Button CopyPathCircle CloseCircle Left ArrowArrow Down Icon GreyClosecirclecircleBurger
  • Advertising

206 KING Street, Burford, Ontario, N0E 1A0

MLS® # 40833341
House For Sale In Burford, Ontario
$999,900 QuickQuoteTM: $913K - $1.2M

3 Beds

3 Baths

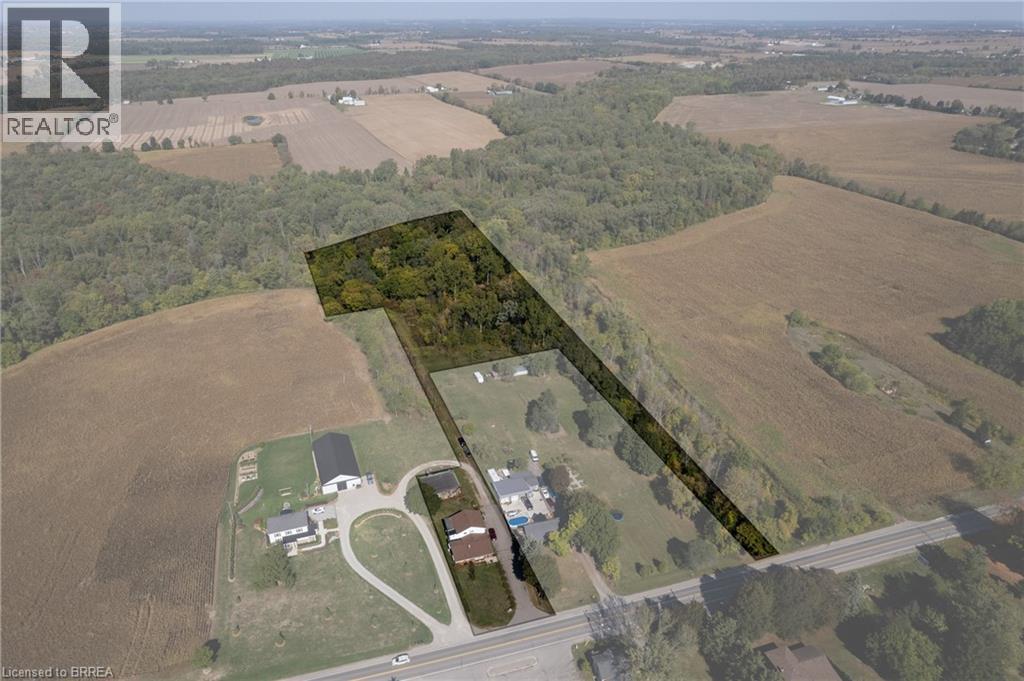
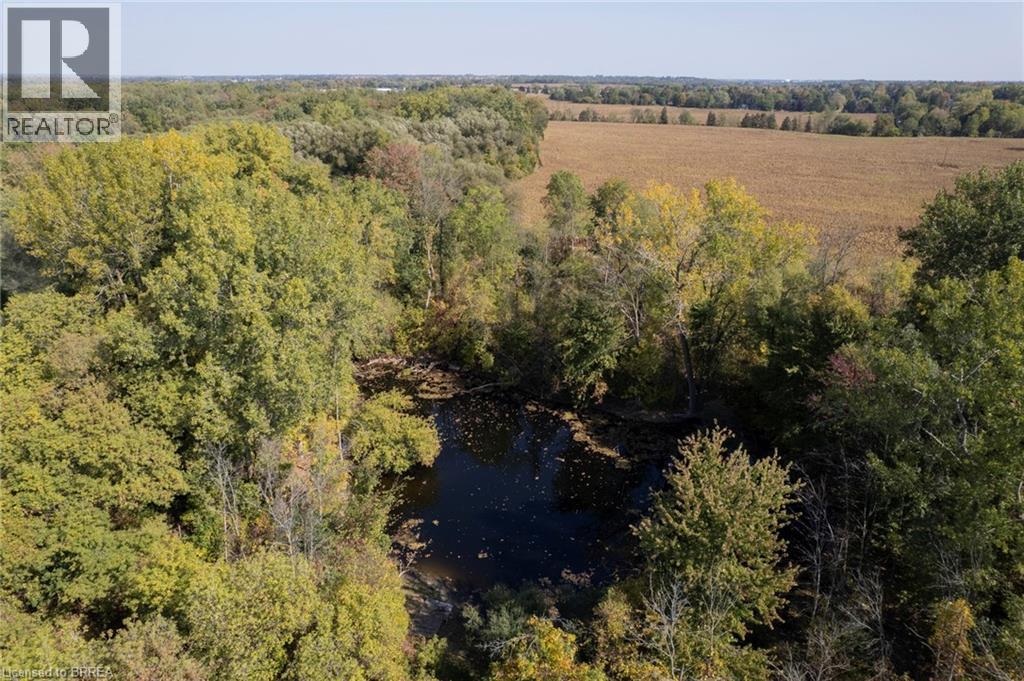
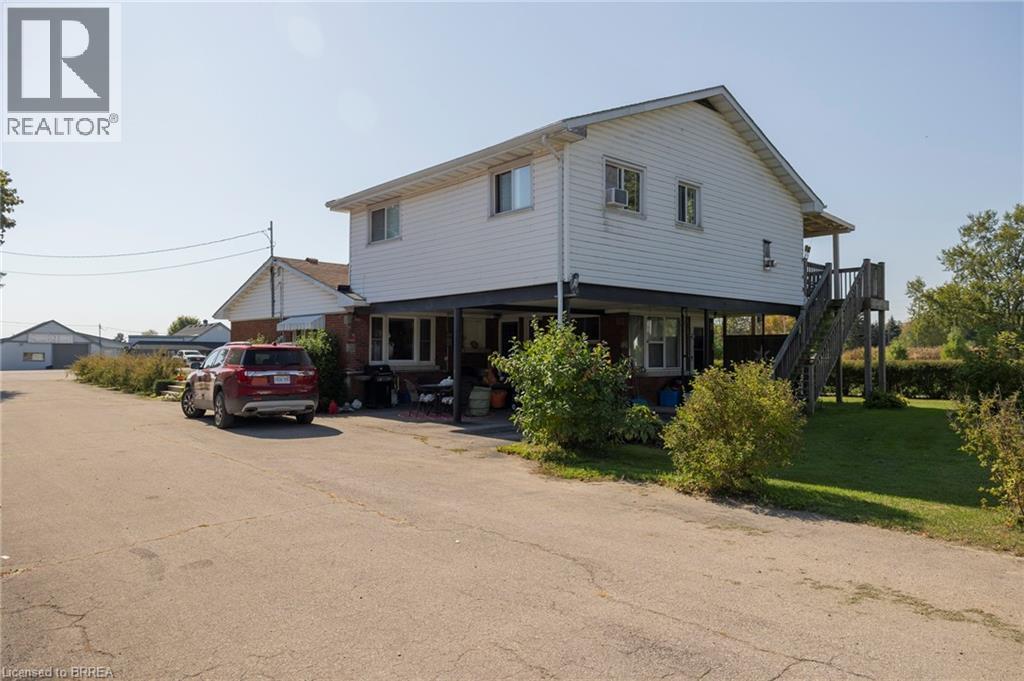
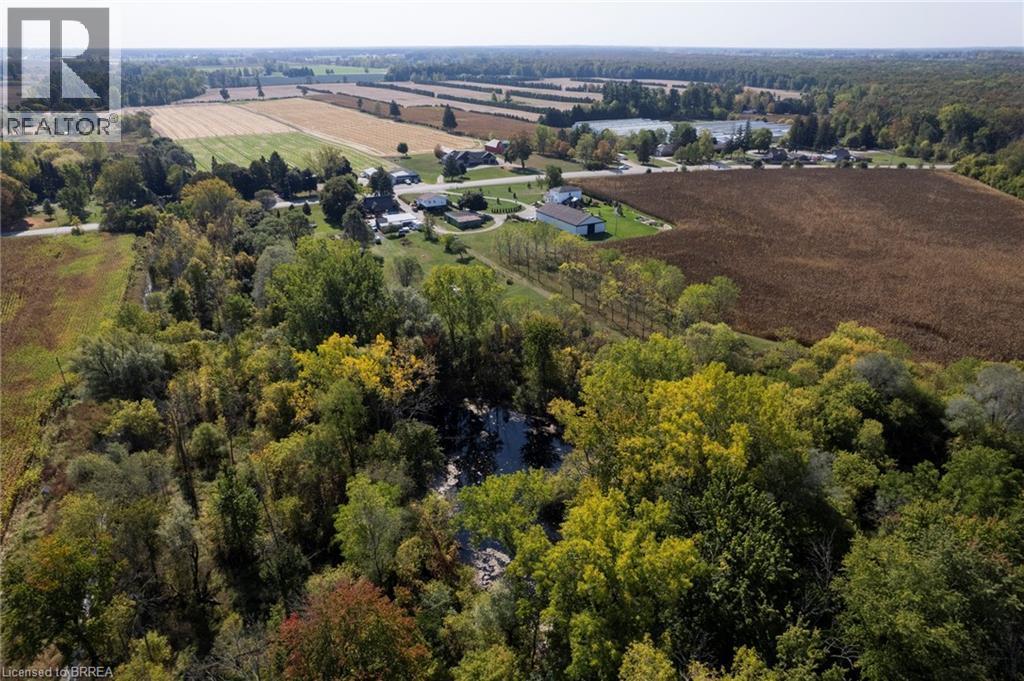
Expansive acreage featuring wooded areas and open fields - 206 King Street, Burford, ON - Outdoor With View
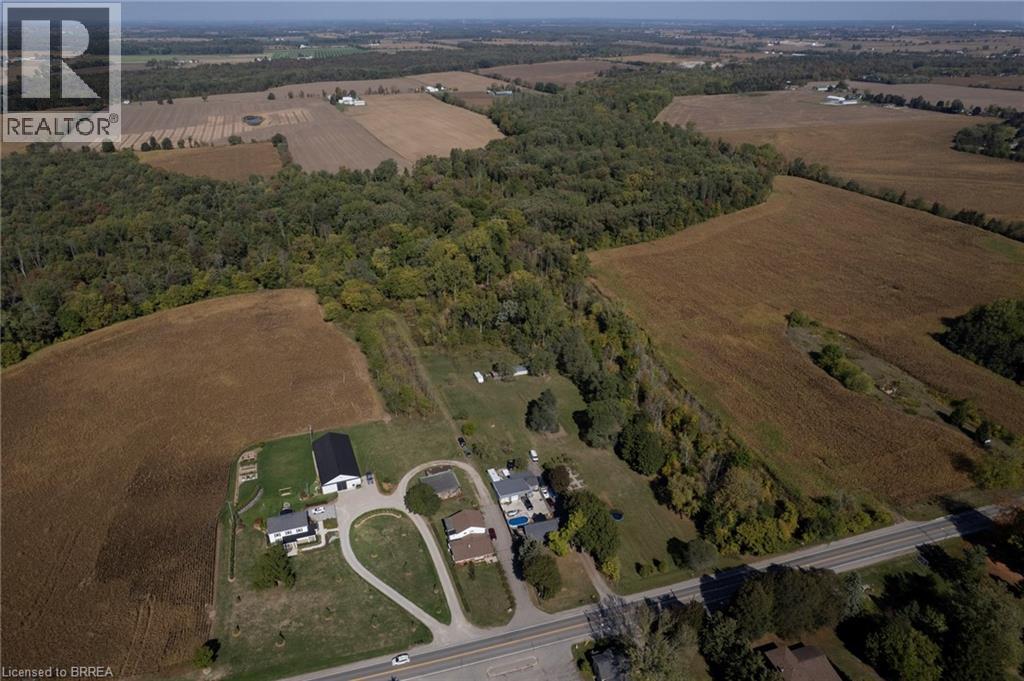
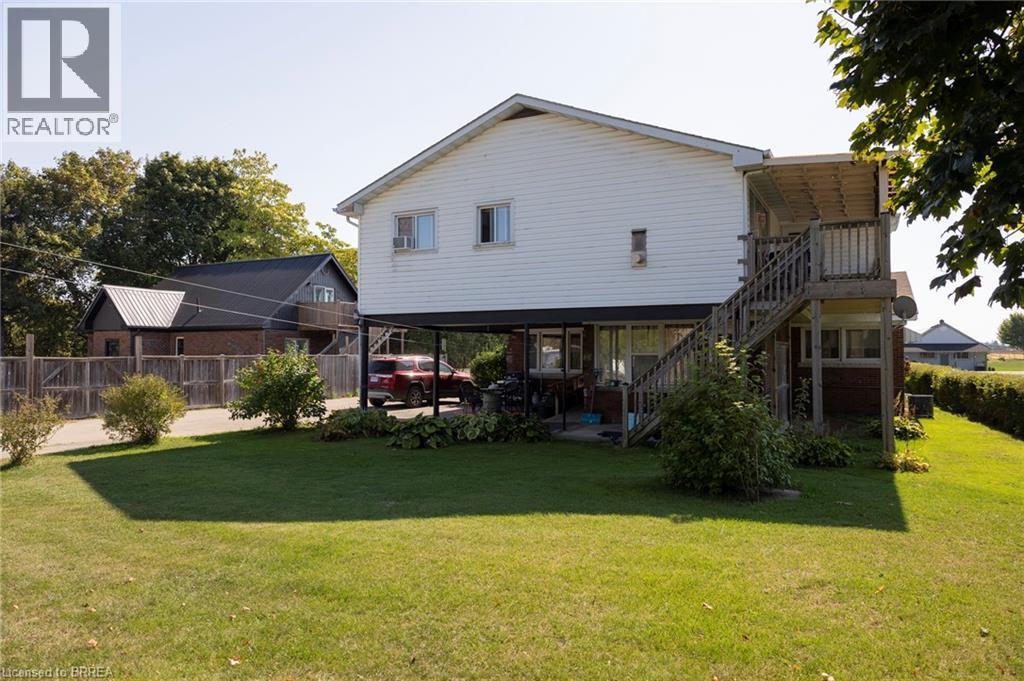
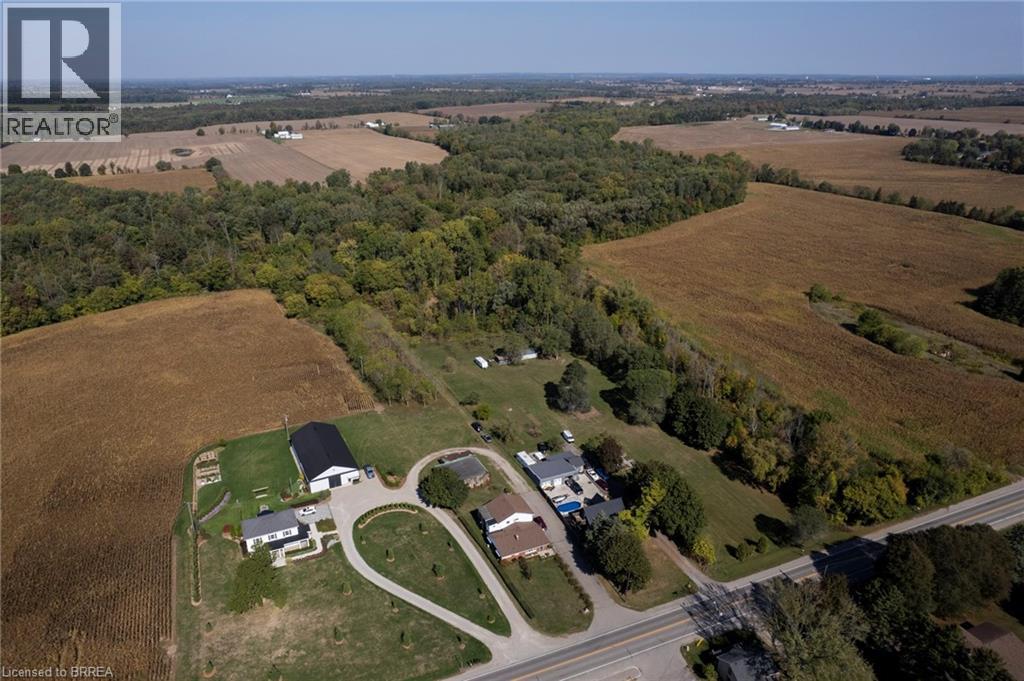
206 King Street, Burford, ON - Outdoor With View
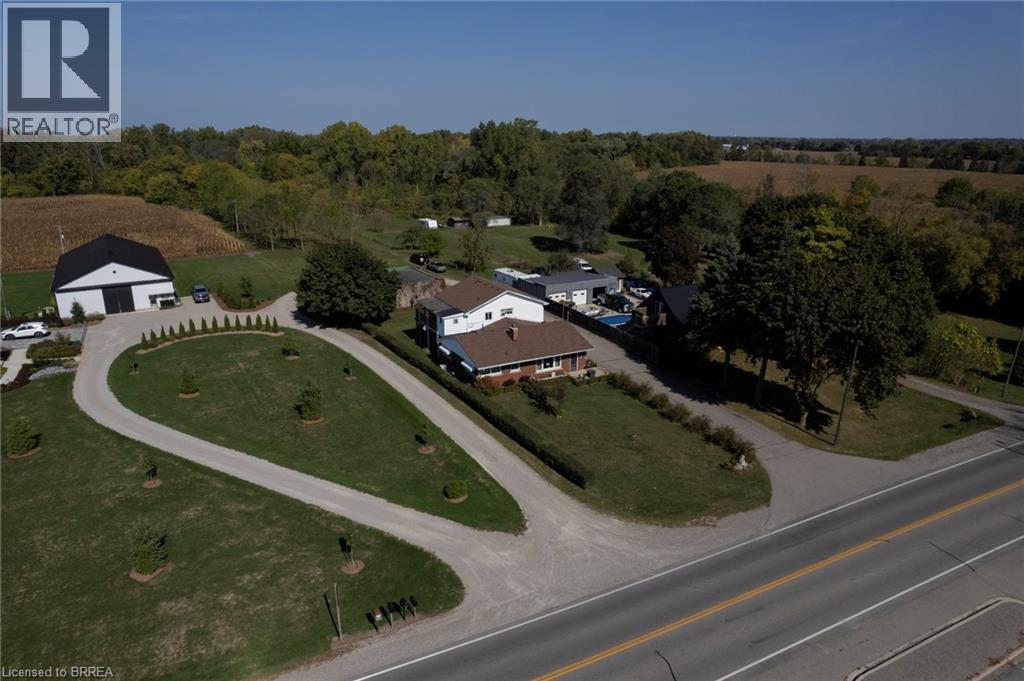
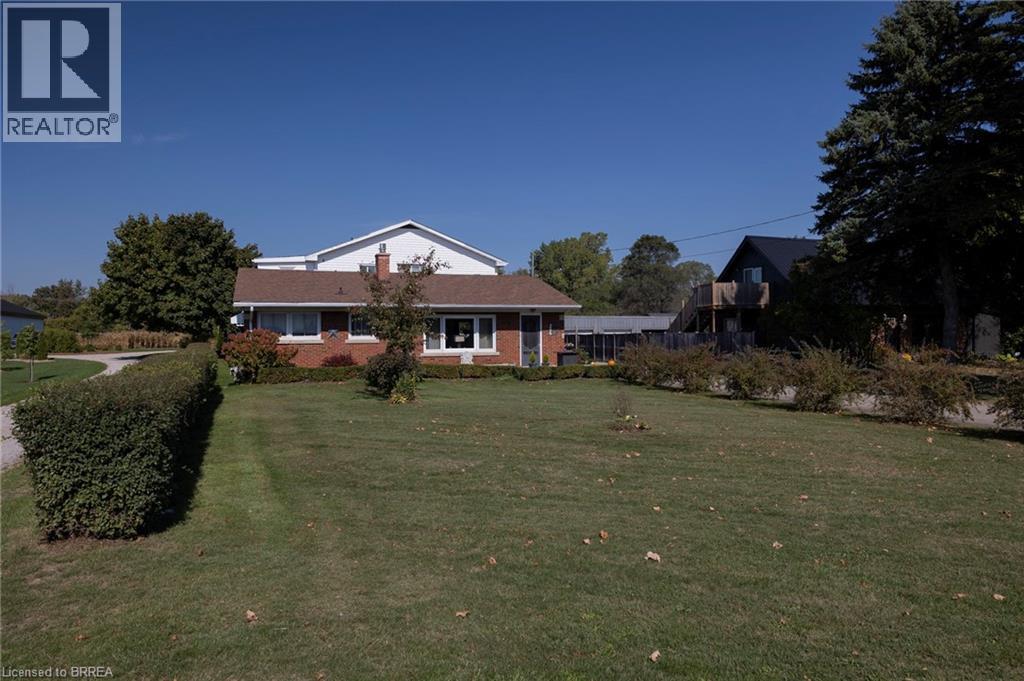
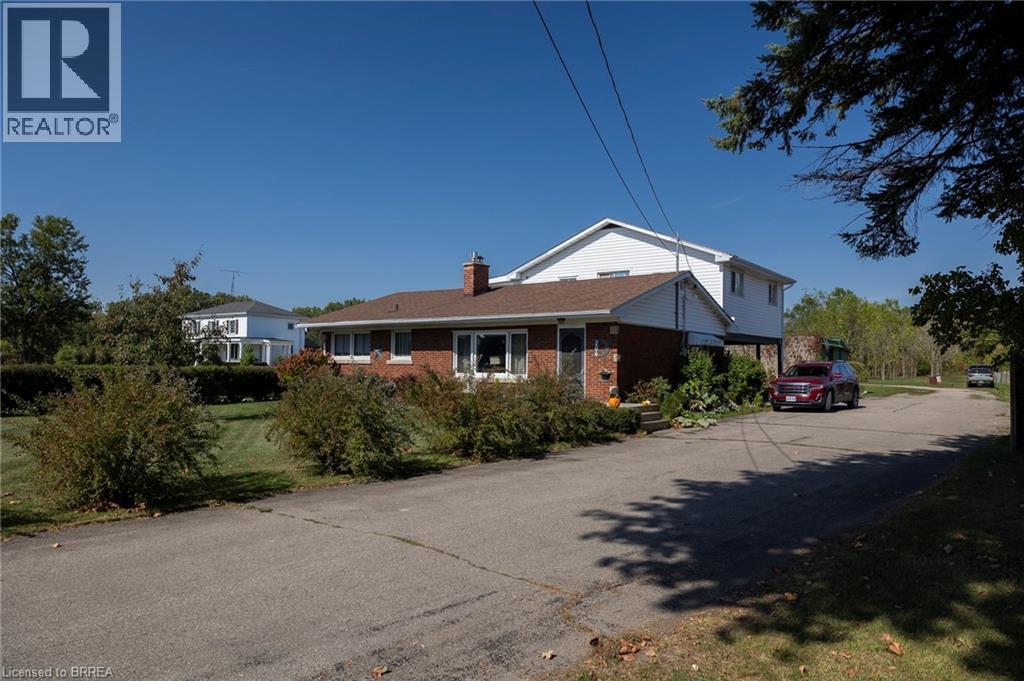
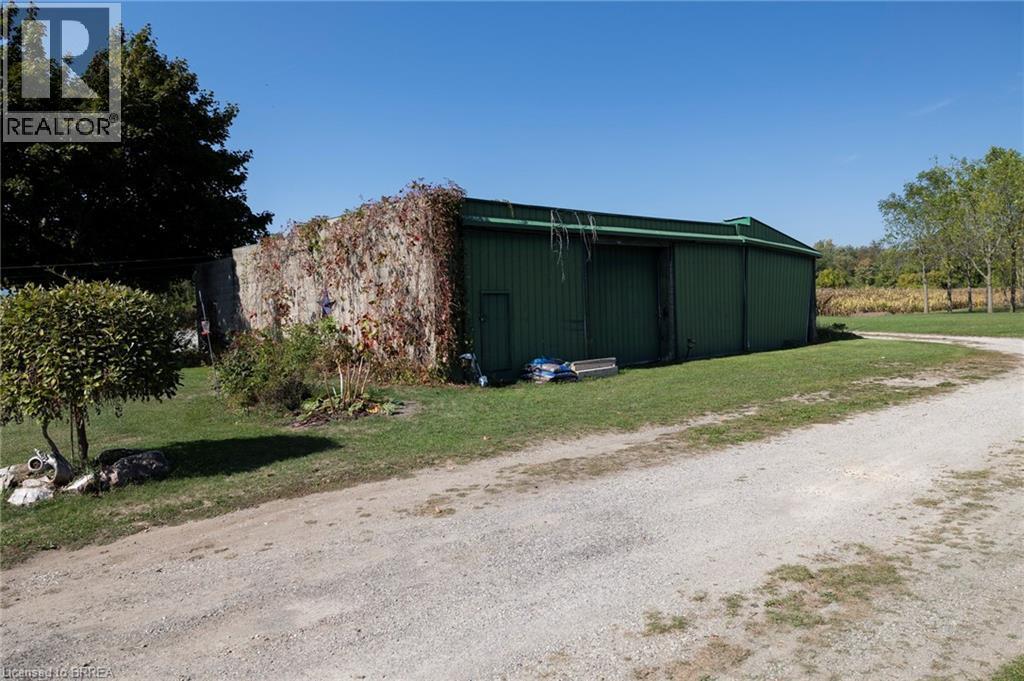
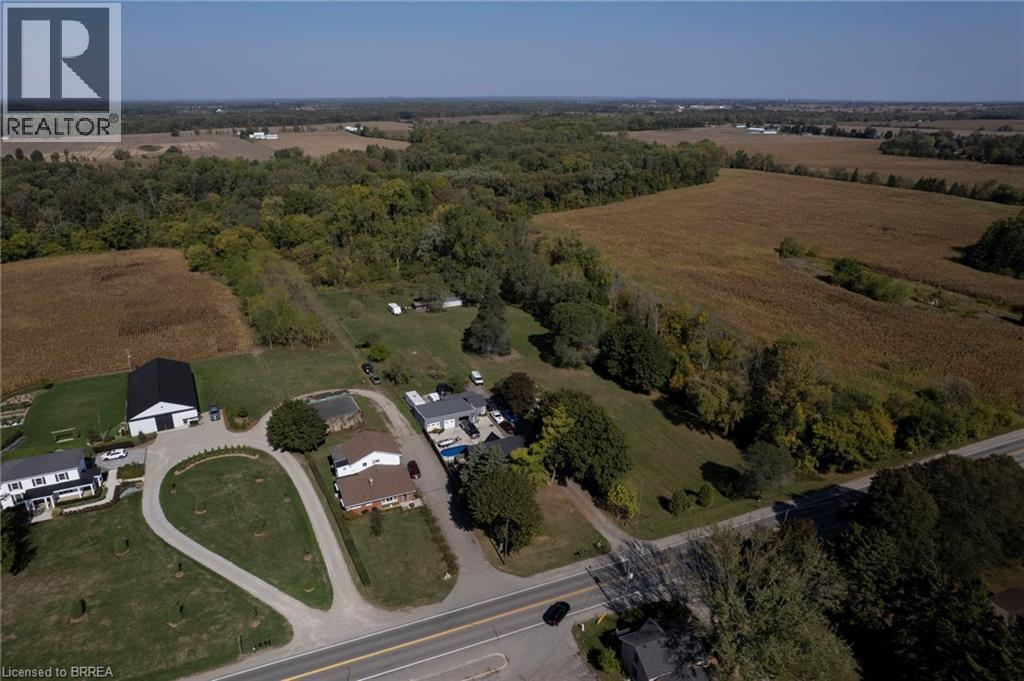
206 King Street, Burford, ON - Outdoor
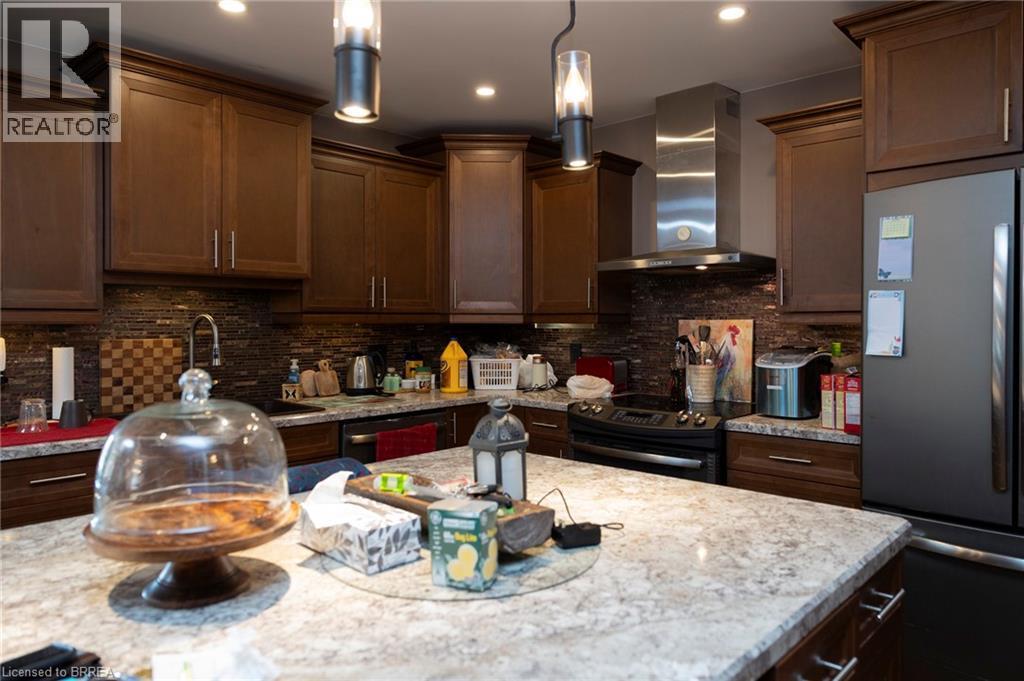
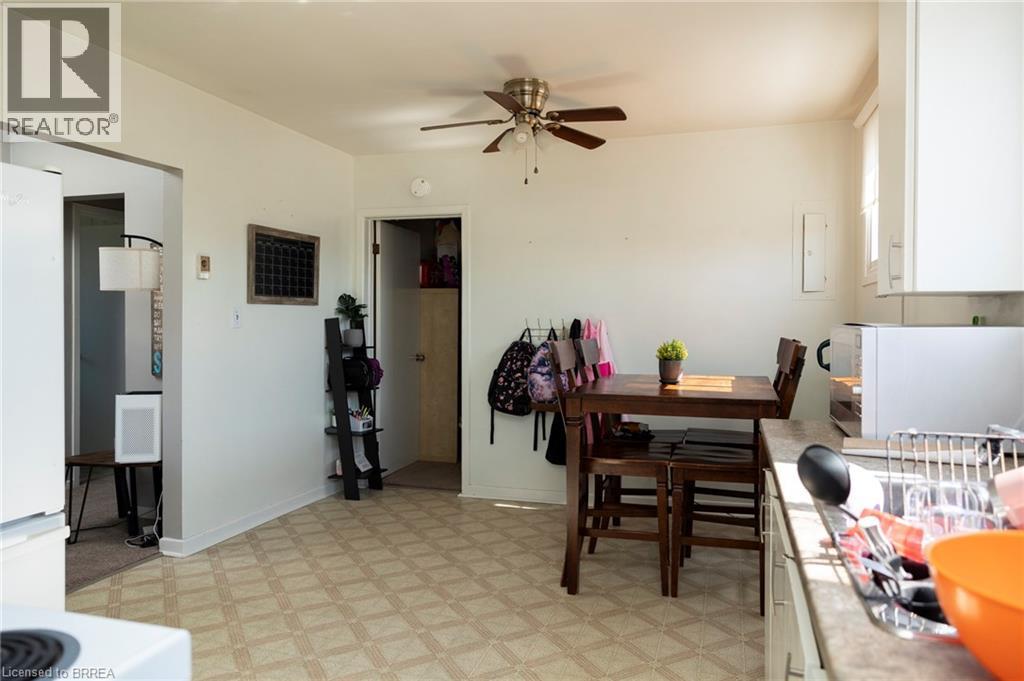
206 King Street, Burford, ON - Indoor Photo Showing Kitchen With Upgraded Kitchen
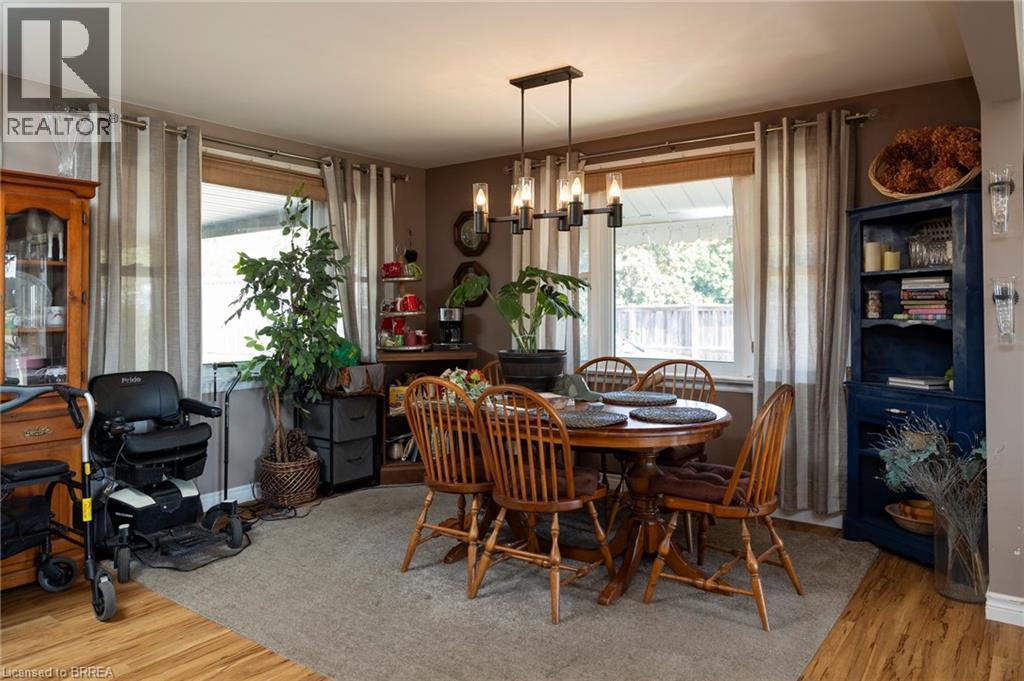
206 King Street, Burford, ON - Indoor Photo Showing Dining Room
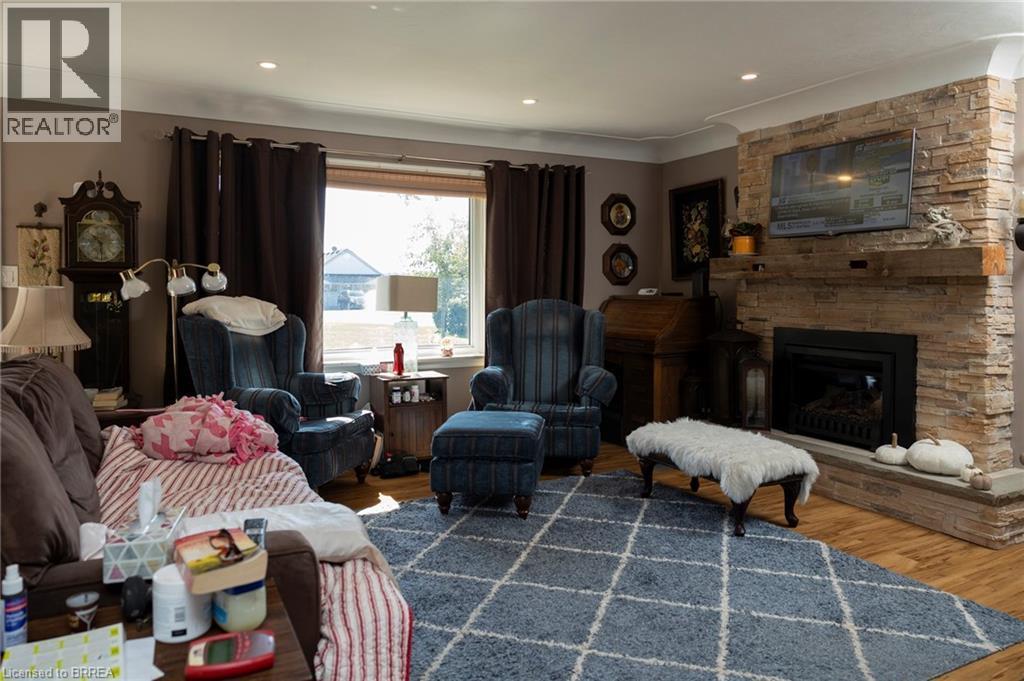
206 King Street, Burford, ON - Indoor Photo Showing Living Room With Fireplace
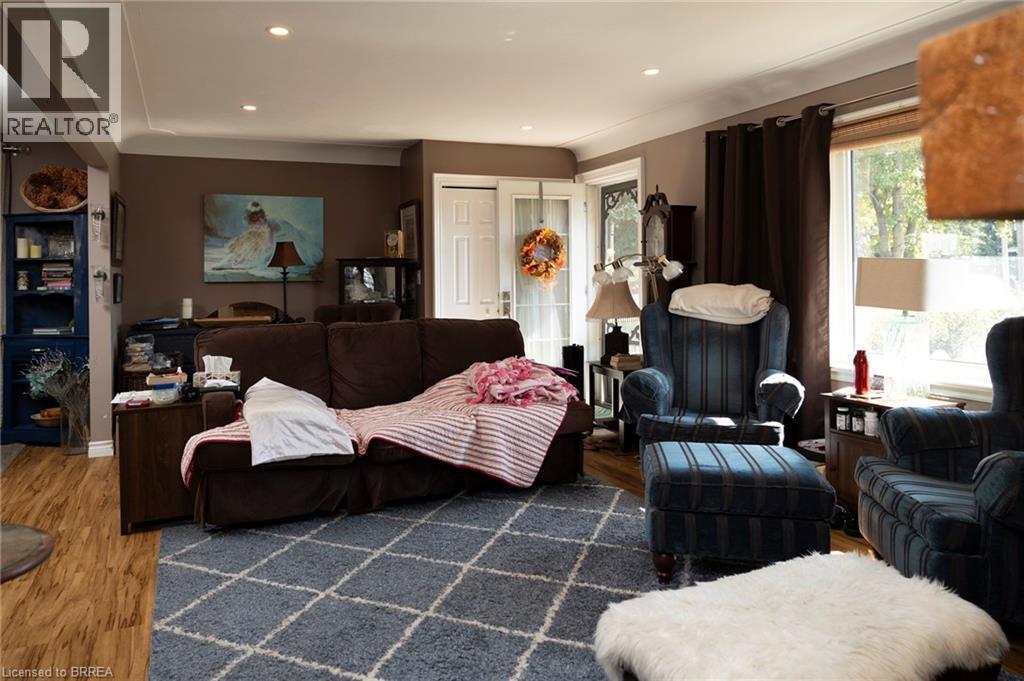
206 King Street, Burford, ON - Indoor Photo Showing Living Room
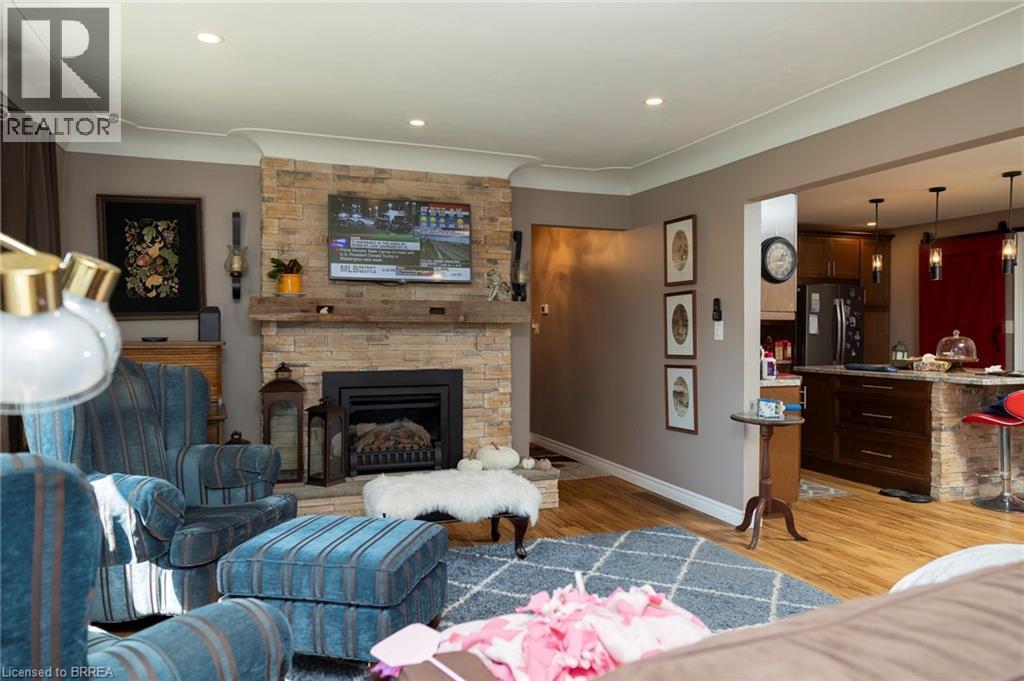
206 King Street, Burford, ON - Indoor Photo Showing Living Room With Fireplace
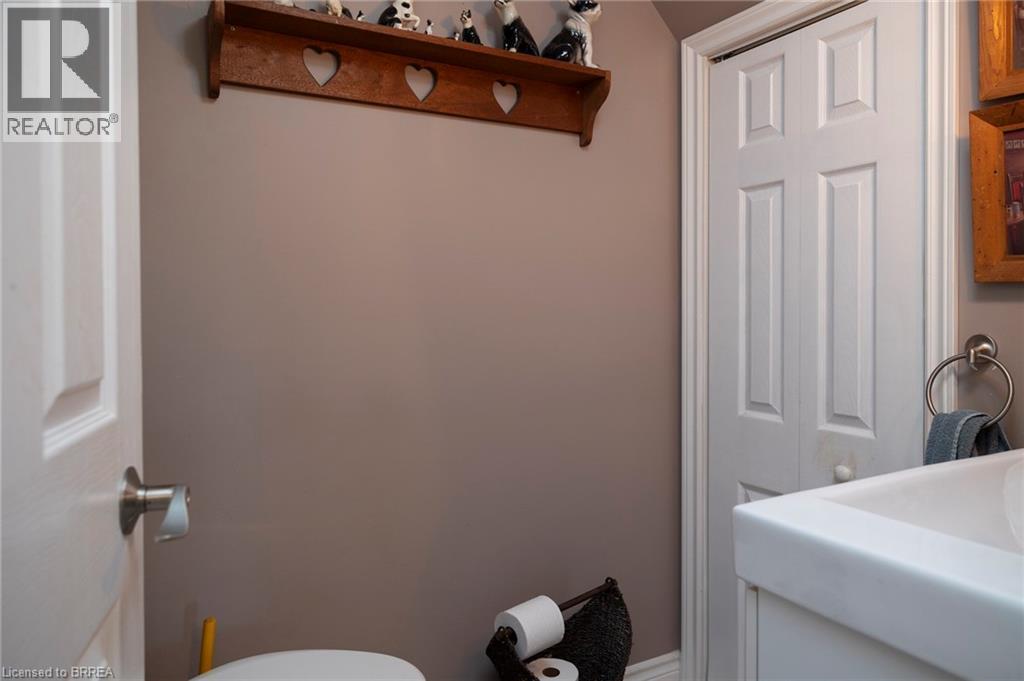
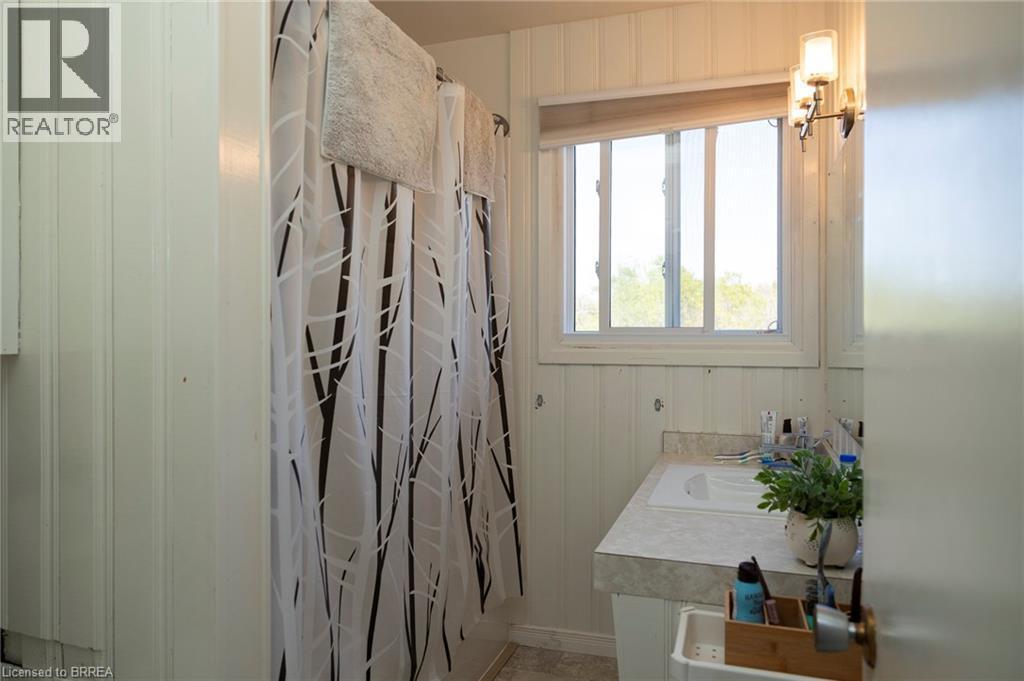
206 King Street, Burford, ON - Indoor Photo Showing Bathroom
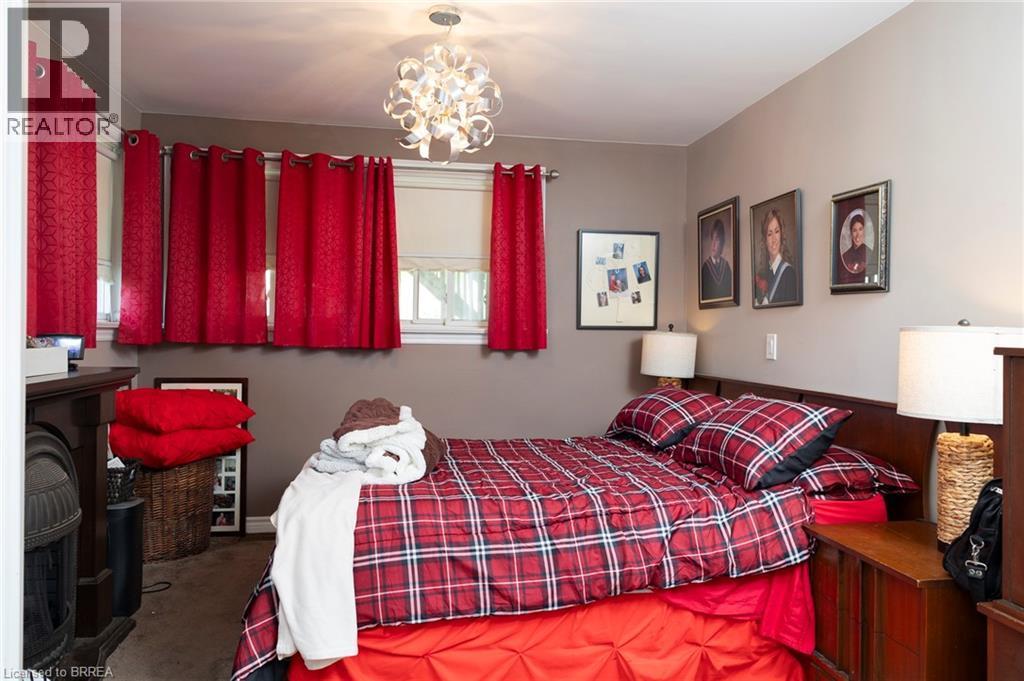
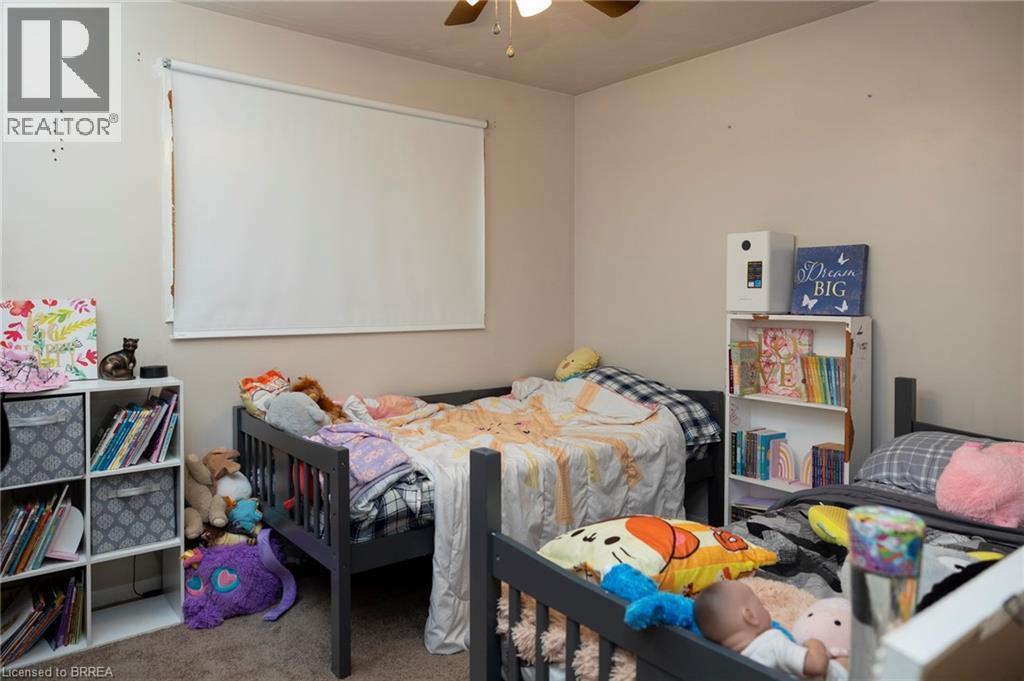
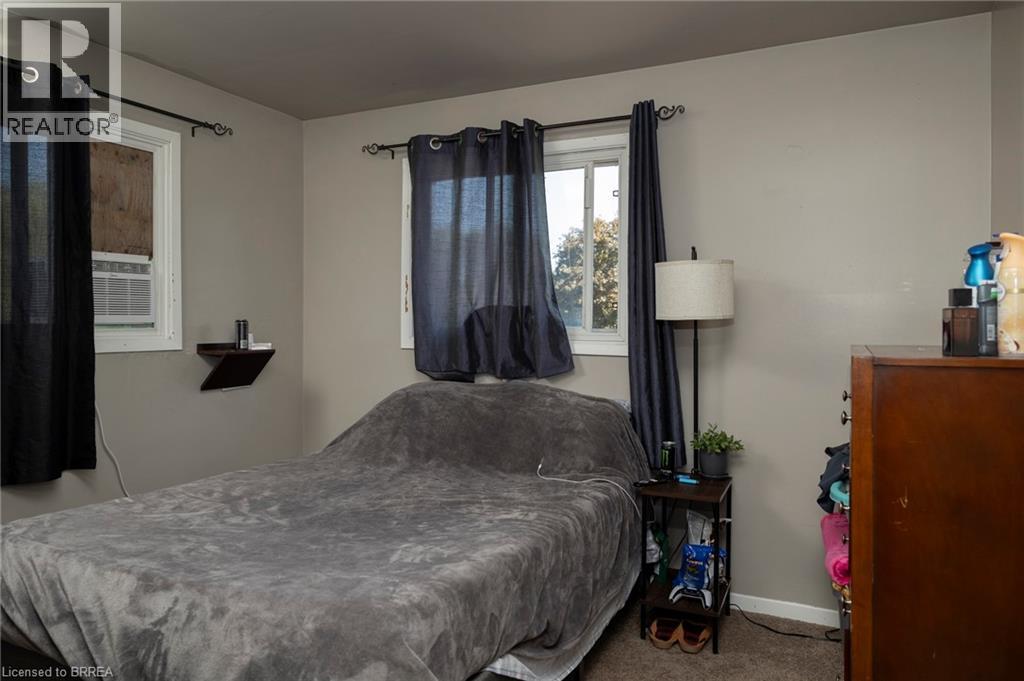
206 King Street, Burford, ON - Indoor Photo Showing Bedroom
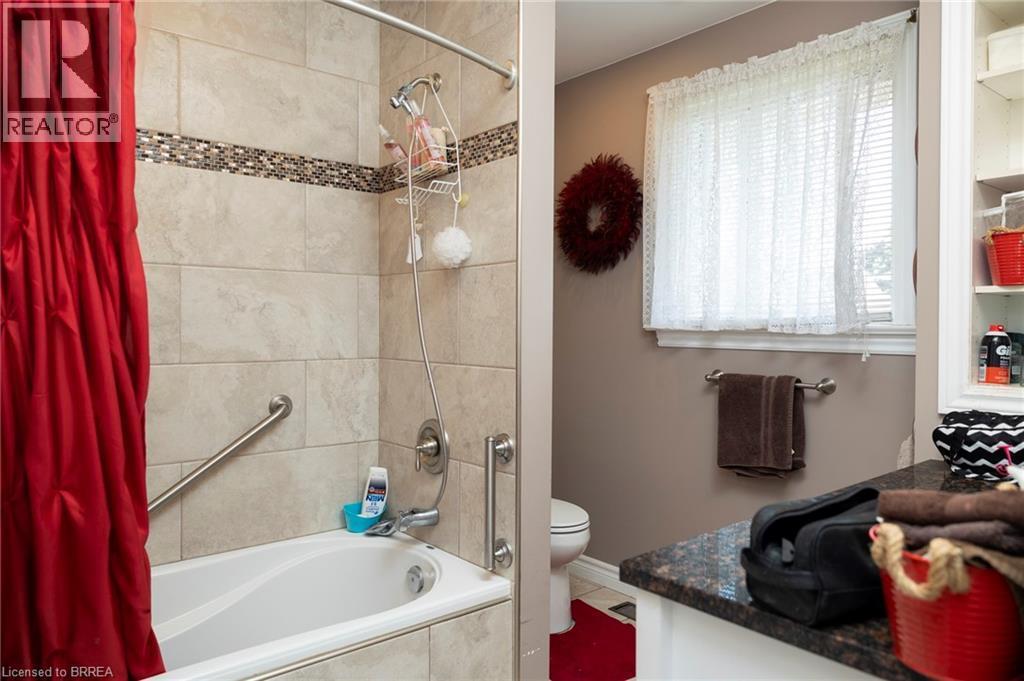
206 King Street, Burford, ON - Indoor Photo Showing Bathroom
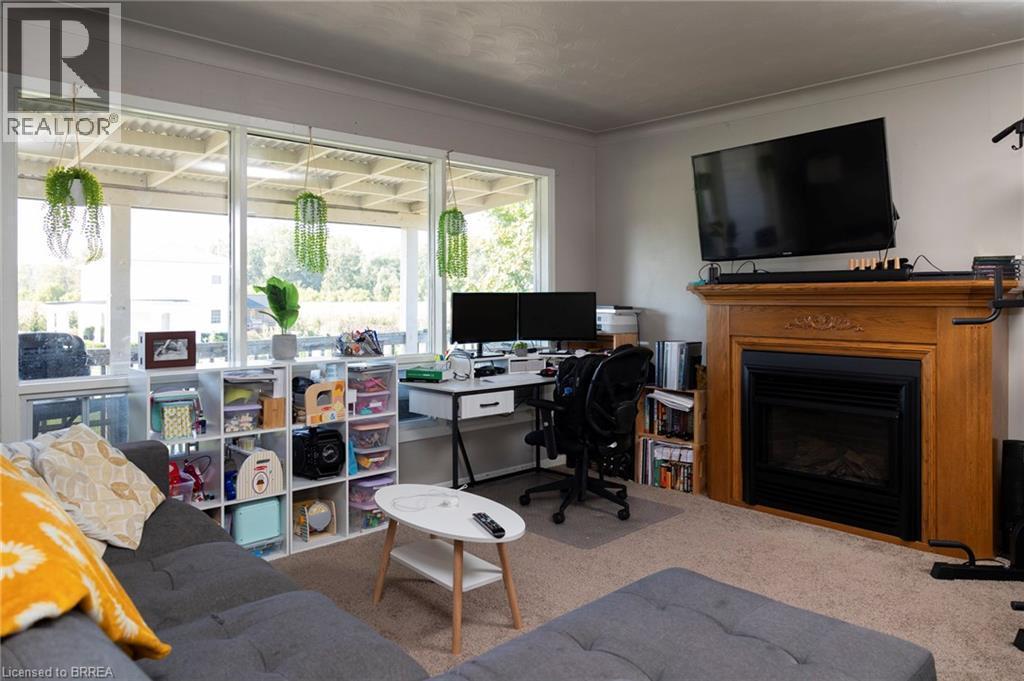
206 King Street, Burford, ON - Indoor Photo Showing Office With Fireplace
206 King Street, Burford, ON - Indoor Photo Showing Bedroom
206 King Street, Burford, ON - Indoor
206 King Street, Burford, ON - Indoor Photo Showing Bedroom
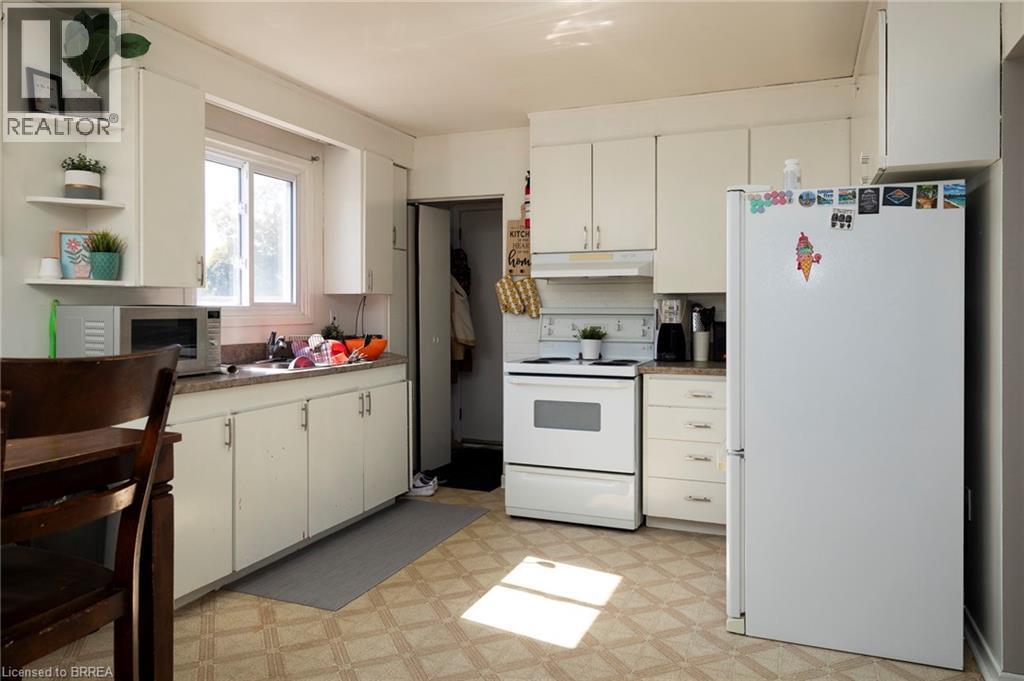
206 King Street, Burford, ON - Indoor Photo Showing Kitchen
206 King Street, Burford, ON - Indoor
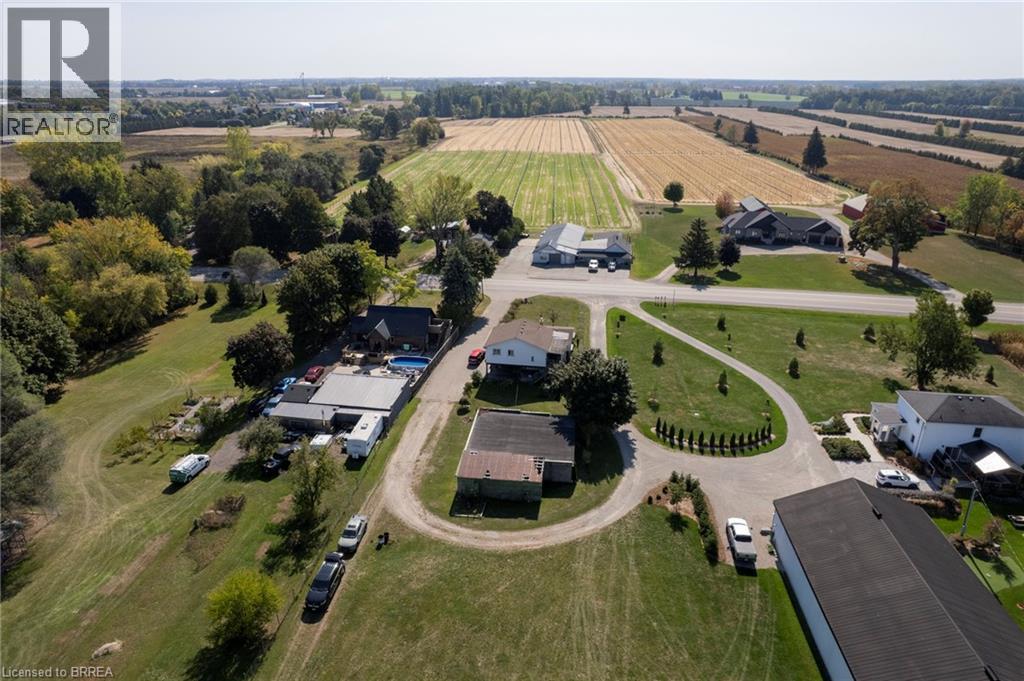
206 King Street, Burford, ON - Outdoor With View
Expansive acreage featuring wooded areas and open fields - 206 King Street, Burford, ON  - Outdoor With View
206 King Street, Burford, ON  - Outdoor With View
206 King Street, Burford, ON - Outdoor With View
206 King Street, Burford, ON - Outdoor
206 King Street, Burford, ON - Indoor Photo Showing Kitchen With Upgraded Kitchen
206 King Street, Burford, ON - Indoor Photo Showing Dining Room
206 King Street, Burford, ON - Indoor Photo Showing Living Room With Fireplace
206 King Street, Burford, ON - Indoor Photo Showing Living Room
206 King Street, Burford, ON - Indoor Photo Showing Living Room With Fireplace
206 King Street, Burford, ON - Indoor Photo Showing Bathroom
206 King Street, Burford, ON - Indoor Photo Showing Bedroom
206 King Street, Burford, ON - Indoor Photo Showing Bathroom
206 King Street, Burford, ON - Indoor Photo Showing Office With Fireplace
206 King Street, Burford, ON - Indoor Photo Showing Bedroom
206 King Street, Burford, ON - Indoor
206 King Street, Burford, ON - Indoor Photo Showing Bedroom
206 King Street, Burford, ON - Indoor Photo Showing Kitchen
206 King Street, Burford, ON - Indoor
206 King Street, Burford, ON - Outdoor With View
  • Advertising

MULTIMEDIA

Are you a real estate investor?
206 KING Street, Burford, Ontario, N0E 1A0
$999,900

3 Beds

3 Baths

Property Information:

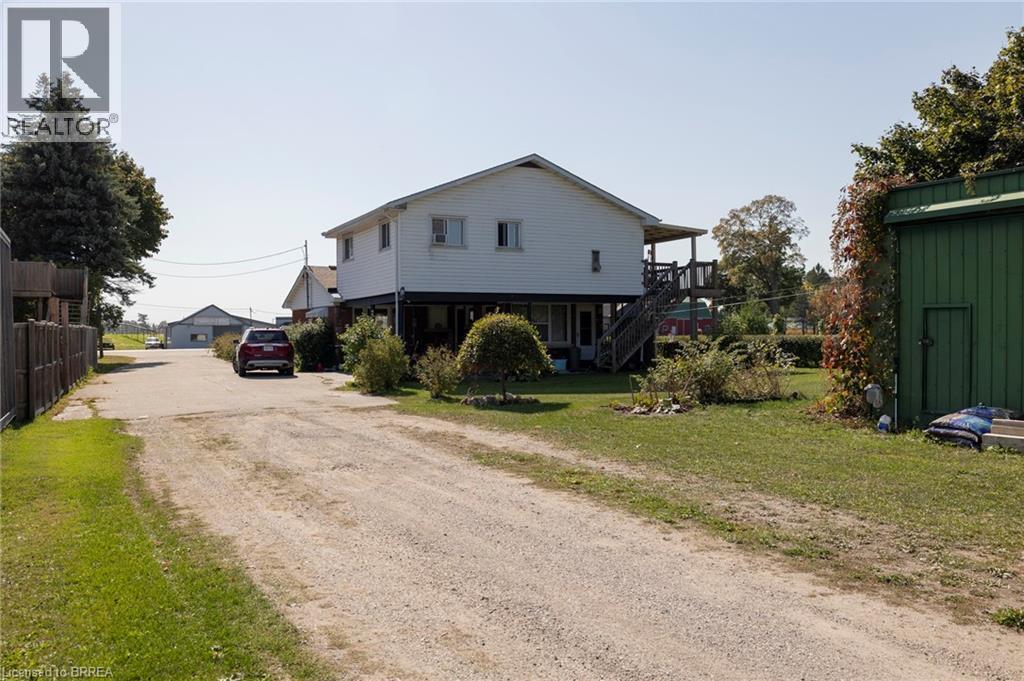
Calling all investors and multi-generational households! Take note of 206 King St, Burford; a unique multi-residential property with Ag zoning, a detached garage and situated on 5.62 acres in Burford! A very rare find, indeed. The main level residence features a recently updated 1 bedroom (could easily be two again), 1.5 bath home with main floor laundry and open concept floorplan. The upper unit is 2 bedrooms and one bathroom with lovely tenants in place. Out back is the detached garage/workshop that is super handy and you have 5.62 acres to roam and explore. Approximately 3.5 acres at the back is in bush, pond and creek; fantastic for the angler, hunter or outdoorsman. Large driveway with plenty of parking for vehicles big and small. So many options and possibilities right here. Book your private viewing today. (id:27)

Building Features:

  • Style: Detached
  • Building Type: House
  • Basement Development: Unfinished
  • Basement Type: Crawl space
  • Construction Style - Attachment: Detached
  • Exterior Finish:
  • Fireplace: Yes
  • Floor Space: 2137 sqft
  • Heating Type: Forced air
  • Heating Fuel: Natural gas
  • Cooling Type: Central air conditioning

Property Features:

  • OwnershipType: Freehold
  • Property Type: Single Family
  • Half Bathrooms: 1
  • Amenities Nearby: Park, Playground, Schools, Shopping
  • Built in: 1958
  • Community Features: Community Centre, School Bus
  • Floor Space (approx): 2137 Square Feet
  • Zoning: A-NH
  • Sewer: Septic System
  • Parking Type: Detached garage
  • No. of Parking Spaces: 7

Rooms:

  • Bedroom 2nd Level 9'11'' x 11'3''
  • Dining 2nd Level 11'2'' x 5'8''
  • Kitchen 2nd Level 11'2'' x 9'3''
  • Bedroom 2nd Level 9'11'' x 11'5''
  • Bathroom 2nd Level Measurements not available
  • Living 2nd Level 13'4'' x 12'6''
  • Workshop Main Level 36'0'' x 30'0''
  • Primary Bedroom Main Level 13'9'' x 9'2''
  • Bathroom Main Level Measurements not available
  • Laundry Main Level 16'2'' x 7'7''
  • Bathroom Main Level Measurements not available
  • Kitchen Main Level 12'8'' x 11'5''
  • Dining Main Level 12'8'' x 15'0''
  • Living Main Level 21'4'' x 12'11''

Courtesy of: Re/Max Twin City Realty Inc

REALTOR.ca  

QuickQuoteTM Powered by RPS

Location of 206 KING Street, Burford, Ontario, N0E 1A0

Demographic Information of 206 KING Street, Burford, Ontario, N0E 1A0

Life Stage

Older Parents, Younger Kids

Employment Type

Blue Collar/Primary

Average Household Income

$110,140.11

Average Number of Children

1.86

Household Population

Household Structure

Age of Population

Education

Education Level

No certificate/diploma/degree

24.58 %

High school certificate or equivalent

31.2 %

Apprenticeship trade certificate/diploma

11.63 %

College/non-university certificate

23.33 %

University certificate (below bachelor)

1.63 %

University Degree

7.63 %

Commuter

Travel To Work

By Car

93.9 %

By Public Transit

0.0 %

By Walking

3.66 %

By Bicycle

0.0 %

By Other Methods

2.44 %

Cultural Diversity

Knowledge of Official Language

Mother Tongue

Building Information

Building Type

Apartments (Low and High Rise)

3.34 %

Houses

96.66 %

Own Vs. Rent