Button CopyPathCircle CloseCircle Left ArrowArrow Down Icon GreyClosecirclecircleBurger

4 Tarbutt ST, Bruce Mines, Ontario, P0R 1C0

MLS® # SM262020
House For Sale In Bruce Mines, Ontario
$195,000 QuickQuoteTM: Not Available

3 Beds

1 Bath

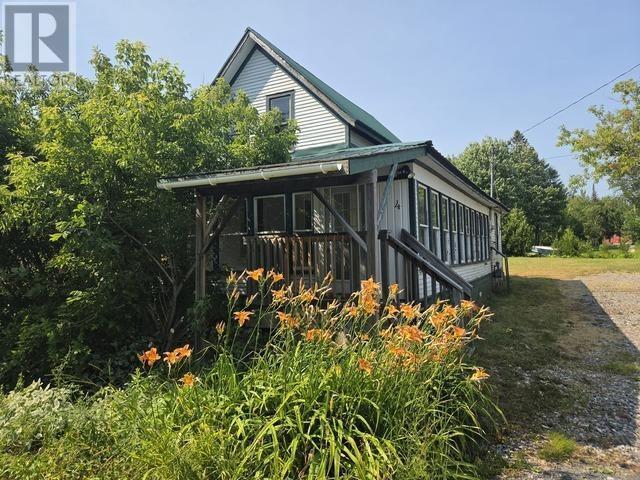
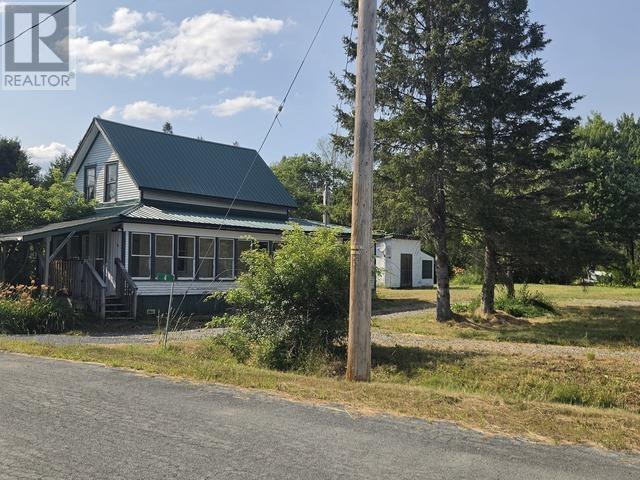
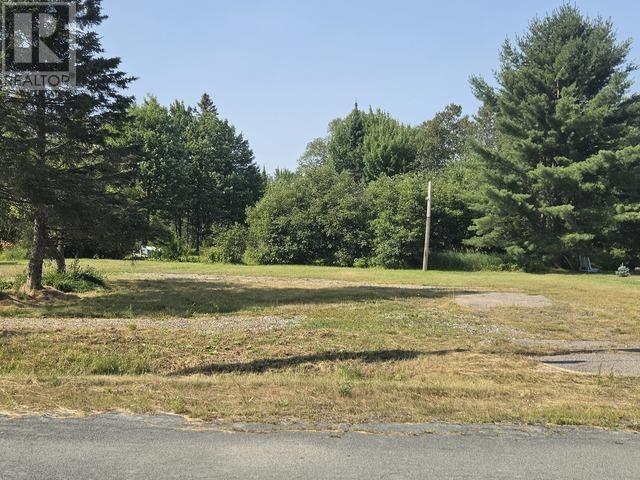
4 Tarbutt St, Bruce Mines, ON - Outdoor
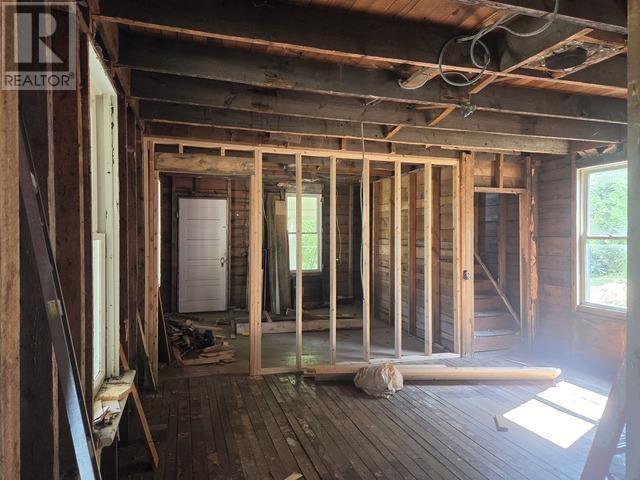
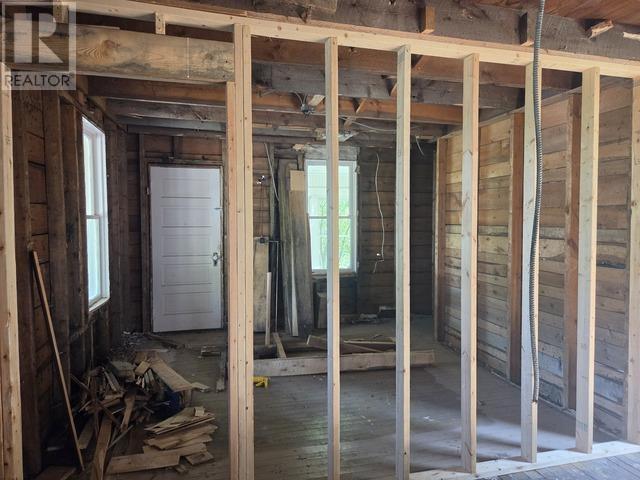
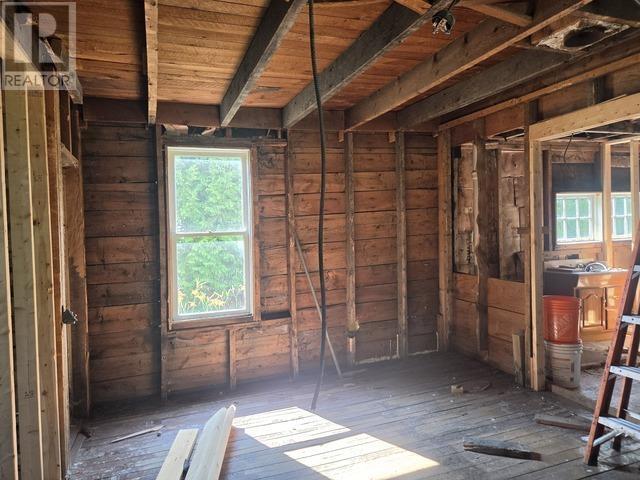
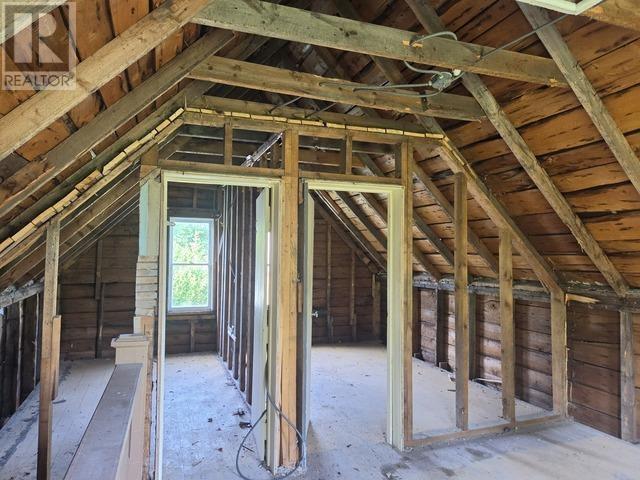
4 Tarbutt St, Bruce Mines, ON -  Photo Showing Other Room
4 Tarbutt St, Bruce Mines, ON - Indoor Photo Showing Other Room
4 Tarbutt St, Bruce Mines, ON -
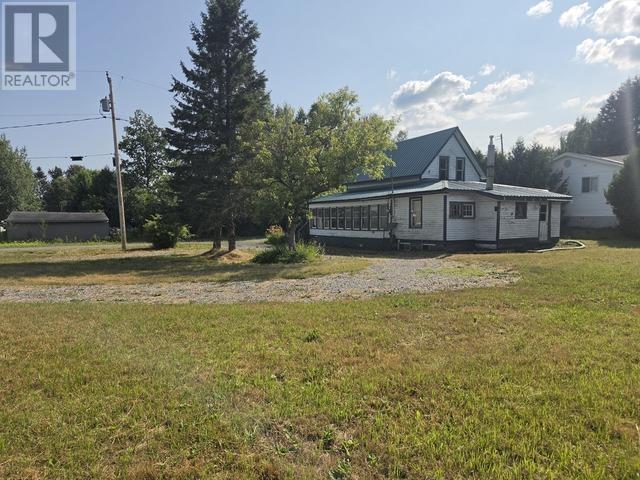
4 Tarbutt St, Bruce Mines, ON - Outdoor With View
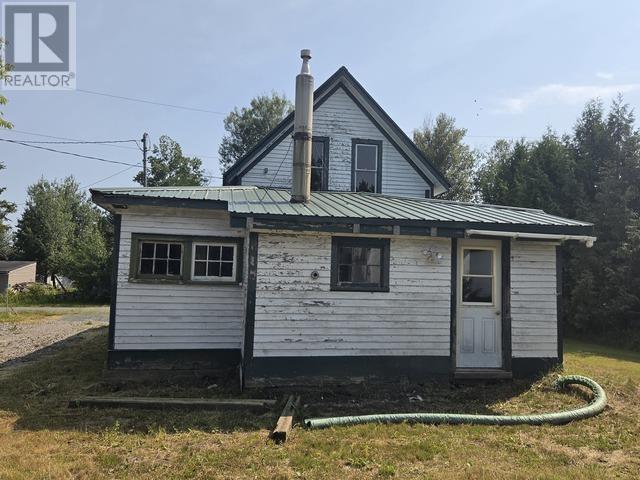
4 Tarbutt St, Bruce Mines, ON  - Outdoor
4 Tarbutt St, Bruce Mines, ON -  Photo Showing Other Room
4 Tarbutt St, Bruce Mines, ON - Indoor Photo Showing Other Room
4 Tarbutt St, Bruce Mines, ON -
4 Tarbutt St, Bruce Mines, ON - Outdoor With View
  • Advertising
Are you a real estate investor?
4 Tarbutt ST, Bruce Mines, Ontario, P0R 1C0
$195,000

3 Beds

1 Bath

Property Information:

Discover the incredible potential of this classic century home on a double lot in the friendly community of Bruce Mines. This property is a rare opportunity for renovators, craftsmen, or visionaries ready to restore a piece of history. Taken back to the studs, the hard work of demolition is already completed, providing a blank canvas to bring your ideas to life. With thoughtful design and quality craftsmanship, this timeless home can once again showcase her beauty in this peaceful setting. There is a possibility of severing the property, if desired. (id:27)

Building Features:

  • Style: Detached
  • Basement Development: Unfinished
  • Basement Type: Partial
  • Construction Style - Attachment: Detached
  • Exterior Finish: Wood
  • Floor Space: 1100 sqft
  • Foundation Type: Stone
  • Appliances: None

Property Features:

  • Property Type: Single Family
  • Access Type: Road access
  • Built in: 1917
  • Communication Type: High Speed Internet
  • Features: Crushed stone driveway
  • Floor Space (approx): 1100 Square Feet
  • Irregular: Yes
  • Lot Depth: 132 Feet
  • Lot Frontage: 132 Feet
  • Lot Size: 0.40 Acres
  • Utility Type: Cable - Available, Natural Gas - Available, Hydro - Available, Telephone - Available
  • Sewer: Sanitary sewer
  • Parking Type: No Garage, Gravel

Rooms:

  • Bedroom 2nd Level 11.3 x 6.8
  • Bedroom 2nd Level 11.3 x 6.8
  • Other 2nd Level 14.0 x 11.0
  • Porch Main Level 29.1 x 21.1
  • Living Main Level 11.7 x 11.2
  • Dining Main Level 15.4 x 11.3
  • Kitchen Main Level 13.2 x 11.7
  • Pantry Main Level 4.1 x 3.1
  • Bathroom Main Level 11.7 x 8.1
  • Primary Bedroom Main Level 11.3 x 8.6

REALTOR.ca  

QuickQuoteTM Powered by RPS
Thinking of Selling?

Start by finding out what your home might be worth in today's market.

Location of 4 Tarbutt ST, Bruce Mines, Ontario, P0R 1C0

Demographic Information of 4 Tarbutt ST, Bruce Mines, Ontario, P0R 1C0

Life Stage

Midlife Families

Employment Type

Mixed

Average Household Income

$88,015.20

Average Number of Children

1.90

Household Population

Household Structure

Age of Population

Education

Education Level

No certificate/diploma/degree

24.74 %

High school certificate or equivalent

31.16 %

Apprenticeship trade certificate/diploma

7.57 %

College/non-university certificate

25.79 %

University Degree

10.74 %

Commuter

Travel To Work

By Car

84.7 %

By Public Transit

0.0 %

By Walking

0.05 %

By Bicycle

0.0 %

By Other Methods

15.25 %

Cultural Diversity

Knowledge of Official Language

Mother Tongue

Building Information

Building Type

Apartments (Low and High Rise)

7.78 %

Houses

92.22 %

Own Vs. Rent