Button CopyPathCircle CloseCircle Left ArrowArrow Down Icon GreyClosecirclecircleBurger
  • Advertising

47 PEARL STREET E, Brockville, Ontario, K6V 1P6

MLS® # X13238546
House For Sale In Brockville, Ontario
$354,900 QuickQuoteTM: Not Available

3 Beds

2 Baths

47 Pearl Street E, Brockville, ON
  • Advertising
Are you a real estate investor?
47 PEARL STREET E, Brockville, Ontario, K6V 1P6
$354,900

3 Beds

2 Baths

Property Information:

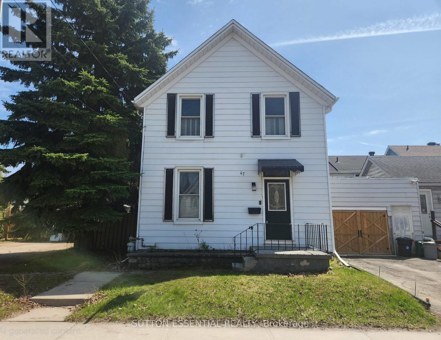
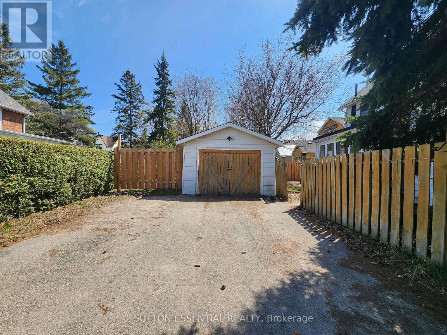
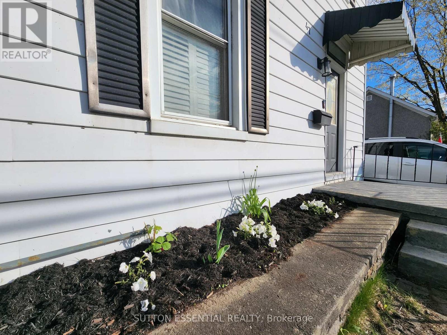
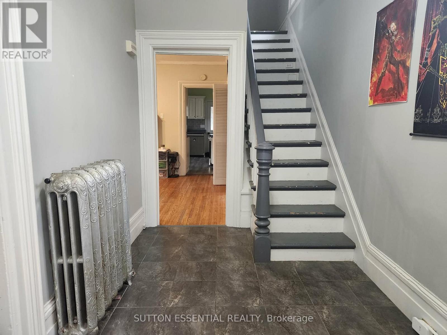
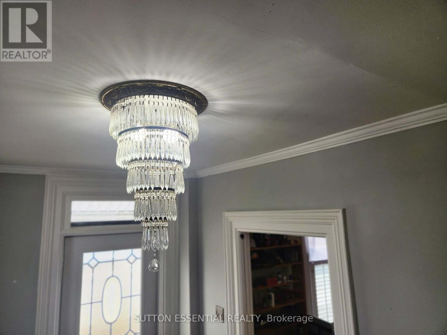
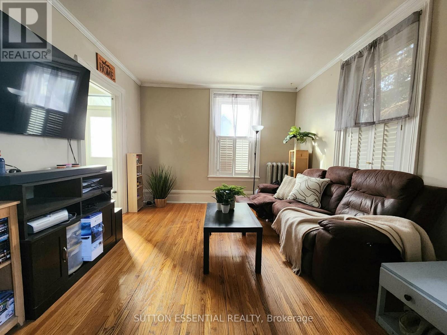
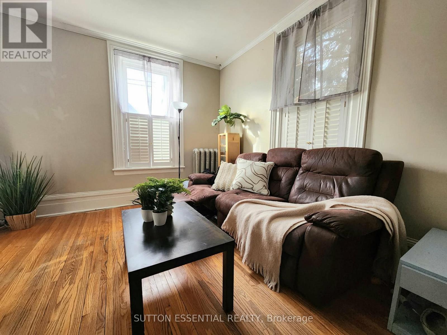
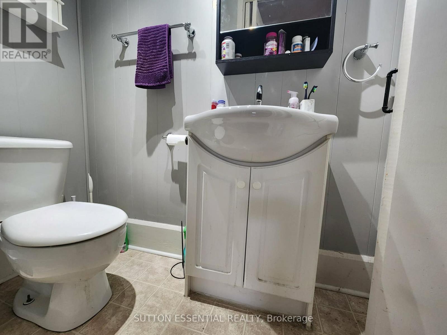
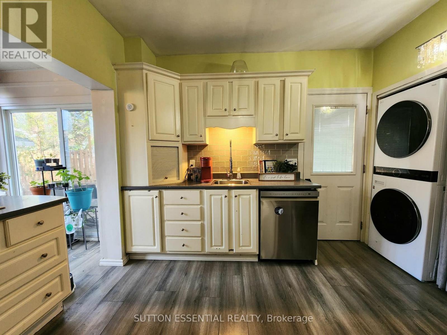
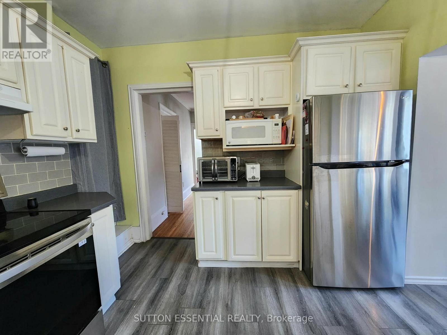
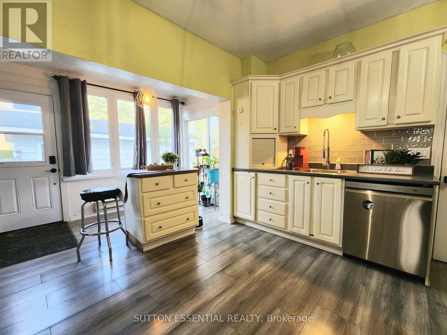
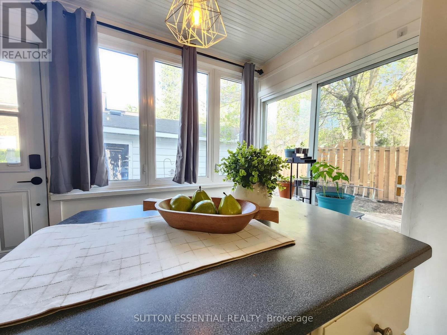
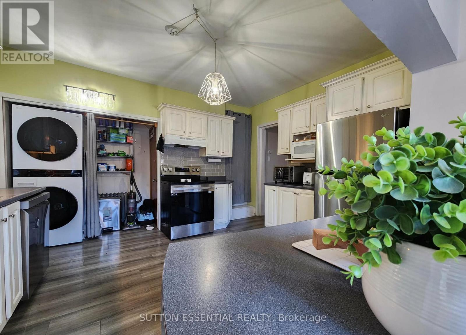
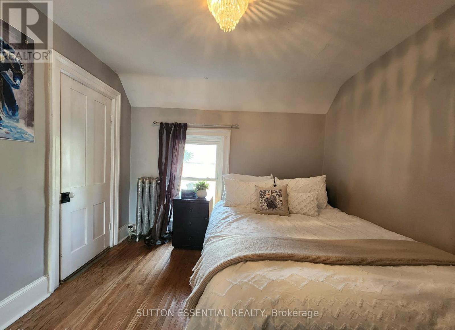
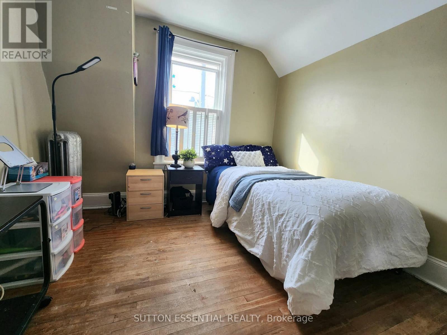
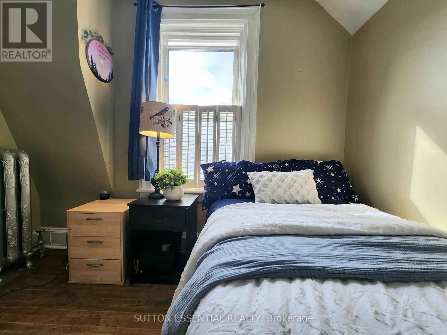
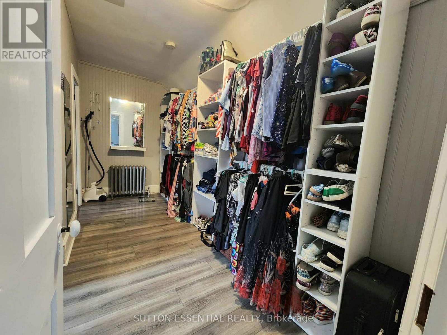
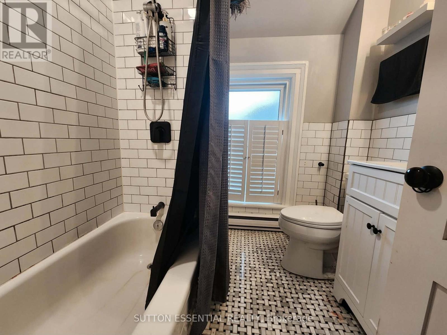
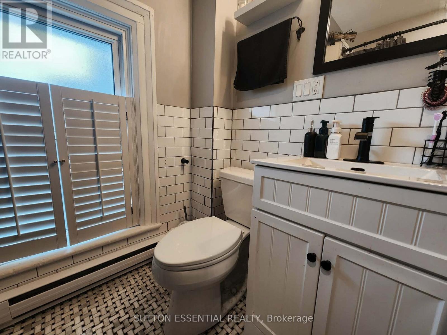
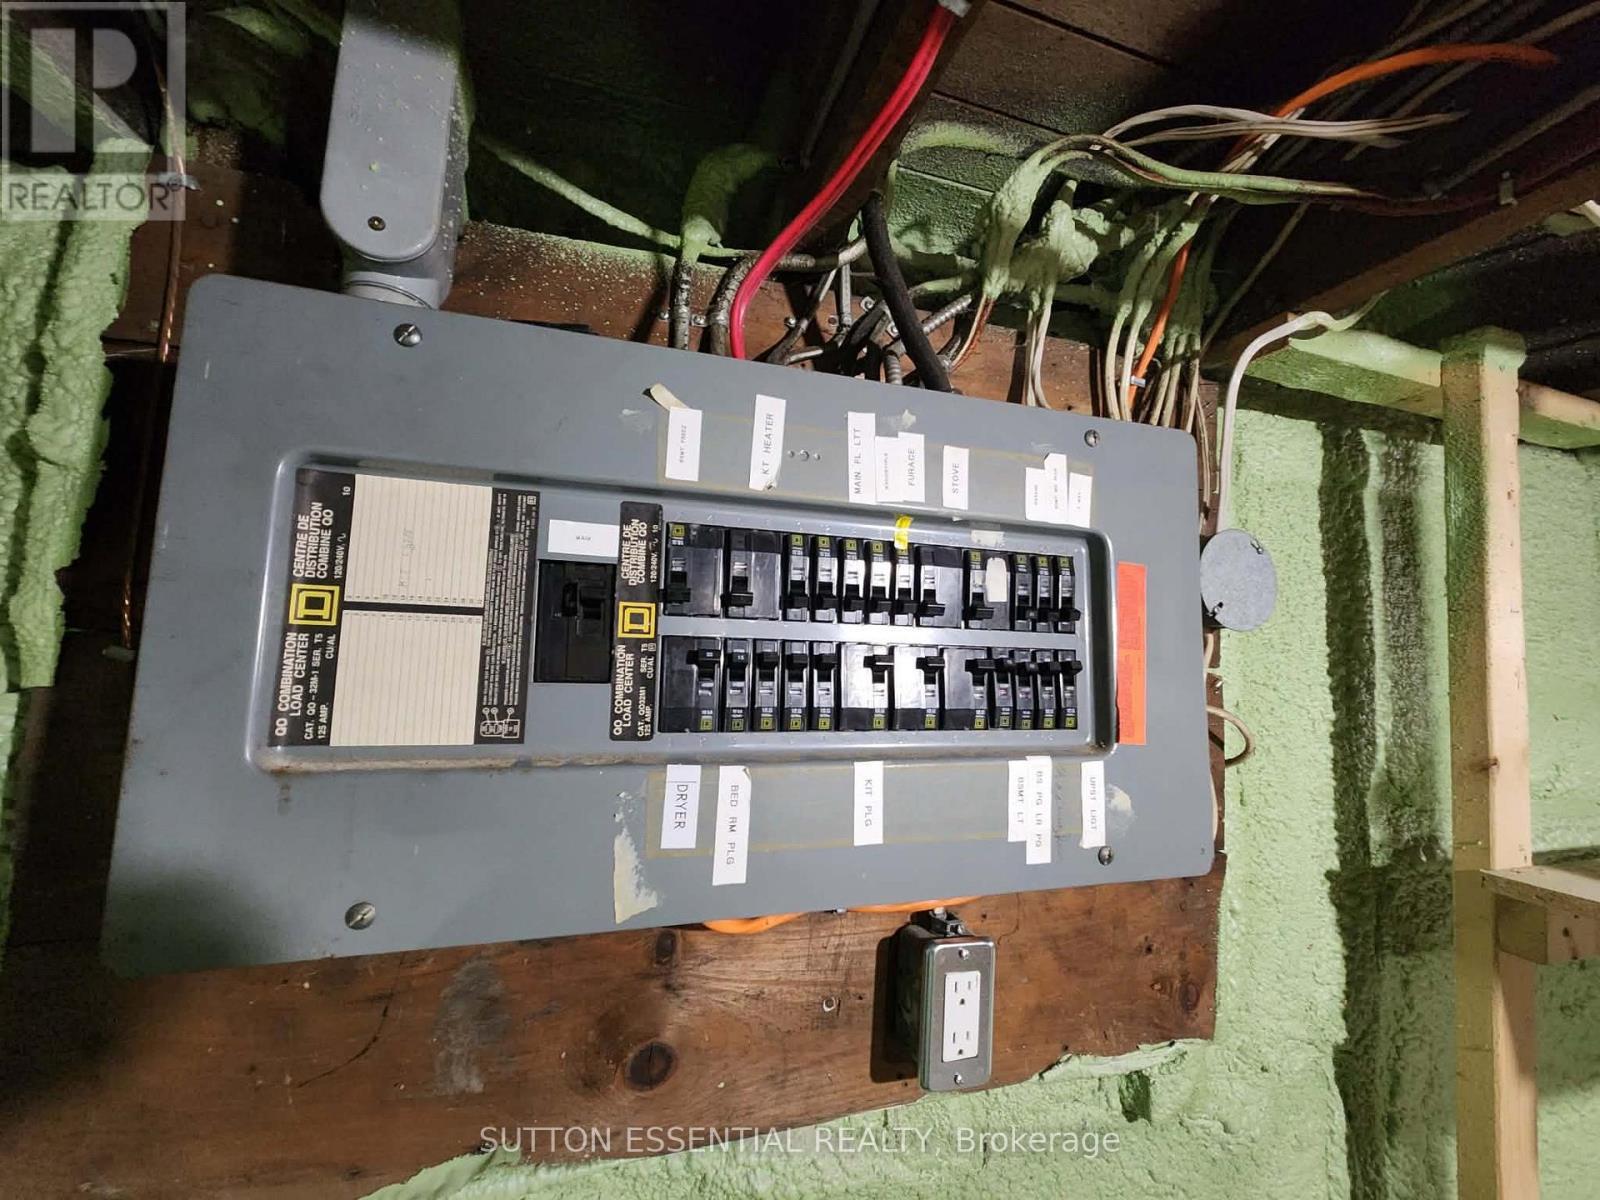
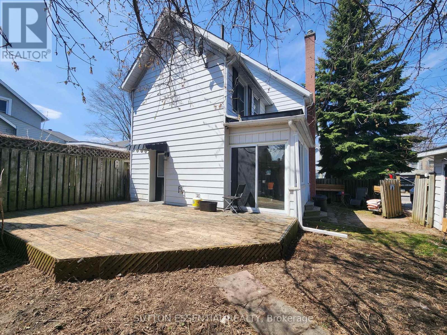
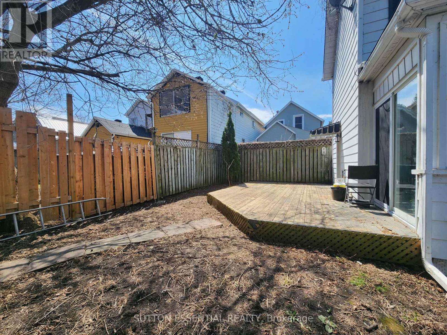
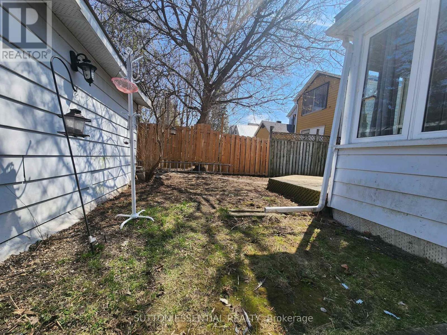
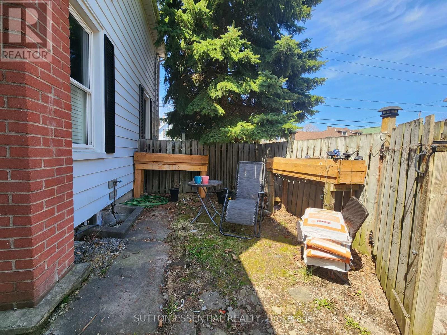
MOTIVATED SELLER!! Downtown Brockville living at an affordable price! Take advantage of this fantastic opportunity to step into homeownership in the heart of Brockville. Welcoming you inside is a spacious foyer that leads to a bright living and dining area, highlighted by hardwood flooring. A convenient main-floor powder room adds everyday functionality. The kitchen offers an abundance of natural light-perfect for showcasing your favourite plants - while updated appliances (2023-2024) provide added peace of mind for first-time buyers and growing families alike. Another practical feature is the main-floor laundry, making daily living that much easier. This carpet-free home offers three comfortable bedrooms plus a versatile bonus room currently configured as an expansive walk-through closet, providing excellent flexibility to suit your needs. The modernized bathroom adds contemporary appeal, while spray foam insulation in the basement (2022) enhances comfort and energy efficiency year-round. Additional highlights include central vacuum, an owned hot water tank, a fully fenced backyard, and a double-wide driveway leading to a detached garage. Ideally located within walking distance of the downtown high school, hospital, shopping, and the scenic St. Lawrence River, this home combines convenience, comfort, and value. Don't miss your chance to make it yours, schedule your private viewing today and spend the summer enjoying life as a new homeowner. (id:27)

Building Features:

  • Style: Detached
  • Building Type: House
  • Basement Development: Unfinished
  • Basement Type: N/A
  • Construction Style - Attachment: Detached
  • Exterior Finish: Aluminum siding
  • Floor Space: 1500 - 2000 sqft
  • Foundation Type: Stone
  • Heating Fuel: Natural gas
  • Cooling Type: None
  • Appliances: Central Vacuum, Dishwasher, Dryer, Stove, Washer, Refrigerator

Property Features:

  • OwnershipType: Freehold
  • Property Type: Single Family
  • Half Bathrooms: 1
  • Features: Carpet Free
  • Floor Space (approx): 1500 - 2000 Square Feet
  • Irregular: Yes
  • Lot Depth: 65 Feet
  • Lot Frontage: 60 Feet
  • Lot Size: 60 x 65 FT
  • Structure Type: Deck
  • Zoning: R4
  • Sewer: Sanitary sewer
  • Parking Type: Detached garage, Garage
  • No. of Parking Spaces: 5

Rooms:

  • Bedroom 2nd Level 3.82 m x 2.97 m
  • Bedroom 2nd Level 2.73 m x 2.69 m
  • Bedroom 2nd Level 3.63 m x 3.13 m
  • Bathroom 2nd Level 2.13 m x 2.10 m
  • Other 2nd Level 4.16 m x 1.83 m
  • Foyer Main Level 3.95 m x 2.13 m
  • Living Main Level 3.51 m x 3.93 m
  • Dining Main Level 4.73 m x 3.51 m
  • Kitchen Main Level 5.21 m x 4.04 m
  • Bathroom Main Level 1.86 m x 0.96 m

Convert Measurement to:

Courtesy of: SUTTON ESSENTIAL REALTY

REALTOR.ca  

Access to Sold Data on this website may only be used by consumers that have a bona fide interest in the purchase, sale, or lease of residential real estate.

Sales/Price History

Log in or create an account to see sold and historical listings information

QuickQuoteTM Powered by RPS
Thinking of Selling?

Start by finding out what your home might be worth in today's market.

Location of 47 PEARL STREET E, Brockville, Ontario, K6V 1P6

Demographic Information of 47 PEARL STREET E, Brockville, Ontario, K6V 1P6

Life Stage

Later Years

Employment Type

Service Sector

Average Household Income

$94,357.95

Average Number of Children

1.57

Household Population

Household Structure

Age of Population

Education

Education Level

No certificate/diploma/degree

18.4 %

High school certificate or equivalent

33.4 %

Apprenticeship trade certificate/diploma

3.9 %

College/non-university certificate

27.82 %

University certificate (below bachelor)

0.05 %

University Degree

16.42 %

Commuter

Travel To Work

By Car

87.26 %

By Public Transit

0.0 %

By Walking

9.06 %

By Bicycle

0.0 %

By Other Methods

3.68 %

Cultural Diversity

Knowledge of Official Language

Mother Tongue

Building Information

Building Type

Apartments (Low and High Rise)

32.42 %

Houses

67.58 %

Own Vs. Rent