Button CopyPathCircle CloseCircle Left ArrowArrow Down Icon GreyClosecirclecircleBurger
  • Advertising

1124 MCCLURE CRESCENT, Brockville, Ontario, K6V 0B6

MLS® # X13207148
House For Sale In Brockville, Ontario
$764,900 QuickQuoteTM: $741K - $902K

3 Beds

2 Baths

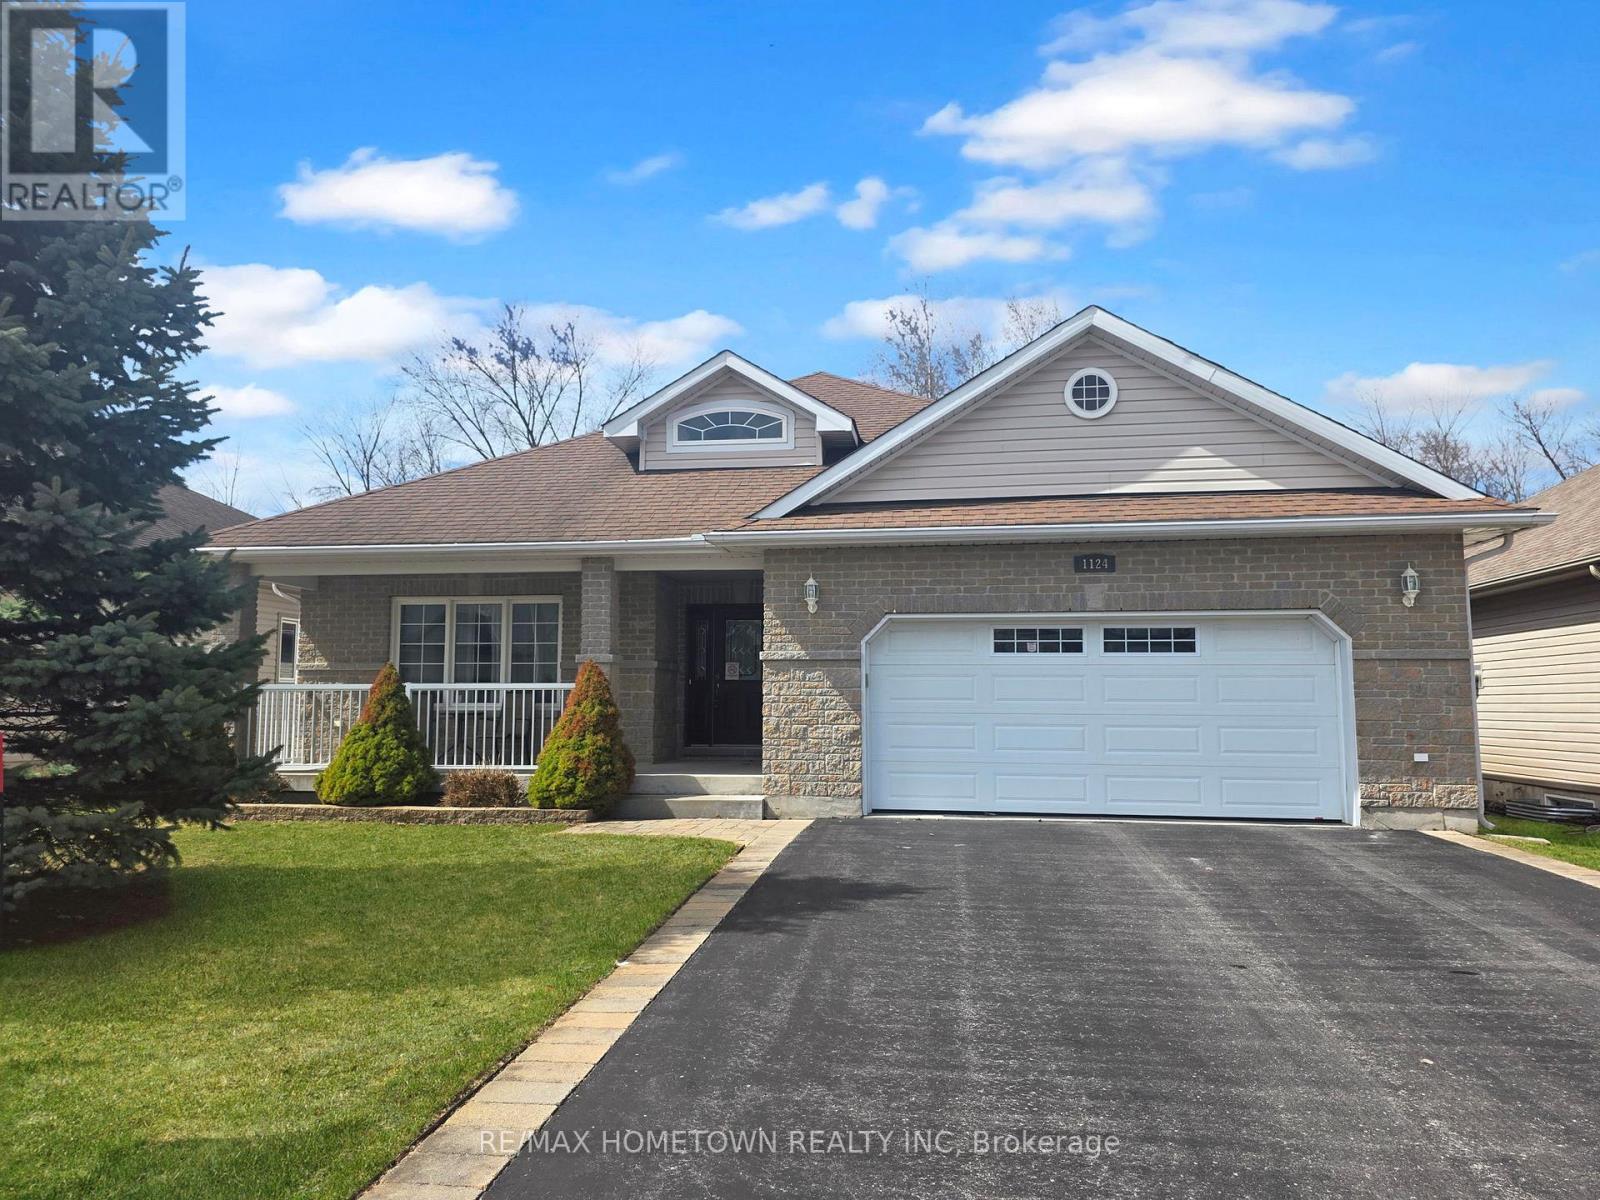
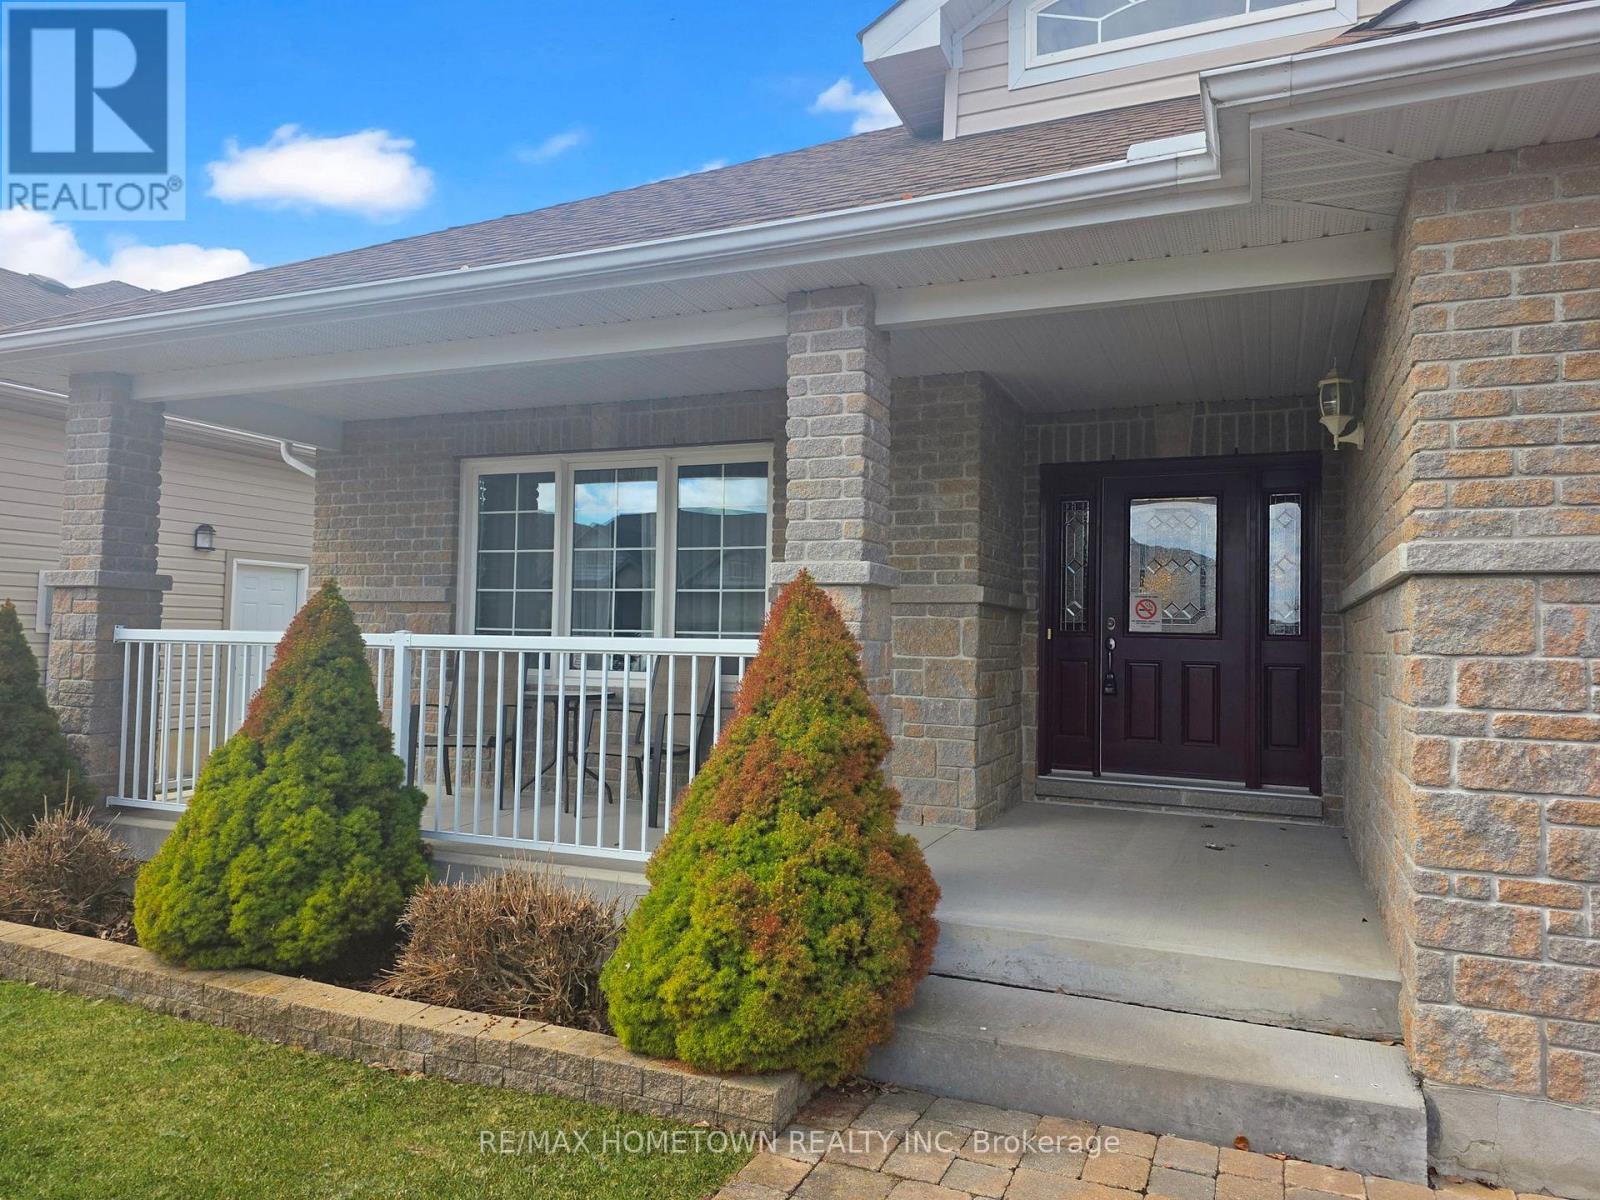
1124 Mcclure Crescent, Brockville, ON - Outdoor With Deck Patio Veranda With Facade
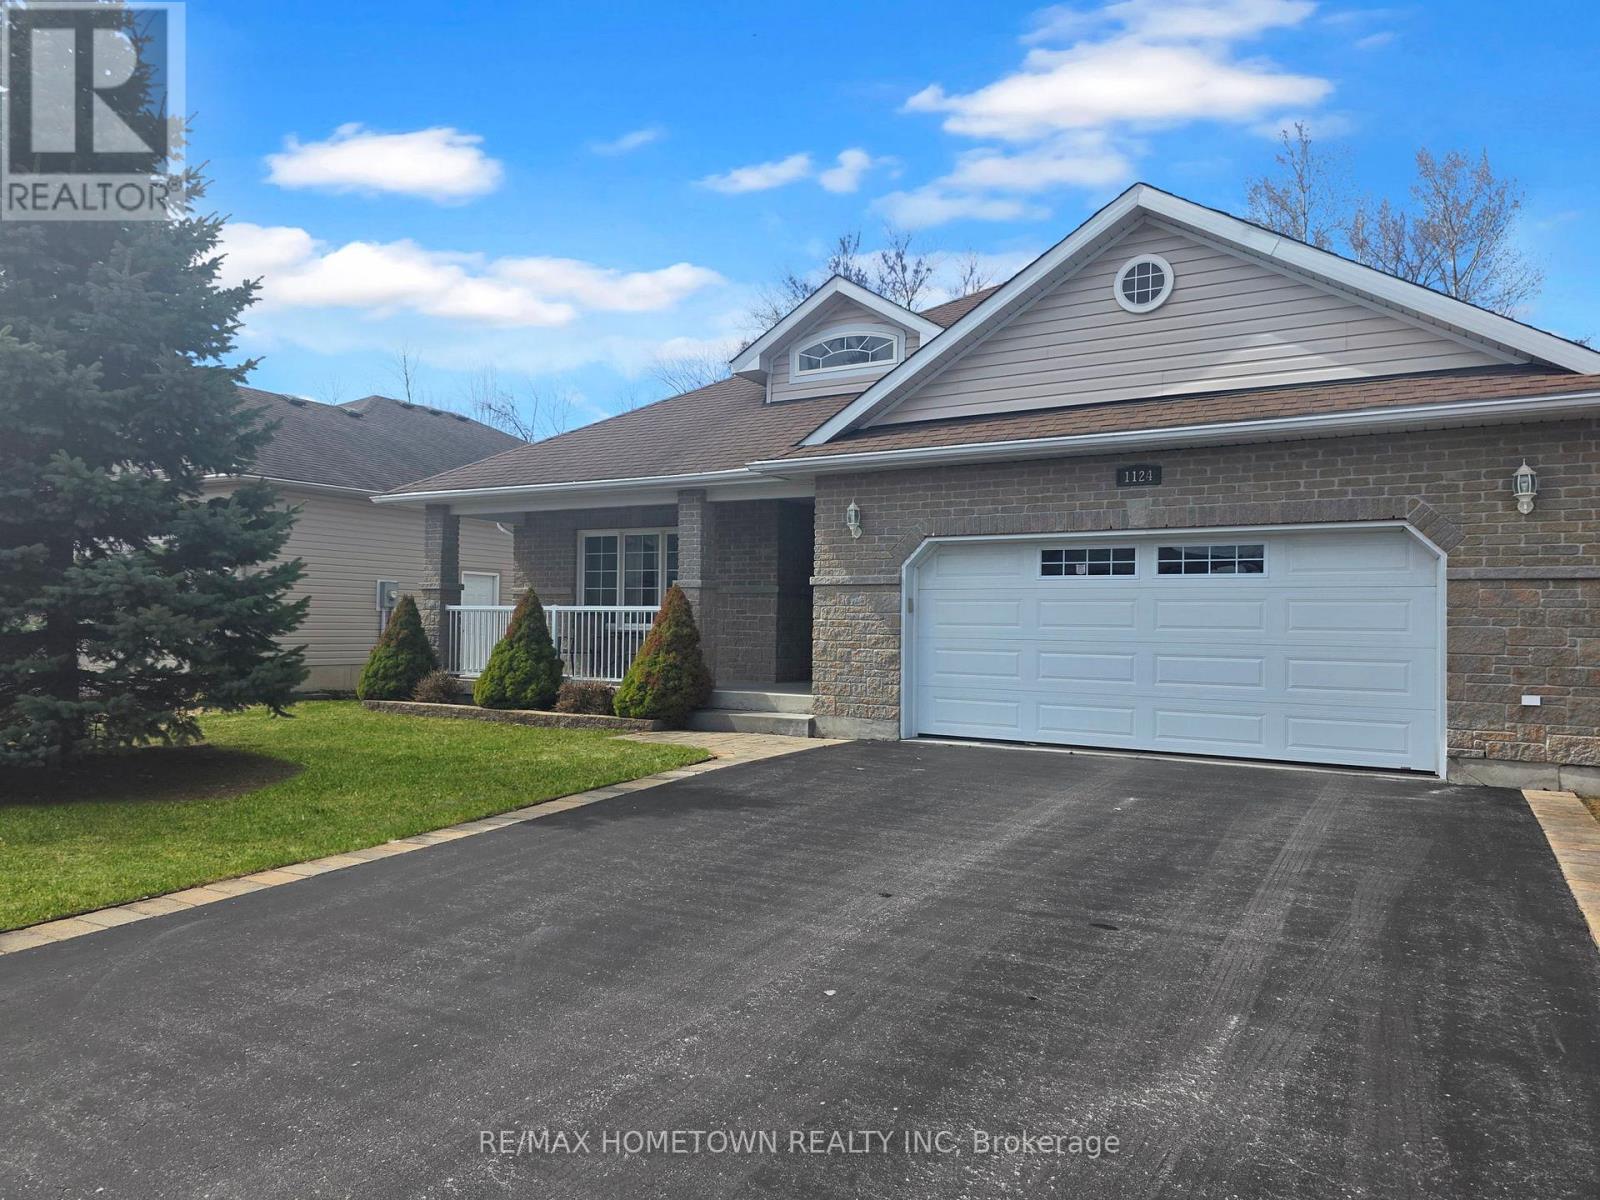
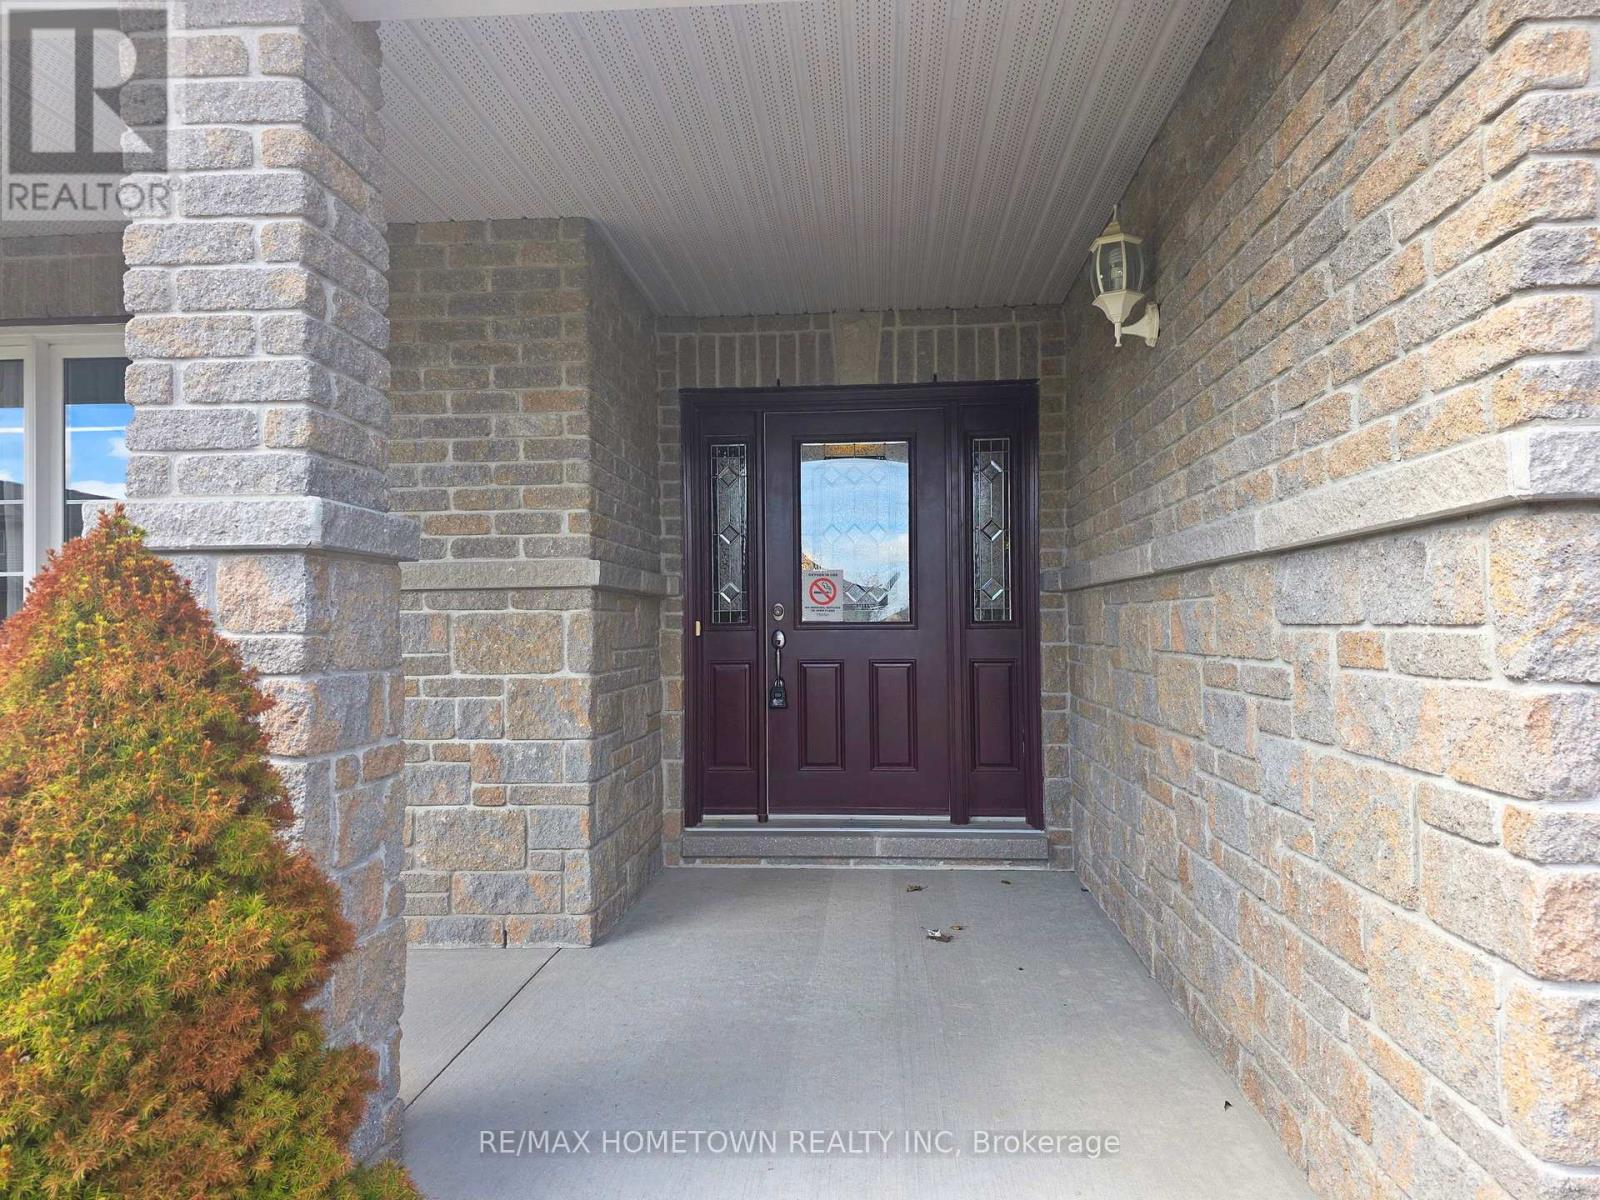
1124 Mcclure Crescent, Brockville, ON - Outdoor
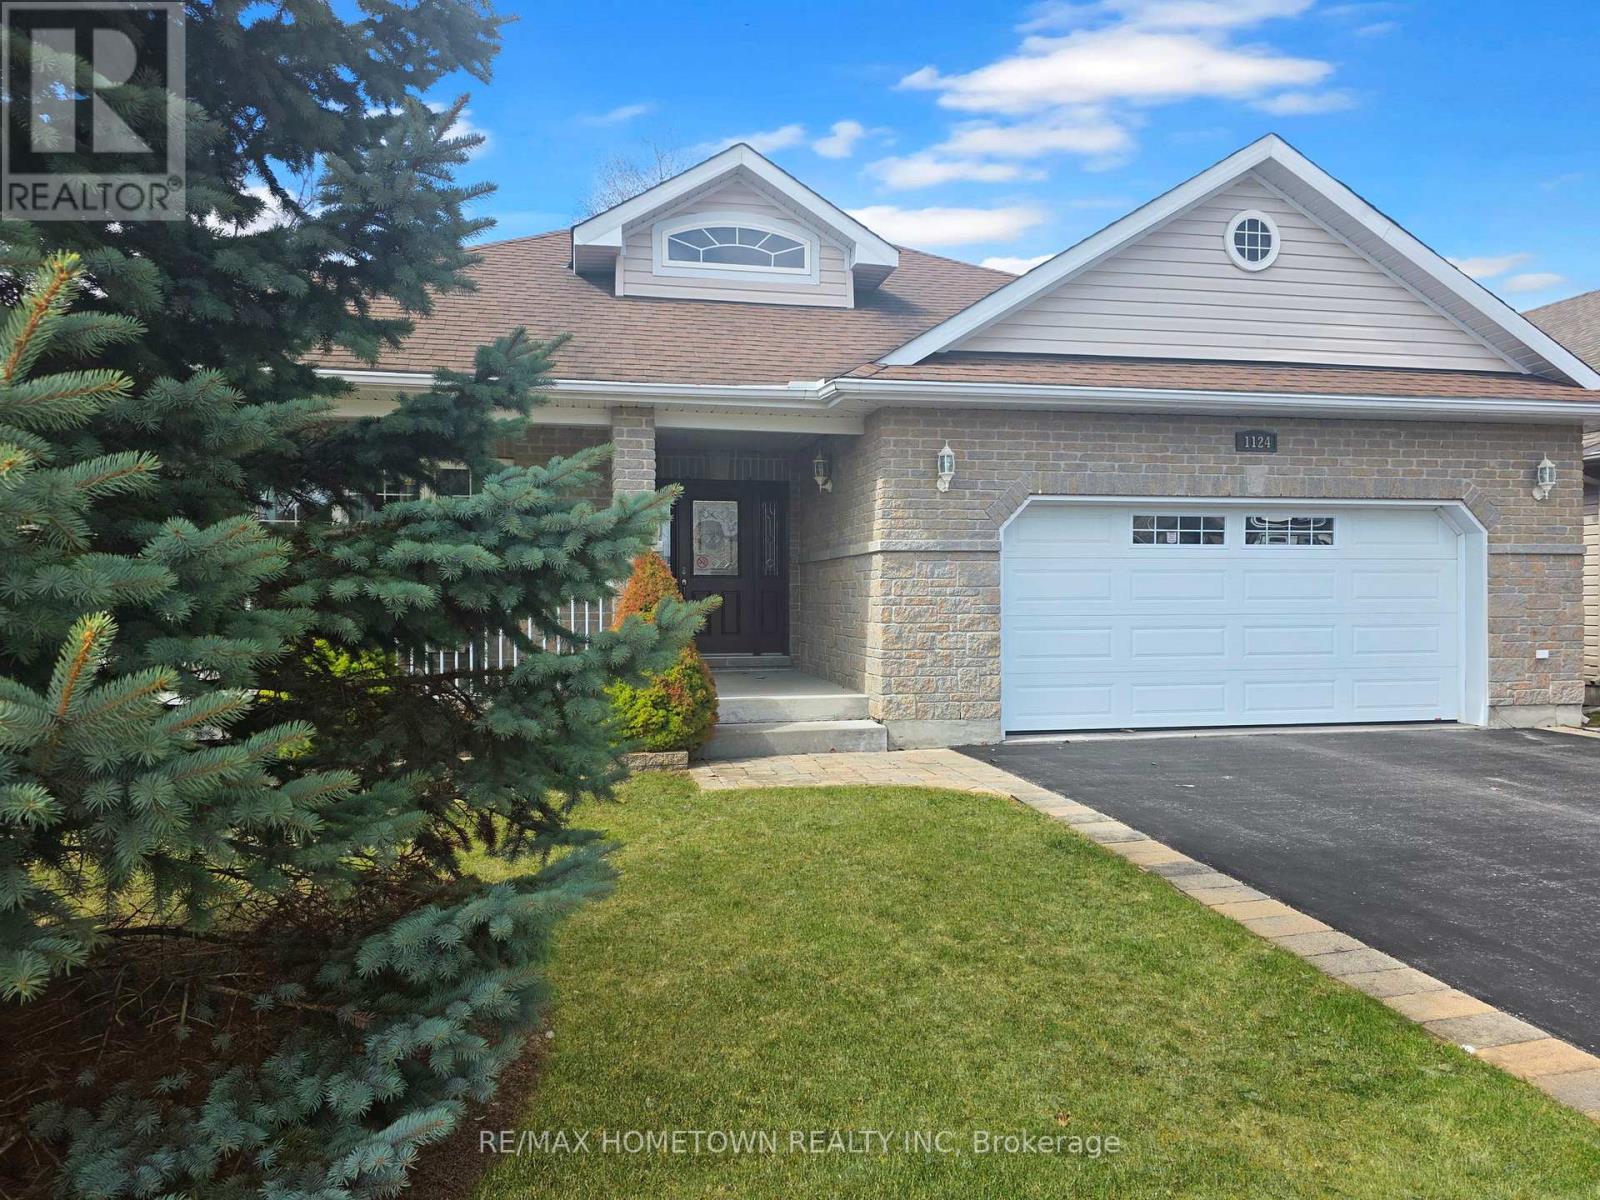
1124 Mcclure Crescent, Brockville, ON - Outdoor With Deck Patio Veranda
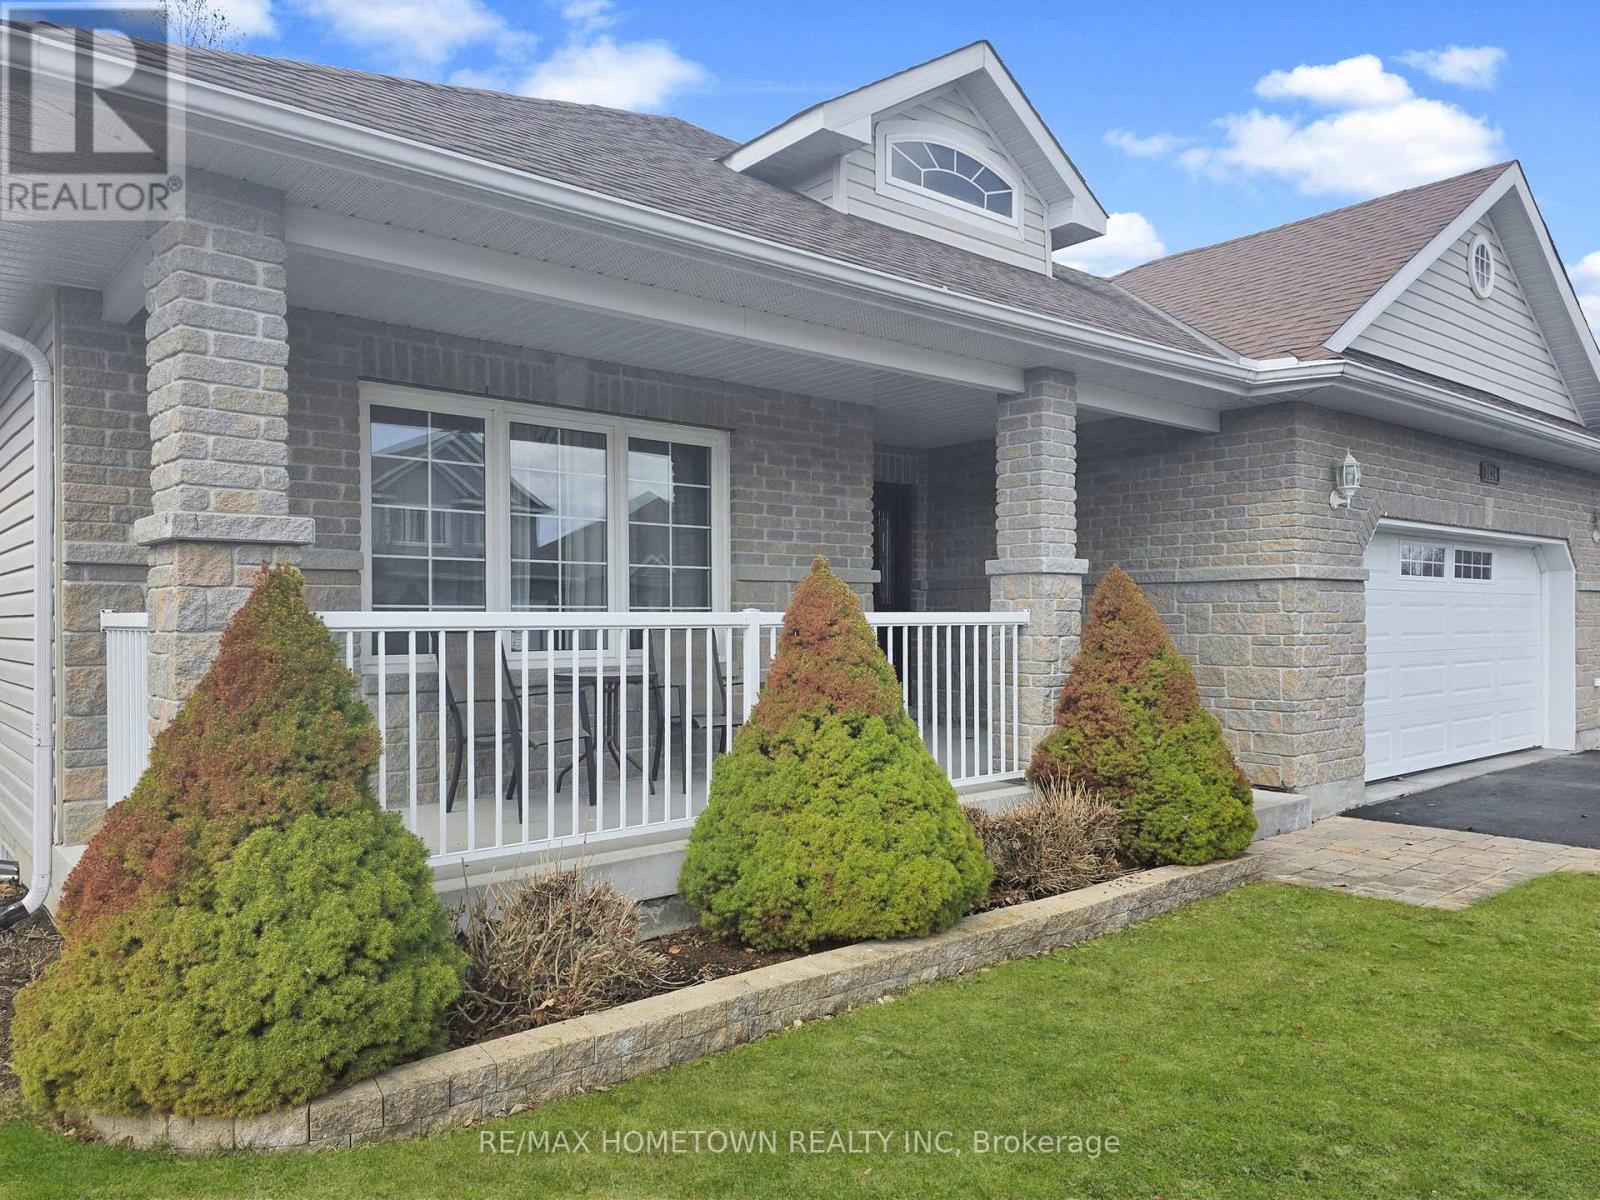
1124 Mcclure Crescent, Brockville, ON - Outdoor
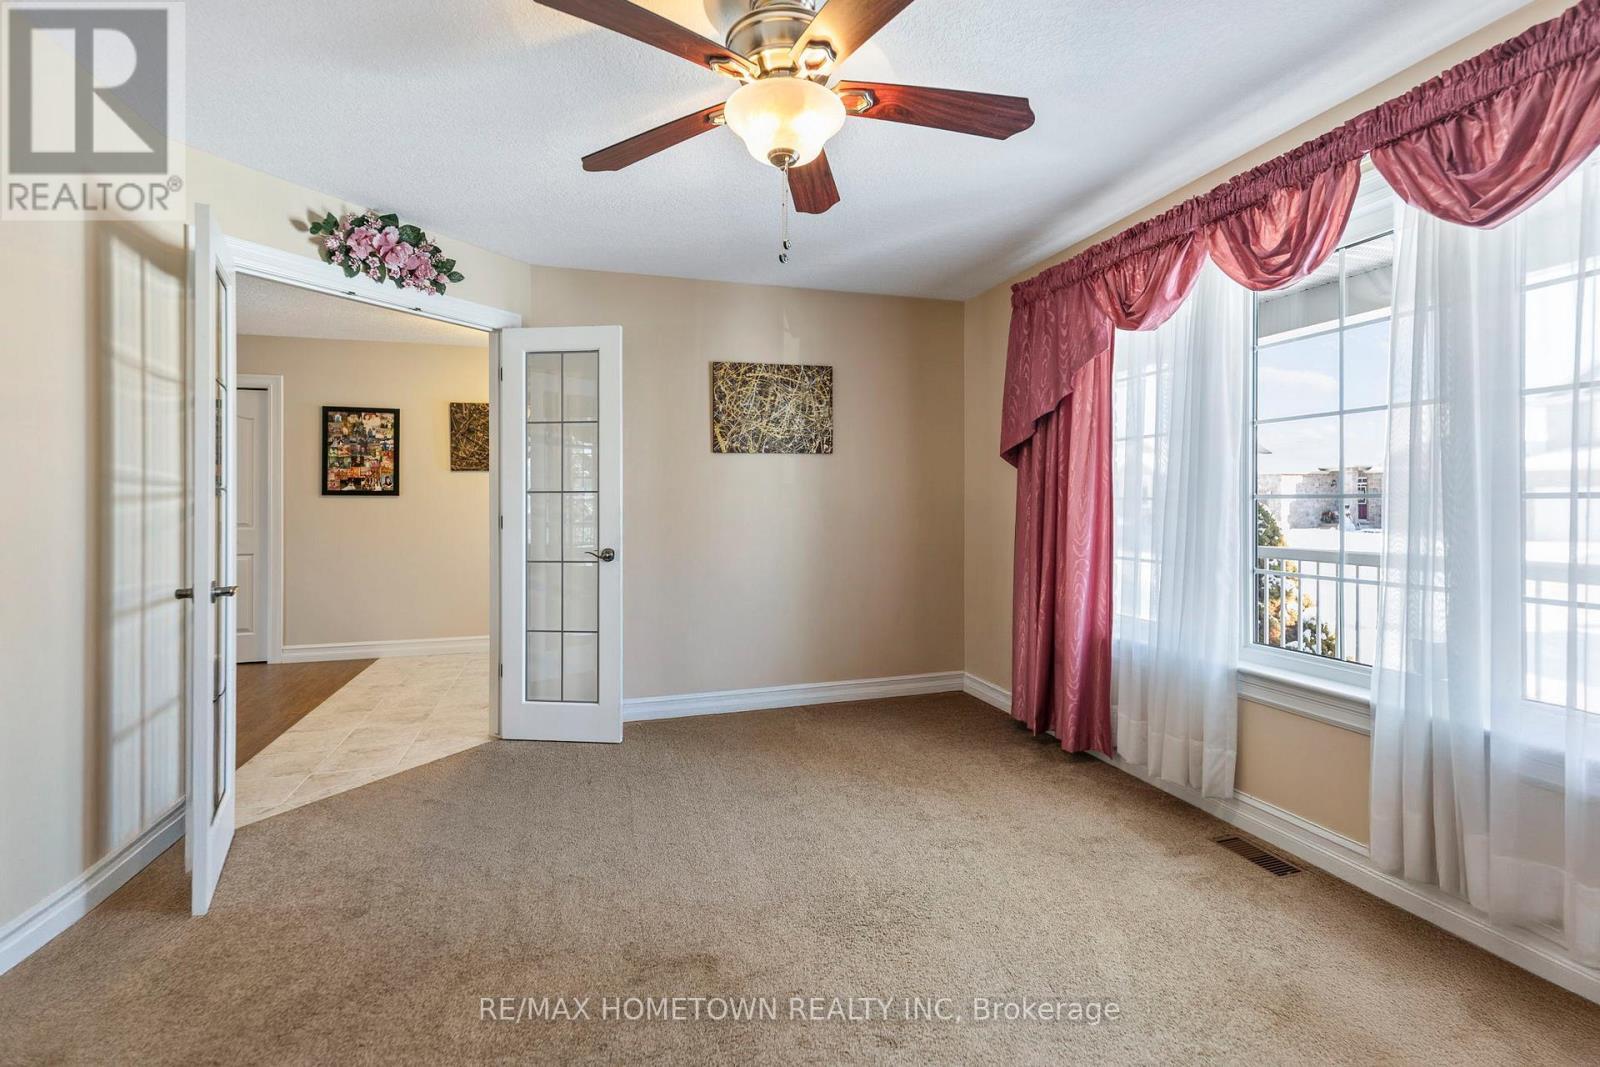
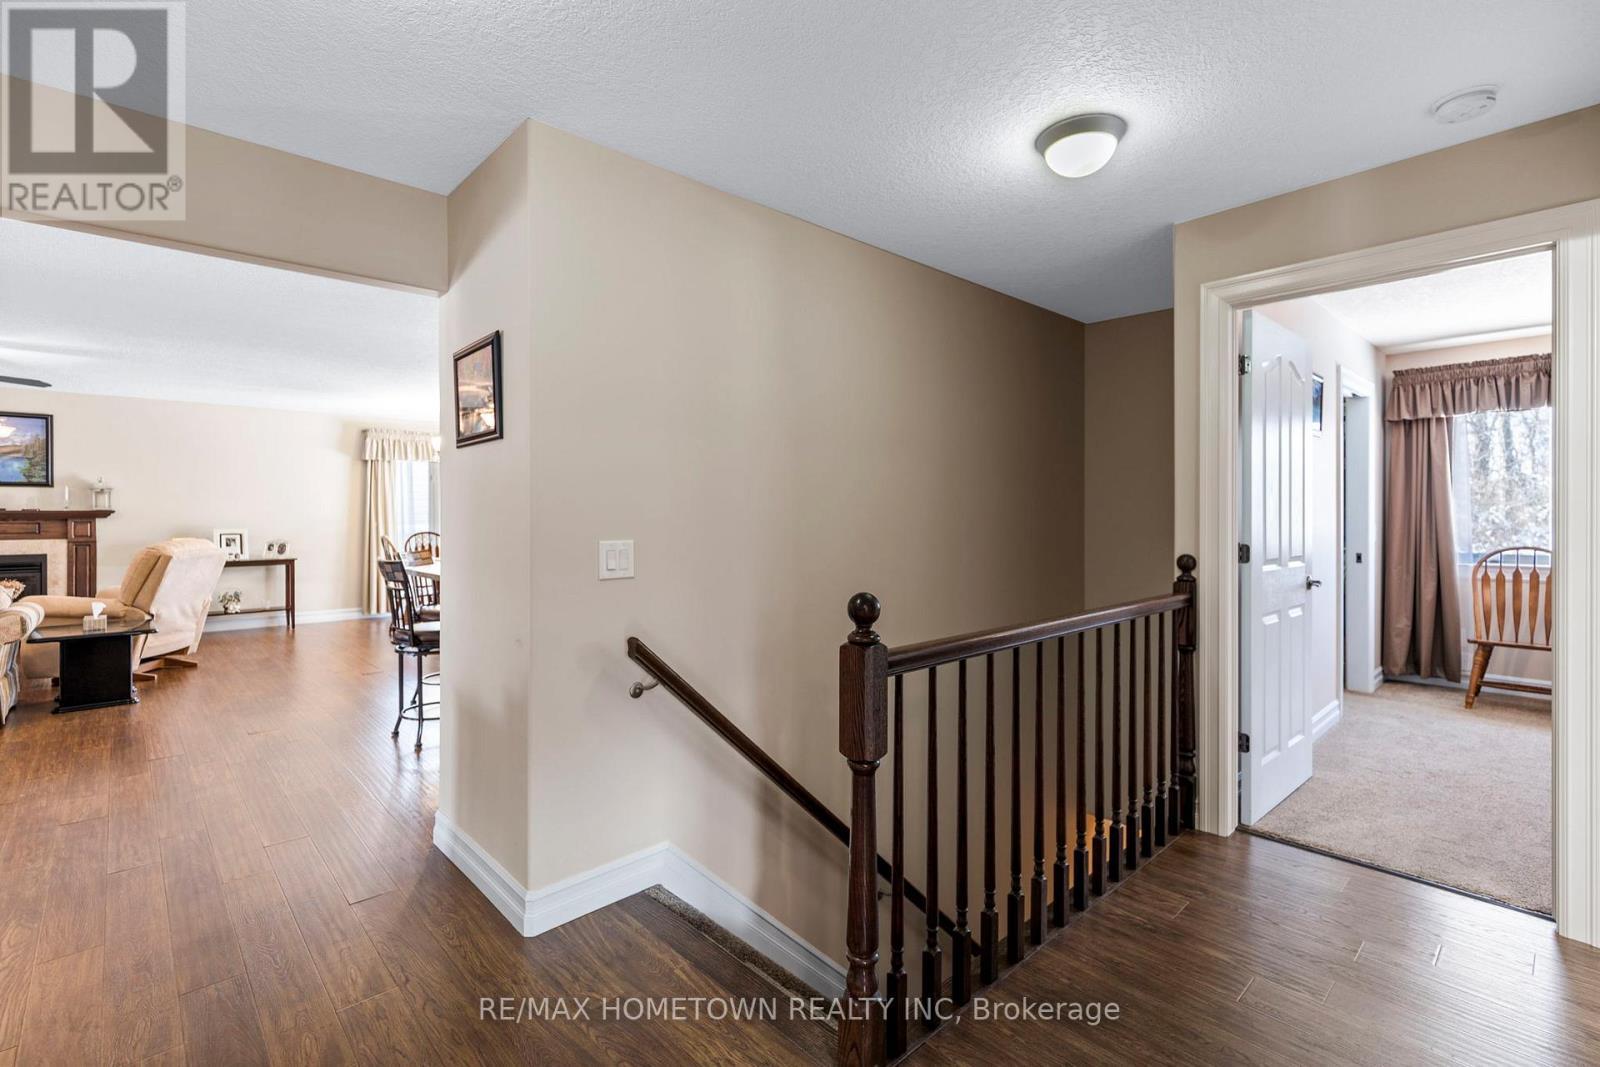
1124 Mcclure Crescent, Brockville, ON - Indoor Photo Showing Other Room
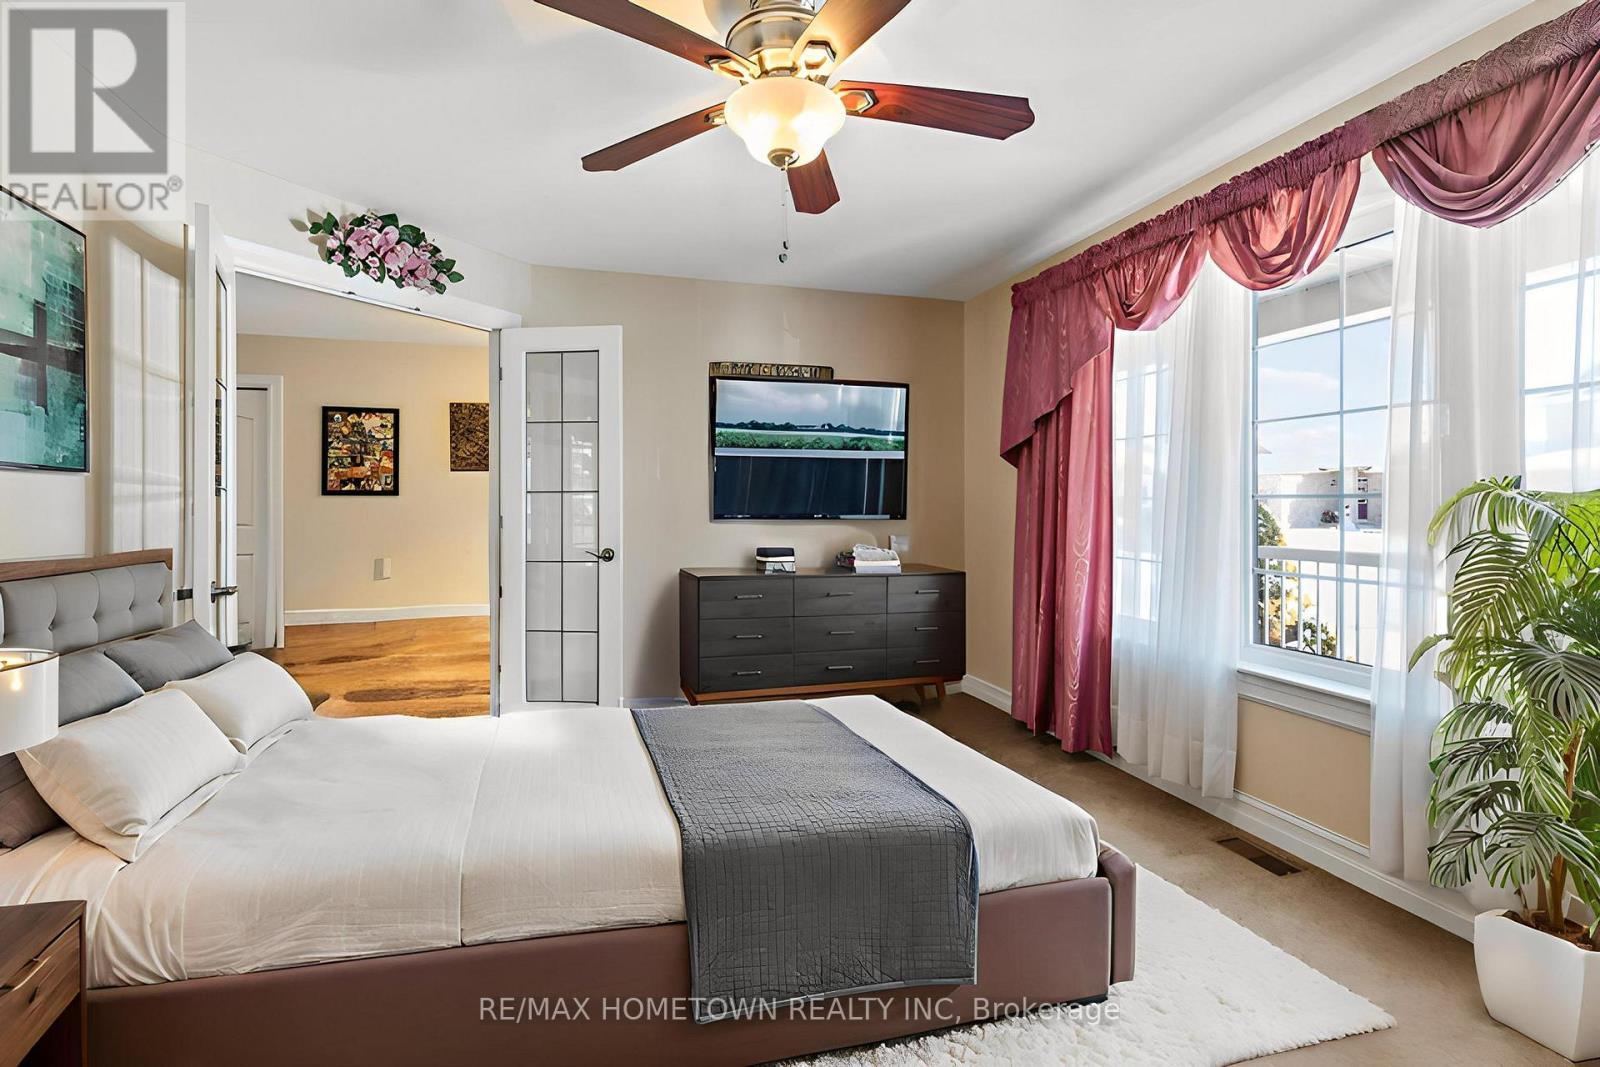
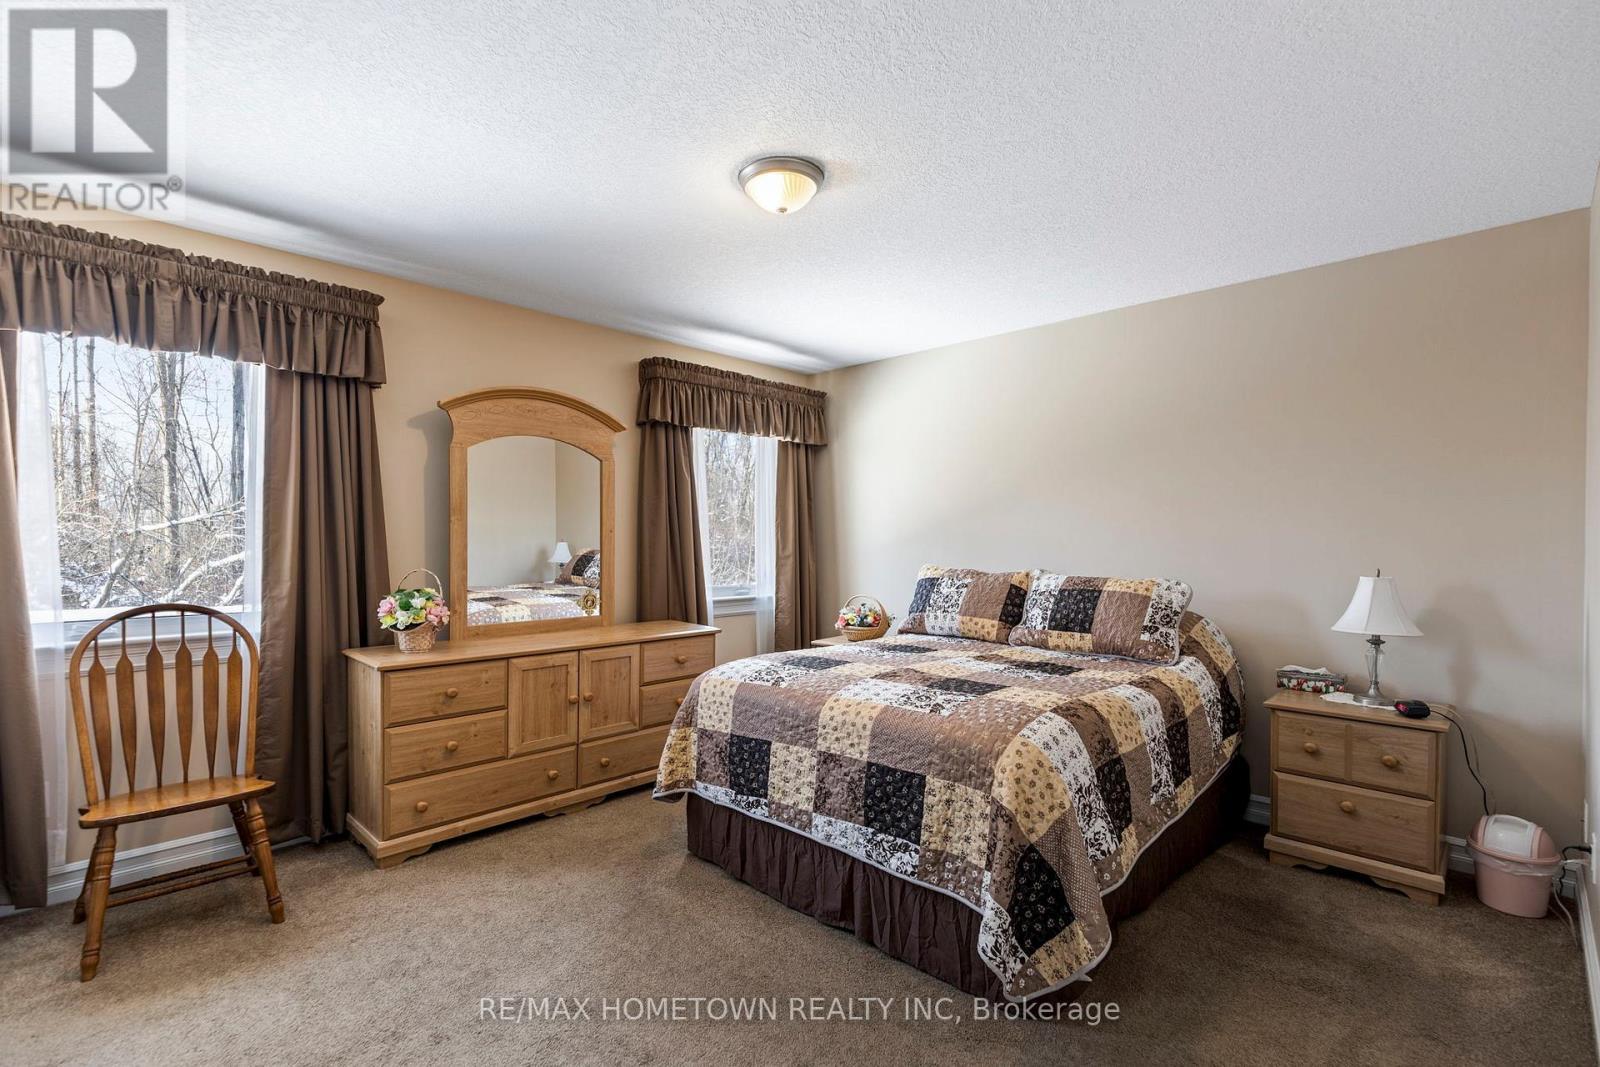
1124 Mcclure Crescent, Brockville, ON - Indoor Photo Showing Bedroom
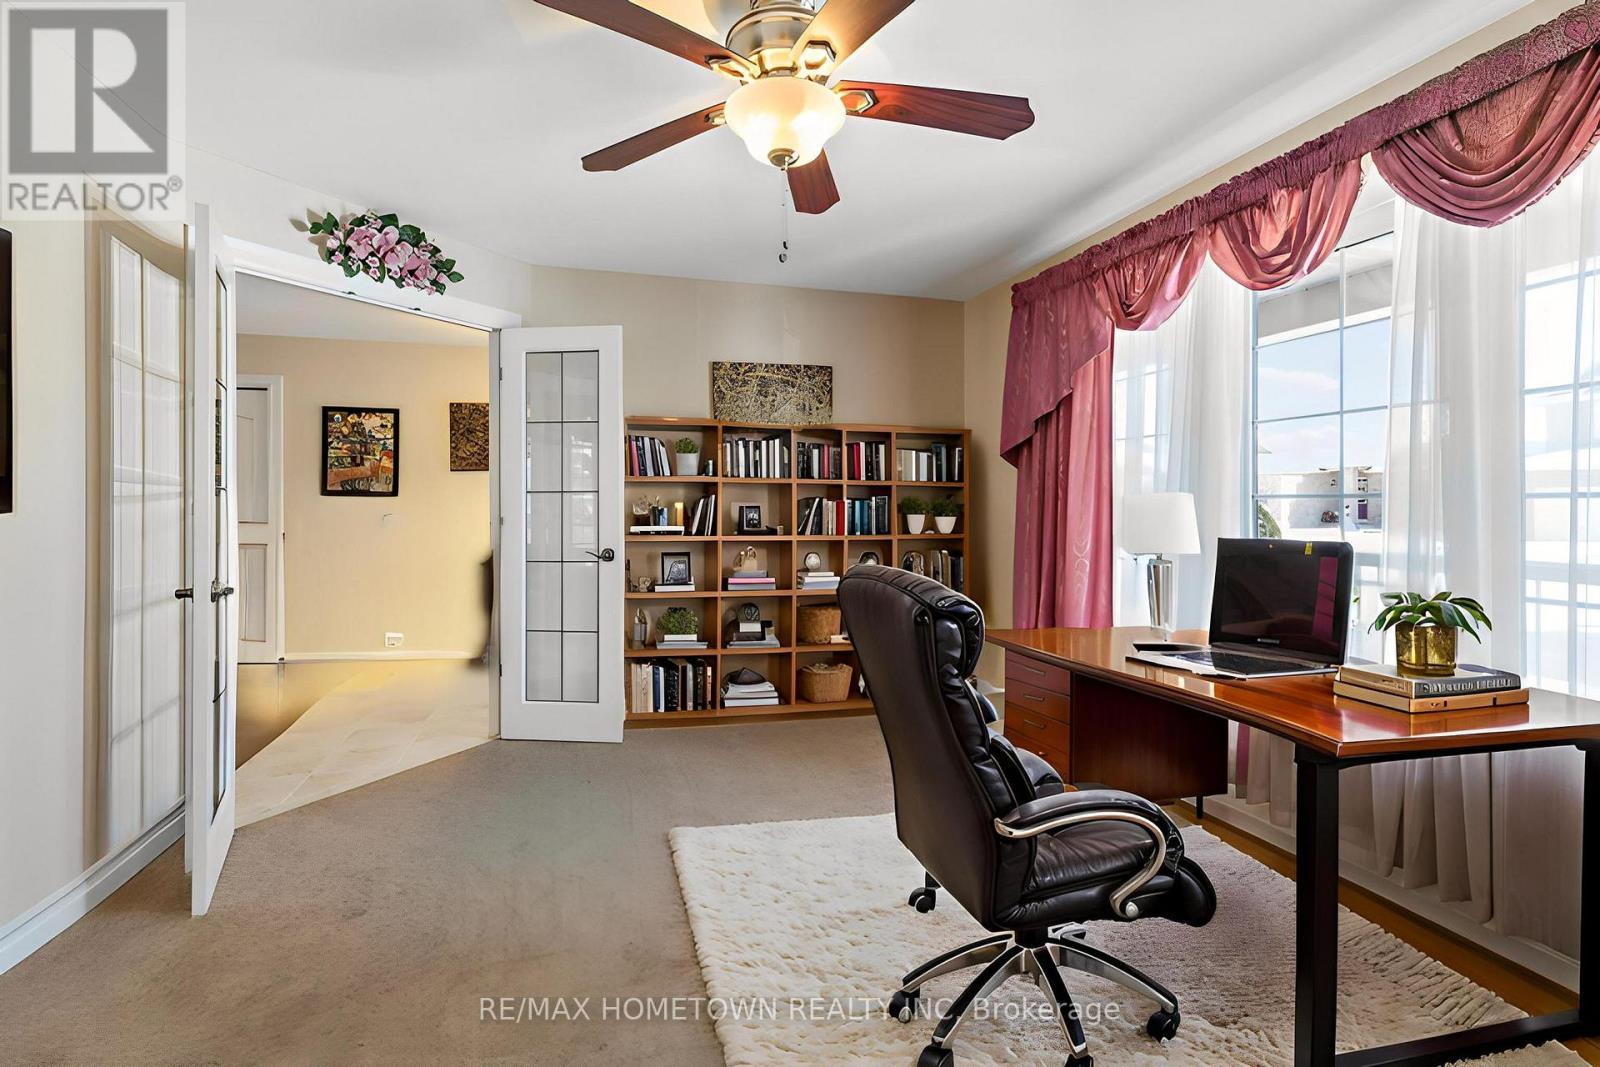
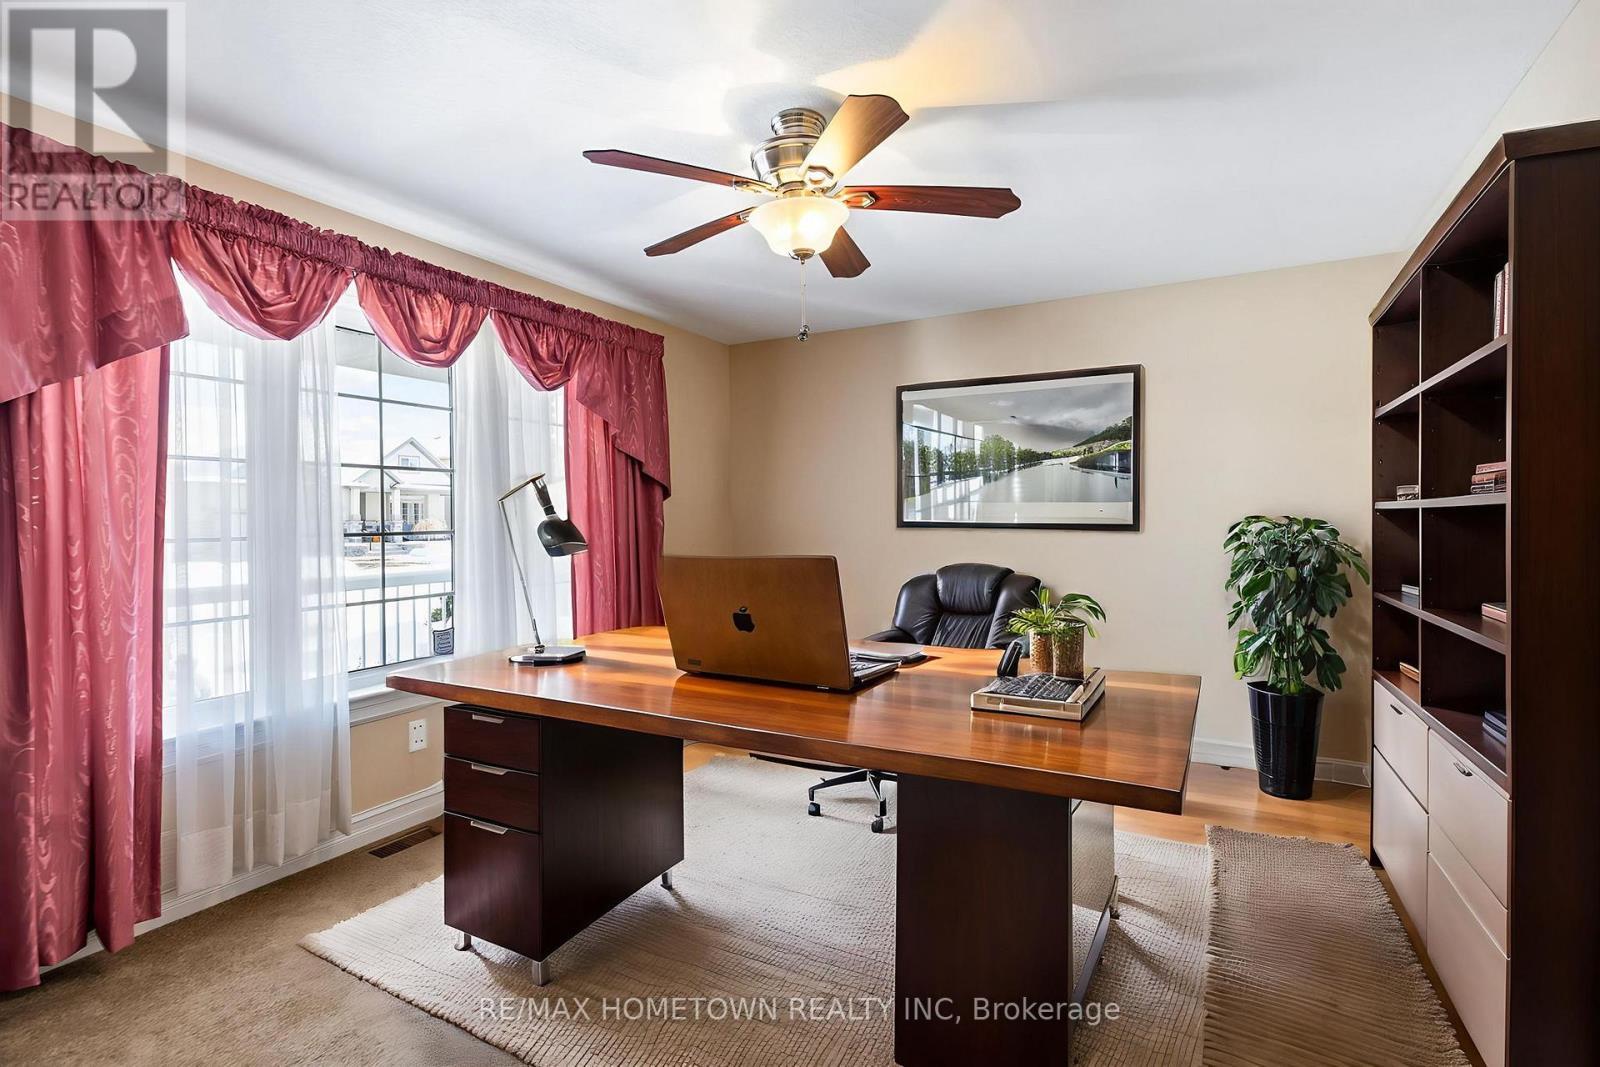
1124 Mcclure Crescent, Brockville, ON - Indoor Photo Showing Office
1124 Mcclure Crescent, Brockville, ON - Indoor Photo Showing Other Room
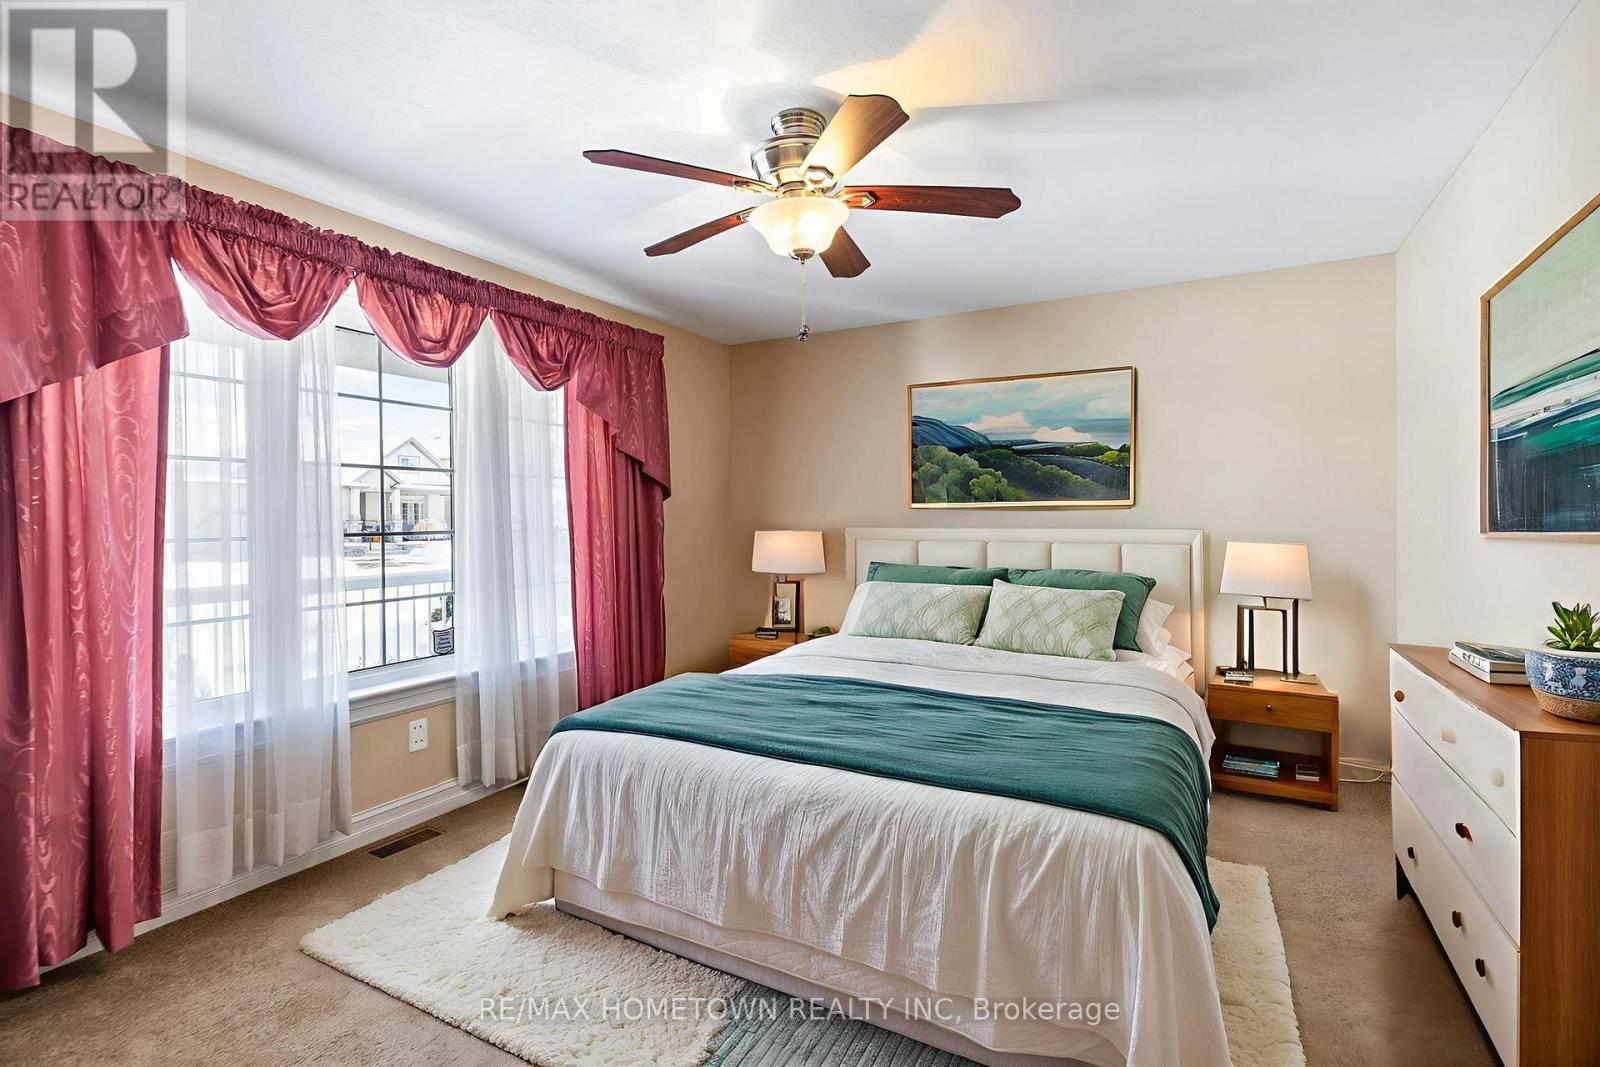
1124 Mcclure Crescent, Brockville, ON - Indoor Photo Showing Bedroom
1124 Mcclure Crescent, Brockville, ON - Indoor Photo Showing Office
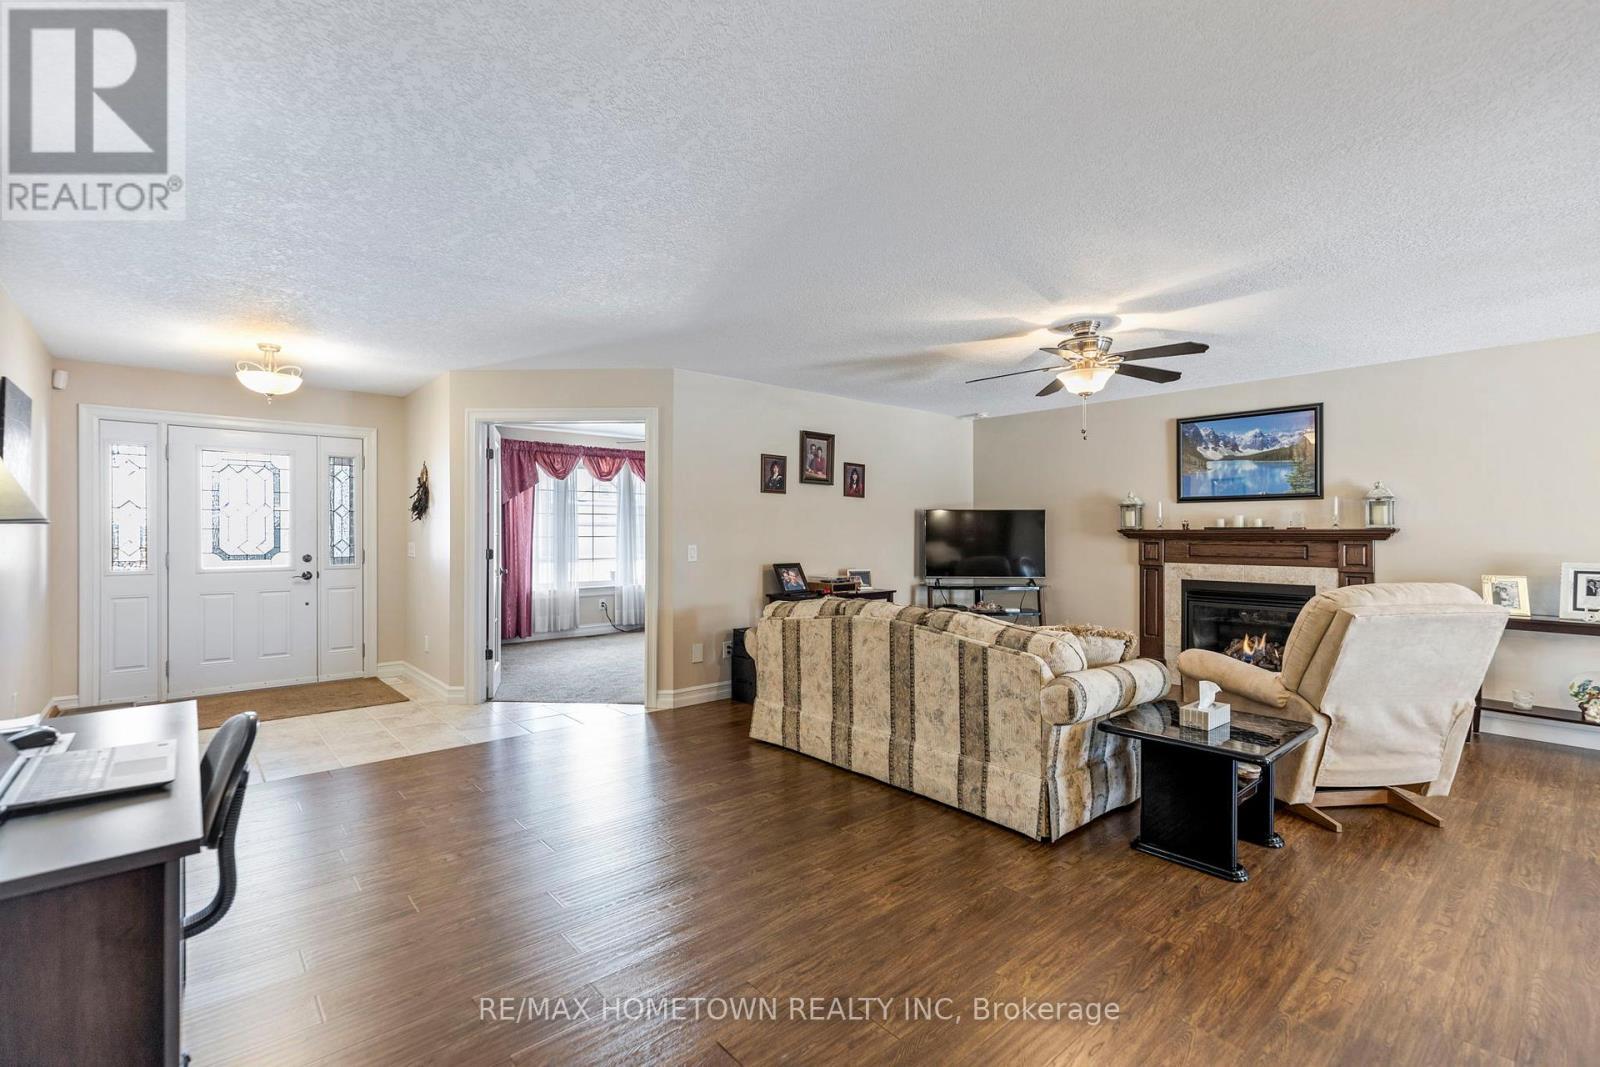
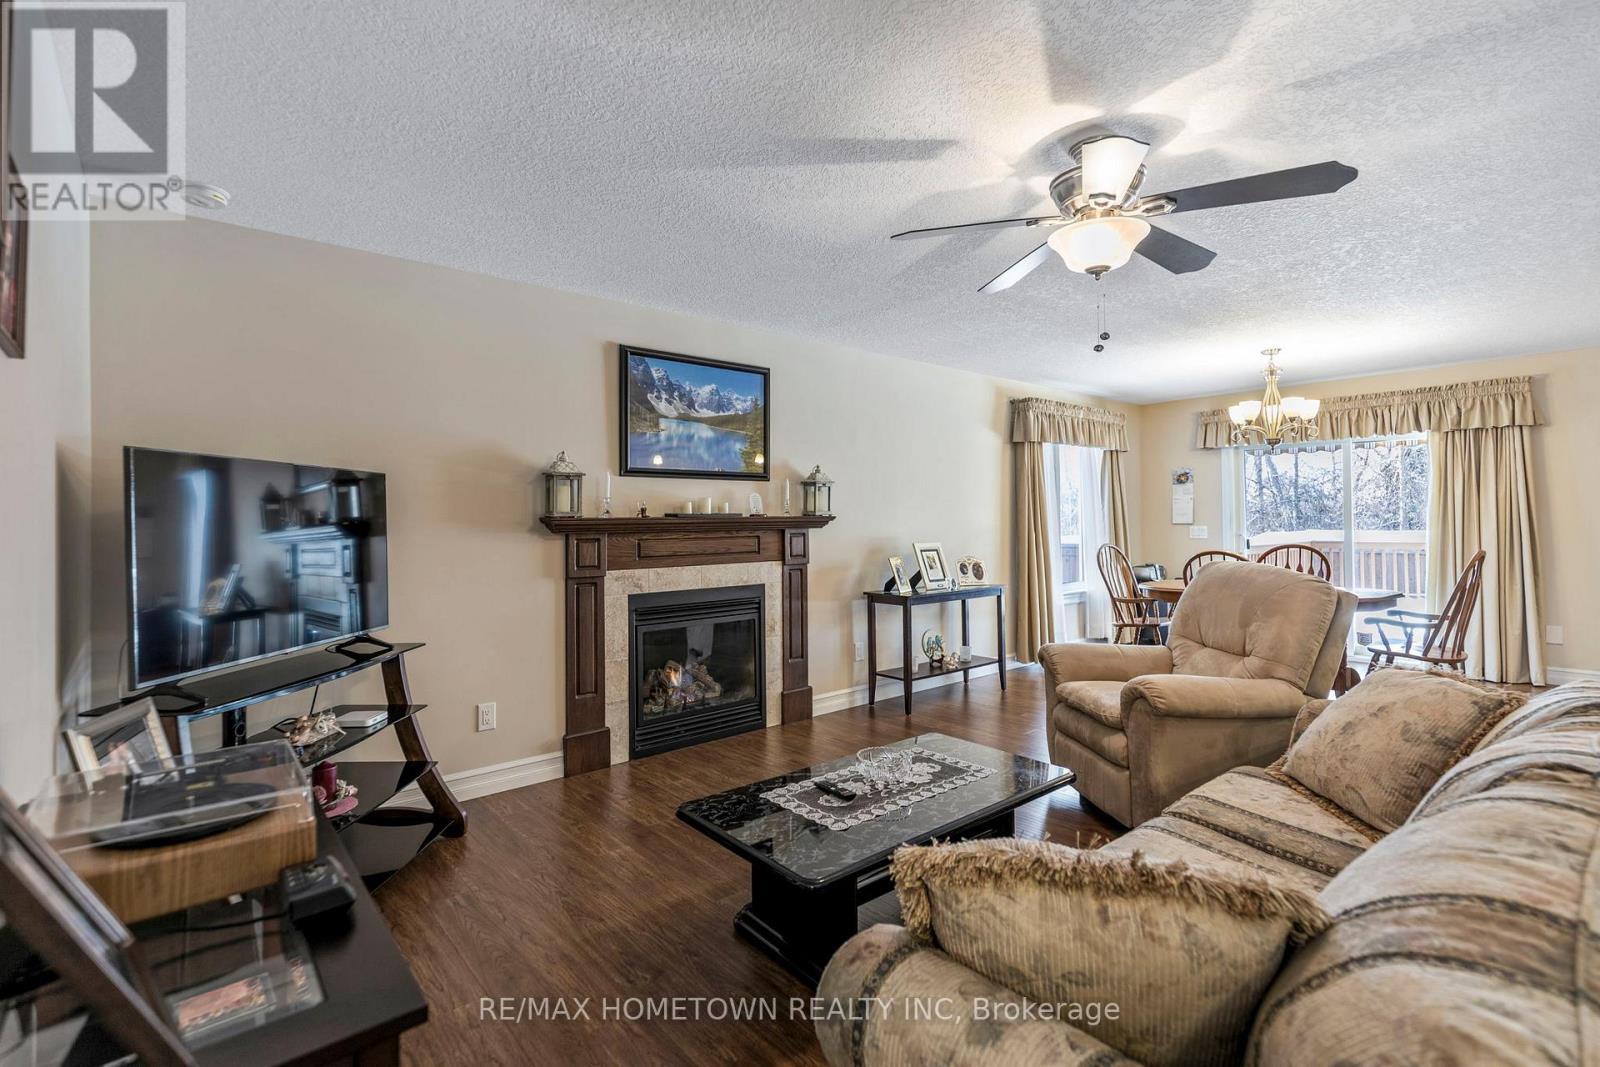
1124 Mcclure Crescent, Brockville, ON - Indoor Photo Showing Living Room With Fireplace
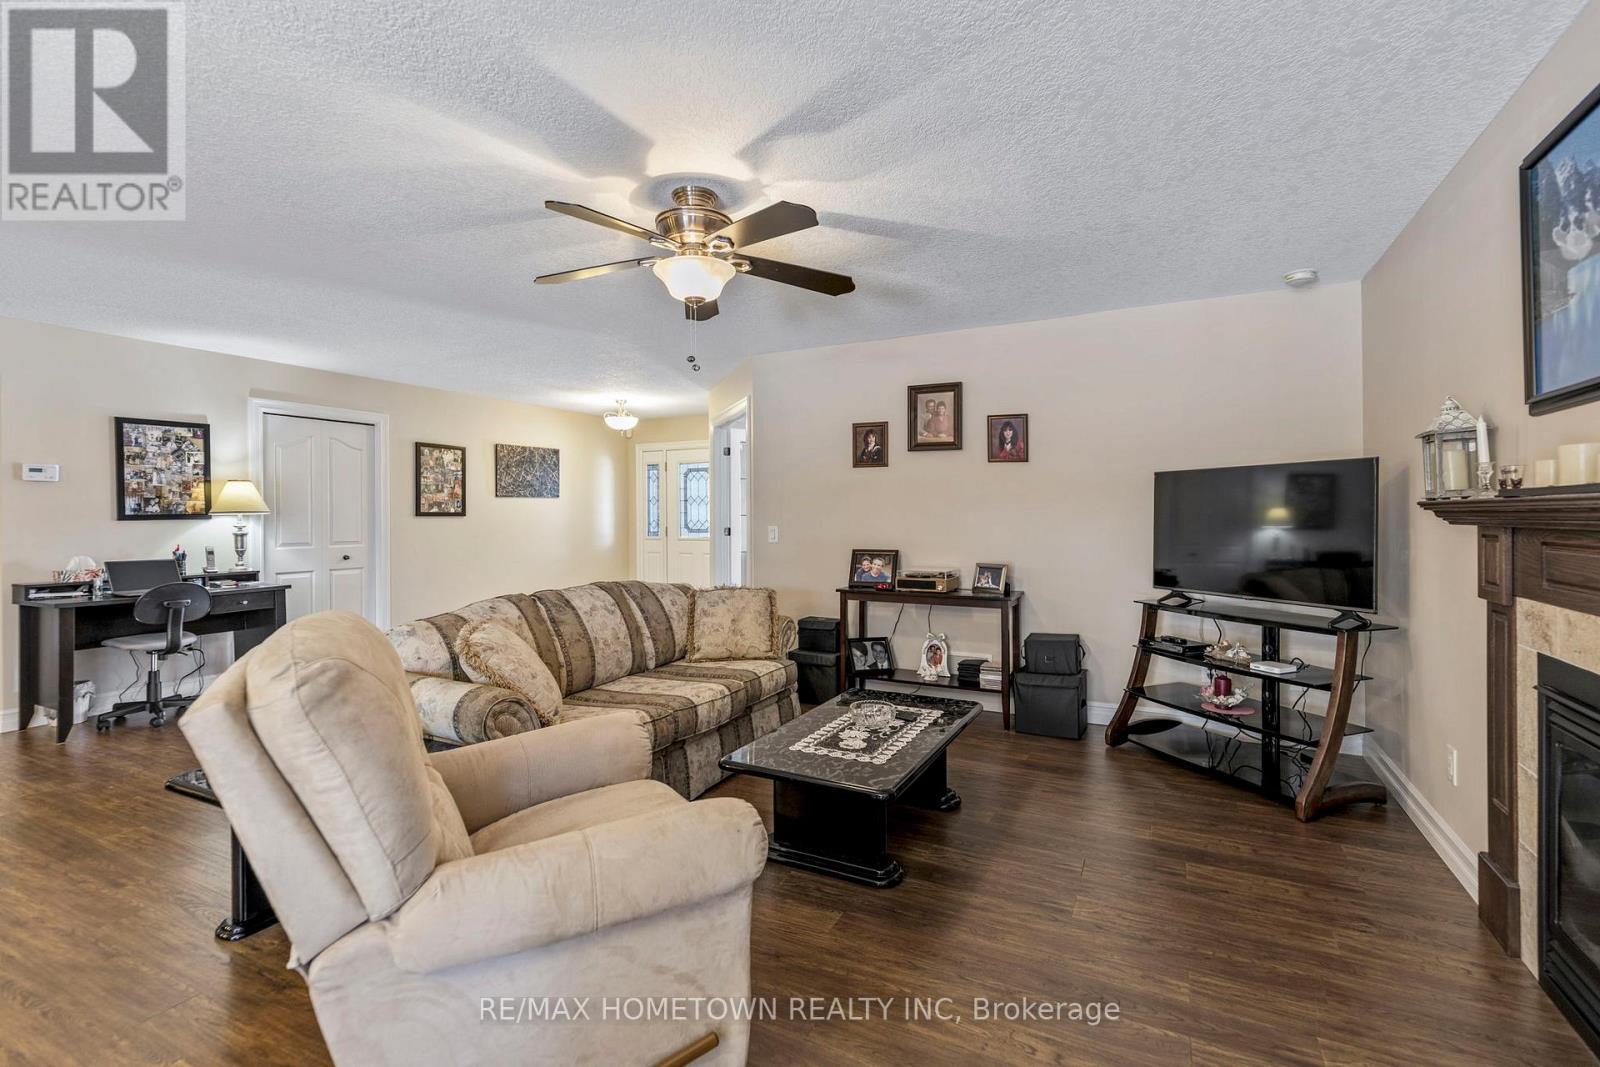
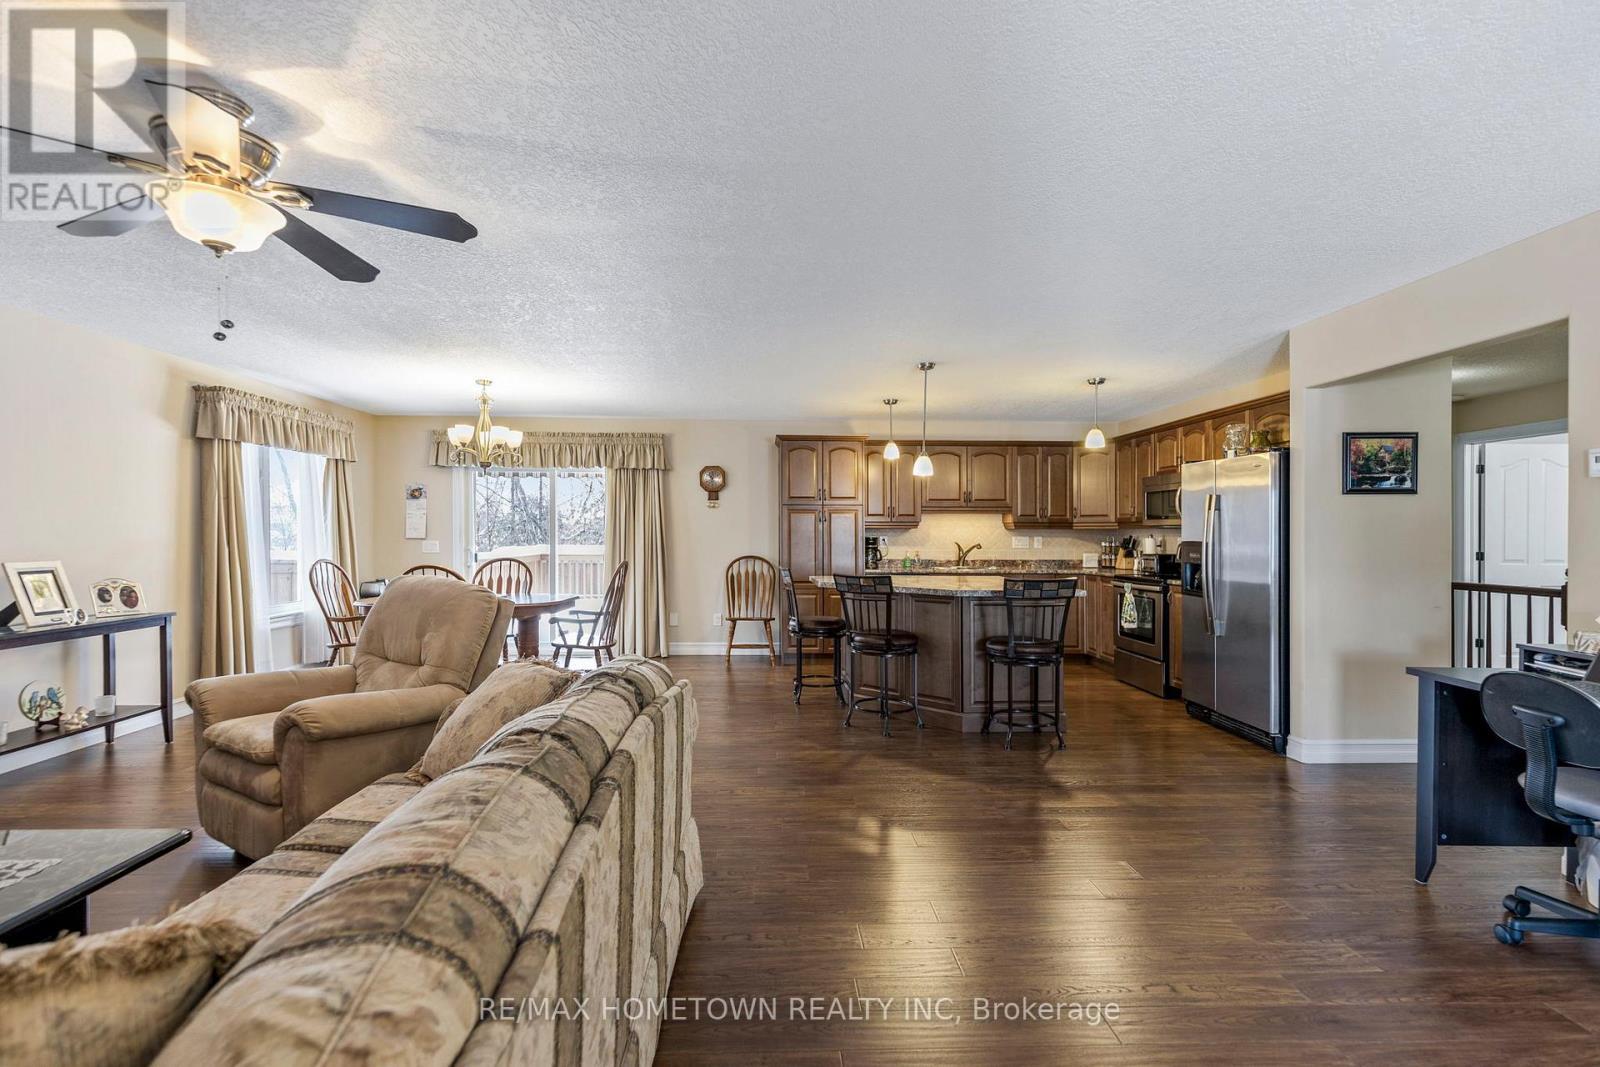
1124 Mcclure Crescent, Brockville, ON - Indoor Photo Showing Living Room
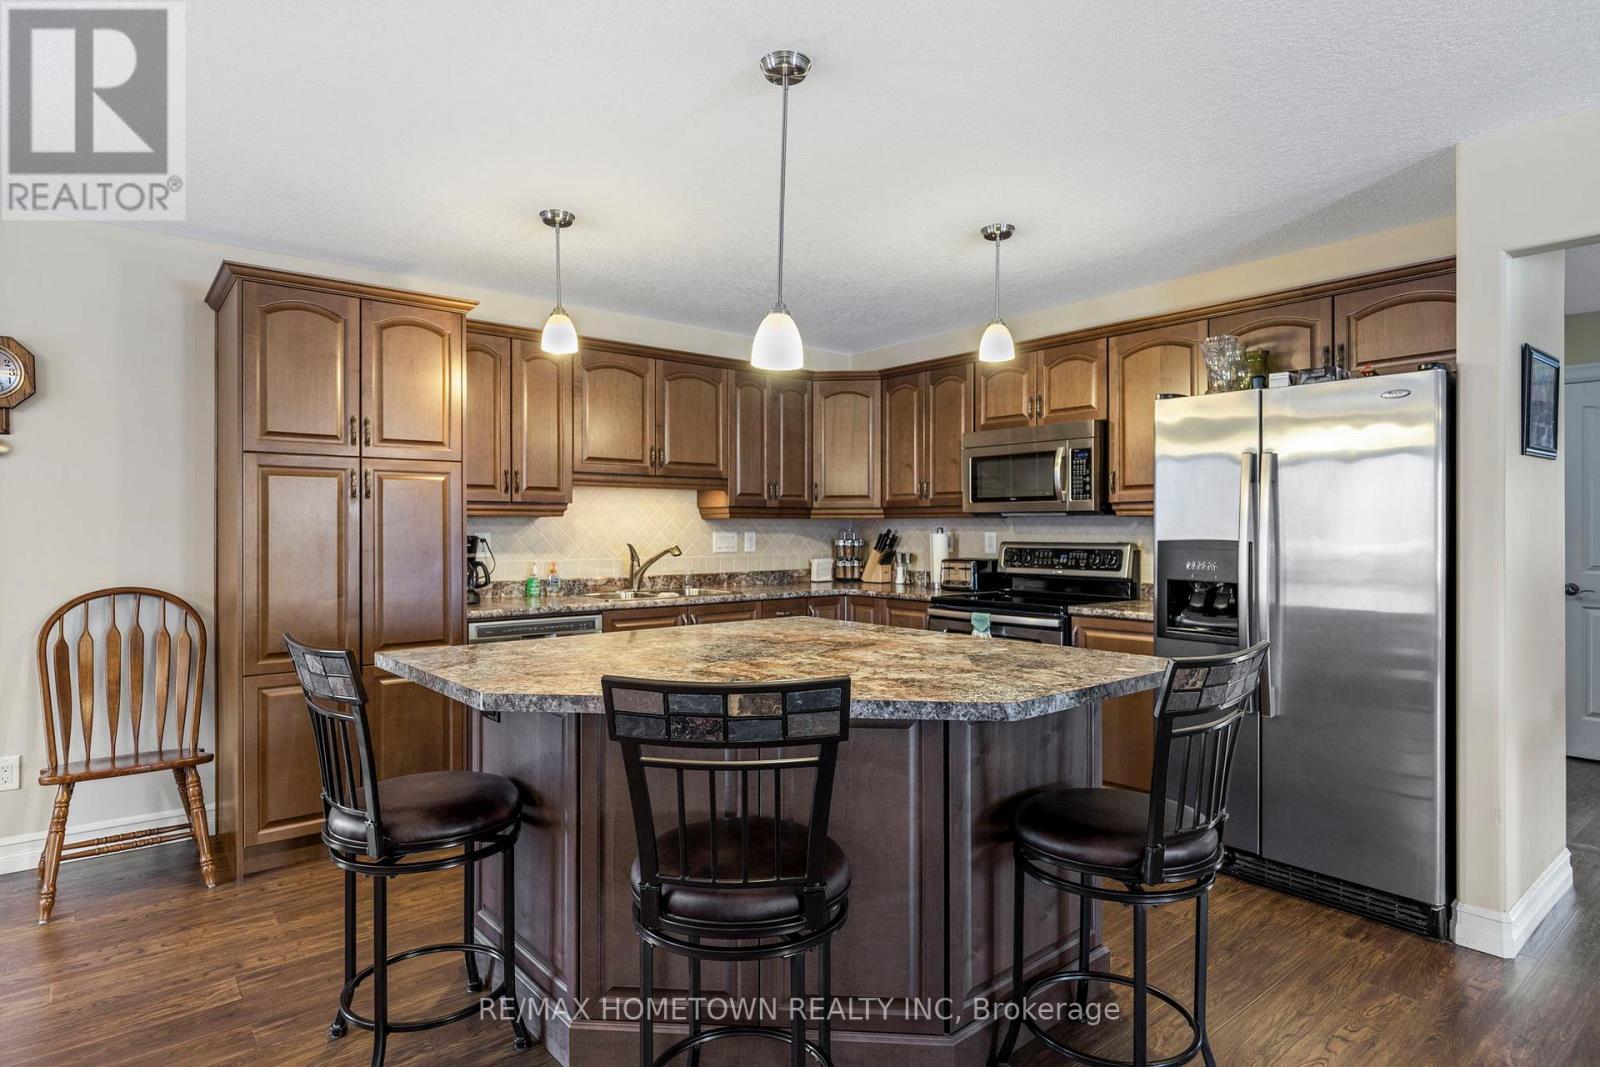
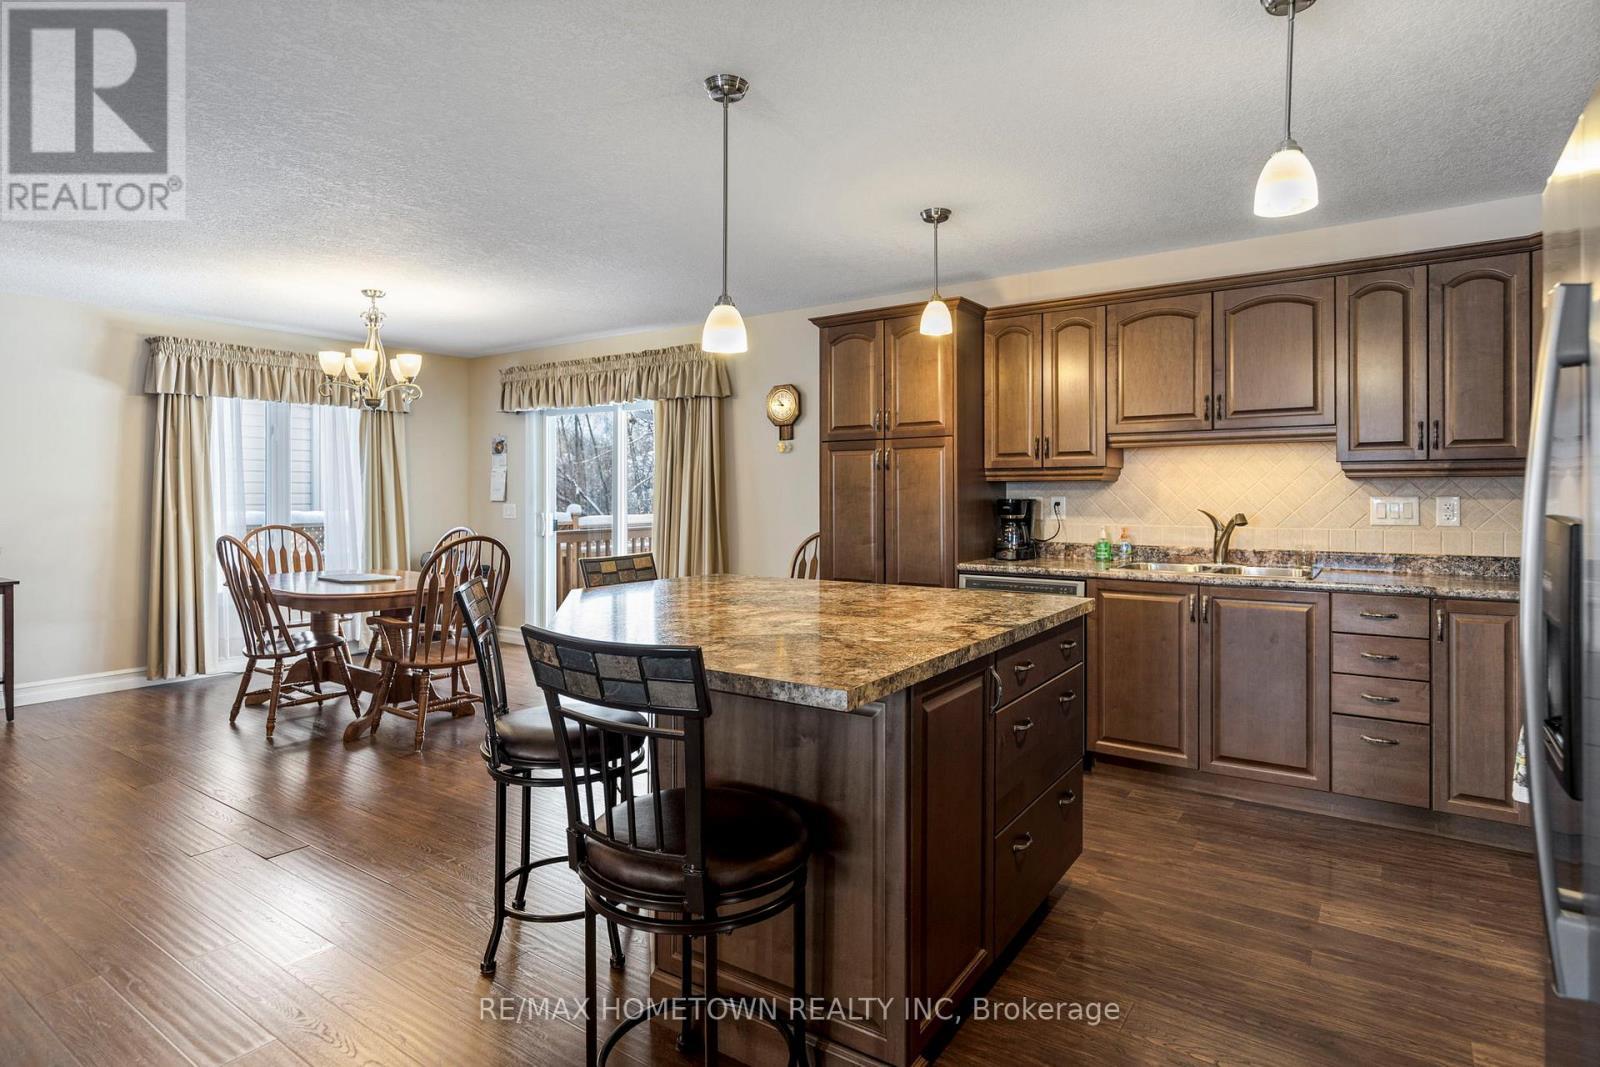
1124 Mcclure Crescent, Brockville, ON - Indoor Photo Showing Kitchen With Double Sink
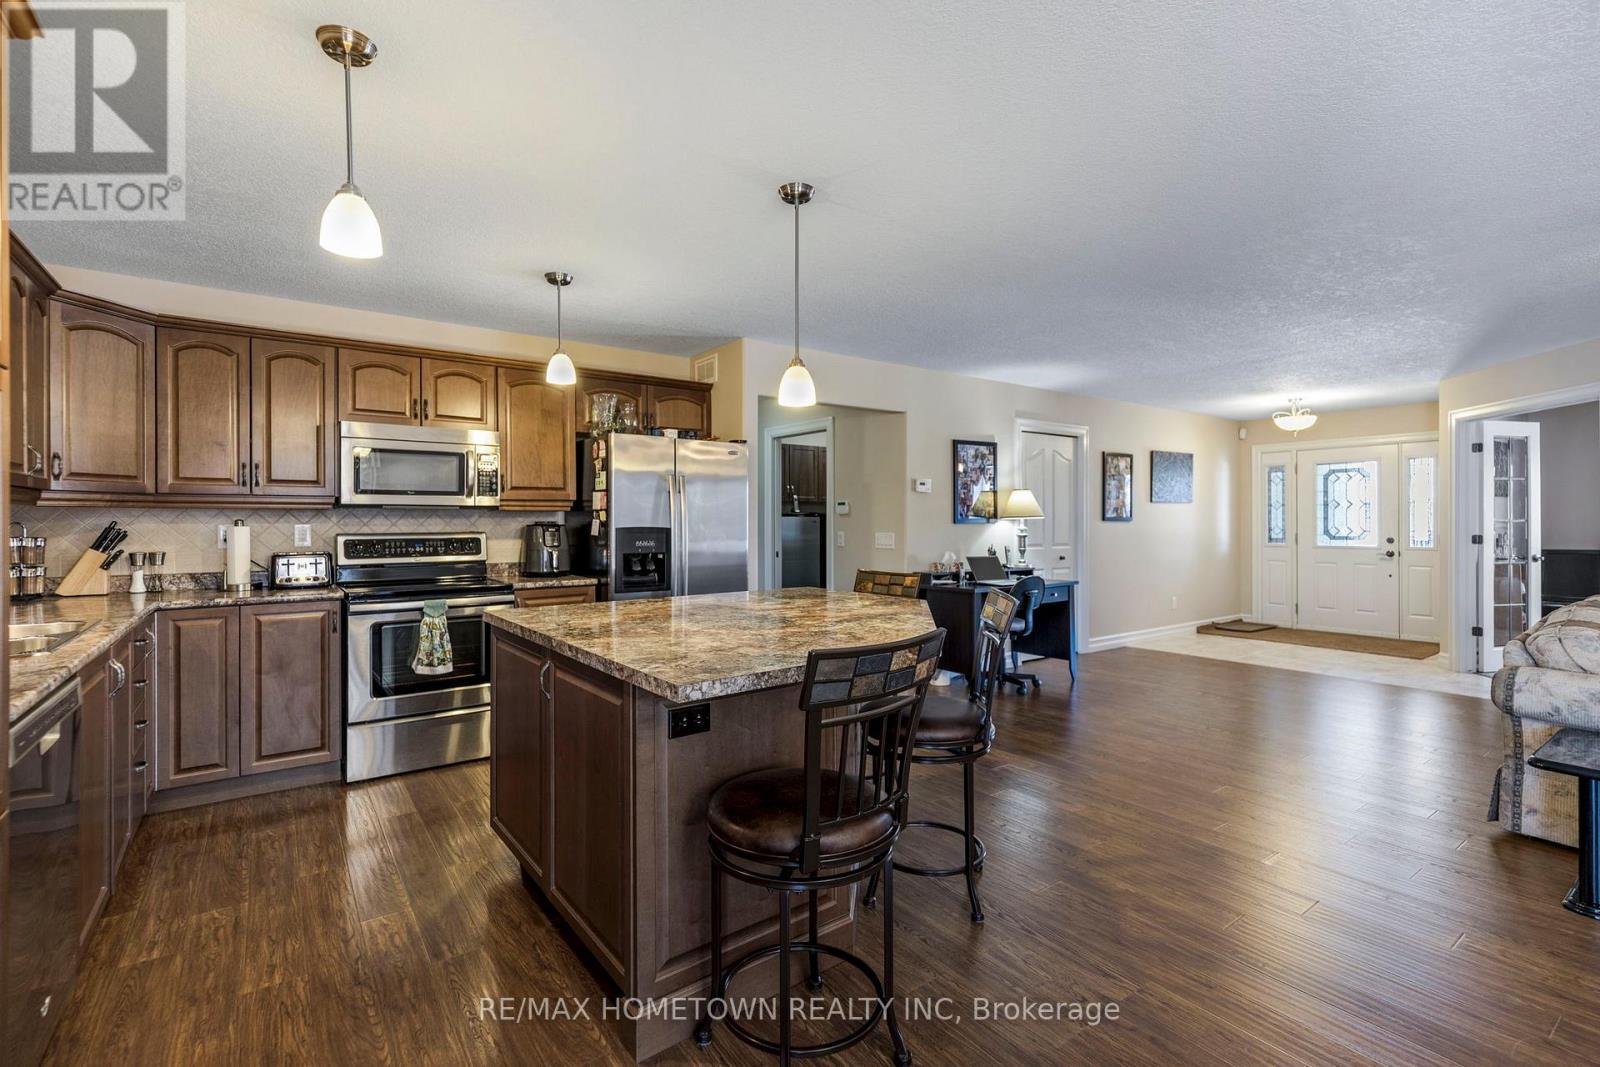
1124 Mcclure Crescent, Brockville, ON - Indoor Photo Showing Kitchen
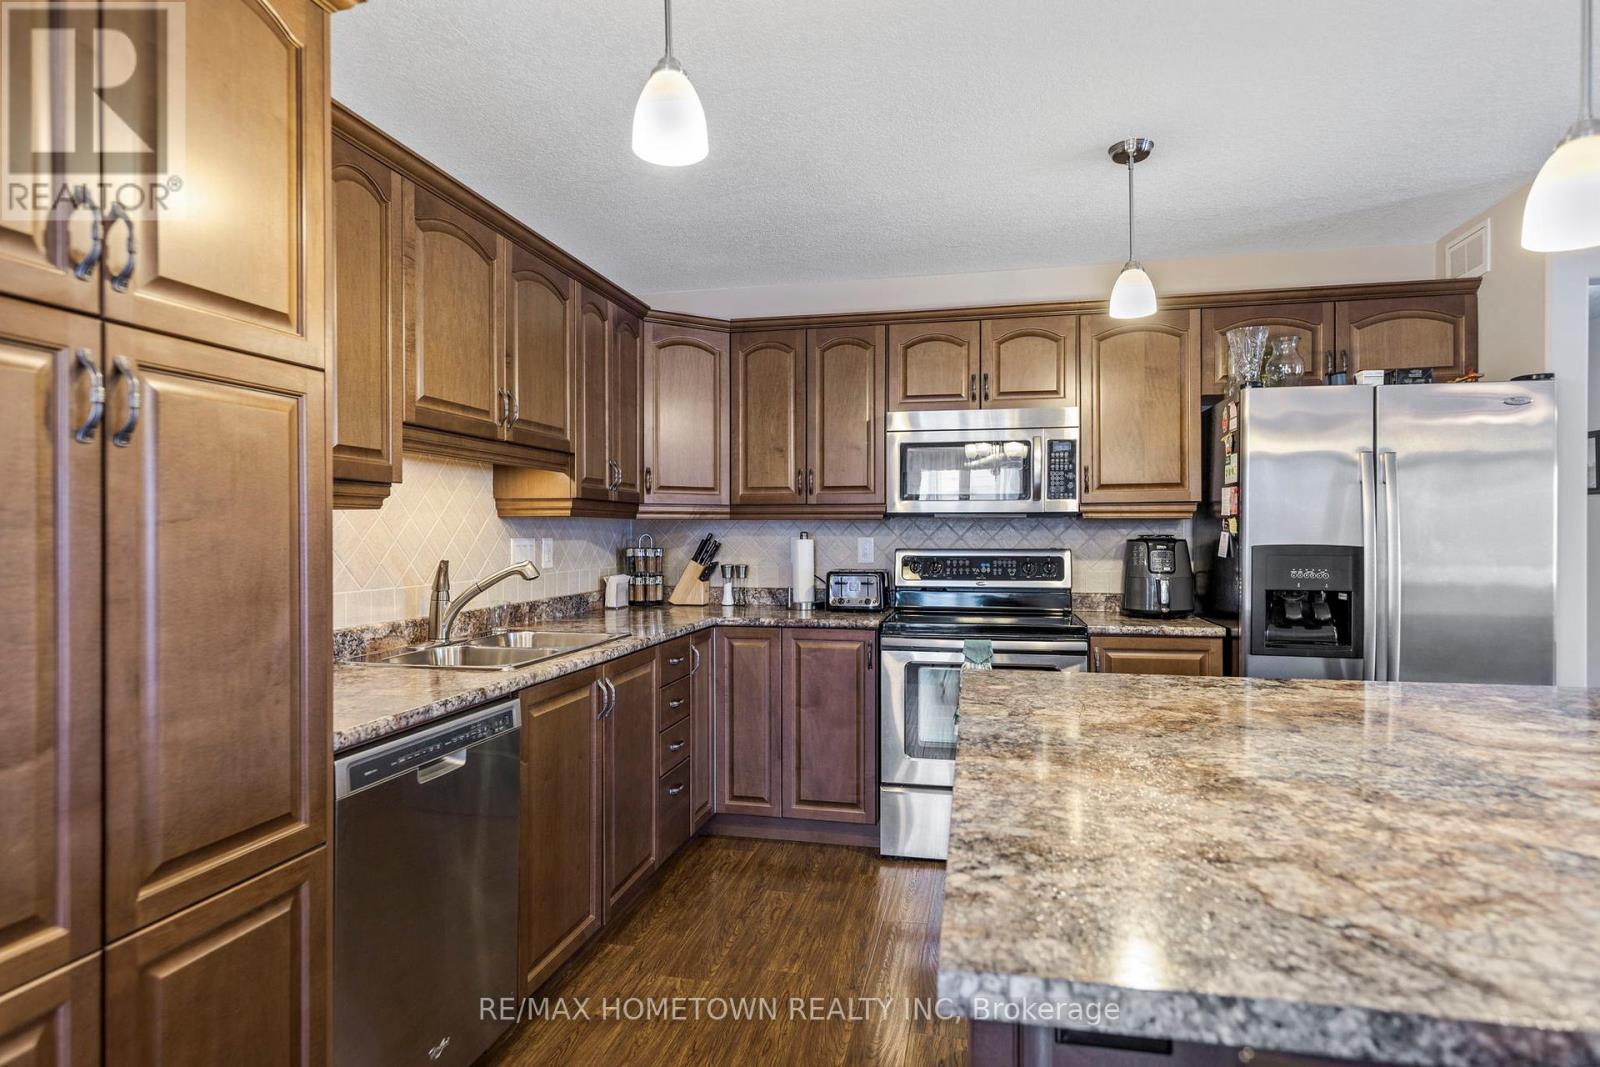
1124 Mcclure Crescent, Brockville, ON - Indoor Photo Showing Kitchen With Double Sink
1124 Mcclure Crescent, Brockville, ON - Indoor
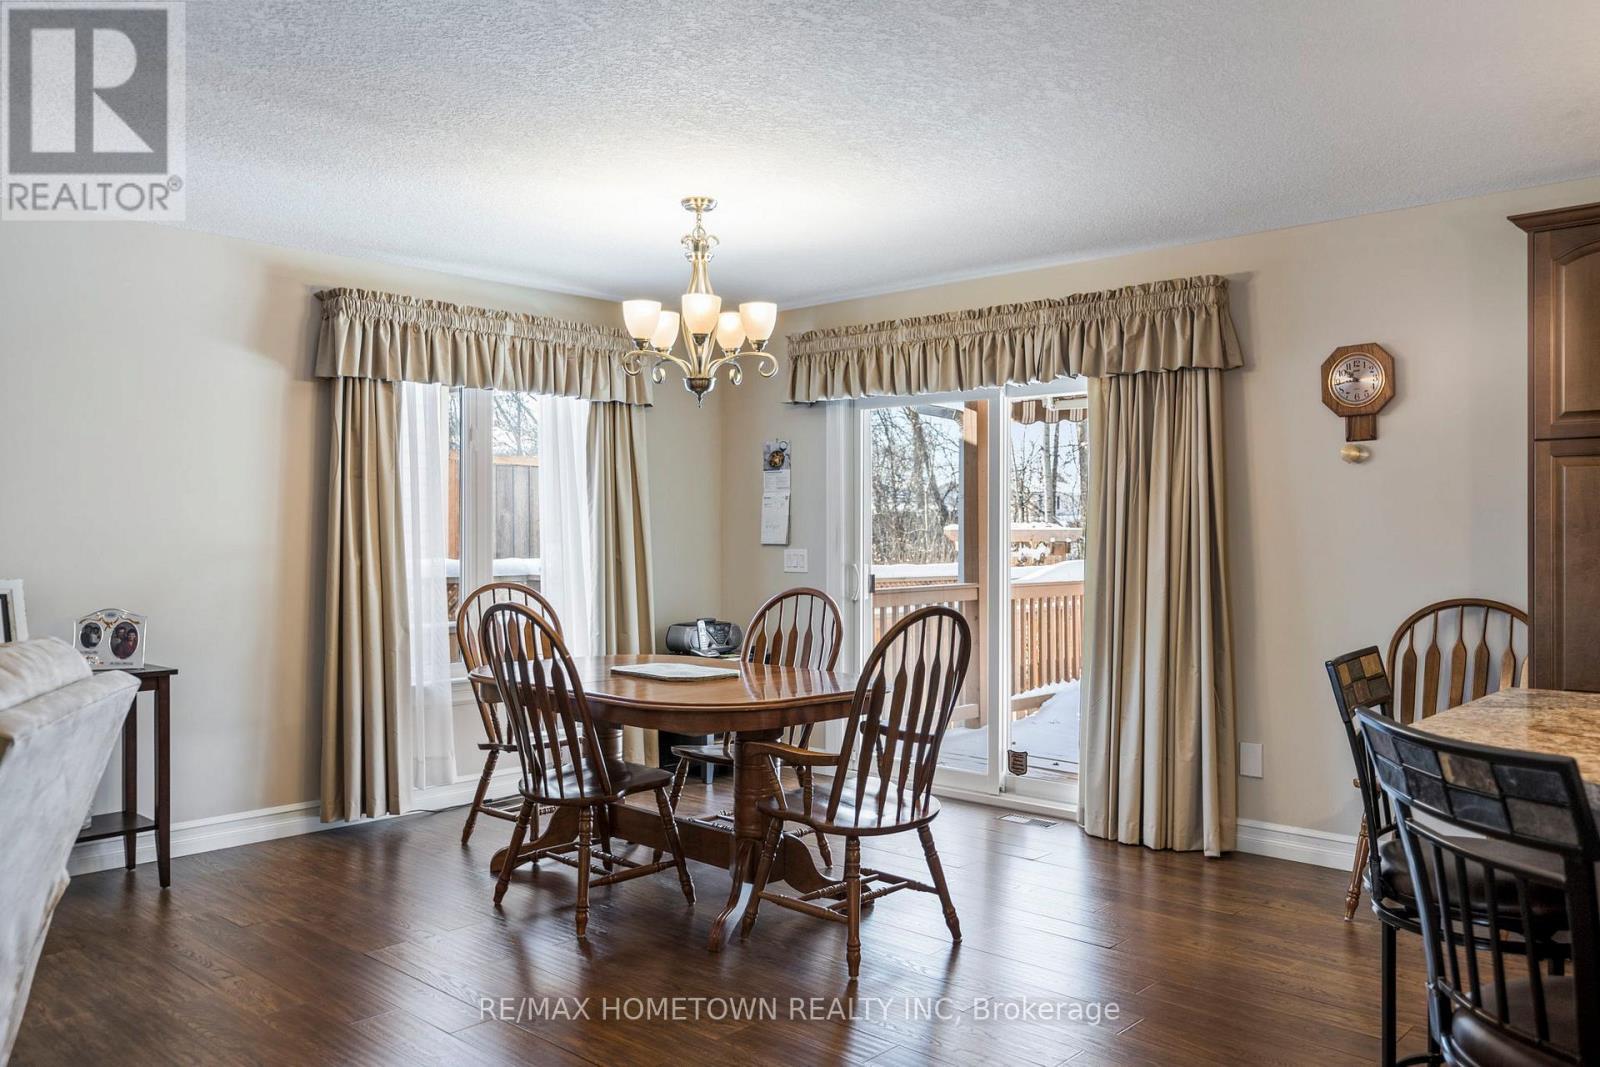
1124 Mcclure Crescent, Brockville, ON - Indoor Photo Showing Dining Room
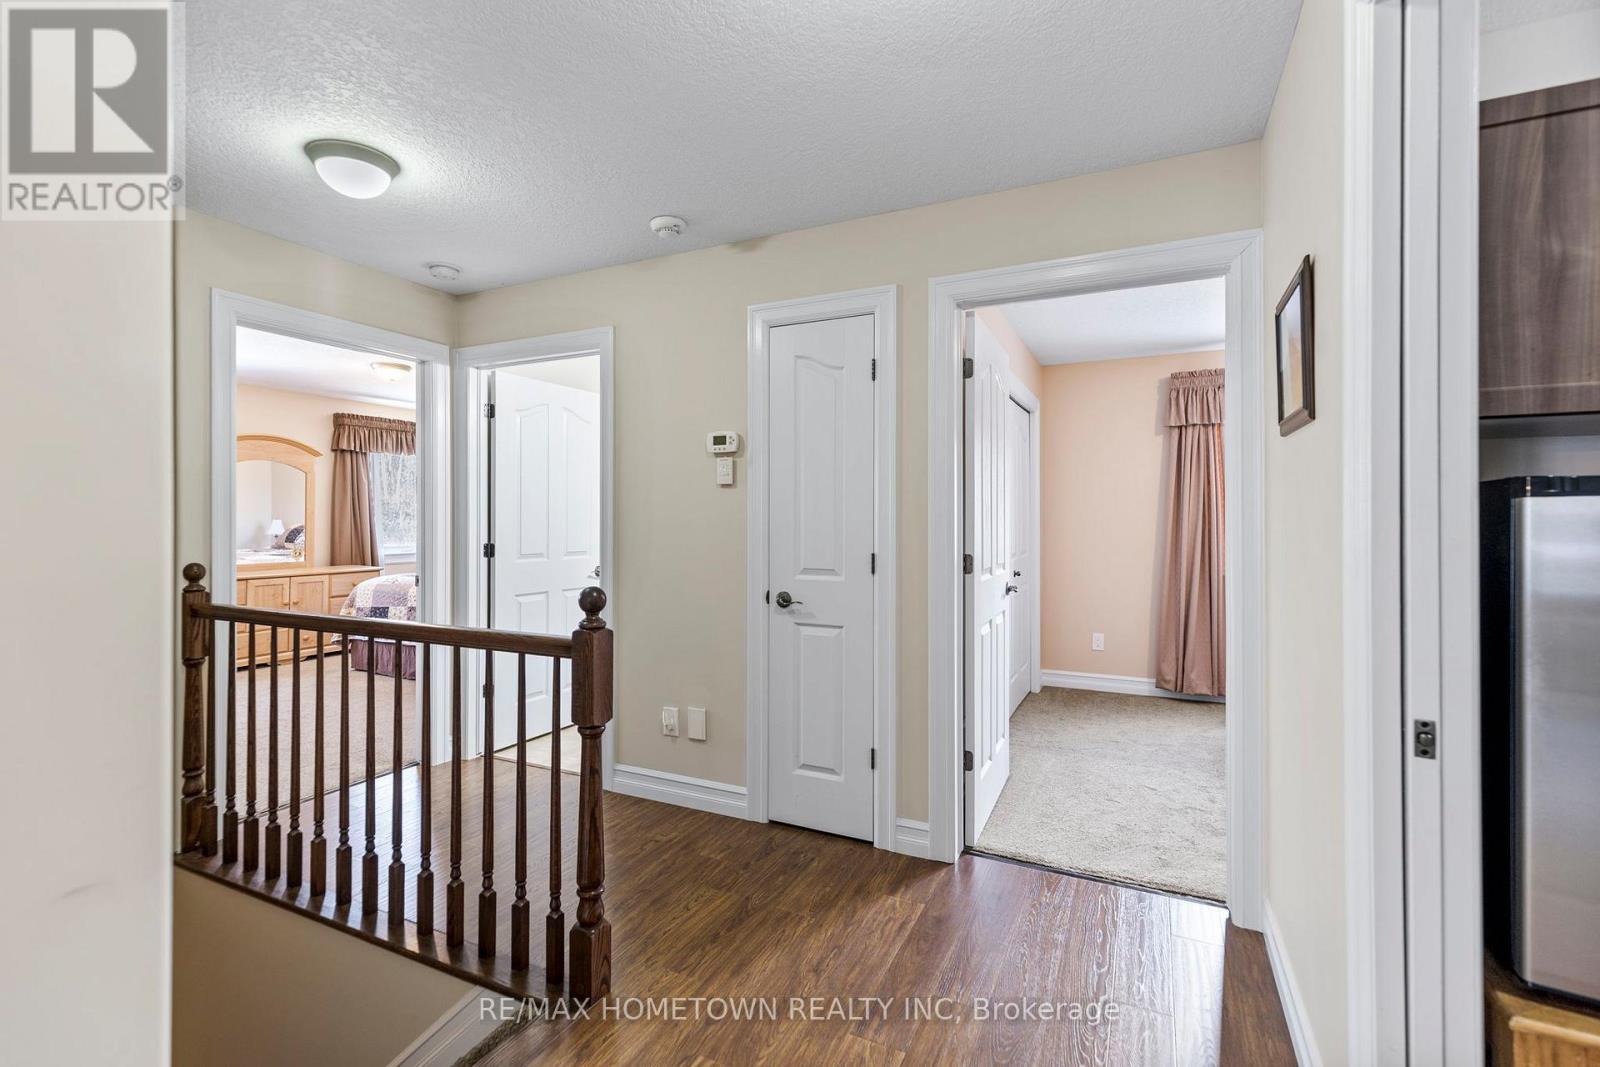
1124 Mcclure Crescent, Brockville, ON - Indoor Photo Showing Other Room
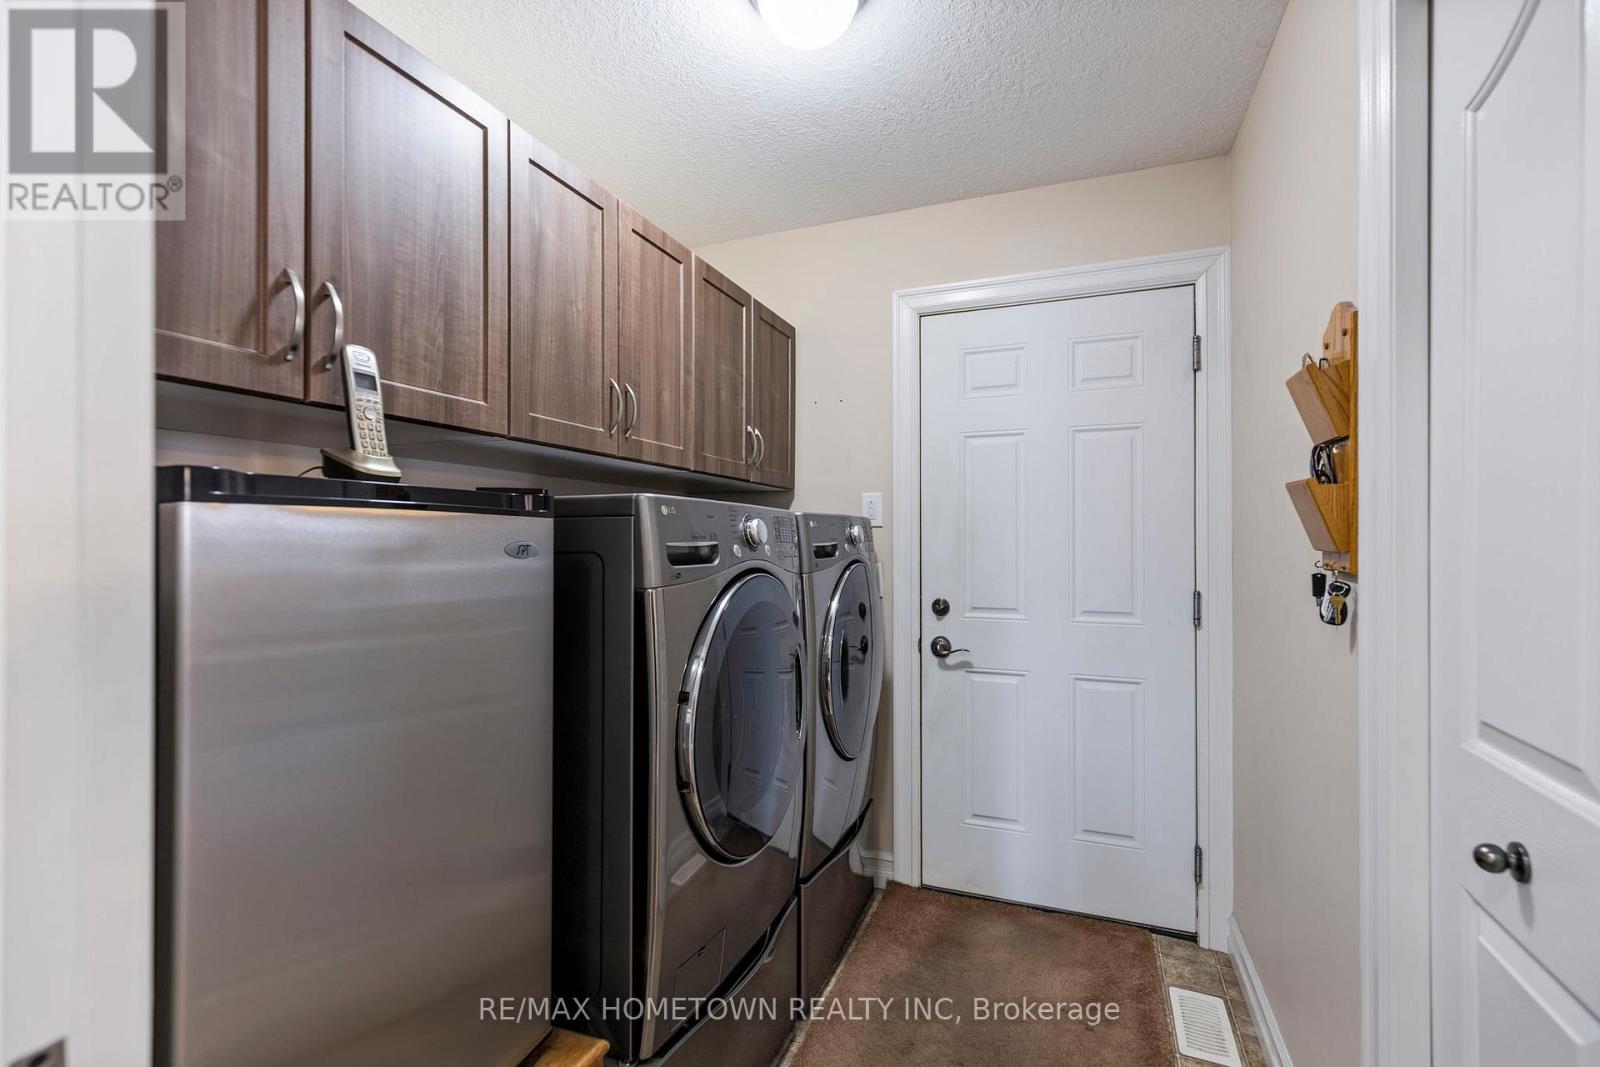
1124 Mcclure Crescent, Brockville, ON - Indoor Photo Showing Laundry Room
1124 Mcclure Crescent, Brockville, ON - Indoor Photo Showing Other Room
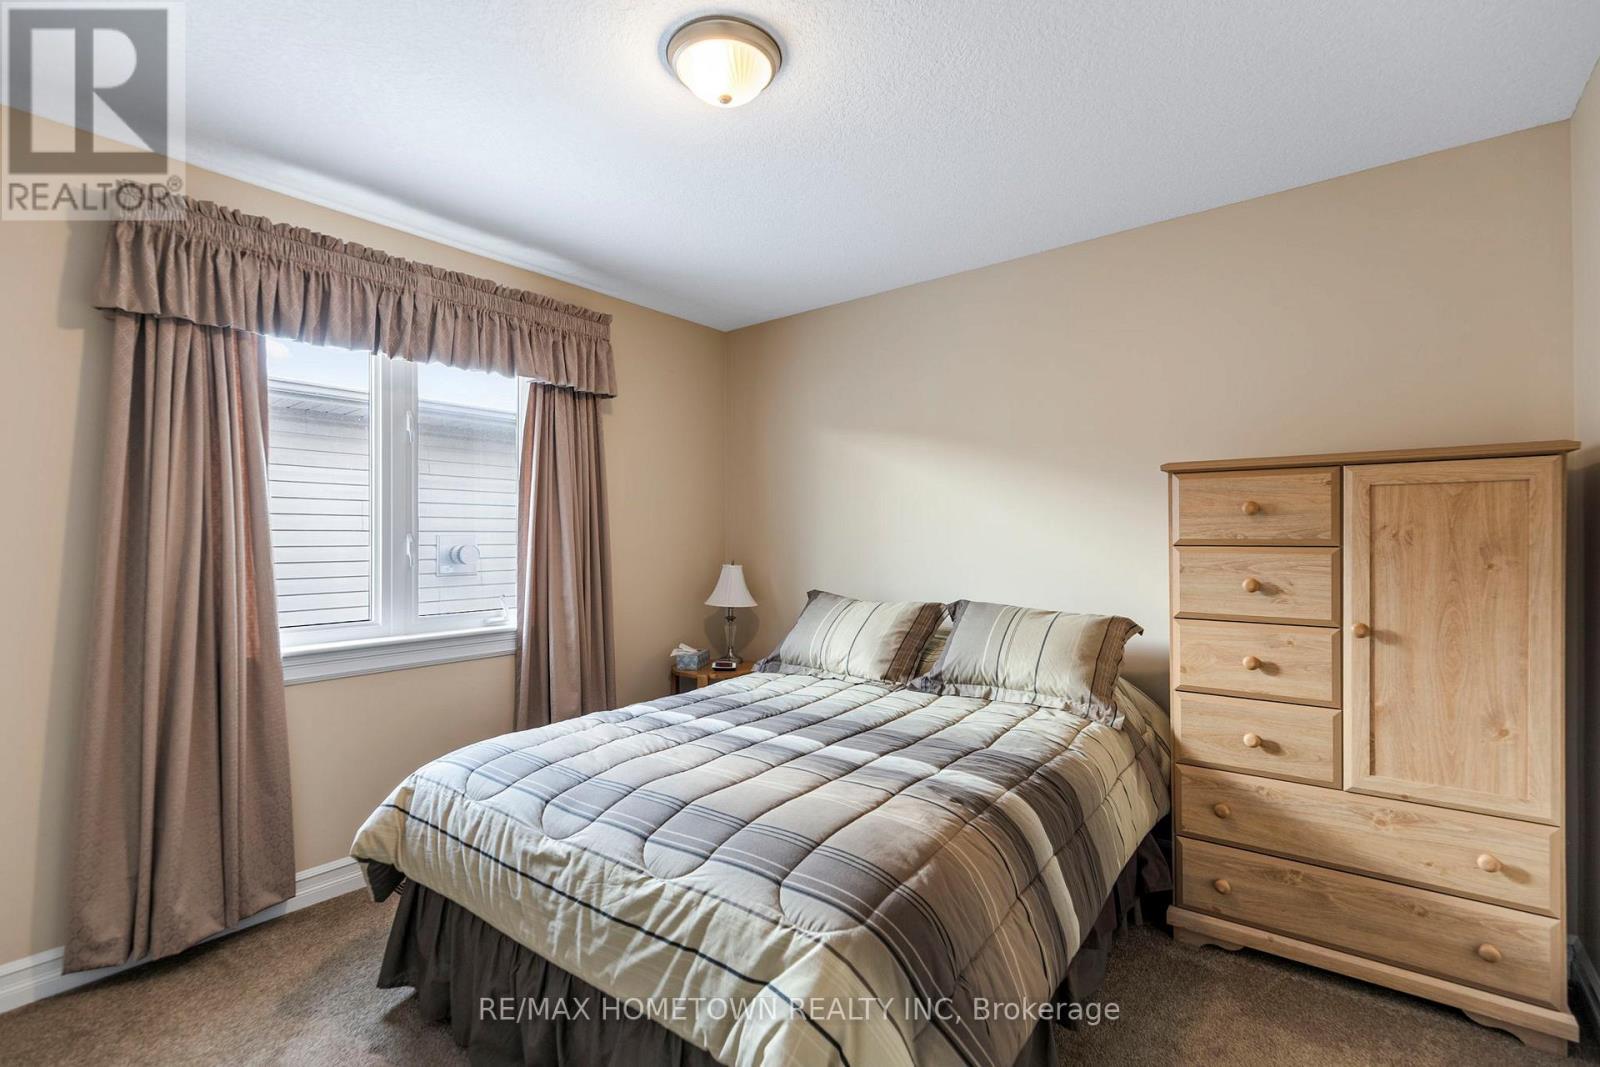
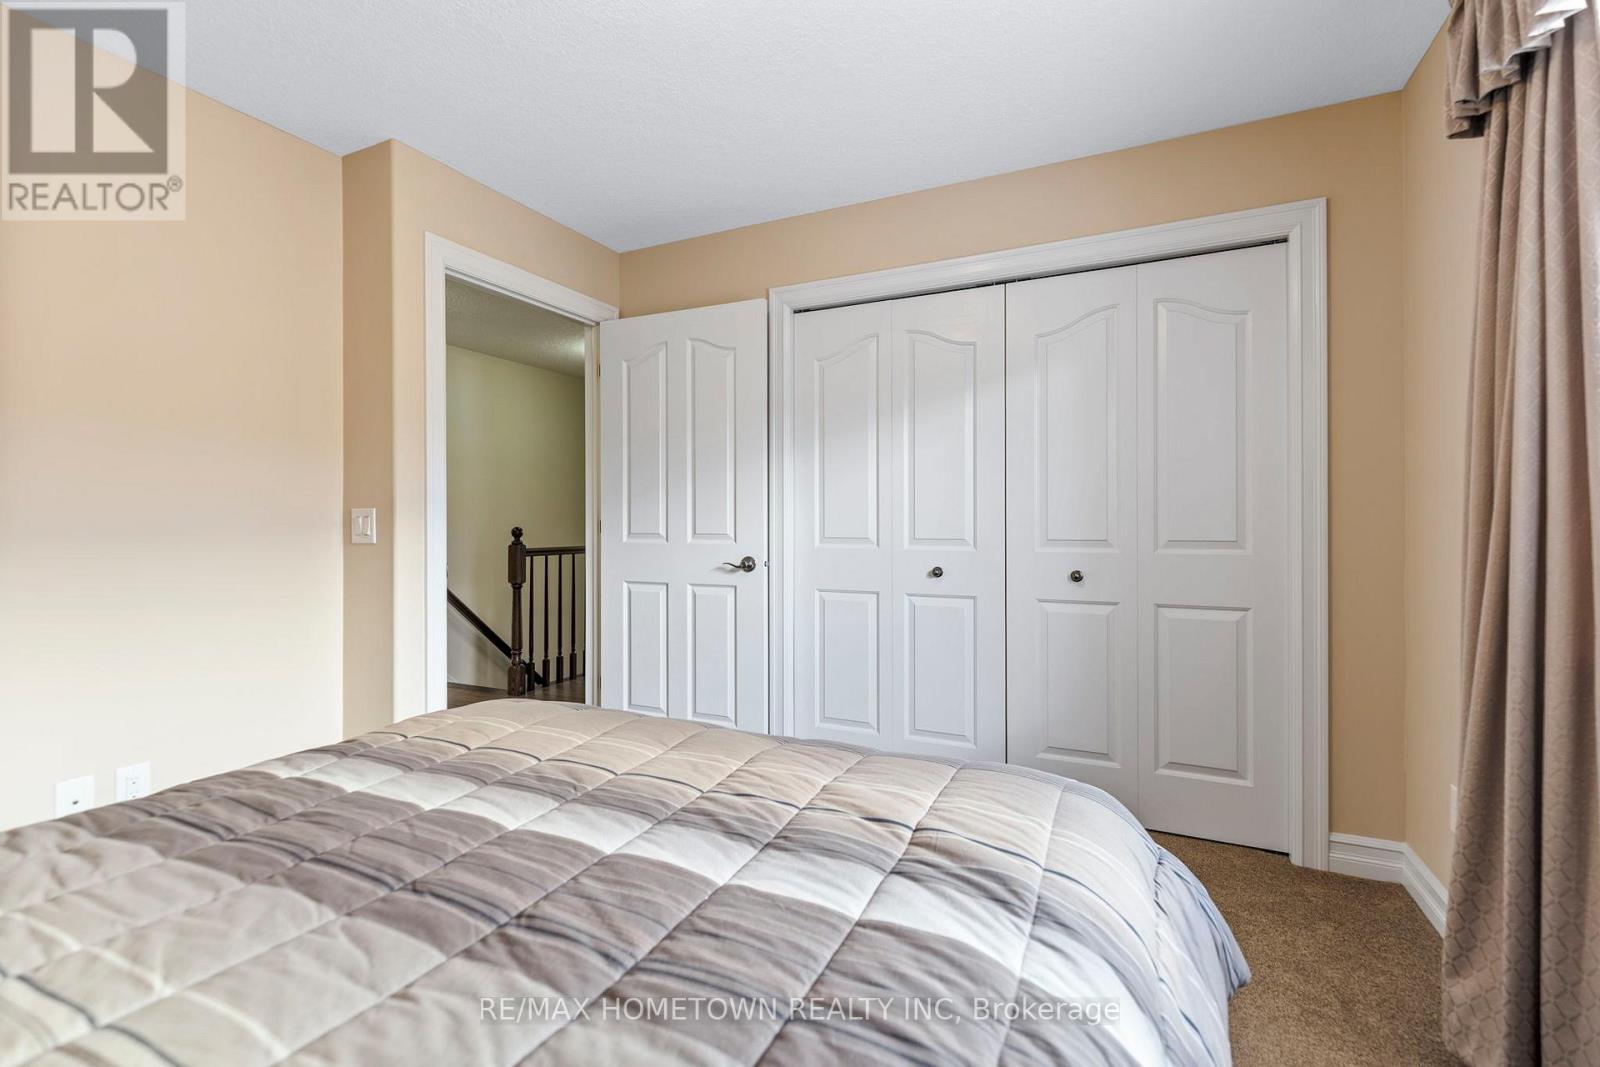
1124 Mcclure Crescent, Brockville, ON - Indoor Photo Showing Bedroom
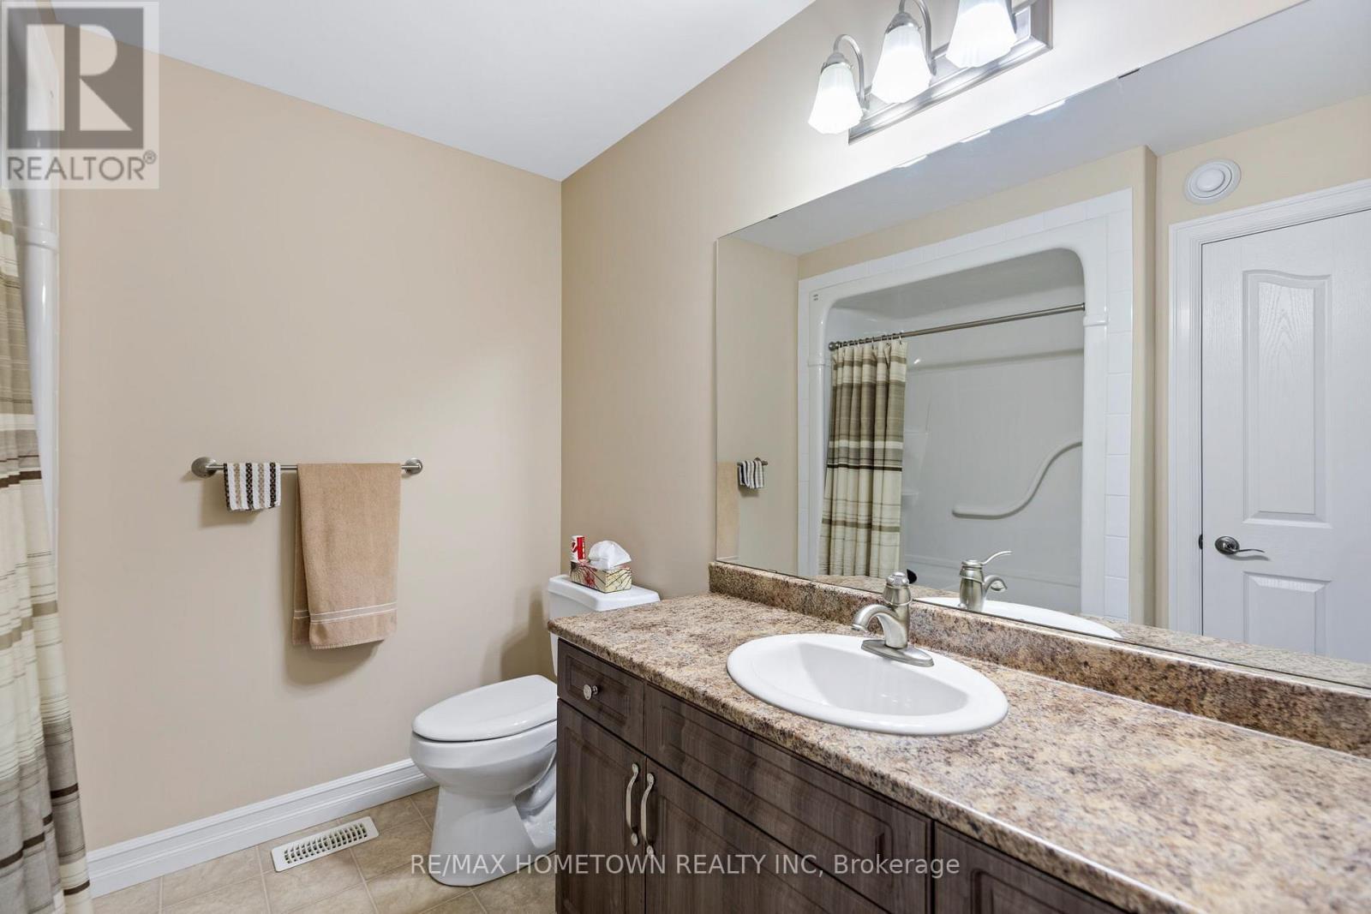
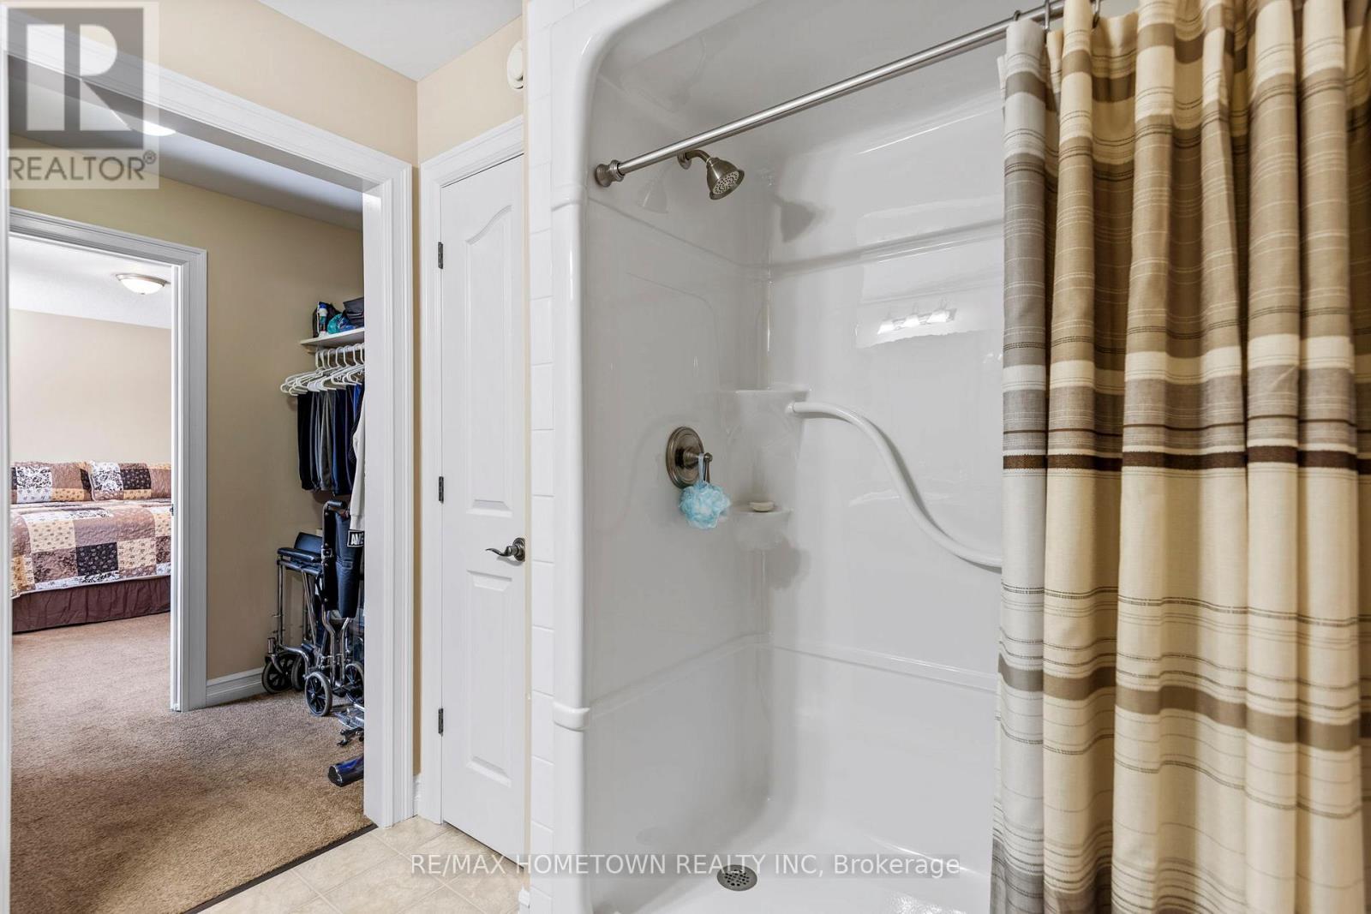
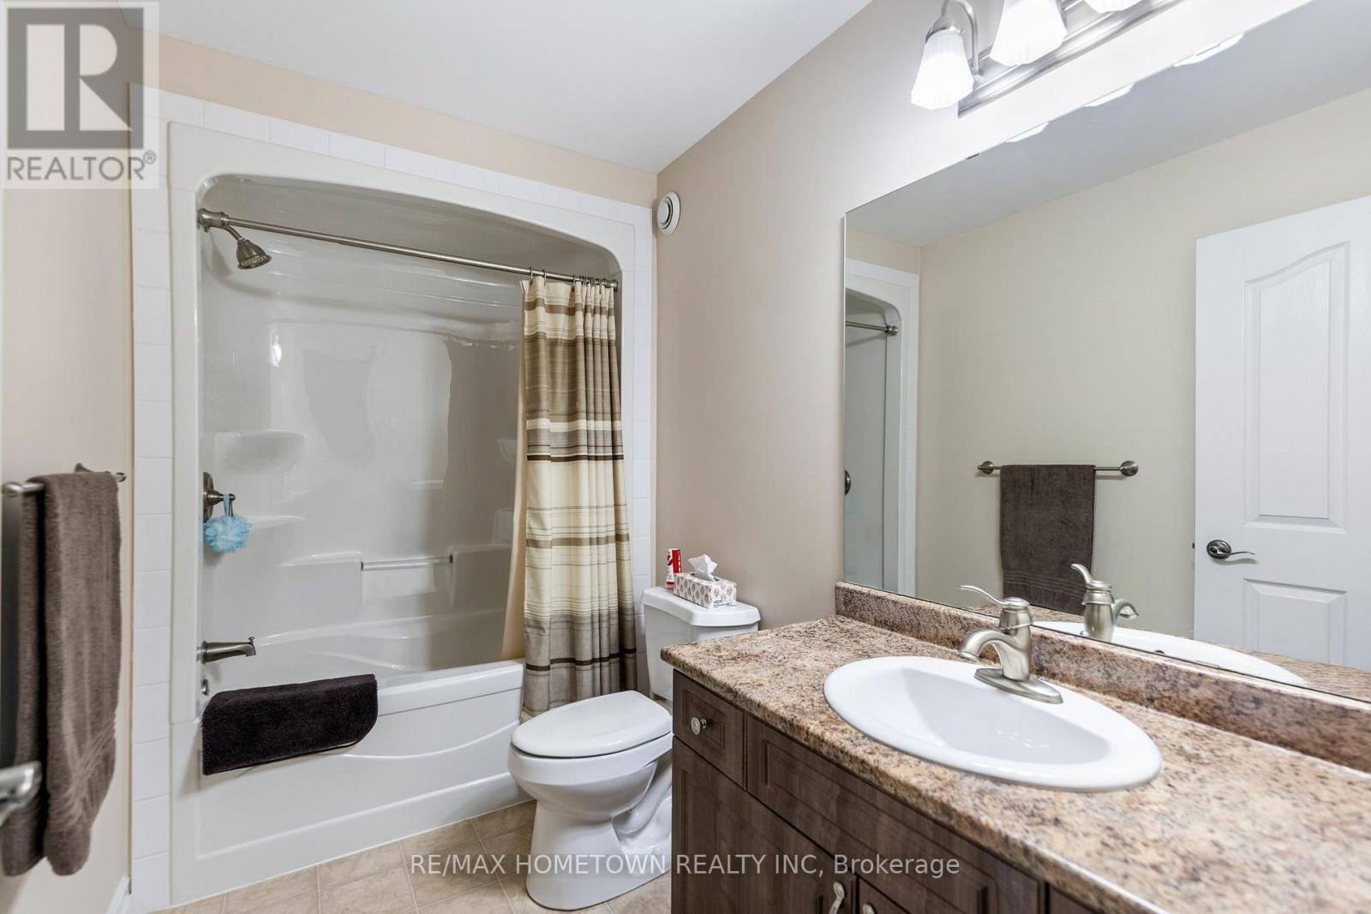
1124 Mcclure Crescent, Brockville, ON - Indoor Photo Showing Bathroom
1124 Mcclure Crescent, Brockville, ON - Indoor Photo Showing Bedroom
1124 Mcclure Crescent, Brockville, ON - Indoor Photo Showing Bathroom
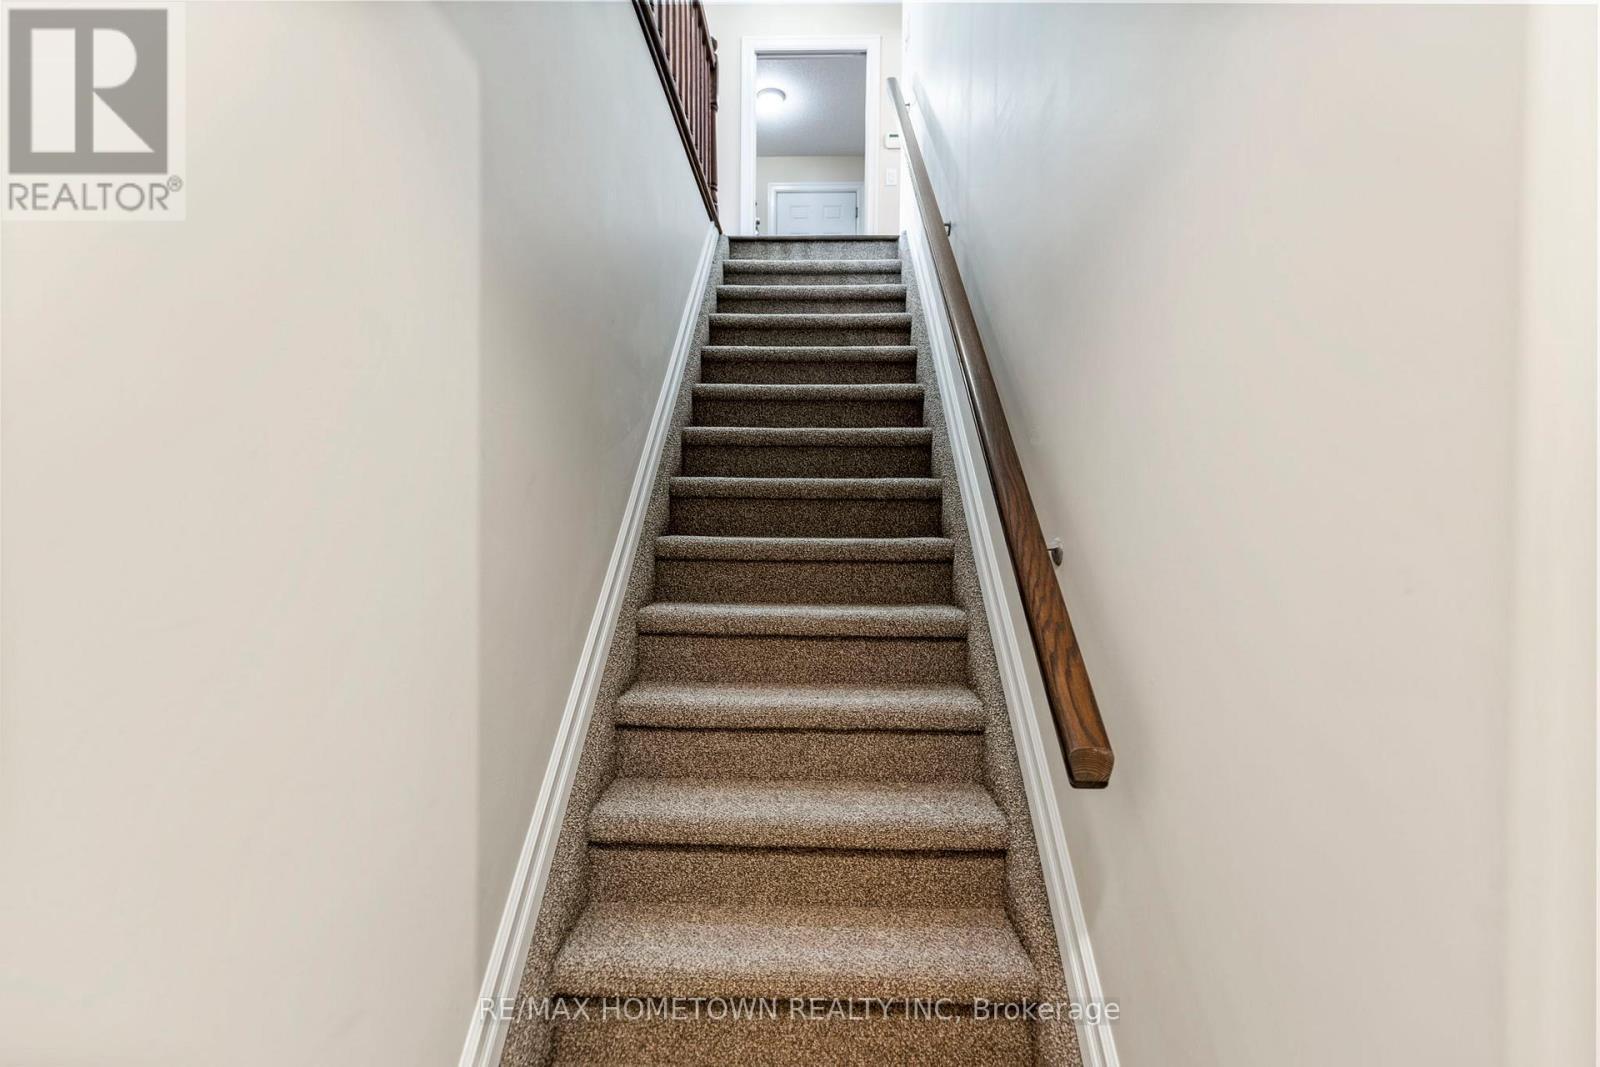
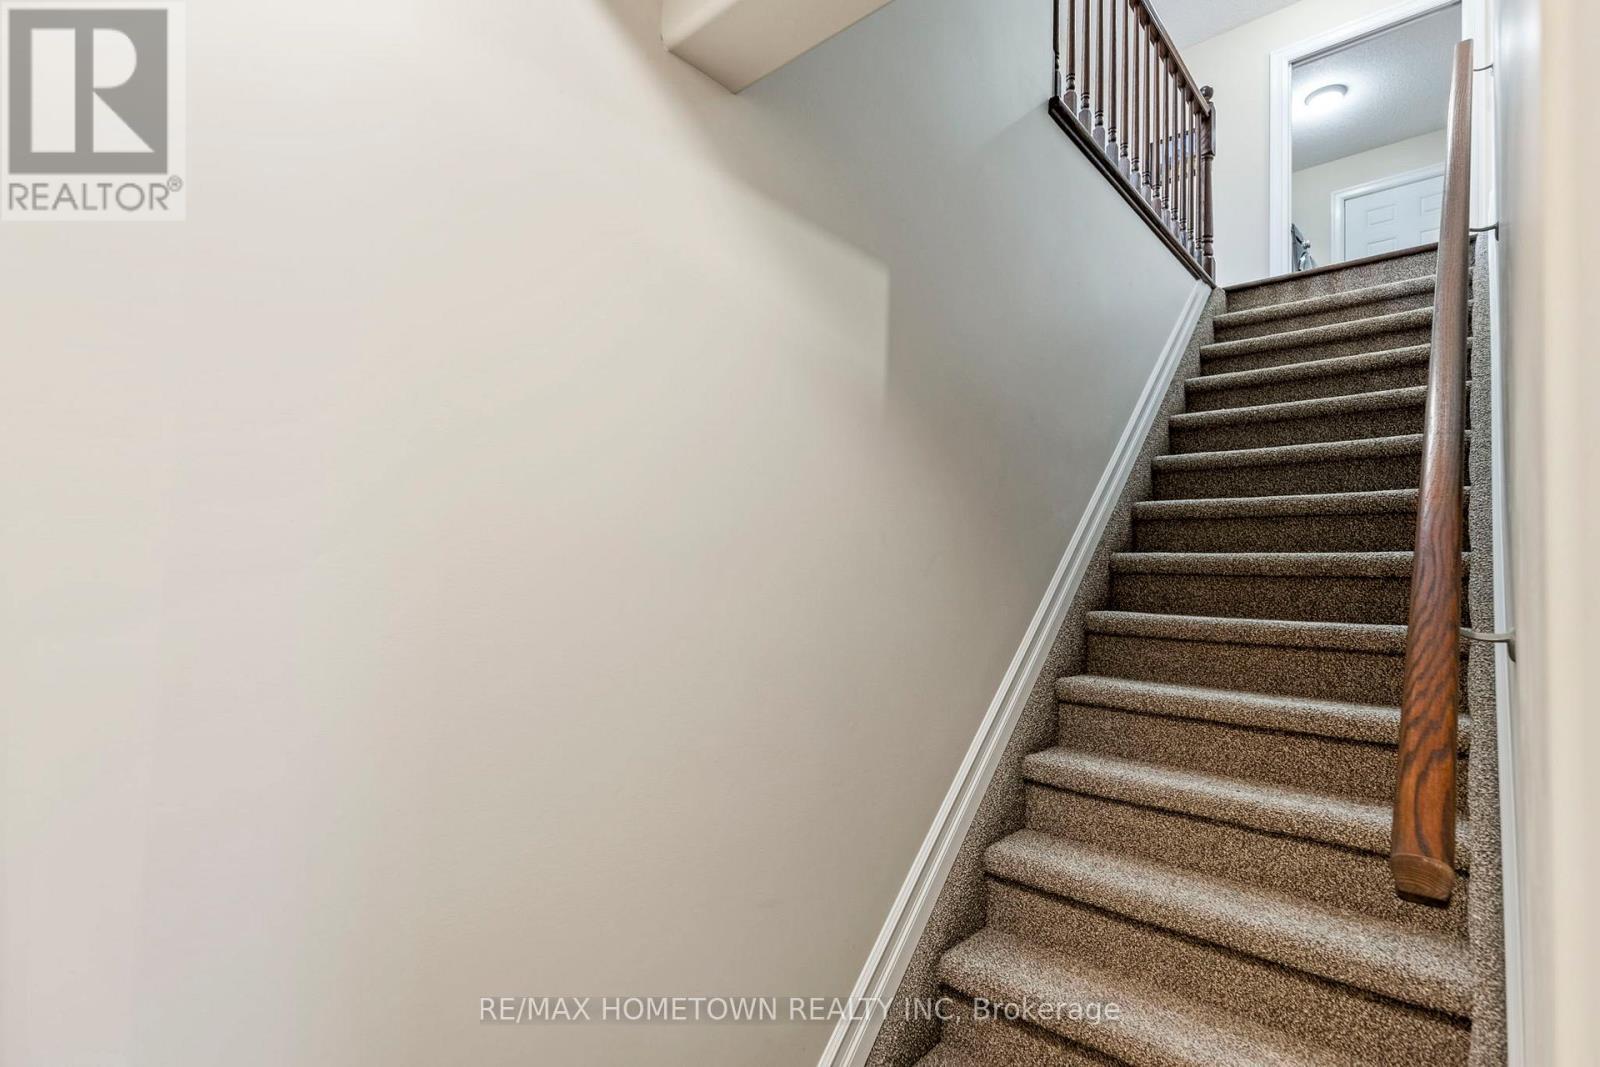
1124 Mcclure Crescent, Brockville, ON - Indoor Photo Showing Other Room
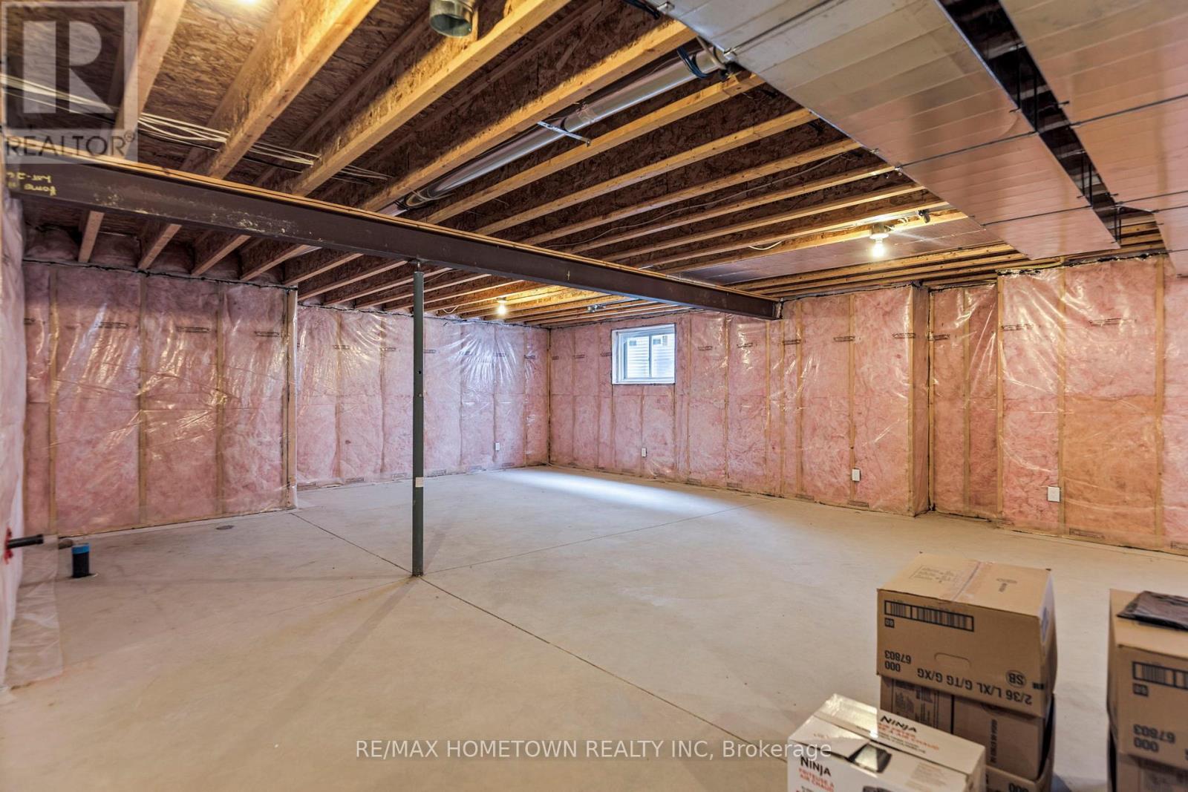
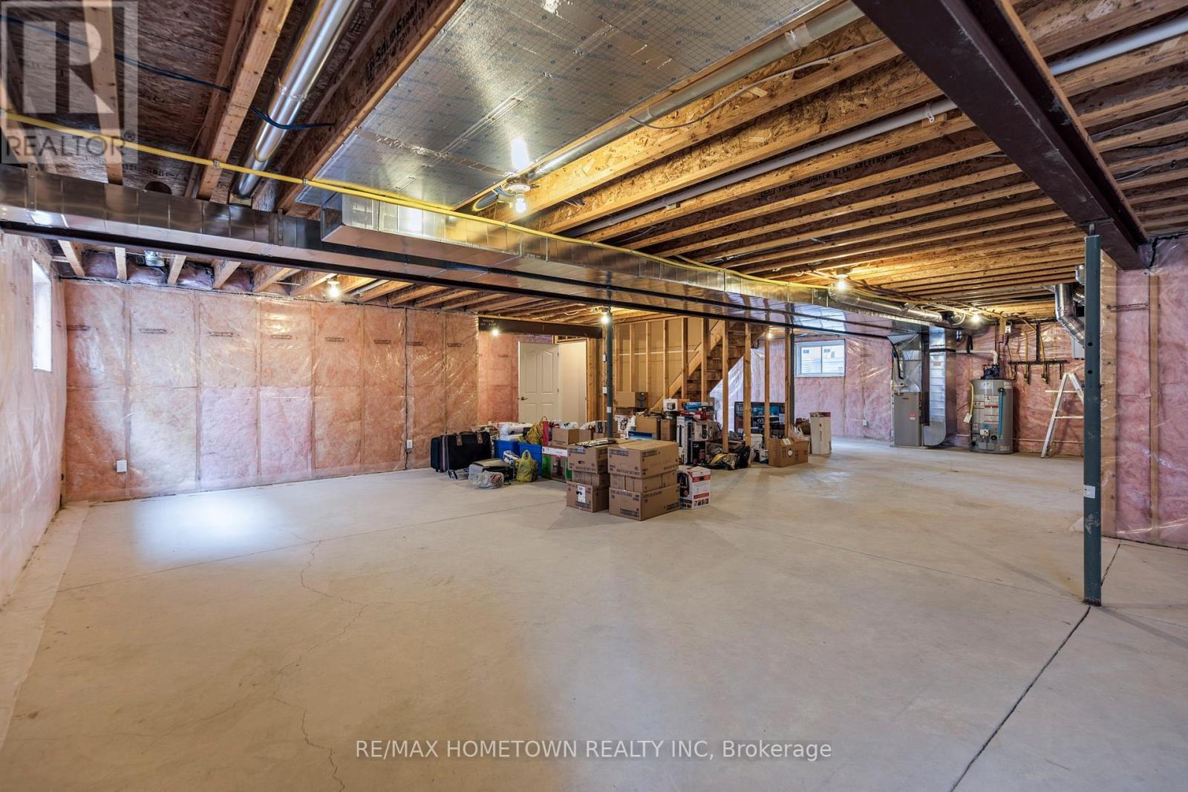
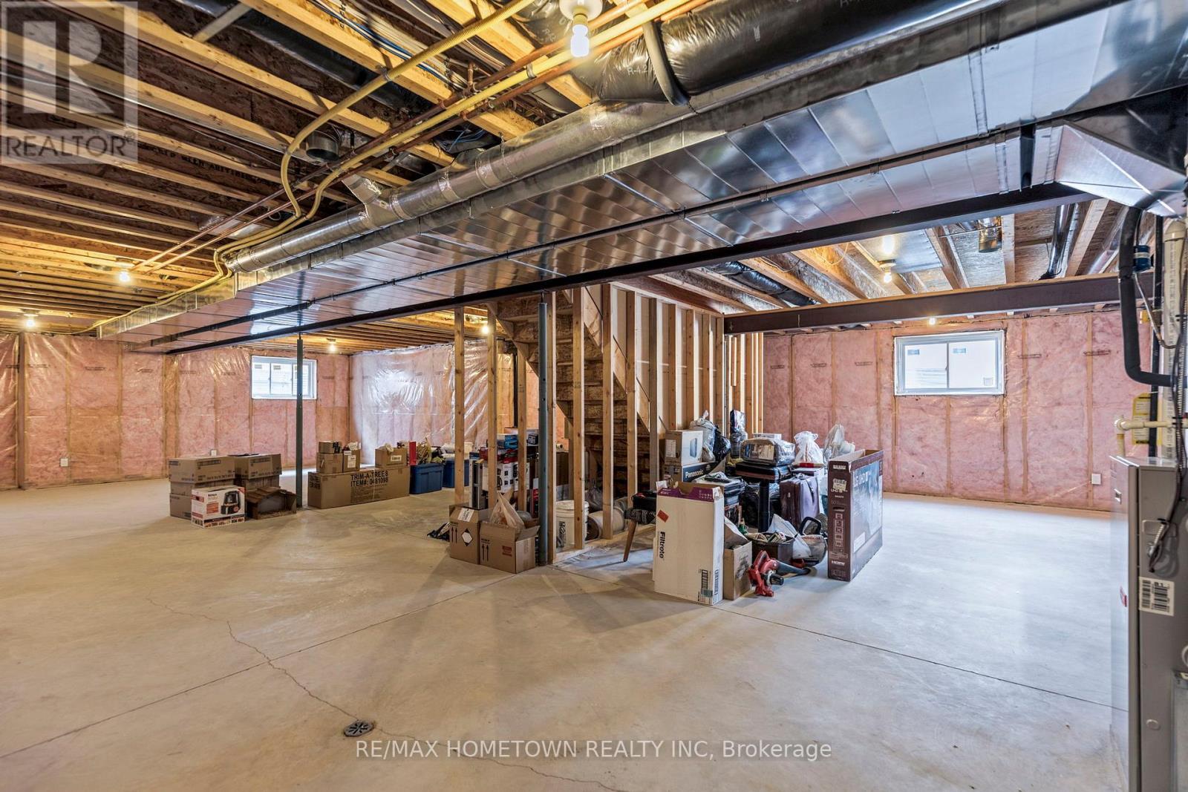
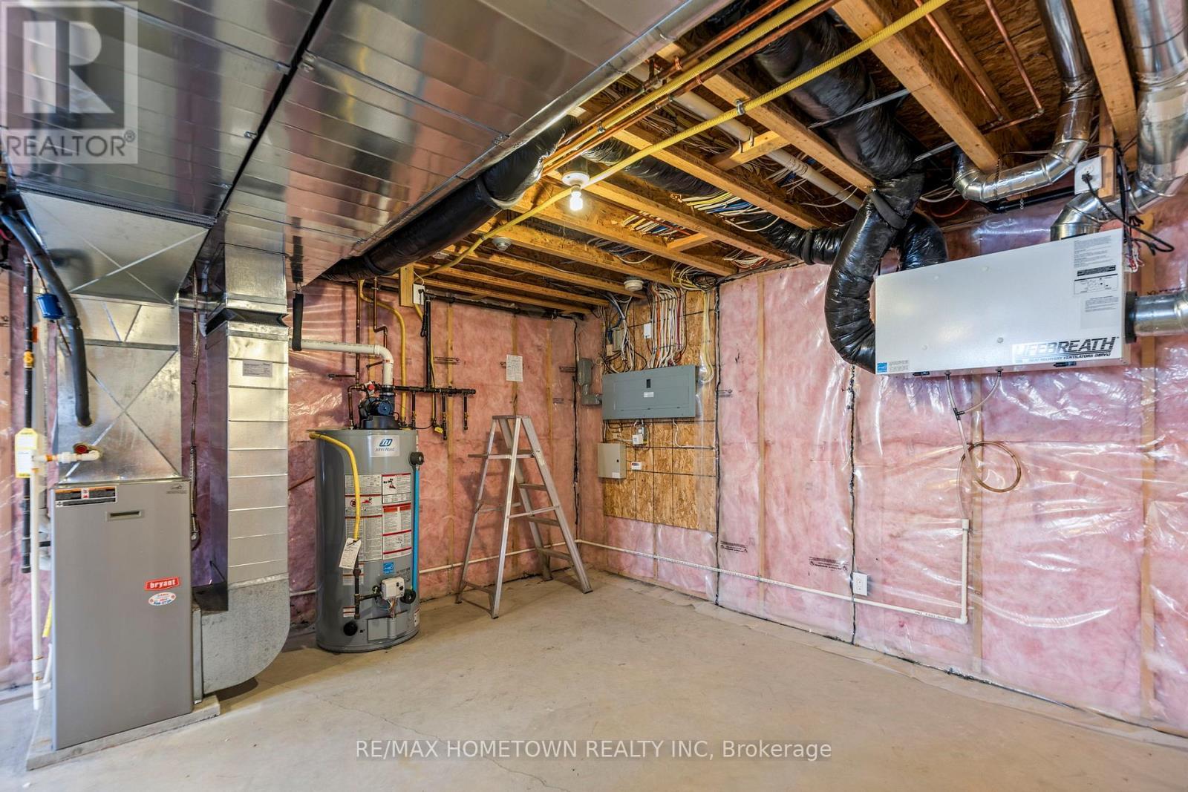
1124 Mcclure Crescent, Brockville, ON - Indoor Photo Showing Basement
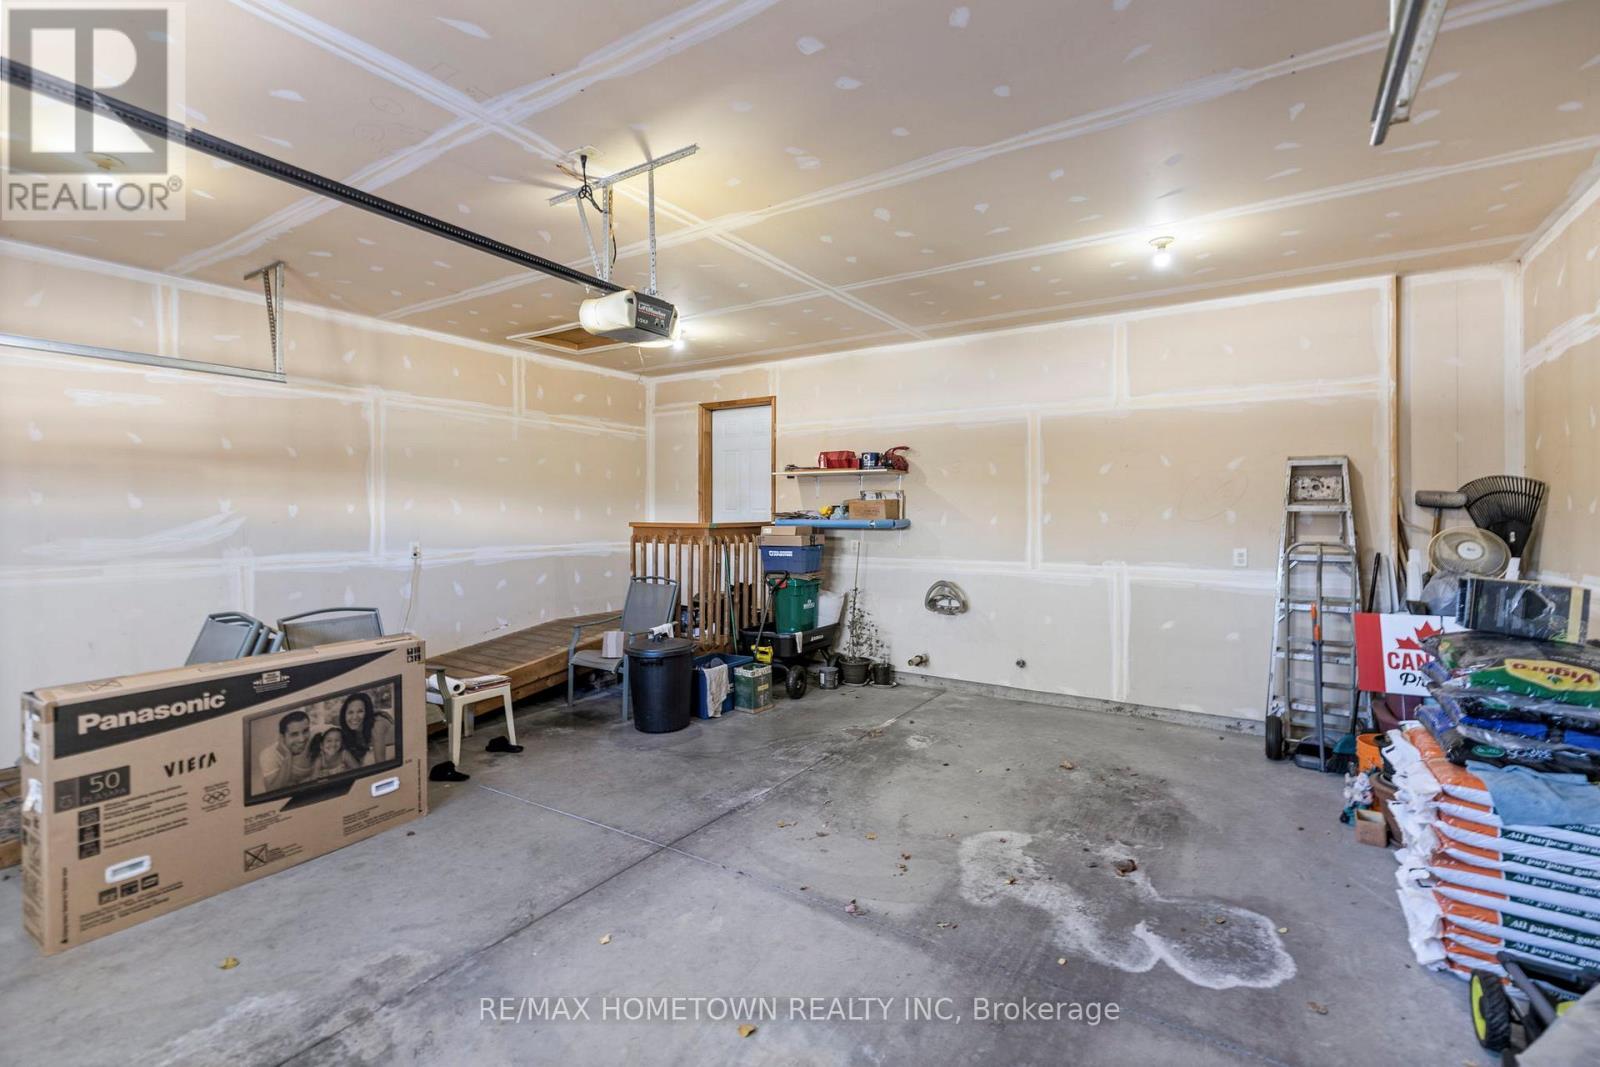
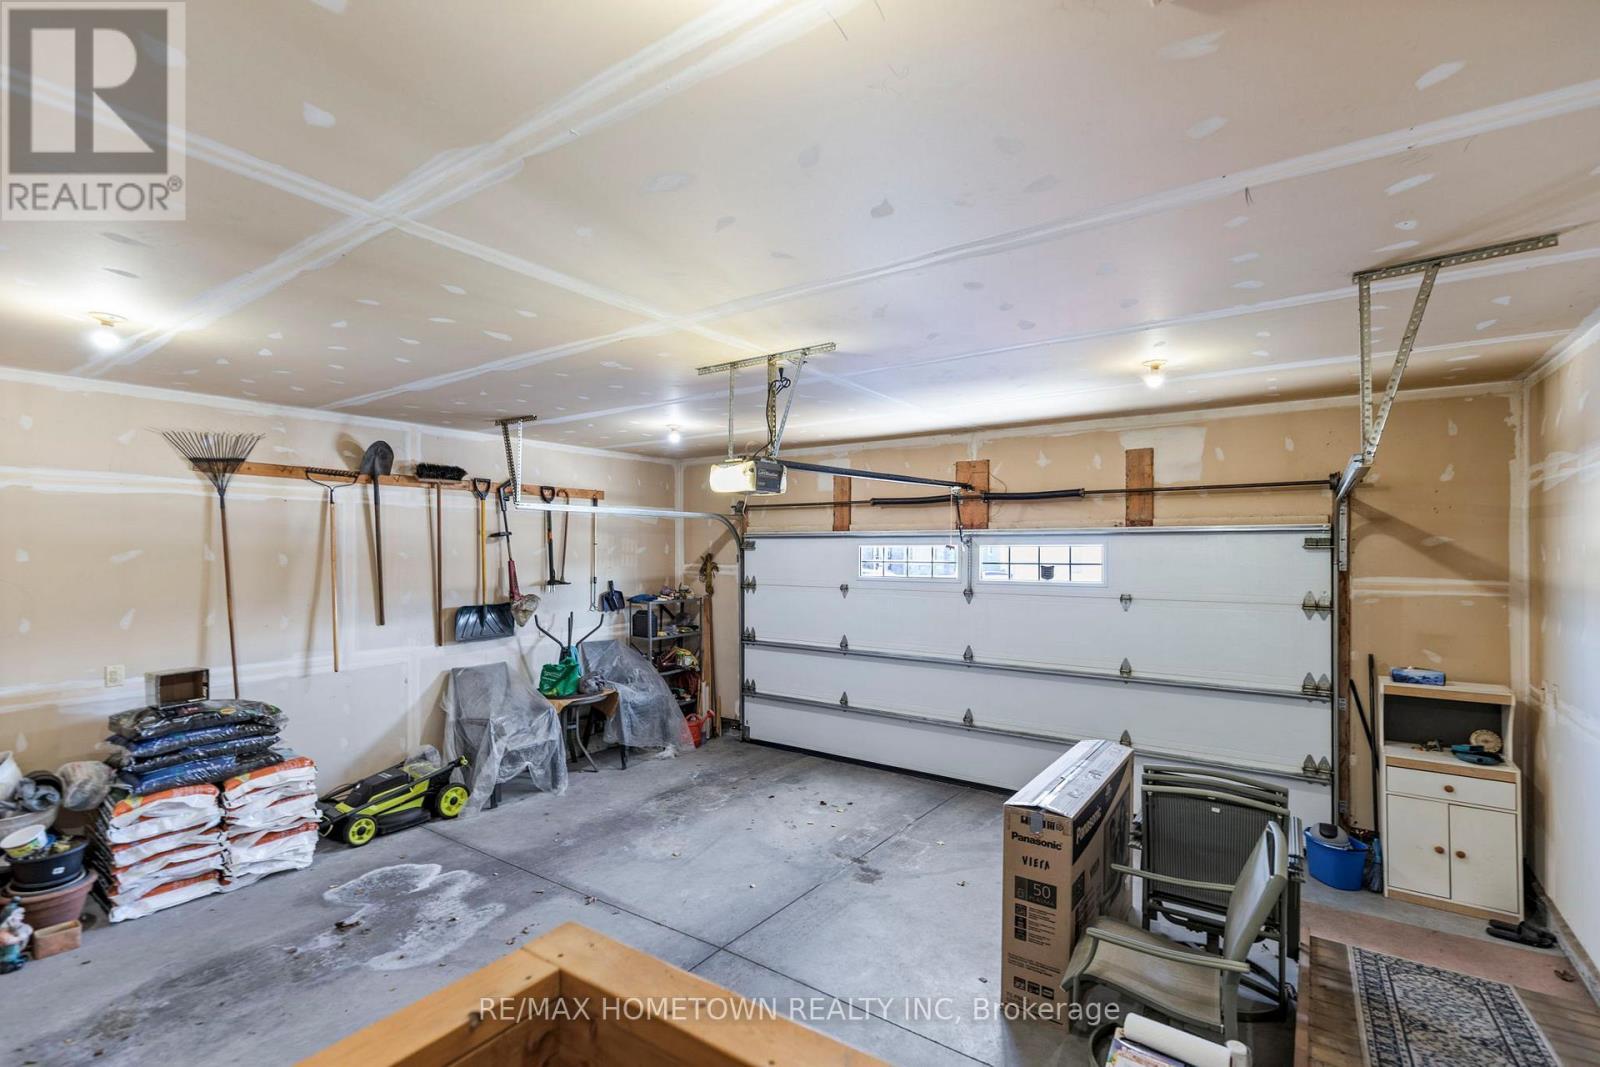
1124 Mcclure Crescent, Brockville, ON - Indoor Photo Showing Garage
1124 Mcclure Crescent, Brockville, ON - Outdoor With Deck Patio Veranda With Exterior
1124 Mcclure Crescent, Brockville, ON - Outdoor With Deck Patio Veranda
1124 Mcclure Crescent, Brockville, ON - Outdoor
1124 Mcclure Crescent, Brockville, ON - Other
1124 Mcclure Crescent, Brockville, ON  - Outdoor With Deck Patio Veranda With Facade
1124 Mcclure Crescent, Brockville, ON  - Outdoor
1124 Mcclure Crescent, Brockville, ON  - Outdoor With Deck Patio Veranda
1124 Mcclure Crescent, Brockville, ON - Outdoor With Deck Patio Veranda
1124 Mcclure Crescent, Brockville, ON - Outdoor
1124 Mcclure Crescent, Brockville, ON - Indoor Photo Showing Other Room
1124 Mcclure Crescent, Brockville, ON - Indoor Photo Showing Bedroom
1124 Mcclure Crescent, Brockville, ON - Indoor Photo Showing Office
1124 Mcclure Crescent, Brockville, ON - Indoor Photo Showing Other Room
1124 Mcclure Crescent, Brockville, ON - Indoor Photo Showing Bedroom
1124 Mcclure Crescent, Brockville, ON - Indoor Photo Showing Office
1124 Mcclure Crescent, Brockville, ON - Indoor Photo Showing Living Room With Fireplace
1124 Mcclure Crescent, Brockville, ON - Indoor Photo Showing Living Room
1124 Mcclure Crescent, Brockville, ON - Indoor Photo Showing Kitchen With Double Sink
1124 Mcclure Crescent, Brockville, ON - Indoor Photo Showing Kitchen
1124 Mcclure Crescent, Brockville, ON - Indoor Photo Showing Kitchen With Double Sink
1124 Mcclure Crescent, Brockville, ON - Indoor
1124 Mcclure Crescent, Brockville, ON - Indoor Photo Showing Dining Room
1124 Mcclure Crescent, Brockville, ON - Indoor Photo Showing Other Room
1124 Mcclure Crescent, Brockville, ON - Indoor Photo Showing Laundry Room
1124 Mcclure Crescent, Brockville, ON - Indoor Photo Showing Other Room
1124 Mcclure Crescent, Brockville, ON - Indoor Photo Showing Bedroom
1124 Mcclure Crescent, Brockville, ON - Indoor Photo Showing Bathroom
1124 Mcclure Crescent, Brockville, ON - Indoor Photo Showing Bedroom
1124 Mcclure Crescent, Brockville, ON - Indoor Photo Showing Bathroom
1124 Mcclure Crescent, Brockville, ON - Indoor Photo Showing Other Room
1124 Mcclure Crescent, Brockville, ON - Indoor Photo Showing Basement
1124 Mcclure Crescent, Brockville, ON - Indoor Photo Showing Garage
1124 Mcclure Crescent, Brockville, ON - Outdoor With Deck Patio Veranda With Exterior
1124 Mcclure Crescent, Brockville, ON - Outdoor With Deck Patio Veranda
1124 Mcclure Crescent, Brockville, ON - Outdoor
1124 Mcclure Crescent, Brockville, ON - Other
  • Advertising

MULTIMEDIA

Are you a real estate investor?
1124 MCCLURE CRESCENT, Brockville, Ontario, K6V 0B6
$764,900

3 Beds

2 Baths

Property Information:

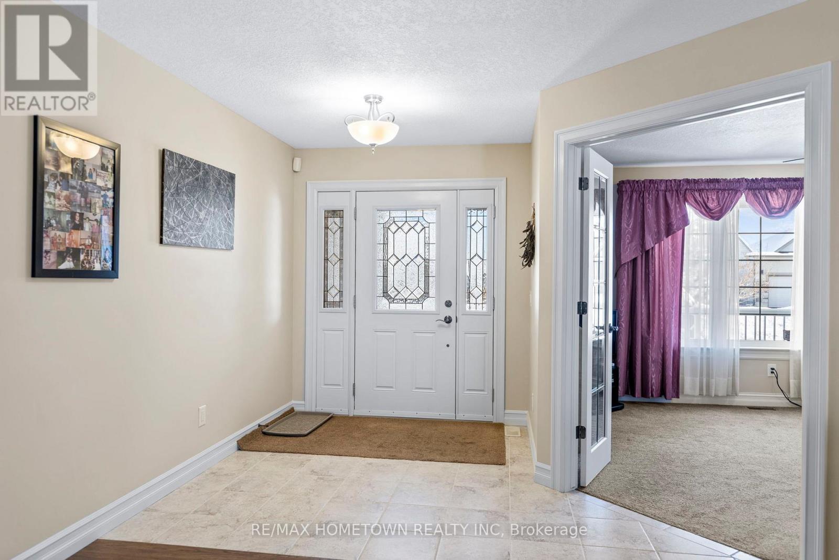
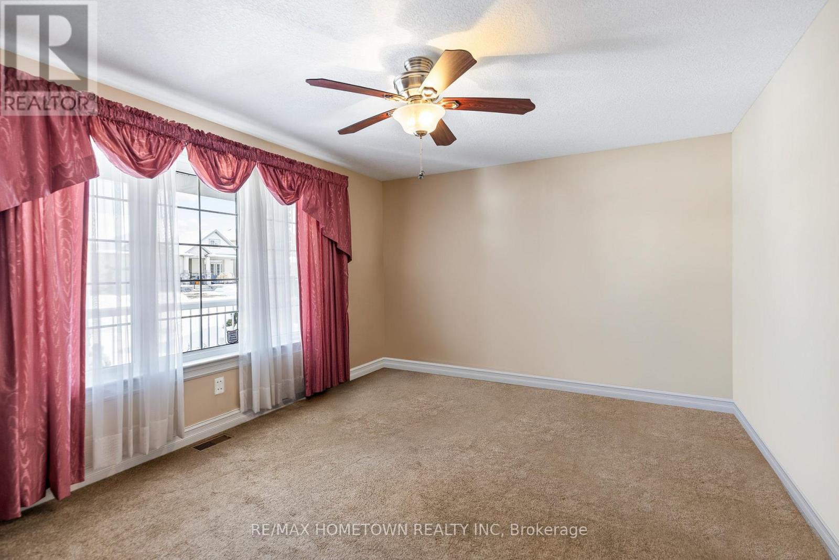
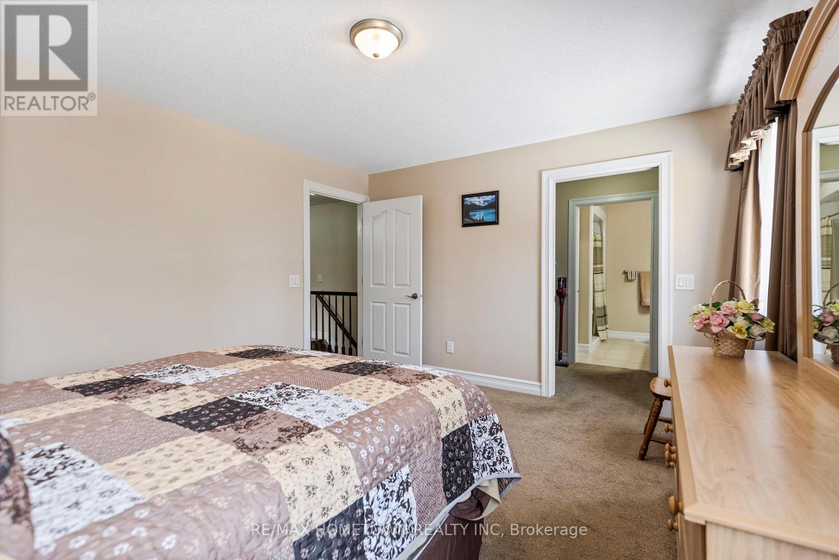
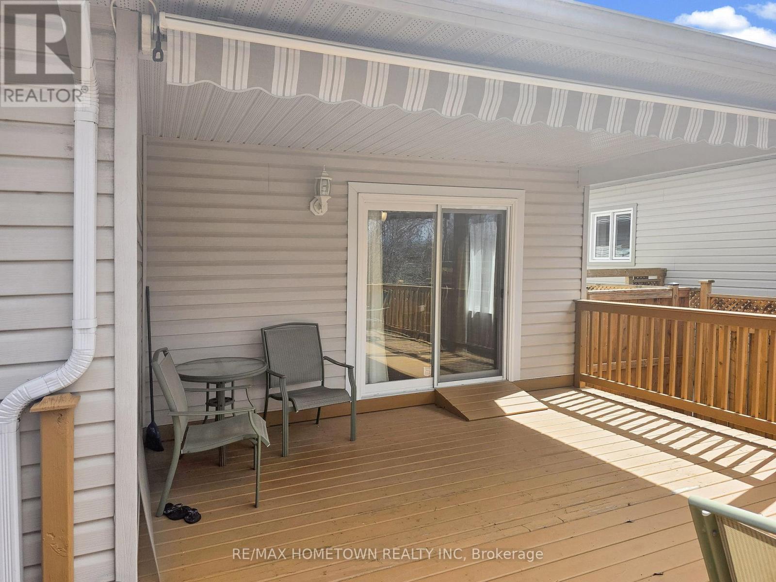
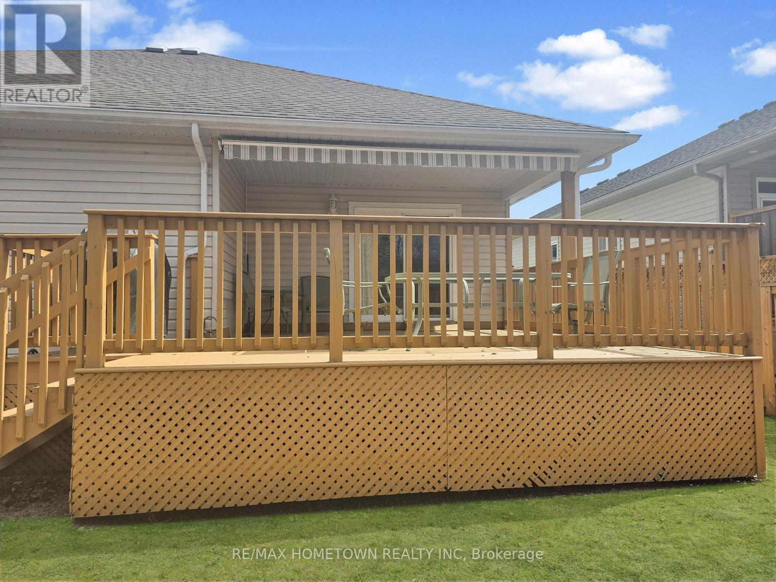
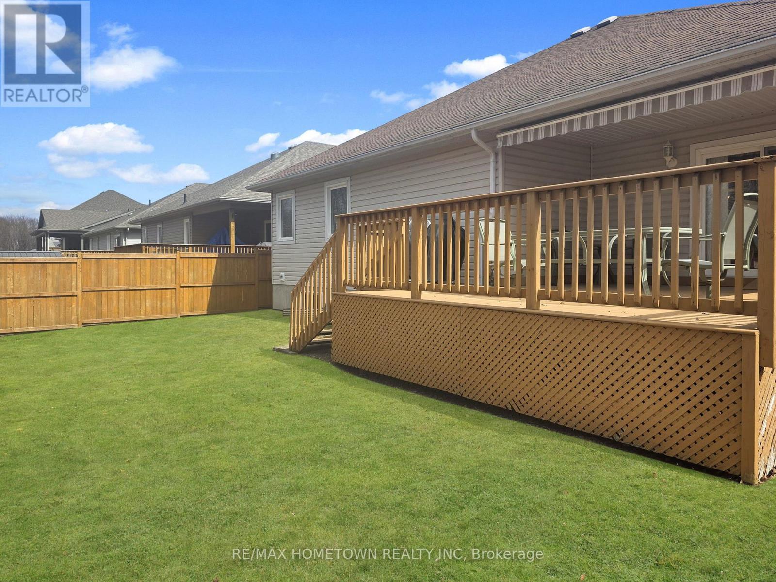
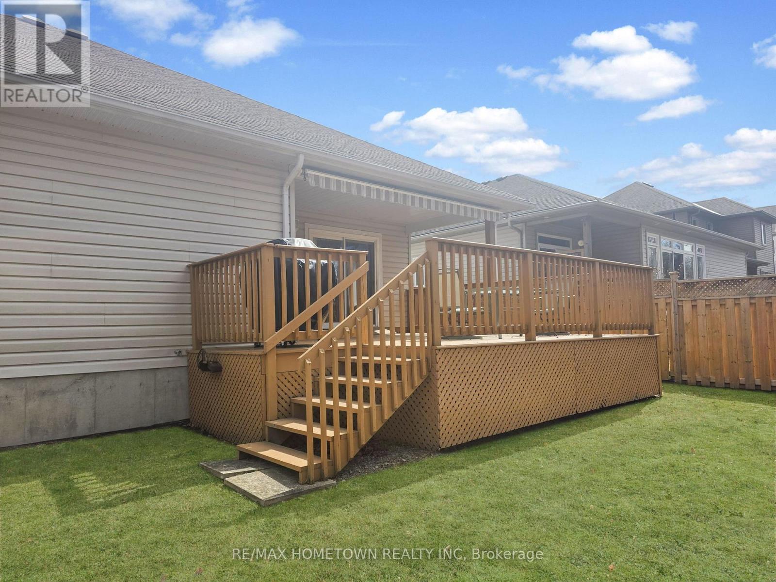
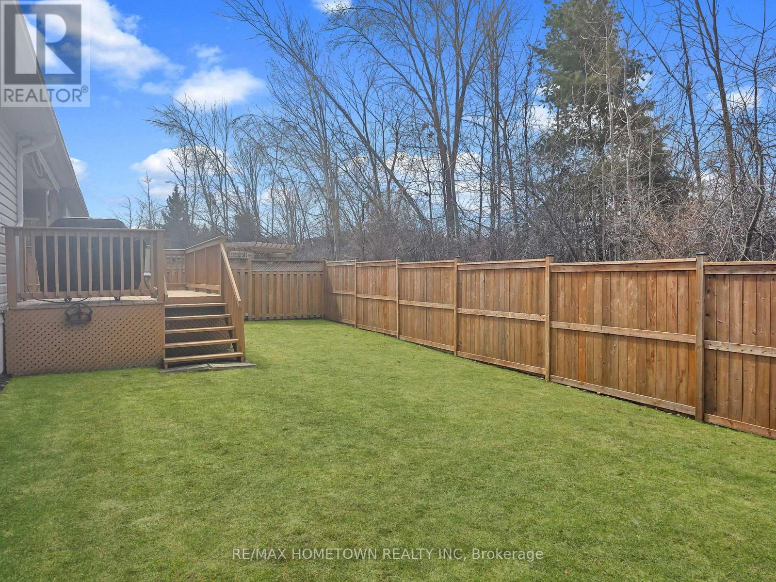
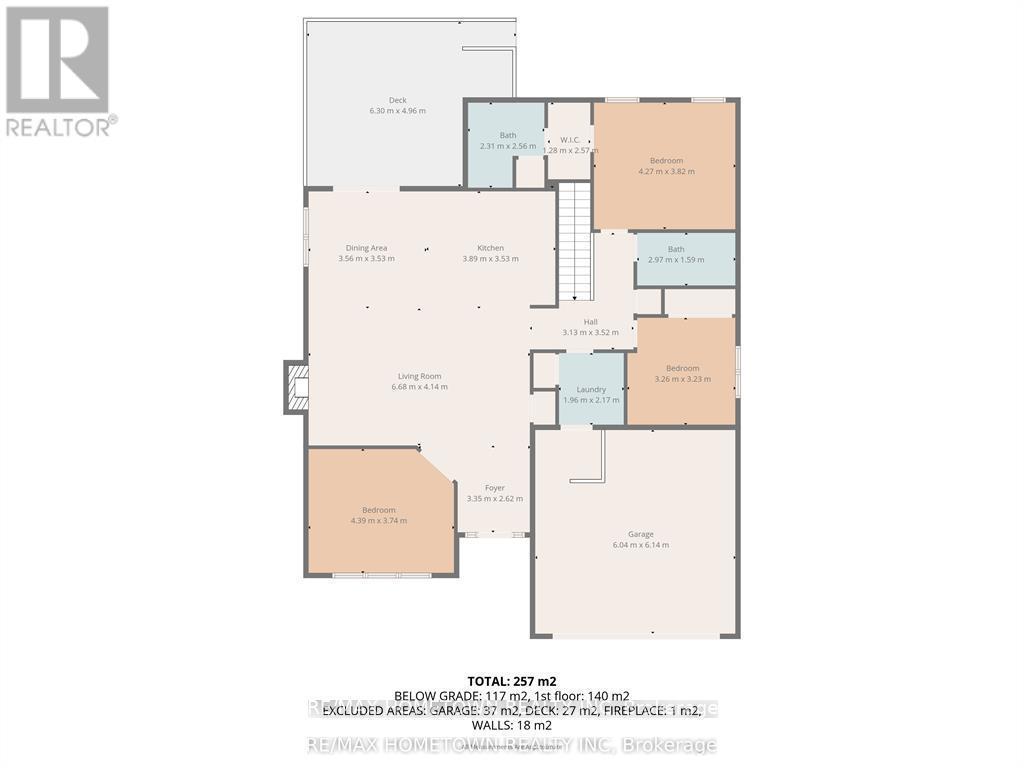
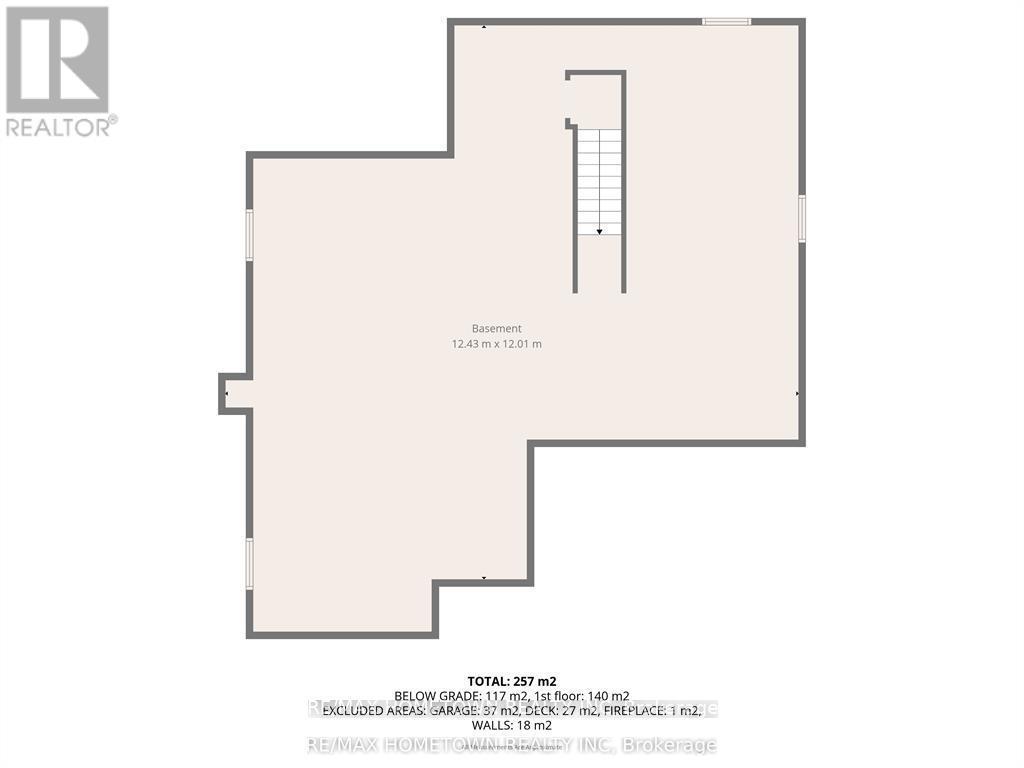
This 3-bedroom, 2-full-bathroom home is designed with comfort and accessibility in mind. It features a covered deck off the dining room, a fully fenced backyard, and an attached double garage with an extra two feet added to accommodate a wheelchair ramp, making the home wheelchair and walker friendly. A spacious entrance welcomes you into the foyer, with a versatile room to the left that works well as a guest room, den, or home office. The open-concept main living area is ideal for entertaining, offering a living room with a gas fireplace, a well-equipped kitchen with an island for extra counter space and storage, and a dining area with patio doors leading to a partially covered deck (approx. 8 ft X 18 ft). For added comfort, the deck also includes an automated awning for extra shade. The private backyard is fully fenced, perfect for grandchildren or pets. Down the hall, you'll find a convenient laundry room with closets and cupboards and direct access to the garage, so no more shoveling snow or getting caught in the rain. This level also includes a second bedroom, a four-piece bathroom for guests, and a primary bedroom with a walk-through closet leading to a private three-piece ensuite. The lower level is a blank canvas, ready for your ideas. Use it for storage or finish it to add one or two additional bedrooms, a family room, and a third bathroom (already roughed in). The possibilities are endless. A must-see home with space, function, and flexibility. Gas (Enbridge) is 1245.32, Hydro One 1287.13 The front room has been virtually staged as a guest bedroom and office. (id:27)

Building Features:

  • Style: Detached
  • Building Type: House
  • Amenities: Canopy
  • Architectural Style: Bungalow
  • Basement Development: Unfinished
  • Basement Type: N/A
  • Construction Style - Attachment: Detached
  • Exterior Finish: Vinyl siding, Stone
  • Fireplace: Yes
  • Floor Space: 1500 - 2000 sqft
  • Foundation Type: Poured Concrete
  • Heating Type: Forced air
  • Heating Fuel: Natural gas
  • Cooling Type: Central air conditioning
  • Appliances: Alarm System, Blinds, Dishwasher, Dryer, Stove, Washer, Refrigerator

Property Features:

  • OwnershipType: Freehold
  • Property Type: Single Family
  • Features: Paved yard
  • Floor Space (approx): 1500 - 2000 Square Feet
  • Irregular: Yes
  • Lot Depth: 100 Feet
  • Lot Frontage: 55 Feet
  • Lot Size: 55 x 100 FT
  • Structure Type: Deck, Porch
  • Sewer: Sanitary sewer
  • Parking Type: Attached garage, Garage
  • No. of Parking Spaces: 4

Rooms:

  • Foyer Main Level 2.62 m x 3.35 m
  • Bathroom Main Level 1.59 m x 2.97 m
  • 3rd Bedroom Main Level 3.74 m x 4.39 m
  • Living Main Level 4.14 m x 6.68 m
  • Kitchen Main Level 3.53 m x 3.89 m
  • Dining Main Level 3.53 m x 3.56 m
  • Laundry Main Level 1.96 m x 2.17 m
  • Primary Bedroom Main Level 3.82 m x 4.27 m
  • Bathroom Main Level 2.31 m x 2.56 m
  • Other Main Level 1.28 m x 2.57 m
  • 2nd Bedroom Main Level 3.26 m x 3.23 m

Convert Measurement to:

Courtesy of: RE/MAX HOMETOWN REALTY INC

REALTOR.ca  

QuickQuoteTM Powered by RPS

Location of 1124 MCCLURE CRESCENT, Brockville, Ontario, K6V 0B6

Demographic Information of 1124 MCCLURE CRESCENT, Brockville, Ontario, K6V 0B6

Life Stage

Nearly Retired

Employment Type

Service Sector/White Collar

Average Household Income

$136,000.00

Average Number of Children

1.80

Household Population

Household Structure

Age of Population

Education

Education Level

No certificate/diploma/degree

11.57 %

High school certificate or equivalent

30.58 %

Apprenticeship trade certificate/diploma

9.92 %

College/non-university certificate

32.23 %

University certificate (below bachelor)

3.31 %

University Degree

12.4 %

Commuter

Travel To Work

By Car

100.0 %

By Public Transit

0.0 %

By Walking

0.0 %

By Bicycle

0.0 %

By Other Methods

0.0 %

Cultural Diversity

Knowledge of Official Language

Mother Tongue

Building Information

Building Type

Apartments (Low and High Rise)

Houses

100.0 %

Own Vs. Rent