Button CopyPathCircle CloseCircle Left ArrowArrow Down Icon GreyClosecirclecircleBurger
  • Advertising

708 SCRIVER ROAD, Brighton, Ontario, K0K 1H0

MLS® # X13227378
Farm For Sale In Brighton, Ontario
$1,699,900

5 Beds

4 Baths

708 Scriver Road, Brighton, ON
  • Advertising
708 SCRIVER ROAD, Brighton, Ontario, K0K 1H0
$1,699,900

5 Beds

4 Baths

Property Information:

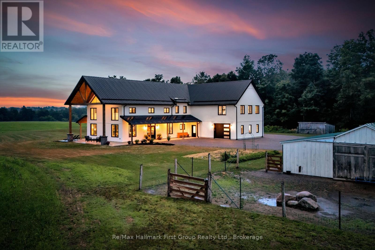
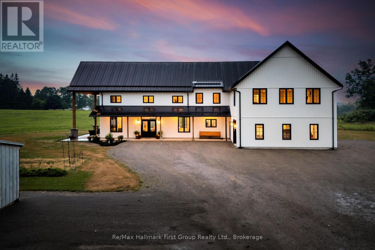
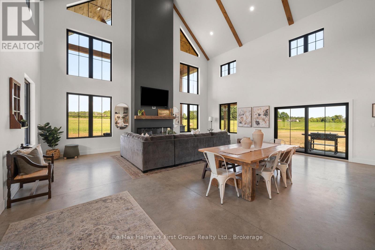
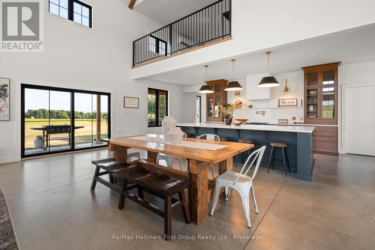
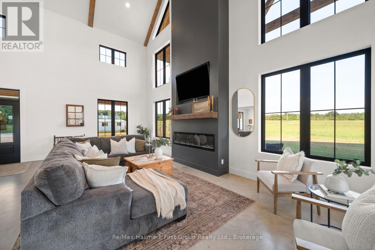
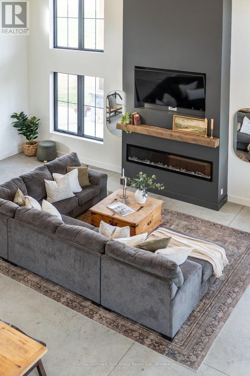
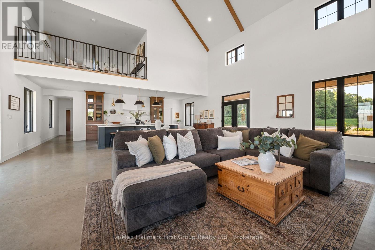
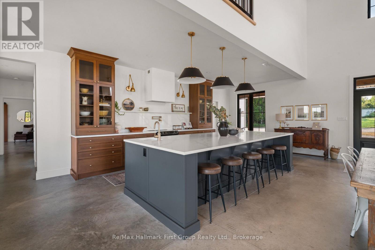
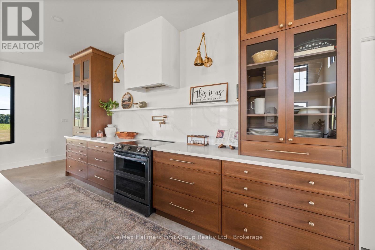
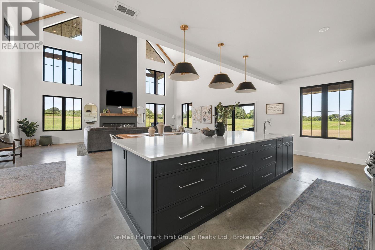
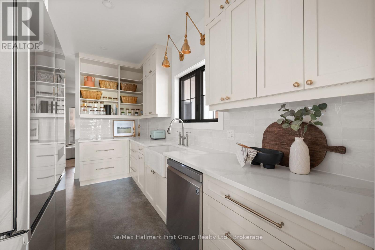
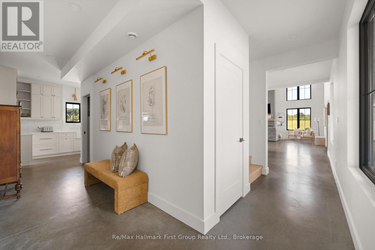
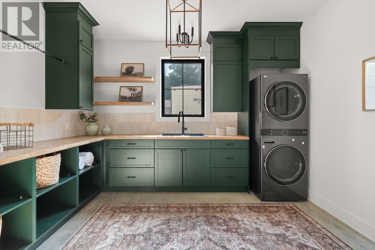
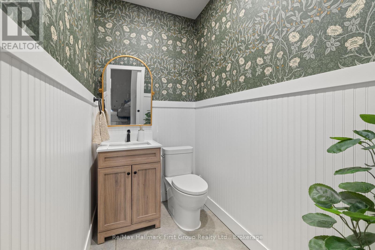
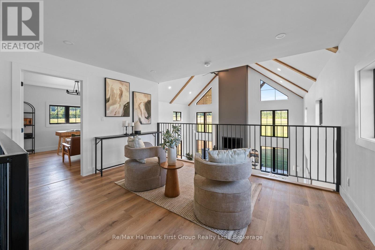
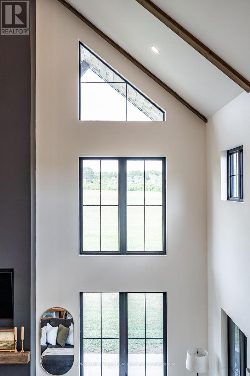
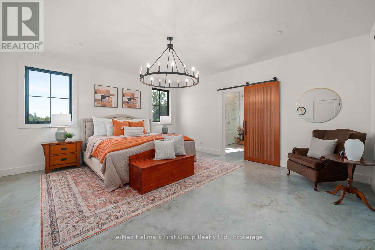
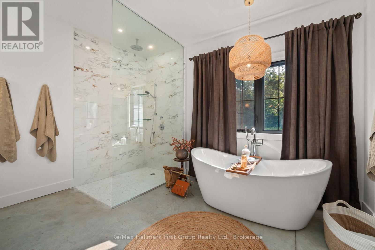
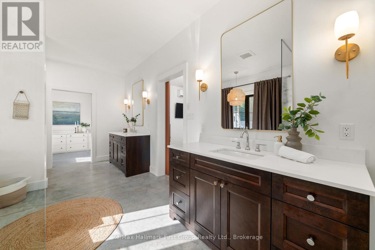
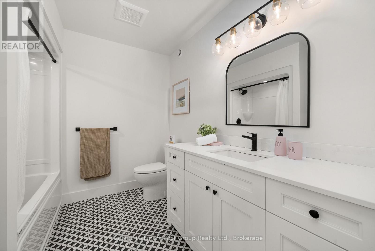
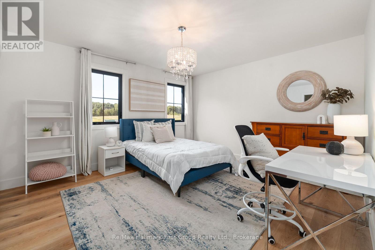
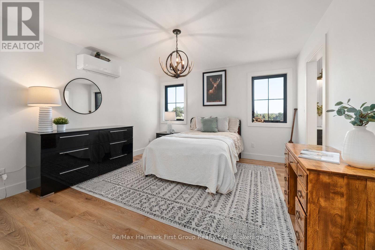
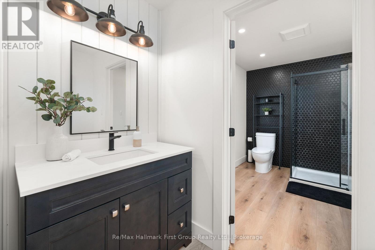
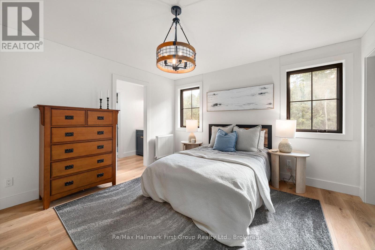
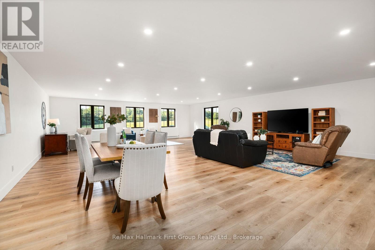
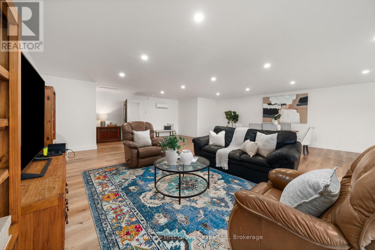
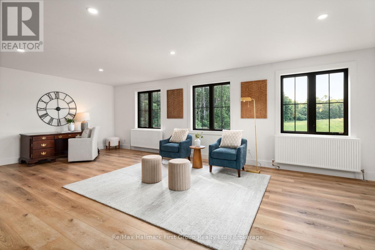
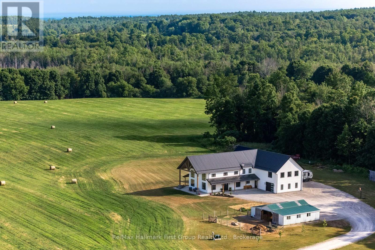
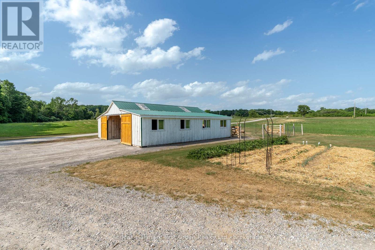
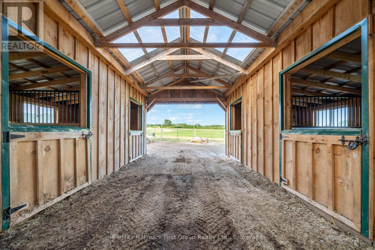
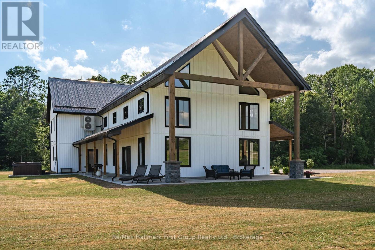
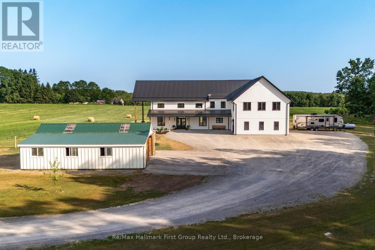
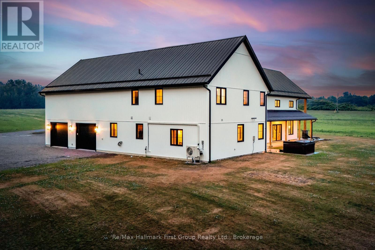
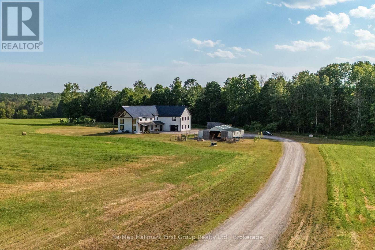
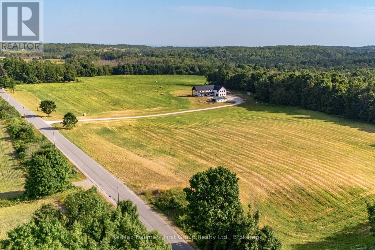
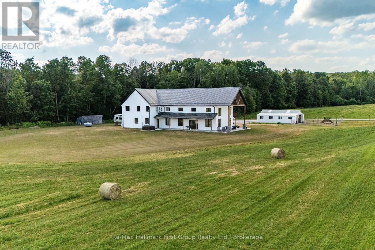
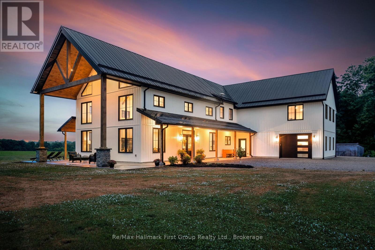
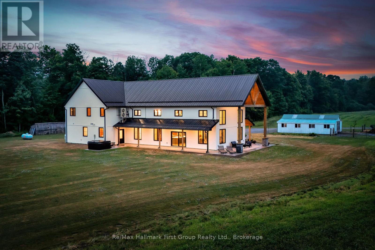
63.16 acres of opportunity-a rare chance to slow down, claim as your own, and create your dream lifestyle. At the heart of the property sits a 2023 custom-built architectural masterpiece with over 5,300 sq ft of refined living space. Featuring 5 bedrooms and 4 bathrooms, soaring 26-ft ceilings with beam detail, and heated polished concrete floors throughout, the home blends bold design with modern comfort. The custom kitchen overlooks the living and dining areas, with quartz counters and backsplash, glass cabinetry, premium pot drawers, pot filler, full appliance package, and 14-ft centre island, plus a secondary prep kitchen-perfect for entertaining, baking, or large-family living.The primary suite includes a walkout to the covered stamped concrete porch, a 5-pc ensuite with soaker tub and glass shower, and a bright walk-in closet. The upper level features a large bonus room ideal for a theatre, gym, private retreat, or in-law suite potential, plus three additional bedrooms and two full baths. Perfect for a hobby farm, hay operation, homestead, or private country retreat, this property offers space to raise animals, garden, explore nature, and enjoy peace and solitude.The land is systematically tile drained, ideal for farming, gardening, or expanded agricultural use. Open fields provide room for animals, fencing, and hay production, while portions have been successfully cash-cropped with corn and soybeans. Dedicated garden areas support a "living off the land" lifestyle, and fruit trees line the driveway. Wooded trails and a creek offer walking, off-road adventures, or recreational pursuits-balancing quiet solitude with outdoor activity. A 7-stall horse barn adds exceptional value for equestrian or hobby-farm enthusiasts. Minutes to area golf courses, 401 access, and amenities-this is more than a home; it's land, lifestyle, and long-term potential. Extras: Hydronic heating system, constant pressure well pump, electrical rough-in for generator. (id:27)

Building Features:

  • Amenities:
  • Basement Type: None
  • Exterior Finish: Vinyl siding
  • Fireplace: Yes
  • Floor Space: 5000 - 100000 sqft
  • Foundation Type: Concrete
  • Heating Fuel: Propane
  • Appliances: Hot Tub, Garage door opener remote, Blinds, Dishwasher, Dryer, Garage door opener, Oven, Washer, Refrigerator

Property Features:

  • Property Type: Agriculture
  • Half Bathrooms: 1
  • Amenities Nearby: Golf Nearby
  • Community Features: School Bus
  • Farm Type: Farm
  • Features: Wooded area, Level, Carpet Free
  • Floor Space (approx): 5000 - 100000 Square Feet
  • Irregular: Yes
  • Landscape Features: Landscaped
  • Lot Depth: 1240.1 Feet
  • Lot Frontage: 513.6 Feet
  • Lot Size: 513.6 x 1240.1 FT
  • Structure Type: Patio(s), Barn, Barn, Barn
  • Utility Type: Sewer - Installed, Hydro - Installed
  • View Type: View
  • Parking Type: Attached garage, Garage
  • No. of Parking Spaces: 13

Rooms:

  • Bedroom 2nd Level 4.25 m x 3.83 m
  • Bedroom 2nd Level 3.89 m x 4.22 m
  • Bedroom 2nd Level 4.32 m x 3.90 m
  • Family 2nd Level 8.35 m x 13.41 m
  • Bathroom 2nd Level Measurements not available
  • Bathroom 2nd Level Measurements not available
  • Sitting 2nd Level 3.18 m x 4.37 m
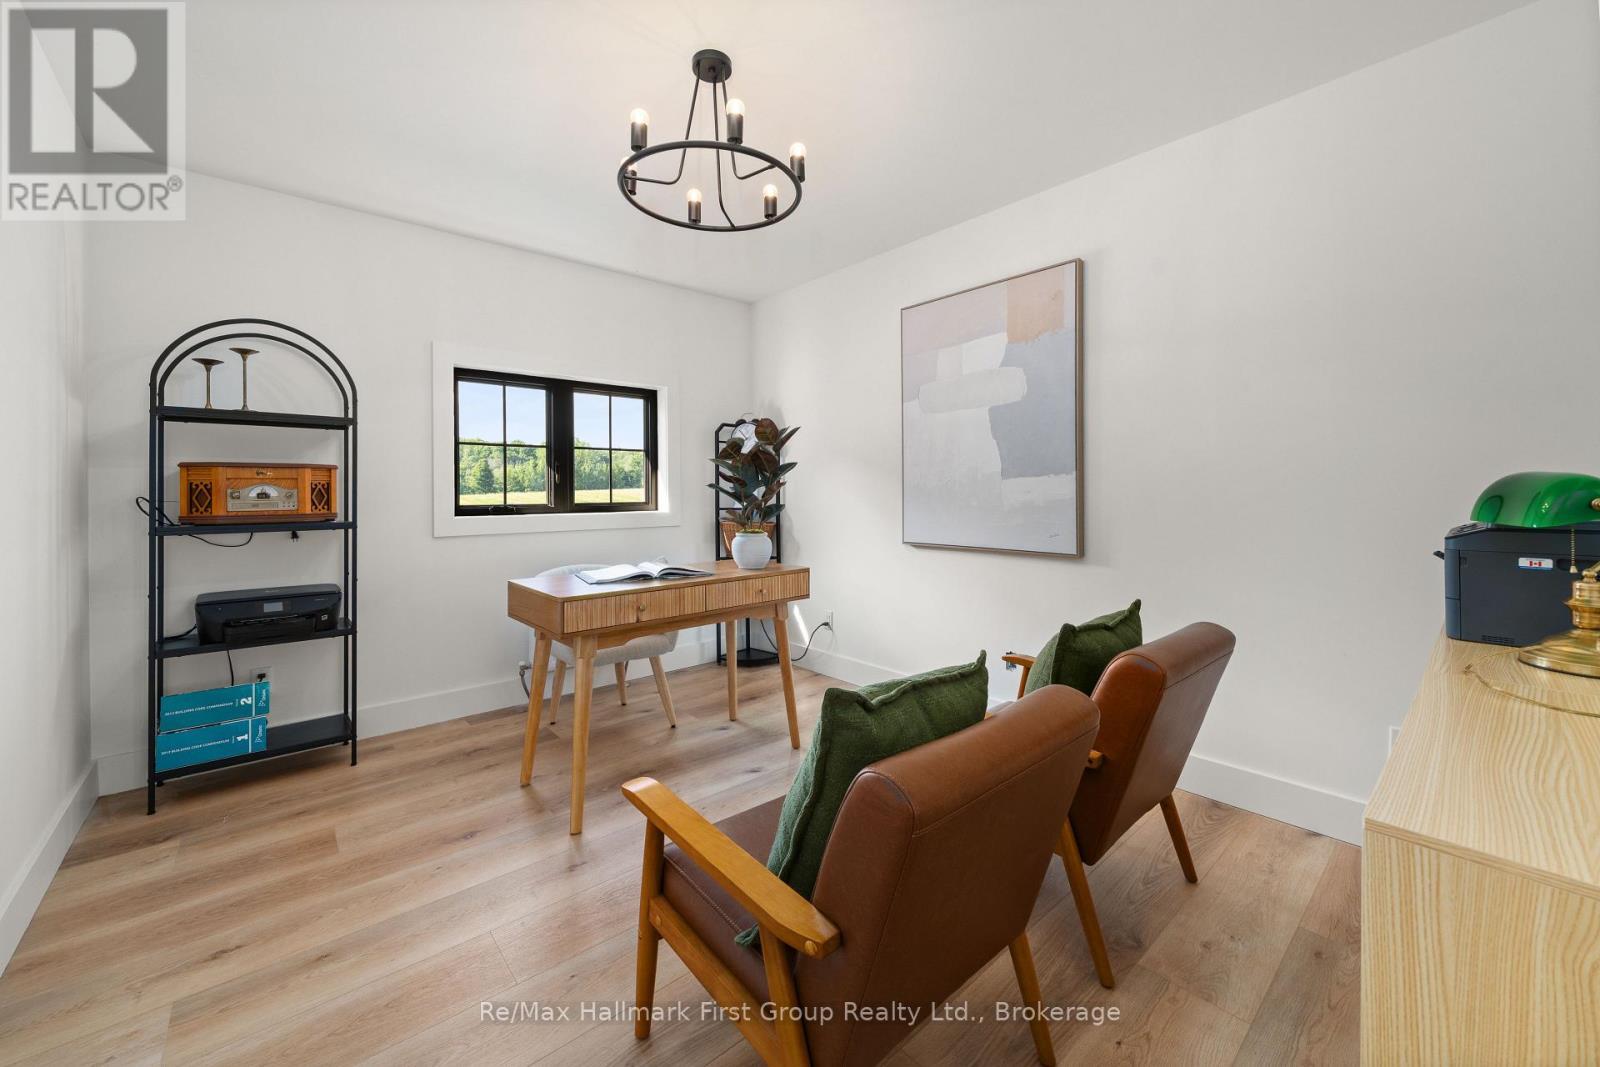
  • Office 2nd Level 3.04 m x 3.83 m
  • Living Main Level 4.71 m x 8.31 m
  • Bathroom Main Level Measurements not available
  • Bathroom Main Level Measurements not available
  • Dining Main Level 2.62 m x 8.31 m
  • Kitchen Main Level 3.43 m x 8.41 m
  • Kitchen Main Level 4.21 m x 2.34 m
  • Sitting Main Level 5.14 m x 3.80 m
  • Laundry Main Level 3.05 m x 3.80 m
  • Other Main Level 3.68 m x 2.53 m
  • Primary Bedroom Main Level 5.06 m x 5.53 m

Convert Measurement to:

Courtesy of: Re/Max Hallmark First Group Realty Ltd.

REALTOR.ca  

Access to Sold Data on this website may only be used by consumers that have a bona fide interest in the purchase, sale, or lease of residential real estate.

Sales/Price History

Log in or create an account to see sold and historical listings information
Location of 708 SCRIVER ROAD, Brighton, Ontario, K0K 1H0

Demographic Information of 708 SCRIVER ROAD, Brighton, Ontario, K0K 1H0
Life Stage

Older Couples

Employment Type

Mixed

Average Household Income

$129,165.53

Average Number of Children

1.80

Household Population

Household Structure

Age of Population

Education

Education Level

No certificate/diploma/degree

12.85 %

High school certificate or equivalent

30.91 %

Apprenticeship trade certificate/diploma

8.87 %

College/non-university certificate

26.01 %

University certificate (below bachelor)

1.59 %

University Degree

19.76 %

Commuter

Travel To Work

By Car

96.26 %

By Public Transit

0.0 %

By Walking

3.74 %

By Bicycle

0.0 %

By Other Methods

0.0 %

Cultural Diversity

Knowledge of Official Language

Mother Tongue

Building Information
Building Type

Apartments (Low and High Rise)

0.18 %

Houses

99.82 %

Own Vs. Rent