Button CopyPathCircle CloseCircle Left ArrowArrow Down Icon GreyClosecirclecircleBurger
  • Advertising

20 TWIN LANE, Brighton, Ontario, K0K 1H0

MLS® # X13624248
House For Sale In Brighton, Ontario
$649,500 QuickQuoteTM: $632K - $799K

3 Beds

2 Baths

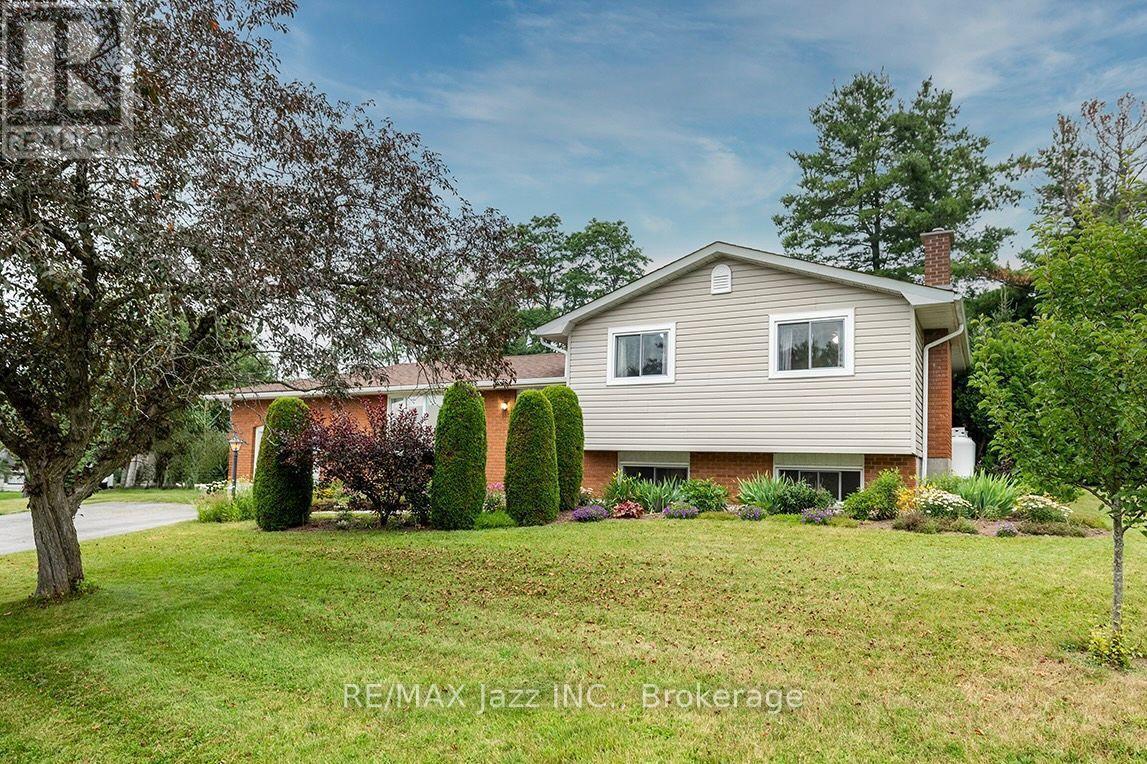
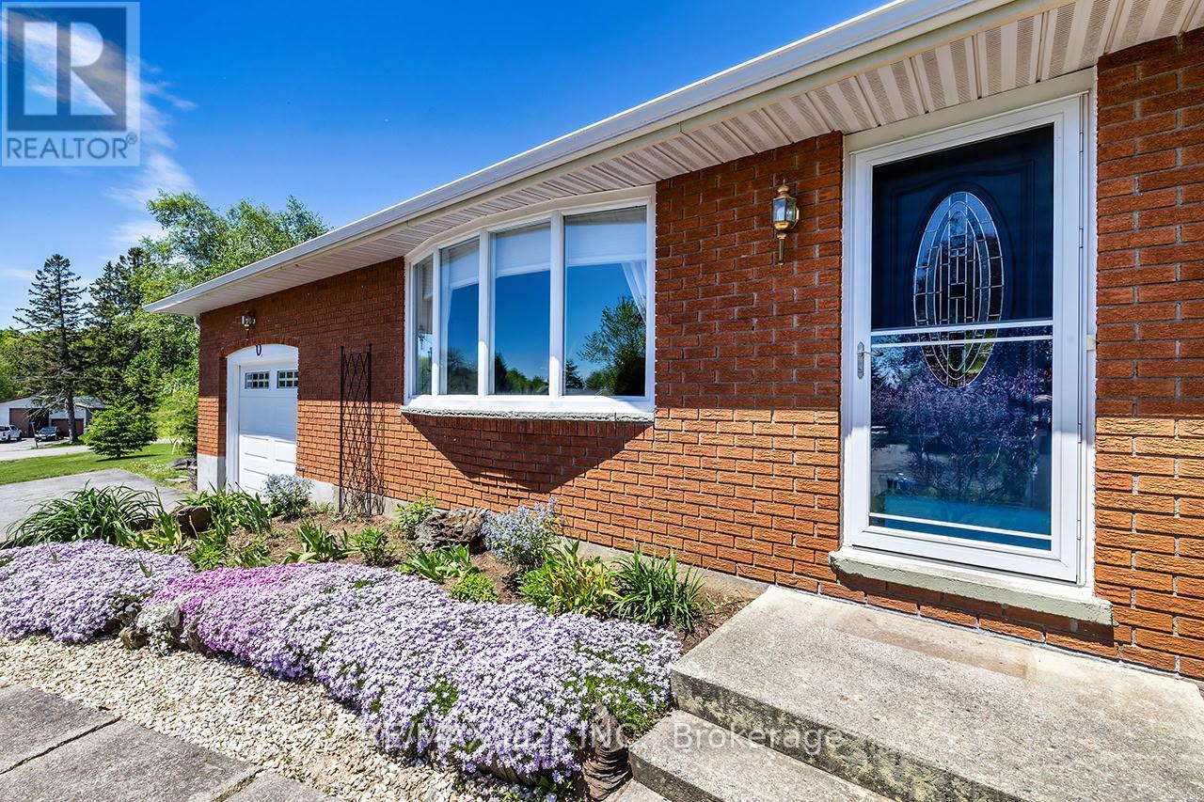
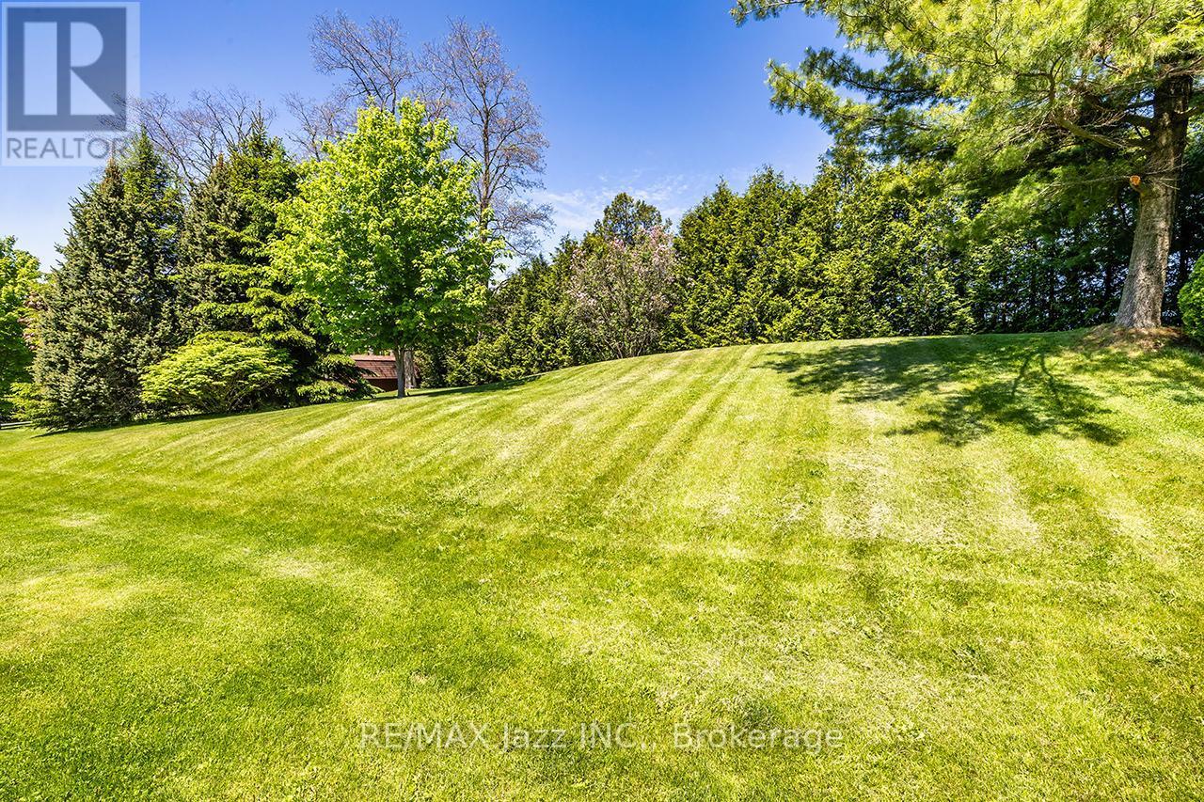
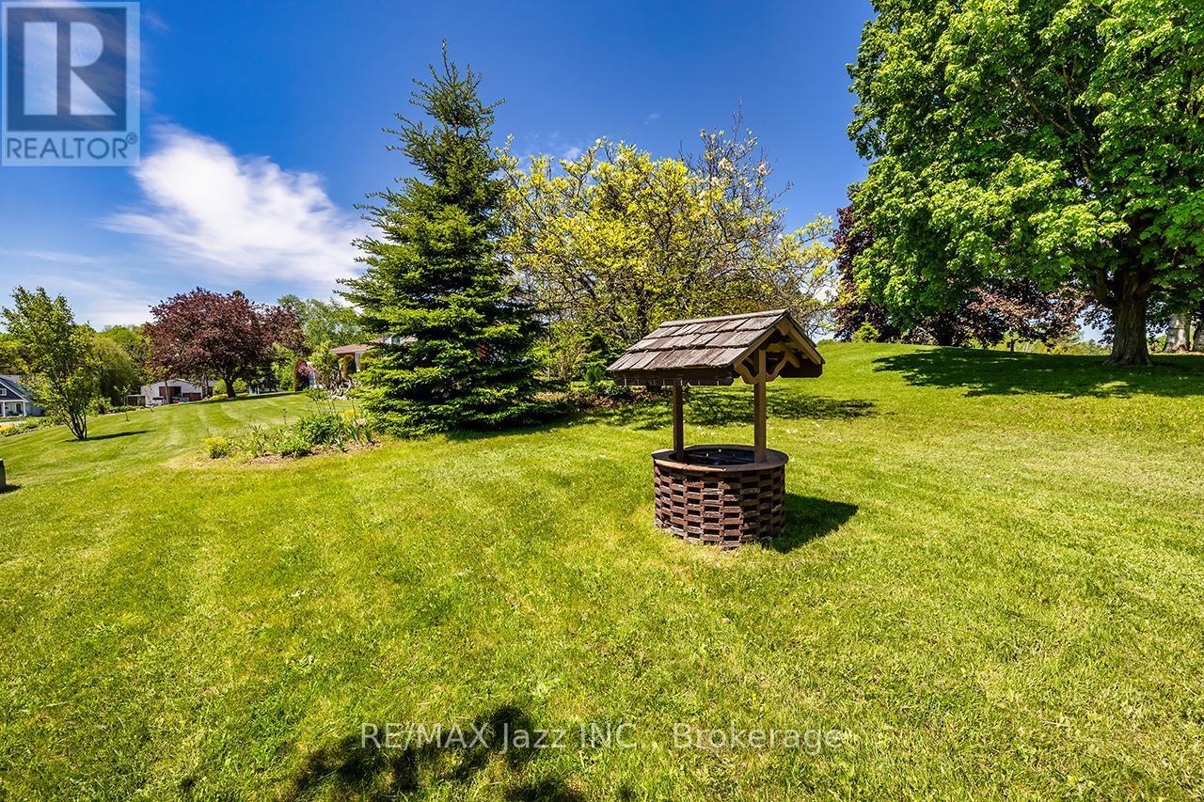
20 Twin Lane, Brighton, ON - Outdoor
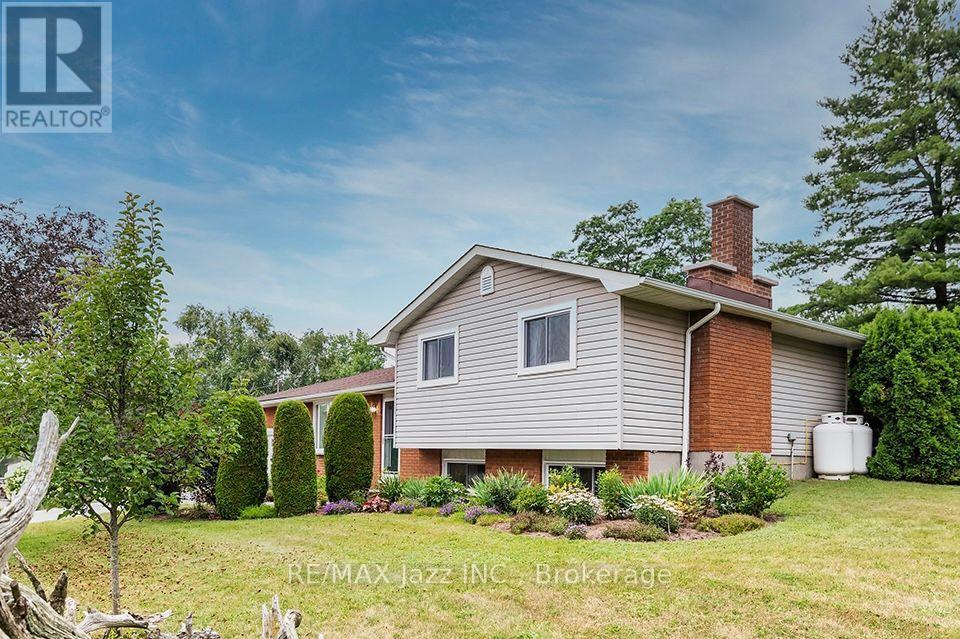
20 Twin Lane, Brighton, ON - Outdoor With View
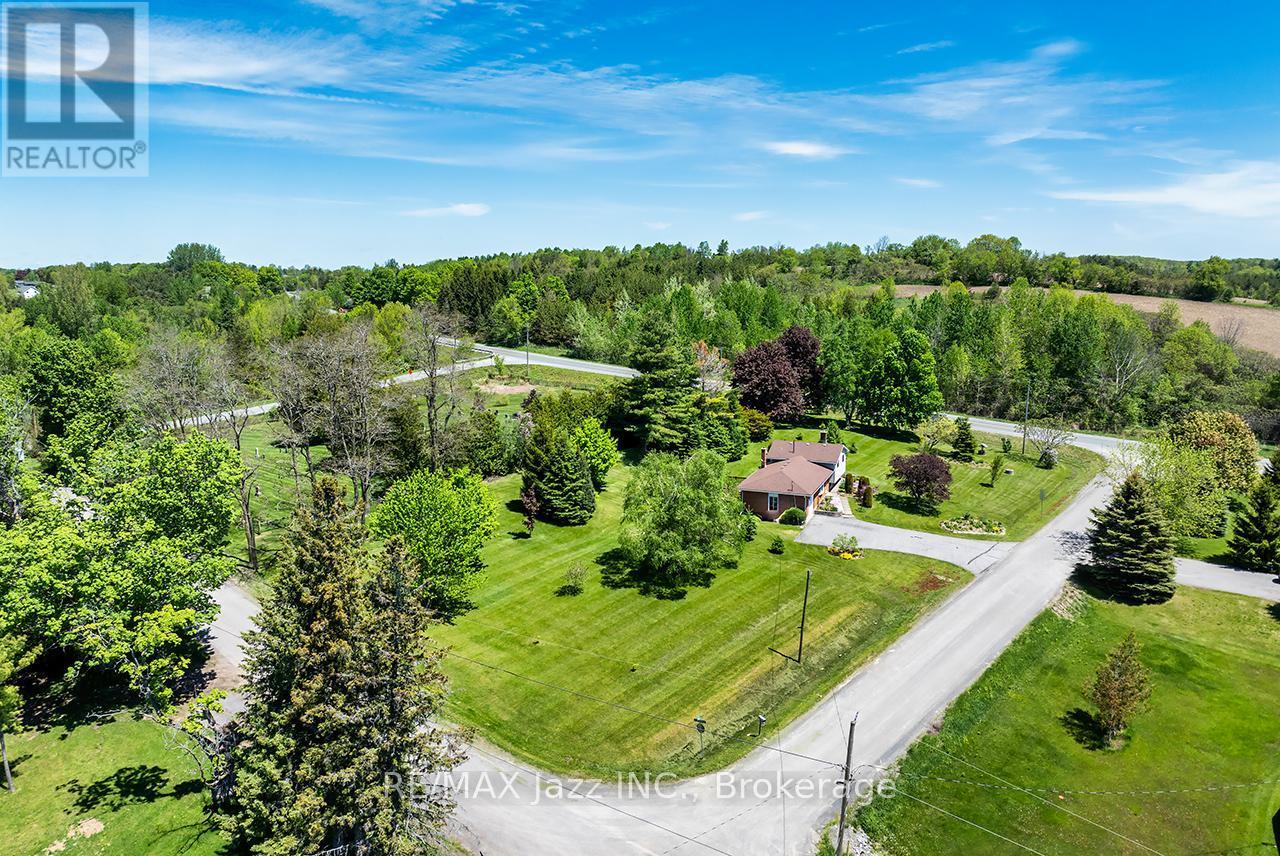
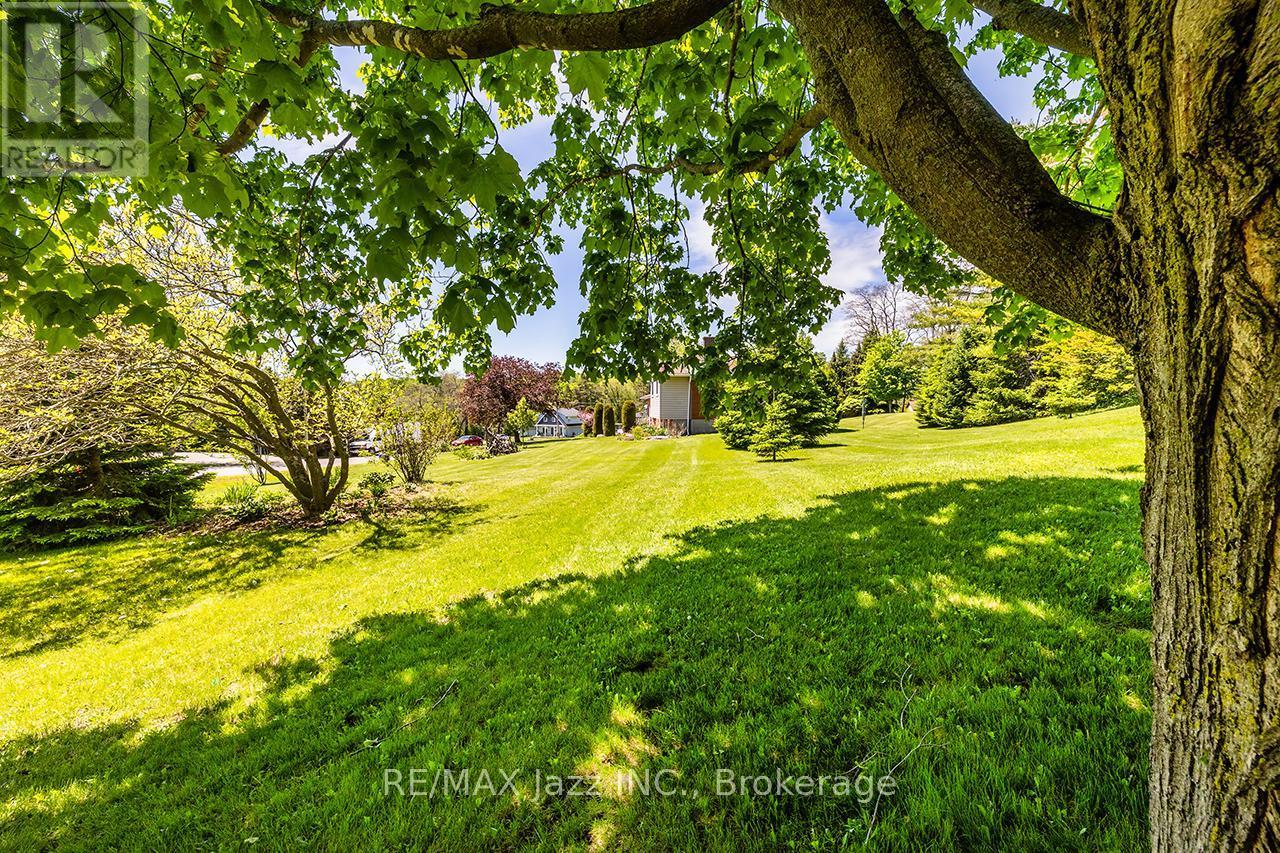
20 Twin Lane, Brighton, ON -  With View
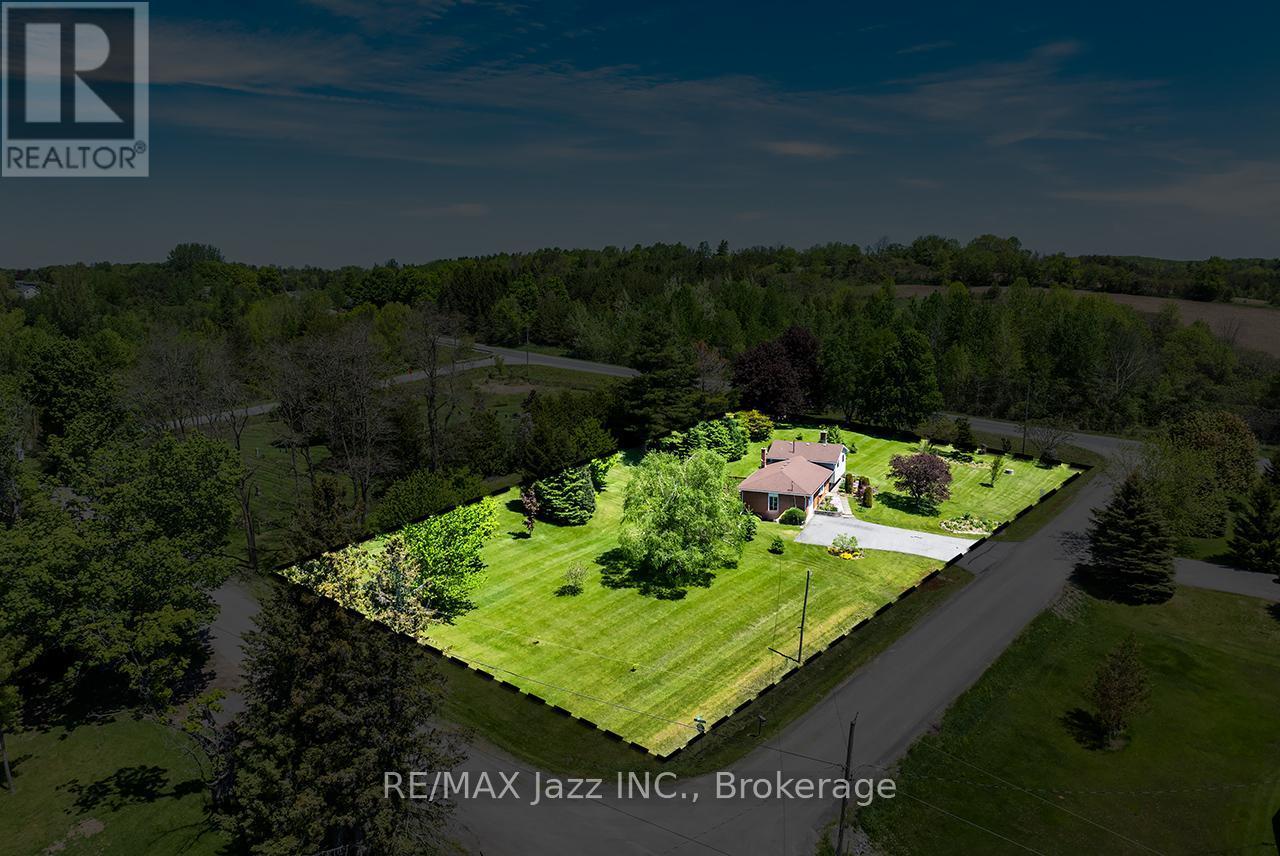
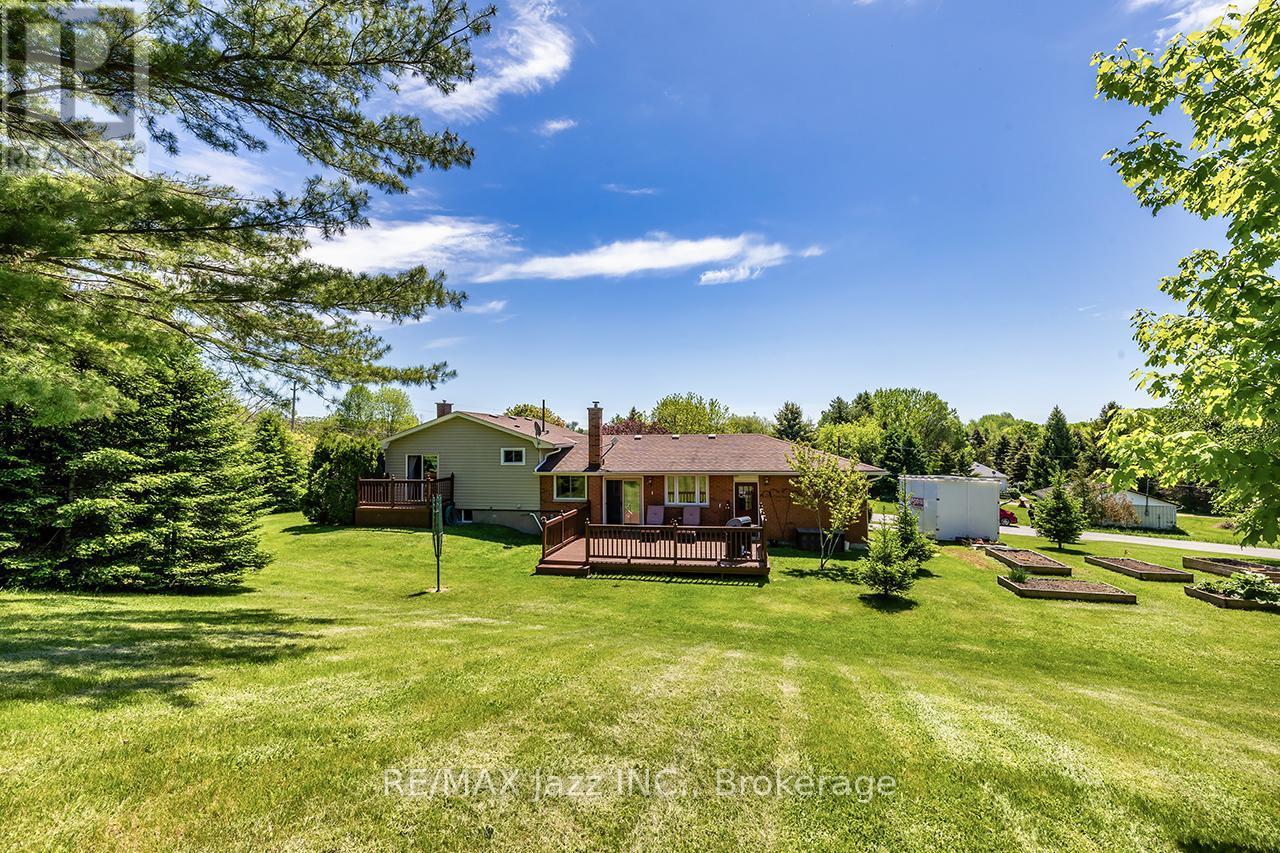
20 Twin Lane, Brighton, ON - Outdoor With Exterior
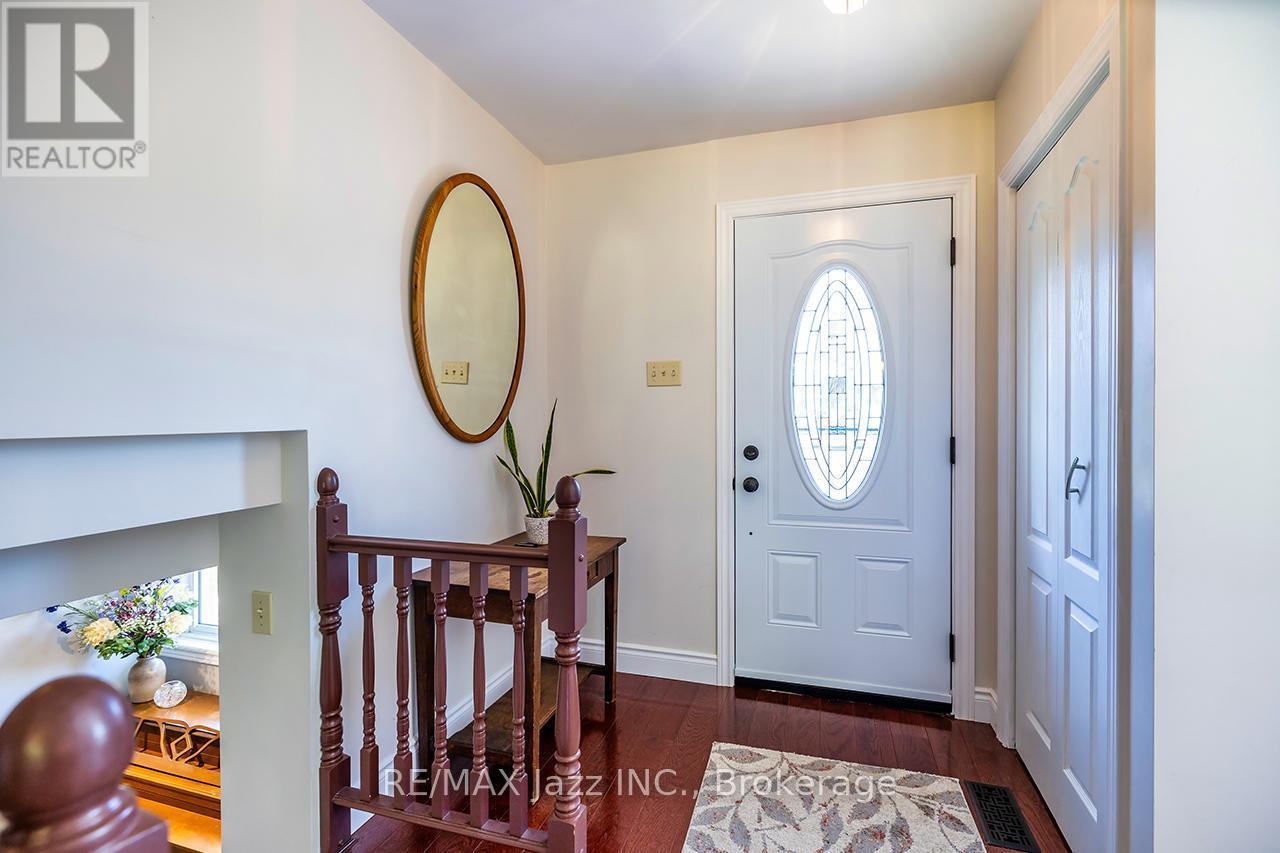
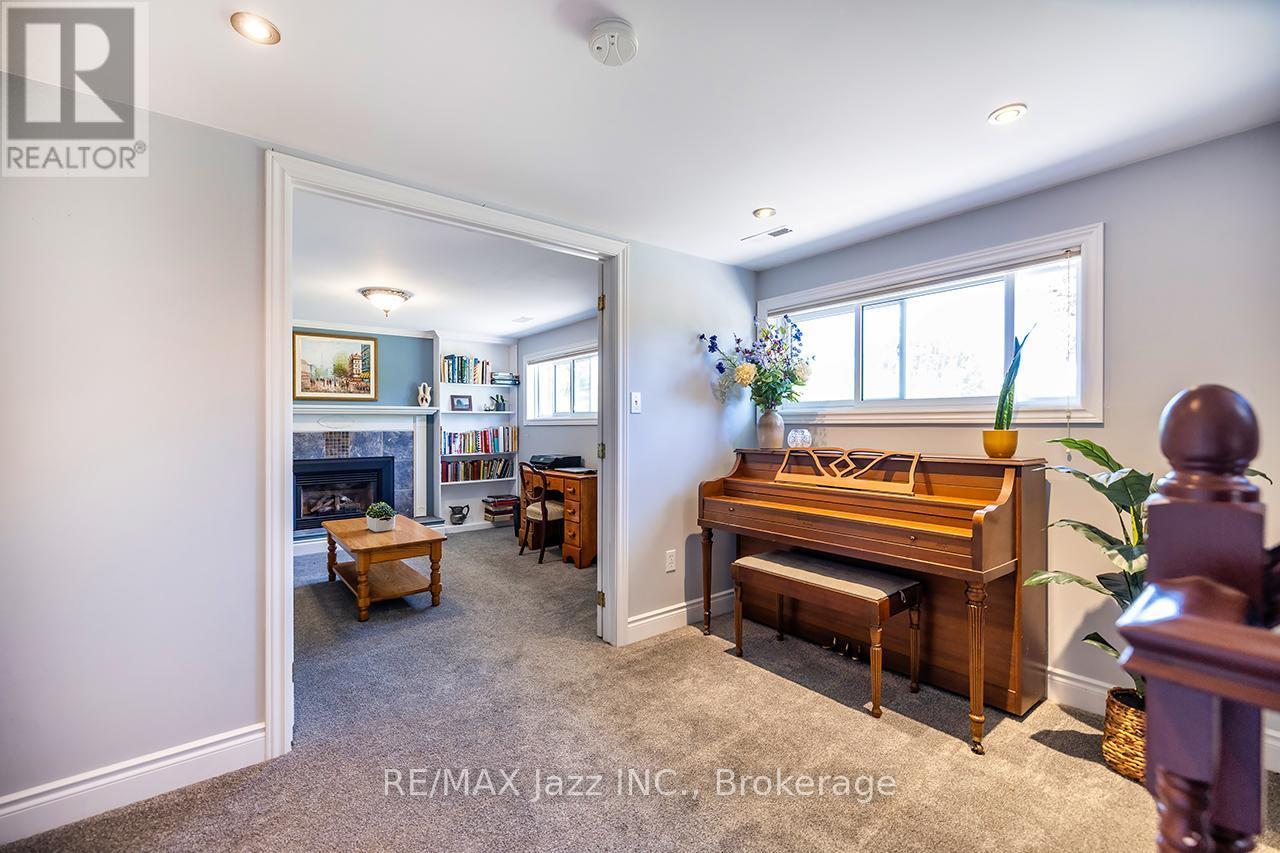
20 Twin Lane, Brighton, ON - Indoor Photo Showing Other Room
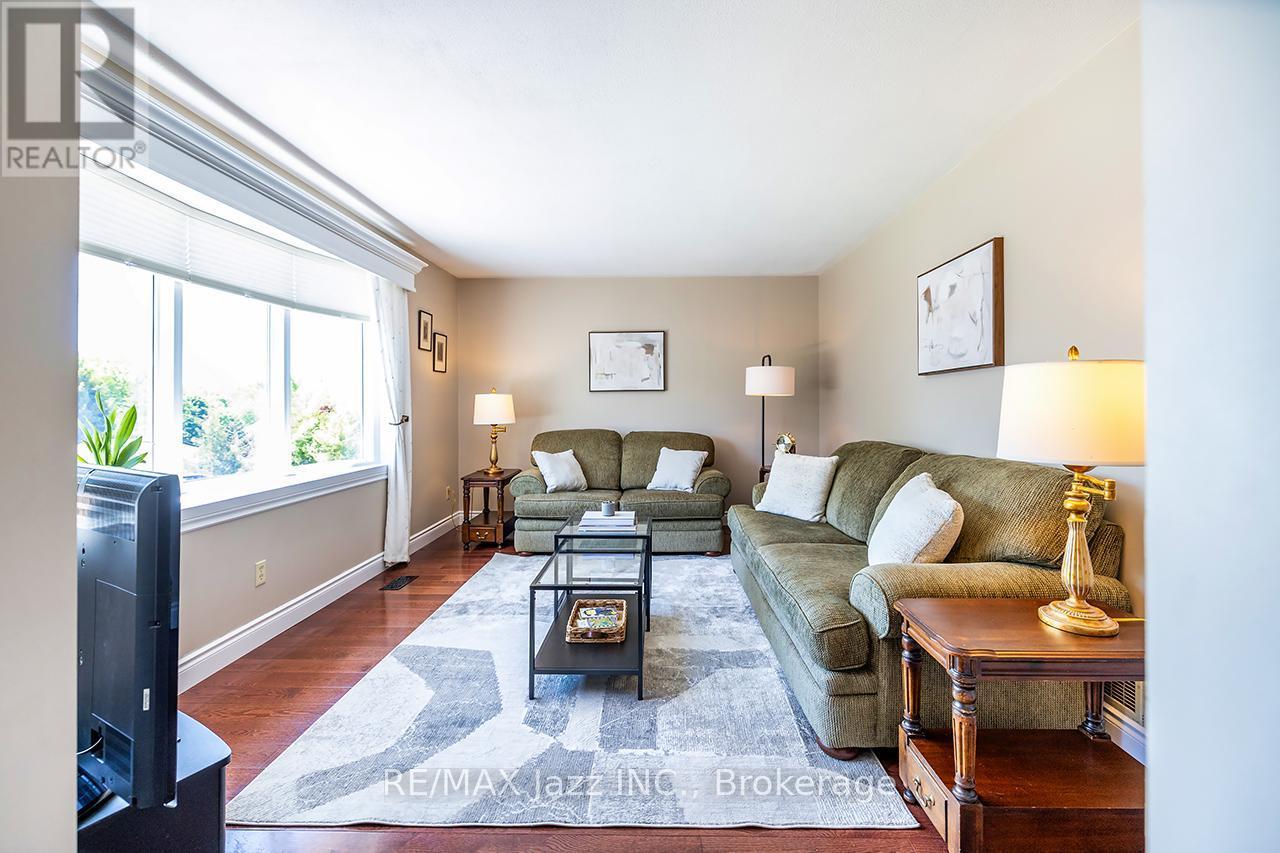
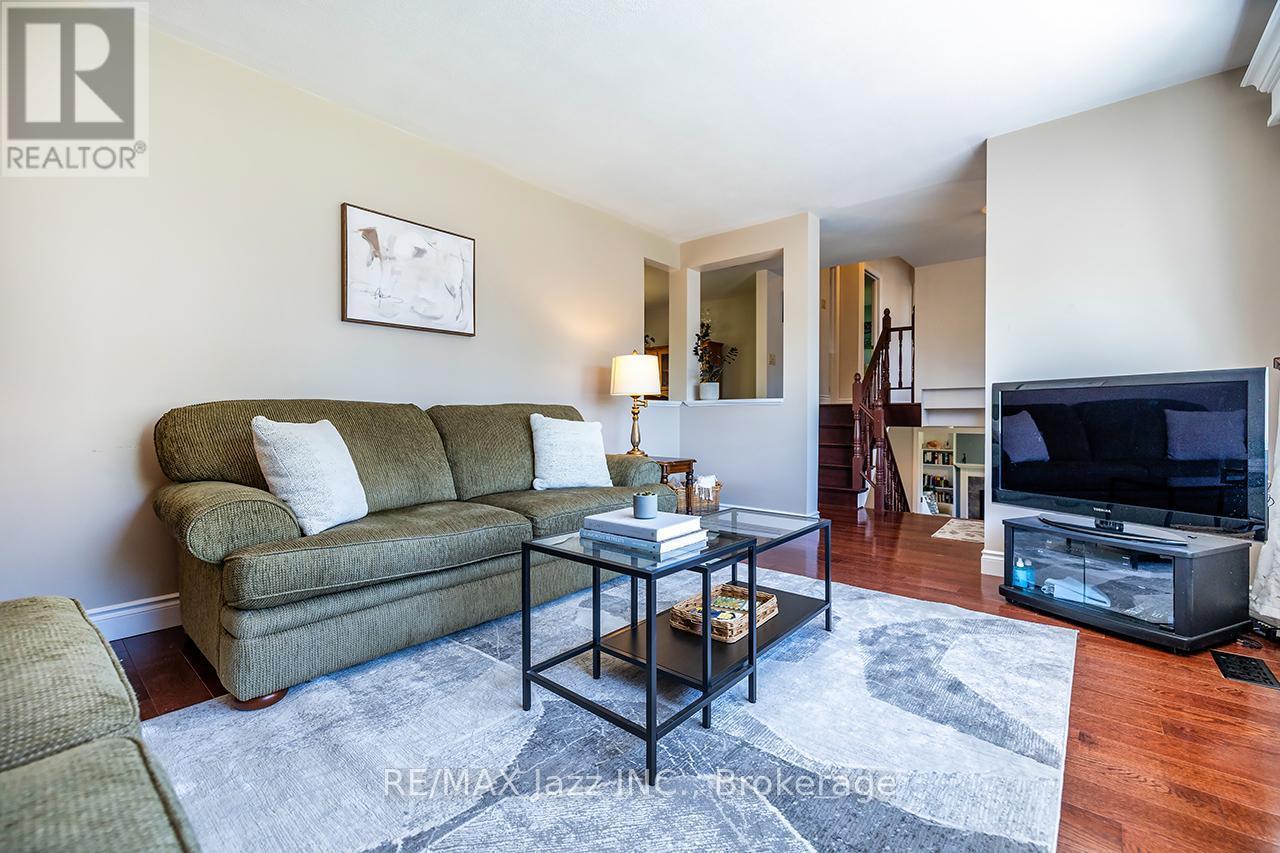
20 Twin Lane, Brighton, ON - Indoor Photo Showing Living Room
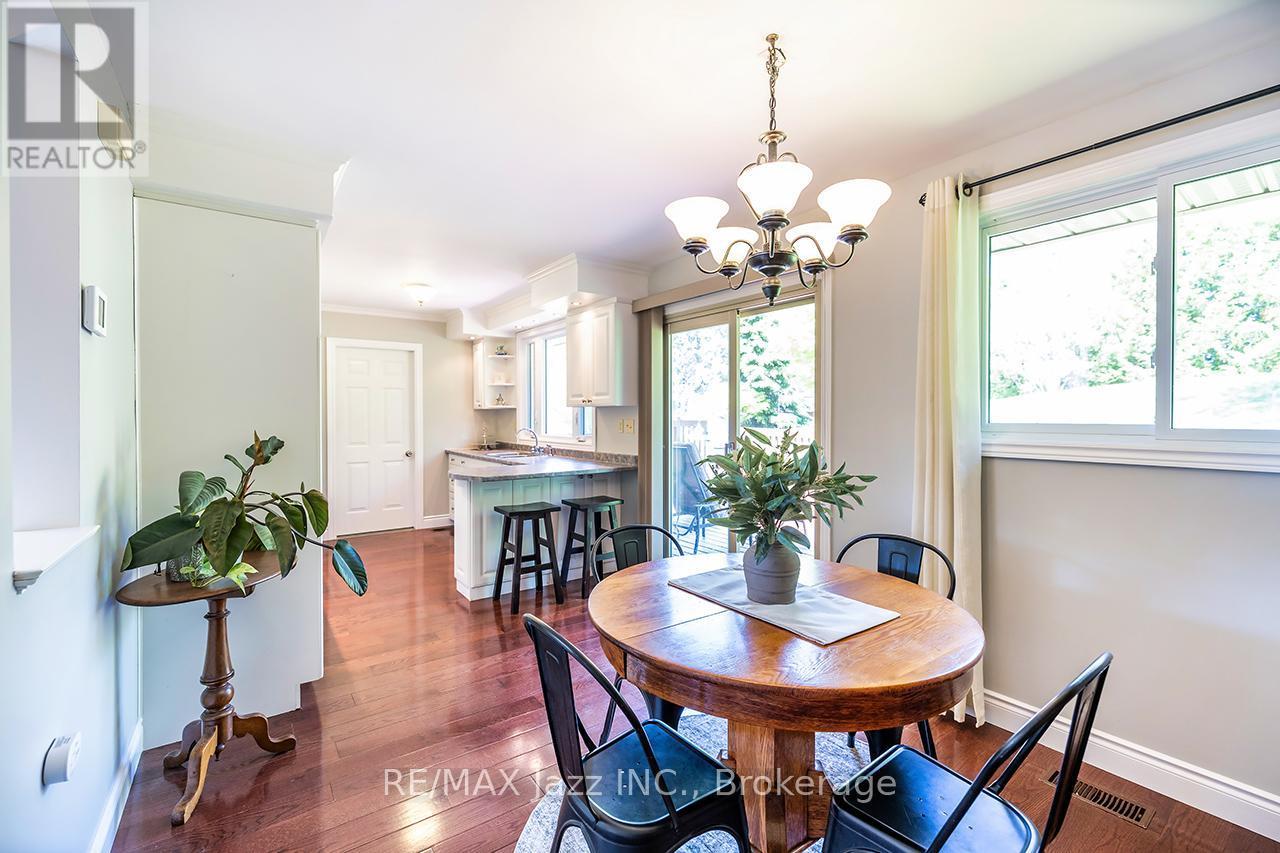

20 Twin Lane, Brighton, ON - Indoor Photo Showing Dining Room
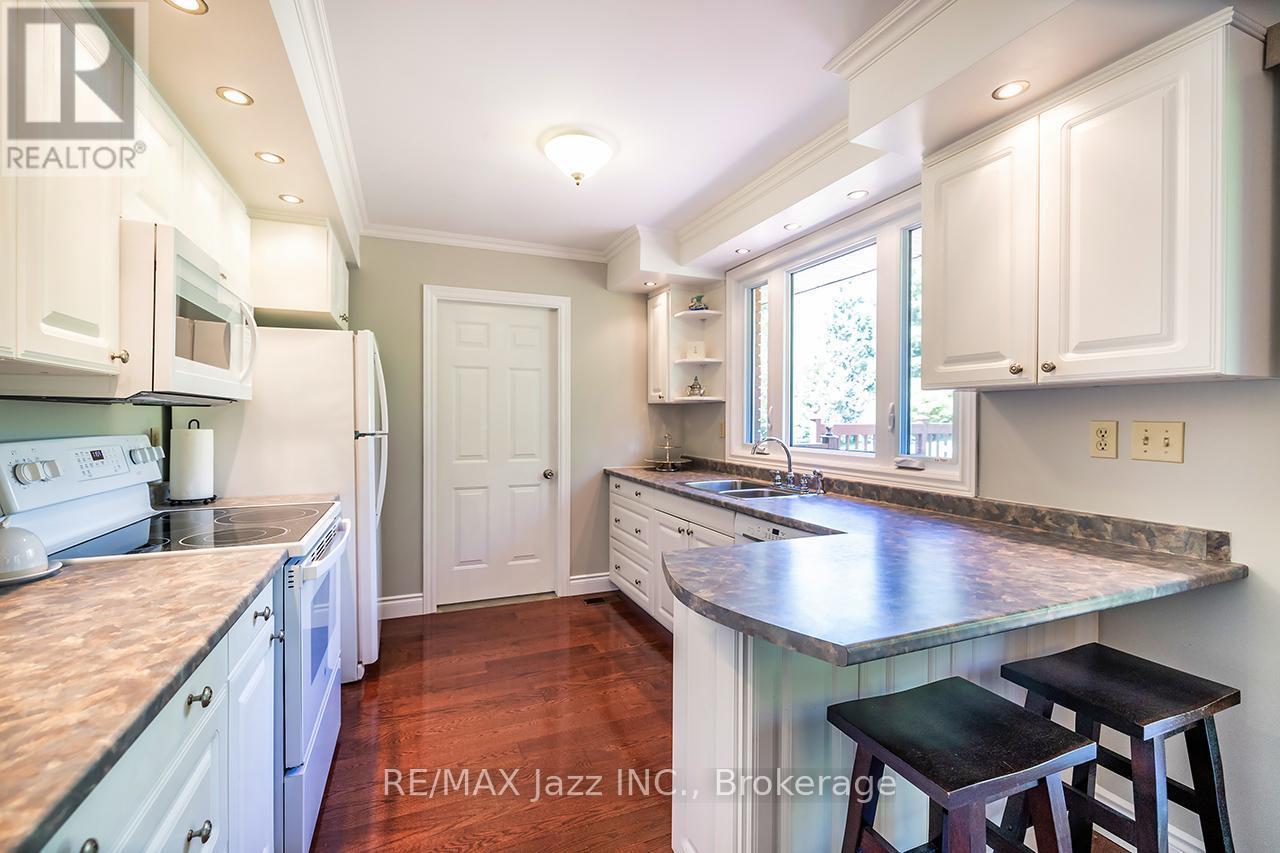
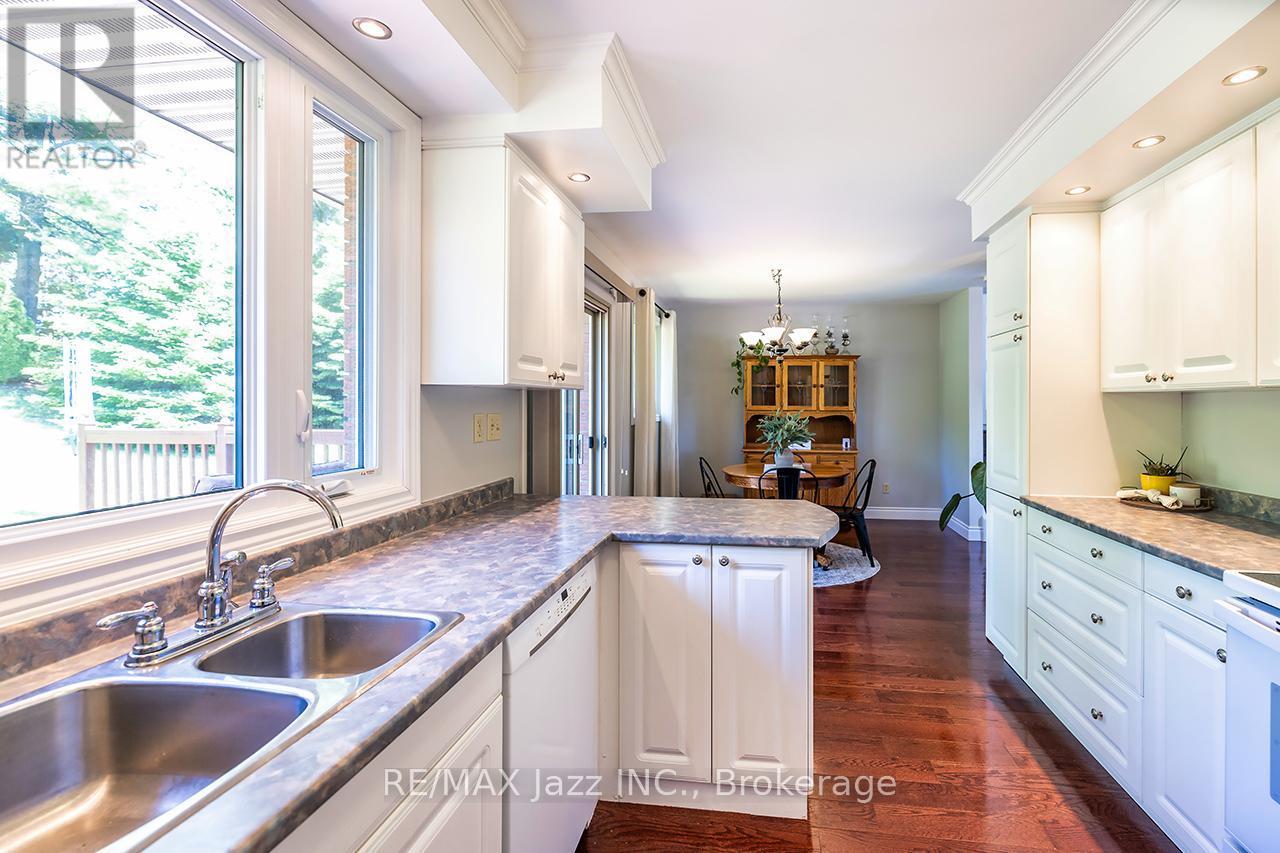
20 Twin Lane, Brighton, ON - Indoor Photo Showing Kitchen With Double Sink
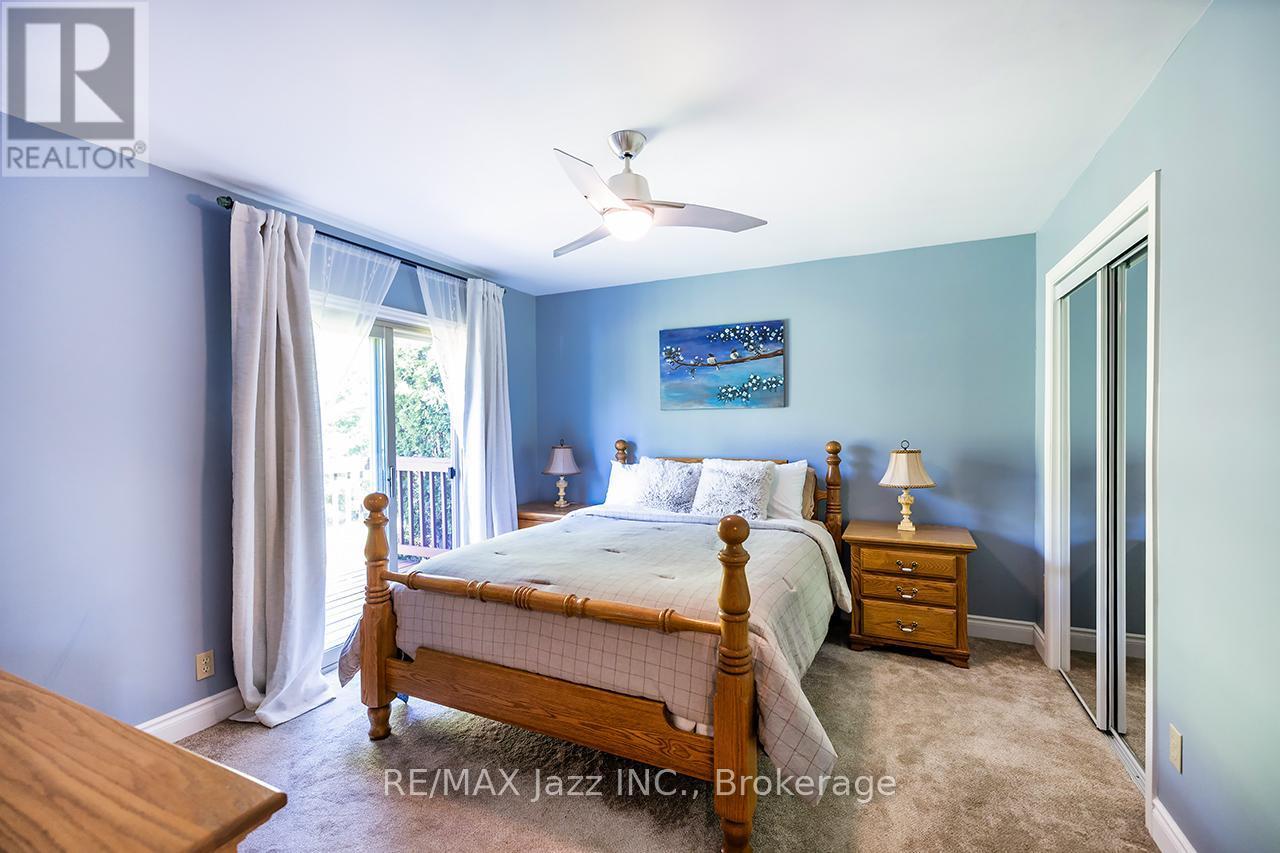
20 Twin Lane, Brighton, ON - Indoor Photo Showing Bedroom
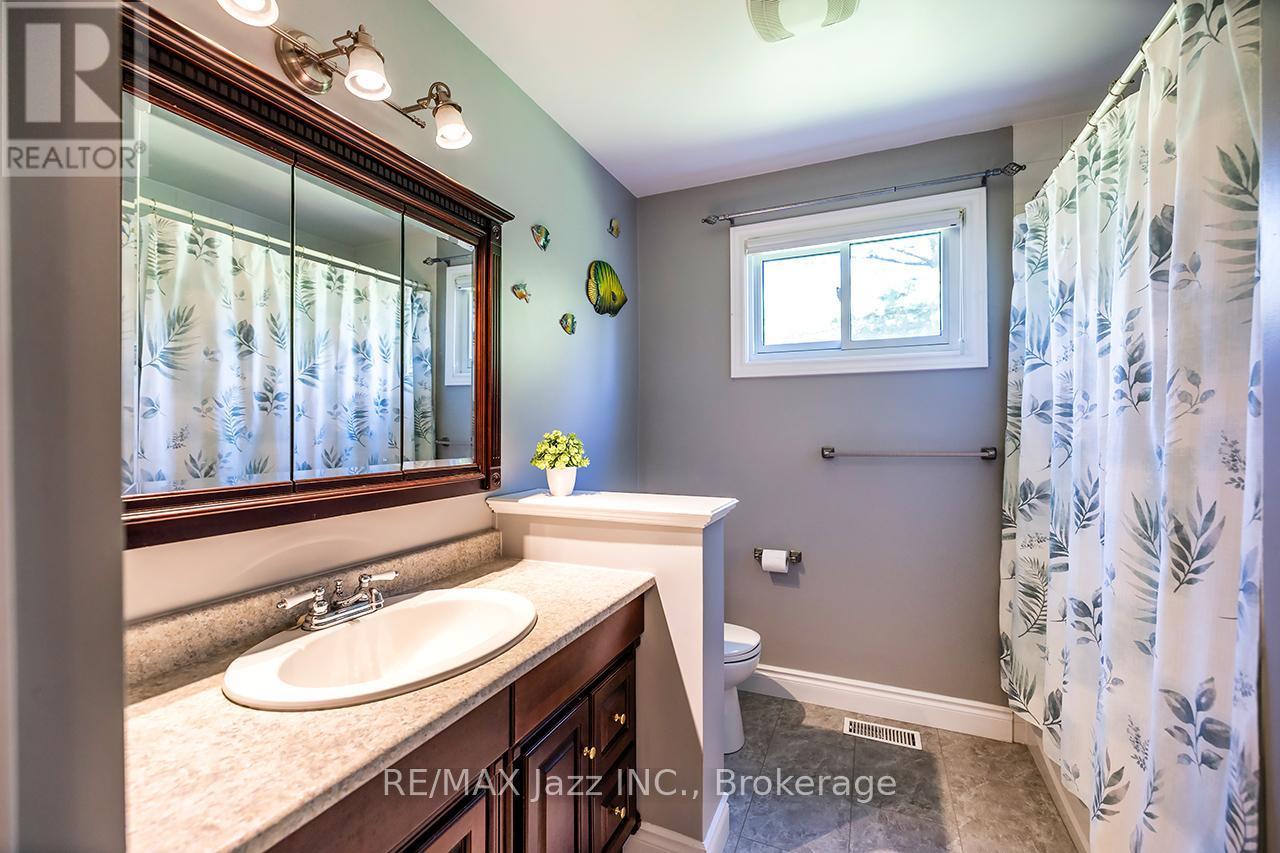
20 Twin Lane, Brighton, ON - Indoor Photo Showing Bathroom
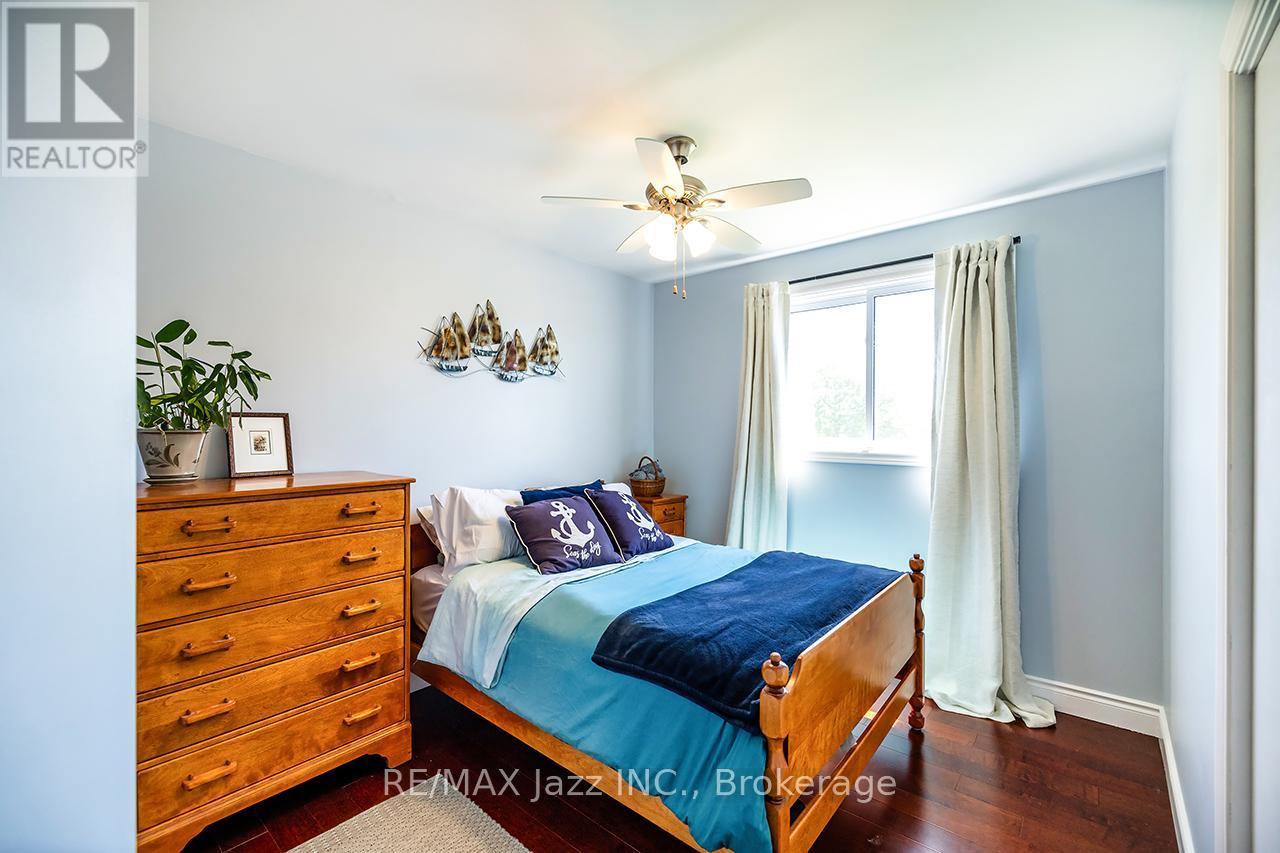
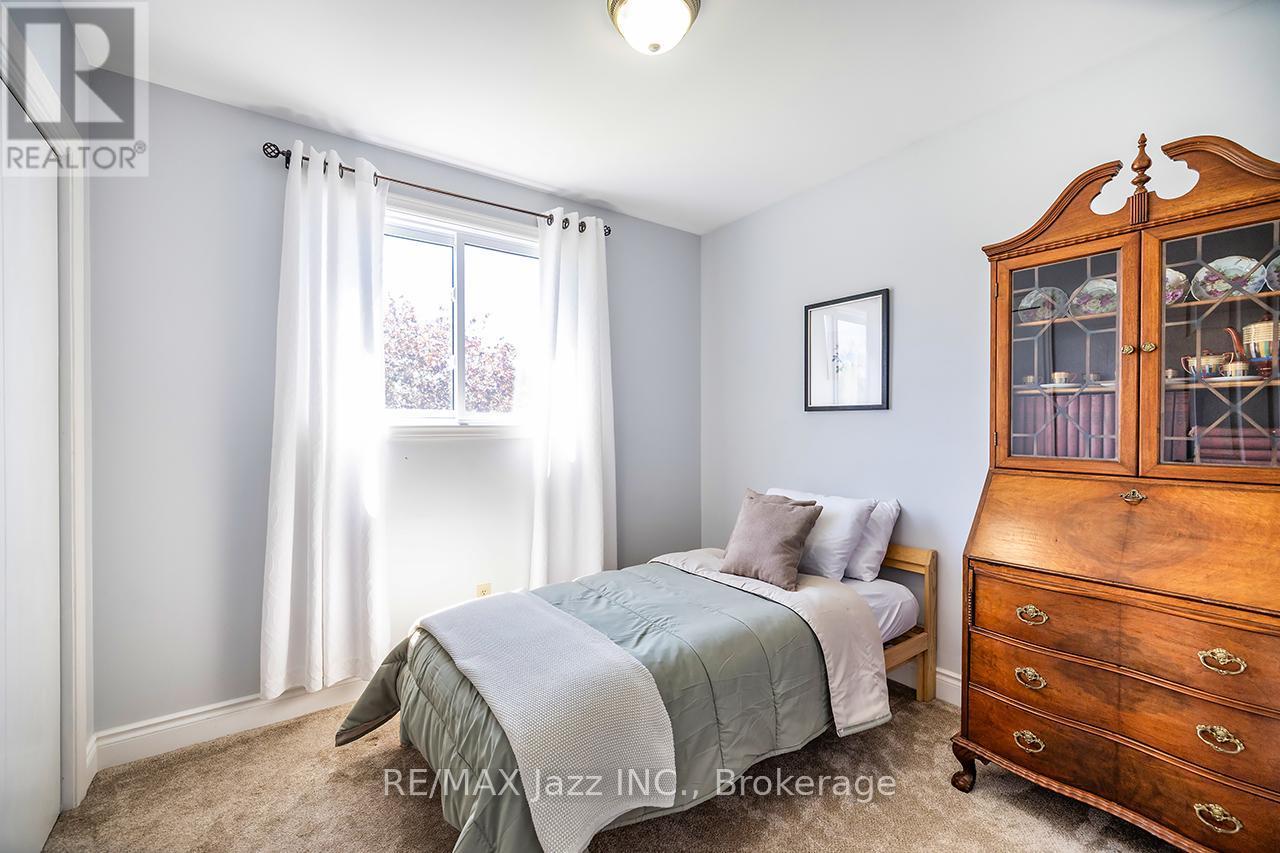
20 Twin Lane, Brighton, ON - Indoor Photo Showing Bedroom
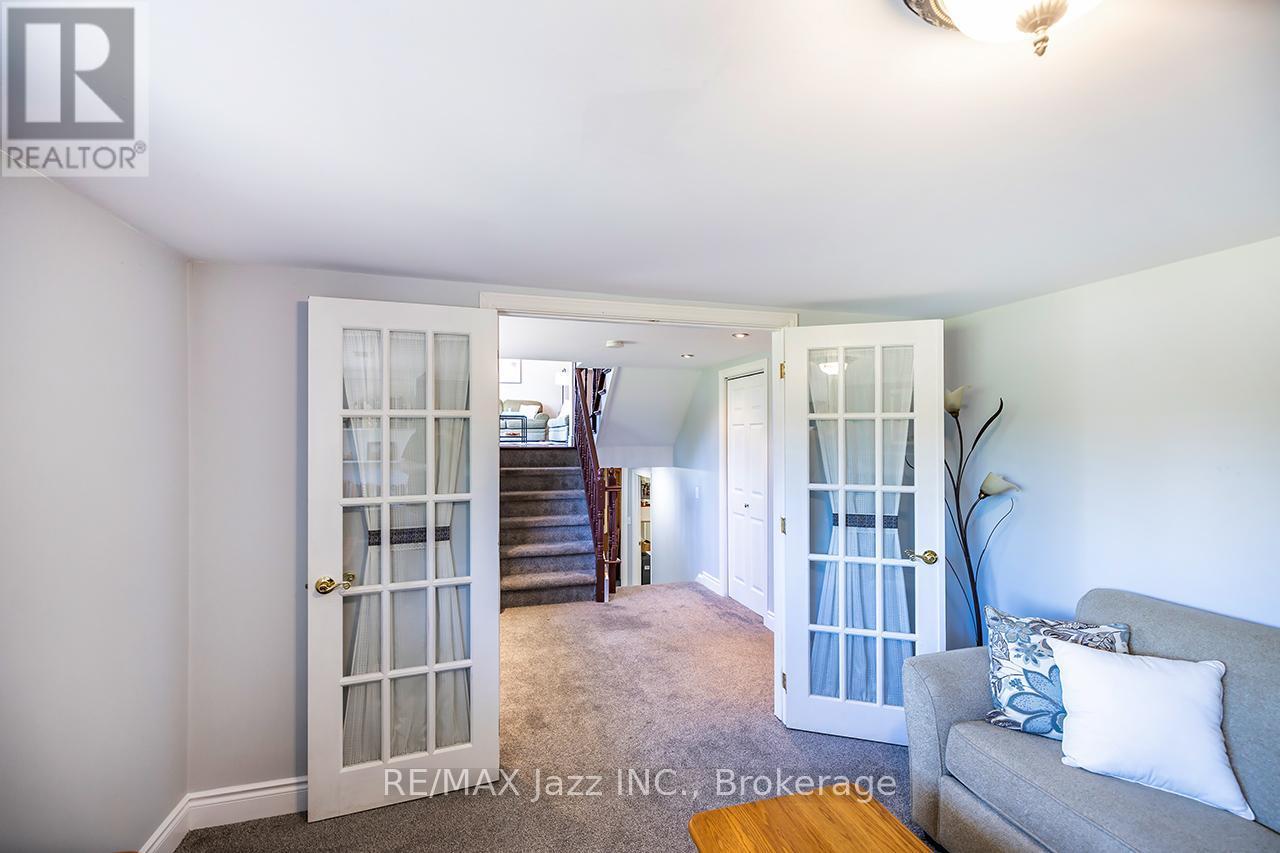
20 Twin Lane, Brighton, ON - Indoor With Fireplace
20 Twin Lane, Brighton, ON - Indoor
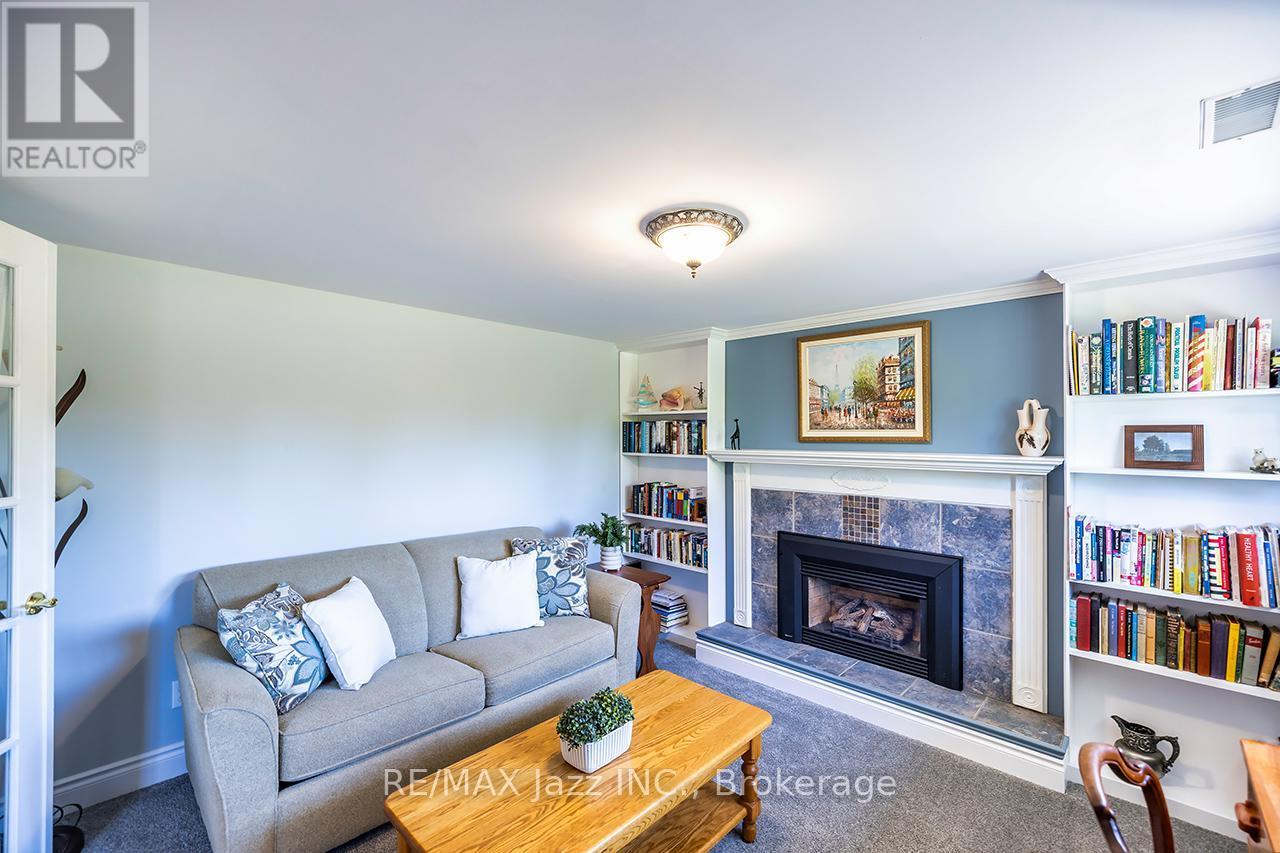
20 Twin Lane, Brighton, ON - Indoor Photo Showing Living Room With Fireplace
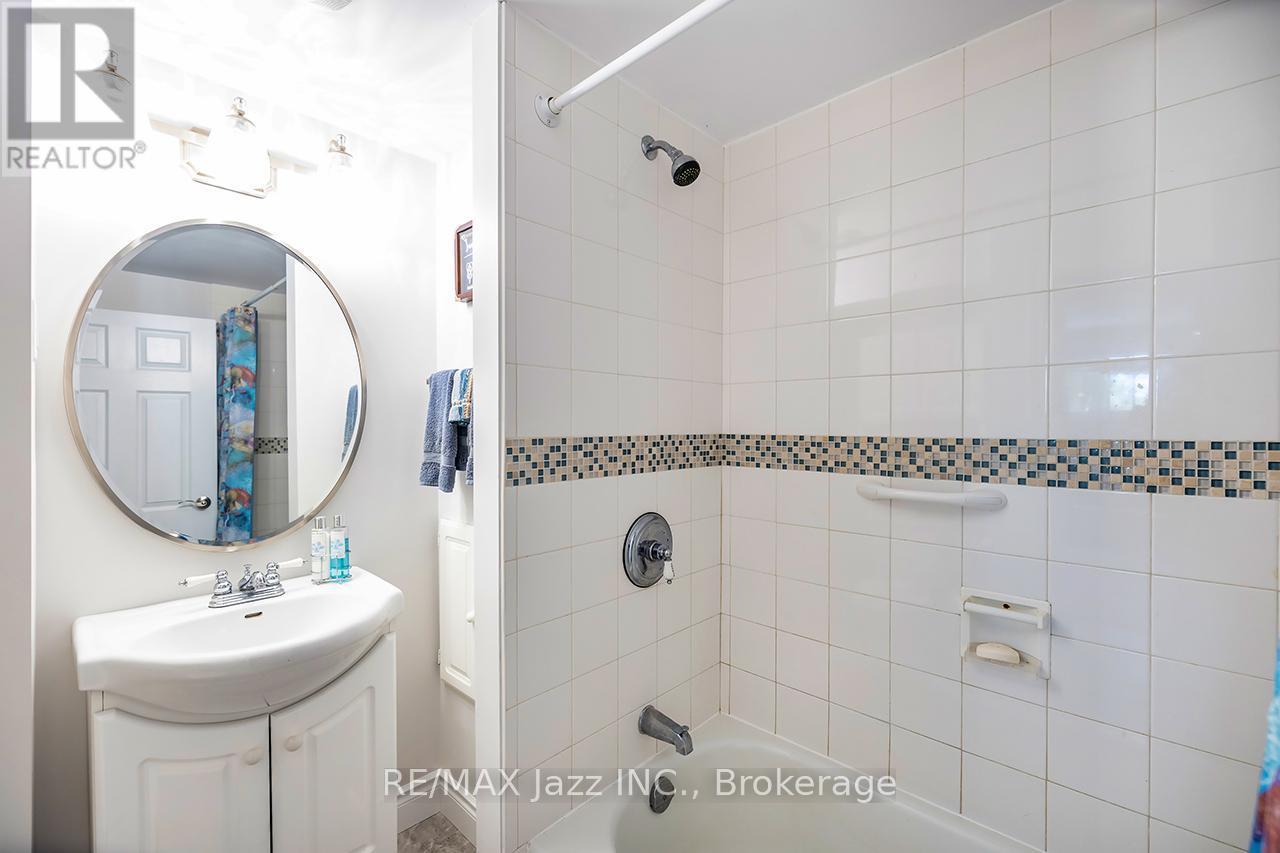
20 Twin Lane, Brighton, ON - Indoor Photo Showing Bathroom
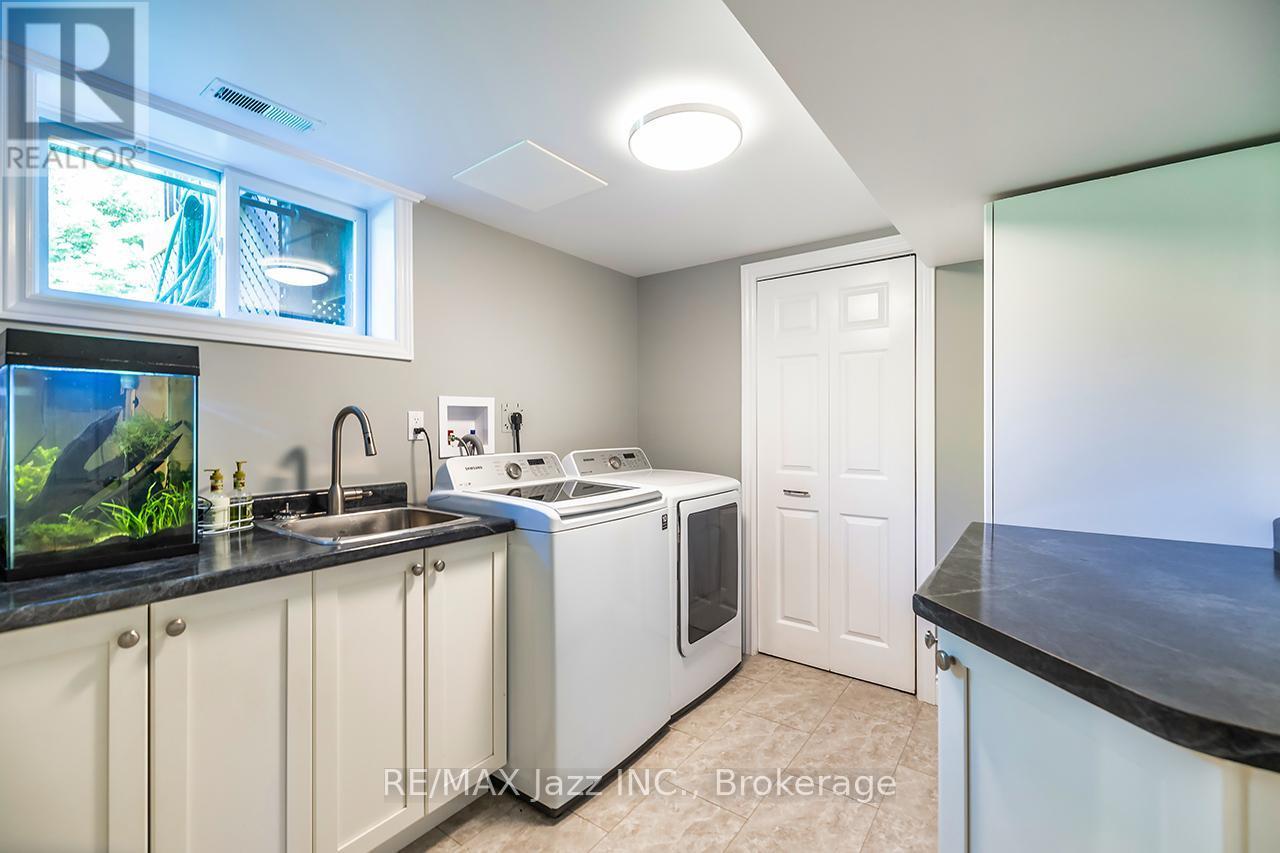
20 Twin Lane, Brighton, ON - Indoor Photo Showing Laundry Room
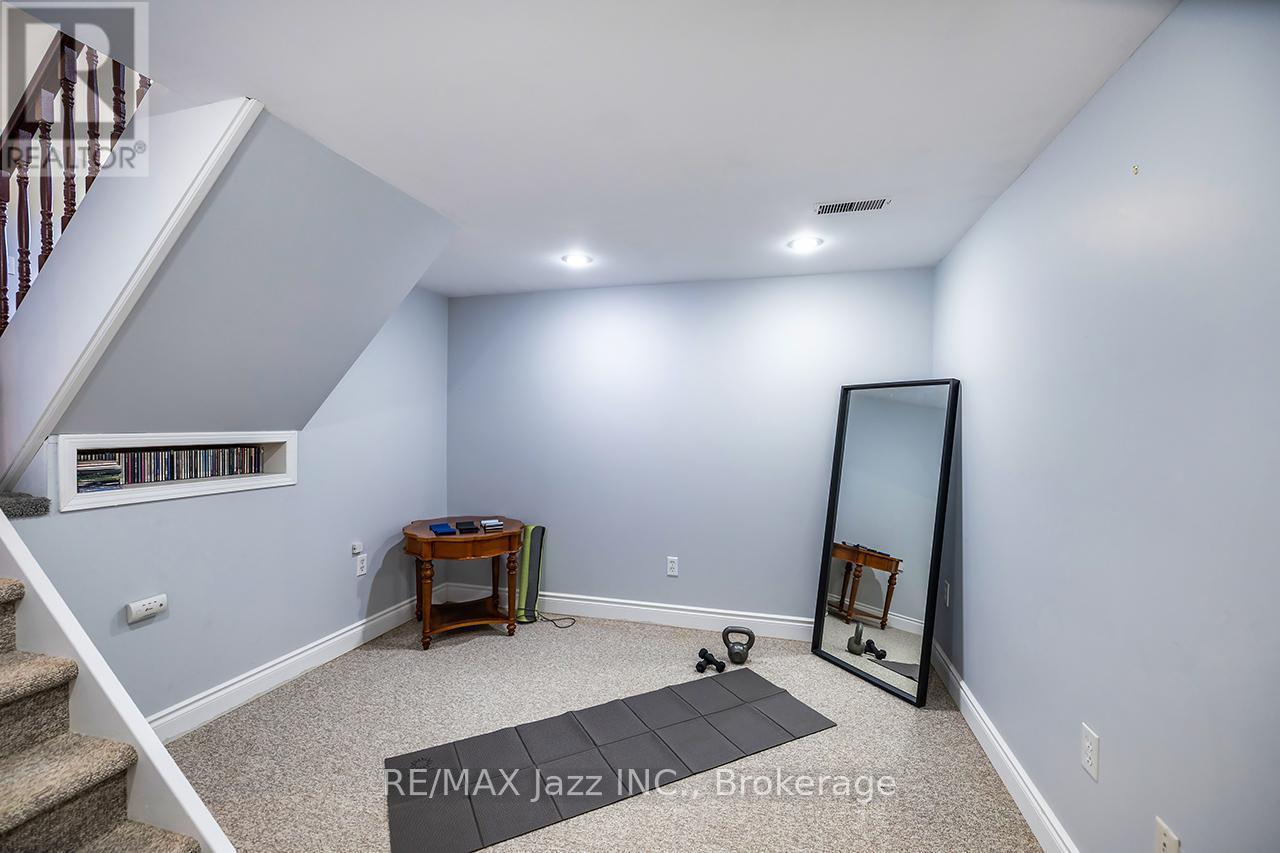
20 Twin Lane, Brighton, ON - Indoor
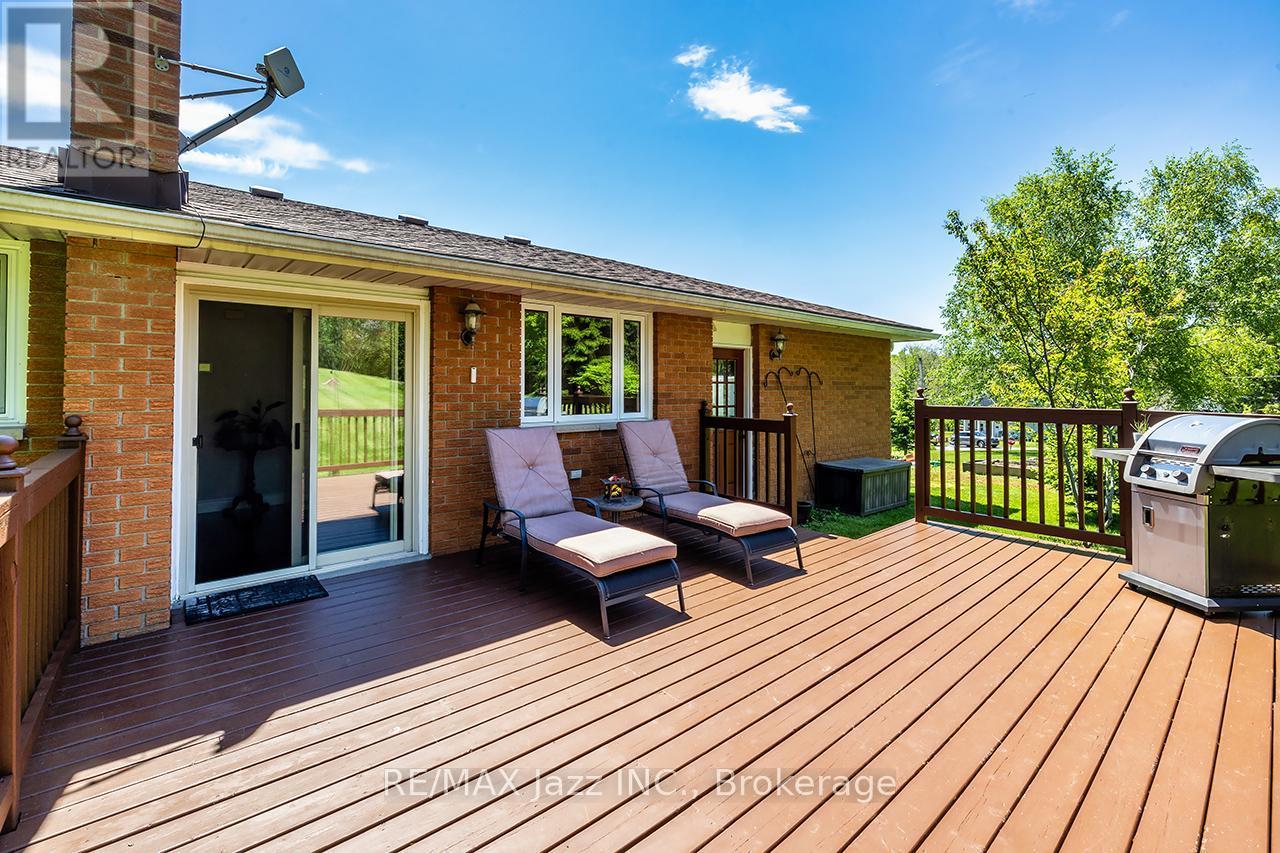
20 Twin Lane, Brighton, ON - Outdoor With Deck Patio Veranda
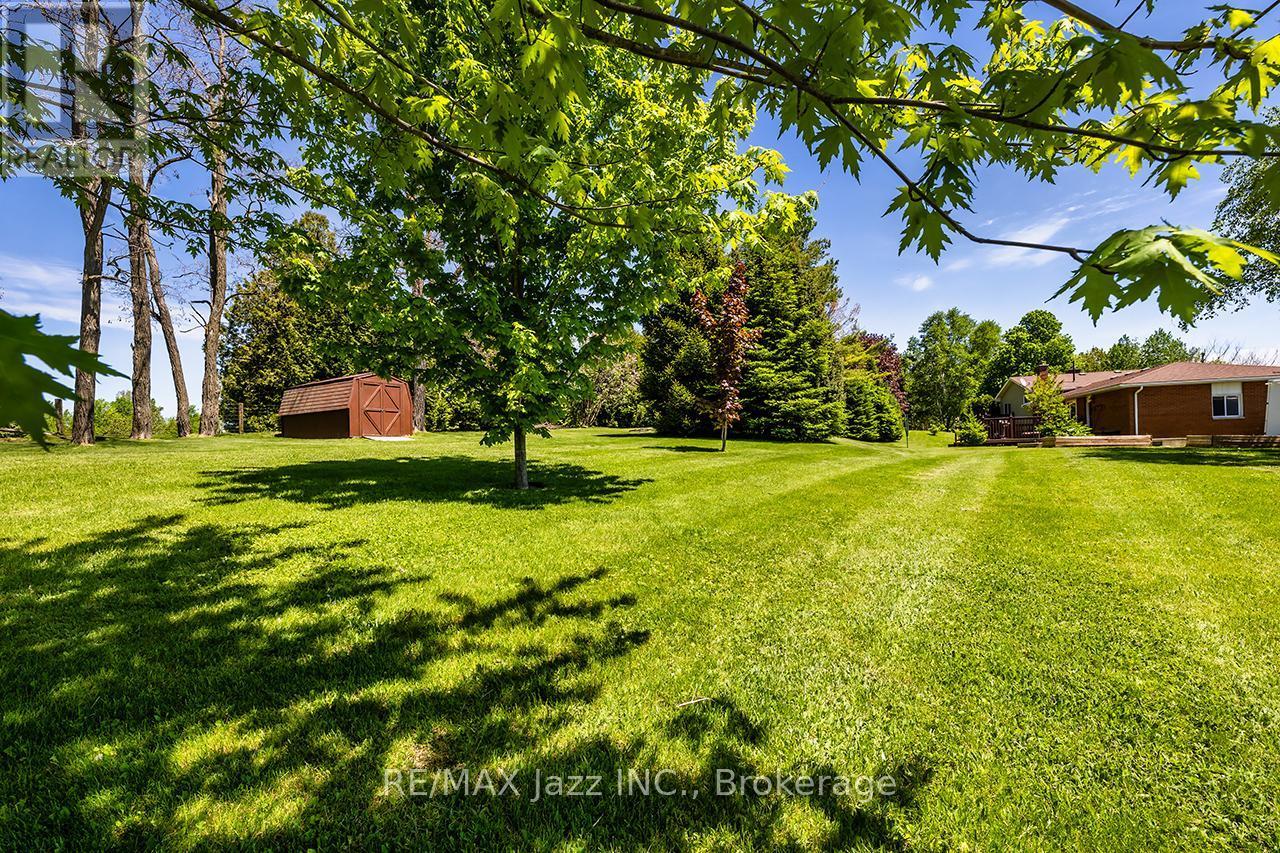
20 Twin Lane, Brighton, ON - Outdoor
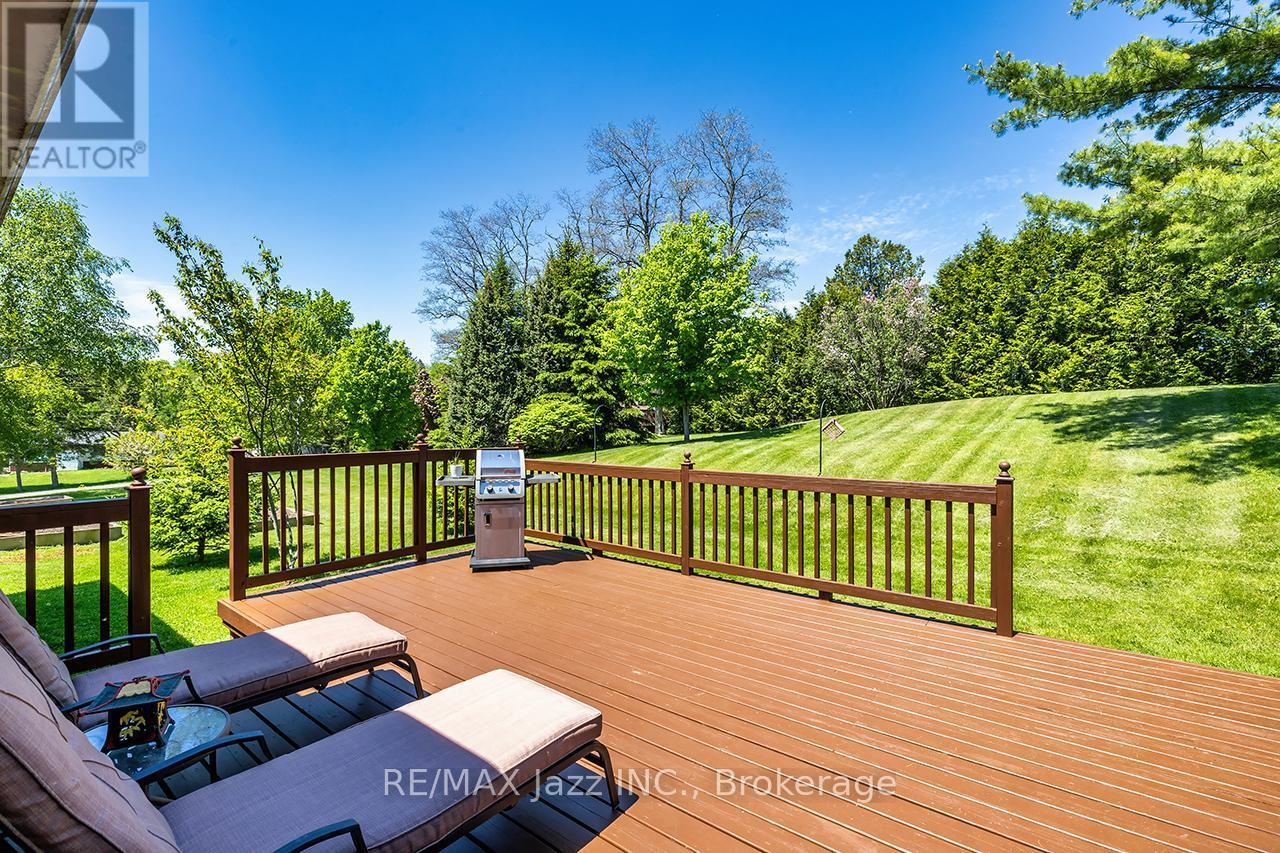
20 Twin Lane, Brighton, ON - Outdoor With Deck Patio Veranda
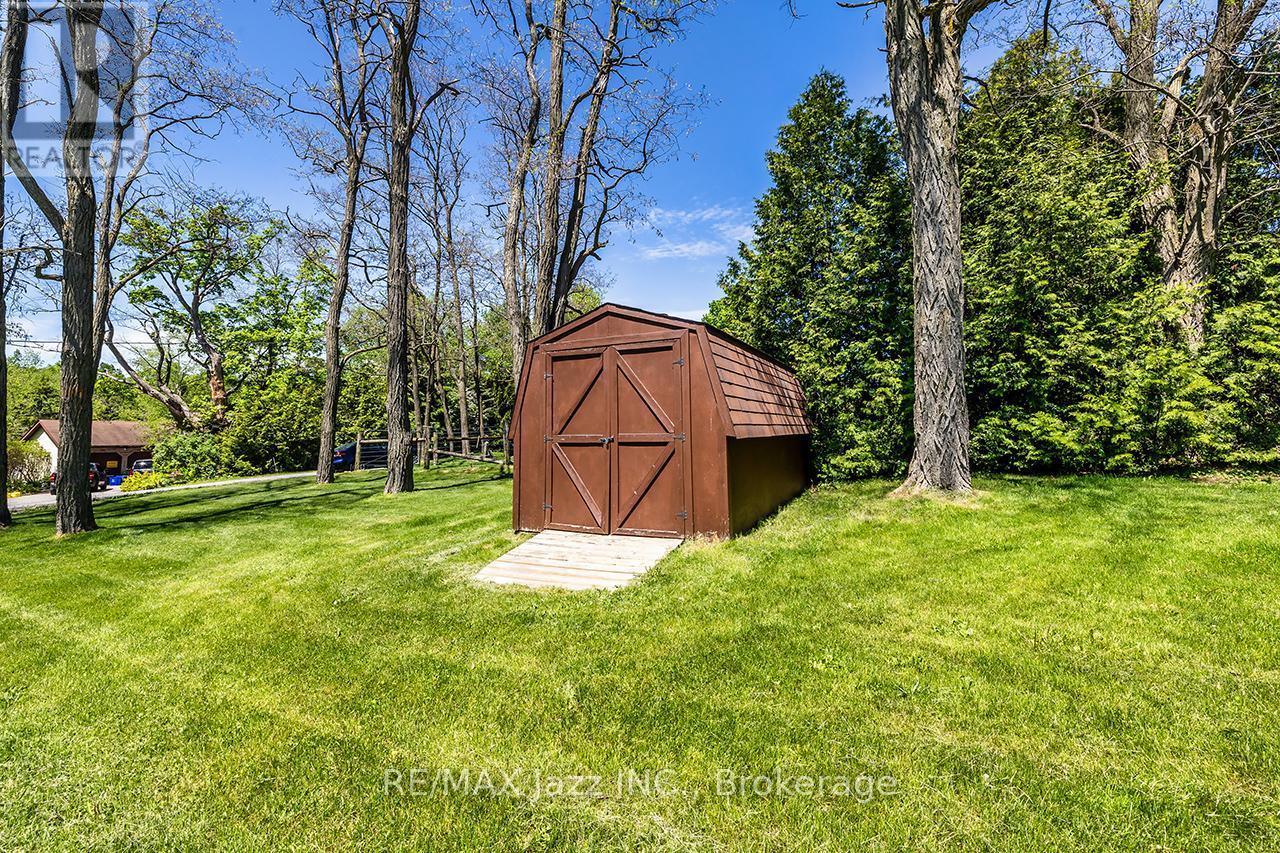
20 Twin Lane, Brighton, ON - Outdoor
20 Twin Lane, Brighton, ON  - Outdoor
20 Twin Lane, Brighton, ON  - Outdoor With View
20 Twin Lane, Brighton, ON -  With View
20 Twin Lane, Brighton, ON - Outdoor With Exterior
20 Twin Lane, Brighton, ON - Indoor Photo Showing Other Room
20 Twin Lane, Brighton, ON - Indoor Photo Showing Living Room
20 Twin Lane, Brighton, ON - Indoor Photo Showing Dining Room
20 Twin Lane, Brighton, ON - Indoor Photo Showing Kitchen With Double Sink
20 Twin Lane, Brighton, ON - Indoor Photo Showing Bedroom
20 Twin Lane, Brighton, ON - Indoor Photo Showing Bathroom
20 Twin Lane, Brighton, ON - Indoor Photo Showing Bedroom
20 Twin Lane, Brighton, ON - Indoor With Fireplace
20 Twin Lane, Brighton, ON - Indoor
20 Twin Lane, Brighton, ON - Indoor Photo Showing Living Room With Fireplace
20 Twin Lane, Brighton, ON - Indoor Photo Showing Bathroom
20 Twin Lane, Brighton, ON - Indoor Photo Showing Laundry Room
20 Twin Lane, Brighton, ON - Indoor
20 Twin Lane, Brighton, ON - Outdoor With Deck Patio Veranda
20 Twin Lane, Brighton, ON - Outdoor
20 Twin Lane, Brighton, ON - Outdoor With Deck Patio Veranda
20 Twin Lane, Brighton, ON - Outdoor
  • Advertising
Are you a real estate investor?
20 TWIN LANE, Brighton, Ontario, K0K 1H0
$649,500

3 Beds

2 Baths

Property Information:

Welcome to 20 Twin Lane! Set on a beautifully landscaped 1.1-acre country lot, this meticulously maintained 3-bedroom, 2-bathroom four-level side split offers the perfect balance of comfort, functionality, and peaceful rural living. Ideally located just minutes from Brighton, East Northumberland Secondary School (ENSS), Highway 401, approximately 25 minutes to Loyalist College, and only 90 minutes to the GTA, you'll enjoy the best of country living without sacrificing convenience.Pride of ownership is evident throughout every inch of this lovingly cared-for home. Inside, a functional layout offers spacious principal rooms designed for both everyday living and entertaining. Hardwood flooring throughout the upper two levels adds timeless warmth, while large windows flood the home with natural light and frame picturesque views of the surrounding property.The inviting lower-level family room, complete with a cozy gas fireplace, is the perfect place to relax after a long day. The dining area walks out to a spacious deck overlooking the private backyard, creating an ideal setting for summer barbecues, family gatherings, or quiet evenings surrounded by nature. The primary bedroom features its own private deck, offering a peaceful retreat for your morning coffee or evening sunset.Outside, mature trees, fruit trees, vibrant perennial gardens, raised garden beds, and expansive green space create your own private oasis with plenty of room to garden, play, or simply unwind. An oversized attached single-car garage provides convenient parking and additional storage.Whether you're searching for more space, greater privacy, or a slower pace of life, 20 Twin Lane offers the perfect opportunity to enjoy the tranquility of the countryside while remaining close to schools, amenities, commuting routes, and everything the surrounding area has to offer. (id:27)

Building Features:

  • Style: Detached
  • Building Type: House
  • Amenities:
  • Basement Development: Partially finished
  • Basement Type: N/A
  • Construction Style - Attachment: Detached
  • Construction Style - Split Level: Sidesplit
  • Exterior Finish: Brick, Vinyl siding
  • Fireplace: Yes
  • Floor Space: 1100 - 1500 sqft Square Feet
  • Foundation Type: Block
  • Heating Type: Forced air
  • Heating Fuel: Propane
  • Cooling Type: Central air conditioning
  • Appliances: Garage door opener remote, Water purifier, Water softener, Dishwasher, Dryer, Microwave, Stove, Washer, Refrigerator

Property Features:

  • OwnershipType: Freehold
  • Property Type: Single Family
  • Access Type:
  • Community Features: School Bus
  • Features: Sloping
  • Floor Space (approx): 1100 - 1500 Square Feet
  • Irregular: Yes
  • Lot Depth: 154.6 Feet
  • Lot Frontage: 314.2 Feet
  • Lot Size: 314.2 x 154.6 FT
  • Structure Type: Deck, Shed
  • Utility Type: , Telephone - Nearby, Hydro - Installed
  • Sewer: Septic System
  • Parking Type: Attached garage, Garage
  • No. of Parking Spaces: 7

Rooms:

  • Primary Bedroom 2nd Level 3.51 m x 4.79 m
  • 2nd Bedroom 2nd Level 3.84 m x 2.83 m
  • 3rd Bedroom 2nd Level 2.96 m x 2.93 m
  • Bathroom 2nd Level 3.02 m x 2.17 m
  • Utility Basement Level 3.05 m x 7.10 m
  • Other Basement Level 3.44 m x 3.81 m
  • Family Lower Level 3.63 m x 3.38 m
  • Laundry Lower Level 2.44 m x 2.87 m
  • Bathroom Lower Level 1.55 m x 2.23 m
  • Living Main Level 3.59 m x 4.91 m
  • Dining Main Level 3.23 m x 3.47 m
  • Kitchen Main Level 2.93 m x 3.59 m

Convert Measurement to:

Courtesy of: RE/MAX Jazz INC.

REALTOR.ca  

Access to Sold Data on this website may only be used by consumers that have a bona fide interest in the purchase, sale, or lease of residential real estate.

Sales/Price History

Log in or create an account to see sold and historical listings information

QuickQuoteTM Powered by RPS

Location of 20 TWIN LANE, Brighton, Ontario, K0K 1H0

Demographic Information of 20 TWIN LANE, Brighton, Ontario, K0K 1H0
Life Stage

Older Couples

Employment Type

Mixed

Average Household Income

$98,088.29

Average Number of Children

1.80

Household Population

Household Structure

Age of Population

Education

Education Level

No certificate/diploma/degree

19.46 %

High school certificate or equivalent

33.89 %

Apprenticeship trade certificate/diploma

13.77 %

College/non-university certificate

25.81 %

University certificate (below bachelor)

0.11 %

University Degree

6.97 %

Commuter

Travel To Work

By Car

89.74 %

By Public Transit

0.0 %

By Walking

0.0 %

By Bicycle

0.0 %

By Other Methods

10.26 %

Cultural Diversity

Knowledge of Official Language

Mother Tongue

Building Information
Building Type

Apartments (Low and High Rise)

Houses

100.0 %

Own Vs. Rent