Button CopyPathCircle CloseCircle Left ArrowArrow Down Icon GreyClosecirclecircleBurger
  • Advertising

2 CORTLAND WAY, Brighton, Ontario, K0K 1H0

MLS® # X13239930
House For Sale In Brighton, Ontario
$699,900 QuickQuoteTM: $640K - $858K

2+1 Beds

3 Baths

2 Cortland Way, Brighton, ON
Virtual Tour
2 Cortland Way, Brighton, ON
  • Advertising

Open House

  • Sun Jul. 19 1:00 PM - 2:30 PM
Are you a real estate investor?
2 CORTLAND WAY, Brighton, Ontario, K0K 1H0
$699,900

3 Beds

3 Baths

Property Information:

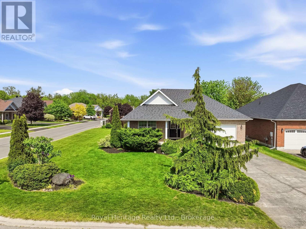
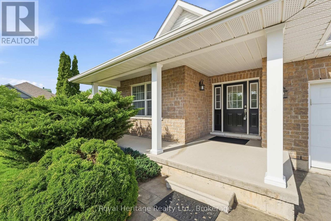
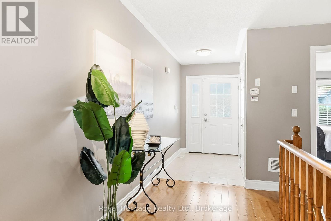
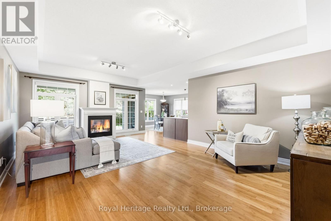
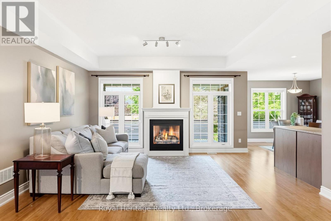
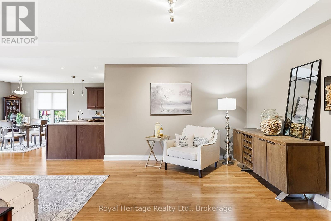
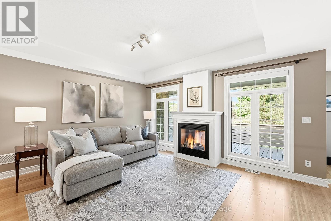
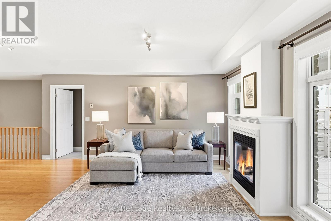
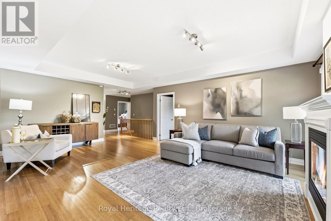
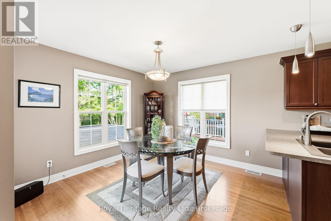
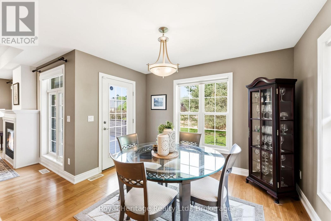
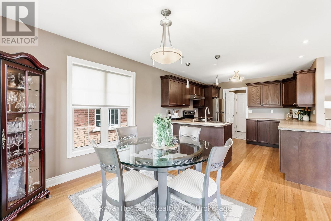
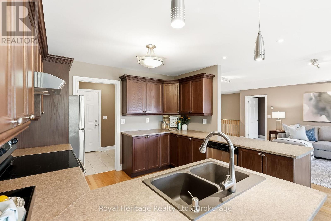
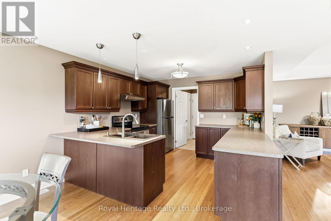
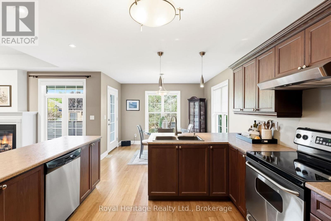
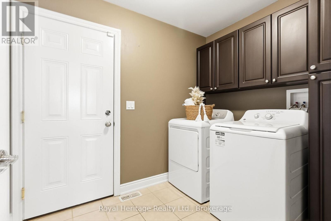
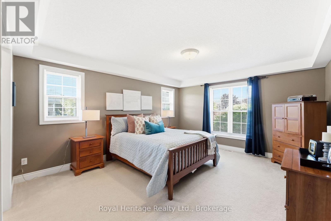
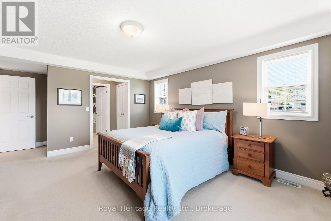
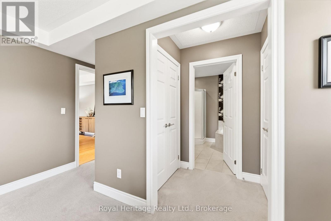
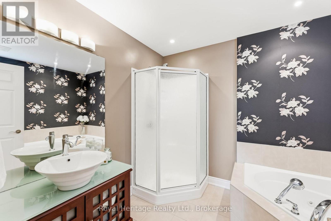
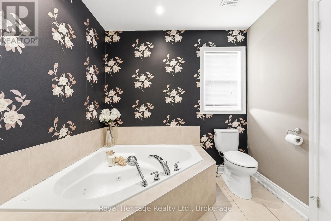
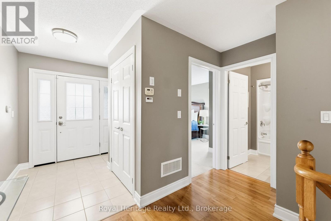
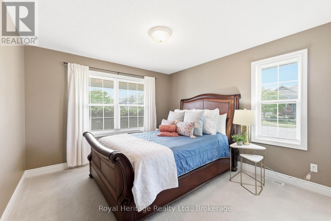
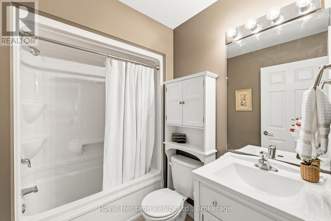
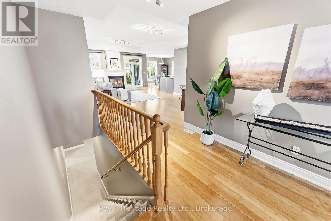
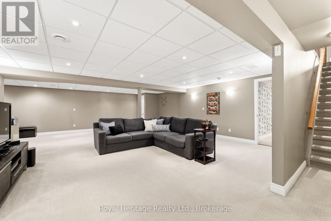
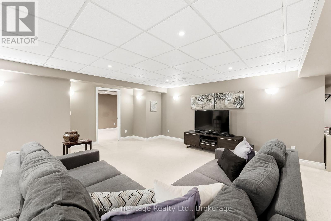
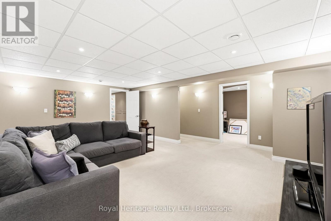
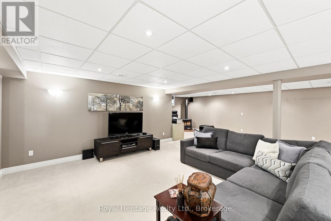
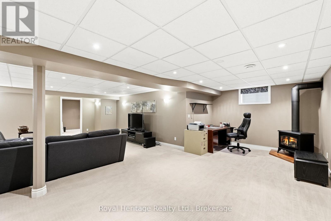
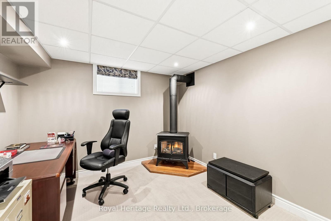
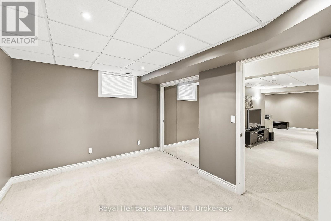
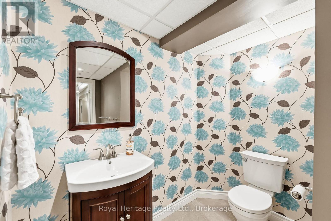
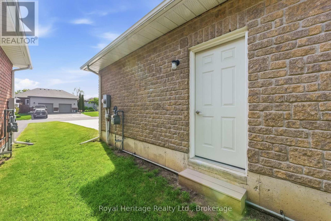
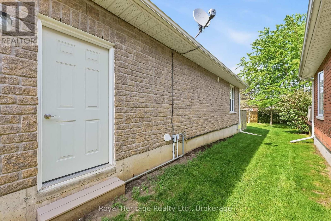
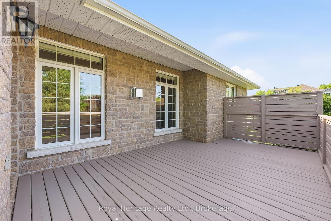
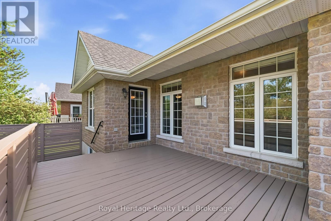
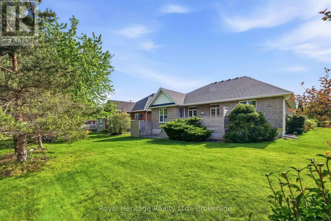
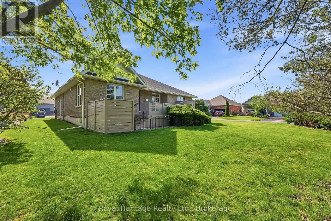
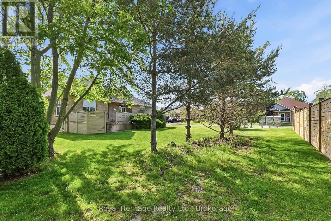
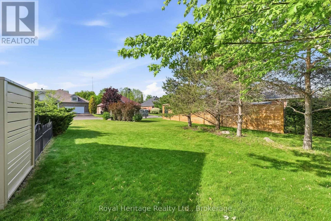
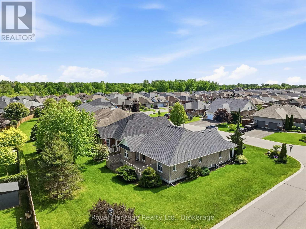
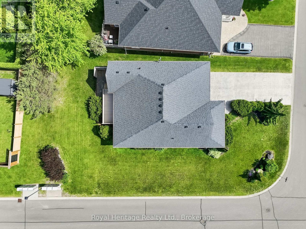
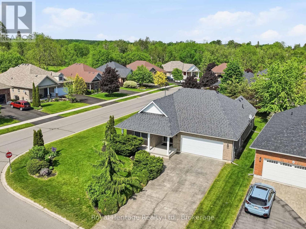
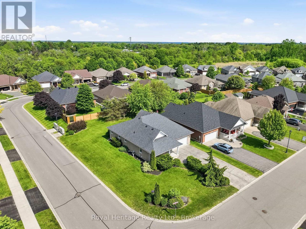
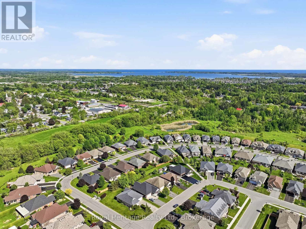
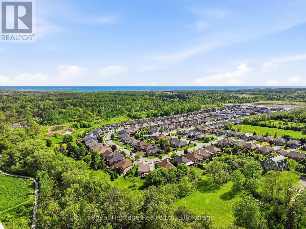
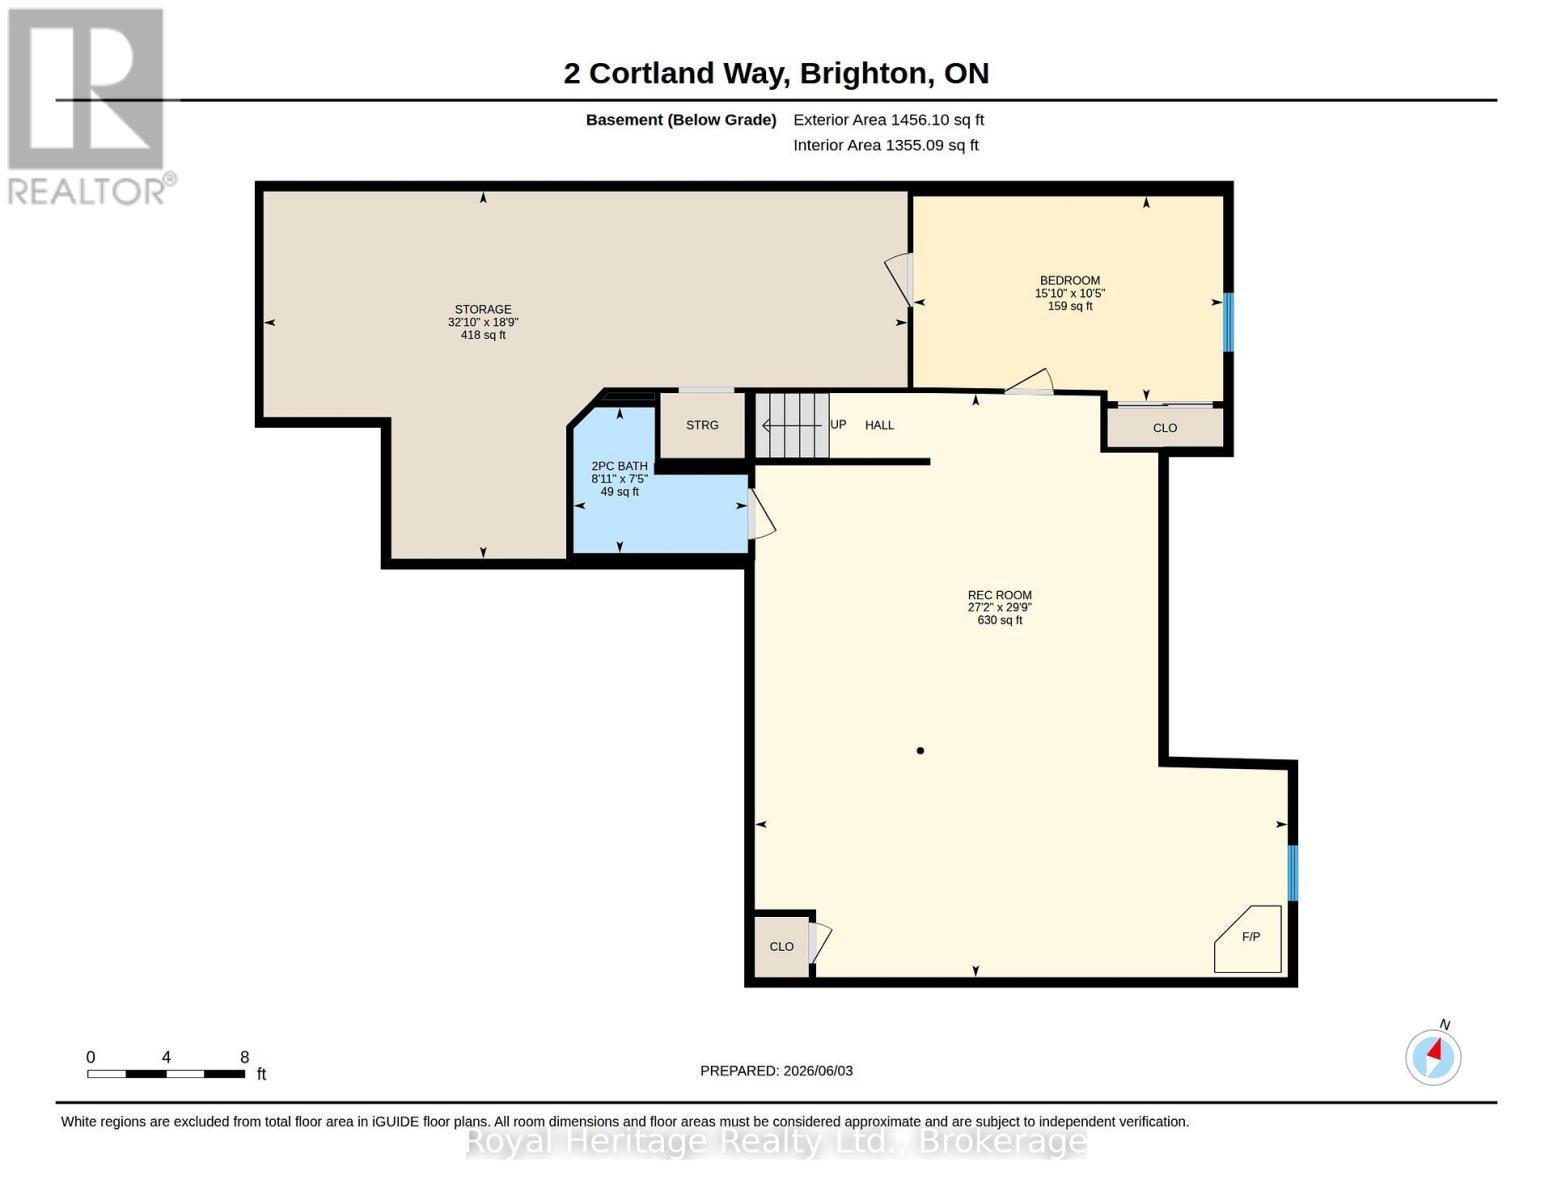
Welcome to this beautiful bungalow, perfectly situated on a stunning corner lot in one of Brighton's peaceful and desirable neighbourhoods. Enjoy the convenience of being just a short stroll to downtown shops, restaurants, parks, and amenities while coming home to a quiet residential setting. Designed for comfortable living, this spacious bungalow offers an inviting and functional layout. The main floor features a generous primary suite complete with a private ensuite bathroom and two double closets, along with a second bedroom and a full second bathroom. The bright eat-in kitchen provides plenty of space for family meals and offers walkout access to a private deck overlooking the lovely backyard - an ideal spot for relaxing or entertaining. The large living room is warm and welcoming, highlighted by a cozy gas fireplace, combined with the dining area - currently used as a sitting area - creating the perfect setting for hosting family and friends. A convenient laundry/mudroom with direct access to the attached two-car garage adds everyday practicality. The fully finished basement expands your living space with an impressive recreation room with a gas fireplace, an additional bedroom, and a 2-piece bathroom, making it perfect for guests, hobbies and entertaining. Outside, the beautifully landscaped corner lot offers excellent curb appeal and ample parking with a driveway that accommodates up to six vehicles. Pride of ownership is evident throughout this exceptional home, which has been meticulously cared for and maintained over the years. This is your opportunity to own a quality-built bungalow in a sought-after Brighton location-move-in ready and waiting for you to call it home. Brighton is situated just over an hour from the GTA and is conveniently positioned as the gateway to Prince Edward County. (id:27)

Building Features:

  • Style: Detached
  • Building Type: House
  • Amenities:
  • Architectural Style: Bungalow
  • Basement Development: Finished
  • Basement Type: Full
  • Construction Style - Attachment: Detached
  • Exterior Finish: Brick
  • Fire Protection: Alarm system, Smoke Detectors
  • Fireplace: Yes
  • Floor Space: 1500 - 2000 sqft
  • Foundation Type: Poured Concrete
  • Heating Type: Forced air
  • Heating Fuel: Natural gas
  • Cooling Type: Central air conditioning
  • Appliances: Garage door opener remote, Water softener, Water meter, Dishwasher, Dryer, Hood Fan, Stove, Washer, Window Coverings, Refrigerator

Property Features:

  • OwnershipType: Freehold
  • Property Type: Single Family
  • Half Bathrooms: 1
  • Amenities Nearby: Golf Nearby, Hospital, Schools, Marina
  • Features: Irregular lot size, Conservation/green belt, Level
  • Floor Space (approx): 1500 - 2000 Square Feet
  • Irregular: Yes
  • Landscape Features: Landscaped
  • Lot Frontage: 49.8 Feet
  • Lot Size: 49.8 FT ; Corner lot, not an exact rectangle
  • Structure Type: Deck, Porch
  • Utility Type: Cable - Installed, Hydro - Installed, Sewer - Installed
  • Zoning: R2 - 9
  • Sewer: Sanitary sewer
  • Parking Type: Attached garage, Garage
  • No. of Parking Spaces: 8

Rooms:

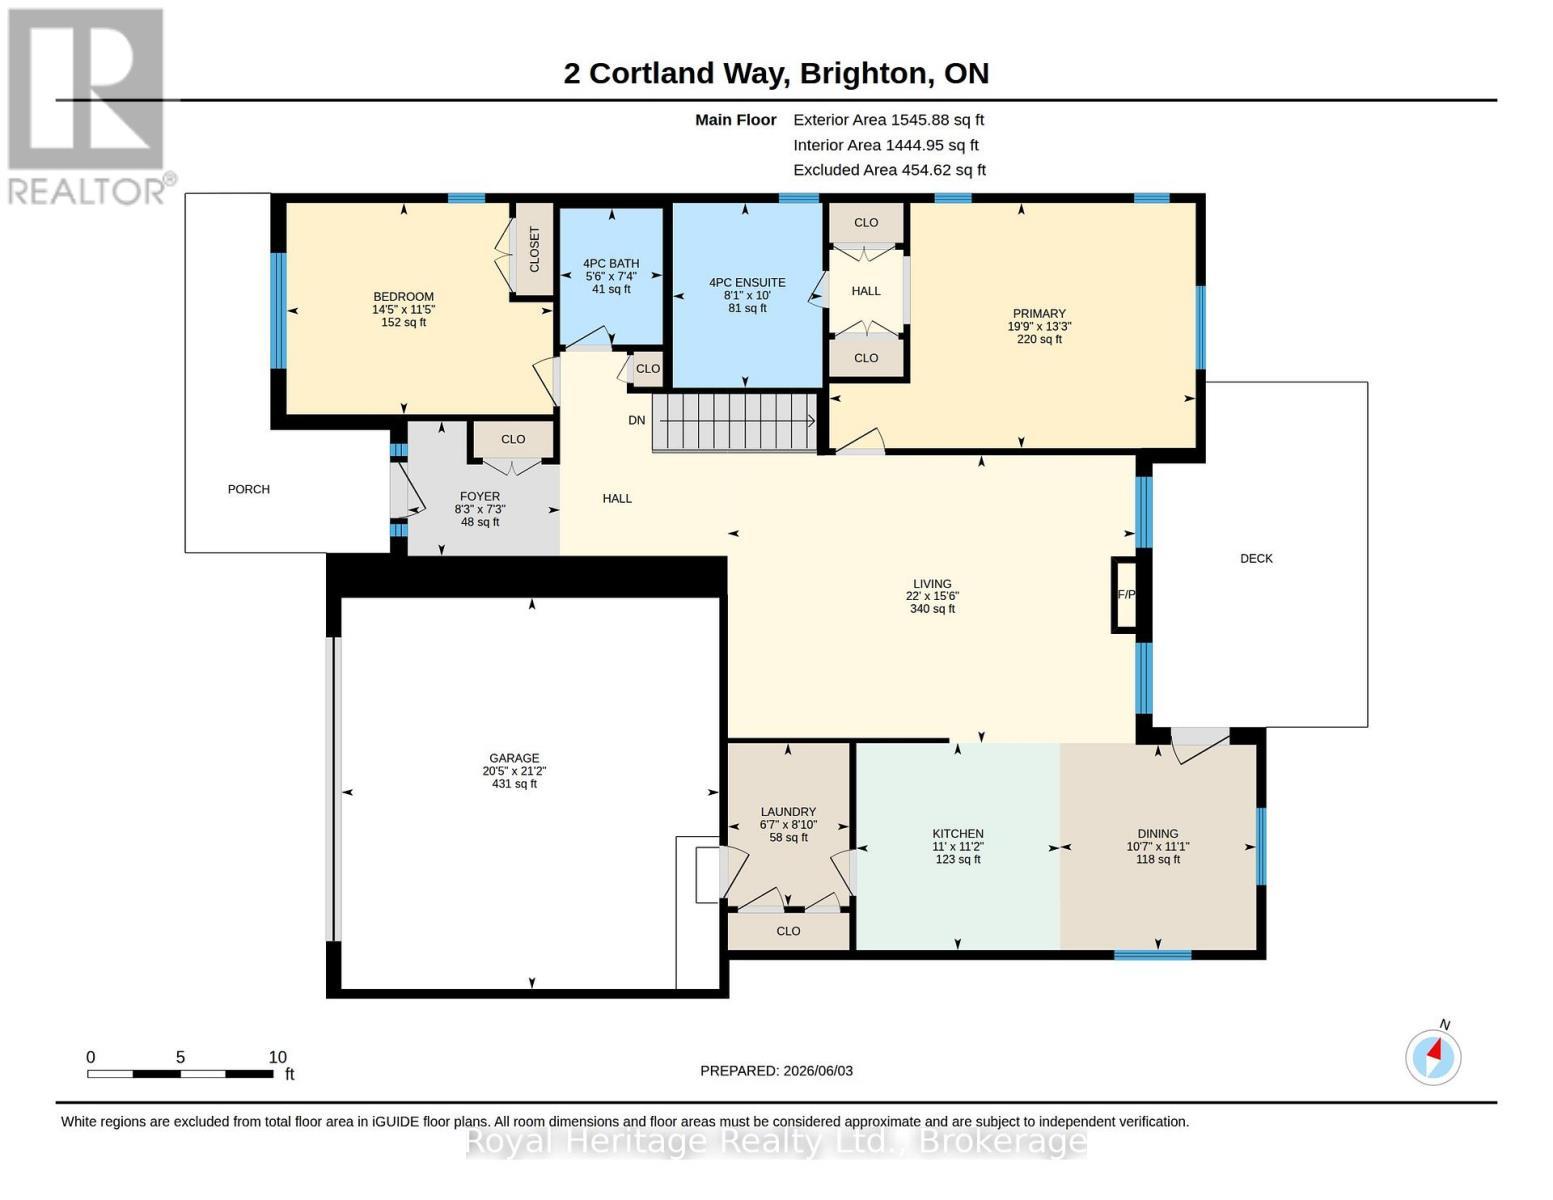
  • Bedroom Basement Level 3.19 m x 4.82 m
  • Bathroom Basement Level 2.27 m x 2.71 m
  • Utility Basement Level 5.72 m x 10.01 m
  • Recreation Room Basement Level 9.08 m x 8.29 m
  • Living Main Level 4.74 m x 6.72 m
  • Kitchen Main Level 3.41 m x 3.35 m
  • Dining Main Level 3.38 m x 3.23 m
  • Primary Bedroom Main Level 4.04 m x 6.03 m
  • Bathroom Main Level 3.04 m x 2.46 m
  • Bedroom Main Level 3.48 m x 4.39 m
  • Bathroom Main Level 2.24 m x 1.69 m
  • Laundry Main Level 2.68 m x 2.00 m
  • Foyer Main Level 2.22 m x 2.51 m

Convert Measurement to:

Courtesy of: Royal Heritage Realty Ltd.

REALTOR.ca  

QuickQuoteTM Powered by RPS

Location of 2 CORTLAND WAY, Brighton, Ontario, K0K 1H0

Demographic Information of 2 CORTLAND WAY, Brighton, Ontario, K0K 1H0

Life Stage

Older Couples

Employment Type

Mixed

Average Household Income

$88,913.38

Average Number of Children

1.67

Household Population

Household Structure

Age of Population

Education

Education Level

No certificate/diploma/degree

19.19 %

High school certificate or equivalent

40.1 %

Apprenticeship trade certificate/diploma

4.8 %

College/non-university certificate

22.56 %

University certificate (below bachelor)

0.54 %

University Degree

12.81 %

Commuter

Travel To Work

By Car

87.8 %

By Public Transit

0.0 %

By Walking

0.0 %

By Bicycle

0.0 %

By Other Methods

12.2 %

Cultural Diversity

Knowledge of Official Language

Mother Tongue

Building Information

Building Type

Apartments (Low and High Rise)

8.52 %

Houses

91.48 %

Own Vs. Rent