Button CopyPathCircle CloseCircle Left ArrowArrow Down Icon GreyClosecirclecircleBurger
  • Advertising

12 DUFFERIN STREET, Brighton, Ontario, K0K 1H0

MLS® # X13624796
House For Sale In Brighton, Ontario
$299,000 QuickQuoteTM: Not Available

4 Beds

2 Baths

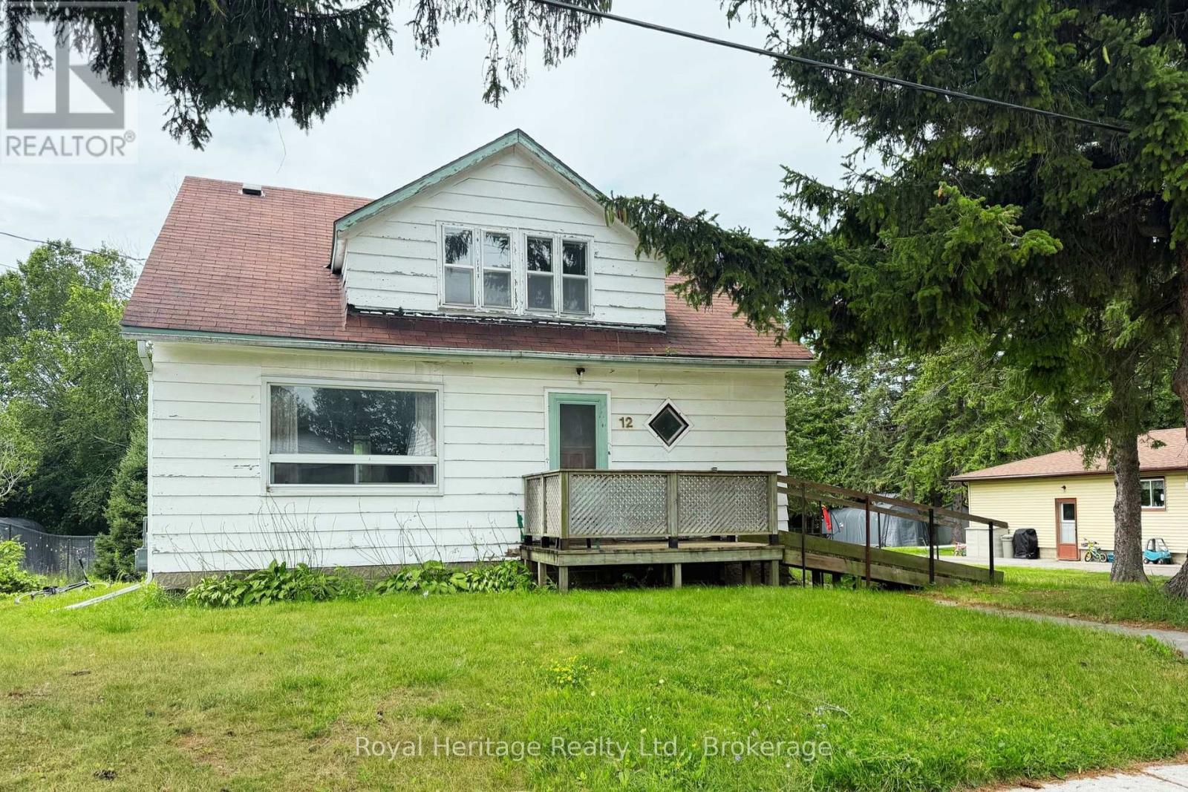
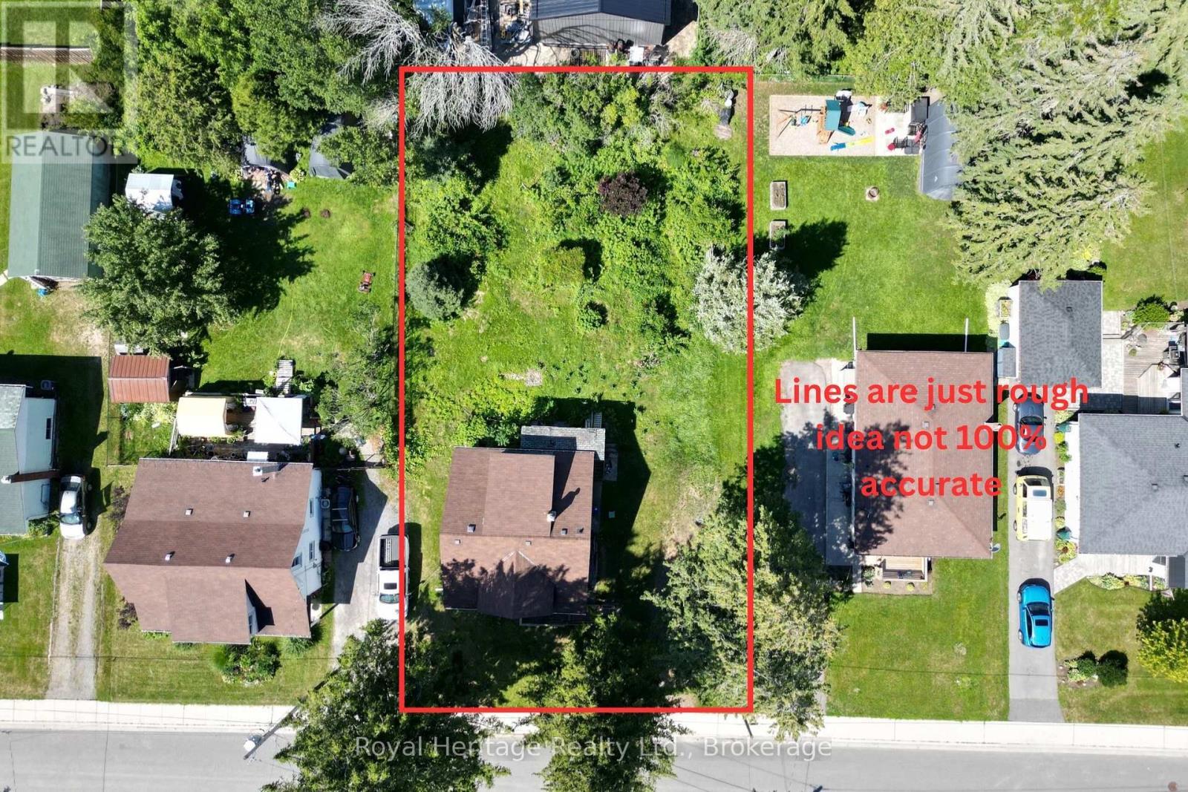
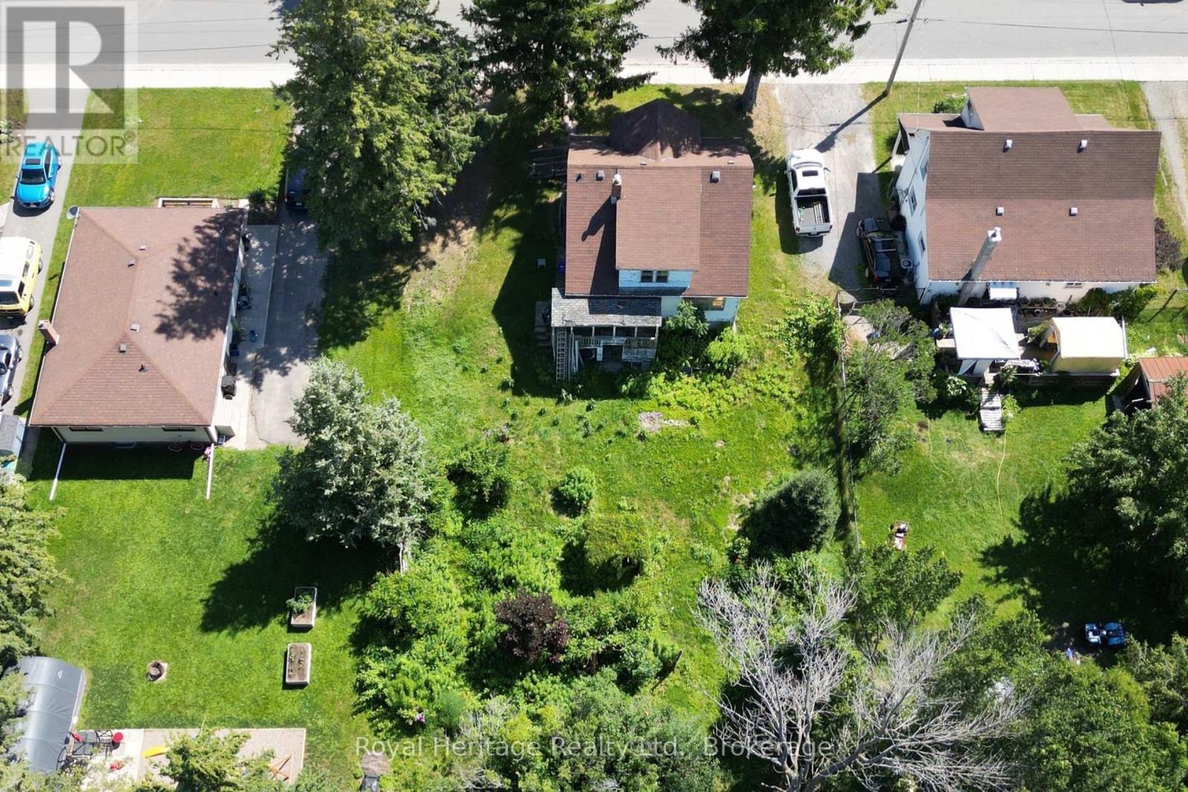
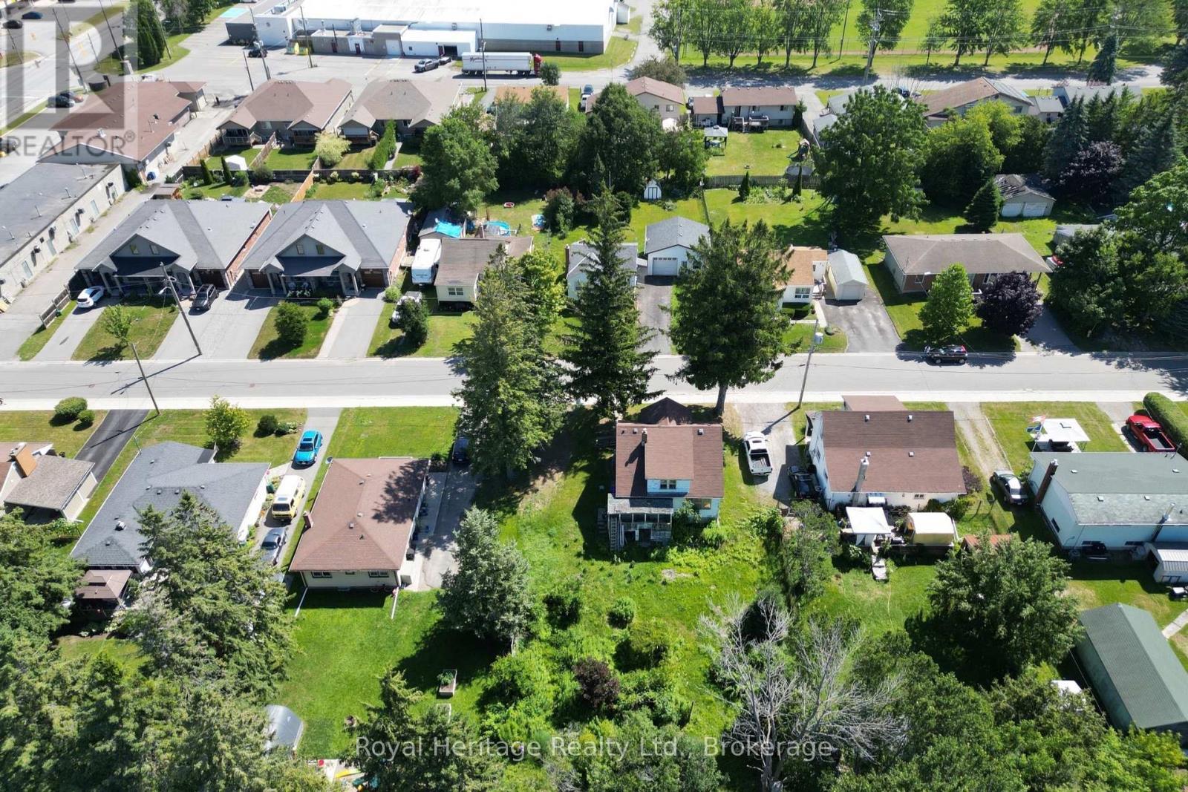
12 Dufferin Street, Brighton, ON - Outdoor
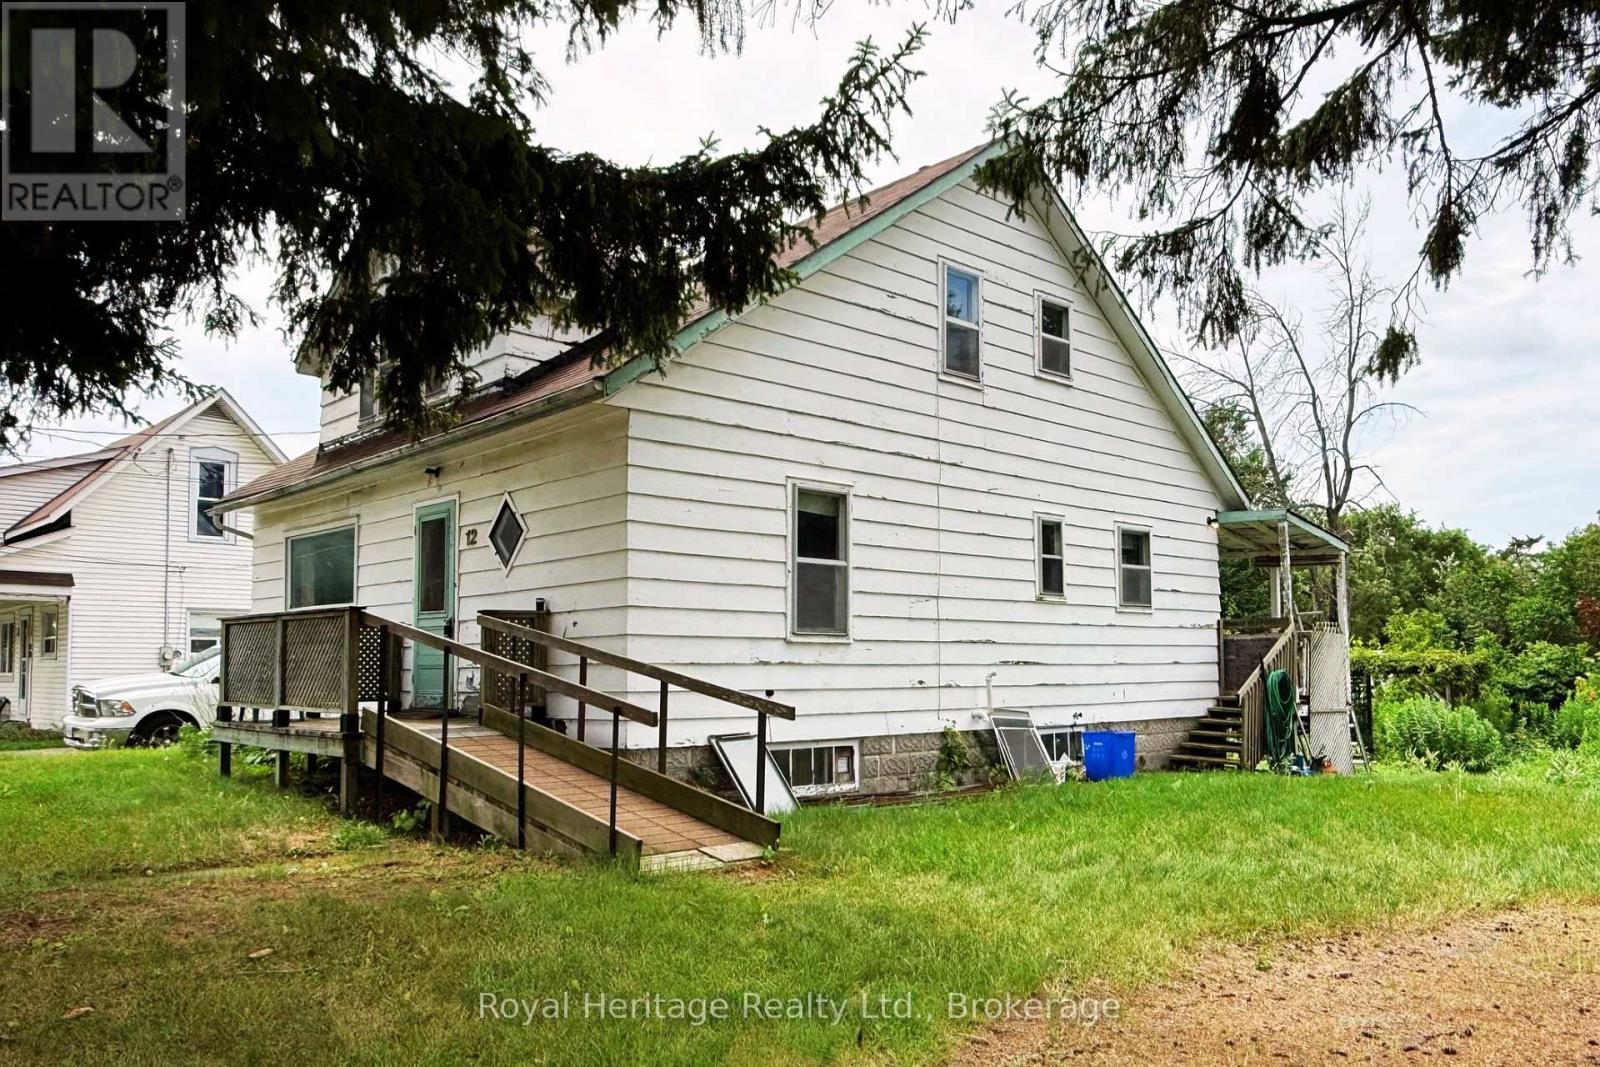
12 Dufferin Street, Brighton, ON - Outdoor With Exterior
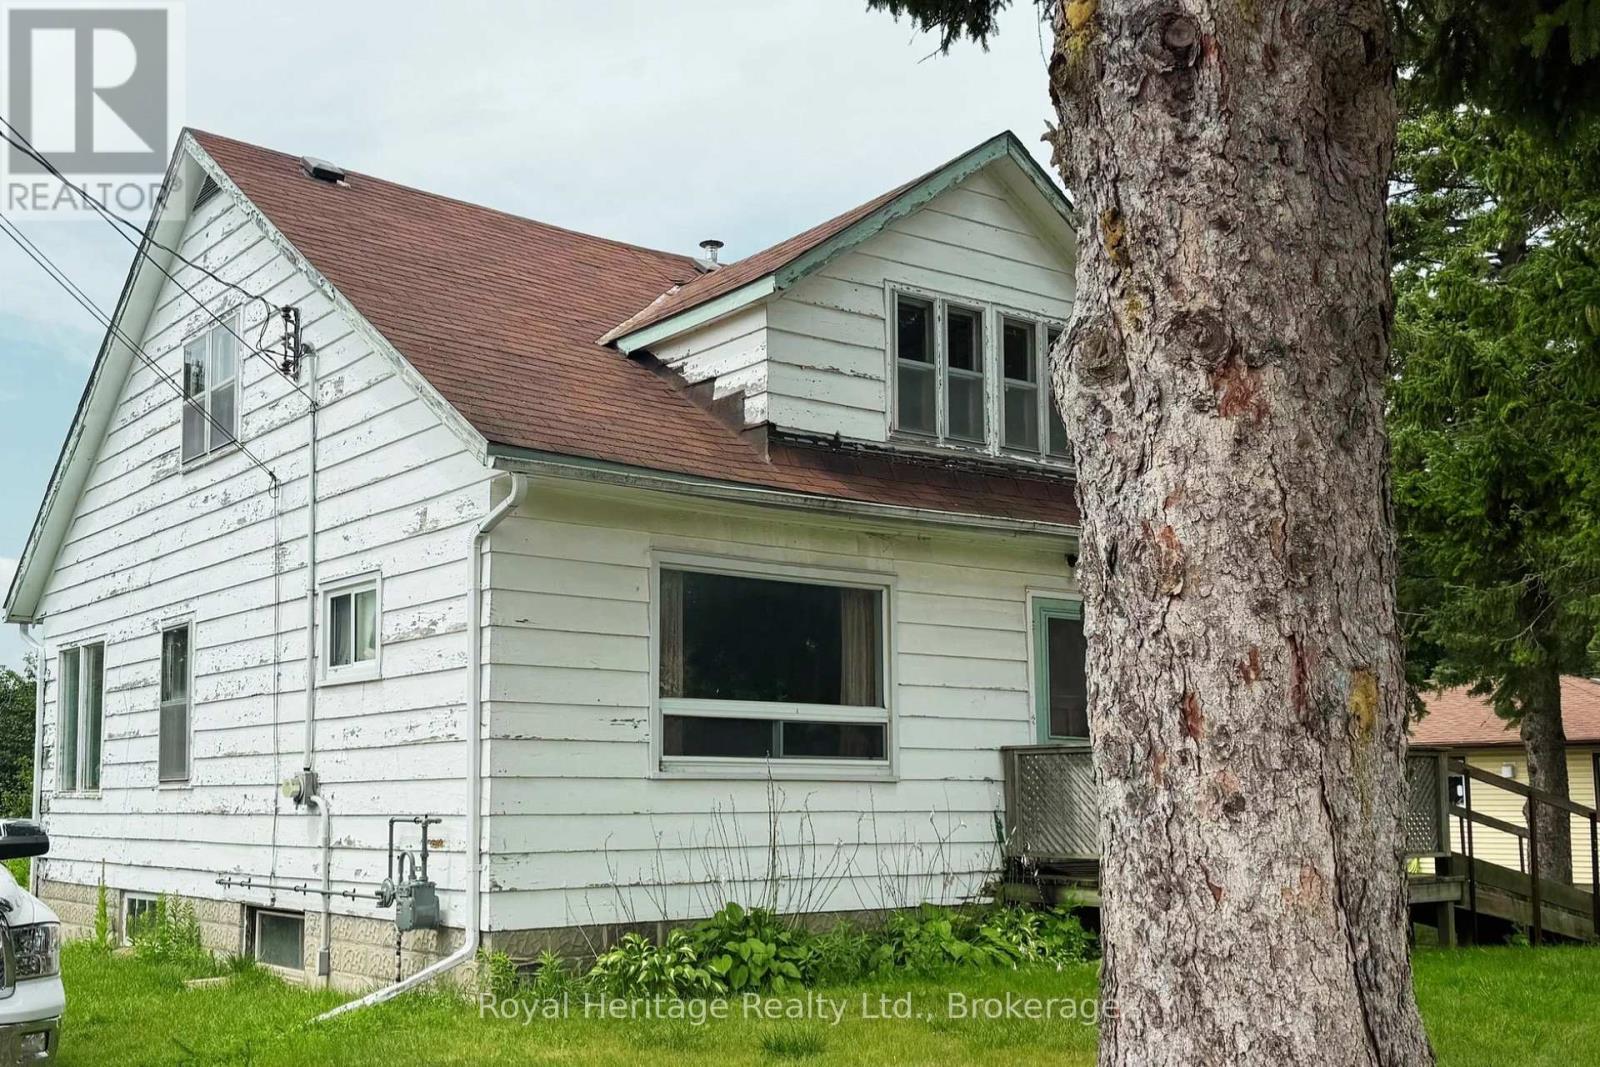
12 Dufferin Street, Brighton, ON - Outdoor
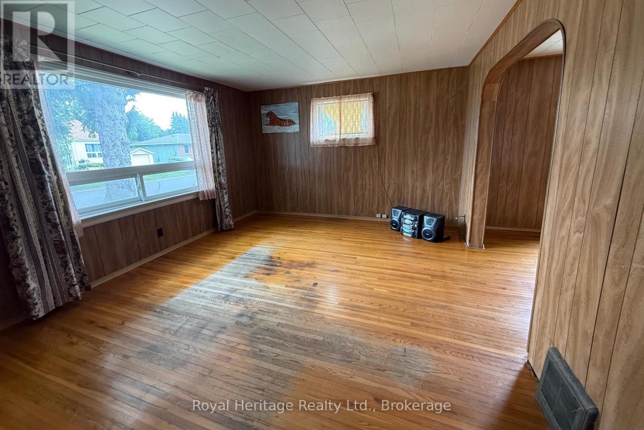
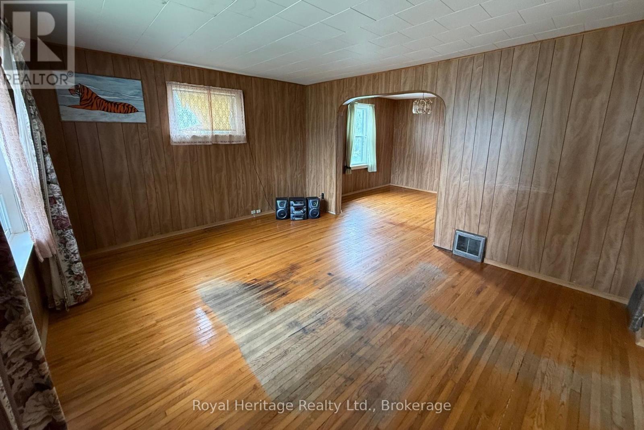
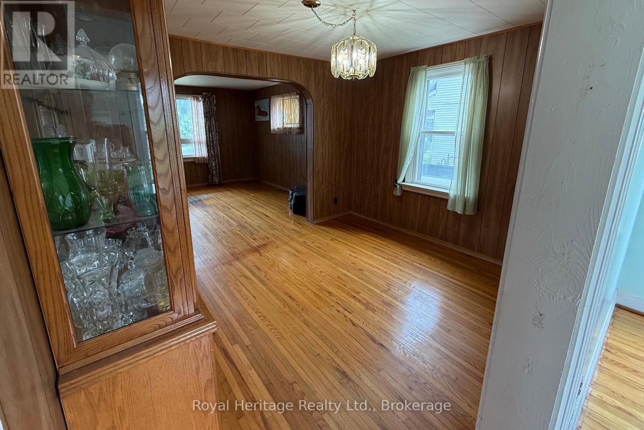
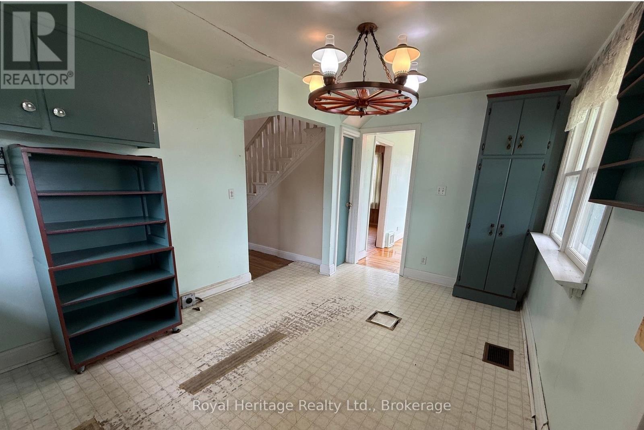
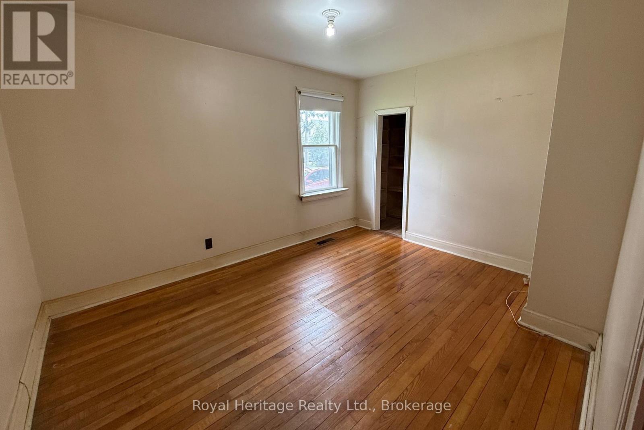
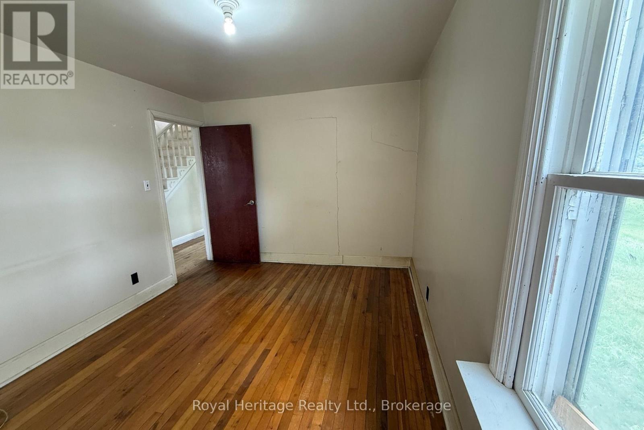
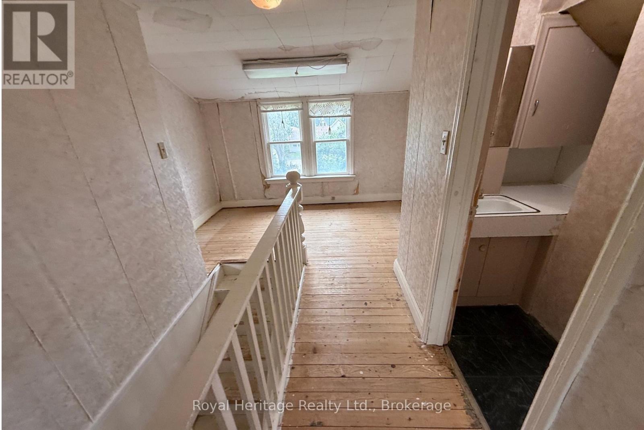
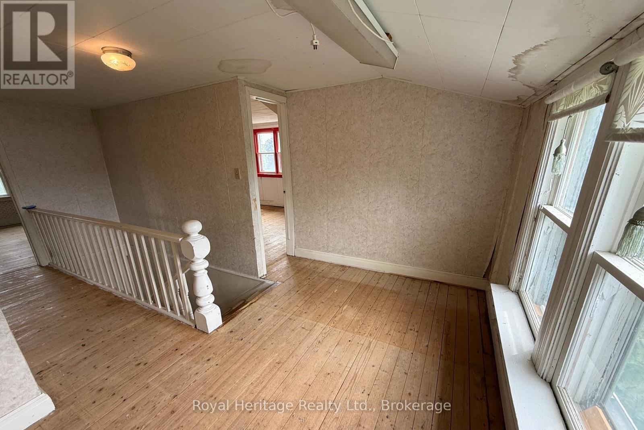
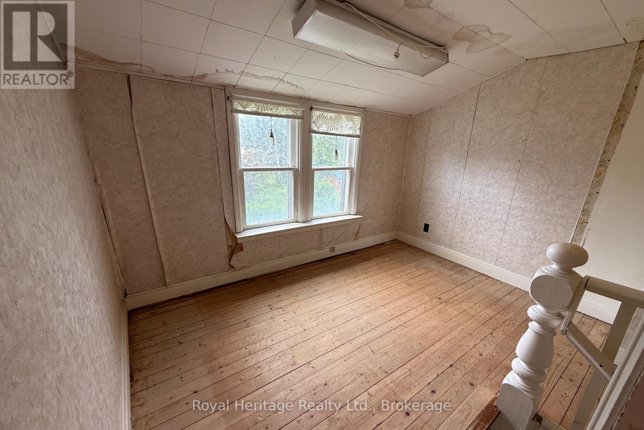

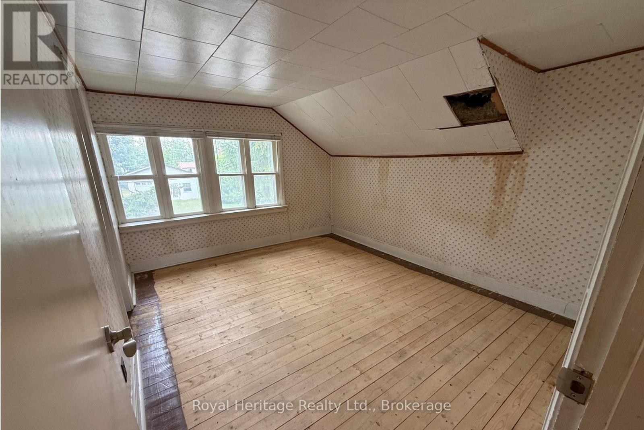
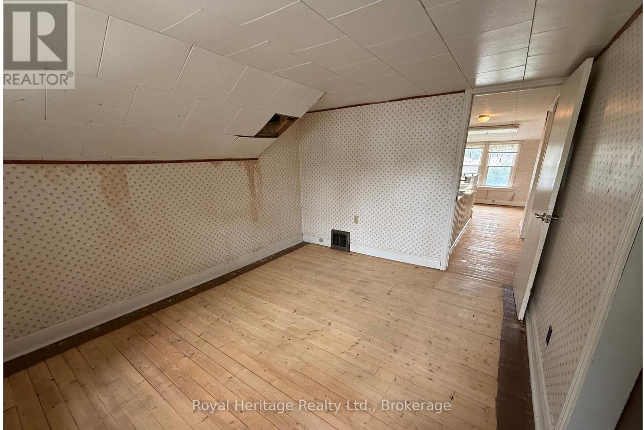
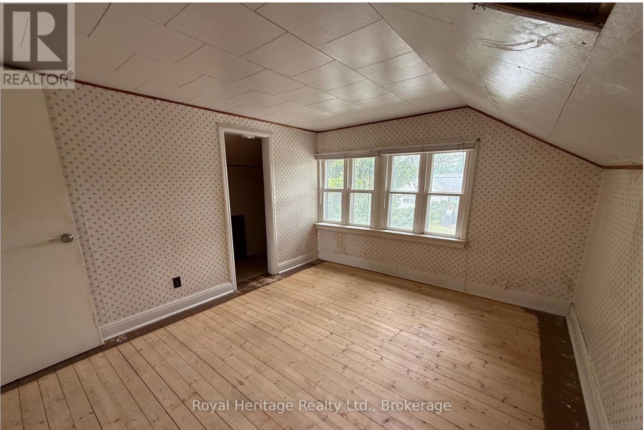
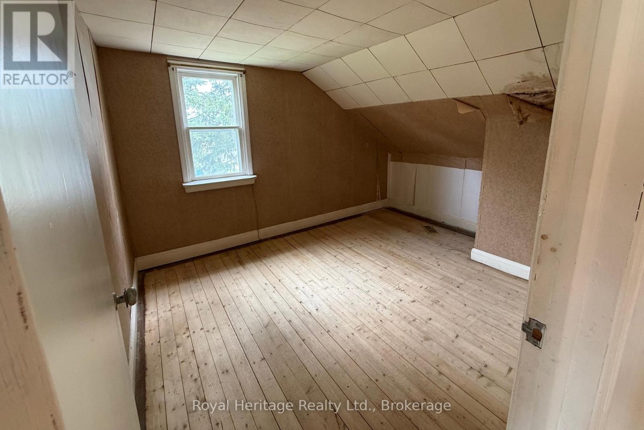
12 Dufferin Street, Brighton, ON - Indoor Photo Showing Other Room
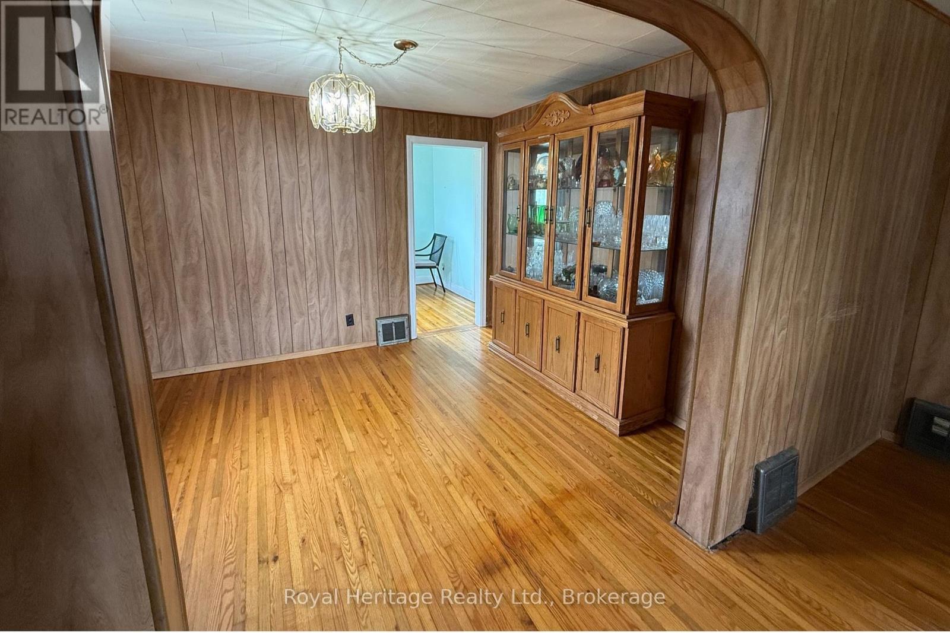
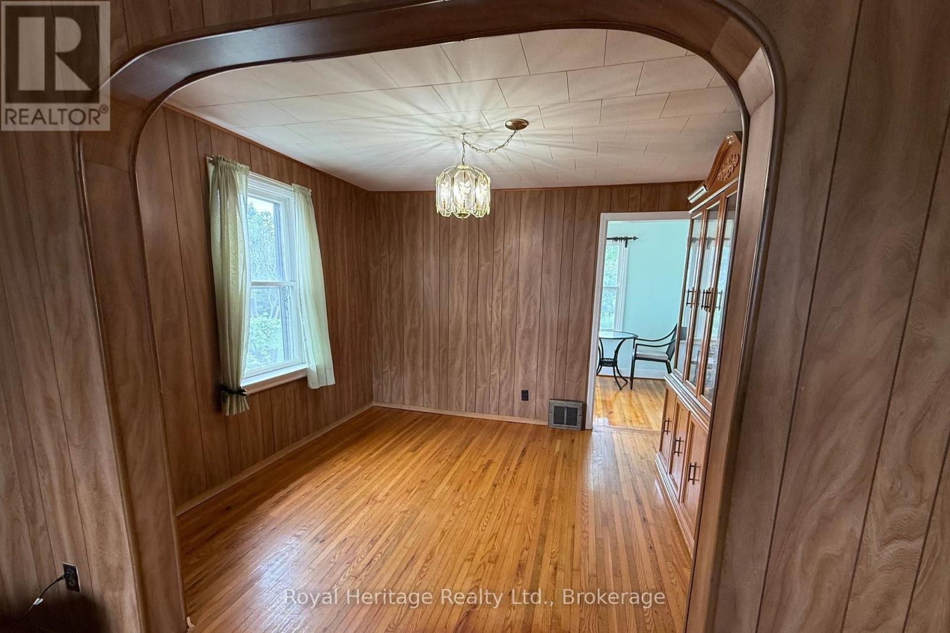
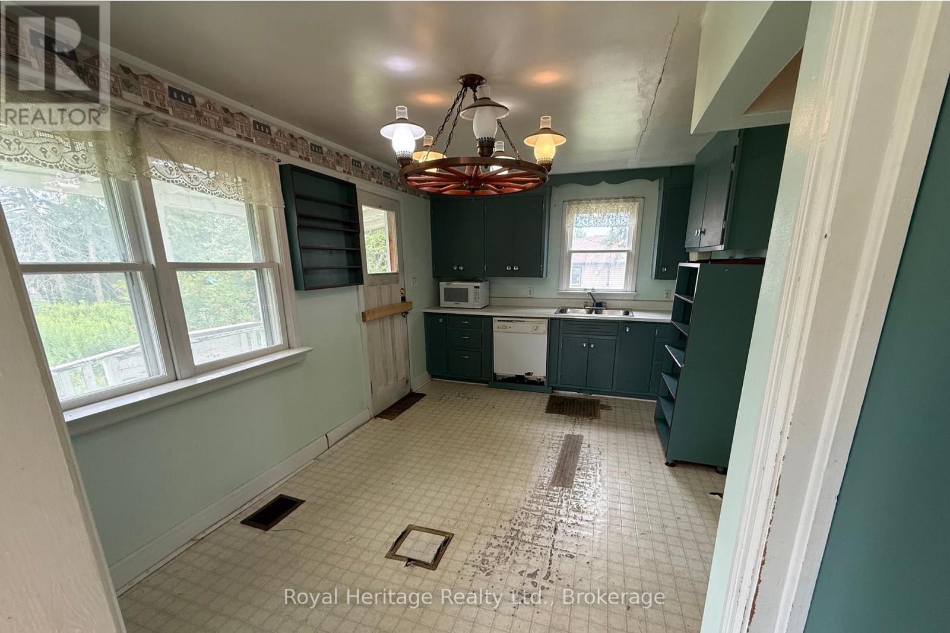
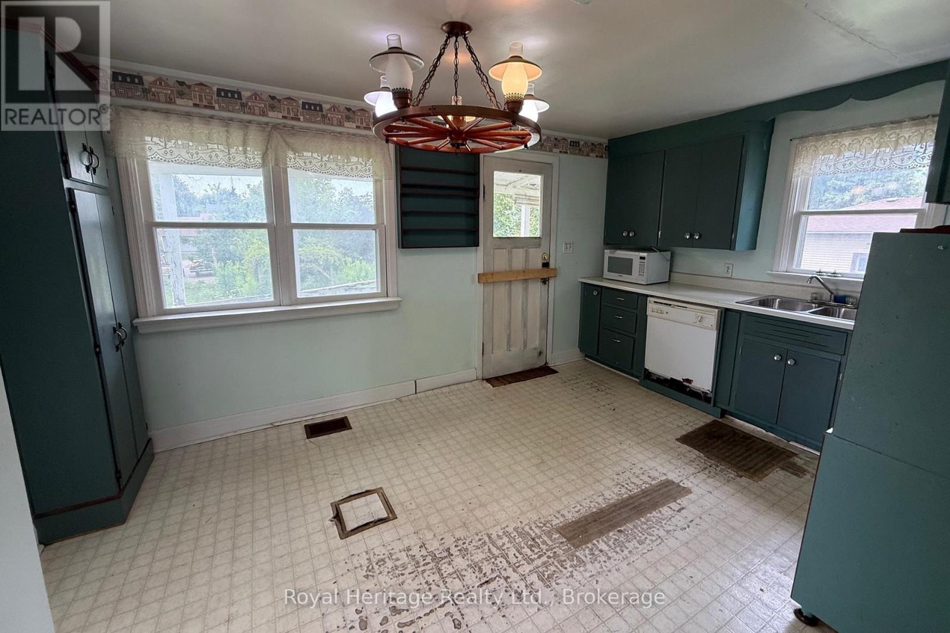
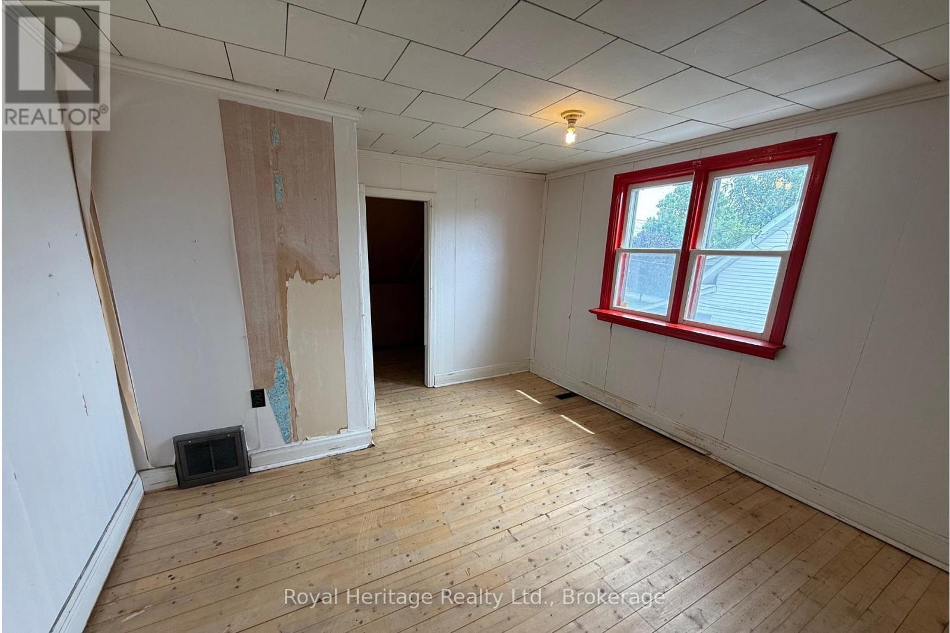
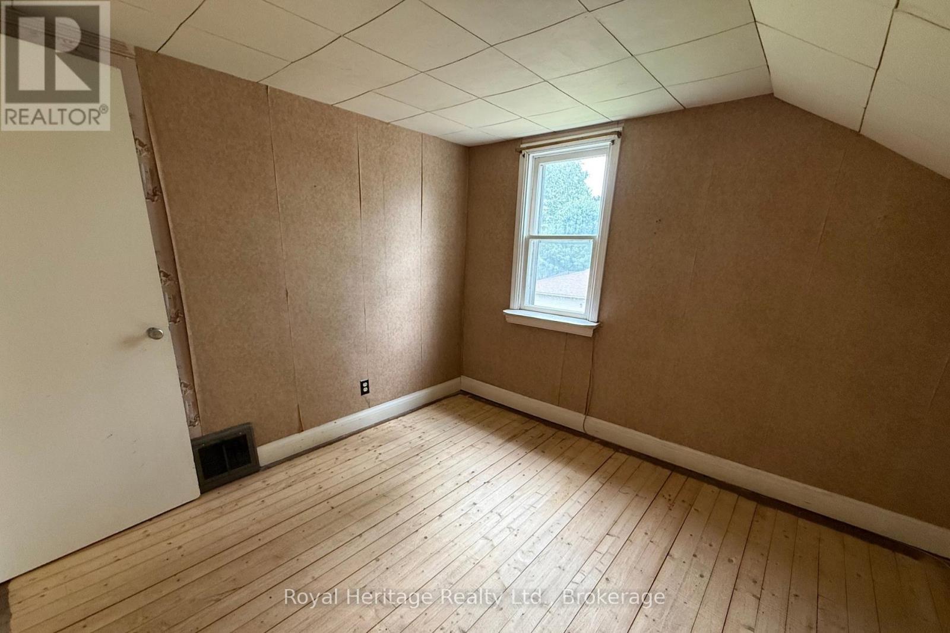
12 Dufferin Street, Brighton, ON - Indoor
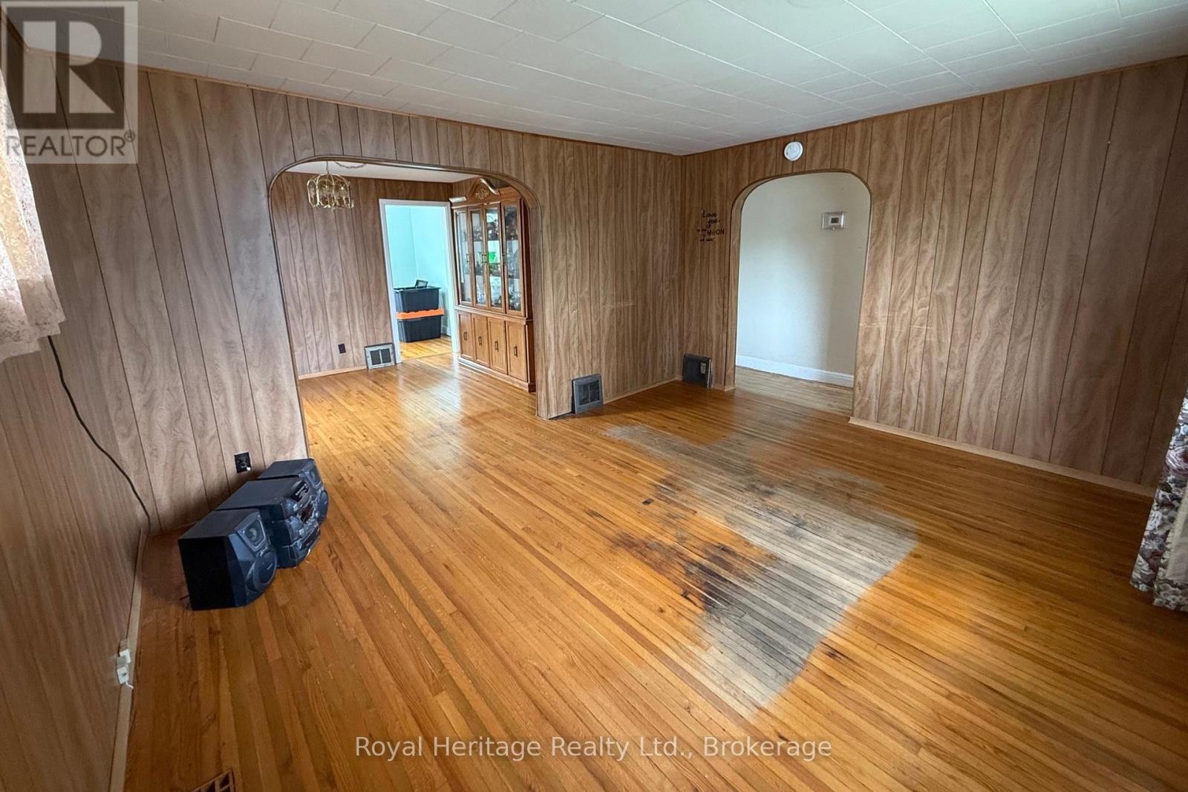
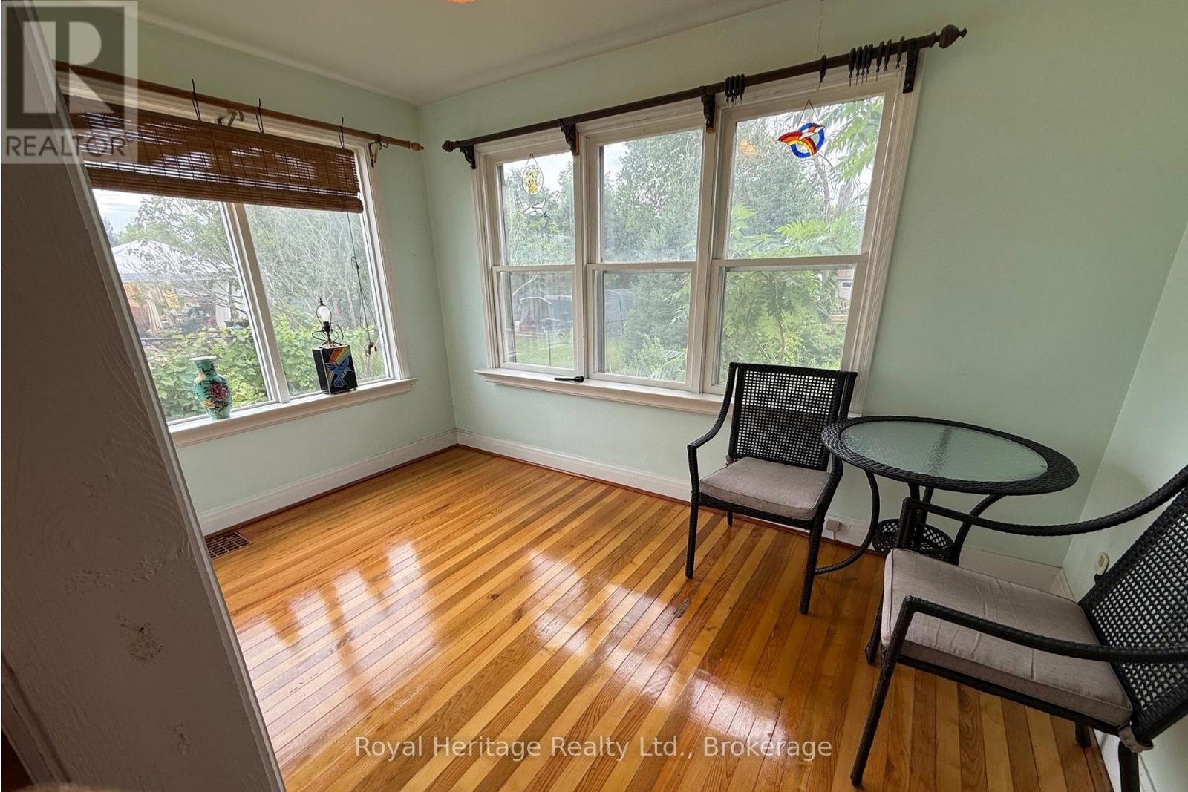
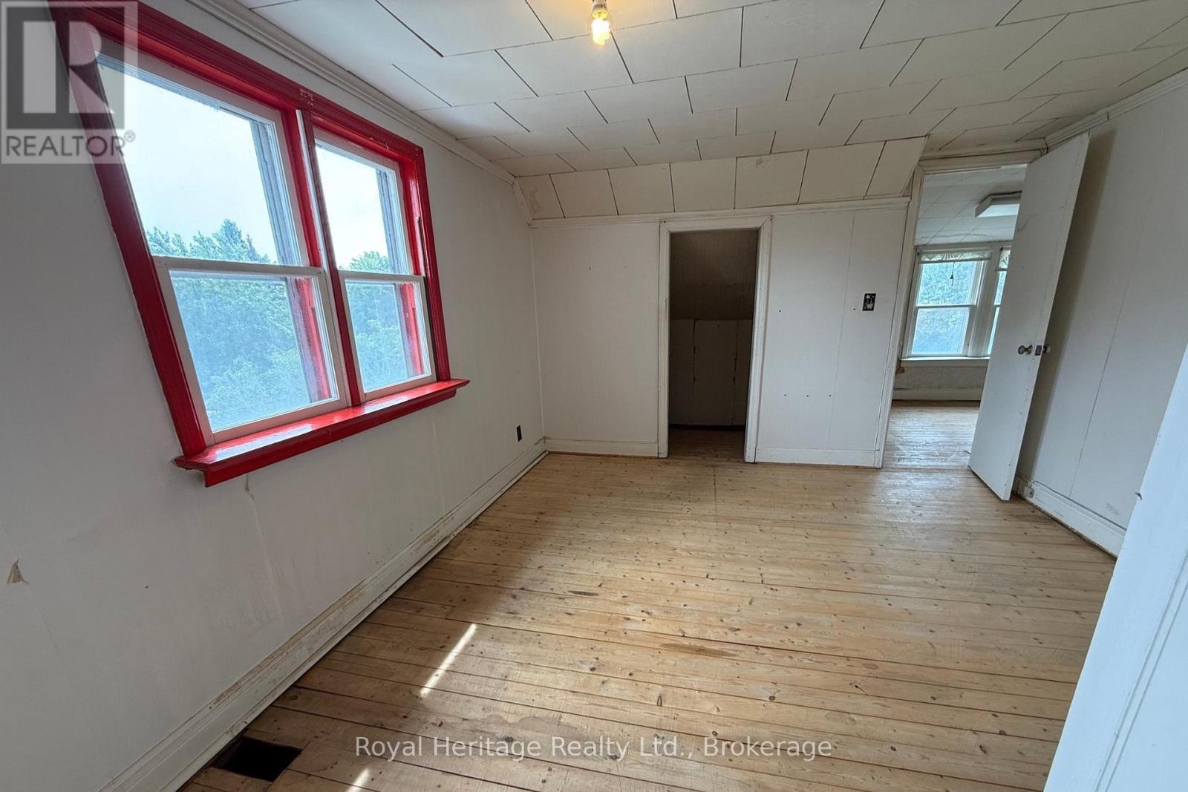
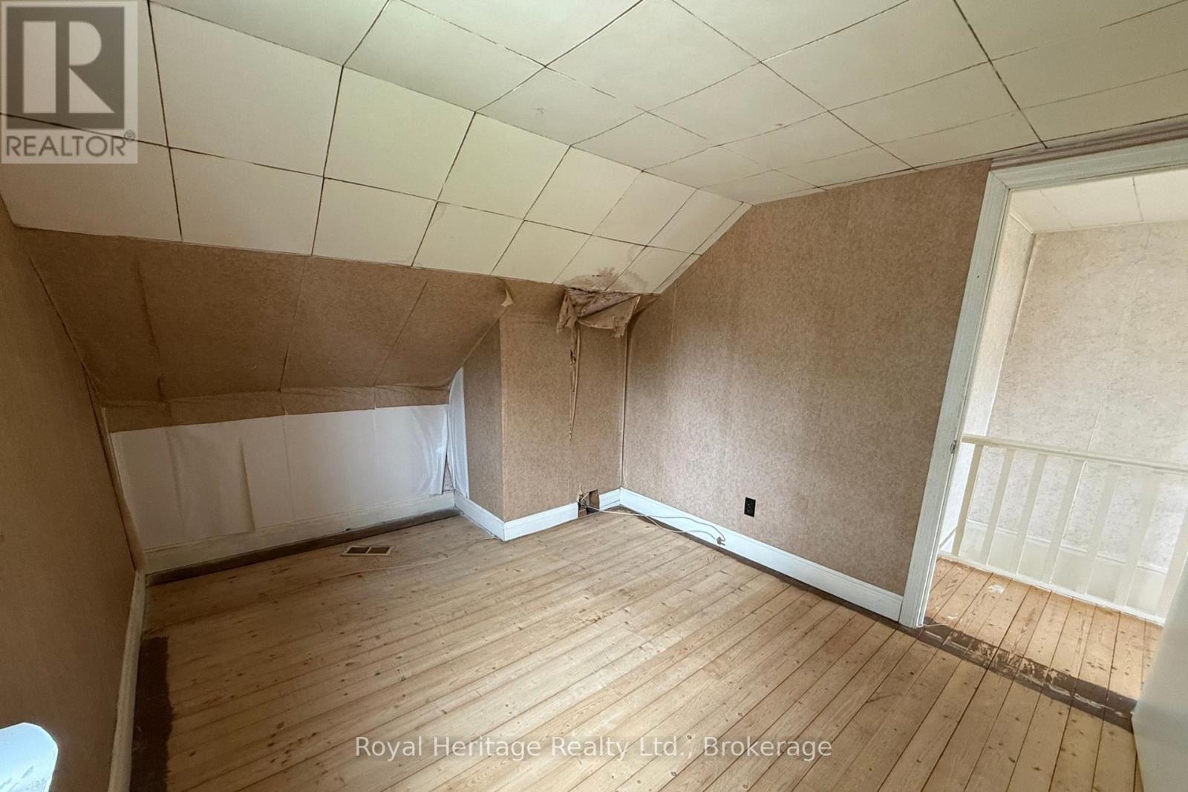
12 Dufferin Street, Brighton, ON - Indoor Photo Showing Other Room
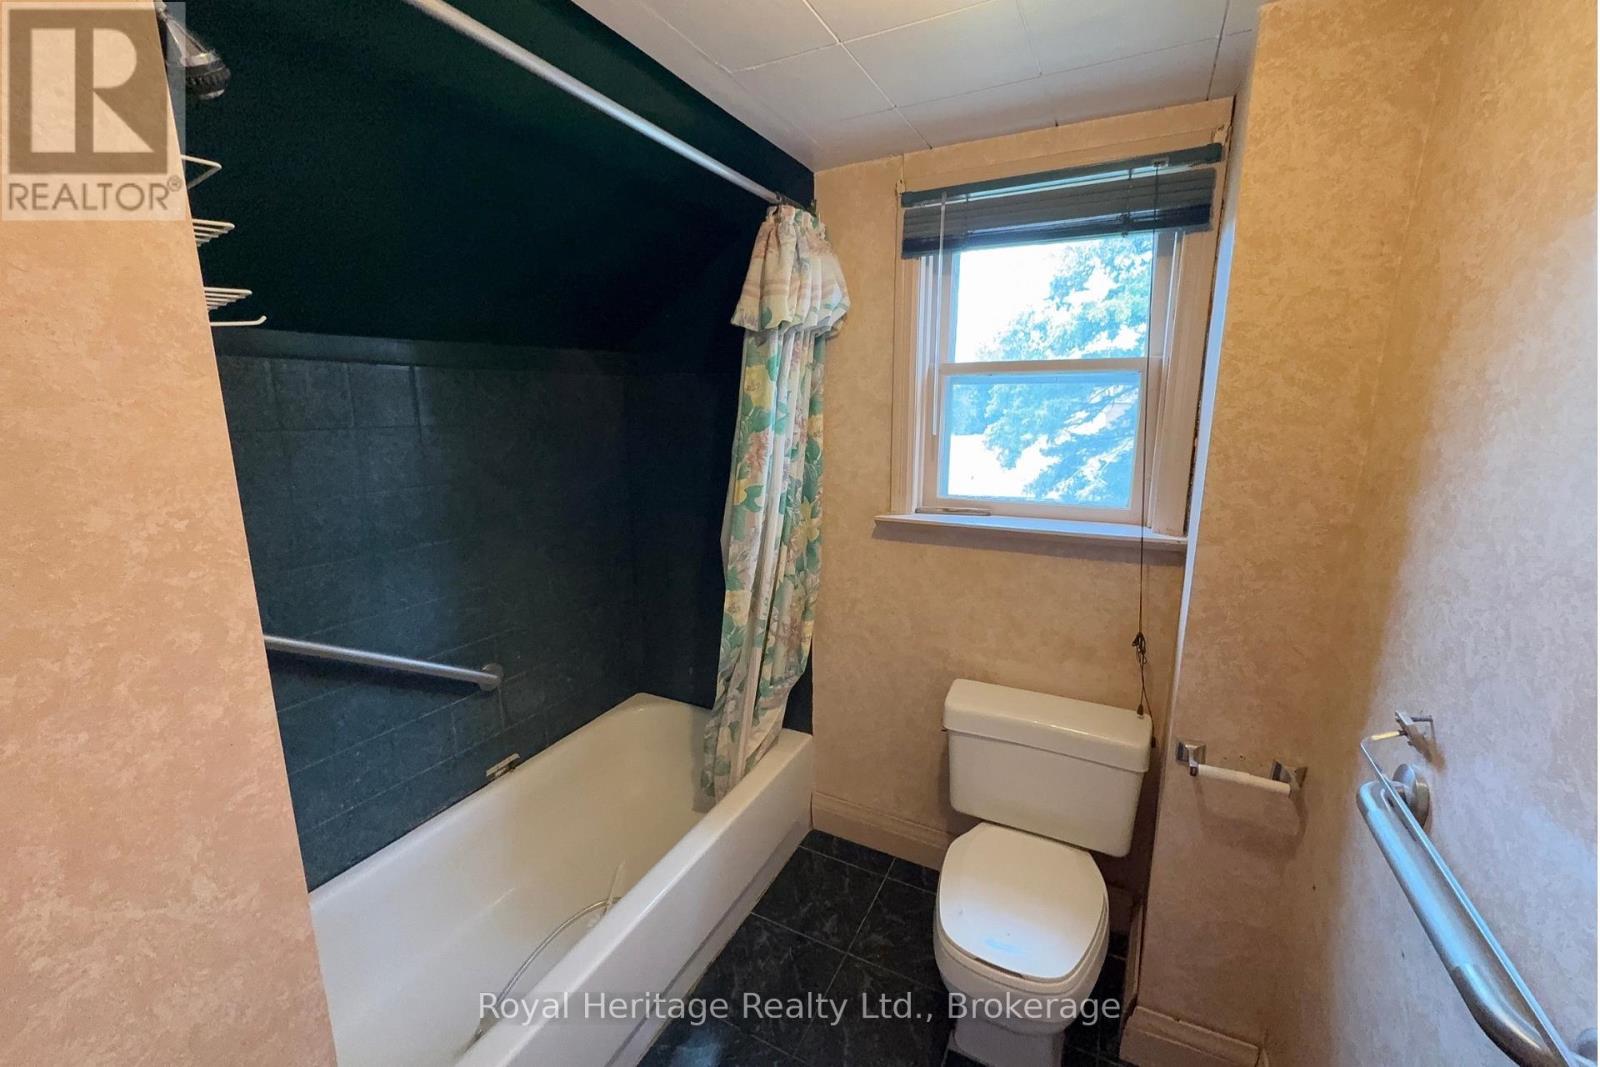
12 Dufferin Street, Brighton, ON - Indoor Photo Showing Bathroom
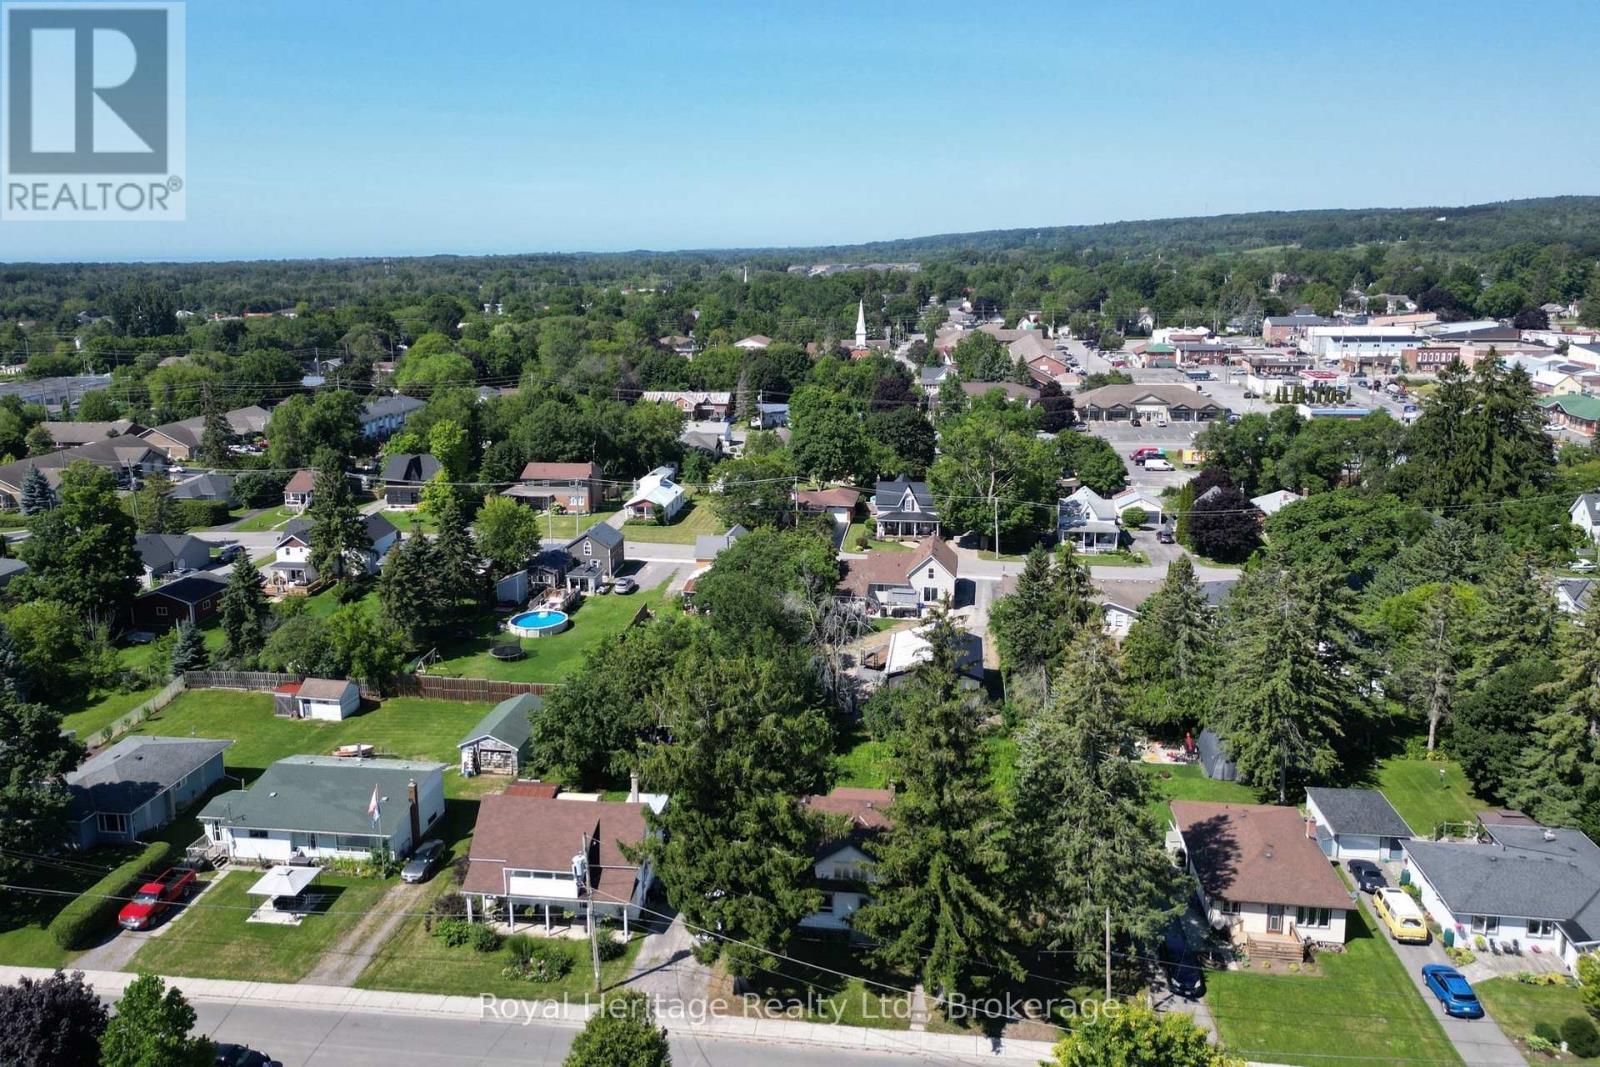
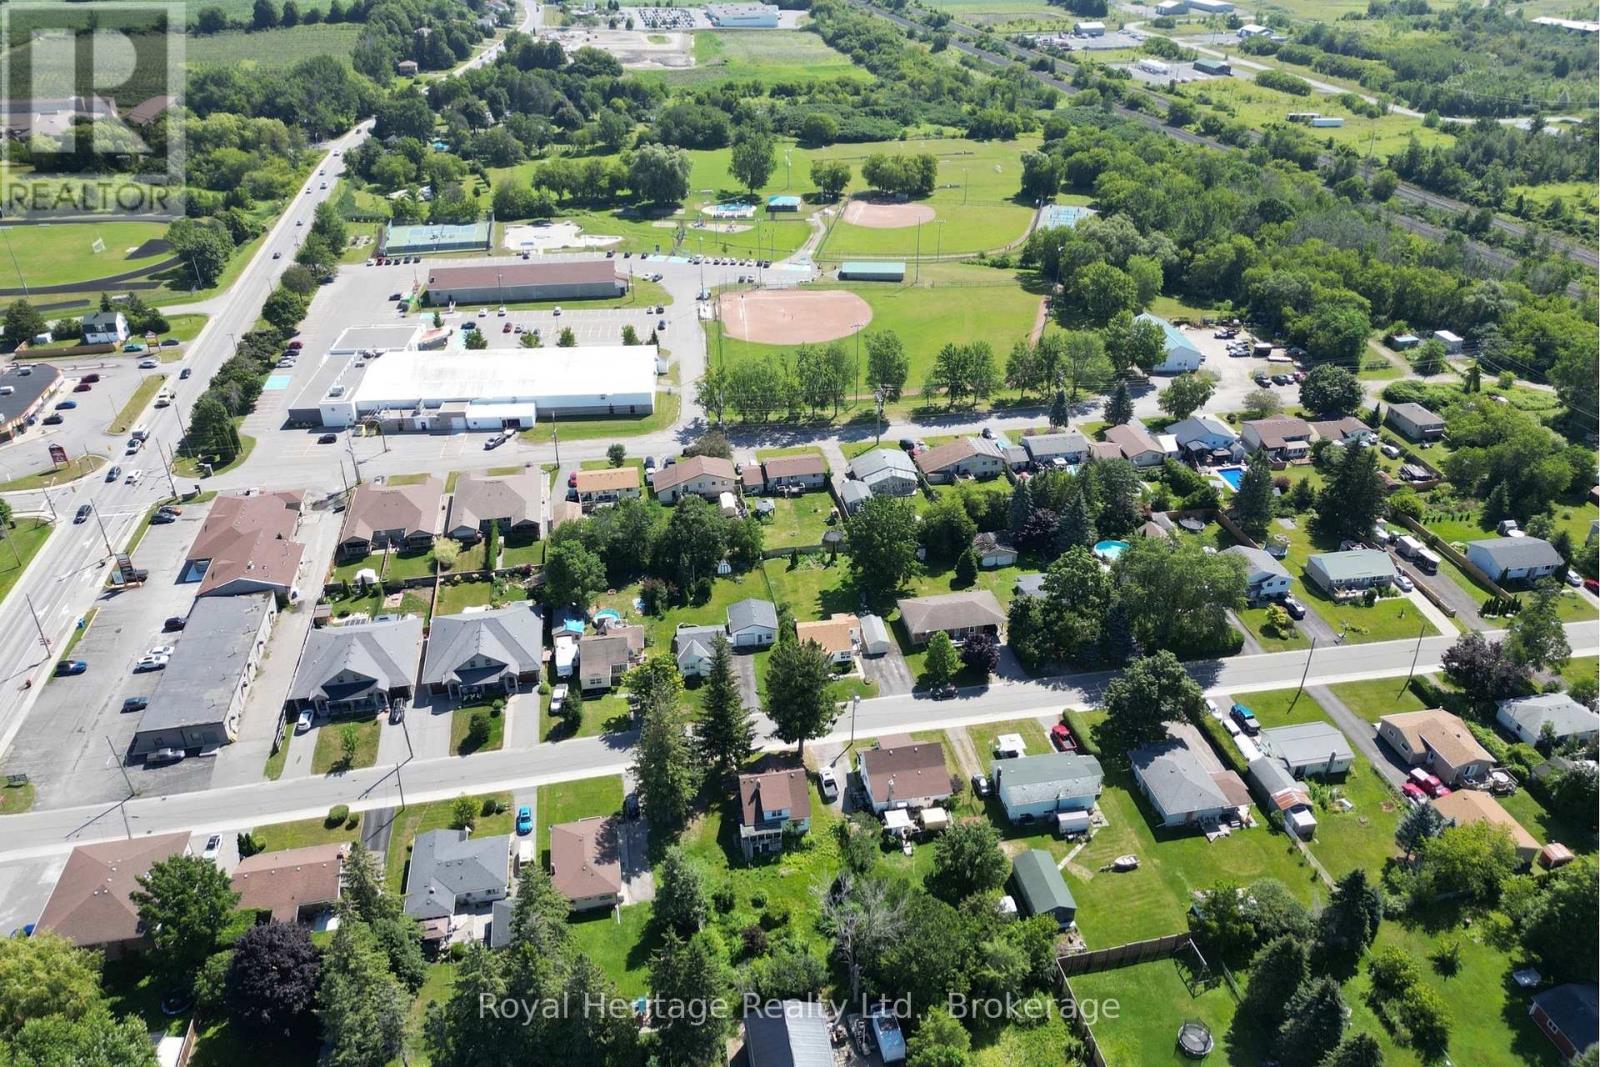
12 Dufferin Street, Brighton, ON - Outdoor With View
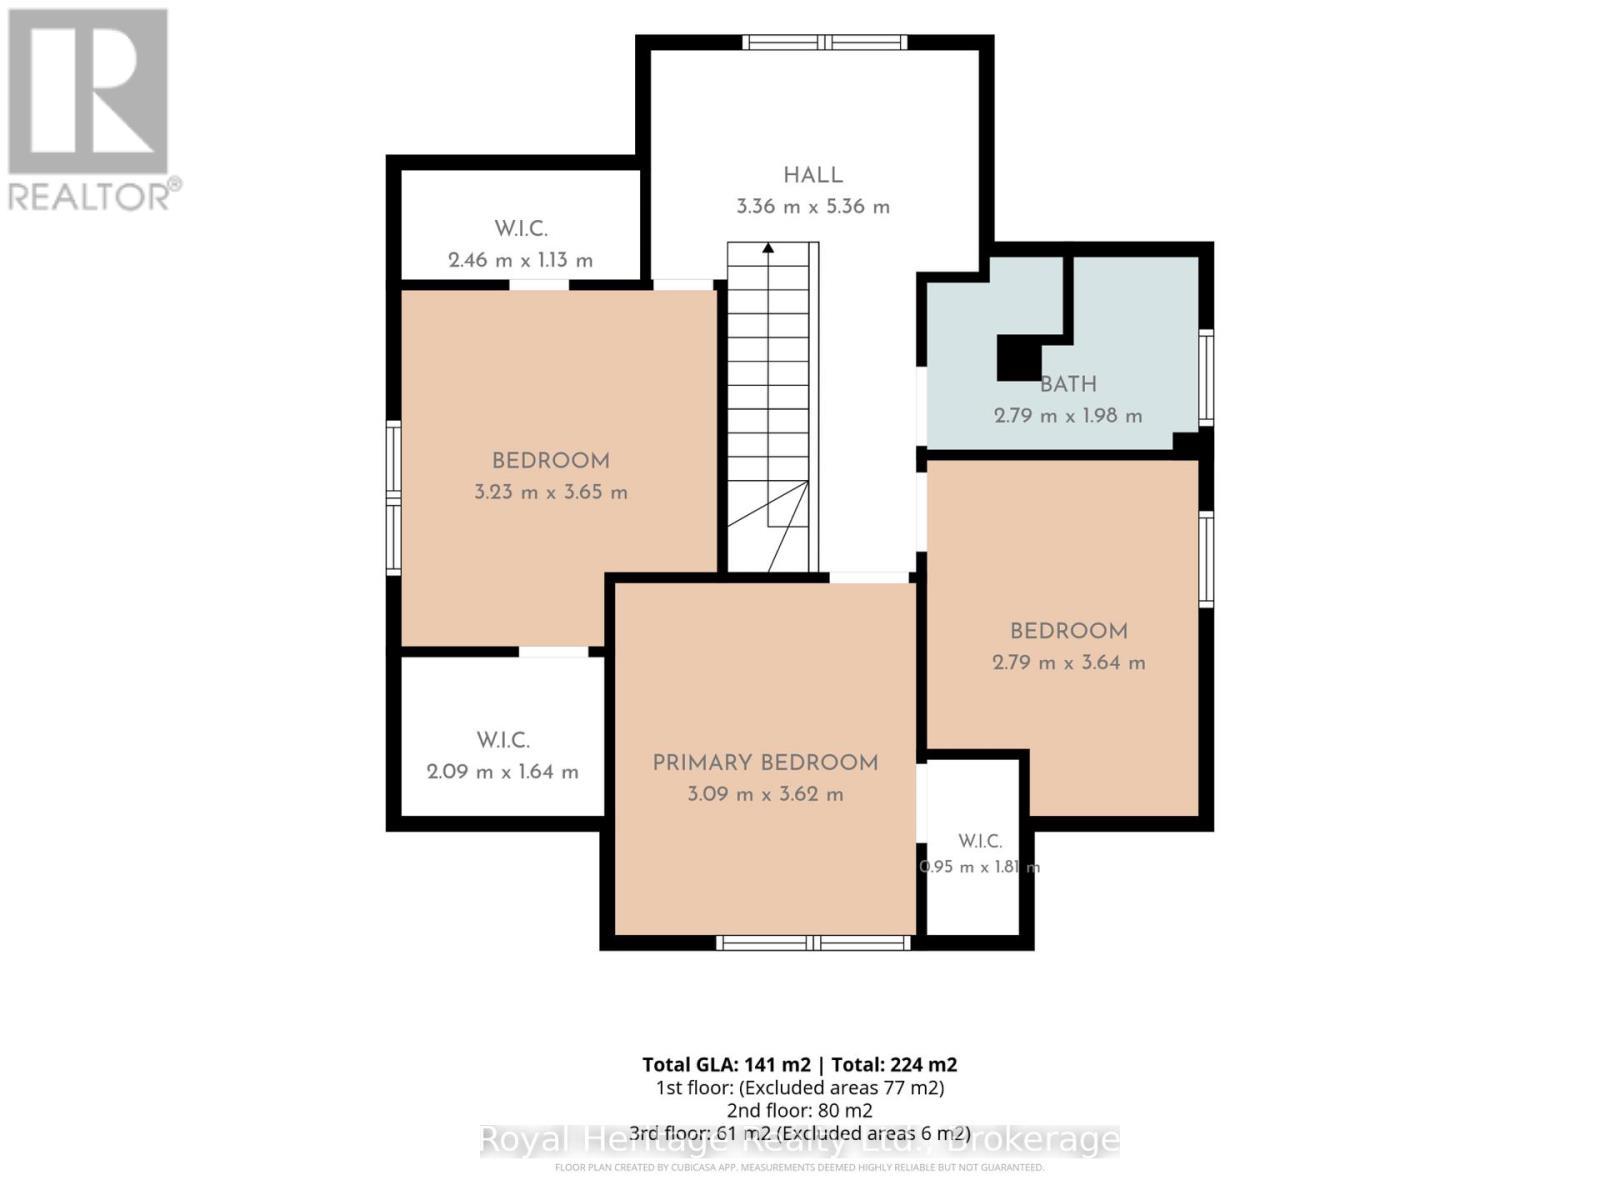
Upper Level Floor plans - 12 Dufferin Street, Brighton, ON - Other
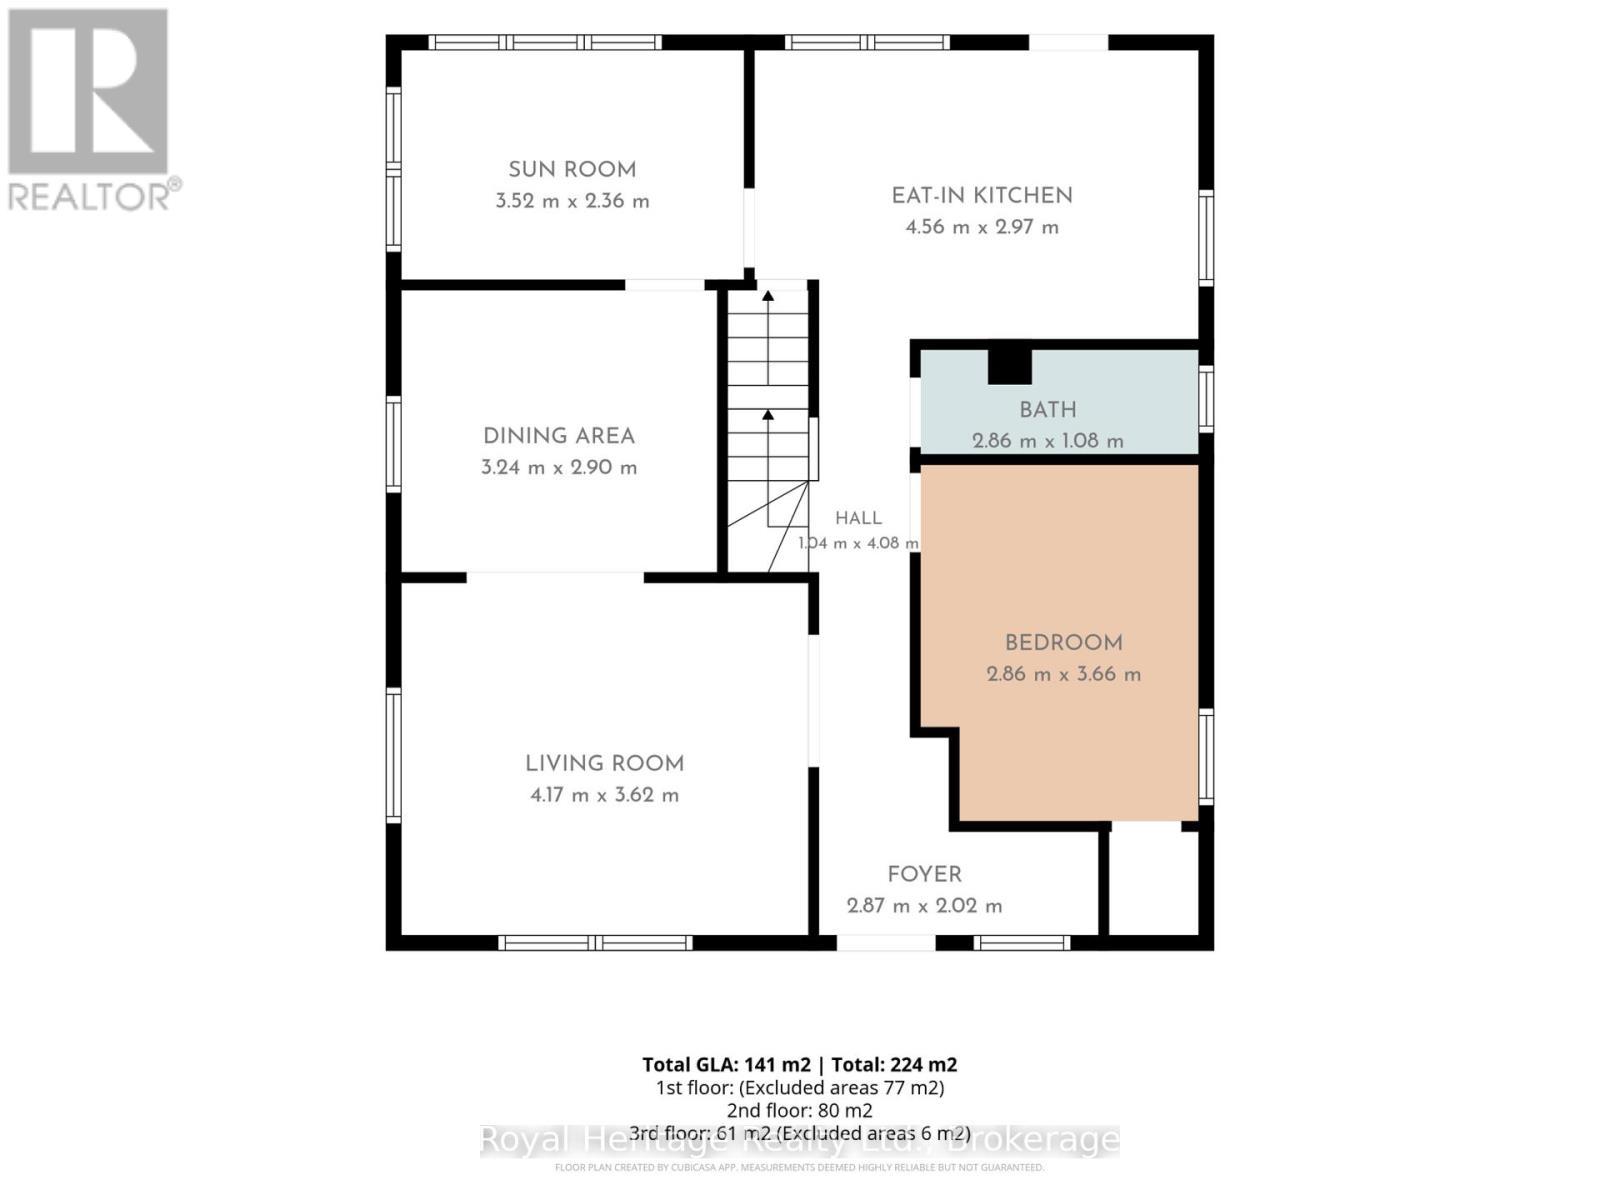
Main Level Floor plans - 12 Dufferin Street, Brighton, ON - Other
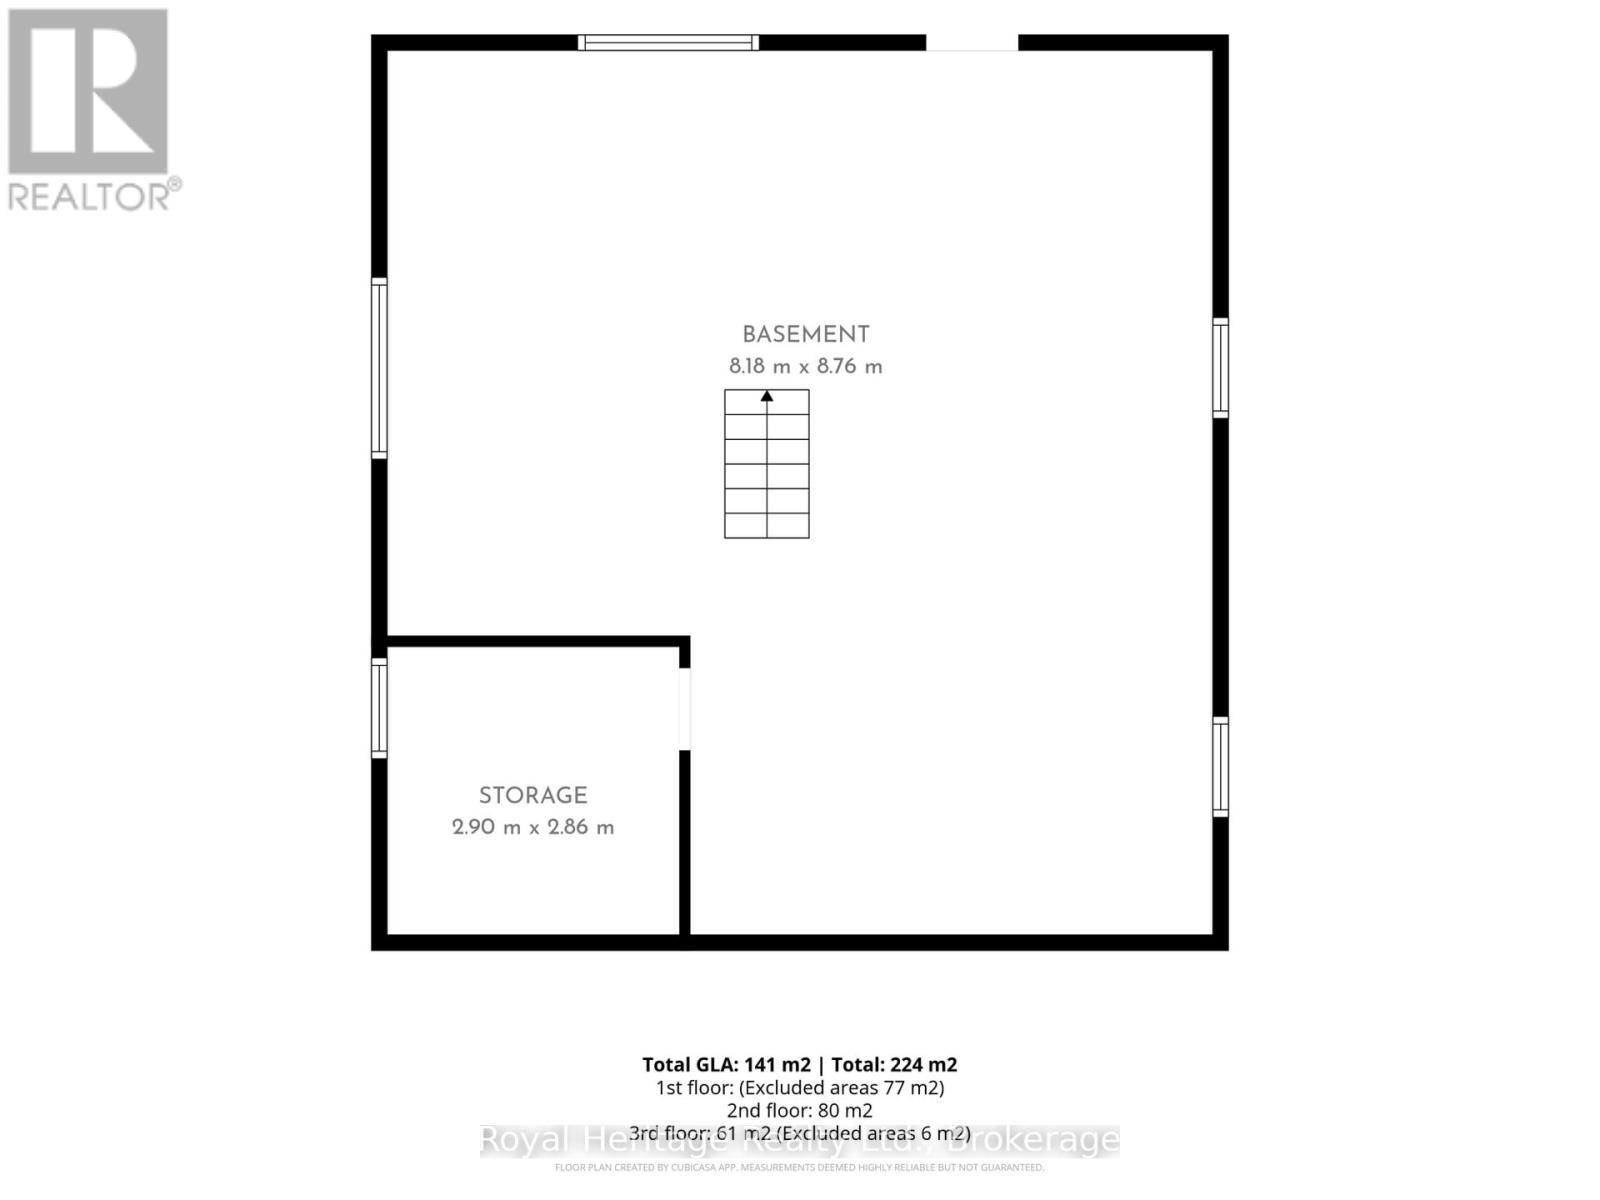
Basement Level Floor Plans - 12 Dufferin Street, Brighton, ON - Other
12 Dufferin Street, Brighton, ON  - Outdoor
12 Dufferin Street, Brighton, ON  - Outdoor With Exterior
12 Dufferin Street, Brighton, ON  - Outdoor
12 Dufferin Street, Brighton, ON - Indoor Photo Showing Other Room
12 Dufferin Street, Brighton, ON - Indoor
12 Dufferin Street, Brighton, ON - Indoor Photo Showing Other Room
12 Dufferin Street, Brighton, ON - Indoor Photo Showing Bathroom
12 Dufferin Street, Brighton, ON - Outdoor With View
Upper Level Floor plans - 12 Dufferin Street, Brighton, ON - Other
Main Level Floor plans - 12 Dufferin Street, Brighton, ON - Other
Basement Level Floor Plans - 12 Dufferin Street, Brighton, ON - Other
  • Advertising
Are you a real estate investor?
12 DUFFERIN STREET, Brighton, Ontario, K0K 1H0
$299,000

4 Beds

2 Baths

Property Information:

Opportunity awaits at this generationally owned family home right in the heart of Brighton. This home provides an excellent location close to the public school, the high school and proximity to downtown Brighton. It is a 1 1/2 storey home with 4 bedrooms, 2 bathrooms and loads of potential. This home has a main level bedroom and 2 piece bathroom. This home also features a nice sized lot, with the potential for beautiful landscaping in the backyard with a walk-up basement. This home is waiting for its next owners with a vision. It has a newer forced air natural gas furnace that was installed in Oct. 2023. This home is close to the beach, minutes walk to downtown and all the amenities the town of Brighton has to offer. Don't miss the opportunity to build your dream home - whether you are an investor, contractor, first-time home buyer or anyone simply looking to put your own touch on a home and get some earned sweat equity. This home is being sold AS IS, WHERE IS. Will 12 Dufferin St be your next chapter? (id:27)

Building Features:

  • Style: Detached
  • Building Type: House
  • Basement Development: Unfinished
  • Basement Type: N/A, N/A
  • Construction Style - Attachment: Detached
  • Exterior Finish: Wood
  • Floor Space: 1500 - 2000 sqft
  • Foundation Type: Block
  • Heating Type: Forced air
  • Heating Fuel: Natural gas
  • Cooling Type: None
  • Appliances:

Property Features:

  • OwnershipType: Freehold
  • Property Type: Single Family
  • Half Bathrooms: 1
  • Amenities Nearby: Schools
  • Community Features: Community Centre, School Bus
  • Floor Space (approx): 1500 - 2000 Square Feet
  • Irregular: Yes
  • Lot Depth: 132 Feet
  • Lot Frontage: 66 Feet
  • Lot Size: 66 x 132 FT
  • Utility Type: Sewer - Installed, Hydro - Installed, Cable - Available
  • Zoning: R1
  • Sewer: Sanitary sewer
  • Parking Type: No Garage
  • No. of Parking Spaces: 2

Rooms:

  • Living Main Level 4.17 m x 3.62 m
  • Dining Main Level 3.24 m x 2.90 m
  • Sun Room Main Level 3.52 m x 2.36 m
  • Kitchen Main Level 4.56 m x 2.97 m
  • Bathroom Main Level 2.86 m x 1.08 m
  • Bedroom Main Level 2.86 m x 3.66 m
  • 2nd Bedroom Upper Level 3.23 m x 3.65 m
  • 3rd Bedroom Upper Level 2.79 m x 3.64 m
  • 4th Bedroom Upper Level 3.09 m x 3.62 m
  • Bathroom Upper Level 2.79 m x 1.98 m

Convert Measurement to:

Courtesy of: Royal Heritage Realty Ltd.

REALTOR.ca  

QuickQuoteTM Powered by RPS
Thinking of Selling?

Start by finding out what your home might be worth in today's market.
Location of 12 DUFFERIN STREET, Brighton, Ontario, K0K 1H0

Demographic Information of 12 DUFFERIN STREET, Brighton, Ontario, K0K 1H0

Life Stage

Older Couples

Employment Type

Mixed

Average Household Income

$96,562.54

Average Number of Children

1.50

Household Population

Household Structure

Age of Population

Education

Education Level

No certificate/diploma/degree

18.0 %

High school certificate or equivalent

39.93 %

Apprenticeship trade certificate/diploma

4.52 %

College/non-university certificate

24.39 %

University certificate (below bachelor)

0.23 %

University Degree

12.93 %

Commuter

Travel To Work

By Car

89.36 %

By Public Transit

0.0 %

By Walking

4.52 %

By Bicycle

0.0 %

By Other Methods

6.12 %

Cultural Diversity

Knowledge of Official Language

Mother Tongue

Building Information

Building Type

Apartments (Low and High Rise)

24.75 %

Houses

75.25 %

Own Vs. Rent