Button CopyPathCircle CloseCircle Left ArrowArrow Down Icon GreyClosecirclecircleBurger
  • Advertising

10 VICARI ROAD, Brighton, Ontario, K0K 1H0

MLS® # X13232680
House For Sale In Brighton, Ontario
$889,900 QuickQuoteTM: $783K - $991K

3 Beds

3 Baths

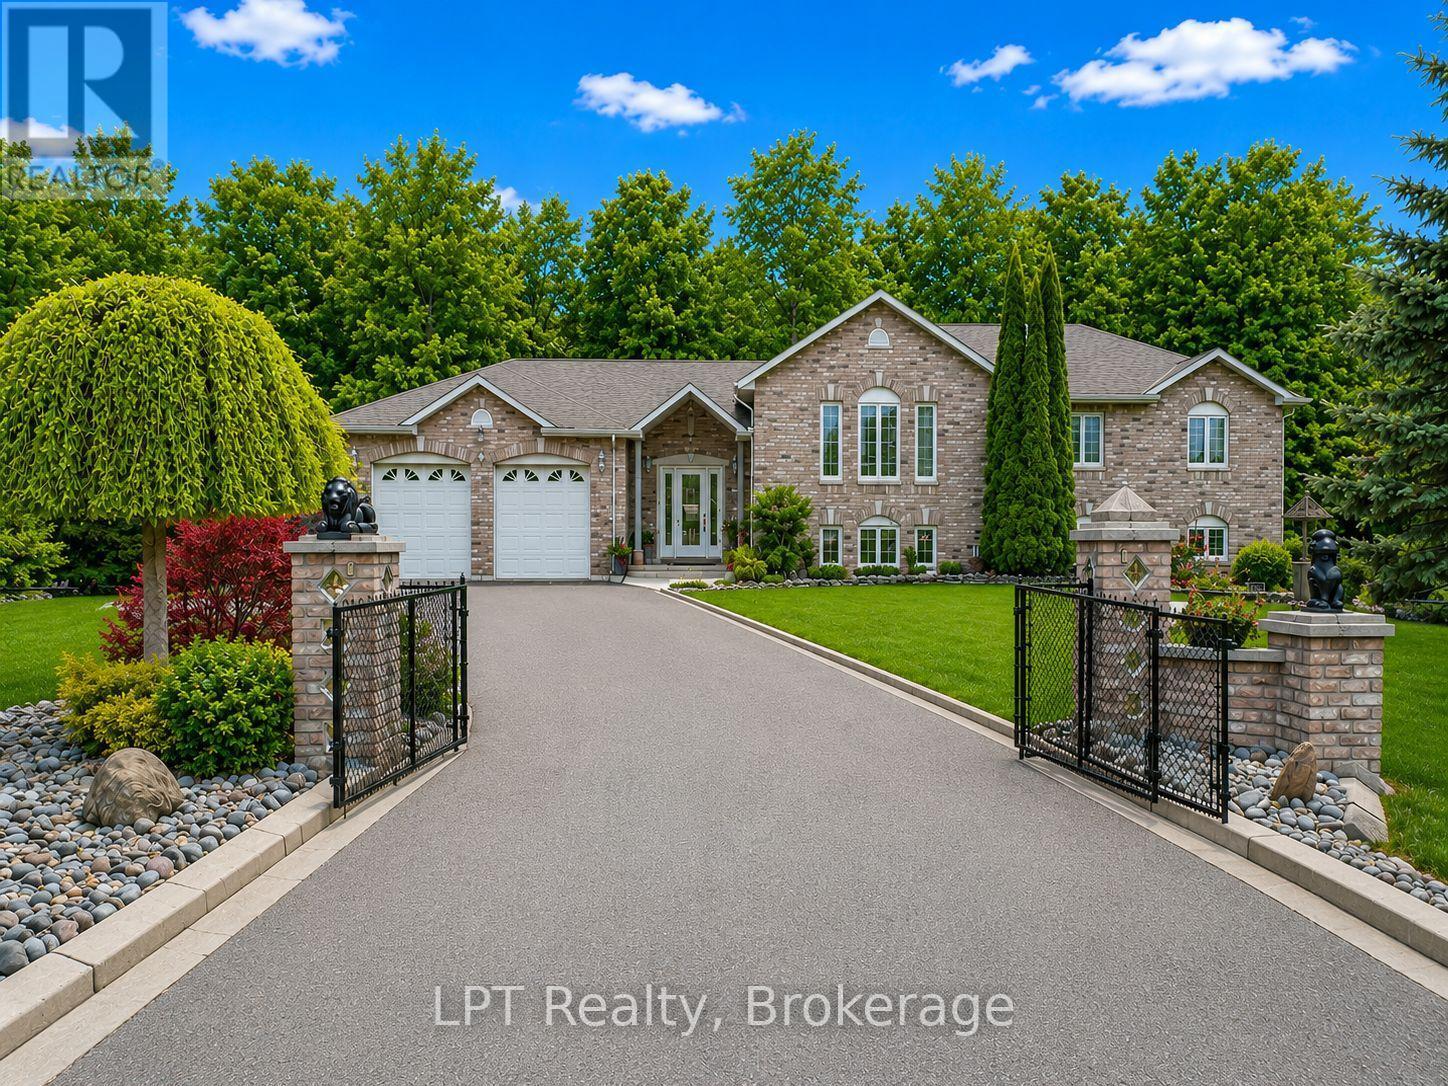
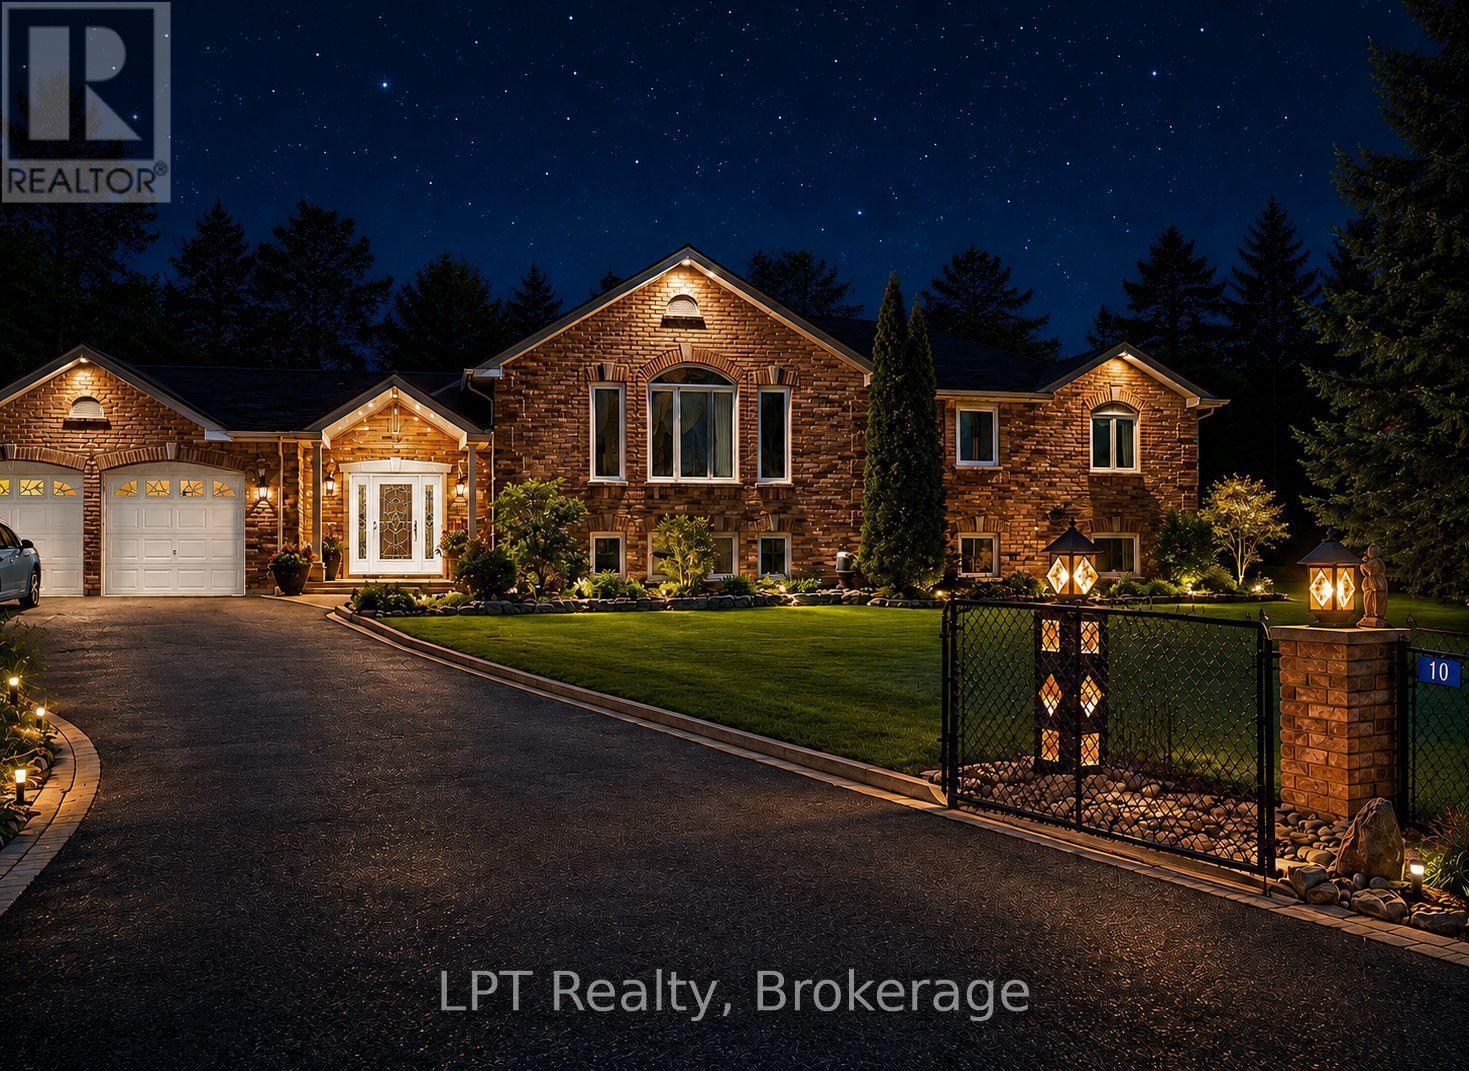
Gated Entrance, Whole Property Fenced. - 10 Vicari Road, Brighton, ON - Outdoor
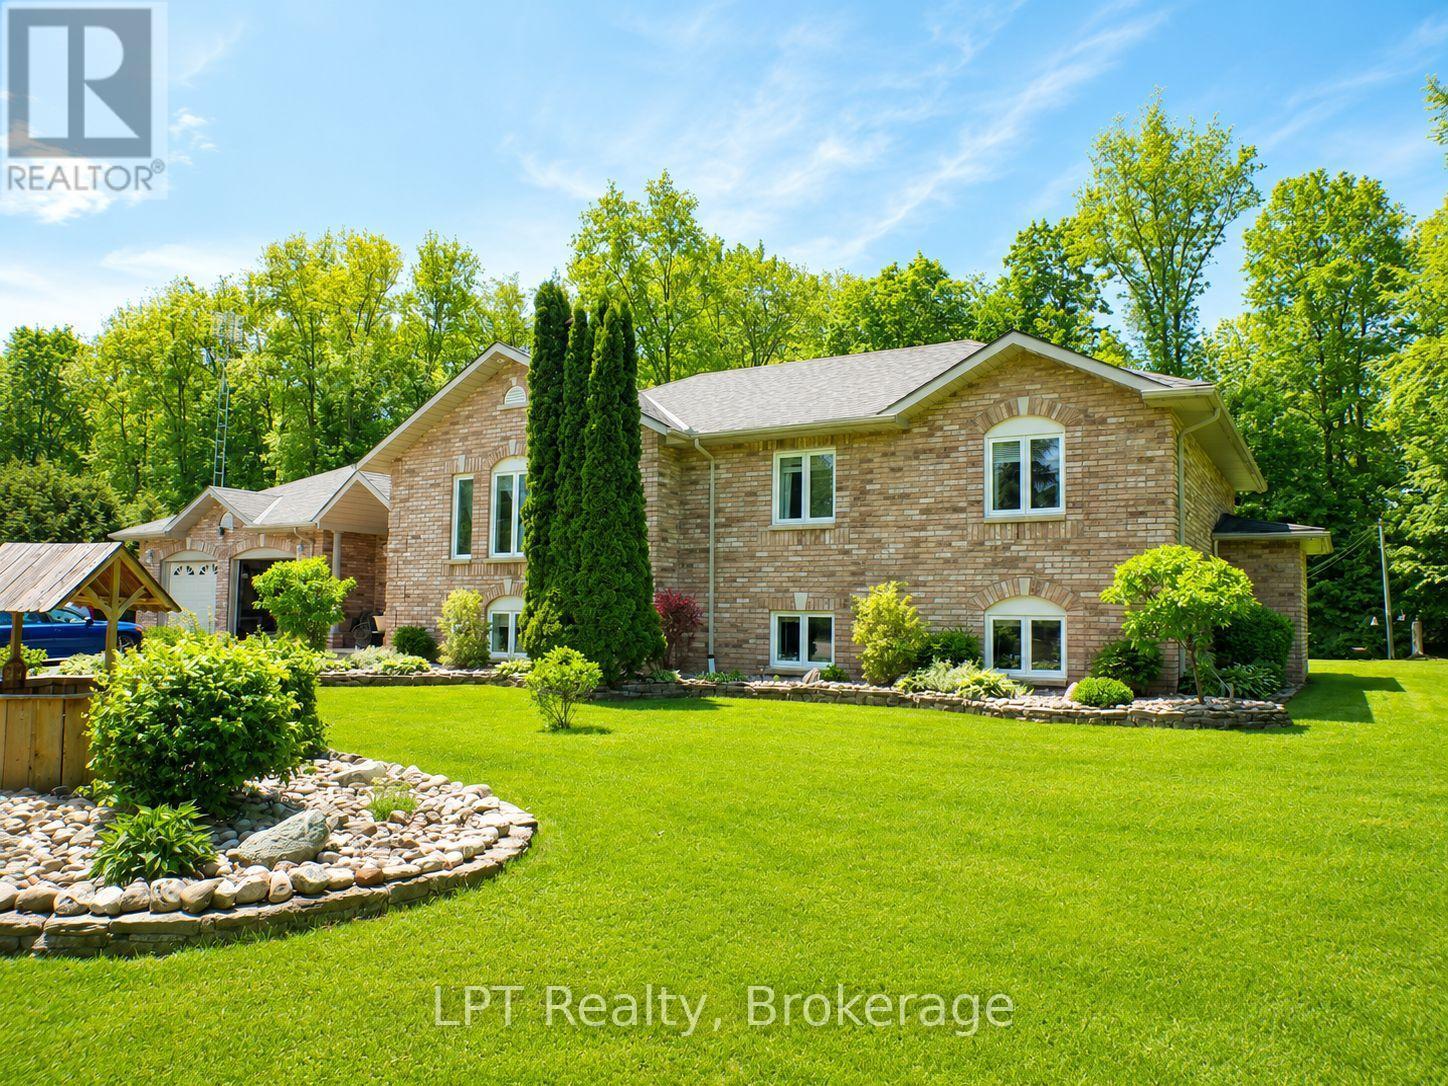
Front/Side Photo Of This All Brick Custom Home - 10 Vicari Road, Brighton, ON - Outdoor
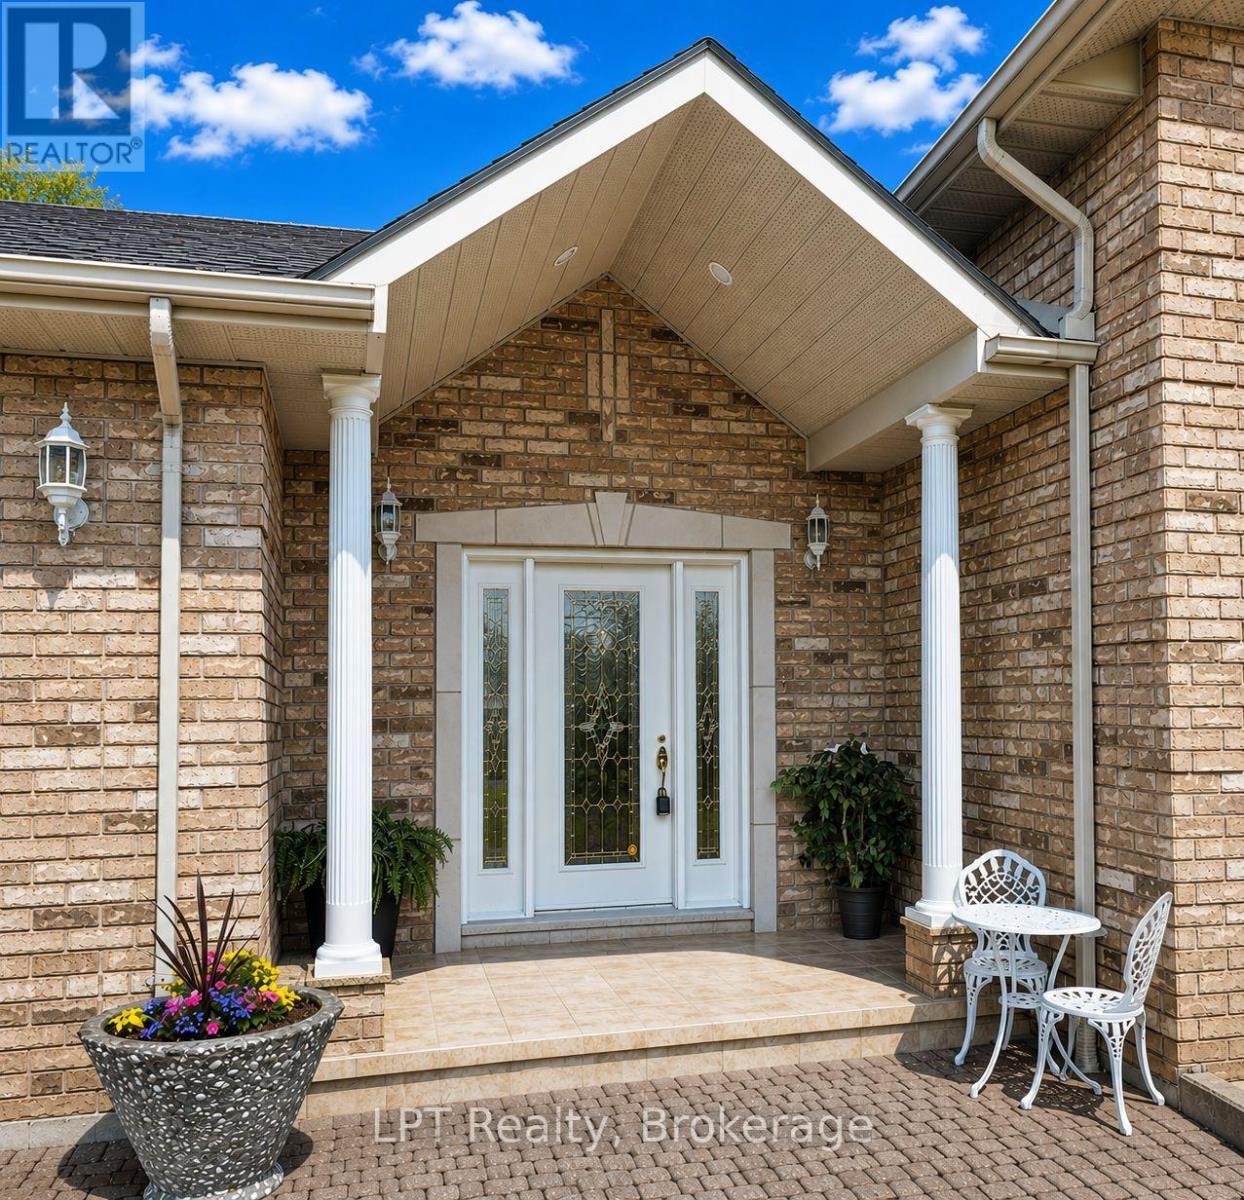
Beautiful Curb Appeal Leading To Front Entrance - 10 Vicari Road, Brighton, ON - Outdoor
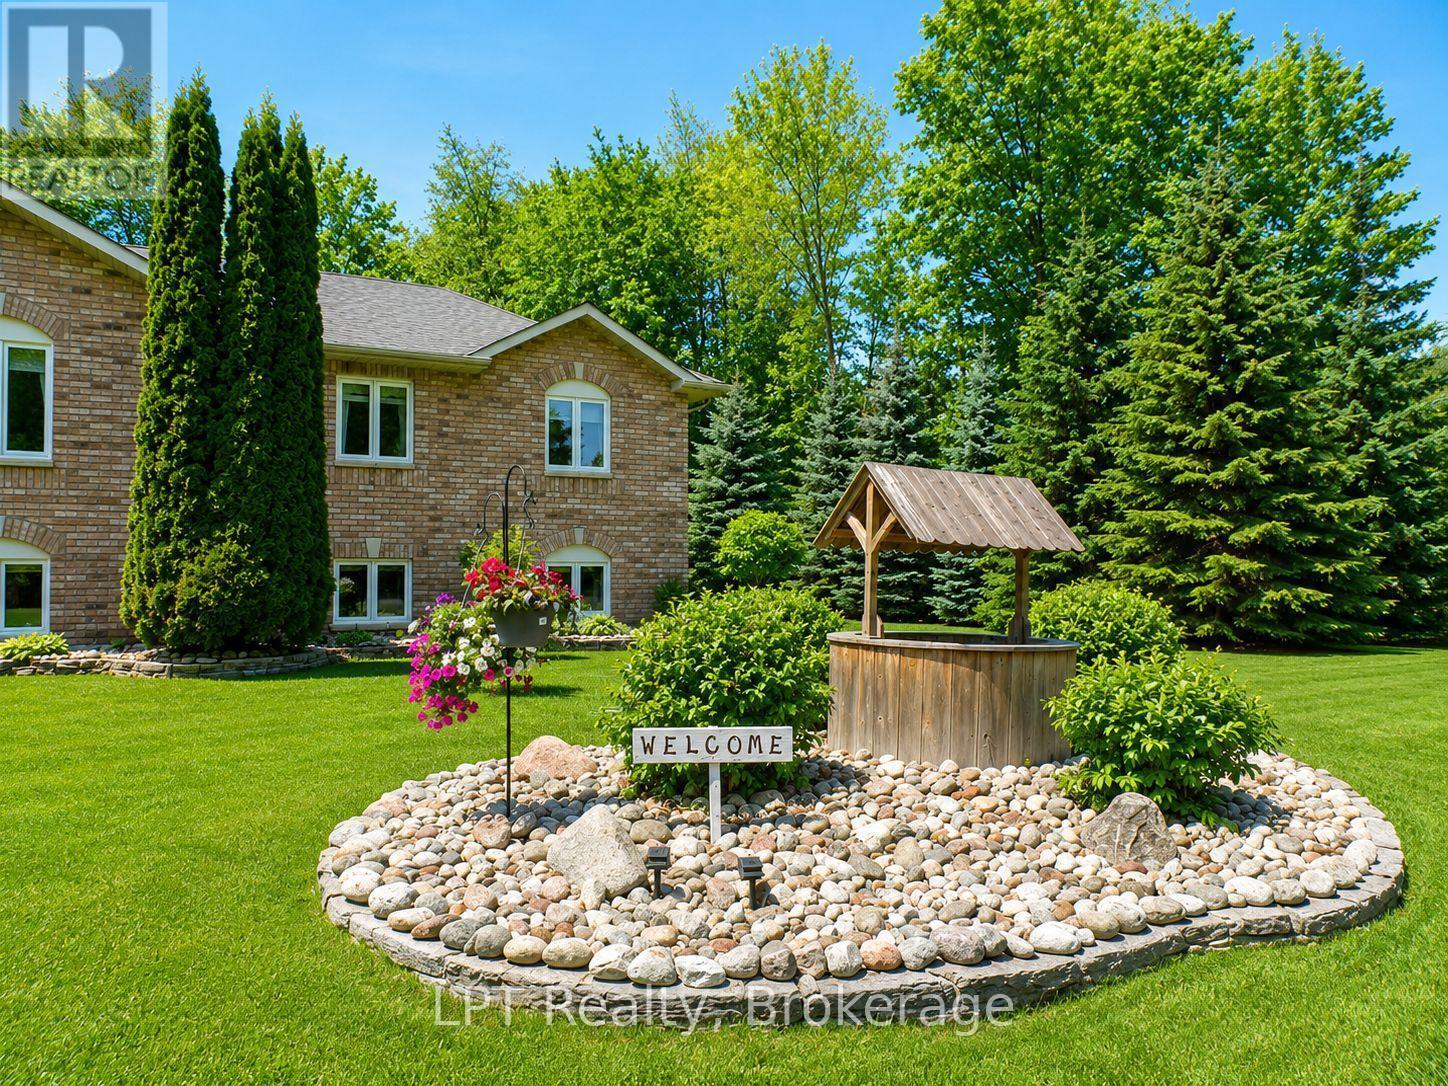
Front Landscaped Rock Garden With Wishing Well - 10 Vicari Road, Brighton, ON - Outdoor
10 Vicari Road, Brighton, ON - Outdoor With Deck Patio Veranda With Exterior
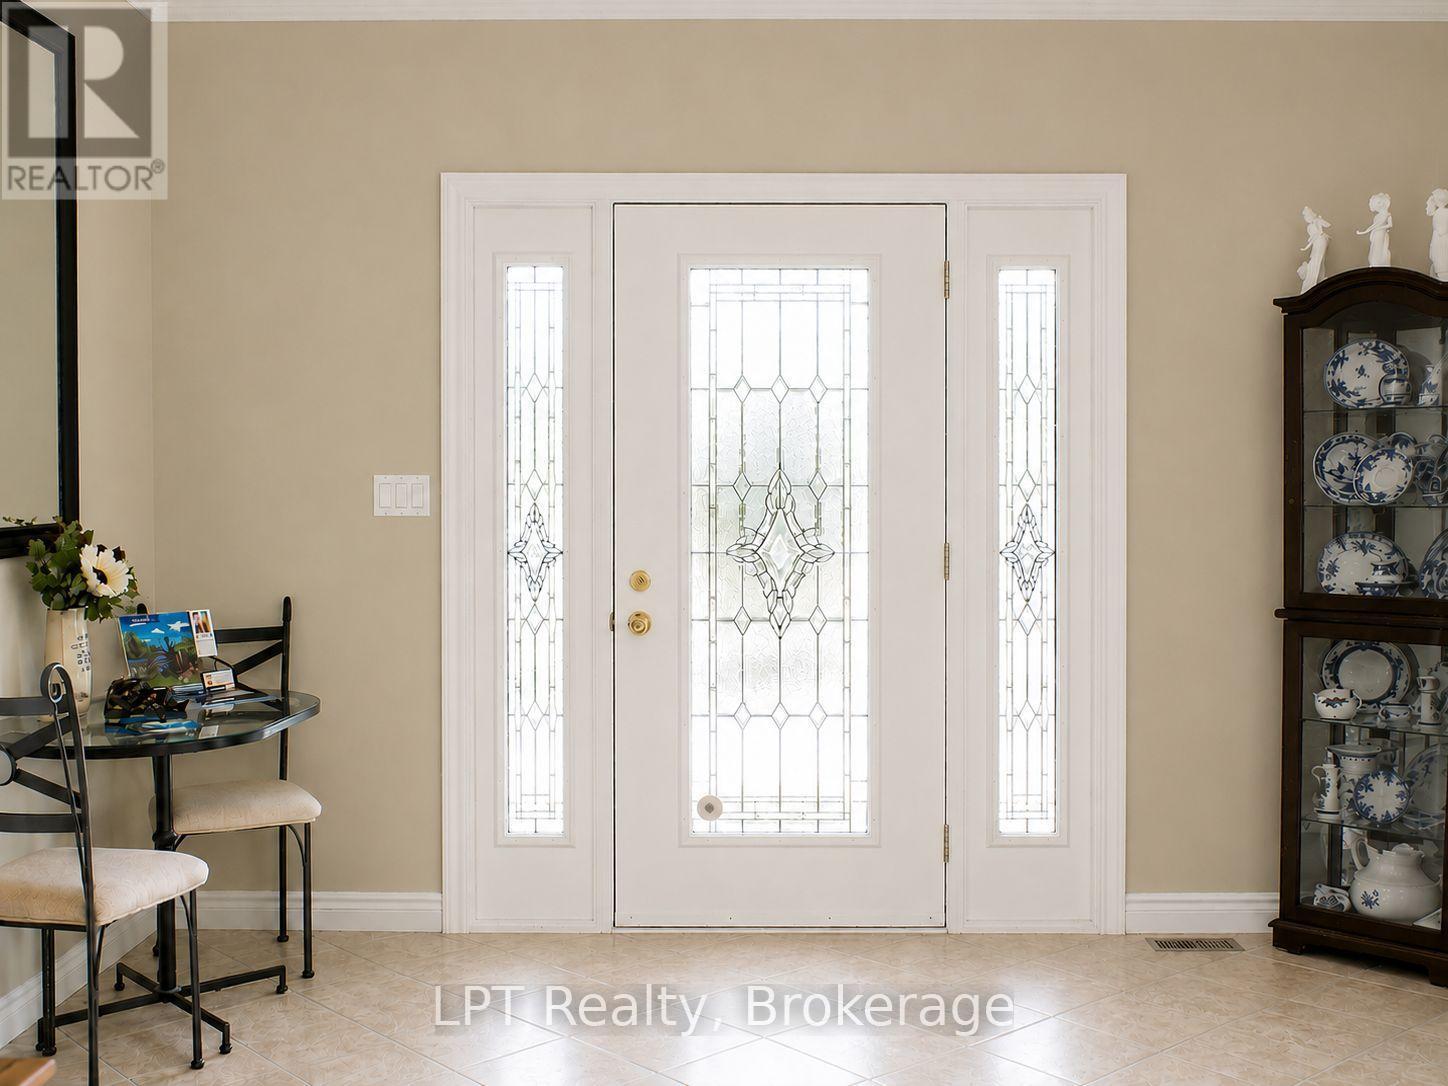
Large Bright Front Foyer - 10 Vicari Road, Brighton, ON - Indoor Photo Showing Other Room
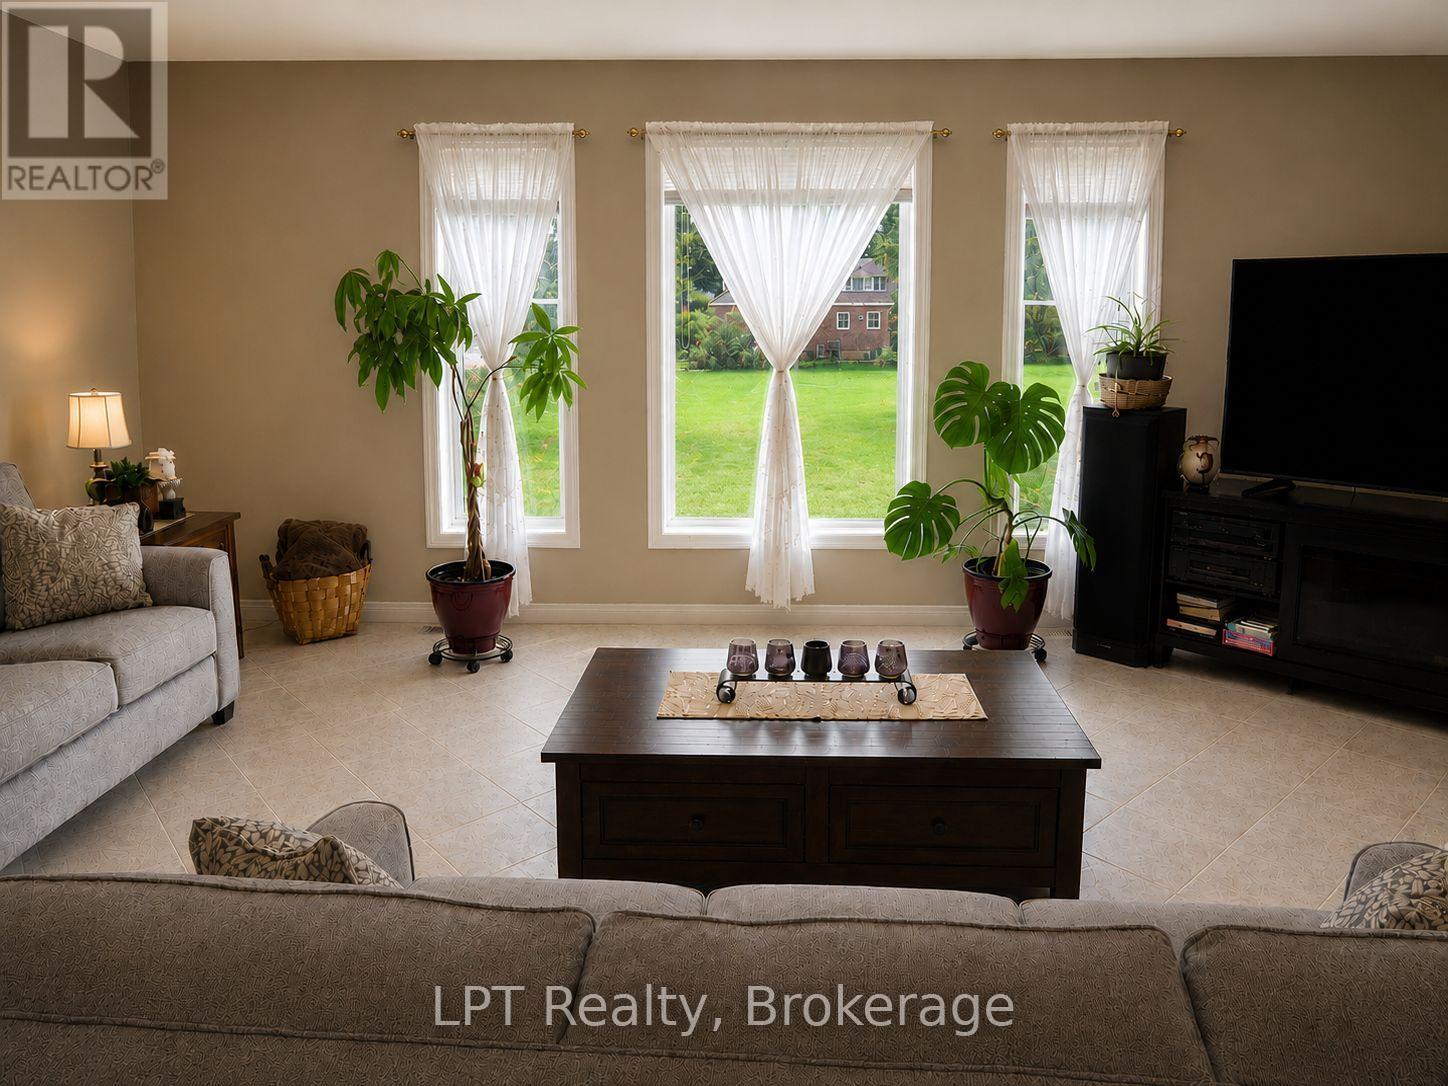
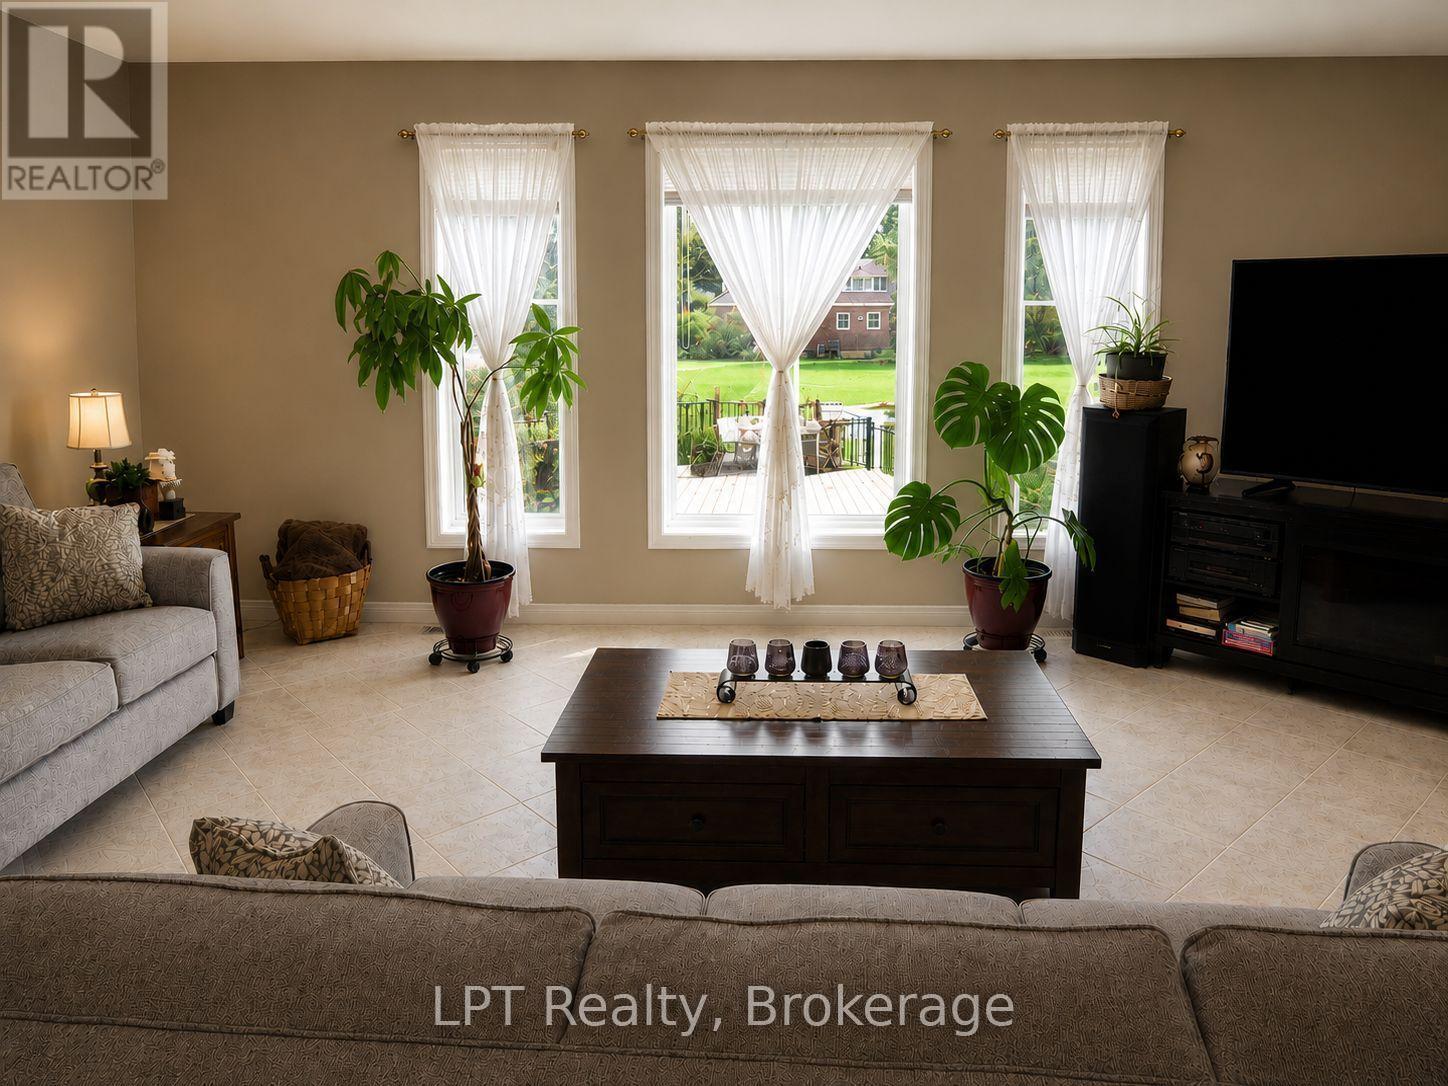
Living Room With Natural Light Streamimg In - 10 Vicari Road, Brighton, ON - Indoor Photo Showing Living Room
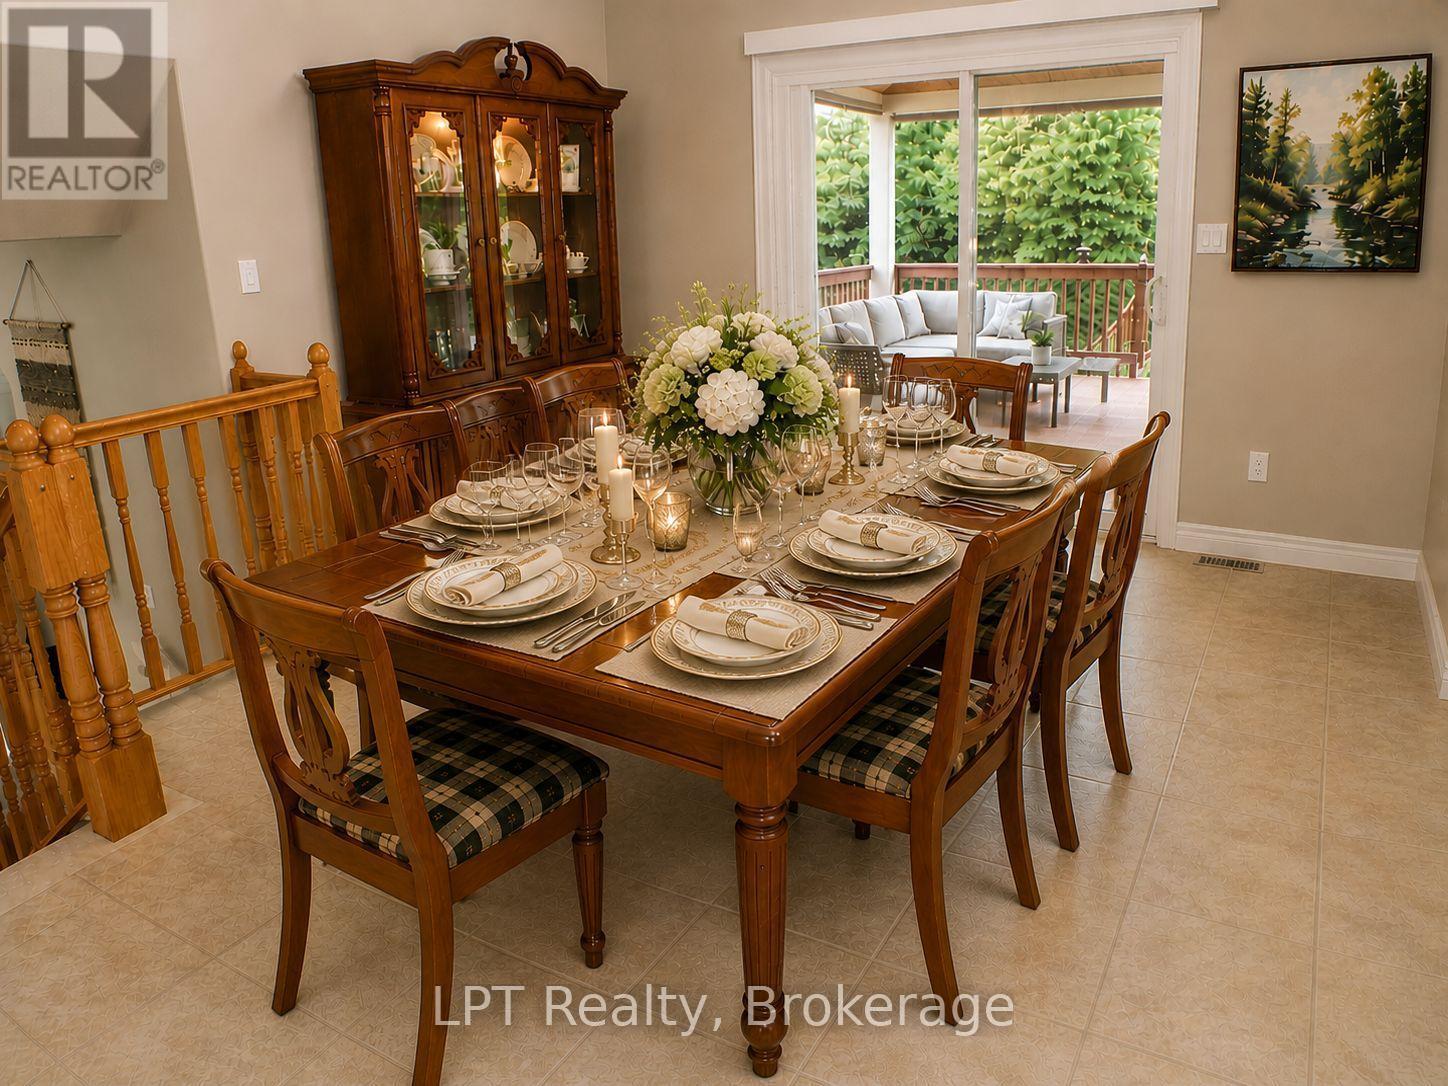
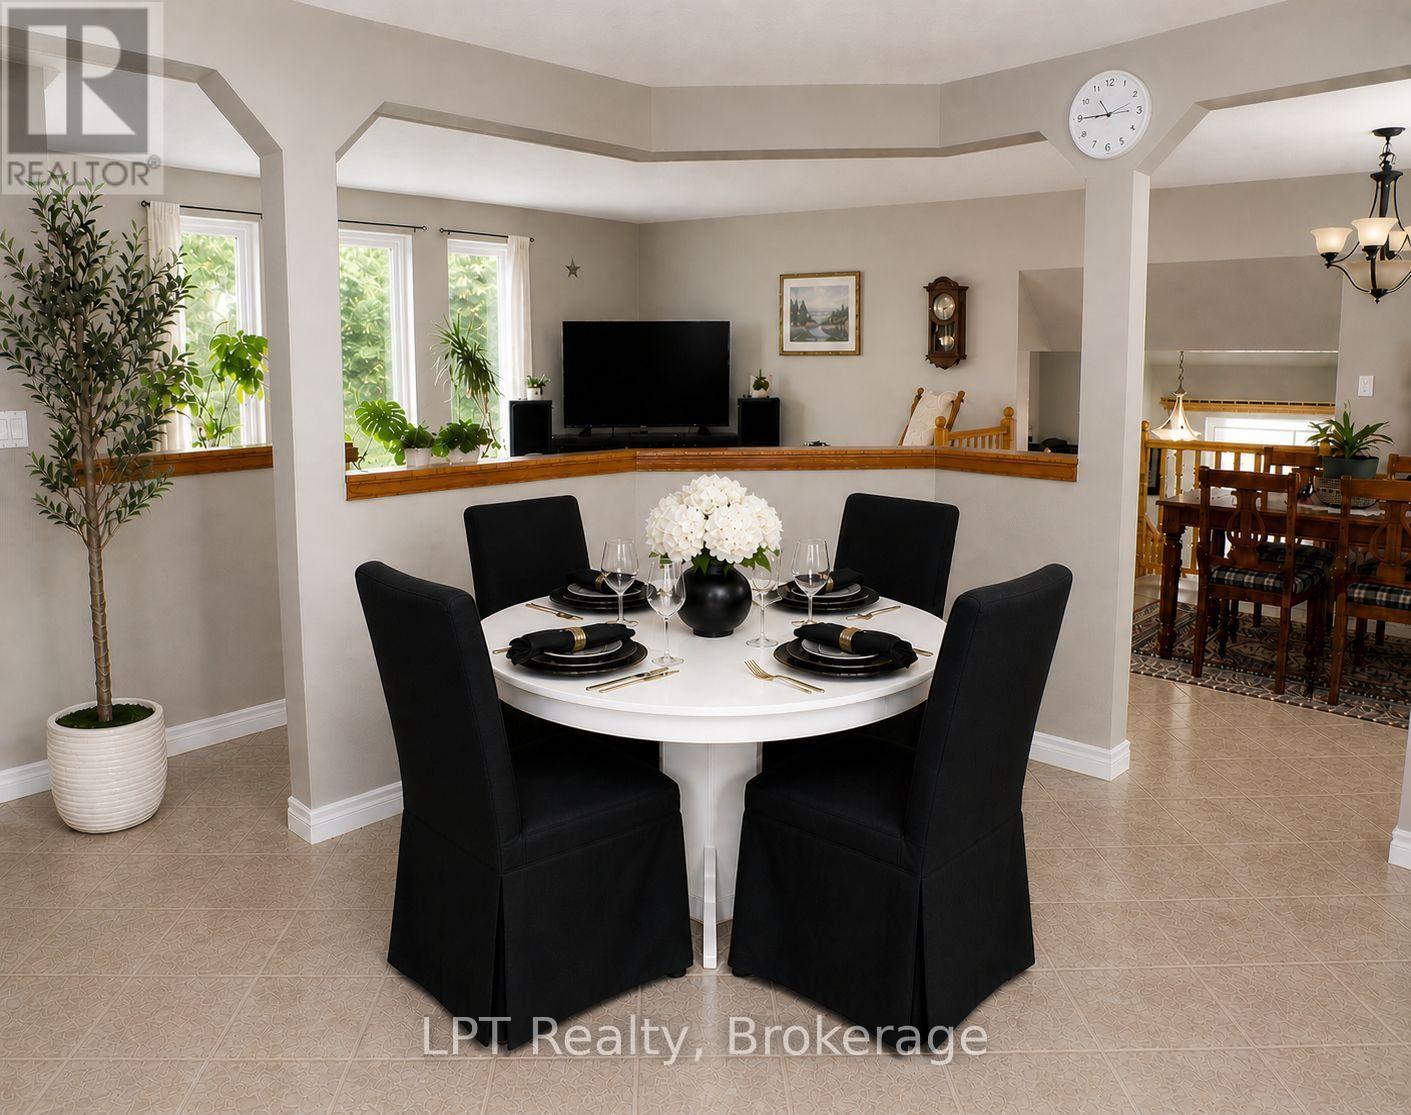
Dining Area With Walk Out To Large Covered Deck - 10 Vicari Road, Brighton, ON - Indoor Photo Showing Dining Room
Eat In Kitchen Open Concept To Living/Dining - 10 Vicari Road, Brighton, ON - Indoor Photo Showing Dining Room
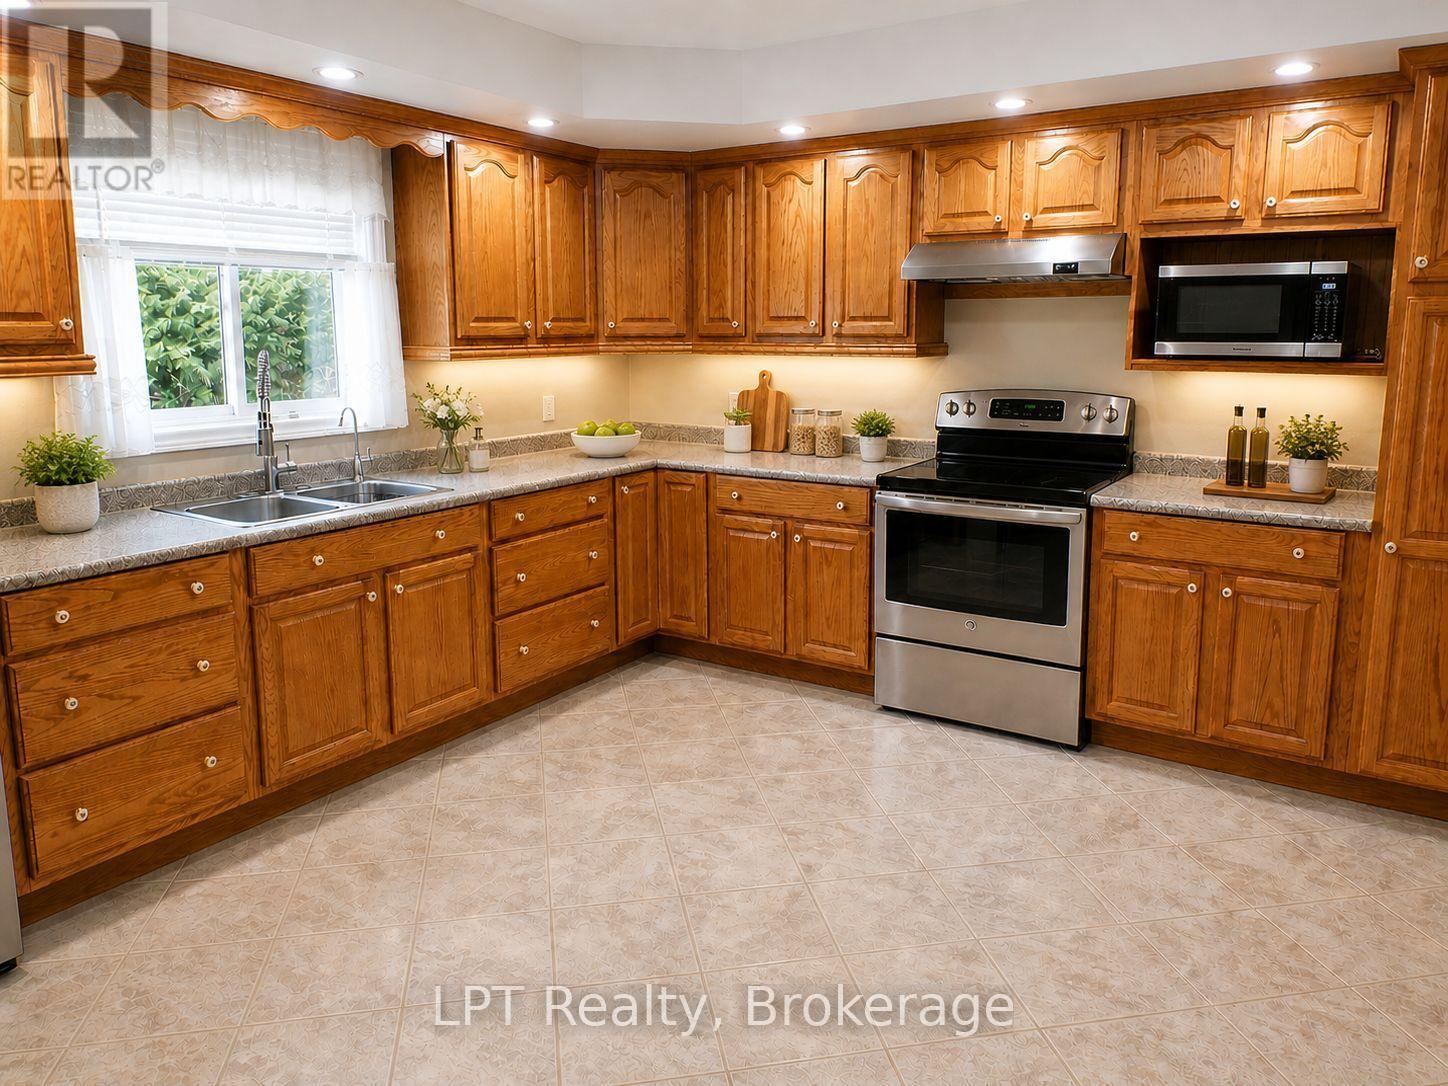
Beautiful Oak Kitchen With SS Appliances - 10 Vicari Road, Brighton, ON - Indoor Photo Showing Kitchen With Double Sink
10 Vicari Road, Brighton, ON - Indoor Photo Showing Living Room
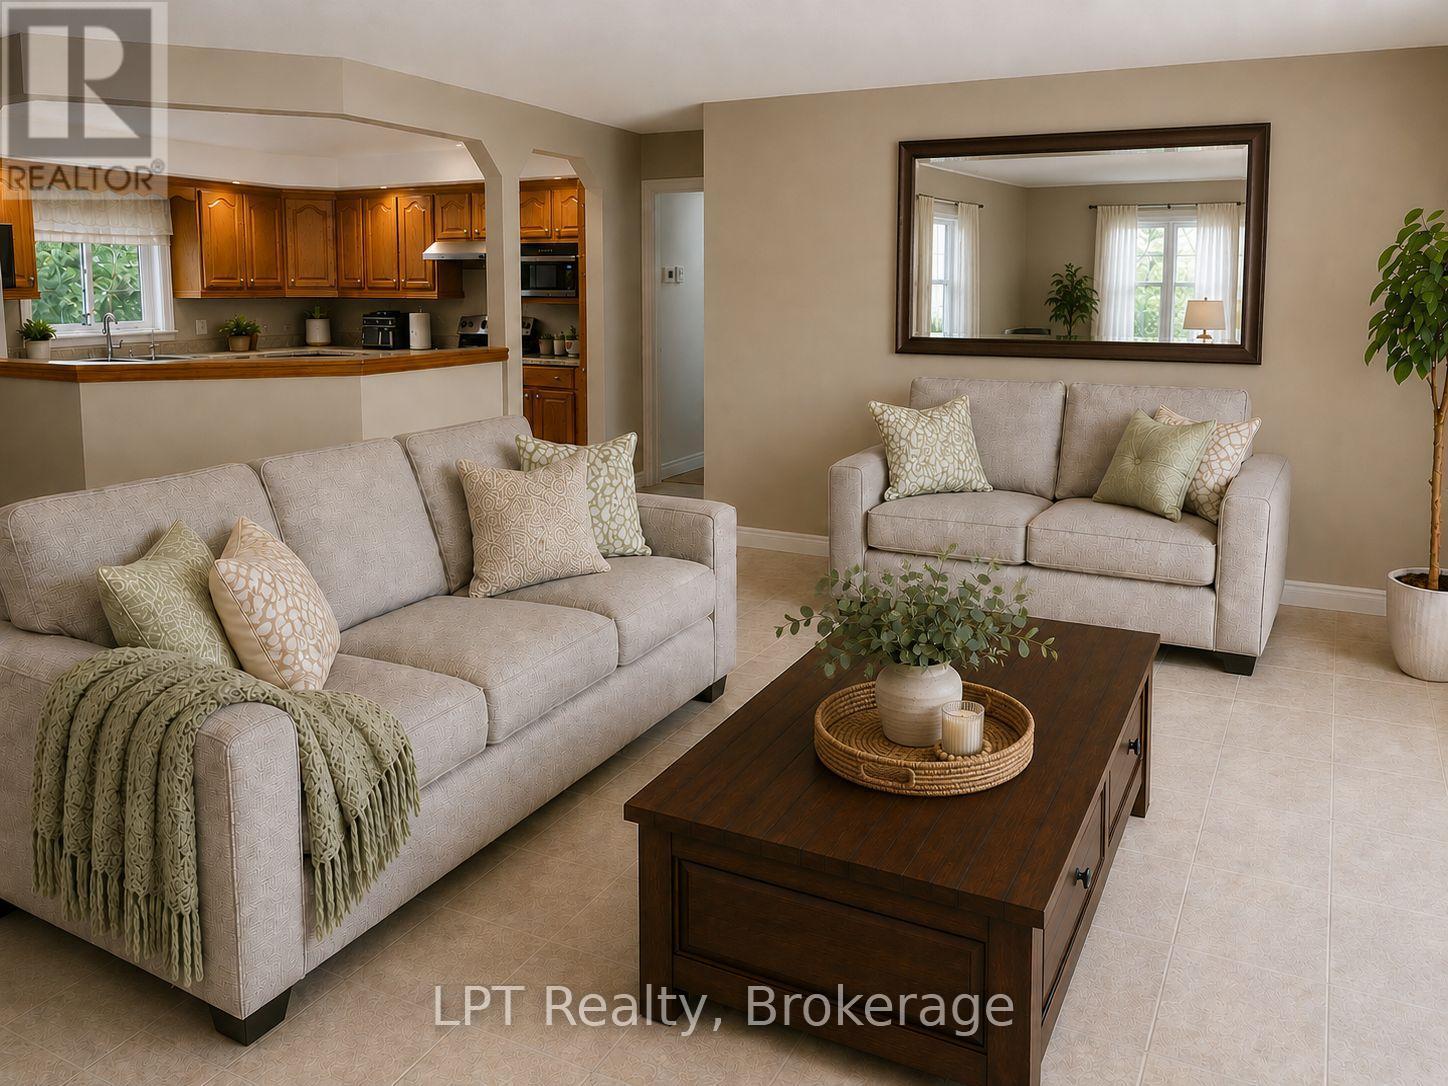
Lovely Open Concept Living Room - 10 Vicari Road, Brighton, ON - Indoor Photo Showing Living Room
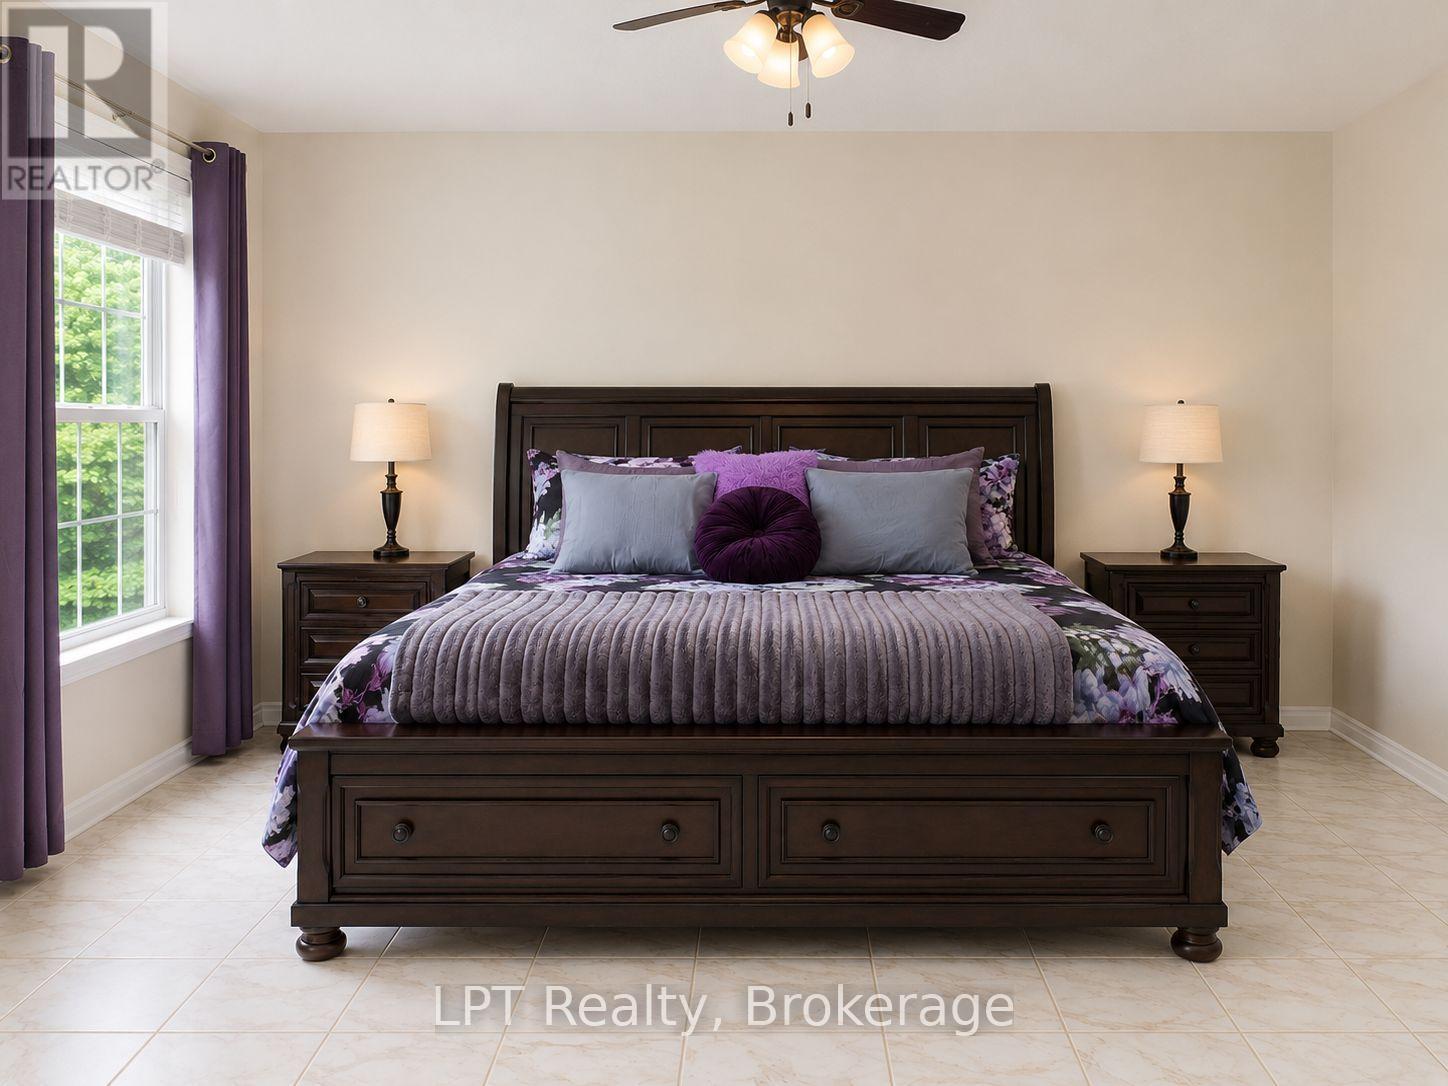
Primary Bed, Natural Light, Window Facing Back - 10 Vicari Road, Brighton, ON - Indoor Photo Showing Bedroom
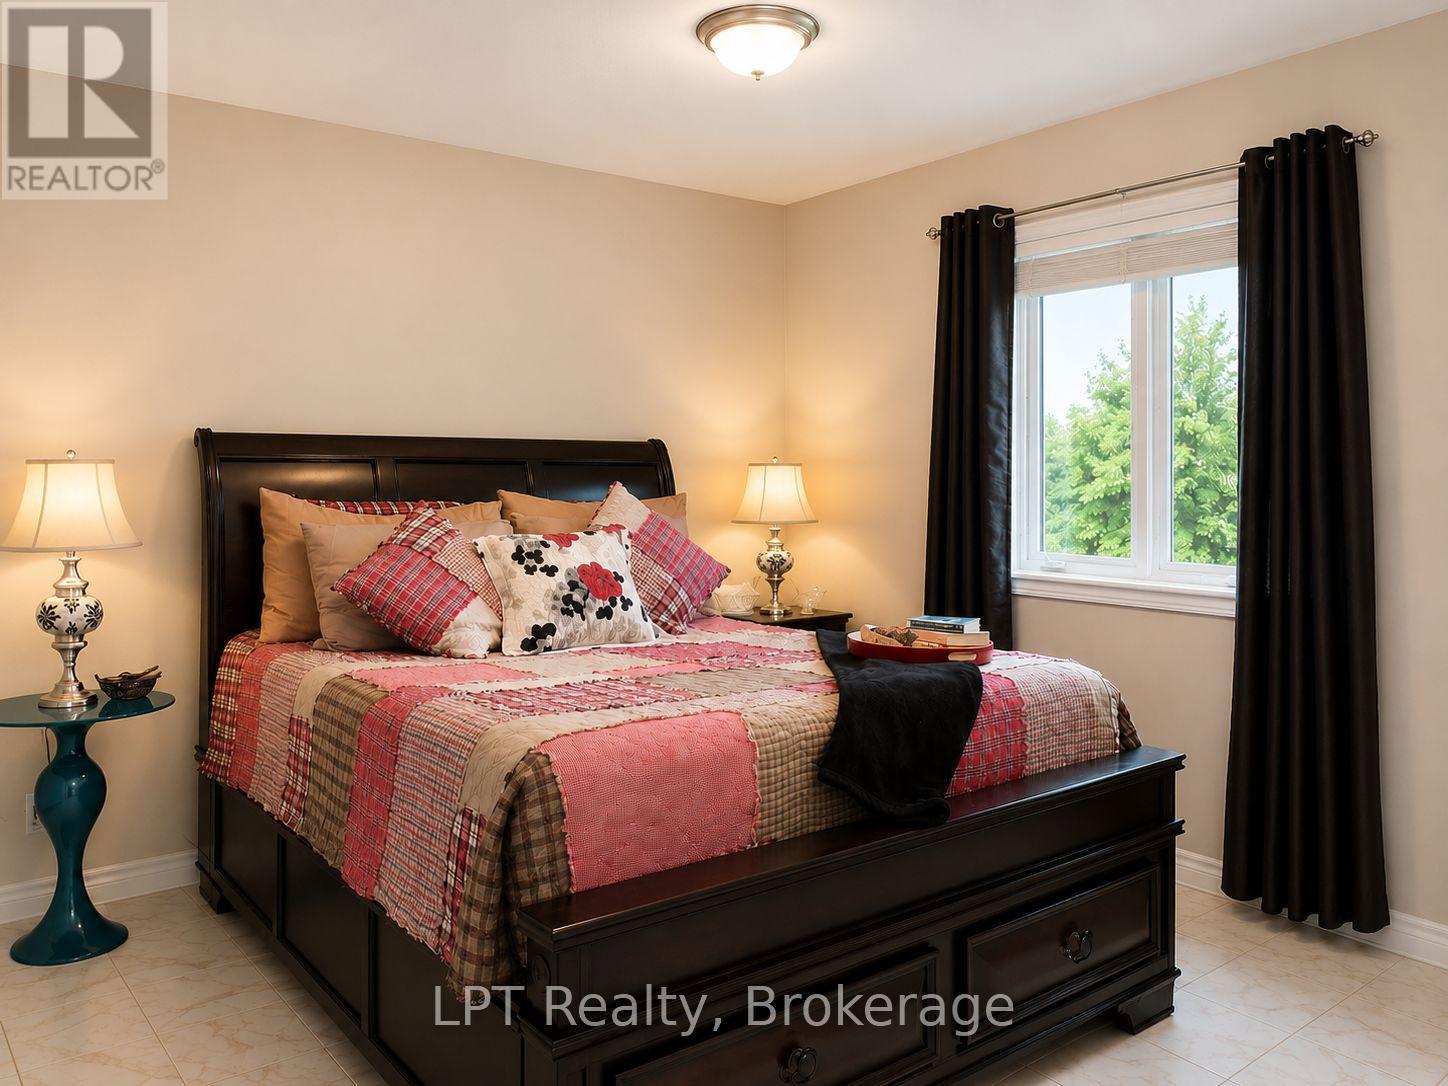
Third Bed With Natural Light - 10 Vicari Road, Brighton, ON - Indoor Photo Showing Bedroom
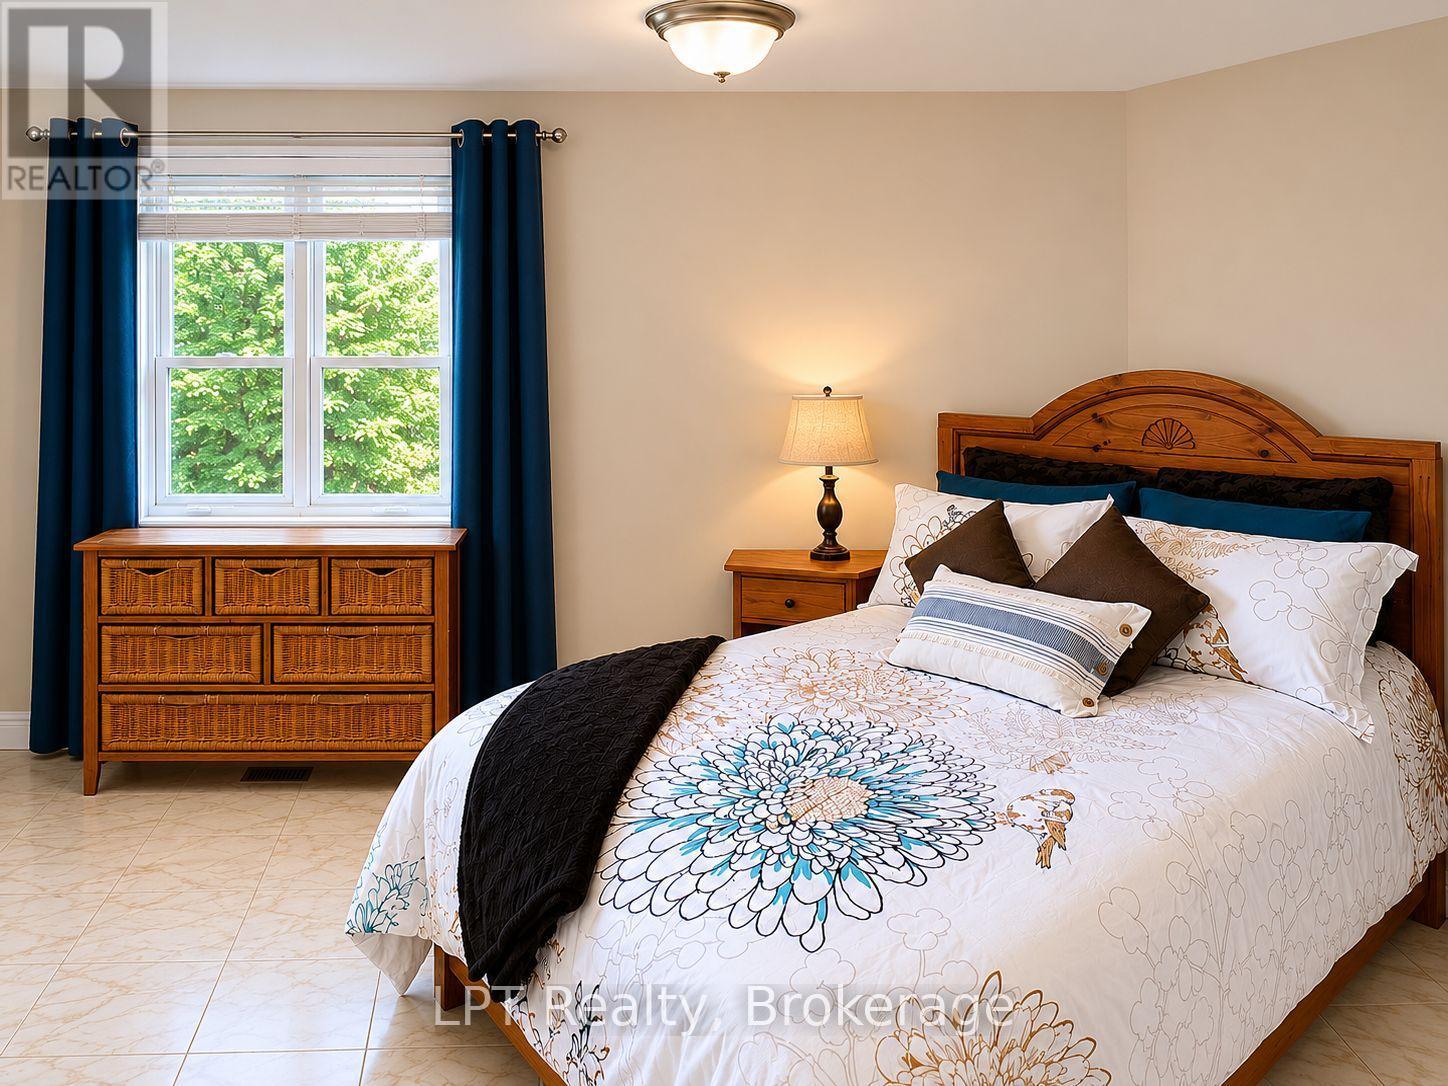
2nd Bed With Natural Light - 10 Vicari Road, Brighton, ON - Indoor Photo Showing Bedroom
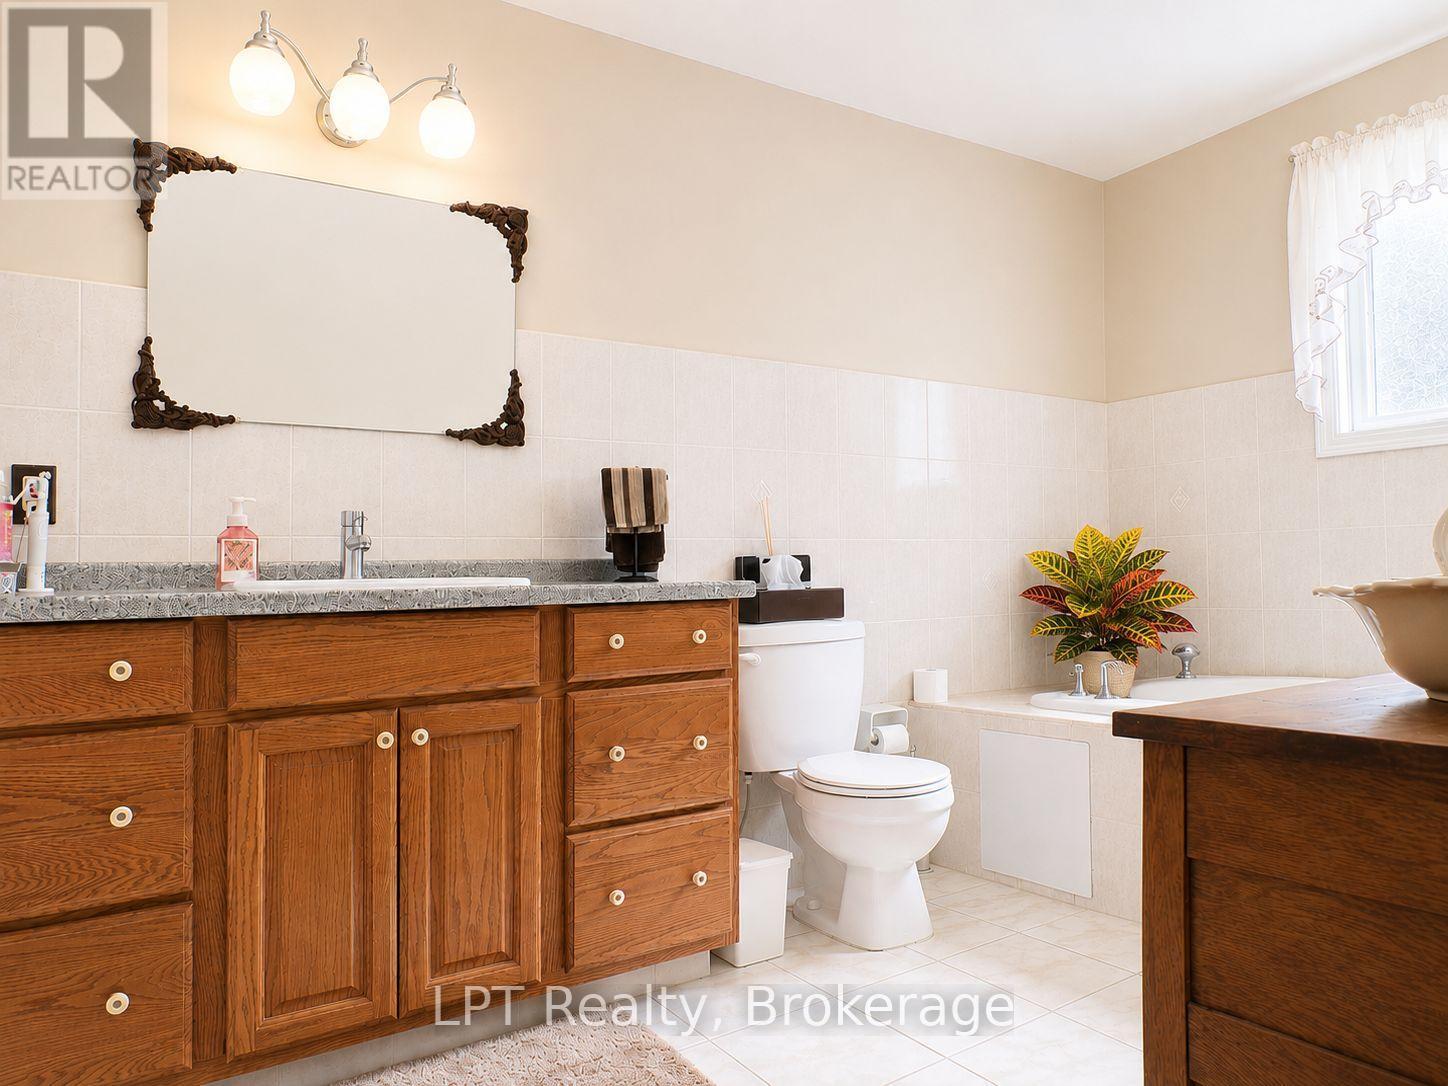
Main Floor Bath With Soaker Tub Entrance From Bed - 10 Vicari Road, Brighton, ON - Indoor Photo Showing Bathroom
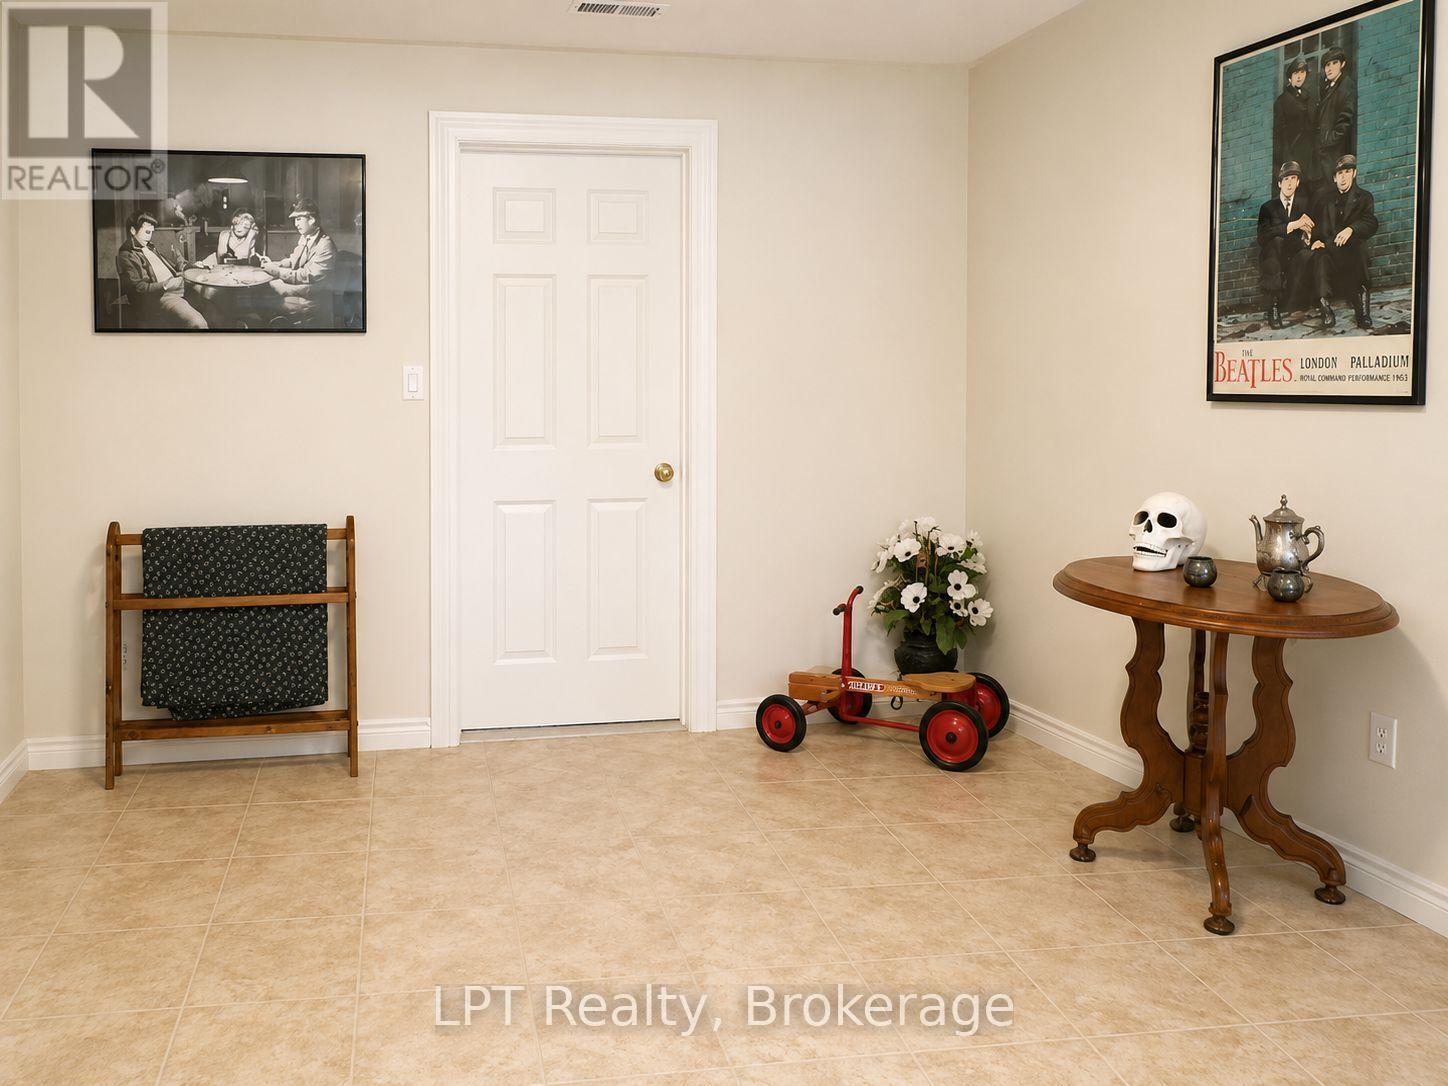
Lower Foyer With Door To  Wine/Panty/Cold Cellar - 10 Vicari Road, Brighton, ON - Indoor Photo Showing Other Room
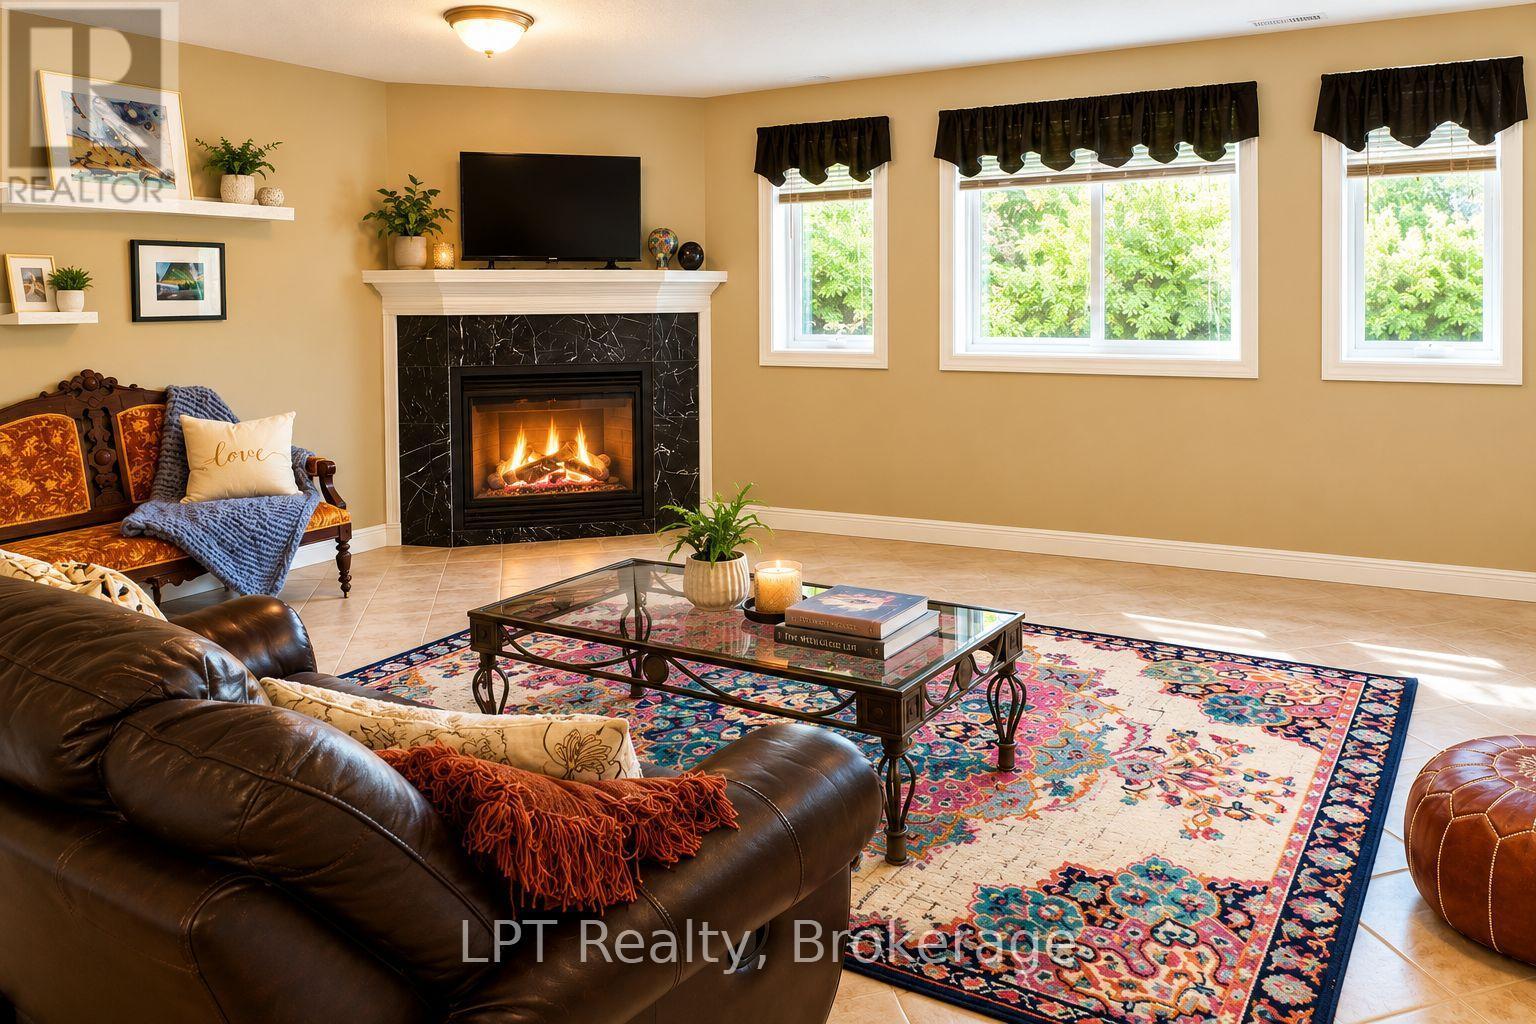
Lower Level Family Room With Cozy Gas Fireplace - 10 Vicari Road, Brighton, ON - Indoor Photo Showing Living Room With Fireplace
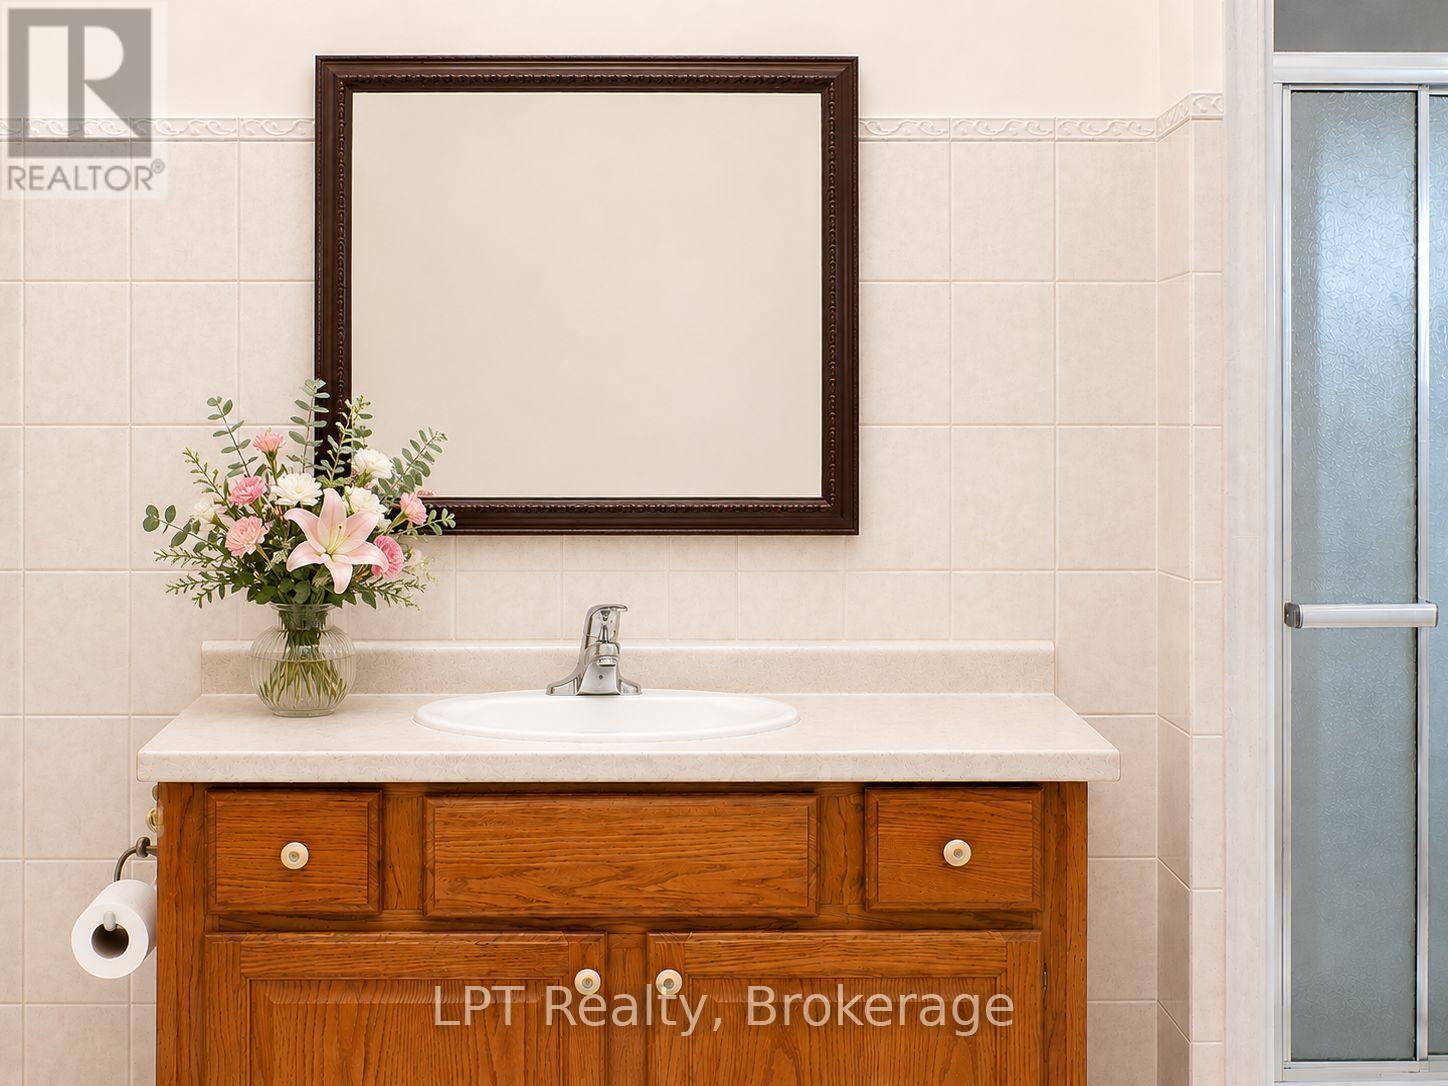
Lower Level 3 Piece Bath Shower No Tub - 10 Vicari Road, Brighton, ON - Indoor Photo Showing Bathroom
Separate Entrance Leads To This Possible Kitchen - 10 Vicari Road, Brighton, ON - Indoor
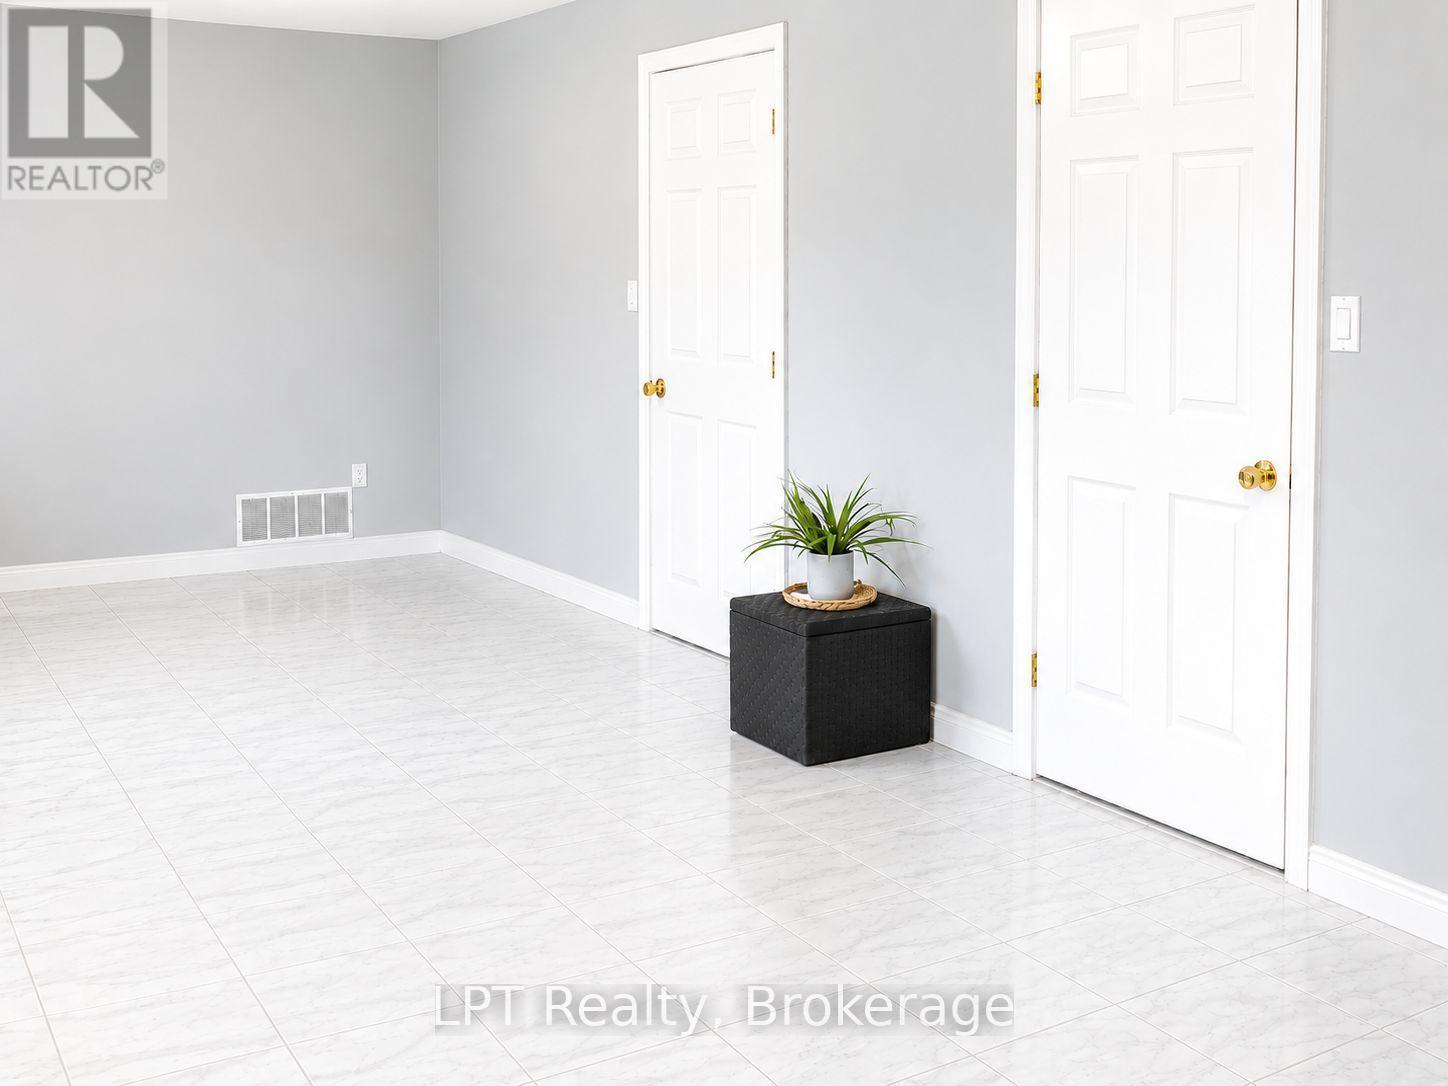
This Room Has Two Doors Leading From Hallway - 10 Vicari Road, Brighton, ON - Indoor Photo Showing Other Room
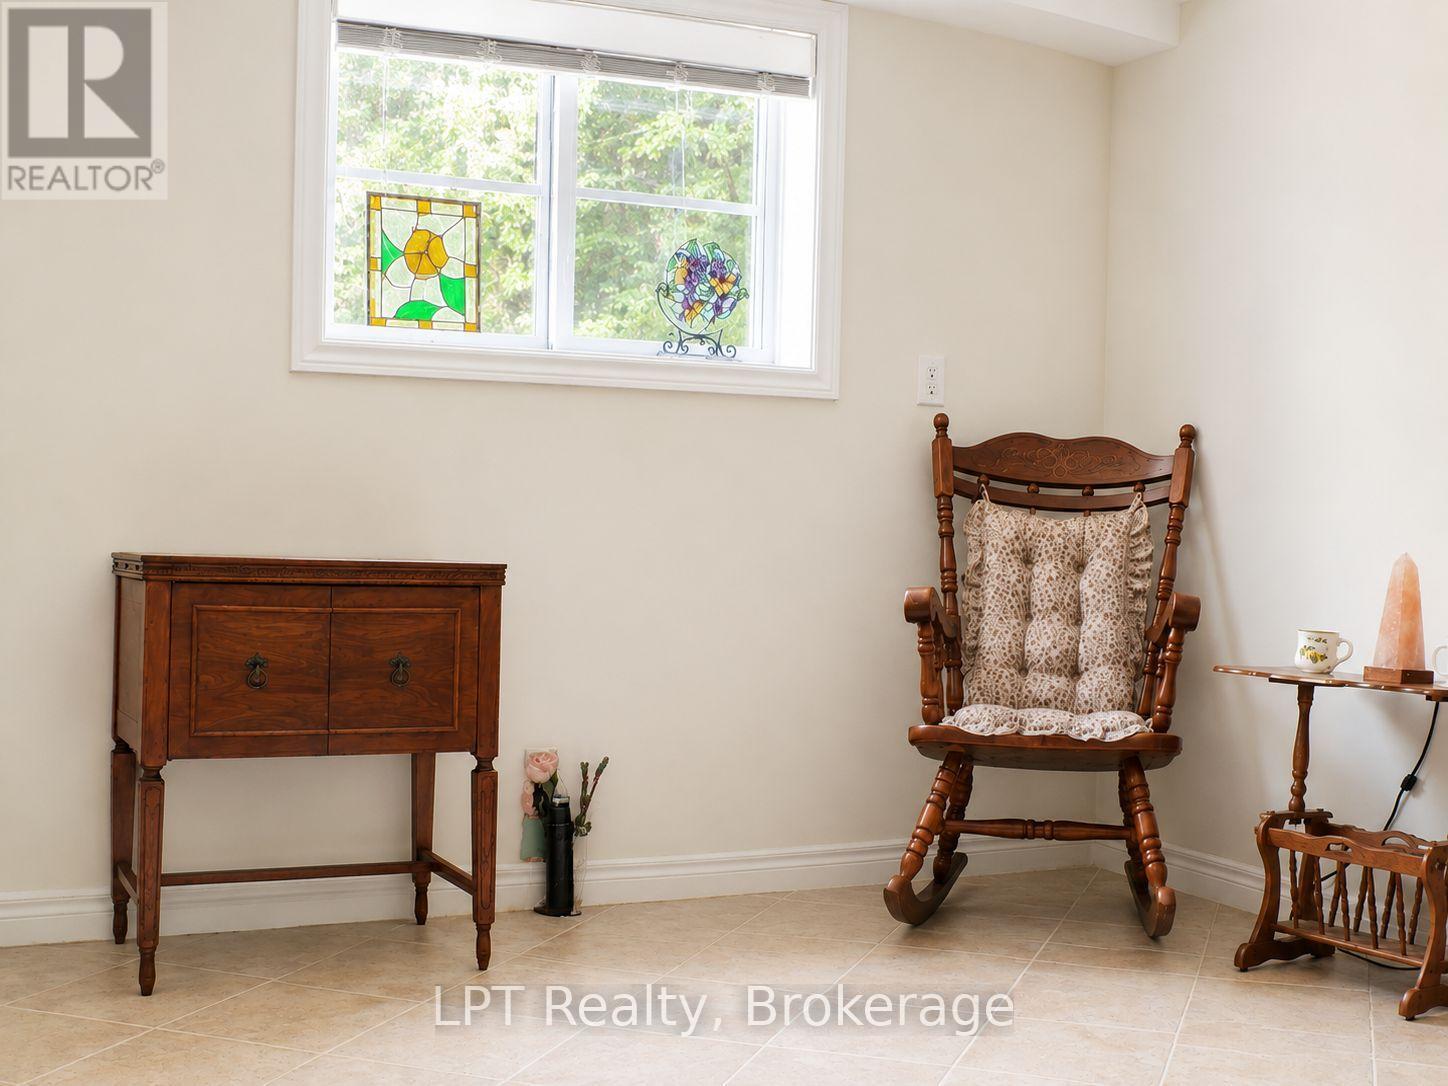
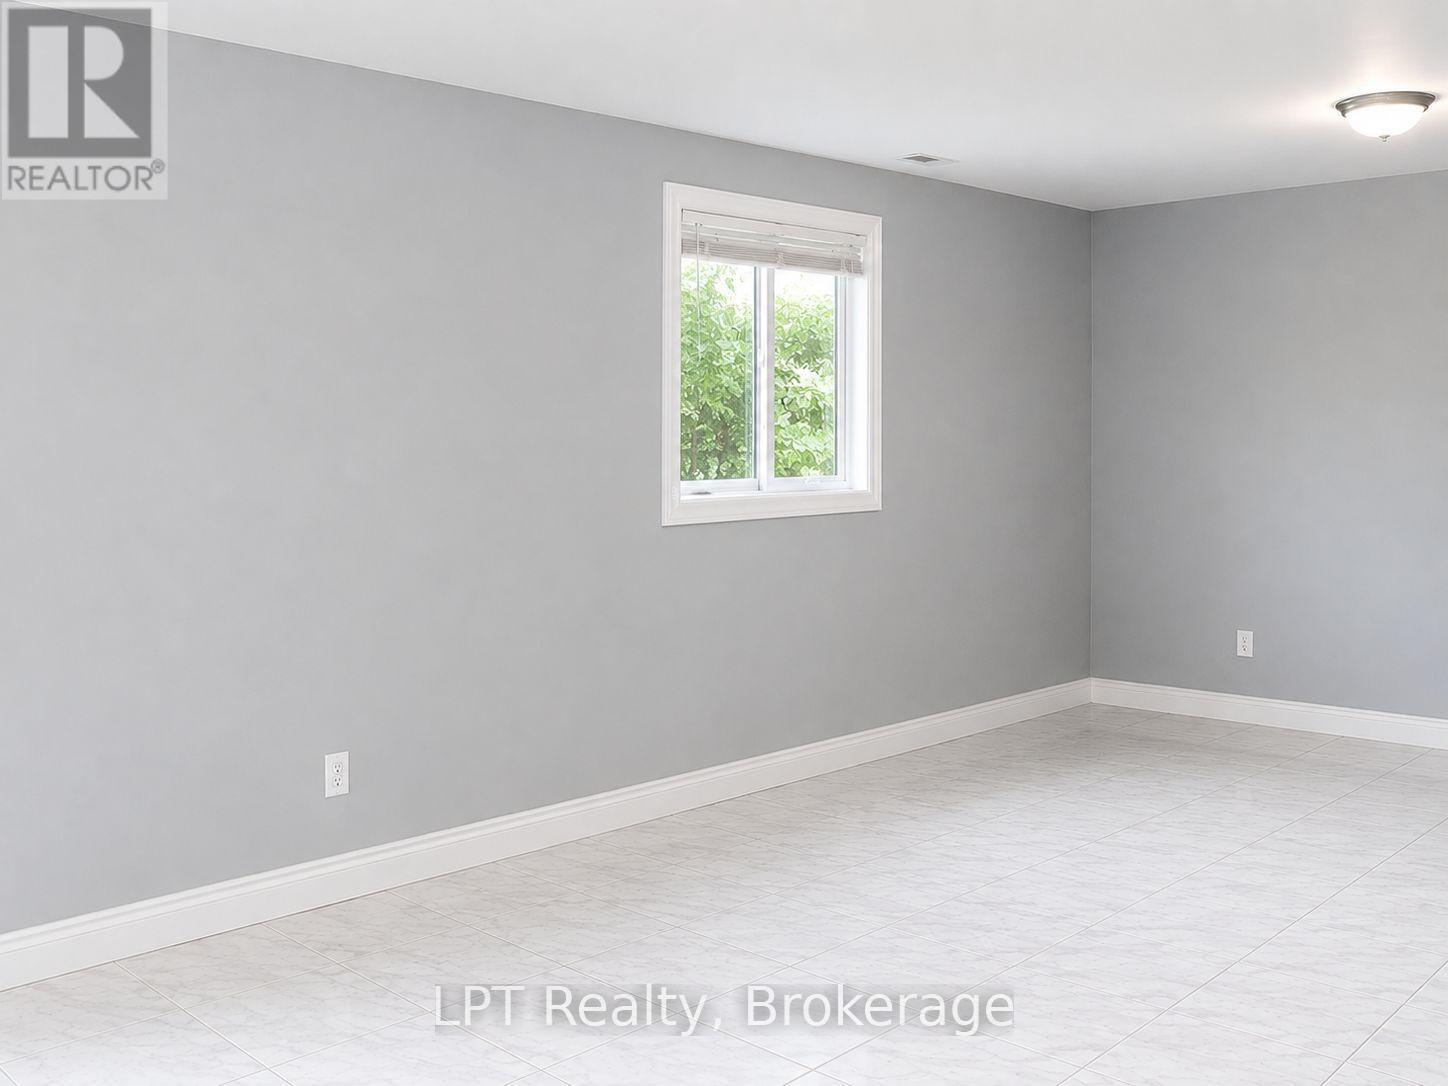
Lower Level Large Room Possibility For 2 More Beds - 10 Vicari Road, Brighton, ON - Indoor Photo Showing Other Room
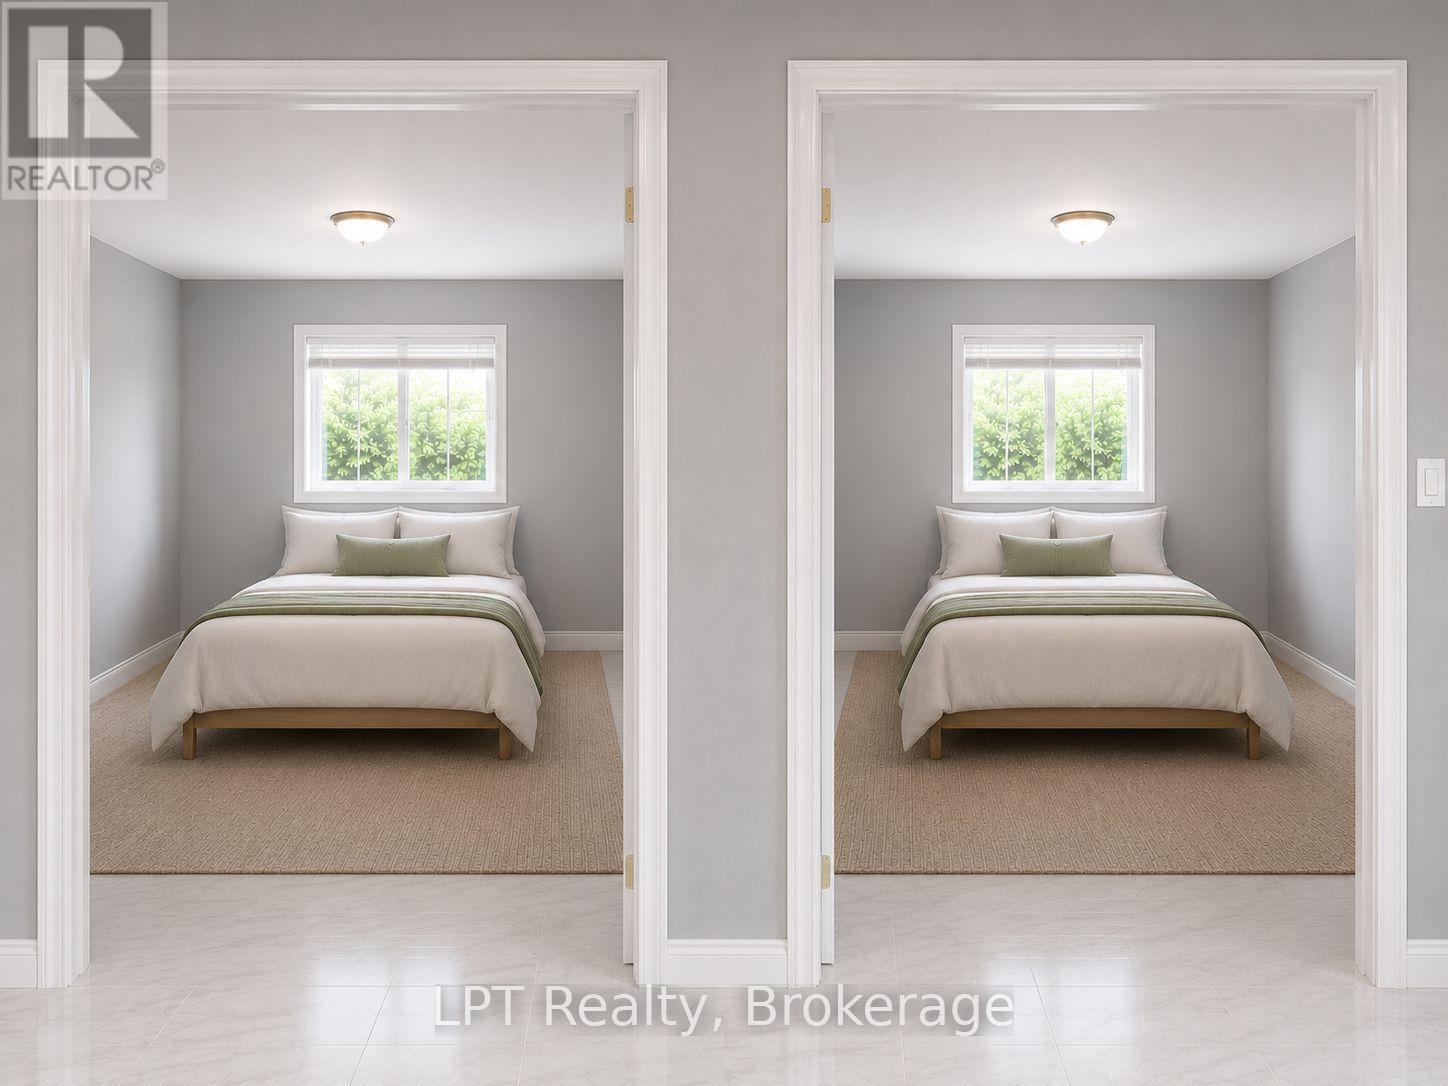
Virtual Design For 2 Additional Beds Lower Level - 10 Vicari Road, Brighton, ON - Indoor Photo Showing Bedroom
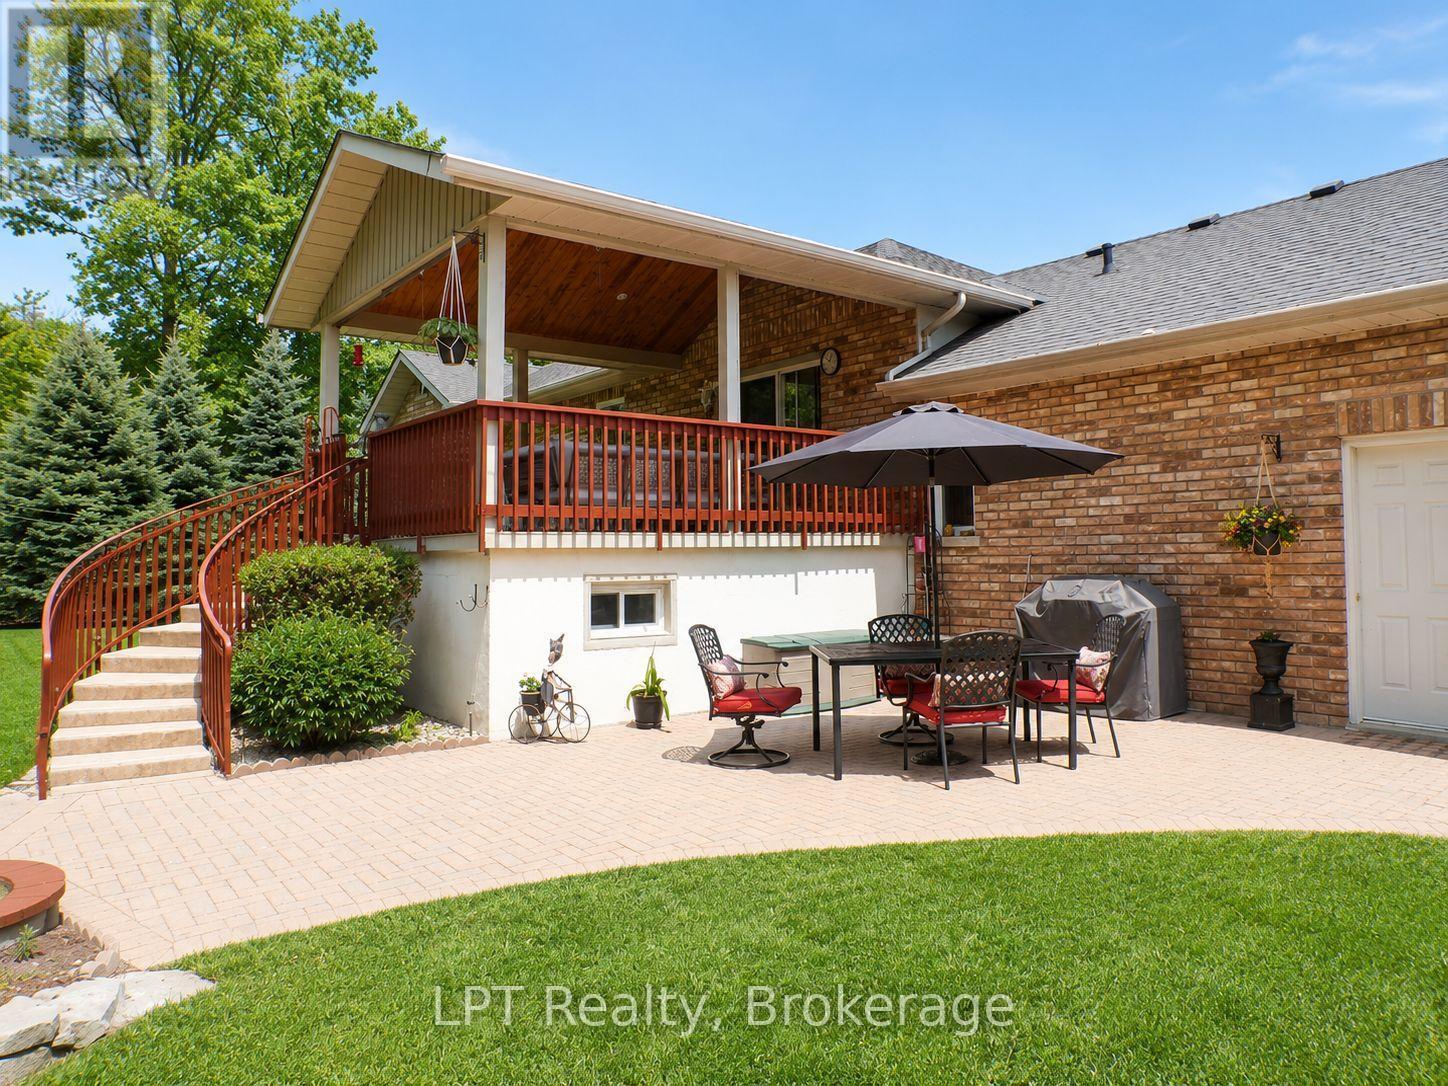
Large Covered Deck Walk Out From Dining Area - 10 Vicari Road, Brighton, ON - Outdoor With Exterior
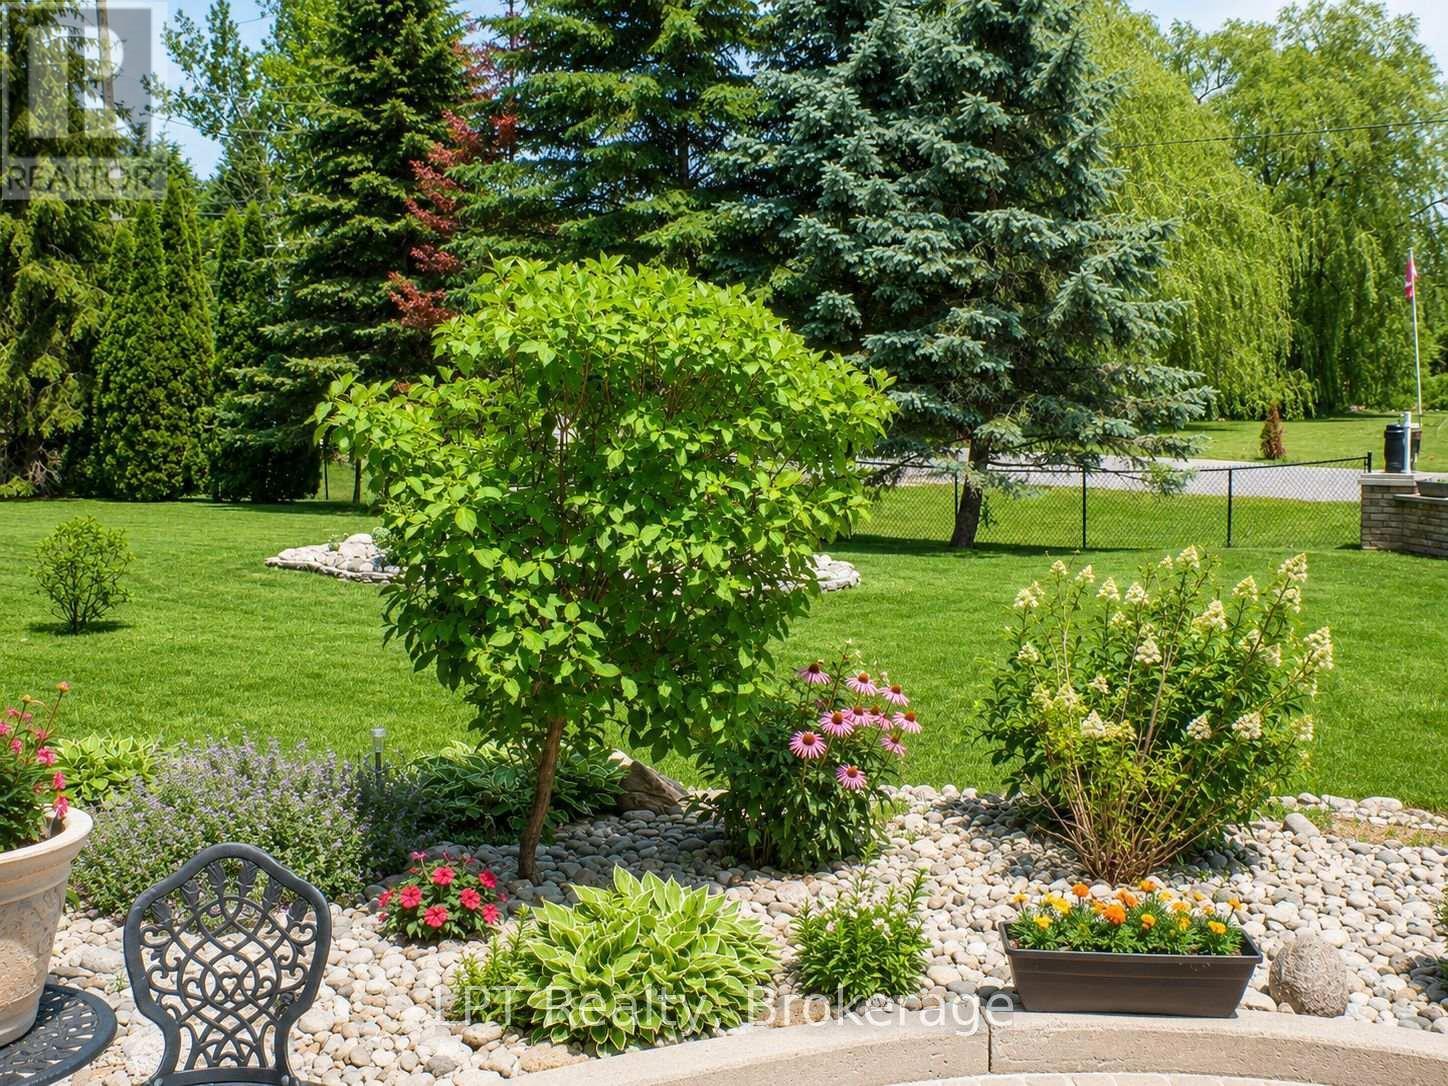
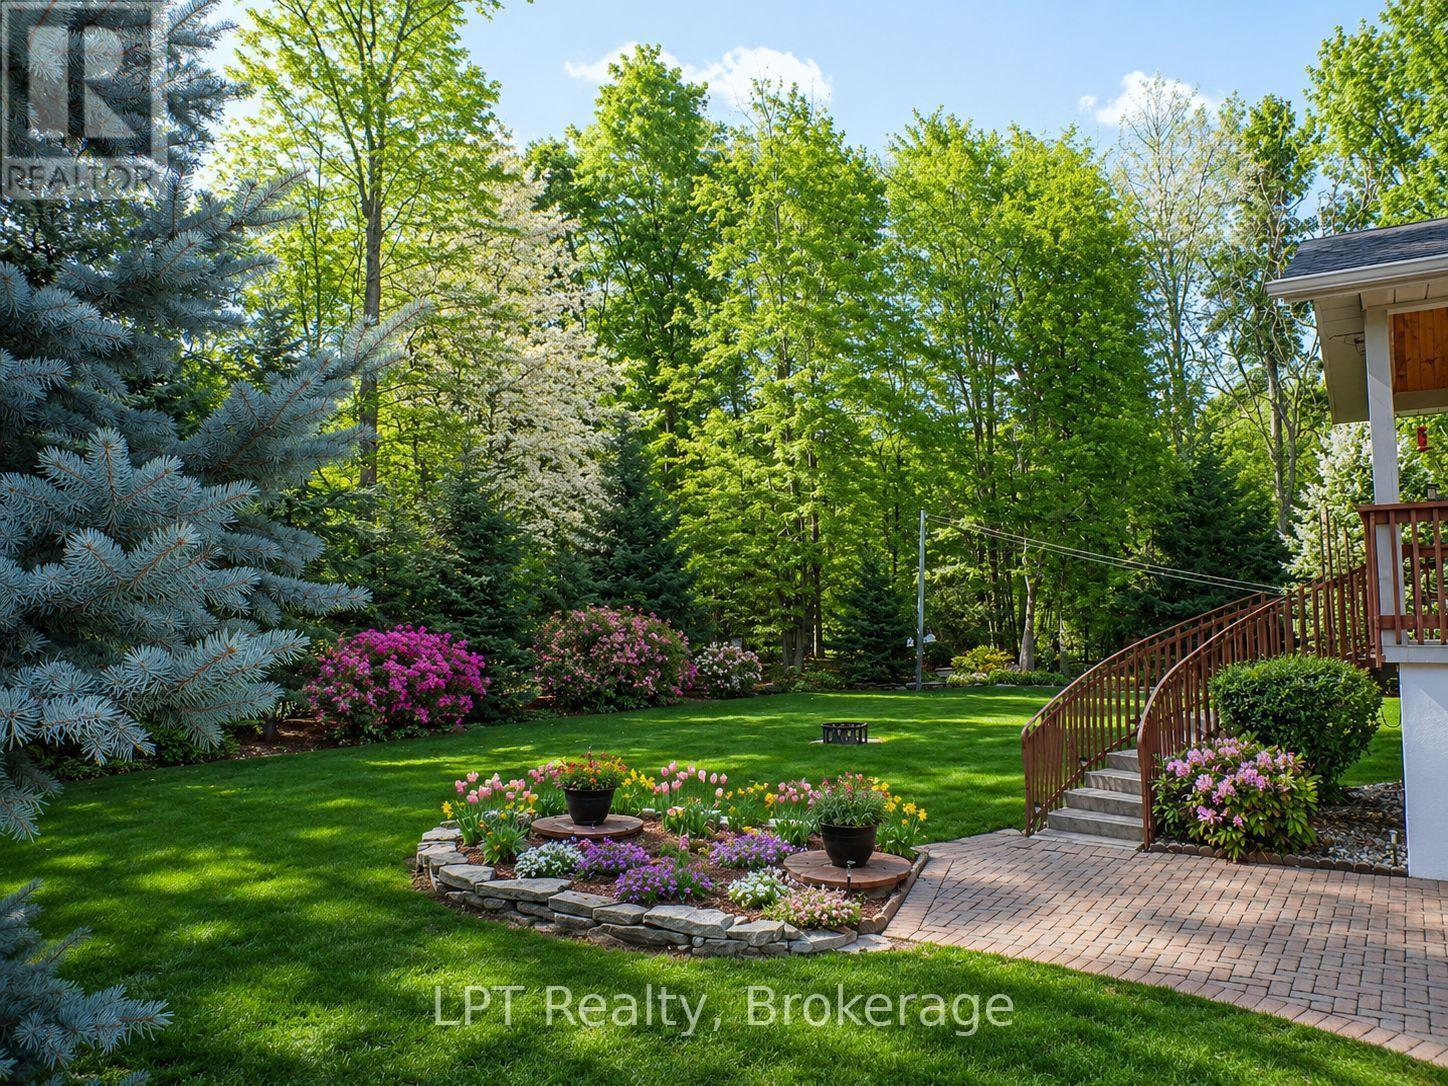
Beautifully Landscaped Back And Side - 10 Vicari Road, Brighton, ON - Outdoor
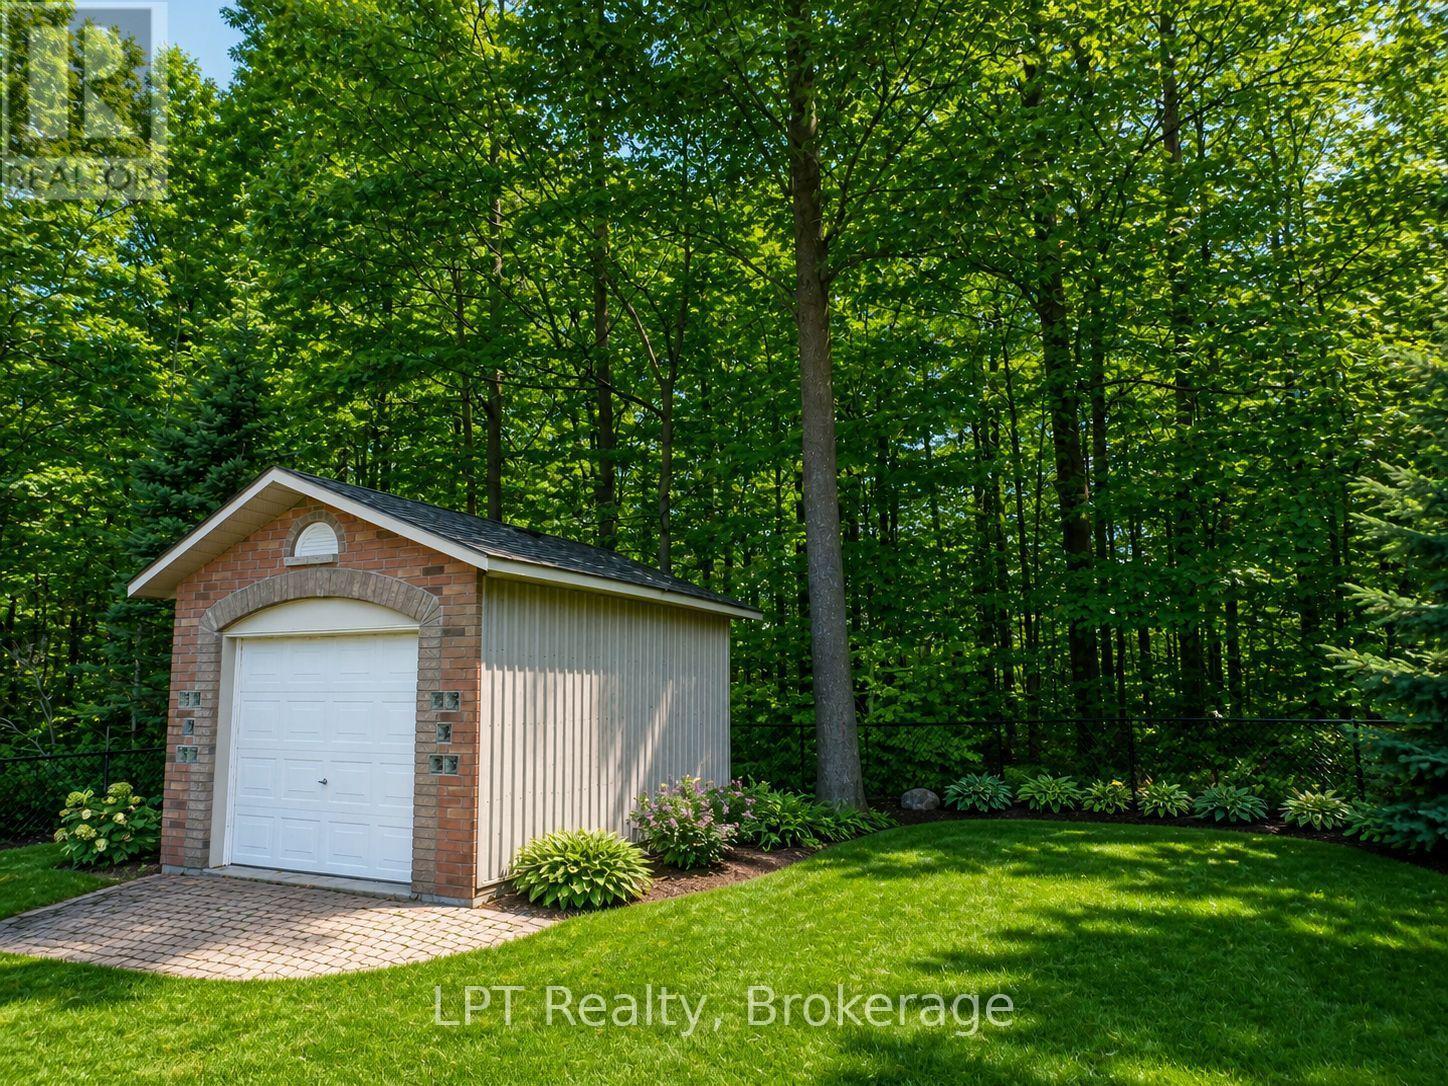
Large Garden Shed - 10 Vicari Road, Brighton, ON - Outdoor
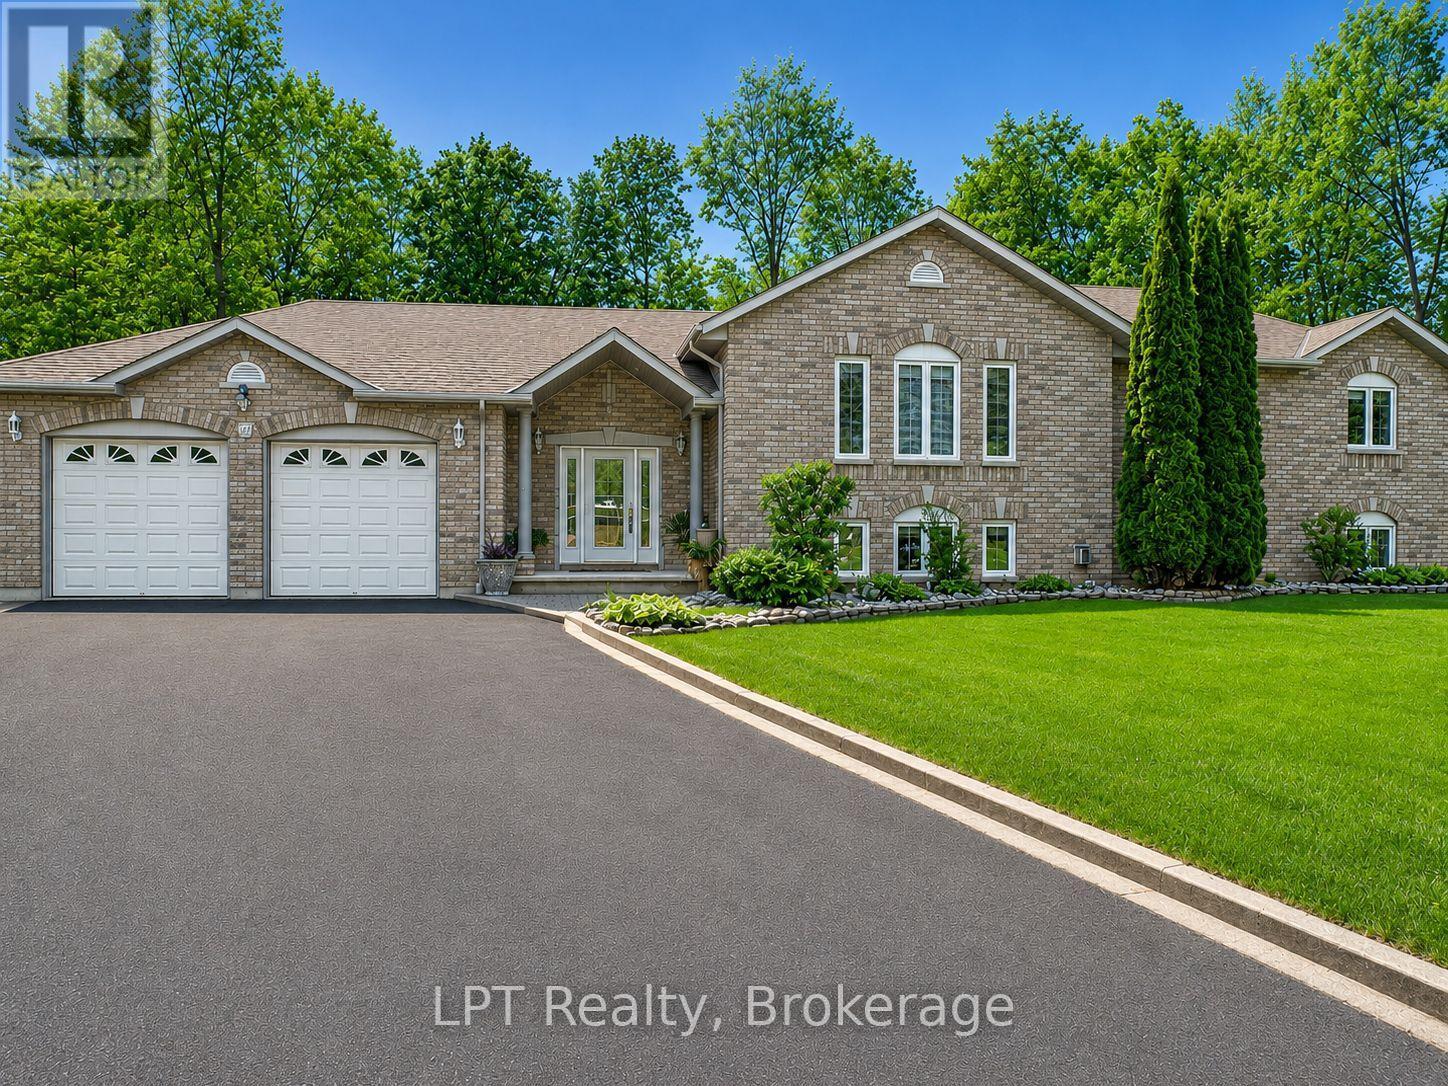
Front Of All Brick Custom Built Home - 10 Vicari Road, Brighton, ON - Outdoor With Facade
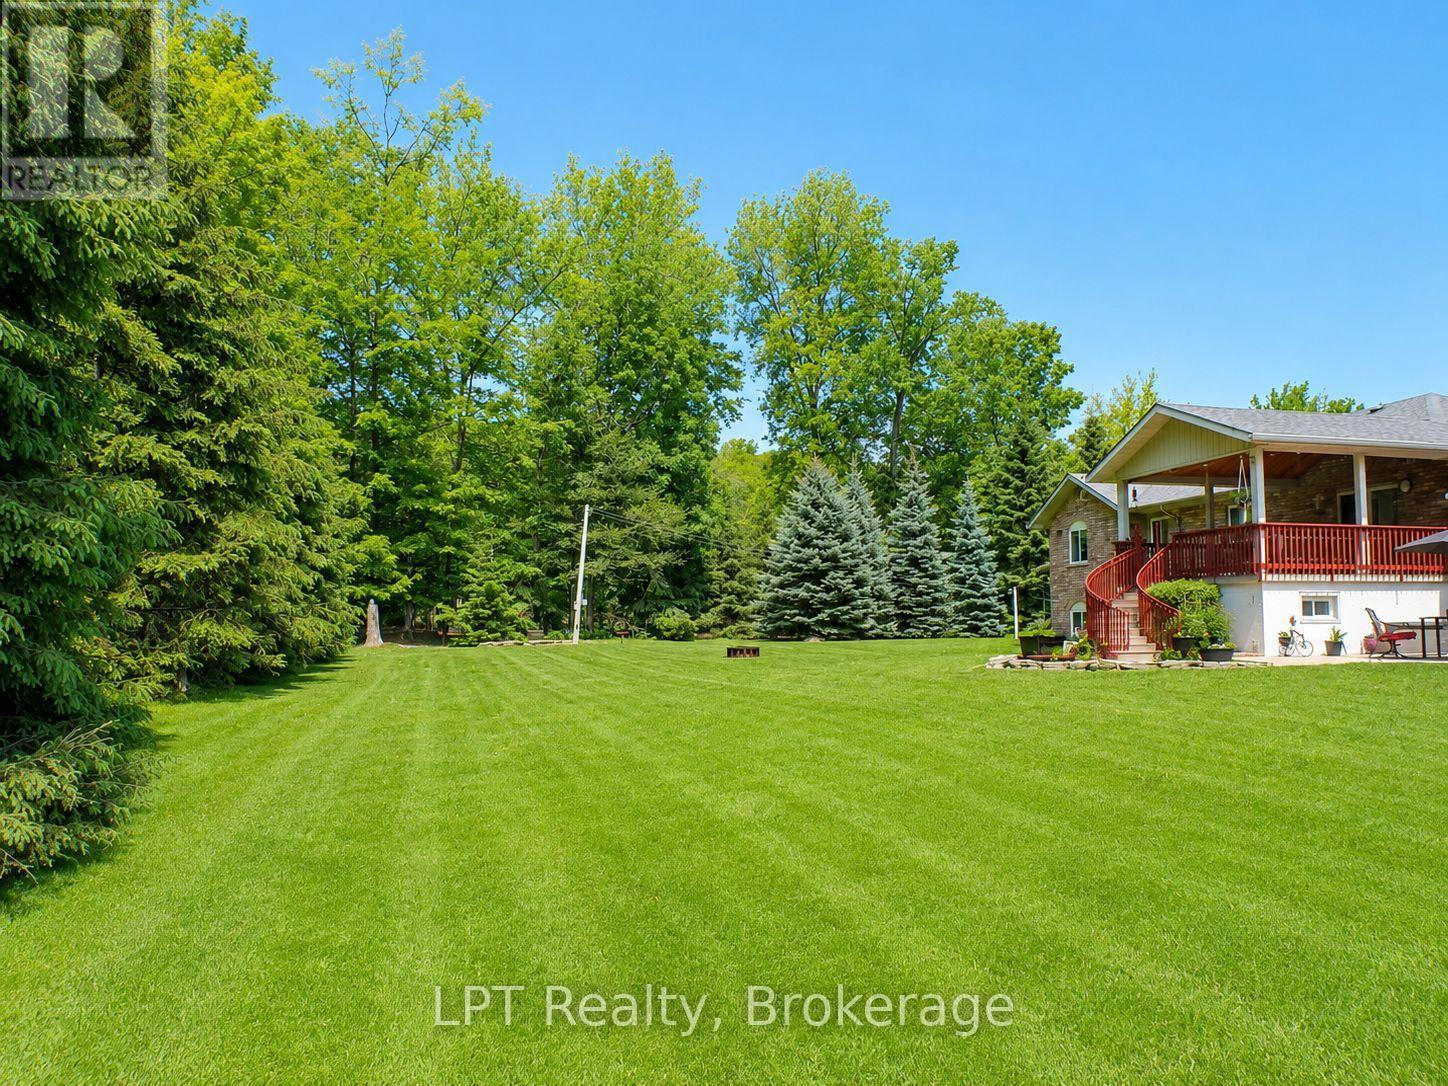
Large All Fenced Private Back Yard - 10 Vicari Road, Brighton, ON - Outdoor
Night Time Photo With All The Outdoor Lights On - 10 Vicari Road, Brighton, ON - Outdoor With Facade
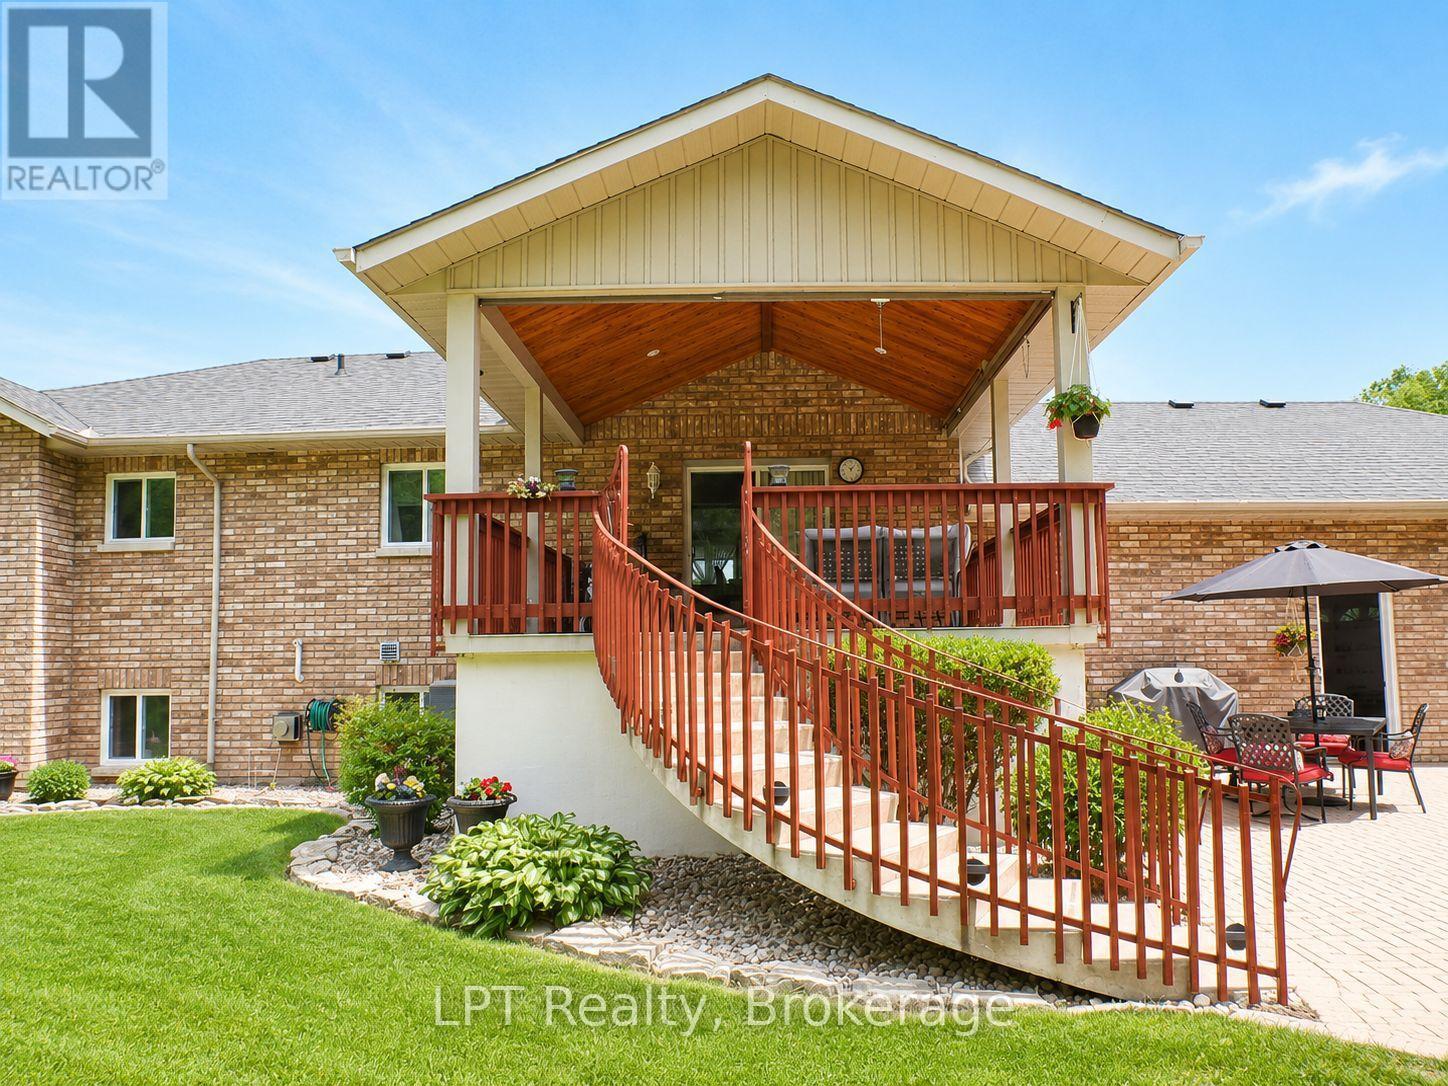
Stairway Leading Down To Patio And Large Back Yard - 10 Vicari Road, Brighton, ON - Outdoor With Exterior
Back Deck & Patio Night Time With Beautiful Lights - 10 Vicari Road, Brighton, ON - Outdoor With Deck Patio Veranda
Gated Entrance, Whole Property Fenced. - 10 Vicari Road, Brighton, ON  - Outdoor
Front/Side Photo Of This All Brick Custom Home - 10 Vicari Road, Brighton, ON  - Outdoor
Beautiful Curb Appeal Leading To Front Entrance - 10 Vicari Road, Brighton, ON  - Outdoor
Front Landscaped Rock Garden With Wishing Well - 10 Vicari Road, Brighton, ON  - Outdoor
10 Vicari Road, Brighton, ON - Outdoor With Deck Patio Veranda With Exterior
Large Bright Front Foyer - 10 Vicari Road, Brighton, ON - Indoor Photo Showing Other Room
Living Room With Natural Light Streamimg In - 10 Vicari Road, Brighton, ON - Indoor Photo Showing Living Room
Dining Area With Walk Out To Large Covered Deck - 10 Vicari Road, Brighton, ON - Indoor Photo Showing Dining Room
Eat In Kitchen Open Concept To Living/Dining - 10 Vicari Road, Brighton, ON - Indoor Photo Showing Dining Room
Beautiful Oak Kitchen With SS Appliances - 10 Vicari Road, Brighton, ON - Indoor Photo Showing Kitchen With Double Sink
10 Vicari Road, Brighton, ON - Indoor Photo Showing Living Room
Lovely Open Concept Living Room - 10 Vicari Road, Brighton, ON - Indoor Photo Showing Living Room
Primary Bed, Natural Light, Window Facing Back - 10 Vicari Road, Brighton, ON - Indoor Photo Showing Bedroom
Third Bed With Natural Light - 10 Vicari Road, Brighton, ON - Indoor Photo Showing Bedroom
2nd Bed With Natural Light - 10 Vicari Road, Brighton, ON - Indoor Photo Showing Bedroom
Main Floor Bath With Soaker Tub Entrance From Bed - 10 Vicari Road, Brighton, ON - Indoor Photo Showing Bathroom
Lower Foyer With Door To  Wine/Panty/Cold Cellar - 10 Vicari Road, Brighton, ON - Indoor Photo Showing Other Room
Lower Level Family Room With Cozy Gas Fireplace - 10 Vicari Road, Brighton, ON - Indoor Photo Showing Living Room With Fireplace
Lower Level 3 Piece Bath Shower No Tub - 10 Vicari Road, Brighton, ON - Indoor Photo Showing Bathroom
Separate Entrance Leads To This Possible Kitchen - 10 Vicari Road, Brighton, ON - Indoor
This Room Has Two Doors Leading From Hallway - 10 Vicari Road, Brighton, ON - Indoor Photo Showing Other Room
Lower Level Large Room Possibility For 2 More Beds - 10 Vicari Road, Brighton, ON - Indoor Photo Showing Other Room
Virtual Design For 2 Additional Beds Lower Level - 10 Vicari Road, Brighton, ON - Indoor Photo Showing Bedroom
Large Covered Deck Walk Out From Dining Area - 10 Vicari Road, Brighton, ON - Outdoor With Exterior
Beautifully Landscaped Back And Side - 10 Vicari Road, Brighton, ON - Outdoor
Large Garden Shed - 10 Vicari Road, Brighton, ON - Outdoor
Front Of All Brick Custom Built Home - 10 Vicari Road, Brighton, ON - Outdoor With Facade
Large All Fenced Private Back Yard - 10 Vicari Road, Brighton, ON - Outdoor
Night Time Photo With All The Outdoor Lights On - 10 Vicari Road, Brighton, ON - Outdoor With Facade
Stairway Leading Down To Patio And Large Back Yard - 10 Vicari Road, Brighton, ON - Outdoor With Exterior
Back Deck & Patio Night Time With Beautiful Lights - 10 Vicari Road, Brighton, ON - Outdoor With Deck Patio Veranda
  • Advertising

MULTIMEDIA

Are you a real estate investor?
10 VICARI ROAD, Brighton, Ontario, K0K 1H0
$889,900

3 Beds

3 Baths

Property Information:

Welcome to this exceptional all-brick raised bungalow, offering the perfect blend of style, space, and flexibility-all nestled on a beautifully landscaped, all fenced 1-acre lot. With 3 bedrooms and 3 bathrooms, this home is ideal for families, multi-generational living, or those seeking a peaceful retreat.Step inside to find elegant marble and ceramic flooring throughout, setting the tone for the open-concept main floor. The spacious living and dining area flows seamlessly into the modern kitchen, creating an inviting space for entertaining and everyday living.The primary suite offers comfort and privacy, while the additional bedrooms provide ample space for family, guests, or a home office. The fully finished walk-up lower level adds even more versatility, a bathroom, and a separate entrance-perfect for an in-law suite or rental income potential.Enjoy the outdoors with plenty of room to roam, garden, or relax on your covered back deck. Whether you're hosting summer BBQs or enjoying a quiet morning coffee,this home delivers peace and potential in equal measure.Excellent location, dead end rd & close to all amenities.A rare find with timeless curb appeal and endless possibilities. Some photos are virtually staged. Pre-Home Inspection Available Upon Request (id:27)

Building Features:

  • Style: Detached
  • Building Type: House
  • Amenities:
  • Architectural Style: Raised bungalow
  • Basement Development: Finished
  • Basement Type: N/A, N/A, N/A, Full
  • Construction Style - Attachment: Detached
  • Exterior Finish: Brick
  • Fireplace: Yes
  • Floor Space: 1500 - 2000 sqft
  • Foundation Type: Block
  • Heating Type: Forced air
  • Heating Fuel: Natural gas
  • Cooling Type: Central air conditioning, Air exchanger, Ventilation system
  • Appliances: Garage door opener remote, Water purifier, Water Treatment, Water softener, Dryer, Garage door opener, Stove, Washer, Window Coverings, Refrigerator

Property Features:

  • OwnershipType: Freehold
  • Property Type: Single Family
  • Half Bathrooms: 1
  • Features: Wooded area, Level, Carpet Free
  • Fence Type: Fenced yard
  • Floor Space (approx): 1500 - 2000 Square Feet
  • Irregular: Yes
  • Landscape Features: Landscaped
  • Lot Depth: 200 Feet
  • Lot Frontage: 215.8 Feet
  • Lot Size: 215.9 x 200 FT
  • Structure Type: Deck, Patio(s), Porch, Shed
  • Utility Type: Hydro - Installed
  • Sewer: Septic System
  • Parking Type: Attached garage, Garage
  • No. of Parking Spaces: 12

Rooms:

  • Recreation Room Lower Level 6.06 m x 5.18 m
  • Den Lower Level 4.26 m x 3.65 m
  • Living Main Level 7.20 m x 6.40 m
  • Kitchen Main Level 4.13 m x 3.70 m
  • Bedroom Main Level 4.26 m x 3.95 m
  • 2nd Bedroom Main Level 3.65 m x 3.04 m
  • 3rd Bedroom Main Level 3.35 m x 3.35 m

Convert Measurement to:

Courtesy of: LPT Realty

REALTOR.ca  

Access to Sold Data on this website may only be used by consumers that have a bona fide interest in the purchase, sale, or lease of residential real estate.

Sales/Price History

Log in or create an account to see sold and historical listings information

QuickQuoteTM Powered by RPS

Location of 10 VICARI ROAD, Brighton, Ontario, K0K 1H0

Demographic Information of 10 VICARI ROAD, Brighton, Ontario, K0K 1H0
Life Stage

Older Couples

Employment Type

Mixed

Average Household Income

$98,280.10

Average Number of Children

1.71

Household Population

Household Structure

Age of Population

Education

Education Level

No certificate/diploma/degree

18.06 %

High school certificate or equivalent

37.92 %

Apprenticeship trade certificate/diploma

8.24 %

College/non-university certificate

21.88 %

University certificate (below bachelor)

2.4 %

University Degree

11.51 %

Commuter

Travel To Work

By Car

95.61 %

By Public Transit

0.0 %

By Walking

4.39 %

By Bicycle

0.0 %

By Other Methods

0.0 %

Cultural Diversity

Knowledge of Official Language

Mother Tongue

Building Information
Building Type

Apartments (Low and High Rise)

10.93 %

Houses

89.07 %

Own Vs. Rent