Button CopyPathCircle CloseCircle Left ArrowArrow Down Icon GreyClosecirclecircleBurger
  • Advertising

9 SCHERTZBERG Lane Unit# 25, Brantford, Ontario, N3T 0C1

MLS® # 40862419
Townhouse For Sale In Shellard Lane, Brantford, Ontario
$550,000 QuickQuoteTM: $435K - $551K

2+1 Beds

2 Baths

9 Schertzberg Lane Unit# 25, Brantford, ON
  • Advertising
Are you a real estate investor?
9 SCHERTZBERG Lane Unit# 25, Brantford, Ontario, N3T 0C1
$550,000

3 Beds

2 Baths

Property Information:

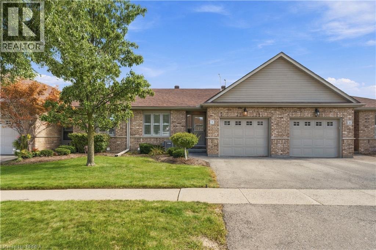
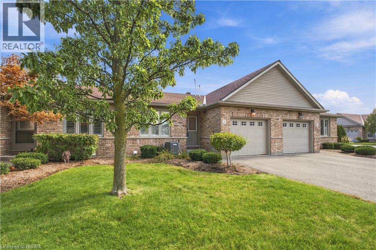
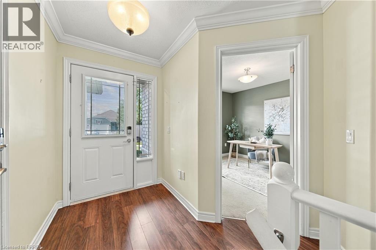
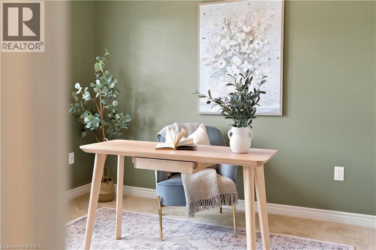
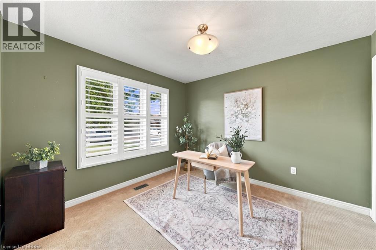
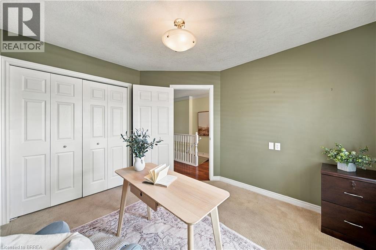
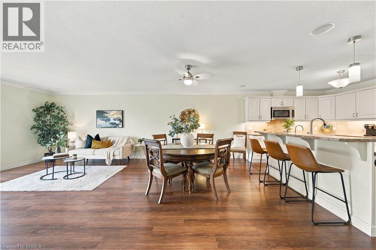
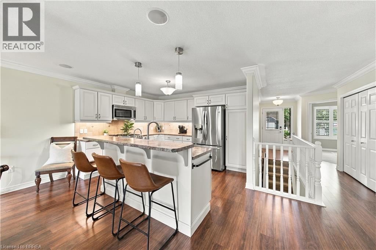
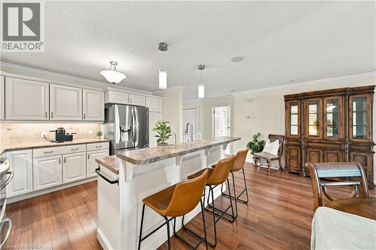
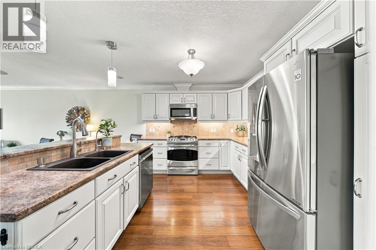
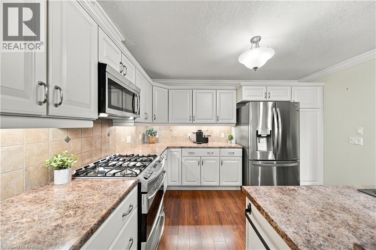
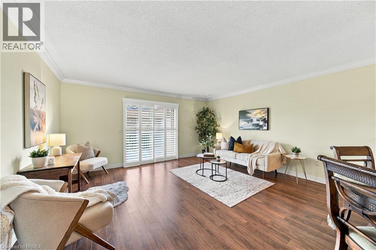
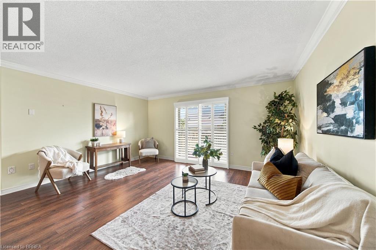
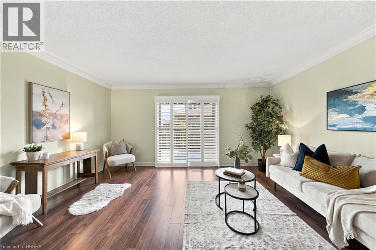
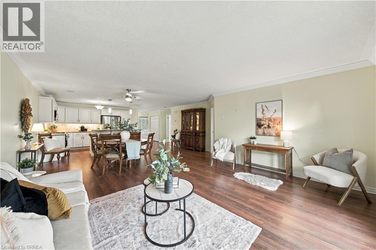
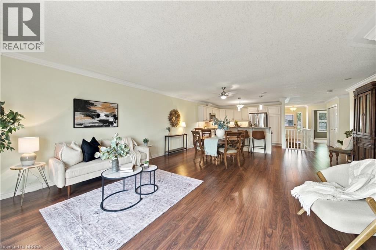
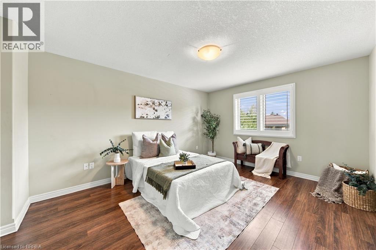
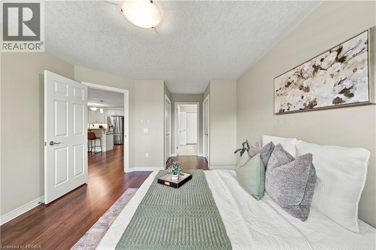
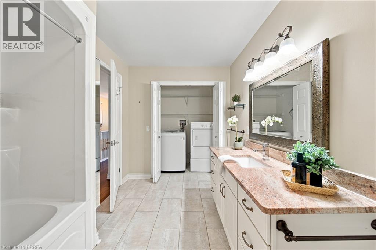
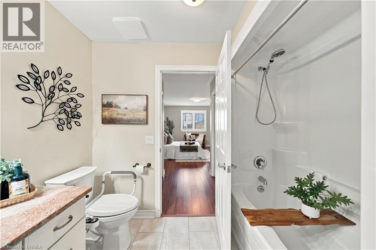
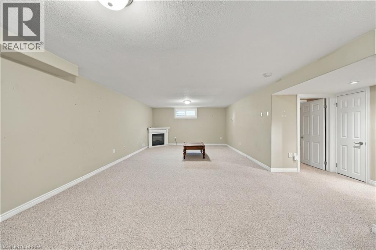
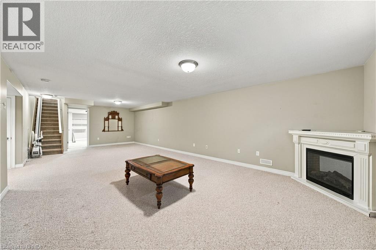
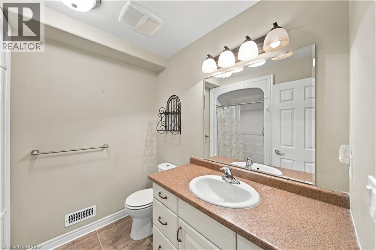
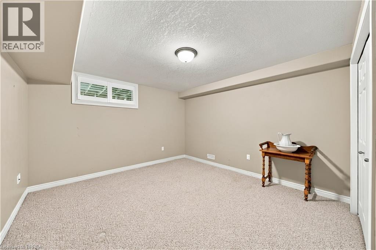
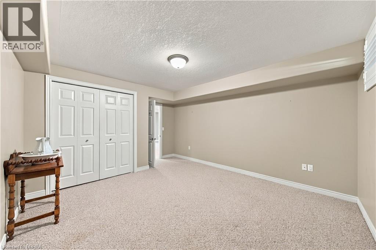
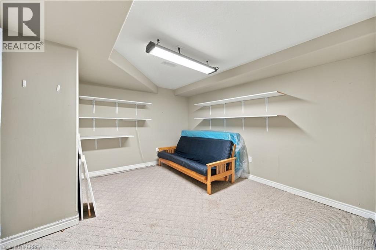
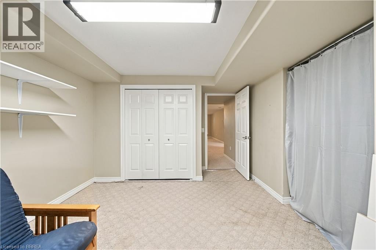
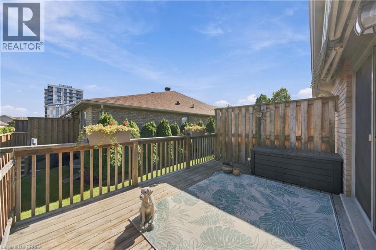
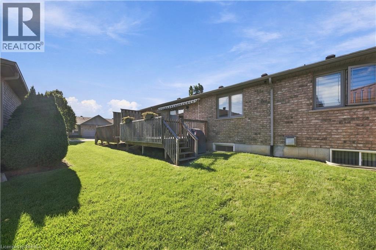
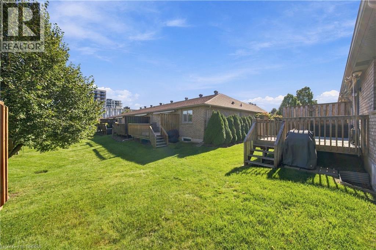
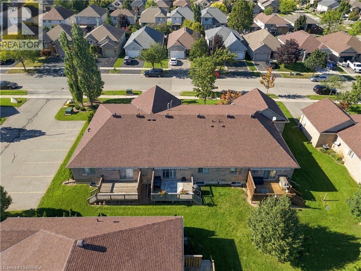
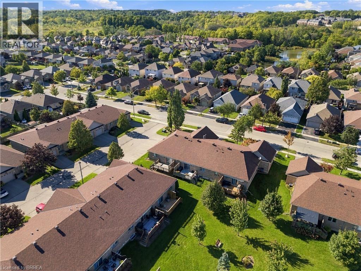
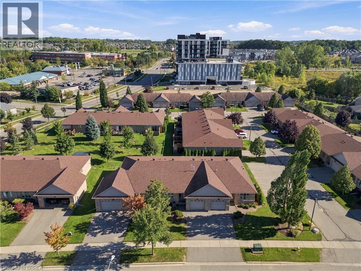
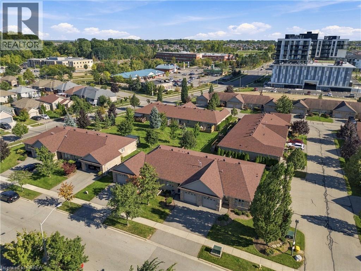
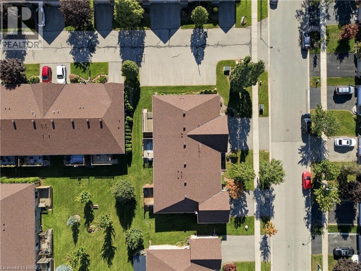
Enjoy easy bungalow living on sought-after Schertzberg Lane. This all-brick home offers approximately 1,200 sq. ft. of finished living space on each level, with a bright, open layout and plenty of room for everyday living, entertaining and overnight guests. Warm contemporary finishes, crown moulding and beautiful flooring carry throughout the main level, while large windows bring in plenty of natural light. The kitchen offers an abundance of cabinetry and counter space, a large island with breakfast seating and an impressive appliance package, including a GE Profile gas range with oven drawer, Bosch microwave oven, LG French-door refrigerator and LG Direct Drive dishwasher. The adjoining living and dining areas open through sliding doors to a private, gated two-tier deck with peaceful open views. The primary bedroom features dual closets and ensuite privileges, along with the added convenience of cleverly tucked-away main-floor laundry. The second bedroom, with its large picture window and double closet, is currently enjoyed as a media and reading room. The finished lower level adds an incredible amount of living space, and a stair lift provides convenient access between both levels. Downstairs you'll find a massive recreation room with fireplace, a spacious third bedroom with a new egress window, a 3-piece bathroom and an additional bonus room with double closet — perfect for a home office, hobby room, gym or additional flexible living space. Other features include an owned water purifier and softener (2021), humidifier (2021), central vacuum and elegant bullnose wall corners. Driveway and front-door snow removal are also included among the amenities. Located in a great community within walking distance of schools, parks, trails and shopping, this is a spacious, well-cared-for bungalow with the flexibility to enjoy both levels comfortably for years to come. (id:27)

Building Features:

  • Style: Townhouse
  • Building Type: Row / Townhouse
  • Architectural Style: Bungalow
  • Basement Development: Finished
  • Basement Type: Full
  • Construction Style - Attachment: Attached
  • Exterior Finish: Brick
  • Floor Space: 1240 sqft
  • Foundation Type: Poured Concrete
  • Heating Type: Forced air
  • Heating Fuel: Natural gas
  • Cooling Type: Central air conditioning
  • Appliances: Central Vacuum, Water softener, Water purifier, Garage door opener

Property Features:

  • OwnershipType: Condominium
  • Property Type: Single Family
  • Amenities Nearby: Park, Public Transit, Schools
  • Built in: 2008
  • Condo Fees: $443 Monthly
  • Features: Paved driveway
  • Floor Space (approx): 1240 Square Feet
  • Lot Depth: 1 Feet
  • Lot Frontage: 1 Feet
  • MaintenanceFee Type: Insurance, Other, See Remarks
  • Zoning: r1c
  • Sewer: Municipal sewage system
  • Parking Type: Attached garage
  • No. of Parking Spaces: 2

Rooms:

  • Other Basement Level 11'5'' x 11'0''
  • Bathroom Basement Level 7'0'' x 5'0''
  • Bedroom Basement Level 12'0'' x 15'0''
  • Recreation Room Basement Level 31'7'' x 14'8''
  • Bathroom Main Level 10'5'' x 7'2''
  • Bedroom Main Level 11'0'' x 10'9''
  • Primary Bedroom Main Level 14'4'' x 11'8''
  • Living Main Level 21'0'' x 18'8''
  • Kitchen Main Level 12'0'' x 12'0''

Courtesy of: Re/Max Escarpment Realty Inc.

REALTOR.ca  

QuickQuoteTM Powered by RPS

Location of 9 SCHERTZBERG Lane Unit# 25, Brantford, Ontario, N3T 0C1

Demographic Information of 9 SCHERTZBERG Lane Unit# 25, Brantford, Ontario, N3T 0C1

Life Stage

Young Families

Employment Type

Mixed

Average Household Income

$120,350.27

Average Number of Children

1.77

Household Population

Household Structure

Age of Population

Education

Education Level

No certificate/diploma/degree

15.14 %

High school certificate or equivalent

28.84 %

Apprenticeship trade certificate/diploma

6.83 %

College/non-university certificate

30.53 %

University certificate (below bachelor)

1.57 %

University Degree

17.08 %

Commuter

Travel To Work

By Car

96.82 %

By Public Transit

0.0 %

By Walking

3.18 %

By Bicycle

0.0 %

By Other Methods

0.0 %

Cultural Diversity

Knowledge of Official Language

Mother Tongue

Building Information

Building Type

Apartments (Low and High Rise)

1.26 %

Houses

98.74 %

Own Vs. Rent