Button CopyPathCircle CloseCircle Left ArrowArrow Down Icon GreyClosecirclecircleBurger
  • Advertising

720 GREY Street Unit# 34, Brantford, Ontario, N3S 0K2

MLS® # 40828163
House For Sale In Echo Place, Brantford, Ontario
$569,990 QuickQuoteTM: $515K - $652K

3 Beds

3 Baths

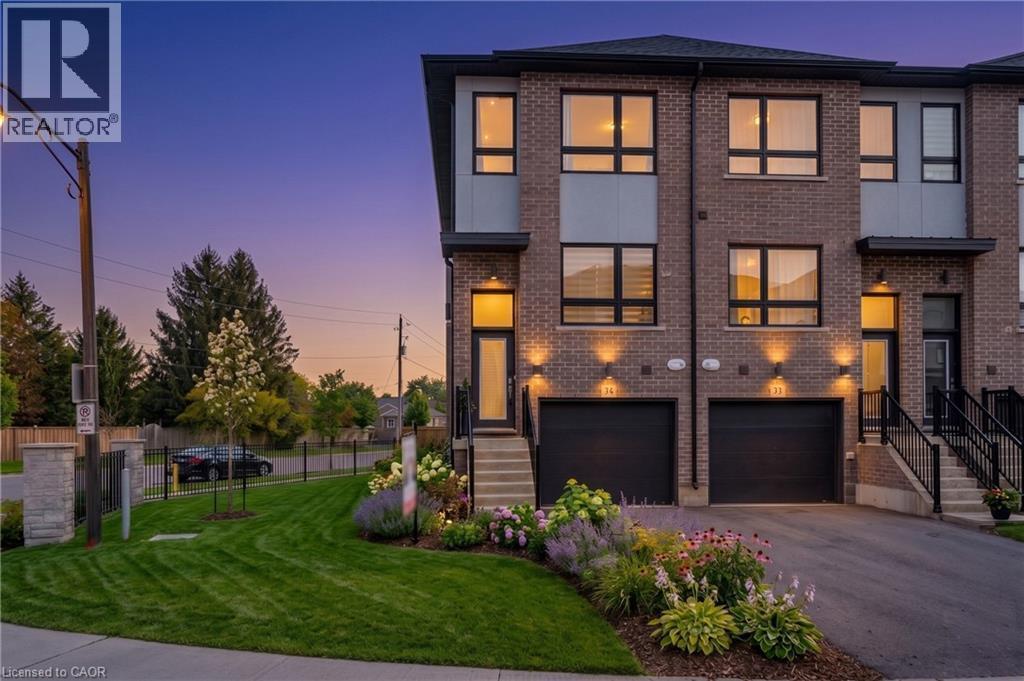
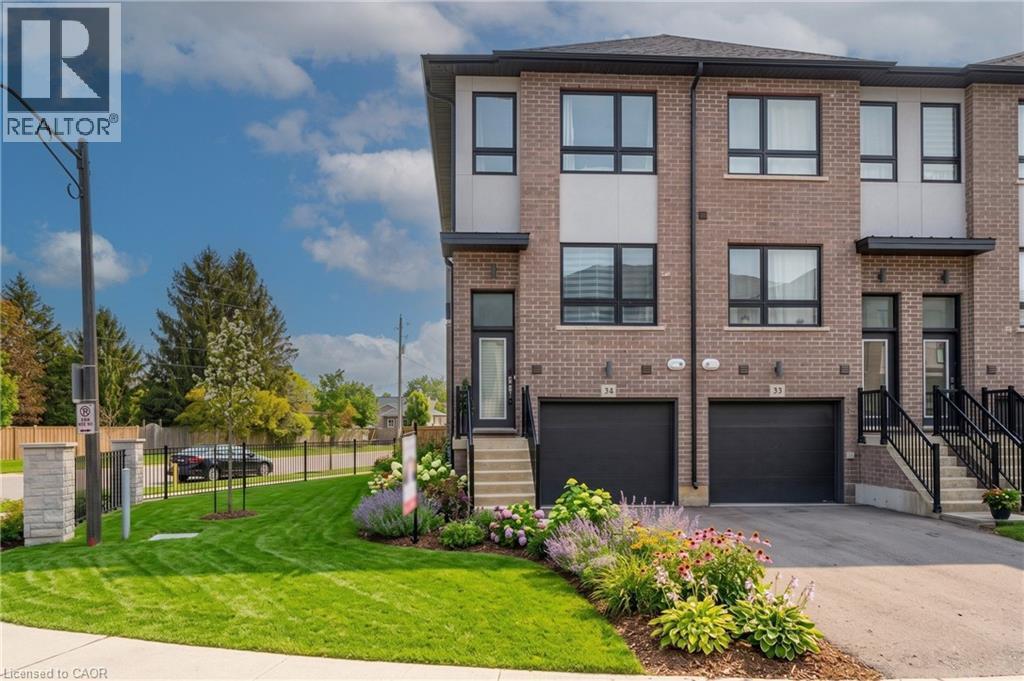
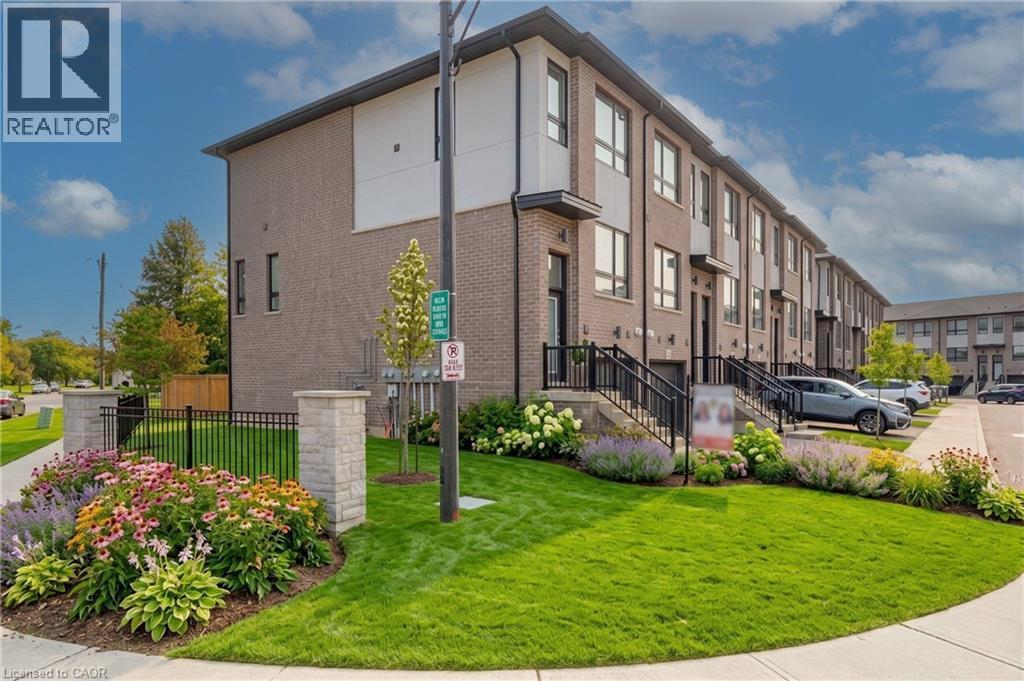
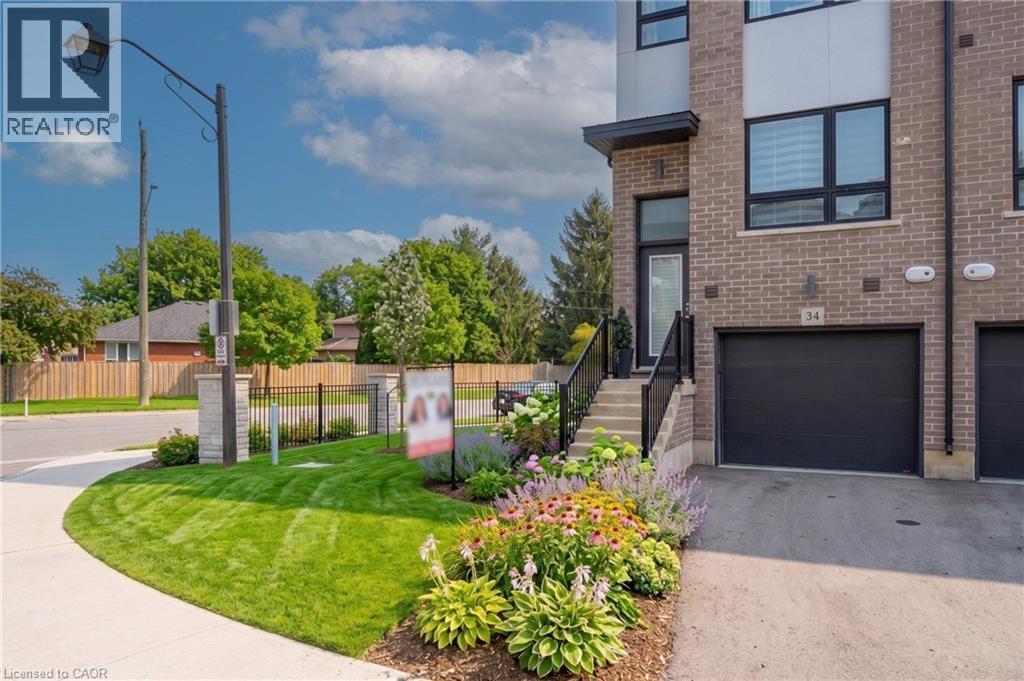
Modern townhome exterior featuring brick and panel siding - 720 Grey Street Unit# 34, Brantford, ON - Outdoor
Modern townhome exterior featuring a brick and panel facade, black-framed windows, and a dedicated single-car garage - 720 Grey Street Unit# 34, Brantford, ON - Outdoor With Facade
Modern townhome exterior with brick and paneling accents - 720 Grey Street Unit# 34, Brantford, ON - Outdoor
Modern brick townhouse with a black garage door and private entrance - 720 Grey Street Unit# 34, Brantford, ON - Outdoor
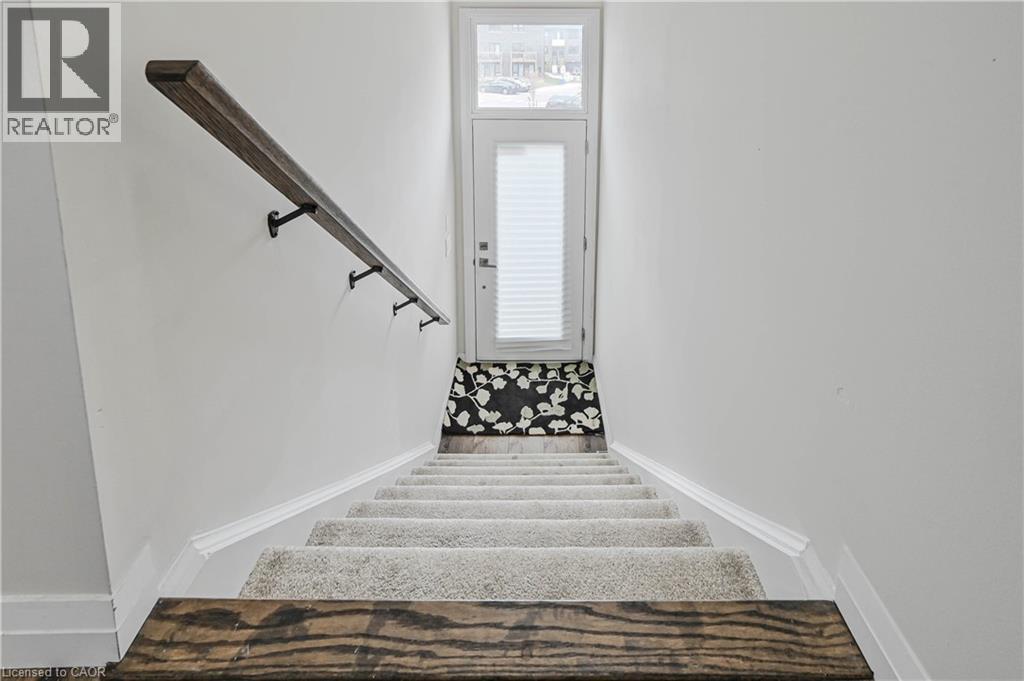
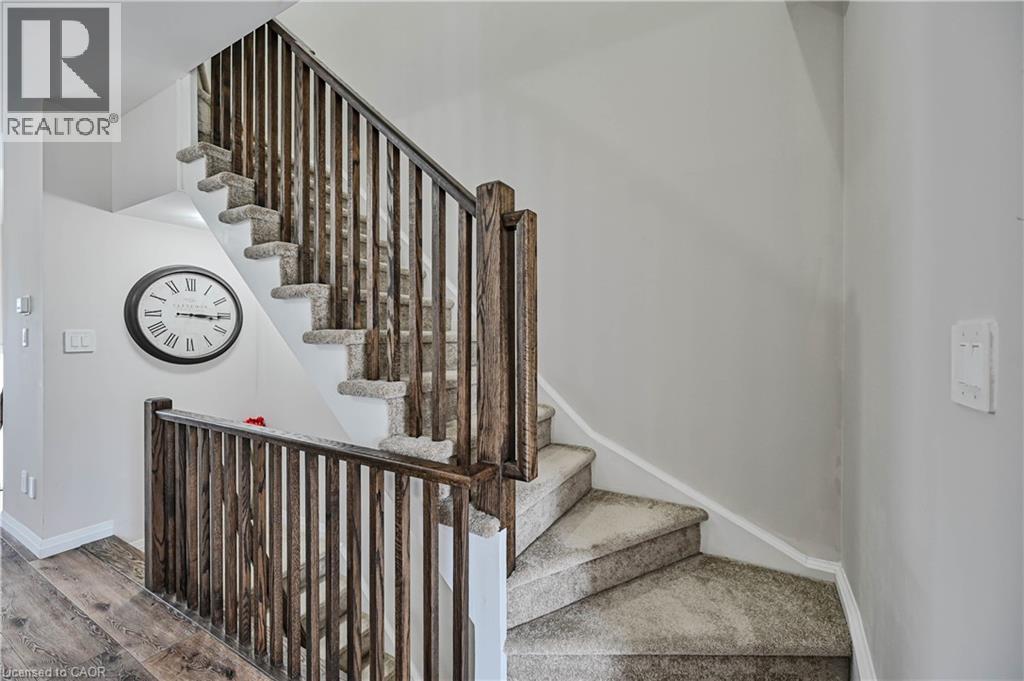
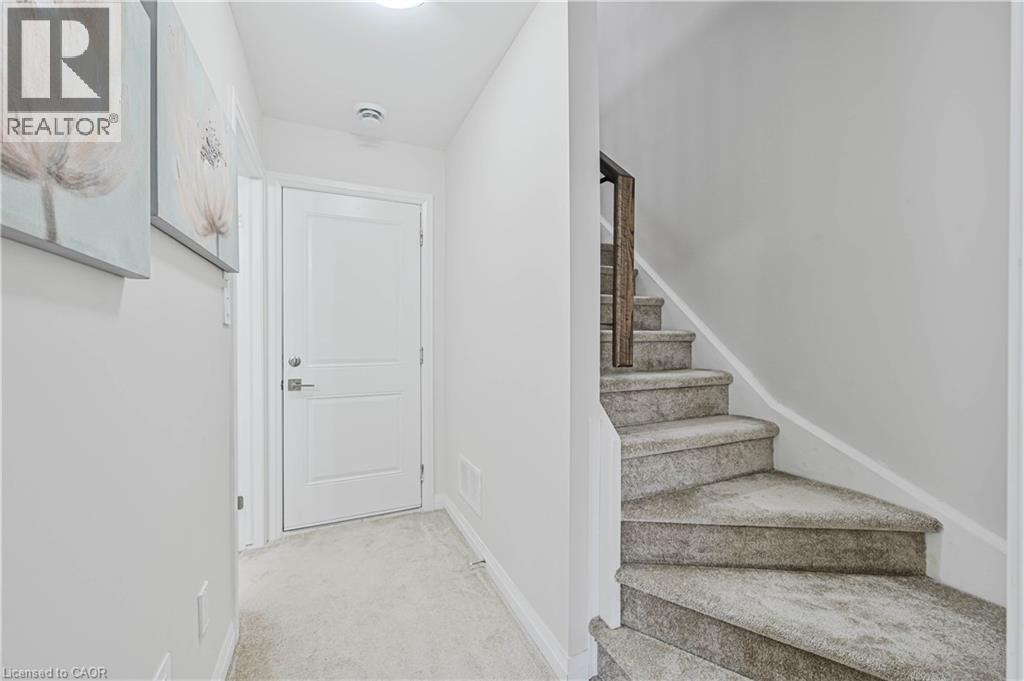
Carpeted staircase featuring a wood-finish handrail with dark metal brackets - 720 Grey Street Unit# 34, Brantford, ON - Indoor Photo Showing Other Room
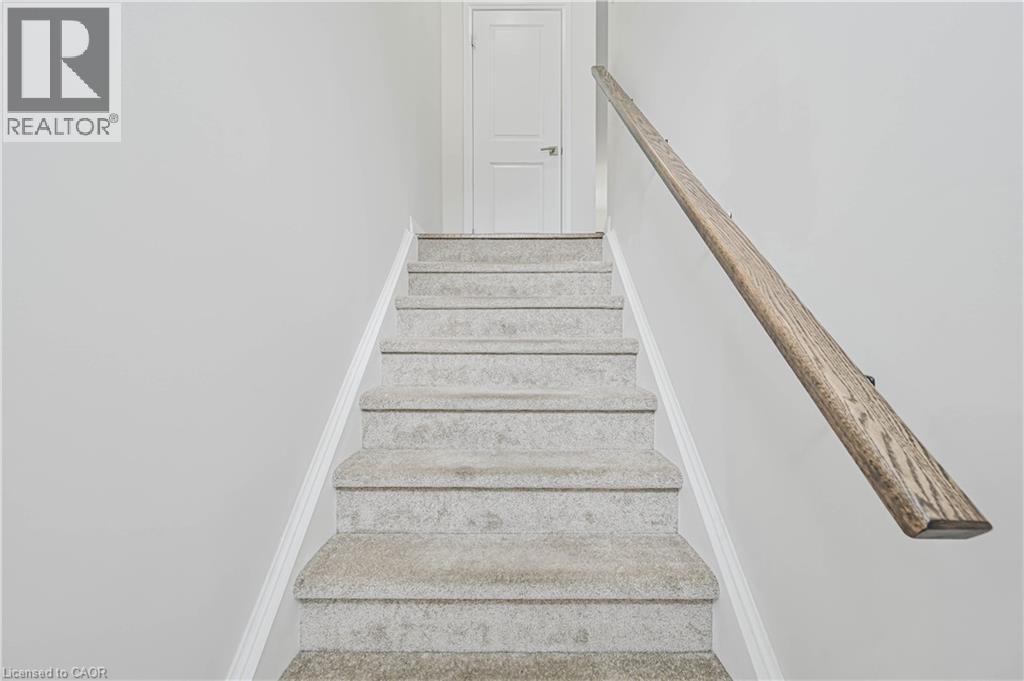
Carpeted staircase with a wood-finish handrail and crisp white trim - 720 Grey Street Unit# 34, Brantford, ON - Indoor Photo Showing Other Room
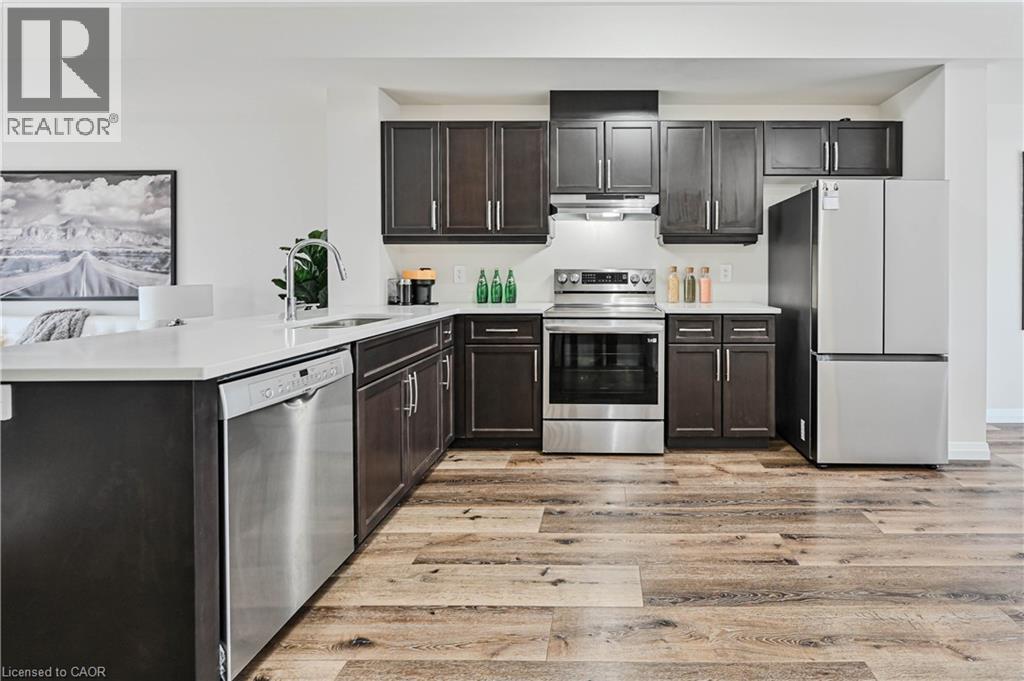
Modern kitchen featuring dark wood cabinetry, light-toned countertops, and wood-finish flooring - 720 Grey Street Unit# 34, Brantford, ON - Indoor Photo Showing Kitchen With Stainless Steel Kitchen
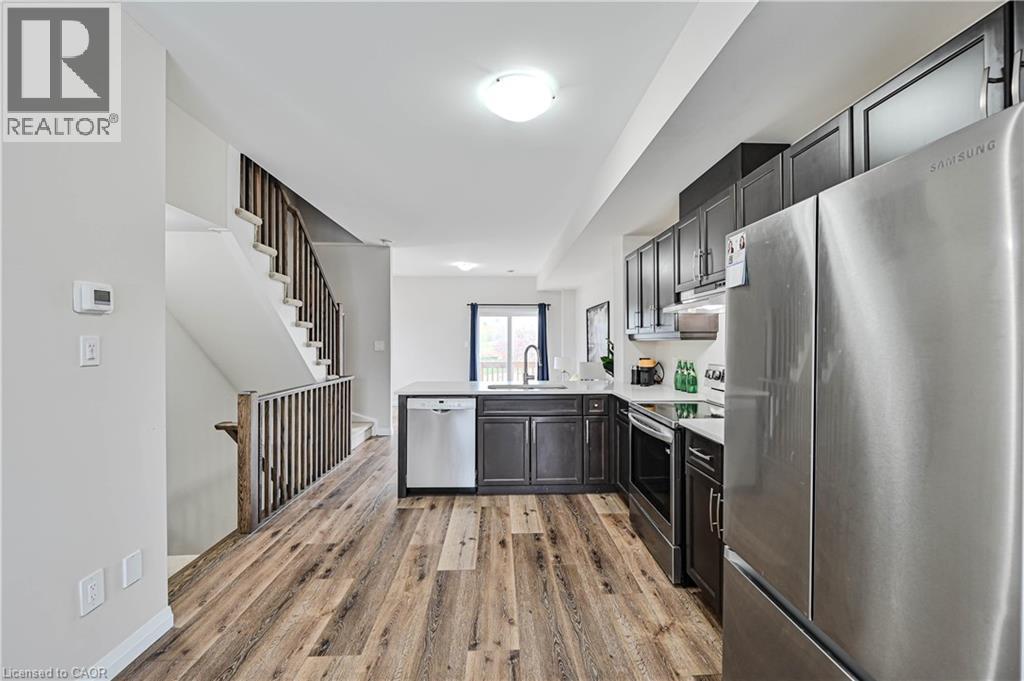
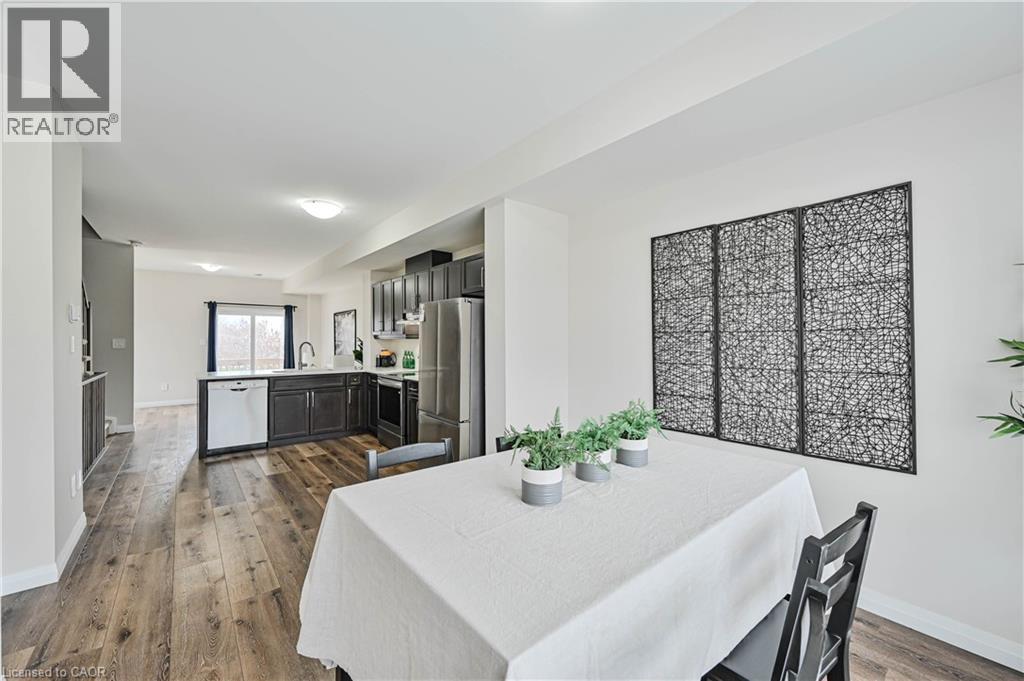
Open-concept kitchen with dark wood-finish cabinetry, stainless steel appliances, white countertops, and wood-finish flooring - 720 Grey Street Unit# 34, Brantford, ON - Indoor Photo Showing Kitchen
Open-concept dining area featuring wood-finish flooring, white walls, and recessed lighting - 720 Grey Street Unit# 34, Brantford, ON - Indoor Photo Showing Dining Room
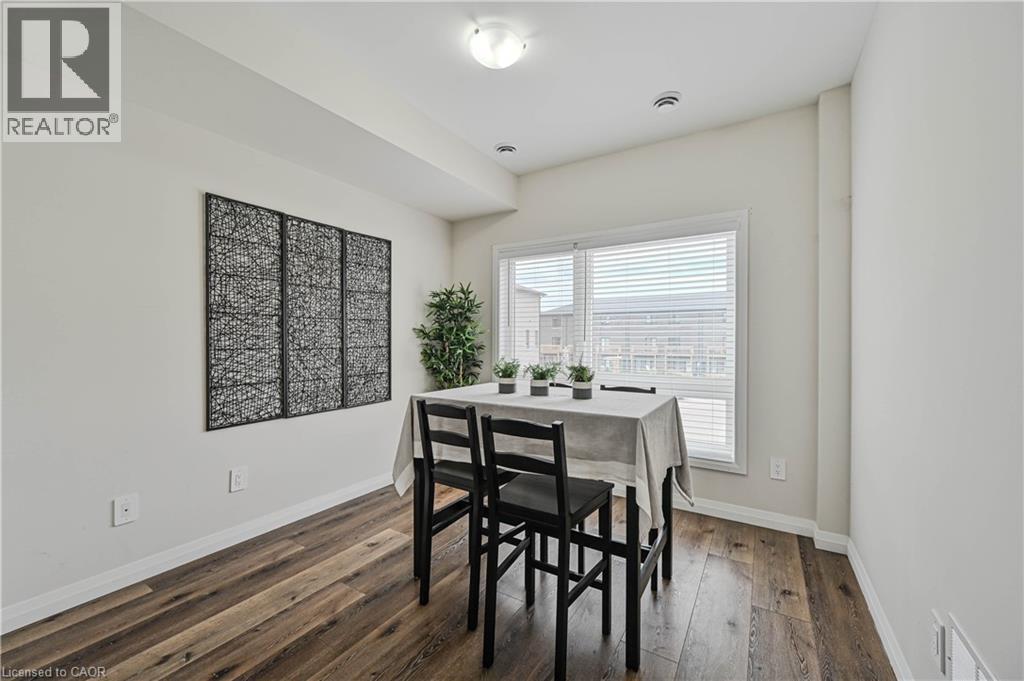
Dining area featuring wood-finish flooring, a large window with blinds, and recessed lighting - 720 Grey Street Unit# 34, Brantford, ON - Indoor Photo Showing Dining Room
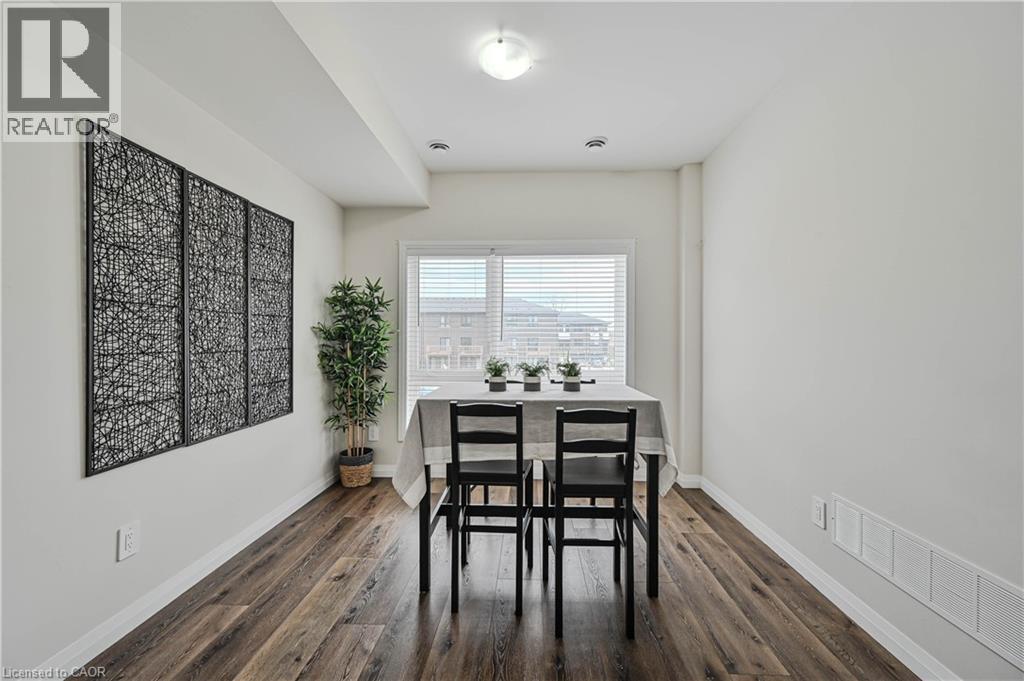
Bright room with wood-finish flooring, white baseboards, and a window with horizontal blinds - 720 Grey Street Unit# 34, Brantford, ON - Indoor Photo Showing Dining Room
Spacious living area featuring wood-finish flooring, light-toned walls, and a large window - 720 Grey Street Unit# 34, Brantford, ON - Indoor
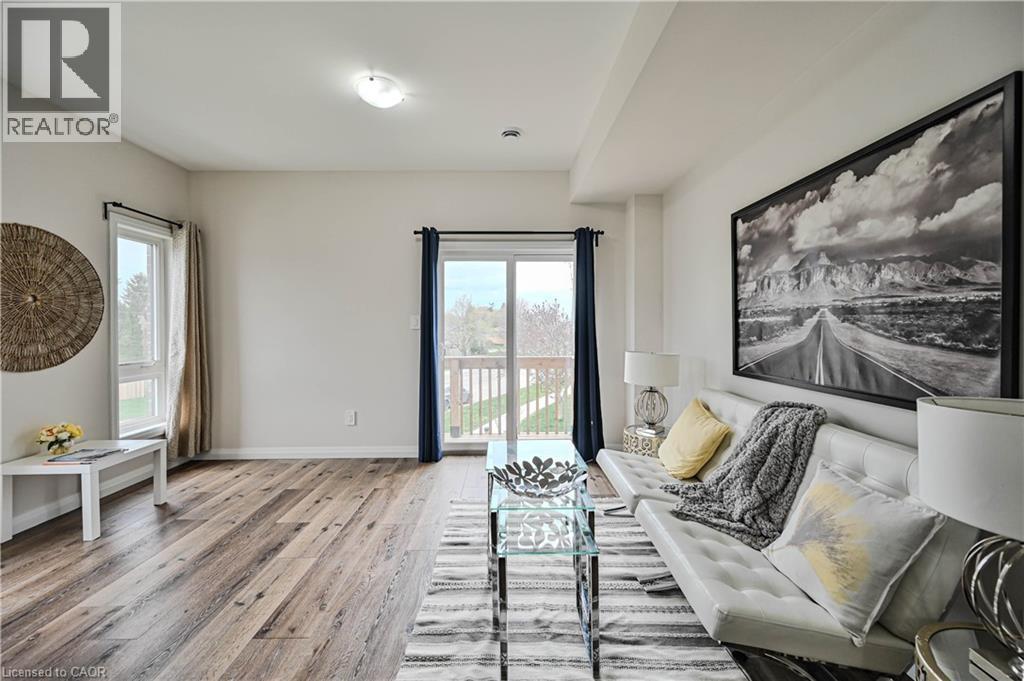
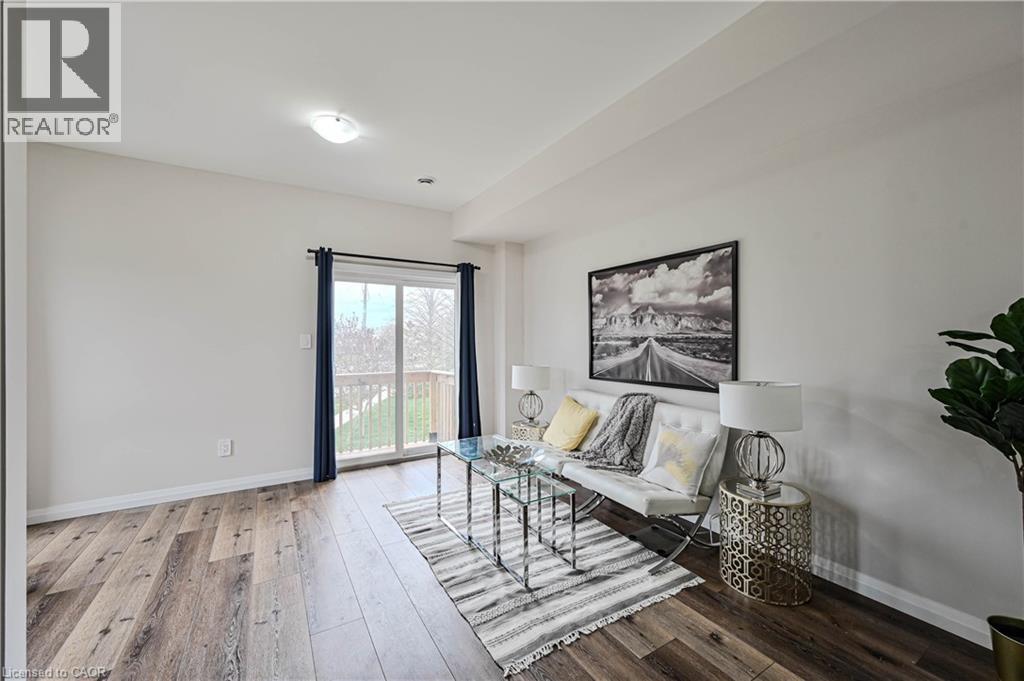
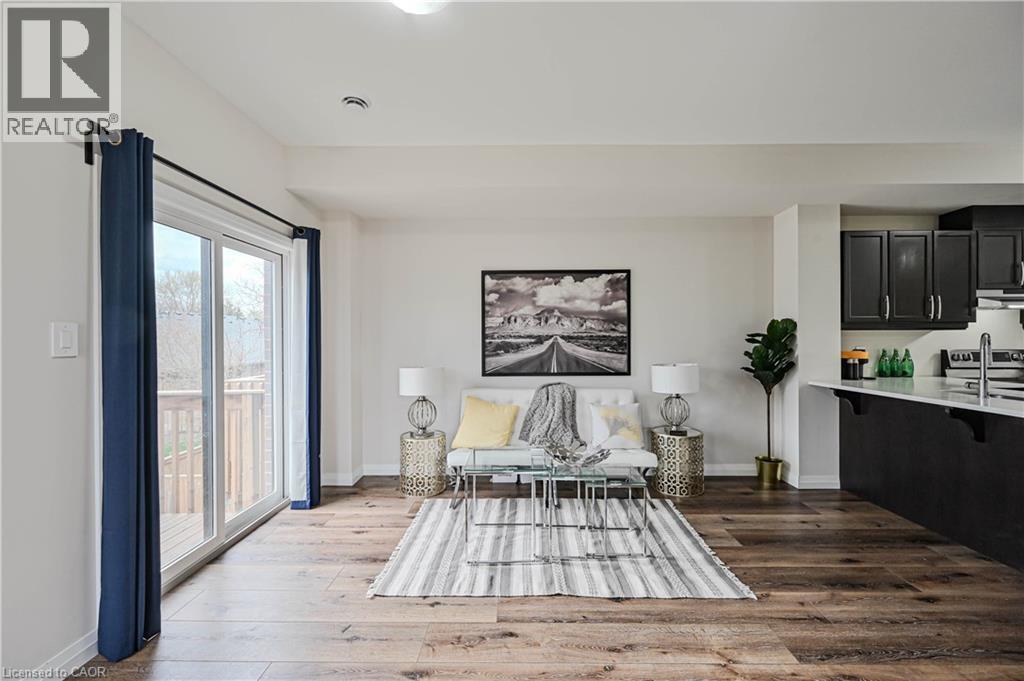
Spacious interior featuring wood-finish flooring, a sliding glass door providing access to an outdoor deck, recessed lighting, and bright white walls - 720 Grey Street Unit# 34, Brantford, ON - Indoor
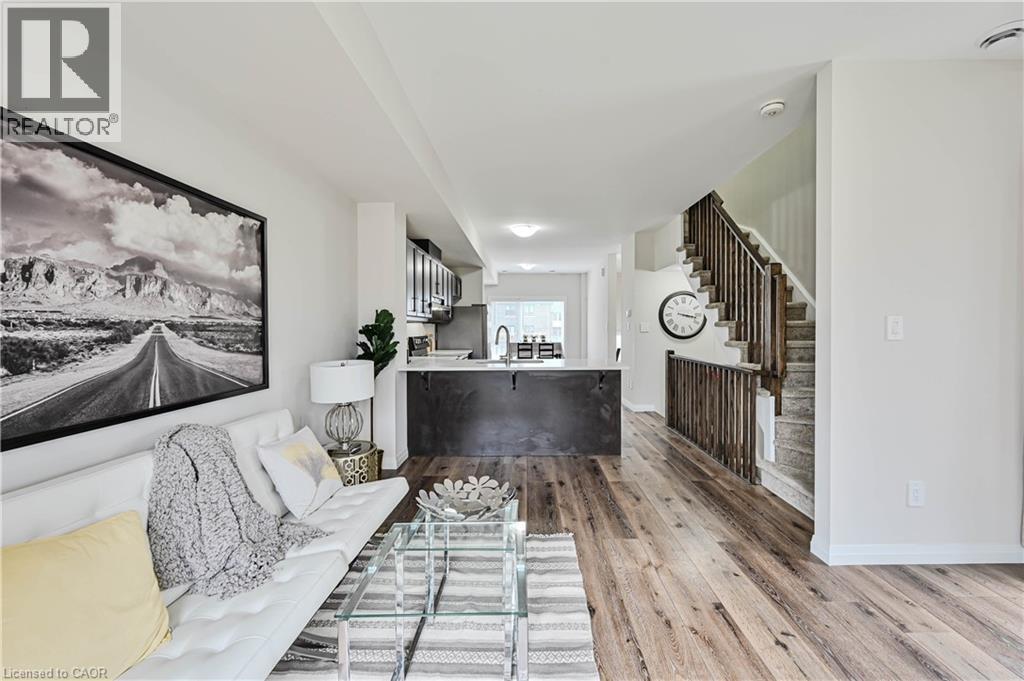
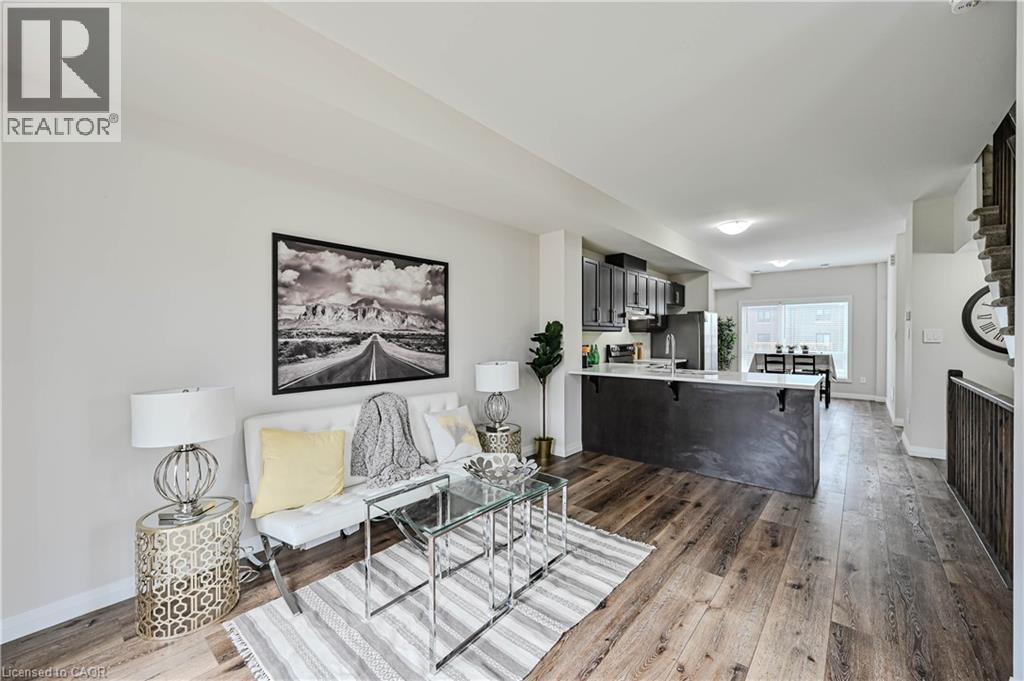
Open-concept living space featuring wood-finish flooring, a kitchen island with a light-toned countertop, dark cabinetry, and a staircase with wood railings - 720 Grey Street Unit# 34, Brantford, ON - Indoor Photo Showing Living Room
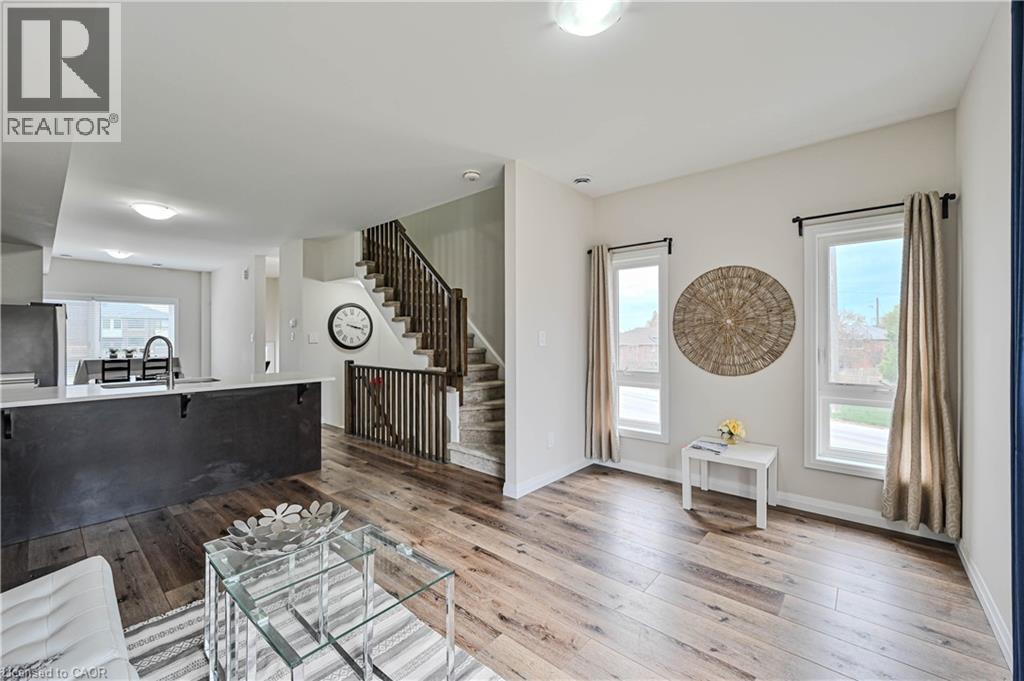
Open-concept living area with wood-finish flooring, white walls, and a staircase featuring dark wood railings - 720 Grey Street Unit# 34, Brantford, ON - Indoor
Open-concept living area with wide wood-finish flooring, white walls, and a recessed ceiling light - 720 Grey Street Unit# 34, Brantford, ON - Indoor Photo Showing Bedroom
Open-concept living area featuring wood-finish flooring, a contemporary kitchen island with a light-toned countertop, dark cabinetry, and integrated stainless steel appliances - 720 Grey Street Unit# 34, Brantford, ON - Indoor Photo Showing Other Room
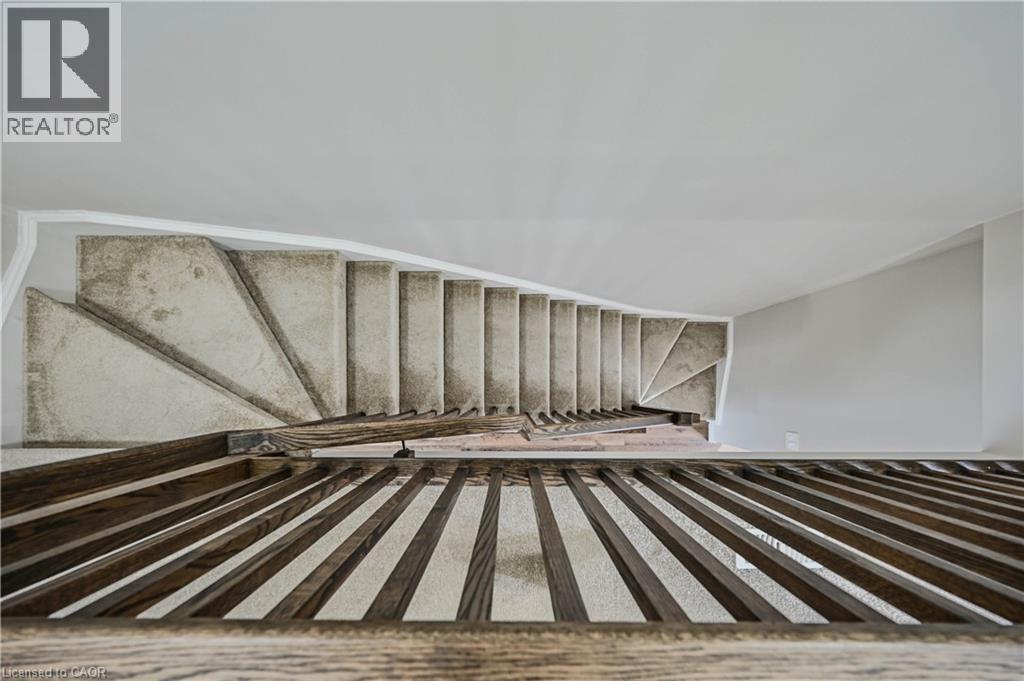
Carpeted staircase with dark wood-finish newel posts and spindles - 720 Grey Street Unit# 34, Brantford, ON - Indoor Photo Showing Other Room
Carpeted staircase with dark wood-finish railing and balusters - 720 Grey Street Unit# 34, Brantford, ON - Indoor Photo Showing Other Room
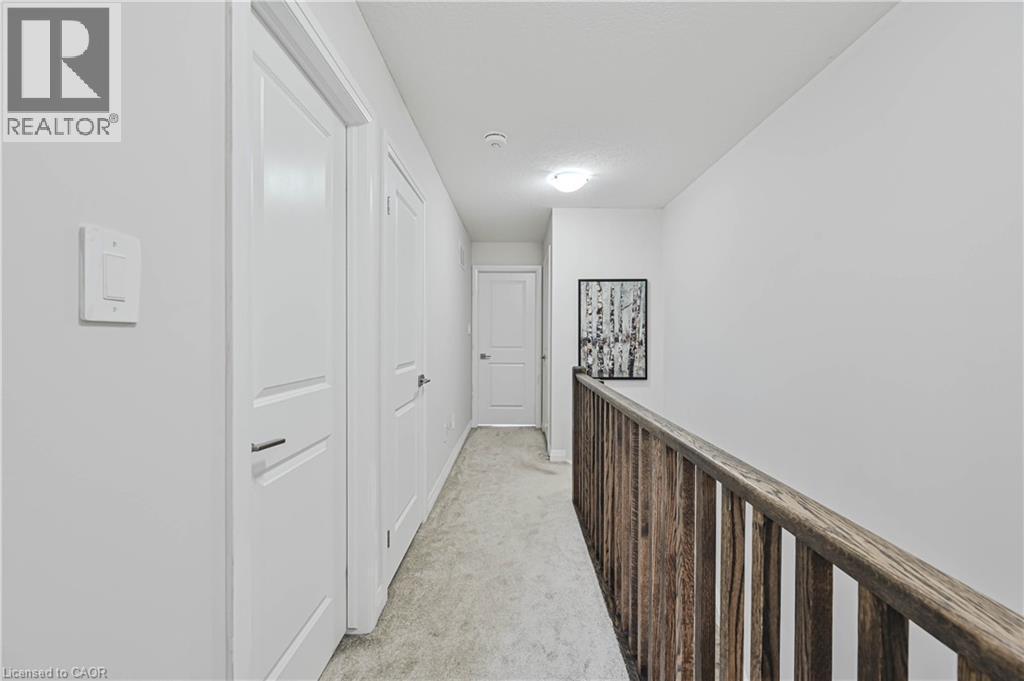
Hallway featuring light gray carpet flooring, white paneled doors, and a natural wood-finish railing - 720 Grey Street Unit# 34, Brantford, ON - Indoor Photo Showing Other Room
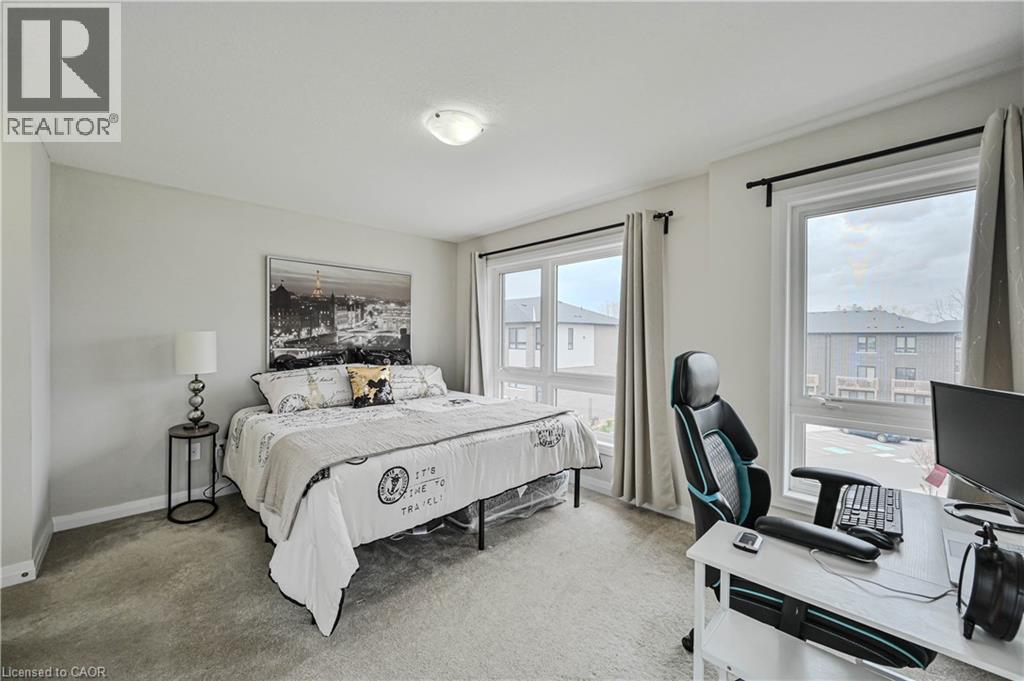
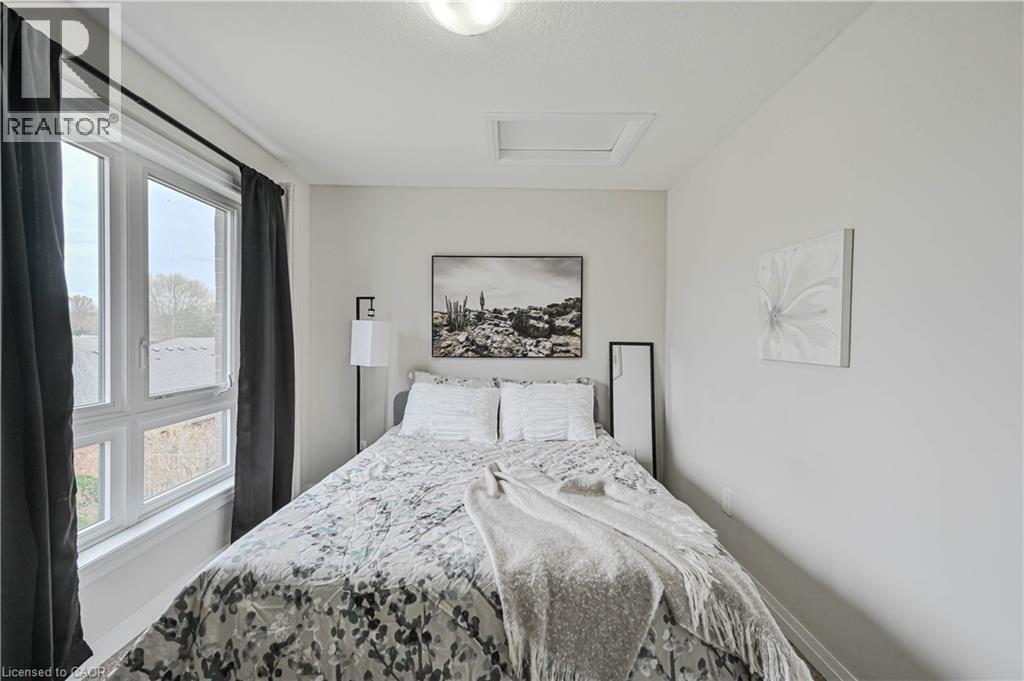
Carpeted bedroom featuring multiple windows, light neutral wall paint, and a flush mount ceiling light fixture - 720 Grey Street Unit# 34, Brantford, ON - Indoor Photo Showing Bedroom
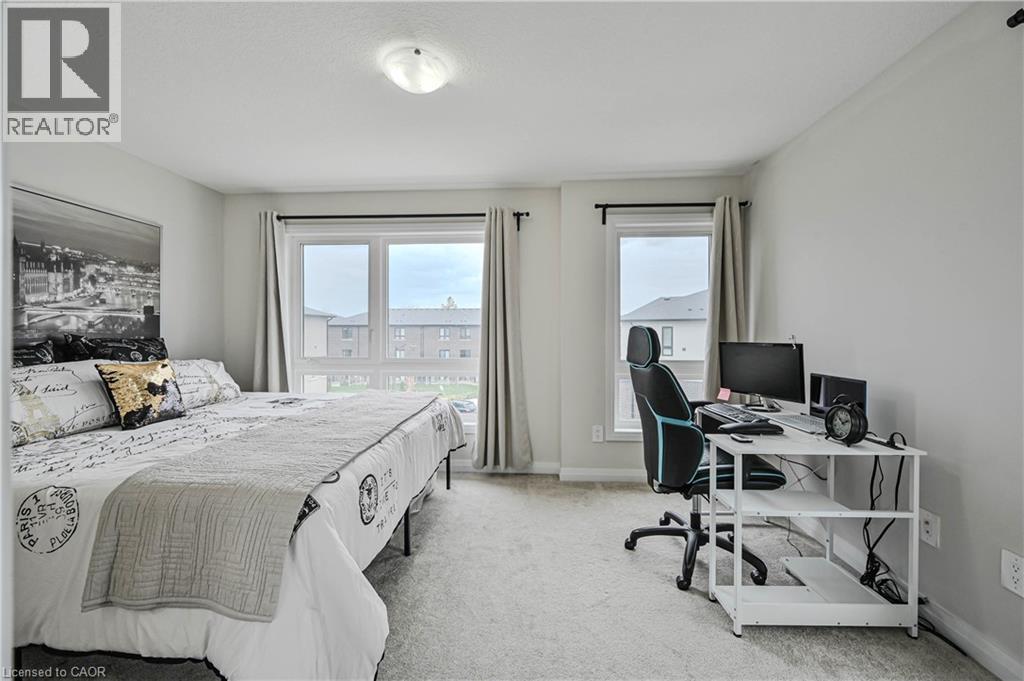
Spacious bedroom featuring light-toned carpeting and multiple windows for abundant natural light - 720 Grey Street Unit# 34, Brantford, ON - Indoor Photo Showing Bedroom
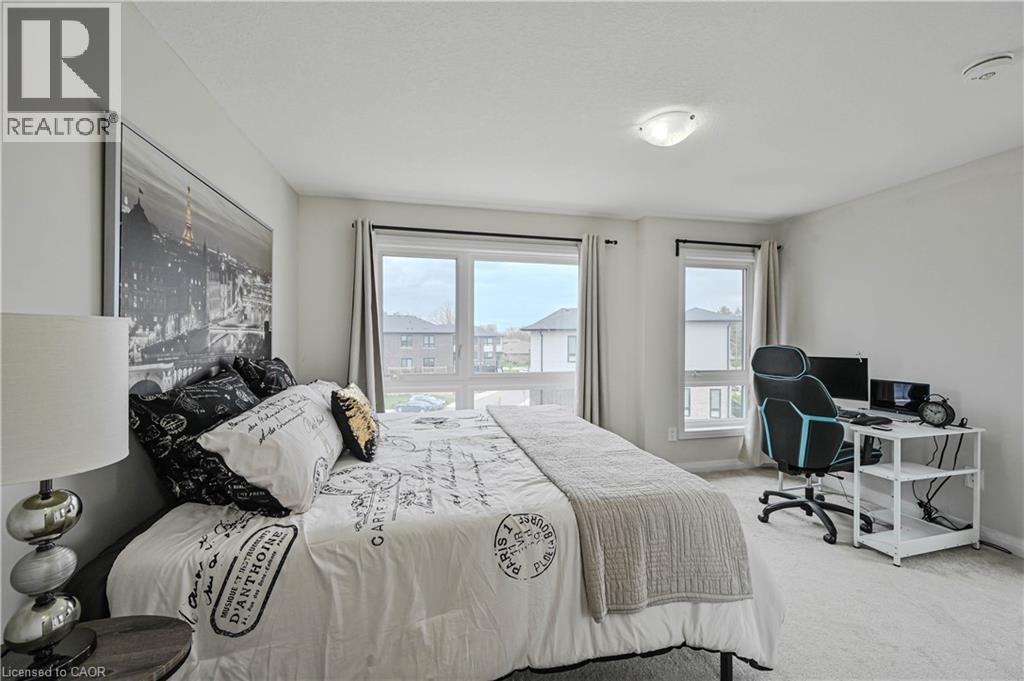
Carpeted bedroom featuring multiple windows with blinds, a ceiling-mounted light fixture, and neutral wall tones - 720 Grey Street Unit# 34, Brantford, ON - Indoor Photo Showing Bedroom
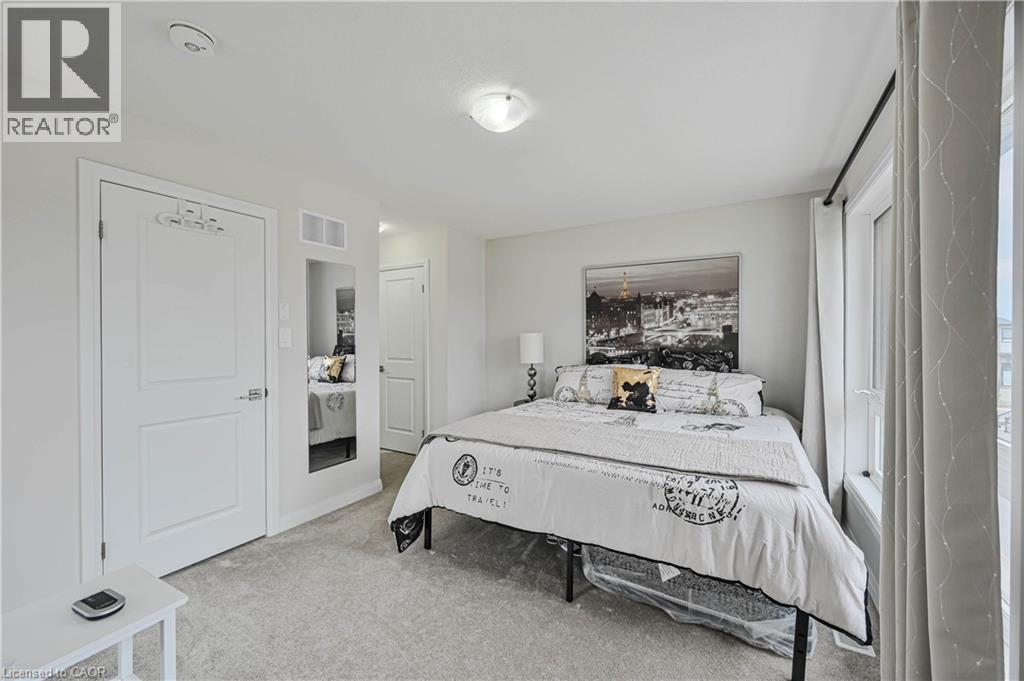
Carpeted room featuring a double-pane window with vertical blinds, a flush-mount ceiling light fixture, and a built-in recessed mirror - 720 Grey Street Unit# 34, Brantford, ON - Indoor Photo Showing Bedroom
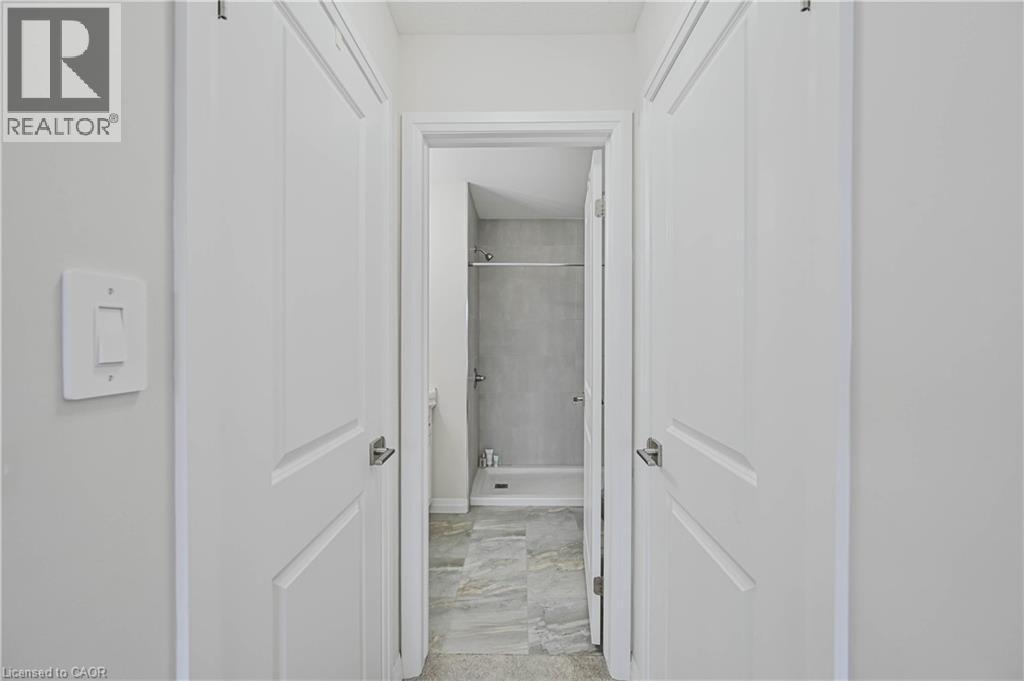
Hallway leading to a bathroom featuring a tile shower surround and a shower/tub combination - 720 Grey Street Unit# 34, Brantford, ON - Indoor Photo Showing Other Room
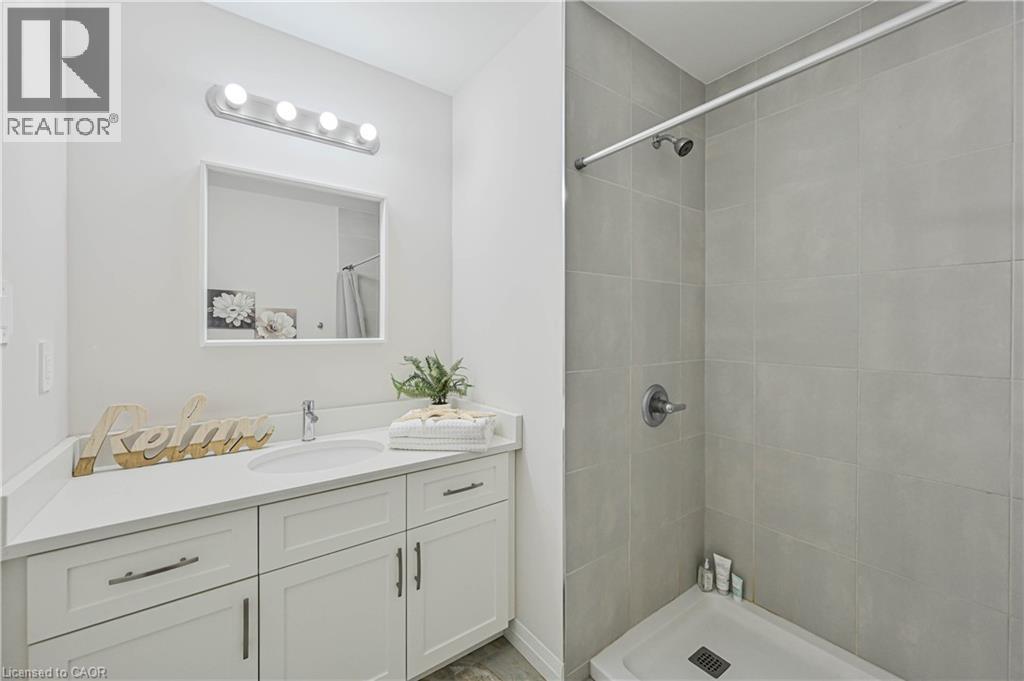
Bathroom featuring a white vanity with shaker-style cabinetry, a built-in sink, and a rectangular mirror - 720 Grey Street Unit# 34, Brantford, ON - Indoor Photo Showing Bathroom
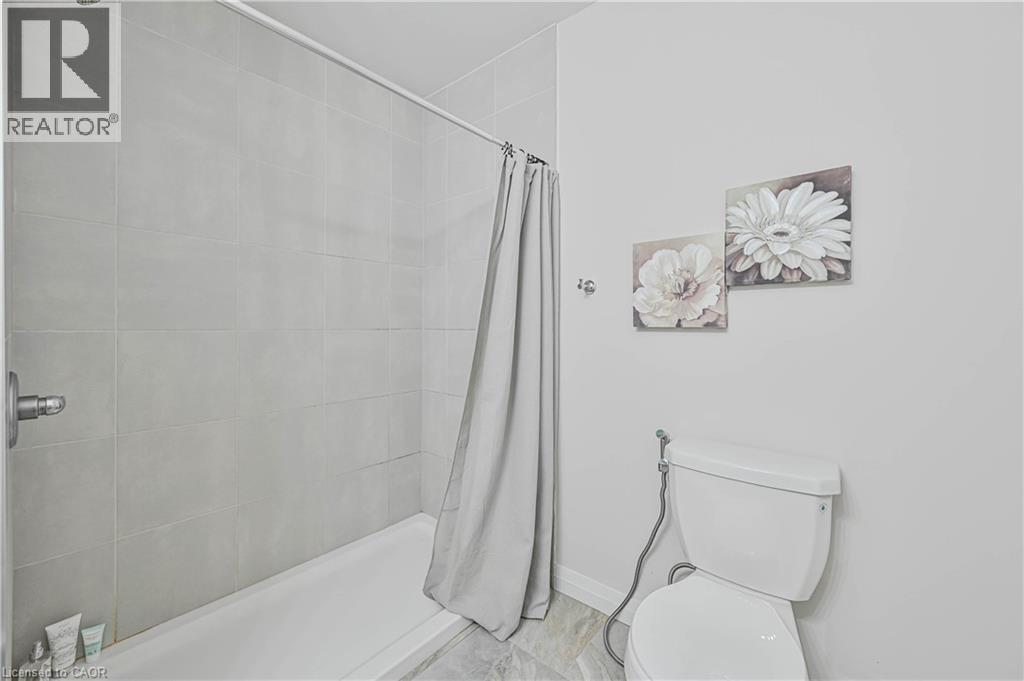
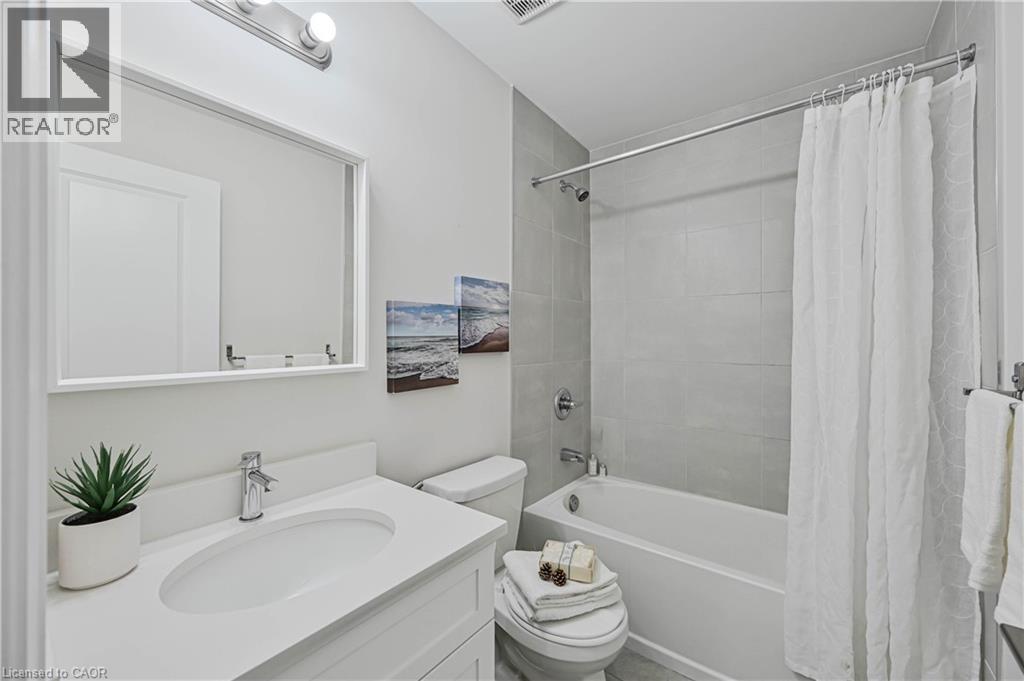
Bathroom featuring a white bathtub, light grey wall tiling, and a white toilet - 720 Grey Street Unit# 34, Brantford, ON - Indoor Photo Showing Bathroom
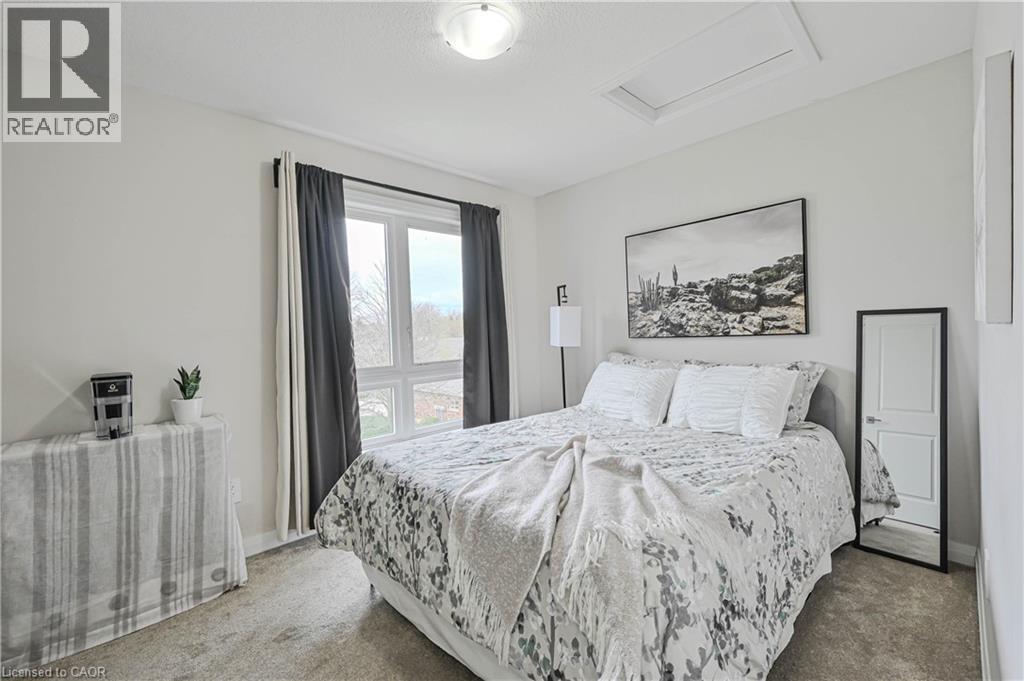
Light-filled bedroom featuring a large window, neutral wall paint, ceiling-mounted light fixture, and textured carpeting - 720 Grey Street Unit# 34, Brantford, ON - Indoor Photo Showing Bedroom
Bright room featuring two large casement windows, light neutral wall paint, and a flush-mount ceiling light fixture - 720 Grey Street Unit# 34, Brantford, ON - Indoor Photo Showing Bedroom
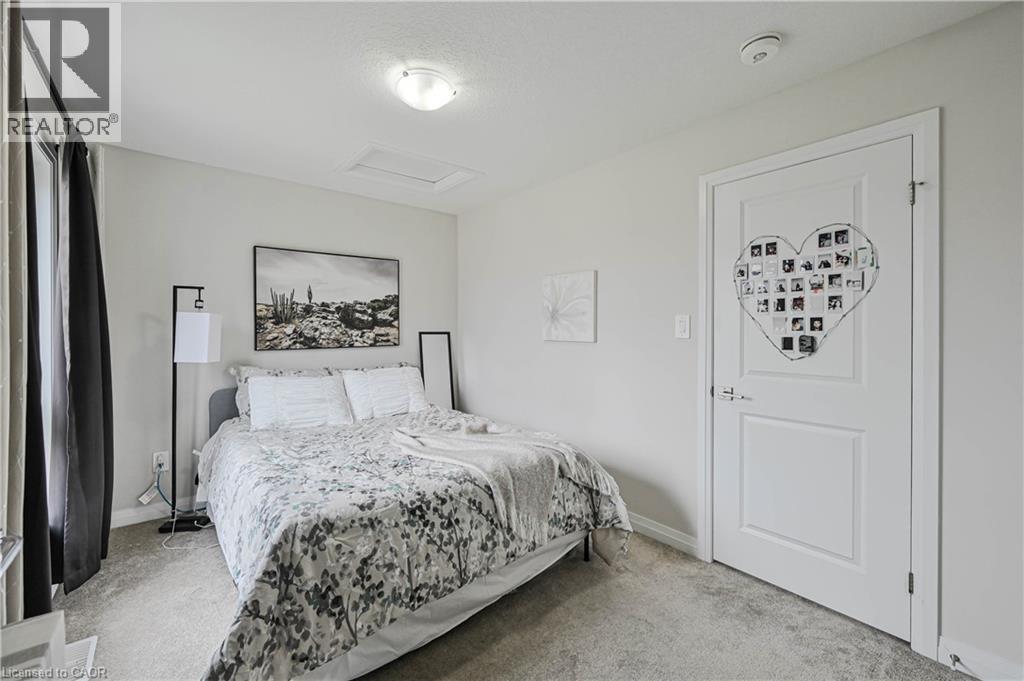
Carpeted room featuring a white paneled door, flush-mount ceiling light, and a window with dark curtains - 720 Grey Street Unit# 34, Brantford, ON - Indoor Photo Showing Bedroom
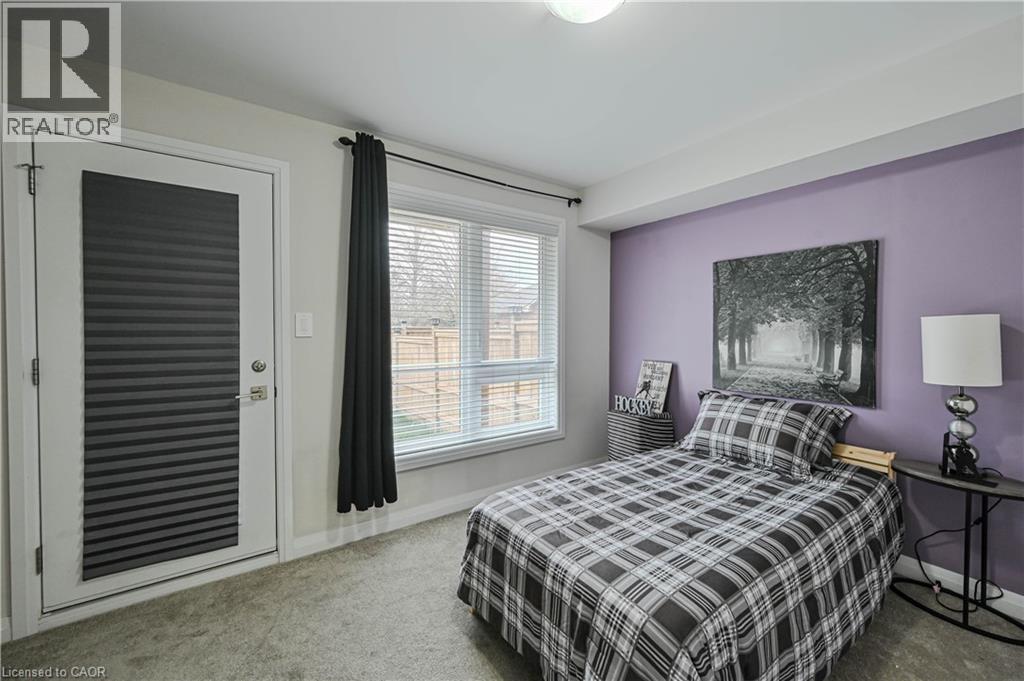
Carpeted room featuring a white door with integrated blinds, a window with horizontal blinds, and a light purple accent wall - 720 Grey Street Unit# 34, Brantford, ON - Indoor Photo Showing Bedroom
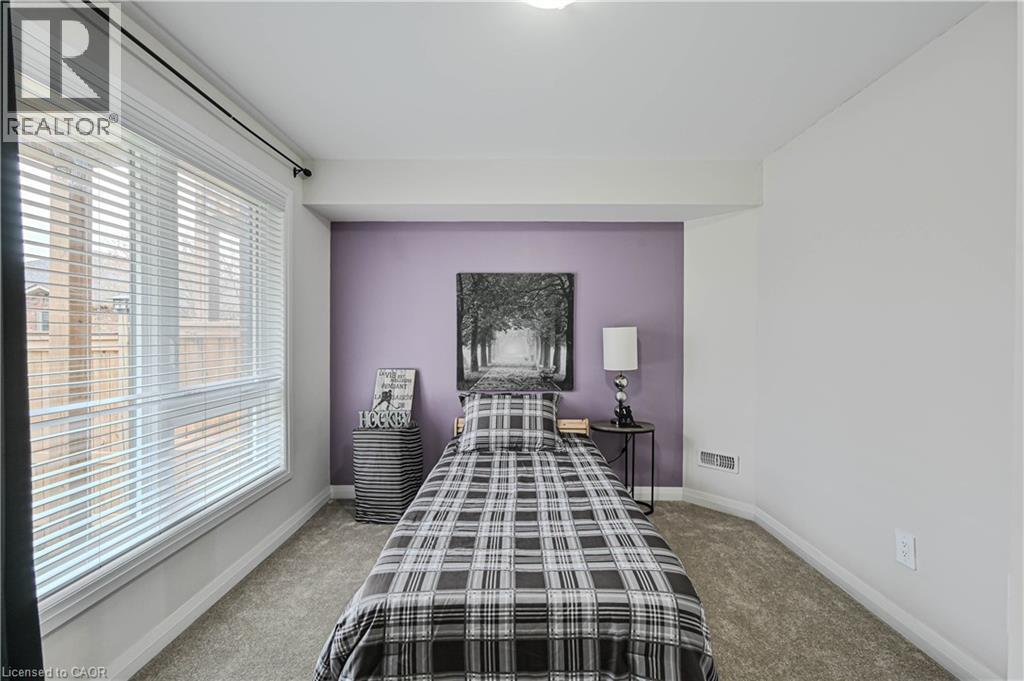
Carpeted room featuring a large window with horizontal blinds, a single accent wall, and white trim - 720 Grey Street Unit# 34, Brantford, ON - Indoor Photo Showing Bedroom
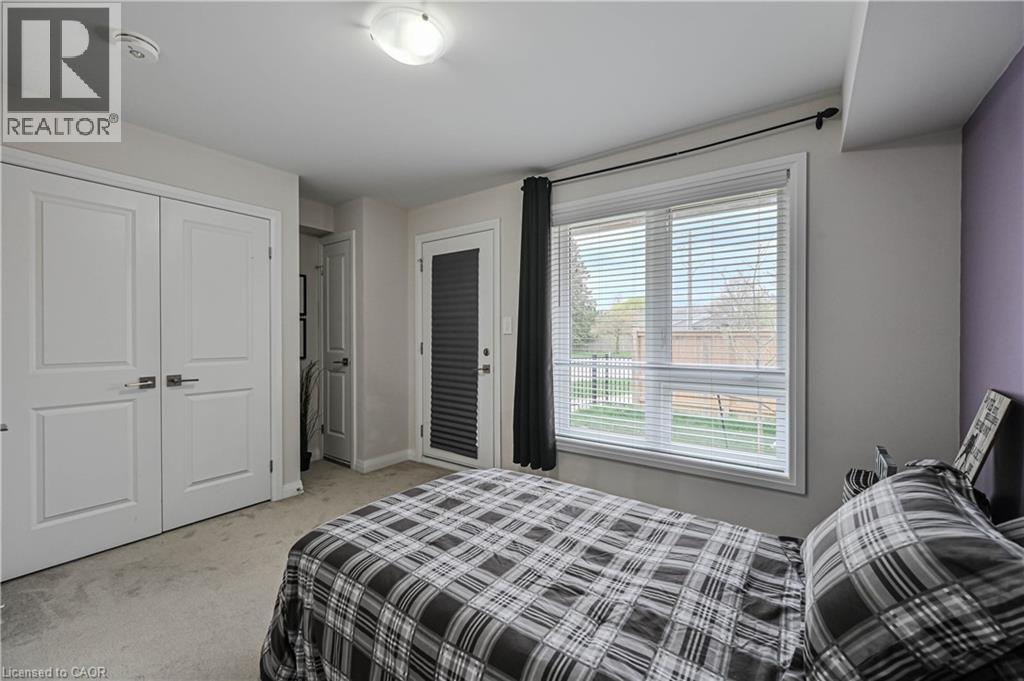
Bedroom featuring a large window with horizontal blinds, a white paneled door, a glass-paneled exterior door with internal blinds, and light gray wall-to-wall carpeting - 720 Grey Street Unit# 34, Brantford, ON - Indoor Photo Showing Bedroom
Bathroom featuring a white vanity with an integrated sink, chrome faucet, and rectangular mirror - 720 Grey Street Unit# 34, Brantford, ON - Indoor Photo Showing Bathroom
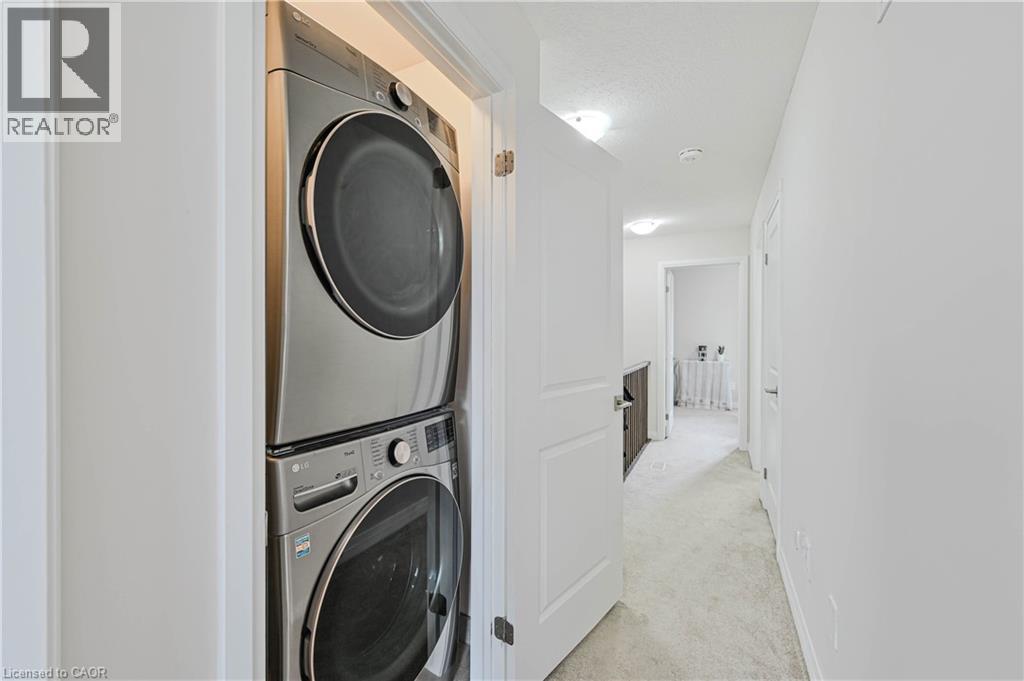
Hallway laundry closet featuring a stacked stainless steel washer and dryer - 720 Grey Street Unit# 34, Brantford, ON - Indoor Photo Showing Laundry Room
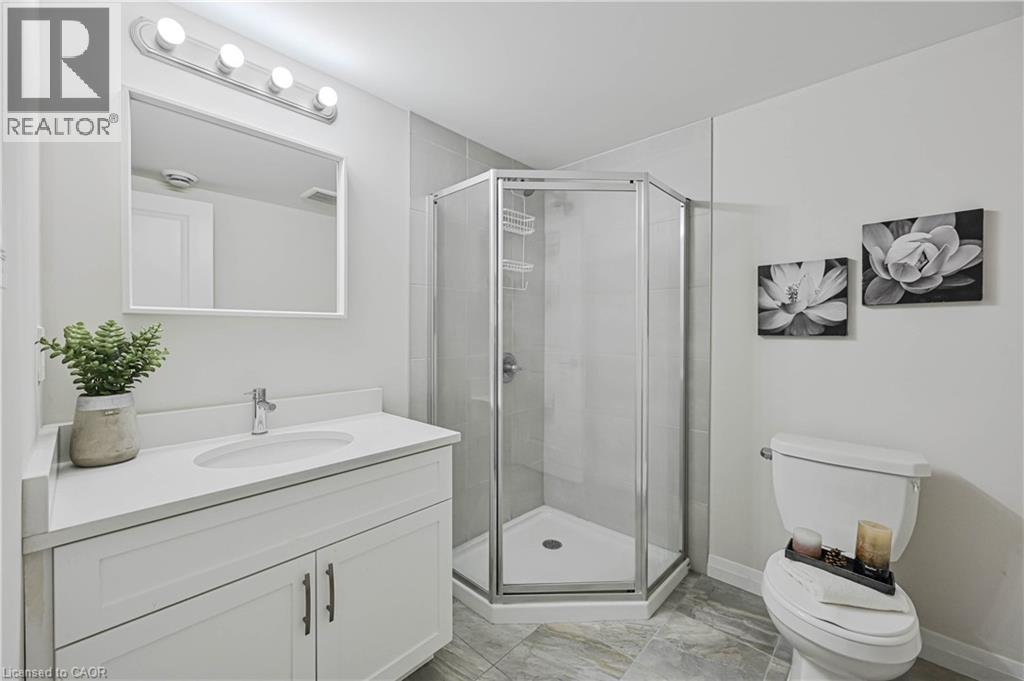
Modern bathroom featuring a white vanity with an integrated sink, a frameless rectangular mirror, and an enclosed corner shower with a glass door - 720 Grey Street Unit# 34, Brantford, ON - Indoor Photo Showing Bathroom
Carpeted staircase featuring a wood-finish handrail - 720 Grey Street Unit# 34, Brantford, ON - Indoor Photo Showing Other Room
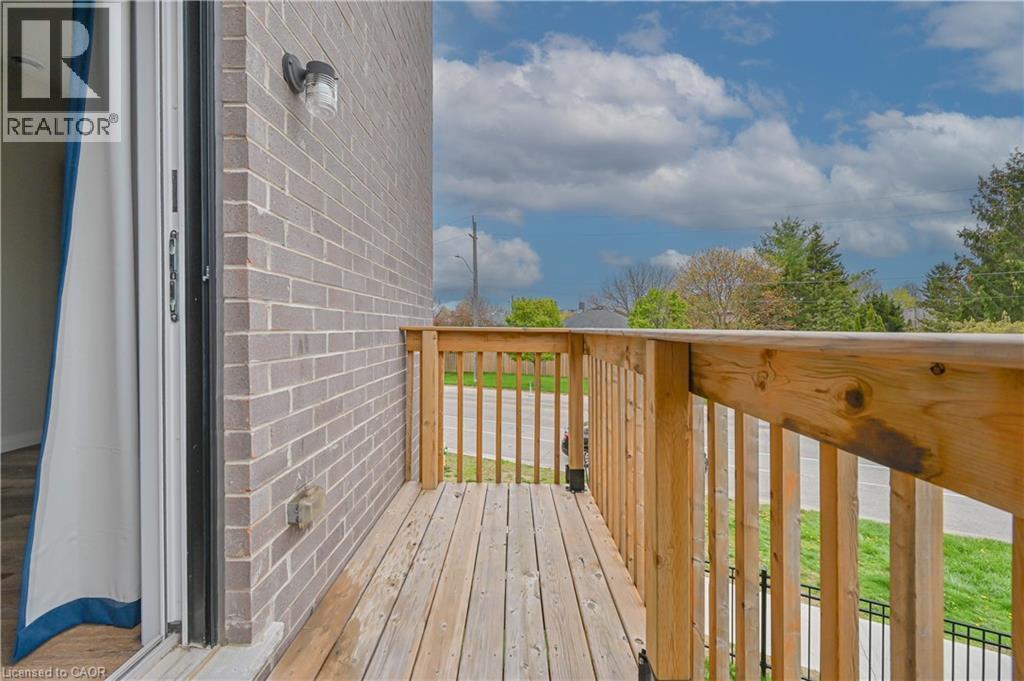
Private exterior balcony with wood decking and railing, gray brick exterior, and outdoor wall sconce - 720 Grey Street Unit# 34, Brantford, ON - Outdoor With Exterior
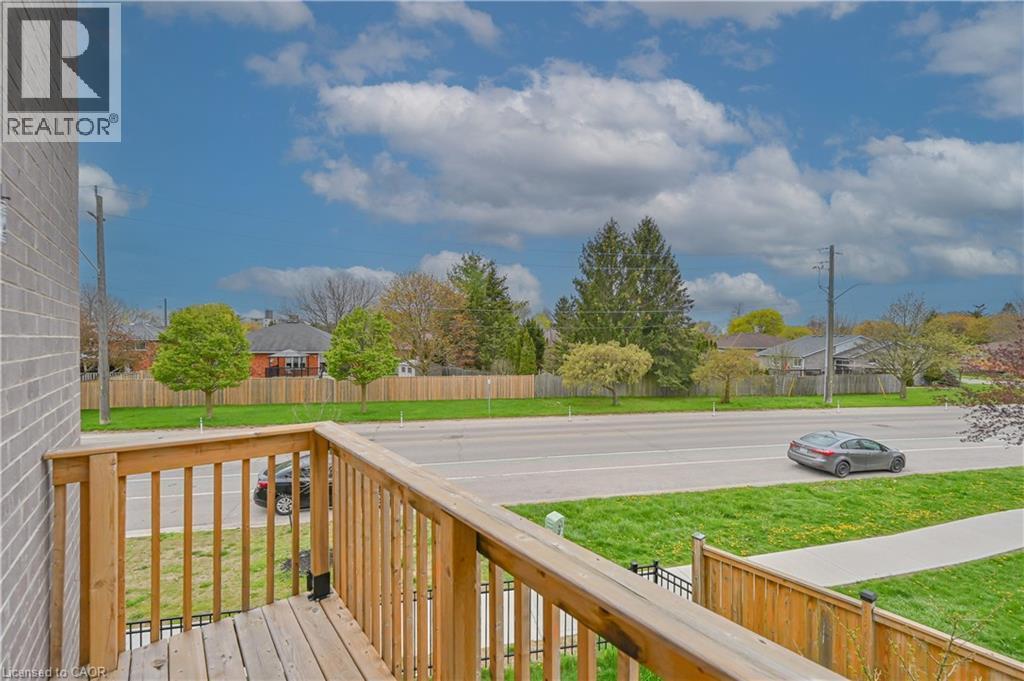
Wood-plank balcony with natural wood railings, overlooking a paved road and sidewalk - 720 Grey Street Unit# 34, Brantford, ON - Outdoor With View
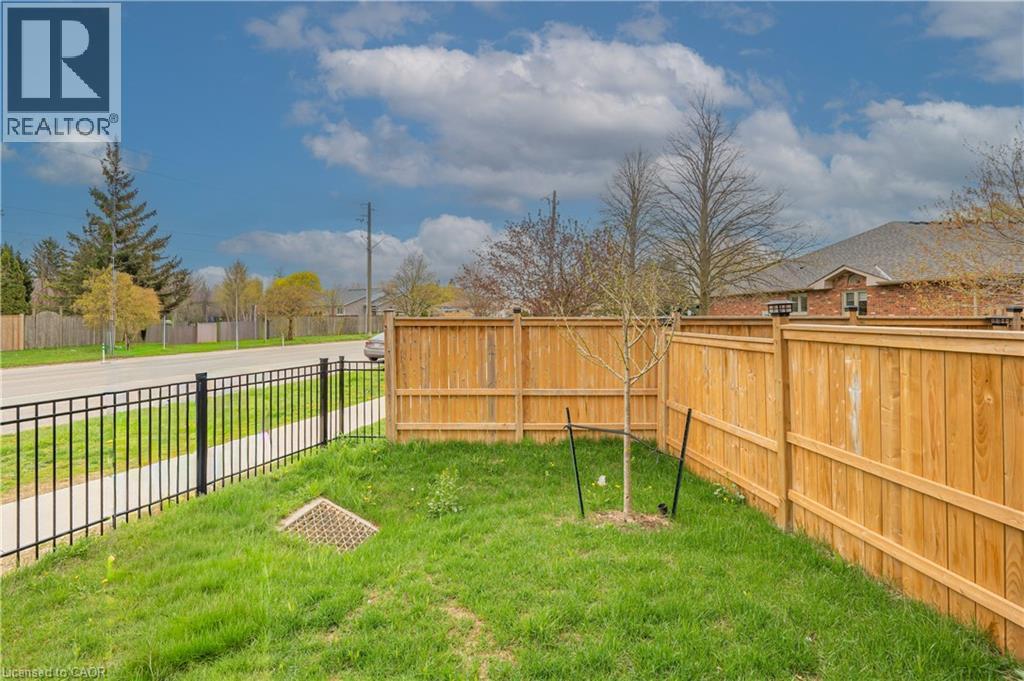
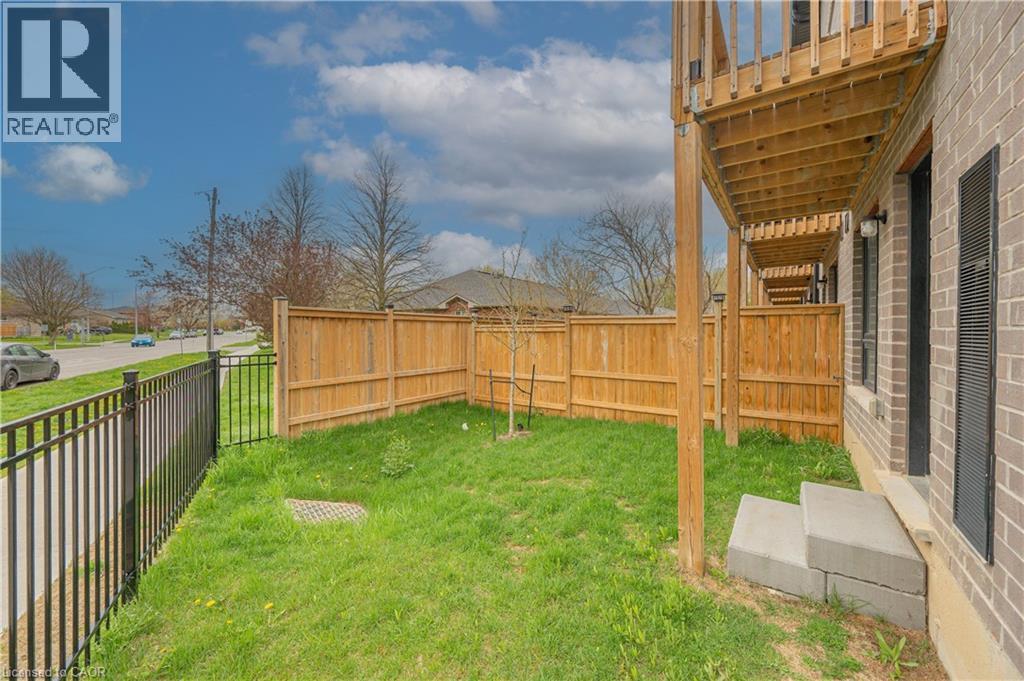
Fenced backyard with green lawn and young tree - 720 Grey Street Unit# 34, Brantford, ON - Outdoor
Private grassy yard featuring a wood privacy fence and black metal fencing - 720 Grey Street Unit# 34, Brantford, ON - Outdoor
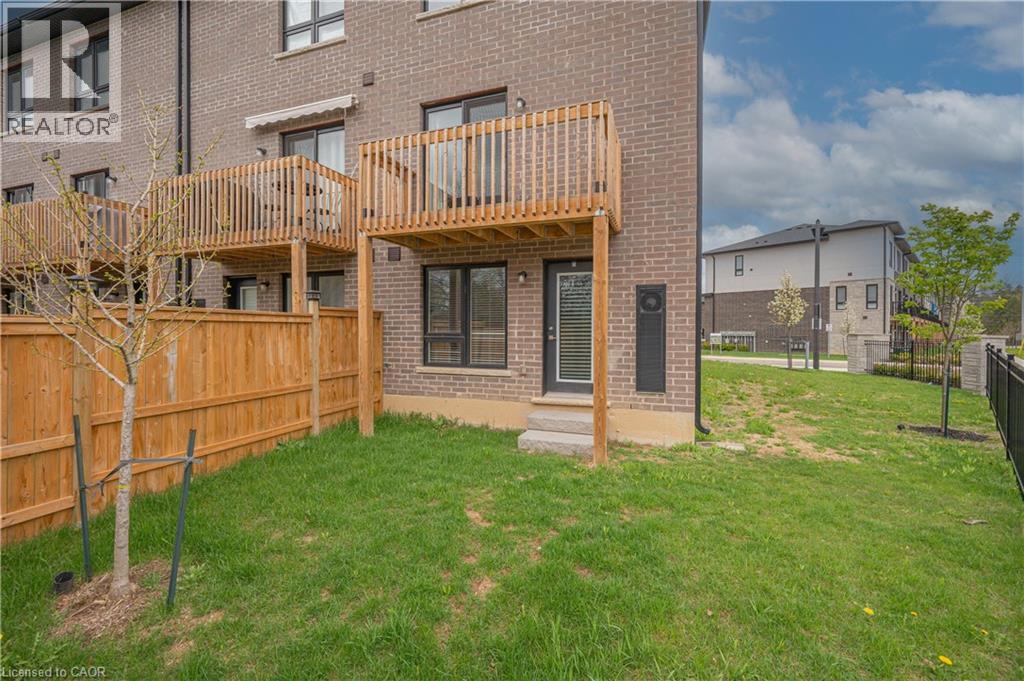
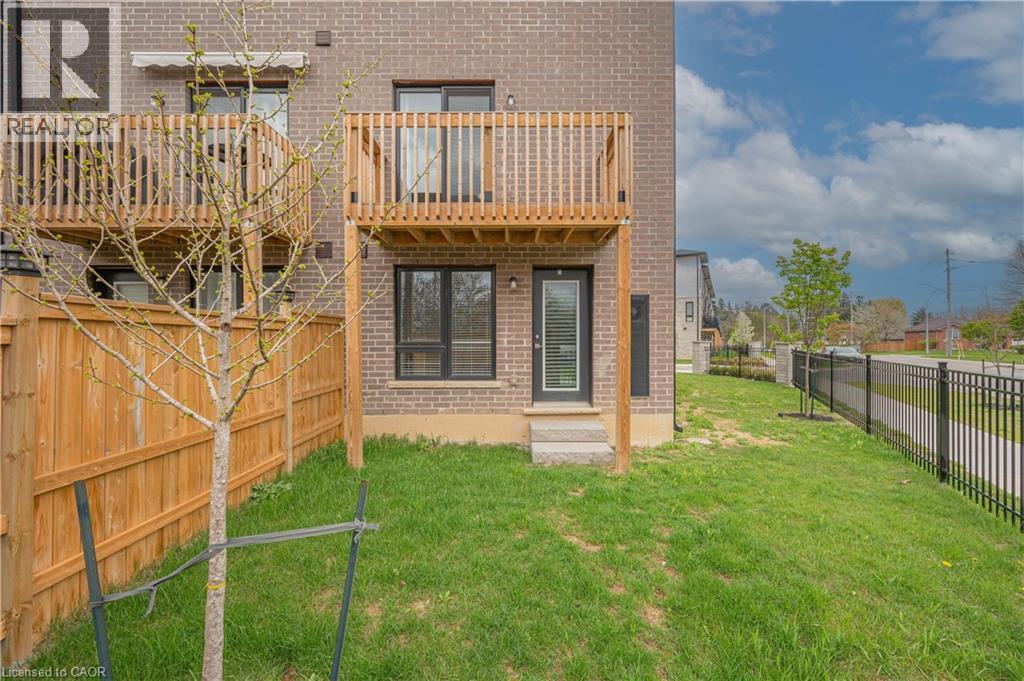
Private backyard featuring a wooden privacy fence and a ground-level exterior door - 720 Grey Street Unit# 34, Brantford, ON - Outdoor With Balcony With Exterior
Brick exterior featuring two wooden balconies, a rear entry door with steps, a fenced yard, and an iron fence bordering the property - 720 Grey Street Unit# 34, Brantford, ON - Outdoor With Balcony
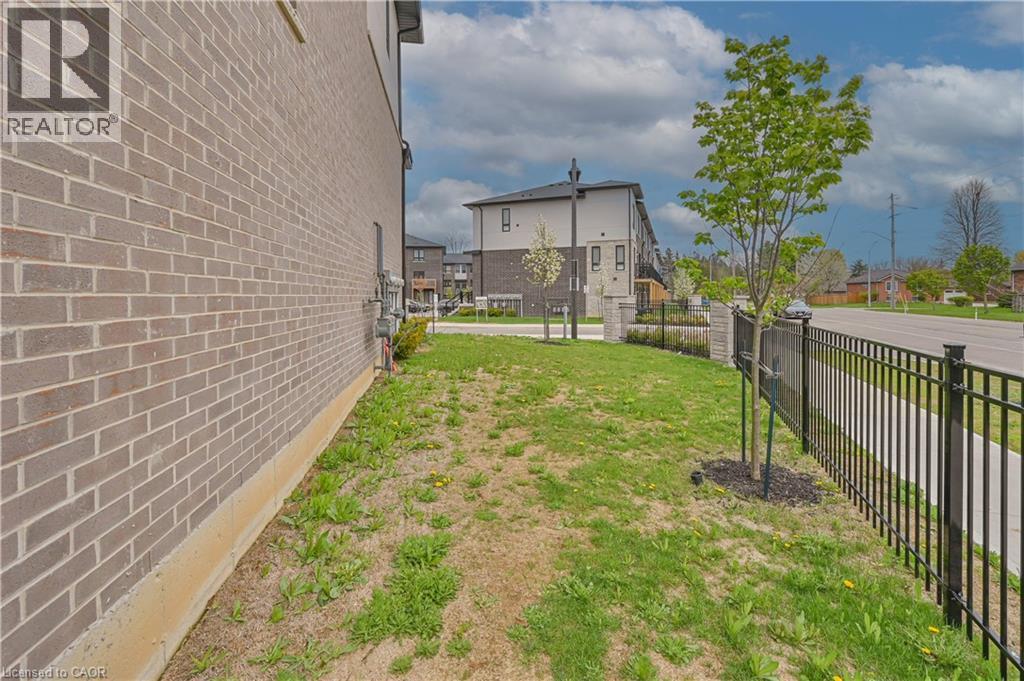
Brick exterior with a black metal fence and established landscaping - 720 Grey Street Unit# 34, Brantford, ON - Outdoor
Modern townhome exterior featuring brick and panel siding - 720 Grey Street Unit# 34, Brantford, ON  - Outdoor
Modern townhome exterior featuring a brick and panel facade, black-framed windows, and a dedicated single-car garage - 720 Grey Street Unit# 34, Brantford, ON  - Outdoor With Facade
Modern townhome exterior with brick and paneling accents - 720 Grey Street Unit# 34, Brantford, ON  - Outdoor
Modern brick townhouse with a black garage door and private entrance - 720 Grey Street Unit# 34, Brantford, ON  - Outdoor
Carpeted staircase featuring a wood-finish handrail with dark metal brackets - 720 Grey Street Unit# 34, Brantford, ON - Indoor Photo Showing Other Room
Carpeted staircase with a wood-finish handrail and crisp white trim - 720 Grey Street Unit# 34, Brantford, ON - Indoor Photo Showing Other Room
Modern kitchen featuring dark wood cabinetry, light-toned countertops, and wood-finish flooring - 720 Grey Street Unit# 34, Brantford, ON - Indoor Photo Showing Kitchen With Stainless Steel Kitchen
Open-concept kitchen with dark wood-finish cabinetry, stainless steel appliances, white countertops, and wood-finish flooring - 720 Grey Street Unit# 34, Brantford, ON - Indoor Photo Showing Kitchen
Open-concept dining area featuring wood-finish flooring, white walls, and recessed lighting - 720 Grey Street Unit# 34, Brantford, ON - Indoor Photo Showing Dining Room
Dining area featuring wood-finish flooring, a large window with blinds, and recessed lighting - 720 Grey Street Unit# 34, Brantford, ON - Indoor Photo Showing Dining Room
Bright room with wood-finish flooring, white baseboards, and a window with horizontal blinds - 720 Grey Street Unit# 34, Brantford, ON - Indoor Photo Showing Dining Room
Spacious living area featuring wood-finish flooring, light-toned walls, and a large window - 720 Grey Street Unit# 34, Brantford, ON - Indoor
Spacious interior featuring wood-finish flooring, a sliding glass door providing access to an outdoor deck, recessed lighting, and bright white walls - 720 Grey Street Unit# 34, Brantford, ON - Indoor
Open-concept living space featuring wood-finish flooring, a kitchen island with a light-toned countertop, dark cabinetry, and a staircase with wood railings - 720 Grey Street Unit# 34, Brantford, ON - Indoor Photo Showing Living Room
Open-concept living area with wood-finish flooring, white walls, and a staircase featuring dark wood railings - 720 Grey Street Unit# 34, Brantford, ON - Indoor
Open-concept living area with wide wood-finish flooring, white walls, and a recessed ceiling light - 720 Grey Street Unit# 34, Brantford, ON - Indoor Photo Showing Bedroom
Open-concept living area featuring wood-finish flooring, a contemporary kitchen island with a light-toned countertop, dark cabinetry, and integrated stainless steel appliances - 720 Grey Street Unit# 34, Brantford, ON - Indoor Photo Showing Other Room
Carpeted staircase with dark wood-finish newel posts and spindles - 720 Grey Street Unit# 34, Brantford, ON - Indoor Photo Showing Other Room
Carpeted staircase with dark wood-finish railing and balusters - 720 Grey Street Unit# 34, Brantford, ON - Indoor Photo Showing Other Room
Hallway featuring light gray carpet flooring, white paneled doors, and a natural wood-finish railing - 720 Grey Street Unit# 34, Brantford, ON - Indoor Photo Showing Other Room
Carpeted bedroom featuring multiple windows, light neutral wall paint, and a flush mount ceiling light fixture - 720 Grey Street Unit# 34, Brantford, ON - Indoor Photo Showing Bedroom
Spacious bedroom featuring light-toned carpeting and multiple windows for abundant natural light - 720 Grey Street Unit# 34, Brantford, ON - Indoor Photo Showing Bedroom
Carpeted bedroom featuring multiple windows with blinds, a ceiling-mounted light fixture, and neutral wall tones - 720 Grey Street Unit# 34, Brantford, ON - Indoor Photo Showing Bedroom
Carpeted room featuring a double-pane window with vertical blinds, a flush-mount ceiling light fixture, and a built-in recessed mirror - 720 Grey Street Unit# 34, Brantford, ON - Indoor Photo Showing Bedroom
Hallway leading to a bathroom featuring a tile shower surround and a shower/tub combination - 720 Grey Street Unit# 34, Brantford, ON - Indoor Photo Showing Other Room
Bathroom featuring a white vanity with shaker-style cabinetry, a built-in sink, and a rectangular mirror - 720 Grey Street Unit# 34, Brantford, ON - Indoor Photo Showing Bathroom
Bathroom featuring a white bathtub, light grey wall tiling, and a white toilet - 720 Grey Street Unit# 34, Brantford, ON - Indoor Photo Showing Bathroom
Light-filled bedroom featuring a large window, neutral wall paint, ceiling-mounted light fixture, and textured carpeting - 720 Grey Street Unit# 34, Brantford, ON - Indoor Photo Showing Bedroom
Bright room featuring two large casement windows, light neutral wall paint, and a flush-mount ceiling light fixture - 720 Grey Street Unit# 34, Brantford, ON - Indoor Photo Showing Bedroom
Carpeted room featuring a white paneled door, flush-mount ceiling light, and a window with dark curtains - 720 Grey Street Unit# 34, Brantford, ON - Indoor Photo Showing Bedroom
Carpeted room featuring a white door with integrated blinds, a window with horizontal blinds, and a light purple accent wall - 720 Grey Street Unit# 34, Brantford, ON - Indoor Photo Showing Bedroom
Carpeted room featuring a large window with horizontal blinds, a single accent wall, and white trim - 720 Grey Street Unit# 34, Brantford, ON - Indoor Photo Showing Bedroom
Bedroom featuring a large window with horizontal blinds, a white paneled door, a glass-paneled exterior door with internal blinds, and light gray wall-to-wall carpeting - 720 Grey Street Unit# 34, Brantford, ON - Indoor Photo Showing Bedroom
Bathroom featuring a white vanity with an integrated sink, chrome faucet, and rectangular mirror - 720 Grey Street Unit# 34, Brantford, ON - Indoor Photo Showing Bathroom
Hallway laundry closet featuring a stacked stainless steel washer and dryer - 720 Grey Street Unit# 34, Brantford, ON - Indoor Photo Showing Laundry Room
Modern bathroom featuring a white vanity with an integrated sink, a frameless rectangular mirror, and an enclosed corner shower with a glass door - 720 Grey Street Unit# 34, Brantford, ON - Indoor Photo Showing Bathroom
Carpeted staircase featuring a wood-finish handrail - 720 Grey Street Unit# 34, Brantford, ON - Indoor Photo Showing Other Room
Private exterior balcony with wood decking and railing, gray brick exterior, and outdoor wall sconce - 720 Grey Street Unit# 34, Brantford, ON - Outdoor With Exterior
Wood-plank balcony with natural wood railings, overlooking a paved road and sidewalk - 720 Grey Street Unit# 34, Brantford, ON - Outdoor With View
Fenced backyard with green lawn and young tree - 720 Grey Street Unit# 34, Brantford, ON - Outdoor
Private grassy yard featuring a wood privacy fence and black metal fencing - 720 Grey Street Unit# 34, Brantford, ON - Outdoor
Private backyard featuring a wooden privacy fence and a ground-level exterior door - 720 Grey Street Unit# 34, Brantford, ON - Outdoor With Balcony With Exterior
Brick exterior featuring two wooden balconies, a rear entry door with steps, a fenced yard, and an iron fence bordering the property - 720 Grey Street Unit# 34, Brantford, ON - Outdoor With Balcony
Brick exterior with a black metal fence and established landscaping - 720 Grey Street Unit# 34, Brantford, ON - Outdoor
  • Advertising

MULTIMEDIA

Are you a real estate investor?
720 GREY Street Unit# 34, Brantford, Ontario, N3S 0K2
$569,990

3 Beds

3 Baths

Property Information:

Welcome To Stunning Three-Bedroom Townhome In One Of The Most Desirable Locations In Brantford! This End-Unit Town Feels Like Semi with Three Floors Of Well-Thought-Out Living Space, Complete With A Main-Floor Bedroom And Full Bathroom. The Second Storey Boasts A Large Living Room, Kitchen With Breakfast Bar And A Separate Dining Area, While The Top Floor Has Two More Generous Bedrooms, Two Full Bathrooms And Bedroom-Level Laundry, Brand New Stainless Steel Appliances, Quartz Countertop. Three Washrooms, Many Large Windows, Walk Out Balcony With Railing (id:27)

Building Features:

  • Style: Townhouse
  • Building Type: Row / Townhouse
  • Basement Type: None
  • Construction Style - Attachment: Attached
  • Exterior Finish:
  • Floor Space: 1591 sqft
  • Heating Type: Forced air
  • Cooling Type: Central air conditioning
  • Appliances: Dishwasher, Dryer, Refrigerator, Stove, Water meter, Washer, Hood Fan, Window Coverings

Property Features:

  • OwnershipType: Freehold
  • Property Type: Single Family
  • Access Type:
  • Amenities Nearby: Park, Schools
  • Built in: 2022
  • Floor Space (approx): 1591 Square Feet
  • Lot Depth: 78 Feet
  • Lot Frontage: 20 Feet
  • Utility Type: Natural Gas - Available
  • Zoning: R4A-70
  • Sewer: Municipal sewage system
  • Parking Type: Attached garage
  • No. of Parking Spaces: 2

Rooms:

  • Living 2nd Level 14'4'' x 13'5''
  • Dining 2nd Level 10'5'' x 9'5''
  • Kitchen 2nd Level 14'11'' x 9'5''
  • Bathroom 3rd Level 4'5''
  • Bathroom 3rd Level 5'6''
  • Laundry 3rd Level 3'9'' x 3'0''
  • Bedroom 3rd Level 14'1'' x 8'9''
  • Primary Bedroom 3rd Level 14'1'' x 9'5''
  • Bathroom Main Level 5'6''
  • Bedroom Main Level 12'1'' x 10'1''

Courtesy of: HOMELIFE MIRACLE REALTY LTD

REALTOR.ca  

QuickQuoteTM Powered by RPS

Location of 720 GREY Street Unit# 34, Brantford, Ontario, N3S 0K2

Demographic Information of 720 GREY Street Unit# 34, Brantford, Ontario, N3S 0K2

Life Stage

Young Couples

Employment Type

Blue Collar/Primary, Blue Collar/Service Sector

Average Household Income

$115,727.52

Average Number of Children

1.90

Household Population

Household Structure

Age of Population

Education

Education Level

No certificate/diploma/degree

23.15 %

High school certificate or equivalent

30.23 %

Apprenticeship trade certificate/diploma

6.1 %

College/non-university certificate

19.88 %

University certificate (below bachelor)

1.59 %

University Degree

19.04 %

Commuter

Travel To Work

By Car

94.71 %

By Public Transit

2.02 %

By Walking

0.8 %

By Bicycle

0.48 %

By Other Methods

1.99 %

Cultural Diversity

Knowledge of Official Language

Mother Tongue

Building Information

Building Type

Apartments (Low and High Rise)

19.33 %

Houses

80.67 %

Own Vs. Rent