Button CopyPathCircle CloseCircle Left ArrowArrow Down Icon GreyClosecirclecircleBurger
  • Advertising

7 HALLS Avenue, Brantford, Ontario, N3T 3X2

MLS® # 40866253
House For Sale In North Ward, Brantford, Ontario
$515,000 QuickQuoteTM: Not Available

3 Beds

1 Bath

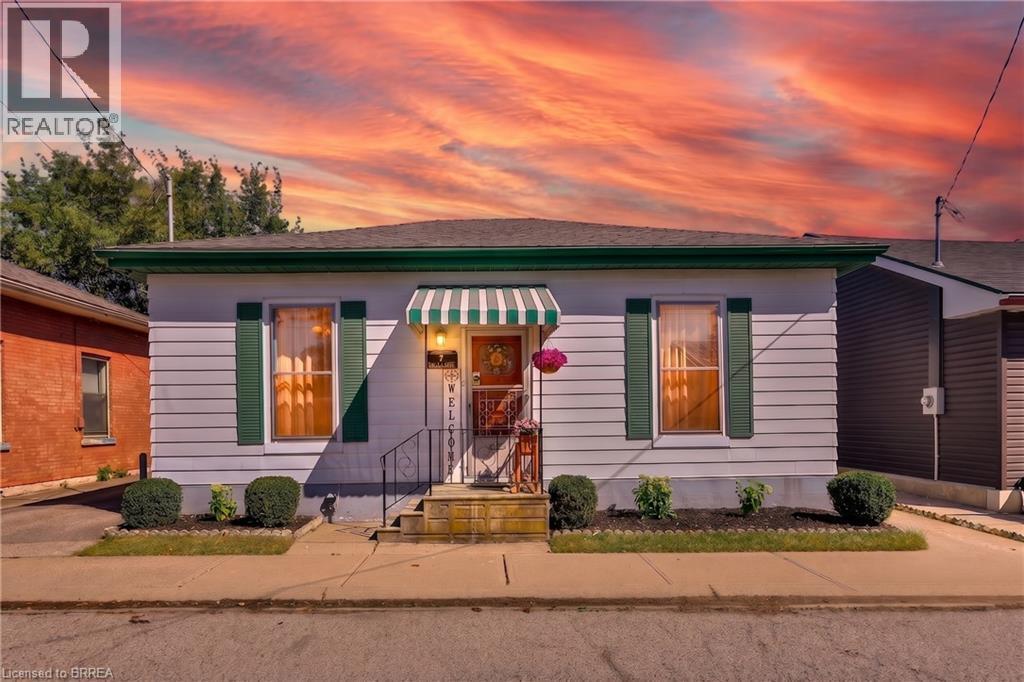
Welcome to 7 Halls Ave in Brantford! - 7 Halls Avenue, Brantford, ON
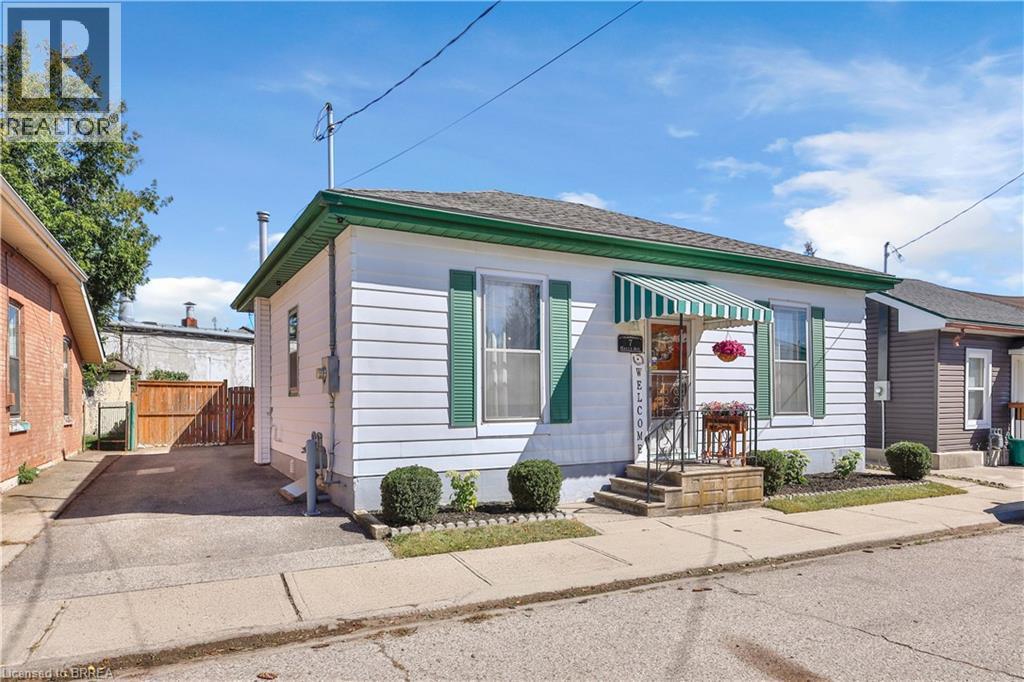
7 Halls Avenue, Brantford, ON
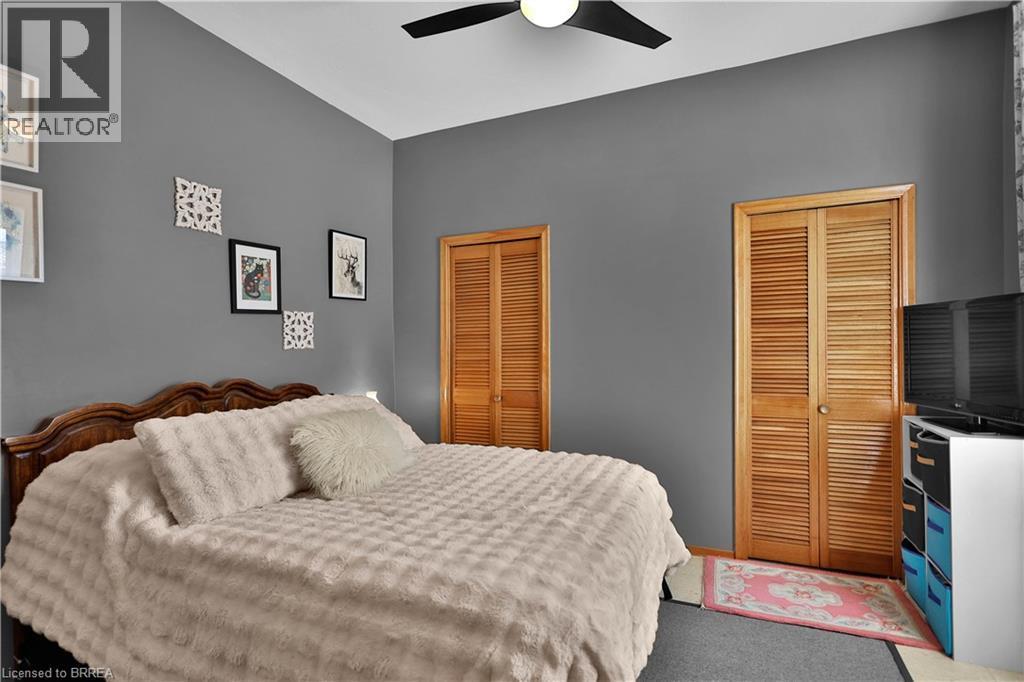
Recessed lighting, wood-finish trim, carpeting, and a chandelier - 7 Halls Avenue, Brantford, ON
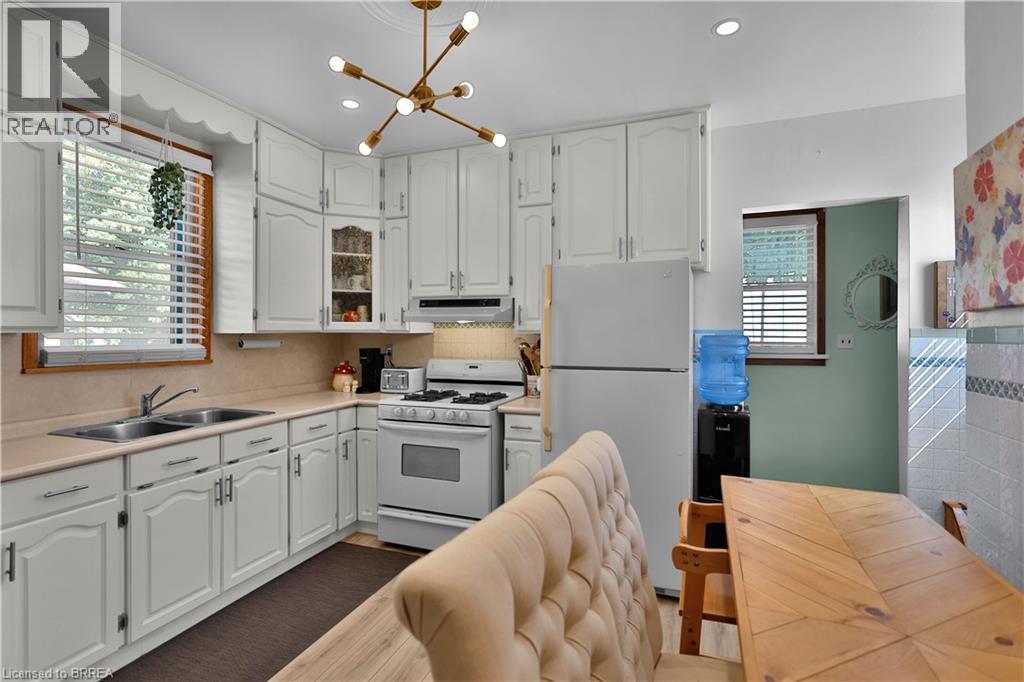
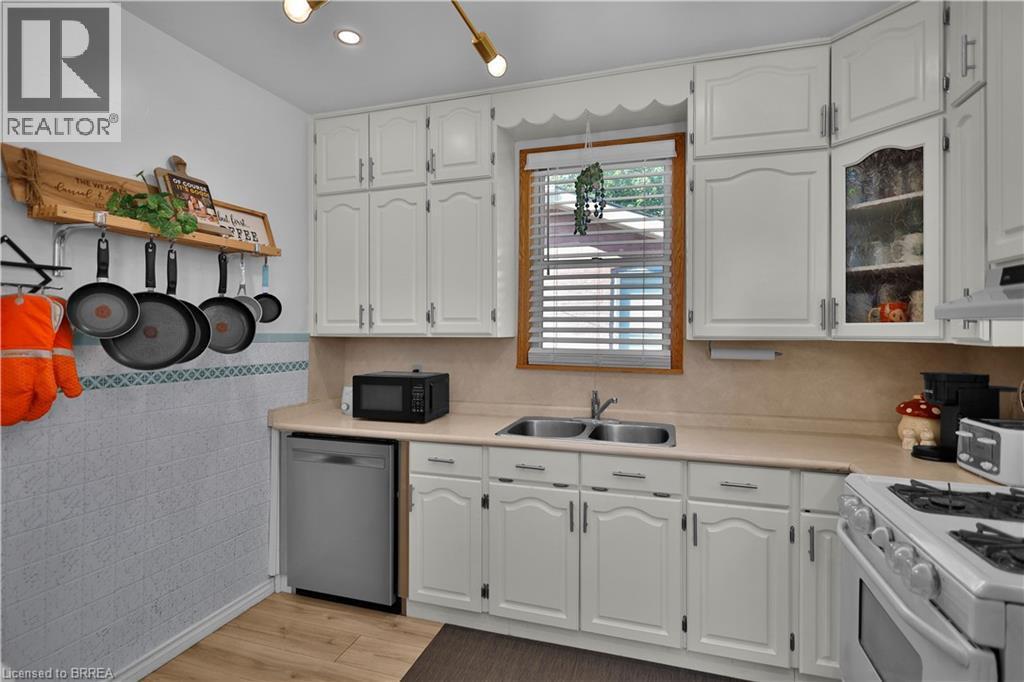
White cabinetry with brushed nickel hardware, stainless steel double basin sink, neutral countertops, gas range, and a contemporary brass chandelier - 7 Halls Avenue, Brantford, ON
7 Halls Avenue, Brantford, ON
Additional content - 7 Halls Avenue, Brantford, ON
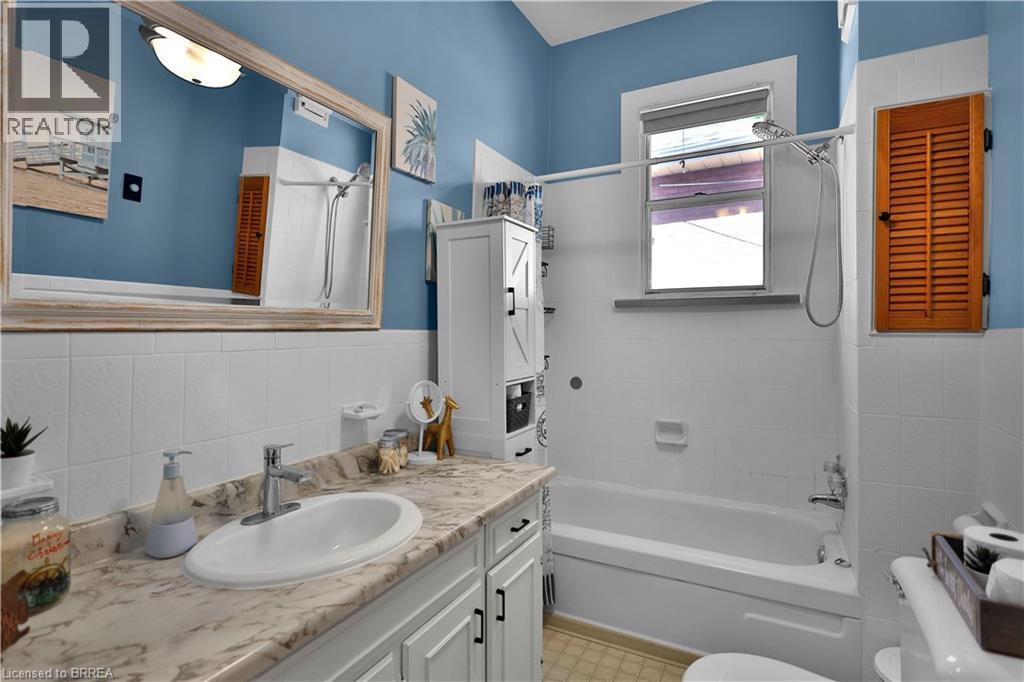
Main 4-Piece Bathroom - 7 Halls Avenue, Brantford, ON
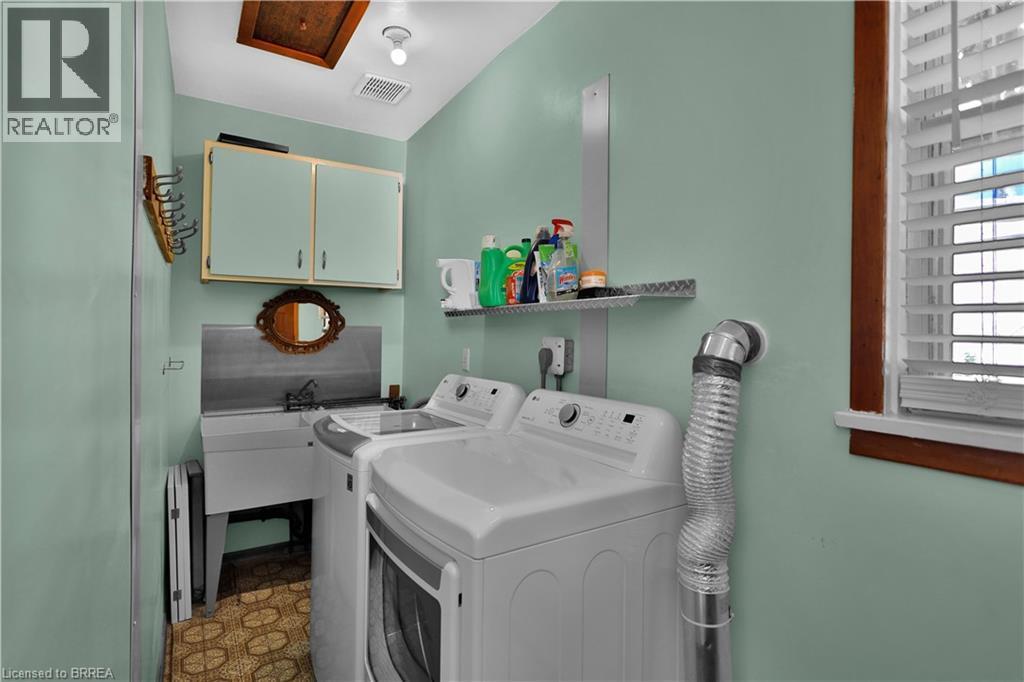
Main Level Laundry Room - 7 Halls Avenue, Brantford, ON
7 Halls Avenue, Brantford, ON
Additional content - 7 Halls Avenue, Brantford, ON
7 Halls Avenue, Brantford, ON
Additional content - 7 Halls Avenue, Brantford, ON
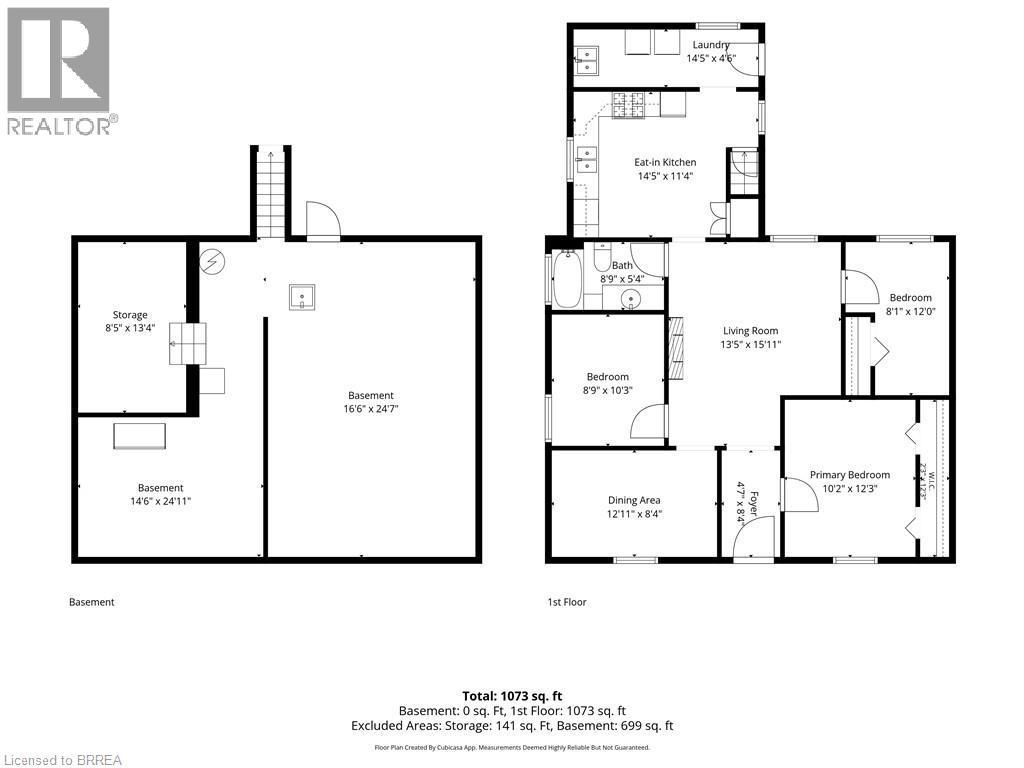
Floor plan - 7 Halls Avenue, Brantford, ON
Welcome to 7 Halls Ave in Brantford! - 7 Halls Avenue, Brantford, ON
7 Halls Avenue, Brantford, ON
Recessed lighting, wood-finish trim, carpeting, and a chandelier - 7 Halls Avenue, Brantford, ON
White cabinetry with brushed nickel hardware, stainless steel double basin sink, neutral countertops, gas range, and a contemporary brass chandelier - 7 Halls Avenue, Brantford, ON
7 Halls Avenue, Brantford, ON
Additional content - 7 Halls Avenue, Brantford, ON
Main 4-Piece Bathroom - 7 Halls Avenue, Brantford, ON
Main Level Laundry Room - 7 Halls Avenue, Brantford, ON
7 Halls Avenue, Brantford, ON
Additional content - 7 Halls Avenue, Brantford, ON
7 Halls Avenue, Brantford, ON
Additional content - 7 Halls Avenue, Brantford, ON
Floor plan - 7 Halls Avenue, Brantford, ON
  • Advertising

MULTIMEDIA

Are you a real estate investor?
7 HALLS Avenue, Brantford, Ontario, N3T 3X2
$515,000

3 Beds

1 Bath

Property Information:

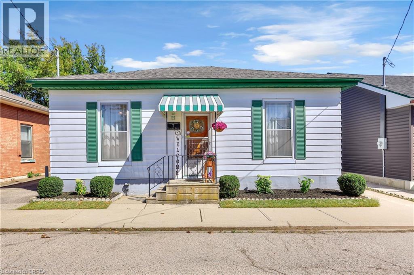
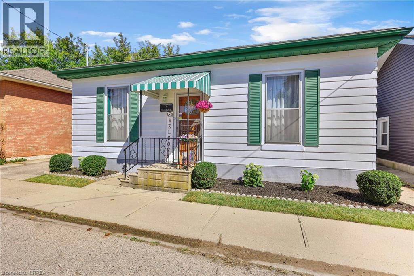
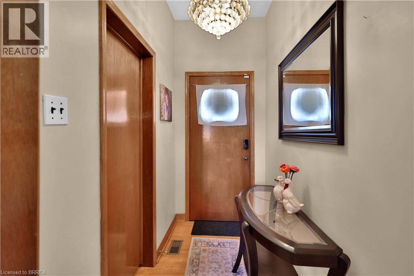
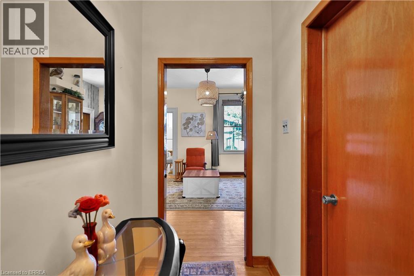
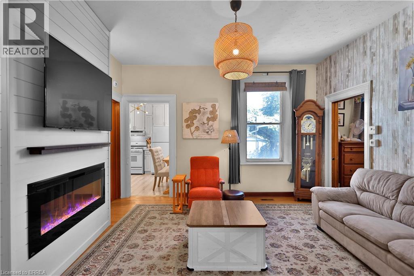
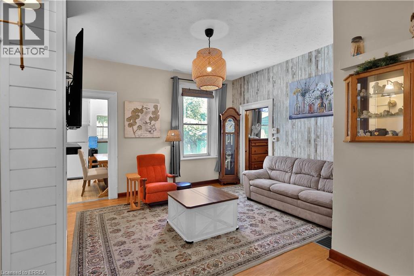
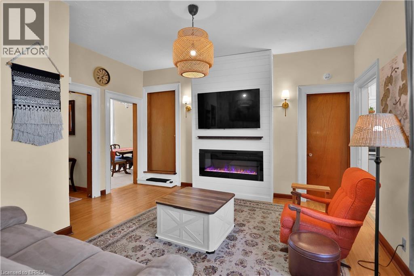
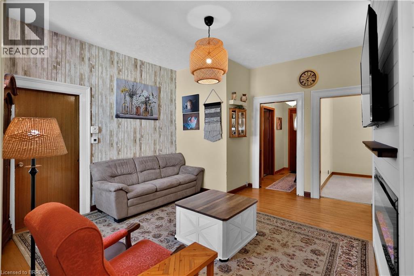
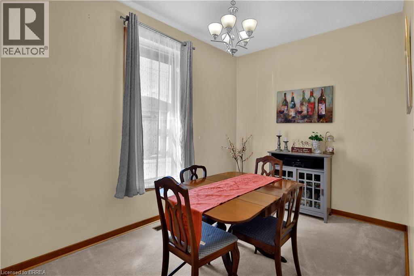
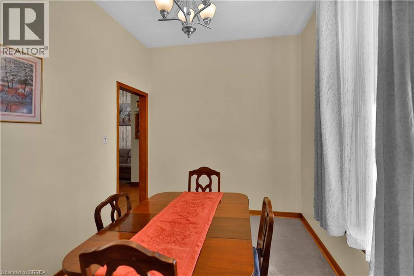
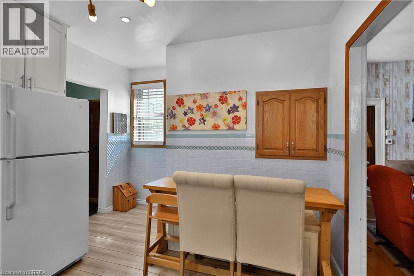
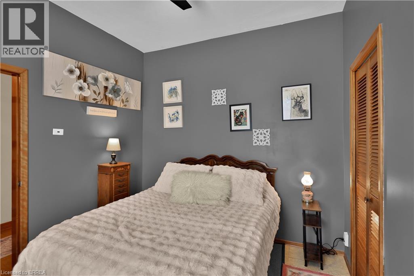
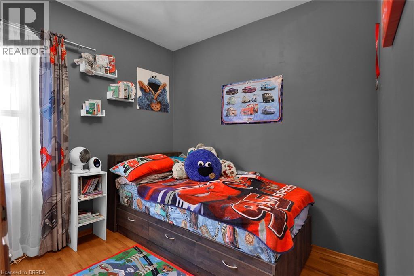
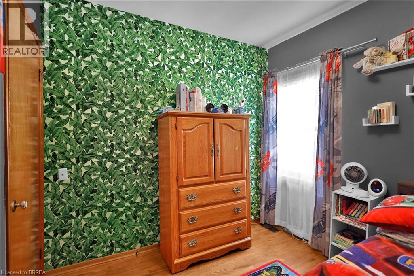
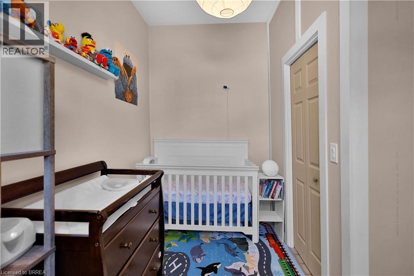
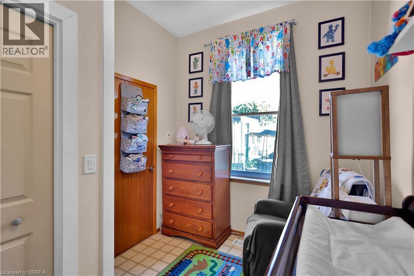
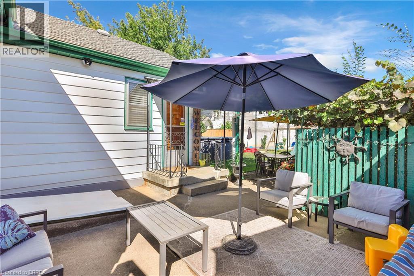
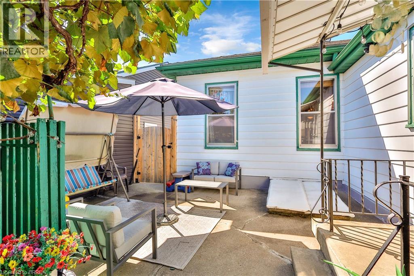
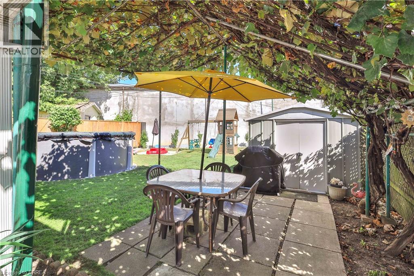
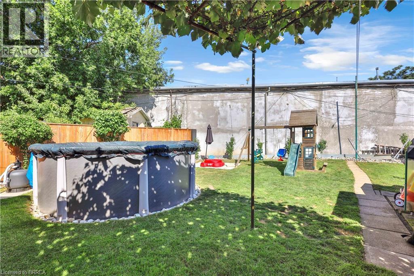
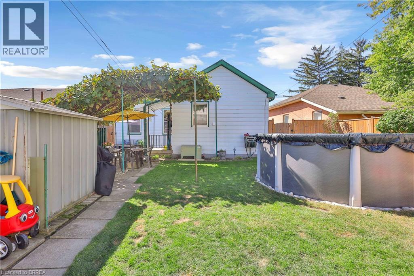
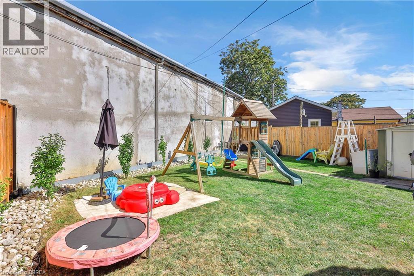
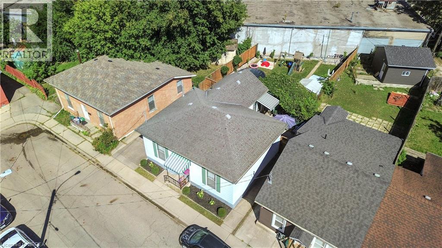
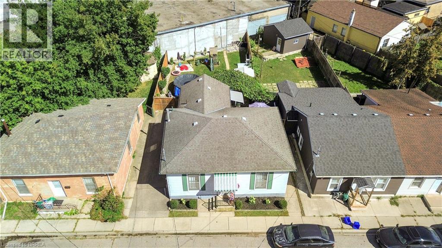
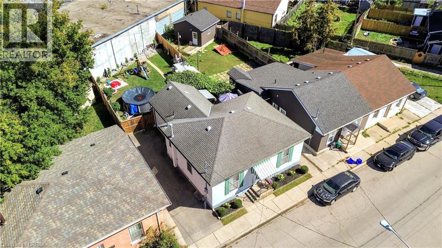
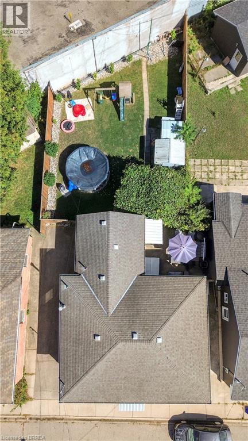
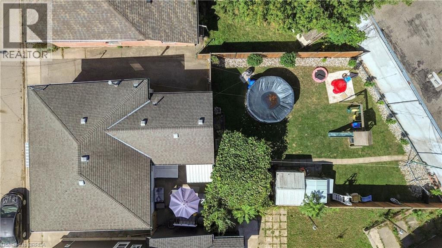
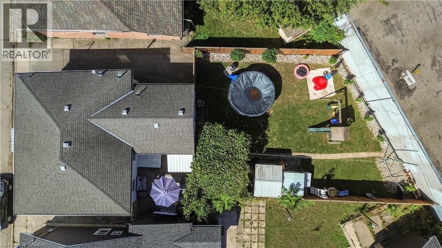
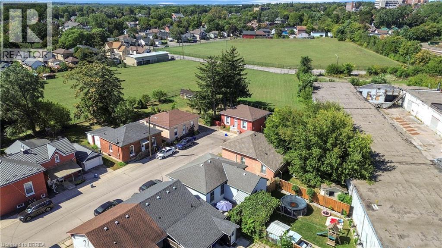
Welcome to 7 Halls Avenue, a charming 3-bedroom, 1-bathroom detached home nestled on a quiet dead-end street in Brantford. Offering a wonderful blend of tasteful updates and timeless original character, this home is both inviting and functional. At the heart of the main level is a generously sized living room featuring a new accent wall and fireplace feature, creating a warm and welcoming space to relax or entertain. The spacious kitchen offers an abundance of cabinetry and counter space, along with room for an eat-in area, while a separate formal dining room provides additional space for family meals and gatherings. Main-level laundry adds everyday convenience. Outside, enjoy a new, large fully fenced backyard with a brand-new above ground pool, storage shed, and excellent privacy at the rear of the property — an ideal space for summer entertaining and family enjoyment. The full-height basement offers plenty of storage or the opportunity to create additional living space to suit your needs. With parking for three vehicles in the private driveway and a location close to schools, amenities, and highway access, this home offers excellent value at an affordable price point. A great opportunity for first-time buyers, downsizers, or investors looking for a well-positioned property with room to make it their own. (id:27)

Building Features:

  • Style: Detached
  • Building Type: House
  • Architectural Style: Bungalow
  • Basement Development: Unfinished
  • Basement Type: Full
  • Construction Style - Attachment: Detached
  • Exterior Finish: Aluminum siding
  • Fireplace Fuel: Electric
  • Fireplace Type: Other - See remarks
  • Fixture: Ceiling fans
  • Floor Space: 1066 sqft
  • Heating Type: Forced air
  • Heating Fuel: Natural gas
  • Cooling Type: Central air conditioning
  • Appliances: Dishwasher, Dryer, Refrigerator, Stove, Washer, Hood Fan

Property Features:

  • OwnershipType: Freehold
  • Property Type: Single Family
  • Access Type: Highway access
  • Amenities Nearby: Hospital, Park, Public Transit, Schools
  • Built in: 1900
  • Community Features: Quiet Area, Community Centre, School Bus
  • Features: Cul-de-sac
  • Fence Type: Fence
  • Floor Space (approx): 1066 Square Feet
  • Irregular: Yes
  • Lot Frontage: 46 Feet
  • Lot Size: 0.09 Acres
  • Structure Type: Shed
  • Zoning: M2, RC
  • Sewer: Municipal sewage system
  • No. of Parking Spaces: 3

Rooms:

  • Other Basement Level 16'6'' x 24'7''
  • Storage Basement Level 14'6'' x 24'11''
  • Storage Basement Level 8'5'' x 13'4''
  • Bathroom Main Level 8'9'' x 5'4''
  • Foyer Main Level 4'7'' x 8'4''
  • Laundry Main Level 14'5'' x 4'6''
  • Bedroom Main Level 8'1'' x 12'0''
  • Bedroom Main Level 8'9'' x 10'3''
  • Primary Bedroom Main Level 10'2'' x 12'3''
  • Kitchen Main Level 14'5'' x 11'4''
  • Dining Main Level 12'11'' x 8'4''
  • Living Main Level 13'5'' x 15'11''

Courtesy of: Re/Max Twin City Realty Inc

REALTOR.ca  

QuickQuoteTM Powered by RPS
Thinking of Selling?

Start by finding out what your home might be worth in today's market.

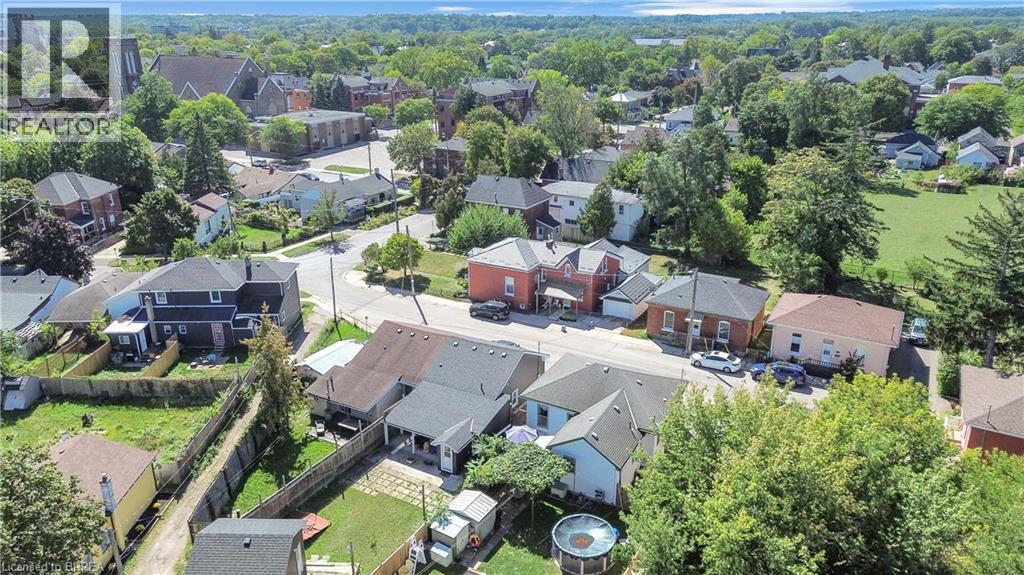
Location of 7 HALLS Avenue, Brantford, Ontario, N3T 3X2

Demographic Information of 7 HALLS Avenue, Brantford, Ontario, N3T 3X2
Life Stage

Young Couples

Employment Type

Blue Collar/Primary, Blue Collar/Service Sector

Average Household Income

$93,220.81

Average Number of Children

1.65

Household Population

Household Structure

Age of Population

Education

Education Level

No certificate/diploma/degree

20.15 %

High school certificate or equivalent

31.33 %

Apprenticeship trade certificate/diploma

5.48 %

College/non-university certificate

27.71 %

University certificate (below bachelor)

2.01 %

University Degree

13.33 %

Commuter

Travel To Work

By Car

84.34 %

By Public Transit

5.78 %

By Walking

5.57 %

By Bicycle

1.07 %

By Other Methods

3.24 %

Cultural Diversity

Knowledge of Official Language

Mother Tongue

Building Information

Building Type

Apartments (Low and High Rise)

35.77 %

Houses

64.23 %

Own Vs. Rent