Button CopyPathCircle CloseCircle Left ArrowArrow Down Icon GreyClosecirclecircleBurger
  • Advertising

62 EAST AVENUE, Brantford, Ontario, N3S 3L4

MLS® # X13819400
House For Sale In East Ward, Brantford, Ontario
$564,900 QuickQuoteTM: $554K - $675K

4 Beds

2 Baths

62 East Avenue, Brantford, ON
Video
62 East Avenue, Brantford, ON
  • Advertising
Are you a real estate investor?
62 EAST AVENUE, Brantford, Ontario, N3S 3L4
$564,900

4 Beds

2 Baths

Property Information:

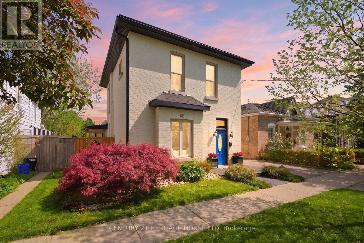
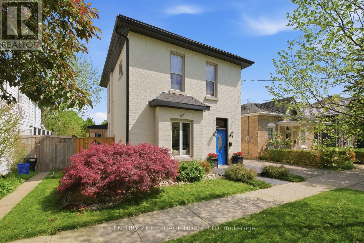
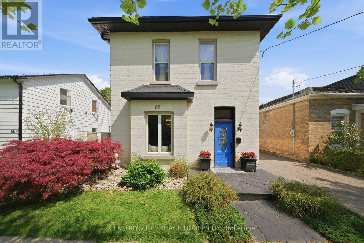
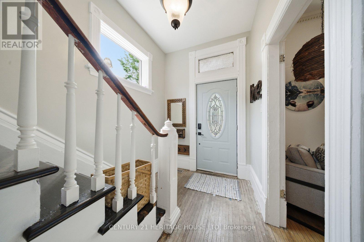
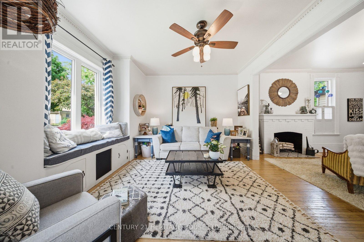
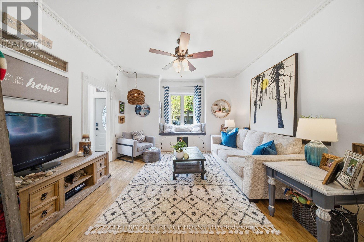
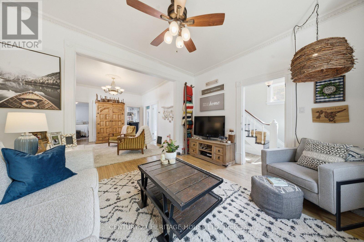
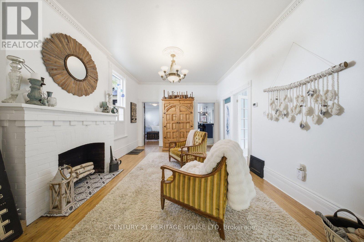
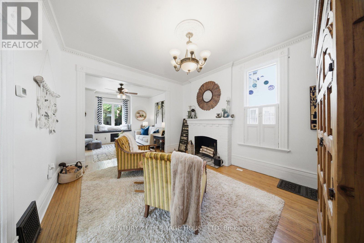
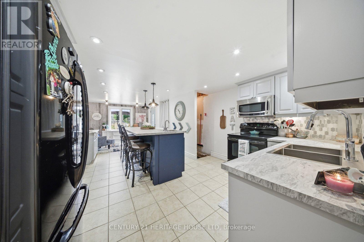
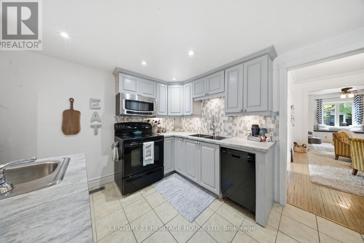
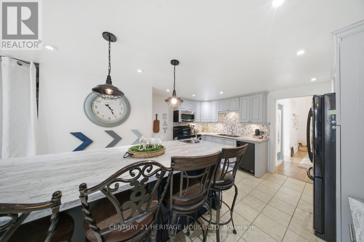
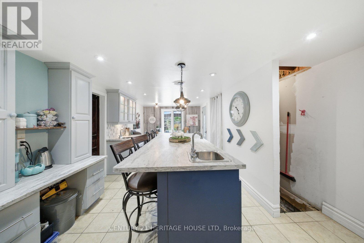
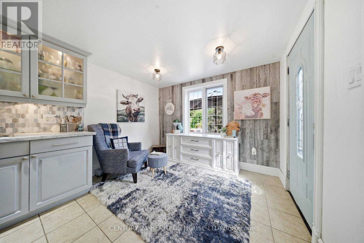
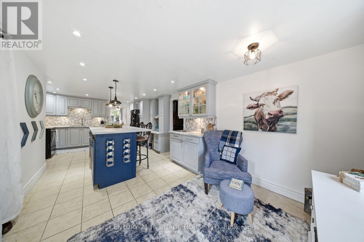
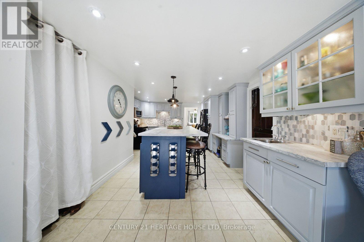
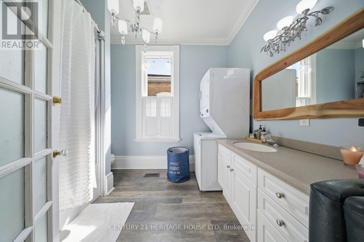
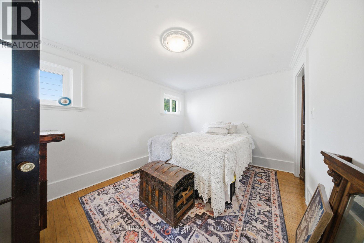
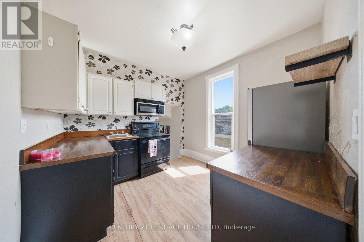
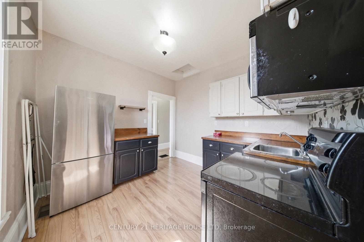
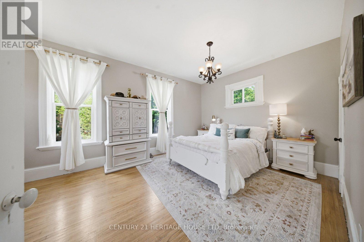
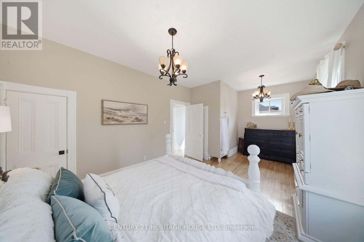
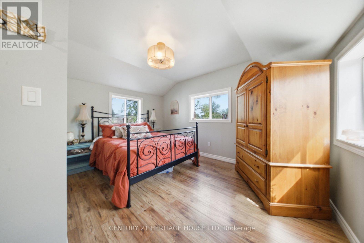
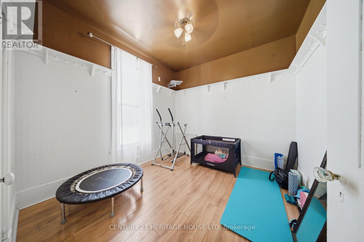
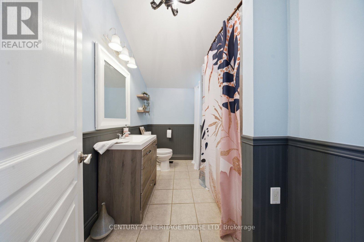
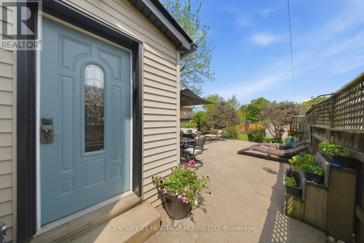
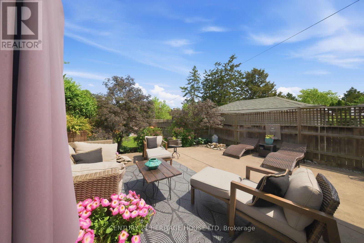
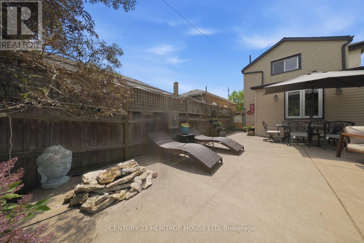
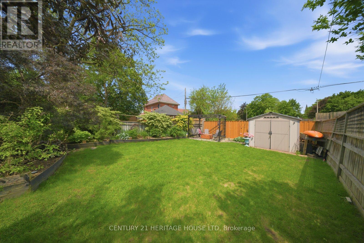
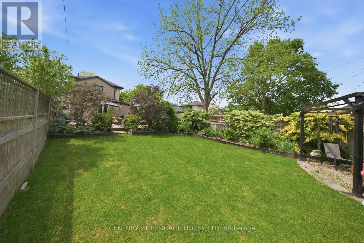
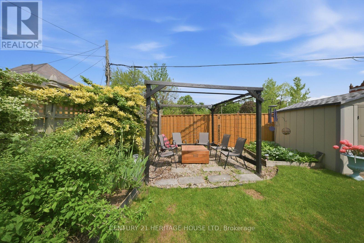
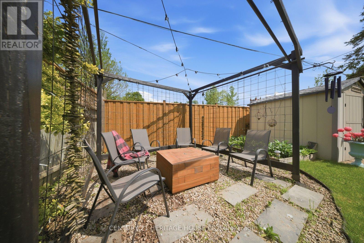
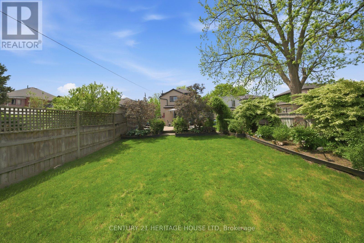
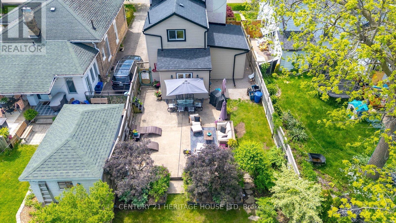
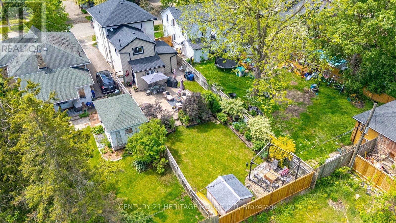
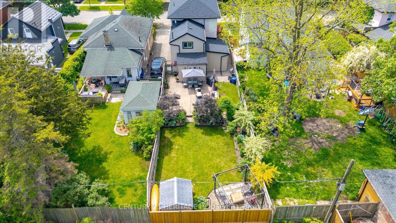
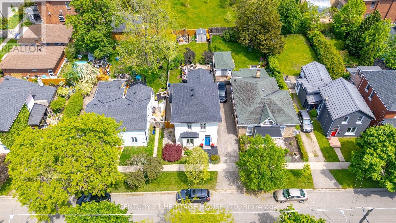
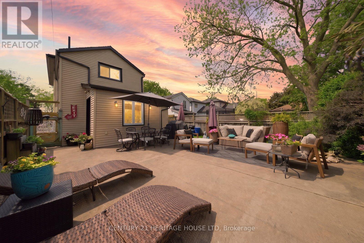
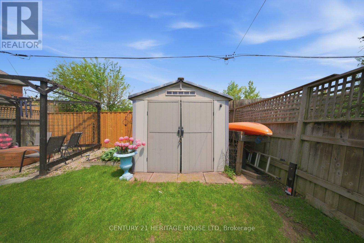
Welcome to this meticulously maintained brick two-storey home offering exceptional flexibility for multi-generational living, extended family accommodations, or potential income opportunities. Originally purchased as a duplex, this unique property provides a variety of living arrangements to suit your family's needs. The main level features a spacious and sun-filled living room that flows seamlessly into the family room/ dining area, complete with hardwood flooring and a decorative faux fireplace. The beautifully renovated kitchen is designed for both everyday living and entertaining, showcasing a large peninsula, dedicated coffee station, bar area with a separate sink, and an abundance of cabinetry and counter space. A dining/ sitting area off the kitchen provides direct access to the backyard. The main floor also includes a nice size bedroom, a four-piece bathroom, and convenient main-floor laundry. Upstairs, you'll find three additional bedrooms, a second kitchen, and another four-piece bathroom. The generous primary bedroom could easily be converted into a living room, creating an ideal in-law suite or separate living quarters. This home captures its original character and charm while incorporating modern finishes.Step outside and discover your own private retreat. The fully fenced backyard is beautifully landscaped with manicured gardens, two tranquil water features, a large poured concrete patio, and a gazebo at the rear of the property-perfect for relaxing or entertaining family and friends. With 4 bedrooms, 2 bathrooms, and endless possibilities for how the space can be utilized, this one-of-a-kind home is ready to adapt to your lifestyle. Come see all this property has to offer and imagine the possibilities! Features of the home also include; Roof (2024),Gutter soffit fascia (2019) , Furnace and a/c (2021), windows, electrical, plumbing (2000). (id:27)

Building Features:

  • Style: Detached
  • Building Type: House
  • Basement Development: Unfinished
  • Basement Type: Partial
  • Construction Style - Attachment: Detached
  • Exterior Finish: Brick
  • Floor Space: 2000 - 2500 sqft
  • Foundation Type:
  • Heating Type: Forced air
  • Heating Fuel: Natural gas
  • Cooling Type: Central air conditioning
  • Appliances: Dishwasher, Microwave, Stove, Refrigerator

Property Features:

  • OwnershipType: Freehold
  • Property Type: Single Family
  • Floor Space (approx): 2000 - 2500 Square Feet
  • Irregular: Yes
  • Lot Depth: 132 Feet
  • Lot Frontage: 30.5 Feet
  • Lot Size: 30.5 x 132 FT
  • Zoning: H-C8-88, RC
  • Sewer: Sanitary sewer
  • Parking Type: No Garage

Rooms:

  • Bedroom 2nd Level 2.90 m x 3.15 m
  • Primary Bedroom 2nd Level 6.05 m x 3.58 m
  • Bedroom 2nd Level 4.04 m x 3.58 m
  • Kitchen 2nd Level 3.05 m x 3.15 m
  • Other Basement Level 4.90 m x 5.33 m
  • Other Basement Level 3.23 m x 1.91 m
  • Utility Basement Level 6.05 m x 3.81 m
  • Kitchen Main Level 4.04 m x 4.39 m
  • Bedroom Main Level 3.12 m x 4.39 m
  • Dining Main Level 3.15 m x 3.02 m
  • Living Main Level 4.04 m x 4.04 m
  • Foyer Main Level 2.26 m x 4.83 m
  • Family Main Level 3.68 m x 4.42 m

Convert Measurement to:

Courtesy of: CENTURY 21 HERITAGE HOUSE LTD

REALTOR.ca  

Access to Sold Data on this website may only be used by consumers that have a bona fide interest in the purchase, sale, or lease of residential real estate.

Sales/Price History

Log in or create an account to see sold and historical listings information

QuickQuoteTM Powered by RPS

Location of 62 EAST AVENUE, Brantford, Ontario, N3S 3L4

Demographic Information of 62 EAST AVENUE, Brantford, Ontario, N3S 3L4
Life Stage

Young Couples

Employment Type

Blue Collar/Primary, Blue Collar/Service Sector

Average Household Income

$77,696.50

Average Number of Children

1.70

Household Population

Household Structure

Age of Population

Education

Education Level

No certificate/diploma/degree

26.13 %

High school certificate or equivalent

35.91 %

Apprenticeship trade certificate/diploma

7.08 %

College/non-university certificate

22.72 %

University certificate (below bachelor)

0.02 %

University Degree

8.13 %

Commuter

Travel To Work

By Car

84.32 %

By Public Transit

5.75 %

By Walking

4.04 %

By Bicycle

0.0 %

By Other Methods

5.89 %

Cultural Diversity

Knowledge of Official Language

Mother Tongue

Building Information
Building Type

Apartments (Low and High Rise)

23.73 %

Houses

76.27 %

Own Vs. Rent