Button CopyPathCircle CloseCircle Left ArrowArrow Down Icon GreyClosecirclecircleBurger
  • Advertising

62 EAST Avenue, Brantford, Ontario, N3S 3L4

MLS® # 40865847
House For Sale In East Ward, Brantford, Ontario
$564,900 QuickQuoteTM: $554K - $675K

4 Beds

2 Baths

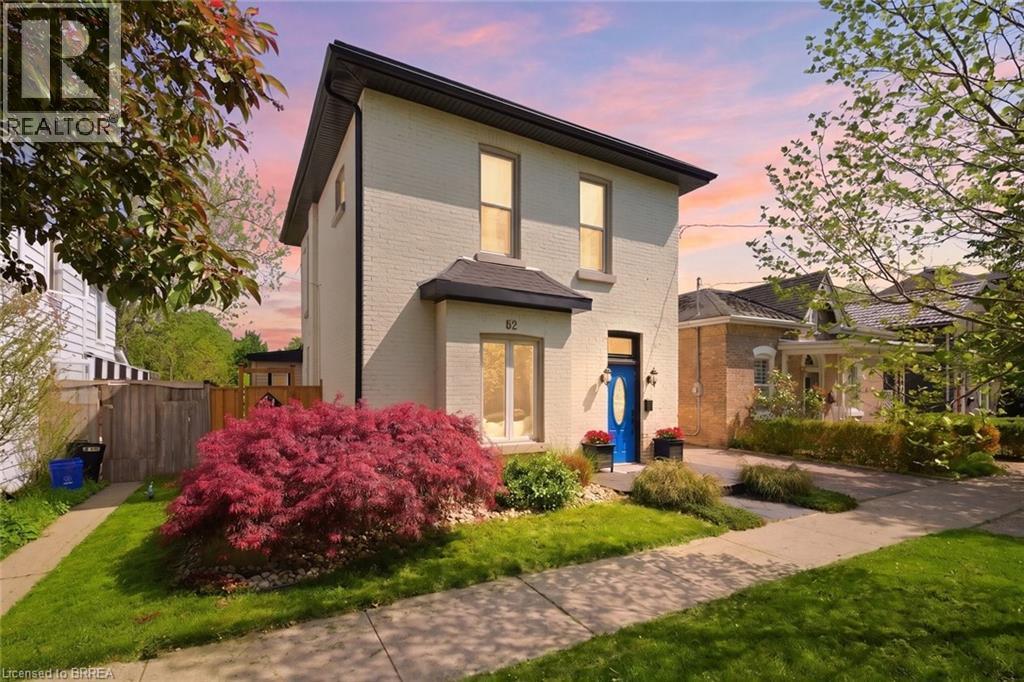
Light-colored brick exterior with a contrasting dark roofline - 62 East Avenue, Brantford, ON
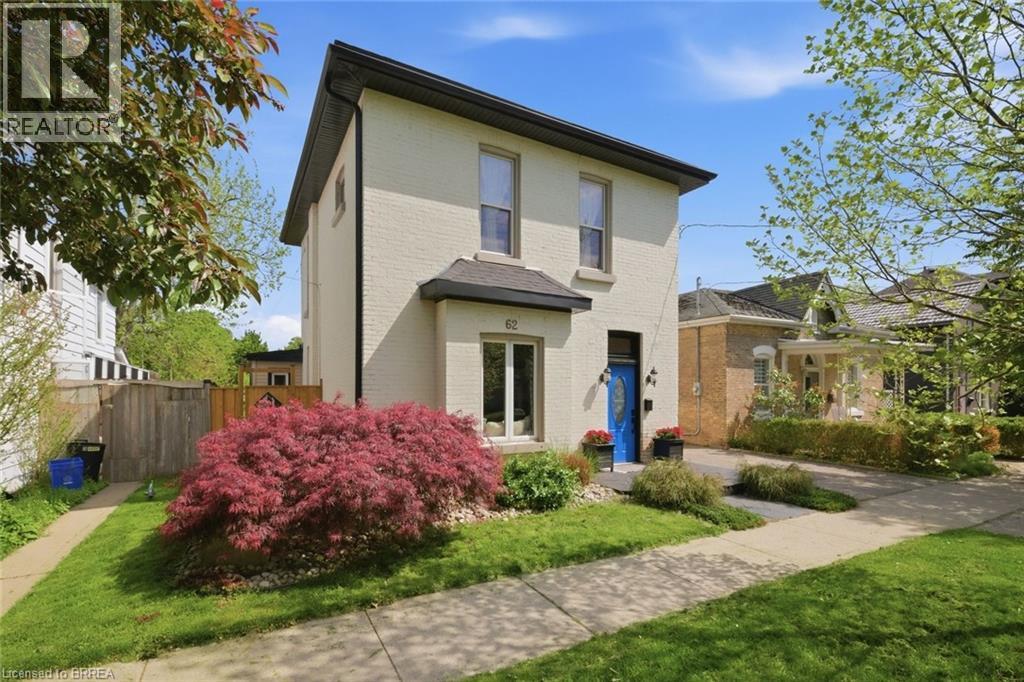
Two-story residence featuring light-colored brick masonry and a contrasting dark roofline - 62 East Avenue, Brantford, ON
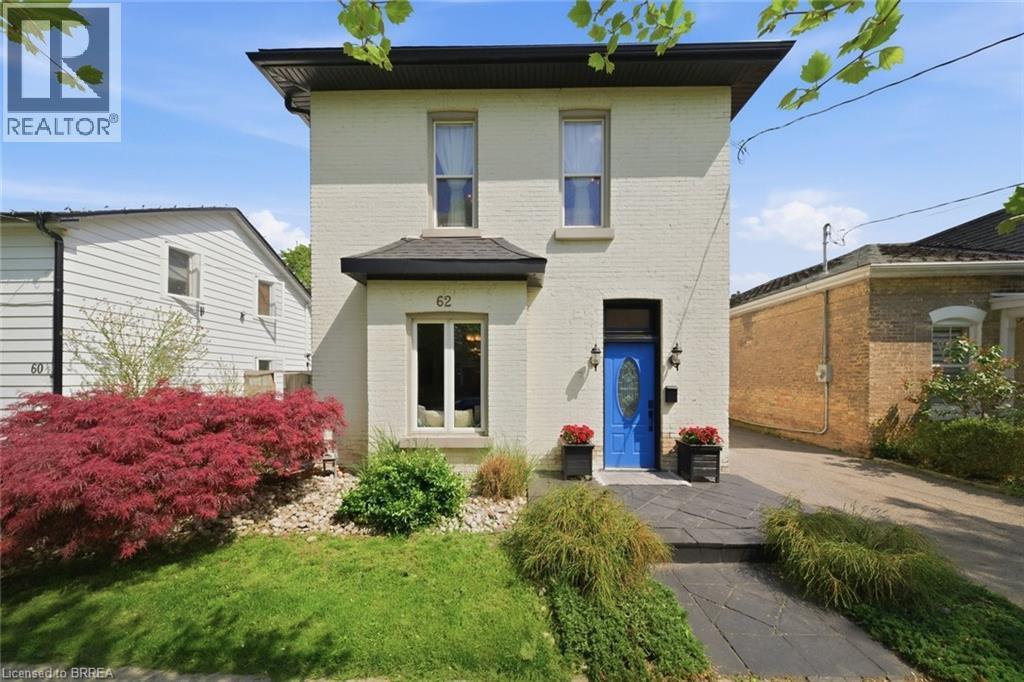
Brick exterior with a vibrant blue entry door, two exterior sconces, and a partial black roofline - 62 East Avenue, Brantford, ON
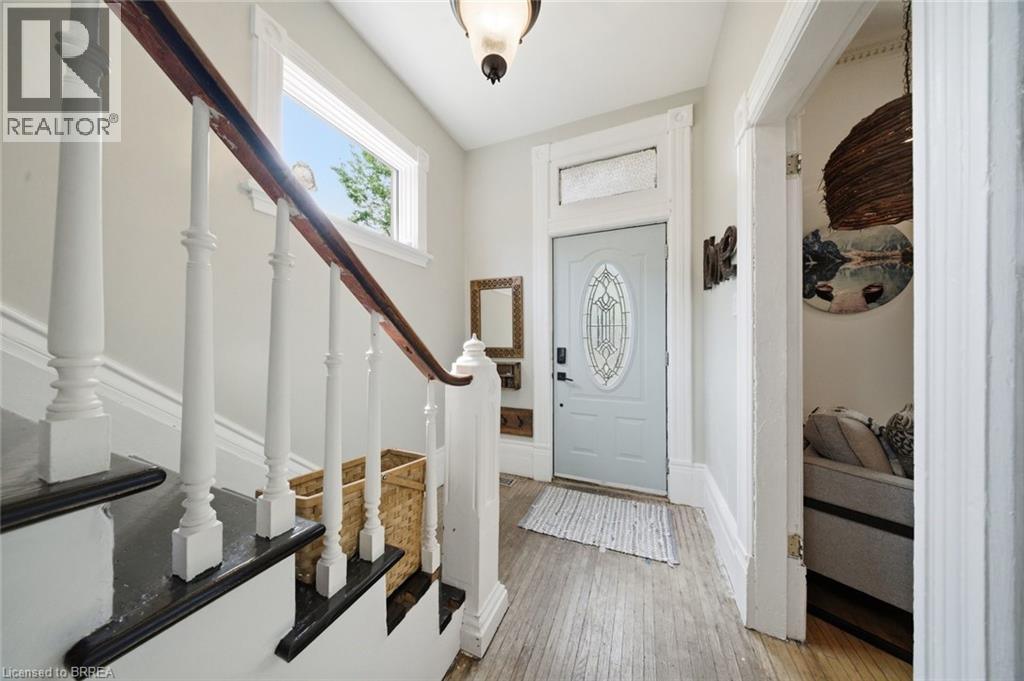
Entryway featuring wood-finish flooring, a light blue door with an oval leaded glass insert, and a transom window - 62 East Avenue, Brantford, ON
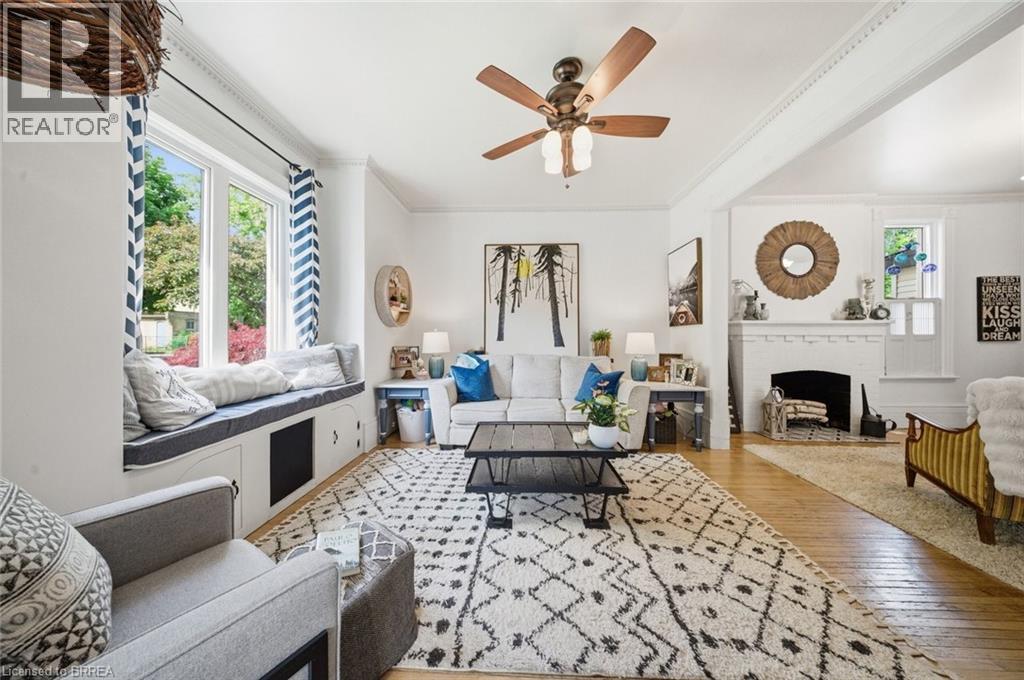
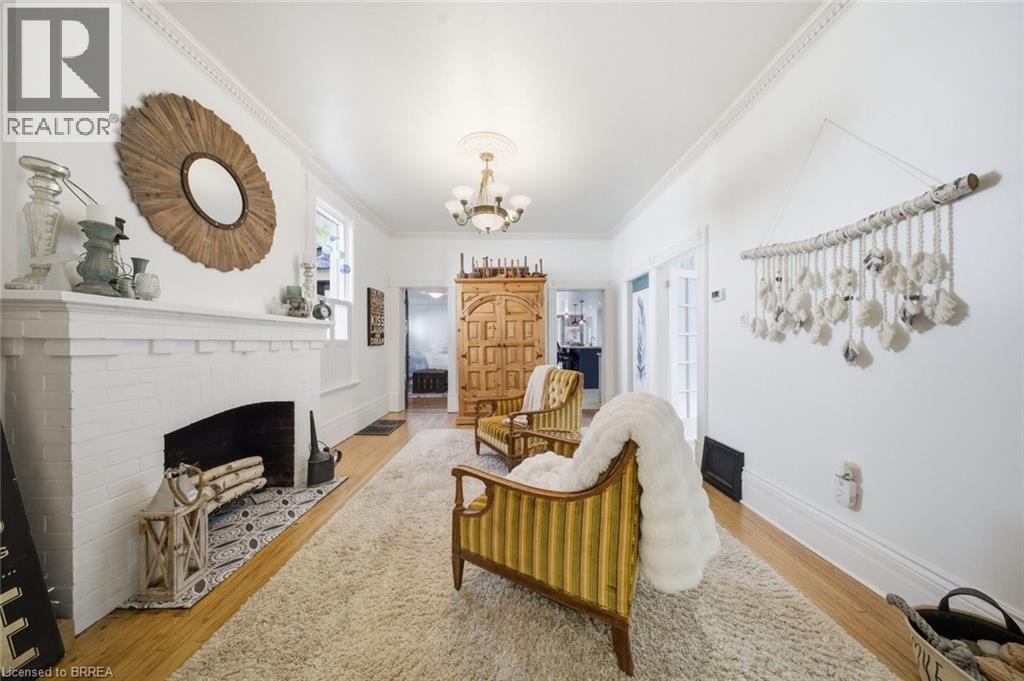
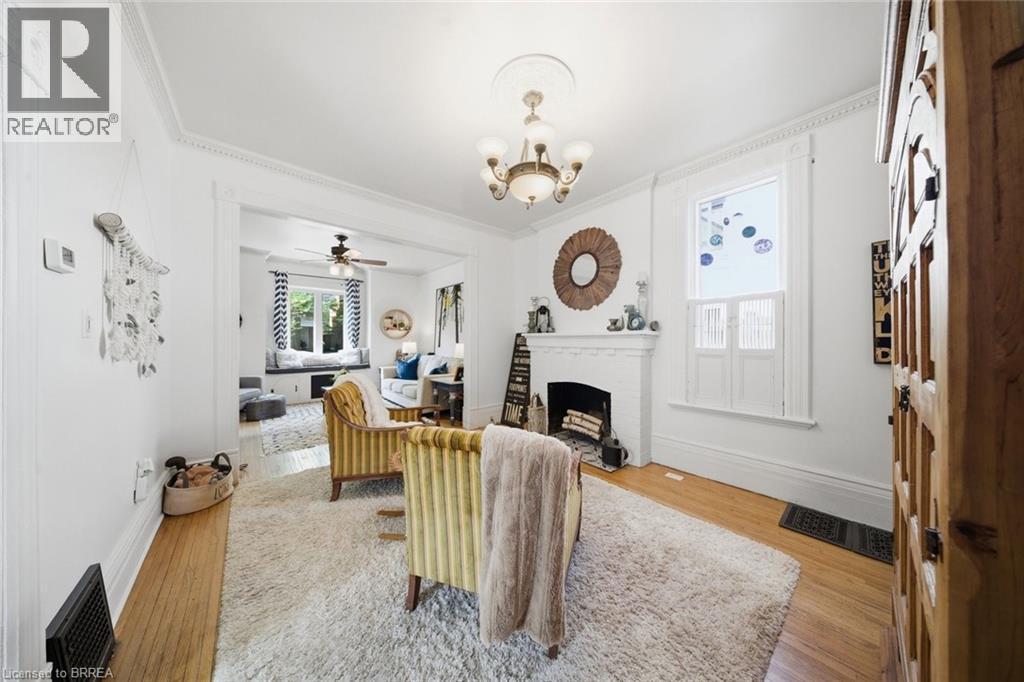
Living area featuring wood-finish flooring, a white brick fireplace, a built-in window seat with integrated storage, a ceiling fan with light fixture, and crown molding - 62 East Avenue, Brantford, ON
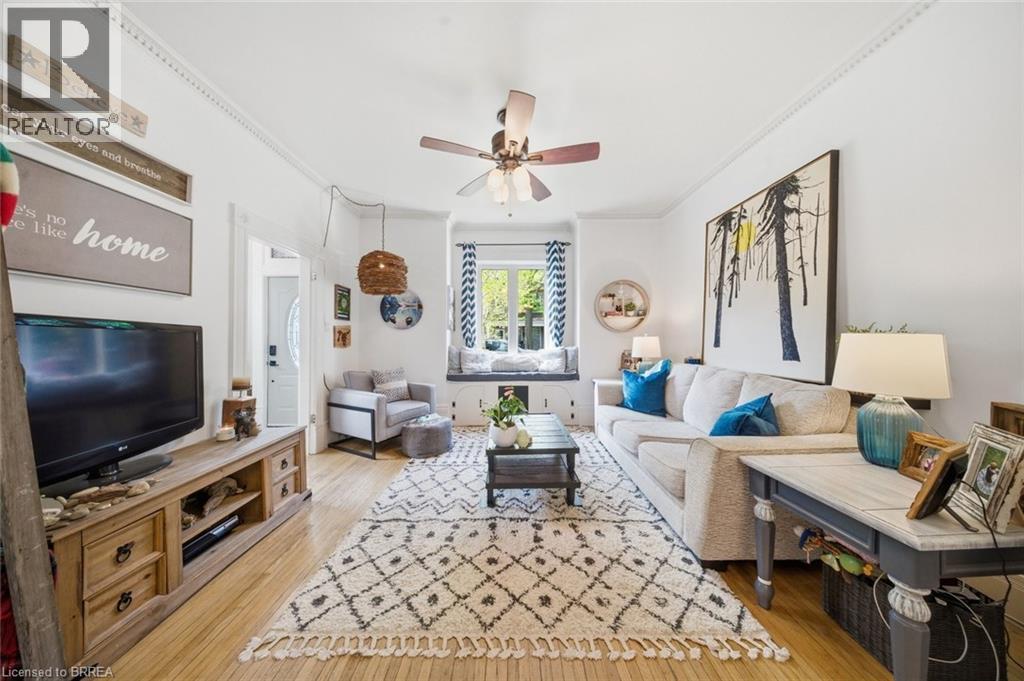
Living area featuring wood-finish flooring, white walls, and decorative crown molding - 62 East Avenue, Brantford, ON
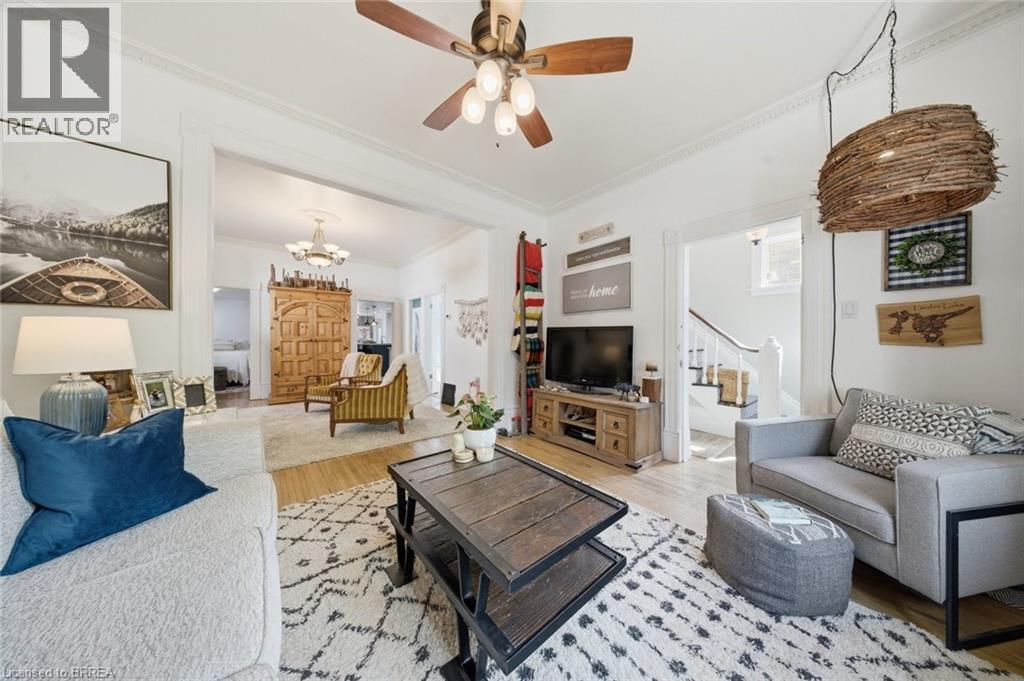
Bright living area featuring light wood-finish flooring, a ceiling fan, and decorative crown molding - 62 East Avenue, Brantford, ON
62 East Avenue, Brantford, ON
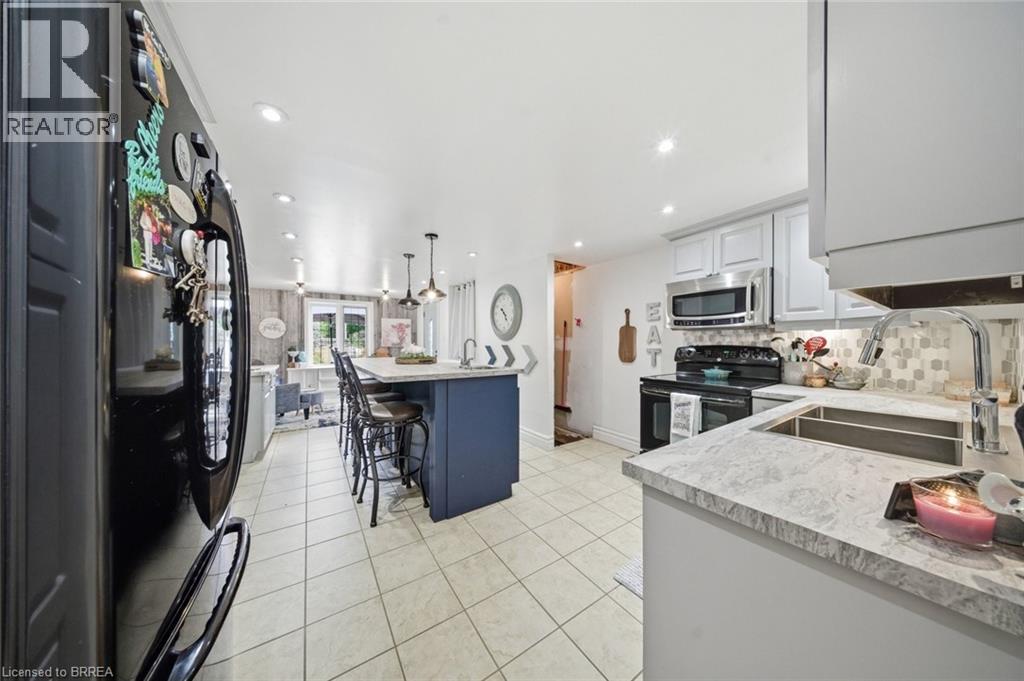
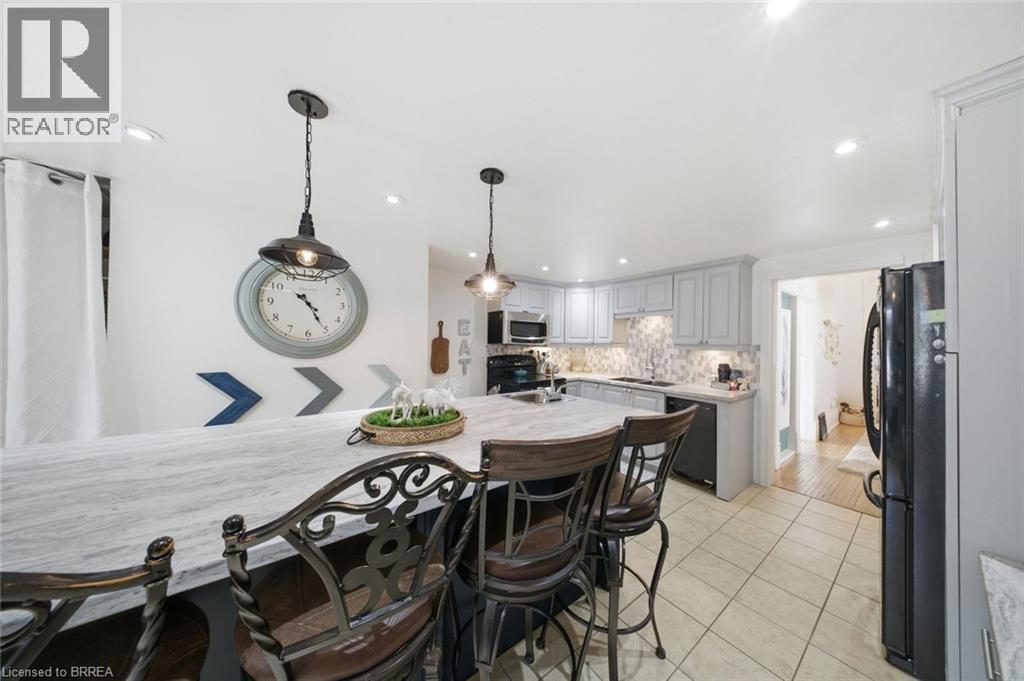
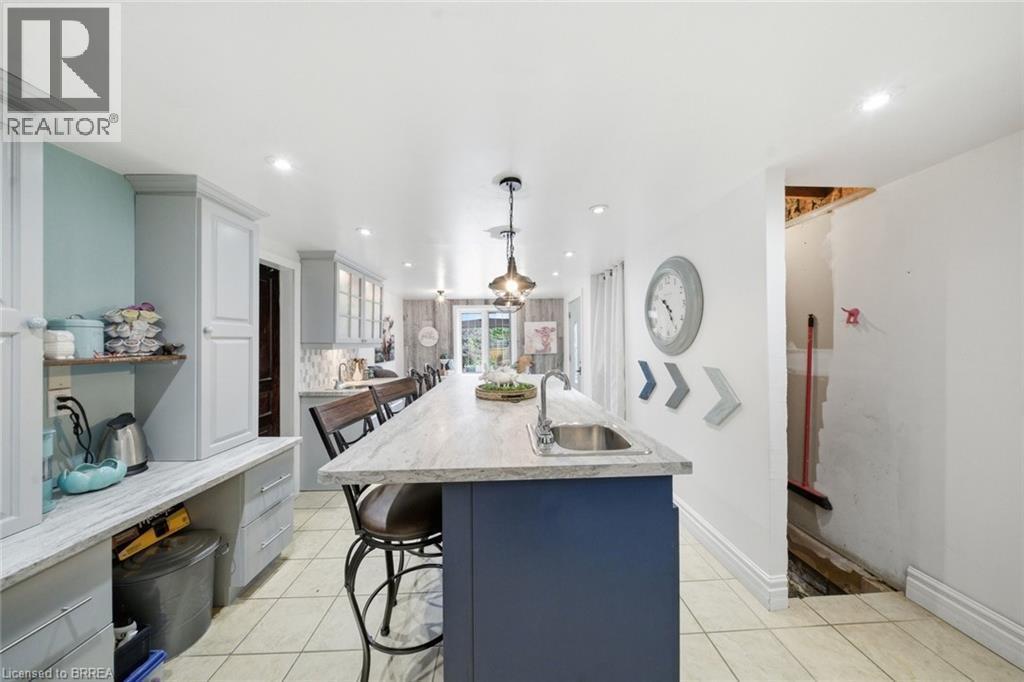
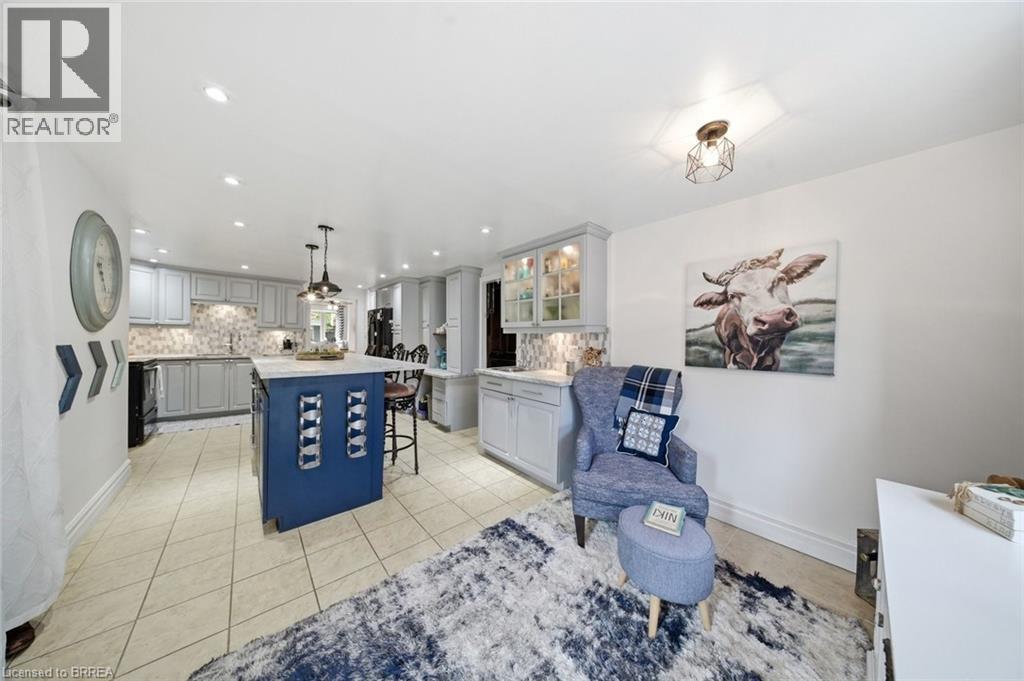
Bright kitchen featuring a central island with seating, pendant lighting, stainless steel appliances, light cabinetry, and tiled flooring - 62 East Avenue, Brantford, ON
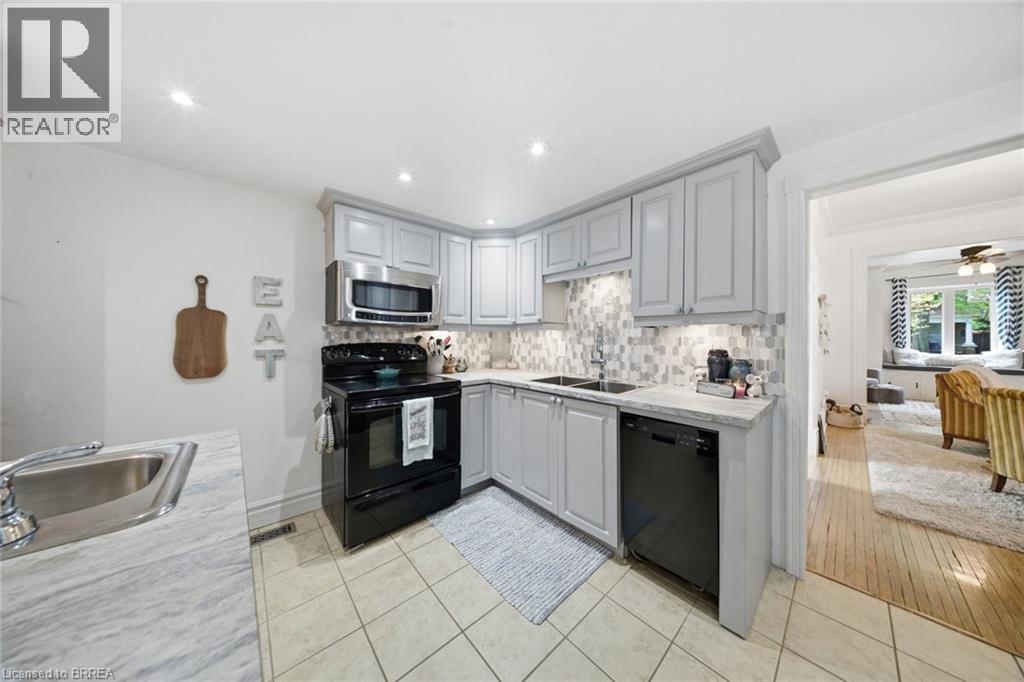
Kitchen featuring light gray cabinetry with crown molding, stainless steel microwave, black range, and black dishwasher - 62 East Avenue, Brantford, ON
Kitchen featuring a spacious island with a light-toned countertop, pendant lighting, recessed ceiling lights, light gray cabinetry, and a patterned tile backsplash - 62 East Avenue, Brantford, ON
Spacious kitchen featuring a large island with an integrated sink, pendant lighting, built-in cabinetry, tiled flooring, and recessed ceiling lights - 62 East Avenue, Brantford, ON
62 East Avenue, Brantford, ON
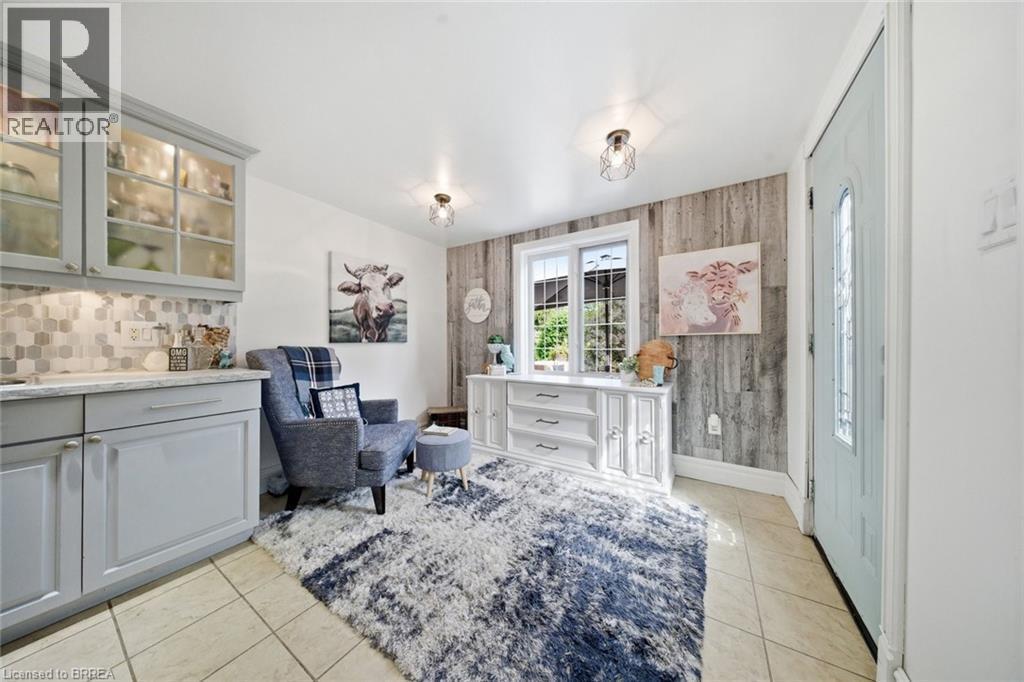
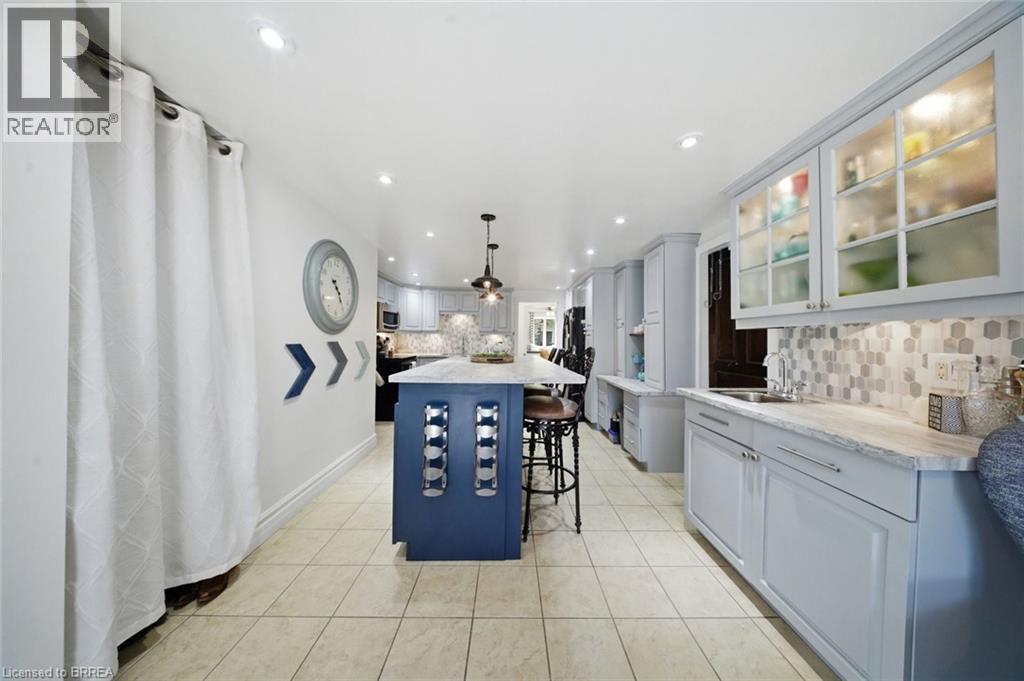
Spacious kitchen featuring a central island with bar seating, light-toned tiled flooring, perimeter cabinetry with frosted glass uppers, a mosaic tile backsplash, and recessed lighting - 62 East Avenue, Brantford, ON
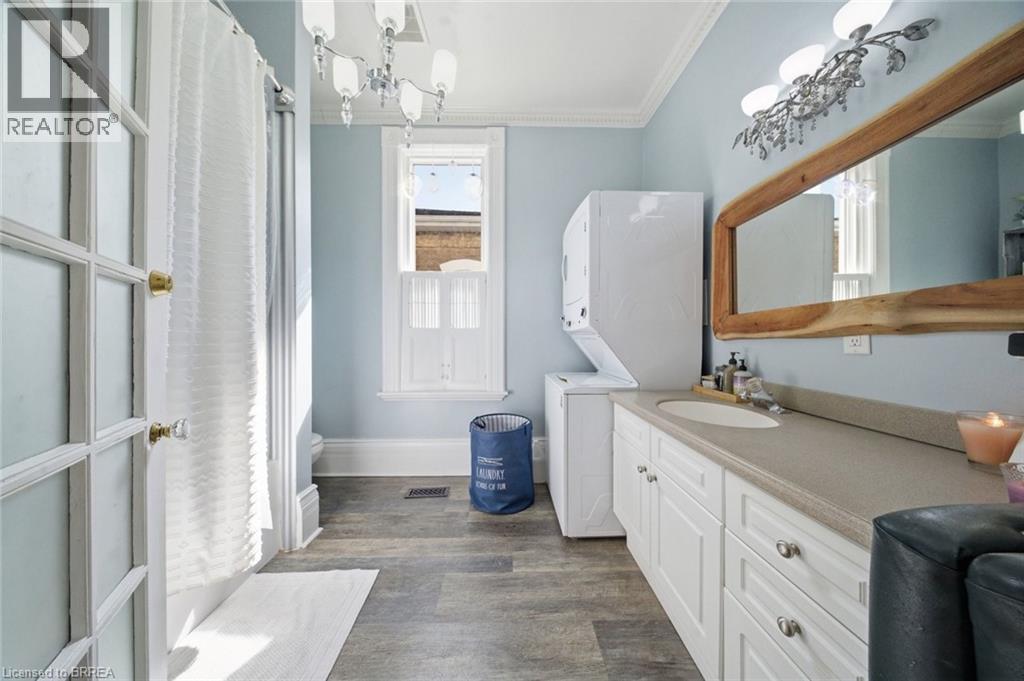
Full bathroom featuring a single-sink vanity with ample countertop space, wood-finish flooring, a stacked washer and dryer, and a window with white trim - 62 East Avenue, Brantford, ON
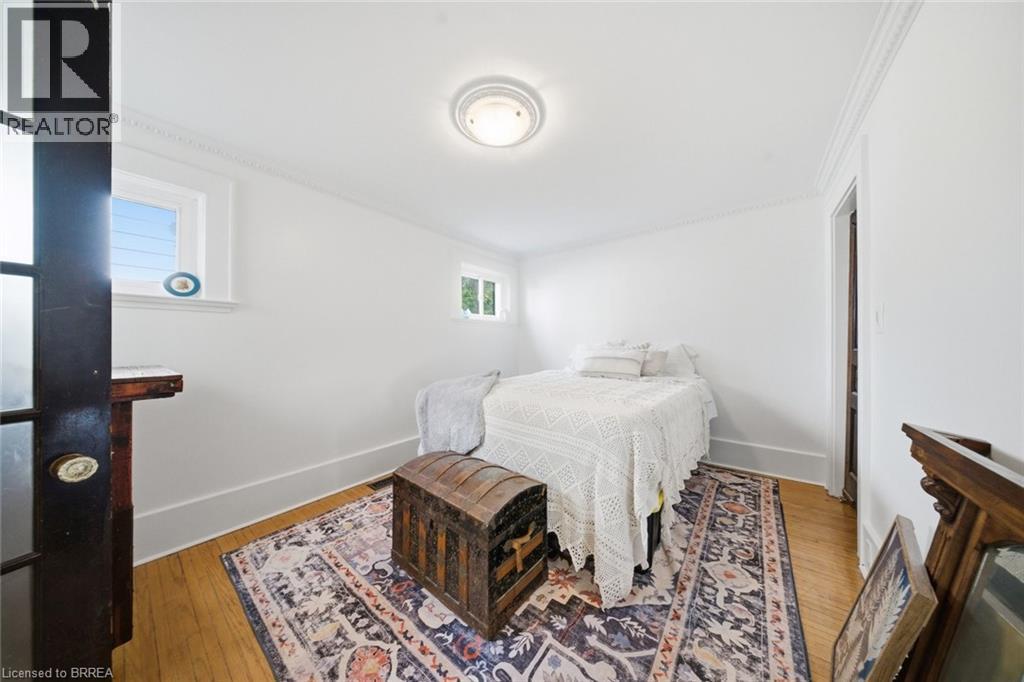
Bright room featuring hardwood flooring, white walls, and a decorative ceiling fixture - 62 East Avenue, Brantford, ON
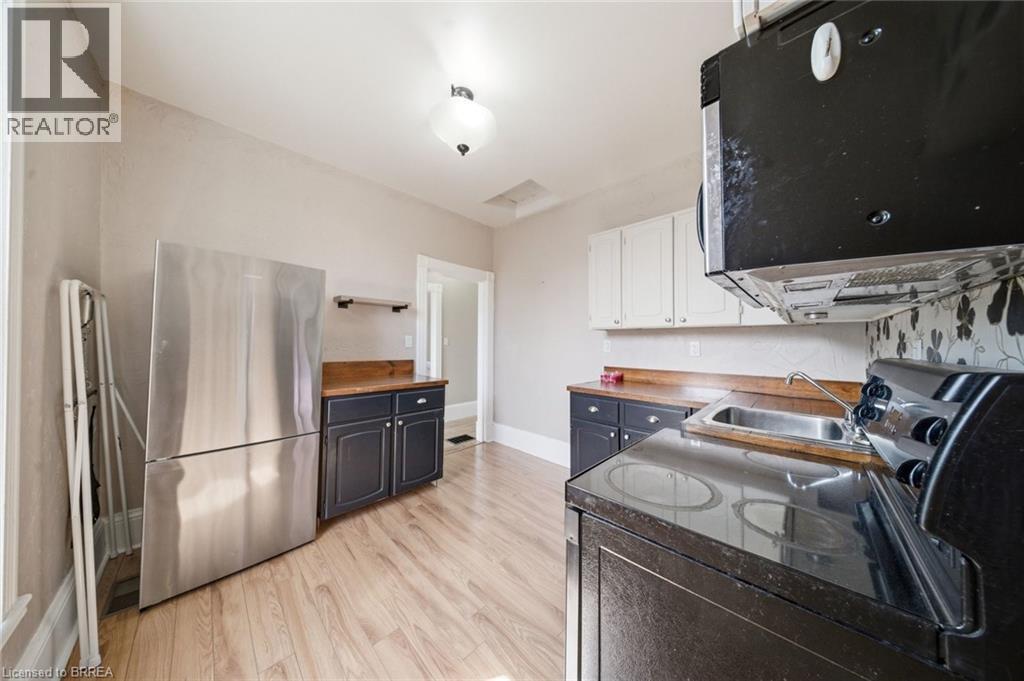
Kitchen featuring wood-finish flooring, a double basin sink, black base cabinetry, white upper cabinetry, and a built-in microwave - 62 East Avenue, Brantford, ON
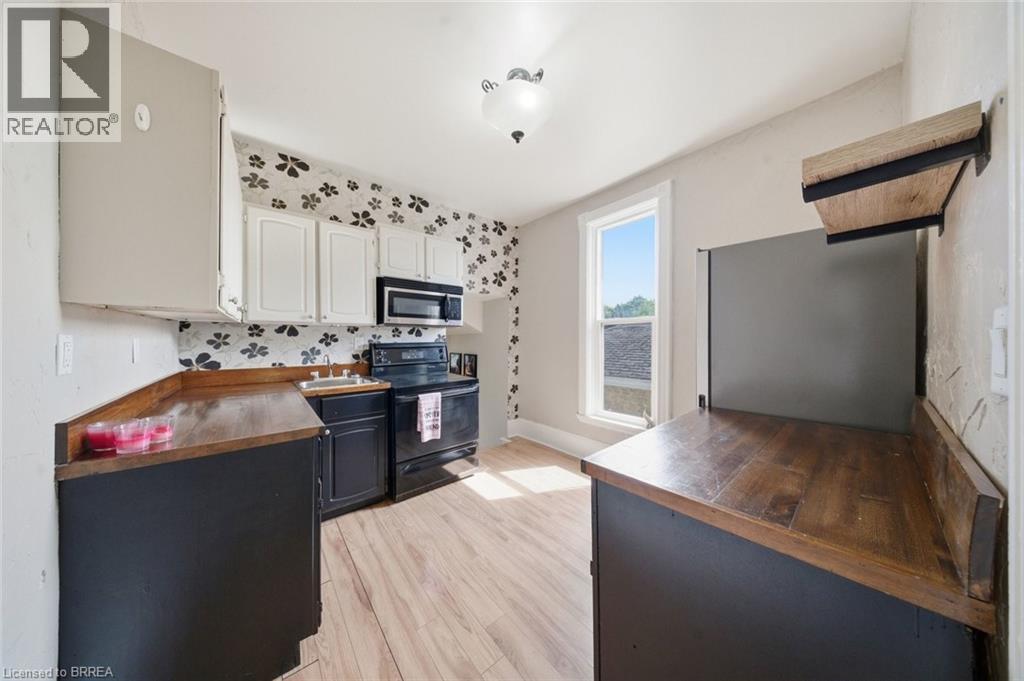
Galley kitchen featuring wood-finish flooring, two-tone cabinetry with black base cabinets and white upper cabinets, wood countertops, and a black and white floral patterned backsplash - 62 East Avenue, Brantford, ON
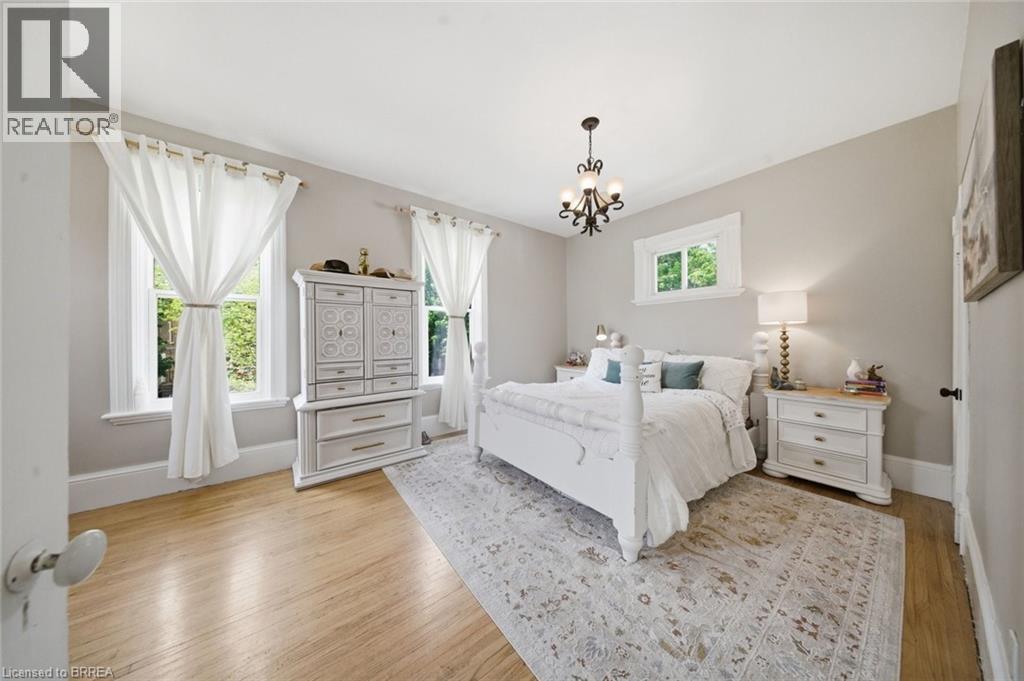
Well-lit room featuring wood-finish flooring, light gray walls, white trim, and a decorative chandelier - 62 East Avenue, Brantford, ON
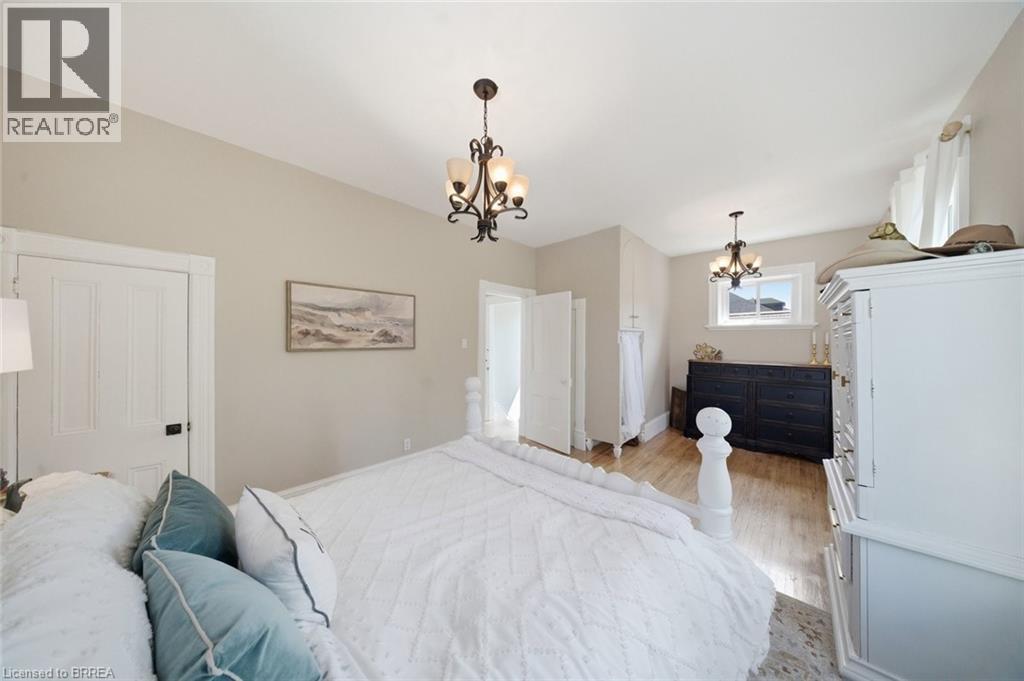
Hardwood flooring extends throughout this space featuring light-toned walls and crown molding - 62 East Avenue, Brantford, ON
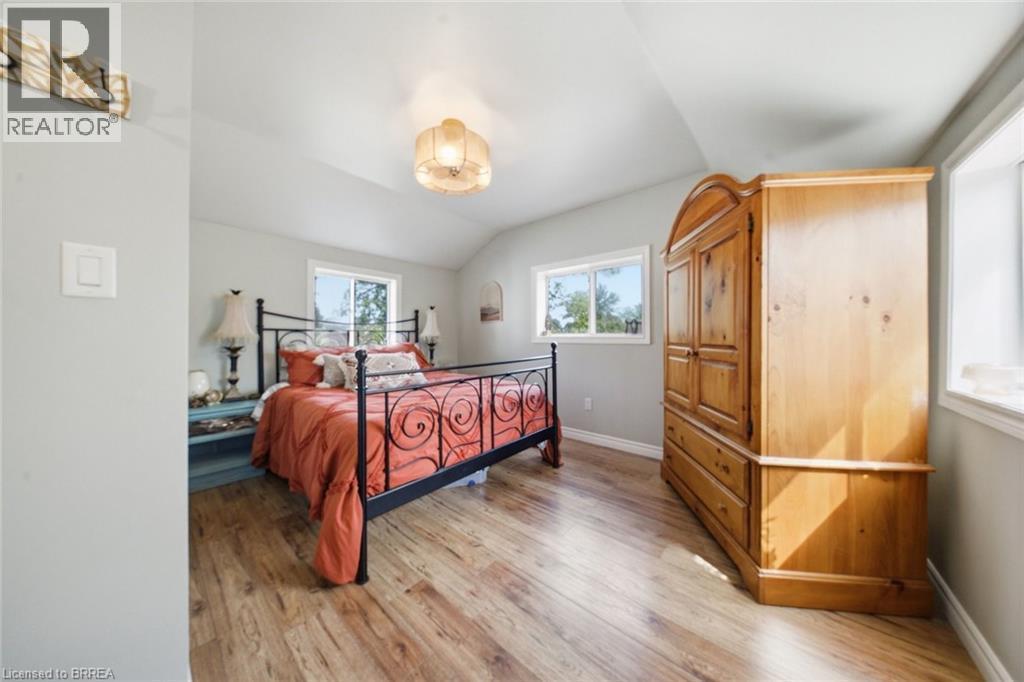
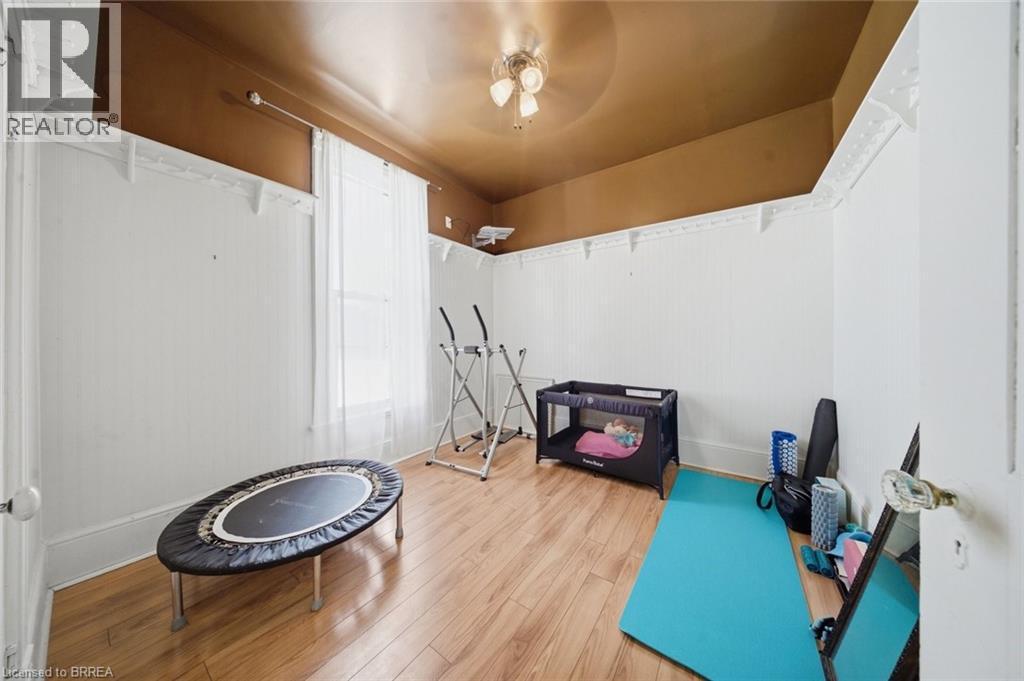
Spacious room featuring wood-finish flooring, two windows with white trim, and a built-in light fixture - 62 East Avenue, Brantford, ON
62 East Avenue, Brantford, ON
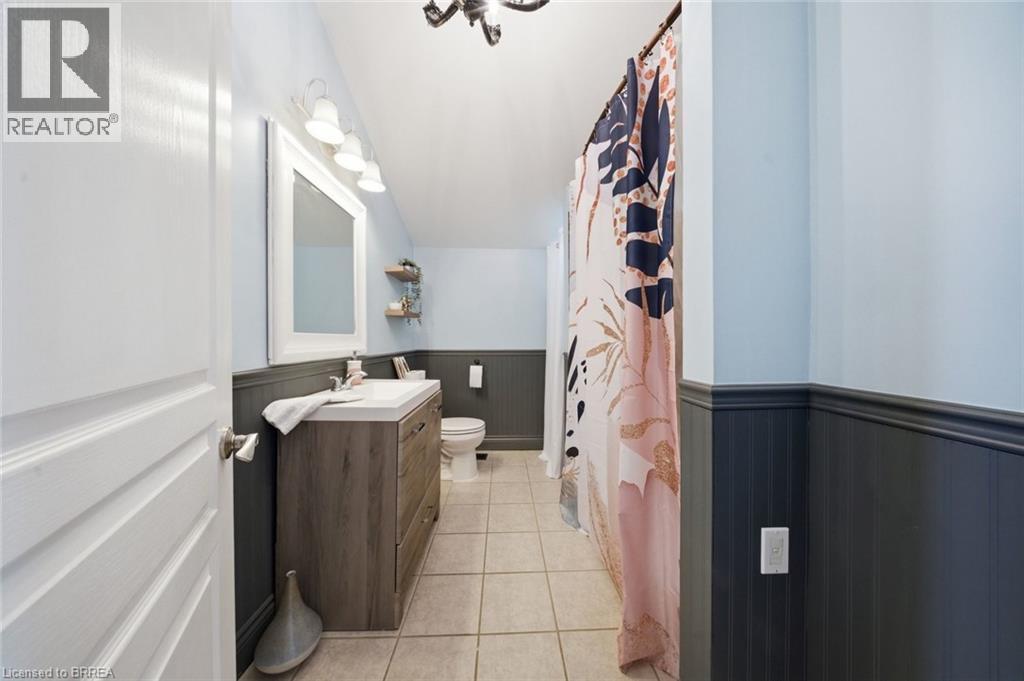
Bathroom featuring a wood-finish vanity with an integrated sink, a large wall mirror, and a three-light vanity fixture - 62 East Avenue, Brantford, ON
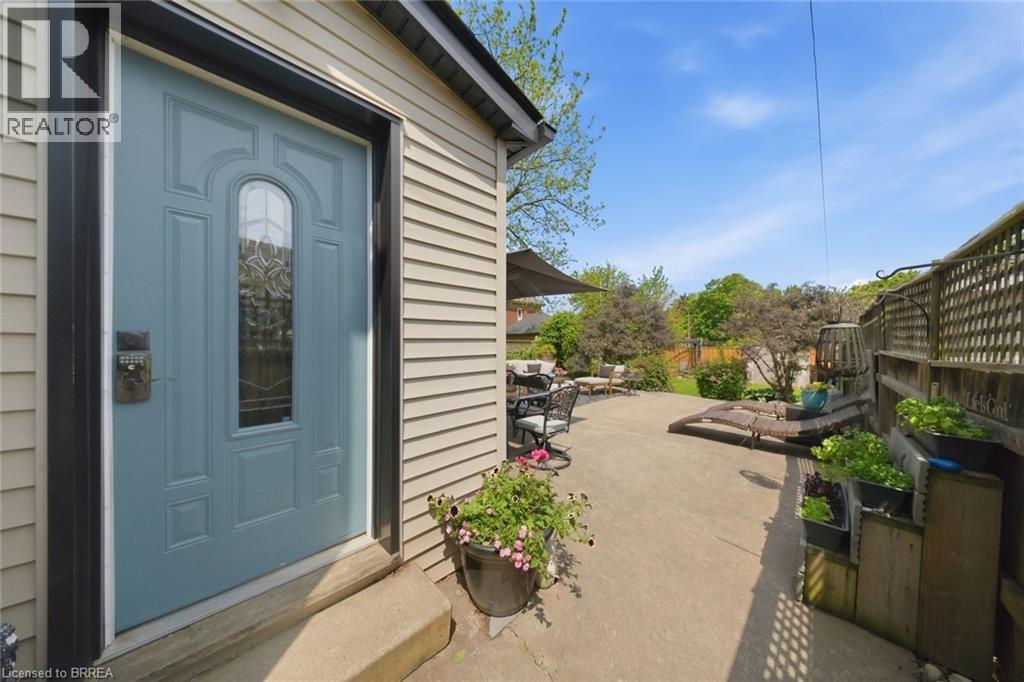
Sidelit entrance featuring a decorative glass panel door and vinyl siding - 62 East Avenue, Brantford, ON
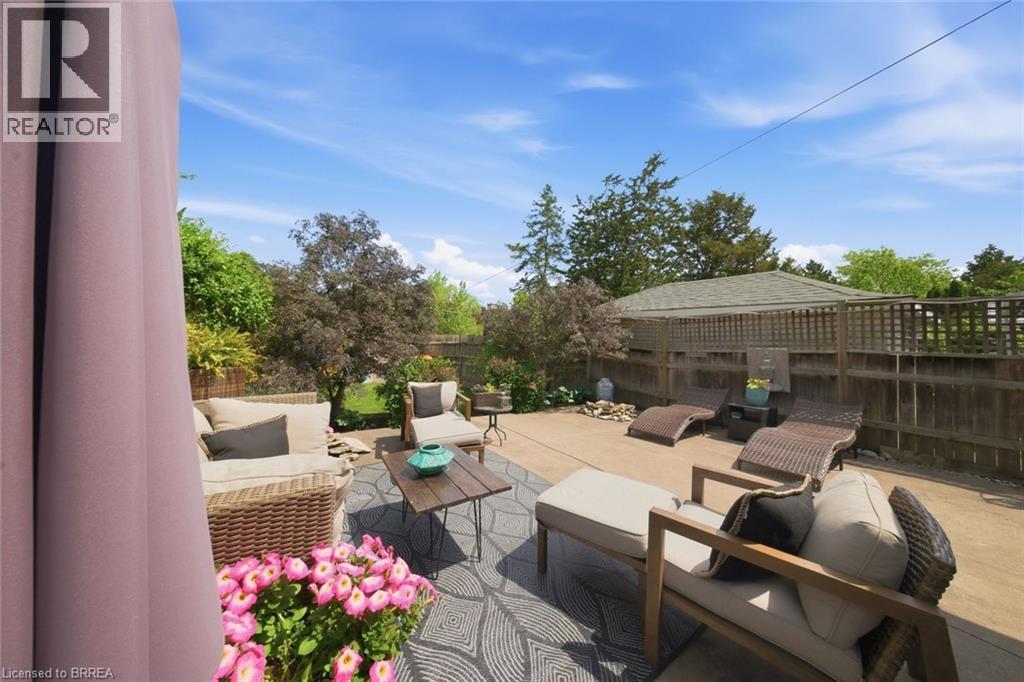
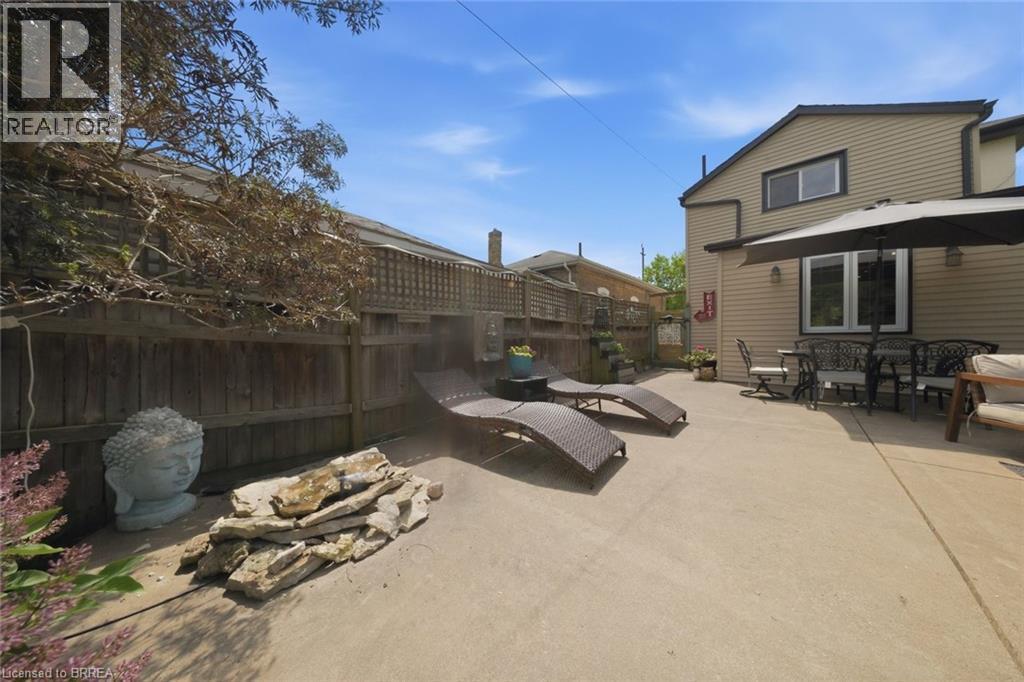
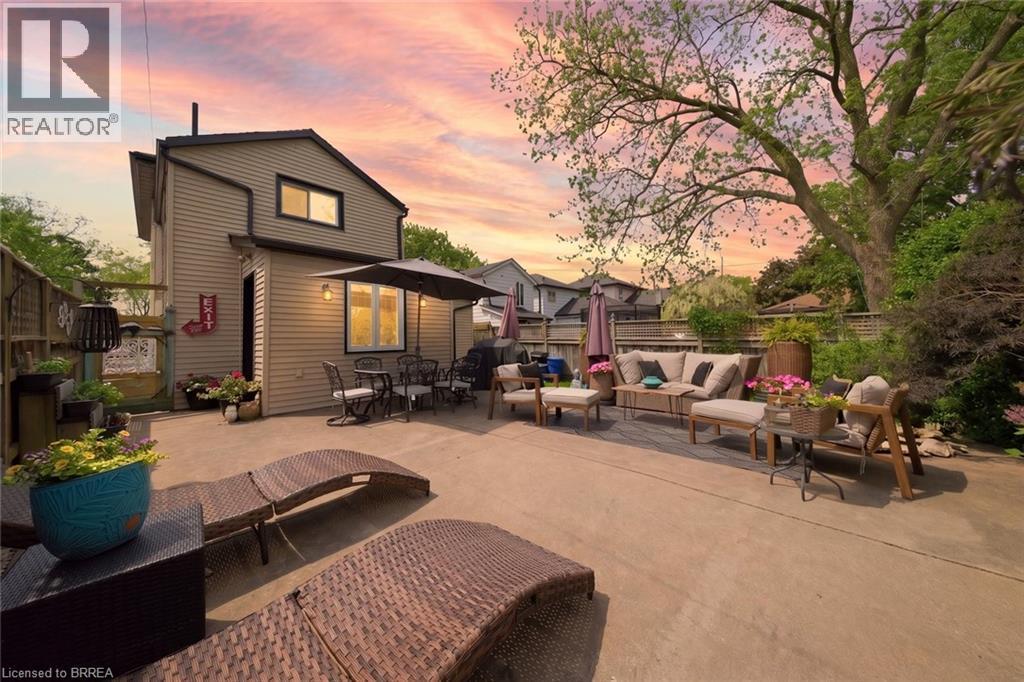
Spacious concrete patio featuring a decorative outdoor rug, perimeter fencing, and mature landscaping - 62 East Avenue, Brantford, ON
Private concrete patio with tan siding - 62 East Avenue, Brantford, ON
62 East Avenue, Brantford, ON
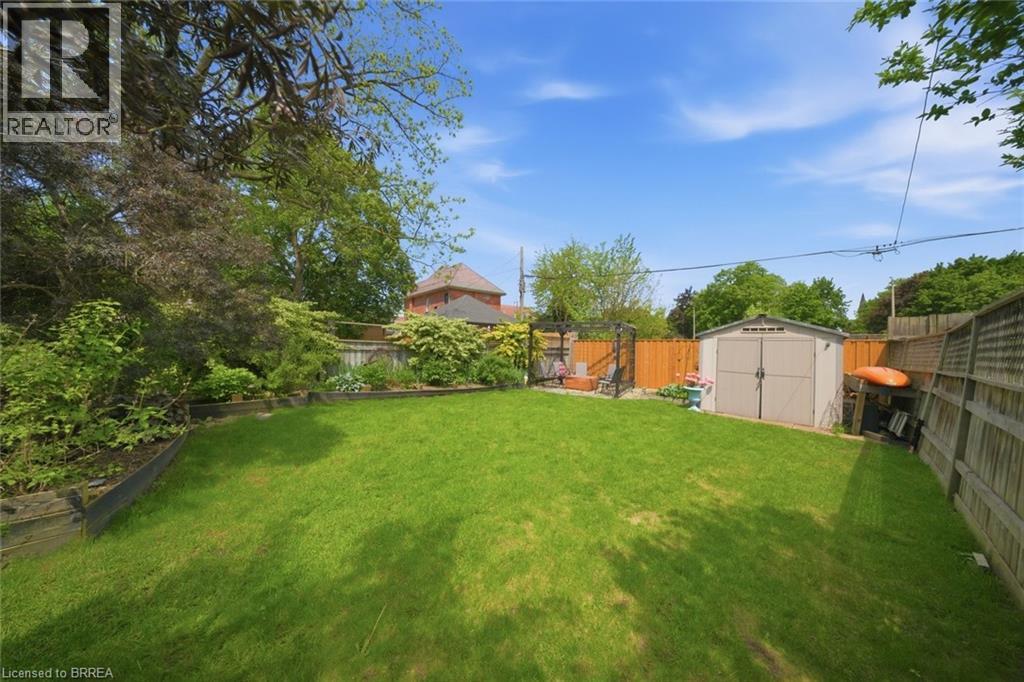
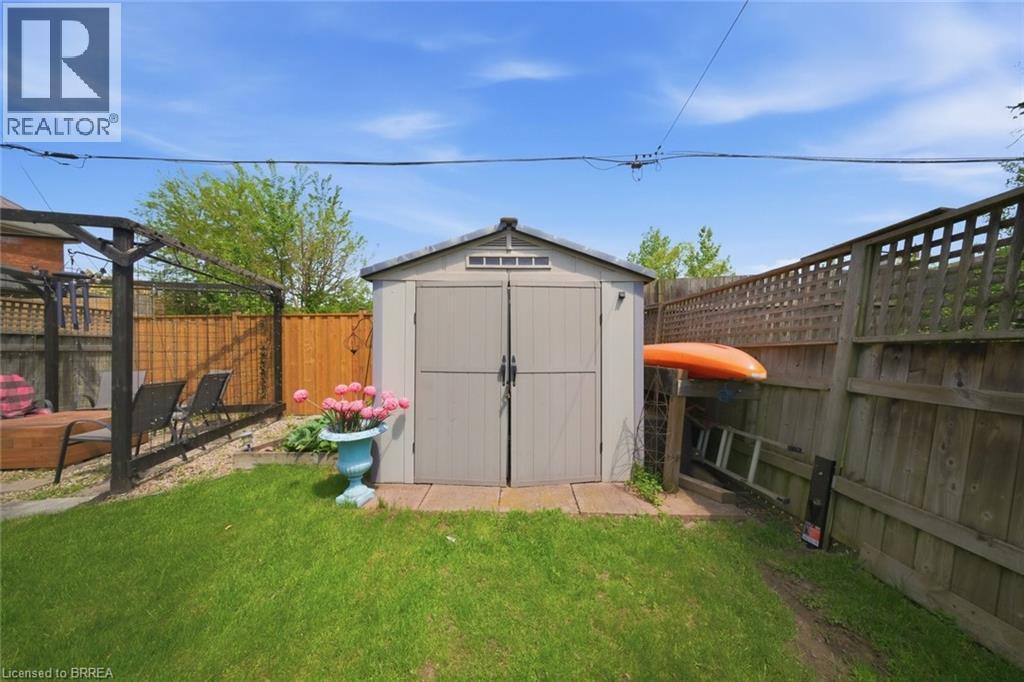
Manicured lawn area with a composite storage shed, wood lattice fencing, and a separate raised wood deck with a pergola structure - 62 East Avenue, Brantford, ON
Expansive private backyard featuring a large lawn area, mature trees, and a storage shed - 62 East Avenue, Brantford, ON
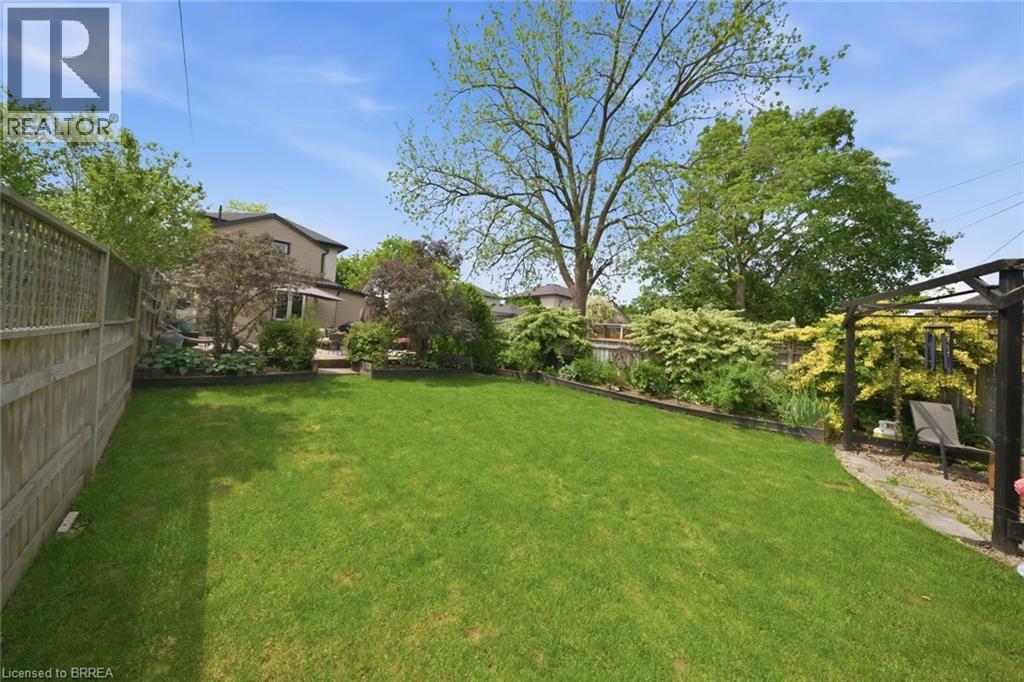
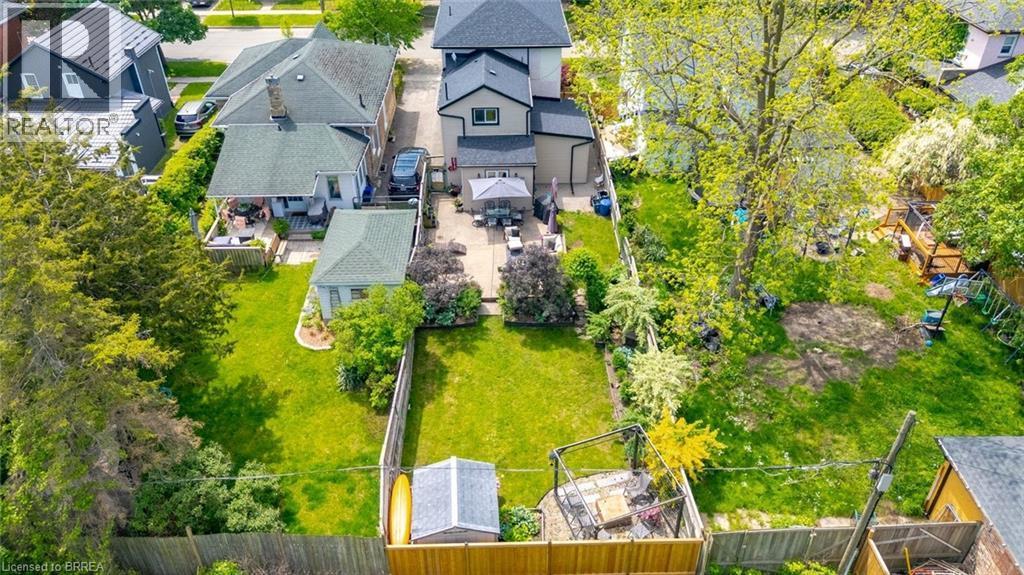
Expansive backyard featuring a large lawn, established landscaping, a wooden perimeter fence, and a dark-toned outdoor pergola - 62 East Avenue, Brantford, ON
Expansive backyard featuring a manicured lawn and a stone patio area - 62 East Avenue, Brantford, ON
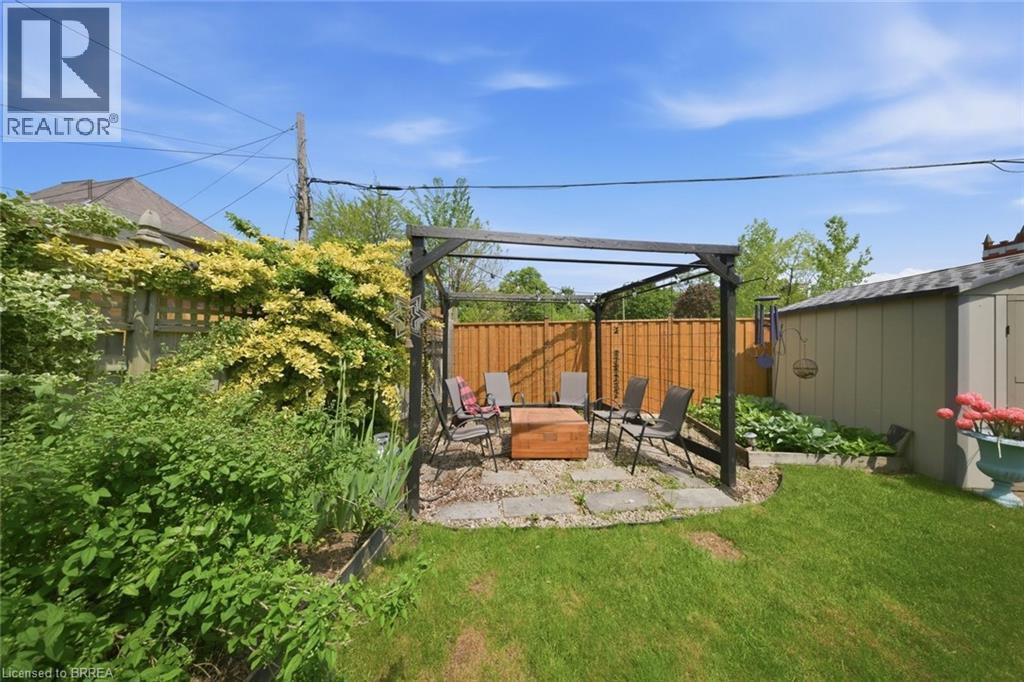
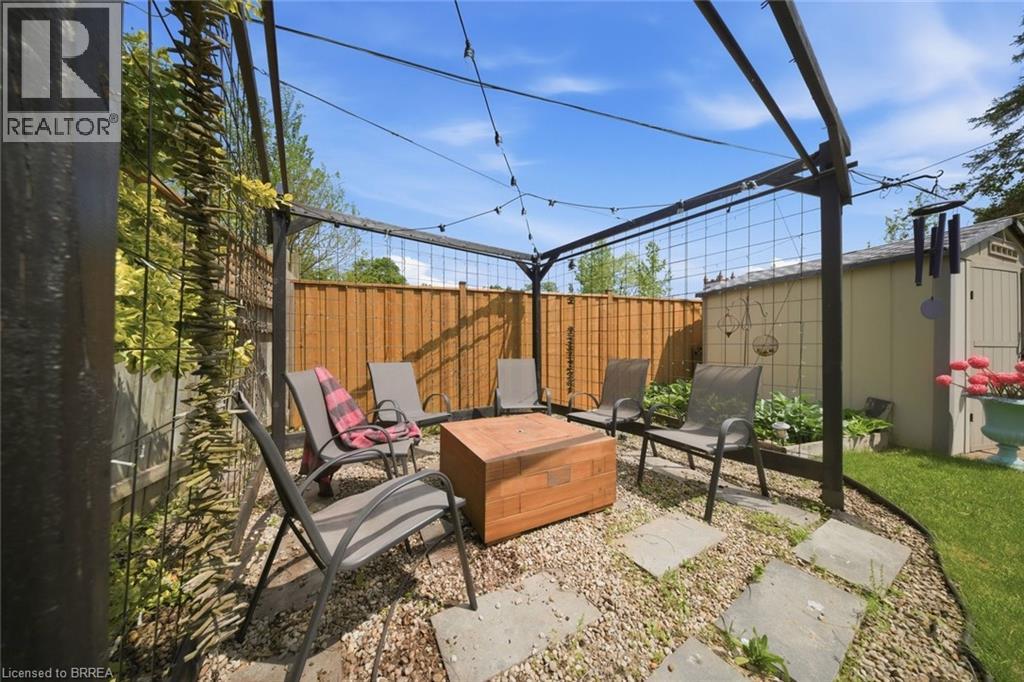
Outdoor entertainment area featuring a gravel and paver patio, a wooden fire pit, and a black pergola with string lighting - 62 East Avenue, Brantford, ON
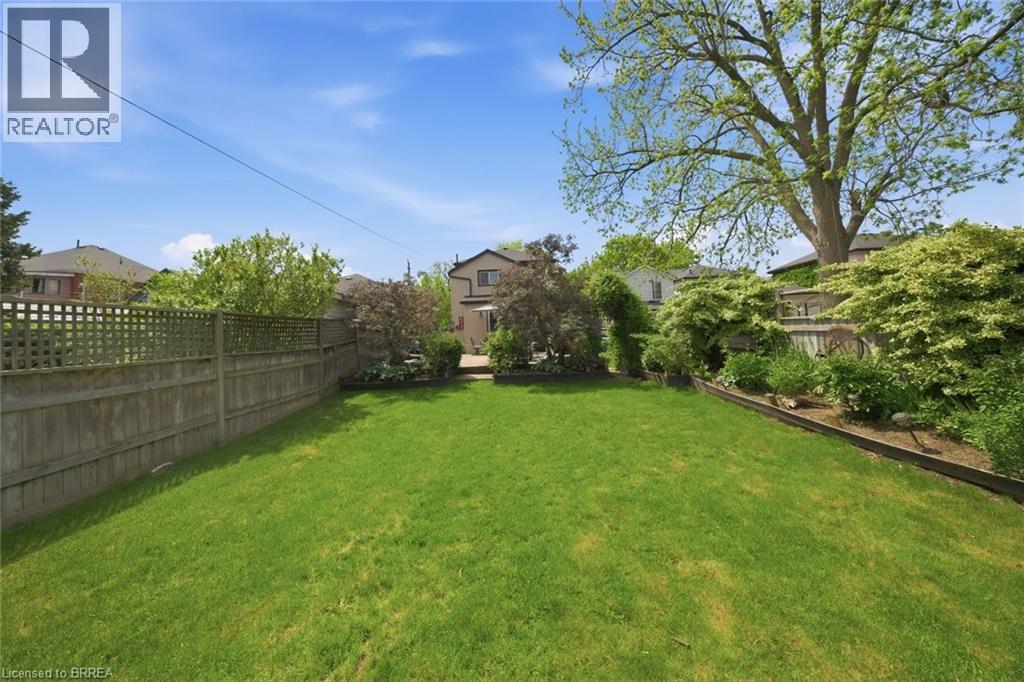
Expansive backyard featuring a large green lawn, mature trees, a wooden privacy fence with lattice top, and landscaped garden beds - 62 East Avenue, Brantford, ON
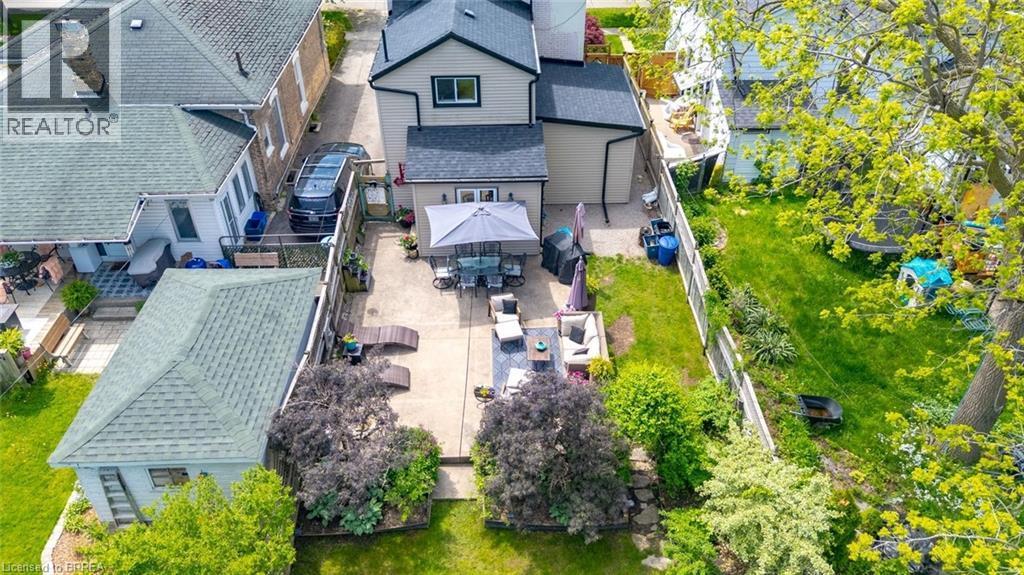
Expansive backyard featuring a large concrete patio, mature trees, and a spacious lawn area - 62 East Avenue, Brantford, ON
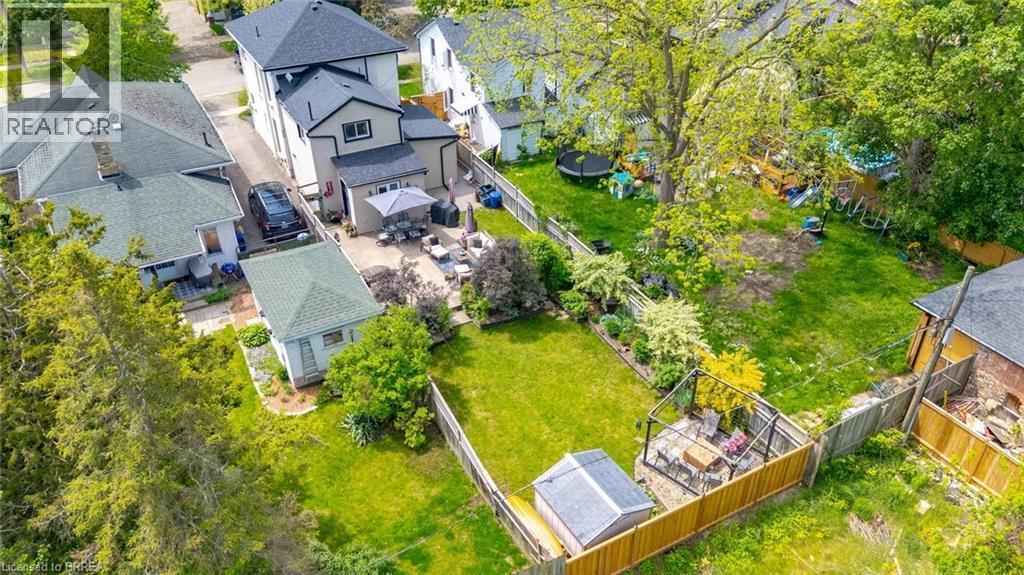
Expansive backyard featuring a manicured lawn, established perimeter fencing, mature trees, a dedicated patio space, and a garden shed - 62 East Avenue, Brantford, ON
Spacious backyard featuring a manicured lawn, established trees, and a detached shed - 62 East Avenue, Brantford, ON
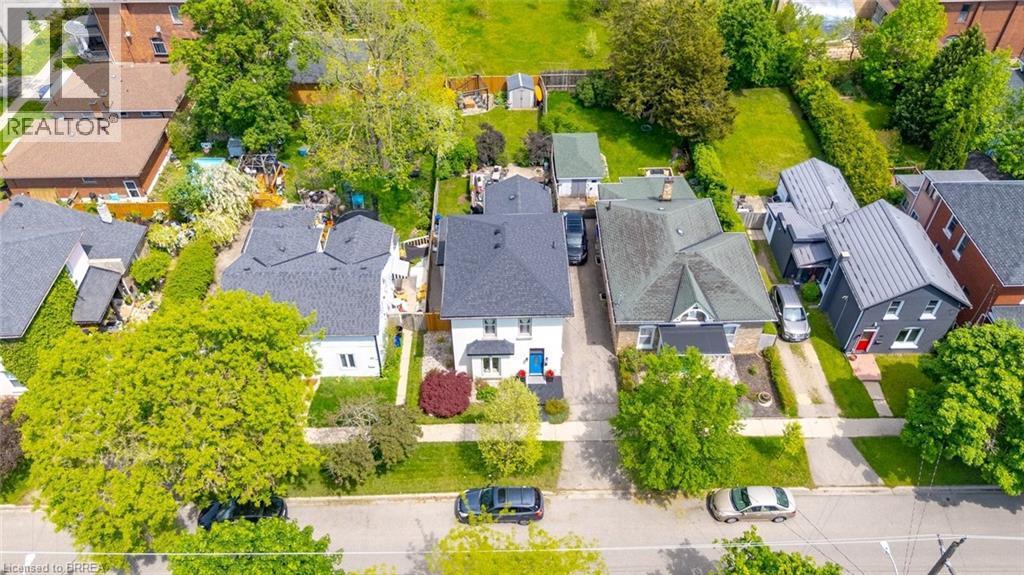
Detached residential property with a white exterior and a dark roof, featuring a vibrant blue front door - 62 East Avenue, Brantford, ON
Video
Light-colored brick exterior with a contrasting dark roofline - 62 East Avenue, Brantford, ON
Two-story residence featuring light-colored brick masonry and a contrasting dark roofline - 62 East Avenue, Brantford, ON
Brick exterior with a vibrant blue entry door, two exterior sconces, and a partial black roofline - 62 East Avenue, Brantford, ON
Entryway featuring wood-finish flooring, a light blue door with an oval leaded glass insert, and a transom window - 62 East Avenue, Brantford, ON
Living area featuring wood-finish flooring, a white brick fireplace, a built-in window seat with integrated storage, a ceiling fan with light fixture, and crown molding - 62 East Avenue, Brantford, ON
Living area featuring wood-finish flooring, white walls, and decorative crown molding - 62 East Avenue, Brantford, ON
Bright living area featuring light wood-finish flooring, a ceiling fan, and decorative crown molding - 62 East Avenue, Brantford, ON
62 East Avenue, Brantford, ON
Bright kitchen featuring a central island with seating, pendant lighting, stainless steel appliances, light cabinetry, and tiled flooring - 62 East Avenue, Brantford, ON
Kitchen featuring light gray cabinetry with crown molding, stainless steel microwave, black range, and black dishwasher - 62 East Avenue, Brantford, ON
Kitchen featuring a spacious island with a light-toned countertop, pendant lighting, recessed ceiling lights, light gray cabinetry, and a patterned tile backsplash - 62 East Avenue, Brantford, ON
Spacious kitchen featuring a large island with an integrated sink, pendant lighting, built-in cabinetry, tiled flooring, and recessed ceiling lights - 62 East Avenue, Brantford, ON
62 East Avenue, Brantford, ON
Spacious kitchen featuring a central island with bar seating, light-toned tiled flooring, perimeter cabinetry with frosted glass uppers, a mosaic tile backsplash, and recessed lighting - 62 East Avenue, Brantford, ON
Full bathroom featuring a single-sink vanity with ample countertop space, wood-finish flooring, a stacked washer and dryer, and a window with white trim - 62 East Avenue, Brantford, ON
Bright room featuring hardwood flooring, white walls, and a decorative ceiling fixture - 62 East Avenue, Brantford, ON
Kitchen featuring wood-finish flooring, a double basin sink, black base cabinetry, white upper cabinetry, and a built-in microwave - 62 East Avenue, Brantford, ON
Galley kitchen featuring wood-finish flooring, two-tone cabinetry with black base cabinets and white upper cabinets, wood countertops, and a black and white floral patterned backsplash - 62 East Avenue, Brantford, ON
Well-lit room featuring wood-finish flooring, light gray walls, white trim, and a decorative chandelier - 62 East Avenue, Brantford, ON
Hardwood flooring extends throughout this space featuring light-toned walls and crown molding - 62 East Avenue, Brantford, ON
Spacious room featuring wood-finish flooring, two windows with white trim, and a built-in light fixture - 62 East Avenue, Brantford, ON
62 East Avenue, Brantford, ON
Bathroom featuring a wood-finish vanity with an integrated sink, a large wall mirror, and a three-light vanity fixture - 62 East Avenue, Brantford, ON
Sidelit entrance featuring a decorative glass panel door and vinyl siding - 62 East Avenue, Brantford, ON
Spacious concrete patio featuring a decorative outdoor rug, perimeter fencing, and mature landscaping - 62 East Avenue, Brantford, ON
Private concrete patio with tan siding - 62 East Avenue, Brantford, ON
62 East Avenue, Brantford, ON
Manicured lawn area with a composite storage shed, wood lattice fencing, and a separate raised wood deck with a pergola structure - 62 East Avenue, Brantford, ON
Expansive private backyard featuring a large lawn area, mature trees, and a storage shed - 62 East Avenue, Brantford, ON
Expansive backyard featuring a large lawn, established landscaping, a wooden perimeter fence, and a dark-toned outdoor pergola - 62 East Avenue, Brantford, ON
Expansive backyard featuring a manicured lawn and a stone patio area - 62 East Avenue, Brantford, ON
Outdoor entertainment area featuring a gravel and paver patio, a wooden fire pit, and a black pergola with string lighting - 62 East Avenue, Brantford, ON
Expansive backyard featuring a large green lawn, mature trees, a wooden privacy fence with lattice top, and landscaped garden beds - 62 East Avenue, Brantford, ON
Expansive backyard featuring a large concrete patio, mature trees, and a spacious lawn area - 62 East Avenue, Brantford, ON
Expansive backyard featuring a manicured lawn, established perimeter fencing, mature trees, a dedicated patio space, and a garden shed - 62 East Avenue, Brantford, ON
Spacious backyard featuring a manicured lawn, established trees, and a detached shed - 62 East Avenue, Brantford, ON
Detached residential property with a white exterior and a dark roof, featuring a vibrant blue front door - 62 East Avenue, Brantford, ON
  • Advertising
Are you a real estate investor?
62 EAST Avenue, Brantford, Ontario, N3S 3L4
$564,900

4 Beds

2 Baths

Property Information:

Welcome to this meticulously maintained brick two-storey home offering exceptional flexibility for multi-generational living, extended family accommodations, or potential income opportunities. Originally purchased as a duplex, this unique property provides a variety of living arrangements to suit your family's needs. The main level features a spacious and sun-filled living room that flows seamlessly into the family room/ dining area, complete with hardwood flooring and a decorative faux fireplace. The beautifully renovated kitchen is designed for both everyday living and entertaining, showcasing a large peninsula, dedicated coffee station, bar area with a separate sink, and an abundance of cabinetry and counter space. A dining/ sitting area off the kitchen provides direct access to the backyard. The main floor also includes a nice size bedroom, a four-piece bathroom, and convenient main-floor laundry. Upstairs, you'll find three additional bedrooms, a second kitchen, and another four-piece bathroom. The generous primary bedroom could easily be converted into a living room, creating an ideal in-law suite or separate living quarters. This home captures its original character and charm while incorporating modern finishes.Step outside and discover your own private retreat. The fully fenced backyard is beautifully landscaped with manicured gardens, two tranquil water features, a large poured concrete patio, and a gazebo at the rear of the property—perfect for relaxing or entertaining family and friends. With 4 bedrooms, 2 bathrooms, and endless possibilities for how the space can be utilized, this one-of-a-kind home is ready to adapt to your lifestyle. Come see all this property has to offer and imagine the possibilities! Features of the home also include; Roof (2024),Gutter soffit fascia (2019) , Furnace and a/c (2021), windows, electrical, plumbing (2000). (id:27)

Building Features:

  • Style: Detached
  • Building Type: House
  • Architectural Style: Other
  • Basement Development: Unfinished
  • Basement Type: Partial
  • Construction Style - Attachment: Detached
  • Exterior Finish: Brick
  • Floor Space: 1899 sqft
  • Foundation Type:
  • Heating Type: Forced air
  • Heating Fuel: Natural gas
  • Cooling Type: Central air conditioning
  • Appliances: Dishwasher, Microwave, Refrigerator, Stove

Property Features:

  • OwnershipType: Freehold
  • Property Type: Single Family
  • Amenities Nearby: Park, Public Transit, Schools, Shopping
  • Floor Space (approx): 1899 Square Feet
  • Lot Depth: 132 Feet
  • Lot Frontage: 32 Feet
  • Zoning: NLR
  • Sewer: Municipal sewage system
  • Parking Type: None

Rooms:

  • Bathroom 2nd Level Measurements not available
  • Kitchen 2nd Level 10'0'' x 10'4''
  • Bedroom 2nd Level 13'3'' x 11'1''
  • Bedroom 2nd Level 9'6'' x 10'4''
  • Primary Bedroom 2nd Level 19'10'' x 11'9''
  • Storage Basement Level 10'7'' x 6'3''
  • Utility Basement Level 19'10'' x 12'6''
  • Other Basement Level 16'1'' x 17'6''
  • Foyer Main Level 7'5'' x 15'10''
  • Bedroom Main Level 10'3'' x 14'5''
  • Bathroom Main Level Measurements not available
  • Family Main Level 12'1'' x 14'6''
  • Dining Main Level 10'4'' x 9'11''
  • Kitchen Main Level 13'3'' x 14'5''
  • Living Main Level 13'3'' x 13'3''

Courtesy of: Century 21 Heritage House Ltd

REALTOR.ca  

Access to Sold Data on this website may only be used by consumers that have a bona fide interest in the purchase, sale, or lease of residential real estate.

Sales/Price History

Log in or create an account to see sold and historical listings information

QuickQuoteTM Powered by RPS

Location of 62 EAST Avenue, Brantford, Ontario, N3S 3L4

Demographic Information of 62 EAST Avenue, Brantford, Ontario, N3S 3L4
Life Stage

Young Couples

Employment Type

Blue Collar/Primary, Blue Collar/Service Sector

Average Household Income

$77,696.50

Average Number of Children

1.70

Household Population

Household Structure

Age of Population

Education

Education Level

No certificate/diploma/degree

26.13 %

High school certificate or equivalent

35.91 %

Apprenticeship trade certificate/diploma

7.08 %

College/non-university certificate

22.72 %

University certificate (below bachelor)

0.02 %

University Degree

8.13 %

Commuter

Travel To Work

By Car

84.32 %

By Public Transit

5.75 %

By Walking

4.04 %

By Bicycle

0.0 %

By Other Methods

5.89 %

Cultural Diversity

Knowledge of Official Language

Mother Tongue

Building Information
Building Type

Apartments (Low and High Rise)

23.73 %

Houses

76.27 %

Own Vs. Rent