Button CopyPathCircle CloseCircle Left ArrowArrow Down Icon GreyClosecirclecircleBurger

601 CONKLIN Road Unit# 8, Brantford, Ontario, N3T 0C1

MLS® # 40866789
Townhouse For Sale In Shellard Lane, Brantford, Ontario
$599,000 QuickQuoteTM: $594K - $752K

2 Beds

2 Baths

601 Conklin Road Unit# 8, Brantford, ON
Video
601 Conklin Road Unit# 8, Brantford, ON
  • Advertising
Are you a real estate investor?
601 CONKLIN Road Unit# 8, Brantford, Ontario, N3T 0C1
$599,000

2 Beds

2 Baths

Property Information:

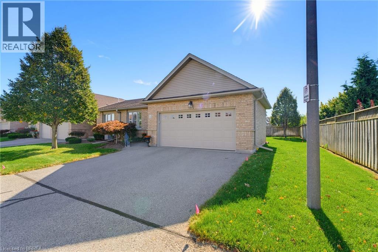
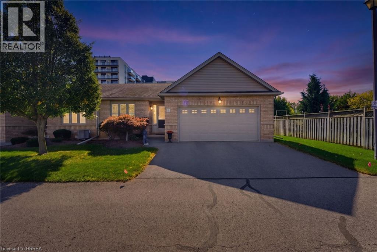
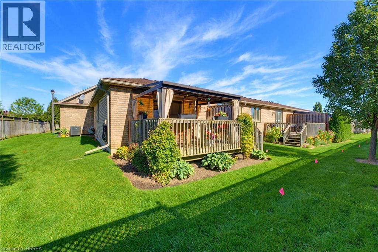
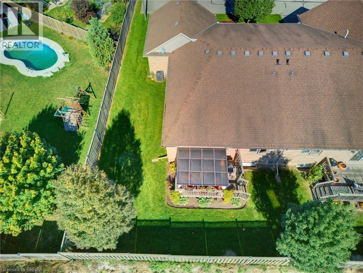
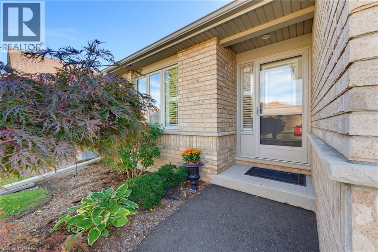
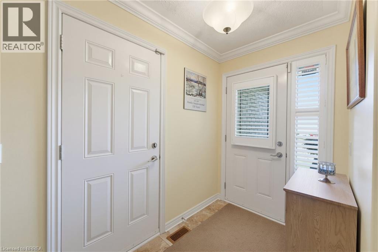
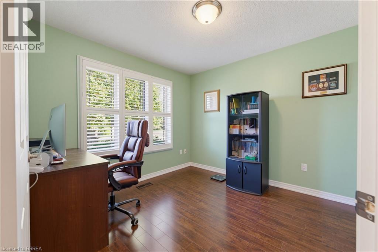
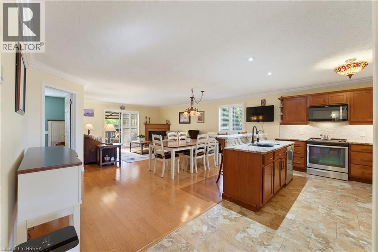
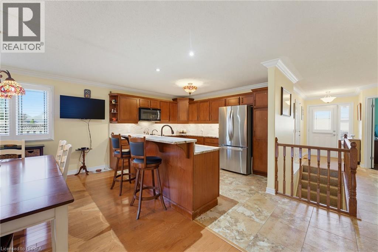
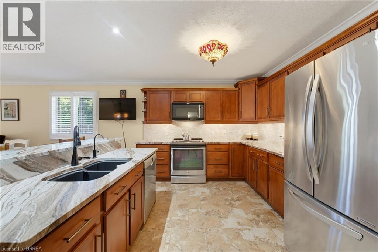
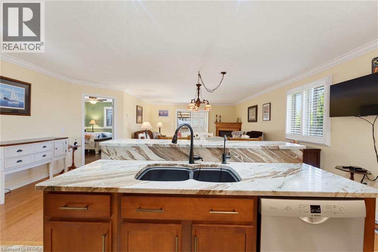
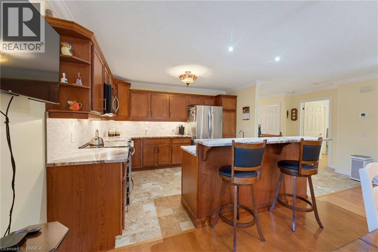
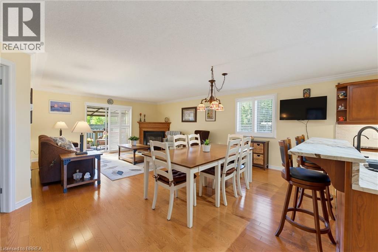
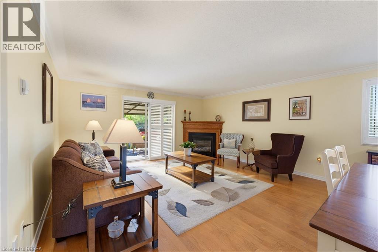
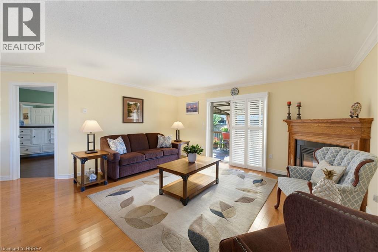
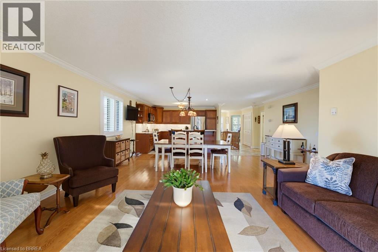
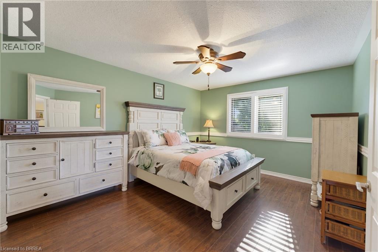
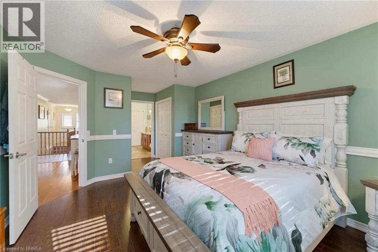
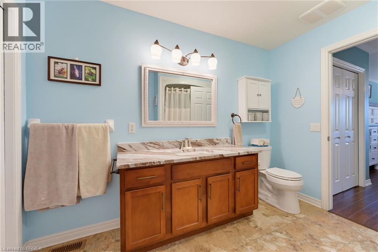
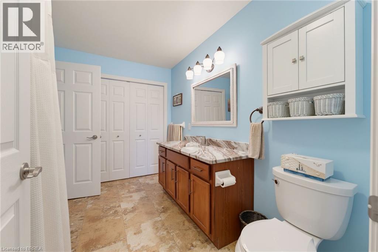
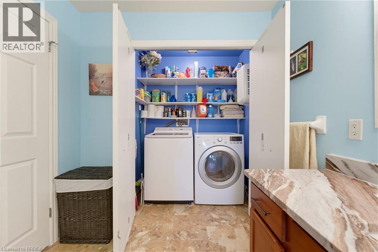
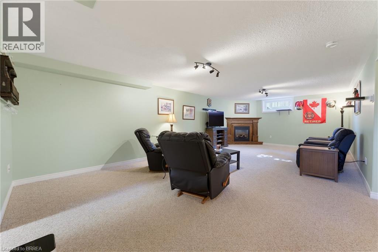
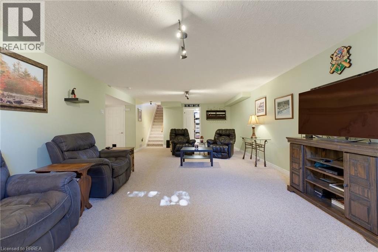
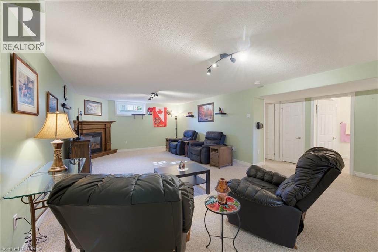
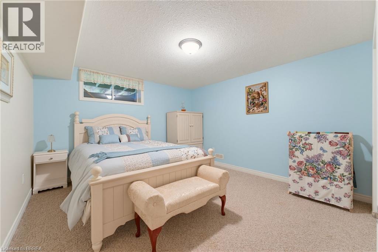
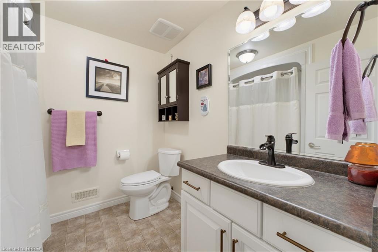
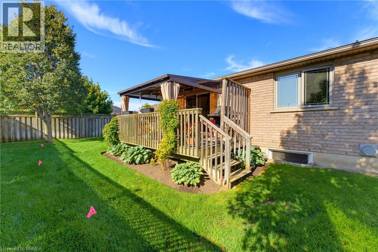
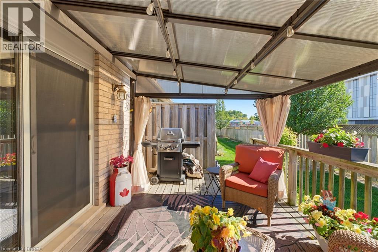
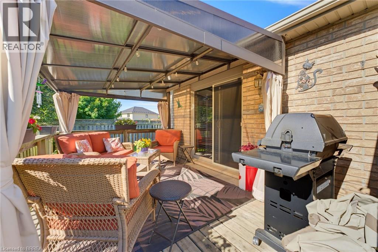
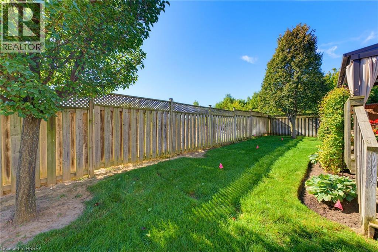
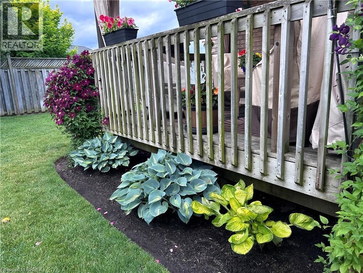
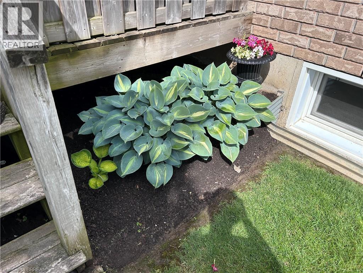
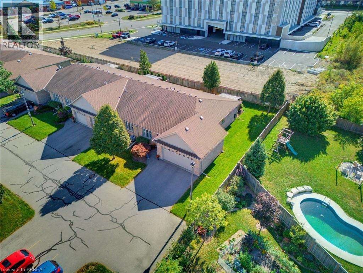
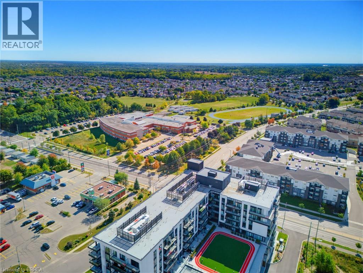
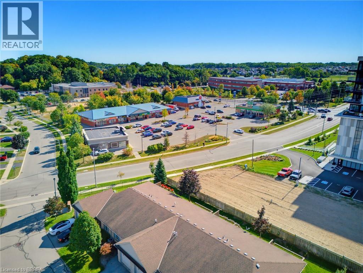
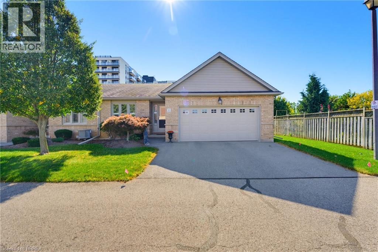
Welcome to 601 Conklin Road, Unit 8. This rare end-unit bungalow condo with a double-car garage is the one you’ve been waiting for! Offering 1,240 sq. ft. on the main level, this Vanel-built home has been exceptionally well maintained and features a bright, functional layout throughout. Step inside to the open-concept main living space featuring a spacious kitchen with updated granite countertops and tiled flooring, along with a cozy living room complete with a gas fireplace and sliding doors leading to your private back deck. Enjoy the outdoor space under the new gazebo (2025), perfect for relaxing or entertaining. The large primary bedroom offers double closets and ensuite access to the 4-piece bathroom, while convenient main-floor laundry makes everyday living easy. A second bedroom completes the main level, currently used as the front office. Downstairs, the finished lower level provides even more living space with a large recreation room, egress window, second gas fireplace, third bedroom, 4-piece bathroom, and a generous storage room. For added peace of mind, the Furnace and Air Conditioning were replaced in 2023. The home also includes an owned water softener and reverse osmosis system. Located close to schools, shopping, parks, walking trails, and public transit, this home offers the space and convenience of bungalow living with the ease of condo ownership. End units with a double-car garage do not come around often. A fantastic opportunity to enjoy low-maintenance living in a well built home! (id:27)

Building Features:

  • Style: Townhouse
  • Building Type: Row / Townhouse
  • Architectural Style: Bungalow
  • Basement Development: Finished
  • Basement Type: Full
  • Construction Style - Attachment: Attached
  • Exterior Finish:
  • Fireplace: Yes
  • Fixture: Ceiling fans
  • Floor Space: 1240 sqft
  • Foundation Type: Poured Concrete
  • Heating Type: Forced air
  • Heating Fuel: Natural gas
  • Cooling Type: Central air conditioning
  • Appliances: Dishwasher, Dryer, Refrigerator, Stove, Water softener, Washer, Microwave Built-in, Window Coverings, Garage door opener

Property Features:

  • OwnershipType: Condominium
  • Property Type: Single Family
  • Amenities Nearby: Shopping
  • Condo Fees: $443 Monthly
  • Floor Space (approx): 1240 Square Feet
  • MaintenanceFee Type: Insurance, Landscaping
  • Zoning: RMR
  • Sewer: Municipal sewage system
  • Parking Type: Attached garage
  • No. of Parking Spaces: 2

Rooms:

  • Utility Basement Level 11'5'' x 7'11''
  • Office Basement Level 10'11'' x 17'4''
  • Bathroom Basement Level Measurements not available
  • Office Basement Level 11'3'' x 14'1''
  • Recreation Room Basement Level 19'0'' x 26'11''
  • Laundry Main Level 5'7'' x 3'4''
  • Bathroom Main Level 8'4'' x 10'6''
  • Primary Bedroom Main Level 10'8'' x 16'1''
  • Living Main Level 17'7'' x 11'8''
  • Dining Main Level 17'8'' x 8'1''
  • Kitchen Main Level 18'5'' x 8'5''
  • Bedroom Main Level 9'4'' x 11'9''

REALTOR.ca  

QuickQuoteTM Powered by RPS

Location of 601 CONKLIN Road Unit# 8, Brantford, Ontario, N3T 0C1

Demographic Information of 601 CONKLIN Road Unit# 8, Brantford, Ontario, N3T 0C1

Life Stage

Young Families

Employment Type

Mixed

Average Household Income

$120,350.27

Average Number of Children

1.77

Household Population

Household Structure

Age of Population

Education

Education Level

No certificate/diploma/degree

15.14 %

High school certificate or equivalent

28.84 %

Apprenticeship trade certificate/diploma

6.83 %

College/non-university certificate

30.53 %

University certificate (below bachelor)

1.57 %

University Degree

17.08 %

Commuter

Travel To Work

By Car

96.82 %

By Public Transit

0.0 %

By Walking

3.18 %

By Bicycle

0.0 %

By Other Methods

0.0 %

Cultural Diversity

Knowledge of Official Language

Mother Tongue

Building Information

Building Type

Apartments (Low and High Rise)

1.26 %

Houses

98.74 %

Own Vs. Rent