Button CopyPathCircle CloseCircle Left ArrowArrow Down Icon GreyClosecirclecircleBurger
  • Advertising

6 MACNEIL COURT, Brantford, Ontario, N3S 0G3

MLS® # X13619004
House For Sale In Brantford, Ontario
$1,299,900 QuickQuoteTM: $1.2M - $1.4M

3+1 Beds

3 Baths

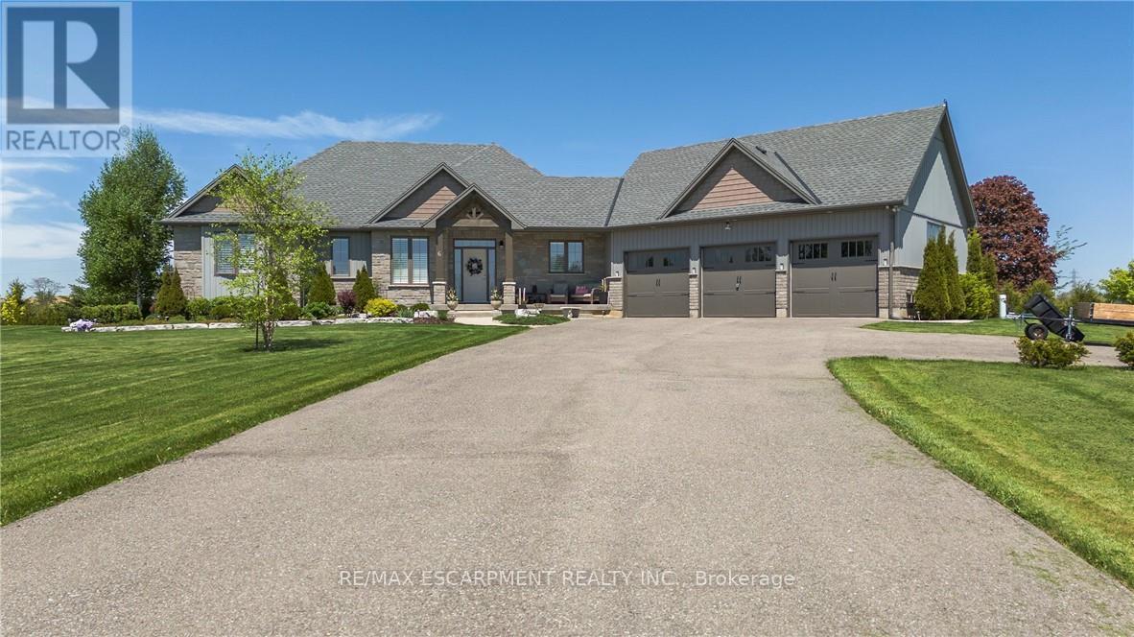
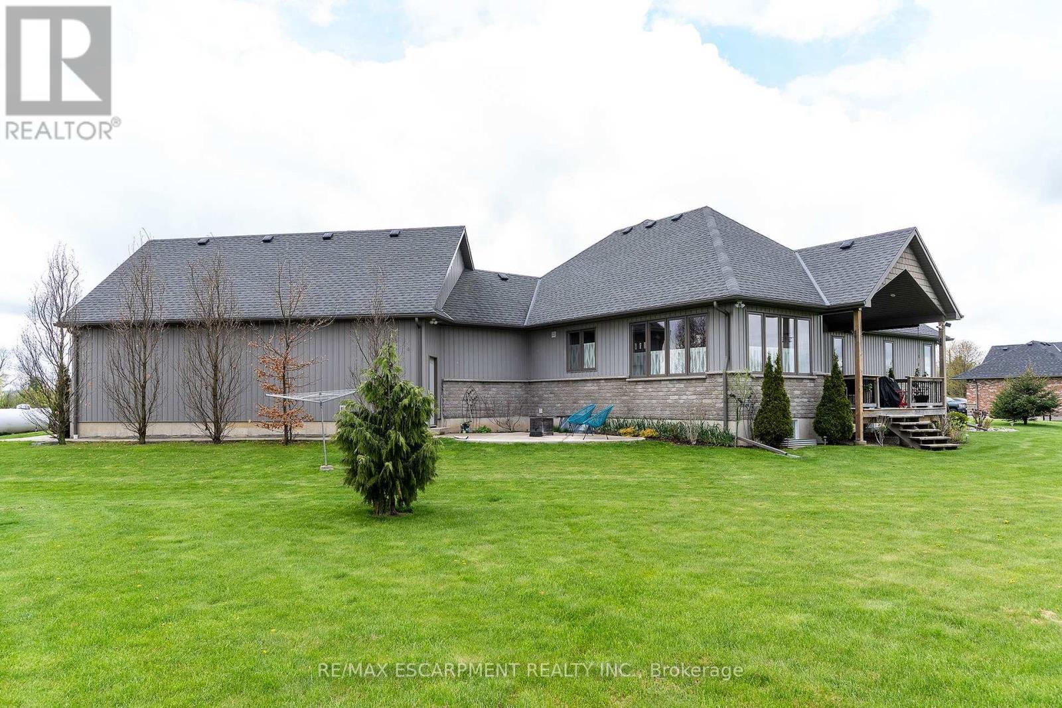
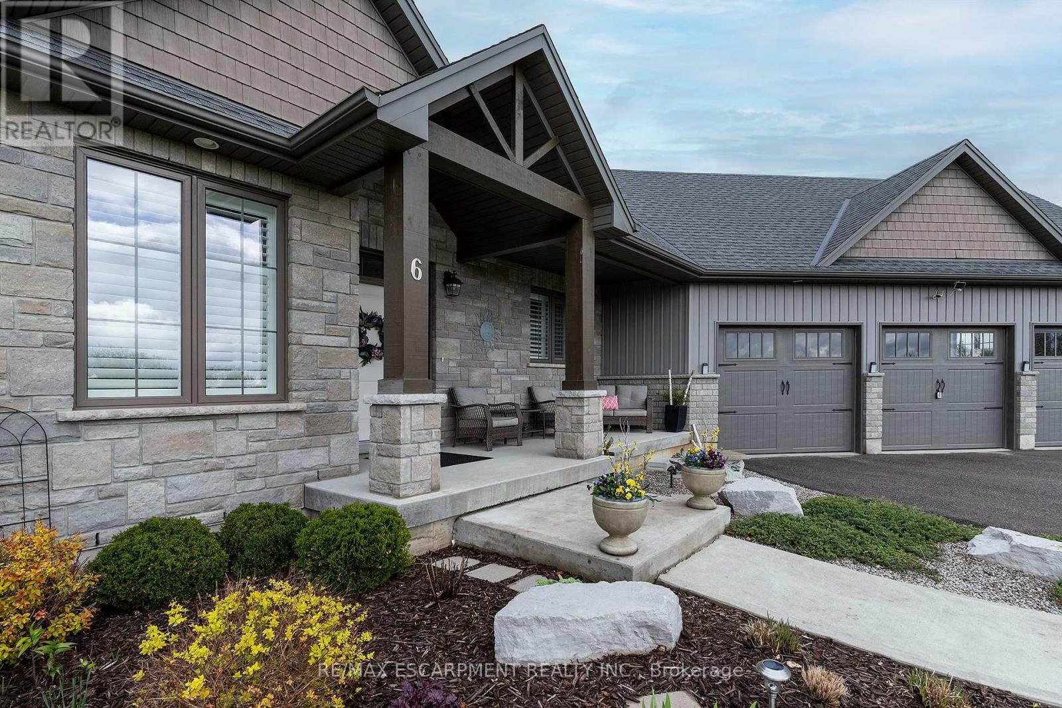
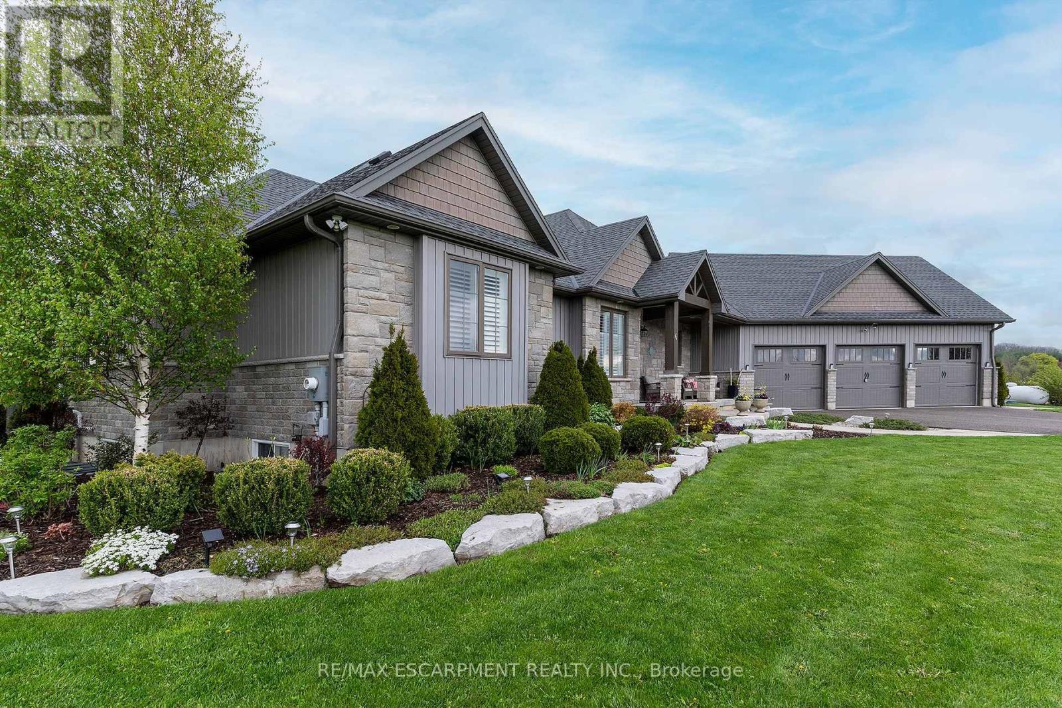
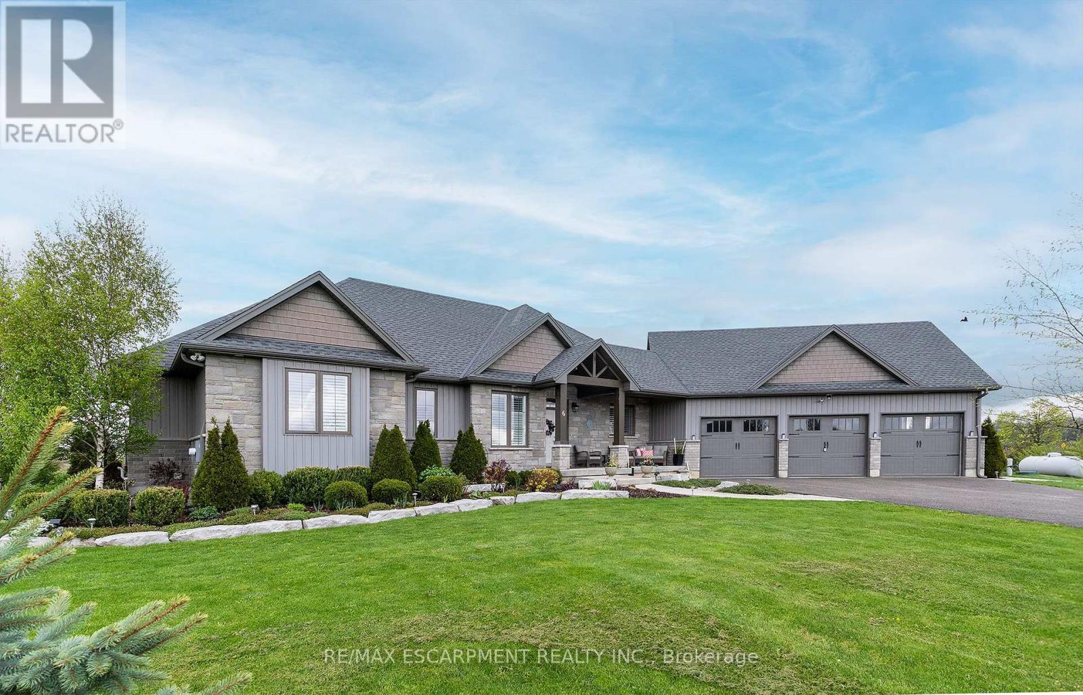
6 Macneil Court, Brantford, ON - Outdoor With Facade
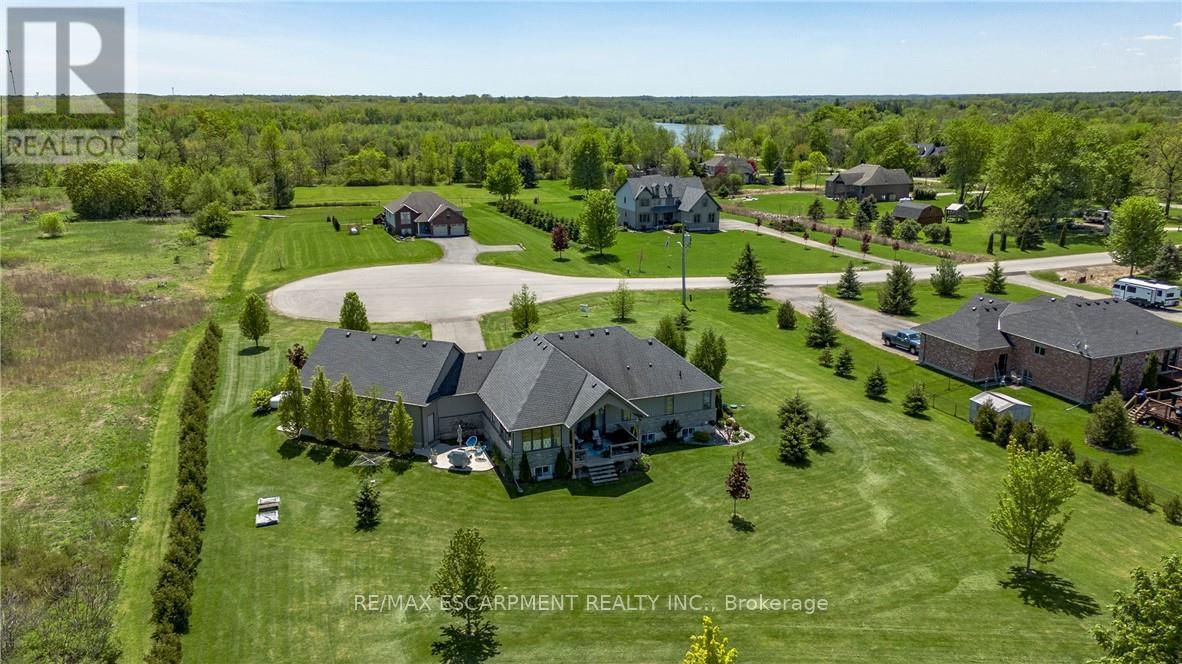
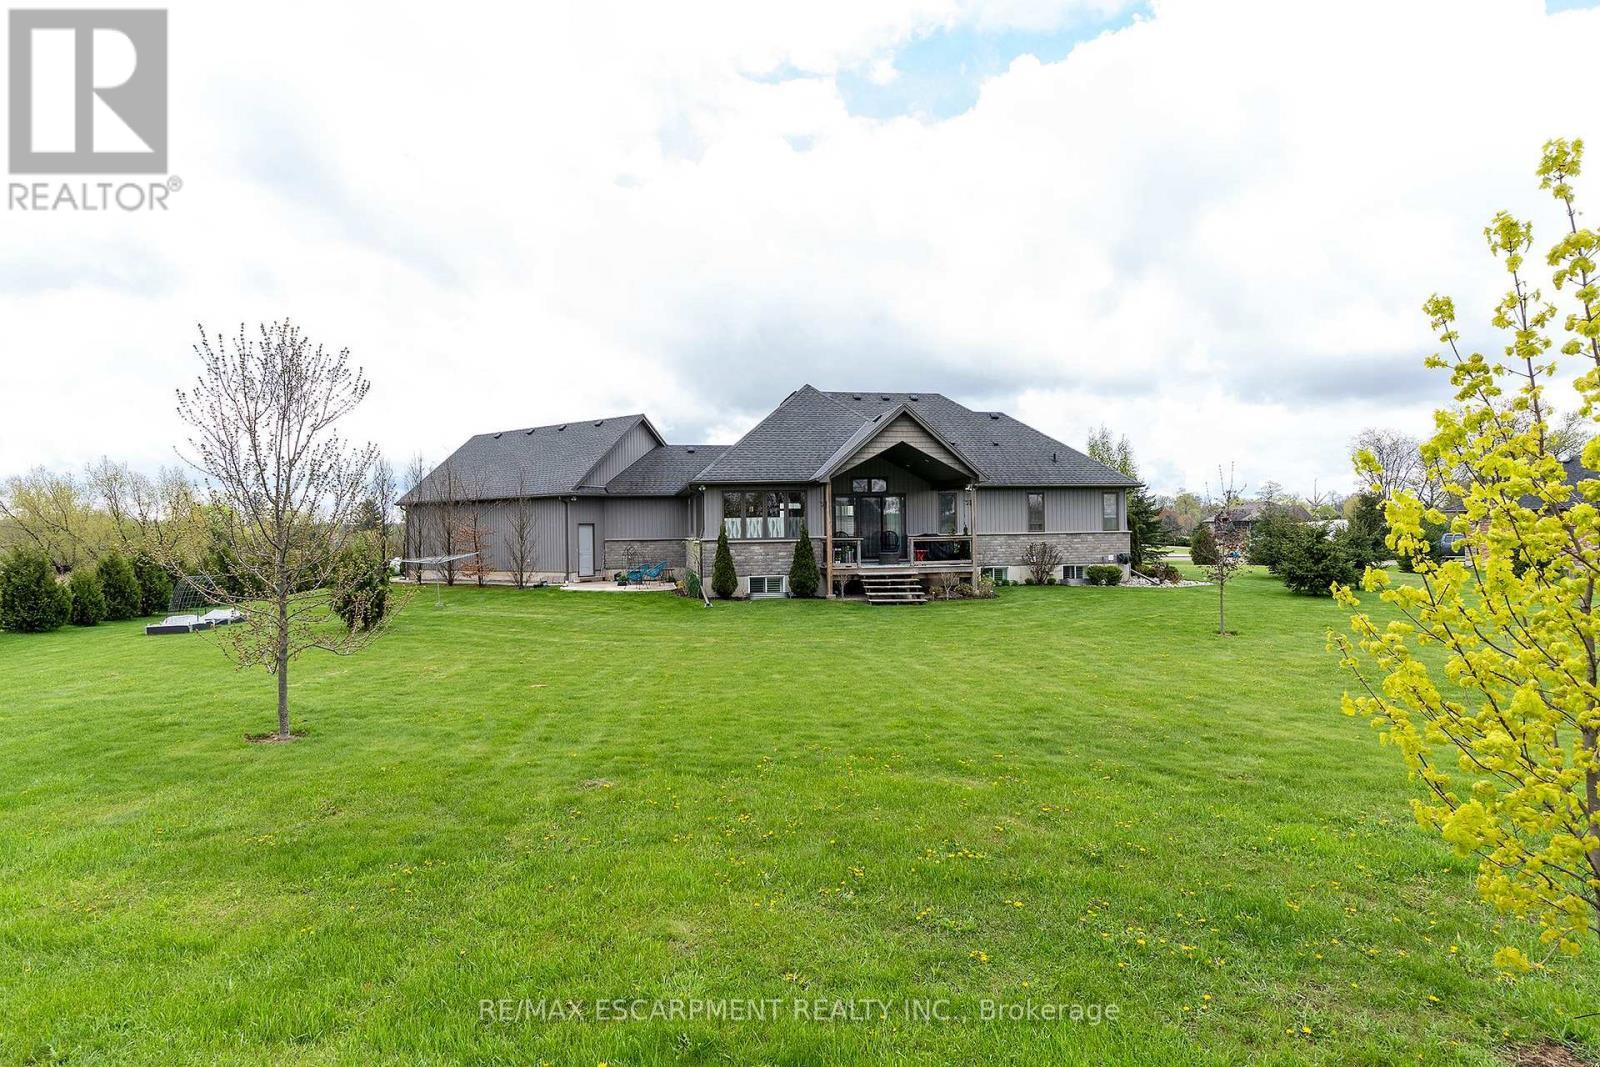
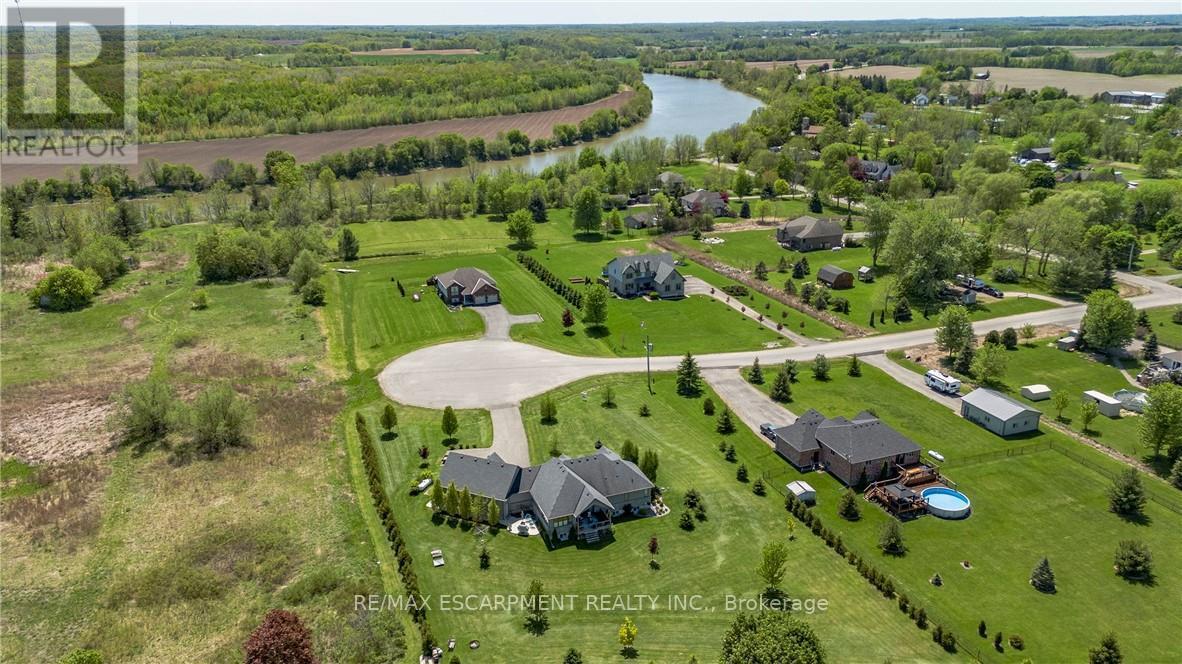
6 Macneil Court, Brantford, ON - Outdoor With View
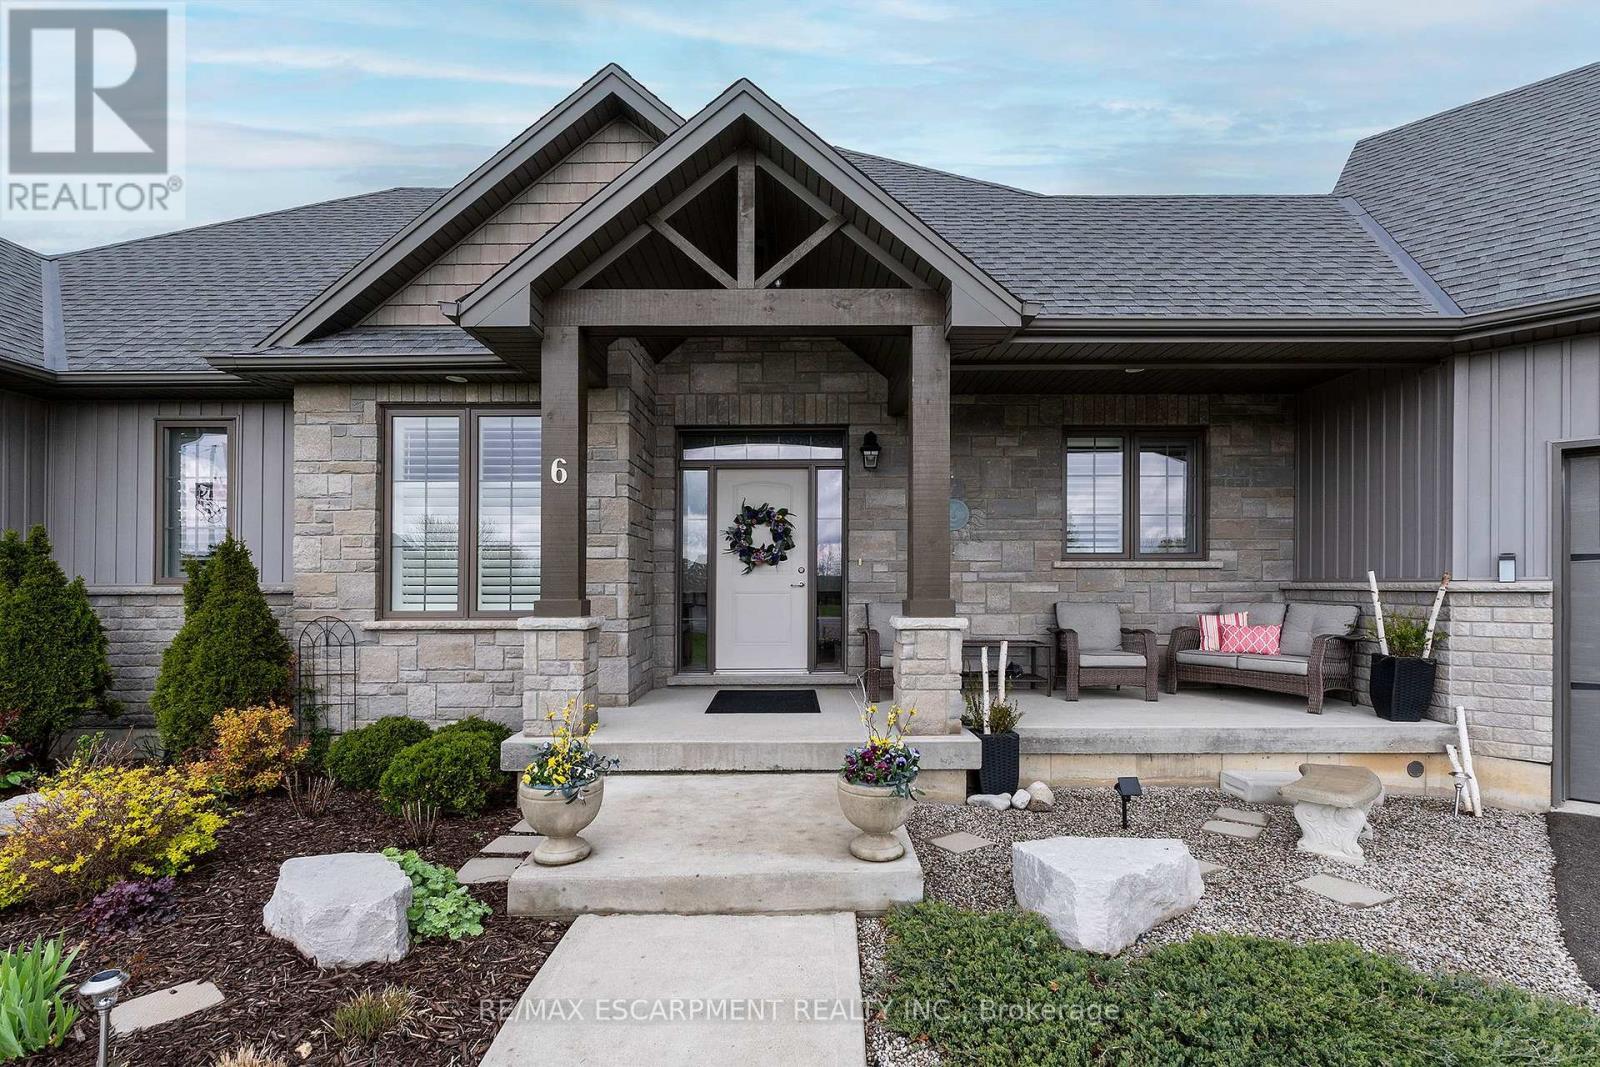
6 Macneil Court, Brantford, ON - Outdoor With Facade
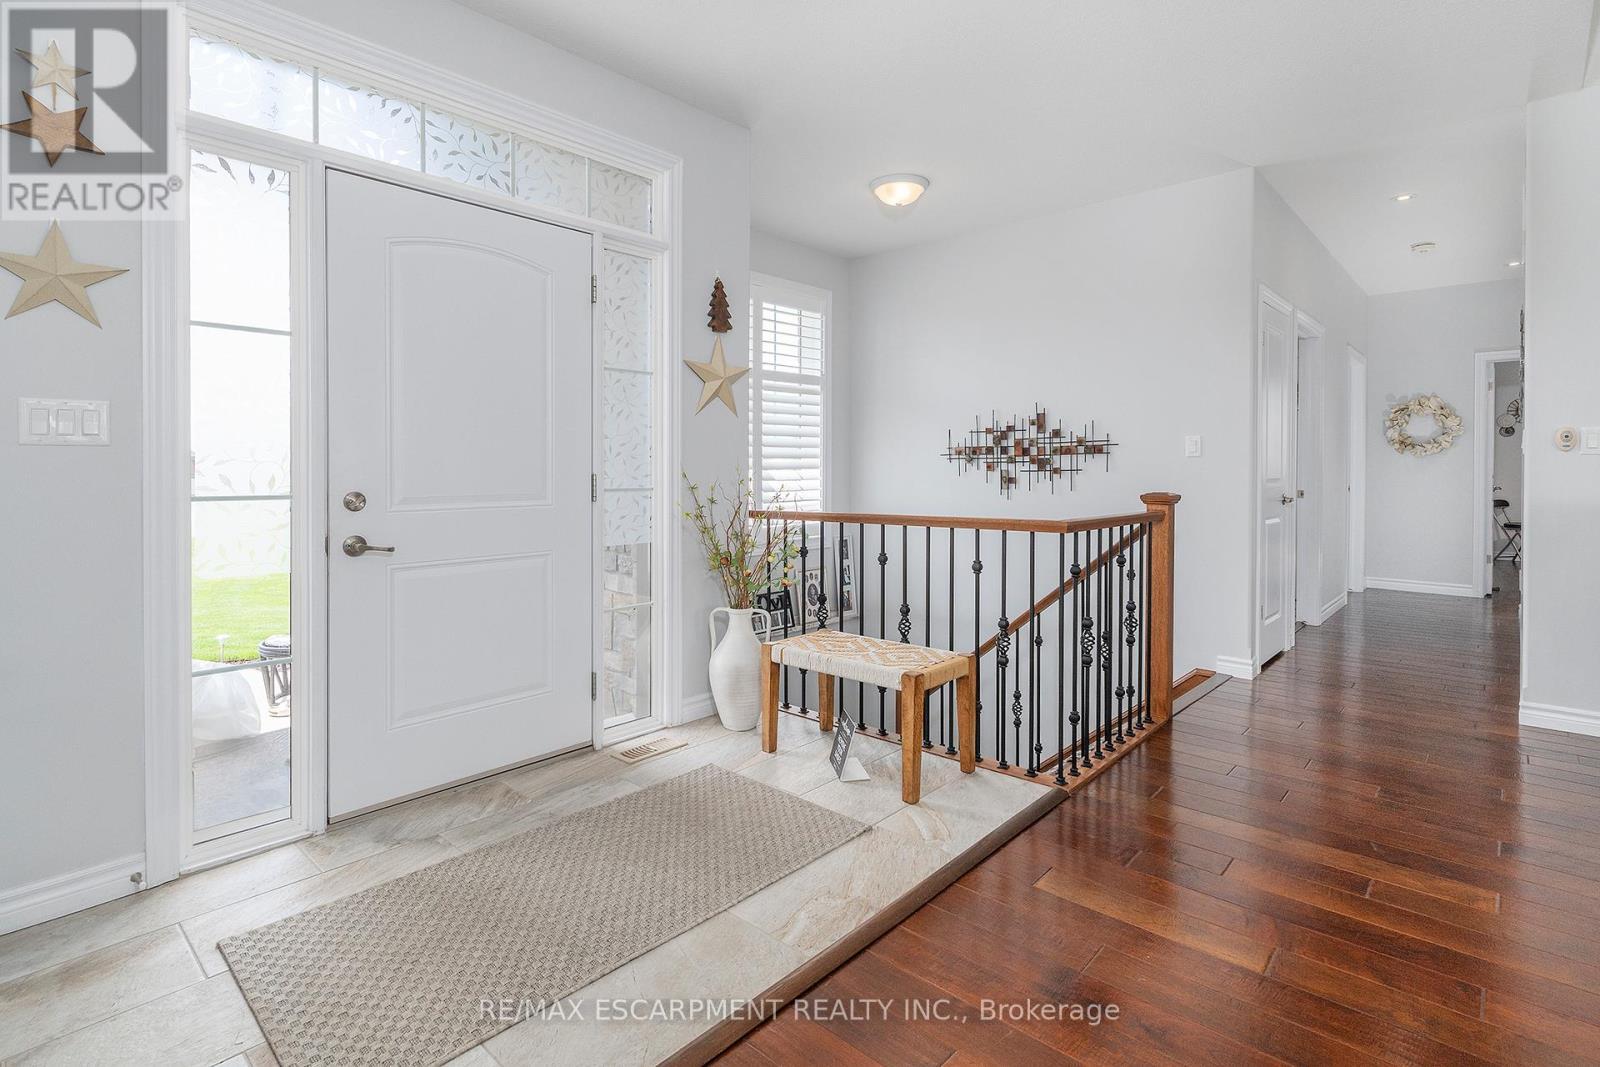
6 Macneil Court, Brantford, ON - Indoor Photo Showing Other Room
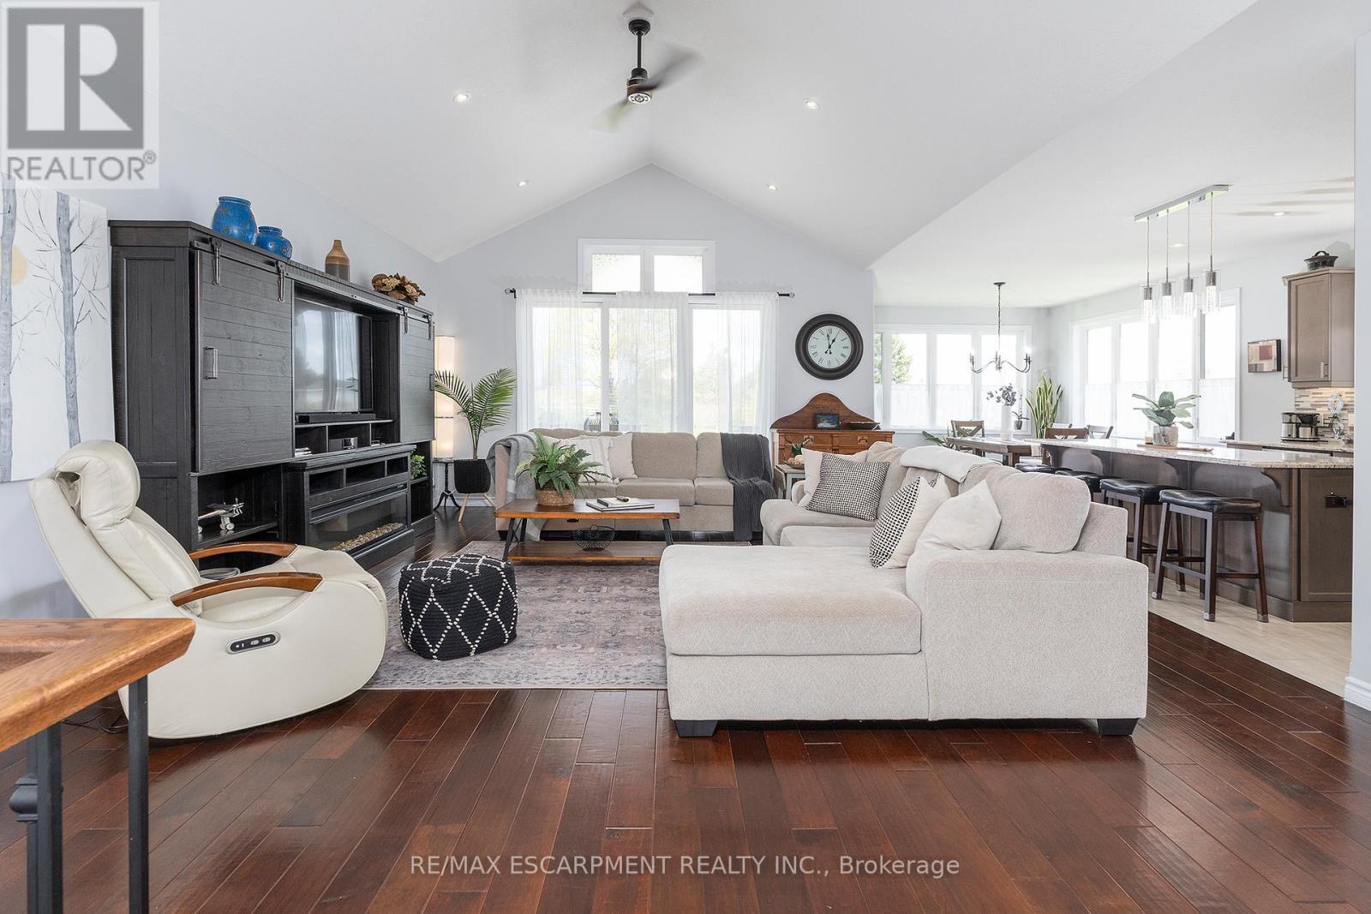
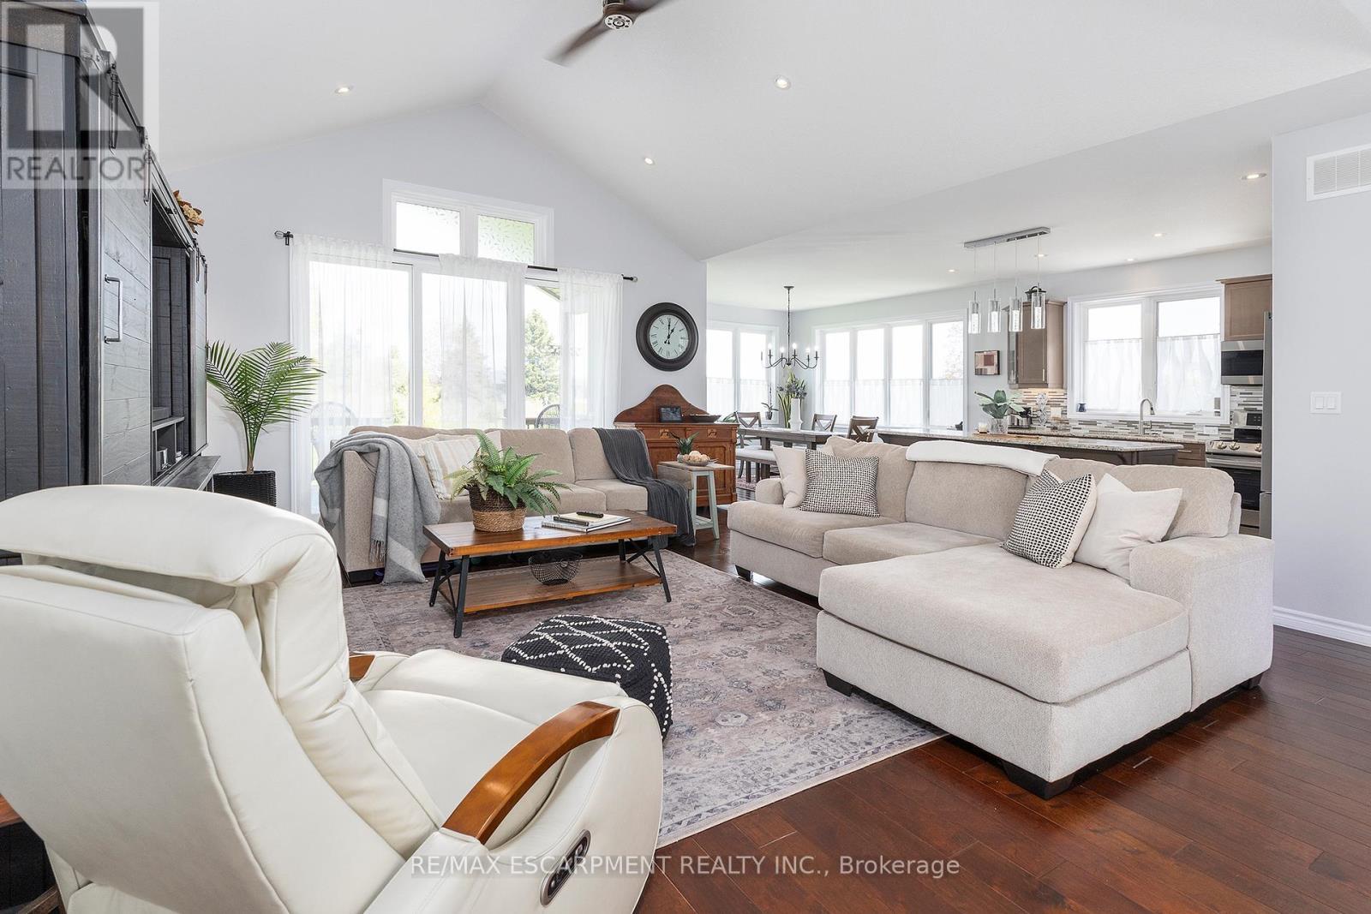
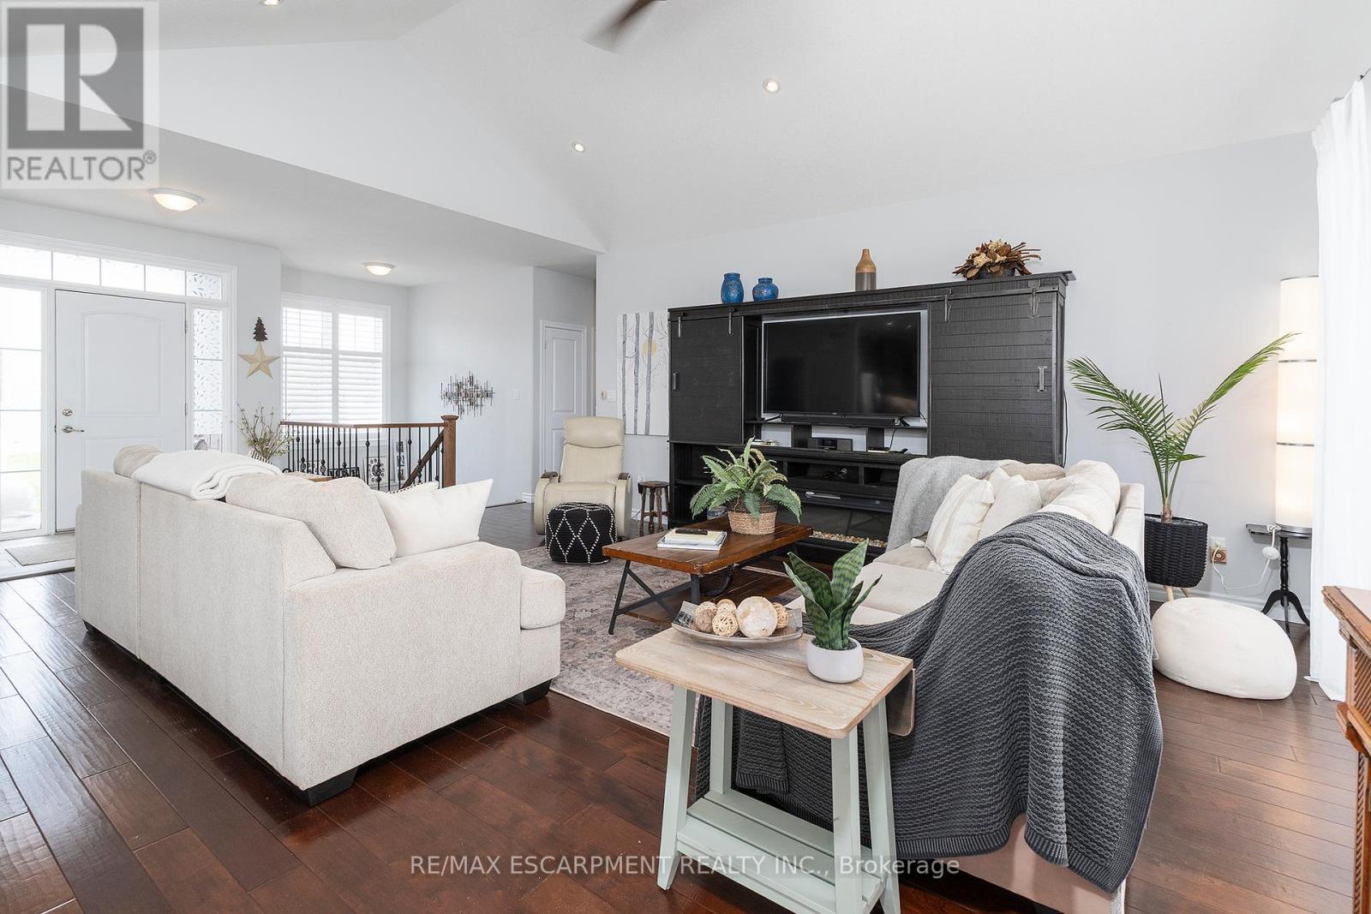
6 Macneil Court, Brantford, ON - Indoor Photo Showing Living Room
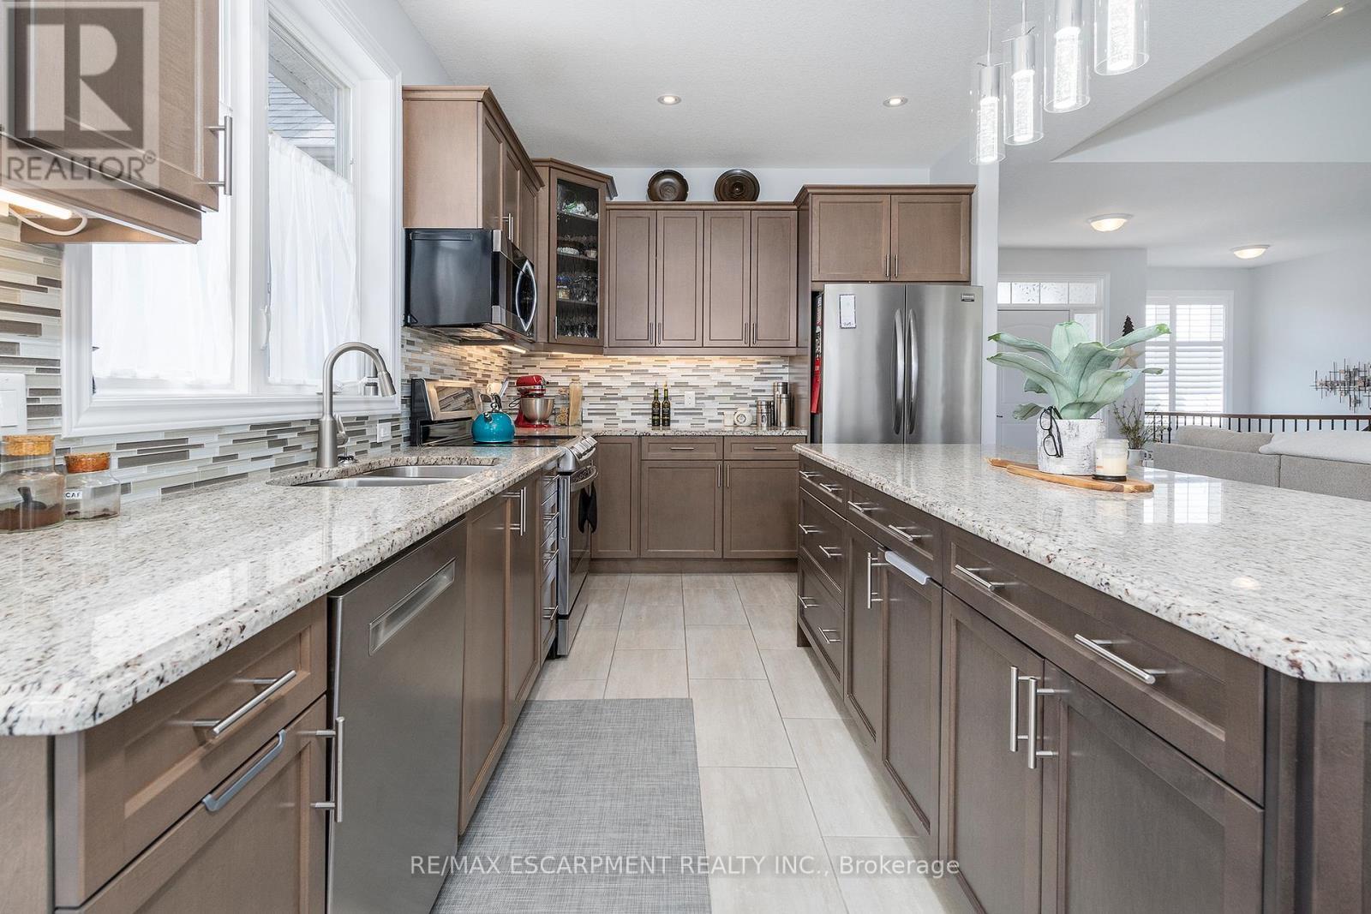
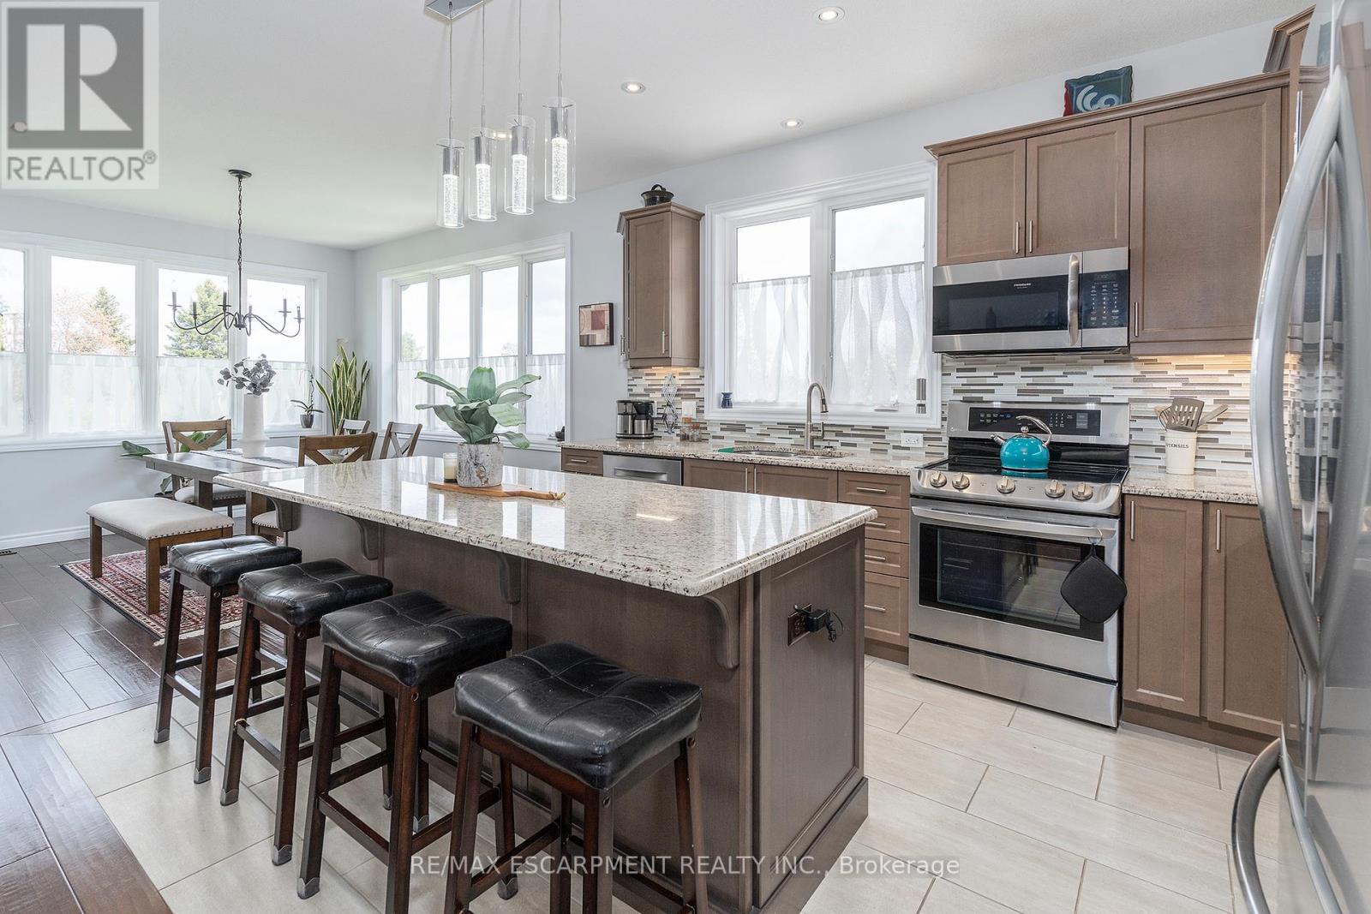
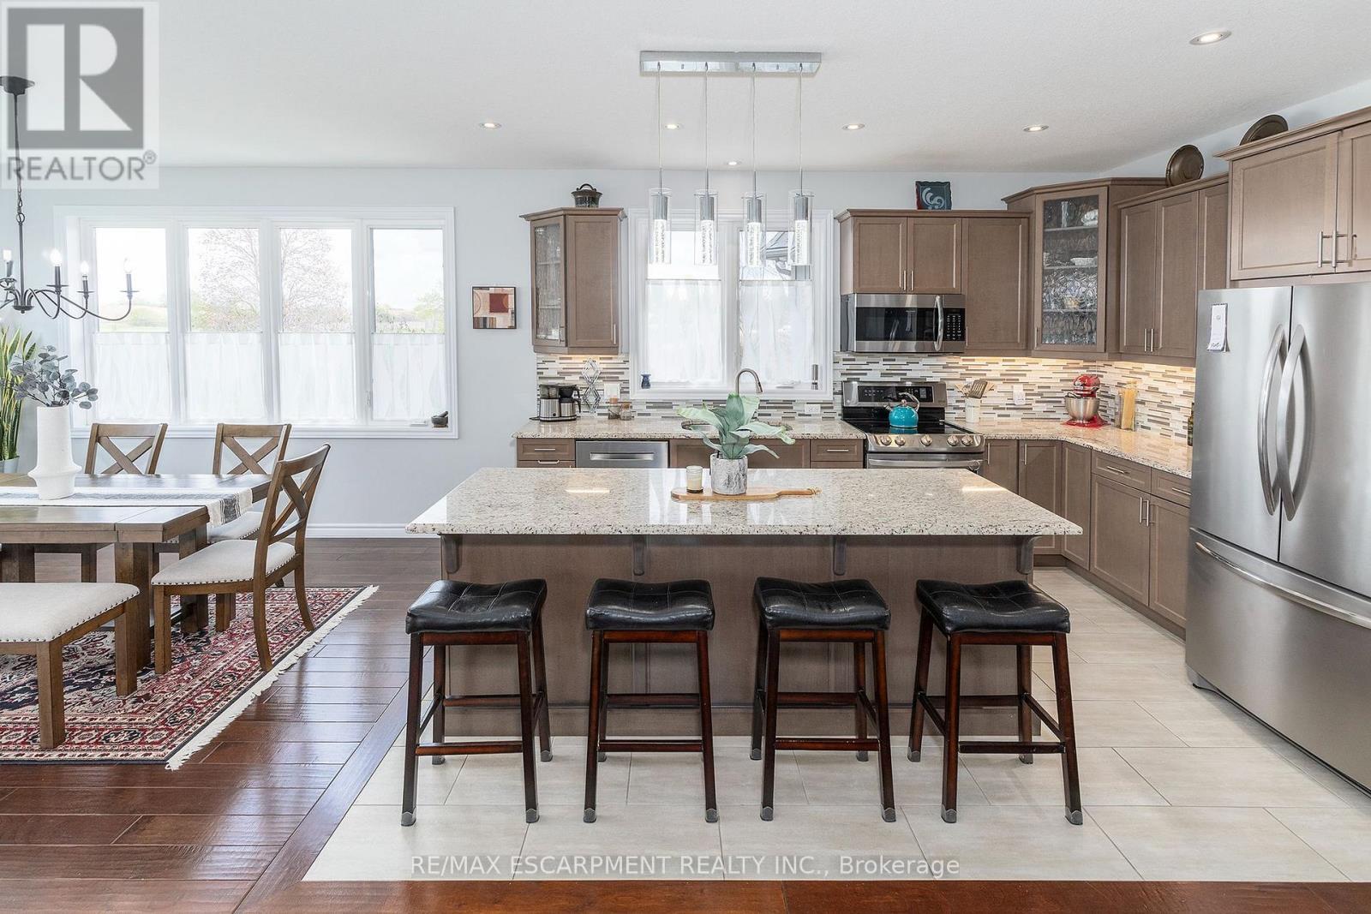
6 Macneil Court, Brantford, ON - Indoor Photo Showing Kitchen With Double Sink With Upgraded Kitchen
6 Macneil Court, Brantford, ON - Indoor Photo Showing Kitchen
6 Macneil Court, Brantford, ON - Indoor
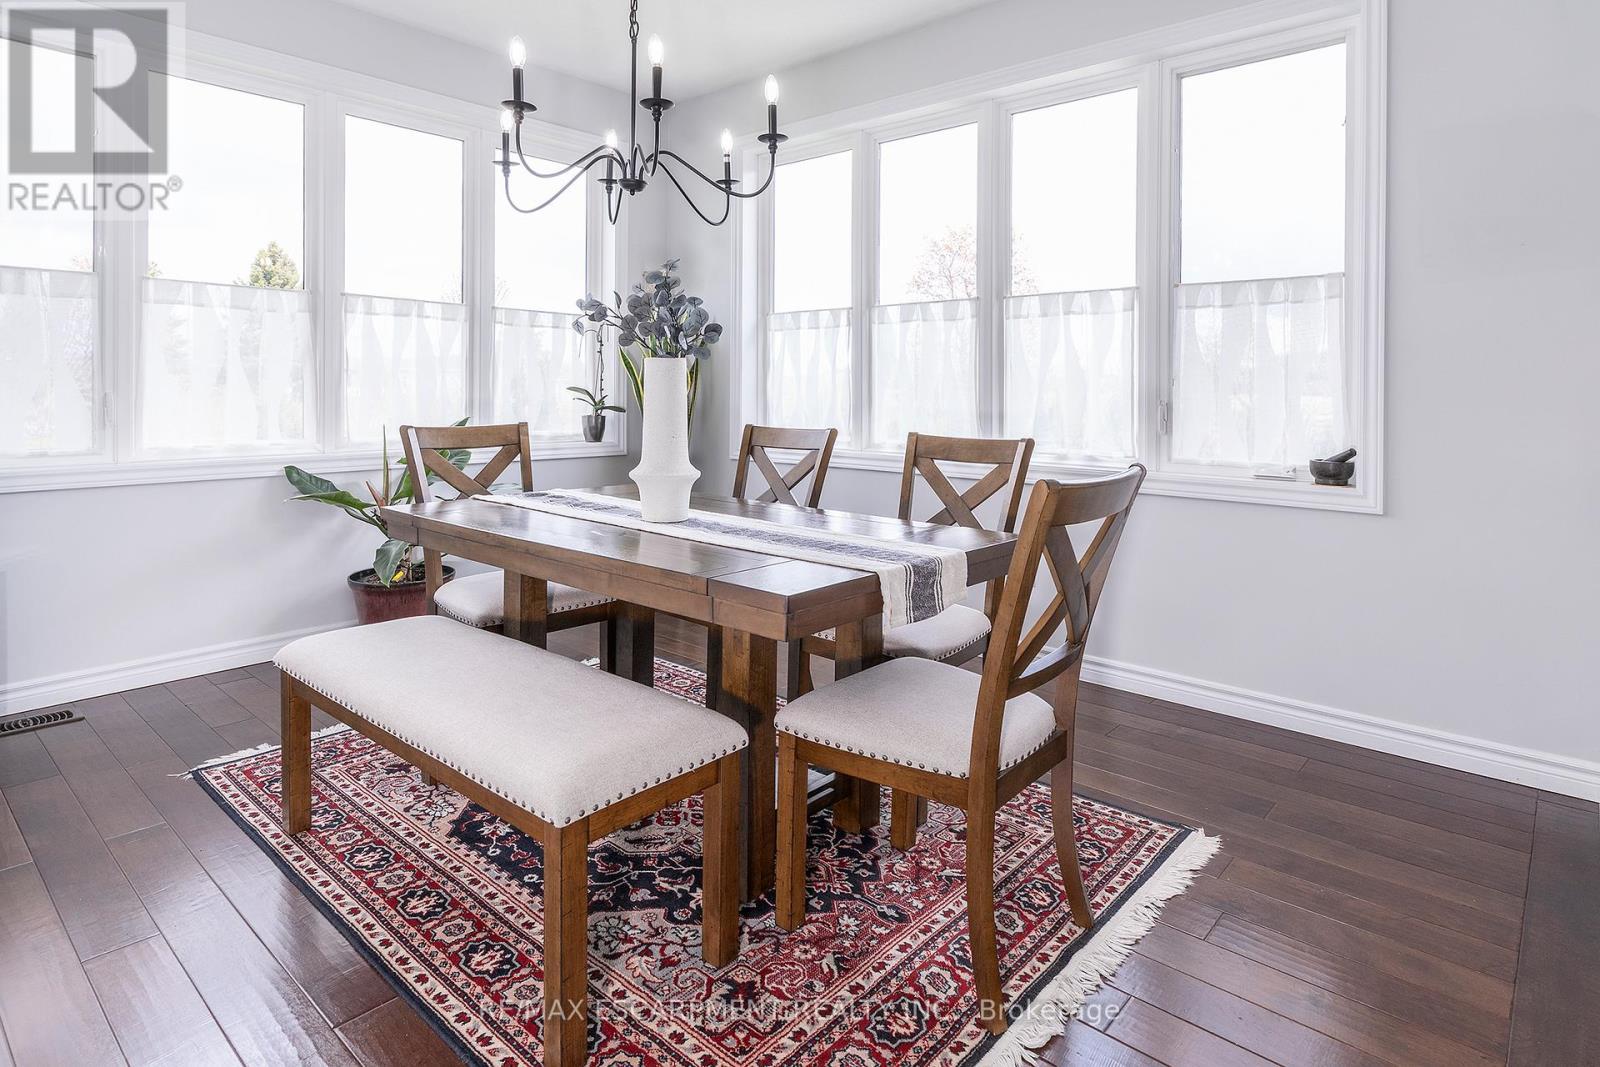
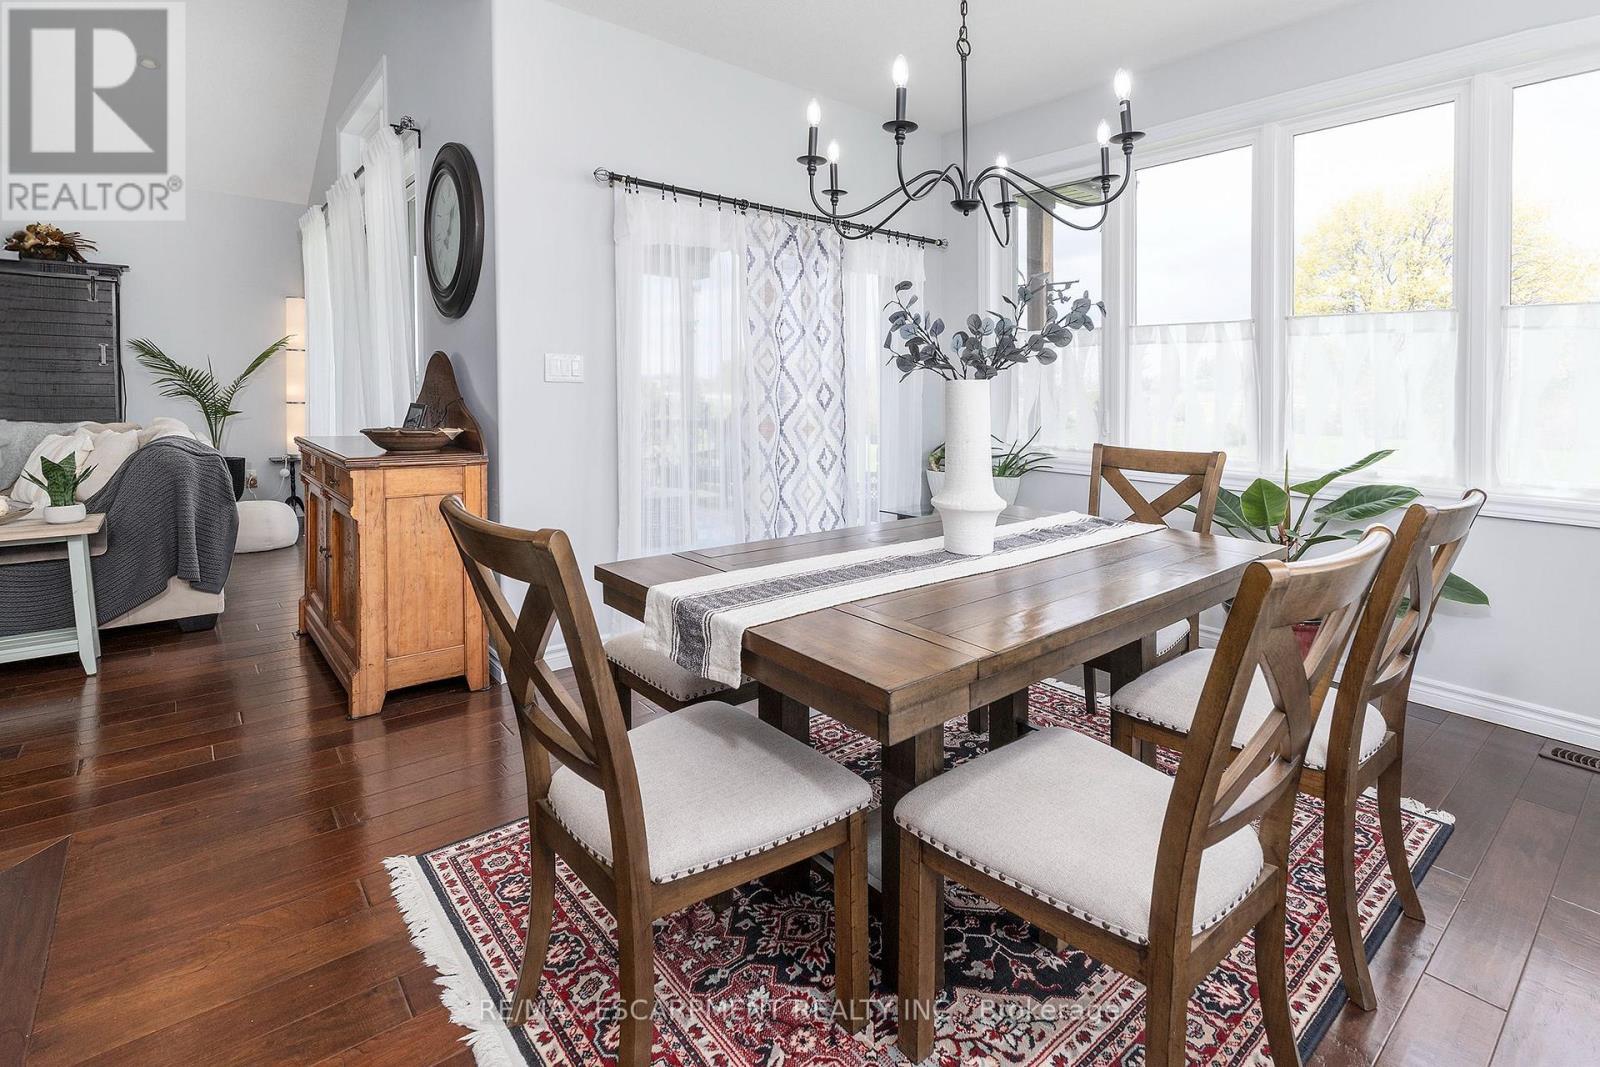
6 Macneil Court, Brantford, ON - Indoor Photo Showing Dining Room
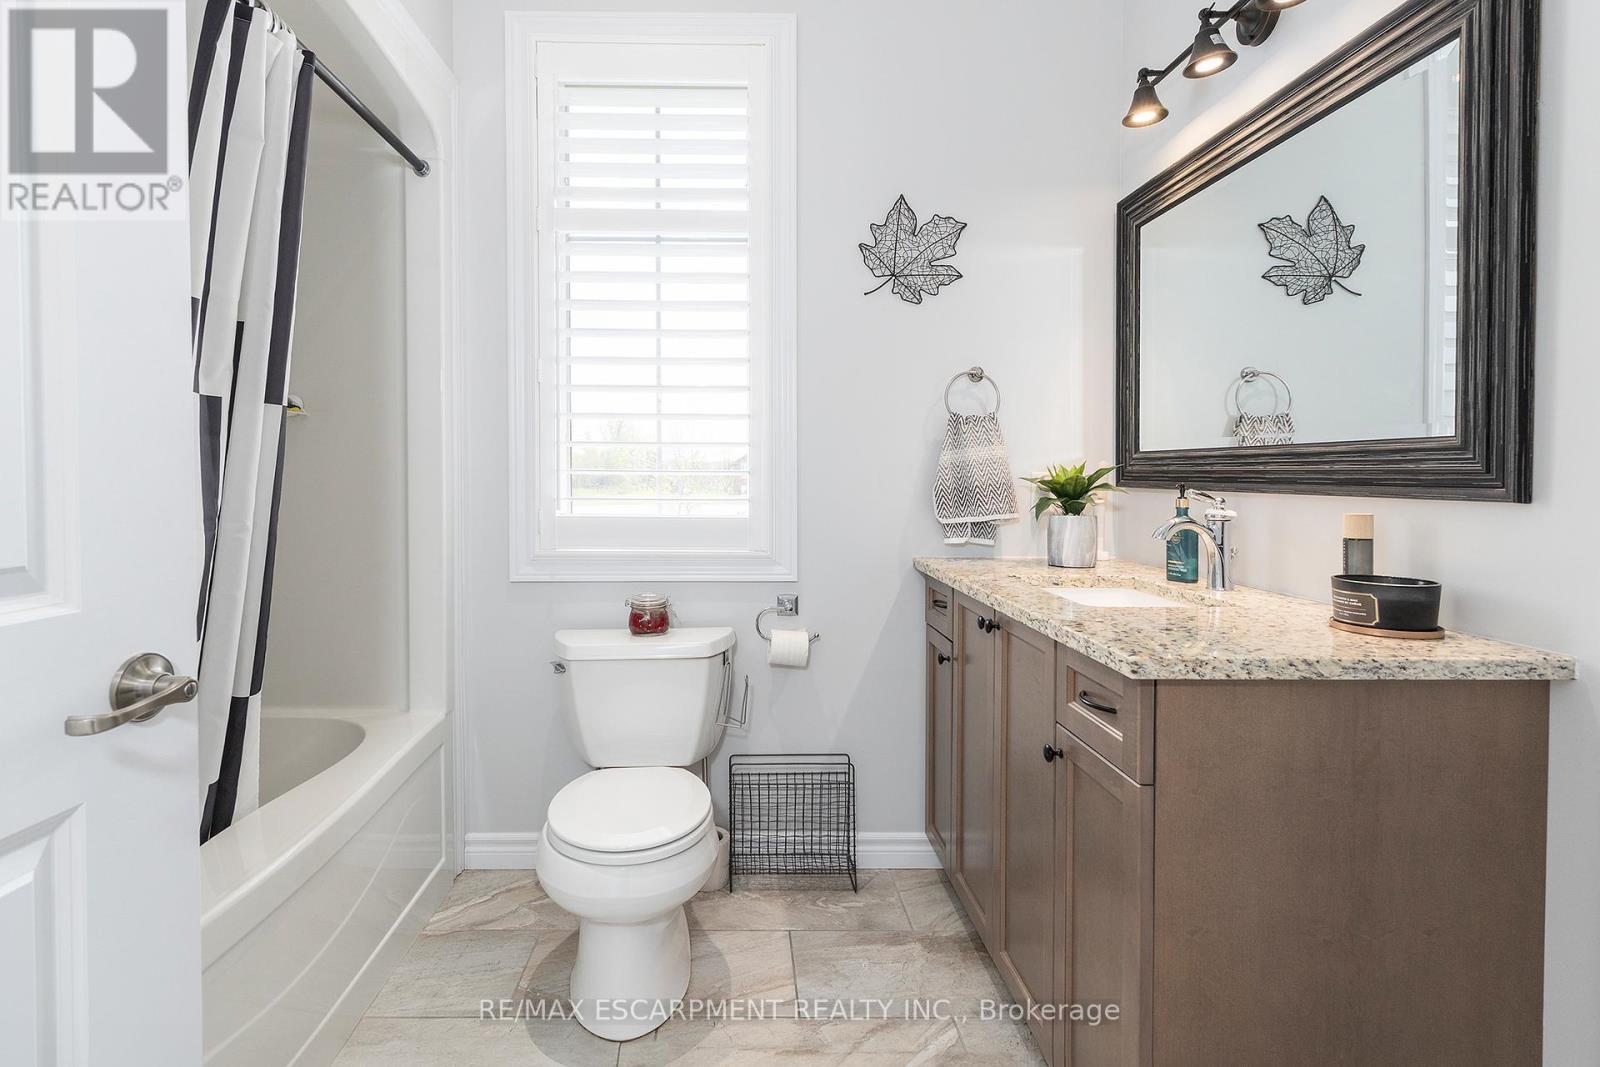
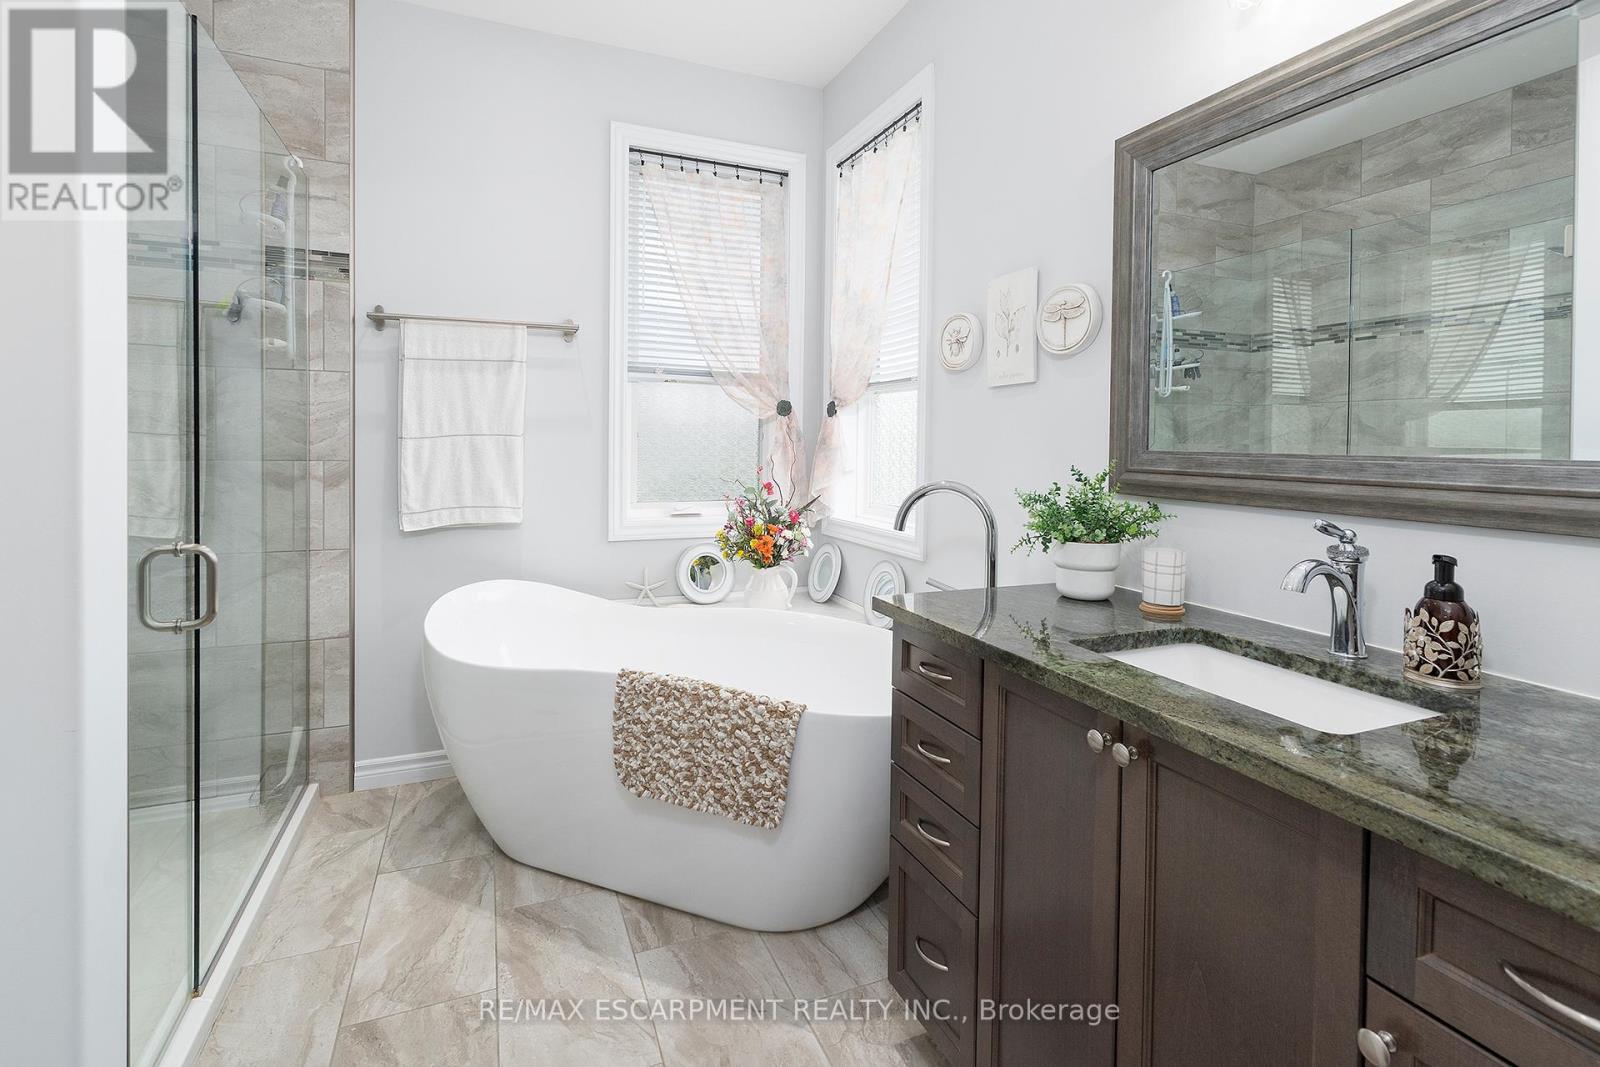
6 Macneil Court, Brantford, ON - Indoor Photo Showing Bathroom
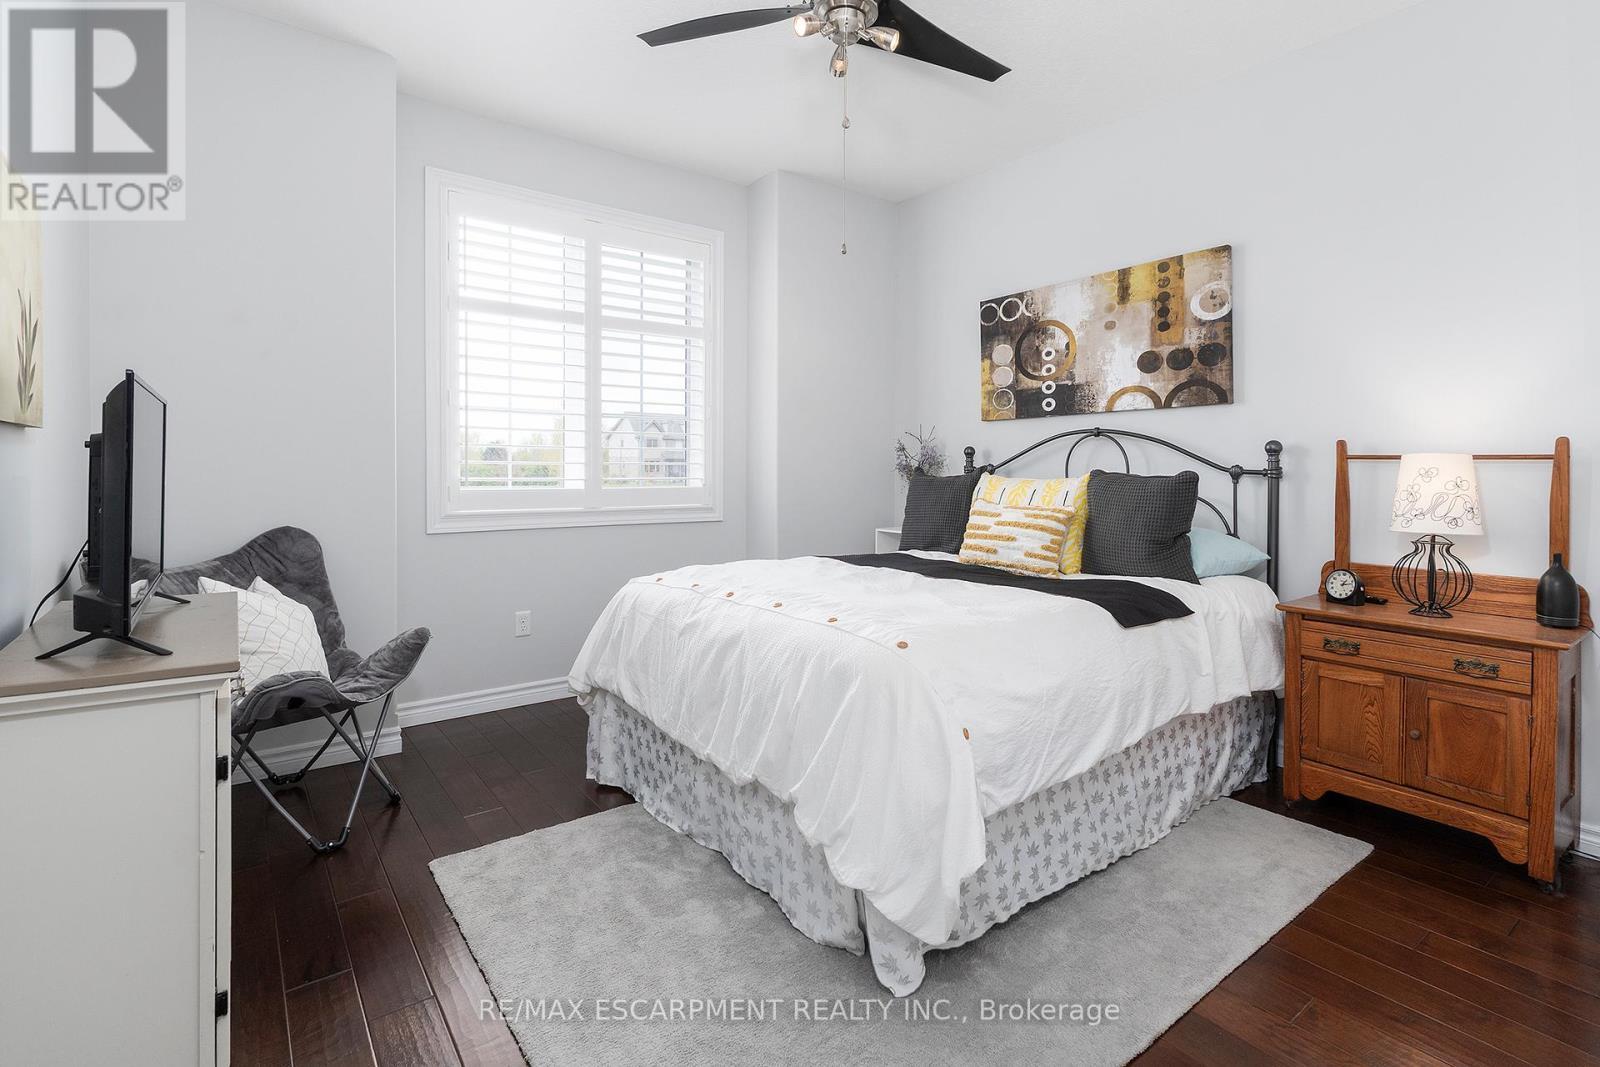
6 Macneil Court, Brantford, ON - Indoor Photo Showing Bedroom
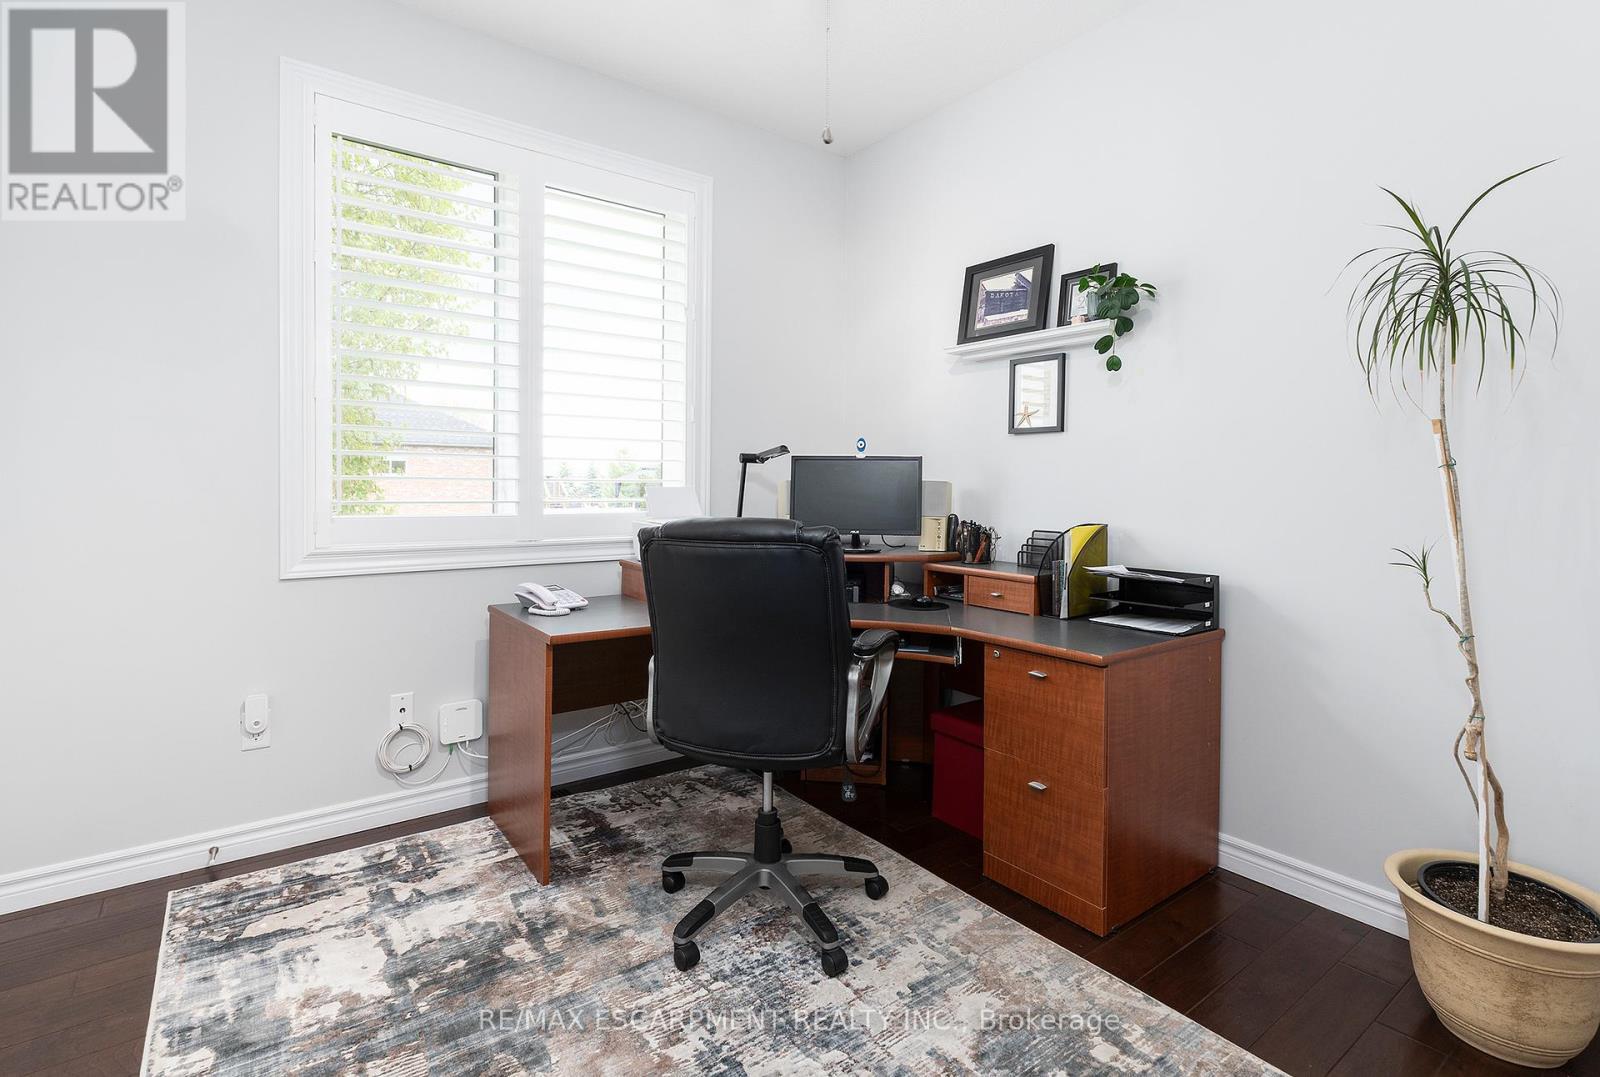
6 Macneil Court, Brantford, ON - Indoor Photo Showing Office
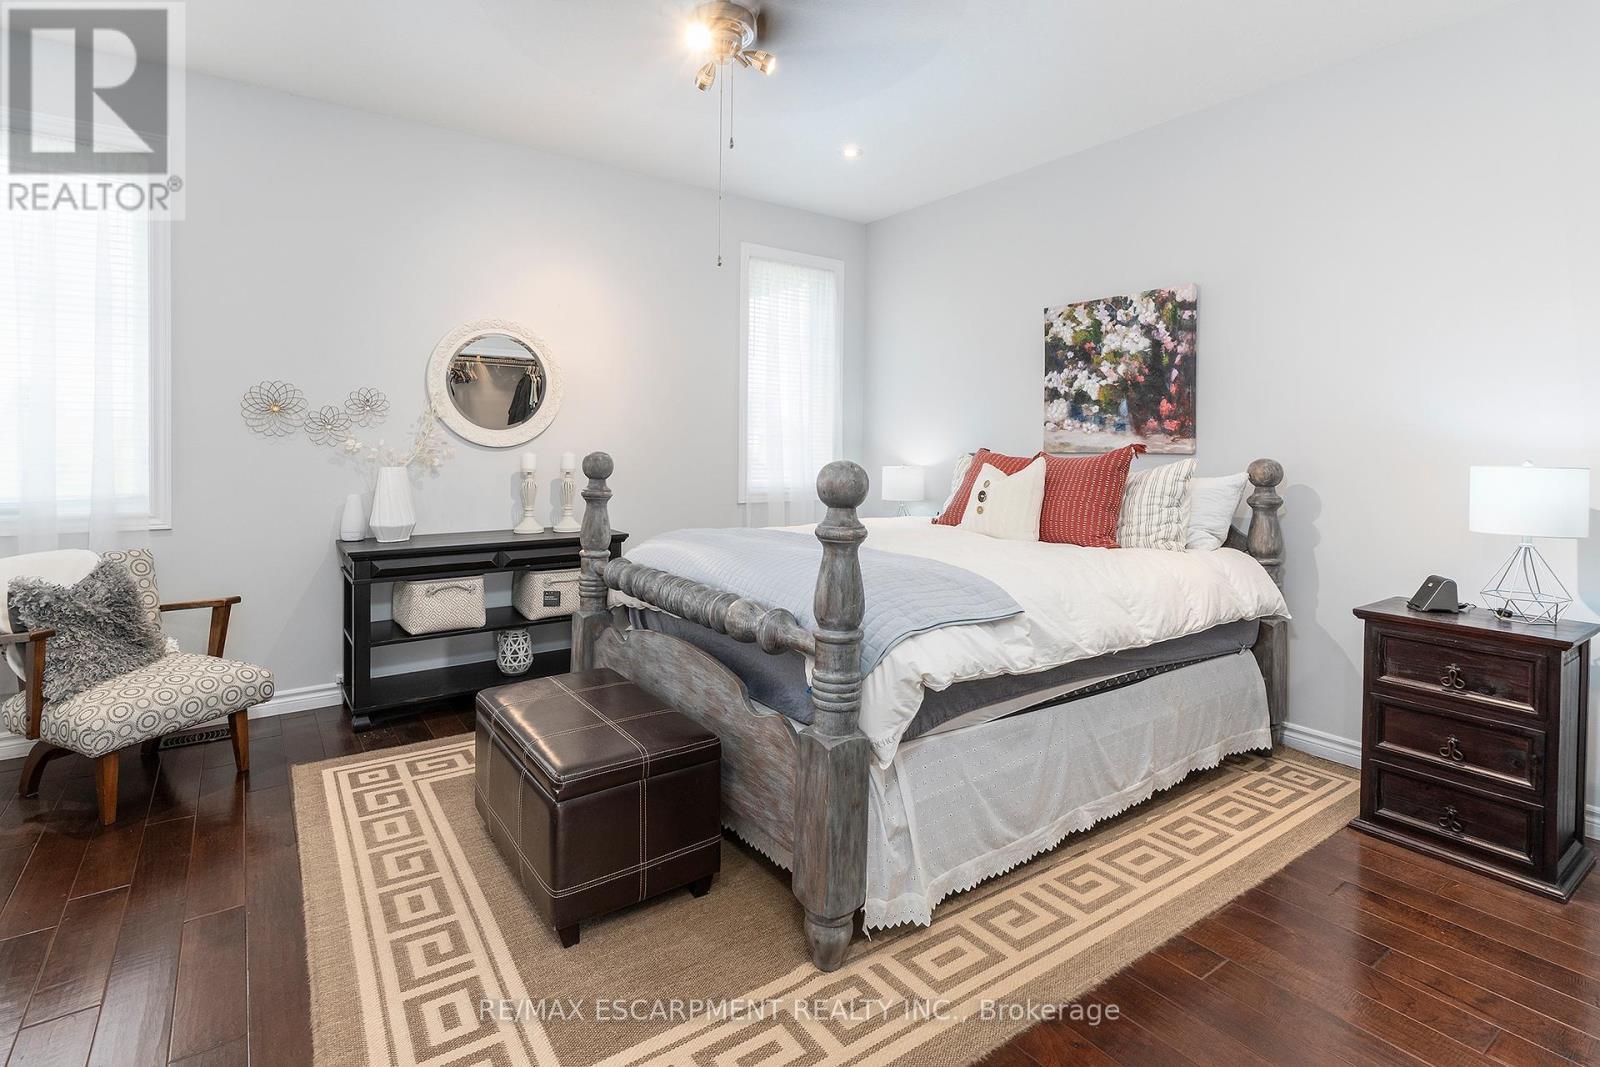
6 Macneil Court, Brantford, ON - Indoor Photo Showing Bedroom
6 Macneil Court, Brantford, ON - Indoor Photo Showing Bathroom
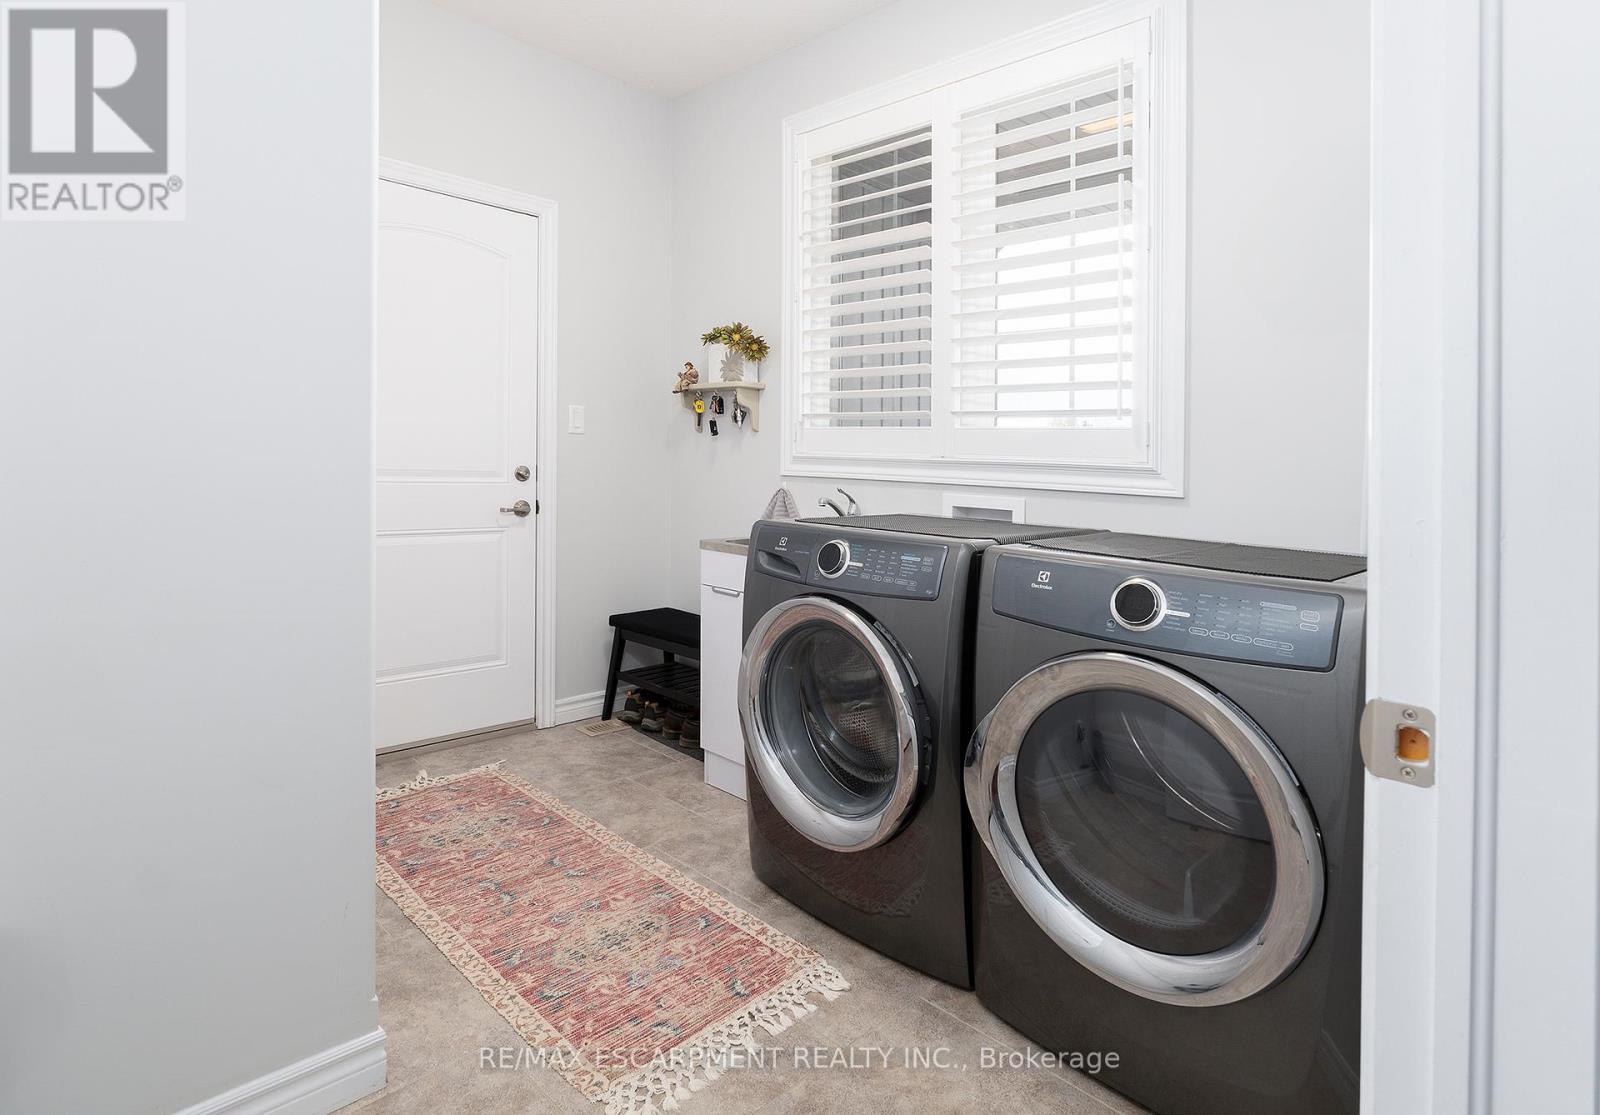
6 Macneil Court, Brantford, ON - Indoor Photo Showing Laundry Room
6 Macneil Court, Brantford, ON - Indoor Photo Showing Other Room
6 Macneil Court, Brantford, ON - Indoor
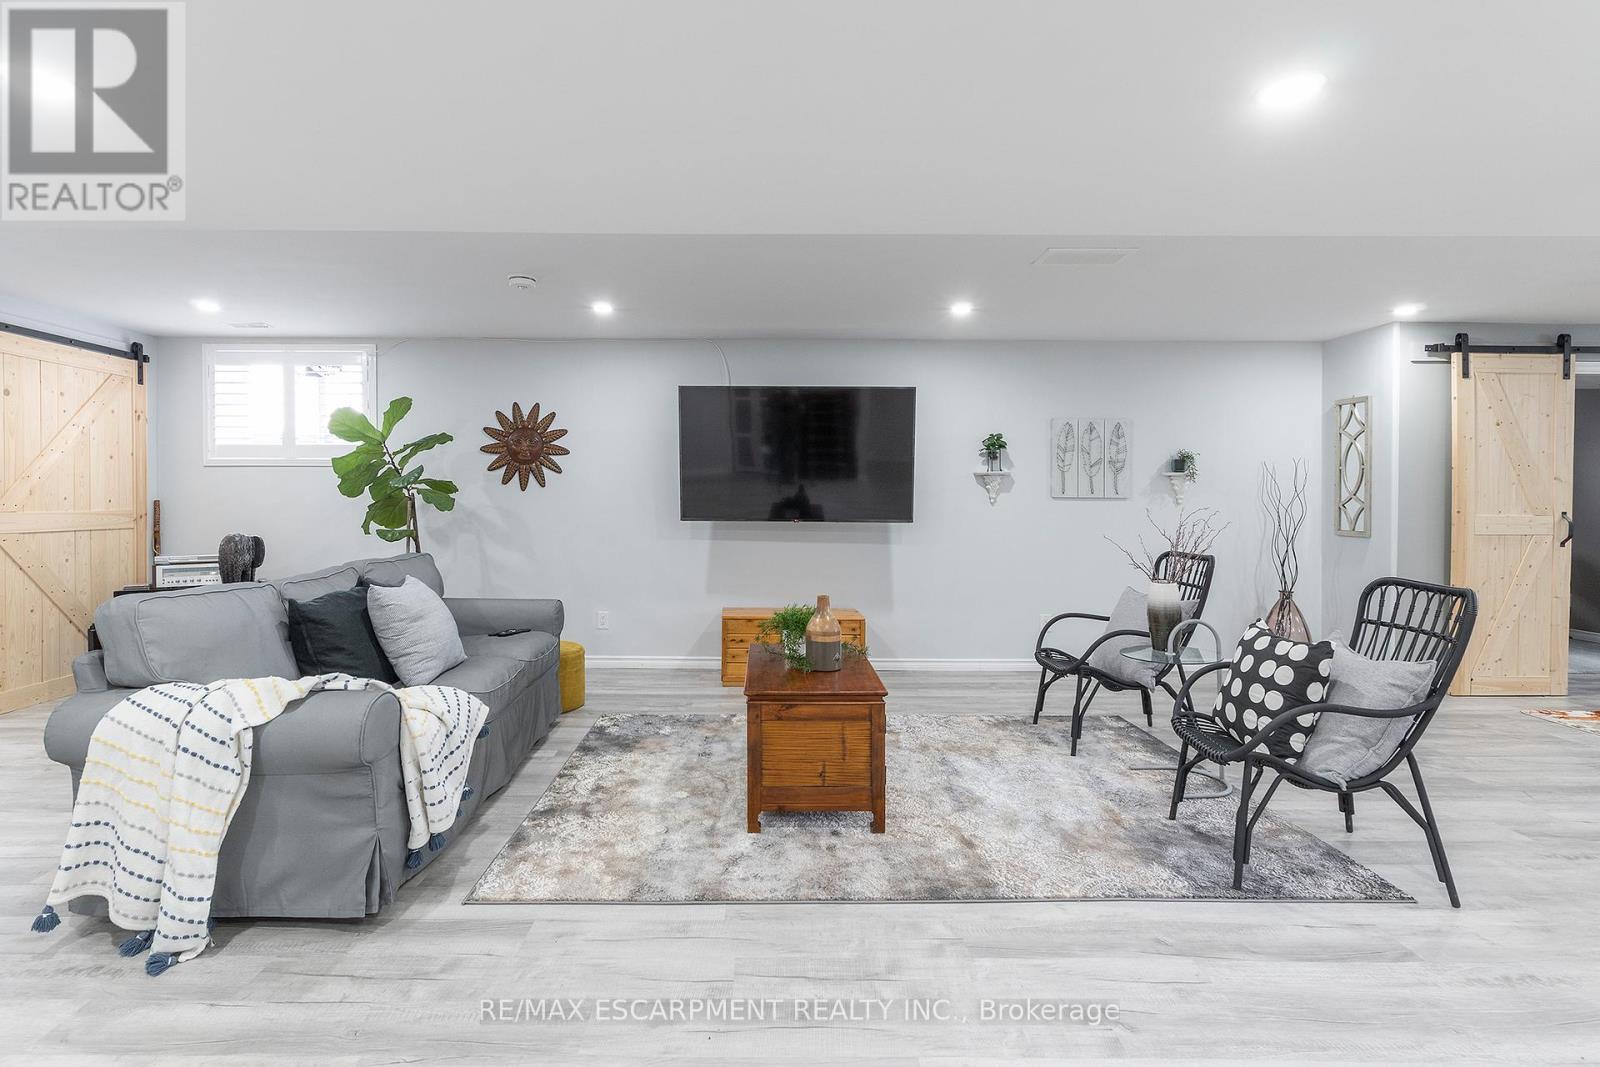
6 Macneil Court, Brantford, ON - Indoor Photo Showing Living Room
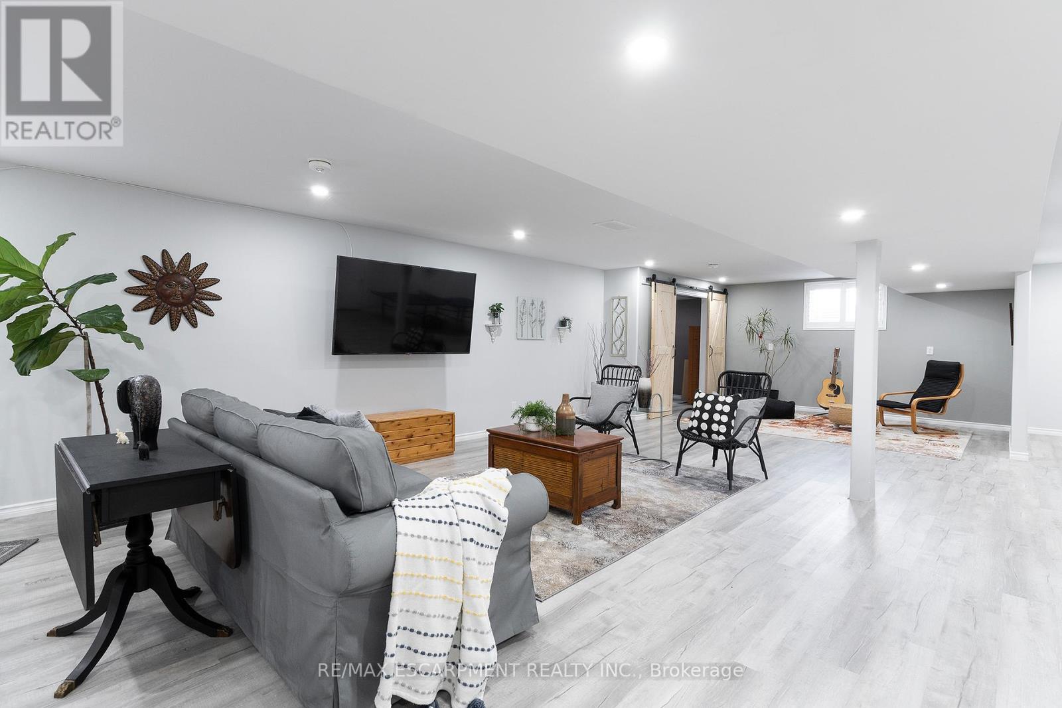
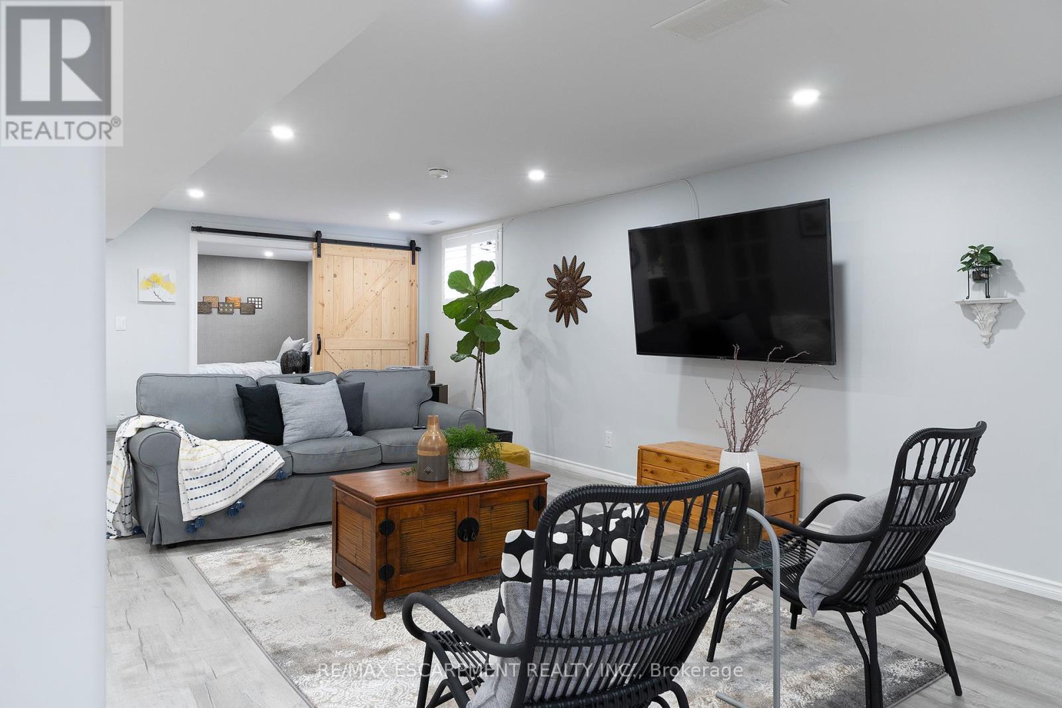
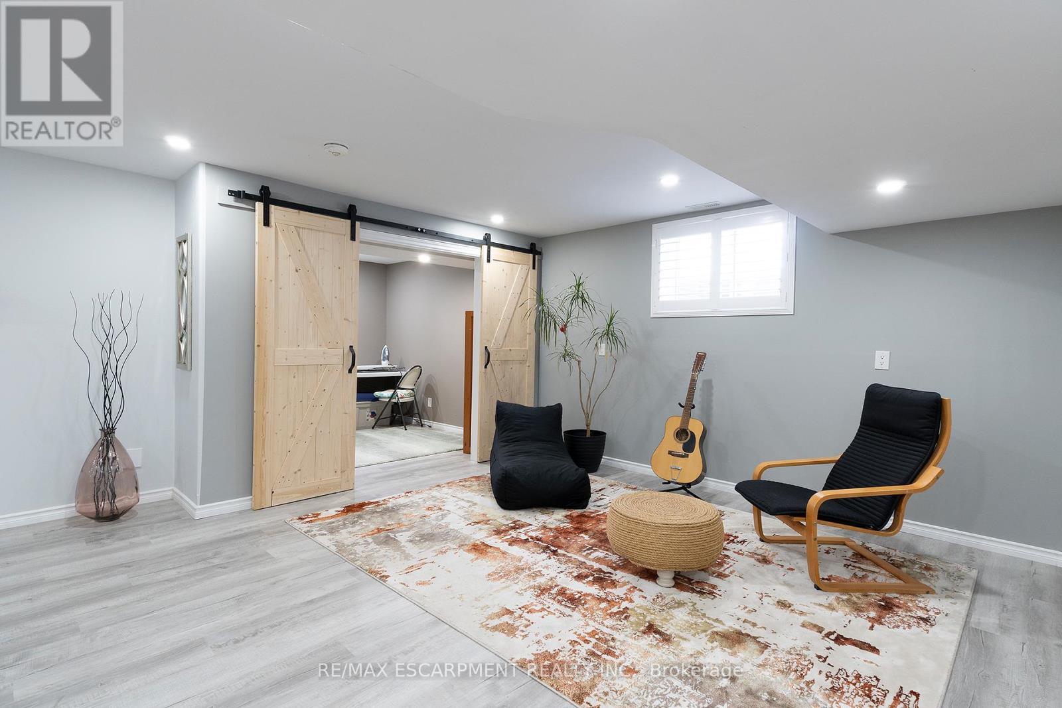
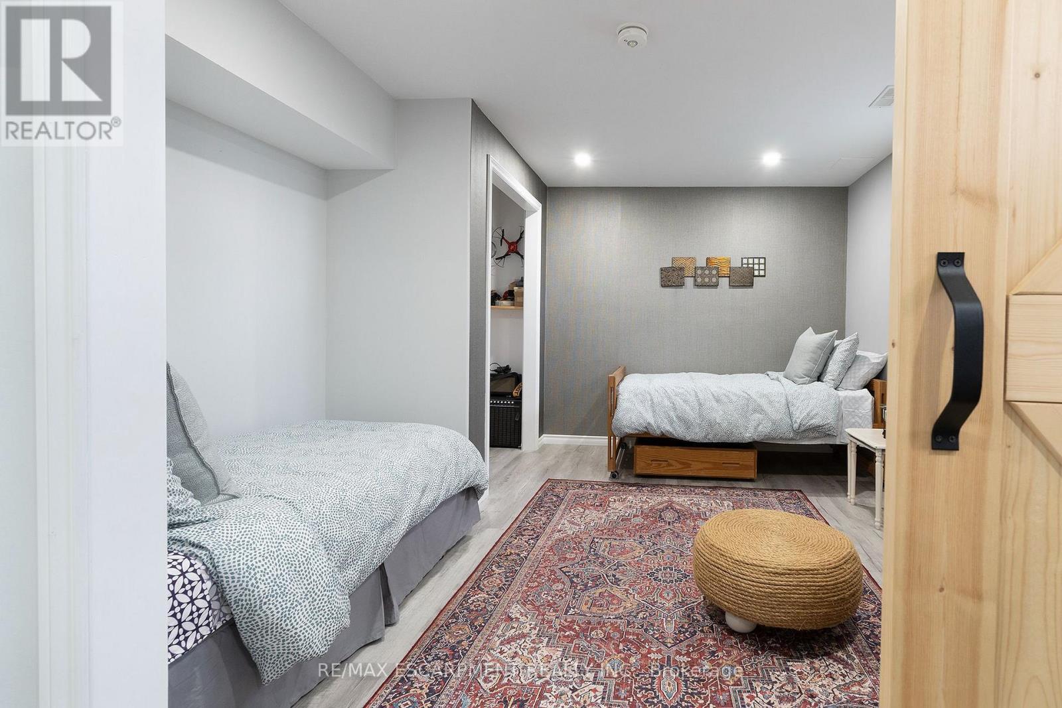
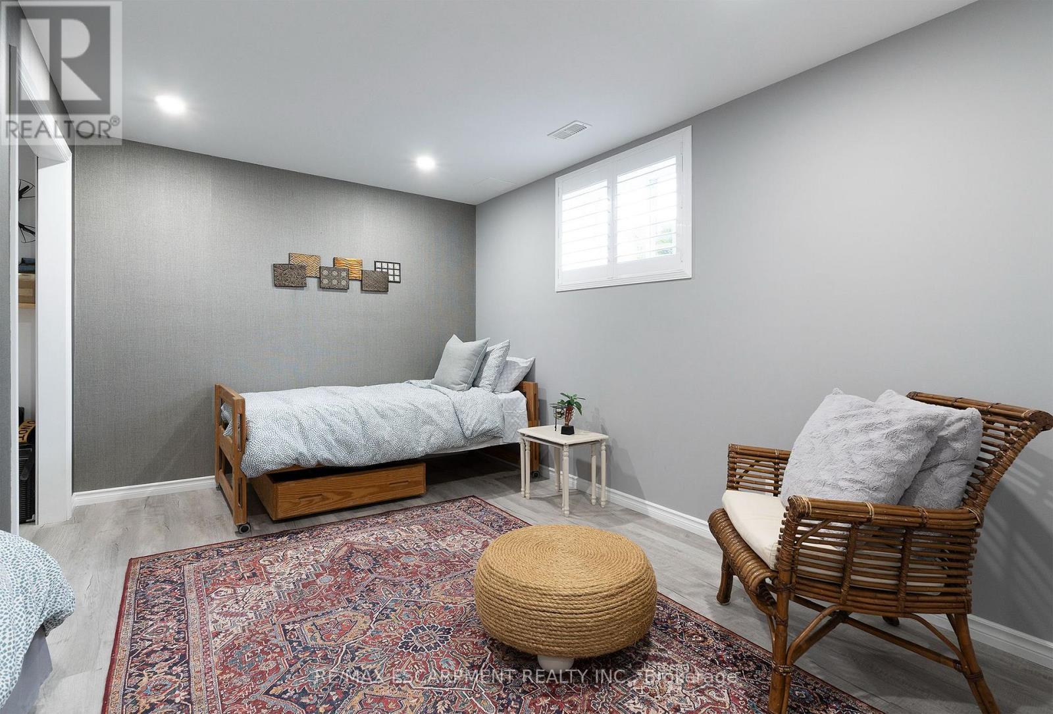
6 Macneil Court, Brantford, ON - Indoor Photo Showing Basement
6 Macneil Court, Brantford, ON - Indoor Photo Showing Office
6 Macneil Court, Brantford, ON - Indoor Photo Showing Other Room
6 Macneil Court, Brantford, ON - Indoor Photo Showing Bedroom
6 Macneil Court, Brantford, ON - Indoor Photo Showing Other Room
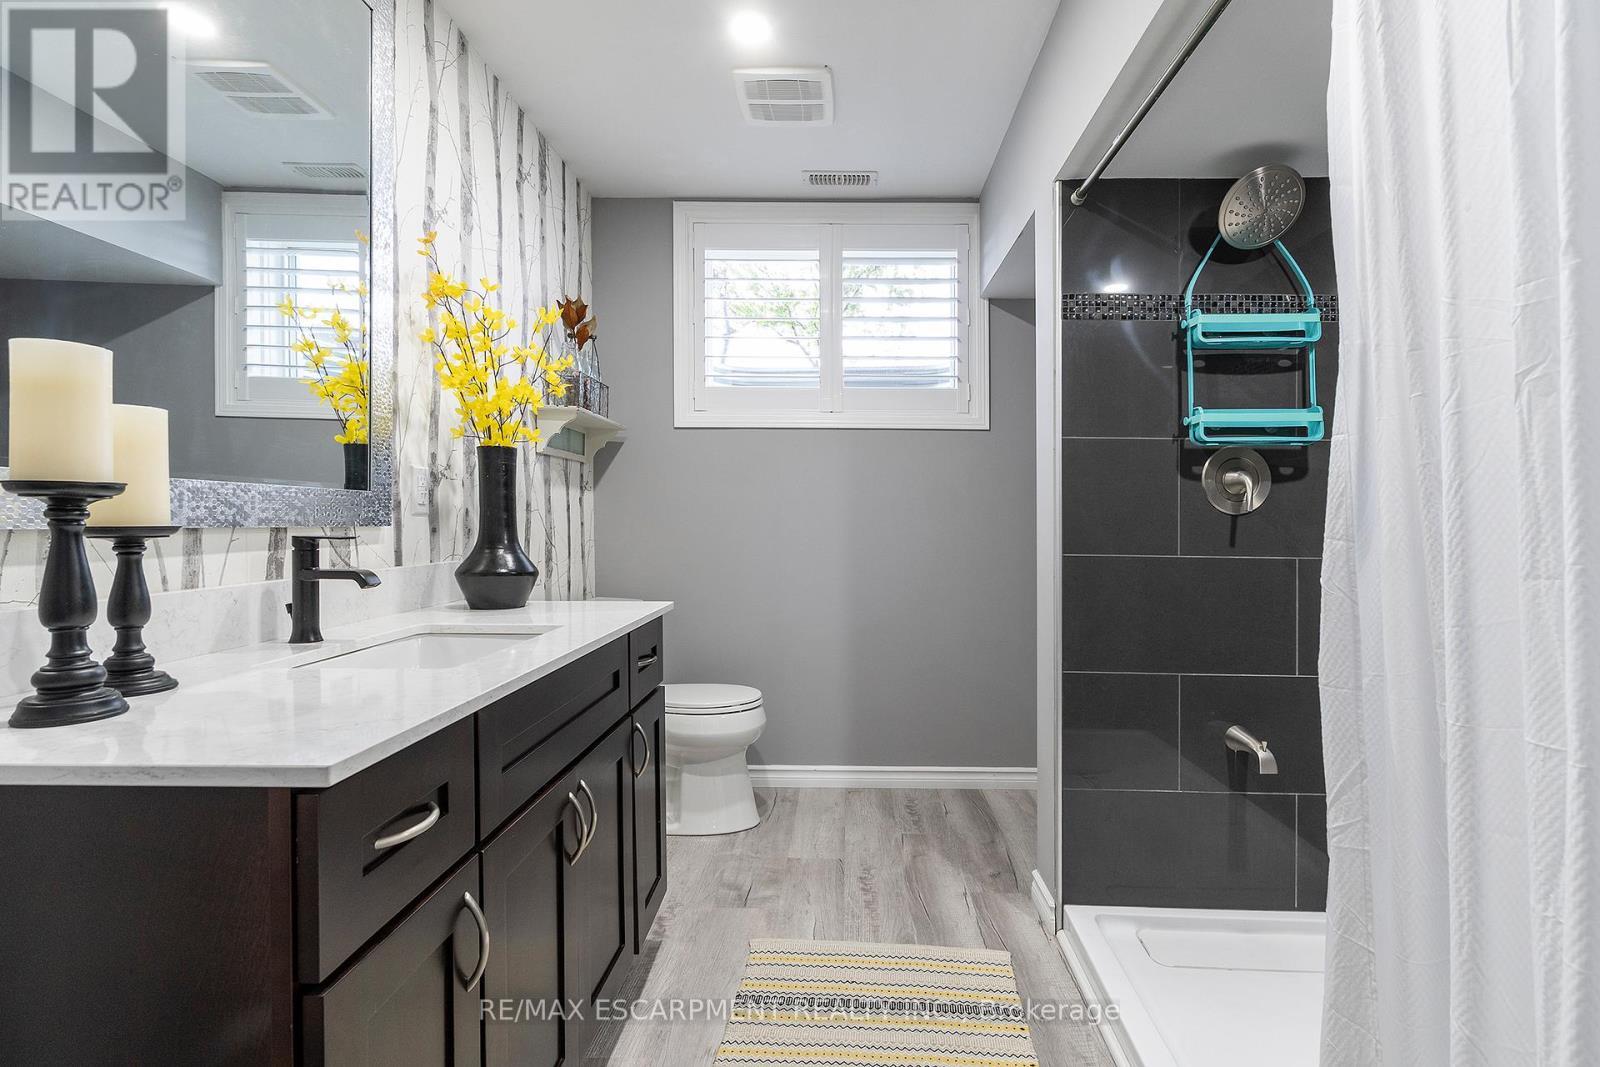
6 Macneil Court, Brantford, ON - Indoor Photo Showing Bathroom
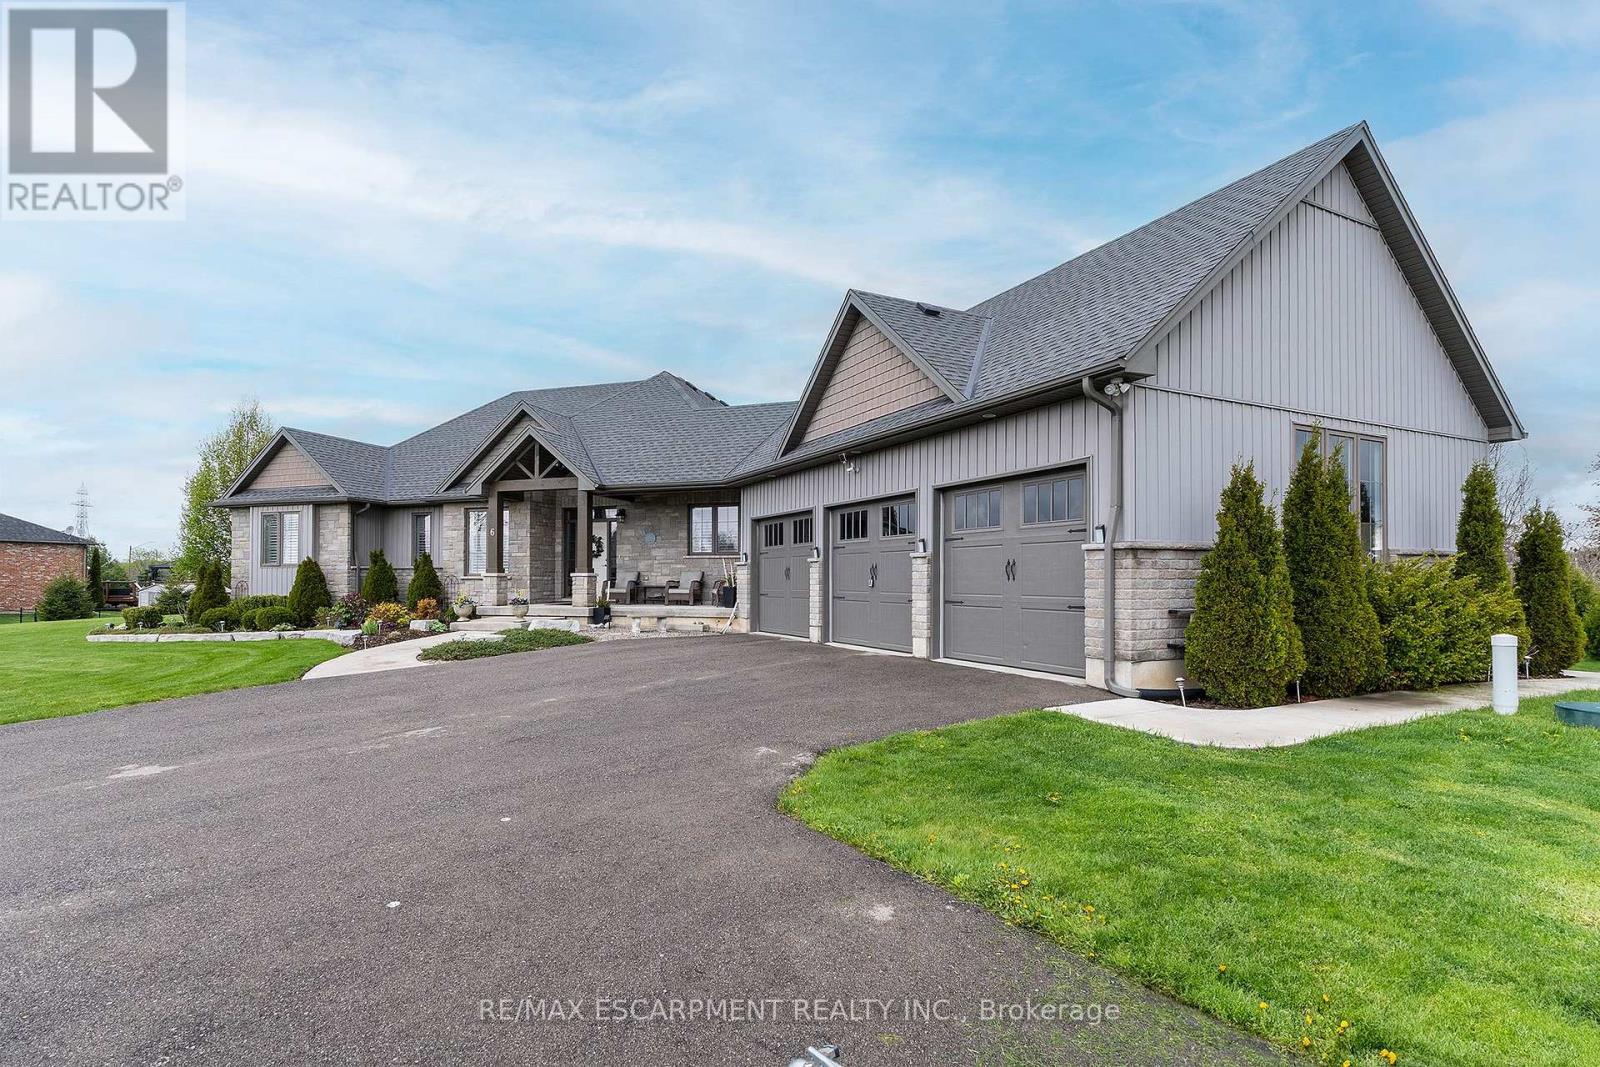
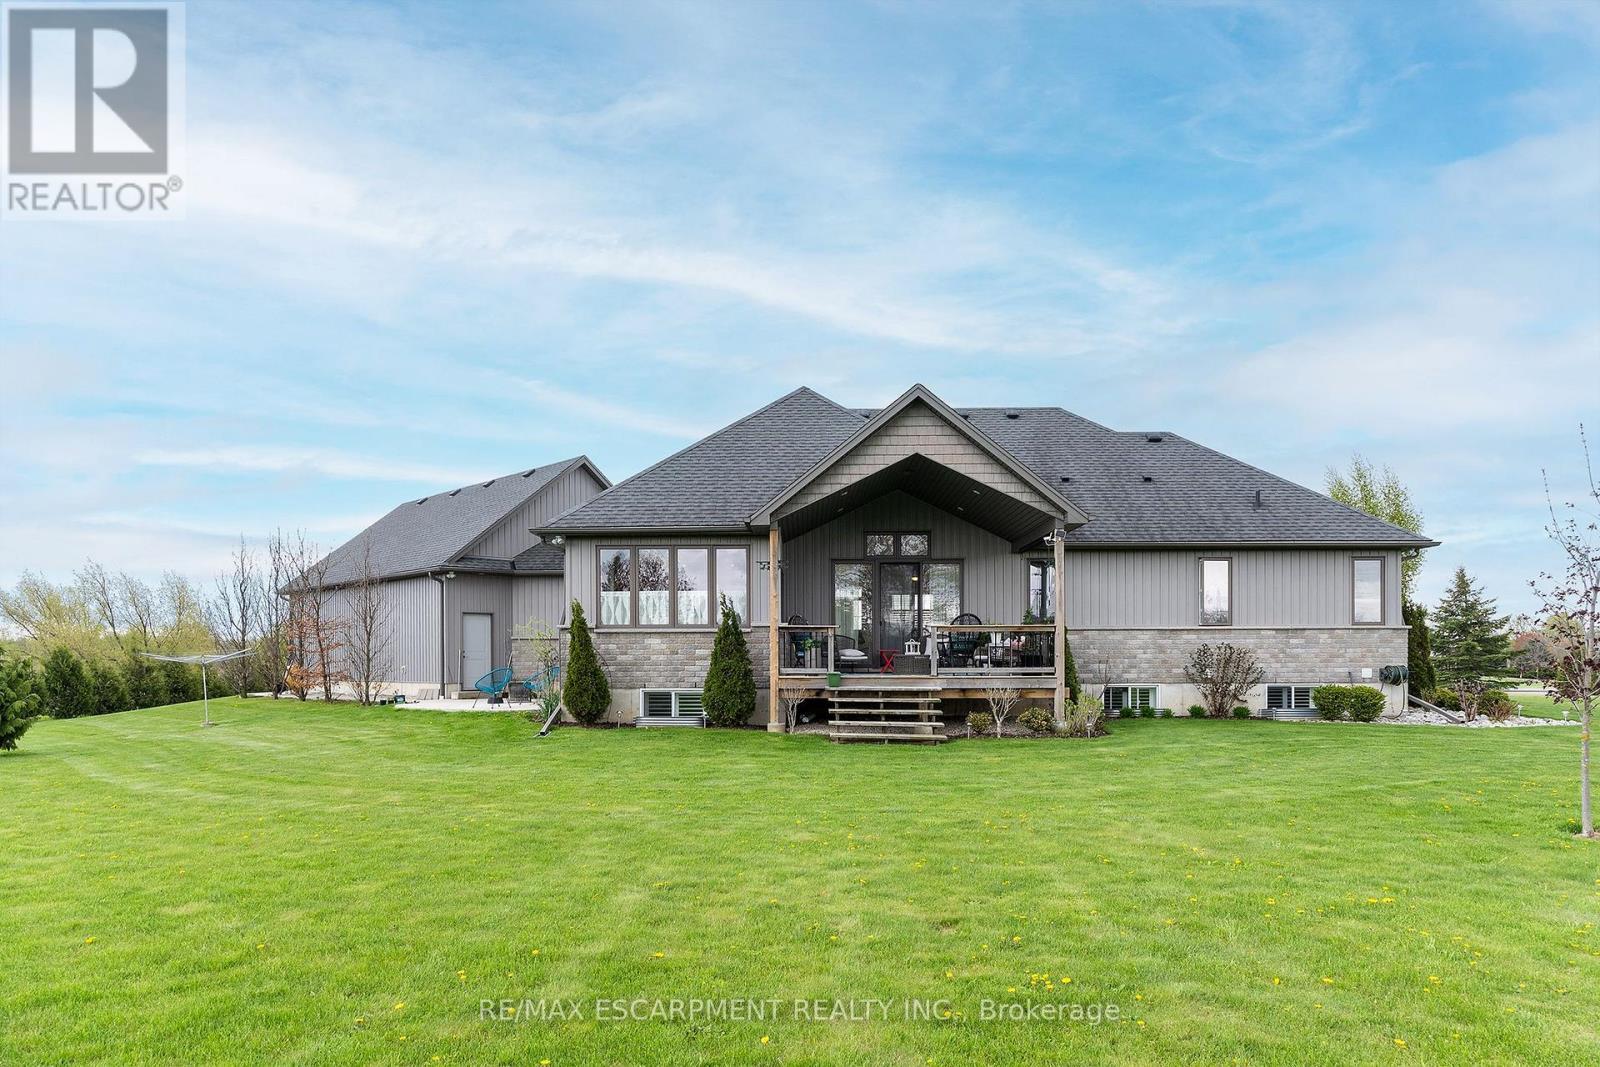
6 Macneil Court, Brantford, ON - Outdoor With Facade
6 Macneil Court, Brantford, ON - Outdoor With View
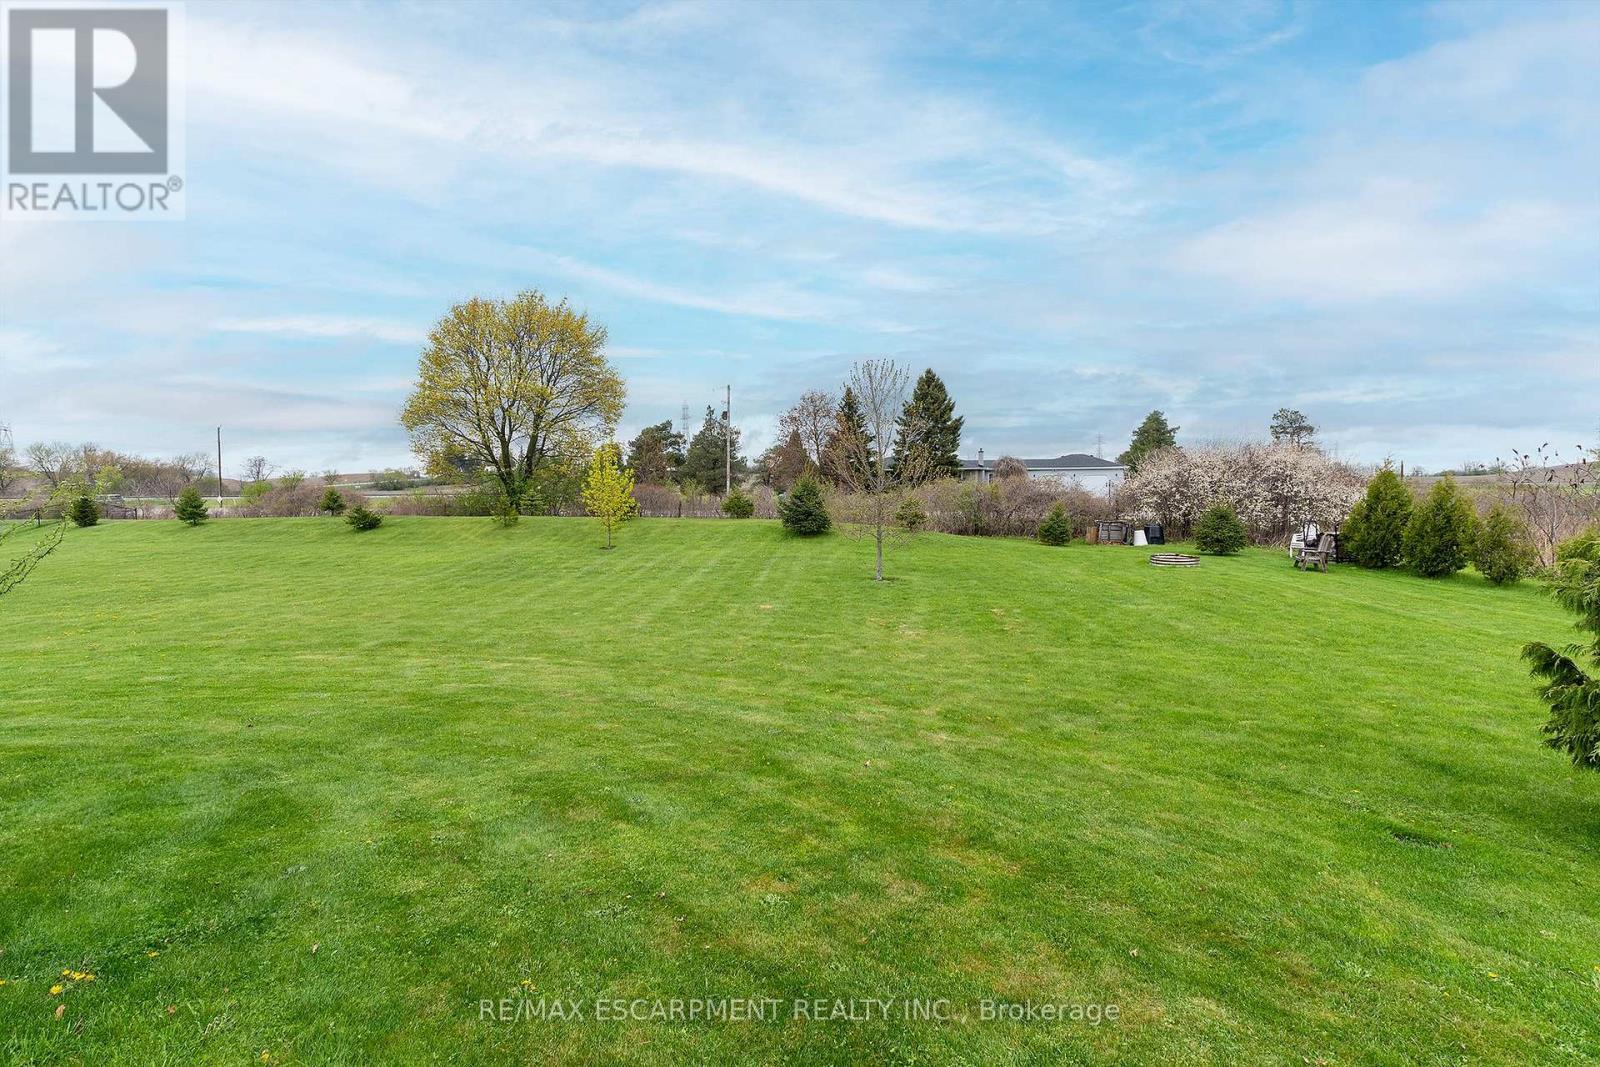
6 Macneil Court, Brantford, ON - Outdoor
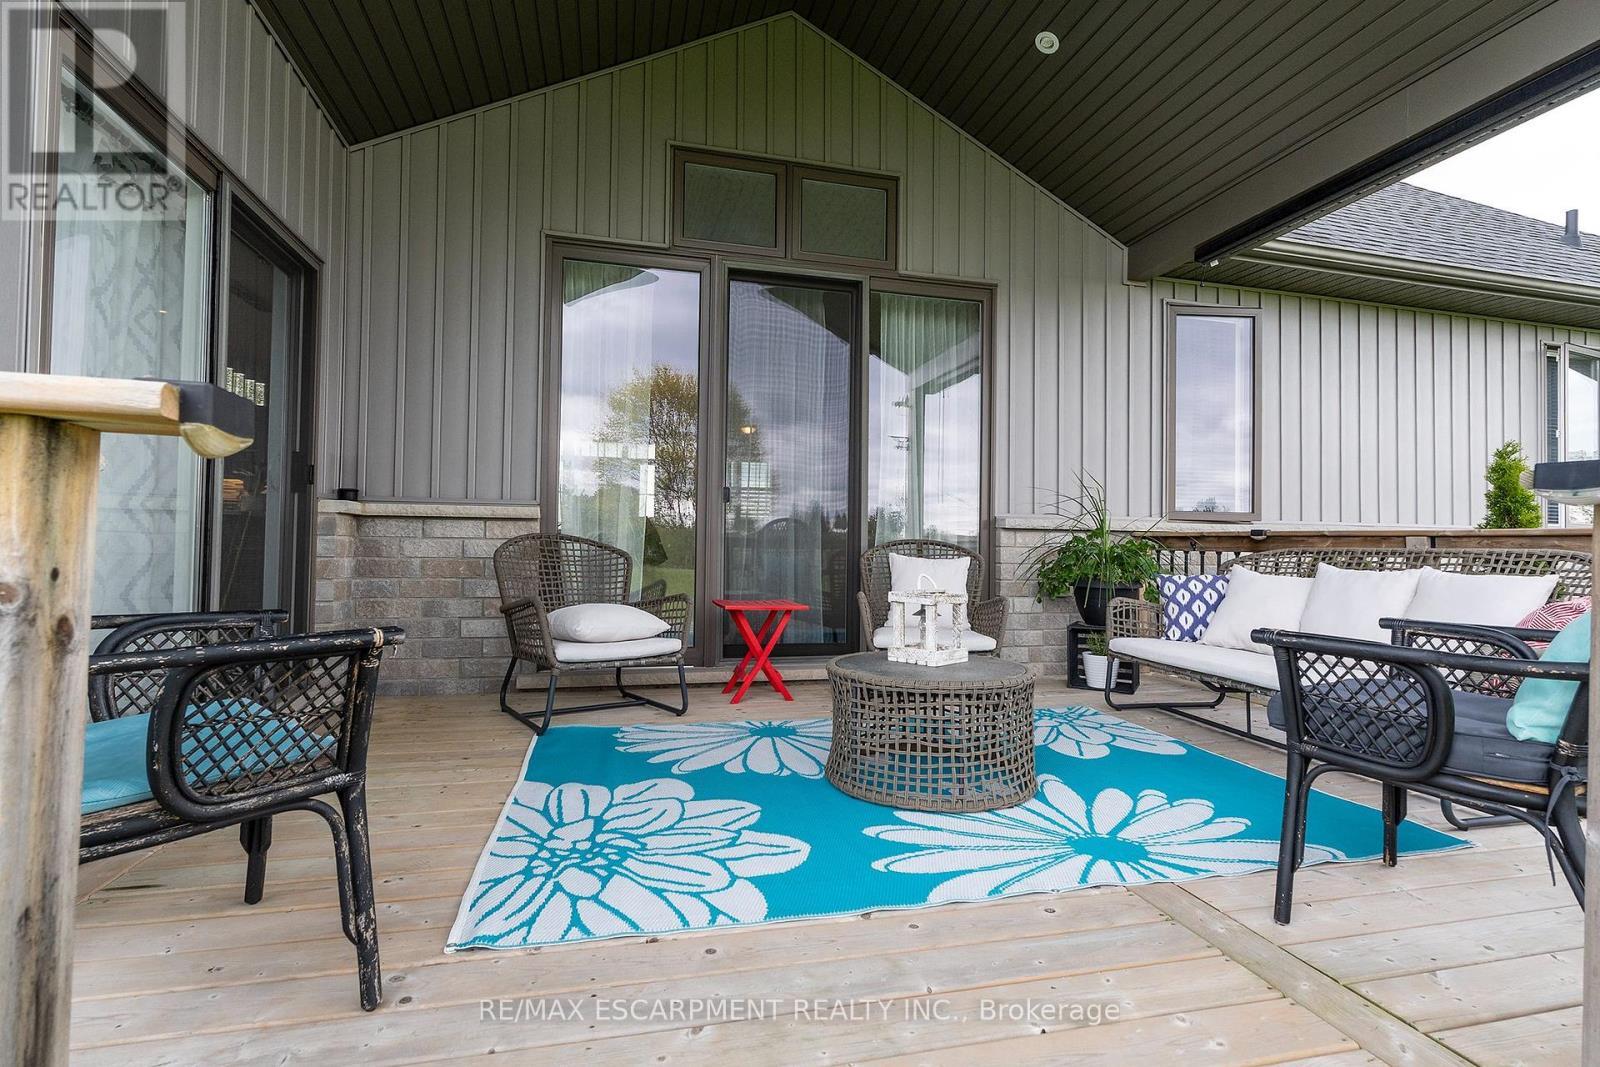
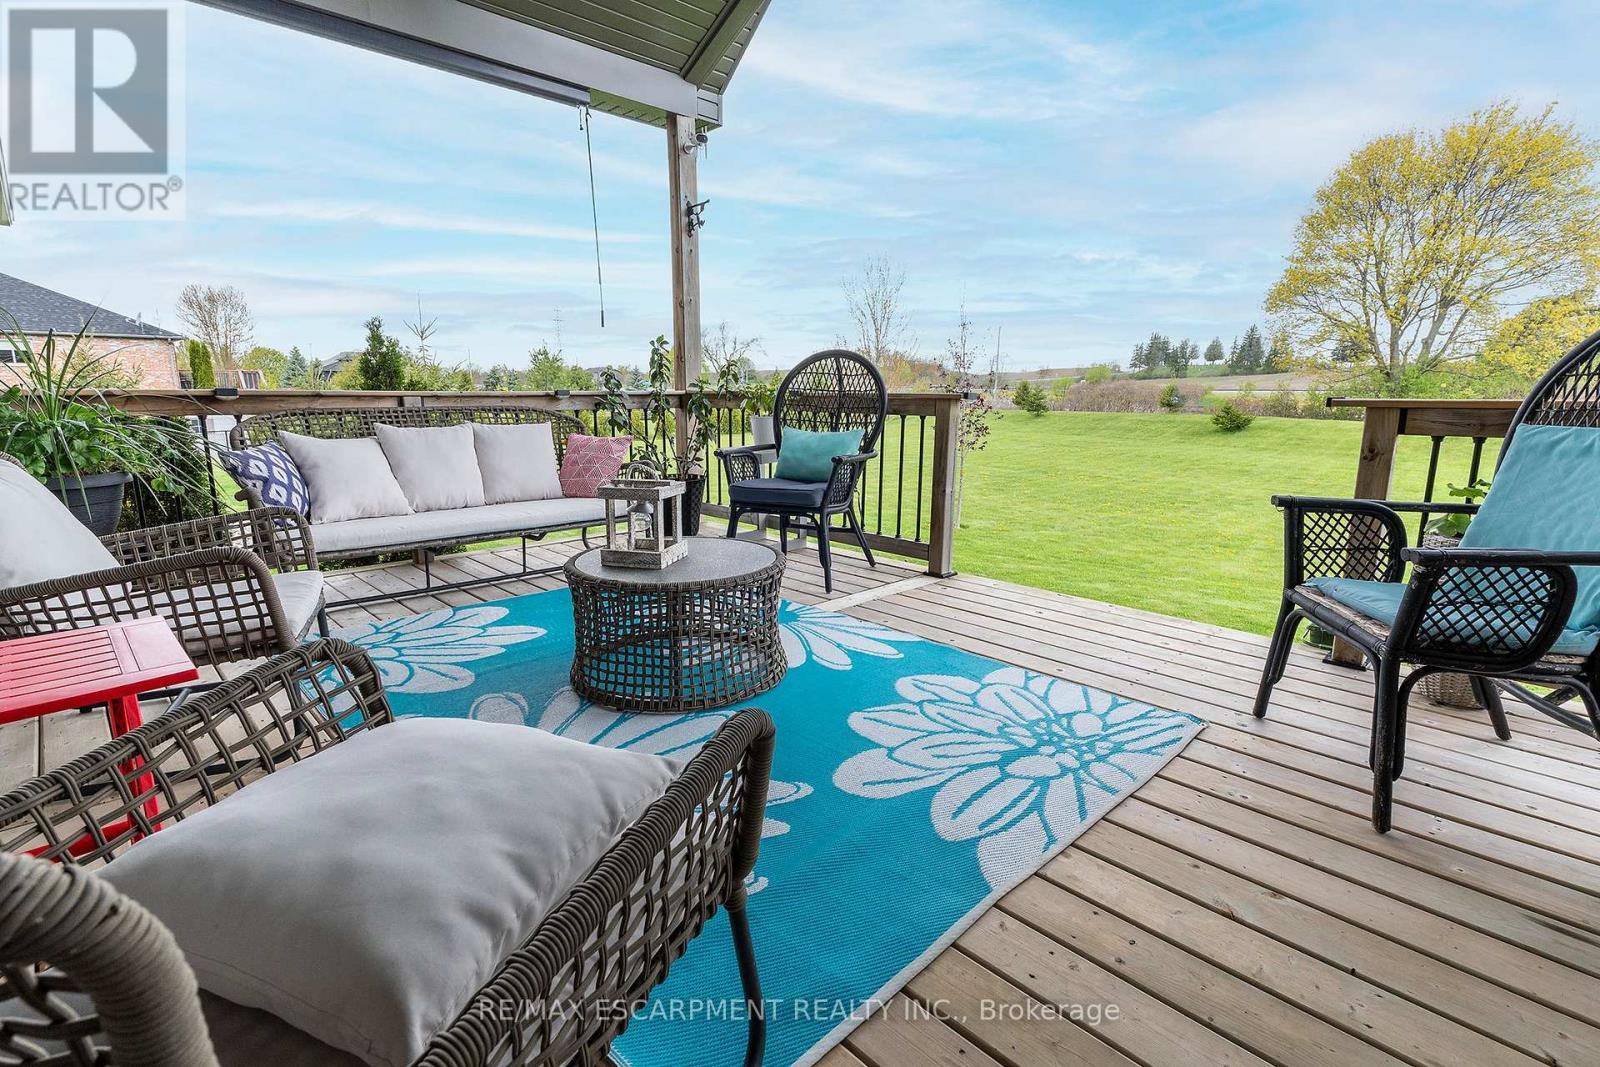
6 Macneil Court, Brantford, ON - Outdoor With Deck Patio Veranda
6 Macneil Court, Brantford, ON - Outdoor With Deck Patio Veranda With Exterior
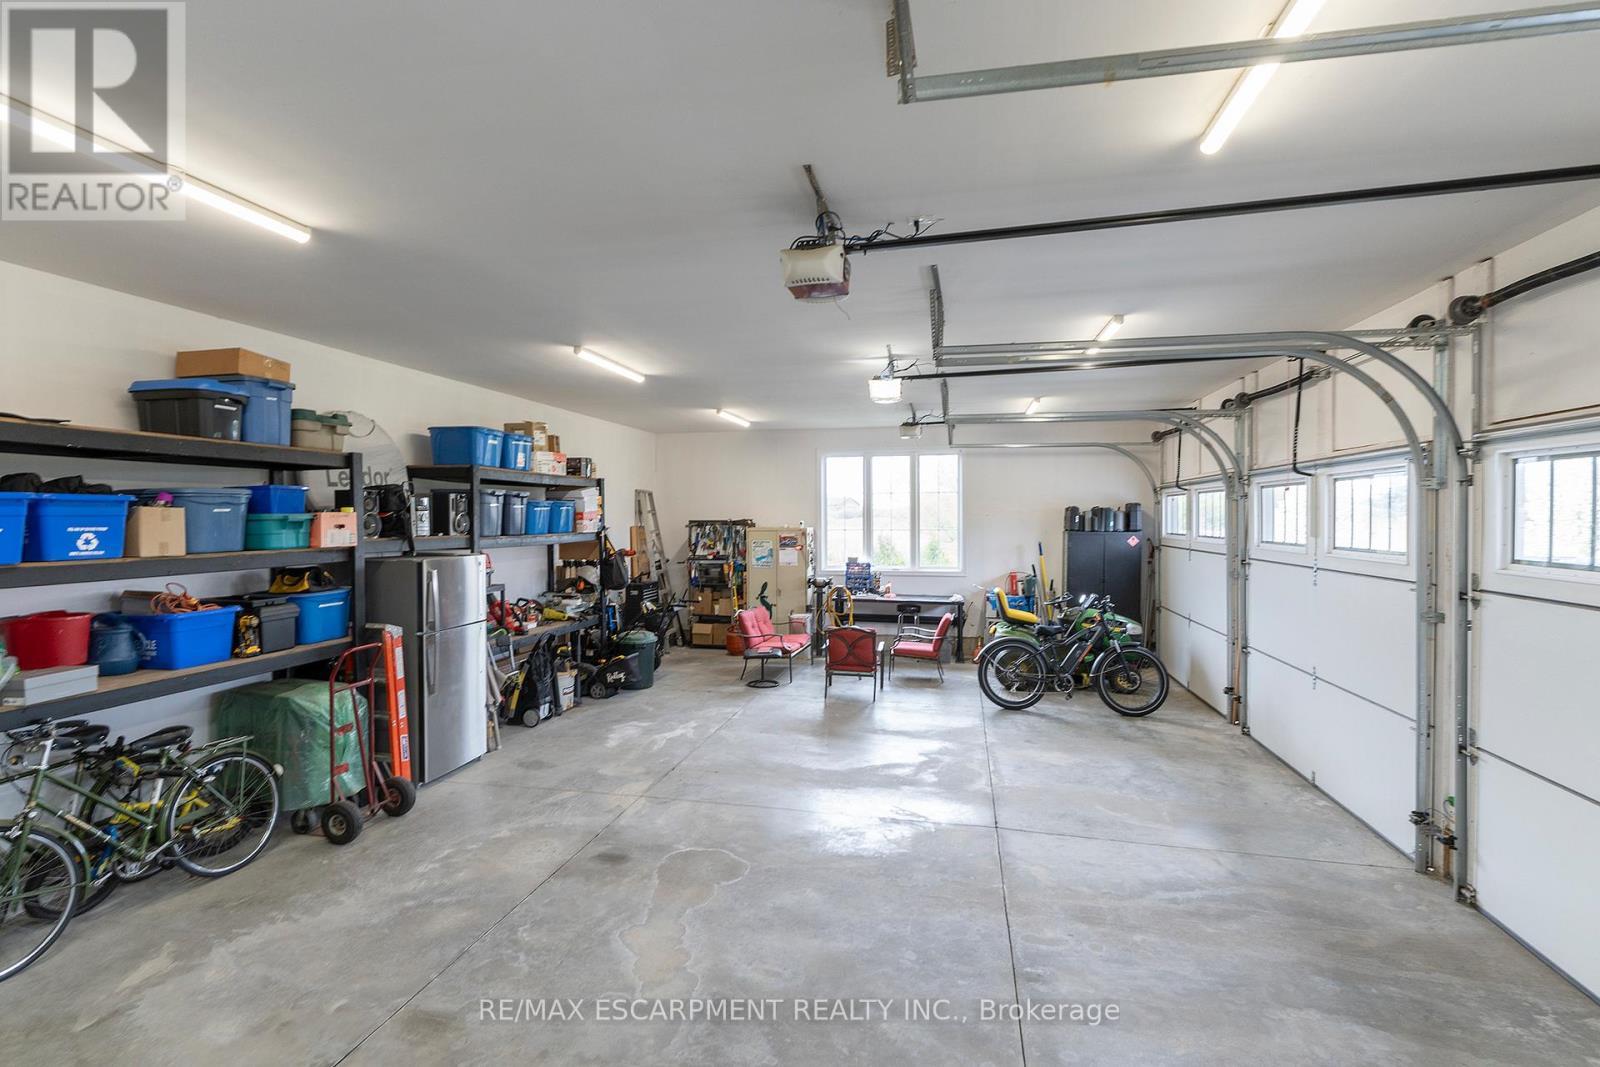
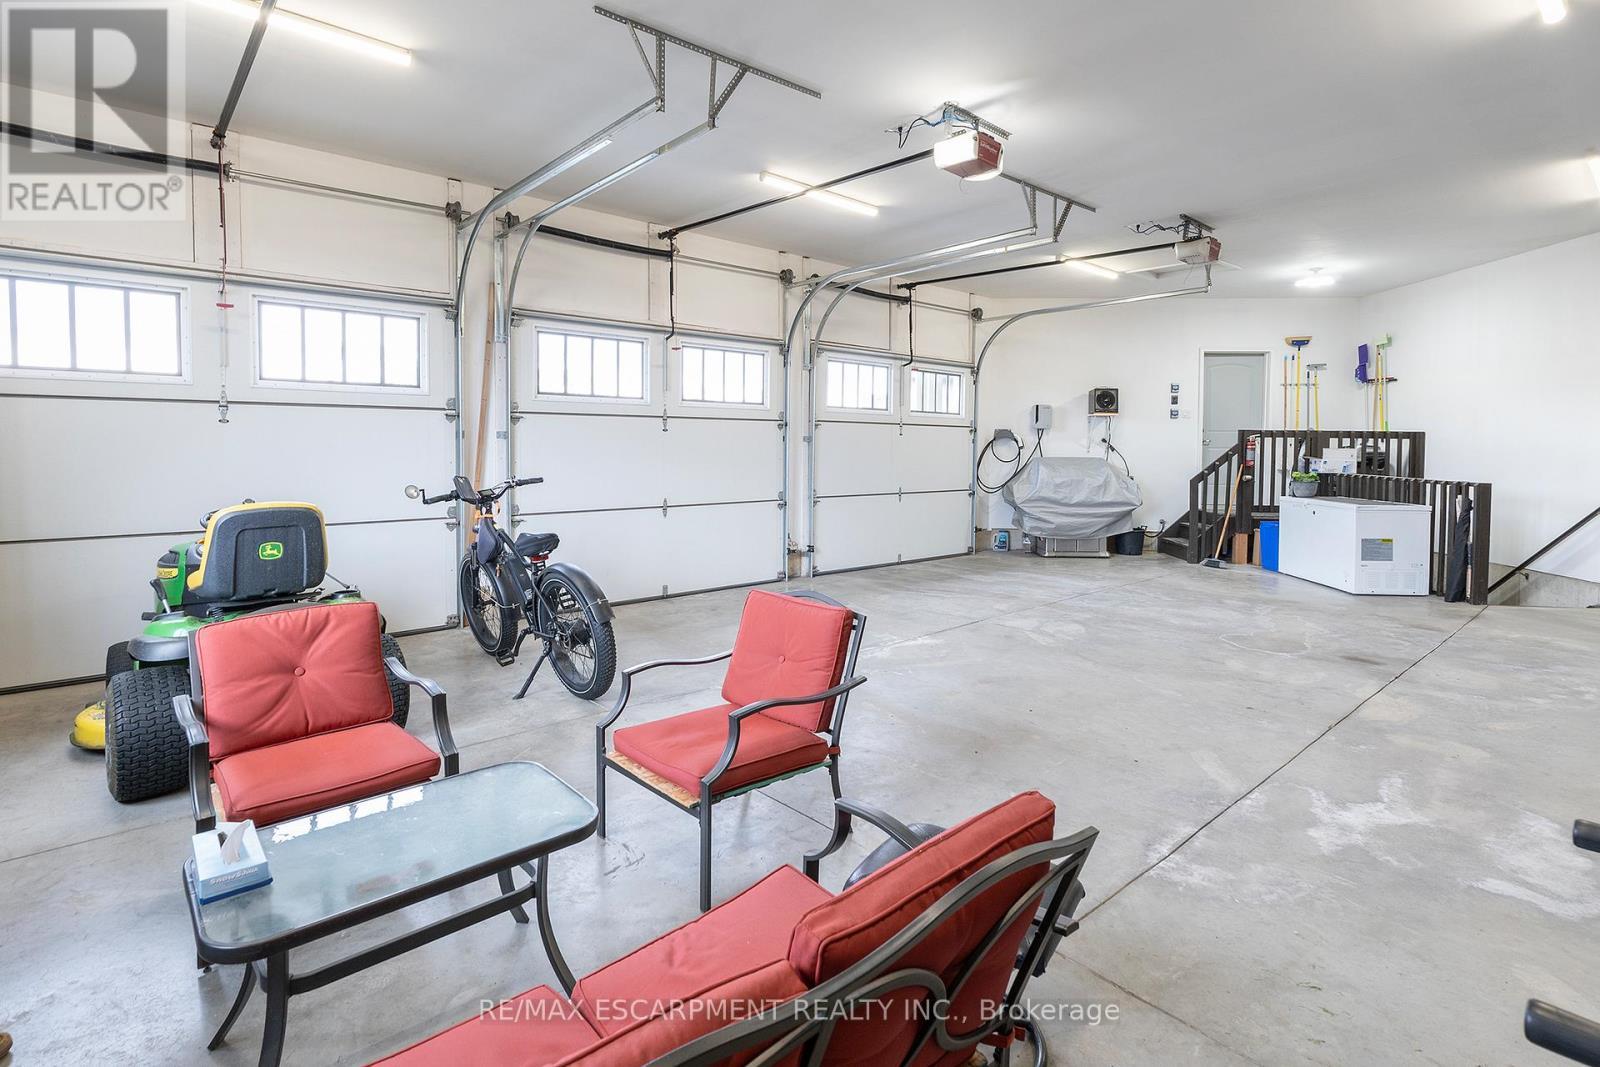
6 Macneil Court, Brantford, ON - Indoor Photo Showing Garage
6 Macneil Court, Brantford, ON - Outdoor
6 Macneil Court, Brantford, ON - Outdoor With Facade
6 Macneil Court, Brantford, ON - Outdoor With View
6 Macneil Court, Brantford, ON  - Outdoor With Facade
6 Macneil Court, Brantford, ON  - Outdoor With View
6 Macneil Court, Brantford, ON  - Outdoor With Facade
6 Macneil Court, Brantford, ON  - Indoor Photo Showing Other Room
6 Macneil Court, Brantford, ON - Indoor Photo Showing Living Room
6 Macneil Court, Brantford, ON - Indoor Photo Showing Kitchen With Double Sink With Upgraded Kitchen
6 Macneil Court, Brantford, ON - Indoor Photo Showing Kitchen
6 Macneil Court, Brantford, ON - Indoor
6 Macneil Court, Brantford, ON - Indoor Photo Showing Dining Room
6 Macneil Court, Brantford, ON - Indoor Photo Showing Bathroom
6 Macneil Court, Brantford, ON - Indoor Photo Showing Bedroom
6 Macneil Court, Brantford, ON - Indoor Photo Showing Office
6 Macneil Court, Brantford, ON - Indoor Photo Showing Bedroom
6 Macneil Court, Brantford, ON - Indoor Photo Showing Bathroom
6 Macneil Court, Brantford, ON - Indoor Photo Showing Laundry Room
6 Macneil Court, Brantford, ON - Indoor Photo Showing Other Room
6 Macneil Court, Brantford, ON - Indoor
6 Macneil Court, Brantford, ON - Indoor Photo Showing Living Room
6 Macneil Court, Brantford, ON - Indoor Photo Showing Basement
6 Macneil Court, Brantford, ON - Indoor Photo Showing Office
6 Macneil Court, Brantford, ON - Indoor Photo Showing Other Room
6 Macneil Court, Brantford, ON - Indoor Photo Showing Bedroom
6 Macneil Court, Brantford, ON - Indoor Photo Showing Other Room
6 Macneil Court, Brantford, ON - Indoor Photo Showing Bathroom
6 Macneil Court, Brantford, ON - Outdoor With Facade
6 Macneil Court, Brantford, ON - Outdoor With View
6 Macneil Court, Brantford, ON - Outdoor
6 Macneil Court, Brantford, ON - Outdoor With Deck Patio Veranda
6 Macneil Court, Brantford, ON - Outdoor With Deck Patio Veranda With Exterior
6 Macneil Court, Brantford, ON - Indoor Photo Showing Garage
6 Macneil Court, Brantford, ON - Outdoor
6 Macneil Court, Brantford, ON - Outdoor With Facade
6 Macneil Court, Brantford, ON - Outdoor With View
  • Advertising
Are you a real estate investor?
6 MACNEIL COURT, Brantford, Ontario, N3S 0G3
$1,299,900

4 Beds

3 Baths

Property Information:

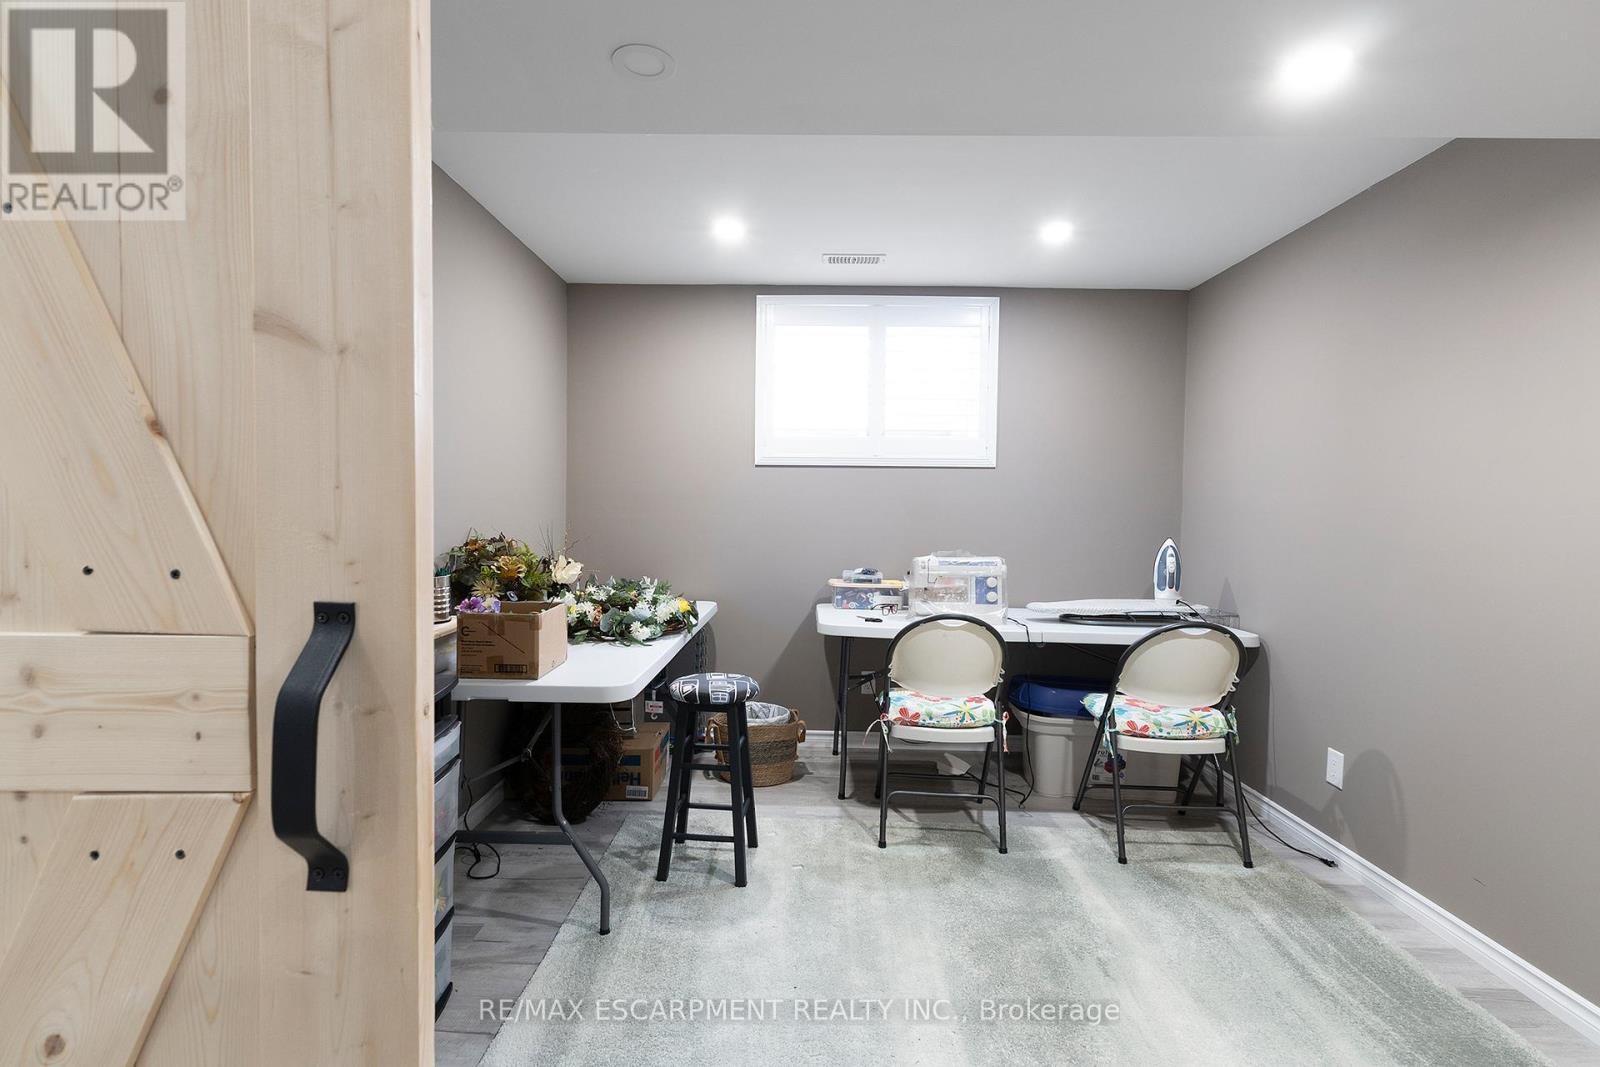
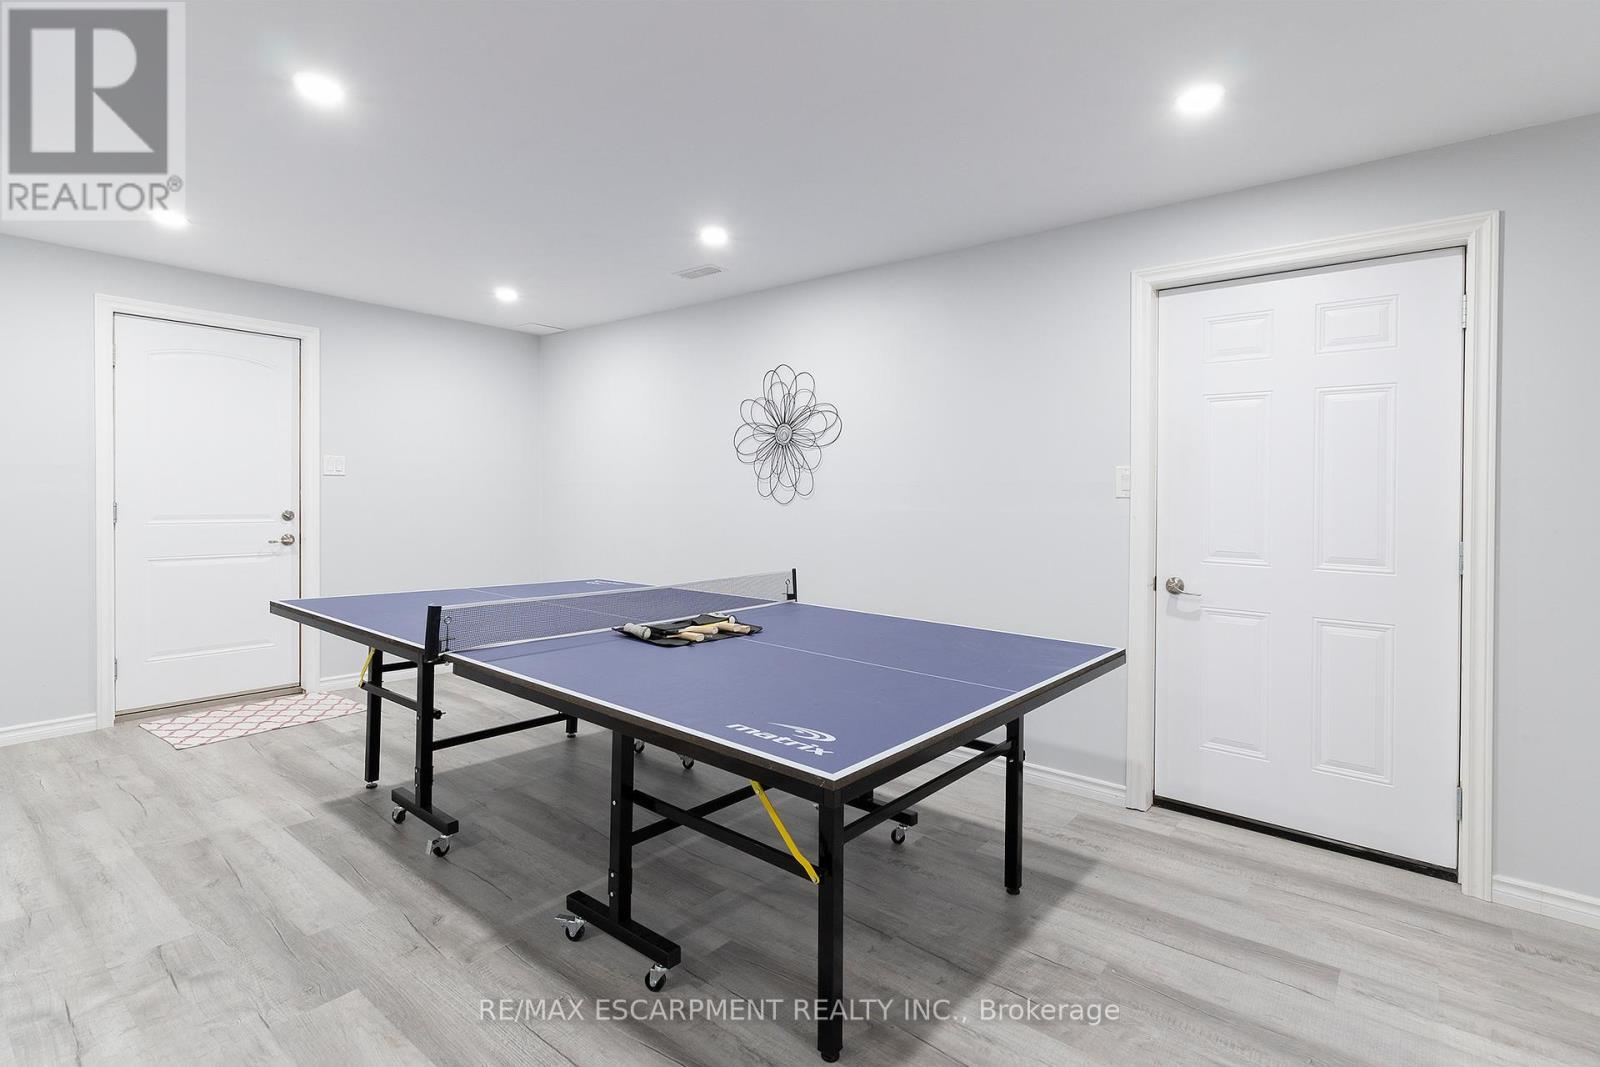
Welcome to this IMPECCABLY KEPT ONE OF A KIND SHOW STOPPER!!!!! Six MacNeil Court offers the perfect blend of style, comfort, and functionality in a beautifully designed with over 3000 sq. ft. of total living space. This like new bungalow was built in 2017 offering peace of mind for years to come. This QUALITY BUILT beauty is tucked away at the end of a quiet cul-de-sac, this impressive home provides exceptional privacy while remaining conveniently close to major highways for commuters. Designed with spacious principal rooms, quality finishes, and a family-friendly layout, this home makes the most of every square foot. The bright open-concept main floor features a stunning great room with vaulted ceilings that flows seamlessly into the custom chef-inspired kitchen complete with premium finishes and thoughtful upgrades throughout. The primary suite is a true retreat, offering a spa-inspired ensuite with a luxurious soaker tub, oversized glass shower, and a calming atmosphere perfect for relaxing at the end of the day. Two additional bedrooms, a stylish 4-piece bathroom, and a spacious laundry room with access to the triple-car garage complete the main floor. The fully finished lower level is ideal for entertaining and everyday living, featuring a massive recreation room, games area, fourth bedroom, 3-piece bathroom, and dedicated craft room - offering endless possibilities for growing families, guests or a potential in-law with walk-up to garage. Situated on an expansive 1.24-acre lot, the outdoor space is equally impressive with front and rear covered porch, excellent curb appeal, parking for up to 10 vehicles plus the triple car garage and plenty of room for your backyard oasis and still space for the kids/grandkids and dogs to run - the PERFECT spot to enjoy your morning coffee or unwind outdoors in this TRANQUIL setting. DO NOT MISS this beauty it is THE ONE!!!! (id:27)

Building Features:

  • Style: Detached
  • Building Type: House
  • Amenities:
  • Architectural Style: Bungalow
  • Basement Development: Finished
  • Basement Type: Full, N/A, N/A
  • Construction Style - Attachment: Detached
  • Exterior Finish: Stone, Vinyl siding
  • Fireplace: Yes
  • Floor Space: 1500 - 2000 sqft Square Feet
  • Foundation Type: Poured Concrete
  • Heating Type: Forced air
  • Heating Fuel: Propane
  • Cooling Type: Central air conditioning
  • Appliances: Garage door opener remote, Dishwasher, Dryer, Garage door opener, Hood Fan, Washer, Refrigerator

Property Features:

  • OwnershipType: Freehold
  • Property Type: Single Family
  • Floor Space (approx): 1500 - 2000 Square Feet
  • Irregular: Yes
  • Lot Depth: 324.2 Feet
  • Lot Frontage: 177.8 Feet
  • Lot Size: 177.9 x 324.2 FT
  • Sewer: Septic System
  • Parking Type: Attached garage, Garage
  • No. of Parking Spaces: 13

Rooms:

  • Den Basement Level 3.12 m x 3.12 m
  • 4th Bedroom Basement Level 4.11 m x 3.71 m
  • Recreation Room Basement Level 11.61 m x 6.30 m
  • Bathroom Basement Level Measurements not available
  • Utility Basement Level 3.45 m x 6.38 m
  • Living Main Level 6.68 m x 5.28 m
  • 2nd Bedroom Main Level 3.63 m x 3.61 m
  • 3rd Bedroom Main Level 3.56 m x 2.87 m
  • Primary Bedroom Main Level 4.70 m x 3.94 m
  • Bathroom Main Level Measurements not available
  • Bathroom Main Level Measurements not available
  • Kitchen Main Level 8.20 m x 3.45 m
  • Laundry Main Level 2.92 m x 2.49 m

Convert Measurement to:

Courtesy of: RE/MAX ESCARPMENT REALTY INC.

REALTOR.ca  

Access to Sold Data on this website may only be used by consumers that have a bona fide interest in the purchase, sale, or lease of residential real estate.

Sales/Price History

Log in or create an account to see sold and historical listings information

QuickQuoteTM Powered by RPS

Location of 6 MACNEIL COURT, Brantford, Ontario, N3S 0G3

Demographic Information of 6 MACNEIL COURT, Brantford, Ontario, N3S 0G3

Life Stage

Families with Tweens

Employment Type

Blue Collar/Primary, Blue Collar/Service Sector

Average Household Income

$142,000.00

Average Number of Children

2.00

Household Population

Household Structure

Age of Population

Education

Education Level

No certificate/diploma/degree

19.45 %

High school certificate or equivalent

33.33 %

Apprenticeship trade certificate/diploma

5.55 %

College/non-university certificate

30.56 %

University Degree

11.11 %

Commuter

Travel To Work

By Car

96.87 %

By Public Transit

0.0 %

By Walking

0.0 %

By Bicycle

0.0 %

By Other Methods

3.13 %

Cultural Diversity

Knowledge of Official Language

Mother Tongue

Building Information
Building Type

Apartments (Low and High Rise)

Houses

100.0 %

Own Vs. Rent