Button CopyPathCircle CloseCircle Left ArrowArrow Down Icon GreyClosecirclecircleBurger
  • Advertising

44 ST ANDREW'S Drive, Brantford, Ontario, N3T 6H3

MLS® # 40850186
House For Sale In Ava Heights, Brantford, Ontario
$2,250,000 QuickQuoteTM: Not Available

4 Beds

4 Baths

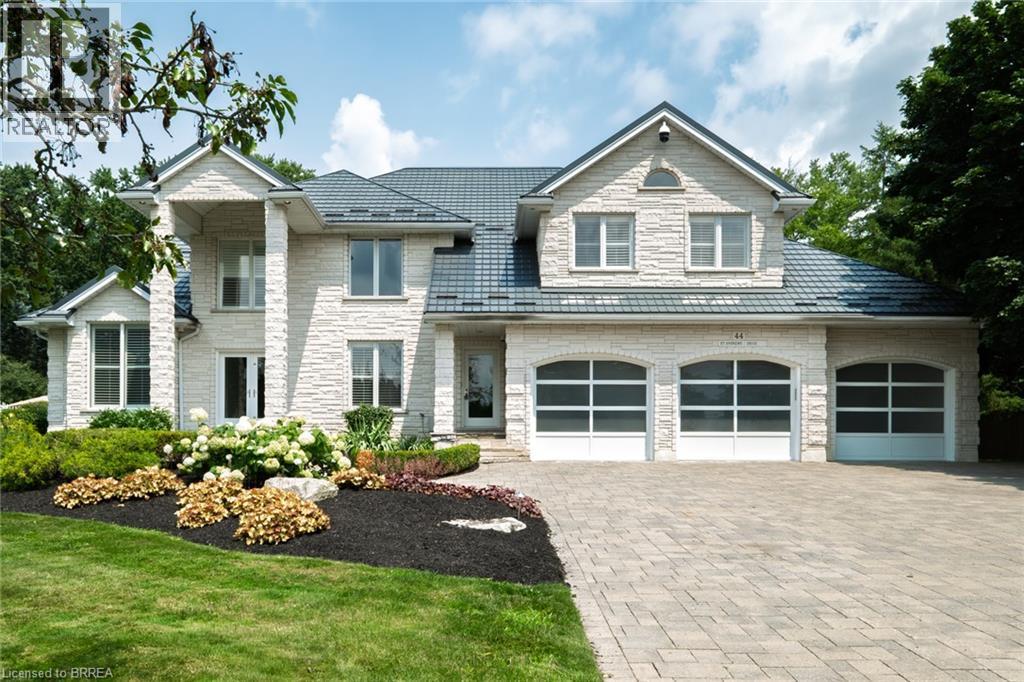
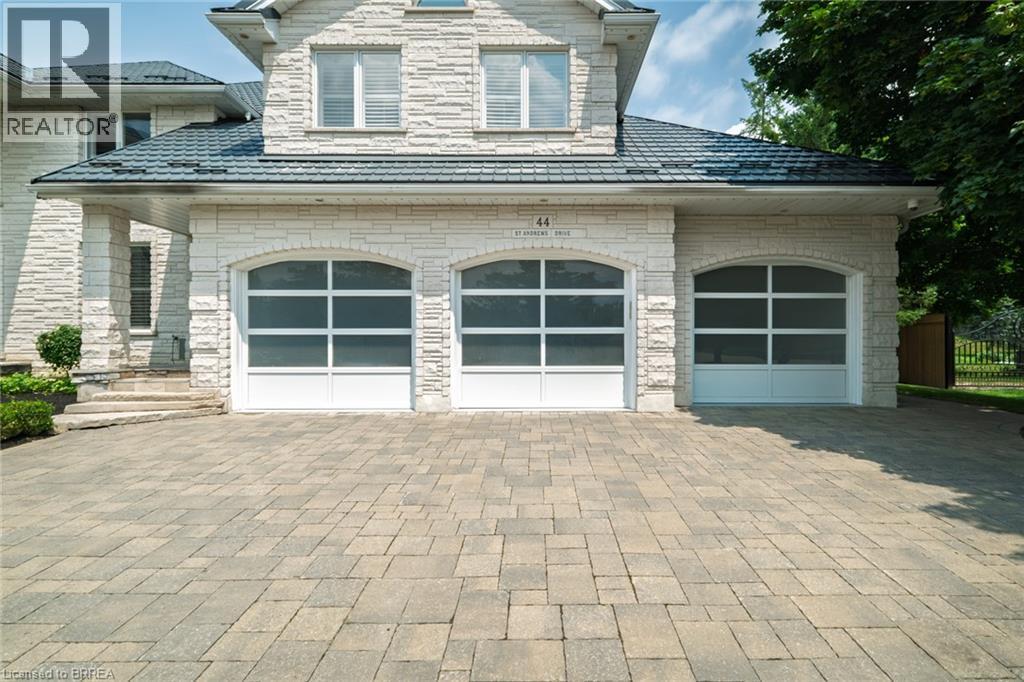
Stone veneer exterior featuring a three-car garage with arched glass panel doors, a metal tile roof, and a paver driveway - 44 St Andrew'S Drive, Brantford, ON - Outdoor With Facade
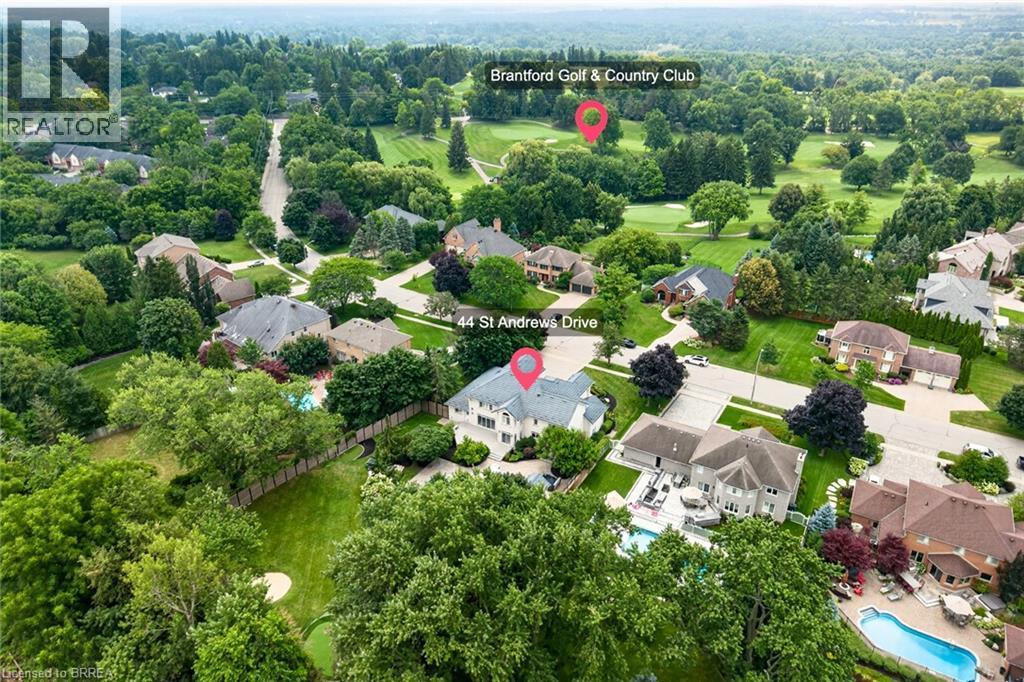
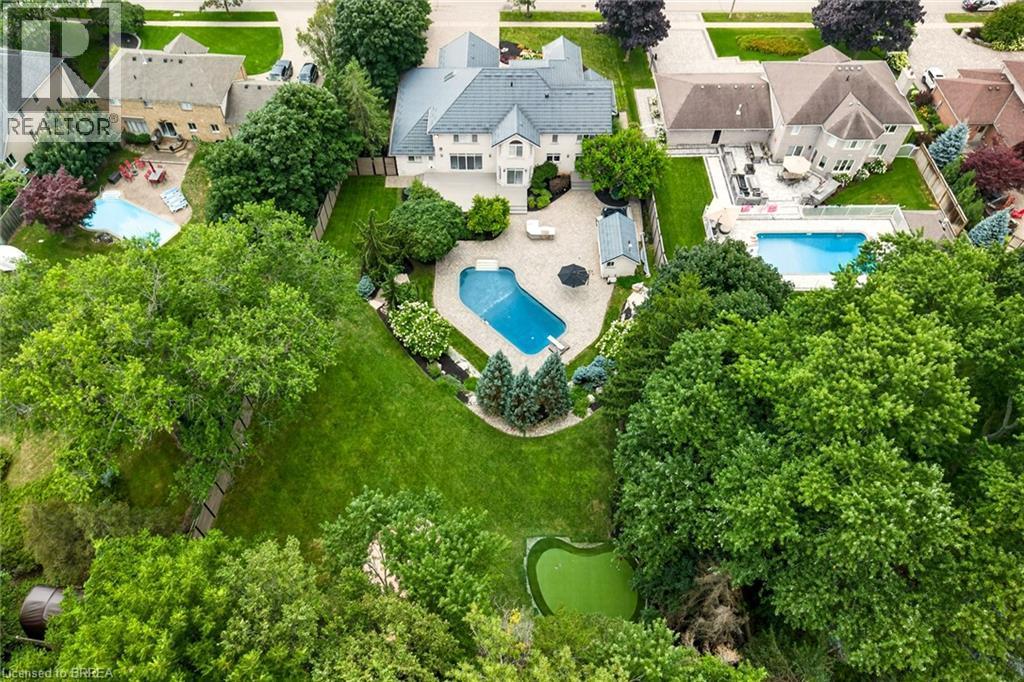
Aerial perspective showcasing a residential neighborhood with ample tree coverage - 44 St Andrew'S Drive, Brantford, ON - Outdoor With View
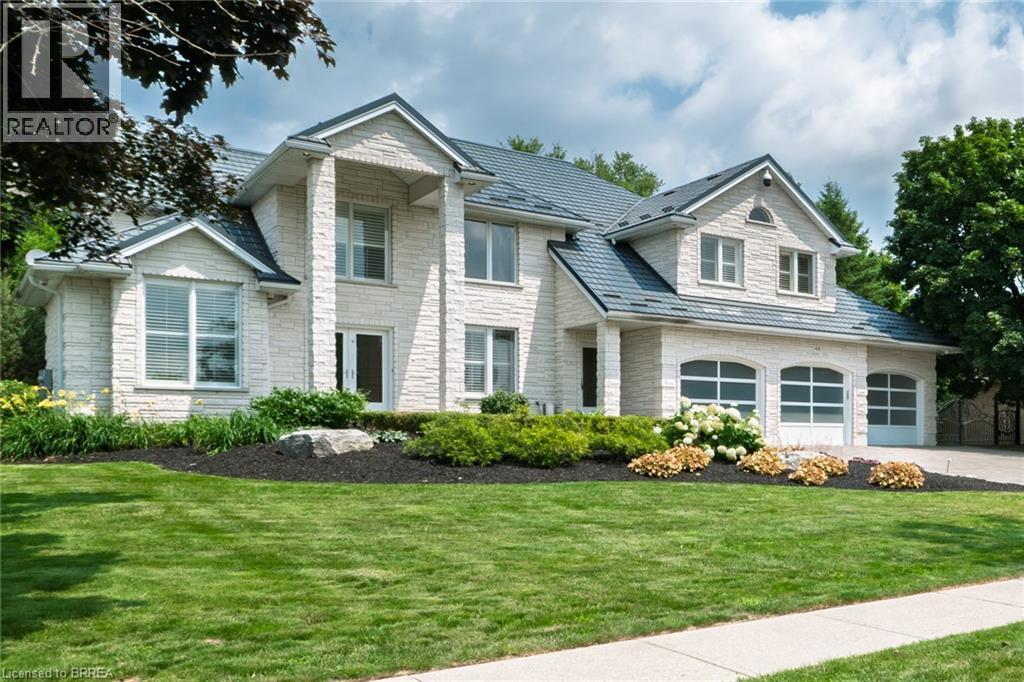
Two-story residence featuring light-colored stone exterior and a dark-colored shingled roof - 44 St Andrew'S Drive, Brantford, ON - Outdoor With Facade
44 St Andrew'S Drive, Brantford, ON - Outdoor With Facade
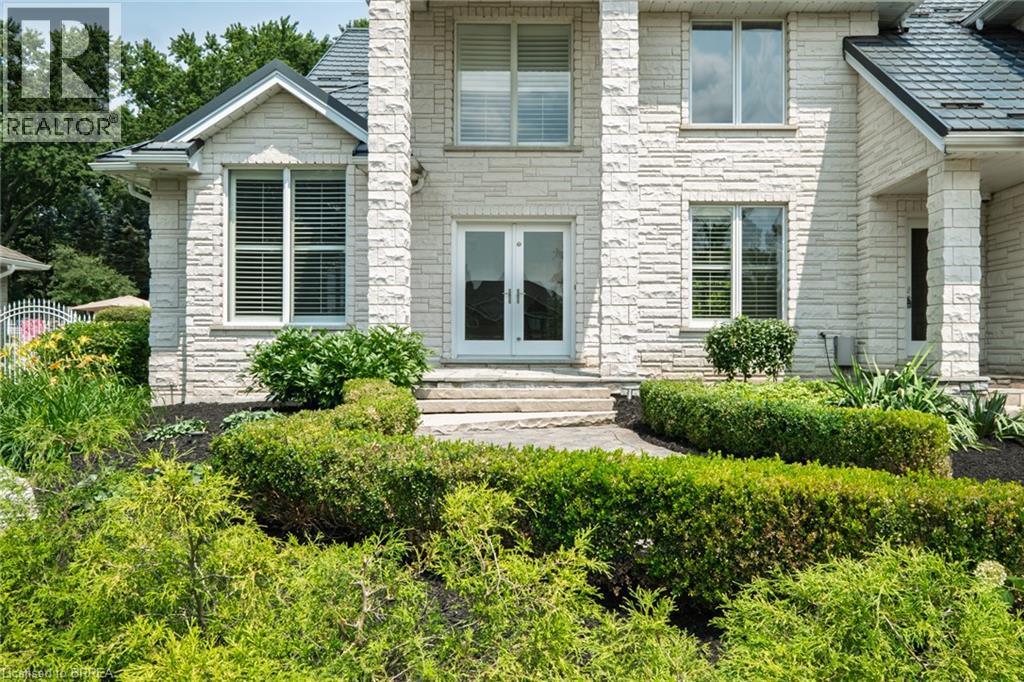
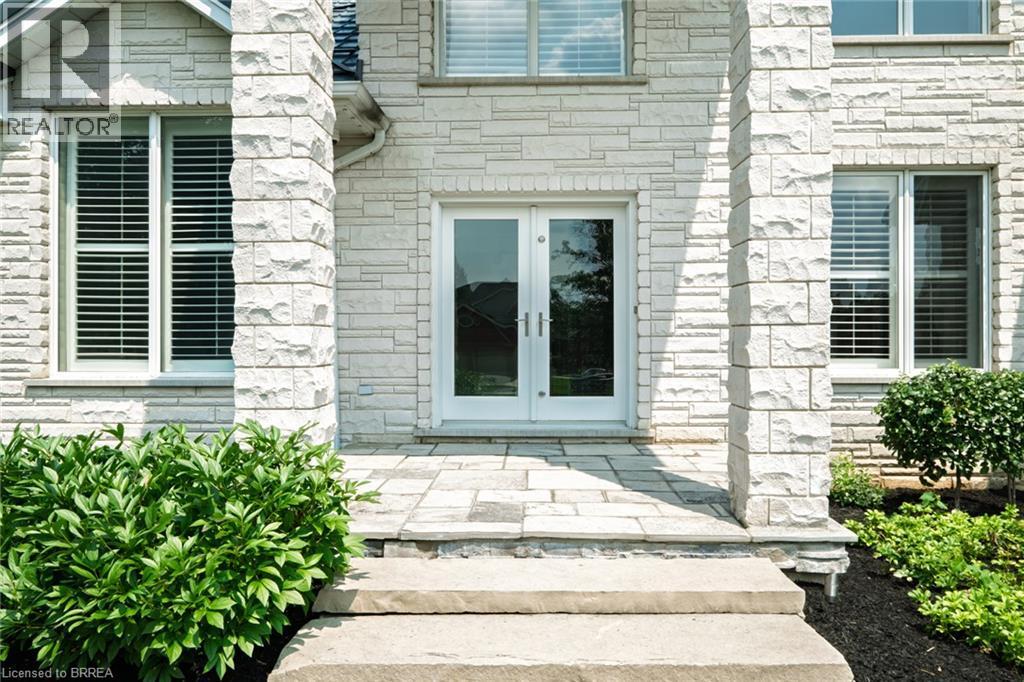
Stone veneer exterior featuring a double-door entry with glass panels - 44 St Andrew'S Drive, Brantford, ON - Outdoor
44 St Andrew'S Drive, Brantford, ON - Outdoor
Spacious property featuring a large residence with a multi-car driveway and an in-ground swimming pool - 44 St Andrew'S Drive, Brantford, ON - Outdoor With In Ground Pool
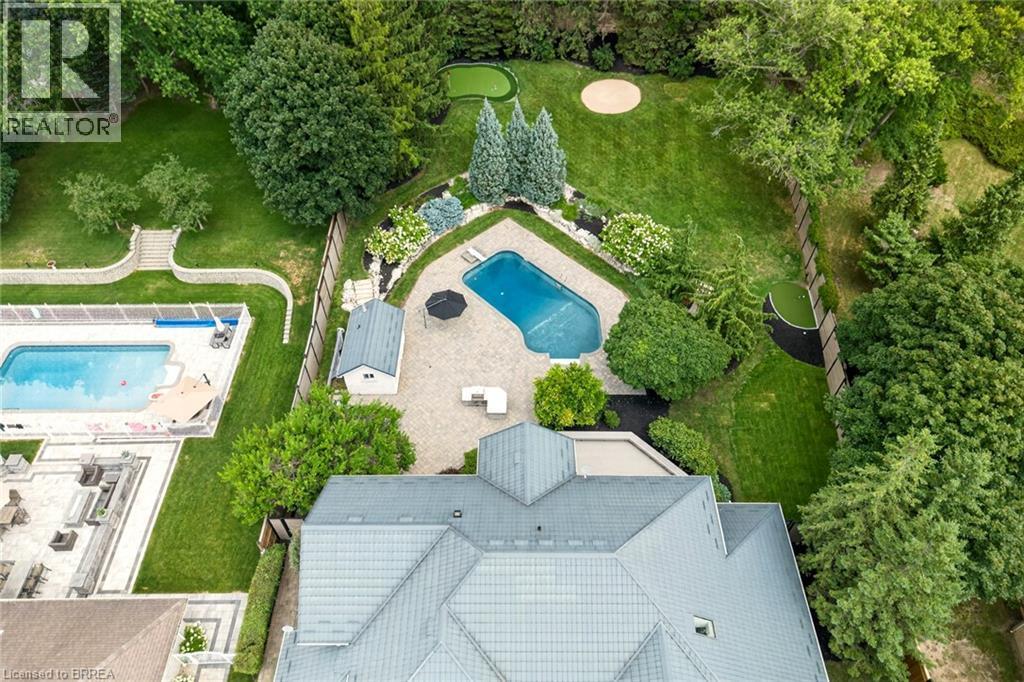
Expansive rear yard featuring a paved patio, an in-ground swimming pool, a putting green, mature landscaping, and a detached shed - 44 St Andrew'S Drive, Brantford, ON - Outdoor With In Ground Pool
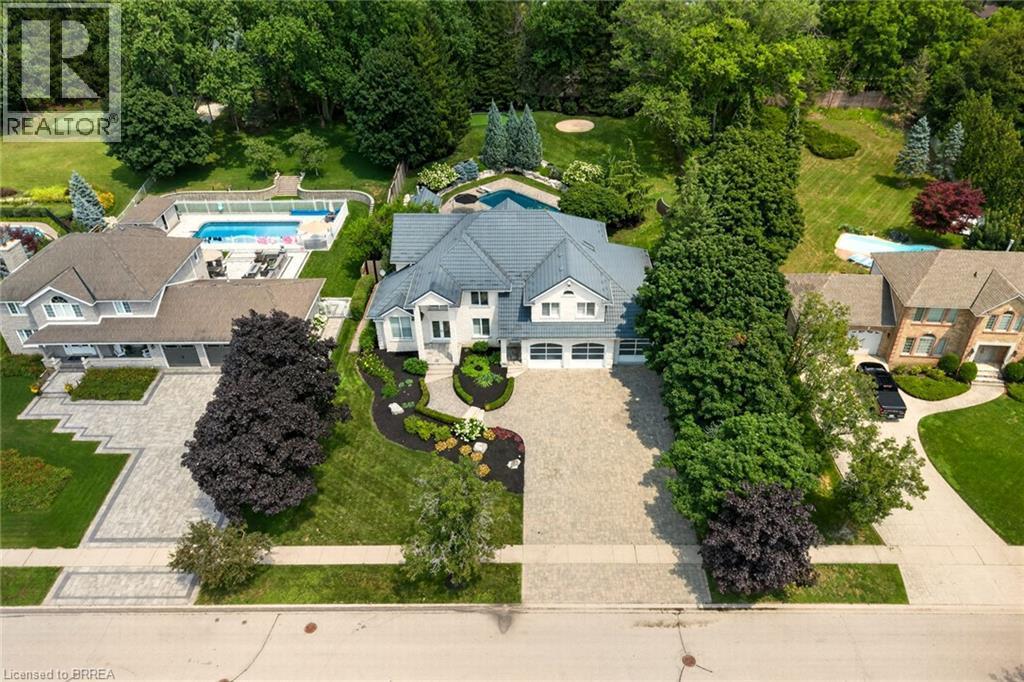
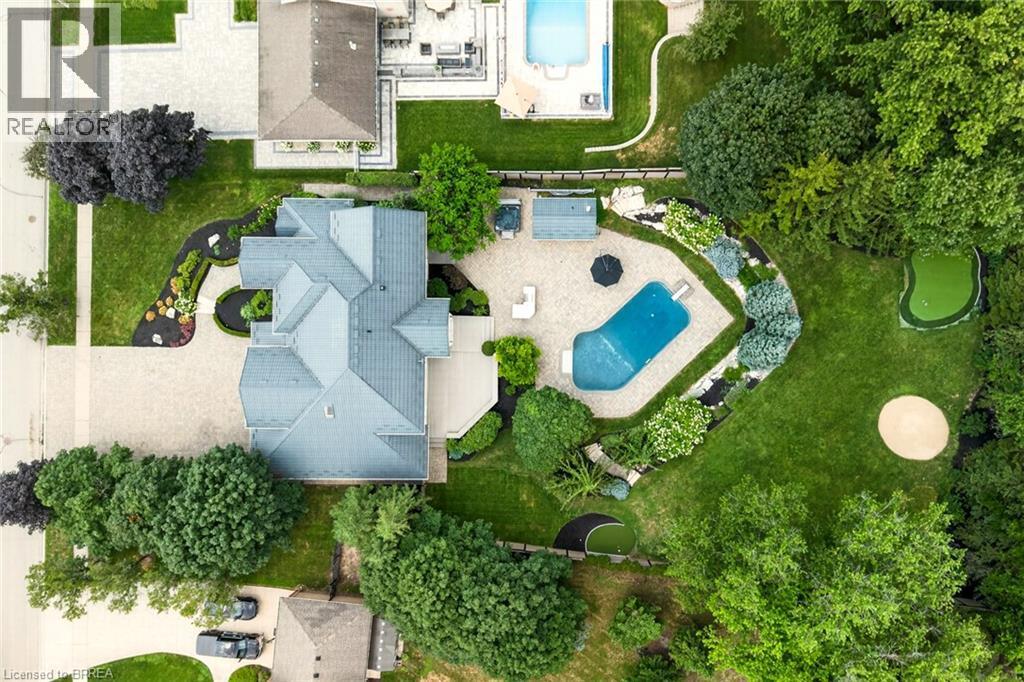
Expansive property featuring a large residence with a multi-gabled roof, an irregular-shaped pool, a putting green, a sand trap, and extensive landscaping - 44 St Andrew'S Drive, Brantford, ON - Outdoor With View
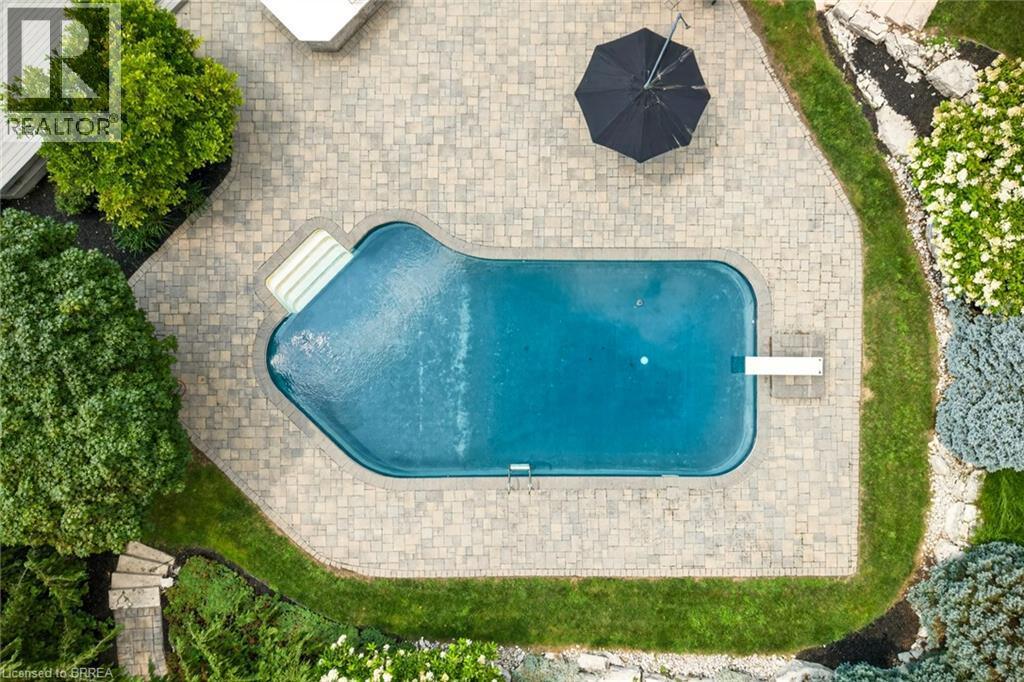
Geometric swimming pool featuring an integrated diving board and wide entry steps - 44 St Andrew'S Drive, Brantford, ON - Outdoor With In Ground Pool
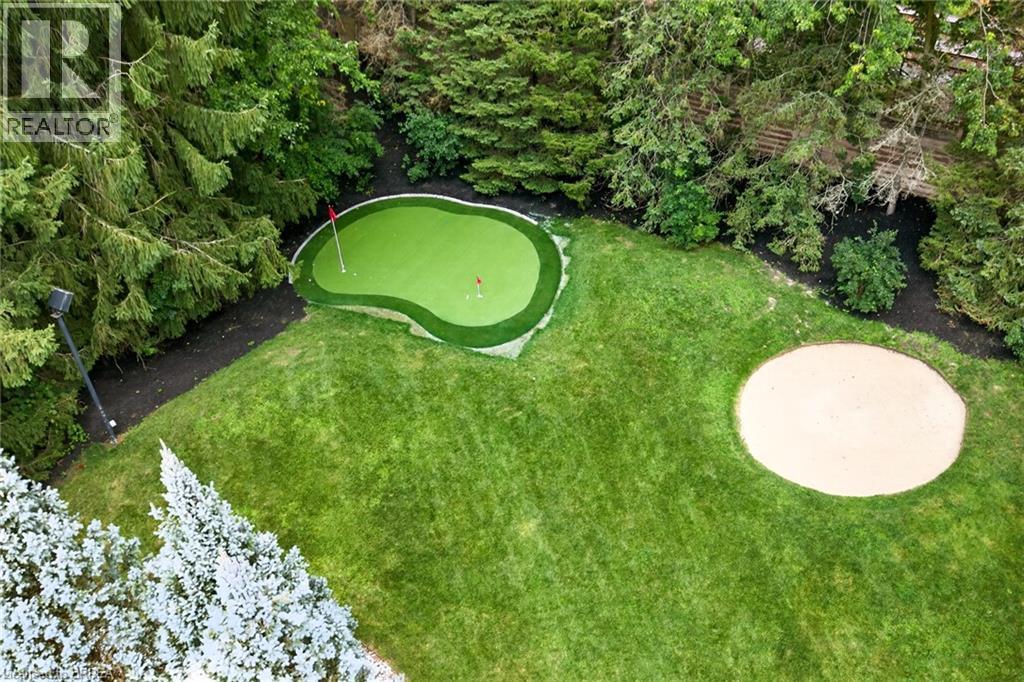
Expansive green lawn featuring a private putting green with multiple holes, a sand trap, and mature perimeter trees - 44 St Andrew'S Drive, Brantford, ON - Outdoor
Expansive backyard featuring a large in-ground swimming pool with surrounding patio, a dedicated putting green, mature trees, and manicured lawns - 44 St Andrew'S Drive, Brantford, ON - Outdoor With In Ground Pool With View
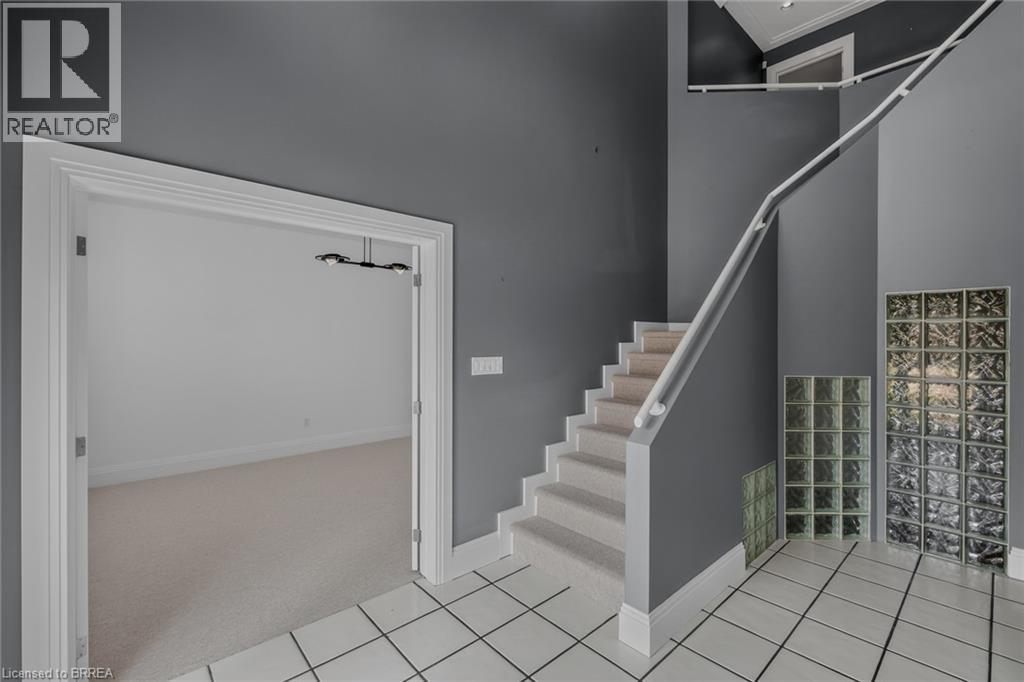
Entryway featuring a carpeted staircase, extensive glass block accents, and light-toned tile flooring - 44 St Andrew'S Drive, Brantford, ON - Indoor Photo Showing Other Room
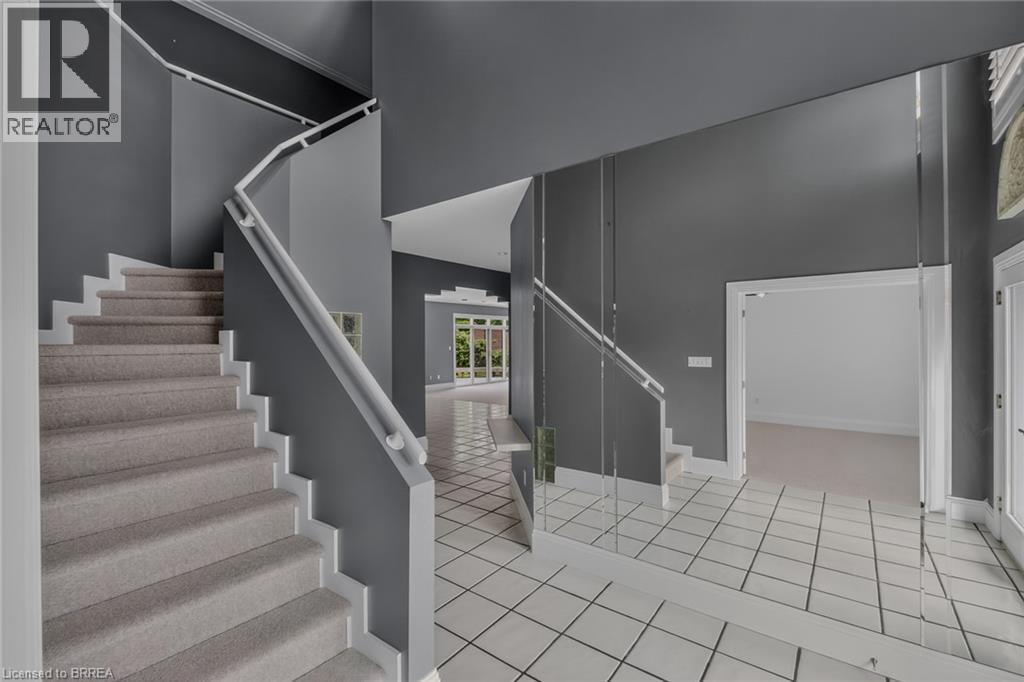
Curved staircase with carpeted treads and white risers, complemented by a white handrail - 44 St Andrew'S Drive, Brantford, ON - Indoor Photo Showing Other Room
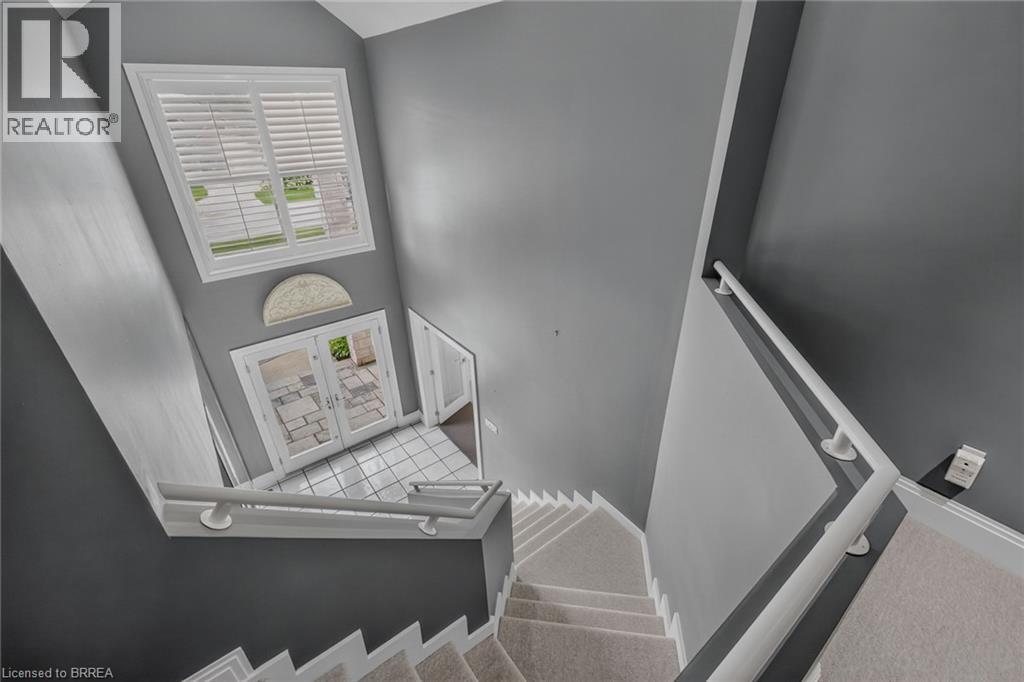
Foyer with a double glass-panel door, transom window, and white plantation shutters - 44 St Andrew'S Drive, Brantford, ON - Indoor Photo Showing Other Room
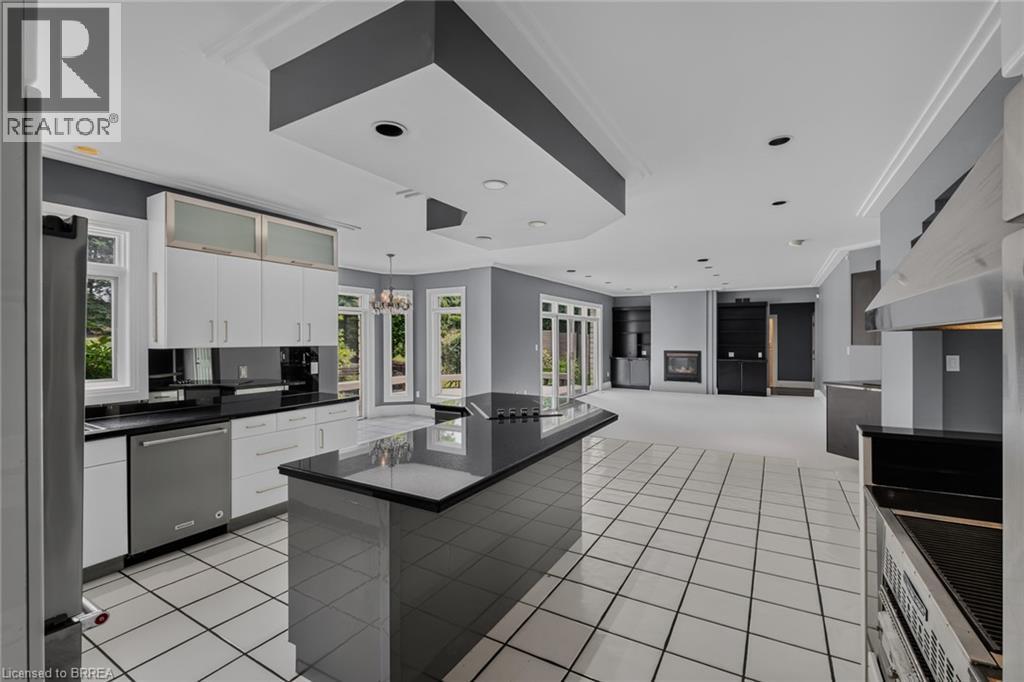
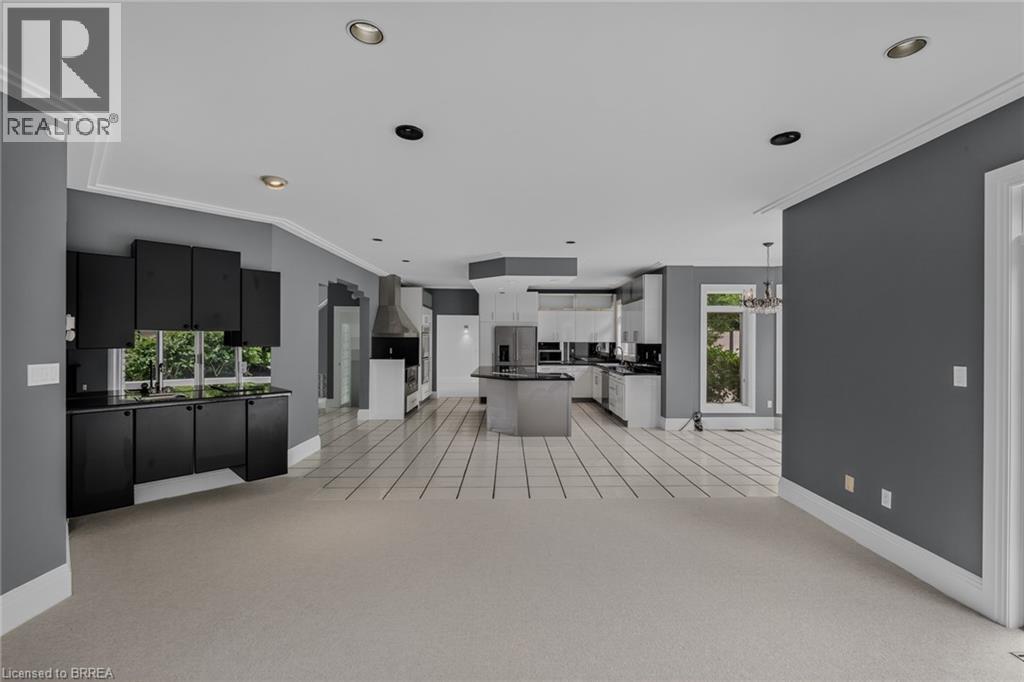
Spacious kitchen featuring an expansive center island, white cabinetry, integrated stainless steel appliances, and large format white tile flooring - 44 St Andrew'S Drive, Brantford, ON - Indoor
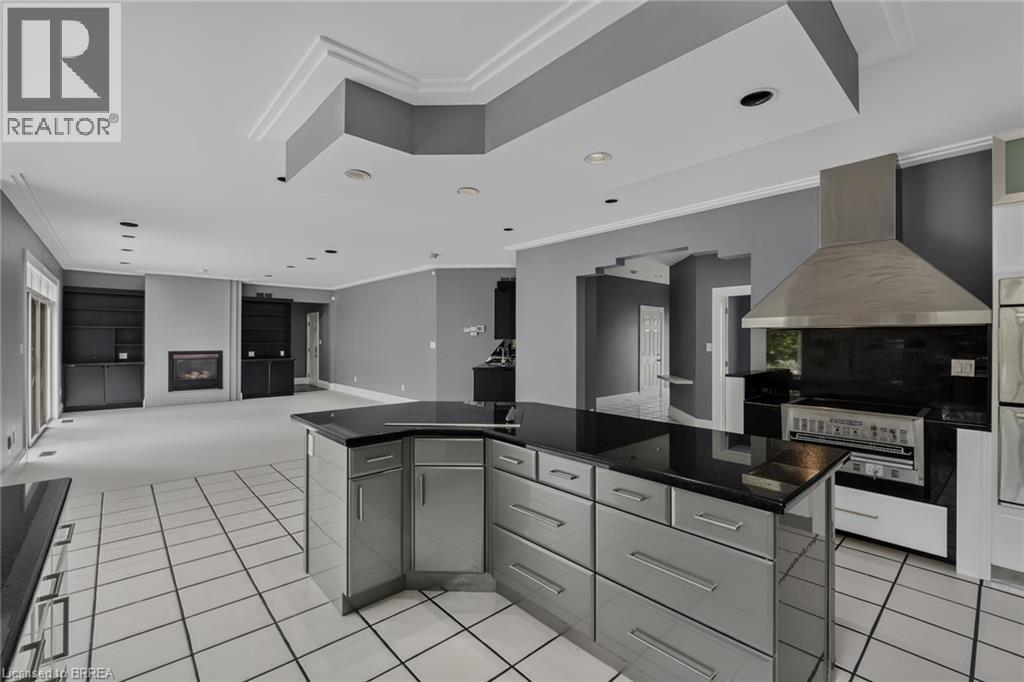
Kitchen featuring a large island with dark countertops and stainless steel cabinetry, a stainless steel range hood, and white tile flooring - 44 St Andrew'S Drive, Brantford, ON - Indoor
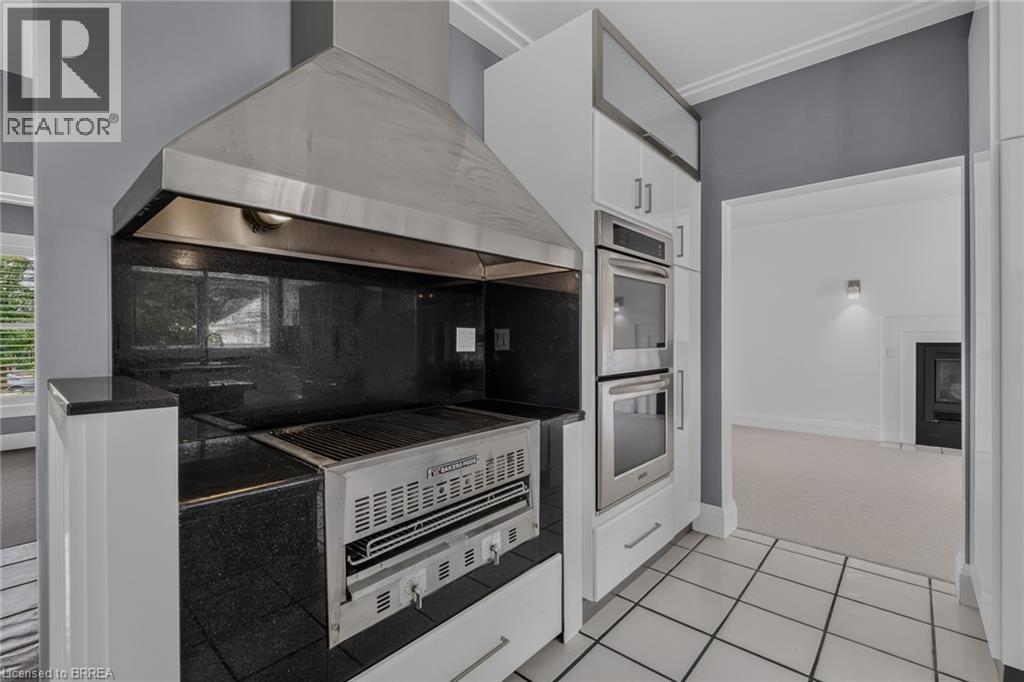
Built-in stainless steel grill with a coordinating range hood, black granite countertops, and white cabinetry featuring integrated double ovens - 44 St Andrew'S Drive, Brantford, ON - Indoor Photo Showing Kitchen
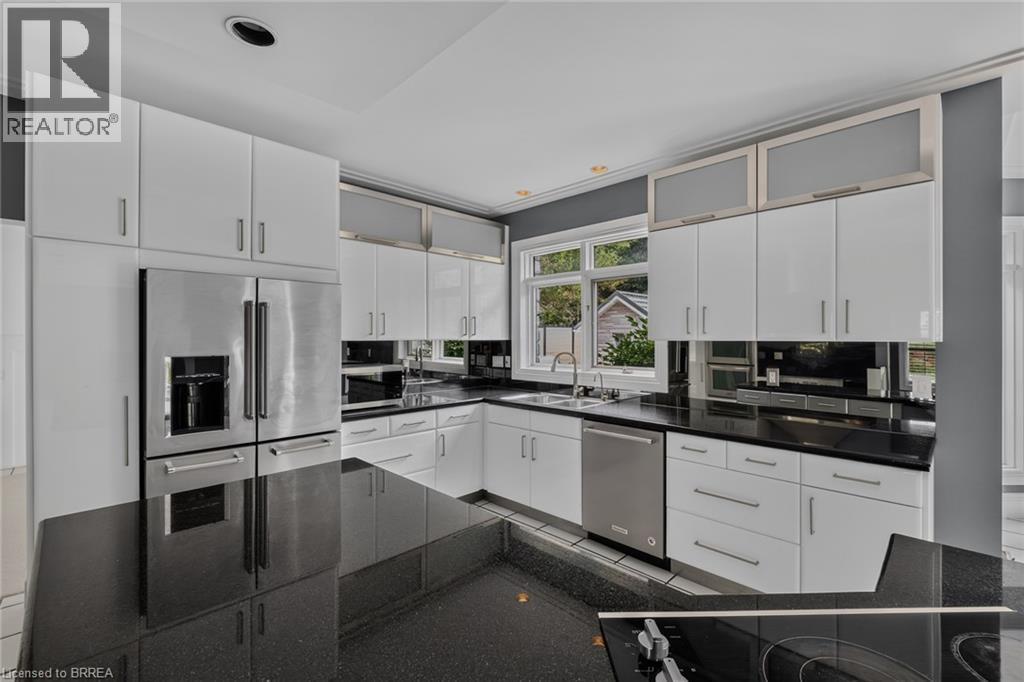
Modern kitchen featuring white cabinetry, dark countertops, and stainless steel appliances - 44 St Andrew'S Drive, Brantford, ON - Indoor Photo Showing Kitchen
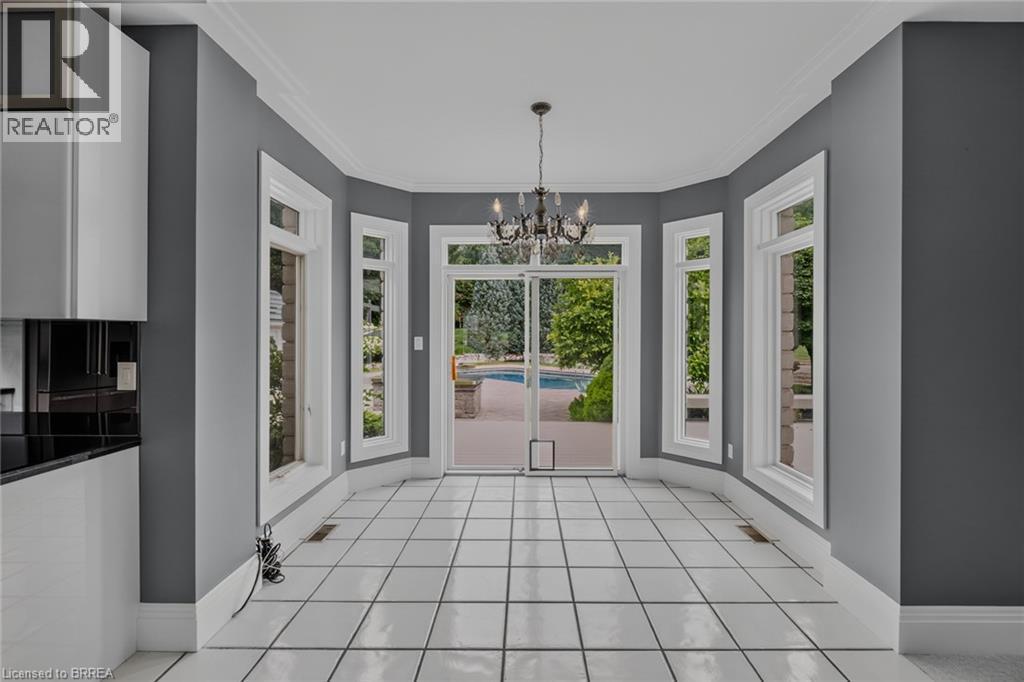
Bay window area featuring white tile flooring, gray walls, and white trim - 44 St Andrew'S Drive, Brantford, ON -
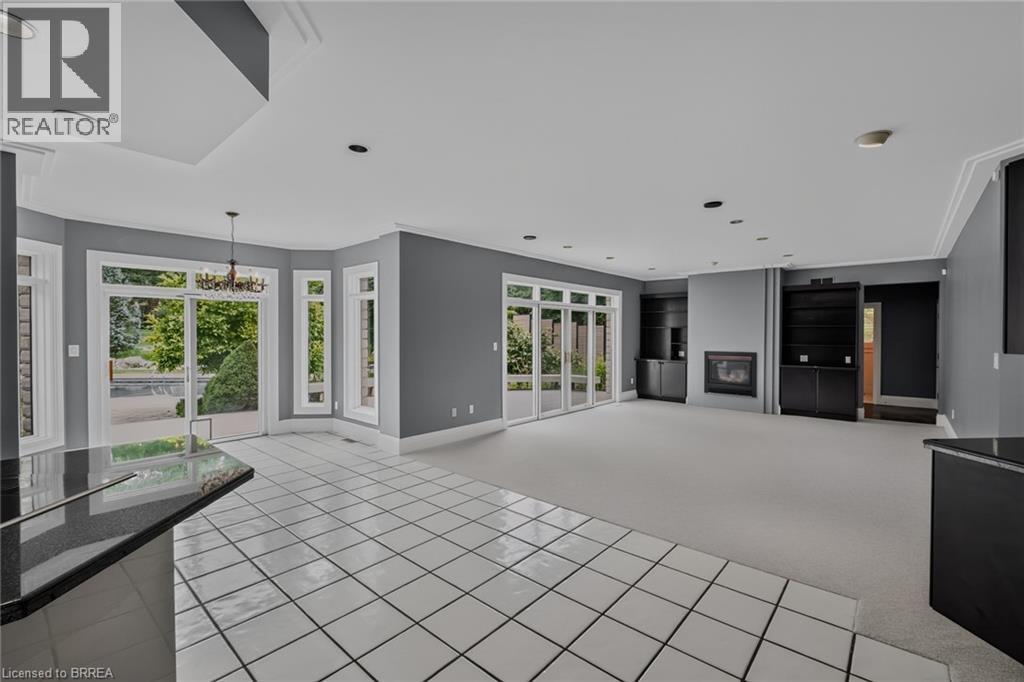
44 St Andrew'S Drive, Brantford, ON - Indoor Photo Showing Other Room
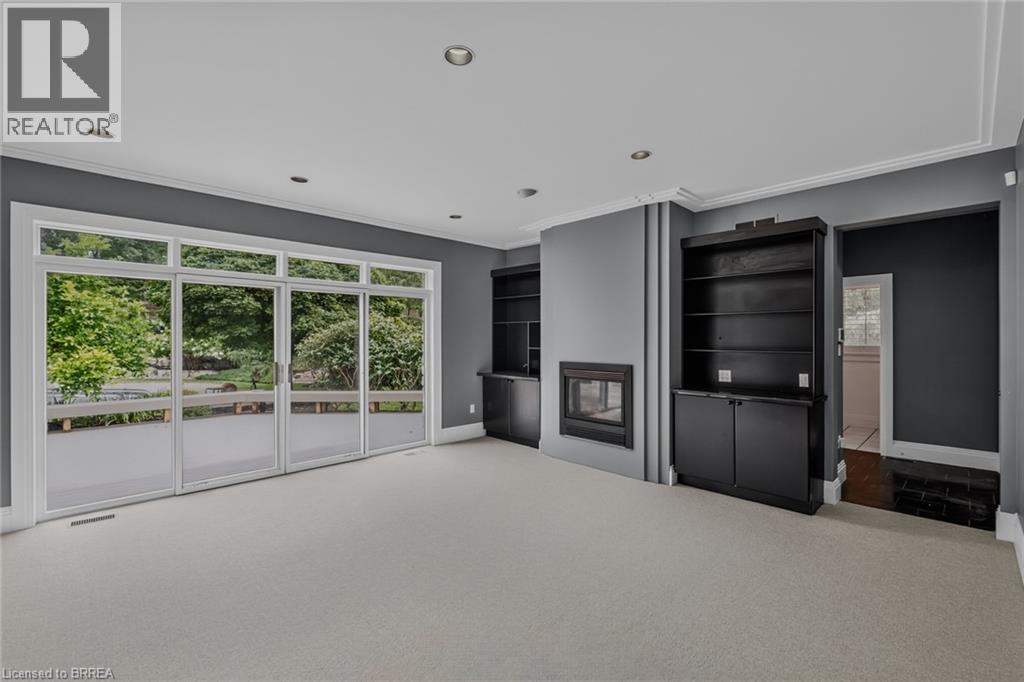
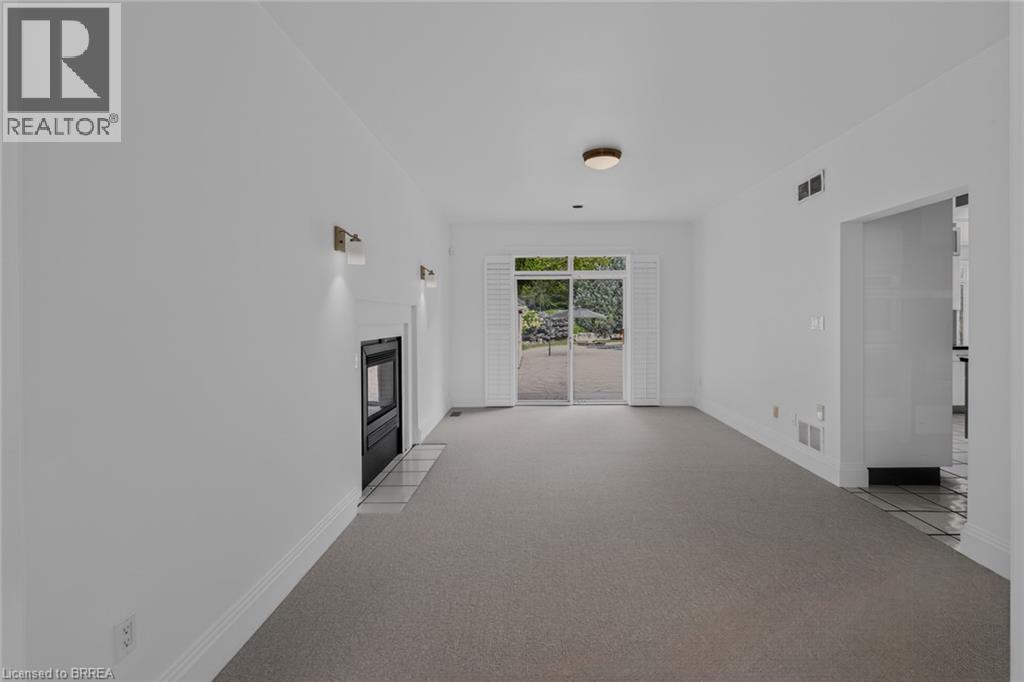
Contemporary living space featuring a built-in fireplace, recessed lighting, crown molding, and expansive sliding glass doors - 44 St Andrew'S Drive, Brantford, ON - Indoor
44 St Andrew'S Drive, Brantford, ON - Indoor Photo Showing Other Room
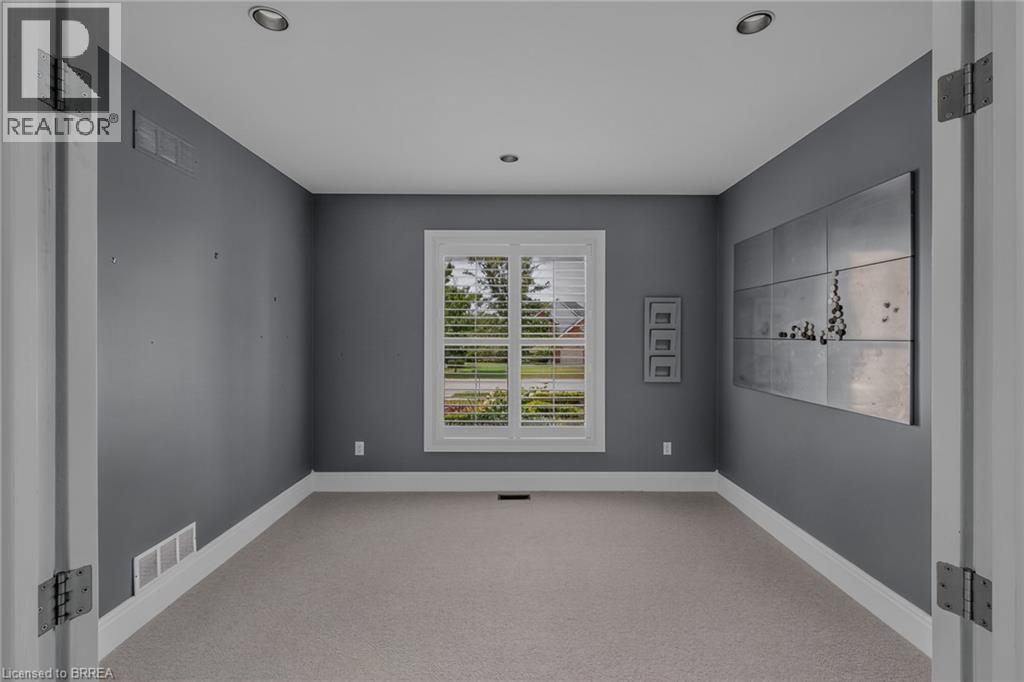
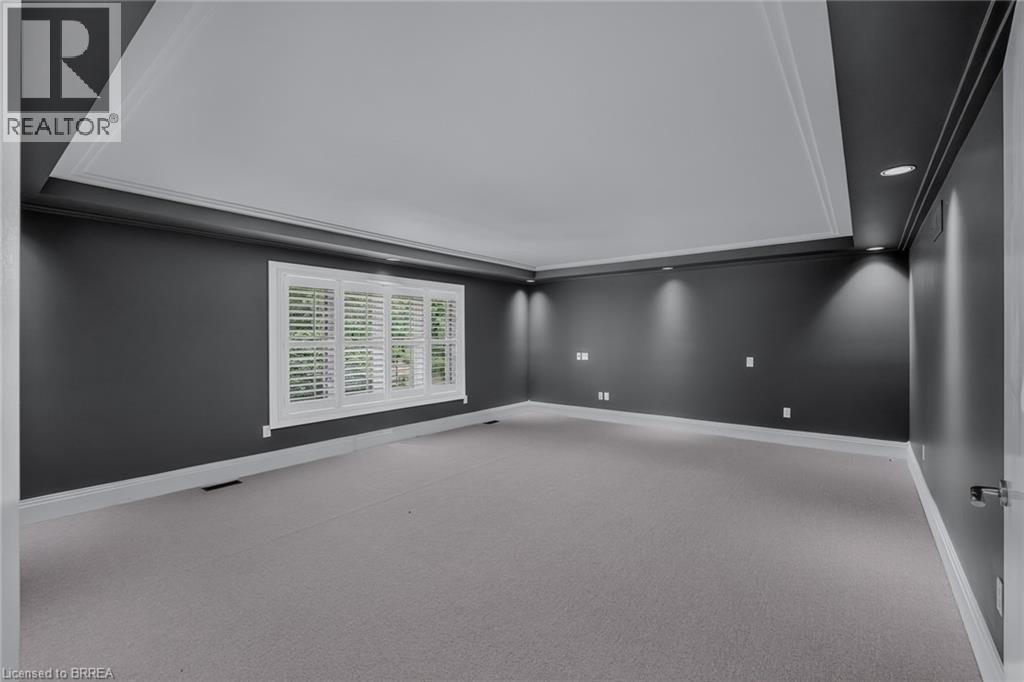
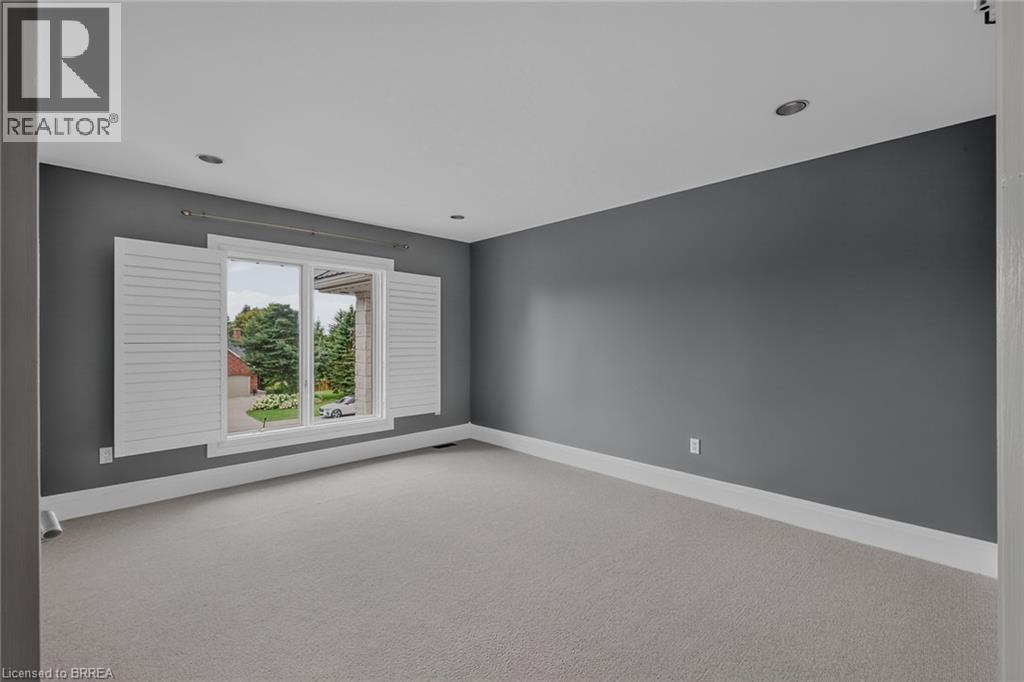
Room with gray walls, light carpet, and recessed lighting - 44 St Andrew'S Drive, Brantford, ON - Indoor Photo Showing Other Room
44 St Andrew'S Drive, Brantford, ON - Indoor Photo Showing Other Room
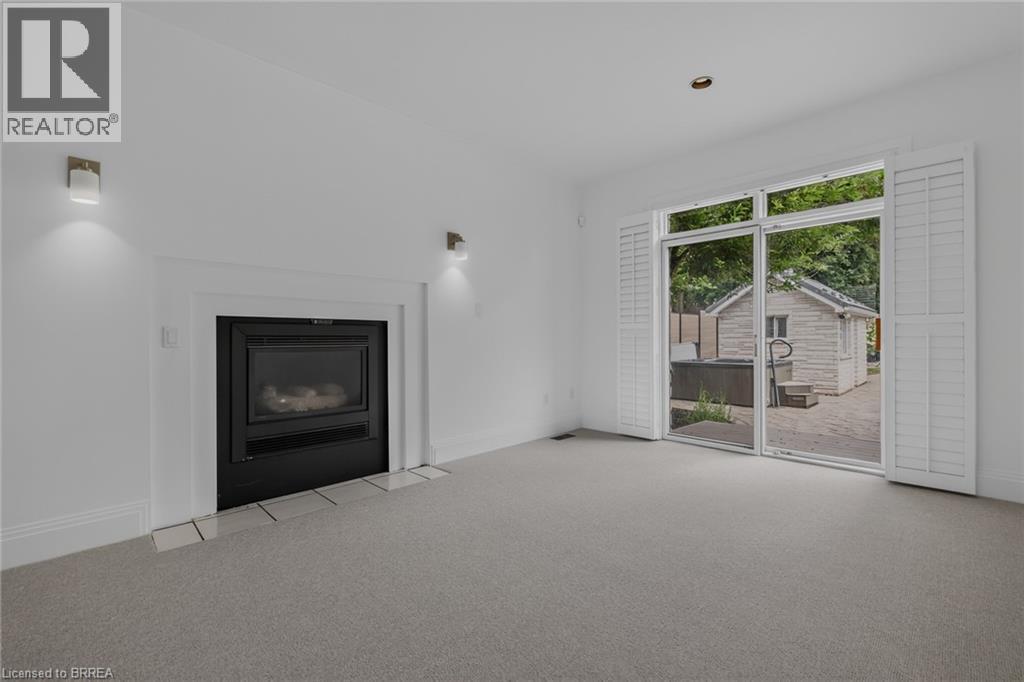
Living area featuring a built-in fireplace with a black insert and tiled hearth, flanked by sconce lighting - 44 St Andrew'S Drive, Brantford, ON - Indoor Photo Showing Living Room With Fireplace
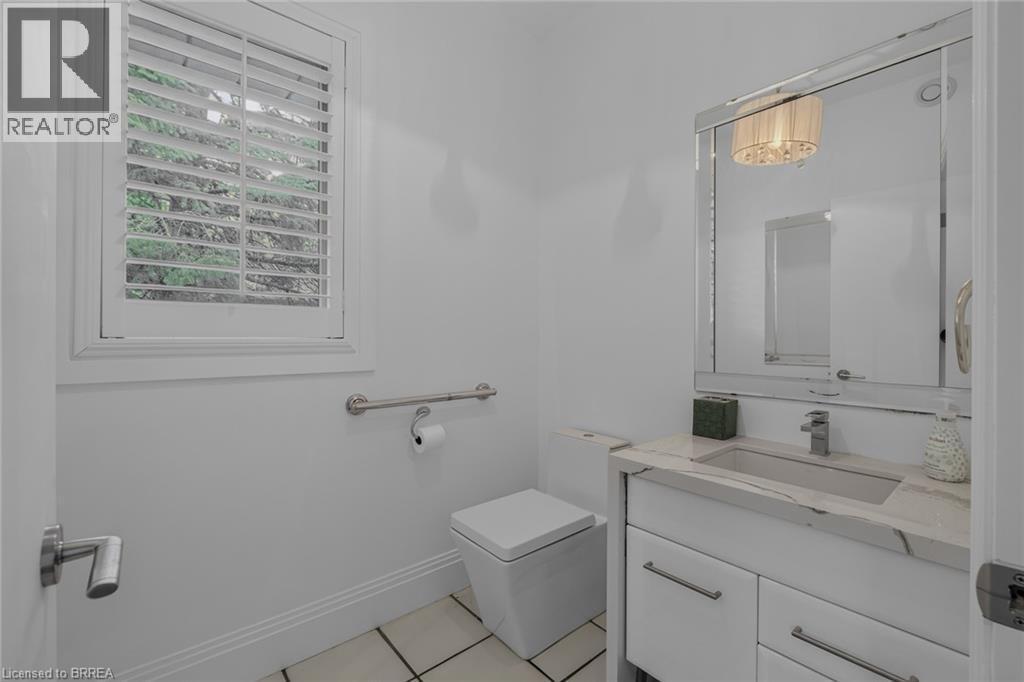
Bright powder room featuring a single vanity with a stone countertop and integrated sink, a large framed mirror, square toilet, and a window with white louvered shutters - 44 St Andrew'S Drive, Brantford, ON - Indoor Photo Showing Bathroom
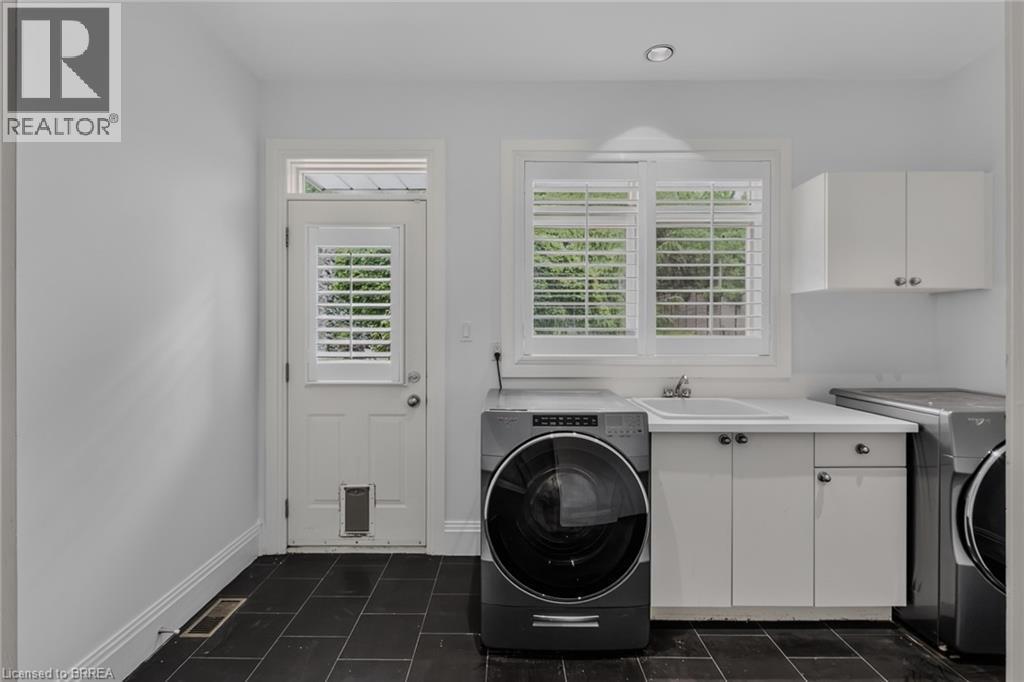
Laundry room featuring black tile flooring, white cabinetry with a utility sink, and a door with louvered glass and a pet opening - 44 St Andrew'S Drive, Brantford, ON - Indoor Photo Showing Laundry Room
44 St Andrew'S Drive, Brantford, ON - Indoor Photo Showing Other Room
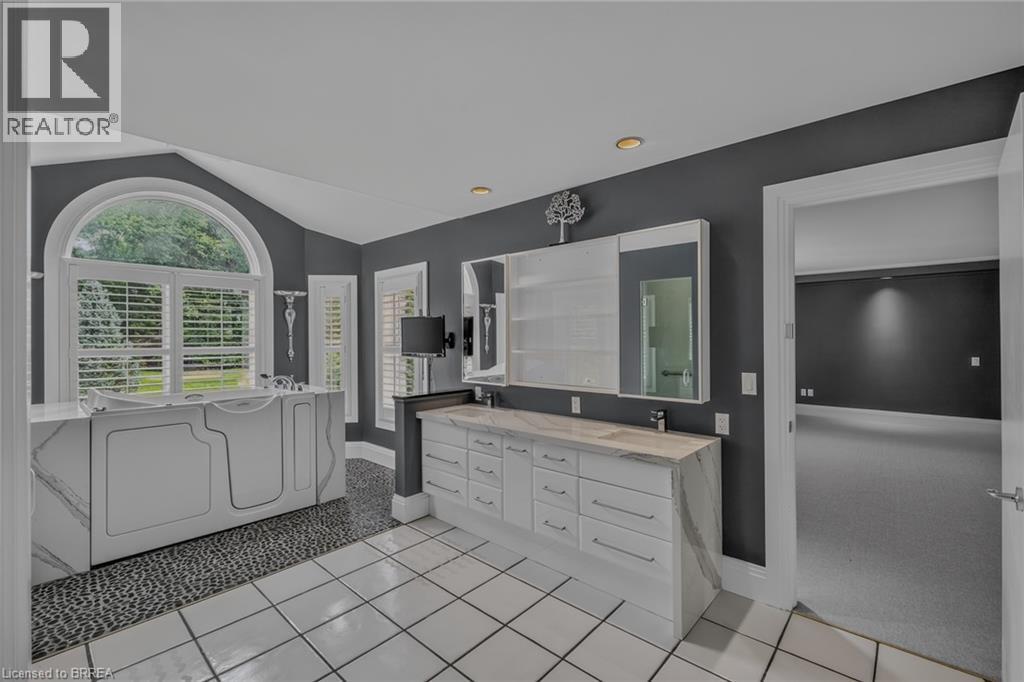
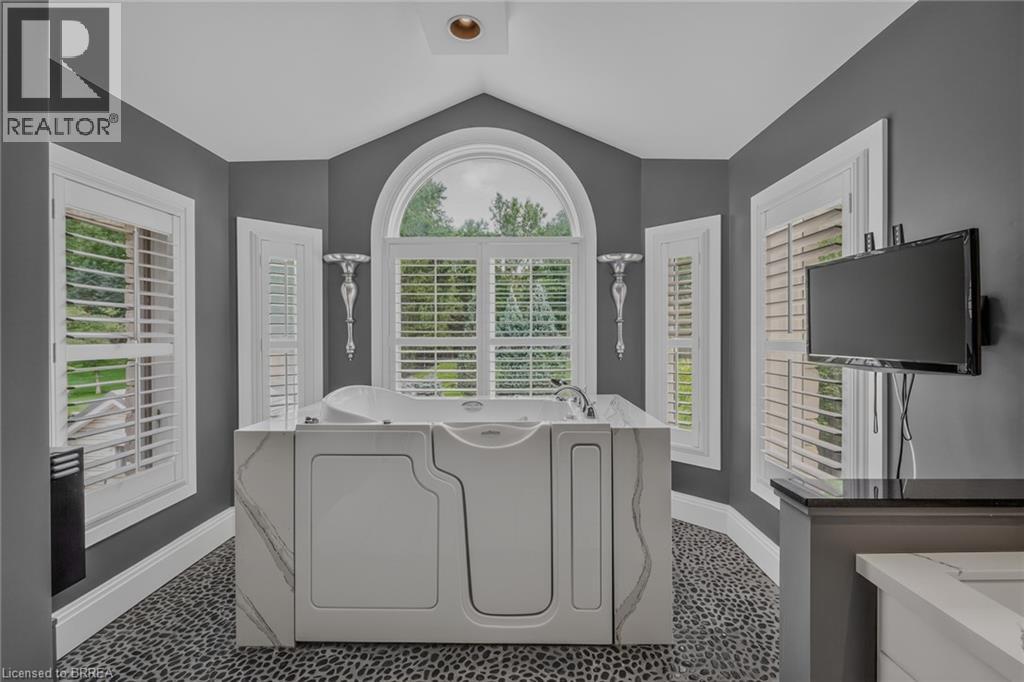
Spacious bathroom featuring a white walk-in tub with marble-look surround, an arched window with plantation shutters, a double vanity with stone countertops, and contrasting white tile flooring with p - 44 St Andrew'S Drive, Brantford, ON - Indoor Photo Showing Other Room
44 St Andrew'S Drive, Brantford, ON - Indoor
44 St Andrew'S Drive, Brantford, ON - Indoor Photo Showing Other Room
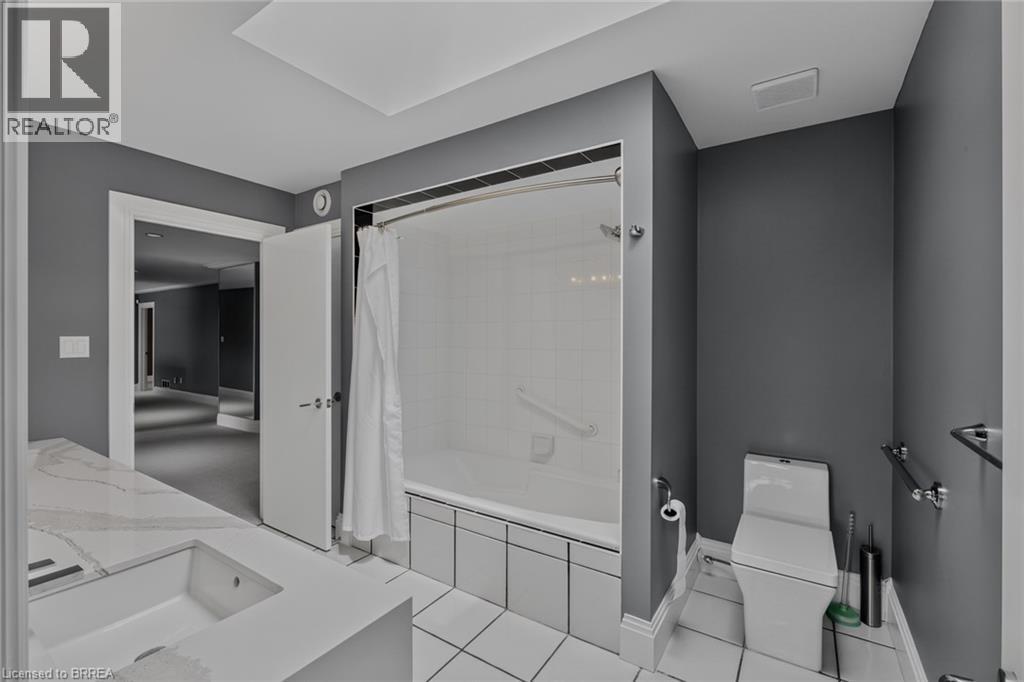
Bathroom featuring a built-in tub with a clear glass shower door, a spacious vanity with an integrated sink, white tile flooring, and dark gray walls - 44 St Andrew'S Drive, Brantford, ON - Indoor
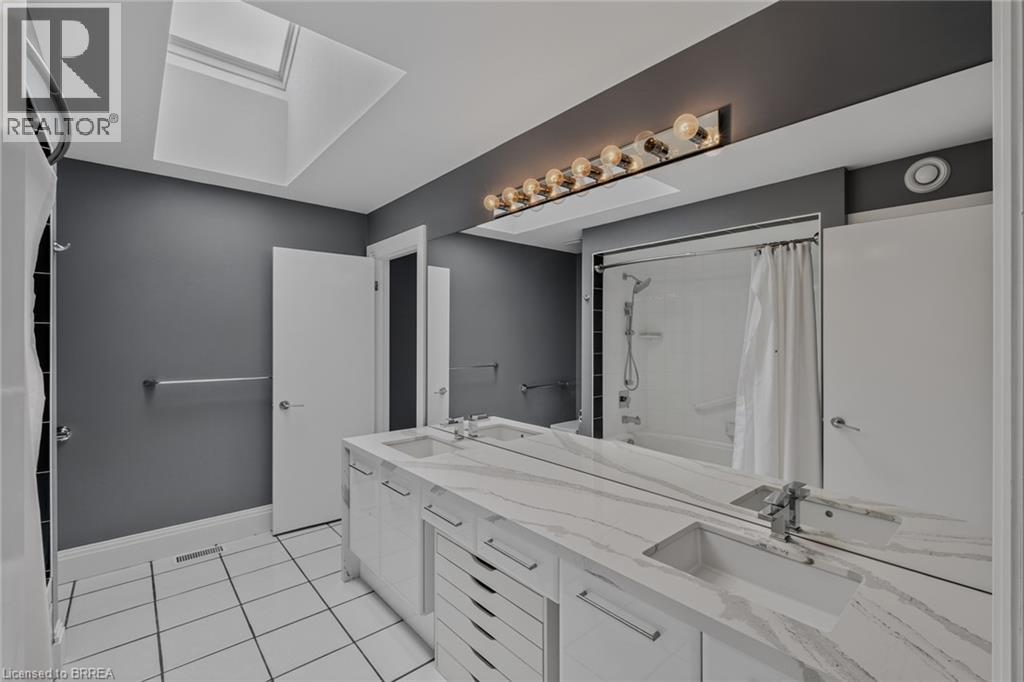
Dual vanity with integrated sinks and a continuous surface - 44 St Andrew'S Drive, Brantford, ON - Indoor
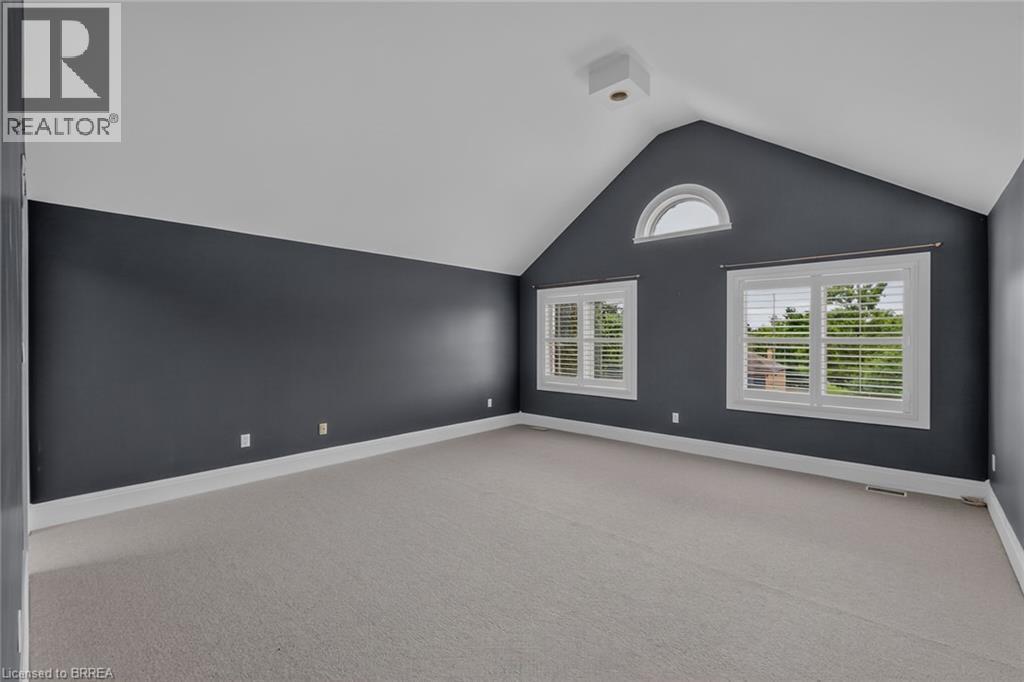
Spacious room featuring gray wall paint, light gray carpeting, and white baseboards - 44 St Andrew'S Drive, Brantford, ON - Indoor Photo Showing Other Room
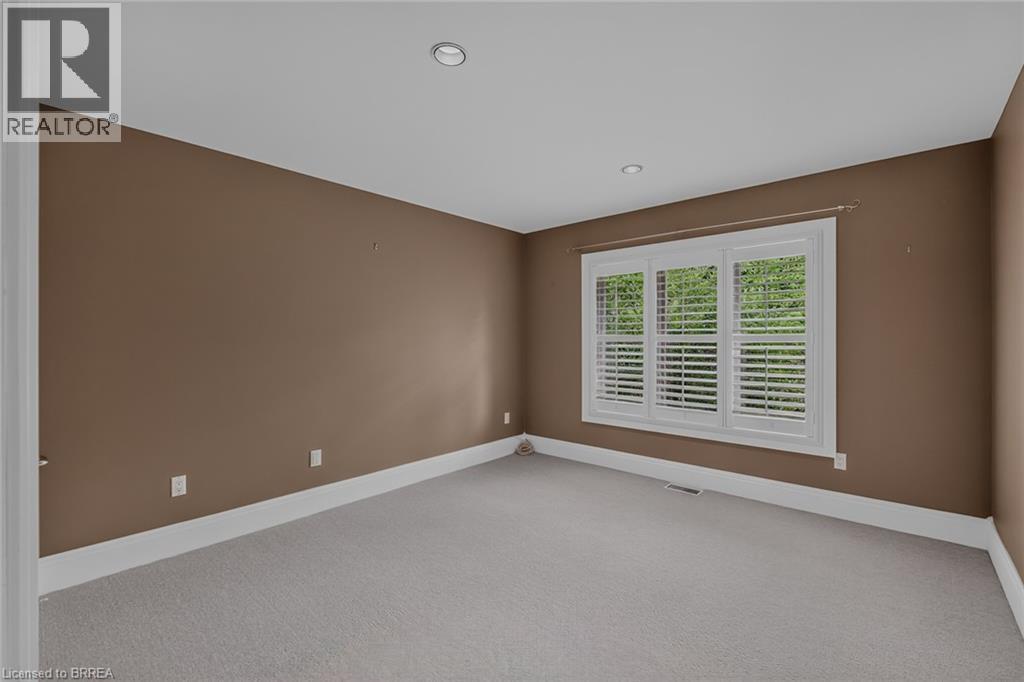
Room featuring a window with white louvered shutters, recessed lighting, wall-to-wall carpeting, and baseboard trim - 44 St Andrew'S Drive, Brantford, ON - Indoor Photo Showing Other Room
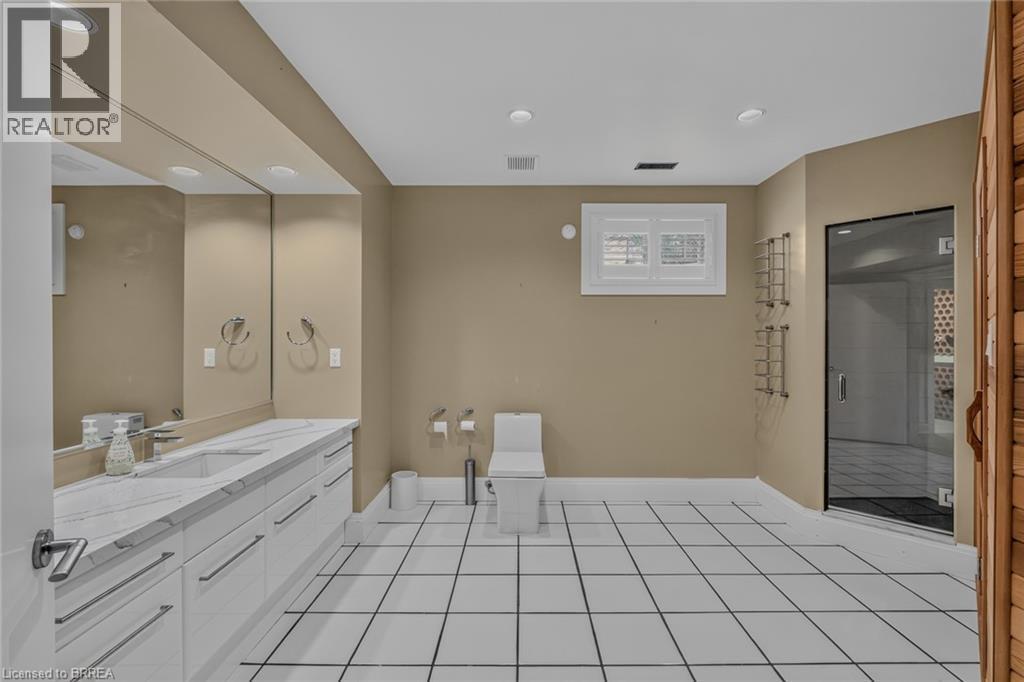
Bathroom featuring white square tile flooring with dark grout, a spacious dual vanity with white cabinetry and a light-toned countertop, a built-in toilet, a sauna with a wood door, and a glass-enclos - 44 St Andrew'S Drive, Brantford, ON - Indoor Photo Showing Bathroom
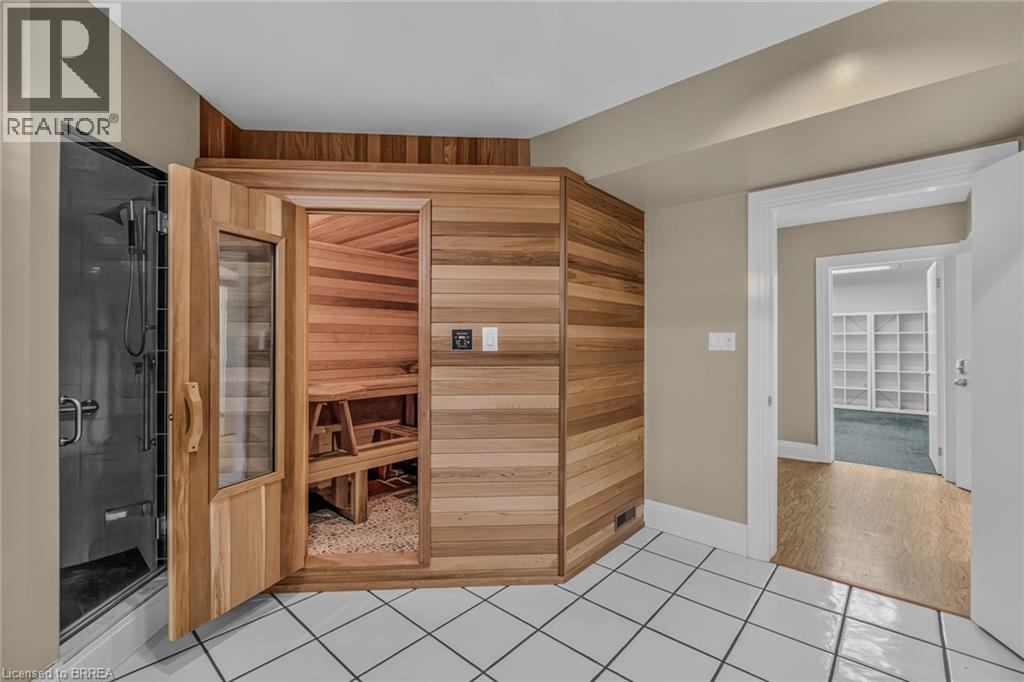
Dedicated sauna room with wood paneling and interior bench seating - 44 St Andrew'S Drive, Brantford, ON - Indoor Photo Showing Other Room
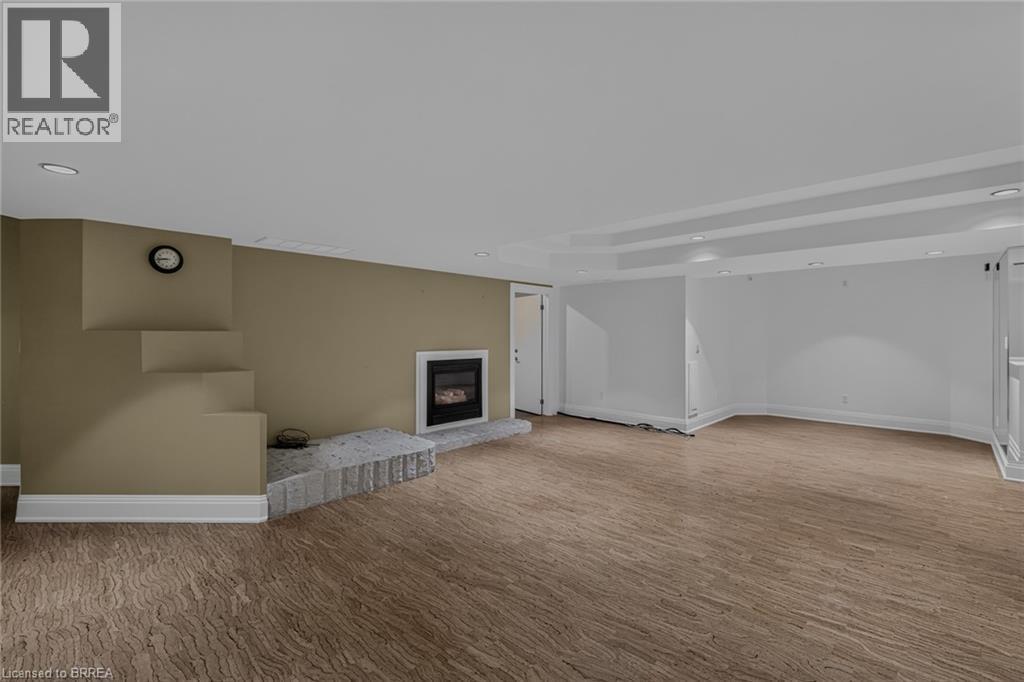
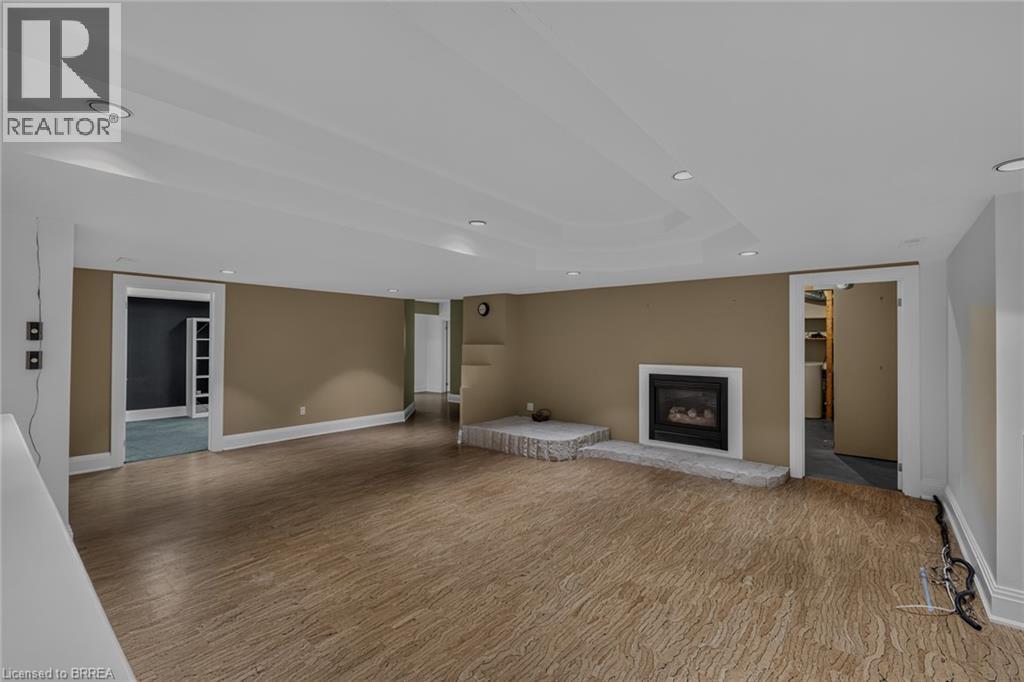
Spacious room featuring wood-finish flooring, a contemporary fireplace with a stone hearth, and a built-in architectural detail - 44 St Andrew'S Drive, Brantford, ON - Indoor Photo Showing Other Room With Fireplace
44 St Andrew'S Drive, Brantford, ON - Indoor With Fireplace
44 St Andrew'S Drive, Brantford, ON - Indoor Photo Showing Other Room
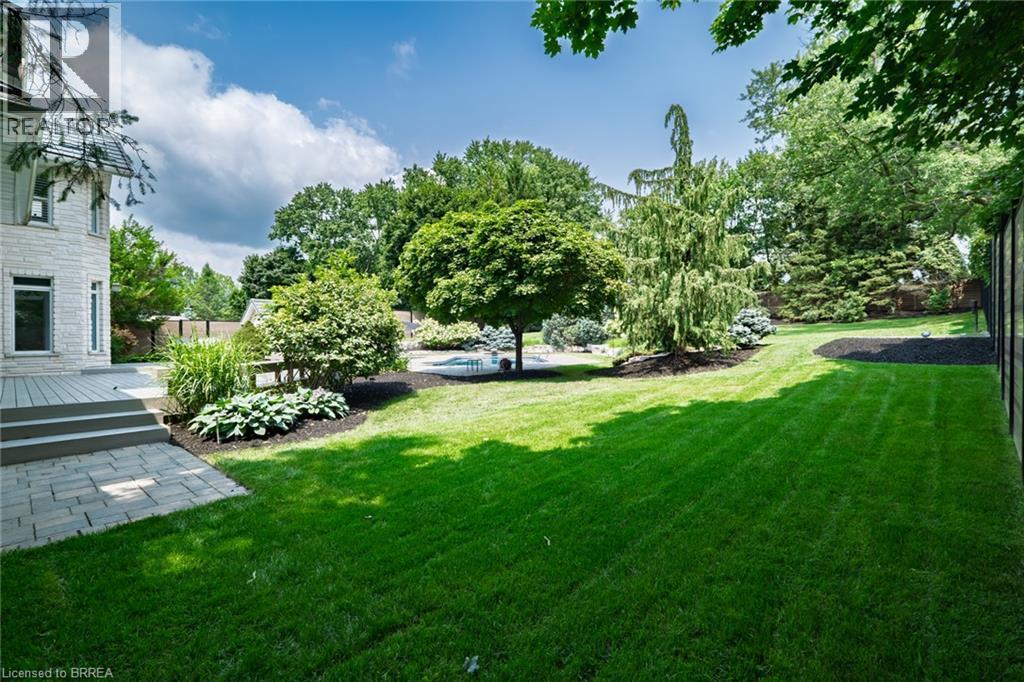
Spacious backyard featuring extensive lawn, mature trees, a multi-level deck, and a paver patio - 44 St Andrew'S Drive, Brantford, ON - Outdoor
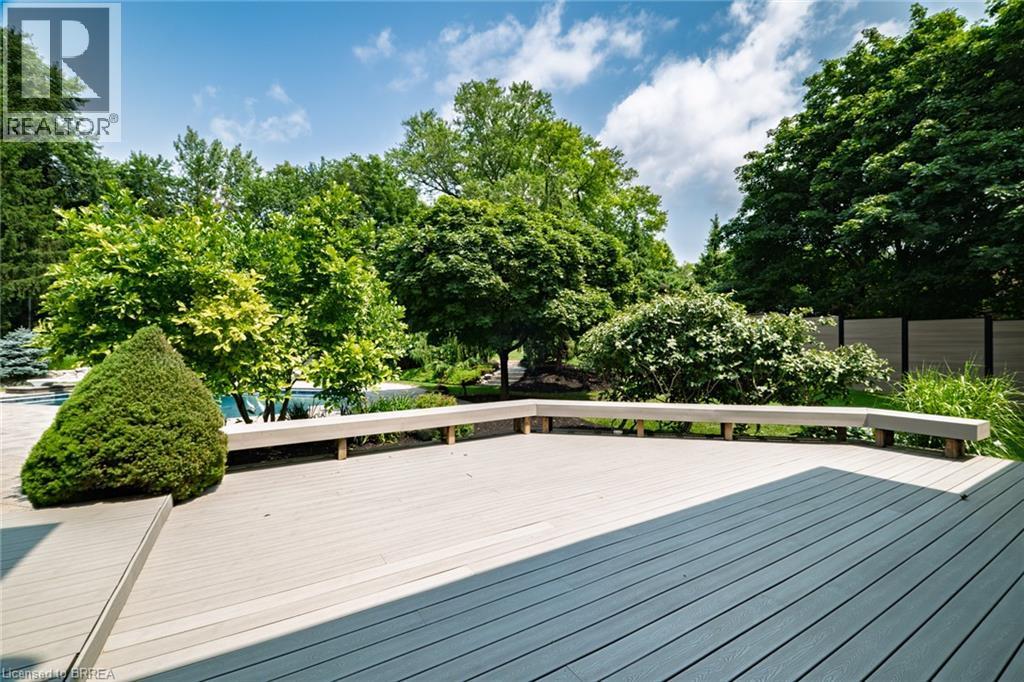
Expansive composite deck featuring built-in bench seating - 44 St Andrew'S Drive, Brantford, ON - Outdoor
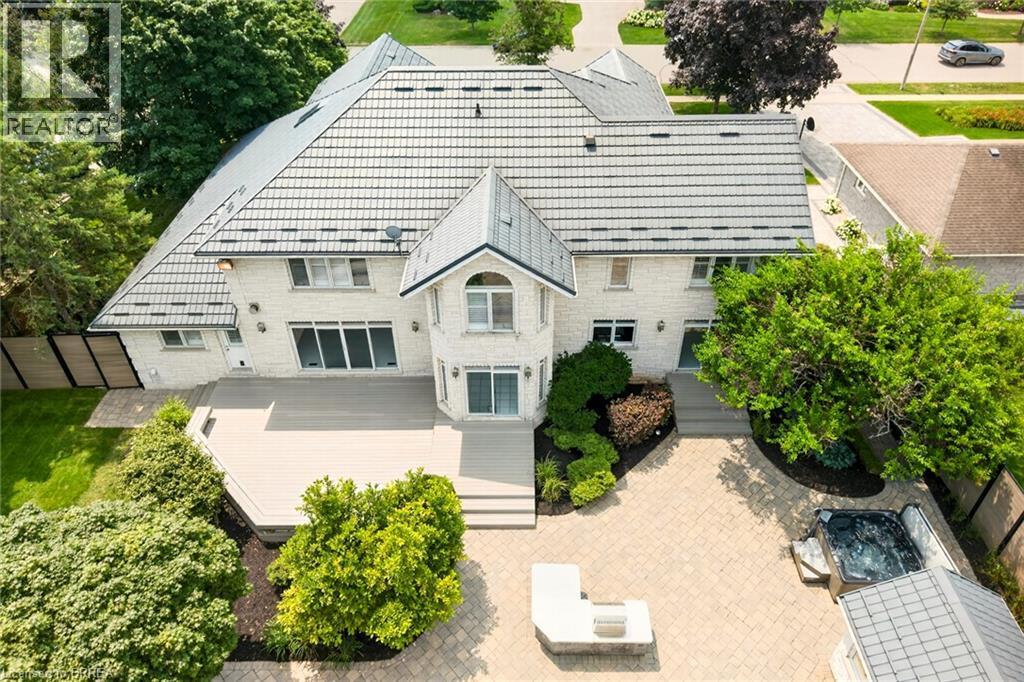
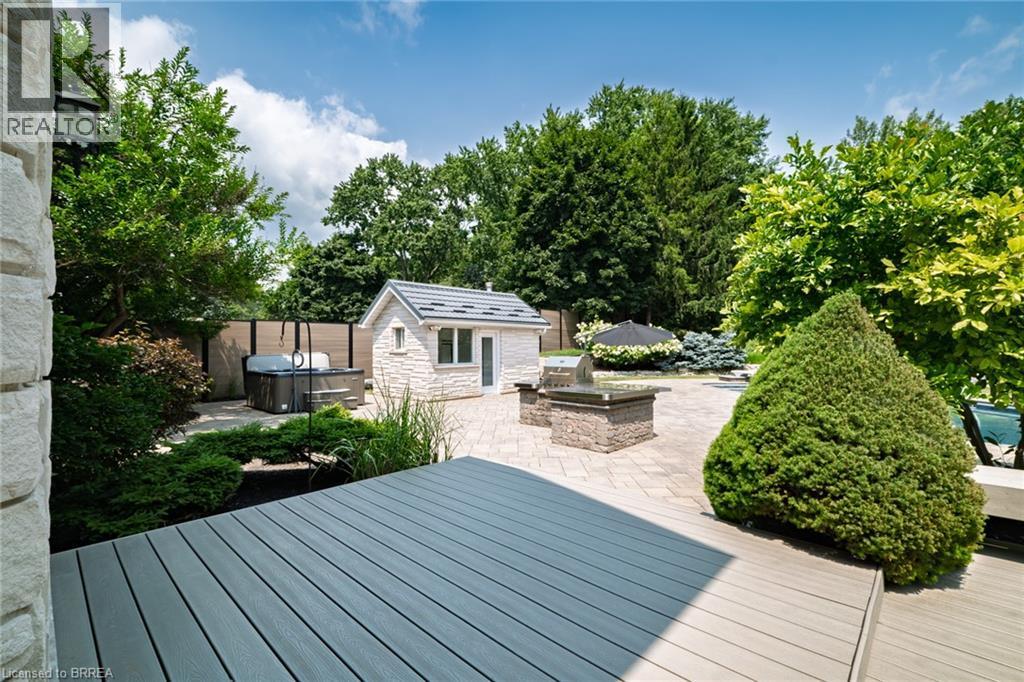
Expansive outdoor living area featuring a composite deck, paver patio, stone-clad shed, built-in BBQ grill, and mature landscaping - 44 St Andrew'S Drive, Brantford, ON - Outdoor With Deck Patio Veranda
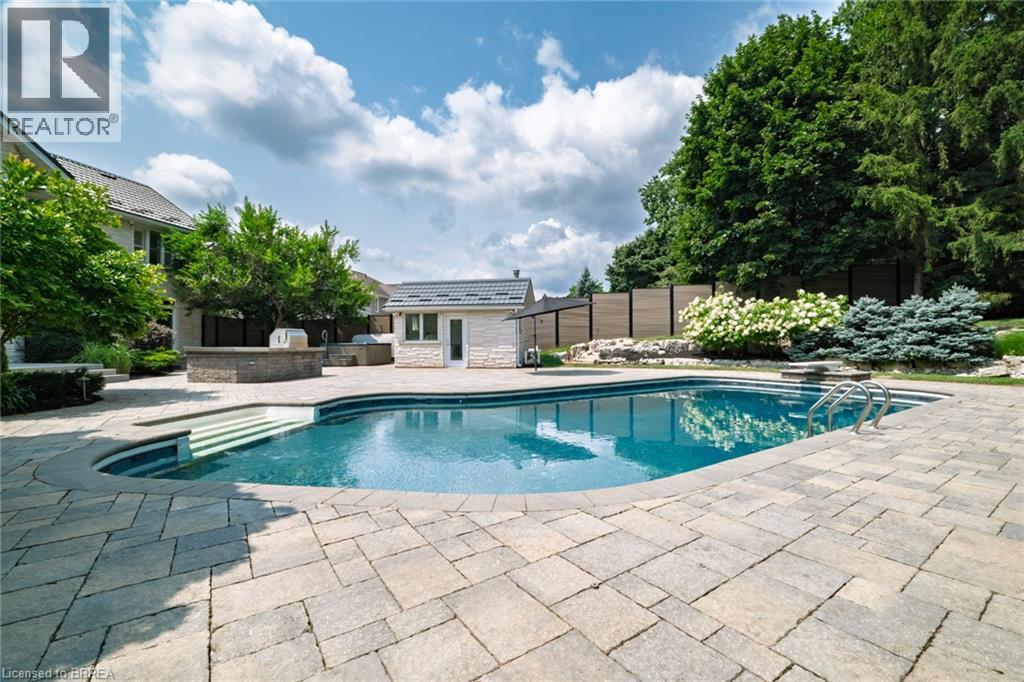
Expansive outdoor living area featuring a kidney-shaped swimming pool with integrated steps, surrounded by stone paver decking - 44 St Andrew'S Drive, Brantford, ON - Outdoor With In Ground Pool
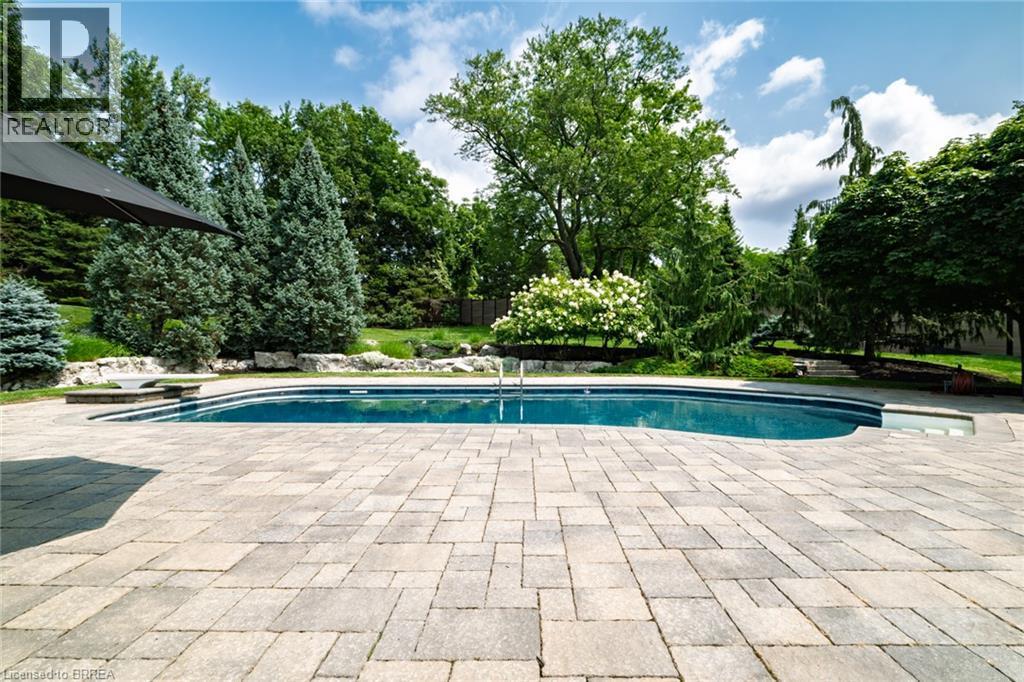
Expansive pool deck featuring paver stone surfacing - 44 St Andrew'S Drive, Brantford, ON - Outdoor With In Ground Pool With Deck Patio Veranda
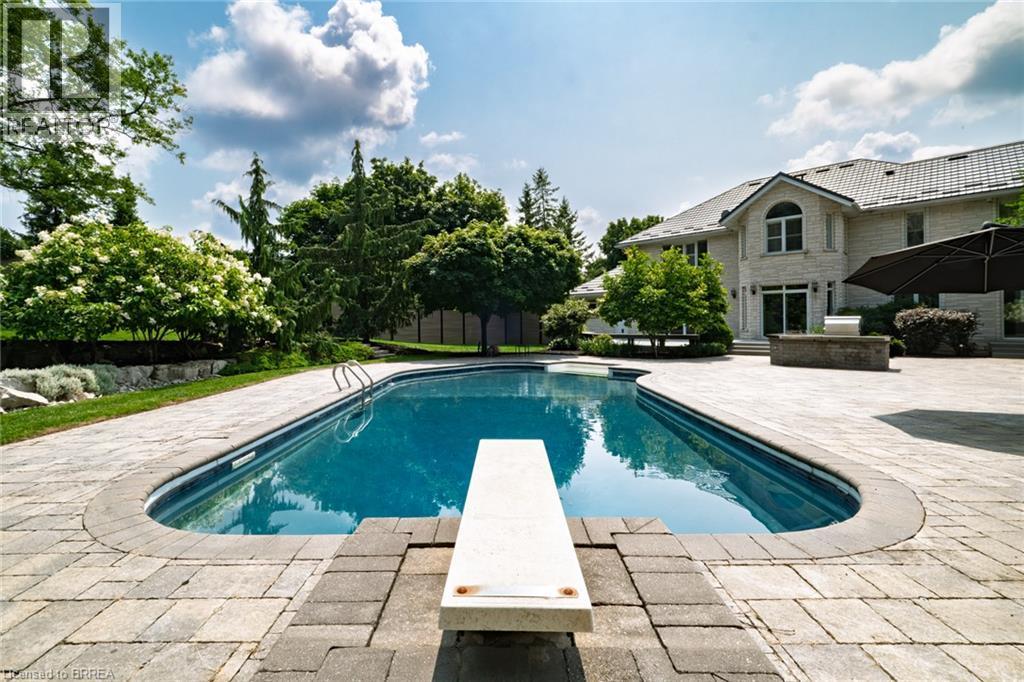
Oval-shaped swimming pool featuring a diving board and built-in steps - 44 St Andrew'S Drive, Brantford, ON - Outdoor With In Ground Pool With Deck Patio Veranda
Expansive backyard featuring a large swimming pool with a diving board, surrounding paver patio, a stone-clad pool house with a dark-tiled roof, and mature perimeter trees - 44 St Andrew'S Drive, Brantford, ON - Outdoor With In Ground Pool With Backyard
Stone veneer exterior featuring a three-car garage with arched glass panel doors, a metal tile roof, and a paver driveway - 44 St Andrew'S Drive, Brantford, ON  - Outdoor With Facade
Aerial perspective showcasing a residential neighborhood with ample tree coverage - 44 St Andrew'S Drive, Brantford, ON  - Outdoor With View
Two-story residence featuring light-colored stone exterior and a dark-colored shingled roof - 44 St Andrew'S Drive, Brantford, ON  - Outdoor With Facade
44 St Andrew'S Drive, Brantford, ON  - Outdoor With Facade
Stone veneer exterior featuring a double-door entry with glass panels - 44 St Andrew'S Drive, Brantford, ON - Outdoor
44 St Andrew'S Drive, Brantford, ON - Outdoor
Spacious property featuring a large residence with a multi-car driveway and an in-ground swimming pool - 44 St Andrew'S Drive, Brantford, ON - Outdoor With In Ground Pool
Expansive rear yard featuring a paved patio, an in-ground swimming pool, a putting green, mature landscaping, and a detached shed - 44 St Andrew'S Drive, Brantford, ON - Outdoor With In Ground Pool
Expansive property featuring a large residence with a multi-gabled roof, an irregular-shaped pool, a putting green, a sand trap, and extensive landscaping - 44 St Andrew'S Drive, Brantford, ON - Outdoor With View
Geometric swimming pool featuring an integrated diving board and wide entry steps - 44 St Andrew'S Drive, Brantford, ON - Outdoor With In Ground Pool
Expansive green lawn featuring a private putting green with multiple holes, a sand trap, and mature perimeter trees - 44 St Andrew'S Drive, Brantford, ON - Outdoor
Expansive backyard featuring a large in-ground swimming pool with surrounding patio, a dedicated putting green, mature trees, and manicured lawns - 44 St Andrew'S Drive, Brantford, ON - Outdoor With In Ground Pool With View
Entryway featuring a carpeted staircase, extensive glass block accents, and light-toned tile flooring - 44 St Andrew'S Drive, Brantford, ON - Indoor Photo Showing Other Room
Curved staircase with carpeted treads and white risers, complemented by a white handrail - 44 St Andrew'S Drive, Brantford, ON - Indoor Photo Showing Other Room
Foyer with a double glass-panel door, transom window, and white plantation shutters - 44 St Andrew'S Drive, Brantford, ON - Indoor Photo Showing Other Room
Spacious kitchen featuring an expansive center island, white cabinetry, integrated stainless steel appliances, and large format white tile flooring - 44 St Andrew'S Drive, Brantford, ON - Indoor
Kitchen featuring a large island with dark countertops and stainless steel cabinetry, a stainless steel range hood, and white tile flooring - 44 St Andrew'S Drive, Brantford, ON - Indoor
Built-in stainless steel grill with a coordinating range hood, black granite countertops, and white cabinetry featuring integrated double ovens - 44 St Andrew'S Drive, Brantford, ON - Indoor Photo Showing Kitchen
Modern kitchen featuring white cabinetry, dark countertops, and stainless steel appliances - 44 St Andrew'S Drive, Brantford, ON - Indoor Photo Showing Kitchen
Bay window area featuring white tile flooring, gray walls, and white trim - 44 St Andrew'S Drive, Brantford, ON -
44 St Andrew'S Drive, Brantford, ON - Indoor Photo Showing Other Room
Contemporary living space featuring a built-in fireplace, recessed lighting, crown molding, and expansive sliding glass doors - 44 St Andrew'S Drive, Brantford, ON - Indoor
44 St Andrew'S Drive, Brantford, ON - Indoor Photo Showing Other Room
Room with gray walls, light carpet, and recessed lighting - 44 St Andrew'S Drive, Brantford, ON - Indoor Photo Showing Other Room
44 St Andrew'S Drive, Brantford, ON - Indoor Photo Showing Other Room
Living area featuring a built-in fireplace with a black insert and tiled hearth, flanked by sconce lighting - 44 St Andrew'S Drive, Brantford, ON - Indoor Photo Showing Living Room With Fireplace
Bright powder room featuring a single vanity with a stone countertop and integrated sink, a large framed mirror, square toilet, and a window with white louvered shutters - 44 St Andrew'S Drive, Brantford, ON - Indoor Photo Showing Bathroom
Laundry room featuring black tile flooring, white cabinetry with a utility sink, and a door with louvered glass and a pet opening - 44 St Andrew'S Drive, Brantford, ON - Indoor Photo Showing Laundry Room
44 St Andrew'S Drive, Brantford, ON - Indoor Photo Showing Other Room
Spacious bathroom featuring a white walk-in tub with marble-look surround, an arched window with plantation shutters, a double vanity with stone countertops, and contrasting white tile flooring with p - 44 St Andrew'S Drive, Brantford, ON - Indoor Photo Showing Other Room
44 St Andrew'S Drive, Brantford, ON - Indoor
44 St Andrew'S Drive, Brantford, ON - Indoor Photo Showing Other Room
Bathroom featuring a built-in tub with a clear glass shower door, a spacious vanity with an integrated sink, white tile flooring, and dark gray walls - 44 St Andrew'S Drive, Brantford, ON - Indoor
Dual vanity with integrated sinks and a continuous surface - 44 St Andrew'S Drive, Brantford, ON - Indoor
Spacious room featuring gray wall paint, light gray carpeting, and white baseboards - 44 St Andrew'S Drive, Brantford, ON - Indoor Photo Showing Other Room
Room featuring a window with white louvered shutters, recessed lighting, wall-to-wall carpeting, and baseboard trim - 44 St Andrew'S Drive, Brantford, ON - Indoor Photo Showing Other Room
Bathroom featuring white square tile flooring with dark grout, a spacious dual vanity with white cabinetry and a light-toned countertop, a built-in toilet, a sauna with a wood door, and a glass-enclos - 44 St Andrew'S Drive, Brantford, ON - Indoor Photo Showing Bathroom
Dedicated sauna room with wood paneling and interior bench seating - 44 St Andrew'S Drive, Brantford, ON - Indoor Photo Showing Other Room
Spacious room featuring wood-finish flooring, a contemporary fireplace with a stone hearth, and a built-in architectural detail - 44 St Andrew'S Drive, Brantford, ON - Indoor Photo Showing Other Room With Fireplace
44 St Andrew'S Drive, Brantford, ON - Indoor With Fireplace
44 St Andrew'S Drive, Brantford, ON - Indoor Photo Showing Other Room
Spacious backyard featuring extensive lawn, mature trees, a multi-level deck, and a paver patio - 44 St Andrew'S Drive, Brantford, ON - Outdoor
Expansive composite deck featuring built-in bench seating - 44 St Andrew'S Drive, Brantford, ON - Outdoor
Expansive outdoor living area featuring a composite deck, paver patio, stone-clad shed, built-in BBQ grill, and mature landscaping - 44 St Andrew'S Drive, Brantford, ON - Outdoor With Deck Patio Veranda
Expansive outdoor living area featuring a kidney-shaped swimming pool with integrated steps, surrounded by stone paver decking - 44 St Andrew'S Drive, Brantford, ON - Outdoor With In Ground Pool
Expansive pool deck featuring paver stone surfacing - 44 St Andrew'S Drive, Brantford, ON - Outdoor With In Ground Pool With Deck Patio Veranda
Oval-shaped swimming pool featuring a diving board and built-in steps - 44 St Andrew'S Drive, Brantford, ON - Outdoor With In Ground Pool With Deck Patio Veranda
Expansive backyard featuring a large swimming pool with a diving board, surrounding paver patio, a stone-clad pool house with a dark-tiled roof, and mature perimeter trees - 44 St Andrew'S Drive, Brantford, ON - Outdoor With In Ground Pool With Backyard
  • Advertising

MULTIMEDIA

44 ST ANDREW'S Drive, Brantford, Ontario, N3T 6H3
$2,250,000

4 Beds

4 Baths

Property Information:

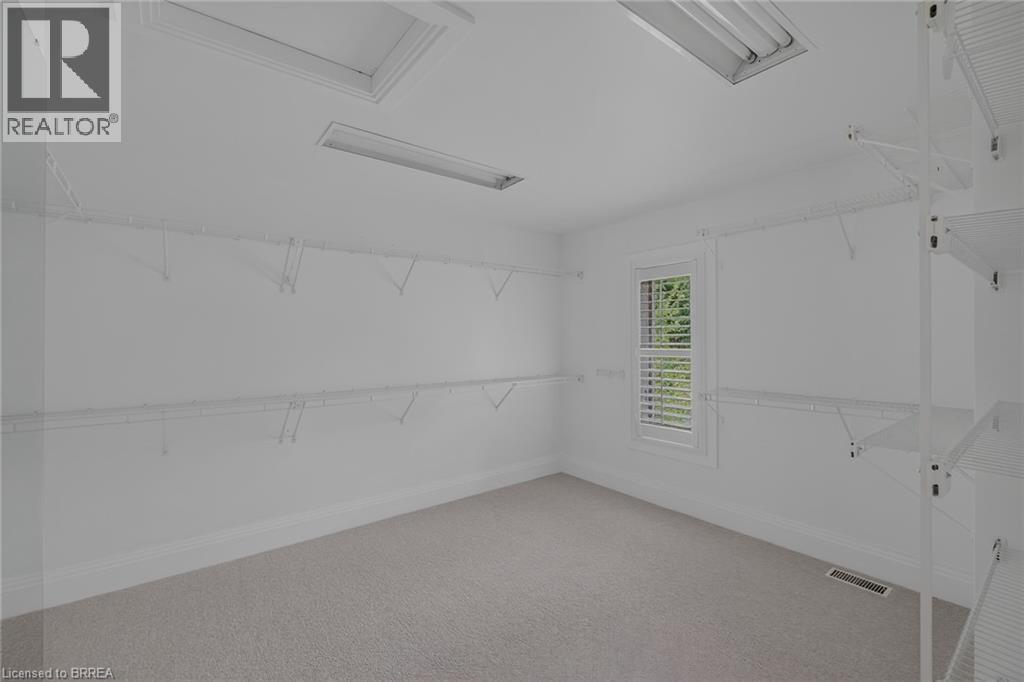
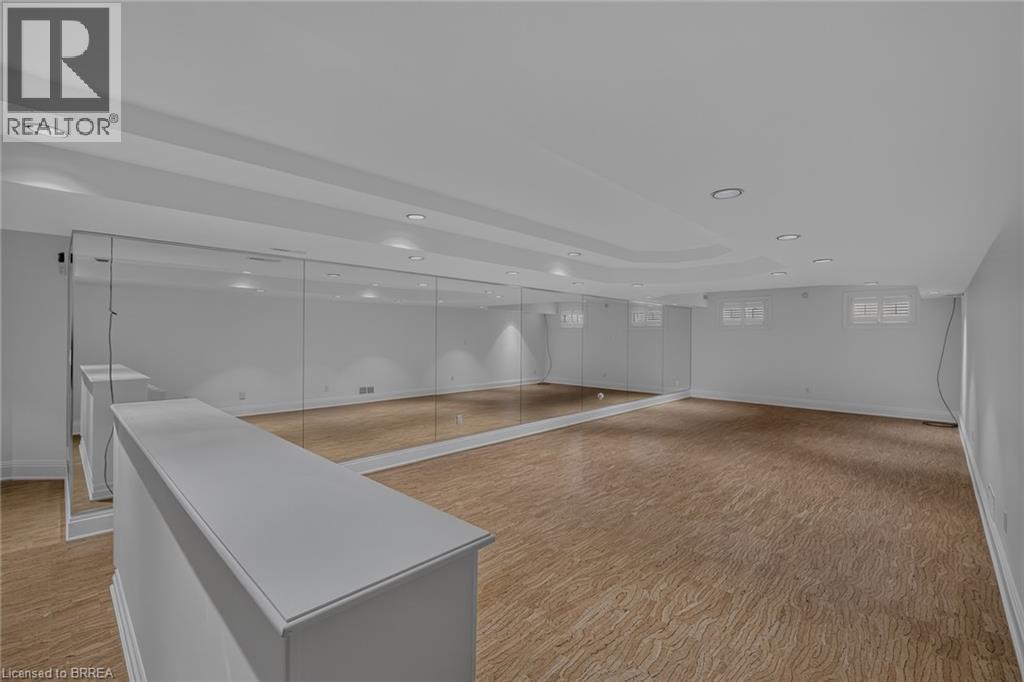
Prestigious Ava Heights location for this custom built all stone 2 storey home with phenomenal curb appeal steps to Brantford Golf & Country Club featuring 4,753 sq ft above grade & approx 6,300 sq ft finished living space with open concept design, 9' ceilings, 3 car attached garage with stairs to lower level, incredible landscaped yard with heated salt water inground pool with walk-in stairs, diving board & stone cabana with toilet & sink, hot tub, BBQ set up, teeing green area with sand bunker & putting green for some fun for golfers. 4 spacious bedrooms on upper level with huge master bedroom with ensuite bath & walk in closet, all other 3 bedrooms have walk in closets, main bath with skylight & ensuite privilege off 2nd largest bedroom. Spacious eat-in kitchen with centre island open to main floor family room with wet bar, fireplace & wall of windows perfect for entertaining. Walk out to large composite deck with built in benches for your family & friends, main floor mud room off garage with 2pc bath & large laundry area, main floor den/office, living room with 10 ft ceilings & large dining room off kitchen with fireplace & patio doors to yard, finished basement with rec room, huge gym area with a wall of mirrors could also be great ping pong or pool table room, 3pc bath with sauna, many other features like metal roof, back up generator, built in Christmas lights called Gemstone, irrigation system, new furnace & central air 2024, HRV, landscape lighting, 3 gas fireplaces, 2 steam showers, invisible dog fence, video security & alarm system, immediate possession available. Don't miss out on the opportunity on owning this fantastic home! (id:27)

Building Features:

  • Style: Detached
  • Building Type: House
  • Basement Development: Finished
  • Basement Type: Full
  • Construction Style - Attachment: Detached
  • Exterior Finish: Stone
  • Fireplace: Yes
  • Floor Space: 6253 sqft
  • Foundation Type: Poured Concrete
  • Heating Type: Forced air
  • Heating Fuel: Natural gas
  • Cooling Type: Central air conditioning
  • Appliances: Dishwasher, Dryer, Oven - Built-In, Refrigerator, Sauna, Stove, Washer, Garage door opener, Hot Tub

Property Features:

  • OwnershipType: Freehold
  • Property Type: Single Family
  • Half Bathrooms: 1
  • Access Type: Highway access
  • Amenities Nearby: Golf Nearby, Schools
  • Built in: 1993
  • Community Features: Quiet Area, School Bus
  • Features: Automatic Garage Door Opener
  • Fence Type: Fence
  • Floor Space (approx): 6253 Square Feet
  • Irregular: Yes
  • Landscape Features: Lawn sprinkler, Landscaped
  • Lot Depth: 319 Feet
  • Lot Frontage: 98 Feet
  • Lot Size: 0.80 Acres
  • Pool Type: Inground pool
  • Structure Type: Shed
  • Zoning: R1A
  • Sewer: Municipal sewage system
  • Parking Type: Attached garage
  • No. of Parking Spaces: 9

Rooms:

  • Bedroom 2nd Level 12'4'' x 11'10''
  • Bedroom 2nd Level 14'0'' x 11'11''
  • Bathroom 2nd Level Measurements not available
  • Bedroom 2nd Level 17'1'' x 16'9''
  • Bathroom 2nd Level Measurements not available
  • Primary Bedroom 2nd Level 19'9'' x 16'8''
  • Bathroom Lower Level Measurements not available
  • Exercise Lower Level 20'5'' x 17'5''
  • Recreation Room Lower Level 33'6'' x 15'6''
  • Bathroom Main Level Measurements not available
  • Laundry Main Level 12'10'' x 7'8''
  • Family Main Level 20'0'' x 16'9''
  • Kitchen Main Level 24'6'' x 21'0''
  • Dining Main Level 20'4'' x 11'10''
  • Living Main Level 15'2'' x 11'9''

Courtesy of: Century 21 Heritage House LTD

REALTOR.ca  

QuickQuoteTM Powered by RPS
Thinking of Selling?

Start by finding out what your home might be worth in today's market.

Location of 44 ST ANDREW'S Drive, Brantford, Ontario, N3T 6H3

Demographic Information of 44 ST ANDREW'S Drive, Brantford, Ontario, N3T 6H3

Life Stage

Middle-Aged with Teens

Employment Type

White Collar

Average Household Income

$126,015.87

Average Number of Children

1.72

Household Population

Household Structure

Age of Population

Education

Education Level

No certificate/diploma/degree

20.36 %

High school certificate or equivalent

30.38 %

Apprenticeship trade certificate/diploma

4.7 %

College/non-university certificate

24.69 %

University Degree

19.87 %

Commuter

Travel To Work

By Car

97.81 %

By Public Transit

0.0 %

By Walking

0.0 %

By Bicycle

0.0 %

By Other Methods

2.19 %

Cultural Diversity

Knowledge of Official Language

Mother Tongue

Building Information

Building Type

Apartments (Low and High Rise)

Houses

93.46 %

Own Vs. Rent