Button CopyPathCircle CloseCircle Left ArrowArrow Down Icon GreyClosecirclecircleBurger
  • Advertising

365 COLBORNE Street, Brantford, Ontario, N3S 3N2

MLS® # 40835819
Commercial For Sale In East Ward, Brantford, Ontario
$11,900,000 QuickQuoteTM: Not Available

None Beds

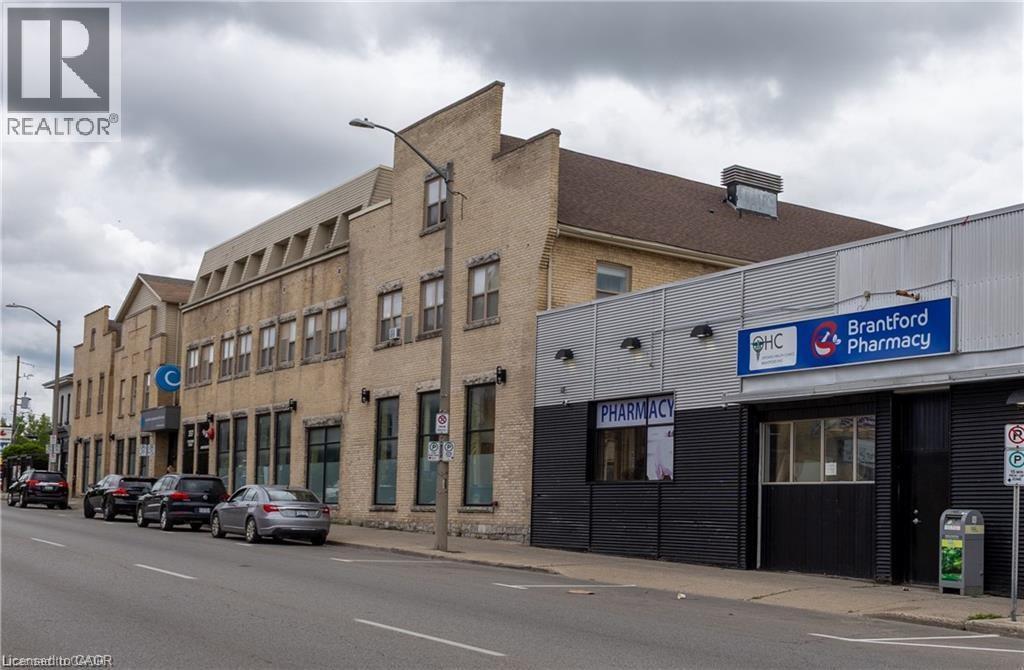
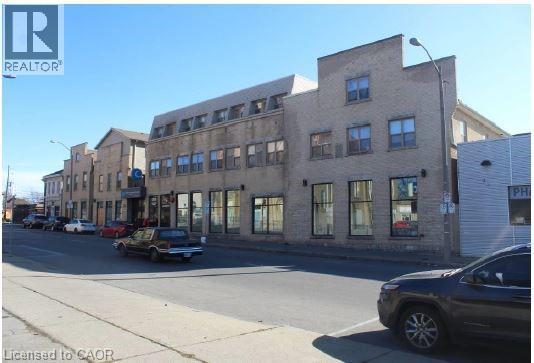
Commercial building featuring a brick facade with a stepped parapet roofline - 365 Colborne Street, Brantford, ON
365 Colborne Street, Brantford, ON
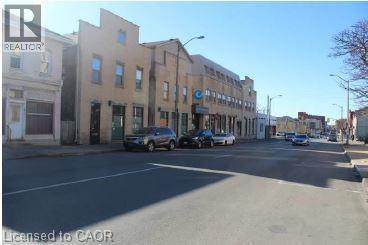
Multi-story brick facade building featuring ground-level commercial window frontage, multiple upper-story windows, and a street-facing entryway - 365 Colborne Street, Brantford, ON
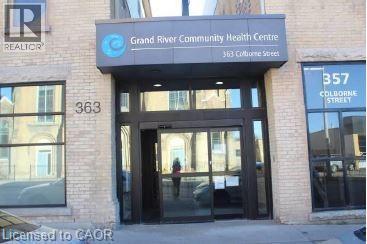
Brick facade building featuring a prominent main entrance with automatic glass doors, a large modern awning, and expansive storefront windows - 365 Colborne Street, Brantford, ON
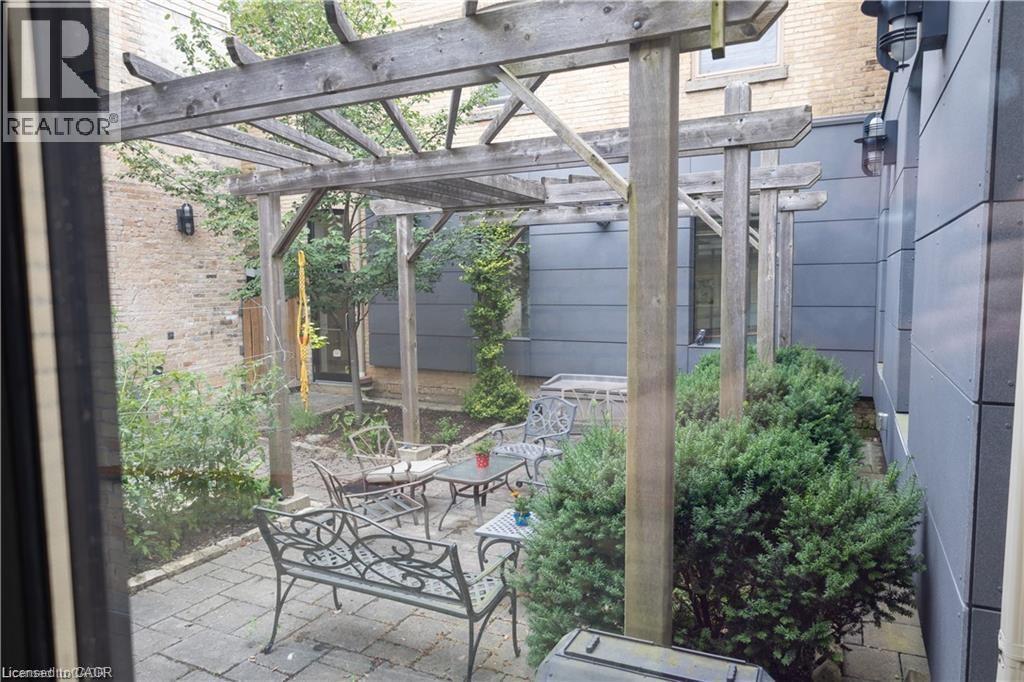
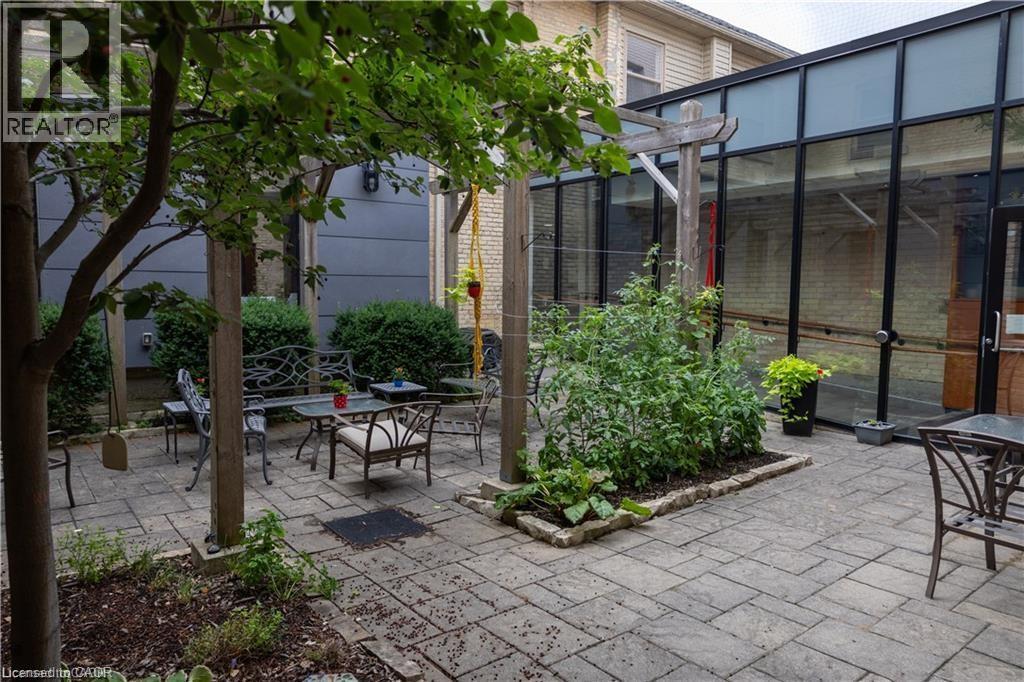
Patio terrace - 365 Colborne Street, Brantford, ON
Paved patio area featuring an overhead pergola with mature greenery, a built-in garden bed, and a glass-enclosed structure - 365 Colborne Street, Brantford, ON
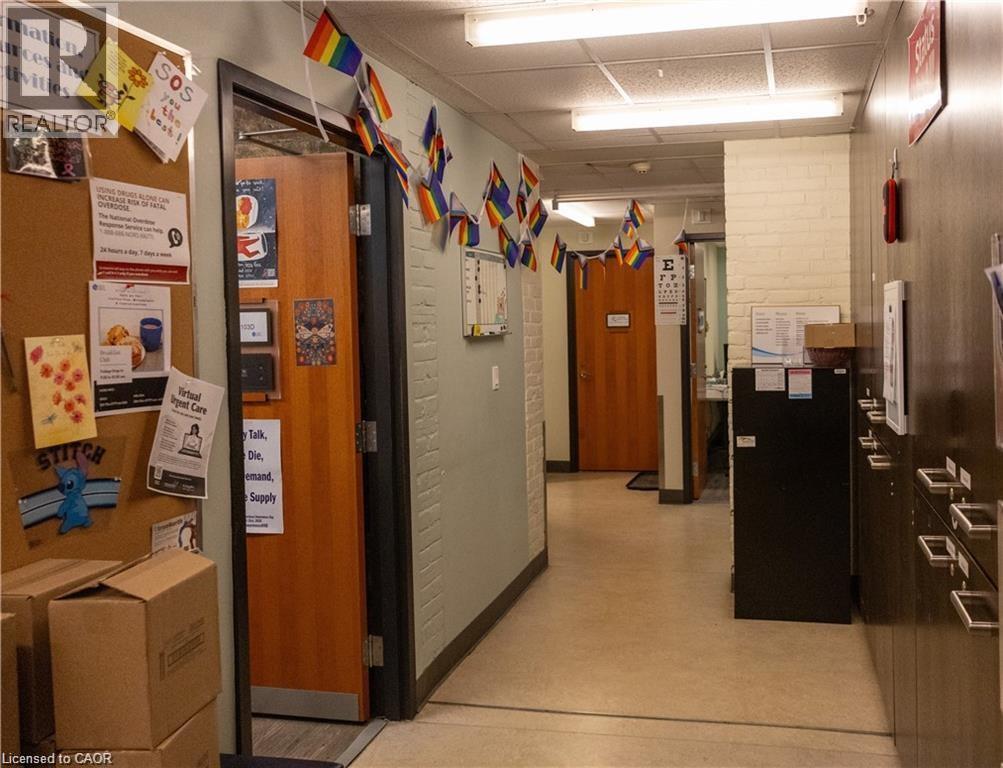
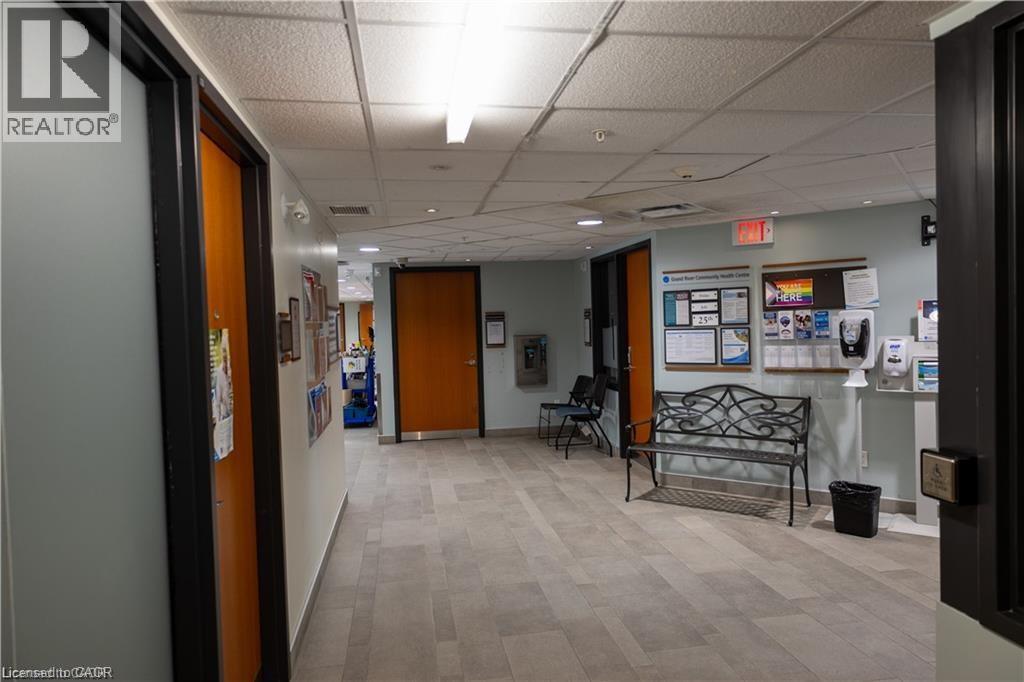
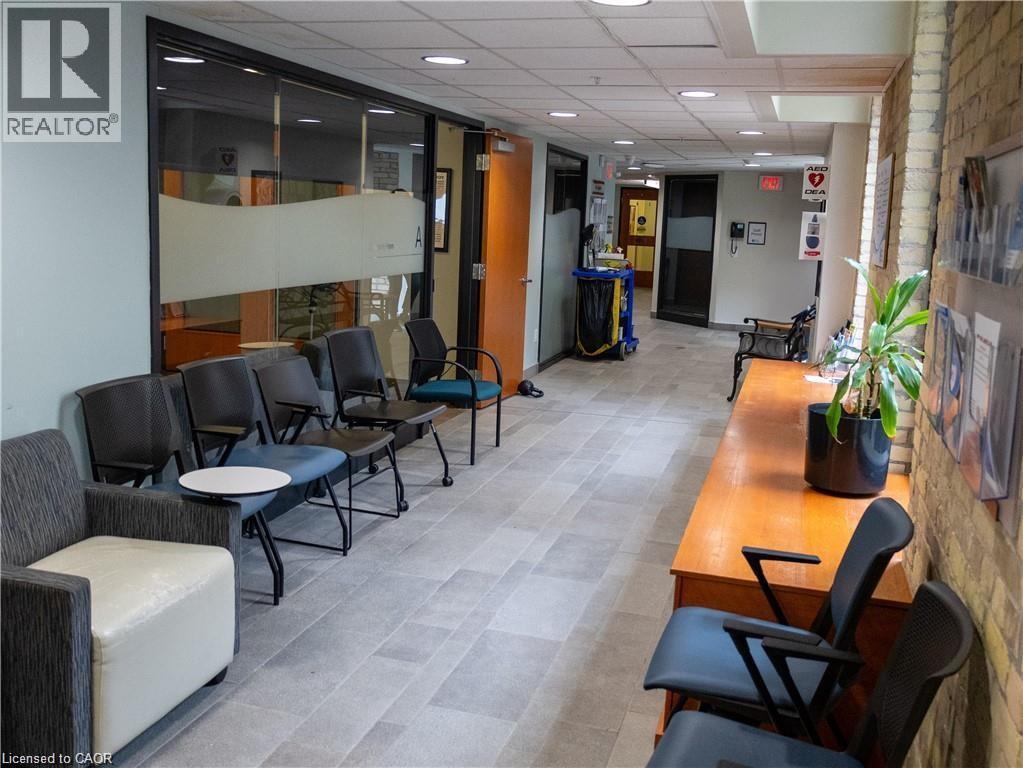
Hallway with light-toned flooring, wood-finish doors, and white painted brick accents - 365 Colborne Street, Brantford, ON
365 Colborne Street, Brantford, ON
Image quality insufficient for description - 365 Colborne Street, Brantford, ON
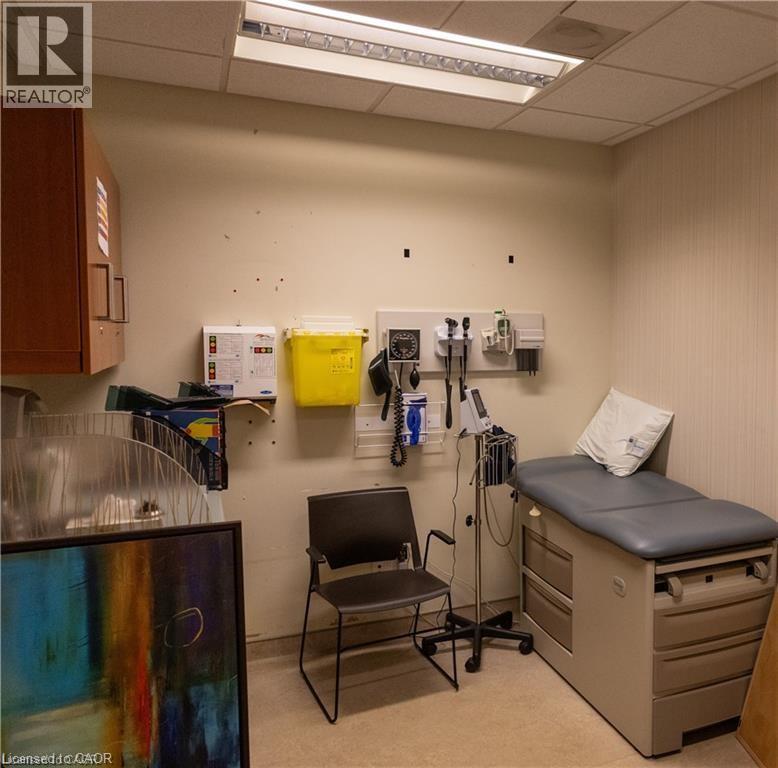
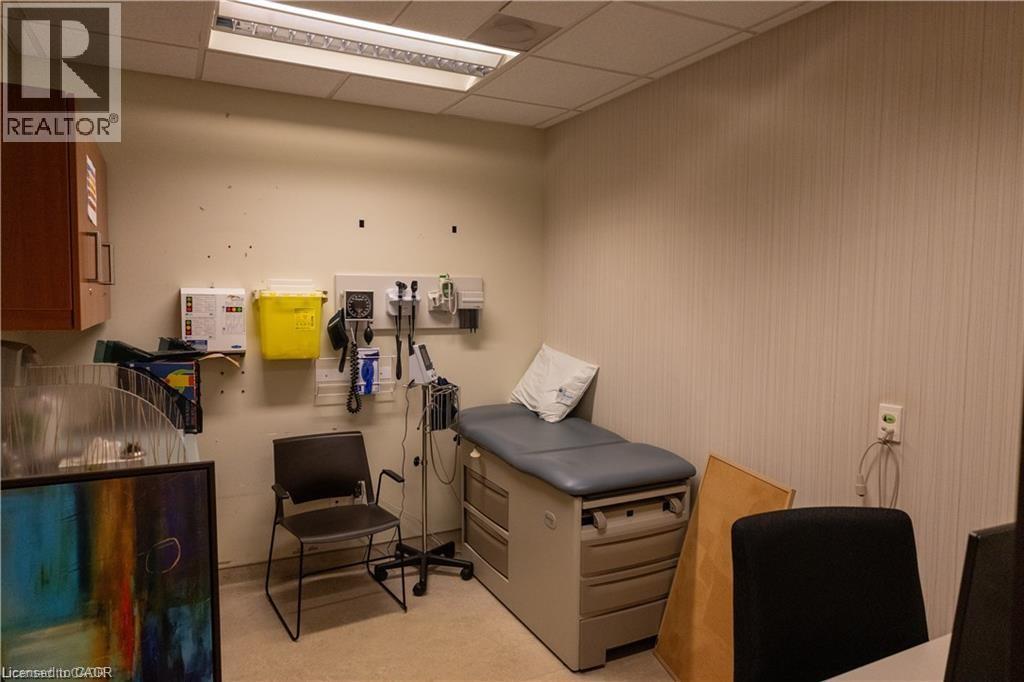
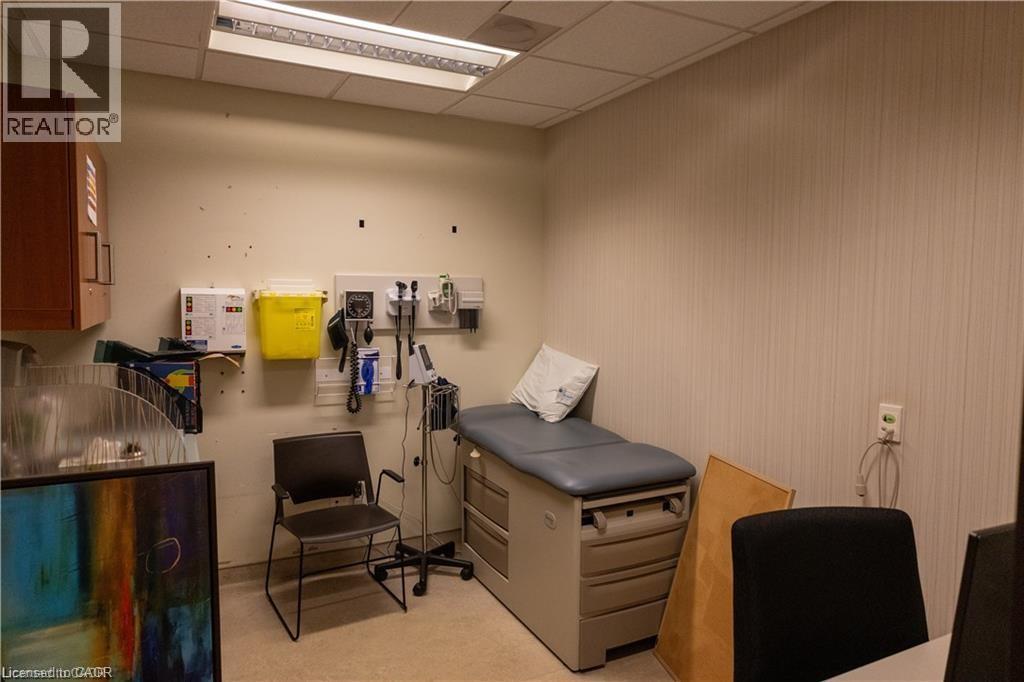
Examination room with a drop ceiling and integrated fluorescent lighting - 365 Colborne Street, Brantford, ON
Image quality insufficient for description - 365 Colborne Street, Brantford, ON
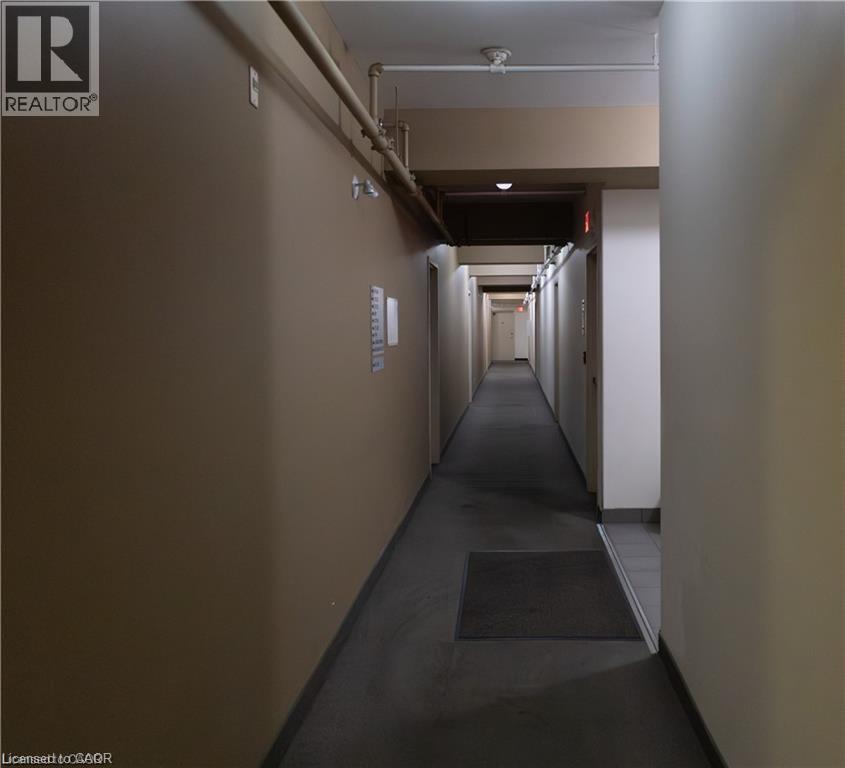
Hallway with neutral wall paint, overhead lighting, and dark carpet flooring - 365 Colborne Street, Brantford, ON
365 Colborne Street, Brantford, ON
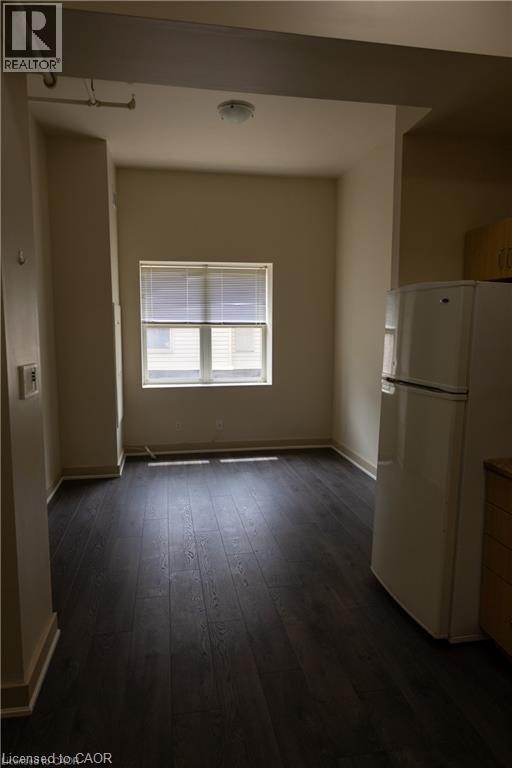
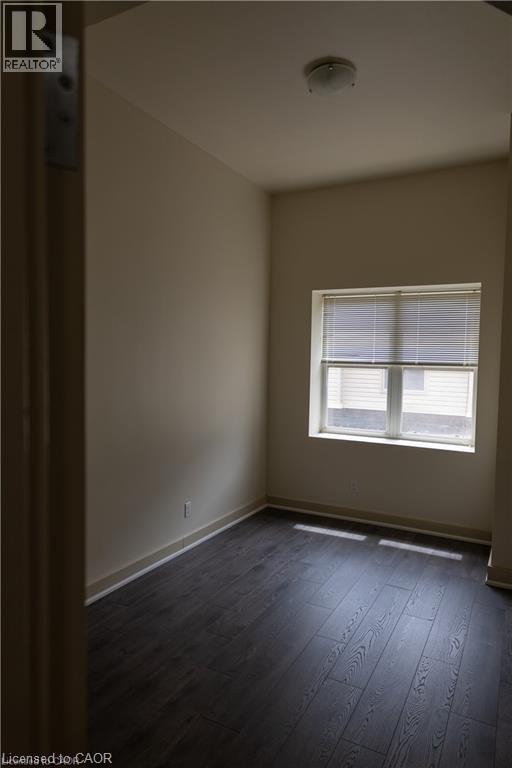
Room featuring dark wood-finish flooring, light neutral-toned walls, a single window with blinds, and an overhead flush-mount light fixture - 365 Colborne Street, Brantford, ON
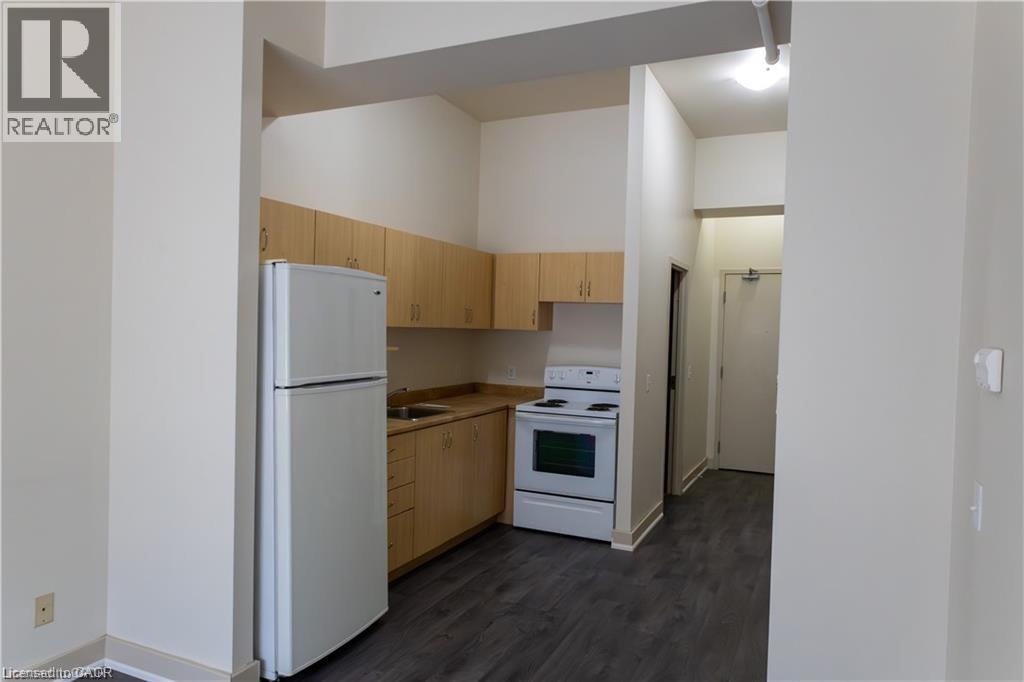
Kitchenette featuring light wood-finish cabinetry, a white refrigerator, a white electric range, and dark wood-finish flooring - 365 Colborne Street, Brantford, ON
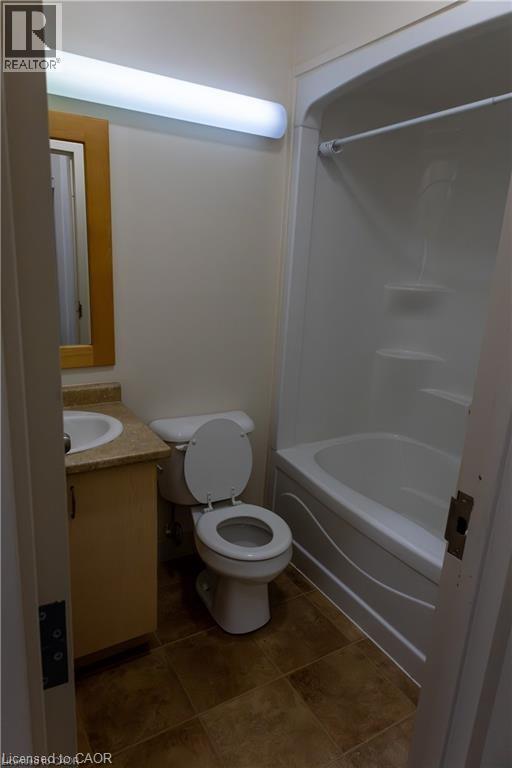
Bathroom featuring a white bathtub and shower combination, a white toilet, and a vanity with a light-colored countertop - 365 Colborne Street, Brantford, ON
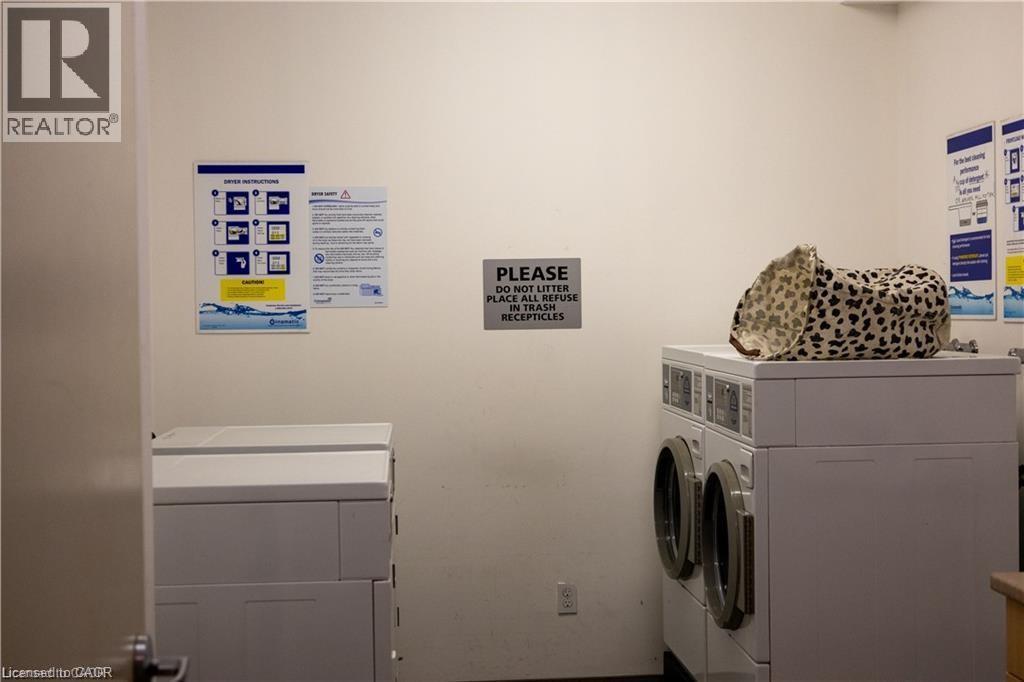
Common area laundry facility with multiple white front-loading washing machines and top-loading dryers - 365 Colborne Street, Brantford, ON
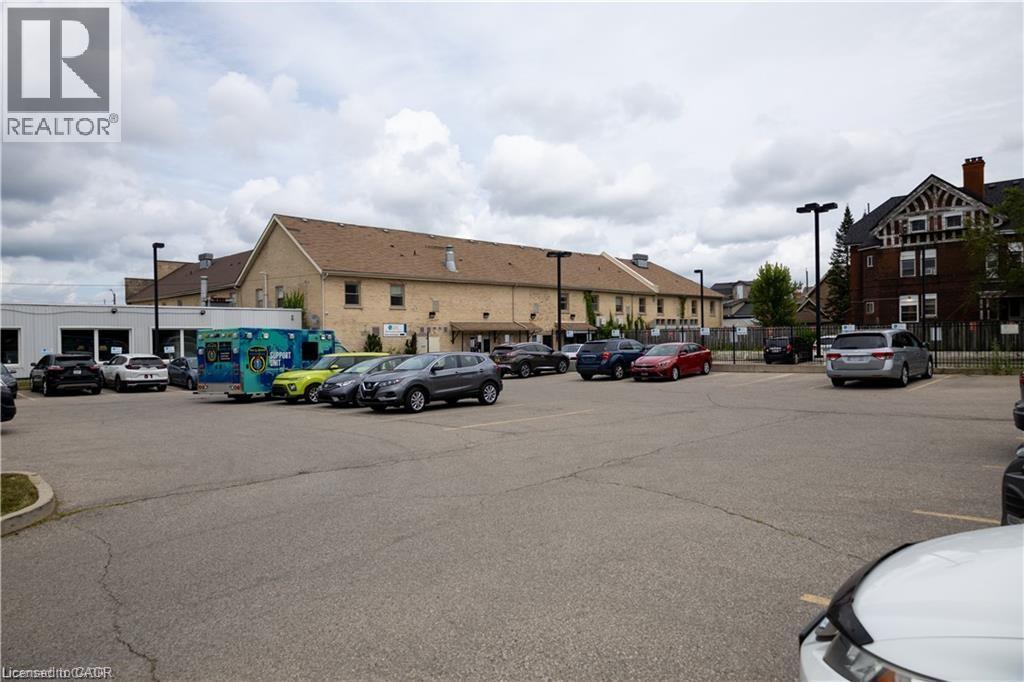
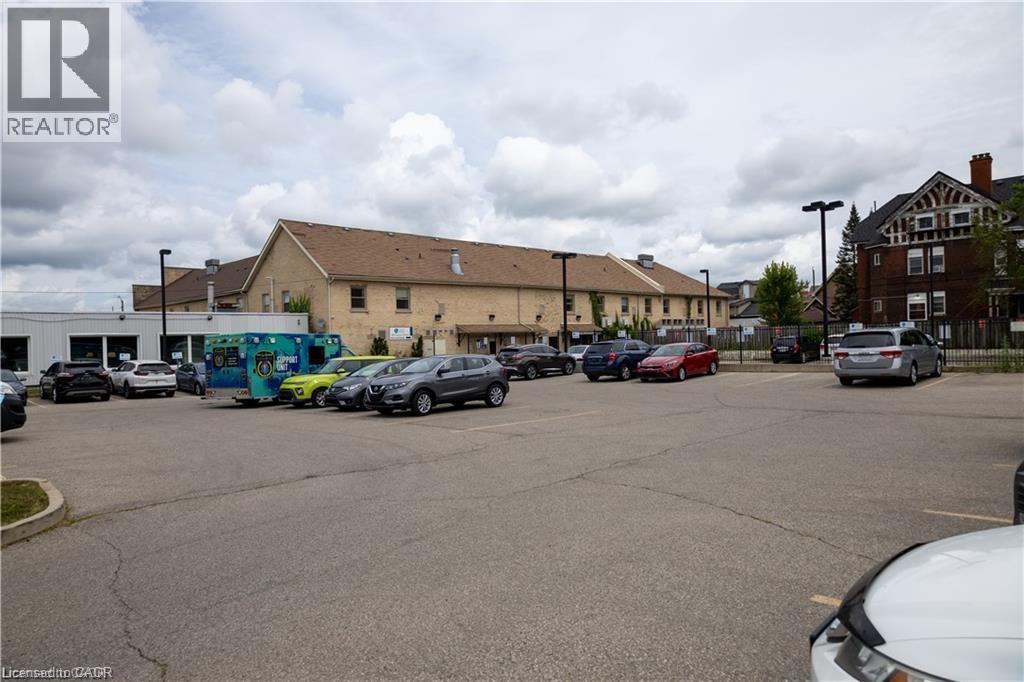
Expansive paved parking area with multiple parking spaces and perimeter lighting fixtures - 365 Colborne Street, Brantford, ON
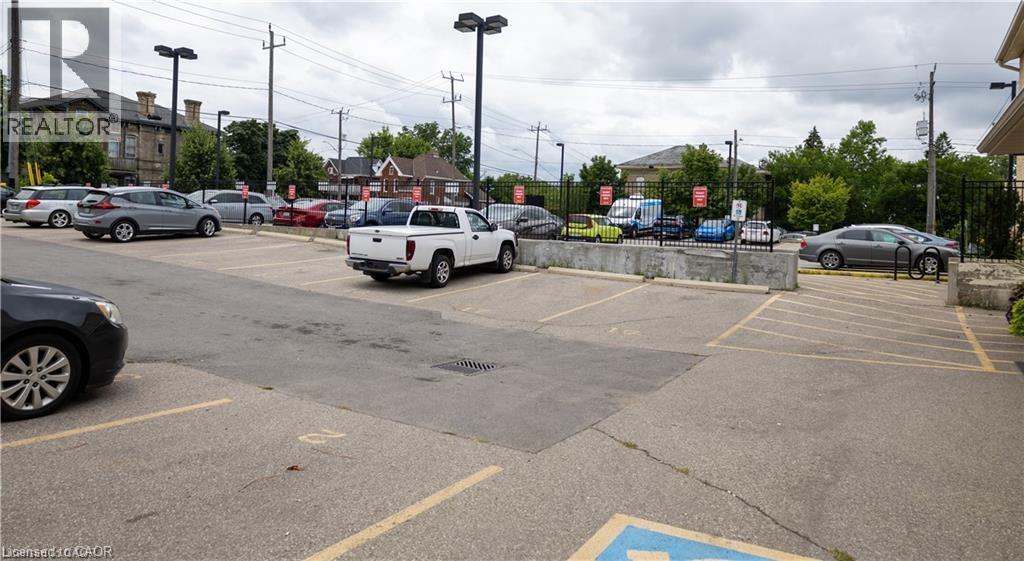
Paved parking lot with marked spaces, security fencing, and exterior lighting fixtures - 365 Colborne Street, Brantford, ON
365 Colborne Street, Brantford, ON
Commercial building featuring a brick facade with a stepped parapet roofline - 365 Colborne Street, Brantford, ON
365 Colborne Street, Brantford, ON
Multi-story brick facade building featuring ground-level commercial window frontage, multiple upper-story windows, and a street-facing entryway - 365 Colborne Street, Brantford, ON
Brick facade building featuring a prominent main entrance with automatic glass doors, a large modern awning, and expansive storefront windows - 365 Colborne Street, Brantford, ON
Patio terrace - 365 Colborne Street, Brantford, ON
Paved patio area featuring an overhead pergola with mature greenery, a built-in garden bed, and a glass-enclosed structure - 365 Colborne Street, Brantford, ON
Hallway with light-toned flooring, wood-finish doors, and white painted brick accents - 365 Colborne Street, Brantford, ON
365 Colborne Street, Brantford, ON
Image quality insufficient for description - 365 Colborne Street, Brantford, ON
Examination room with a drop ceiling and integrated fluorescent lighting - 365 Colborne Street, Brantford, ON
Image quality insufficient for description - 365 Colborne Street, Brantford, ON
Hallway with neutral wall paint, overhead lighting, and dark carpet flooring - 365 Colborne Street, Brantford, ON
365 Colborne Street, Brantford, ON
Room featuring dark wood-finish flooring, light neutral-toned walls, a single window with blinds, and an overhead flush-mount light fixture - 365 Colborne Street, Brantford, ON
Kitchenette featuring light wood-finish cabinetry, a white refrigerator, a white electric range, and dark wood-finish flooring - 365 Colborne Street, Brantford, ON
Bathroom featuring a white bathtub and shower combination, a white toilet, and a vanity with a light-colored countertop - 365 Colborne Street, Brantford, ON
Common area laundry facility with multiple white front-loading washing machines and top-loading dryers - 365 Colborne Street, Brantford, ON
Expansive paved parking area with multiple parking spaces and perimeter lighting fixtures - 365 Colborne Street, Brantford, ON
Paved parking lot with marked spaces, security fencing, and exterior lighting fixtures - 365 Colborne Street, Brantford, ON
365 Colborne Street, Brantford, ON
  • Advertising
365 COLBORNE Street, Brantford, Ontario, N3S 3N2
$11,900,000

Property Information:

Excellent opportunity to acquire an institutional quality commercial property with AAA tenancy and significant future income growth potential. 365 Colbourne St offers approximately 43,000 SF of commercial and residential space located in the heart of Downtown Brantford. The 17,700 SF ground floor commercial space is fully-leased, NNN, to the Grand River Community Health Centre. The second and third floors consist of 34 well-maintained residential units that offer significant potential upside. The Property also offers on-site rear parking, street parking, and connections to local transit. The Property's location provides for easy access to all local amenities, including restaurants, parks, casino, and the Brantford District Civic Centre. (id:27)

Building Features:

  • Building Type: Special Purpose
  • Basement Type: Crawl space
  • Floor Space: 43000 sqft

Property Features:

  • OwnershipType: Freehold
  • Property Type: Institutional - Special Purpose
  • Amenities Nearby: Hospital, Public Transit
  • Community Features: High Traffic Area
  • Floor Space (approx): 43000 Square Feet
  • Lot Depth: 132 Feet
  • Lot Frontage: 166 Feet
  • Zoning: C8, C8-86, R4A, RC
  • Sewer: Municipal sewage system

Courtesy of: Bridgecan Realty Corp.
REALTOR.ca  

Location of 365 COLBORNE Street, Brantford, Ontario, N3S 3N2

Demographic Information of 365 COLBORNE Street, Brantford, Ontario, N3S 3N2

Life Stage

Young Couples

Employment Type

Blue Collar/Primary, Blue Collar/Service Sector

Average Household Income

$71,313.99

Average Number of Children

1.56

Household Population

Household Structure

Age of Population

Education

Education Level

No certificate/diploma/degree

20.78 %

High school certificate or equivalent

37.89 %

Apprenticeship trade certificate/diploma

4.08 %

College/non-university certificate

20.04 %

University Degree

17.21 %

Commuter

Travel To Work

By Car

76.64 %

By Public Transit

13.95 %

By Walking

7.73 %

By Bicycle

0.0 %

By Other Methods

1.68 %

Cultural Diversity

Knowledge of Official Language

Mother Tongue

Building Information

Building Type

Apartments (Low and High Rise)

77.3 %

Houses

22.7 %

Own Vs. Rent