Button CopyPathCircle CloseCircle Left ArrowArrow Down Icon GreyClosecirclecircleBurger

332 GRAND RIVER Avenue, Brantford, Ontario, N3T 4Y8

MLS® # 40862971
House For Sale In Holmedale-Lansdowne, Brantford, Ontario
$669,000 QuickQuoteTM: $608K - $910K

3 Beds

2 Baths

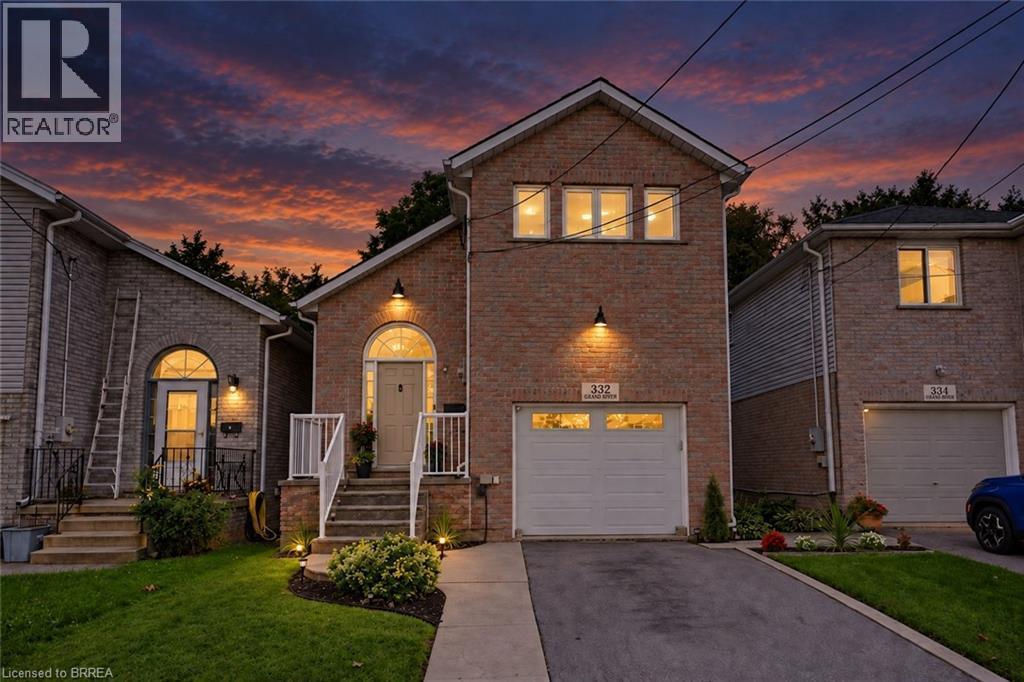
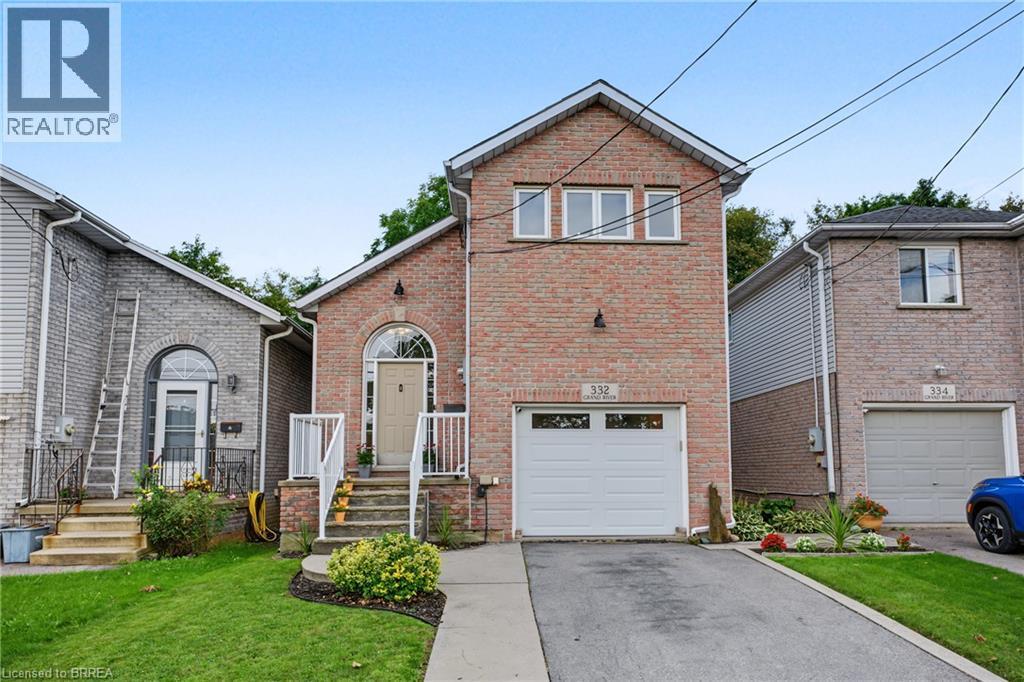
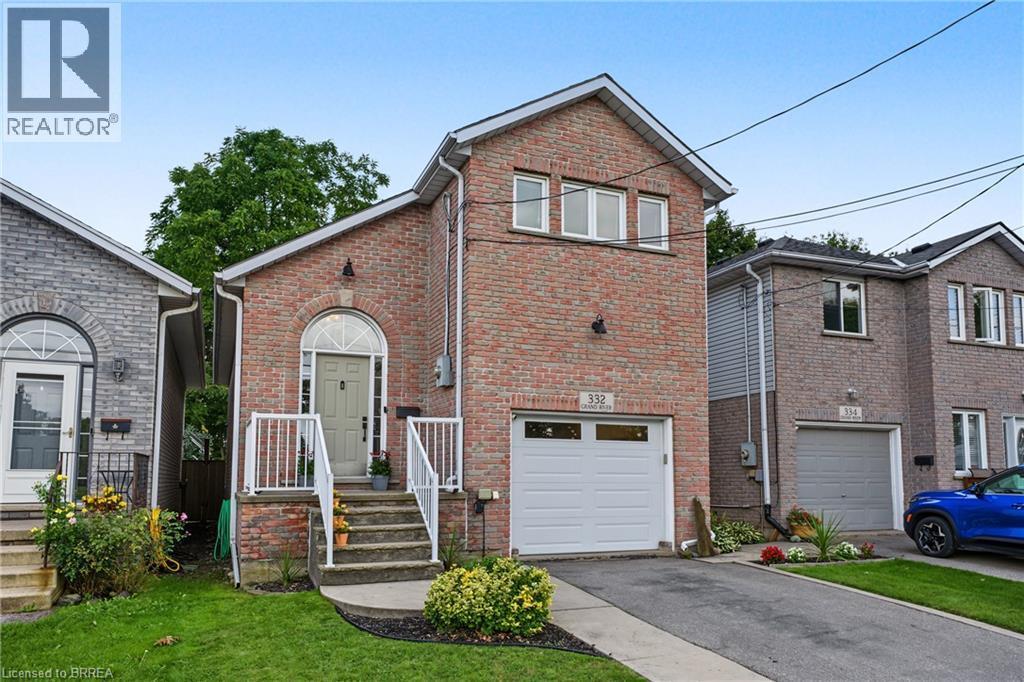
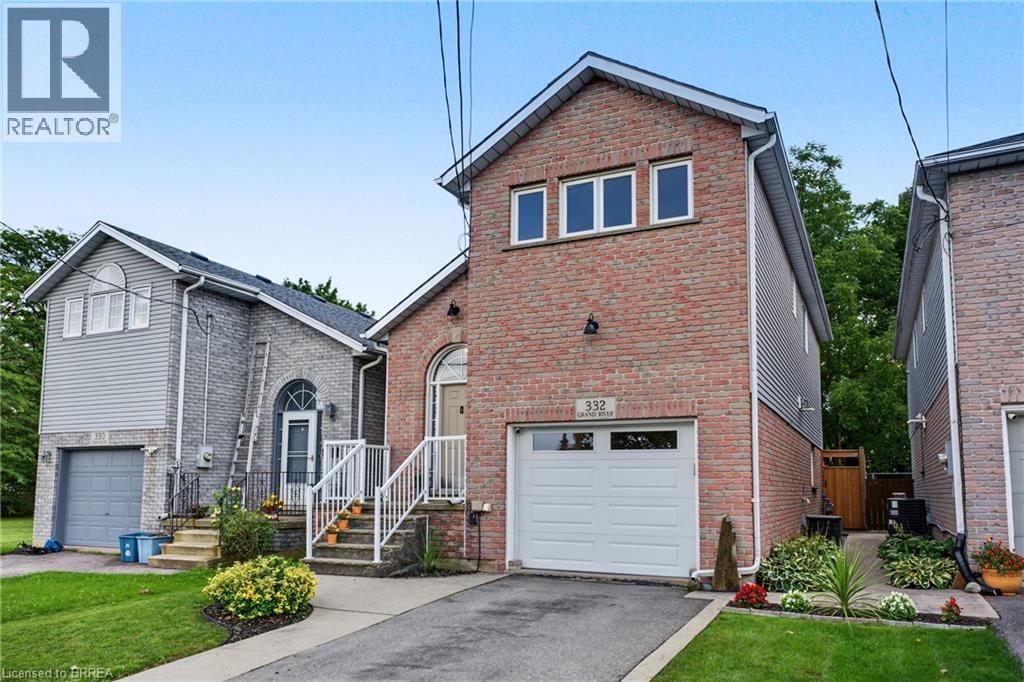
332 Grand River Avenue, Brantford, ON
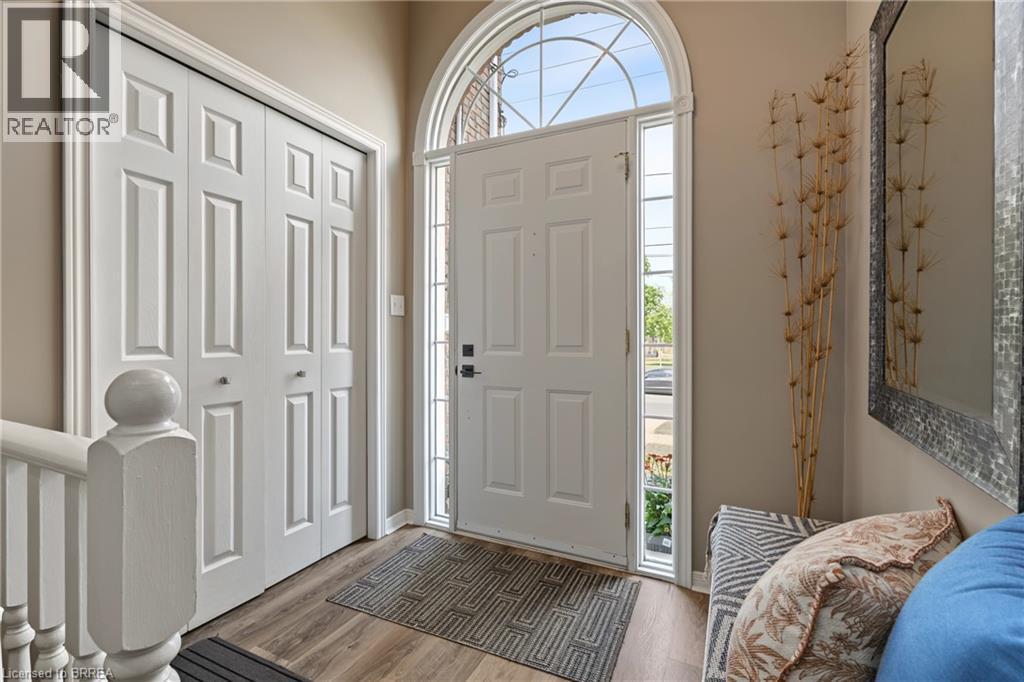
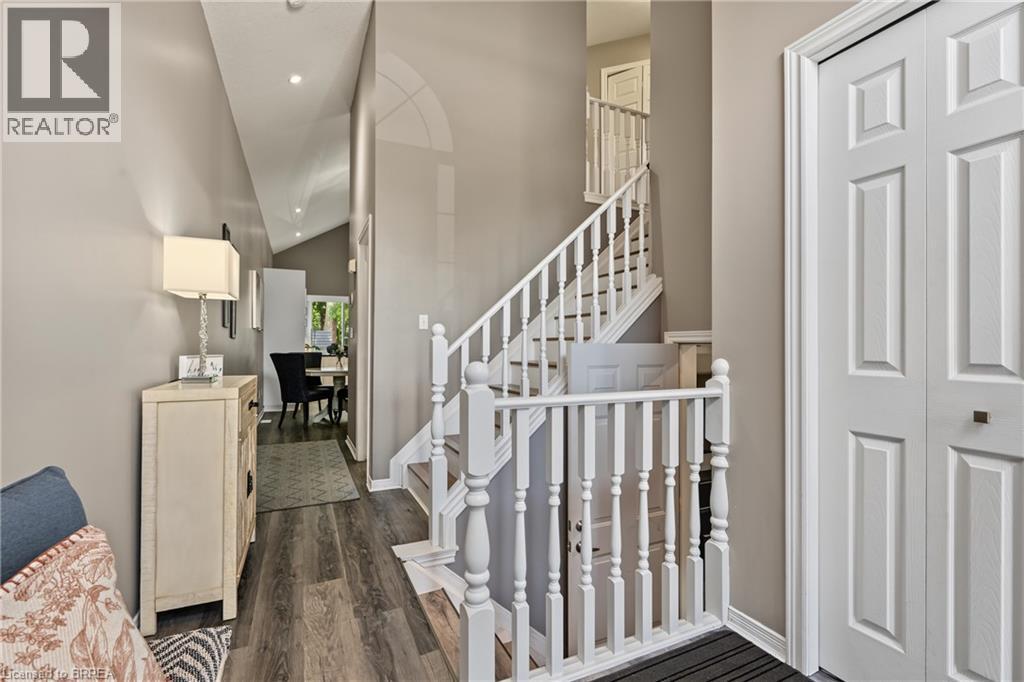
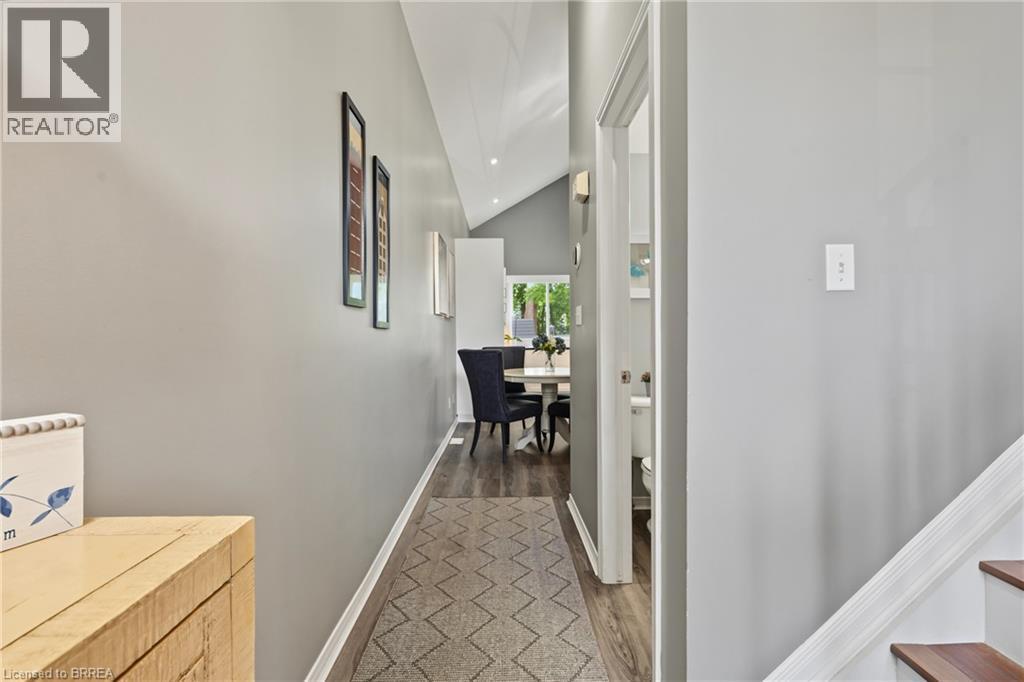
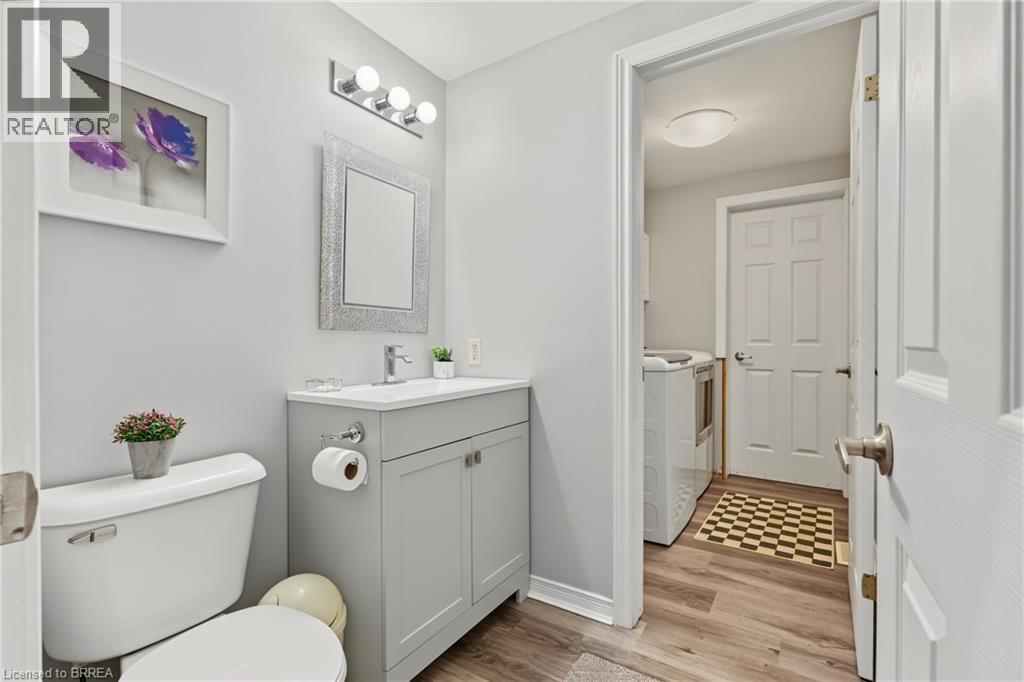
Main floor - 332 Grand River Avenue, Brantford, ON
332 Grand River Avenue, Brantford, ON
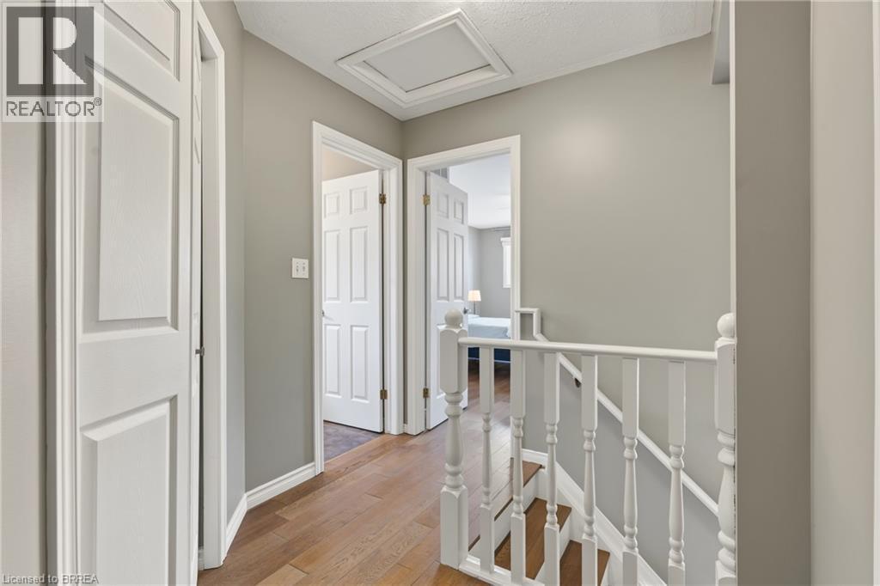
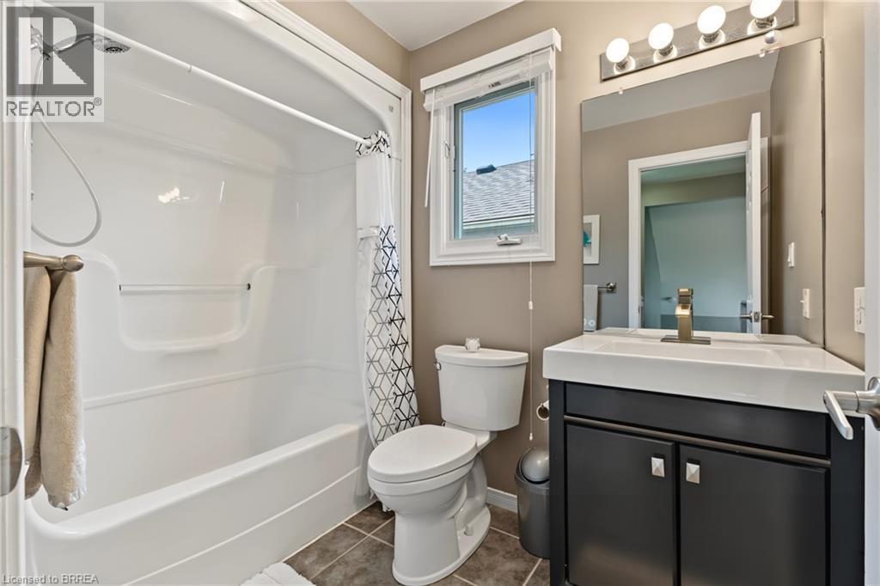
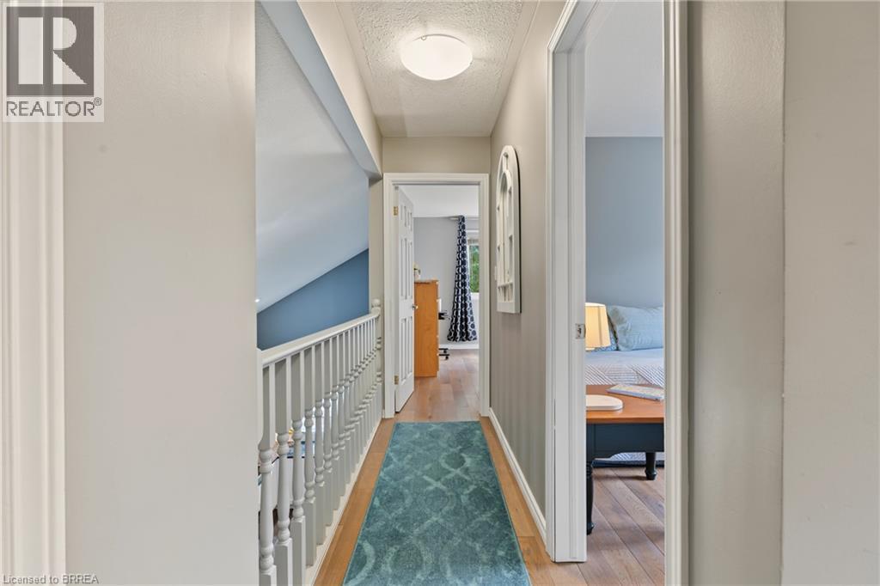
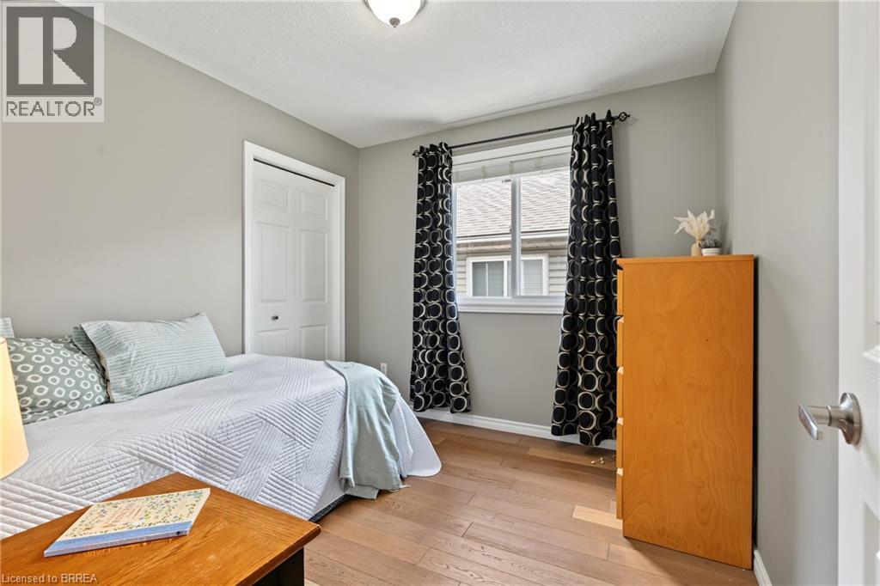
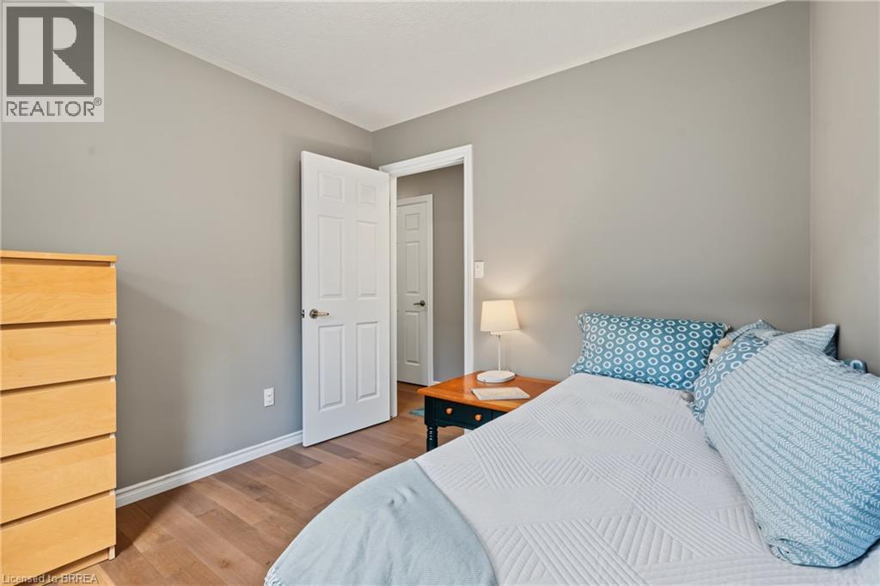
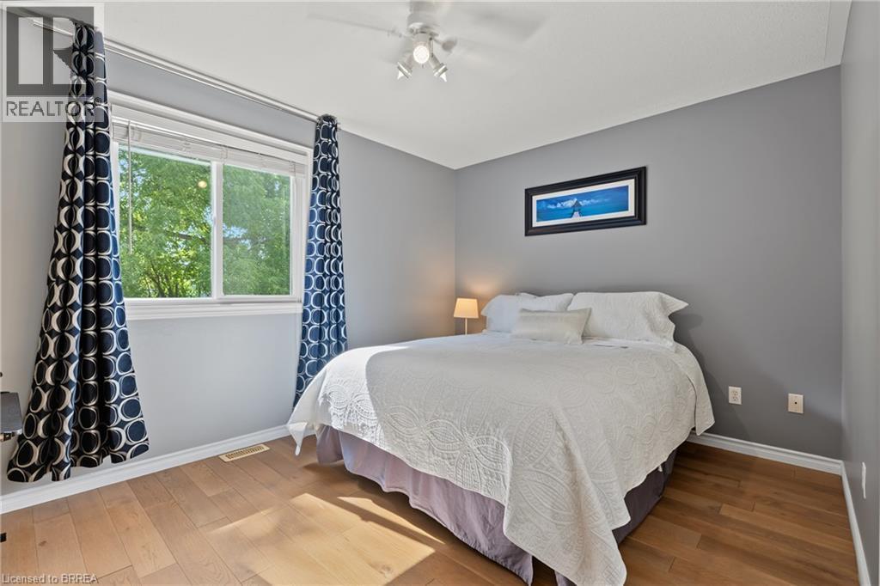
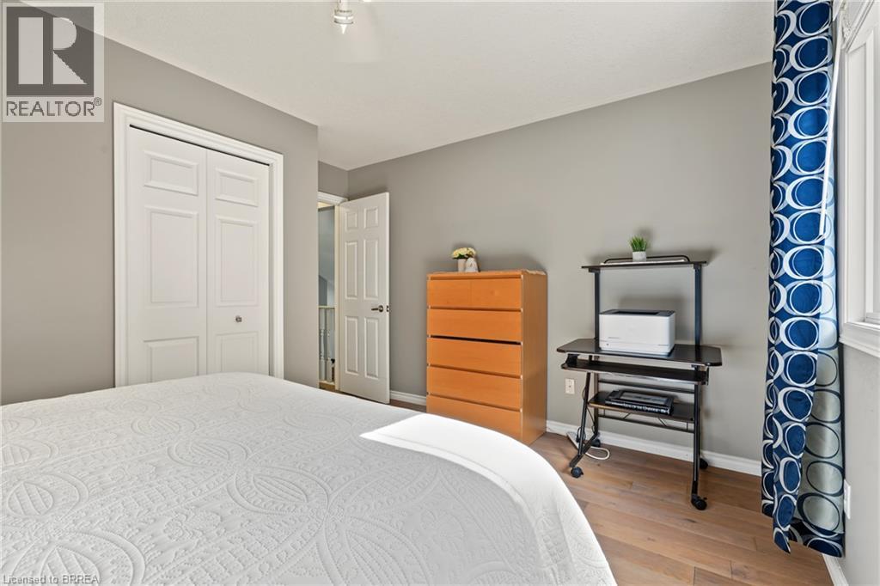
Second Floor - 332 Grand River Avenue, Brantford, ON
332 Grand River Avenue, Brantford, ON
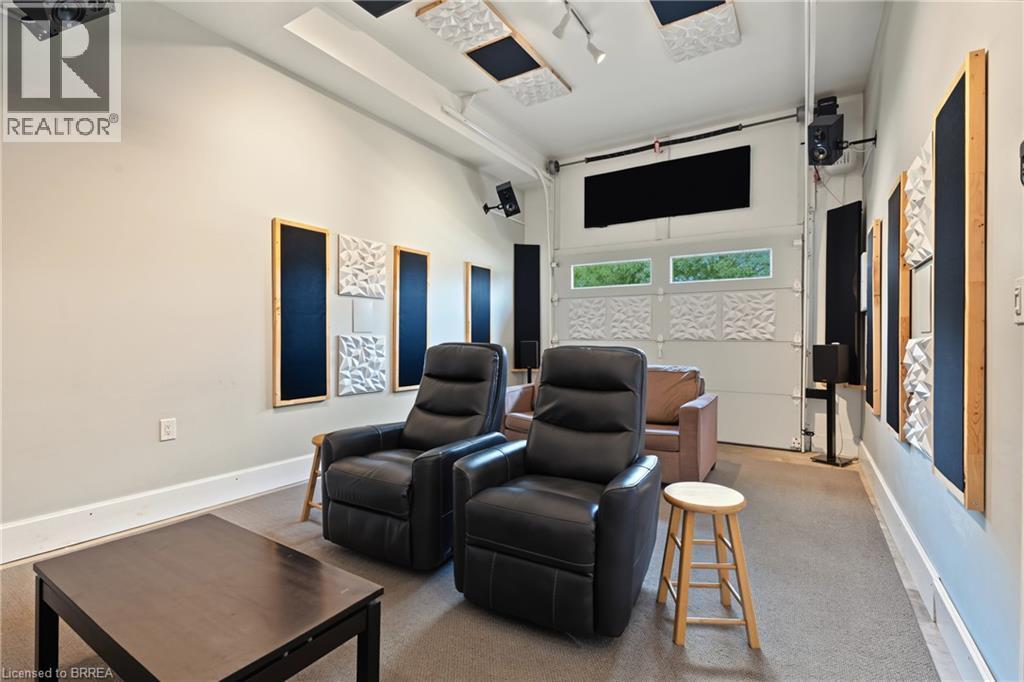
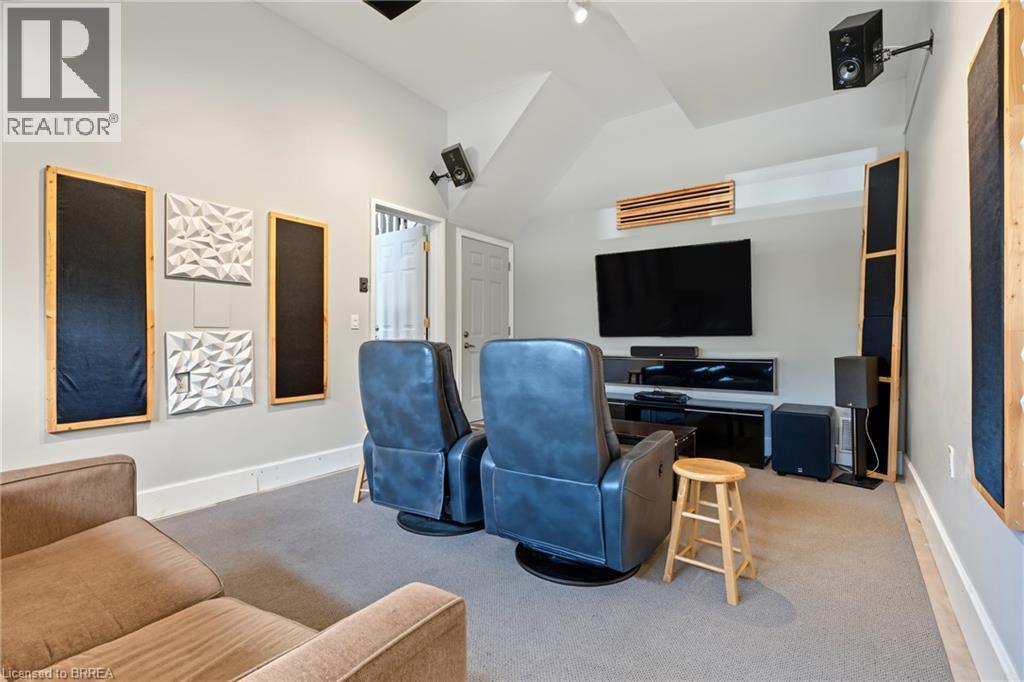
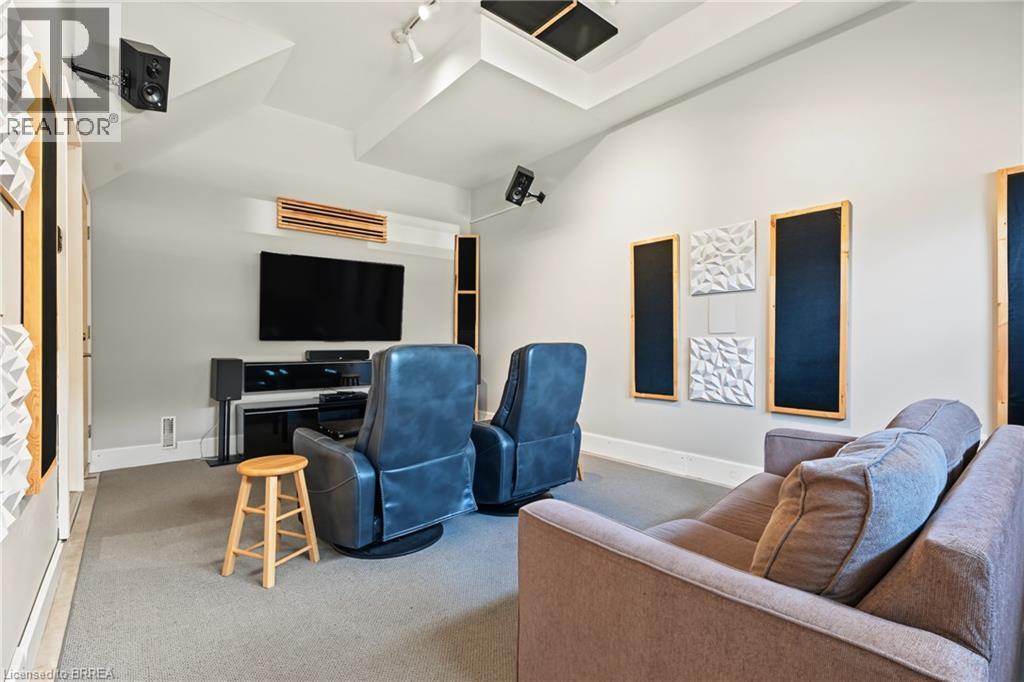
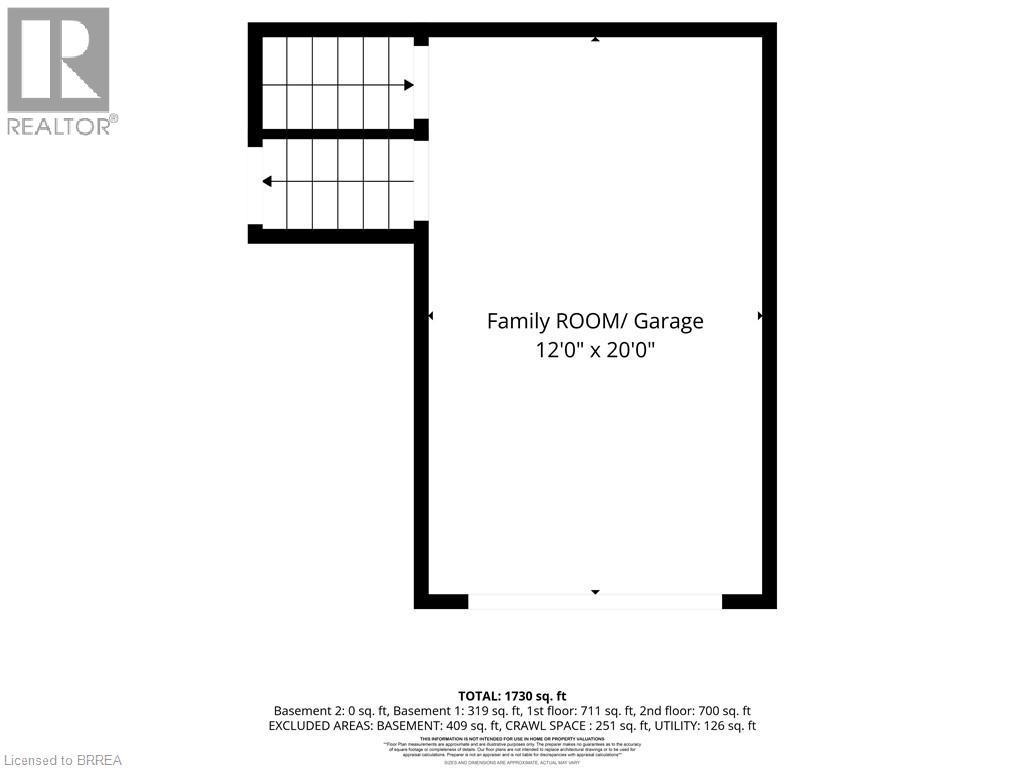
Media room featuring integrated sound panels, built-in ceiling speakers, and carpet flooring - 332 Grand River Avenue, Brantford, ON
332 Grand River Avenue, Brantford, ON
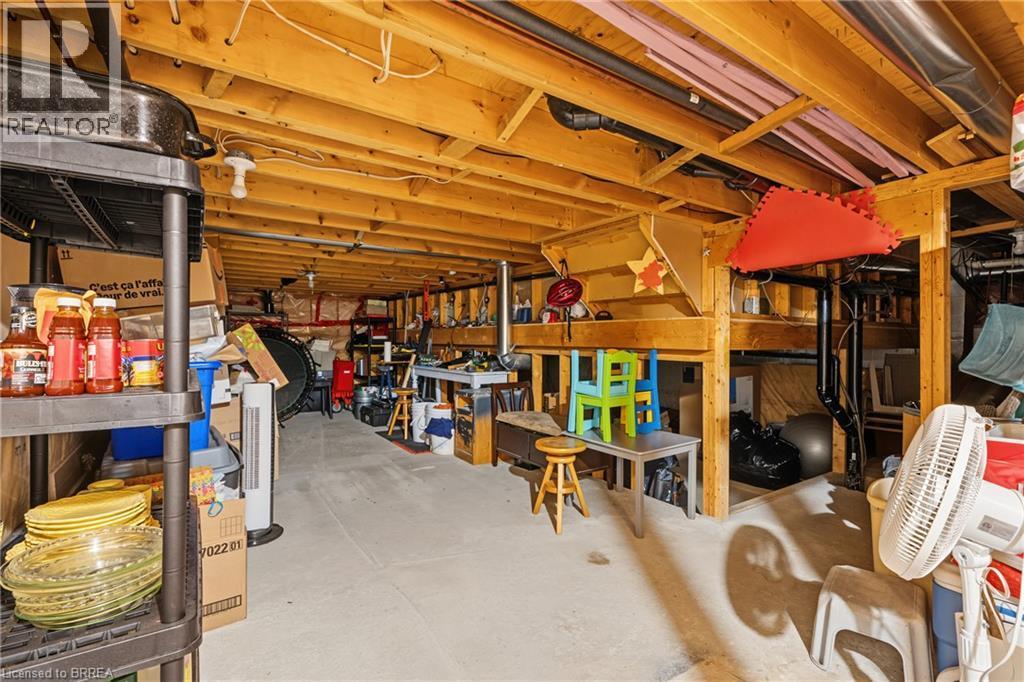
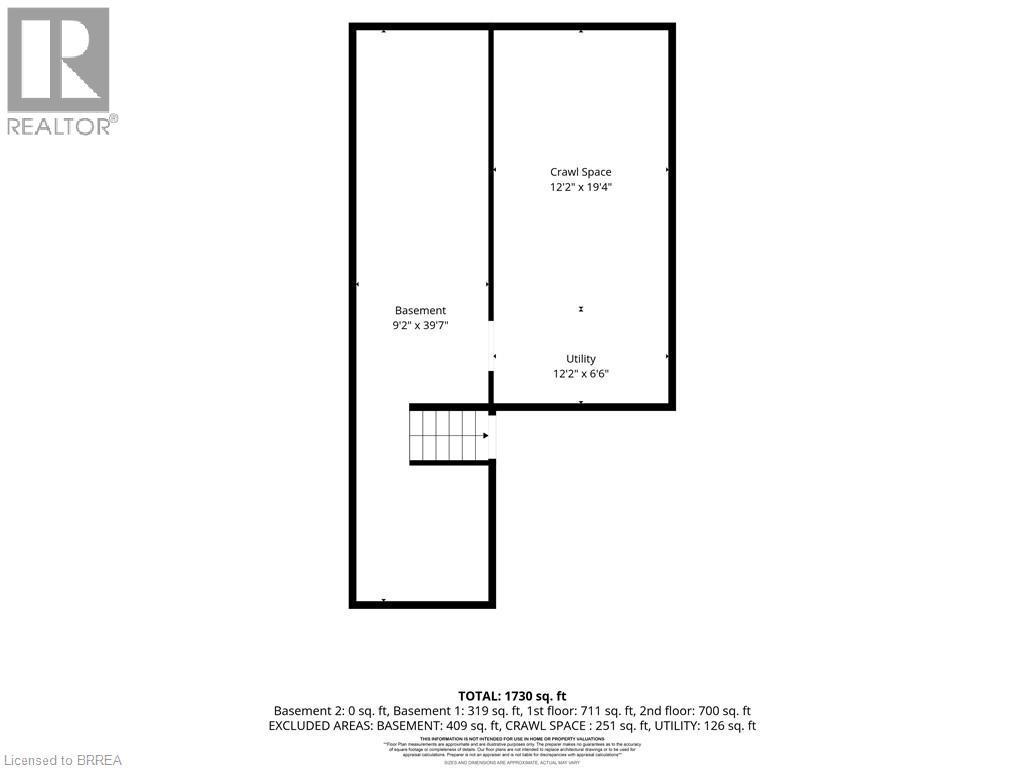
Additional crawl space storage not shown - 332 Grand River Avenue, Brantford, ON
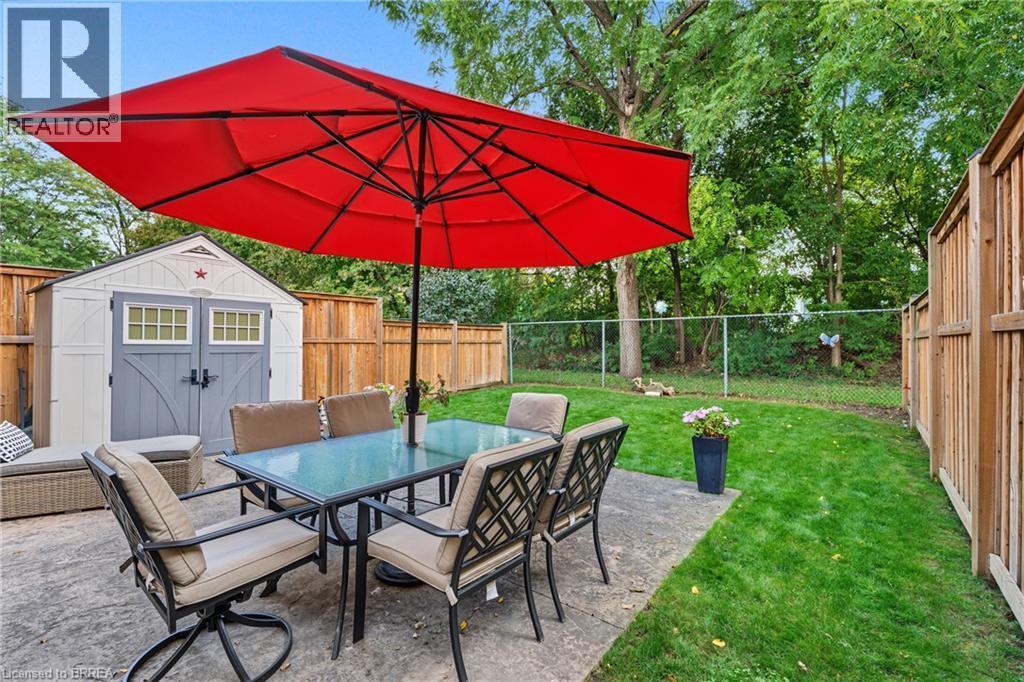
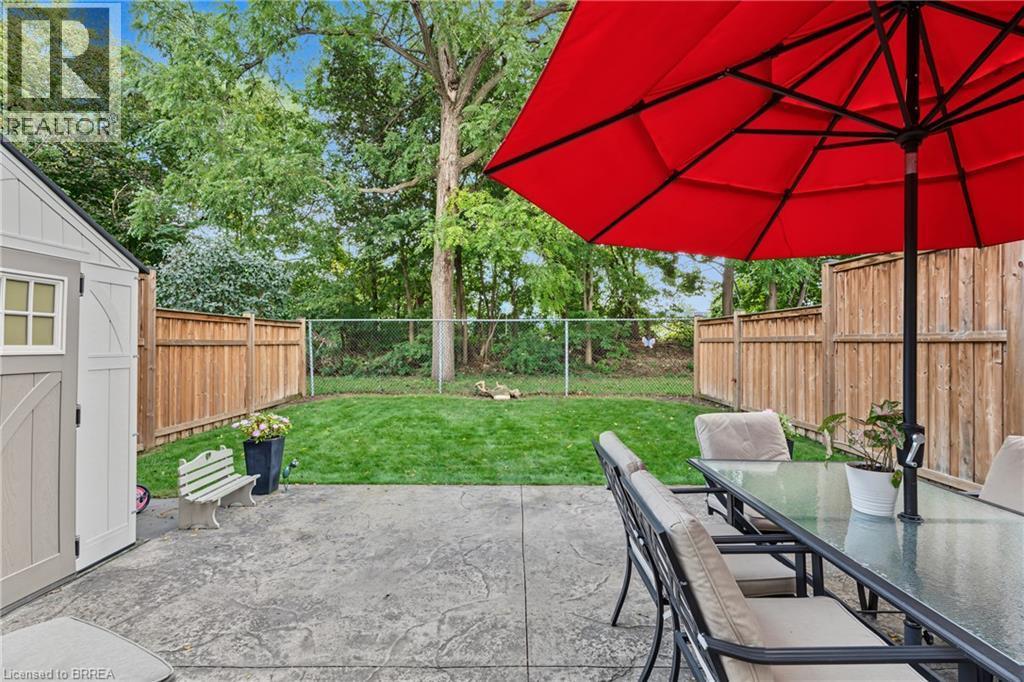
Patio with stamped concrete, expansive lawn, wood fencing, and a detached storage shed - 332 Grand River Avenue, Brantford, ON
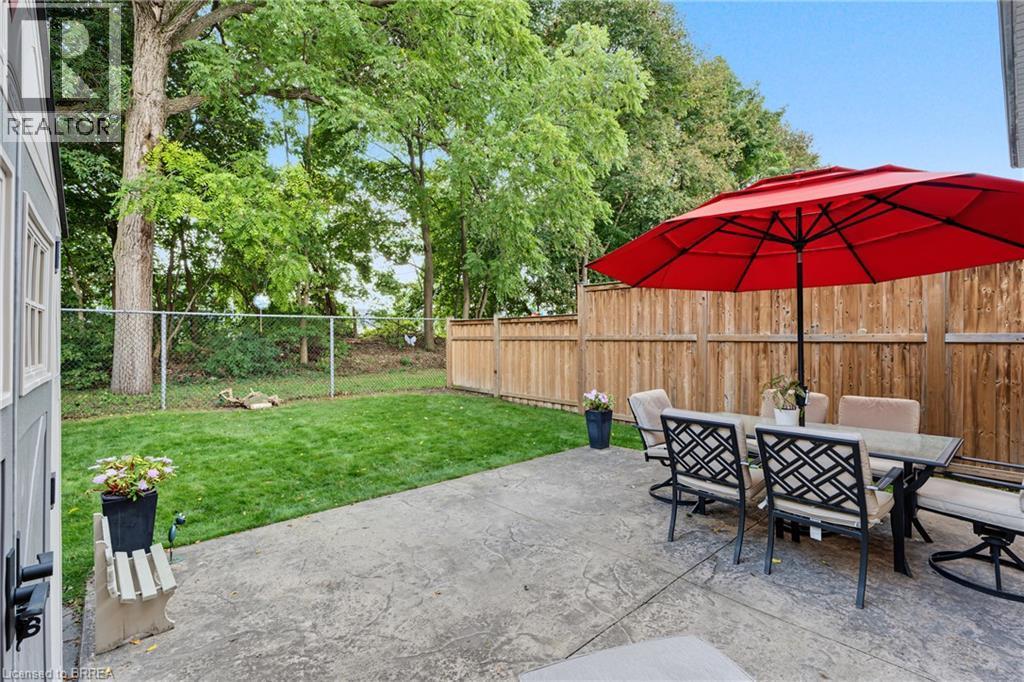
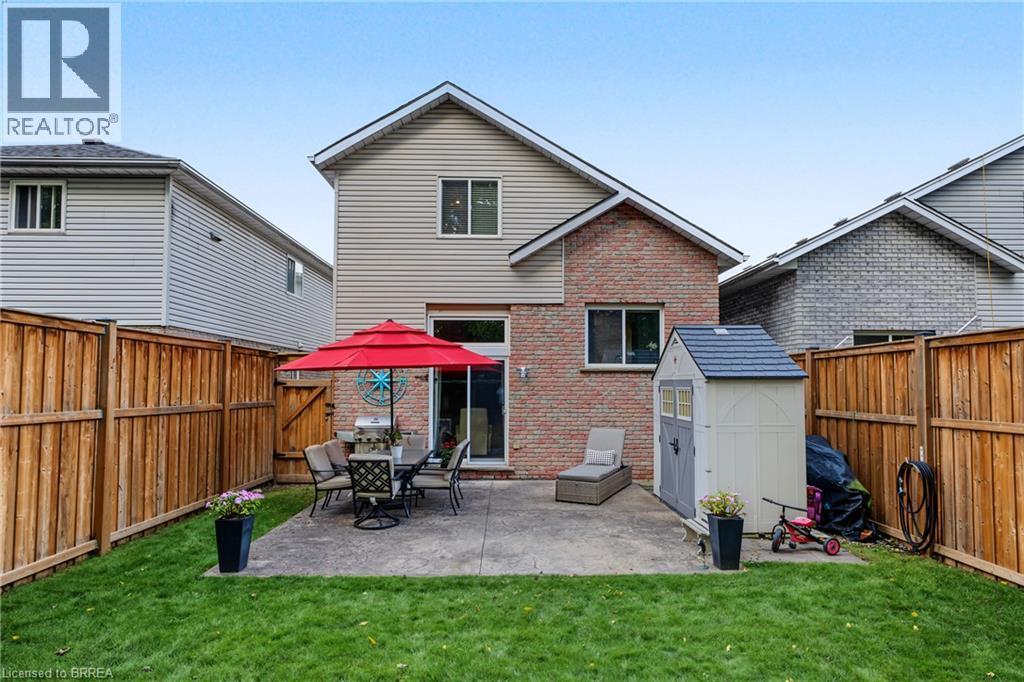
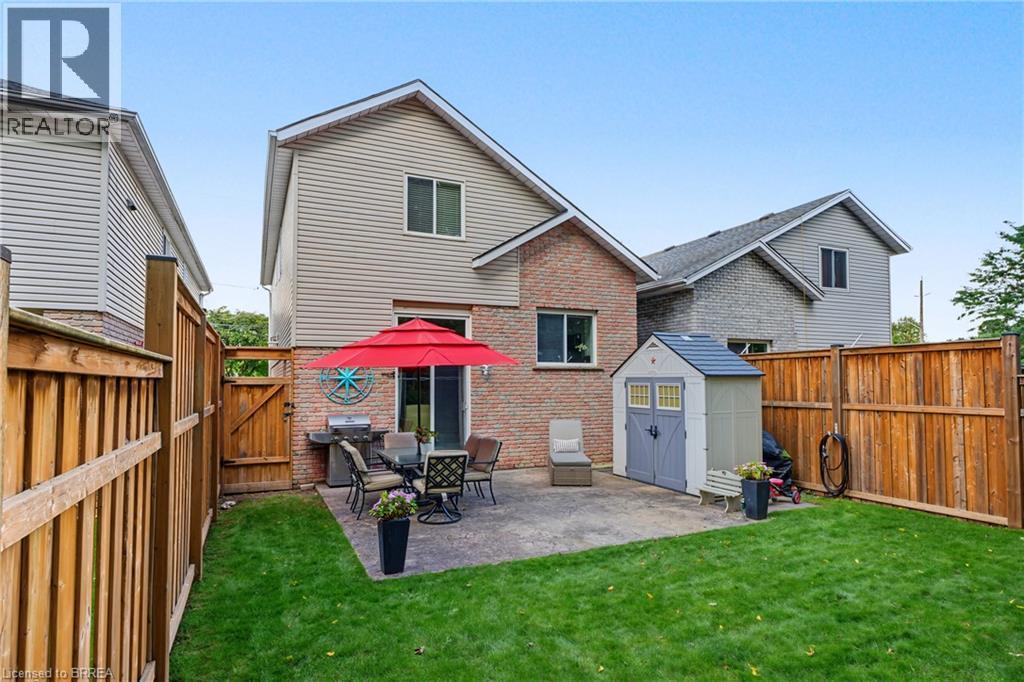
Expansive backyard featuring a patterned concrete patio, wood privacy fencing, and a manicured lawn - 332 Grand River Avenue, Brantford, ON
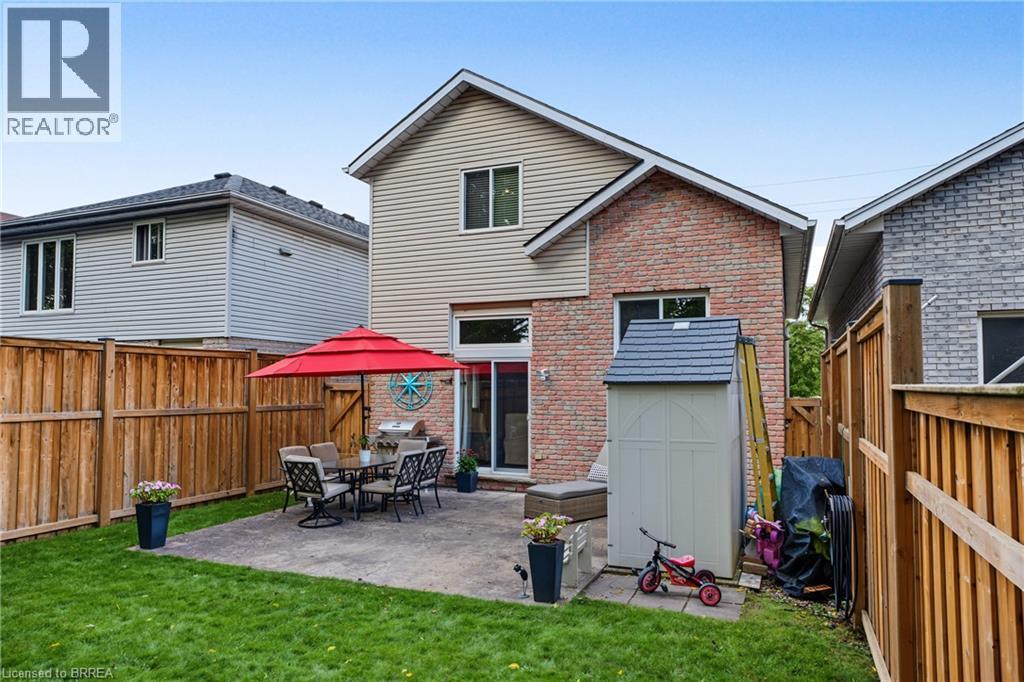
Stamped concrete patio with a detached storage shed, a manicured lawn, and wood privacy fencing - 332 Grand River Avenue, Brantford, ON
332 Grand River Avenue, Brantford, ON
Additional content - 332 Grand River Avenue, Brantford, ON
332 Grand River Avenue, Brantford, ON
Additional content - 332 Grand River Avenue, Brantford, ON
332 Grand River Avenue, Brantford, ON
Floor plan - 332 Grand River Avenue, Brantford, ON
332 Grand River Avenue, Brantford, ON
Main floor - 332 Grand River Avenue, Brantford, ON
332 Grand River Avenue, Brantford, ON
Second Floor - 332 Grand River Avenue, Brantford, ON
332 Grand River Avenue, Brantford, ON
Media room featuring integrated sound panels, built-in ceiling speakers, and carpet flooring - 332 Grand River Avenue, Brantford, ON
332 Grand River Avenue, Brantford, ON
Additional crawl space storage not shown - 332 Grand River Avenue, Brantford, ON
Patio with stamped concrete, expansive lawn, wood fencing, and a detached storage shed - 332 Grand River Avenue, Brantford, ON
Expansive backyard featuring a patterned concrete patio, wood privacy fencing, and a manicured lawn - 332 Grand River Avenue, Brantford, ON
Stamped concrete patio with a detached storage shed, a manicured lawn, and wood privacy fencing - 332 Grand River Avenue, Brantford, ON
332 Grand River Avenue, Brantford, ON
Additional content - 332 Grand River Avenue, Brantford, ON
332 Grand River Avenue, Brantford, ON
Additional content - 332 Grand River Avenue, Brantford, ON
332 Grand River Avenue, Brantford, ON
Floor plan - 332 Grand River Avenue, Brantford, ON
  • Advertising

MULTIMEDIA

Open House

  • Sun Oct. 11 2:00 PM - 4:00 PM
Are you a real estate investor?
332 GRAND RIVER Avenue, Brantford, Ontario, N3T 4Y8
$669,000

3 Beds

2 Baths

Property Information:

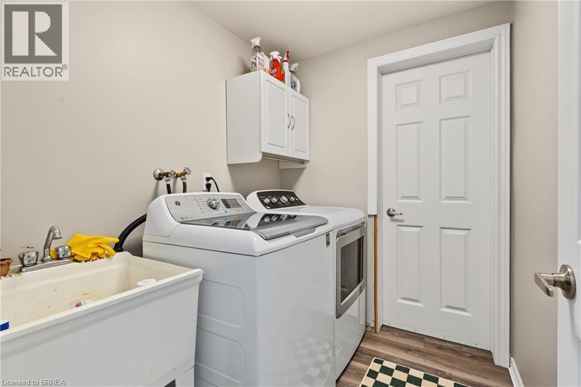
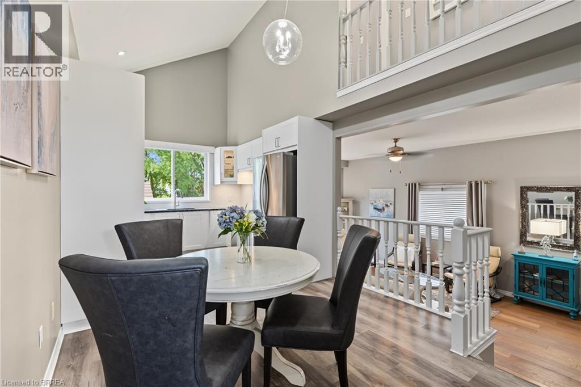
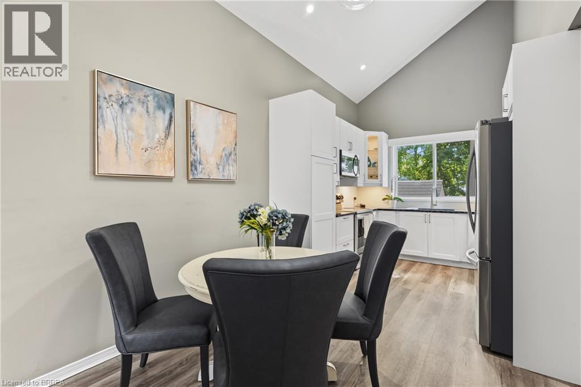
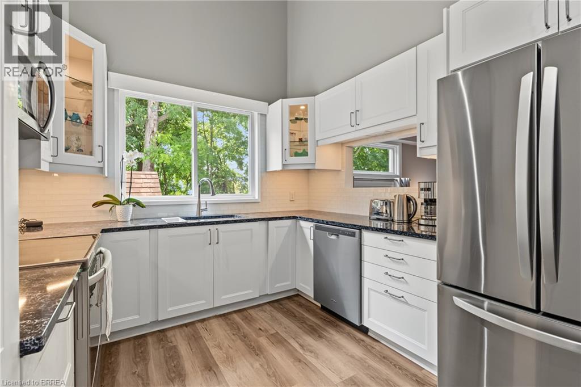
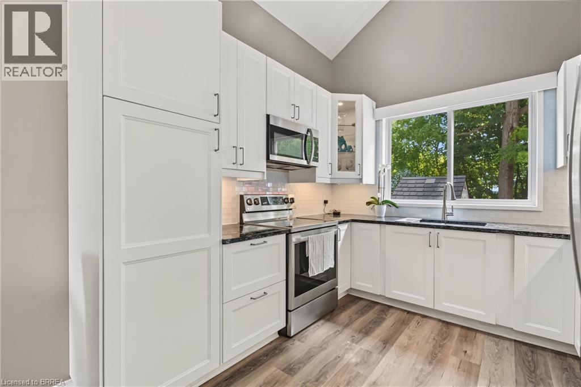
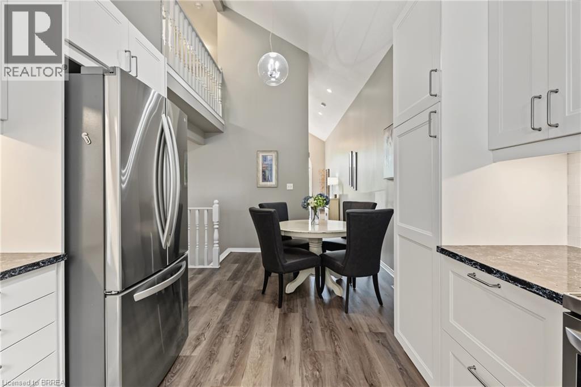
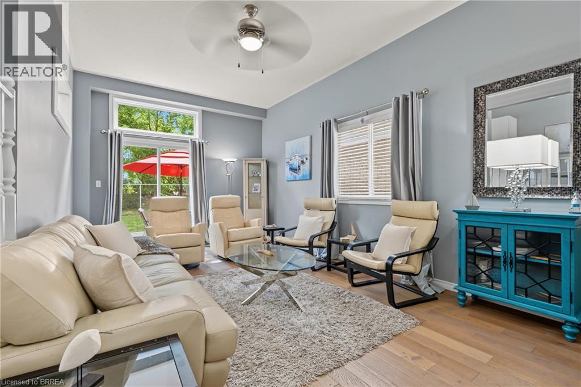
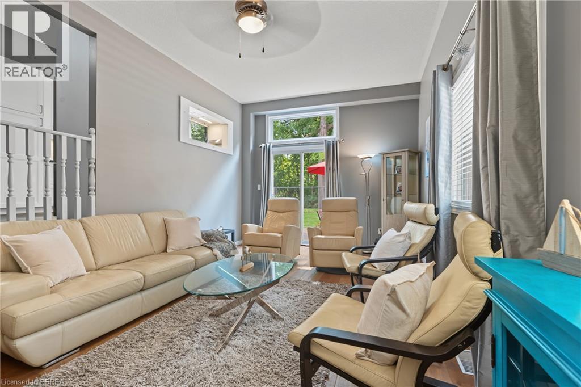
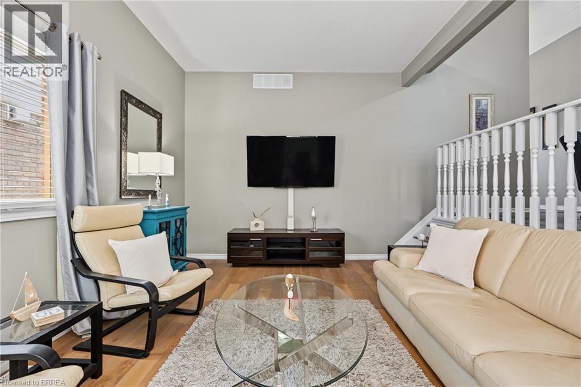
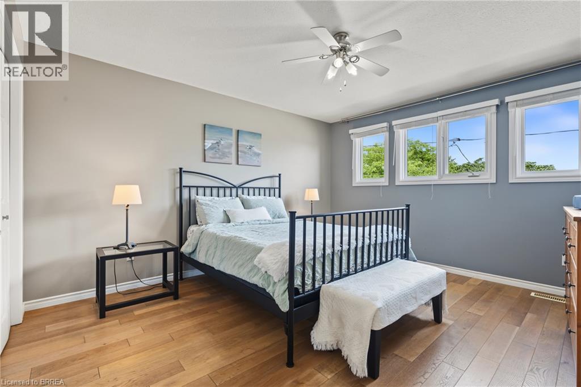
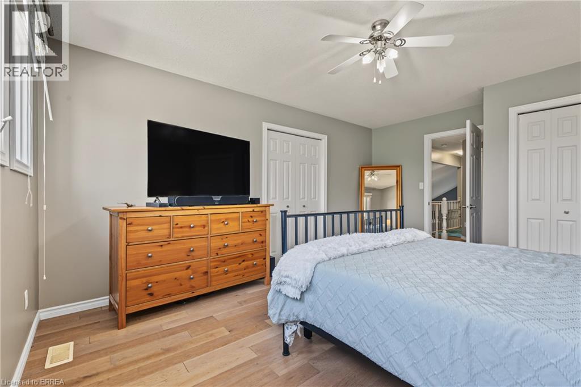
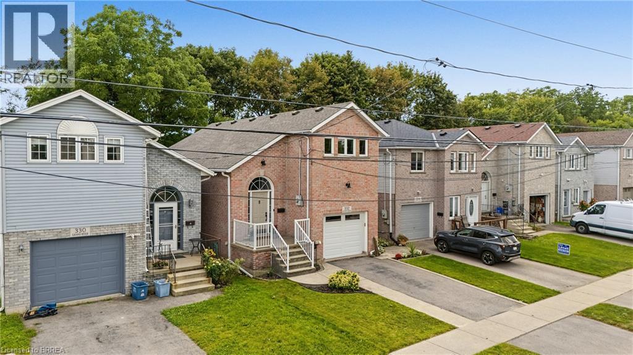
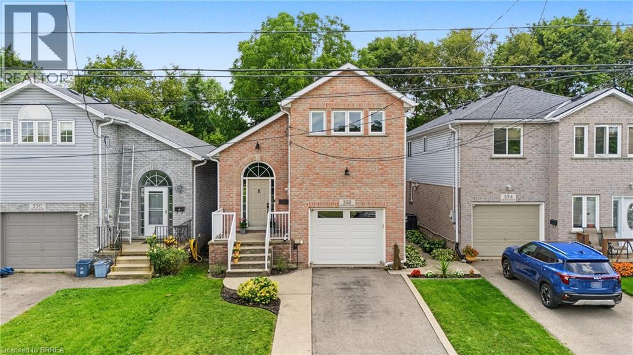
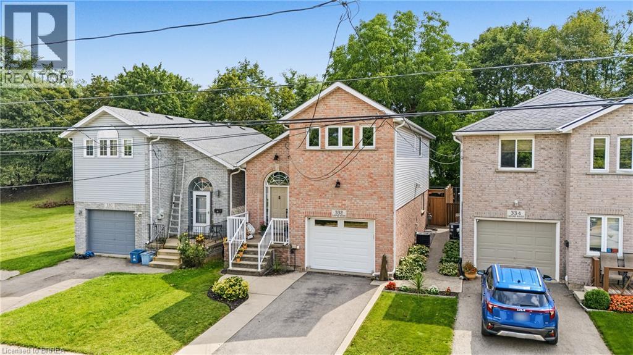
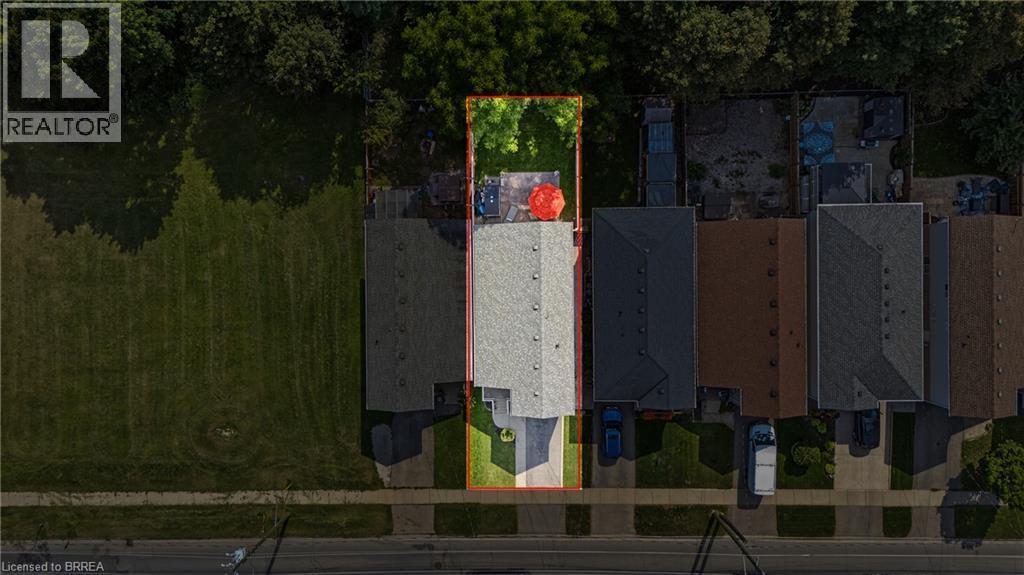
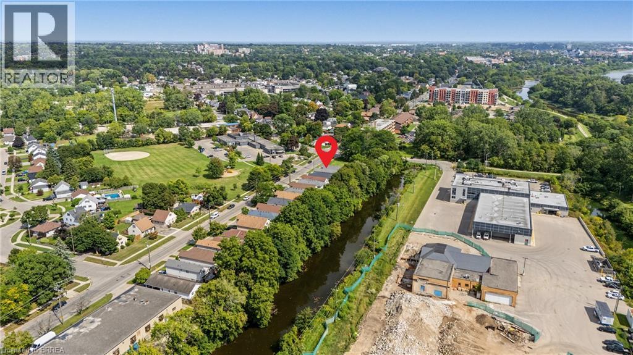
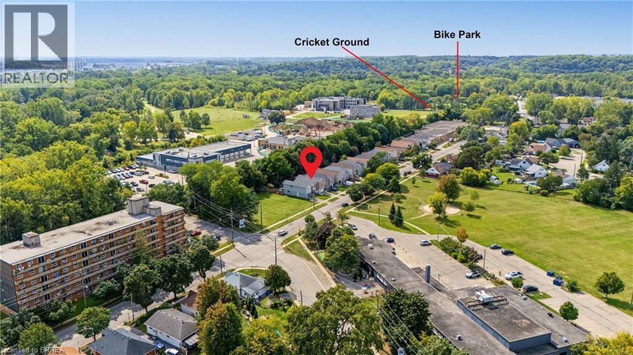
Welcome to 332 Grand River Ave, where the best of Holmedale is right outside your door. This established neighbourhood is loved for its connection to the Grand River and its active, community-focused lifestyle. Explore nearby trails, spend an afternoon at the BMX park, catch a match at the cricket club, enjoy curling and local recreation, or spend the day in the park listening to live entertainment before grabbing a drink at Shack Bar. With green space, schools and the river all close by, this is a neighbourhood made for enjoying life outside your front door. Nearby schools include Lansdowne PS, Christ the King, Ste Marguerite and BCI. This solid-brick home offers 3 extremely spacious bedrooms, 2 bathrooms and 1,411 sq. ft. of finished living space, with soaring ceilings, an updated kitchen, engineered hardwood and convenient main-floor laundry. The sound proofed media room offers added flexibility and could easily be converted back into a garage. The insulated, high lift garage door is top of the line with a powder coated track. Outside, enjoy a fully fenced backyard with no direct rear neighbours, a stamped concrete patio, manicured lawn and storage shed. Shingles were replaced in 2015 and most of the windows are only 2 years old A welcoming home in one of Brantford’s most character-filled neighbourhoods, with the Grand River, recreation, nature and community all within easy reach. (id:27)

Building Features:

  • Style: Detached
  • Building Type: House
  • Architectural Style: Other
  • Basement Development: Unfinished
  • Basement Type: Partial
  • Construction Style - Attachment: Detached
  • Exterior Finish: Brick, Other
  • Fixture: Ceiling fans
  • Floor Space: 1411 sqft
  • Foundation Type: Poured Concrete
  • Heating Fuel: Natural gas
  • Cooling Type: Central air conditioning
  • Appliances: Dishwasher, Dryer, Refrigerator, Stove, Water purifier, Washer, Microwave Built-in, Window Coverings, Garage door opener

Property Features:

  • OwnershipType: Freehold
  • Property Type: Single Family
  • Half Bathrooms: 1
  • Access Type: Road access
  • Amenities Nearby: Golf Nearby, Hospital, Park, Playground, Schools
  • Built in: 2001
  • Community Features: Quiet Area, Community Centre
  • Features: Conservation/green belt, Automatic Garage Door Opener
  • Floor Space (approx): 1411 Square Feet
  • Landscape Features: Landscaped
  • Lot Depth: 114 Feet
  • Lot Frontage: 30 Feet
  • Zoning: NLR-3 (F9 A270 C40)
  • Sewer: Municipal sewage system
  • Parking Type: Attached garage
  • No. of Parking Spaces: 2

Rooms:

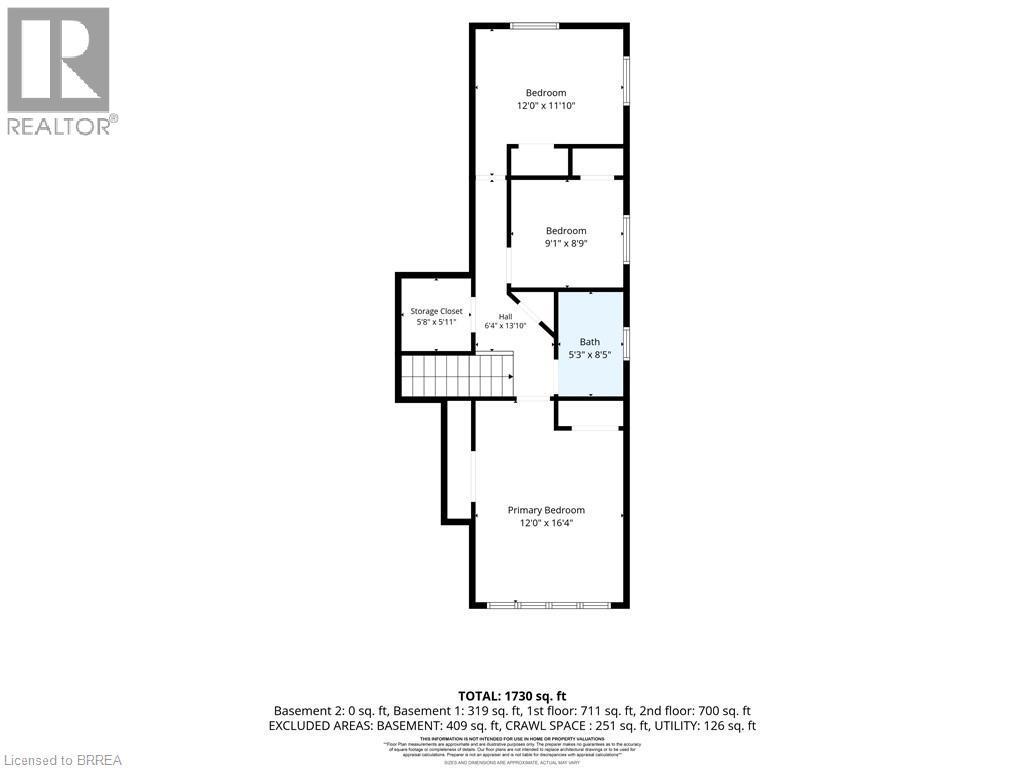
  • Bedroom 2nd Level 12'0'' x 11'10''
  • Bedroom 2nd Level 9'1'' x 8'9''
  • Bathroom 2nd Level 5'3'' x 8'5''
  • Primary Bedroom 2nd Level 12'0'' x 16'4''
  • Media Room Lower Level 12'0'' x 20'0''
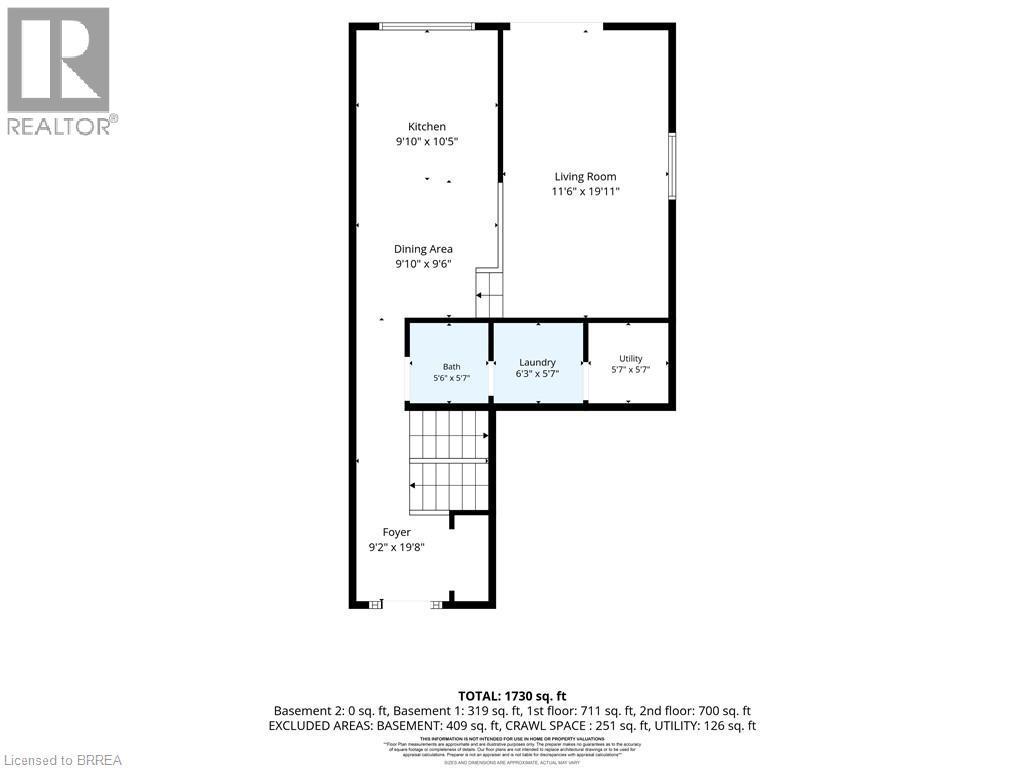
  • Living Lower Level 11'6'' x 19'11''
  • Kitchen Main Level 9'10'' x 10'5''
  • Dining Main Level 9'10'' x 9'6''
  • Utility Main Level 5'7'' x 5'7''
  • Laundry Main Level 6'3'' x 5'7''
  • Bathroom Main Level 5'6'' x 5'7''
  • Foyer Main Level 9'2'' x 19'8''

REALTOR.ca  

QuickQuoteTM Powered by RPS

Location of 332 GRAND RIVER Avenue, Brantford, Ontario, N3T 4Y8

Demographic Information of 332 GRAND RIVER Avenue, Brantford, Ontario, N3T 4Y8

Life Stage

Midlife Families

Employment Type

Blue Collar/Primary, Blue Collar/Service Sector

Average Household Income

$96,791.23

Average Number of Children

1.65

Household Population

Household Structure

Age of Population

Education

Education Level

No certificate/diploma/degree

16.5 %

High school certificate or equivalent

41.1 %

Apprenticeship trade certificate/diploma

7.83 %

College/non-university certificate

25.25 %

University Degree

9.32 %

Commuter

Travel To Work

By Car

87.18 %

By Public Transit

3.19 %

By Walking

1.54 %

By Bicycle

0.0 %

By Other Methods

8.09 %

Cultural Diversity

Knowledge of Official Language

Mother Tongue

Building Information

Building Type

Apartments (Low and High Rise)

25.93 %

Houses

74.07 %

Own Vs. Rent