Button CopyPathCircle CloseCircle Left ArrowArrow Down Icon GreyClosecirclecircleBurger
  • Advertising

325 CHATHAM STREET, Brantford, Ontario, N3S 4H7

MLS® # X13829956
House For Sale In East Ward, Brantford, Ontario
$699,900 QuickQuoteTM: $620K - $755K

3+1 Beds

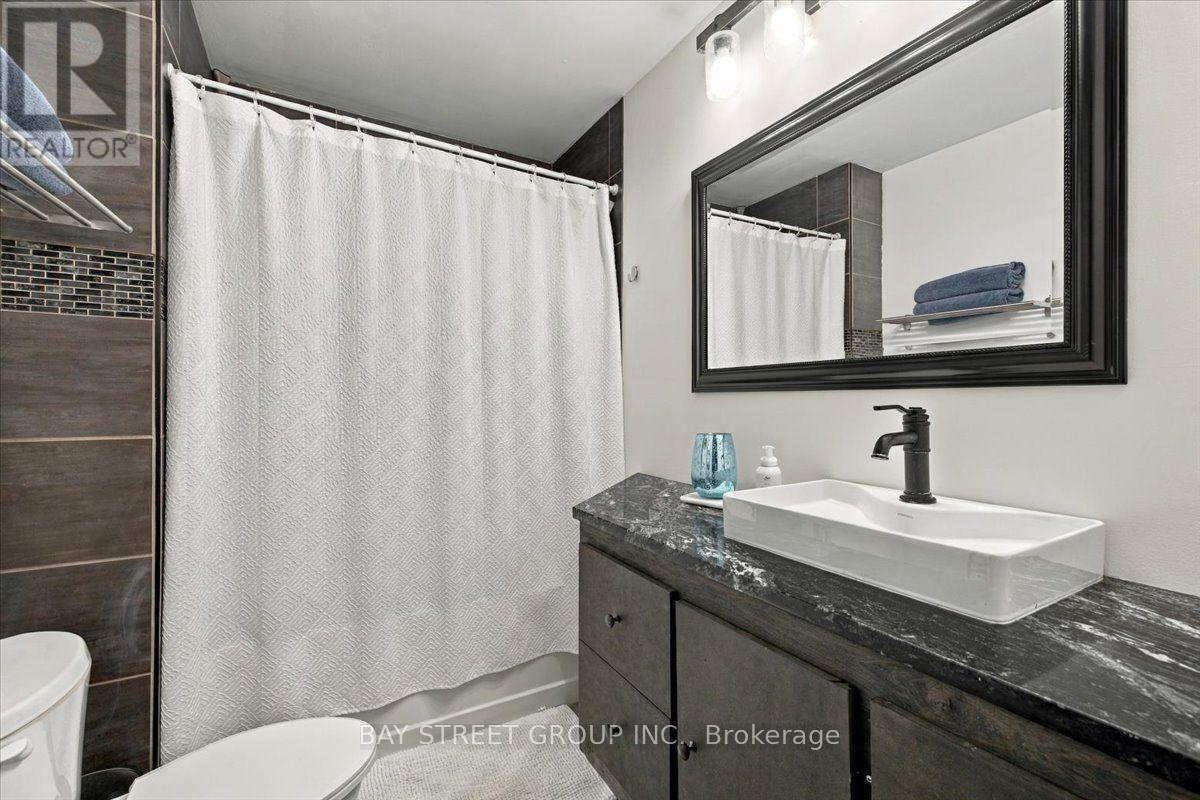
3 Baths

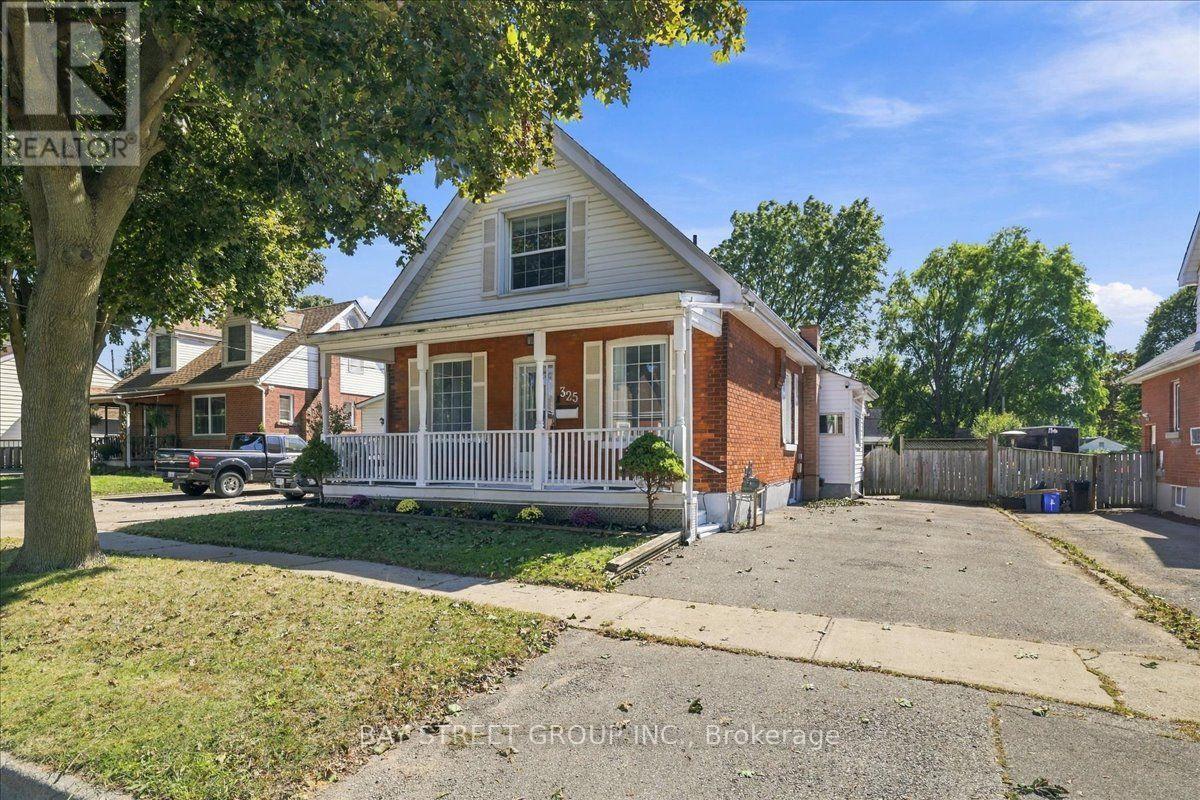
Front - 325 Chatham Street, Brantford, ON
325 Chatham Street, Brantford, ON
Front - 325 Chatham Street, Brantford, ON
325 Chatham Street, Brantford, ON
  • Advertising

MULTIMEDIA

Are you a real estate investor?
325 CHATHAM STREET, Brantford, Ontario, N3S 4H7
$699,900

4 Beds

3 Baths

Property Information:

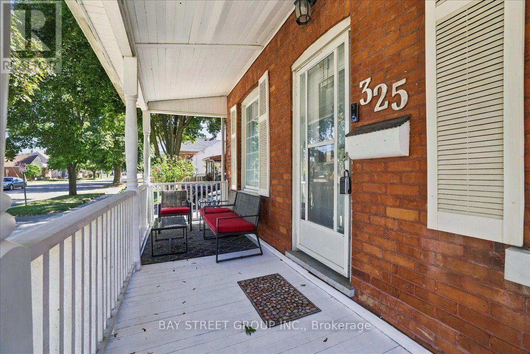
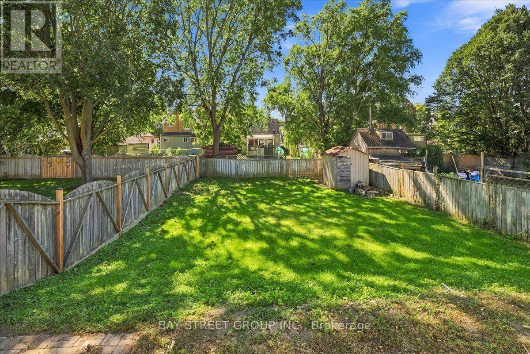
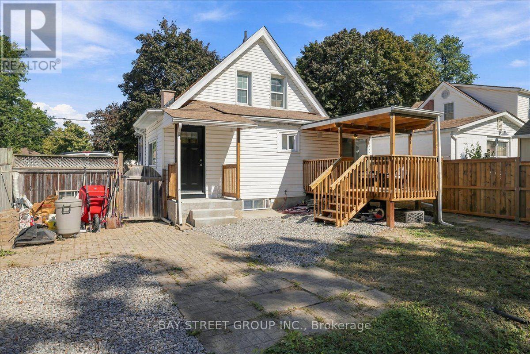
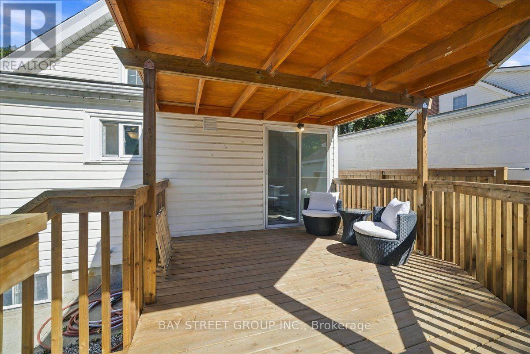
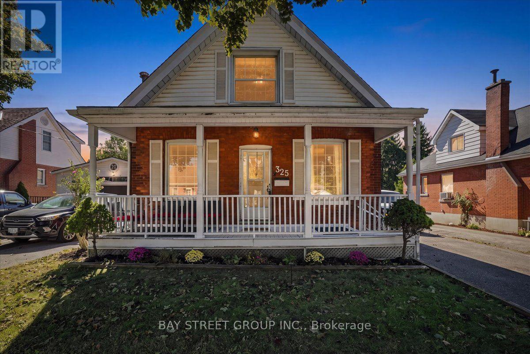
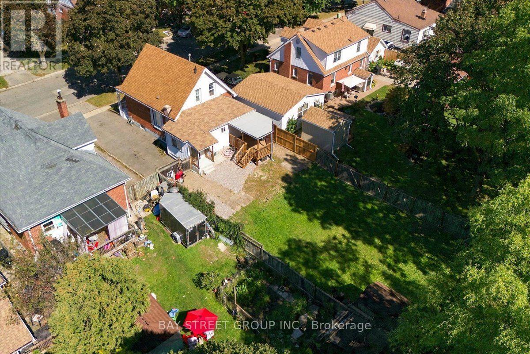
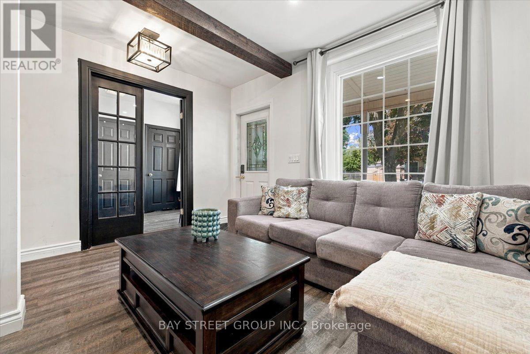
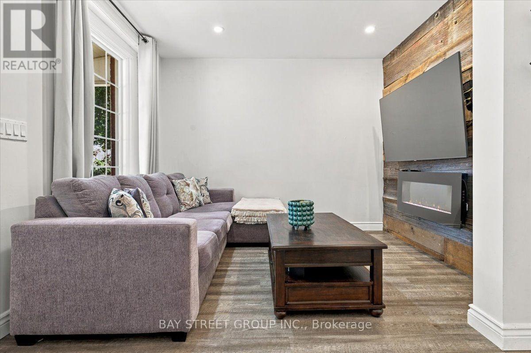
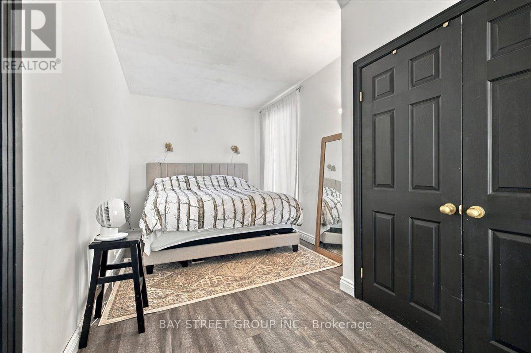
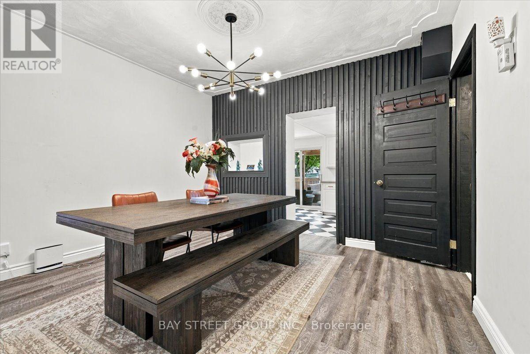
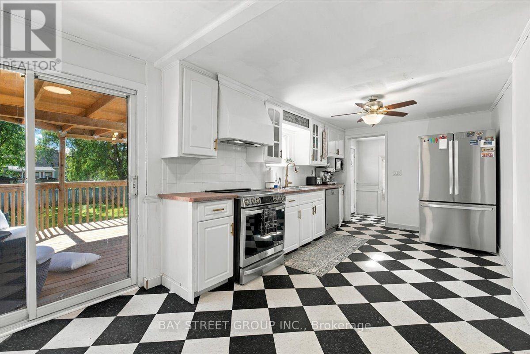
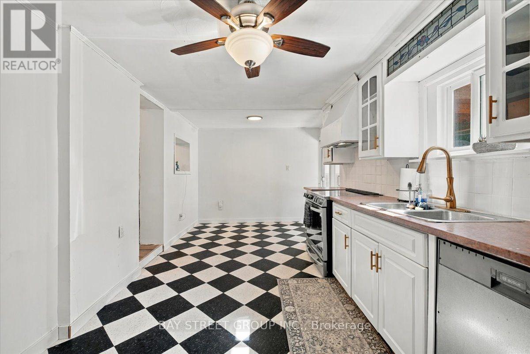
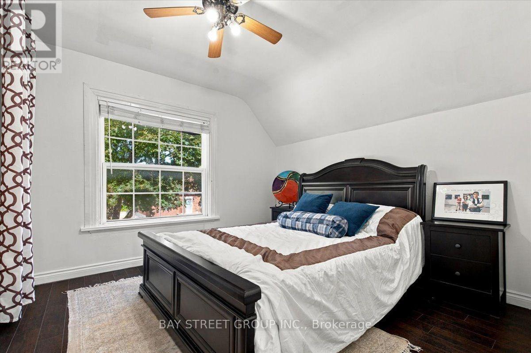
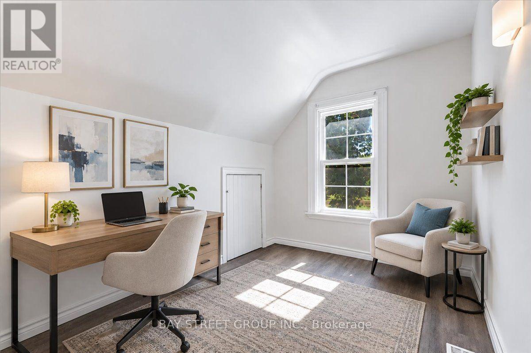
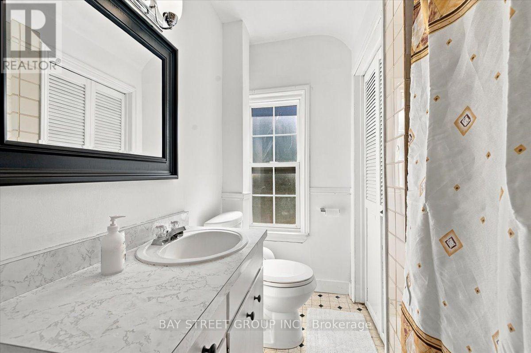
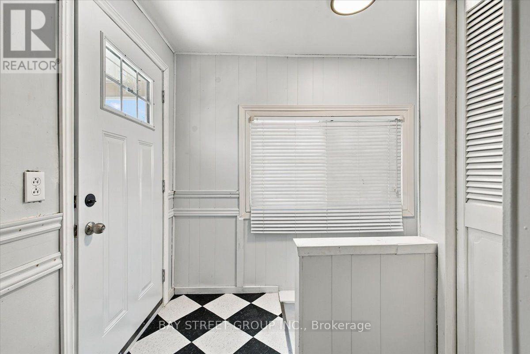
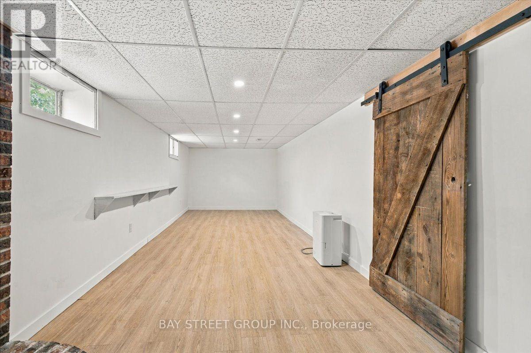
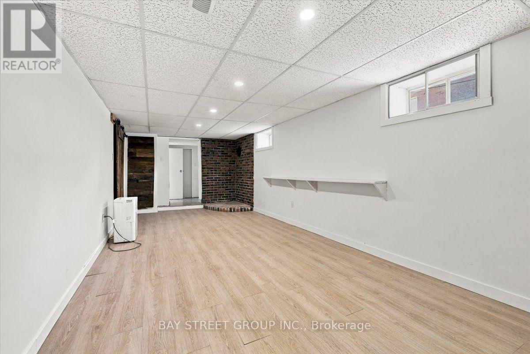
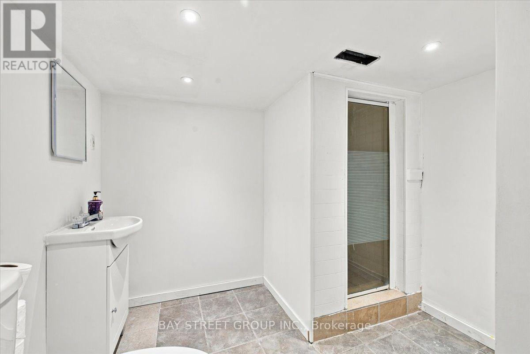
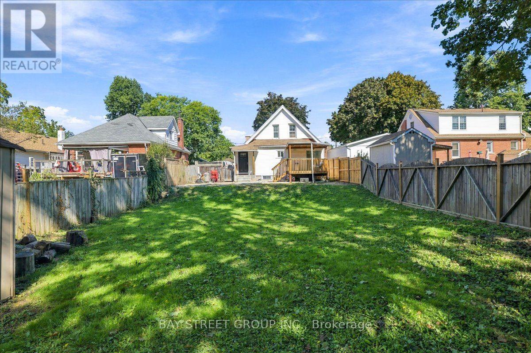
Welcome to 325 Chatham Street, a beautifully renovated detached home offering 3 bedrooms, 3 bathrooms, a fully finished basement with separate entrance, and a deep 41 x 132 ft lot in Brantford. Step inside and you'll immediately appreciate the combination of character and modern updates throughout. The bright main level features inviting living and dining spaces, a striking fireplace feature wall, stylish finishes and a spacious kitchen with stainless steel appliances and direct access to the covered rear deck-perfect for everyday living and entertaining. The upper level offers bright and comfortable bedrooms with plenty of natural light and charming architectural details. Downstairs, the fully finished basement adds valuable additional living space and features its own separate entrance, providing excellent flexibility for extended family, guests, a home office, recreation space or additional everyday living. Outside, the deep backyard is a true highlight. With plenty of room for entertaining, gardening, kids and pets, it's an outdoor space that's becoming increasingly hard to find. Enjoy summer evenings under the covered deck while still having an expansive backyard to make your own. A long driveway provides ample parking. Beautifully updated, full of character and offering exceptional flexibility inside and out, 325 Chatham Street is a home that needs to be experienced in person. Conveniently located close to schools, parks, shopping, everyday amenities and major routes. Book your private showing today! (id:27)

Building Features:

  • Style: Detached
  • Building Type: House
  • Basement Development: Finished
  • Basement Type: N/A
  • Construction Style - Attachment: Detached
  • Exterior Finish: Brick
  • Floor Space: 1100 - 1500 sqft
  • Flooring Type: Laminate
  • Foundation Type: Concrete
  • Heating Type: Forced air
  • Heating Fuel: Natural gas
  • Cooling Type: Central air conditioning
  • Appliances: Dryer, Washer, Refrigerator

Property Features:

  • OwnershipType: Freehold
  • Property Type: Single Family
  • Floor Space (approx): 1100 - 1500 Square Feet
  • Irregular: Yes
  • Lot Depth: 132 Feet
  • Lot Frontage: 41.2 Feet
  • Lot Size: 41.2 x 132 FT
  • Utility Type: Cable - Available, Hydro - Available, Sewer - Available
  • Sewer: Sanitary sewer
  • Parking Type: No Garage
  • No. of Parking Spaces: 2

Rooms:

  • 2nd Bedroom 2nd Level 3.37 m x 2.39 m
  • 3rd Bedroom 2nd Level 4.54 m x 3.32 m
  • Recreation Room Basement Level 2.91 m x 7.20 m
  • Utility Basement Level 3.14 m x 2.72 m
  • Laundry Basement Level 3.14 m x 4.94 m
  • Living Ground Level 3.88 m x 3.32 m
  • Primary Bedroom Ground Level 5.76 m x 2.69 m
  • Dining Ground Level 3.88 m x 4.44 m
  • Kitchen Ground Level 5.91 m x 2.99 m

Convert Measurement to:

Courtesy of: BAY STREET GROUP INC.
REALTOR.ca  

QuickQuoteTM Powered by RPS

Location of 325 CHATHAM STREET, Brantford, Ontario, N3S 4H7

Demographic Information of 325 CHATHAM STREET, Brantford, Ontario, N3S 4H7

Life Stage

Midlife Families

Employment Type

Blue Collar/Primary, Blue Collar/Service Sector

Average Household Income

$89,907.66

Average Number of Children

1.69

Household Population

Household Structure

Age of Population

Education

Education Level

No certificate/diploma/degree

22.66 %

High school certificate or equivalent

35.08 %

Apprenticeship trade certificate/diploma

7.78 %

College/non-university certificate

22.61 %

University certificate (below bachelor)

0.01 %

University Degree

11.86 %

Commuter

Travel To Work

By Car

91.83 %

By Public Transit

4.03 %

By Walking

1.56 %

By Bicycle

0.0 %

By Other Methods

2.58 %

Cultural Diversity

Knowledge of Official Language

Mother Tongue

Building Information

Building Type

Apartments (Low and High Rise)

9.71 %

Houses

90.29 %

Own Vs. Rent