Button CopyPathCircle CloseCircle Left ArrowArrow Down Icon GreyClosecirclecircleBurger

29 WOODLAWN Avenue, Brantford, Ontario, N3V 1A4

MLS® # 40852231
House For Sale In Mayfair, Brantford, Ontario
$509,750 QuickQuoteTM: Not Available

3 Beds

1 Bath

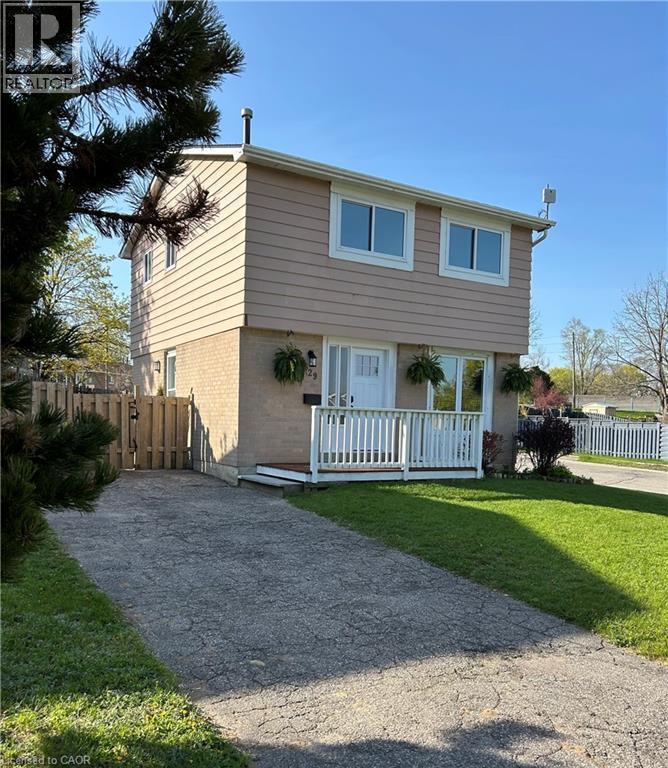
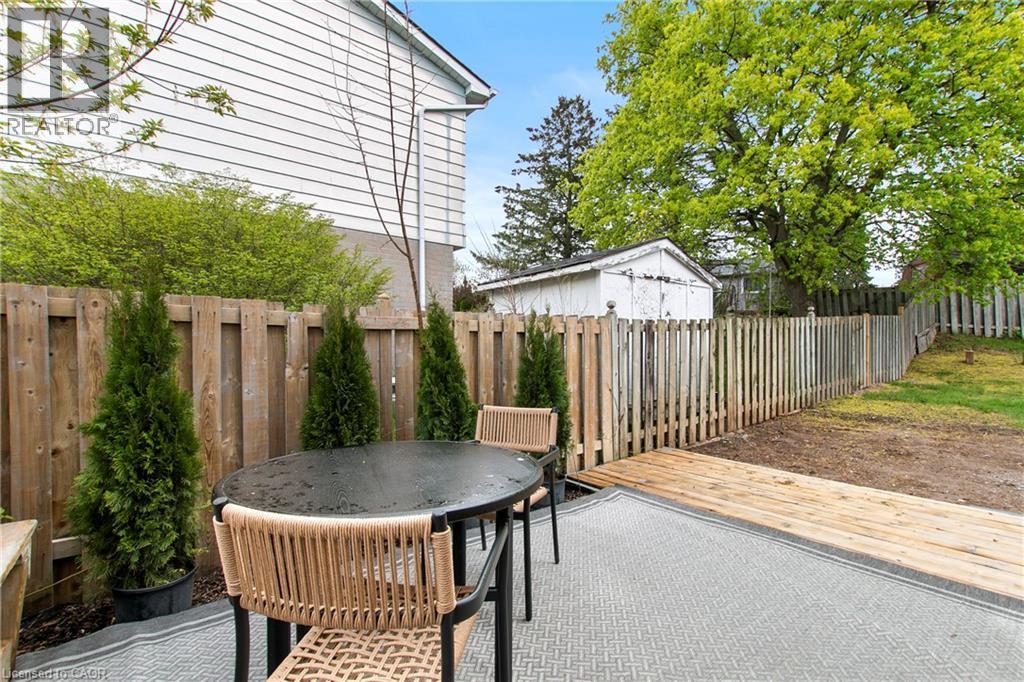
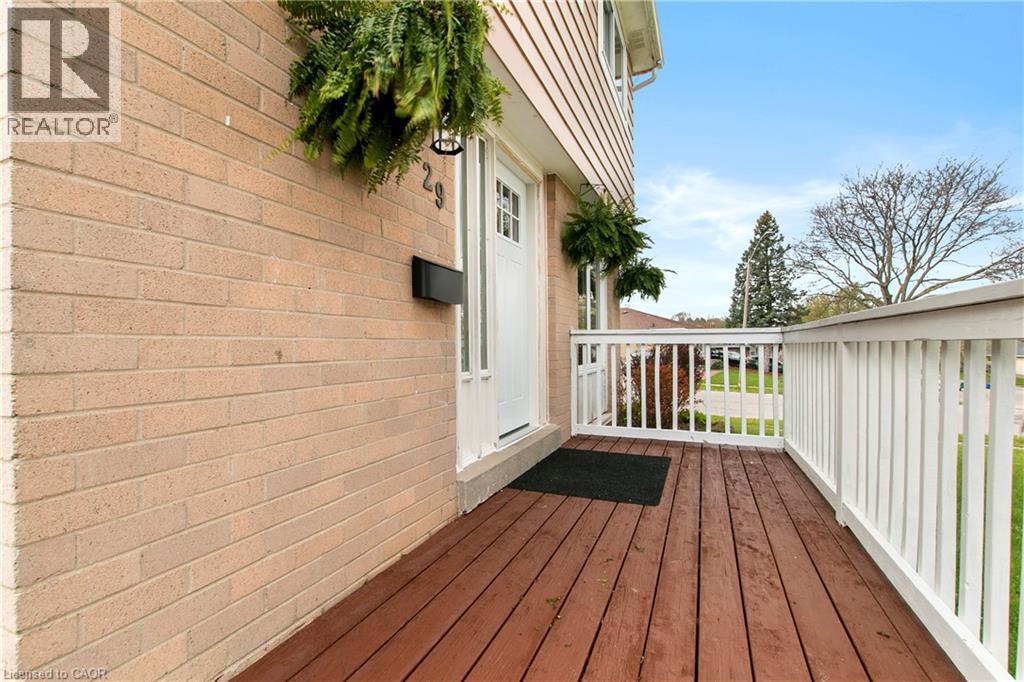
29 Woodlawn Avenue, Brantford, ON - Outdoor With Deck Patio Veranda
29 Woodlawn Avenue, Brantford, ON - Indoor
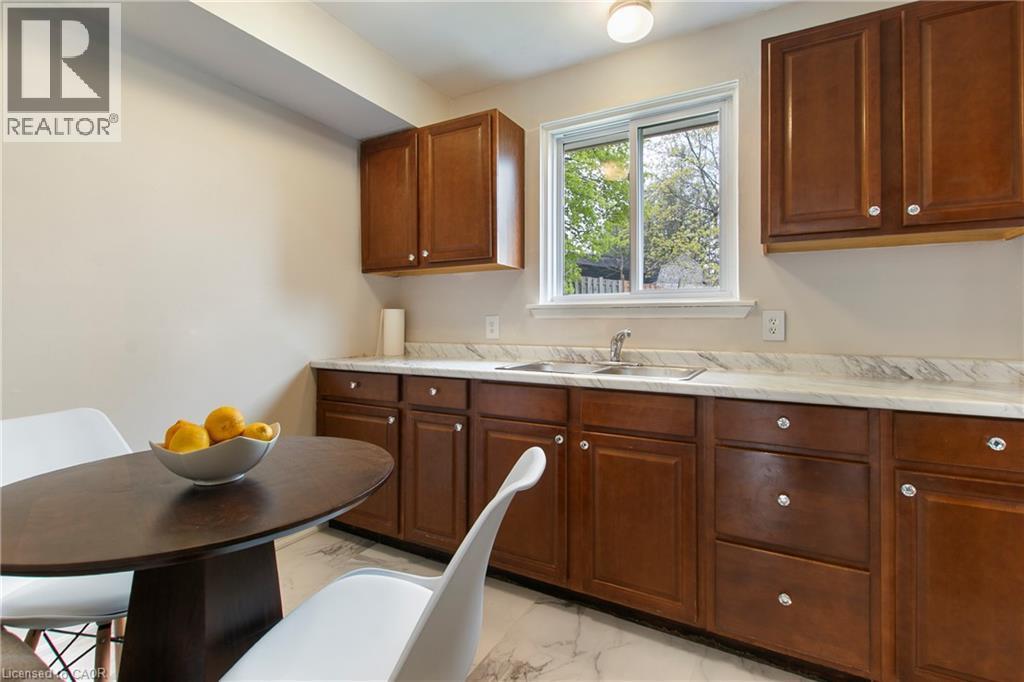
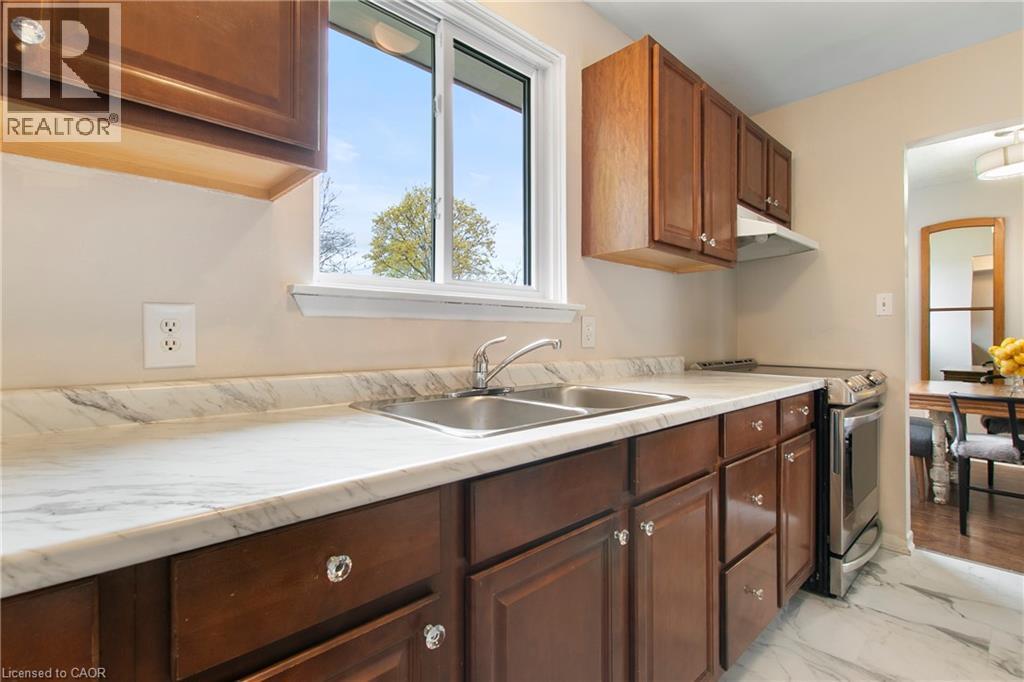
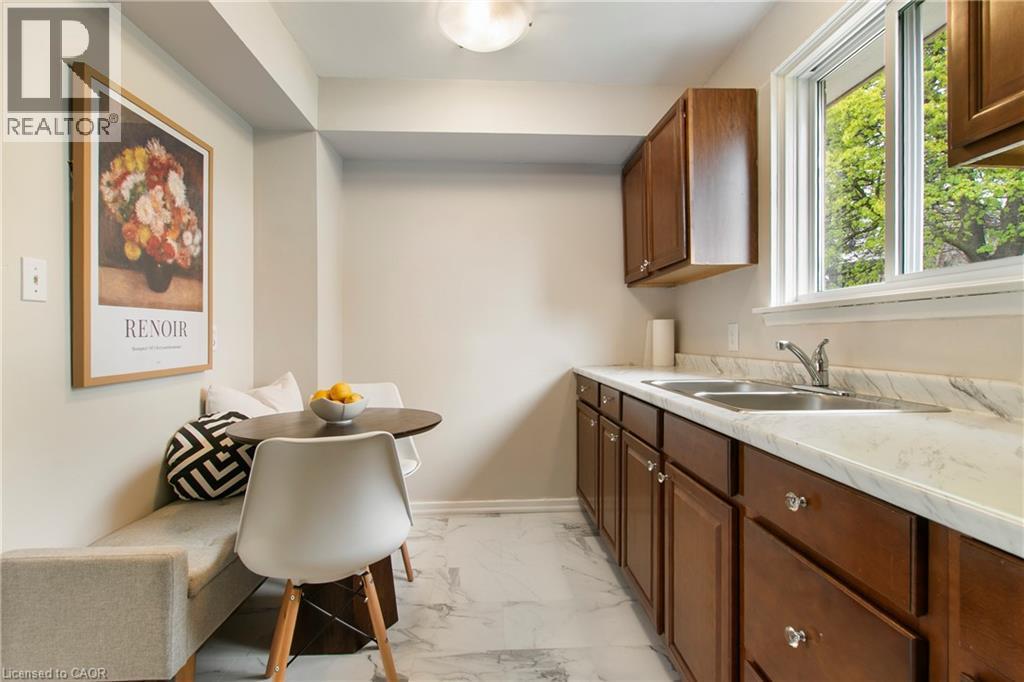
29 Woodlawn Avenue, Brantford, ON - Indoor Photo Showing Kitchen With Double Sink
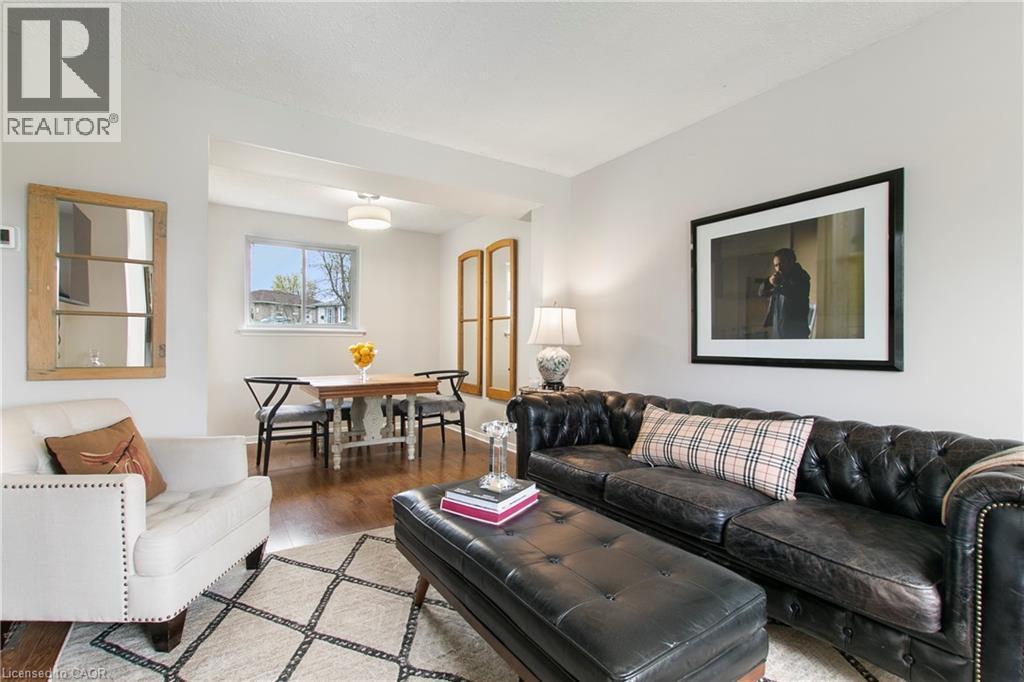
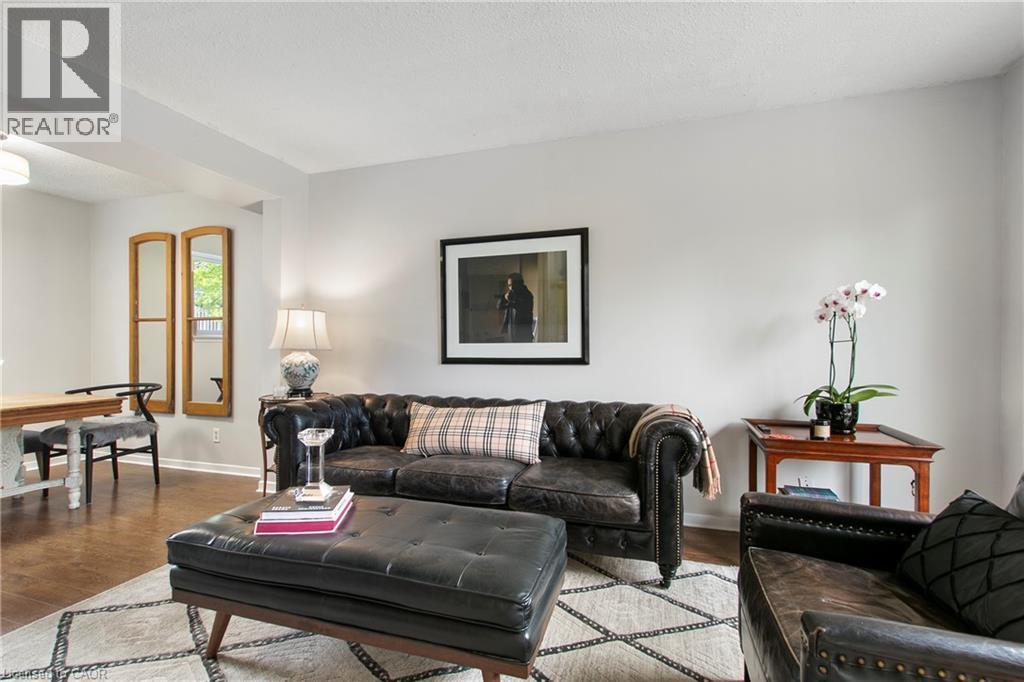
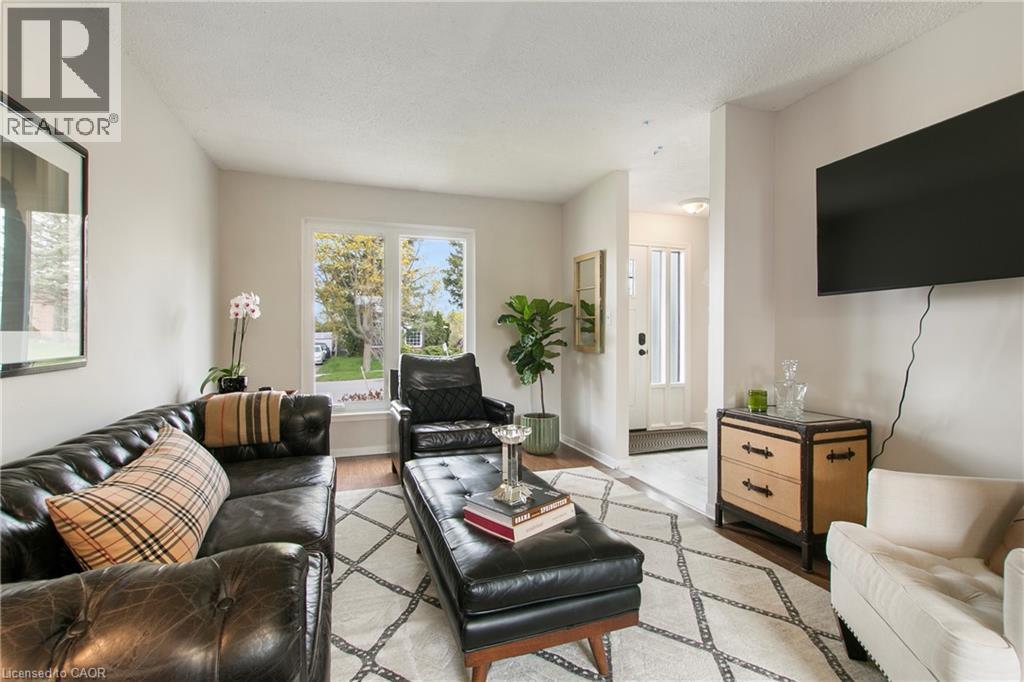
29 Woodlawn Avenue, Brantford, ON - Indoor Photo Showing Living Room
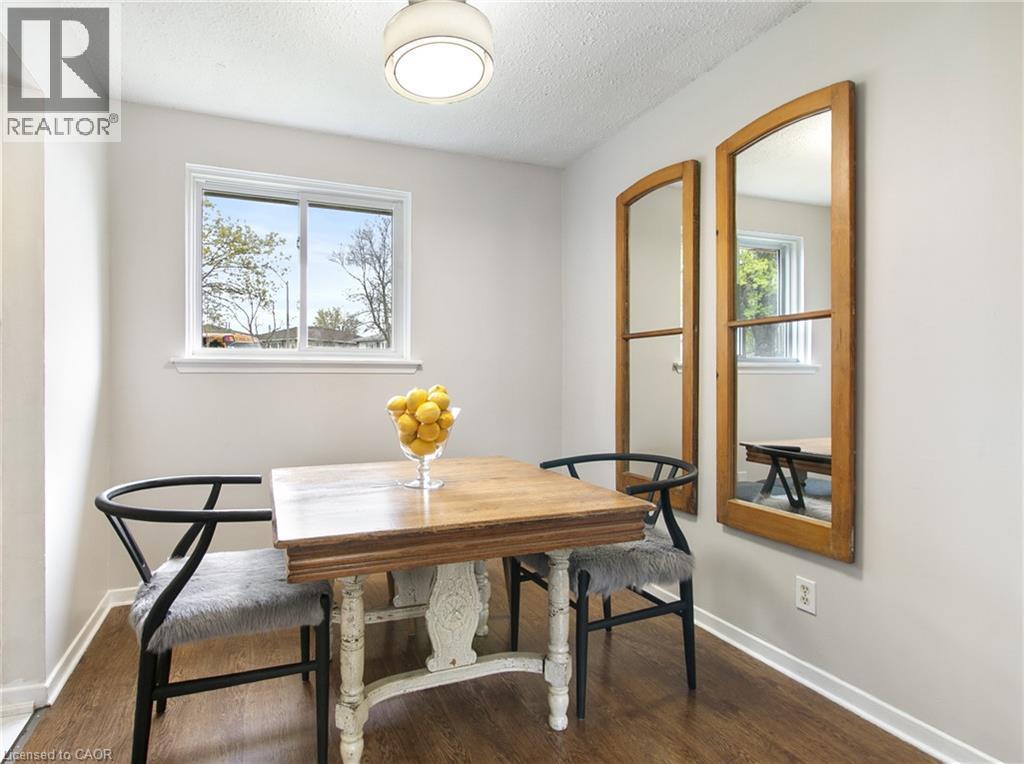
29 Woodlawn Avenue, Brantford, ON - Indoor Photo Showing Dining Room
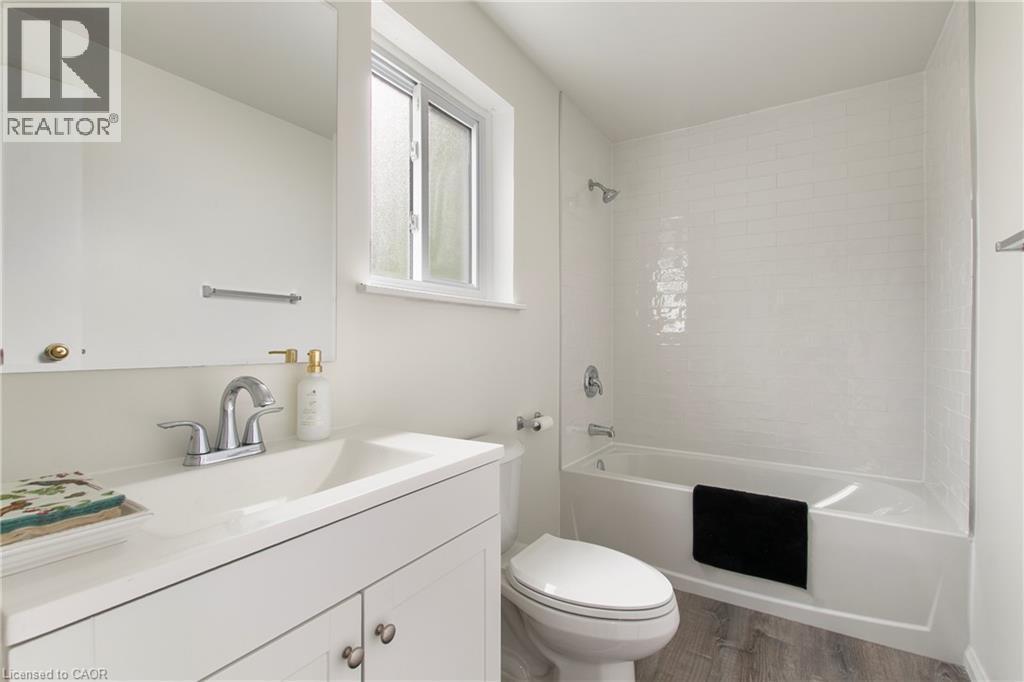
29 Woodlawn Avenue, Brantford, ON - Indoor Photo Showing Bathroom
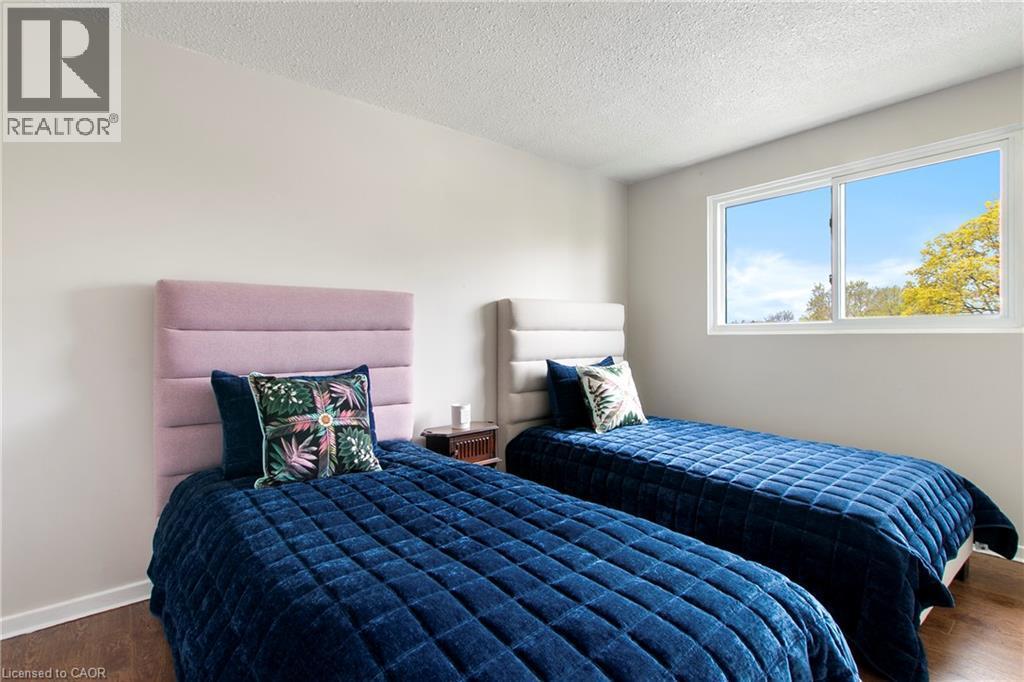
Bright interior space featuring a double-pane window, white trim, and wood-finish flooring - 29 Woodlawn Avenue, Brantford, ON - Indoor Photo Showing Bedroom
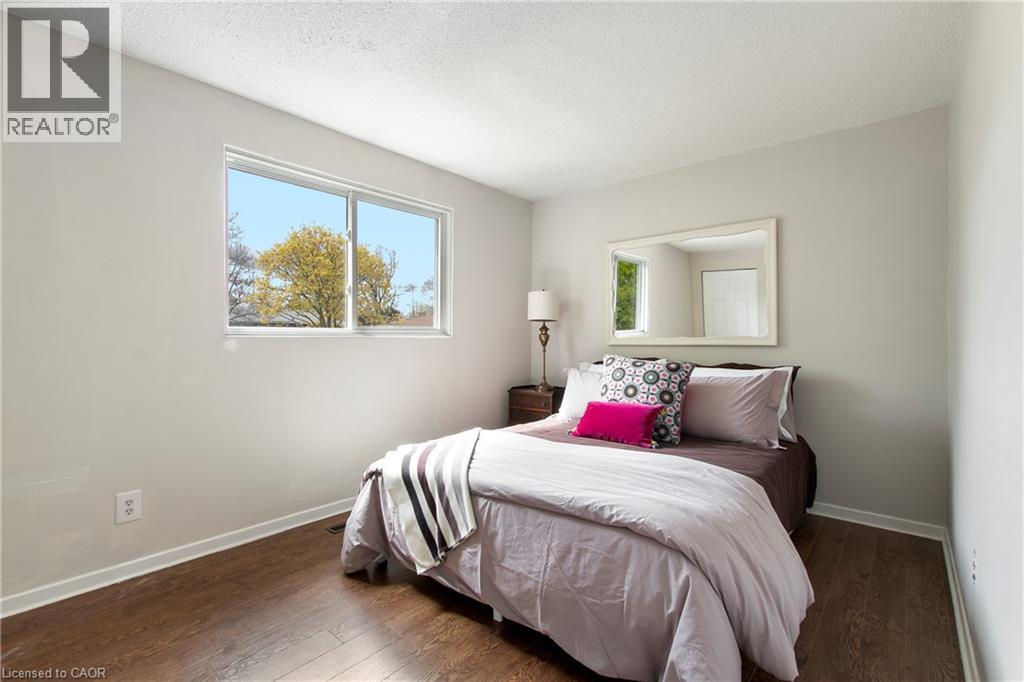
Bright room featuring wood-finish flooring, light-toned walls, and a large window - 29 Woodlawn Avenue, Brantford, ON - Indoor Photo Showing Bedroom
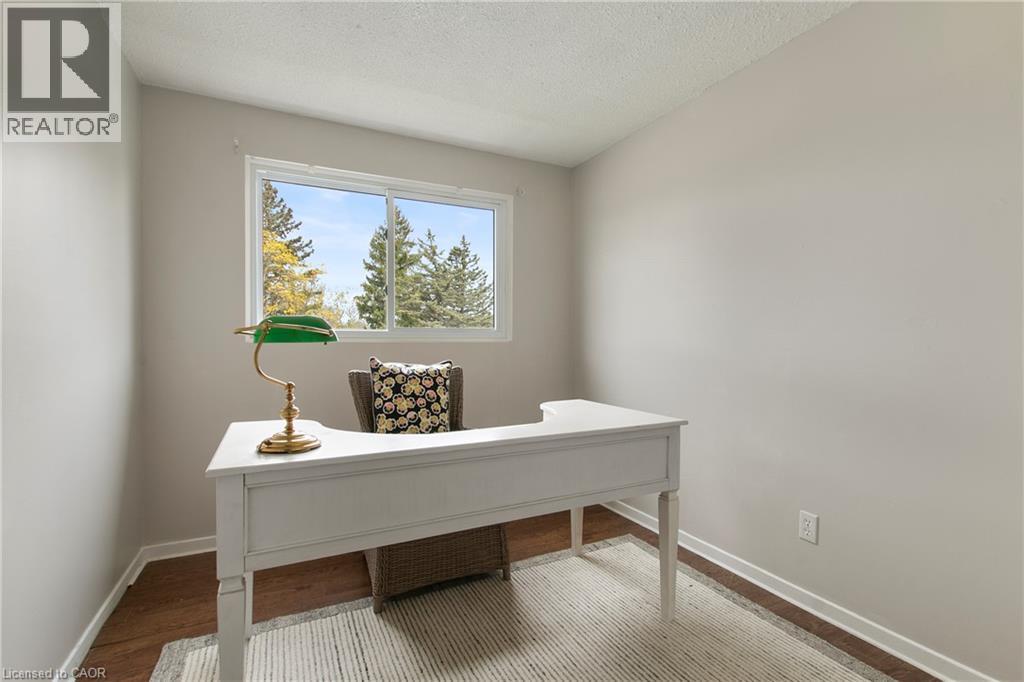
Room featuring neutral wall tones, wood-finish flooring, white trim, and a window providing natural light - 29 Woodlawn Avenue, Brantford, ON - Indoor
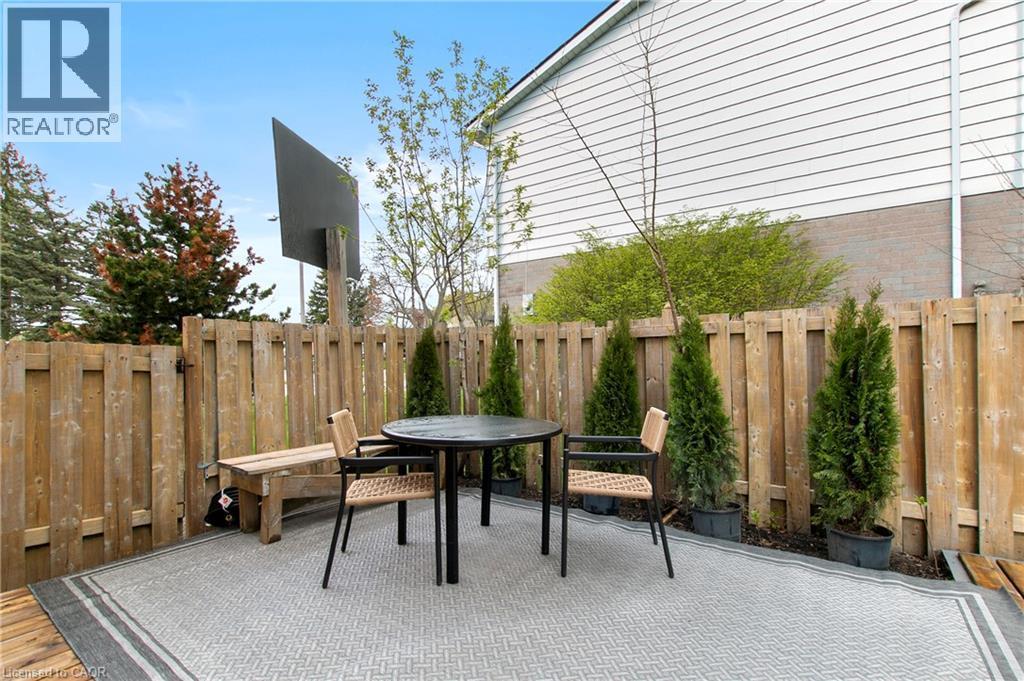
Private backyard featuring a patio area with a textured outdoor rug, a wooden deck extension, and a wooden privacy fence - 29 Woodlawn Avenue, Brantford, ON - Outdoor With Deck Patio Veranda
29 Woodlawn Avenue, Brantford, ON - Outdoor
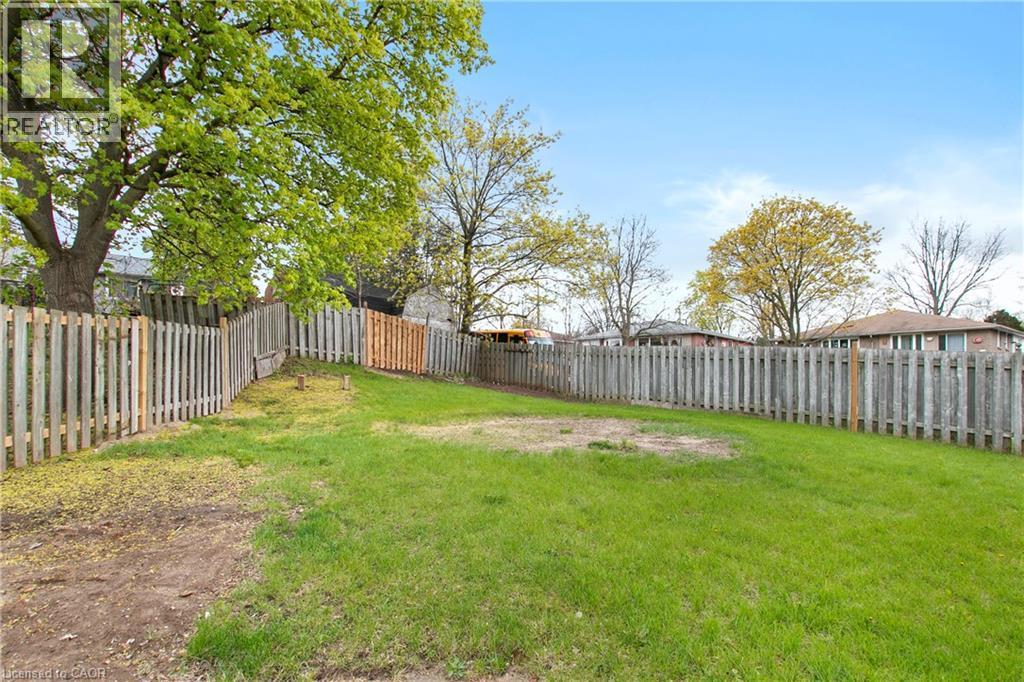
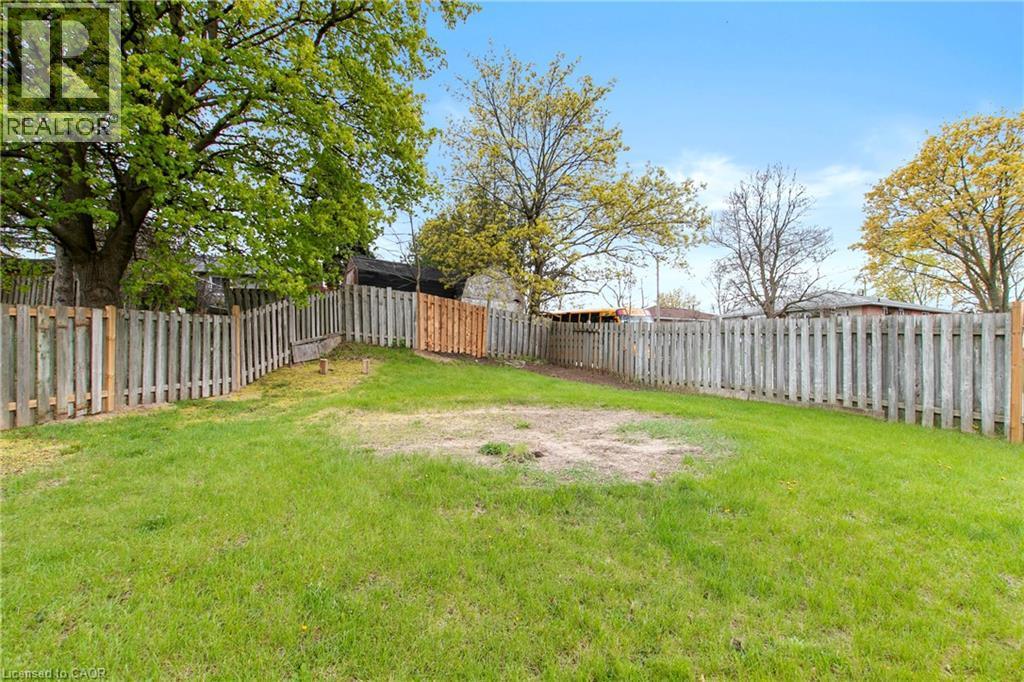
29 Woodlawn Avenue, Brantford, ON - Outdoor With Backyard
29 Woodlawn Avenue, Brantford, ON - Indoor Photo Showing Other Room
29 Woodlawn Avenue, Brantford, ON - Outdoor With Deck Patio Veranda With Exterior
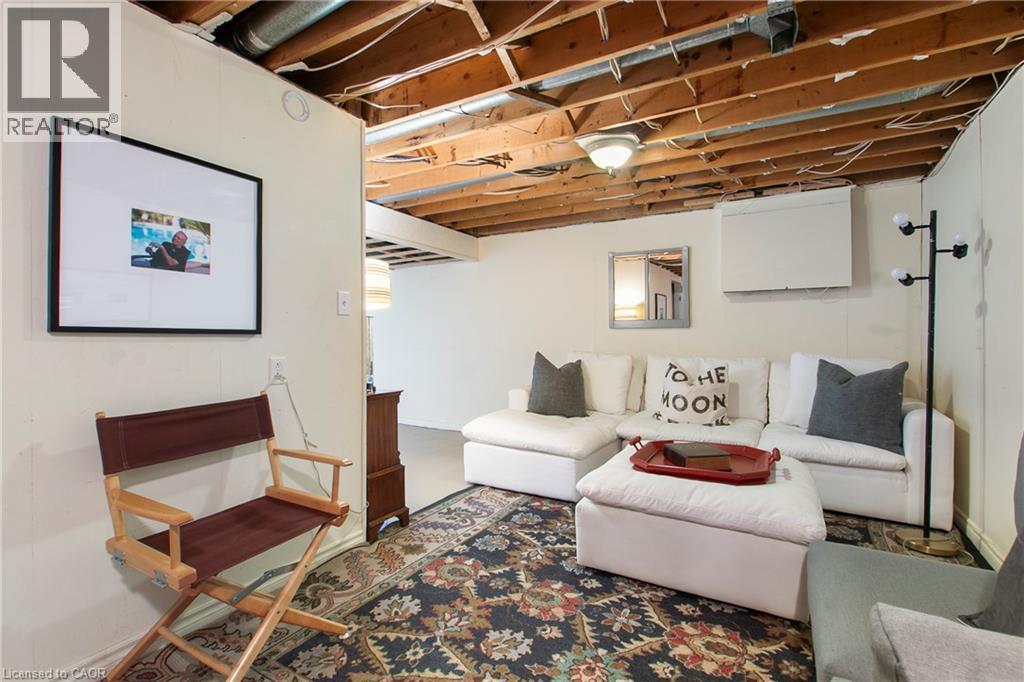
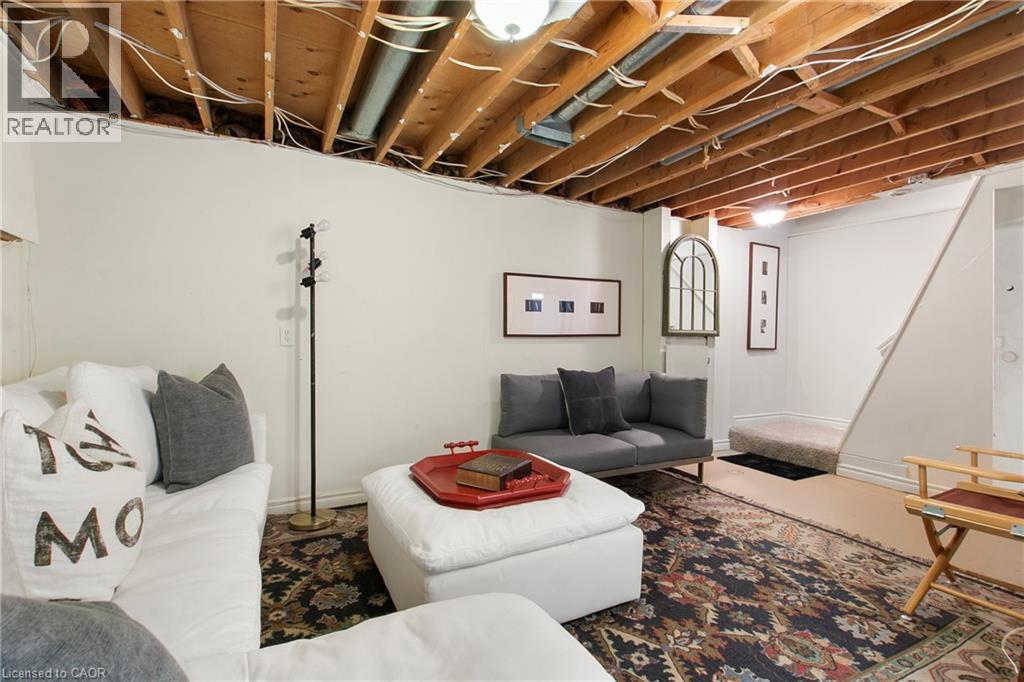
29 Woodlawn Avenue, Brantford, ON - Indoor Photo Showing Basement
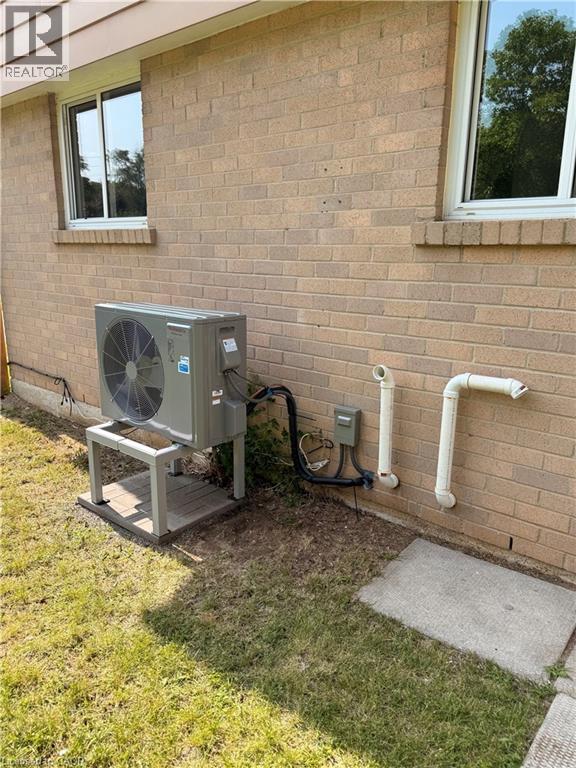
New a/c July 2026 - 29 Woodlawn Avenue, Brantford, ON - Outdoor With Exterior
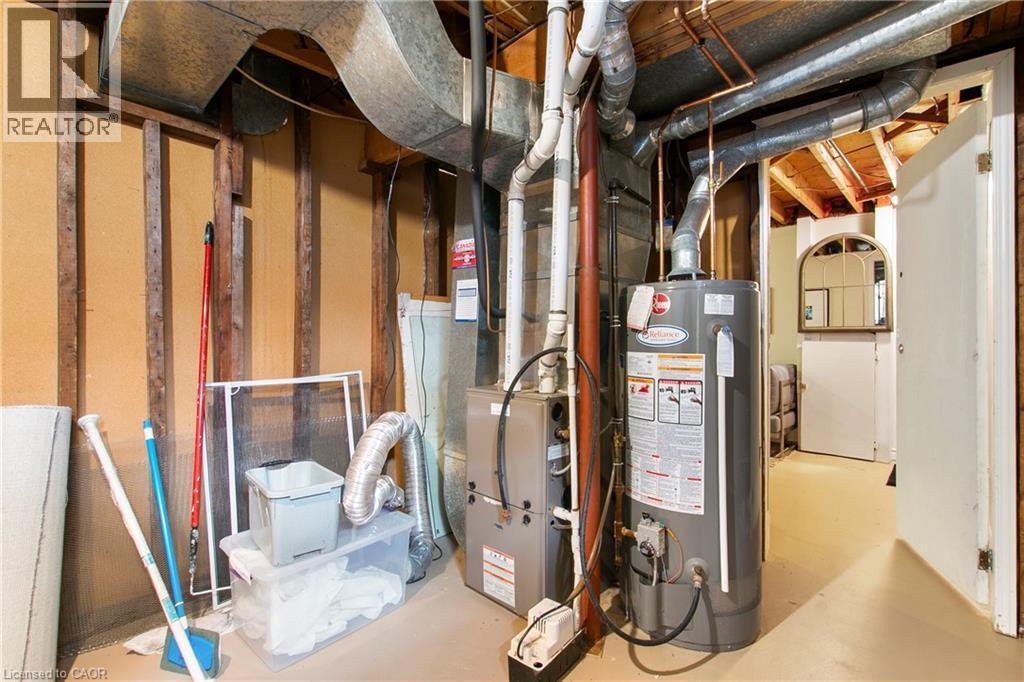
Utility area featuring a water heater, furnace, exposed ductwork, and visible structural framing - 29 Woodlawn Avenue, Brantford, ON - Indoor Photo Showing Basement
29 Woodlawn Avenue, Brantford, ON - Outdoor With Deck Patio Veranda
29 Woodlawn Avenue, Brantford, ON - Outdoor With Deck Patio Veranda With Exterior
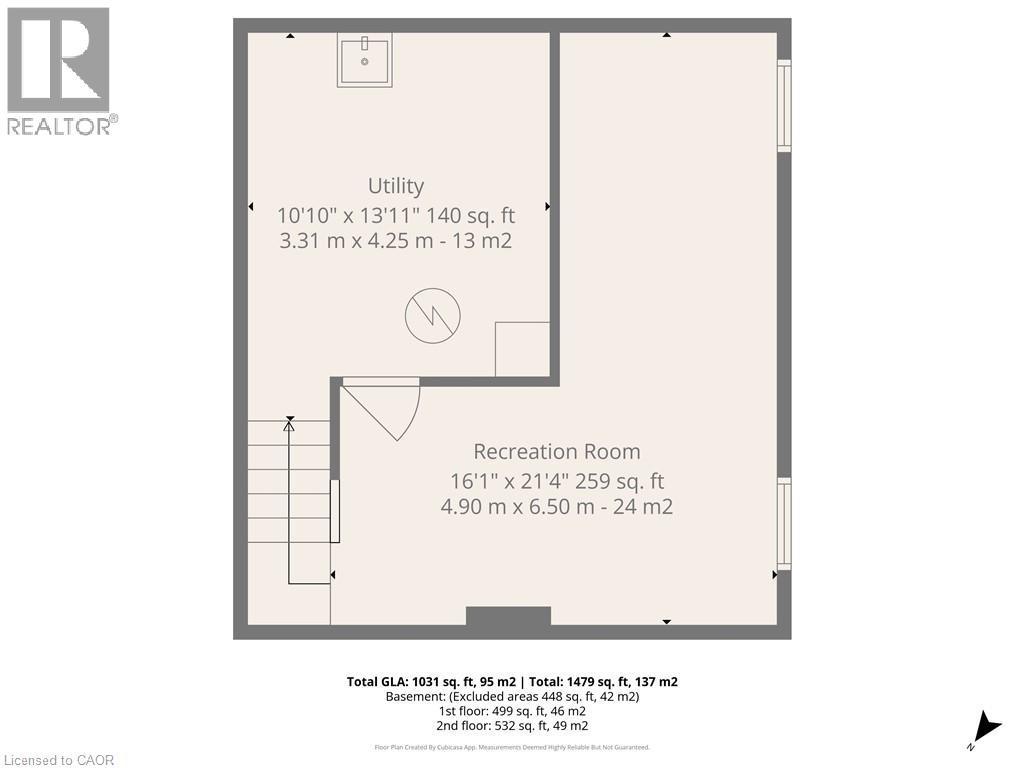
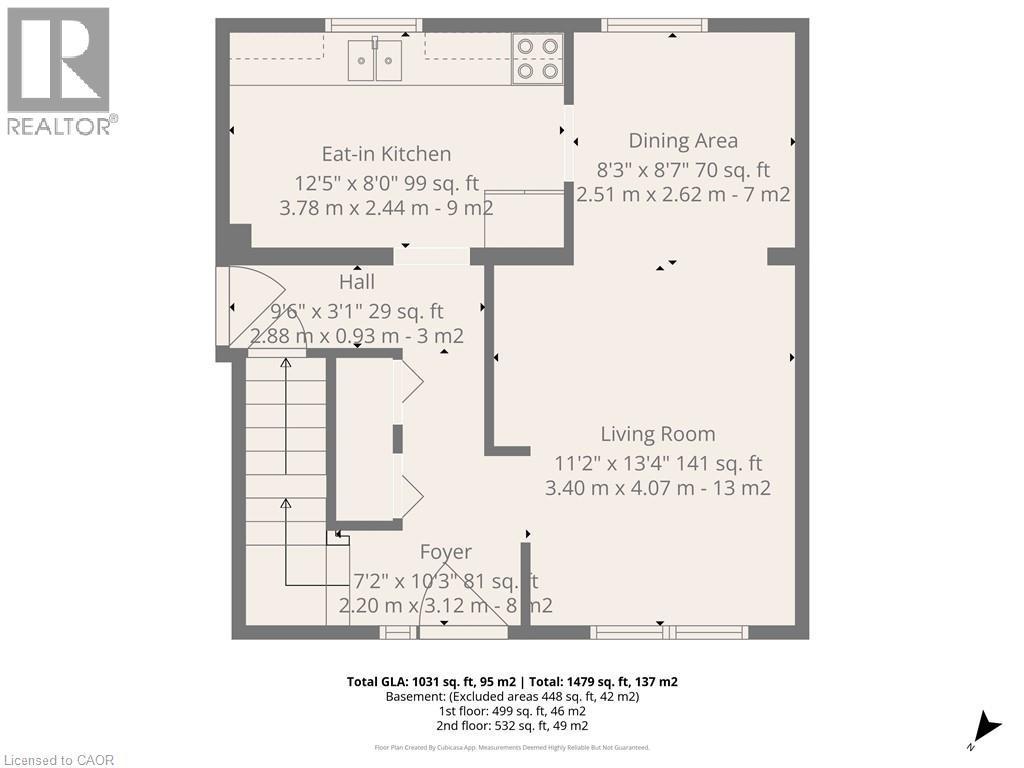
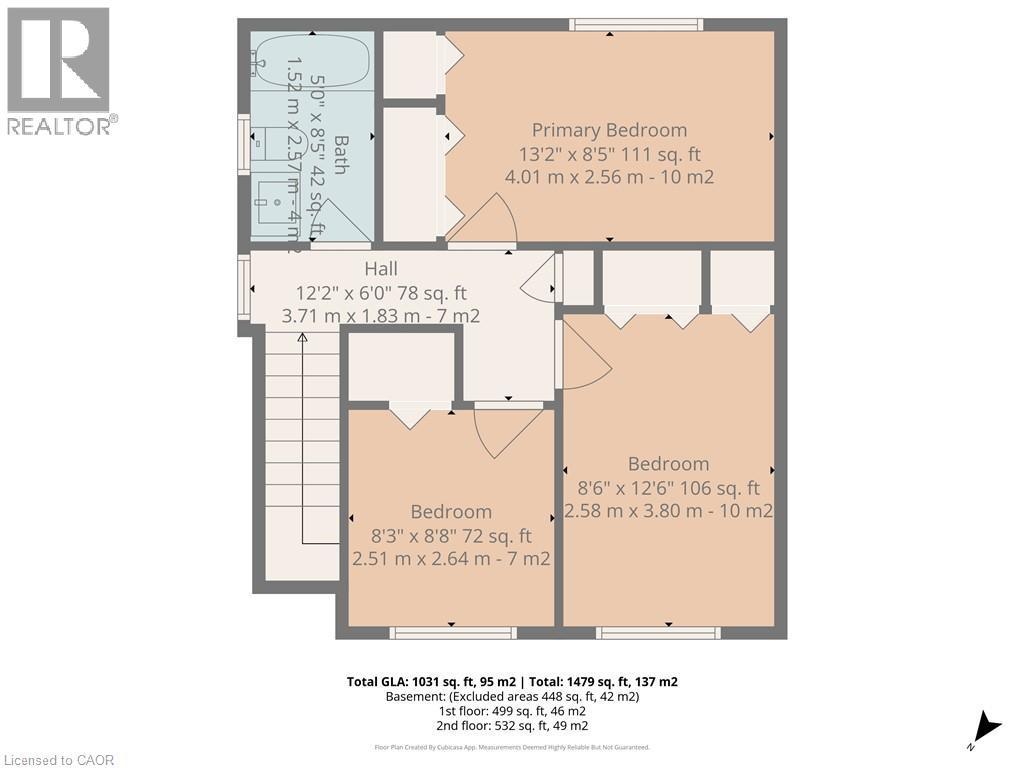
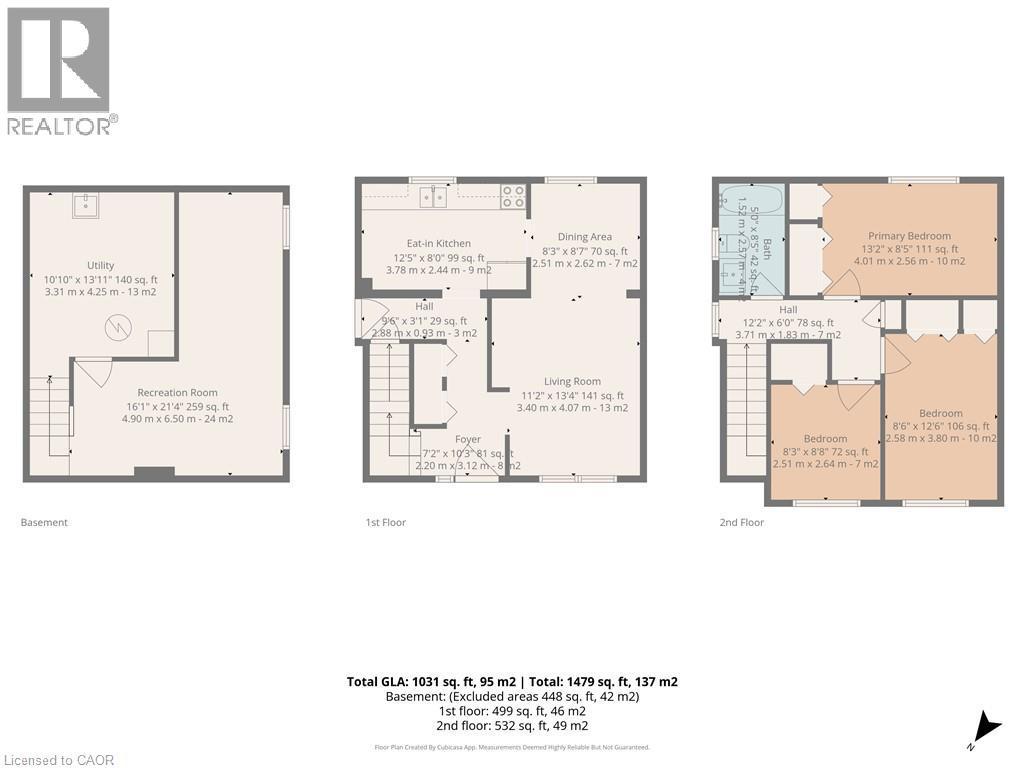
Floor plan - 29 Woodlawn Avenue, Brantford, ON - Other
29 Woodlawn Avenue, Brantford, ON  - Outdoor With Deck Patio Veranda
29 Woodlawn Avenue, Brantford, ON  - Indoor
29 Woodlawn Avenue, Brantford, ON  - Indoor Photo Showing Kitchen With Double Sink
29 Woodlawn Avenue, Brantford, ON - Indoor Photo Showing Kitchen With Double Sink
29 Woodlawn Avenue, Brantford, ON - Indoor Photo Showing Living Room
29 Woodlawn Avenue, Brantford, ON - Indoor Photo Showing Dining Room
29 Woodlawn Avenue, Brantford, ON - Indoor Photo Showing Bathroom
Bright interior space featuring a double-pane window, white trim, and wood-finish flooring - 29 Woodlawn Avenue, Brantford, ON - Indoor Photo Showing Bedroom
Bright room featuring wood-finish flooring, light-toned walls, and a large window - 29 Woodlawn Avenue, Brantford, ON - Indoor Photo Showing Bedroom
Room featuring neutral wall tones, wood-finish flooring, white trim, and a window providing natural light - 29 Woodlawn Avenue, Brantford, ON - Indoor
Private backyard featuring a patio area with a textured outdoor rug, a wooden deck extension, and a wooden privacy fence - 29 Woodlawn Avenue, Brantford, ON - Outdoor With Deck Patio Veranda
29 Woodlawn Avenue, Brantford, ON - Outdoor
29 Woodlawn Avenue, Brantford, ON - Outdoor With Backyard
29 Woodlawn Avenue, Brantford, ON - Indoor Photo Showing Other Room
29 Woodlawn Avenue, Brantford, ON - Outdoor With Deck Patio Veranda With Exterior
29 Woodlawn Avenue, Brantford, ON - Indoor Photo Showing Basement
New a/c July 2026 - 29 Woodlawn Avenue, Brantford, ON - Outdoor With Exterior
Utility area featuring a water heater, furnace, exposed ductwork, and visible structural framing - 29 Woodlawn Avenue, Brantford, ON - Indoor Photo Showing Basement
29 Woodlawn Avenue, Brantford, ON - Outdoor With Deck Patio Veranda
29 Woodlawn Avenue, Brantford, ON - Outdoor With Deck Patio Veranda With Exterior
Floor plan - 29 Woodlawn Avenue, Brantford, ON - Other
  • Advertising
Are you a real estate investor?
29 WOODLAWN Avenue, Brantford, Ontario, N3V 1A4
$509,750

3 Beds

1 Bath

Property Information:

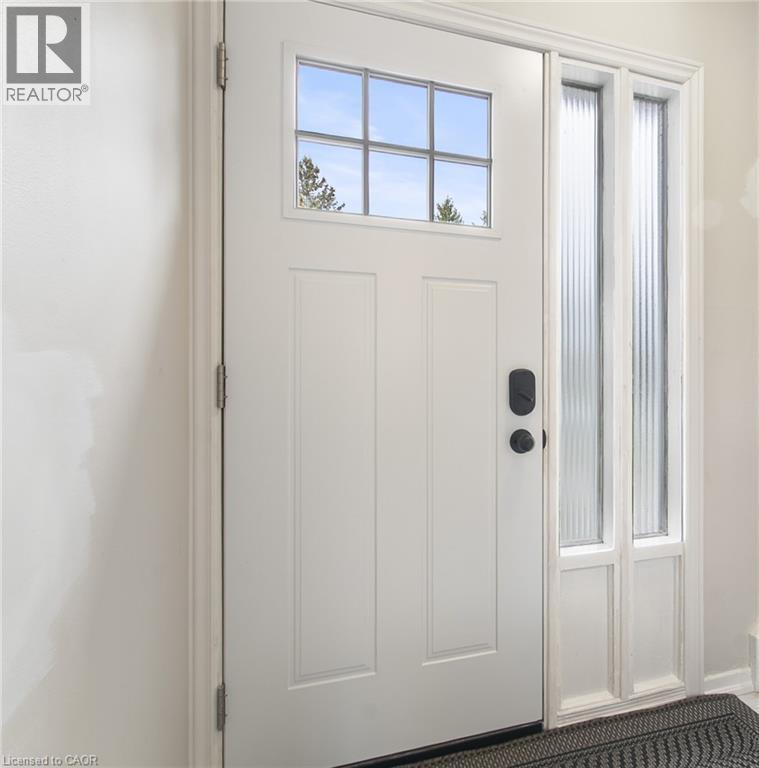
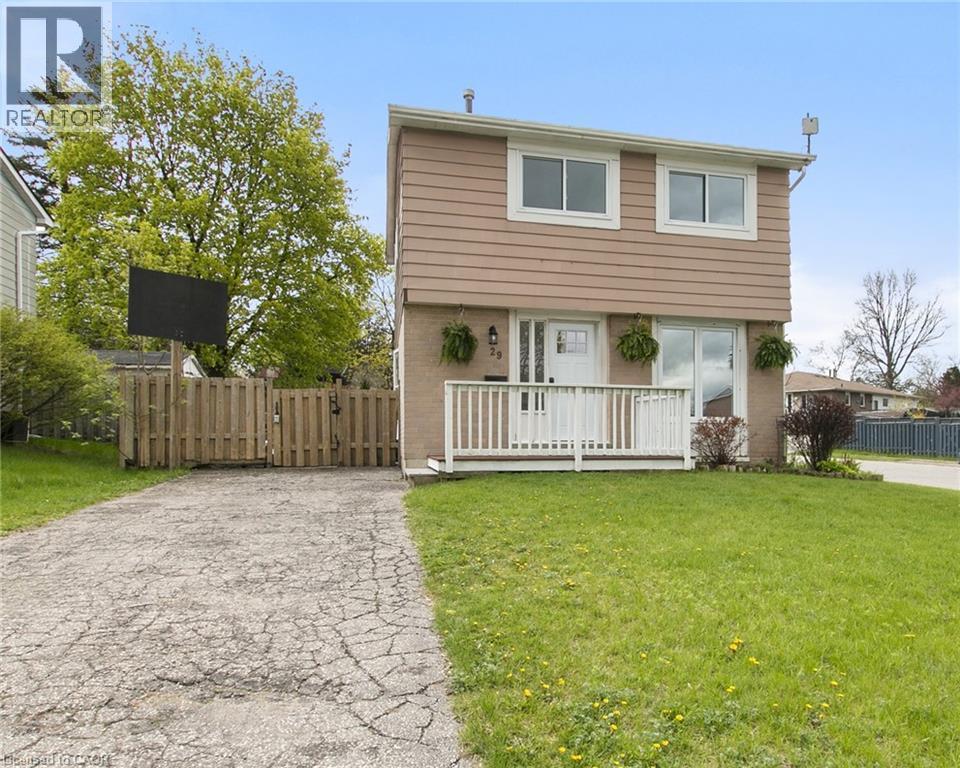
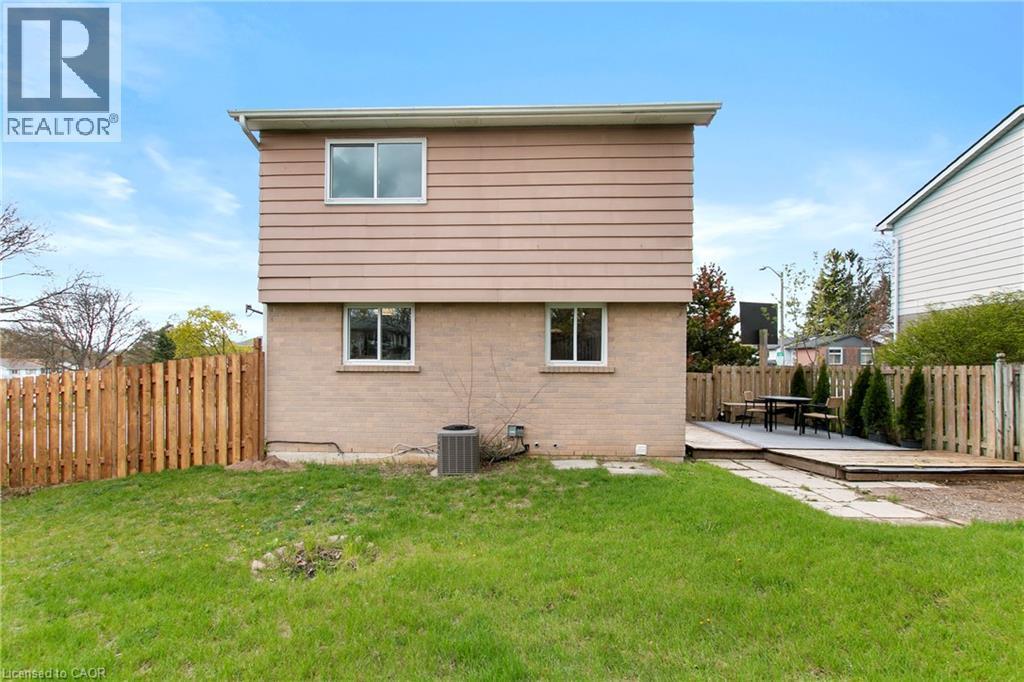
Seller says, Make me an offer I can't refuse! Welcome to 29 Woodlawn Avenue! 1st time offered since 1985! Make your appointment to view this clean, neat and tidy 3 bedroom move-in ready home in the Mayfair subdivision in Brantford situated on a corner lot with privacy fenced yard family friendly for children and pets to enjoy. The 12 X 12 wooden deck is an inviting side retreat perfect for relaxing after a long day. Convenient location to parks, schools, golf course and access to the 403. This home is ideal for families seeking a prime neighborhood with many nearby amenities. Recent updates include the entire home interior freshly painted, new central air conditioner, some new flooring, new front entrance door, 4 piece bath and kitchen counter-top and roof shingled in 2020. The basement is partially finished awaiting your personal touch. The utilities boast a high efficiency gas furnace and a new 100 amp service with breakers. The lot size may allow for further development of a garage or carport after county approval. This home is ideal for the first time buyer or the investor. Try your offer today! Qualified buyers, please. (id:27)

Building Features:

  • Style: Detached
  • Building Type: House
  • Basement Development: Partially finished
  • Basement Type: Full
  • Construction Style - Attachment: Detached
  • Exterior Finish: Brick, Hardboard
  • Floor Space: 550 sqft
  • Heating Type: Forced air
  • Heating Fuel: Natural gas
  • Cooling Type: Central air conditioning

Property Features:

  • OwnershipType: Freehold
  • Property Type: Single Family
  • Access Type:
  • Amenities Nearby: Golf Nearby, Park, Schools, Shopping
  • Floor Space (approx): 550 Square Feet
  • Irregular: Yes
  • Lot Frontage: 55 Feet
  • Lot Size: 0.13 Acres
  • Zoning: R1B, R2
  • Sewer: Municipal sewage system
  • No. of Parking Spaces: 3

Rooms:

  • Bathroom 2nd Level Measurements not available
  • Bedroom 2nd Level 8'3'' x 8'8''
  • Bedroom 2nd Level 8'6'' x 12'6''
  • Primary Bedroom 2nd Level 13'2'' x 8'5''
  • Utility Basement Level Measurements not available
  • Family Basement Level 16'9'' x 21'4''
  • Kitchen Main Level 12'5'' x 8'0''
  • Dining Main Level 8'3'' x 8'7''
  • Living Main Level 11'2'' x 13'4''

REALTOR.ca  

Access to Sold Data on this website may only be used by consumers that have a bona fide interest in the purchase, sale, or lease of residential real estate.

Sales/Price History

Log in or create an account to see sold and historical listings information

QuickQuoteTM Powered by RPS
Thinking of Selling?

Start by finding out what your home might be worth in today's market.

Location of 29 WOODLAWN Avenue, Brantford, Ontario, N3V 1A4

Demographic Information of 29 WOODLAWN Avenue, Brantford, Ontario, N3V 1A4
Life Stage

Growing Families

Employment Type

Blue Collar/Primary, Blue Collar/Service Sector

Average Household Income

$124,354.84

Average Number of Children

1.75

Household Population

Household Structure

Age of Population

Education

Education Level

No certificate/diploma/degree

18.46 %

High school certificate or equivalent

29.37 %

Apprenticeship trade certificate/diploma

9.64 %

College/non-university certificate

24.99 %

University certificate (below bachelor)

0.56 %

University Degree

16.98 %

Commuter

Travel To Work

By Car

95.57 %

By Public Transit

0.0 %

By Walking

0.55 %

By Bicycle

0.0 %

By Other Methods

3.88 %

Cultural Diversity

Knowledge of Official Language

Mother Tongue

Building Information

Building Type

Apartments (Low and High Rise)

0.02 %

Houses

99.98 %

Own Vs. Rent