Button CopyPathCircle CloseCircle Left ArrowArrow Down Icon GreyClosecirclecircleBurger
  • Advertising

29 WINTER WAY, Brantford, Ontario, N3T 6G3

MLS® # X13825868
House For Sale In West Brant, Brantford, Ontario
$879,000 QuickQuoteTM: $704K - $891K

3+1 Beds

4 Baths

29 Winter Way, Brantford, ON
  • Advertising
Are you a real estate investor?
29 WINTER WAY, Brantford, Ontario, N3T 6G3
$879,000

4 Beds

4 Baths

Property Information:

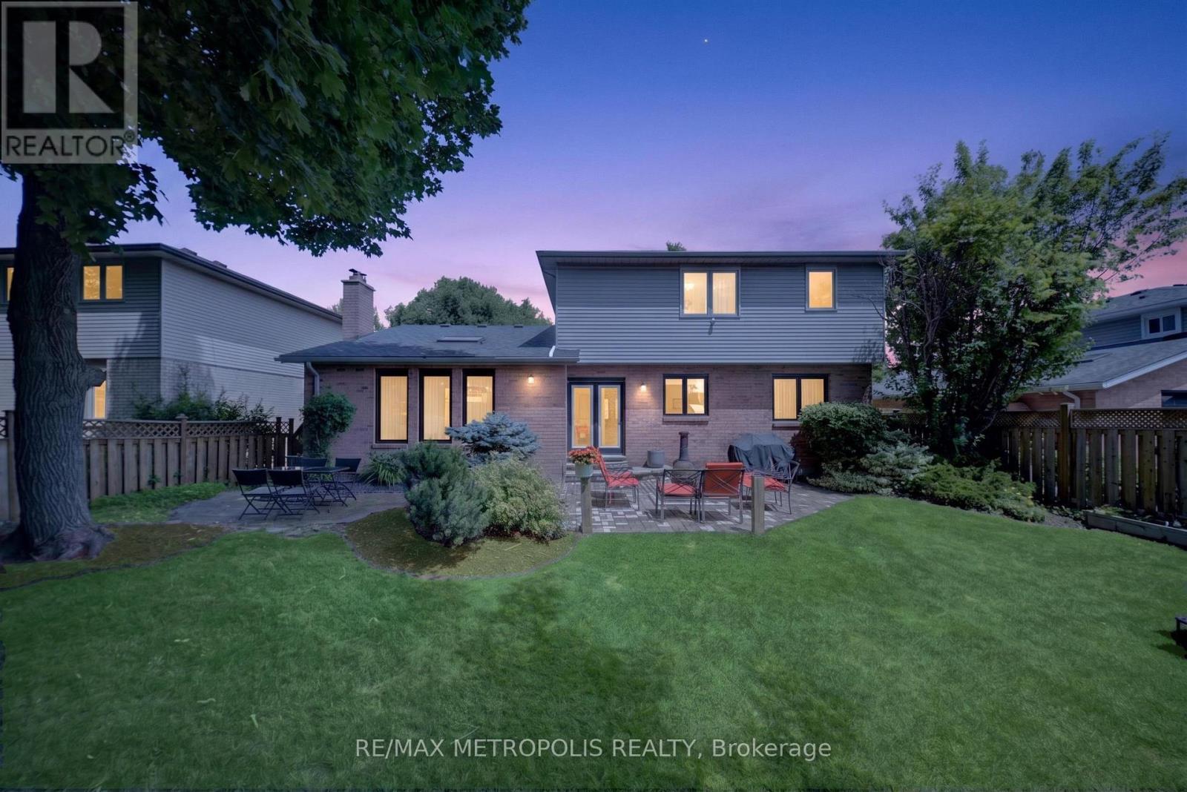
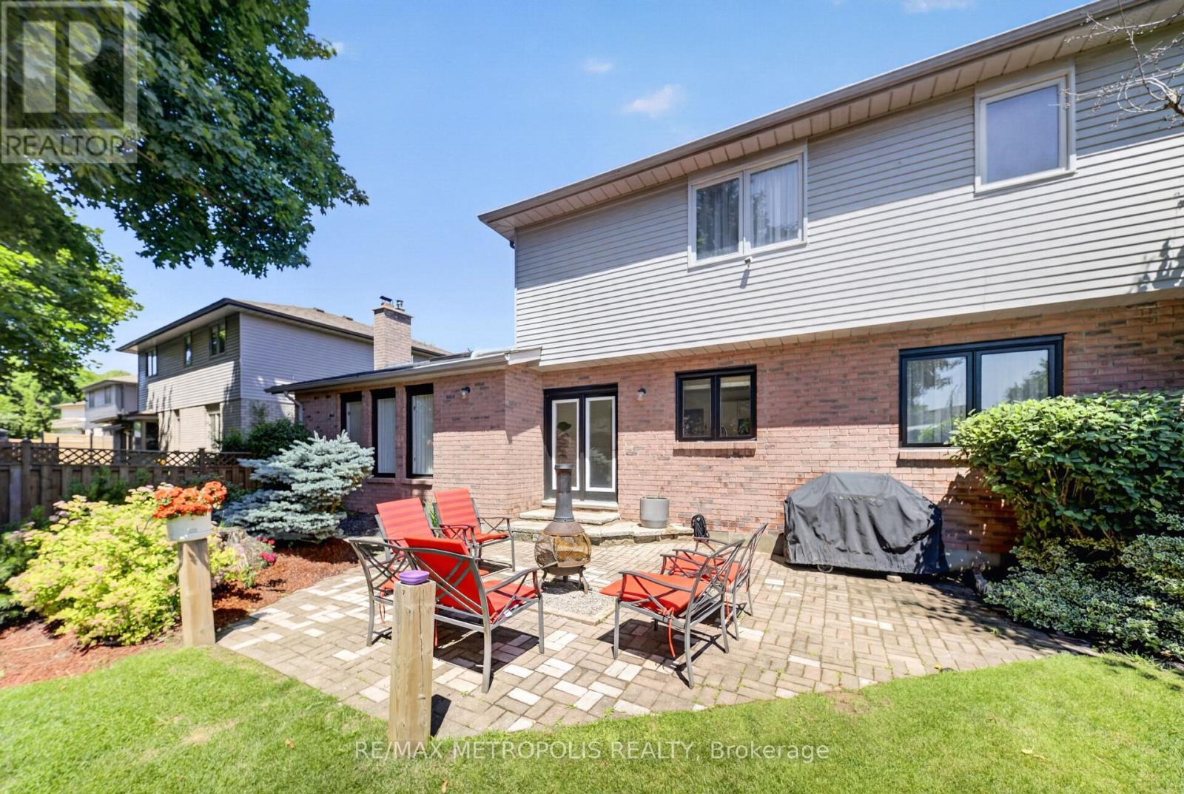
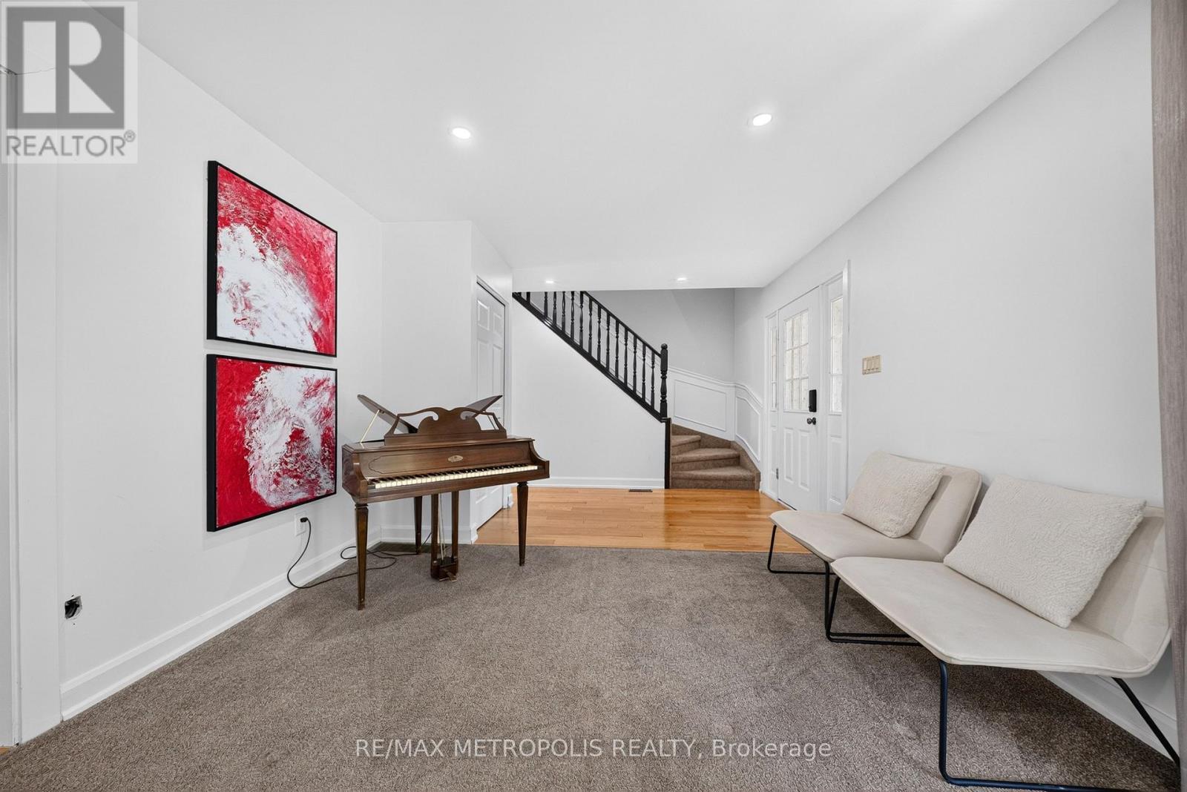
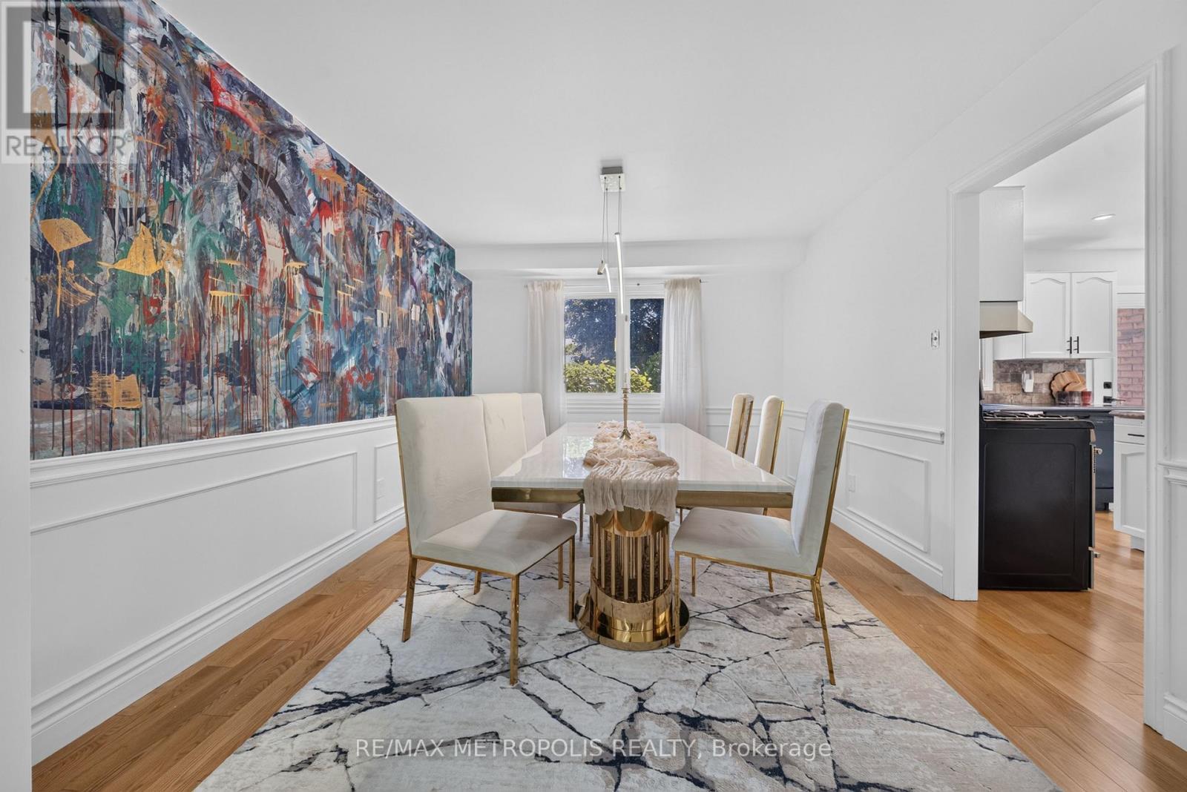
An exceptional custom-built home in the highly sought-after Pioneer Grove community of West Brant, offering over 2,700 sq. ft. of beautifully curated living space. Fully renovated by the previous owners, this one-of-a-kind residence seamlessly blends luxury, craftsmanship, and modern functionality. Every detail has been thoughtfully selected to create a home that is both elegant and welcoming. The upper level features a luxurious primary retreat complete with a spa-inspired ensuite showcasing a dramatic black marble walk-in shower with gold rainfall fixtures, as well as a spacious his-and-hers walk-in closet. A beautifully renovated second bathroom offers double marble vessel sinks and premium finishes that continue the home's sophisticated design. The finished basement features a separate entrance, two bedrooms, a full kitchen, and access to the laundry area. Whether you're looking for additional space for extended family or an investment opportunity, this lower level is rental income ready and available to generate income from day one. More than just a home, this is a carefully crafted residence where design, comfort, and opportunity come together. Offering the perfect blend of luxury living and income potential, this rare property is truly a must-see. Limited-Time Opportunity: This home is being offered for a limited time only and will be available on the market for just two weeks. Don't miss your chance to own one of West Brant's most unique and thoughtfully renovated homes. (id:27)

Building Features:

  • Style: Detached
  • Building Type: House
  • Basement Development: Finished
  • Basement Type: N/A, N/A
  • Construction Style - Attachment: Detached
  • Exterior Finish: Brick
  • Fireplace Type: Insert
  • Floor Space: 1500 - 2000 sqft
  • Foundation Type:
  • Heating Type: Forced air
  • Heating Fuel: Natural gas
  • Cooling Type: Central air conditioning
  • Appliances: Garage door opener remote

Property Features:

  • OwnershipType: Freehold
  • Property Type: Single Family
  • Half Bathrooms: 1
  • Features: Guest Suite
  • Floor Space (approx): 1500 - 2000 Square Feet
  • Irregular: Yes
  • Lot Depth: 113.7 Feet
  • Lot Frontage: 53.3 Feet
  • Lot Size: 53.4 x 113.7 FT
  • Utility Type: Cable - Available, Sewer - Installed, Hydro - Available
  • Sewer: Sanitary sewer
  • Parking Type: Attached garage, Garage
  • No. of Parking Spaces: 6

Rooms:

  • Primary Bedroom 2nd Level 4.51 m x 3.08 m
  • 2nd Bedroom 2nd Level 3.50 m x 3.44 m
  • 3rd Bedroom 2nd Level 3.41 m x 3.26 m
  • Bathroom 2nd Level 2.70 m x 1.25 m
  • Bedroom Basement Level 3.00 m x 5.00 m
  • Foyer Ground Level 2.80 m x 1.85 m
  • Living Ground Level 4.69 m x 3.53 m
  • Dining Ground Level 3.81 m x 3.08 m
  • Family Ground Level 5.51 m x 3.38 m
  • Bathroom Ground Level 1.50 m x 1.50 m
  • Laundry Ground Level 3.20 m x 2.13 m

Convert Measurement to:

Courtesy of: RE/MAX METROPOLIS REALTY

REALTOR.ca  

Access to Sold Data on this website may only be used by consumers that have a bona fide interest in the purchase, sale, or lease of residential real estate.

Sales/Price History

Log in or create an account to see sold and historical listings information

QuickQuoteTM Powered by RPS

Location of 29 WINTER WAY, Brantford, Ontario, N3T 6G3

Demographic Information of 29 WINTER WAY, Brantford, Ontario, N3T 6G3

Life Stage

Middle-Aged with Teens

Employment Type

Mixed

Average Household Income

$127,949.83

Average Number of Children

1.87

Household Population

Household Structure

Age of Population

Education

Education Level

No certificate/diploma/degree

15.59 %

High school certificate or equivalent

29.6 %

Apprenticeship trade certificate/diploma

4.66 %

College/non-university certificate

25.84 %

University certificate (below bachelor)

2.24 %

University Degree

22.08 %

Commuter

Travel To Work

By Car

93.34 %

By Public Transit

3.54 %

By Walking

2.26 %

By Bicycle

0.0 %

By Other Methods

0.86 %

Cultural Diversity

Knowledge of Official Language

Mother Tongue

Building Information

Building Type

Apartments (Low and High Rise)

24.87 %

Houses

75.13 %

Own Vs. Rent