Button CopyPathCircle CloseCircle Left ArrowArrow Down Icon GreyClosecirclecircleBurger

29 FARROW Road, Brantford, Ontario, N3T 0M4

MLS® # 40866384
House For Sale In Brantford, Ontario
$1,329,000 QuickQuoteTM: Not Available

2+2 Beds

4 Baths

29 Farrow Road, Brantford, ON
Video
29 Farrow Road, Brantford, ON
  • Advertising
Are you a real estate investor?
29 FARROW Road, Brantford, Ontario, N3T 0M4
$1,329,000

4 Beds

4 Baths

Property Information:

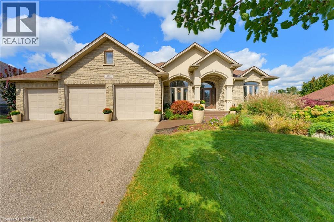
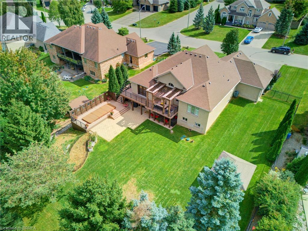
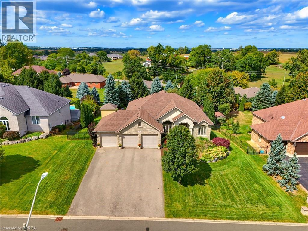
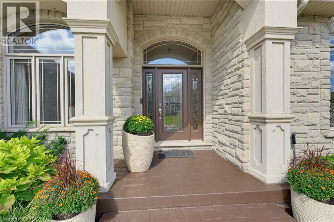
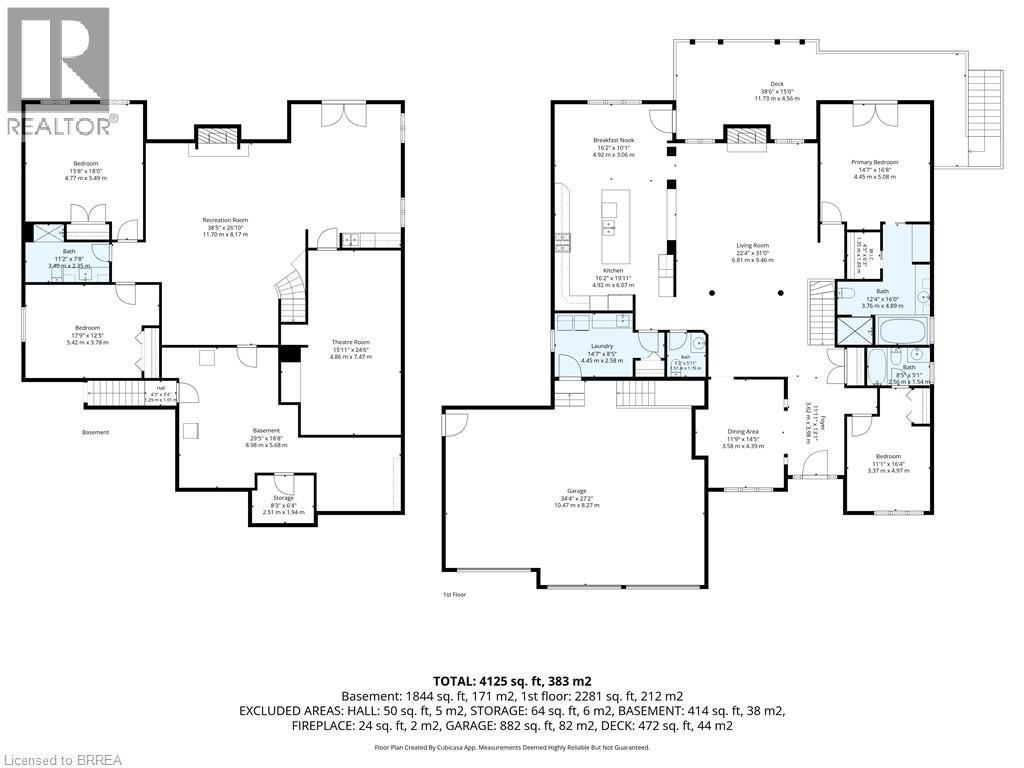
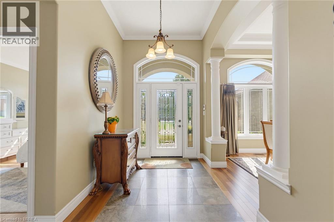
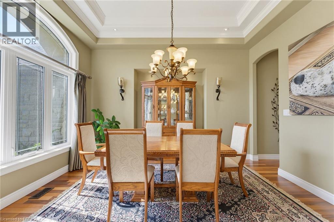
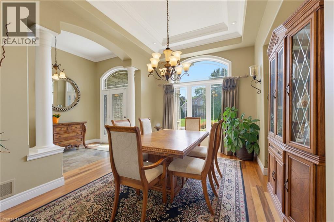
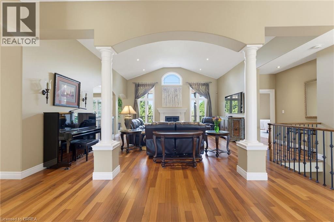
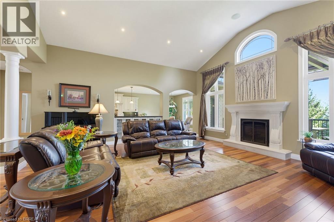
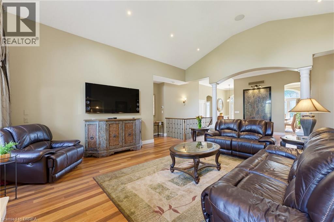
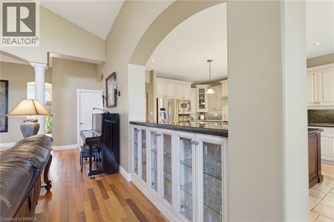
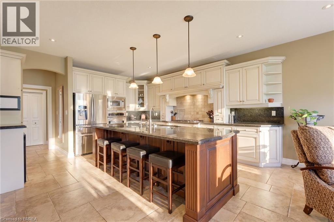
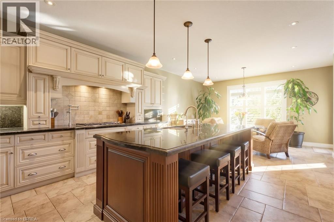
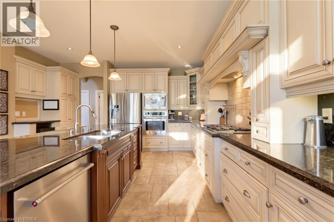
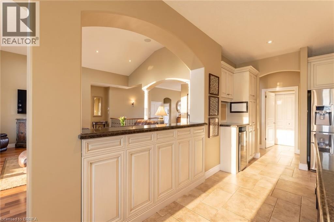
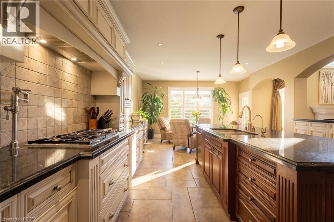
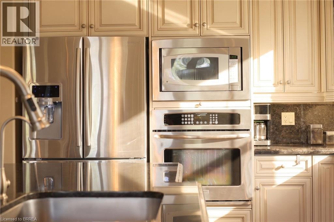
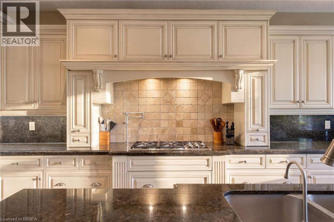
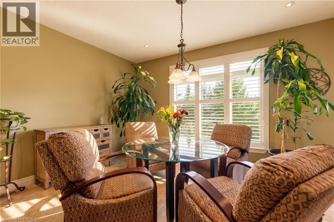
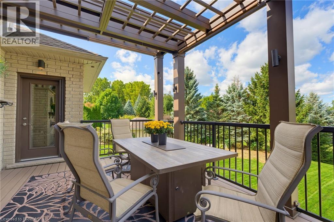
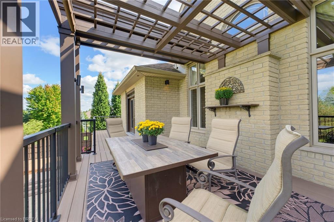
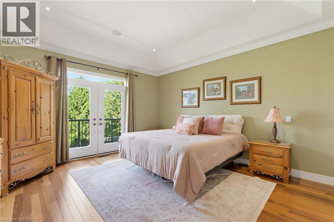
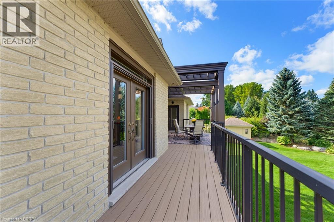
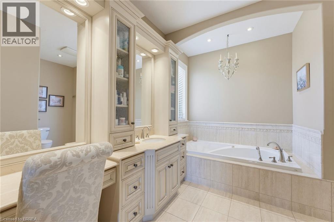
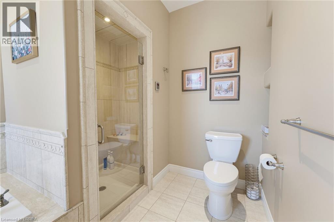
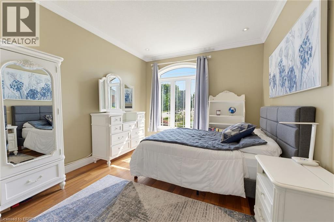
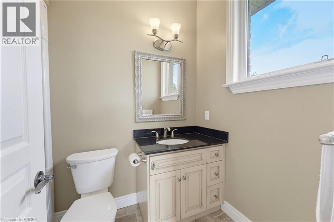
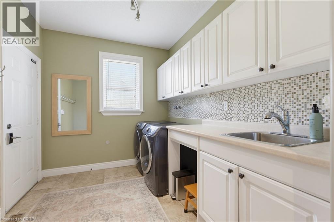
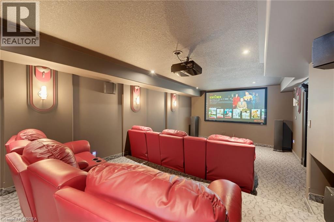
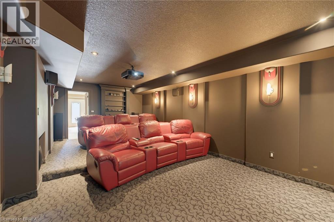
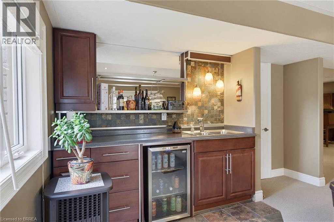
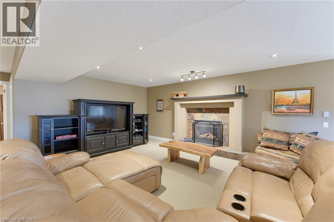
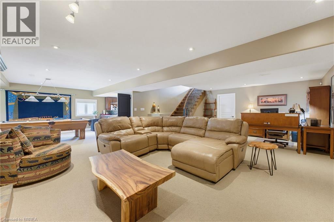
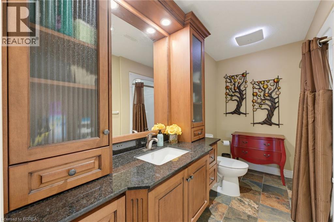
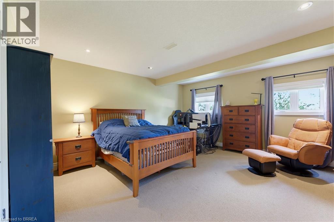
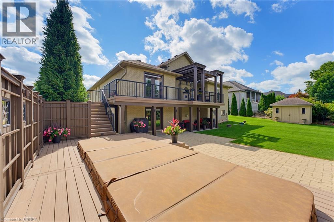
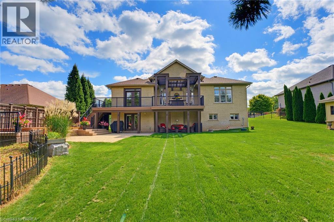
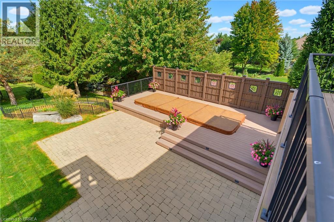
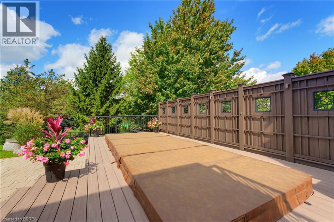
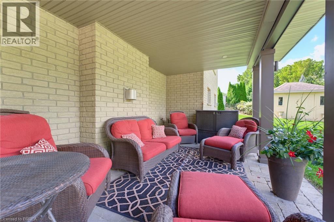
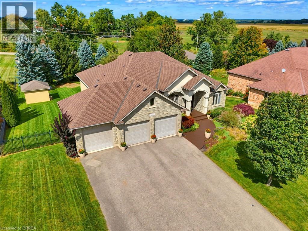
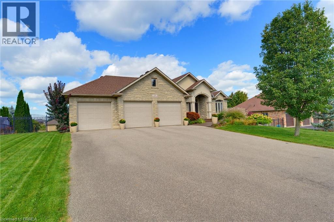
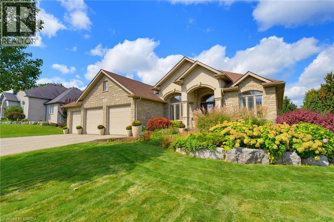
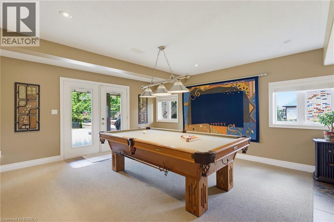
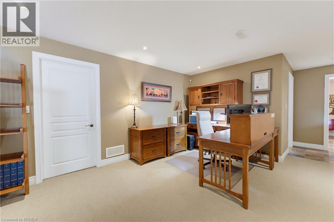
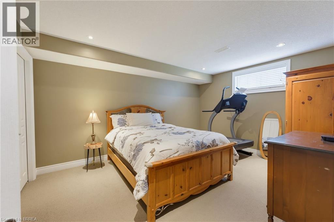
Set on a 0.48 acre lot and offering 4,125 sq. ft. of finished living space - Welcome to 29 Farrow Road in the exclusive Foxhill Estates! From the moment you arrive, this spacious bungalow with a triple-car garage makes an impressive first impression and continues to deliver throughout. Step inside to a welcoming foyer with a formal dining room, perfect for holidays and special occasions. The main living area is a true showstopper, featuring soaring ceilings, a gas fireplace, and expansive windows that flood the space with natural light while overlooking the beautiful backyard. At the heart of the home is the grand kitchen, complete with a large island, stainless steel appliances, and an open layout ideal for both everyday living and entertaining. The main-floor primary bedroom is a true retreat with direct access to the rear deck, luxurious 4-piece ensuite, and walk-in closet. A second bedroom with its own ensuite provides excellent space for family or guests on the main level. A powder room and large mudroom/laundry room with access to the triple-car garage complete the main level. The walkout lower level is made for entertaining, featuring a movie theatre room, pool table, bar area, two additional bedrooms, and 3pc bathroom. With direct access from the garage to the lower level, there is also great potential for an in-law suite or extended family setup. The backyard is just as impressive, offering two separate outdoor sitting areas, a low-maintenance composite deck, mature trees, and a swim spa with both pool and hot tub features. Whether you are relaxing, entertaining, or enjoying time with family, this outdoor space has something for everyone! Pride of ownership is evident throughout, with the home exceptionally well cared for by the current owners. Recent updates include a new furnace in 2023 and shingles in 2021, offering added peace of mind for the next owner. Amazing opportunity to own in a peaceful, upscale neighbourhood where luxury meets lifestyle! (id:27)
Building Features:

  • Style: Detached
  • Building Type: House
  • Architectural Style: Bungalow
  • Basement Development: Finished
  • Basement Type: Full
  • Construction Style - Attachment: Detached
  • Exterior Finish: Stone, Stucco
  • Fireplace: Yes
  • Floor Space: 4125 sqft
  • Foundation Type: Poured Concrete
  • Heating Type: Forced air
  • Heating Fuel: Natural gas
  • Cooling Type: Central air conditioning
  • Appliances: Dishwasher, Dryer, Refrigerator, Stove, Washer, Microwave Built-in, Window Coverings, Wine Fridge

Property Features:

  • OwnershipType: Freehold
  • Property Type: Single Family
  • Half Bathrooms: 1
  • Access Type: Highway access
  • Amenities Nearby: Airport, Park, Schools
  • Built in: 2006
  • Community Features: Quiet Area
  • Floor Space (approx): 4125 Square Feet
  • Landscape Features: Landscaped
  • Lot Depth: 198 Feet
  • Lot Frontage: 105 Feet
  • Zoning: SR
  • Sewer: Septic System
  • Parking Type: Attached garage
  • No. of Parking Spaces: 9

Rooms:

  • Utility Basement Level 29'5'' x 18'8''
  • Bedroom Basement Level 15'8'' x 18'0''
  • Bathroom Basement Level Measurements not available
  • Bedroom Basement Level 17'9'' x 12'5''
  • Recreation Room Basement Level 38'5'' x 26'10''
  • Media Room Basement Level 15'11'' x 24'6''
  • Bathroom Main Level Measurements not available
  • Primary Bedroom Main Level 14'7'' x 16'8''
  • Breakfast Main Level 16'2'' x 10'1''
  • Kitchen Main Level 16'2'' x 19'11''
  • Living Main Level 22'4'' x 31'0''
  • Bathroom Main Level Measurements not available
  • Laundry Main Level 14'7'' x 8'5''
  • Bathroom Main Level Measurements not available
  • Bedroom Main Level 11'1'' x 16'4''
  • Dining Main Level 11'9'' x 14'5''
  • Foyer Main Level 11'11'' x 13'1''

REALTOR.ca  

QuickQuoteTM Powered by RPS
Thinking of Selling?

Start by finding out what your home might be worth in today's market.

Location of 29 FARROW Road, Brantford, Ontario, N3T 0M4

Demographic Information of 29 FARROW Road, Brantford, Ontario, N3T 0M4

Life Stage

Midlife Families

Employment Type

Mixed

Average Household Income

$165,794.97

Average Number of Children

1.90

Household Population

Household Structure

Age of Population

Education

Education Level

No certificate/diploma/degree

15.02 %

High school certificate or equivalent

28.6 %

Apprenticeship trade certificate/diploma

6.51 %

College/non-university certificate

22.71 %

University certificate (below bachelor)

2.9 %

University Degree

24.26 %

Commuter

Travel To Work

By Car

97.05 %

By Public Transit

0.0 %

By Walking

2.95 %

By Bicycle

0.0 %

By Other Methods

0.0 %

Cultural Diversity

Knowledge of Official Language

Mother Tongue

Building Information

Building Type

Apartments (Low and High Rise)

Houses

100.0 %

Own Vs. Rent