Button CopyPathCircle CloseCircle Left ArrowArrow Down Icon GreyClosecirclecircleBurger
  • Advertising

28 OSBORN AVENUE, Brantford, Ontario, N3T 6R1

MLS® # X13620106
House For Sale In Shellard Lane, Brantford, Ontario
$639,999 QuickQuoteTM: $625K - $774K

3+3 Beds

3 Baths

28 Osborn Avenue, Brantford, ON - Outdoor
28 Osborn Avenue, Brantford, ON - Outdoor With Deck Patio Veranda
28 Osborn Avenue, Brantford, ON - Outdoor With Deck Patio Veranda With Exterior
28 Osborn Avenue, Brantford, ON - Indoor Photo Showing Other Room
28 Osborn Avenue, Brantford, ON - Indoor Photo Showing Dining Room
28 Osborn Avenue, Brantford, ON - Indoor Photo Showing Dining Room With Fireplace
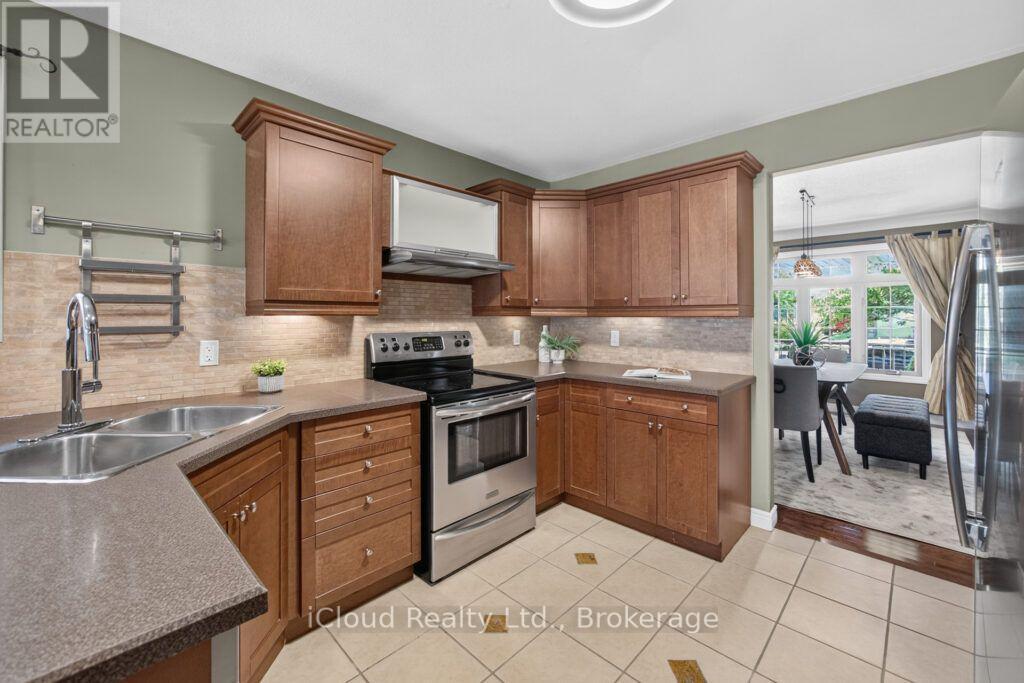
28 Osborn Avenue, Brantford, ON - Indoor Photo Showing Kitchen With Double Sink
28 Osborn Avenue, Brantford, ON - Indoor Photo Showing Kitchen
28 Osborn Avenue, Brantford, ON - Indoor Photo Showing Living Room
28 Osborn Avenue, Brantford, ON - Indoor Photo Showing Living Room With Fireplace
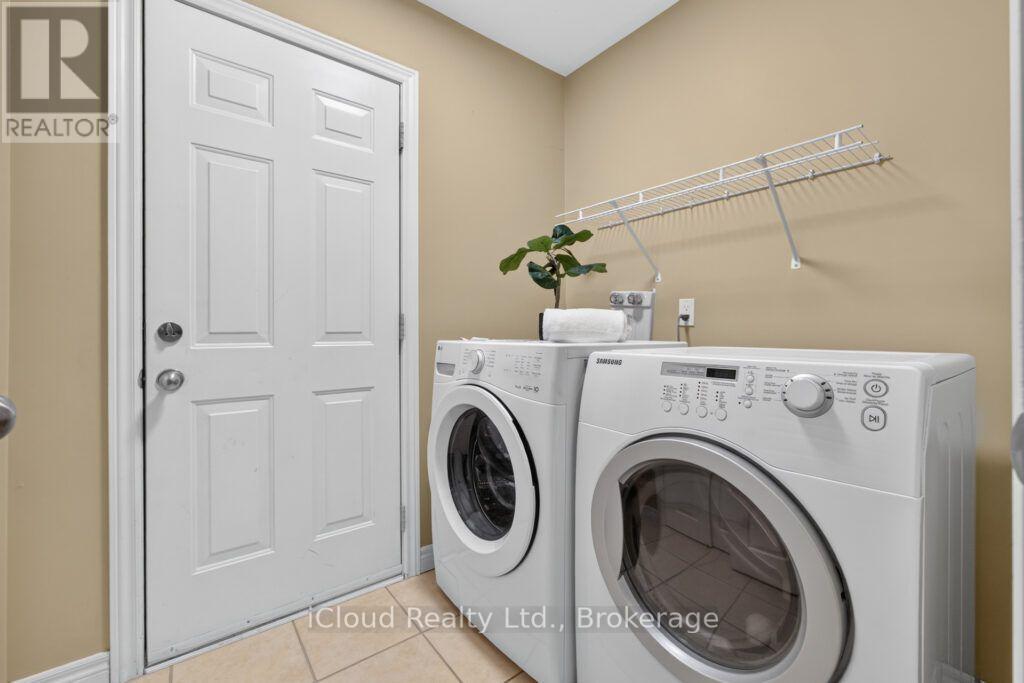
28 Osborn Avenue, Brantford, ON - Indoor Photo Showing Laundry Room
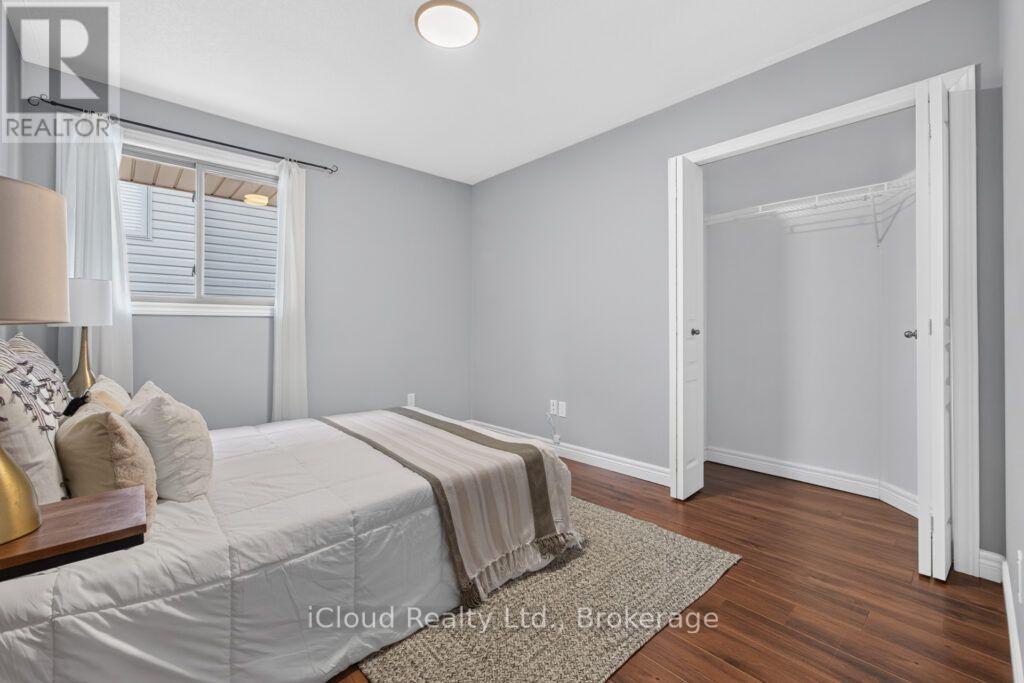
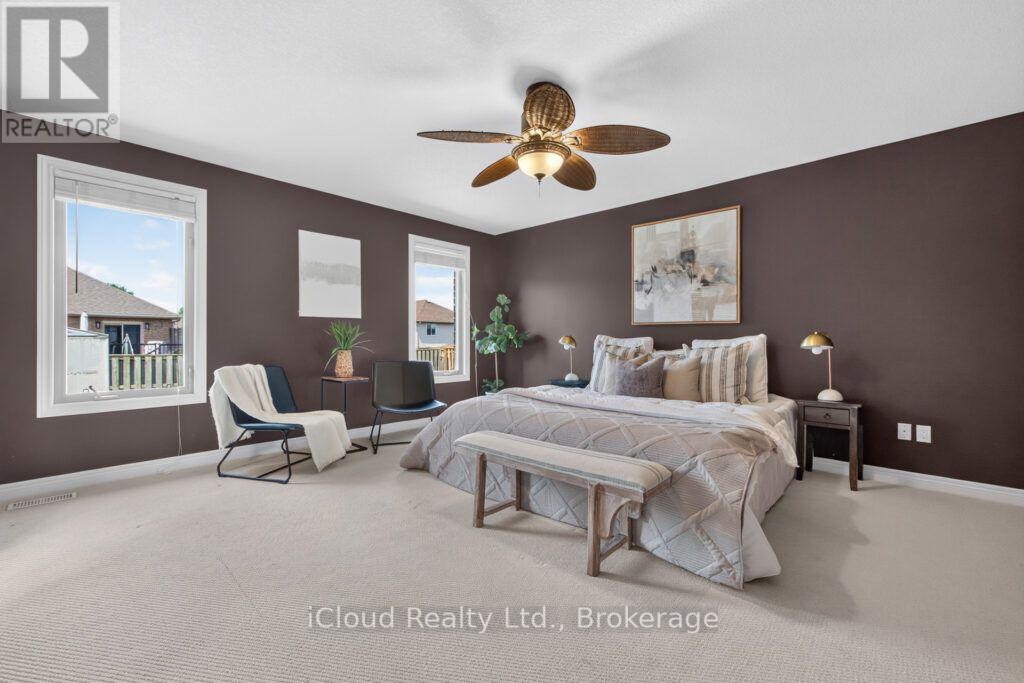
28 Osborn Avenue, Brantford, ON - Indoor Photo Showing Bedroom
28 Osborn Avenue, Brantford, ON - Indoor Photo Showing Bathroom
28 Osborn Avenue, Brantford, ON - Indoor Photo Showing Bedroom
28 Osborn Avenue, Brantford, ON - Indoor With Storage
28 Osborn Avenue, Brantford, ON - Indoor Photo Showing Bathroom
28 Osborn Avenue, Brantford, ON - Indoor Photo Showing Laundry Room
28 Osborn Avenue, Brantford, ON - Indoor
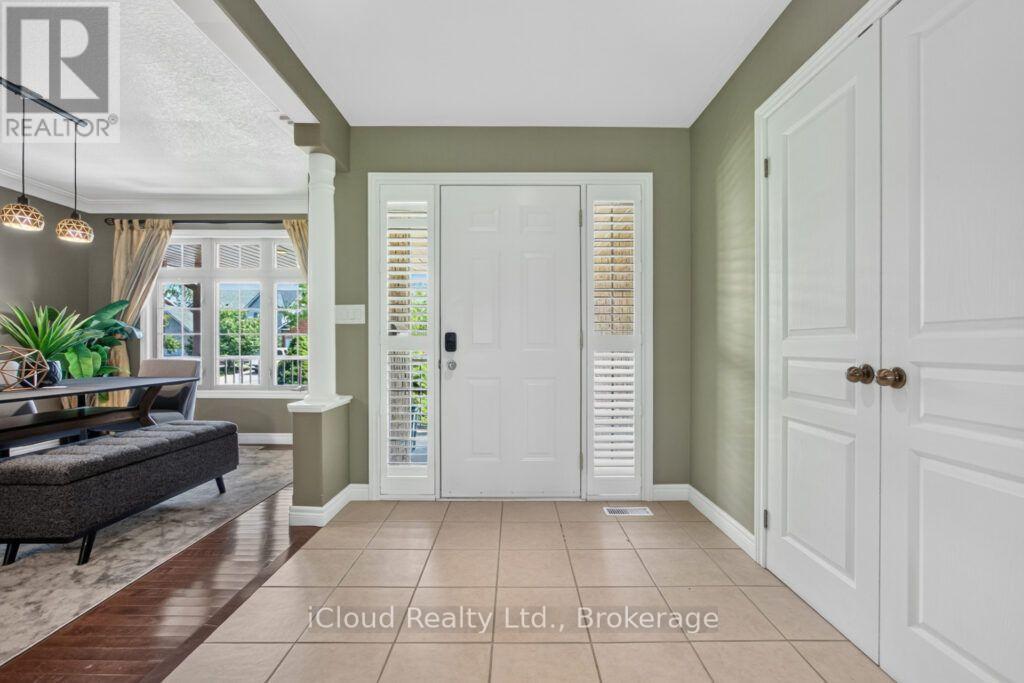
28 Osborn Avenue, Brantford, ON - Indoor Photo Showing Other Room
28 Osborn Avenue, Brantford, ON - Indoor Photo Showing Bathroom
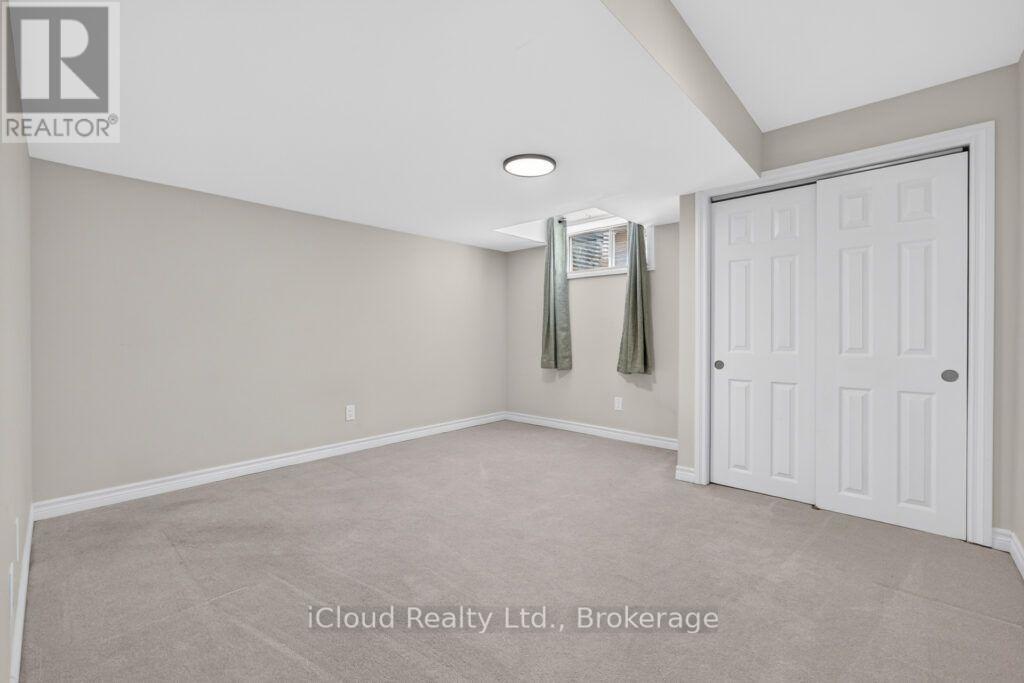
28 Osborn Avenue, Brantford, ON - Indoor Photo Showing Basement
28 Osborn Avenue, Brantford, ON - Outdoor With Deck Patio Veranda With Exterior
28 Osborn Avenue, Brantford, ON - Outdoor
28 Osborn Avenue, Brantford, ON - Outdoor With Deck Patio Veranda
28 Osborn Avenue, Brantford, ON - Other
28 Osborn Avenue, Brantford, ON  - Outdoor
28 Osborn Avenue, Brantford, ON  - Outdoor With Deck Patio Veranda
28 Osborn Avenue, Brantford, ON  - Outdoor With Deck Patio Veranda With Exterior
28 Osborn Avenue, Brantford, ON - Indoor Photo Showing Other Room
28 Osborn Avenue, Brantford, ON - Indoor Photo Showing Dining Room
28 Osborn Avenue, Brantford, ON - Indoor Photo Showing Dining Room With Fireplace
28 Osborn Avenue, Brantford, ON - Indoor Photo Showing Kitchen With Double Sink
28 Osborn Avenue, Brantford, ON - Indoor Photo Showing Kitchen
28 Osborn Avenue, Brantford, ON - Indoor Photo Showing Living Room
28 Osborn Avenue, Brantford, ON - Indoor Photo Showing Living Room With Fireplace
28 Osborn Avenue, Brantford, ON - Indoor Photo Showing Laundry Room
28 Osborn Avenue, Brantford, ON - Indoor Photo Showing Bedroom
28 Osborn Avenue, Brantford, ON - Indoor Photo Showing Bathroom
28 Osborn Avenue, Brantford, ON - Indoor Photo Showing Bedroom
28 Osborn Avenue, Brantford, ON - Indoor With Storage
28 Osborn Avenue, Brantford, ON - Indoor Photo Showing Bathroom
28 Osborn Avenue, Brantford, ON - Indoor Photo Showing Laundry Room
28 Osborn Avenue, Brantford, ON - Indoor
28 Osborn Avenue, Brantford, ON - Indoor Photo Showing Other Room
28 Osborn Avenue, Brantford, ON - Indoor Photo Showing Bathroom
28 Osborn Avenue, Brantford, ON - Indoor Photo Showing Basement
28 Osborn Avenue, Brantford, ON - Outdoor With Deck Patio Veranda With Exterior
28 Osborn Avenue, Brantford, ON - Outdoor
28 Osborn Avenue, Brantford, ON - Outdoor With Deck Patio Veranda
28 Osborn Avenue, Brantford, ON - Other
  • Advertising

MULTIMEDIA

Are you a real estate investor?
28 OSBORN AVENUE, Brantford, Ontario, N3T 6R1
$639,999

6 Beds

3 Baths

Property Information:

Welcome to 28 Osborn Avenue, a spectacular bungalow in the highly sought-after Shellard Lane area of Brantford, Ontario! Boasting over 3,000 sq ft of finished living space, this absolute masterpiece sits on a quiet, family-friendly street where kids can safely play outside. On the main floor you have beautiful hardwood floors and incredible natural light. 3 spacious bedrooms and 2 full bathrooms. Large formal dining room perfect for hosting memorable holiday dinners. Huge primary suite serving as a private oasis with a deep walk-in closet and a gorgeous ensuite bathroom. Covered front entry and a large back deck opening to a serene, quiet backyard space custom-made for entertaining. Massive lower level with 3 additional large bedrooms and a newly updated, 4-piece spa-like bathroom. A colossal 30' x 28' recreation room with unlimited potential. Easily fits a full-size pool table, a multi-room home theatre, and a dedicated home gym all at once! Unbeatable location & Amenities. Education is just steps away, with top-tier local schools situated within a short, safe walk from your front door. Outdoor enthusiasts and families will love being minutes from pristine community parks, active playgrounds, and scenic walking trails. Plus, daily errands and commuting are effortless with prime shopping centers, major grocery stores, and accessible public transit lines located just around the corner. Opportunities to buy an executive bungalow of this size below market value do not last. Schedule your private tour today before it's gone! (id:27)

Building Features:

  • Style: Detached
  • Building Type: House
  • Amenities:
  • Architectural Style: Bungalow
  • Basement Development: Finished
  • Basement Type: N/A
  • Construction Style - Attachment: Detached
  • Exterior Finish: Brick
  • Fire Protection: Smoke Detectors
  • Fireplace: Yes
  • Floor Space: 1100 - 1500 sqft
  • Flooring Type: Ceramic, Hardwood
  • Foundation Type: Concrete
  • Heating Type: Forced air
  • Heating Fuel: Natural gas
  • Cooling Type: Central air conditioning
  • Appliances: Water meter, Dishwasher, Dryer, Oven, Hood Fan, Washer, Refrigerator

Property Features:

  • OwnershipType: Freehold
  • Property Type: Single Family
  • Features: Level lot, Flat site, Gazebo, Sump Pump
  • Floor Space (approx): 1100 - 1500 Square Feet
  • Irregular: Yes
  • Lot Depth: 114.8 Feet
  • Lot Frontage: 49.2 Feet
  • Lot Size: 49.2 x 114.8 FT
  • Structure Type: Shed
  • Utility Type: Sewer - Installed, Hydro - Installed, Cable - Installed
  • Sewer: Sanitary sewer
  • Parking Type: Attached garage, Garage
  • No. of Parking Spaces: 4

Rooms:

  • 4th Bedroom Basement Level 3.92 m x 3.89 m
  • 5th Bedroom Basement Level 3.92 m x 3.85 m
  • Den Basement Level 3.56 m x 2.94 m
  • Utility Basement Level 5.44 m x 6.81 m
  • Bathroom Basement Level 3.48 m x 2.74 m
  • Family Basement Level 9.39 m x 8.04 m
  • Kitchen Main Level 3.36 m x 3.58 m
  • Dining Main Level 3.22 m x 3.81 m
  • Living Main Level 5.44 m x 4.94 m
  • Laundry Main Level 2.23 m x 1.64 m
  • Primary Bedroom Main Level 4.61 m x 5.16 m
  • 2nd Bedroom Main Level 3.50 m x 3.09 m
  • 3rd Bedroom Main Level 3.50 m x 3.00 m
  • Bathroom Main Level 1.57 m x 2.93 m
  • Bathroom Main Level 1.90 m x 2.92 m

Convert Measurement to:

Courtesy of: iCloud Realty Ltd.
REALTOR.ca  

QuickQuoteTM Powered by RPS

Location of 28 OSBORN AVENUE, Brantford, Ontario, N3T 6R1

Demographic Information of 28 OSBORN AVENUE, Brantford, Ontario, N3T 6R1

Life Stage

Older Parents, Younger Kids

Employment Type

Mixed

Average Household Income

$127,949.83

Average Number of Children

1.87

Household Population

Household Structure

Age of Population

Education

Education Level

No certificate/diploma/degree

15.59 %

High school certificate or equivalent

29.6 %

Apprenticeship trade certificate/diploma

4.66 %

College/non-university certificate

25.84 %

University certificate (below bachelor)

2.24 %

University Degree

22.08 %

Commuter

Travel To Work

By Car

93.34 %

By Public Transit

3.54 %

By Walking

2.26 %

By Bicycle

0.0 %

By Other Methods

0.86 %

Cultural Diversity

Knowledge of Official Language

Mother Tongue

Building Information

Building Type

Apartments (Low and High Rise)

24.87 %

Houses

75.13 %

Own Vs. Rent