Button CopyPathCircle CloseCircle Left ArrowArrow Down Icon GreyClosecirclecircleBurger
  • Advertising

17 SCARFE Avenue, Brantford, Ontario, N3T 3P6

MLS® # 40852318
House For Sale In North Ward, Brantford, Ontario
$499,900 QuickQuoteTM: $497K - $605K

2 Beds

1 Bath

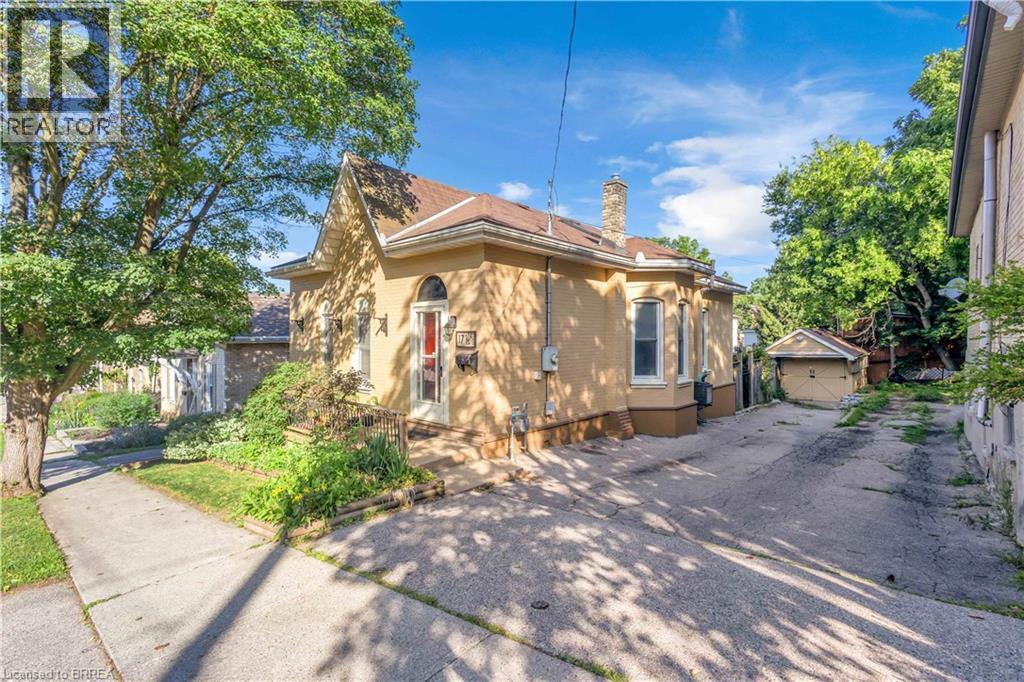
17 Scarfe Avenue, Brantford, ON - Outdoor
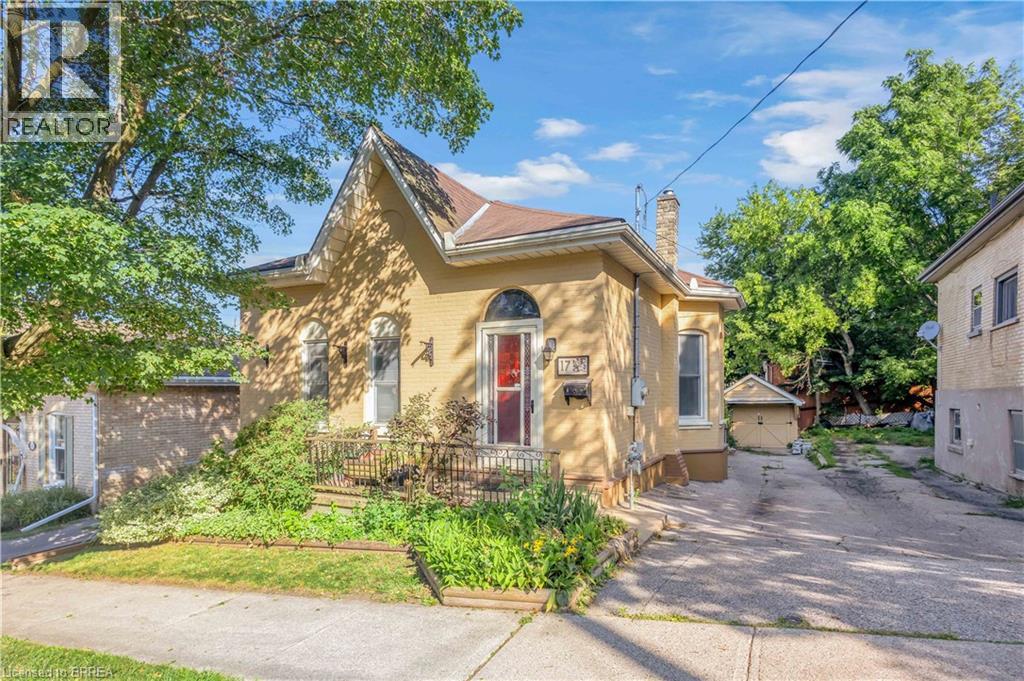
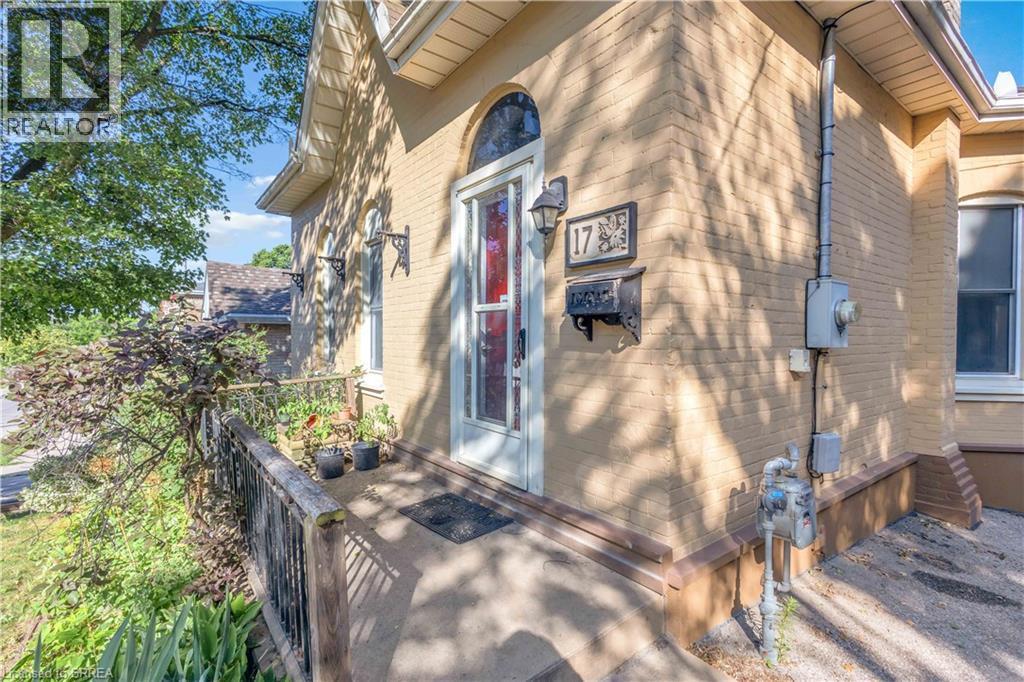
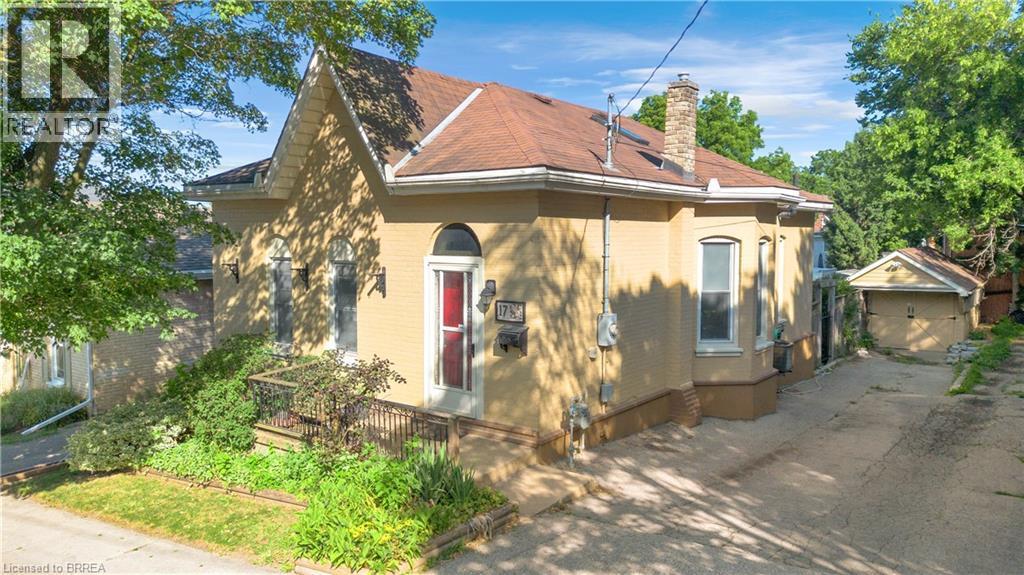
Light-toned brick exterior with an arched entry door and a covered front porch featuring wrought iron railing - 17 Scarfe Avenue, Brantford, ON - Outdoor
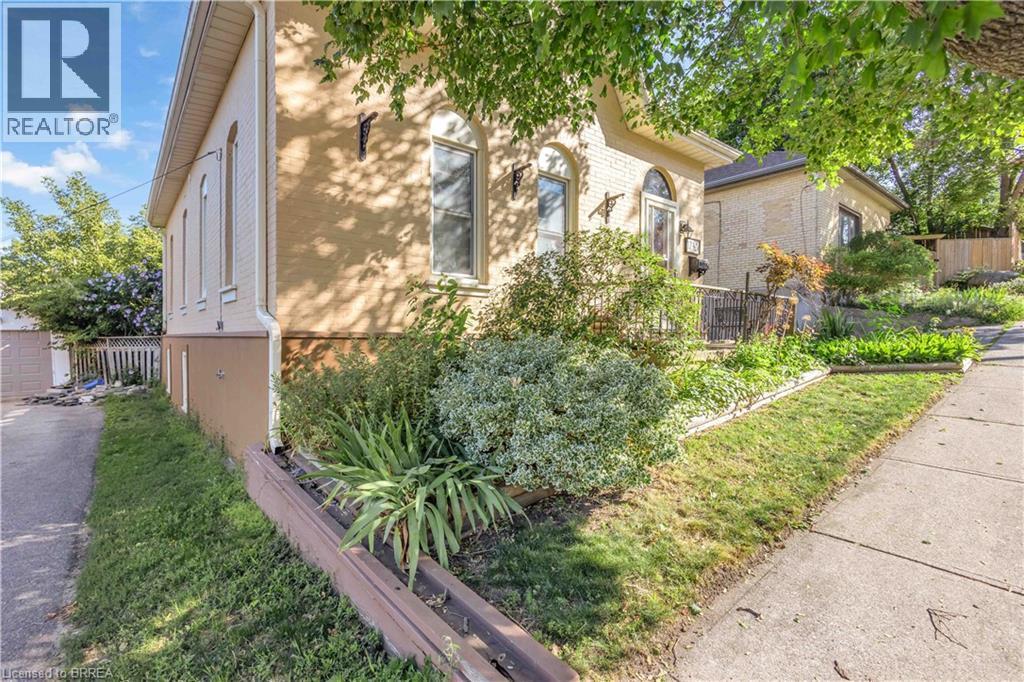
Brick exterior with arched windows, a covered front porch, and an asphalt driveway - 17 Scarfe Avenue, Brantford, ON - Outdoor
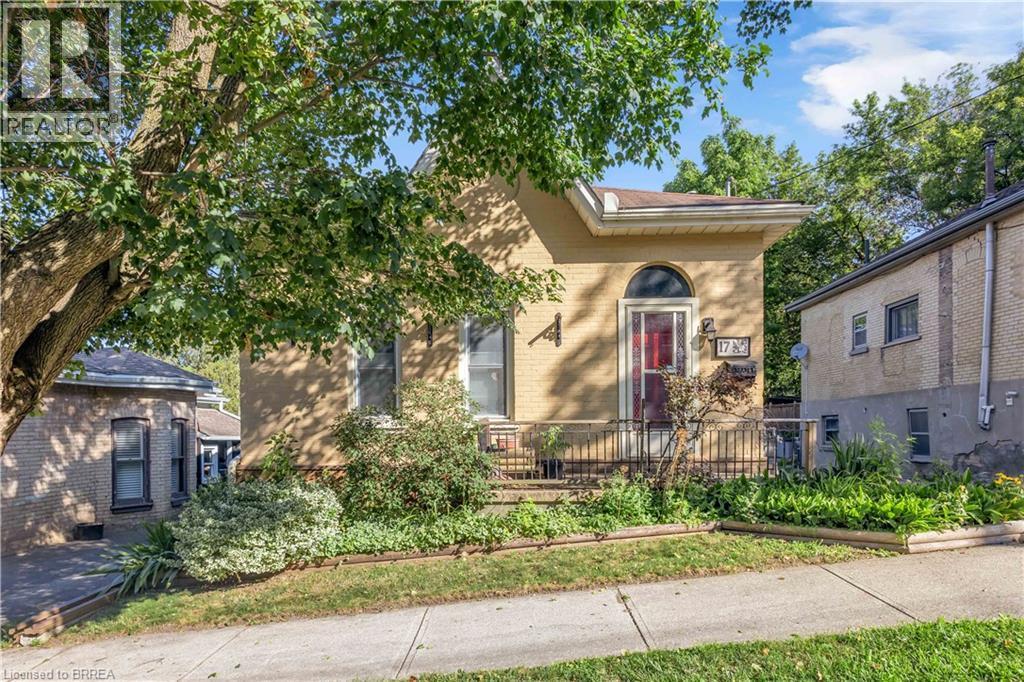
Brick exterior featuring arched windows, mature landscaping, and an established sidewalk - 17 Scarfe Avenue, Brantford, ON - Outdoor
Brick exterior with arched entry door featuring stained glass accents - 17 Scarfe Avenue, Brantford, ON - Outdoor
17 Scarfe Avenue, Brantford, ON - Indoor Photo Showing Other Room
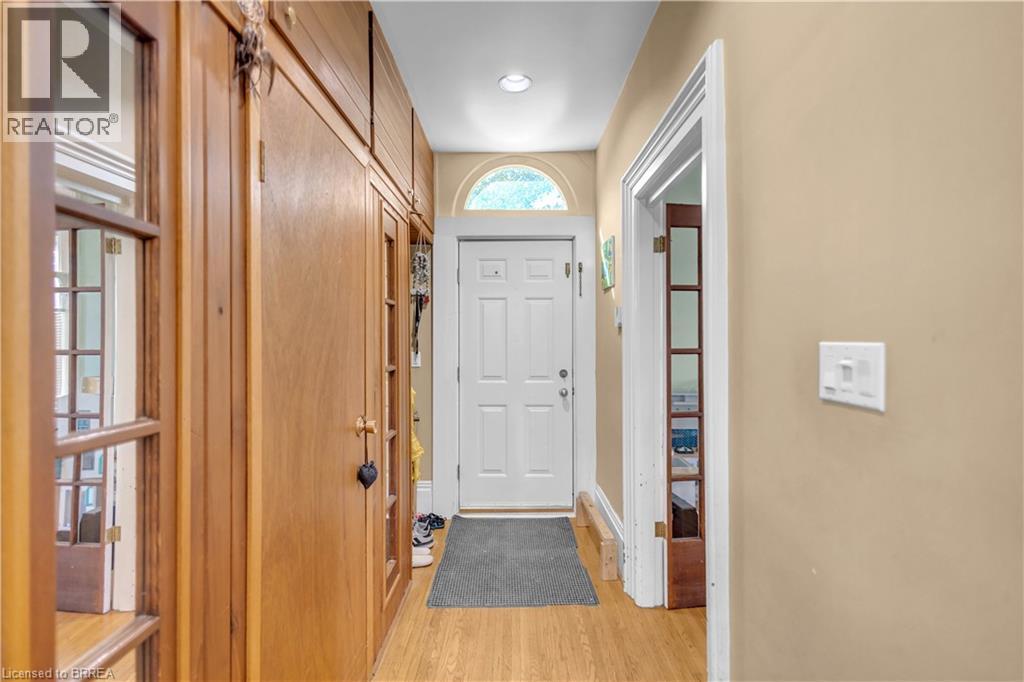
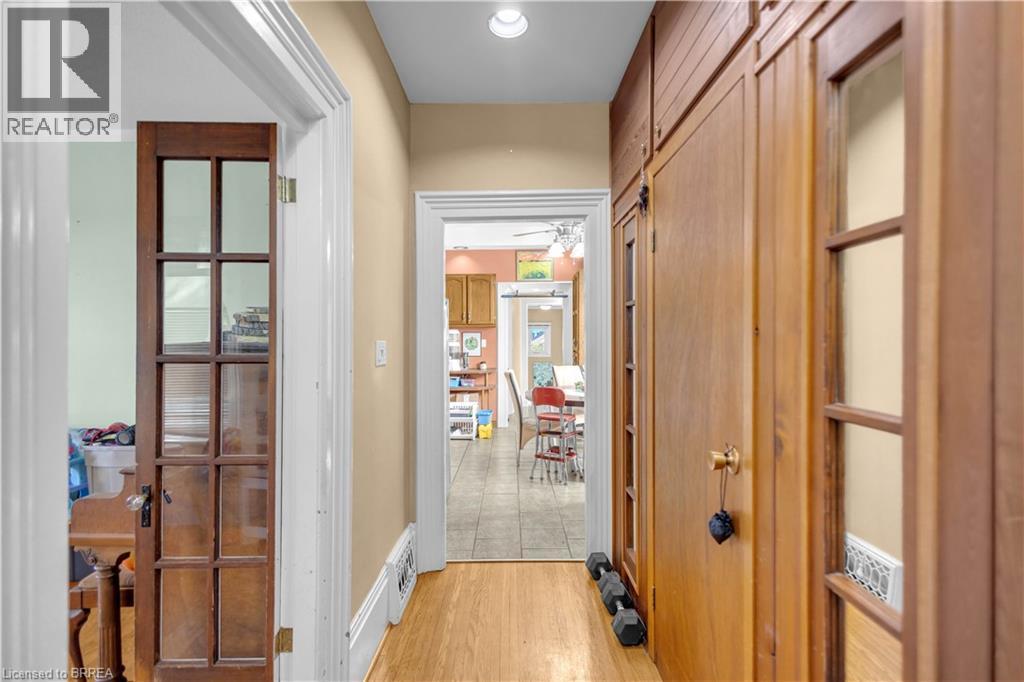
Hallway featuring wood-finish flooring, built-in cabinetry with glass-paneled doors, white baseboards, and neutral wall paint - 17 Scarfe Avenue, Brantford, ON - Indoor Photo Showing Other Room
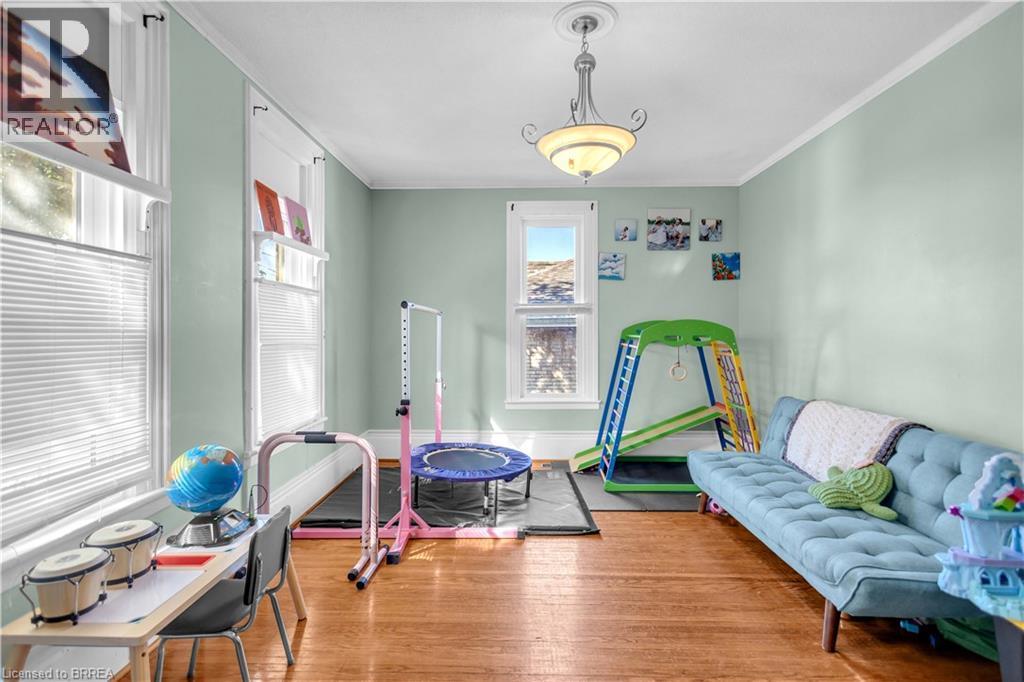
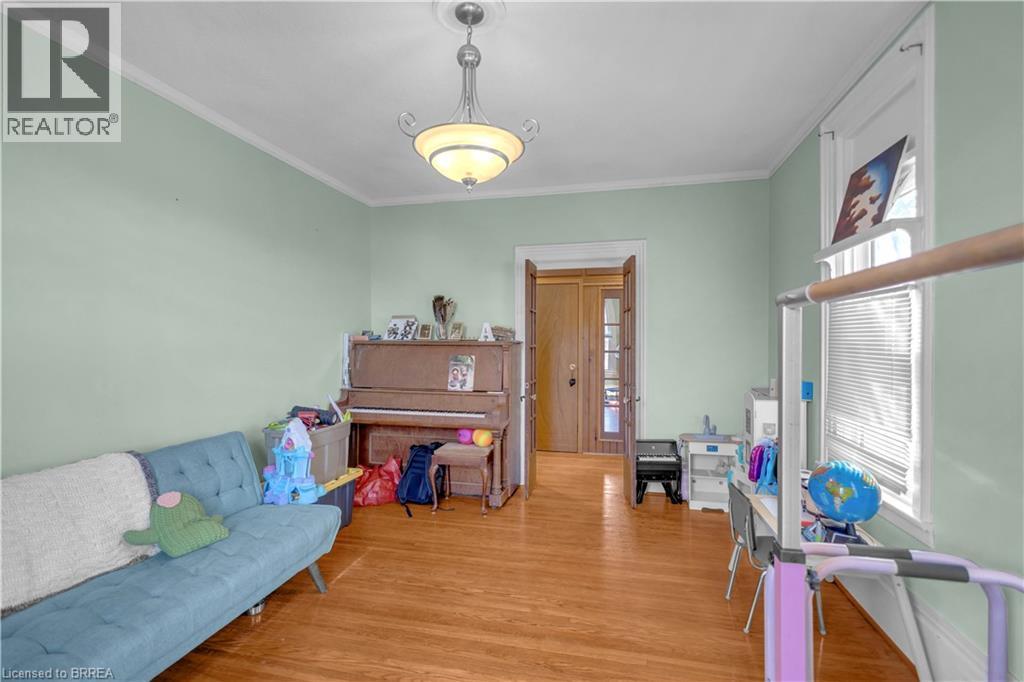
Spacious room featuring wood-finish flooring, light green wall paint, multiple windows with blinds, and a central ceiling fixture - 17 Scarfe Avenue, Brantford, ON - Indoor
17 Scarfe Avenue, Brantford, ON - Indoor Photo Showing Other Room
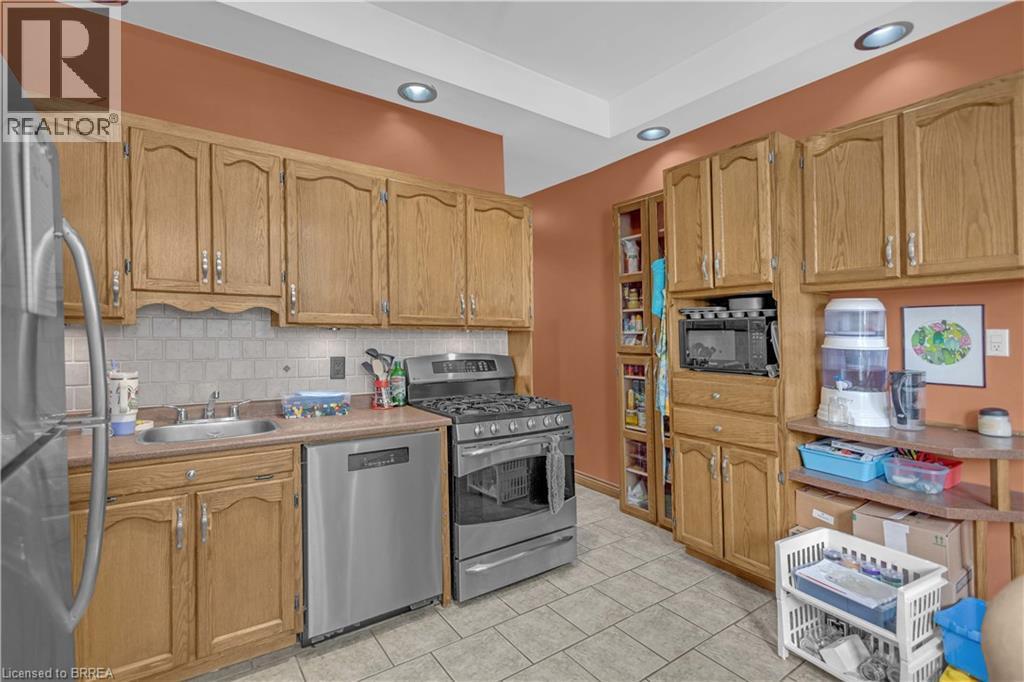
Kitchen featuring extensive wood cabinetry, stainless steel appliances, and a tile backsplash - 17 Scarfe Avenue, Brantford, ON - Indoor Photo Showing Kitchen
Kitchen featuring wood cabinetry, stainless steel appliances, tile flooring, and a subway tile backsplash - 17 Scarfe Avenue, Brantford, ON - Indoor Photo Showing Kitchen
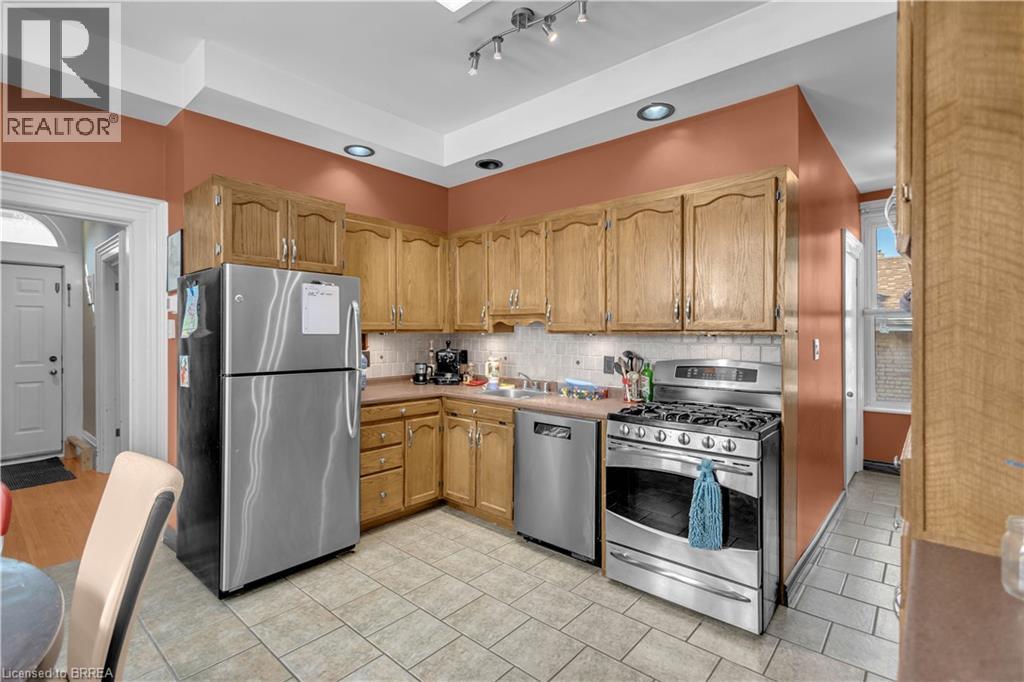
Kitchen featuring wood cabinetry, stainless steel appliances, tile flooring, and a recessed ceiling with lighting - 17 Scarfe Avenue, Brantford, ON - Indoor Photo Showing Other Room
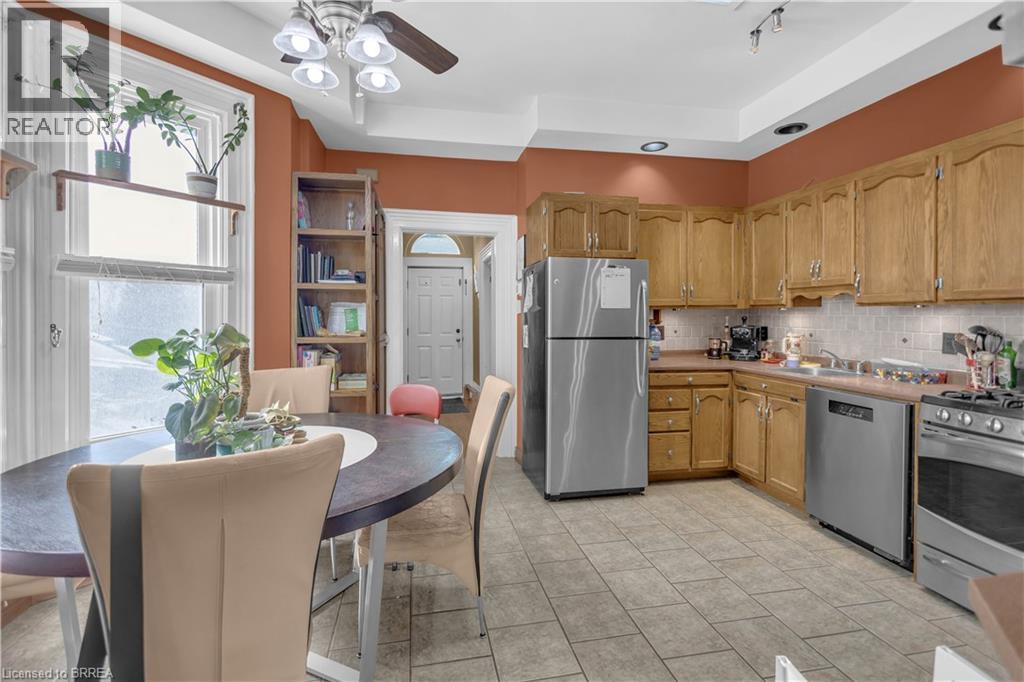
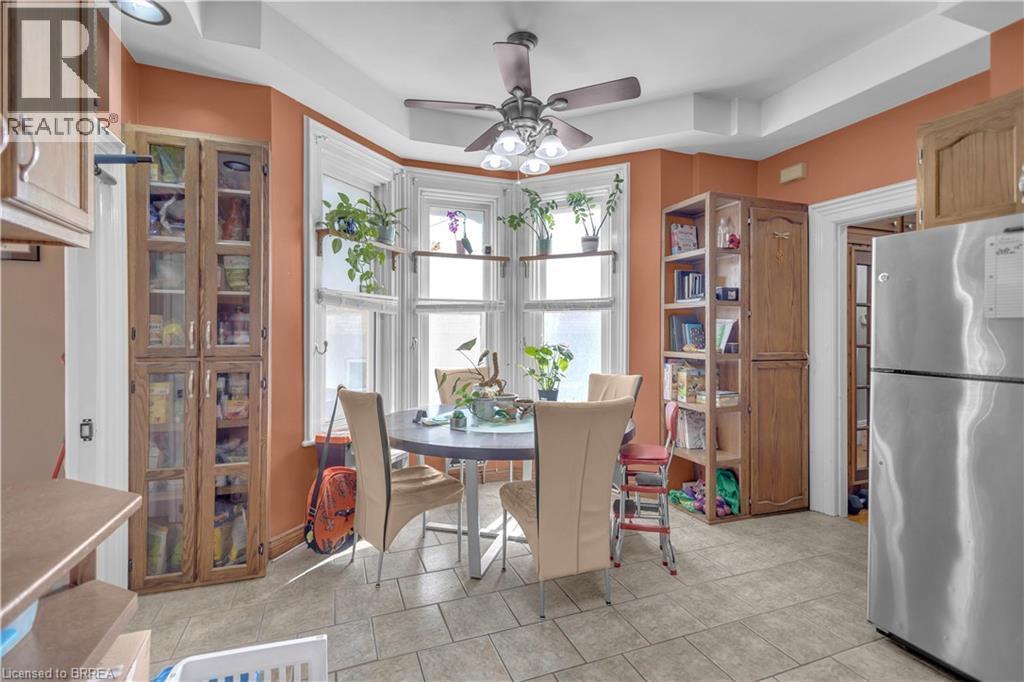
Bay window with white trim, recessed lighting, ceiling fan, tile flooring, and built-in wood-finish cabinetry - 17 Scarfe Avenue, Brantford, ON - Indoor
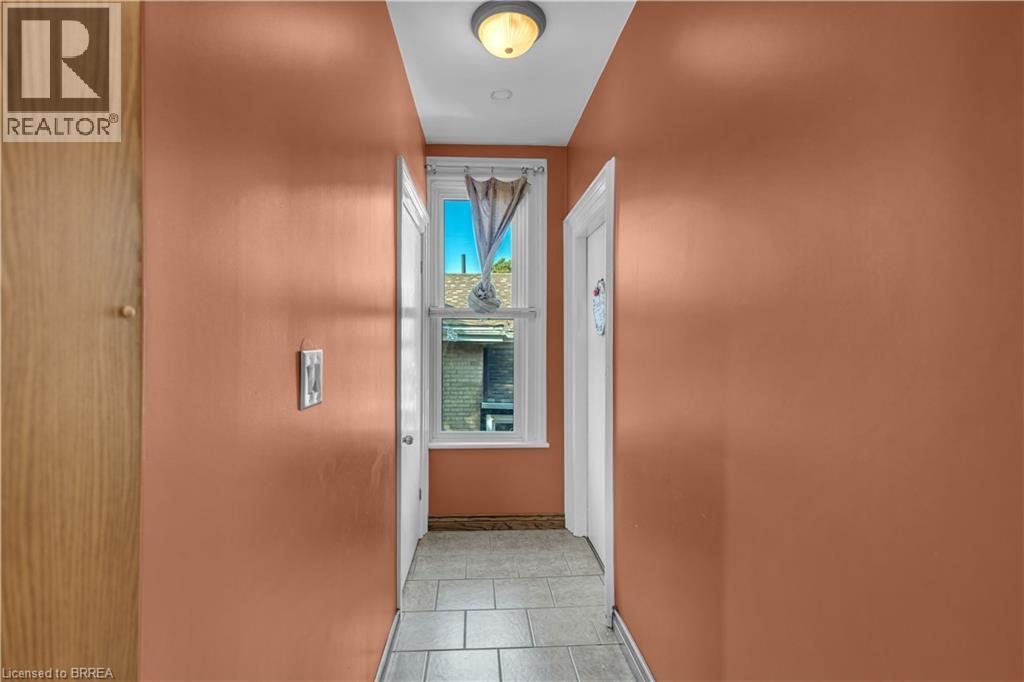
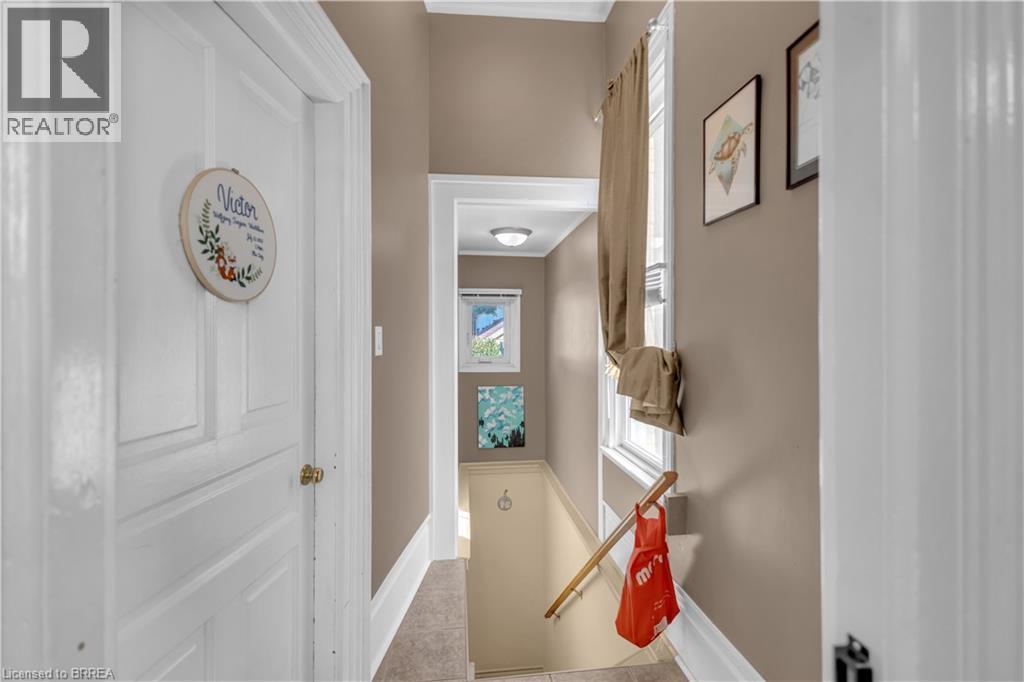
Hallway featuring terra cotta walls, light-colored ceiling, flush-mount lighting, and tiled flooring - 17 Scarfe Avenue, Brantford, ON - Indoor Photo Showing Other Room
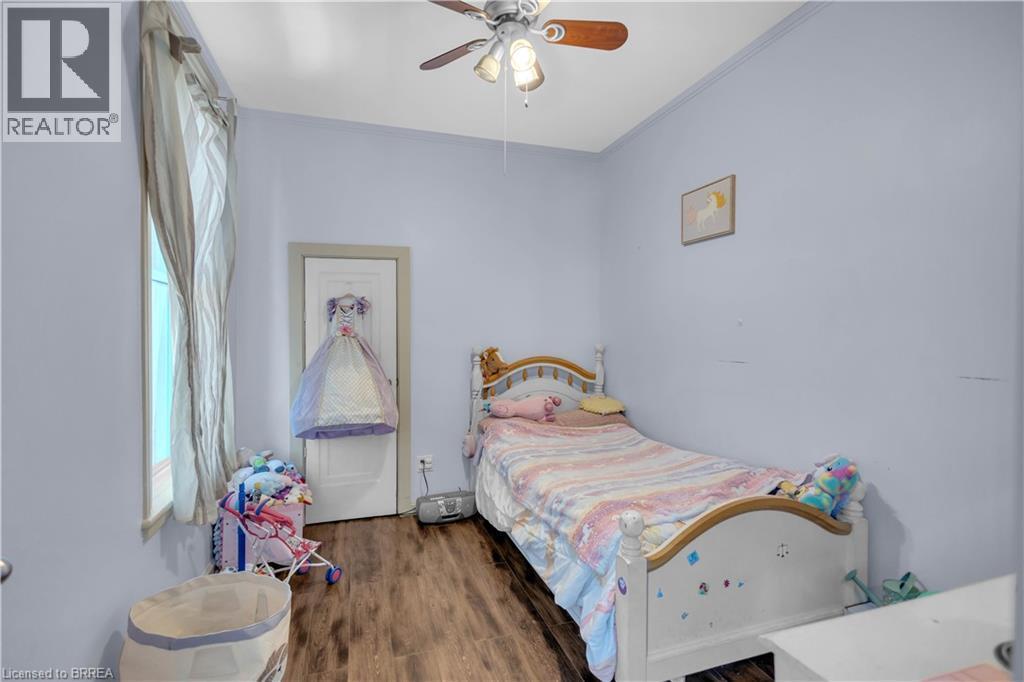
Interior room featuring wood-finish flooring, light blue wall paint, and a ceiling fan with integrated lighting - 17 Scarfe Avenue, Brantford, ON - Indoor Photo Showing Bedroom
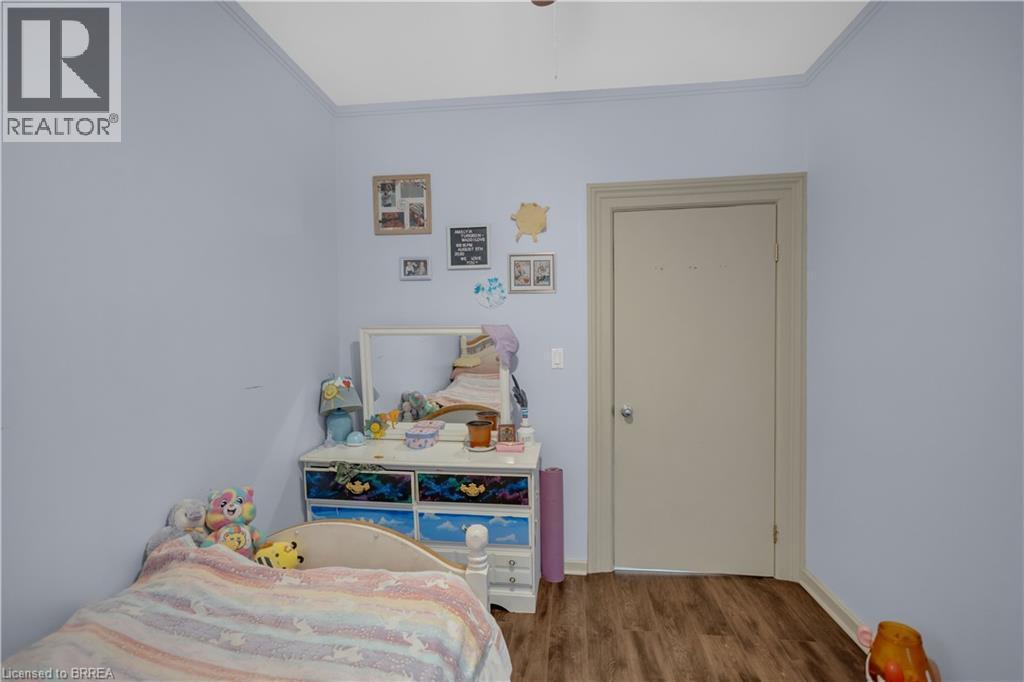
Light blue walls with crown molding and wood-finish flooring - 17 Scarfe Avenue, Brantford, ON - Indoor Photo Showing Bedroom
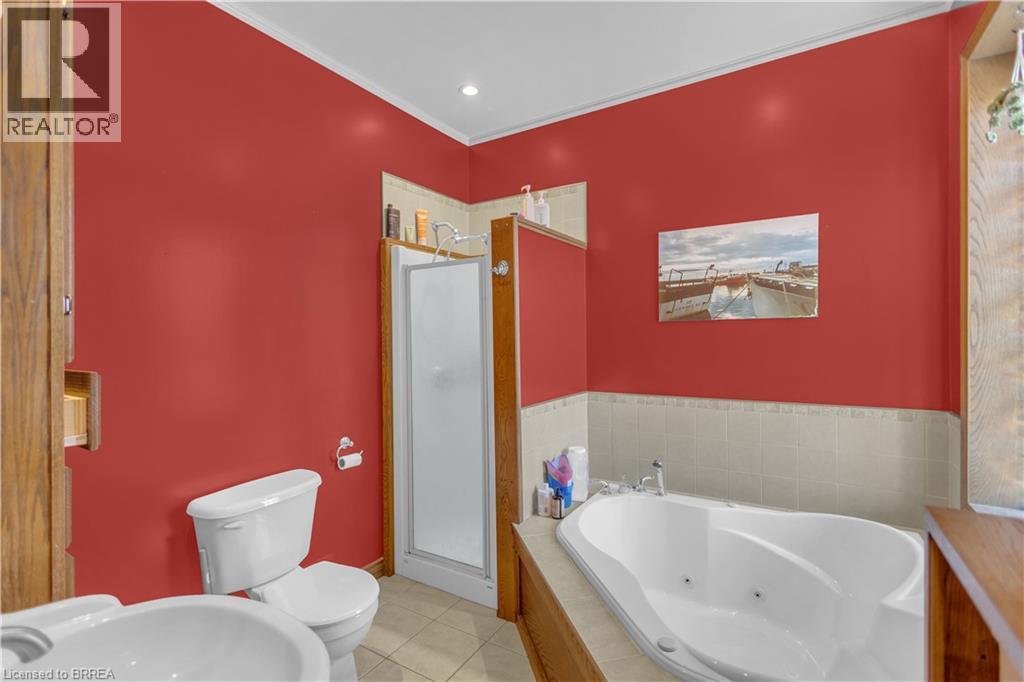
Bathroom featuring a jetted soaking tub, walk-in shower with frosted glass enclosure, and wood-finish cabinetry - 17 Scarfe Avenue, Brantford, ON - Indoor Photo Showing Bathroom
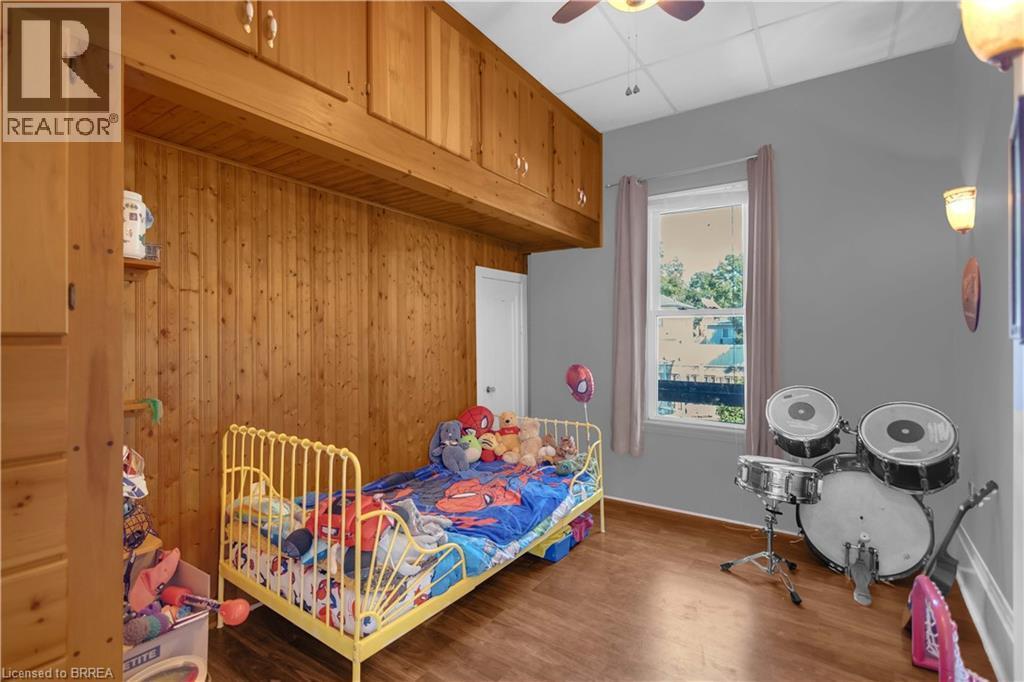
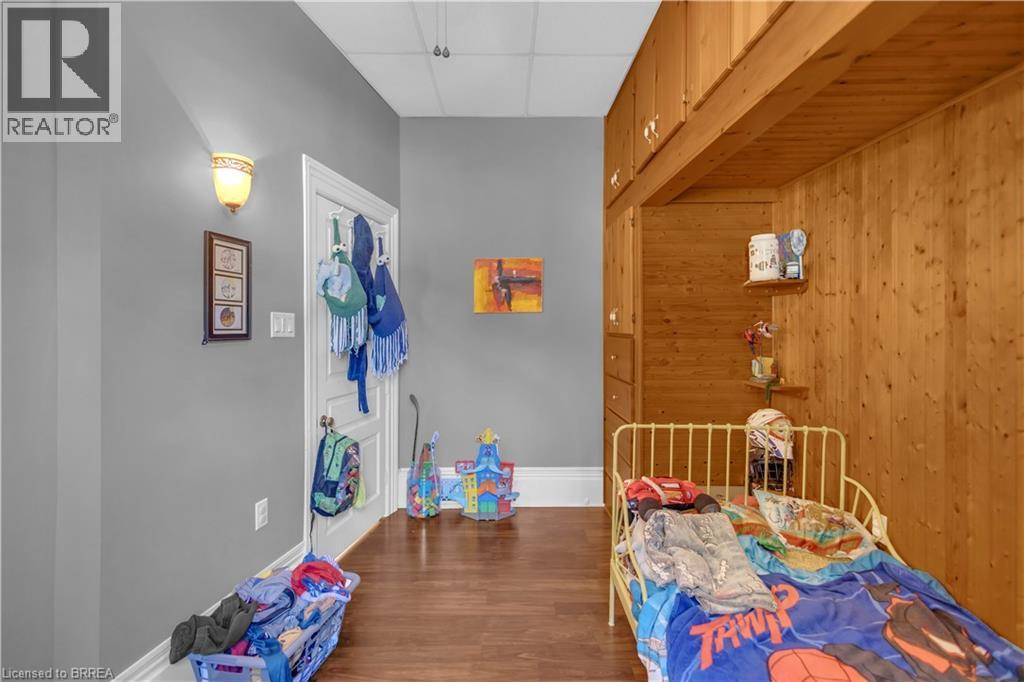
Room featuring wood-finish flooring and a partial wood-paneled wall - 17 Scarfe Avenue, Brantford, ON - Indoor Photo Showing Bedroom
17 Scarfe Avenue, Brantford, ON - Indoor
Interior hallway with neutral tone walls and white trim - 17 Scarfe Avenue, Brantford, ON - Indoor Photo Showing Other Room
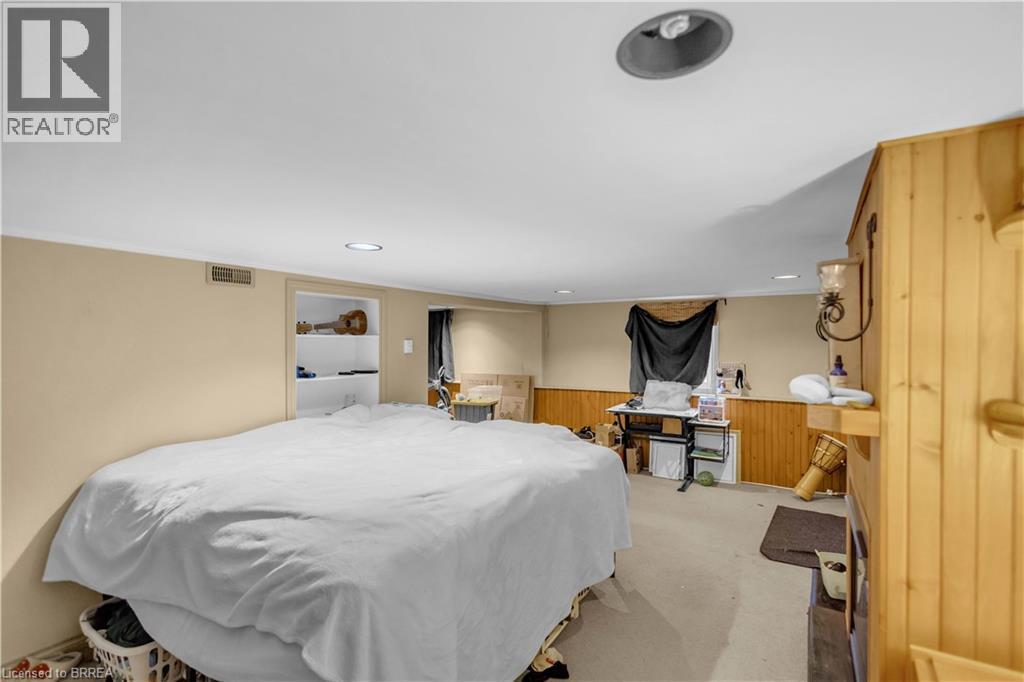
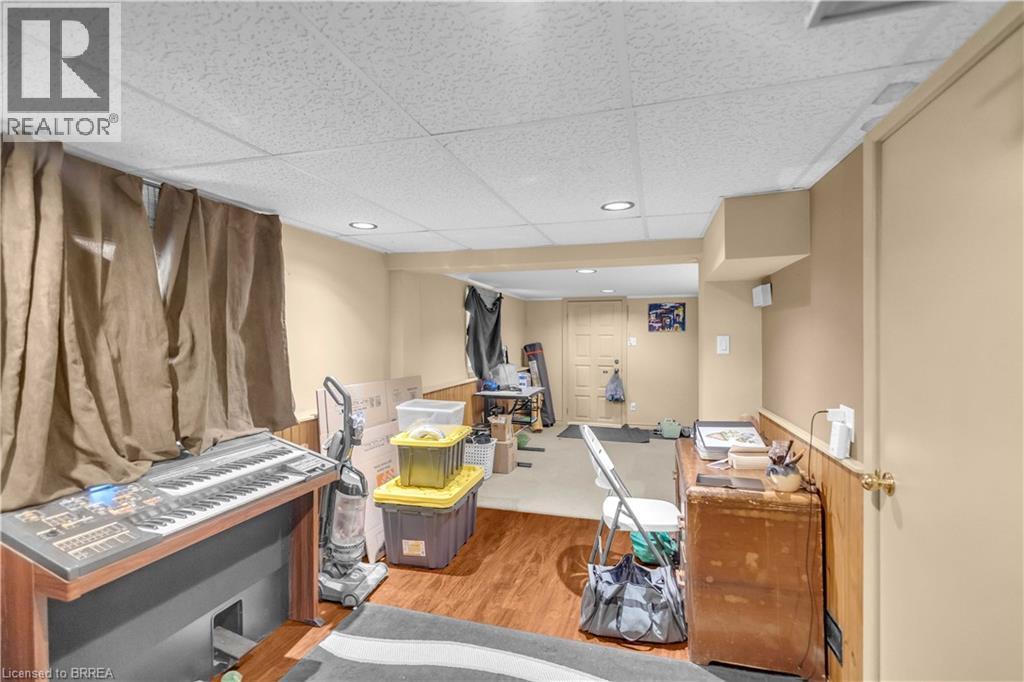
Finished lower level featuring recessed lighting, paneled walls, built-in shelving, and carpeted flooring - 17 Scarfe Avenue, Brantford, ON - Indoor Photo Showing Bedroom
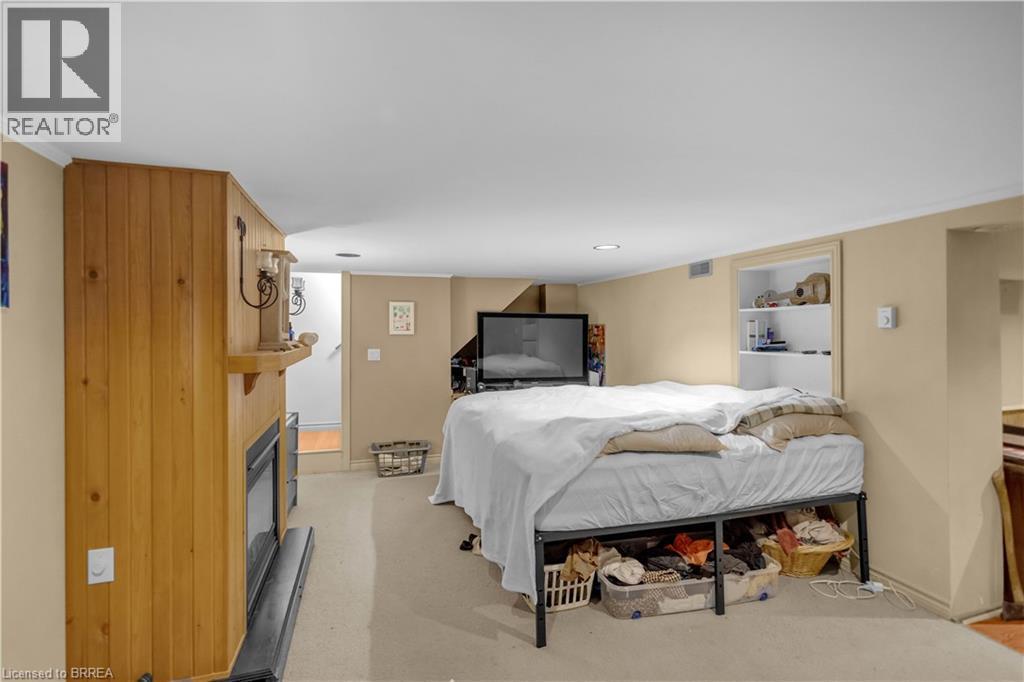
Finished basement area featuring a wood-paneled fireplace surround, recessed lighting, and a built-in shelving unit - 17 Scarfe Avenue, Brantford, ON - Indoor Photo Showing Bedroom
17 Scarfe Avenue, Brantford, ON - Indoor
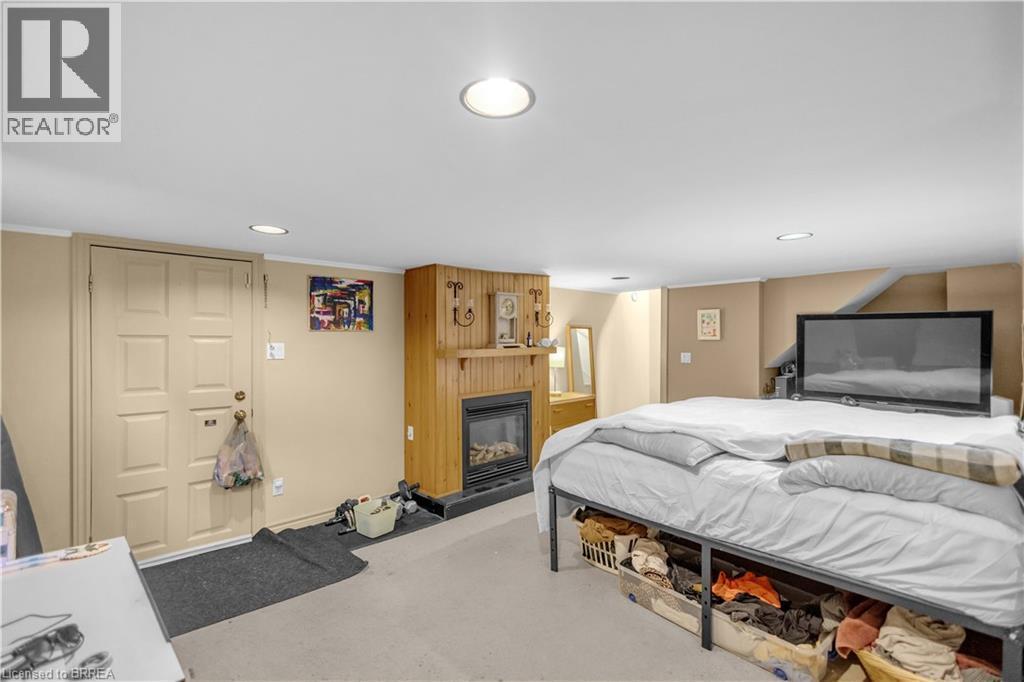
Carpeted room featuring a fireplace with a wood mantel and paneling, recessed lighting, and a six-panel door - 17 Scarfe Avenue, Brantford, ON - Indoor Photo Showing Bedroom With Fireplace
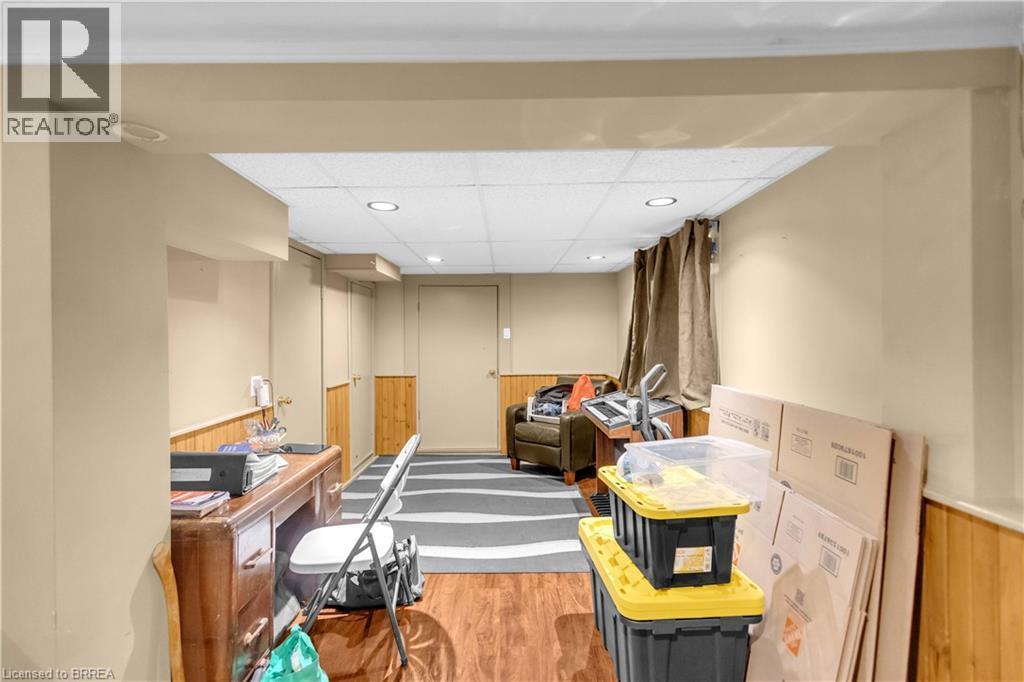
17 Scarfe Avenue, Brantford, ON - Indoor Photo Showing Other Room
17 Scarfe Avenue, Brantford, ON - Indoor
17 Scarfe Avenue, Brantford, ON - Indoor Photo Showing Laundry Room
17 Scarfe Avenue, Brantford, ON - Outdoor
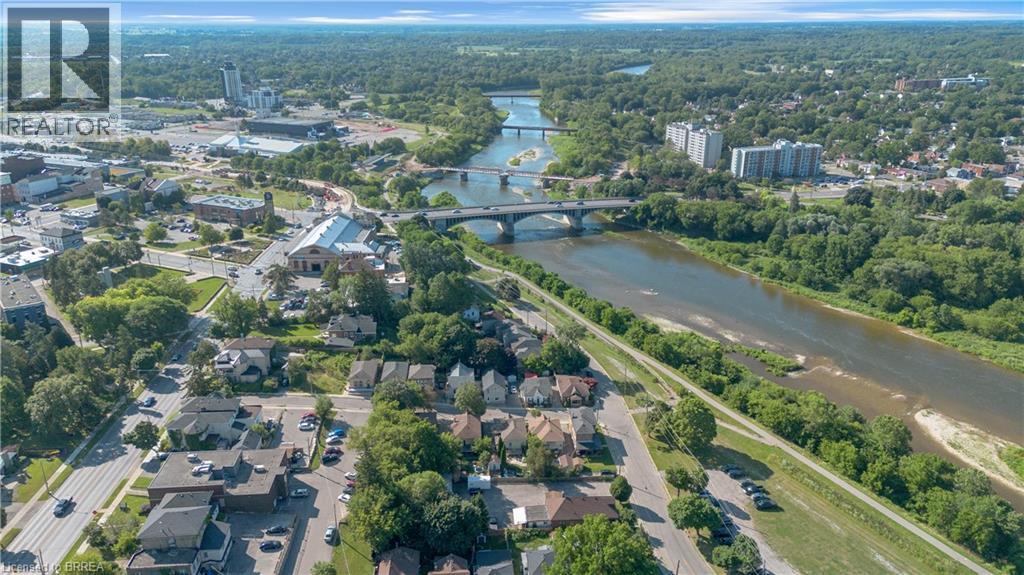
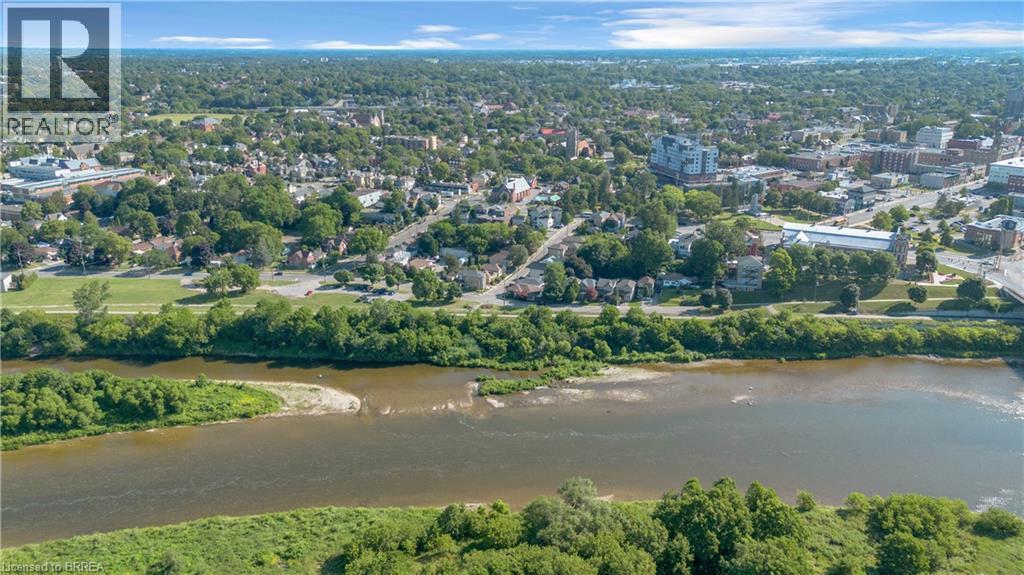
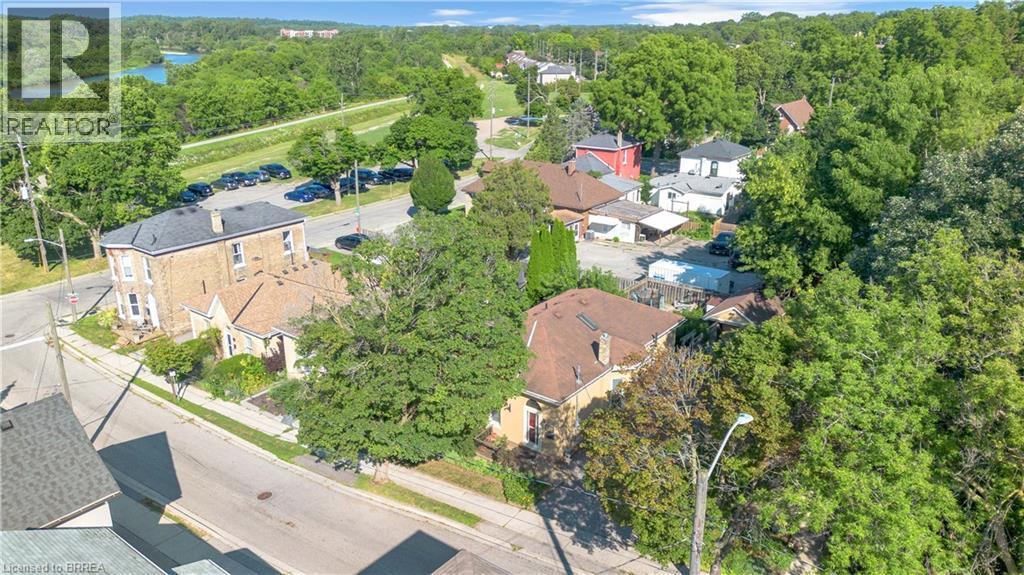
Aerial perspective showcasing a residential area alongside a river - 17 Scarfe Avenue, Brantford, ON - Outdoor With Body Of Water With View
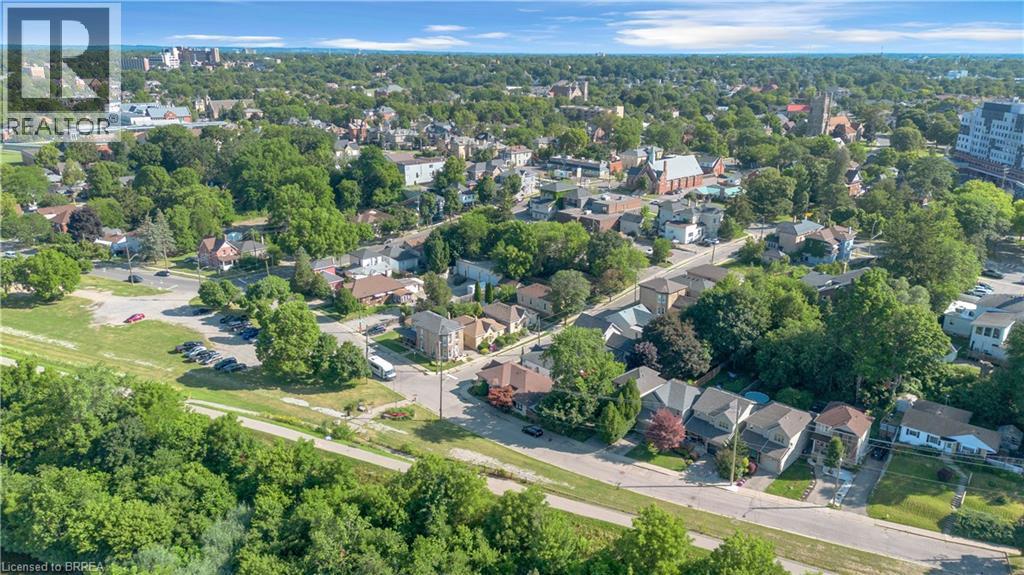
Aerial perspective showcasing a river, multiple bridges, a tree-lined residential area, and a commercial district with various buildings - 17 Scarfe Avenue, Brantford, ON - Outdoor With Body Of Water With View
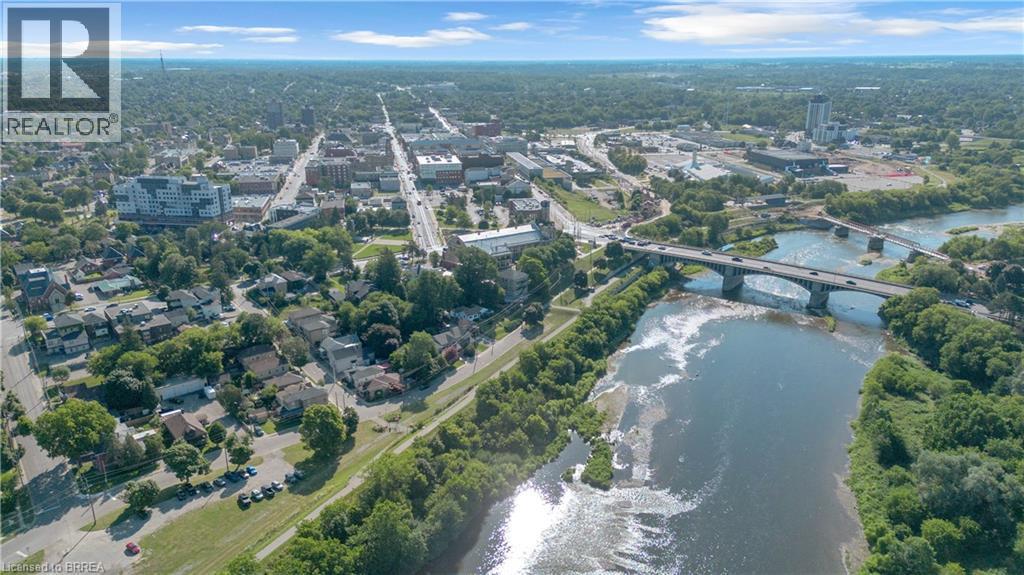
Aerial perspective showcasing a riverfront urban landscape with extensive tree canopy - 17 Scarfe Avenue, Brantford, ON - Outdoor With View
Aerial perspective showcasing a riverfront setting with surrounding urban and suburban development - 17 Scarfe Avenue, Brantford, ON - Outdoor With Body Of Water With View
Expansive aerial perspective showcasing a residential neighborhood with mature tree coverage - 17 Scarfe Avenue, Brantford, ON - Outdoor With View
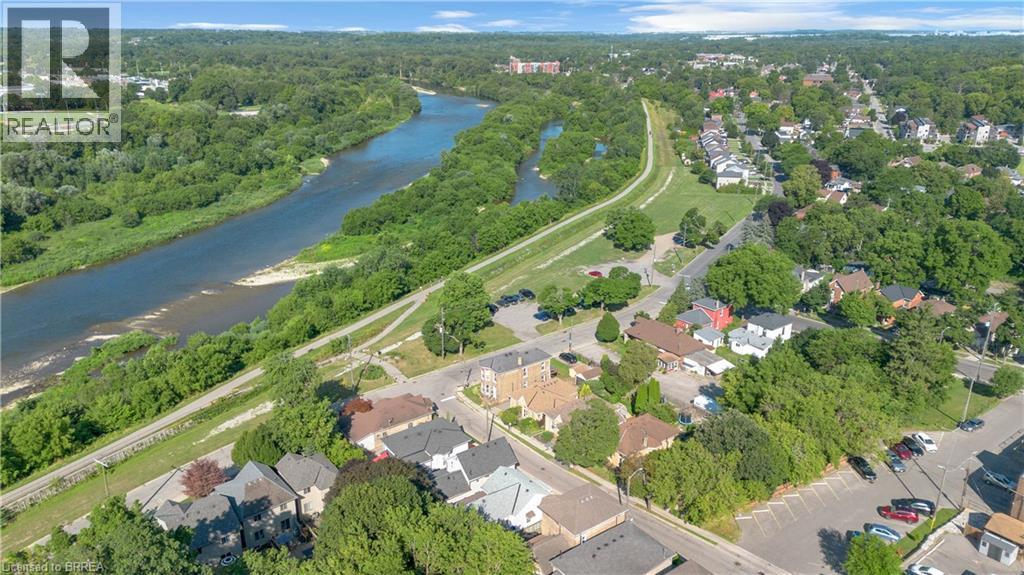
Aerial perspective showcasing a river, extensive green spaces, and a nearby urban area - 17 Scarfe Avenue, Brantford, ON - Outdoor With Body Of Water With View
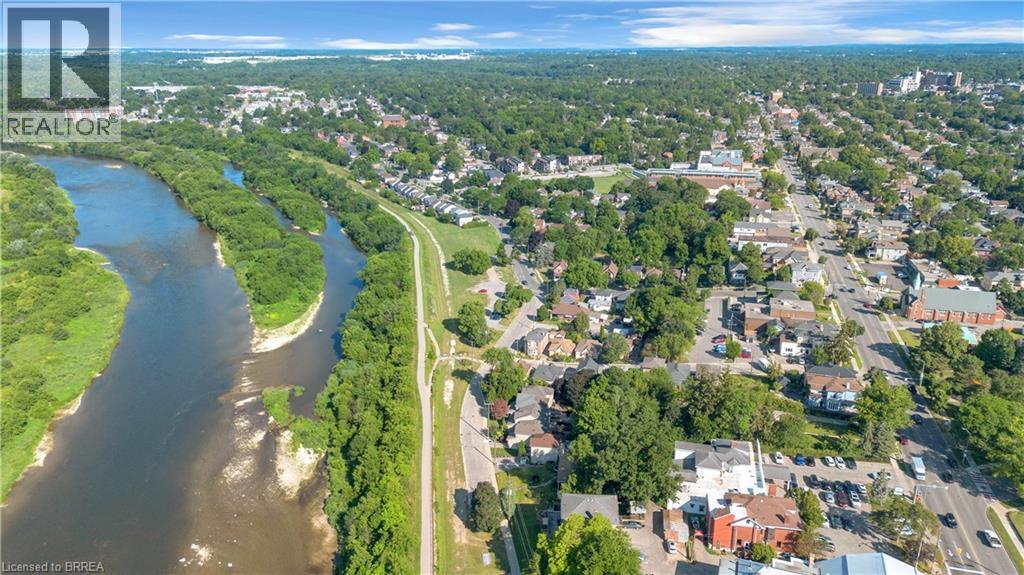
Aerial panorama showcasing a winding river bordered by extensive green spaces and residential development - 17 Scarfe Avenue, Brantford, ON - Outdoor With Body Of Water With View
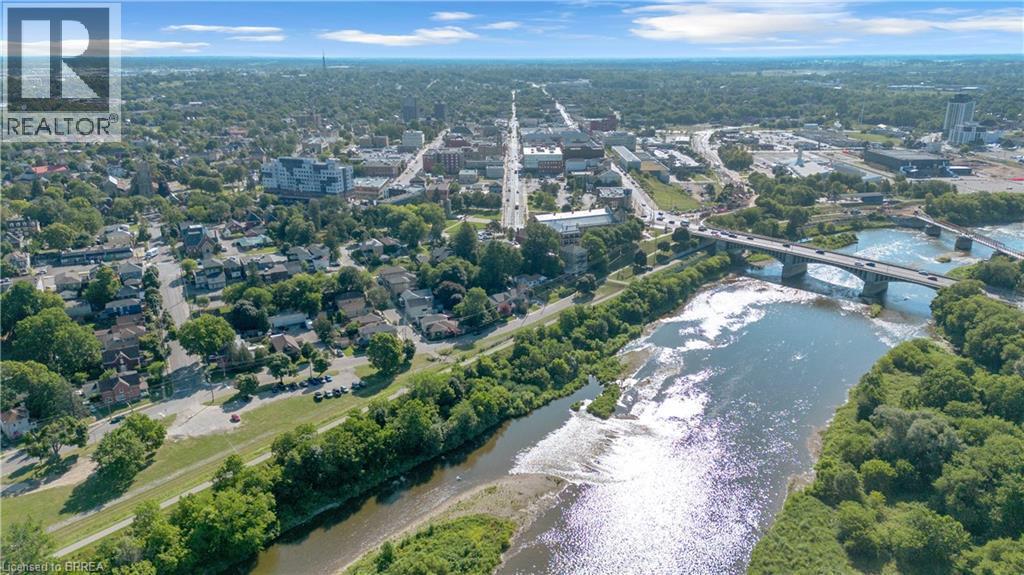
Aerial perspective showcasing a mixed residential and commercial streetscape with mature trees - 17 Scarfe Avenue, Brantford, ON - Outdoor With View
17 Scarfe Avenue, Brantford, ON - Outdoor
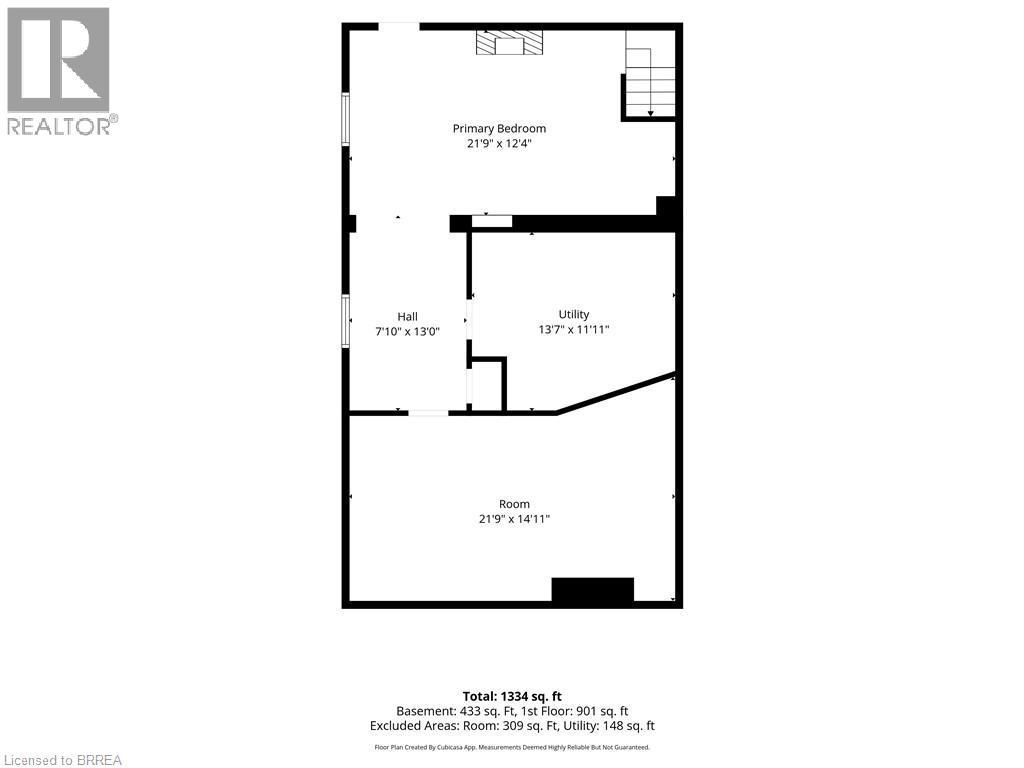
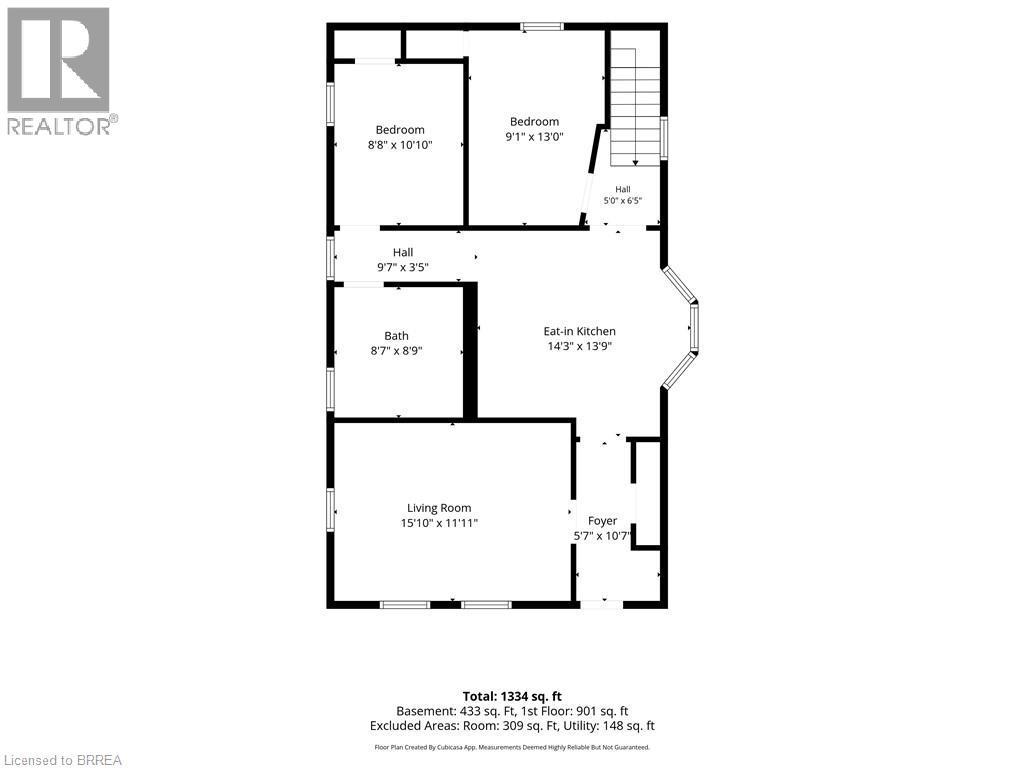
Floor plan - 17 Scarfe Avenue, Brantford, ON - Other
17 Scarfe Avenue, Brantford, ON  - Outdoor
Light-toned brick exterior with an arched entry door and a covered front porch featuring wrought iron railing - 17 Scarfe Avenue, Brantford, ON  - Outdoor
Brick exterior with arched windows, a covered front porch, and an asphalt driveway - 17 Scarfe Avenue, Brantford, ON  - Outdoor
Brick exterior featuring arched windows, mature landscaping, and an established sidewalk - 17 Scarfe Avenue, Brantford, ON  - Outdoor
Brick exterior with arched entry door featuring stained glass accents - 17 Scarfe Avenue, Brantford, ON - Outdoor
17 Scarfe Avenue, Brantford, ON - Indoor Photo Showing Other Room
Hallway featuring wood-finish flooring, built-in cabinetry with glass-paneled doors, white baseboards, and neutral wall paint - 17 Scarfe Avenue, Brantford, ON - Indoor Photo Showing Other Room
Spacious room featuring wood-finish flooring, light green wall paint, multiple windows with blinds, and a central ceiling fixture - 17 Scarfe Avenue, Brantford, ON - Indoor
17 Scarfe Avenue, Brantford, ON - Indoor Photo Showing Other Room
Kitchen featuring extensive wood cabinetry, stainless steel appliances, and a tile backsplash - 17 Scarfe Avenue, Brantford, ON - Indoor Photo Showing Kitchen
Kitchen featuring wood cabinetry, stainless steel appliances, tile flooring, and a subway tile backsplash - 17 Scarfe Avenue, Brantford, ON - Indoor Photo Showing Kitchen
Kitchen featuring wood cabinetry, stainless steel appliances, tile flooring, and a recessed ceiling with lighting - 17 Scarfe Avenue, Brantford, ON - Indoor Photo Showing Other Room
Bay window with white trim, recessed lighting, ceiling fan, tile flooring, and built-in wood-finish cabinetry - 17 Scarfe Avenue, Brantford, ON - Indoor
Hallway featuring terra cotta walls, light-colored ceiling, flush-mount lighting, and tiled flooring - 17 Scarfe Avenue, Brantford, ON - Indoor Photo Showing Other Room
Interior room featuring wood-finish flooring, light blue wall paint, and a ceiling fan with integrated lighting - 17 Scarfe Avenue, Brantford, ON - Indoor Photo Showing Bedroom
Light blue walls with crown molding and wood-finish flooring - 17 Scarfe Avenue, Brantford, ON - Indoor Photo Showing Bedroom
Bathroom featuring a jetted soaking tub, walk-in shower with frosted glass enclosure, and wood-finish cabinetry - 17 Scarfe Avenue, Brantford, ON - Indoor Photo Showing Bathroom
Room featuring wood-finish flooring and a partial wood-paneled wall - 17 Scarfe Avenue, Brantford, ON - Indoor Photo Showing Bedroom
17 Scarfe Avenue, Brantford, ON - Indoor
Interior hallway with neutral tone walls and white trim - 17 Scarfe Avenue, Brantford, ON - Indoor Photo Showing Other Room
Finished lower level featuring recessed lighting, paneled walls, built-in shelving, and carpeted flooring - 17 Scarfe Avenue, Brantford, ON - Indoor Photo Showing Bedroom
Finished basement area featuring a wood-paneled fireplace surround, recessed lighting, and a built-in shelving unit - 17 Scarfe Avenue, Brantford, ON - Indoor Photo Showing Bedroom
17 Scarfe Avenue, Brantford, ON - Indoor
Carpeted room featuring a fireplace with a wood mantel and paneling, recessed lighting, and a six-panel door - 17 Scarfe Avenue, Brantford, ON - Indoor Photo Showing Bedroom With Fireplace
17 Scarfe Avenue, Brantford, ON - Indoor Photo Showing Other Room
17 Scarfe Avenue, Brantford, ON - Indoor
17 Scarfe Avenue, Brantford, ON - Indoor Photo Showing Laundry Room
17 Scarfe Avenue, Brantford, ON - Outdoor
Aerial perspective showcasing a residential area alongside a river - 17 Scarfe Avenue, Brantford, ON - Outdoor With Body Of Water With View
Aerial perspective showcasing a river, multiple bridges, a tree-lined residential area, and a commercial district with various buildings - 17 Scarfe Avenue, Brantford, ON - Outdoor With Body Of Water With View
Aerial perspective showcasing a riverfront urban landscape with extensive tree canopy - 17 Scarfe Avenue, Brantford, ON - Outdoor With View
Aerial perspective showcasing a riverfront setting with surrounding urban and suburban development - 17 Scarfe Avenue, Brantford, ON - Outdoor With Body Of Water With View
Expansive aerial perspective showcasing a residential neighborhood with mature tree coverage - 17 Scarfe Avenue, Brantford, ON - Outdoor With View
Aerial perspective showcasing a river, extensive green spaces, and a nearby urban area - 17 Scarfe Avenue, Brantford, ON - Outdoor With Body Of Water With View
Aerial panorama showcasing a winding river bordered by extensive green spaces and residential development - 17 Scarfe Avenue, Brantford, ON - Outdoor With Body Of Water With View
Aerial perspective showcasing a mixed residential and commercial streetscape with mature trees - 17 Scarfe Avenue, Brantford, ON - Outdoor With View
17 Scarfe Avenue, Brantford, ON - Outdoor
Floor plan - 17 Scarfe Avenue, Brantford, ON - Other
  • Advertising
Are you a real estate investor?
17 SCARFE Avenue, Brantford, Ontario, N3T 3P6
$499,900

2 Beds

1 Bath

Property Information:

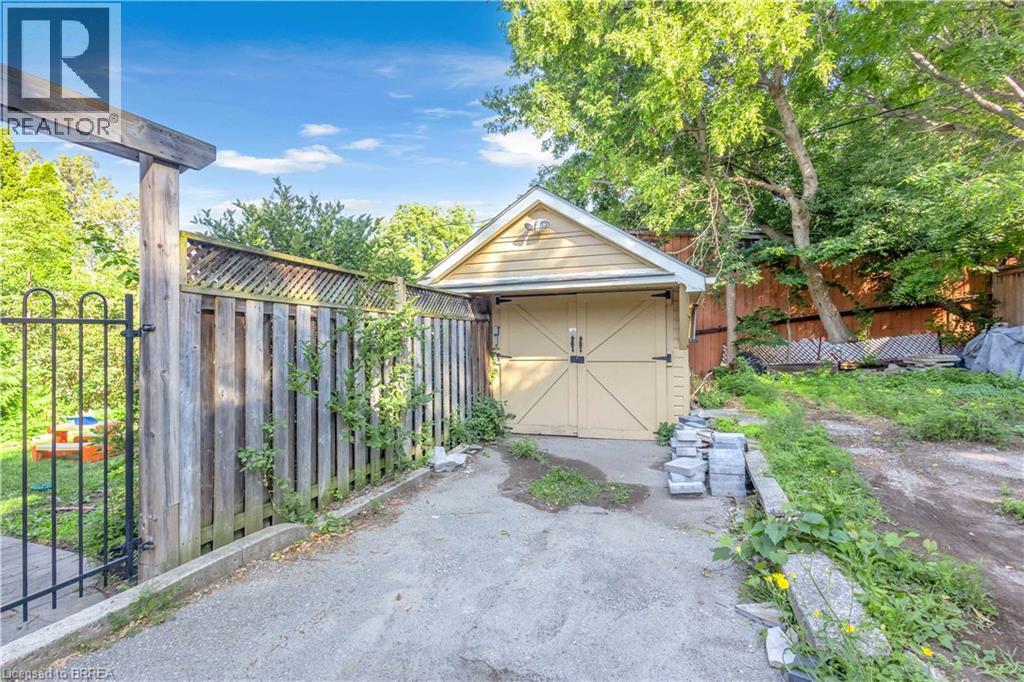
Steps from the Grand River! Welcome to this very lovingly maintained home, offered for sale on the MLS for the very first time. Pride of ownership is evident throughout this move-in-ready property, ideally located just a short walk from the scenic Grand River, picturesque walking and biking trails, and close to schools, shopping, restaurants, parks, and all major amenities. This home features 2 bedrooms, 1 huge beautifully finished bathroom with drop-in whirlpool tub, gleaming hardwood floors and modern tile, and numerous quality updates, including a roof, aluminum fascia, soffits and eavestroughs, furnace and central air conditioning (10 yrs). Basement features a convenient walk-out basement, providing excellent additional living space for relaxing or entertaining. Step outside to enjoy the fully fenced backyard with a shaded patio area, perfect for summer gatherings or quiet evenings. A detached garage offers additional parking, storage, or workshop space. The built-in dishwasher and water softener are included for added convenience. Homes that have been this well cared for rarely become available. Don’t miss this exceptional opportunity to own a truly turnkey property in one of Brantford’s most desirable locations, just steps from the Grand River and its beautiful trail system. (id:27)

Building Features:

  • Style: Detached
  • Building Type: House
  • Architectural Style: Cottage
  • Basement Development: Finished
  • Basement Type: Full
  • Construction Style - Attachment: Detached
  • Exterior Finish: Brick
  • Floor Space: 1101 sqft
  • Heating Type: Forced air
  • Heating Fuel: Natural gas
  • Cooling Type: Central air conditioning
  • Appliances: Dishwasher, Refrigerator, Water meter

Property Features:

  • OwnershipType: Freehold
  • Property Type: Single Family
  • Access Type: Highway access, Rail access
  • Amenities Nearby: Airport, Golf Nearby, Hospital, Park, Playground, Public Transit, Schools, Shopping
  • Community Features: Quiet Area, School Bus
  • Features: Conservation/green belt
  • Floor Space (approx): 1101 Square Feet
  • Irregular: Yes
  • Lot Depth: 100 Feet
  • Lot Frontage: 40 Feet
  • Lot Size: 0.09 Acres
  • Zoning: NLR (F9 A270 C40)
  • Sewer: Municipal sewage system
  • Parking Type: Detached garage
  • No. of Parking Spaces: 4

Rooms:

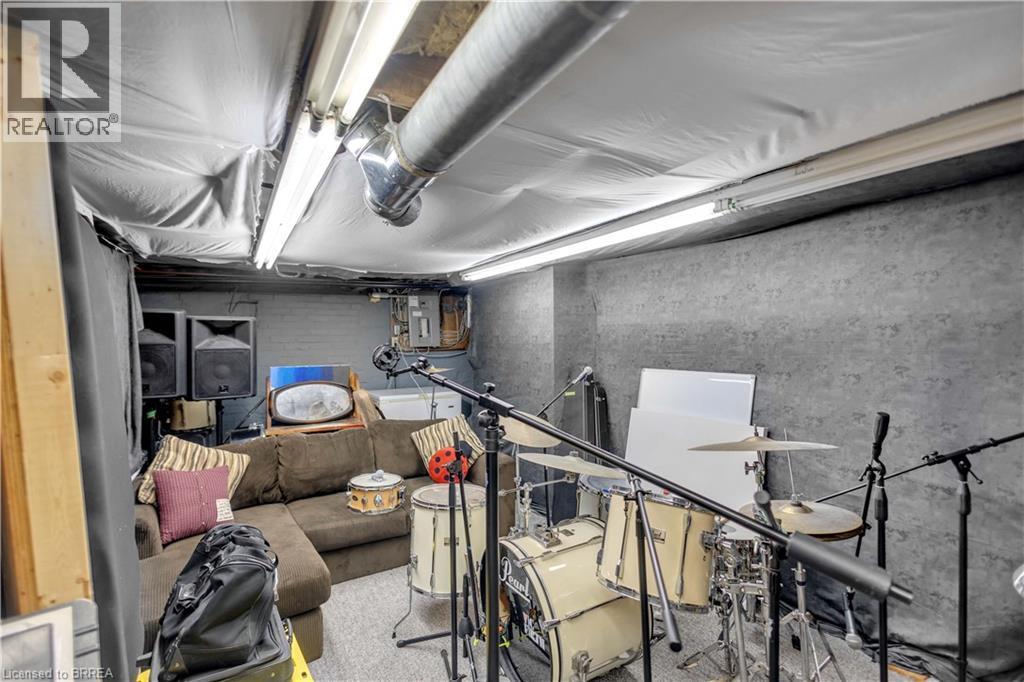
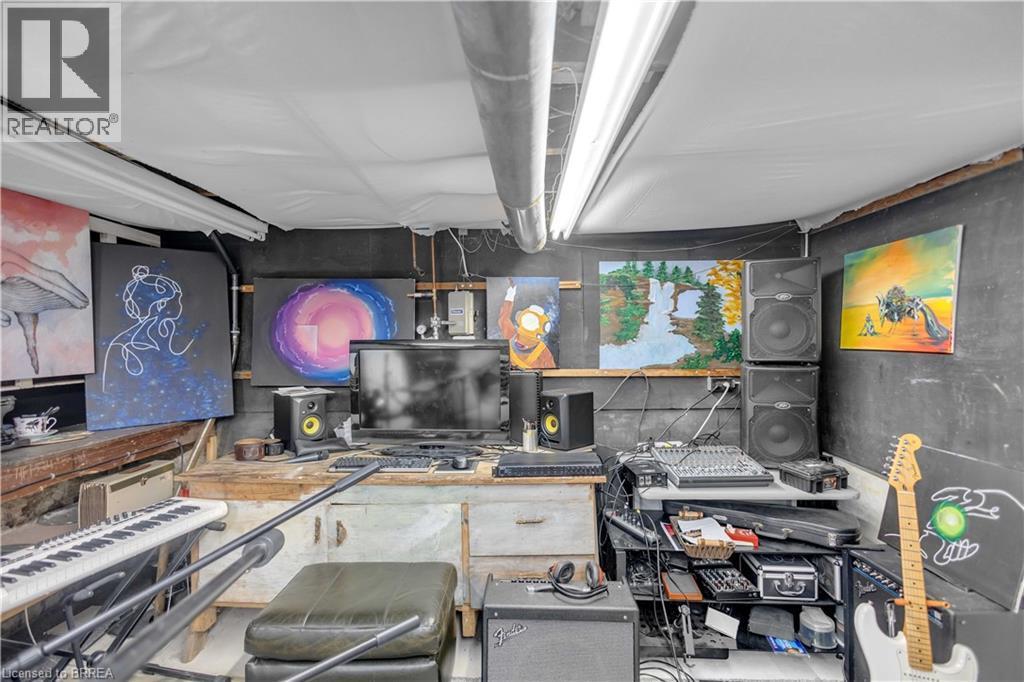
  • Storage Basement Level 21'9'' x 14'11''
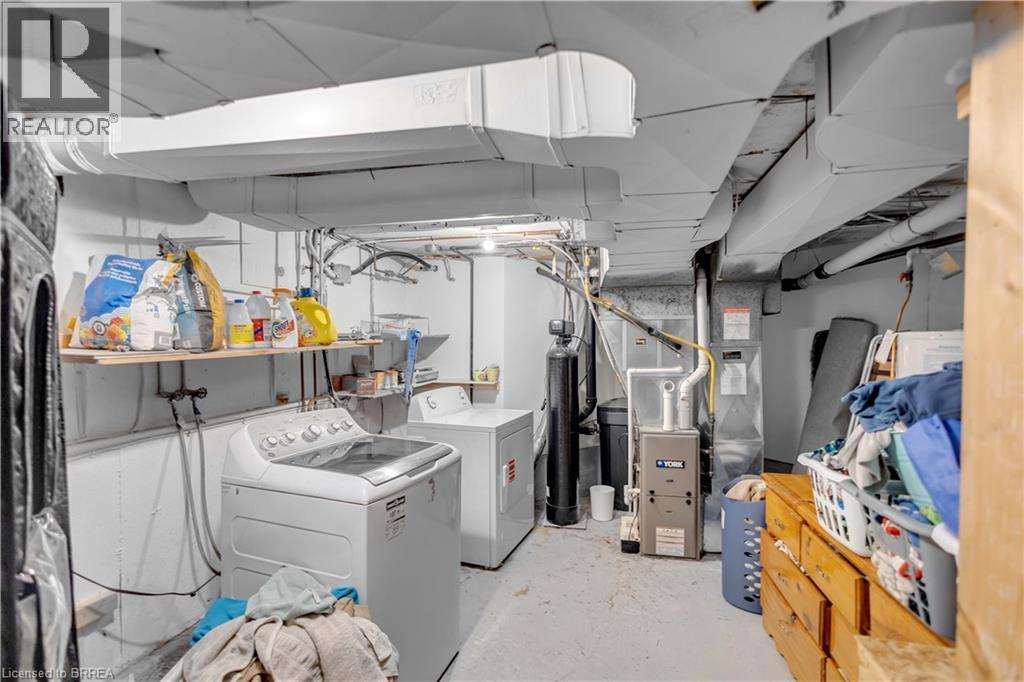
  • Utility Basement Level 13'7'' x 11'11''
  • Recreation Room Basement Level 34'9'' x 12'4''
  • Other Main Level 6'5'' x 5'0''
  • Bedroom Main Level 10'10'' x 8'8''
  • Bedroom Main Level 13'0'' x 9'1''
  • Bathroom Main Level Measurements not available
  • Foyer Main Level 10'7'' x 5'7''
  • Kitchen Main Level 14'3'' x 13'9''
  • Living Main Level 15'10'' x 11'11''

Courtesy of: Re/Max Twin City Realty Inc

REALTOR.ca  

QuickQuoteTM Powered by RPS

Location of 17 SCARFE Avenue, Brantford, Ontario, N3T 3P6

Demographic Information of 17 SCARFE Avenue, Brantford, Ontario, N3T 3P6
Life Stage

Midlife Families

Employment Type

Blue Collar/Primary, Blue Collar/Service Sector

Average Household Income

$72,978.88

Average Number of Children

1.57

Household Population

Household Structure

Age of Population

Education

Education Level

No certificate/diploma/degree

17.71 %

High school certificate or equivalent

40.94 %

Apprenticeship trade certificate/diploma

5.26 %

College/non-university certificate

19.36 %

University certificate (below bachelor)

0.53 %

University Degree

16.2 %

Commuter

Travel To Work

By Car

80.38 %

By Public Transit

11.55 %

By Walking

4.83 %

By Bicycle

0.0 %

By Other Methods

3.24 %

Cultural Diversity

Knowledge of Official Language

Mother Tongue

Building Information

Building Type

Apartments (Low and High Rise)

52.62 %

Houses

47.38 %

Own Vs. Rent