Button CopyPathCircle CloseCircle Left ArrowArrow Down Icon GreyClosecirclecircleBurger
  • Advertising

17 HENRY Street, Brantford, Ontario, N3R 1Z9

MLS® # 40849662
House For Sale In East Ward, Brantford, Ontario
$477,000 QuickQuoteTM: Not Available

3+2 Beds

2 Baths

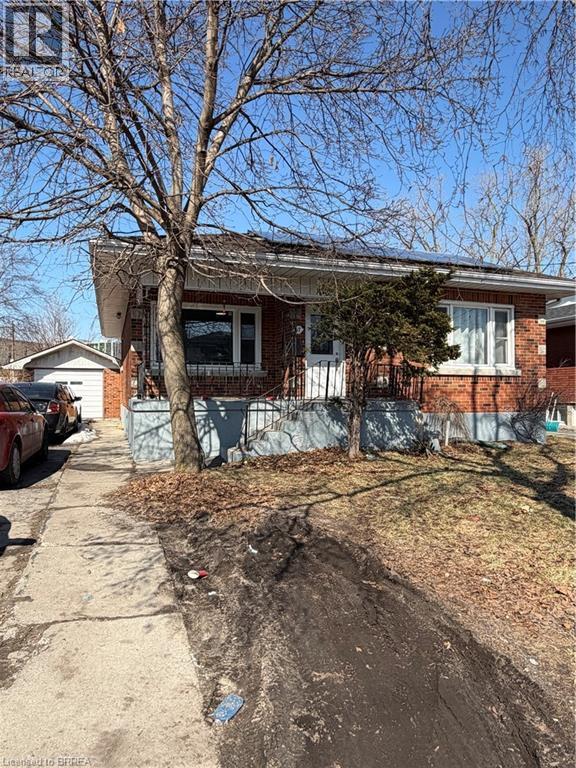
17 Henry Street, Brantford, ON - Outdoor
  • Advertising
Are you a real estate investor?
17 HENRY Street, Brantford, Ontario, N3R 1Z9
$477,000

5 Beds

2 Baths

Property Information:

Fantastic brick bungalow in convenient location. Great property for multi generational living, or investment income. Main floor offers large living room, updated kitchen, 4pc bath, and 3 good sized bedrooms. Lower level is a completely separate living space with a separate entrance featuring an updated kitchen, 3 pc bath and 2 more bedrooms. Nice size lot, detached garage and a large driveway that could accommodate up to 4-5 vehicles. Please note that the property is being sold in as condition and the current tenants must be assumed by the new buyer. (id:27)

Building Features:

  • Style: Detached
  • Building Type: House
  • Basement Development: Finished
  • Basement Type: Full
  • Construction Style - Attachment: Detached
  • Exterior Finish:
  • Floor Space: 970 sqft
  • Heating Type: Forced air
  • Heating Fuel: Natural gas
  • Cooling Type: Central air conditioning

Property Features:

  • OwnershipType: Freehold
  • Property Type: Single Family
  • Amenities Nearby: Public Transit, Shopping
  • Built in: 1956
  • Features:
  • Floor Space (approx): 970 Square Feet
  • Lot Depth: 130 Feet
  • Lot Frontage: 48 Feet
  • Zoning: I2-10, R1C
  • Sewer: Municipal sewage system
  • Parking Type: Detached garage
  • No. of Parking Spaces: 4

Rooms:

  • Kitchen Basement Level 19' x 12'
  • Bathroom Basement Level Measurements not available
  • Bedroom Basement Level 12'0'' x 12'0''
  • Bedroom Basement Level 12'0'' x 12'0''
  • Bathroom Main Level Measurements not available
  • Bedroom Main Level 9'9'' x 9'9''
  • Bedroom Main Level 16'0'' x 10'3''
  • Bedroom Main Level 13'6'' x 11'9''
  • Kitchen Main Level 19'6'' x 10'0''
  • Living Main Level 23'6'' x 14'9''

Courtesy of: Century 21 Heritage House LTD

REALTOR.ca  

Access to Sold Data on this website may only be used by consumers that have a bona fide interest in the purchase, sale, or lease of residential real estate.

Sales/Price History

Log in or create an account to see sold and historical listings information

QuickQuoteTM Powered by RPS
Thinking of Selling?

Start by finding out what your home might be worth in today's market.

Location of 17 HENRY Street, Brantford, Ontario, N3R 1Z9

Demographic Information of 17 HENRY Street, Brantford, Ontario, N3R 1Z9

Life Stage

Young Couples

Employment Type

Mixed

Average Household Income

$84,223.97

Average Number of Children

1.59

Household Population

Household Structure

Age of Population

Education

Education Level

No certificate/diploma/degree

23.16 %

High school certificate or equivalent

40.03 %

Apprenticeship trade certificate/diploma

6.72 %

College/non-university certificate

24.36 %

University certificate (below bachelor)

0.32 %

University Degree

5.42 %

Commuter

Travel To Work

By Car

86.59 %

By Public Transit

2.3 %

By Walking

2.43 %

By Bicycle

0.04 %

By Other Methods

8.64 %

Cultural Diversity

Knowledge of Official Language

Mother Tongue

Building Information

Building Type

Apartments (Low and High Rise)

35.88 %

Houses

64.12 %

Own Vs. Rent