Button CopyPathCircle CloseCircle Left ArrowArrow Down Icon GreyClosecirclecircleBurger
  • Advertising

151 BRANTWOOD PARK Road Unit# F, Brantford, Ontario, N3P 1X9

MLS® # 40865596
Townhouse For Sale In Brantwood Park, Brantford, Ontario
$448,900 QuickQuoteTM: Not Available

3 Beds

2 Baths

151 Brantwood Park Road Unit# F, Brantford, ON
Video
151 Brantwood Park Road Unit# F, Brantford, ON
  • Advertising
Are you a real estate investor?
151 BRANTWOOD PARK Road Unit# F, Brantford, Ontario, N3P 1X9
$448,900

3 Beds

2 Baths

Property Information:

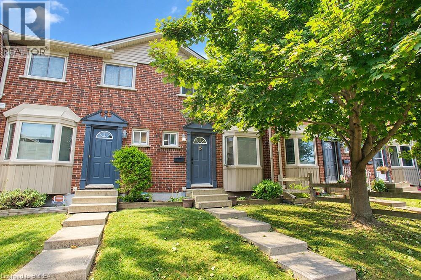
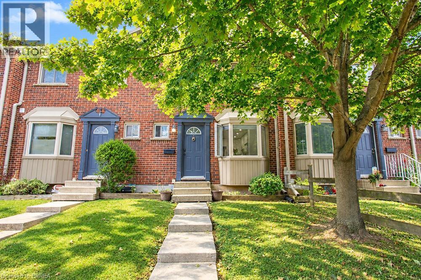
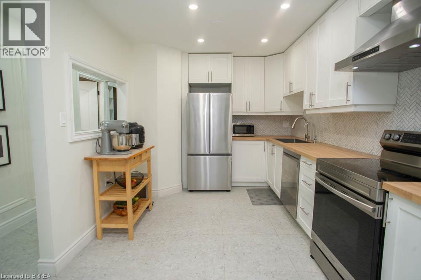
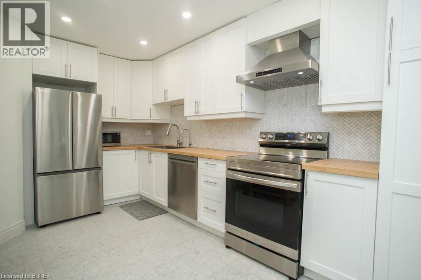
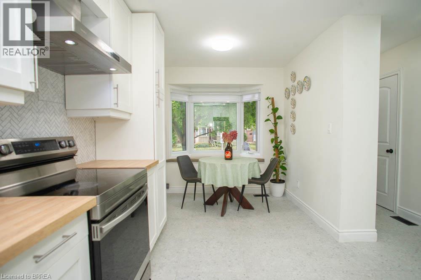
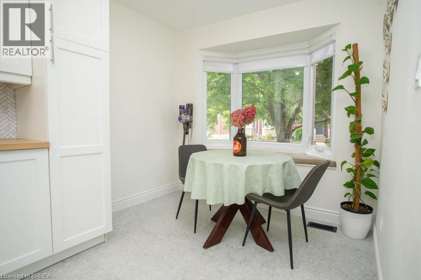
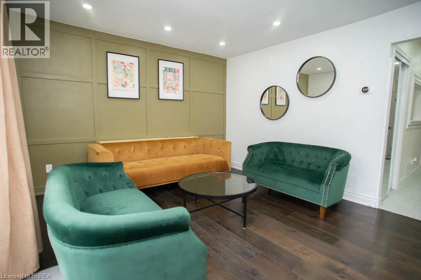
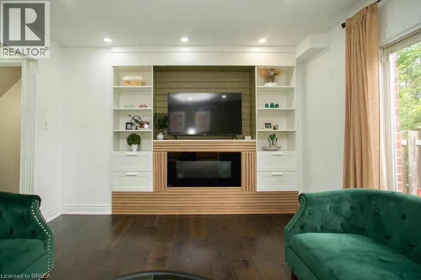
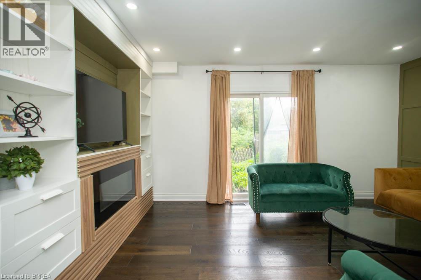
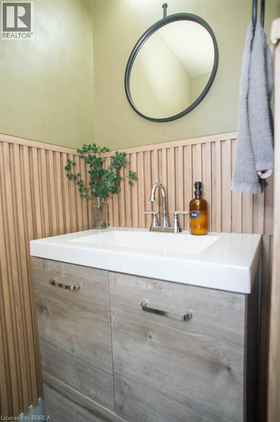
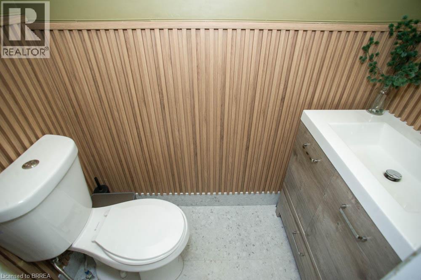
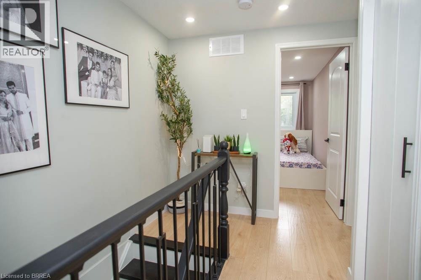
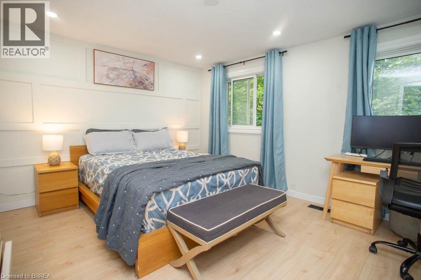
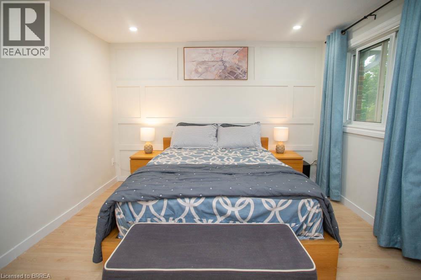
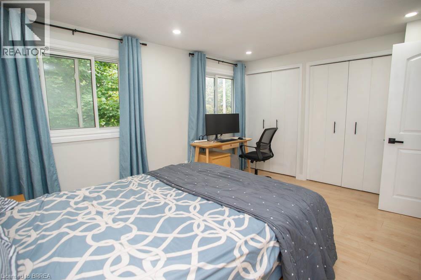
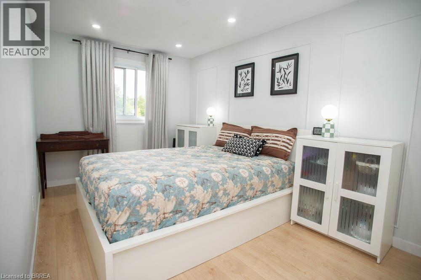
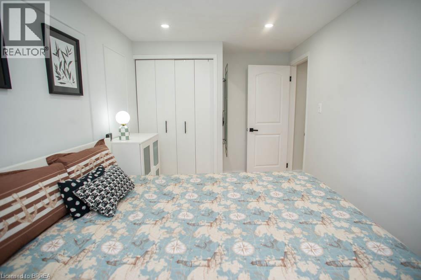
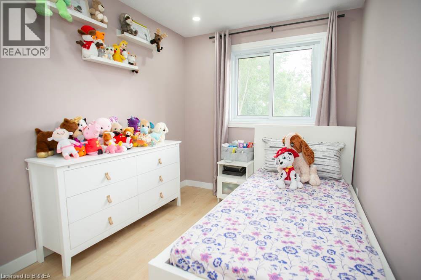
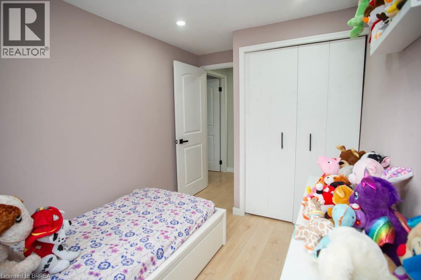
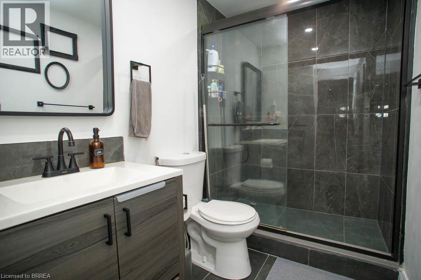
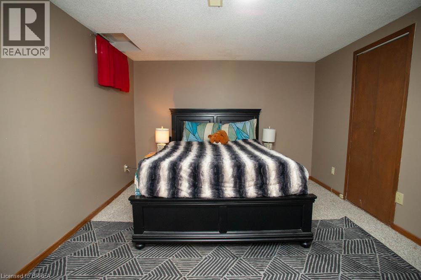
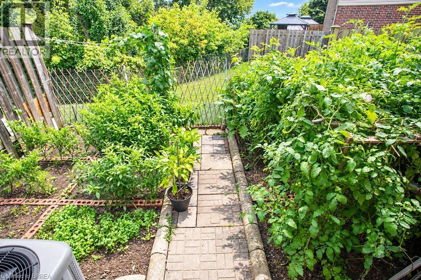
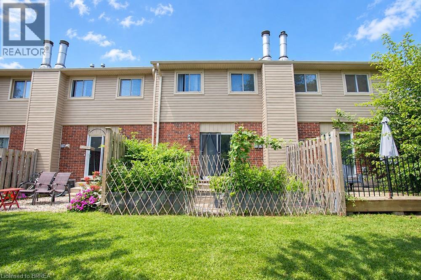
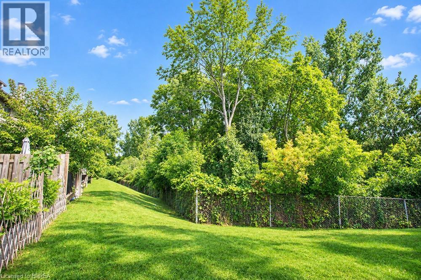
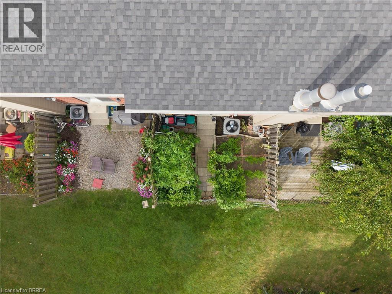
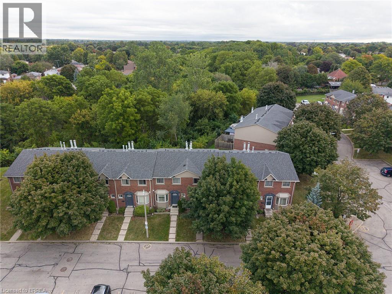
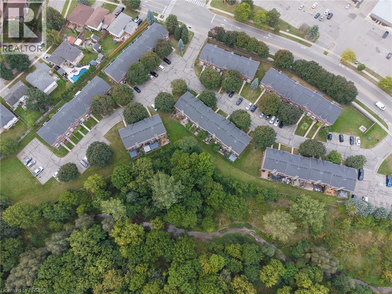
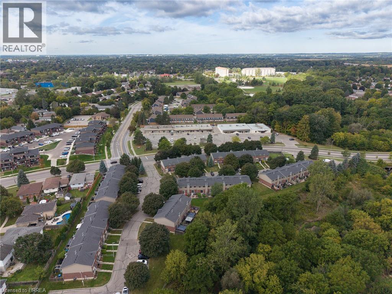
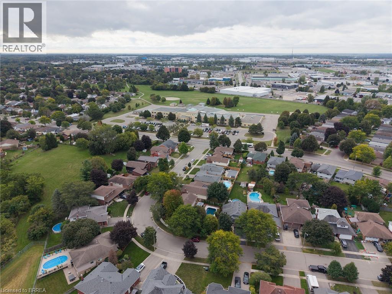
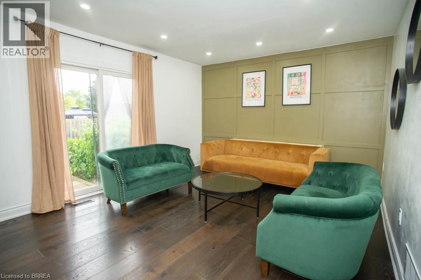
RENOVATED + RAVINE BACKING townhouse in the NORTH END of Brantford! Welcome to 151F Brantwood Park Road, where a beautifully updated interior meets one of the best locations within this sought-after North End community. Tucked away from the main road and backing directly onto the ravine, this 3-bedroom, 1.5-bathroom townhome offers a peaceful, private setting that truly sets it apart. Step inside to a bright, modern interior that has been thoughtfully updated from top to bottom. The brand-new eat-in kitchen features a fresh, contemporary design, while new flooring throughout and beautifully updated bathrooms create a cohesive, move-in ready feel. Modern finishes and neutral decor make it easy to simply unpack and enjoy. The spacious main living area is filled with natural light, with patio doors opening to your private outdoor space overlooking the ravine-the perfect backdrop for morning coffee, summer evenings, beautiful gardens or simply enjoying the added privacy of having no rear neighbours. Upstairs you'll find three comfortable bedrooms and an updated bathroom, while the partially finished lower level provides valuable additional living space with plenty of flexibility for a rec room, home office, playroom or gym. Another standout feature of this complex is the abundance of additional parking-an increasingly hard-to-find convenience in condo townhouse living and ideal for households with multiple vehicles or visiting guests. Located in Brantford's highly desirable North End, you'll be close to excellent schools, parks, shopping, restaurants and everyday amenities, with quick access to Highway 403 for commuters. Fully renovated, ravine backing and move-in ready; this is condo living without the compromise. (id:27)

Building Features:

  • Style: Townhouse
  • Building Type: Row / Townhouse
  • Basement Development: Partially finished
  • Basement Type: Full
  • Construction Style - Attachment: Attached
  • Exterior Finish: Brick, Vinyl siding
  • Fireplace Fuel: Electric
  • Fireplace Type: Other - See remarks
  • Floor Space: 1134 sqft
  • Foundation Type: Poured Concrete
  • Heating Type: Forced air
  • Heating Fuel: Natural gas
  • Cooling Type: Central air conditioning
  • Appliances: Dishwasher, Dryer, Refrigerator, Stove, Washer

Property Features:

  • OwnershipType: Condominium
  • Property Type: Single Family
  • Half Bathrooms: 1
  • Access Type:
  • Amenities Nearby: Park, Playground, Public Transit, Schools, Shopping
  • Built in: 1989
  • Community Features: Quiet Area
  • Condo Fees: $340 Monthly
  • Features: Ravine
  • Floor Space (approx): 1134 Square Feet
  • MaintenanceFee Type: Insurance, Landscaping
  • View Type: View of water
  • Zoning: OS3, R1B, R4A
  • Sewer: Municipal sewage system
  • Parking Type: Visitor parking, Open
  • No. of Parking Spaces: 1

Rooms:

  • Bathroom 2nd Level Measurements not available
  • Bedroom 2nd Level 7'6'' x 9'1''
  • Bedroom 2nd Level 12'10'' x 8'5''
  • Primary Bedroom 2nd Level 11'2'' x 14'0''
  • Storage Basement Level 8'11'' x 10'2''
  • Other Basement Level 16'1'' x 11'2''
  • Bathroom Main Level Measurements not available
  • Living Main Level 14'7'' x 11'11''
  • Kitchen Main Level 18'5'' x 8'5''
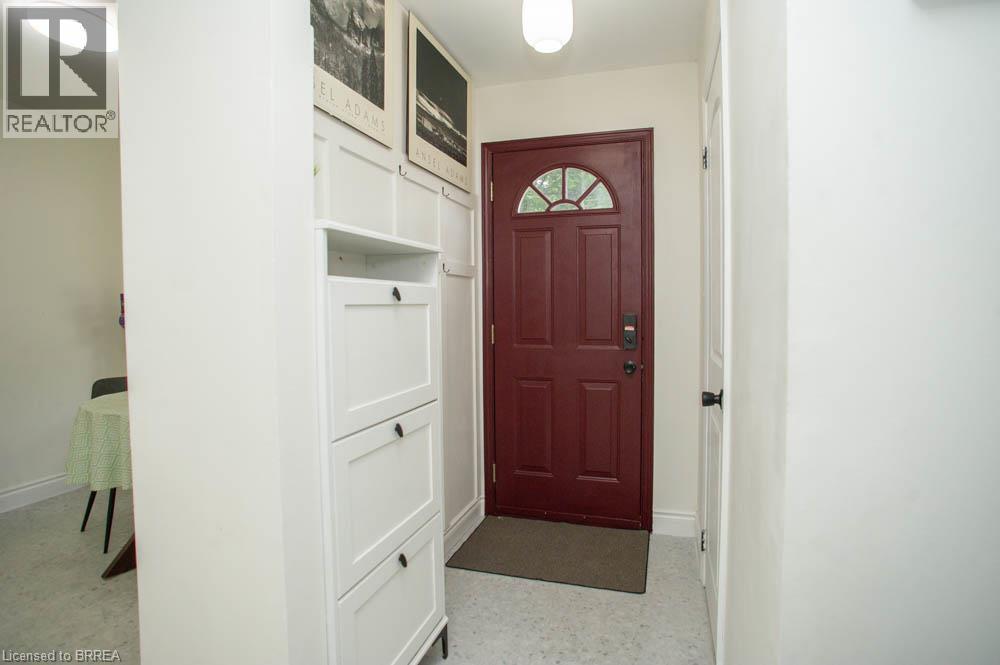
  • Foyer Main Level 20'2'' x 3'0''

Courtesy of: Revel Realty Inc
REALTOR.ca  

QuickQuoteTM Powered by RPS
Thinking of Selling?

Start by finding out what your home might be worth in today's market.

Location of 151 BRANTWOOD PARK Road Unit# F, Brantford, Ontario, N3P 1X9

Demographic Information of 151 BRANTWOOD PARK Road Unit# F, Brantford, Ontario, N3P 1X9

Life Stage

Older Parents, Younger Kids

Employment Type

Mixed

Average Household Income

$111,103.63

Average Number of Children

1.77

Household Population

Household Structure

Age of Population

Education

Education Level

No certificate/diploma/degree

17.43 %

High school certificate or equivalent

32.77 %

Apprenticeship trade certificate/diploma

5.14 %

College/non-university certificate

28.79 %

University certificate (below bachelor)

0.57 %

University Degree

15.3 %

Commuter

Travel To Work

By Car

93.37 %

By Public Transit

0.81 %

By Walking

0.26 %

By Bicycle

0.0 %

By Other Methods

5.56 %

Cultural Diversity

Knowledge of Official Language

Mother Tongue

Building Information

Building Type

Apartments (Low and High Rise)

0.42 %

Houses

99.58 %

Own Vs. Rent