Button CopyPathCircle CloseCircle Left ArrowArrow Down Icon GreyClosecirclecircleBurger
  • Advertising

15 HUMBERSTONE AVENUE, Brantford, Ontario, N3S 7A4

MLS® # X13814282
House For Sale In Echo Place, Brantford, Ontario
$629,000 QuickQuoteTM: Not Available

3 Beds

2 Baths

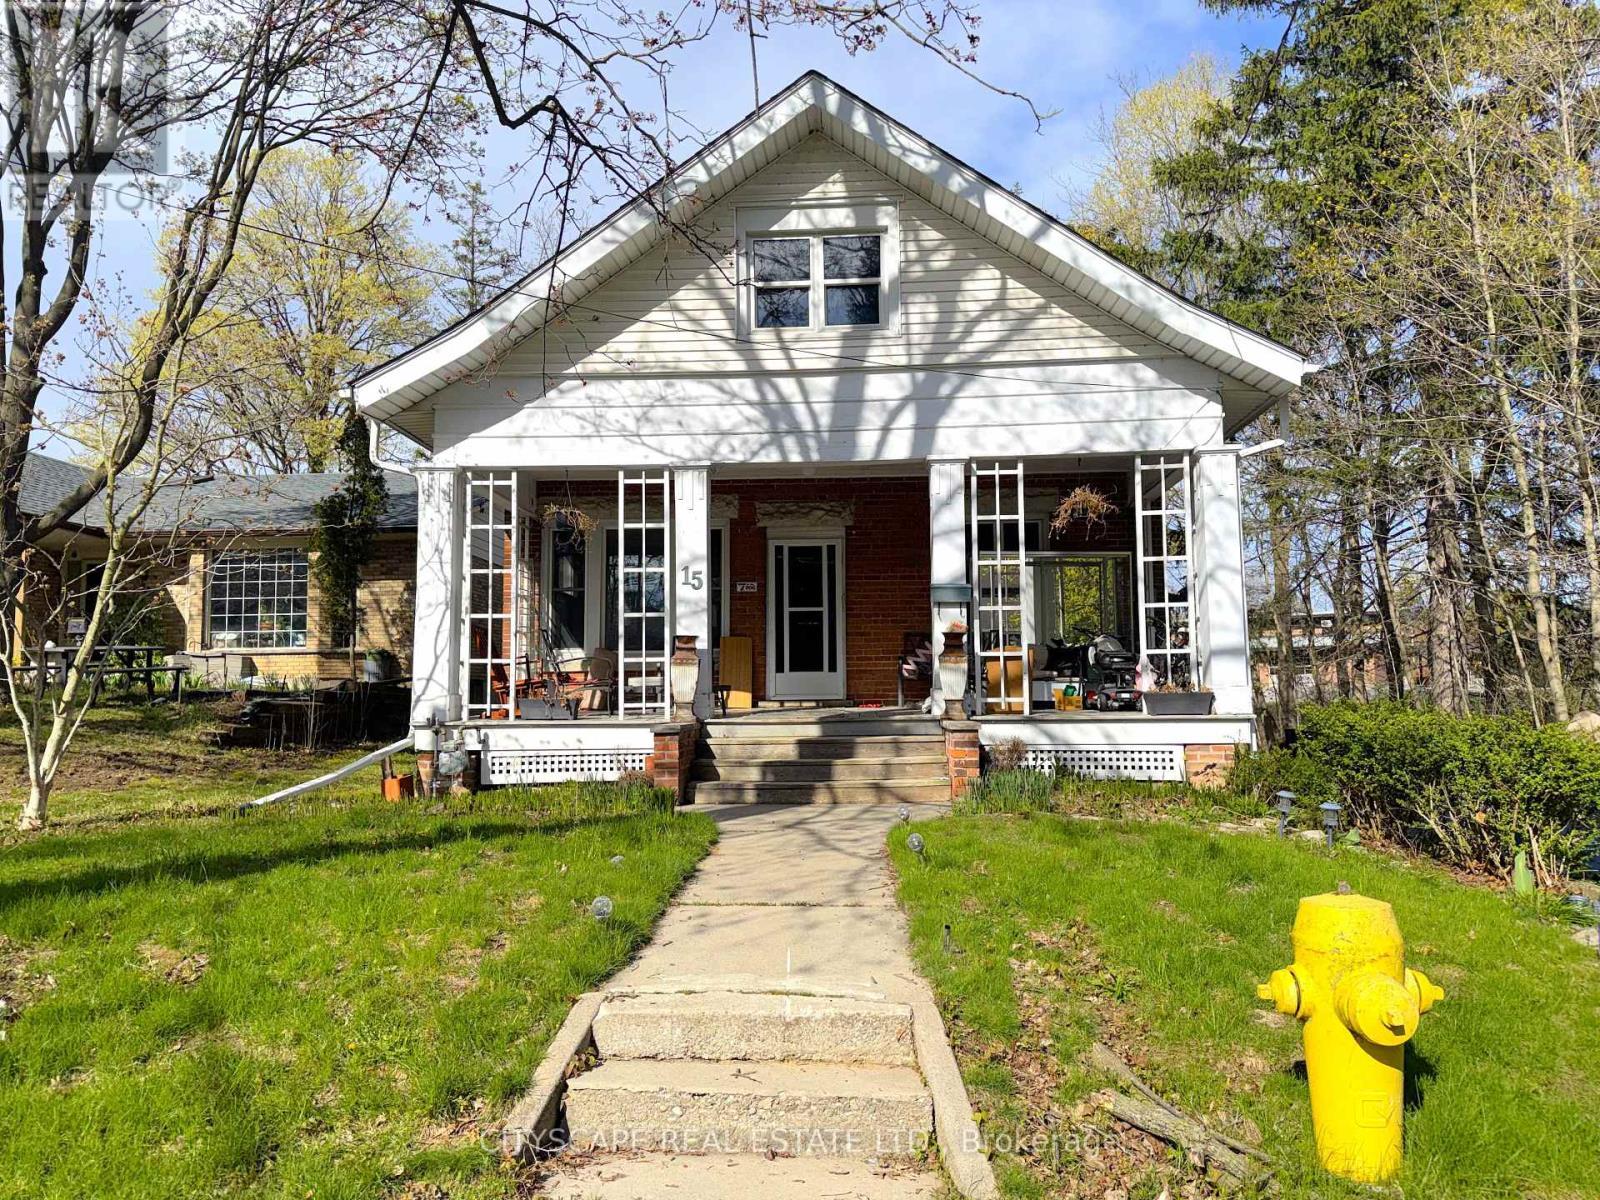
Street View - 15 Humberstone Avenue, Brantford, ON
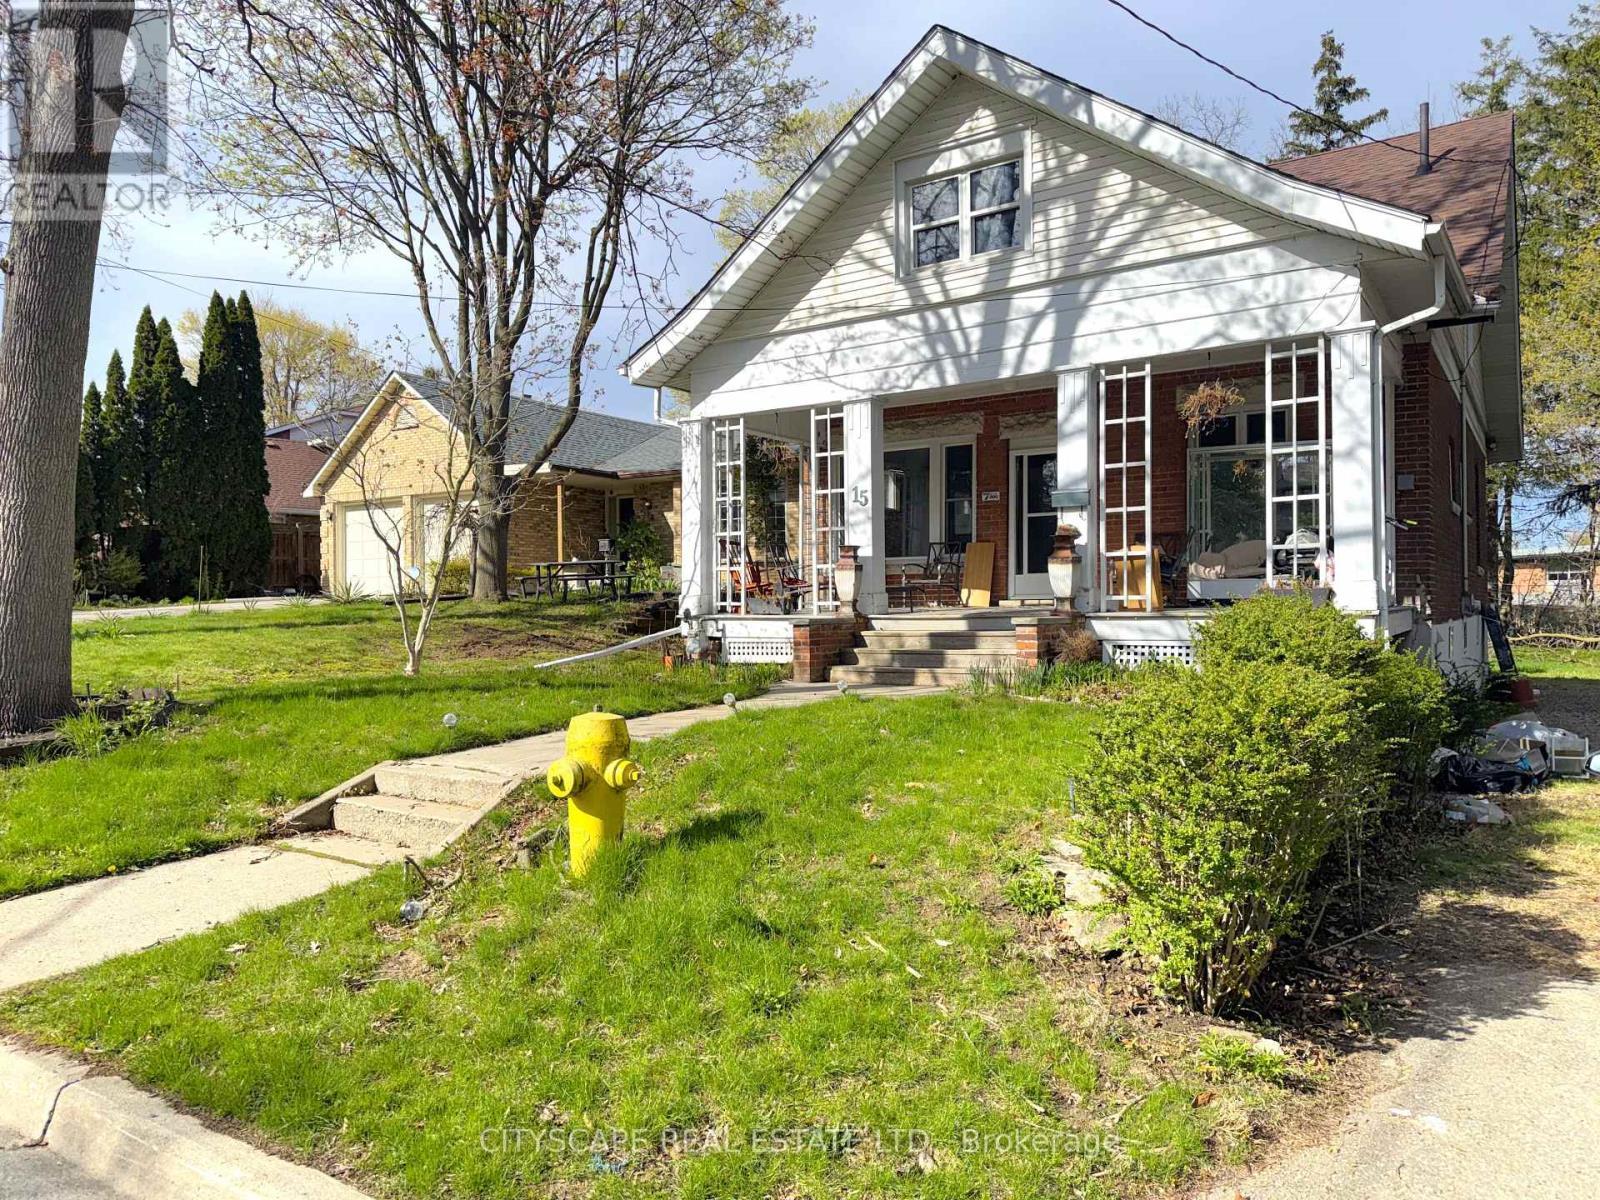
Street View - Right - 15 Humberstone Avenue, Brantford, ON
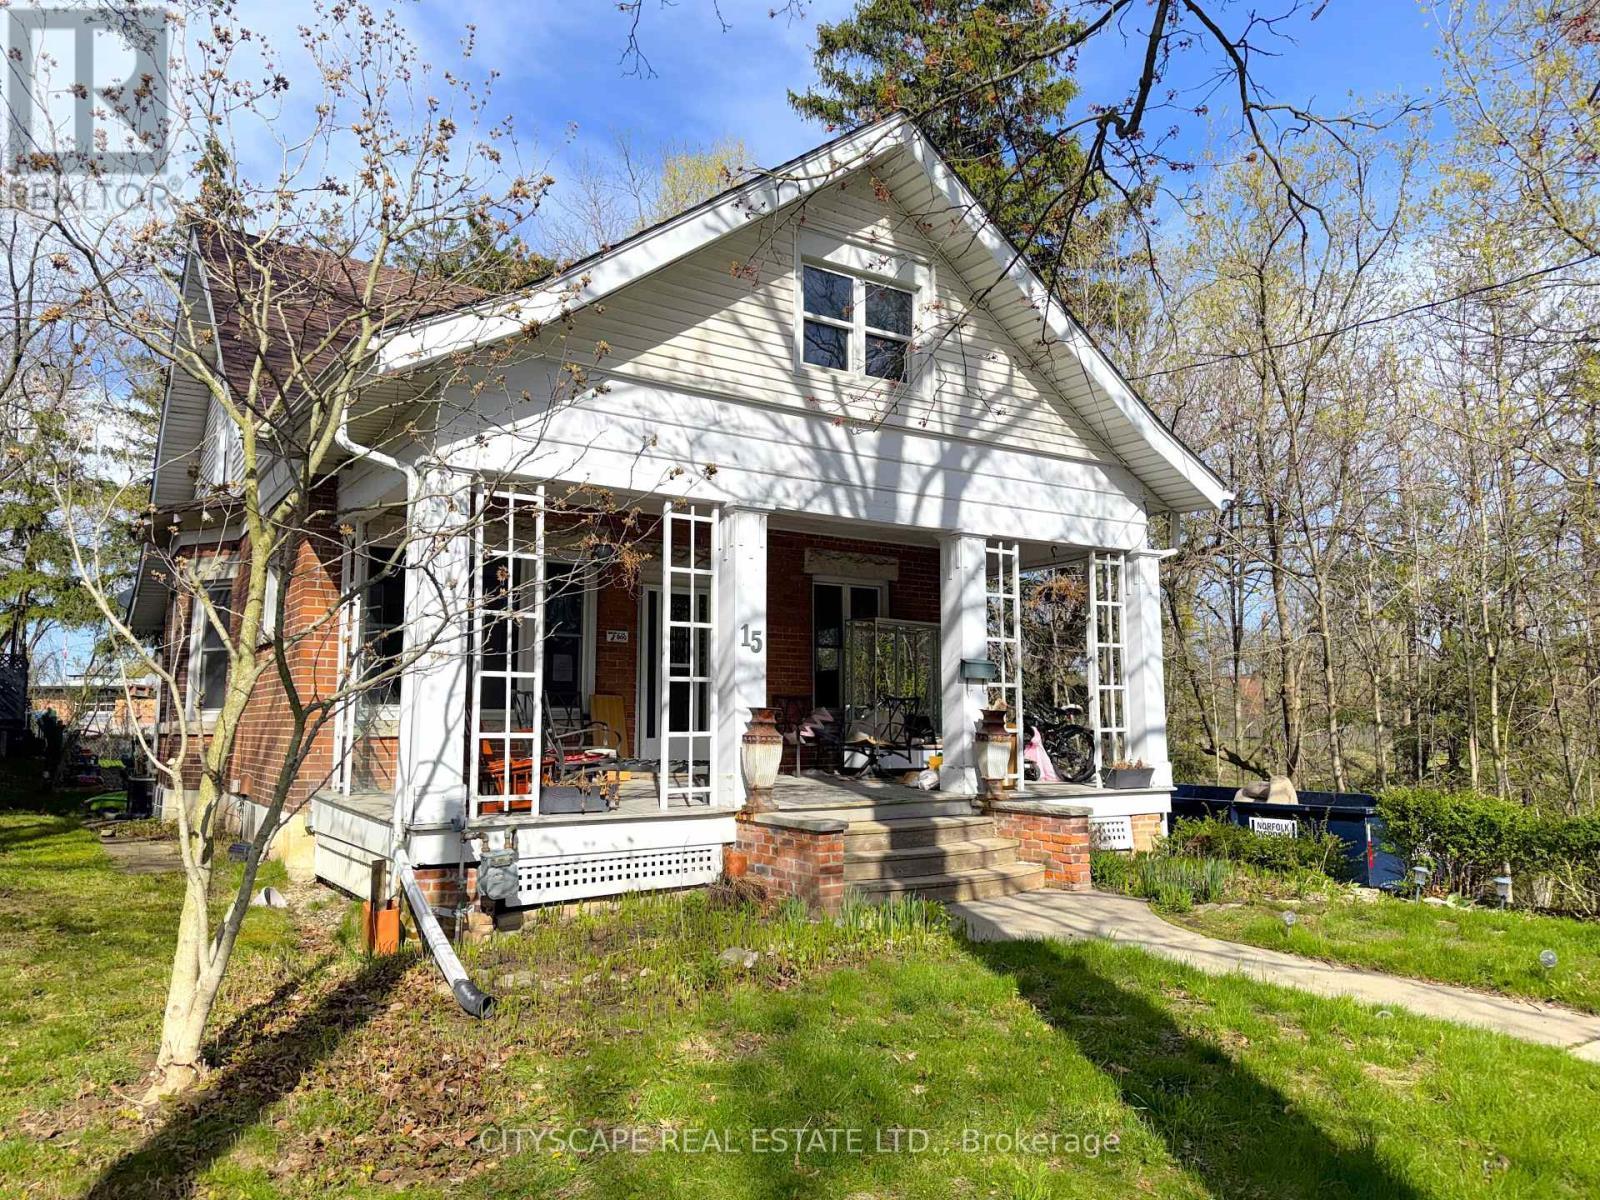
Street View - Left - 15 Humberstone Avenue, Brantford, ON
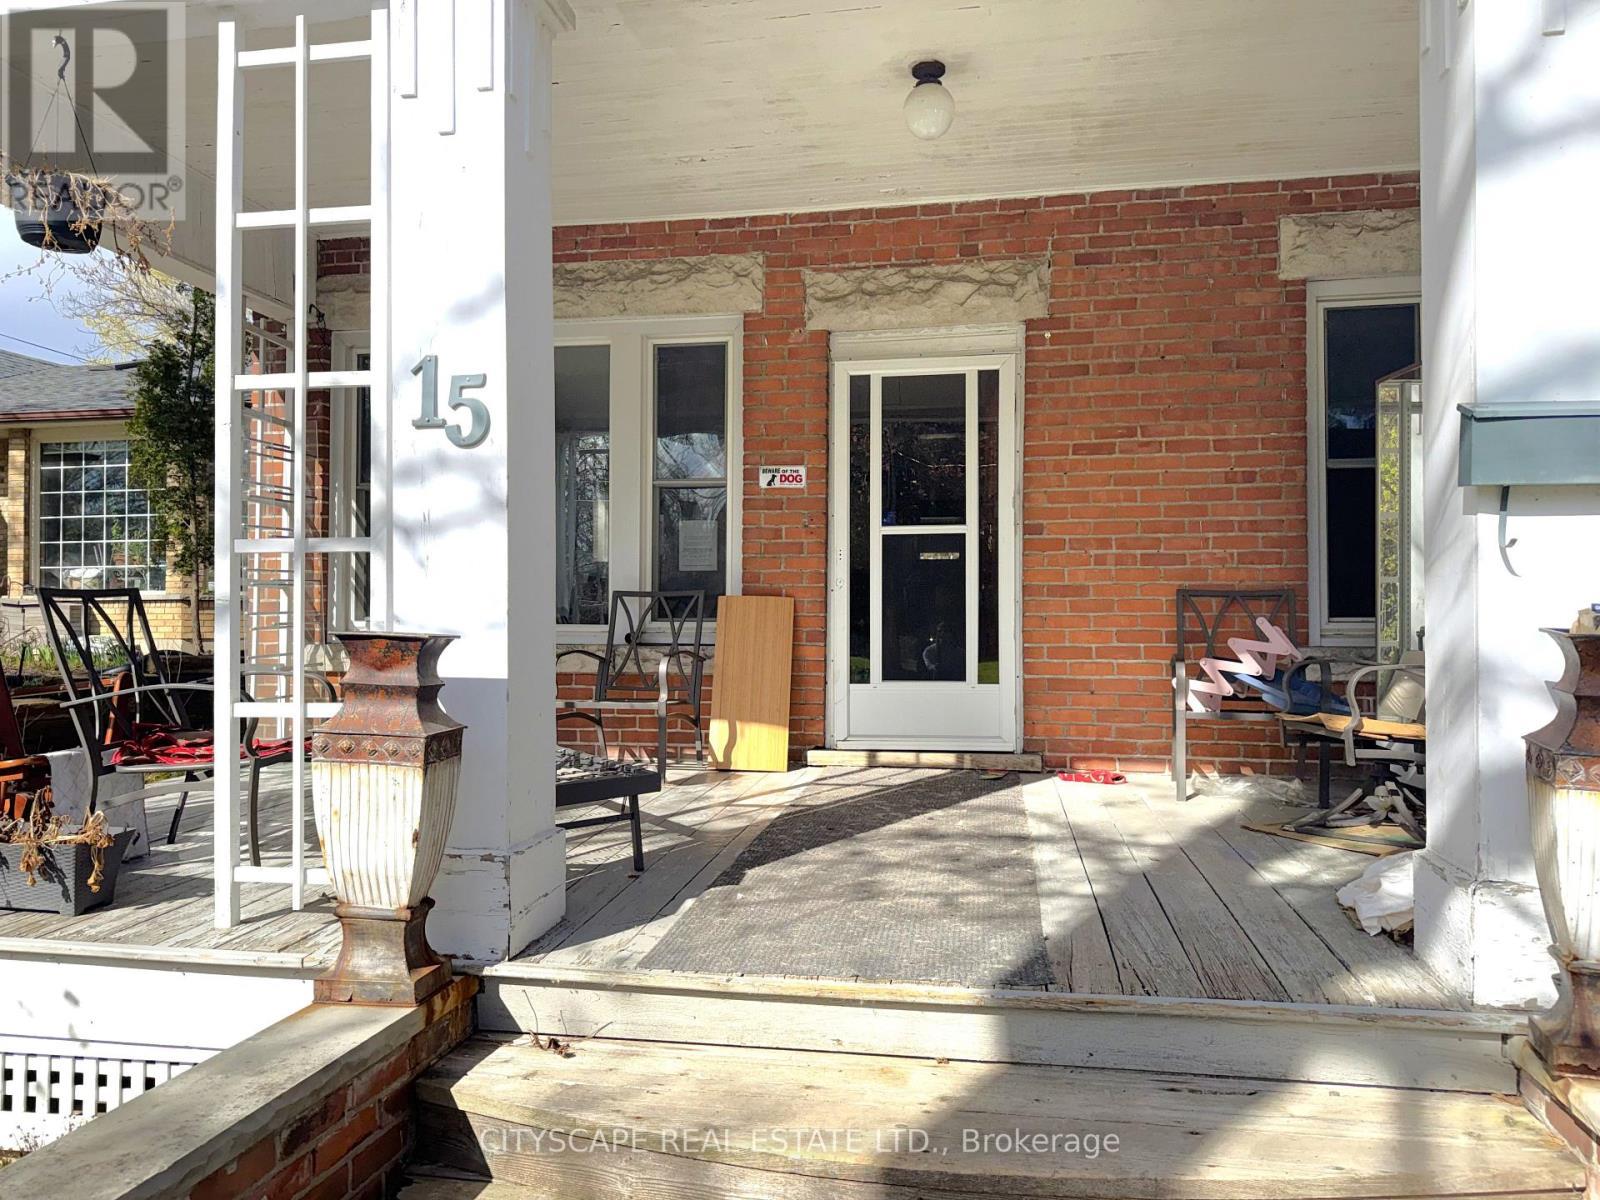
Front Porch - 15 Humberstone Avenue, Brantford, ON
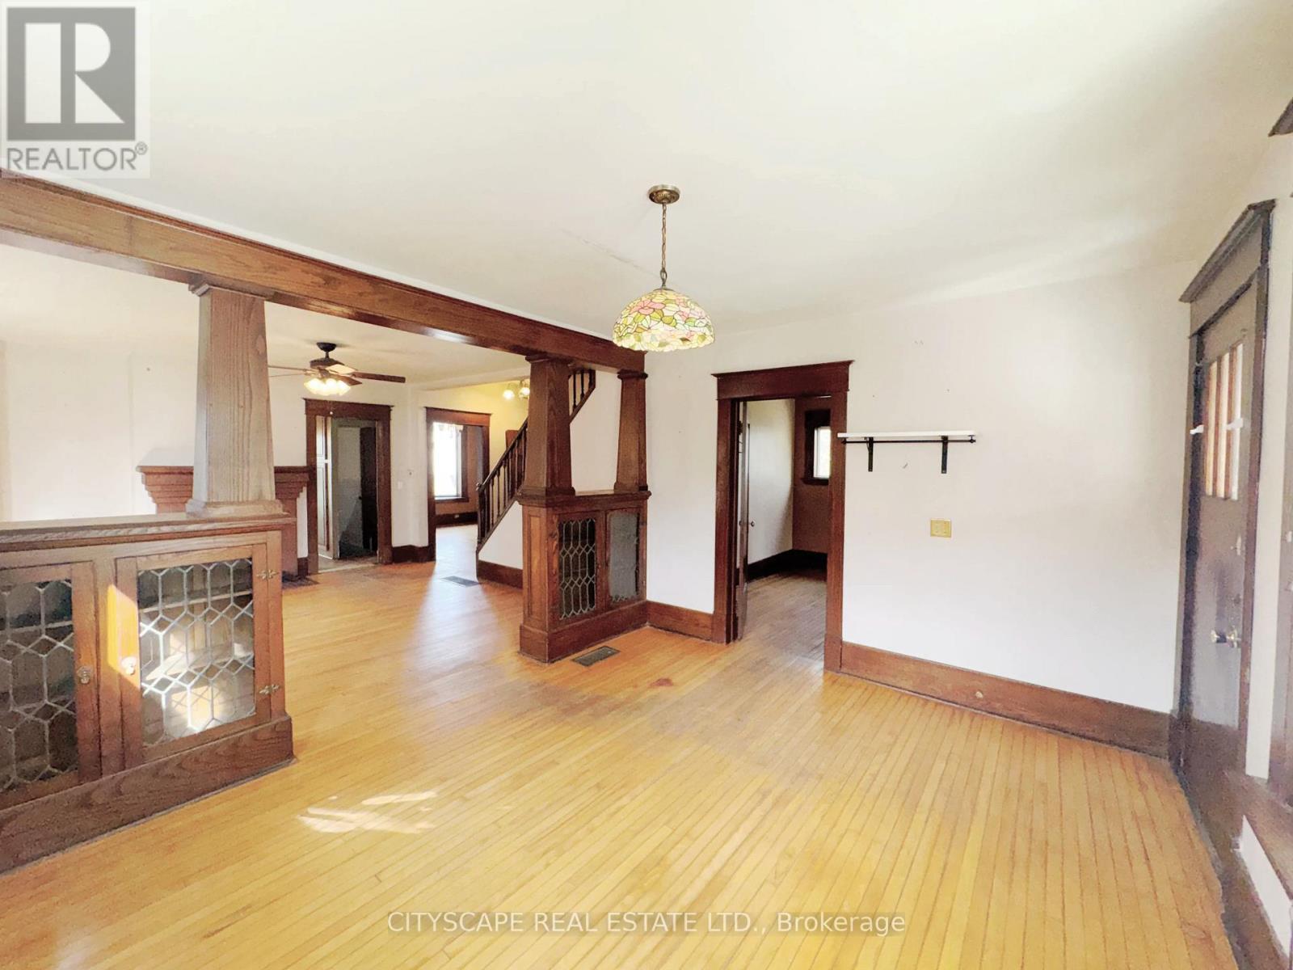
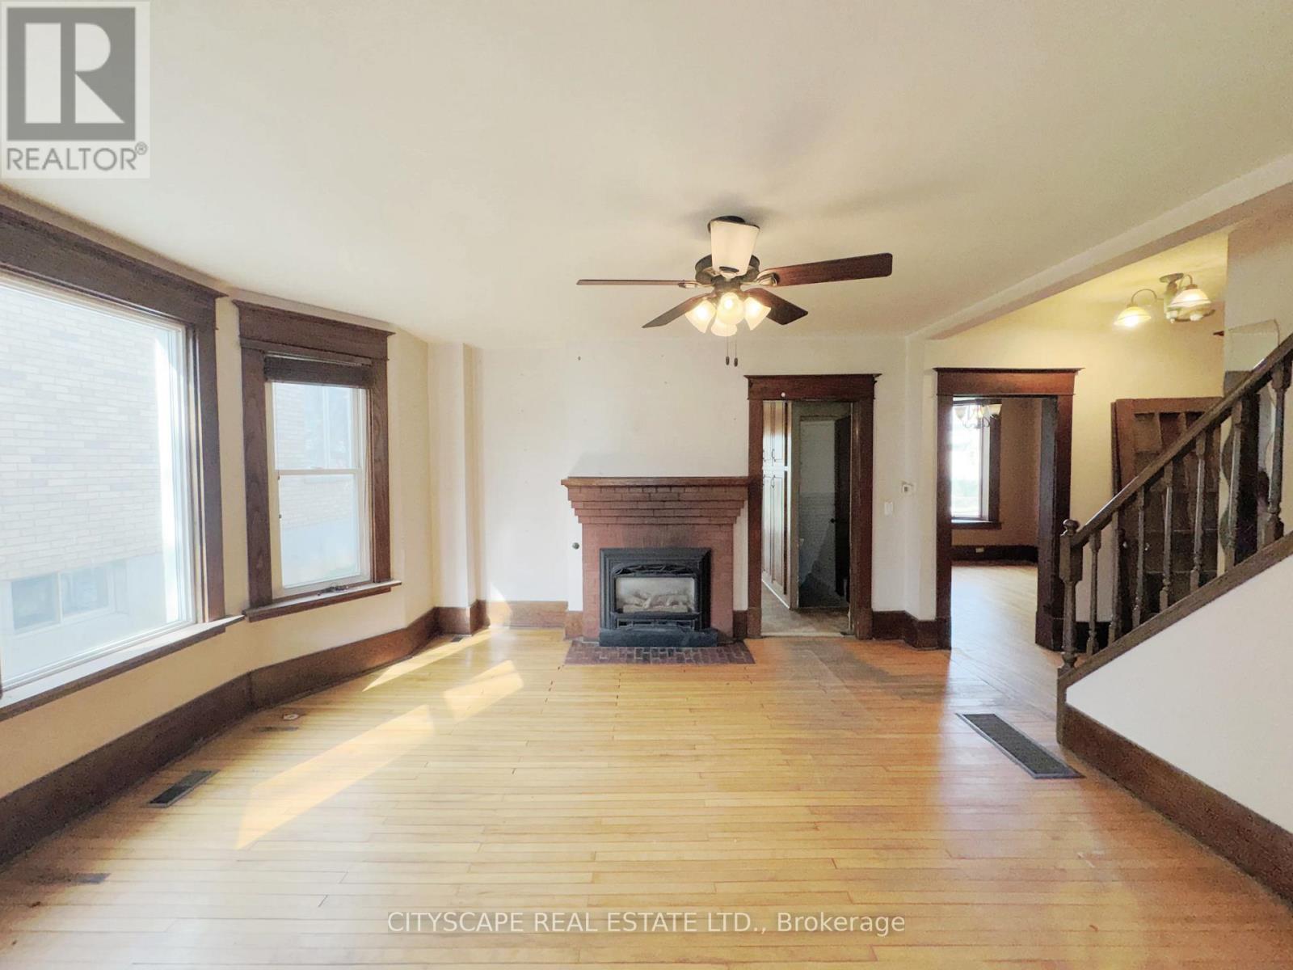
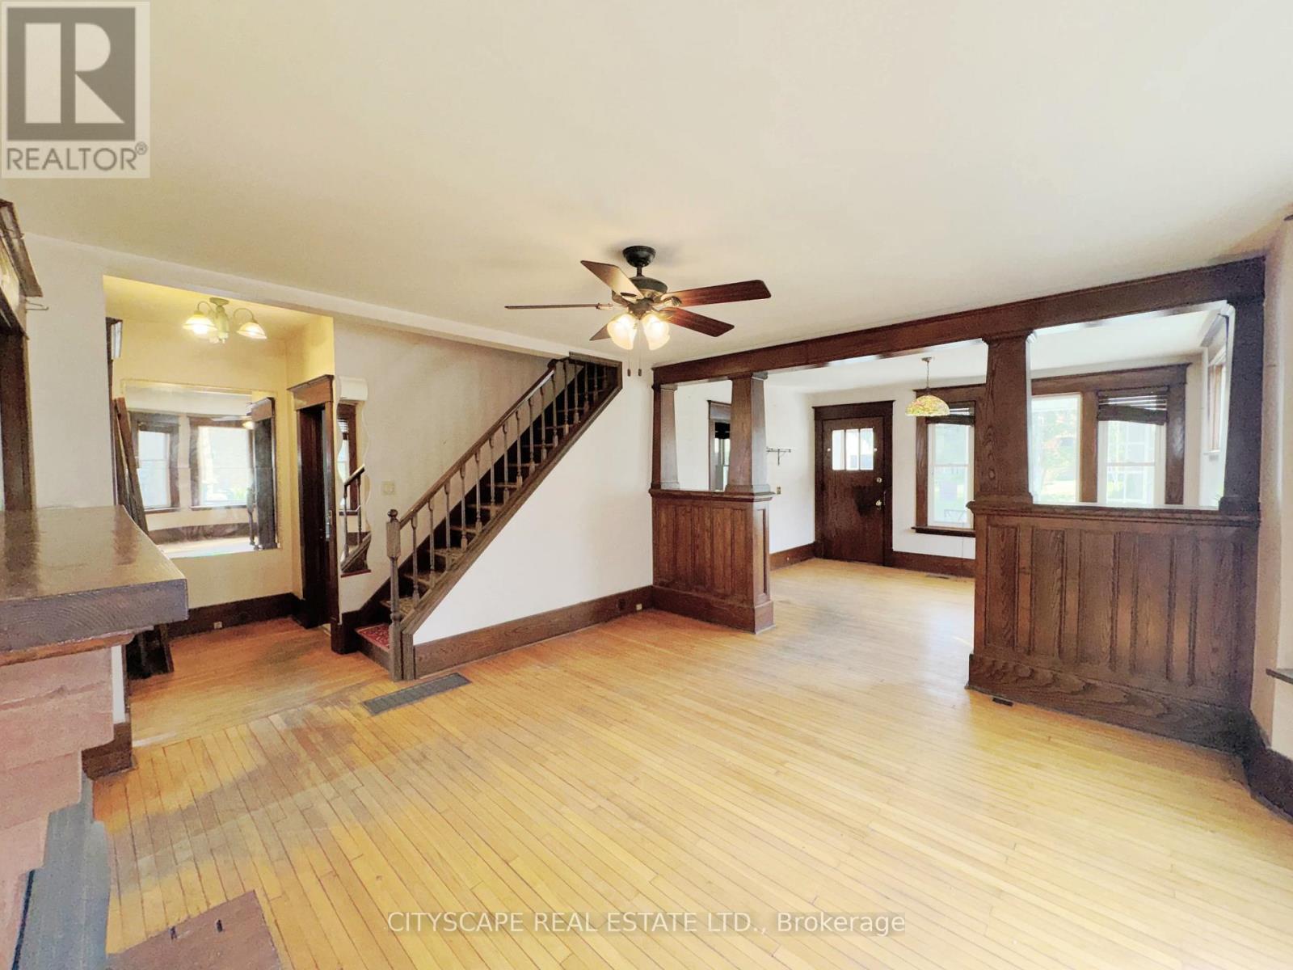
Living Room - 15 Humberstone Avenue, Brantford, ON
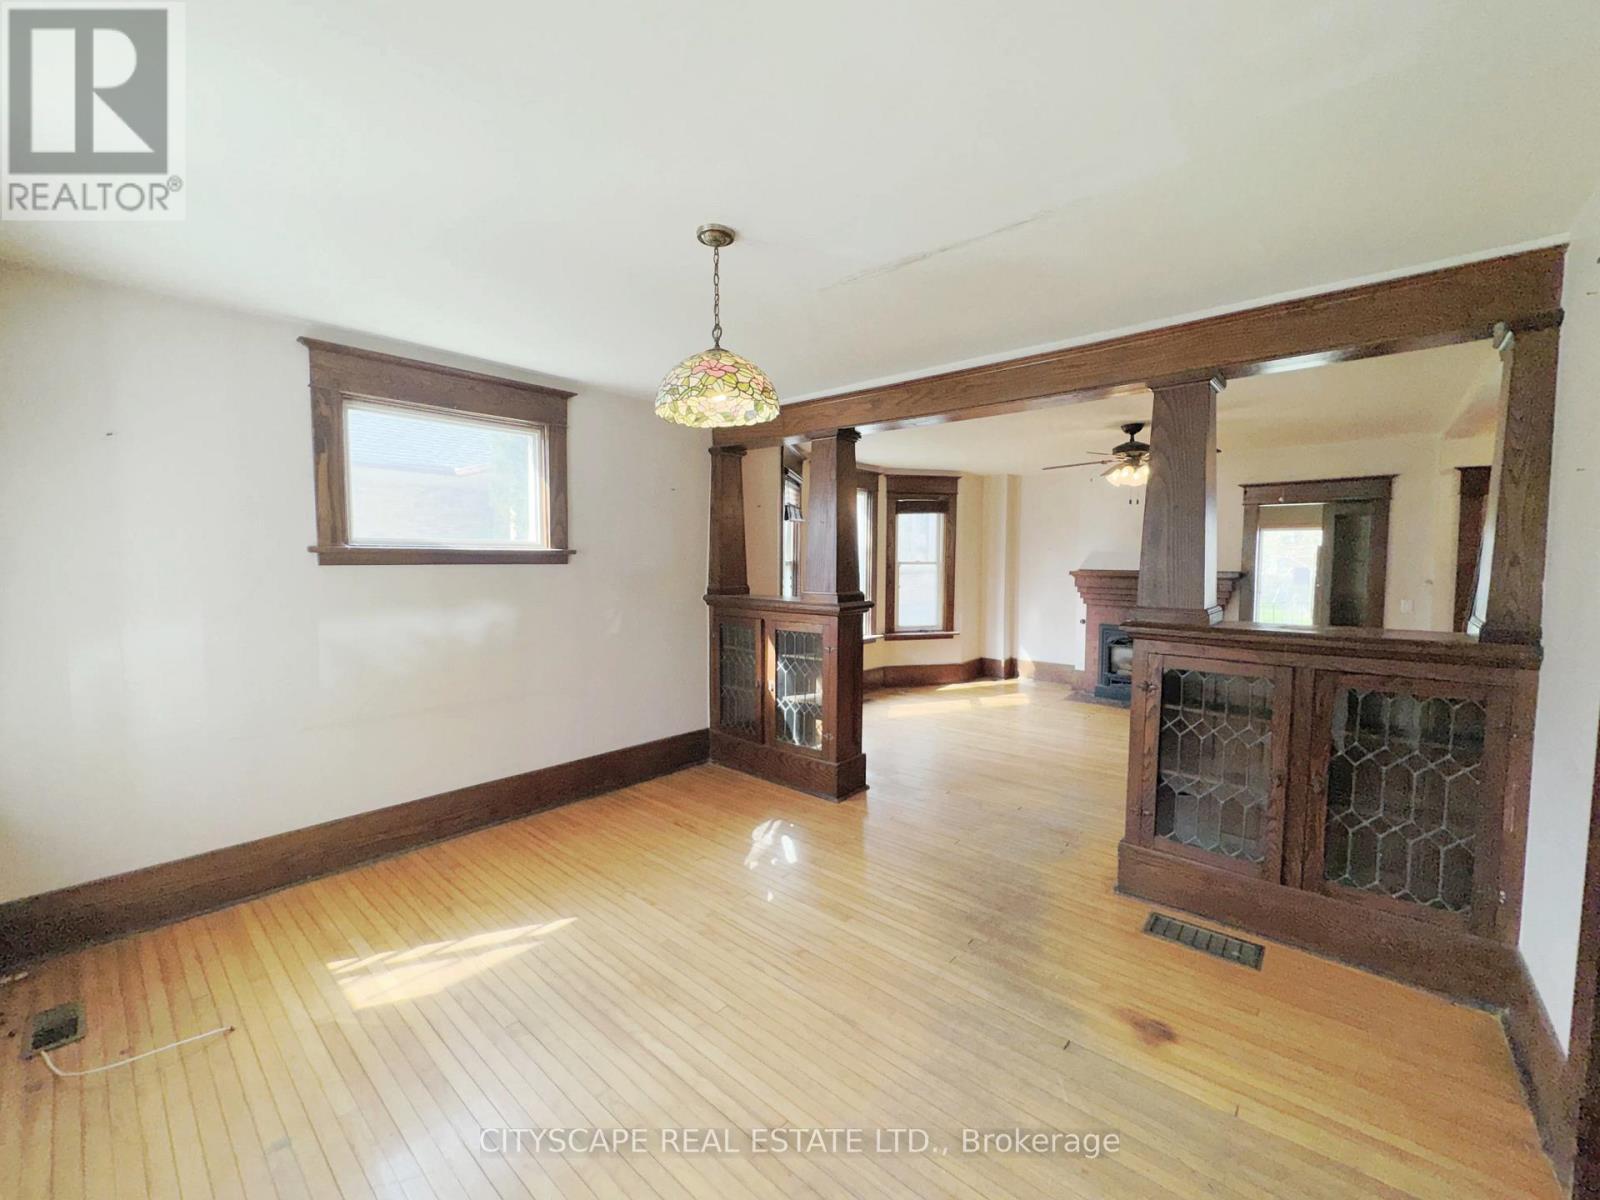
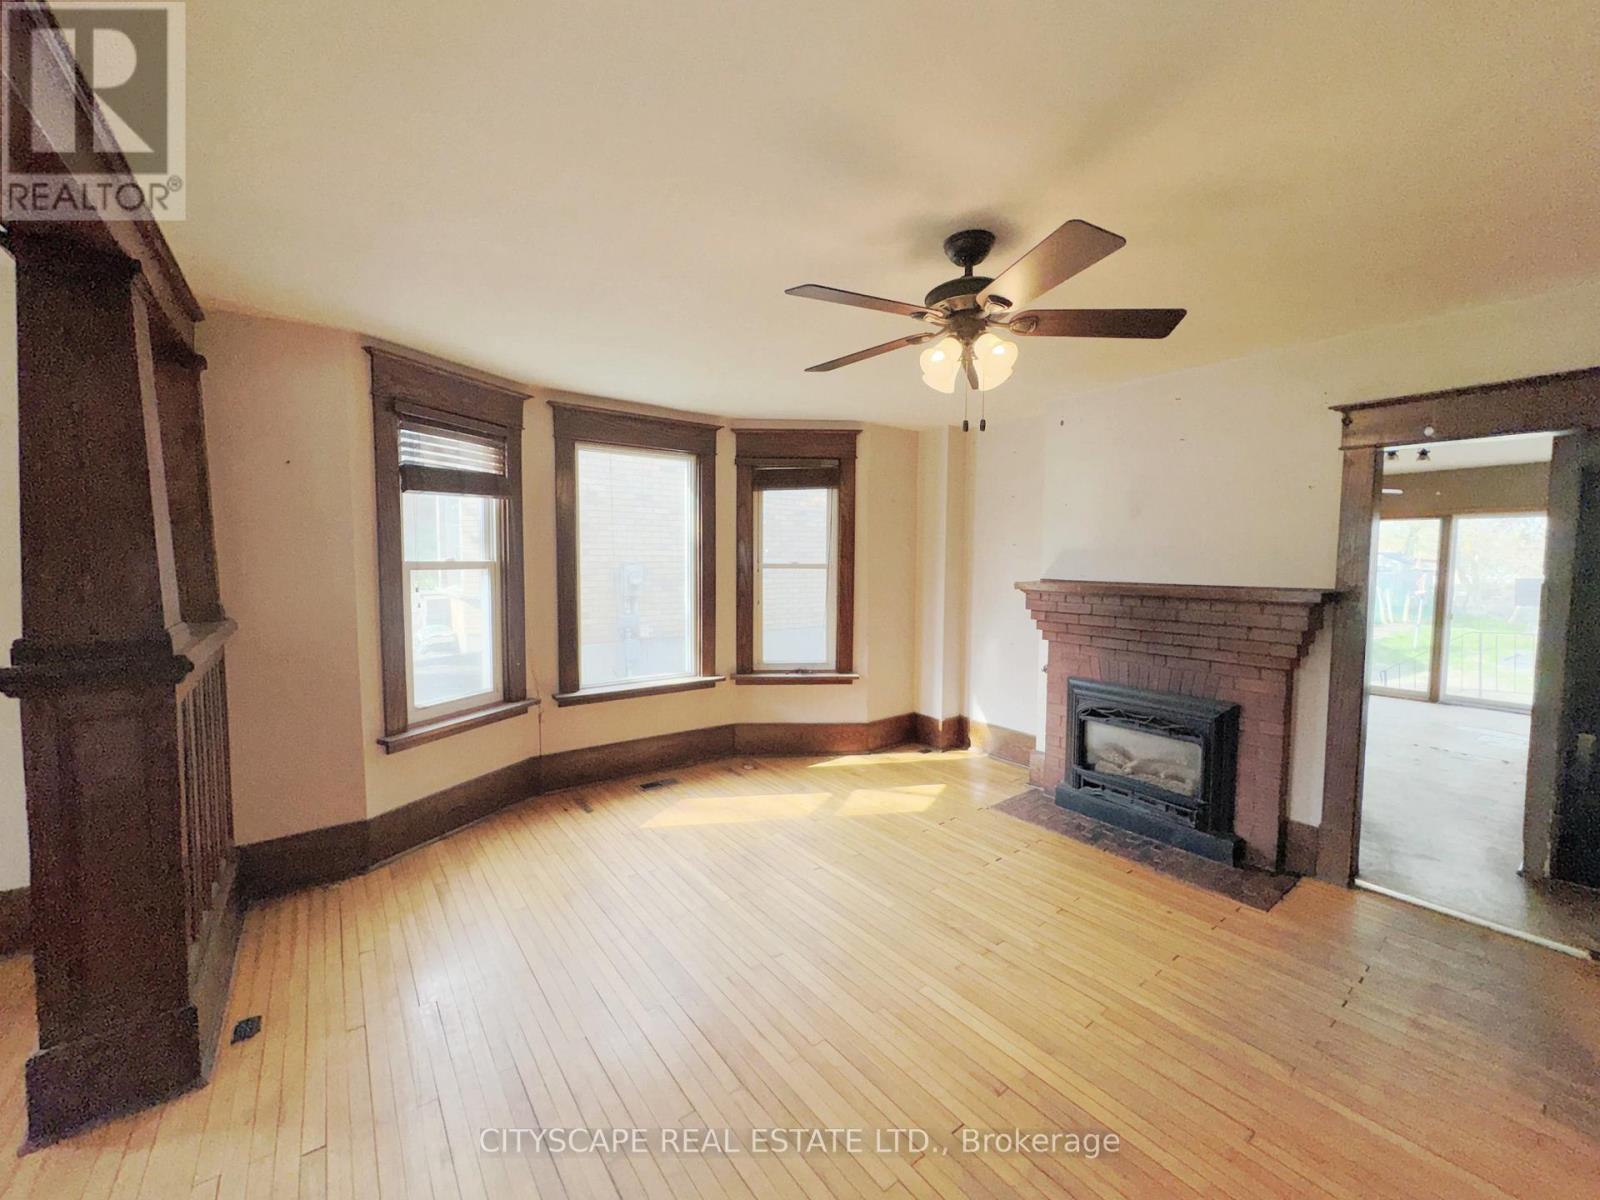
Family Room - 15 Humberstone Avenue, Brantford, ON
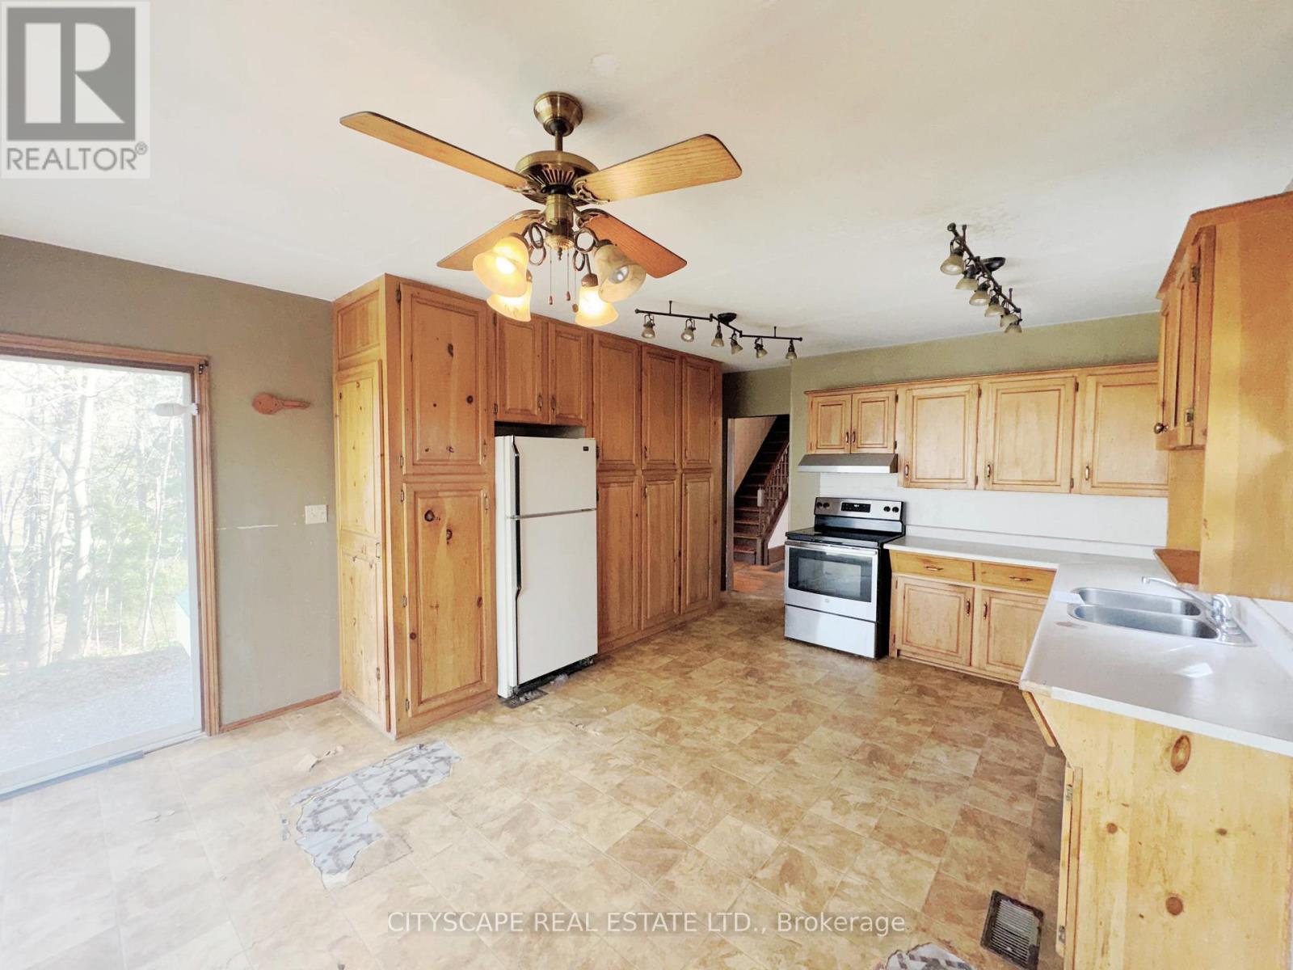
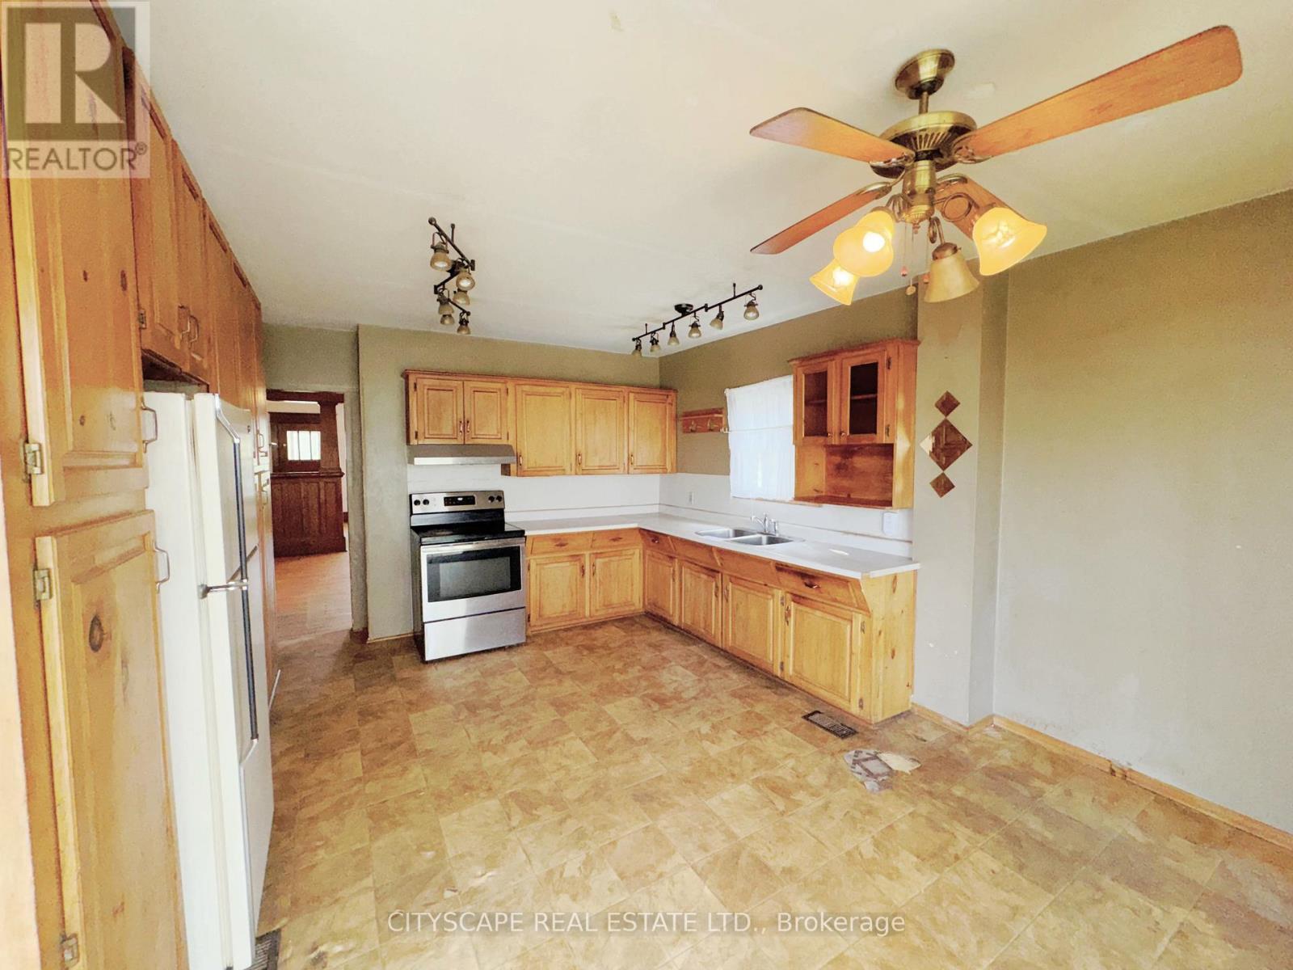
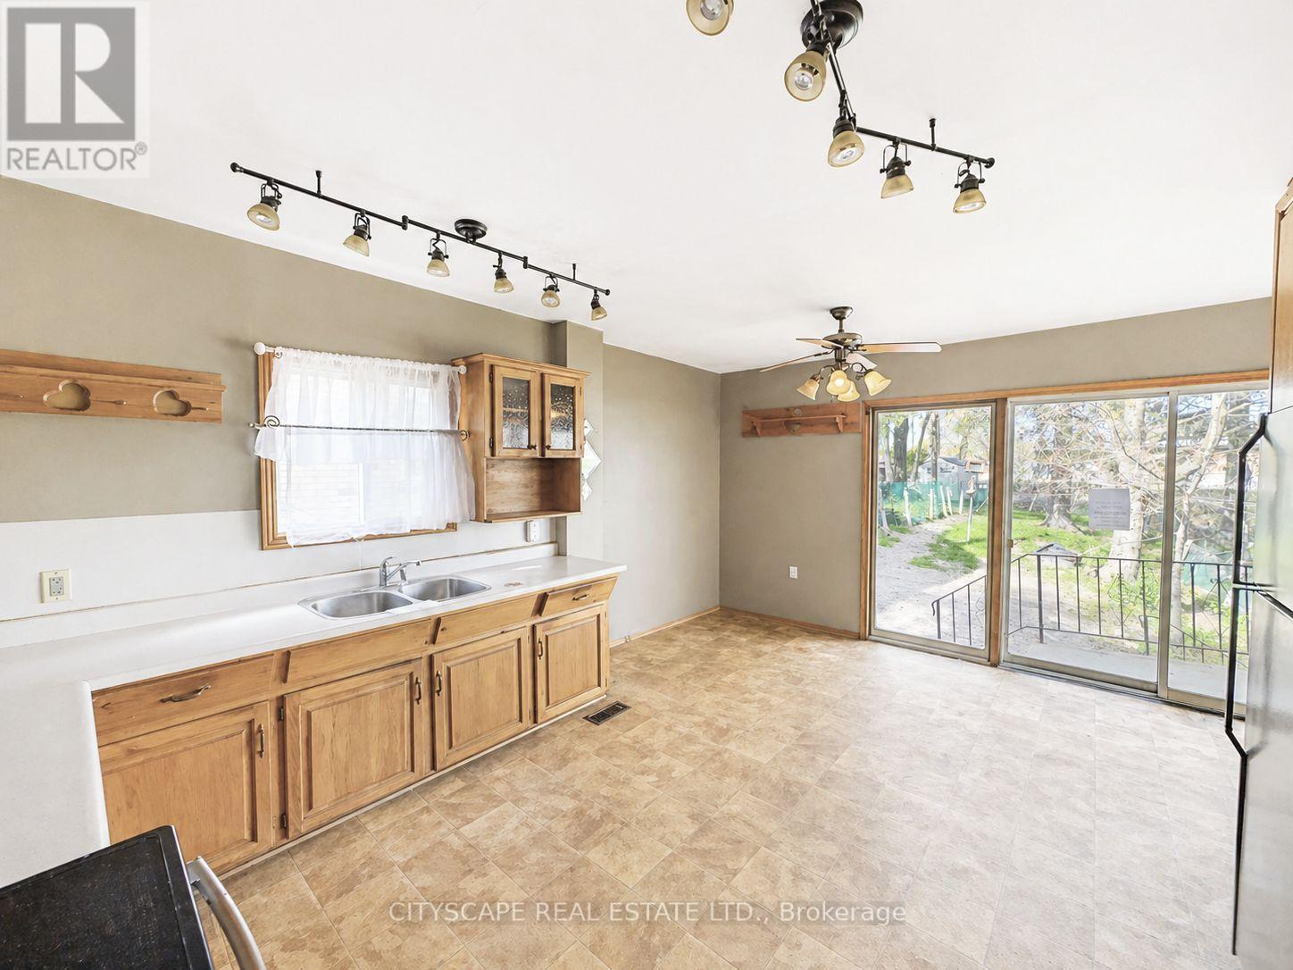
Kitchen - 15 Humberstone Avenue, Brantford, ON
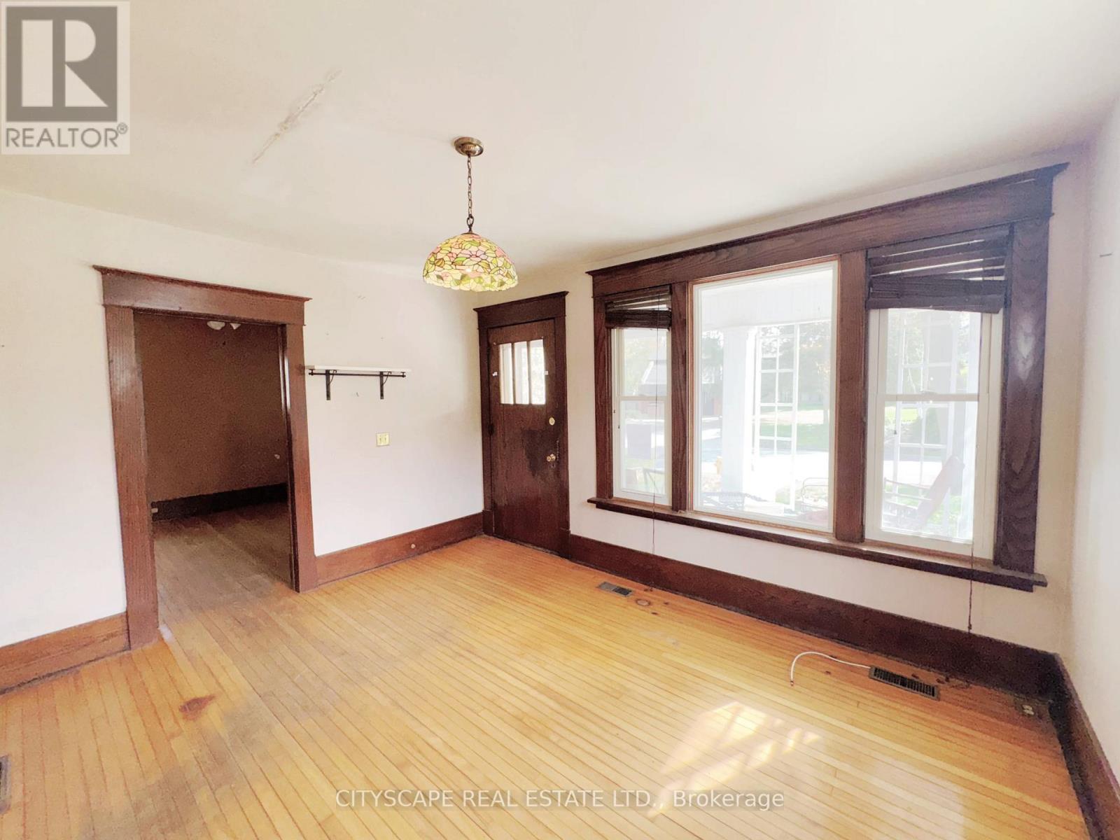
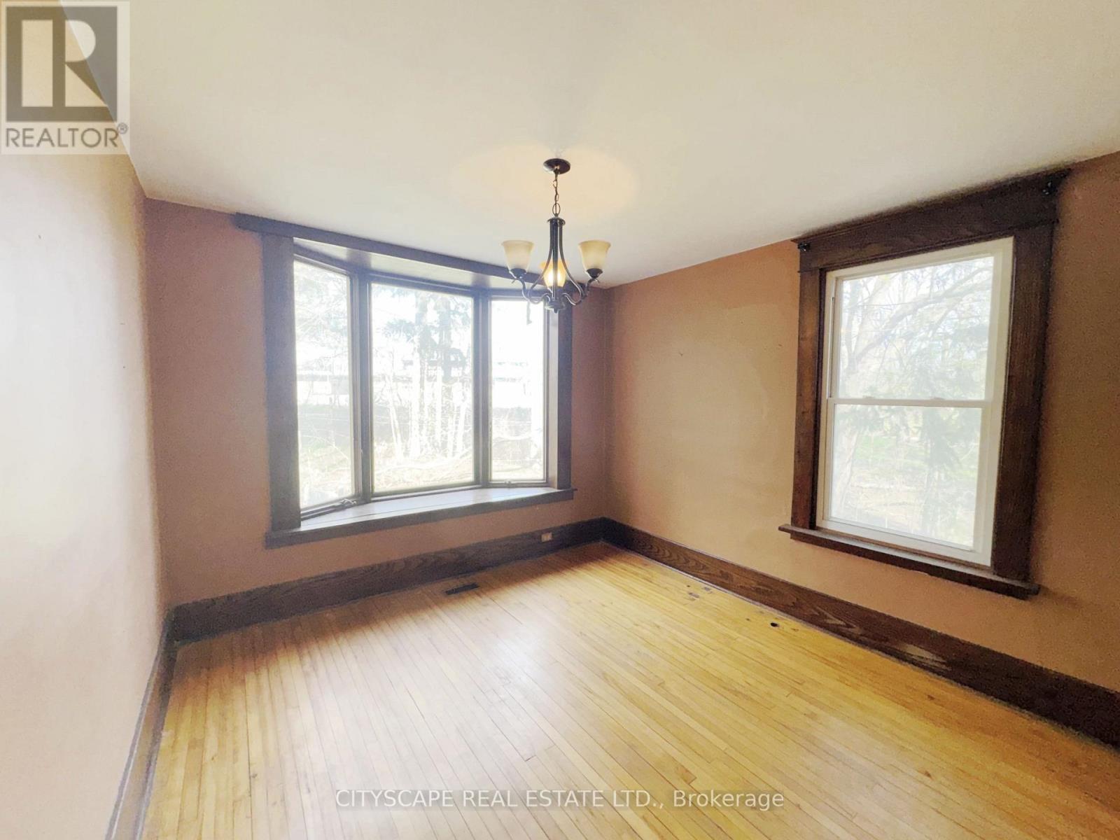
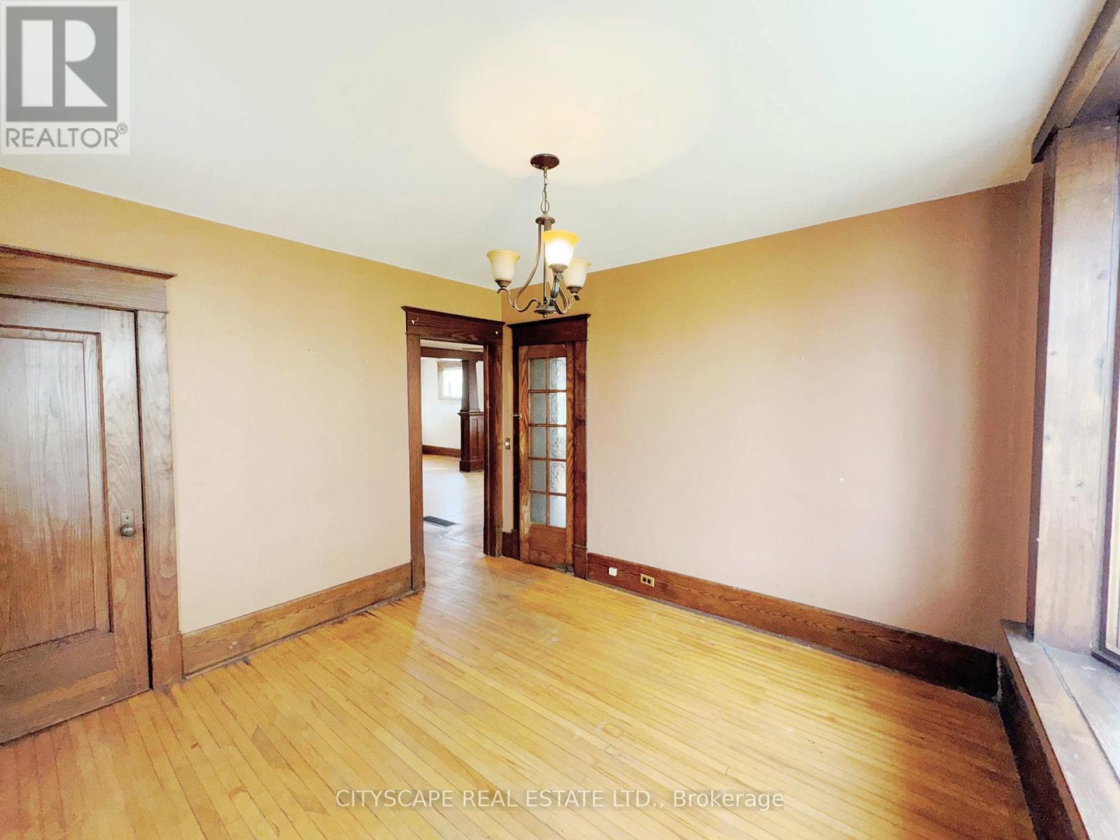
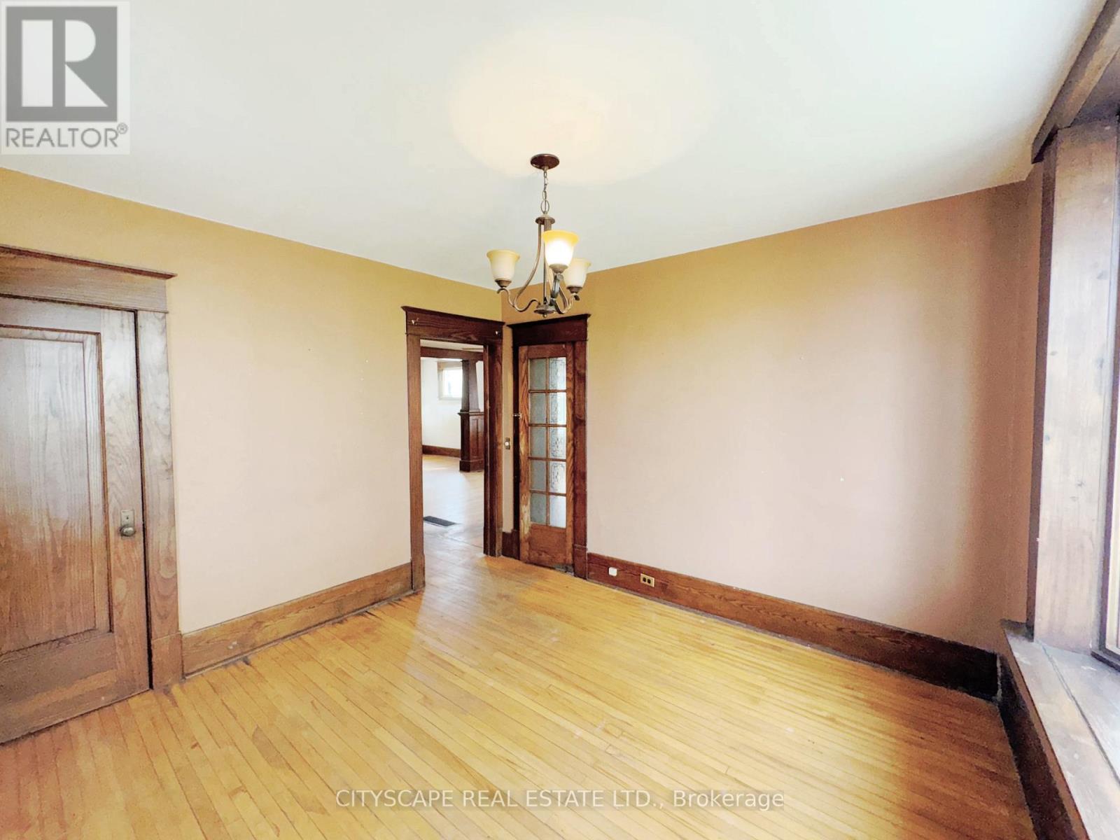
Dining Room - 15 Humberstone Avenue, Brantford, ON
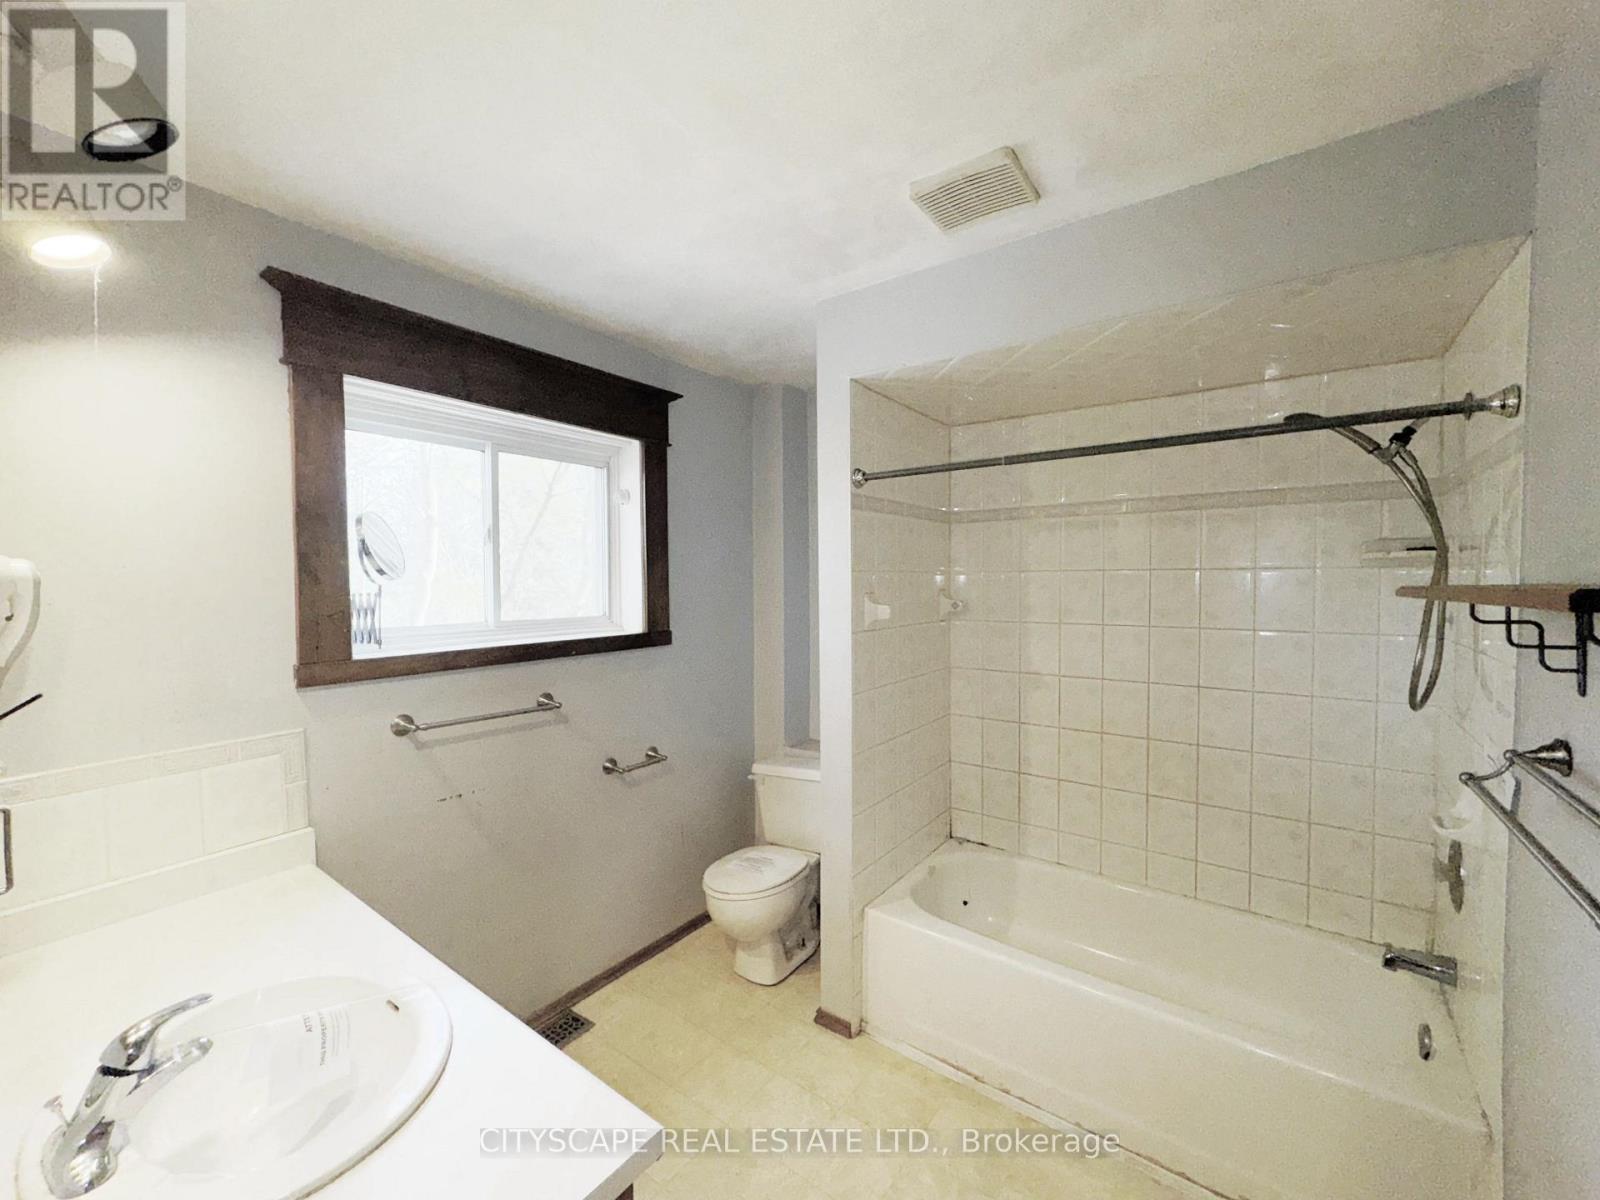
4pc Main Bathroom - 15 Humberstone Avenue, Brantford, ON
Office/Den - 15 Humberstone Avenue, Brantford, ON
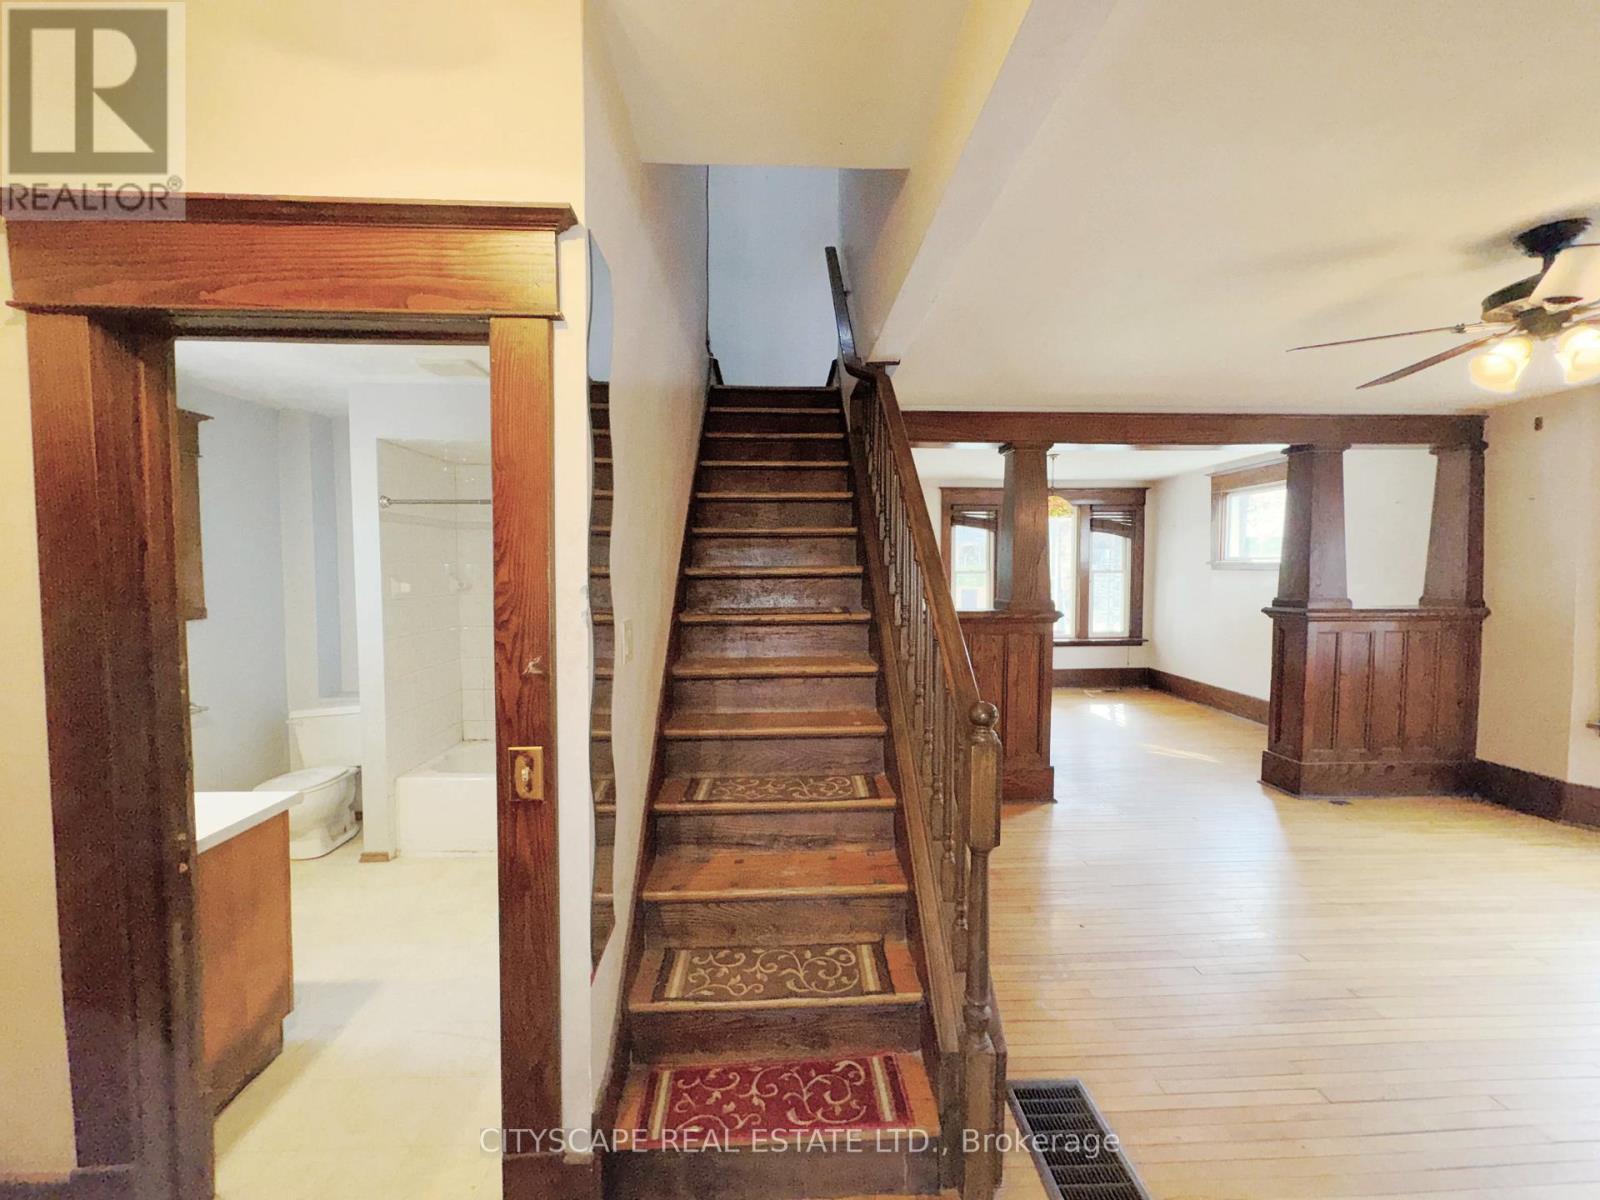
Stairs to 2nd Floor - 15 Humberstone Avenue, Brantford, ON
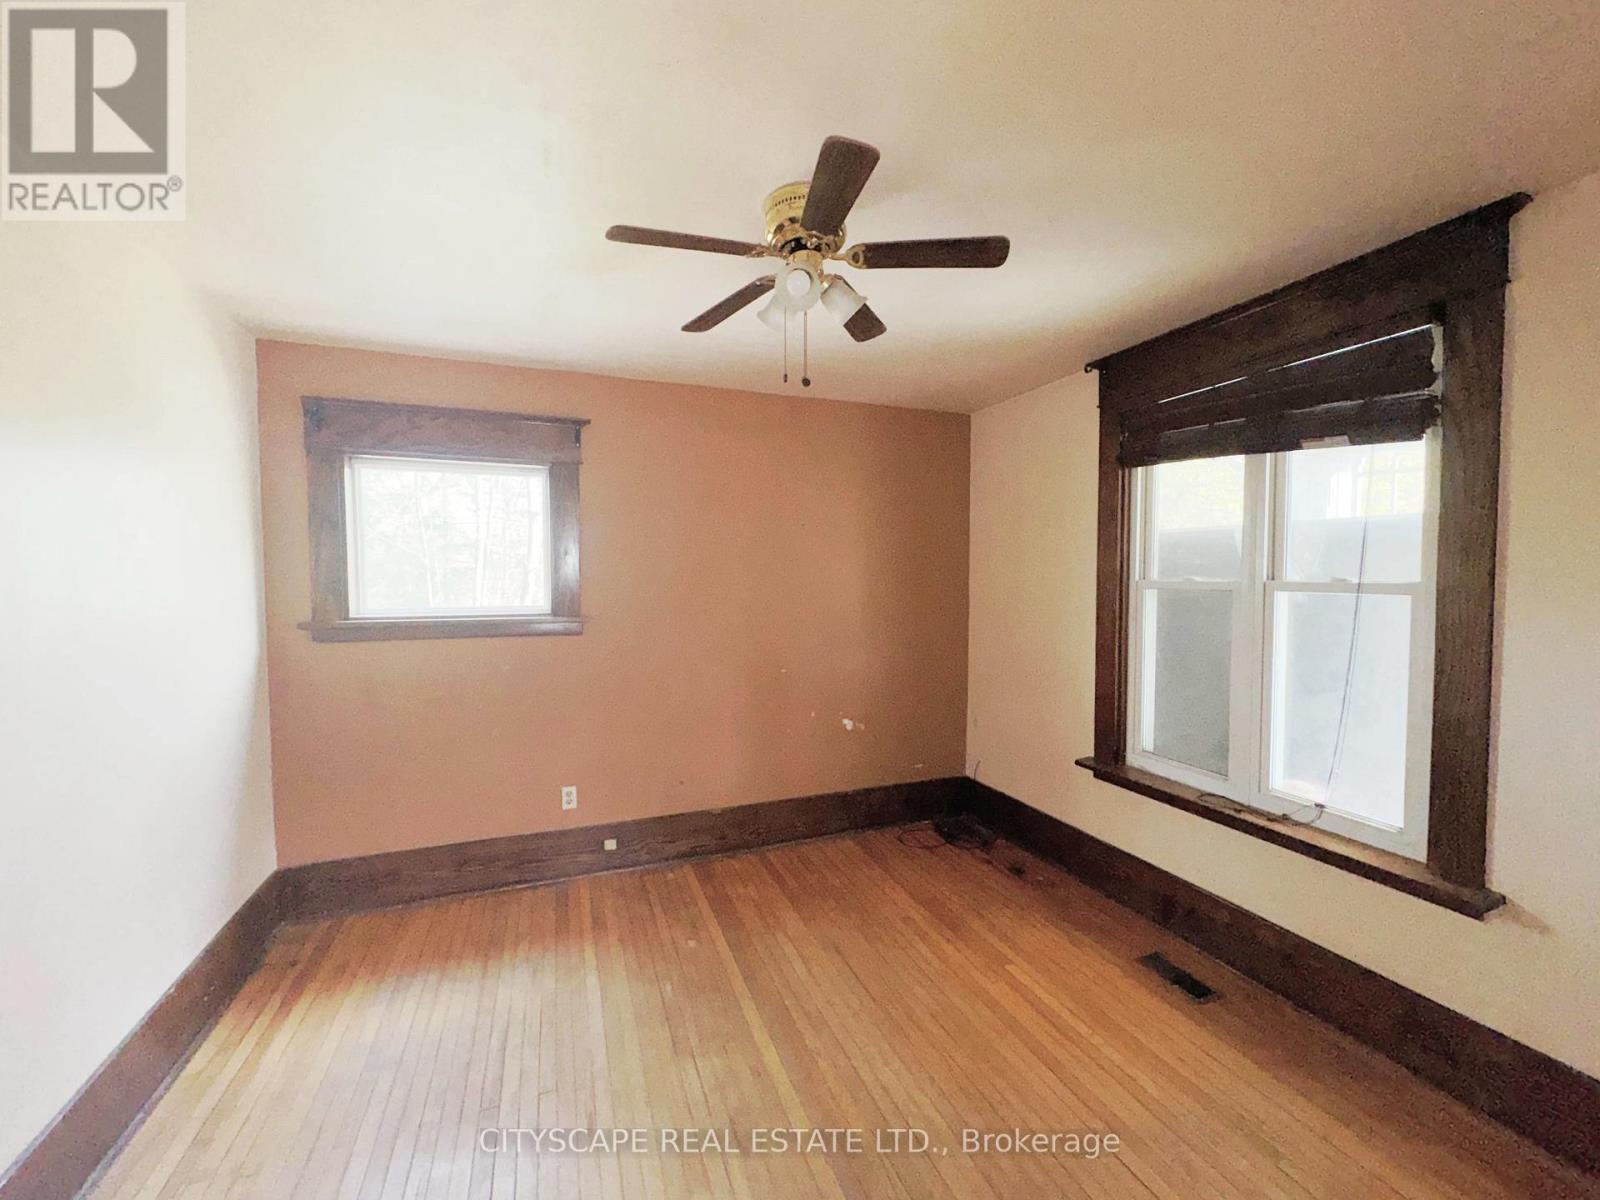
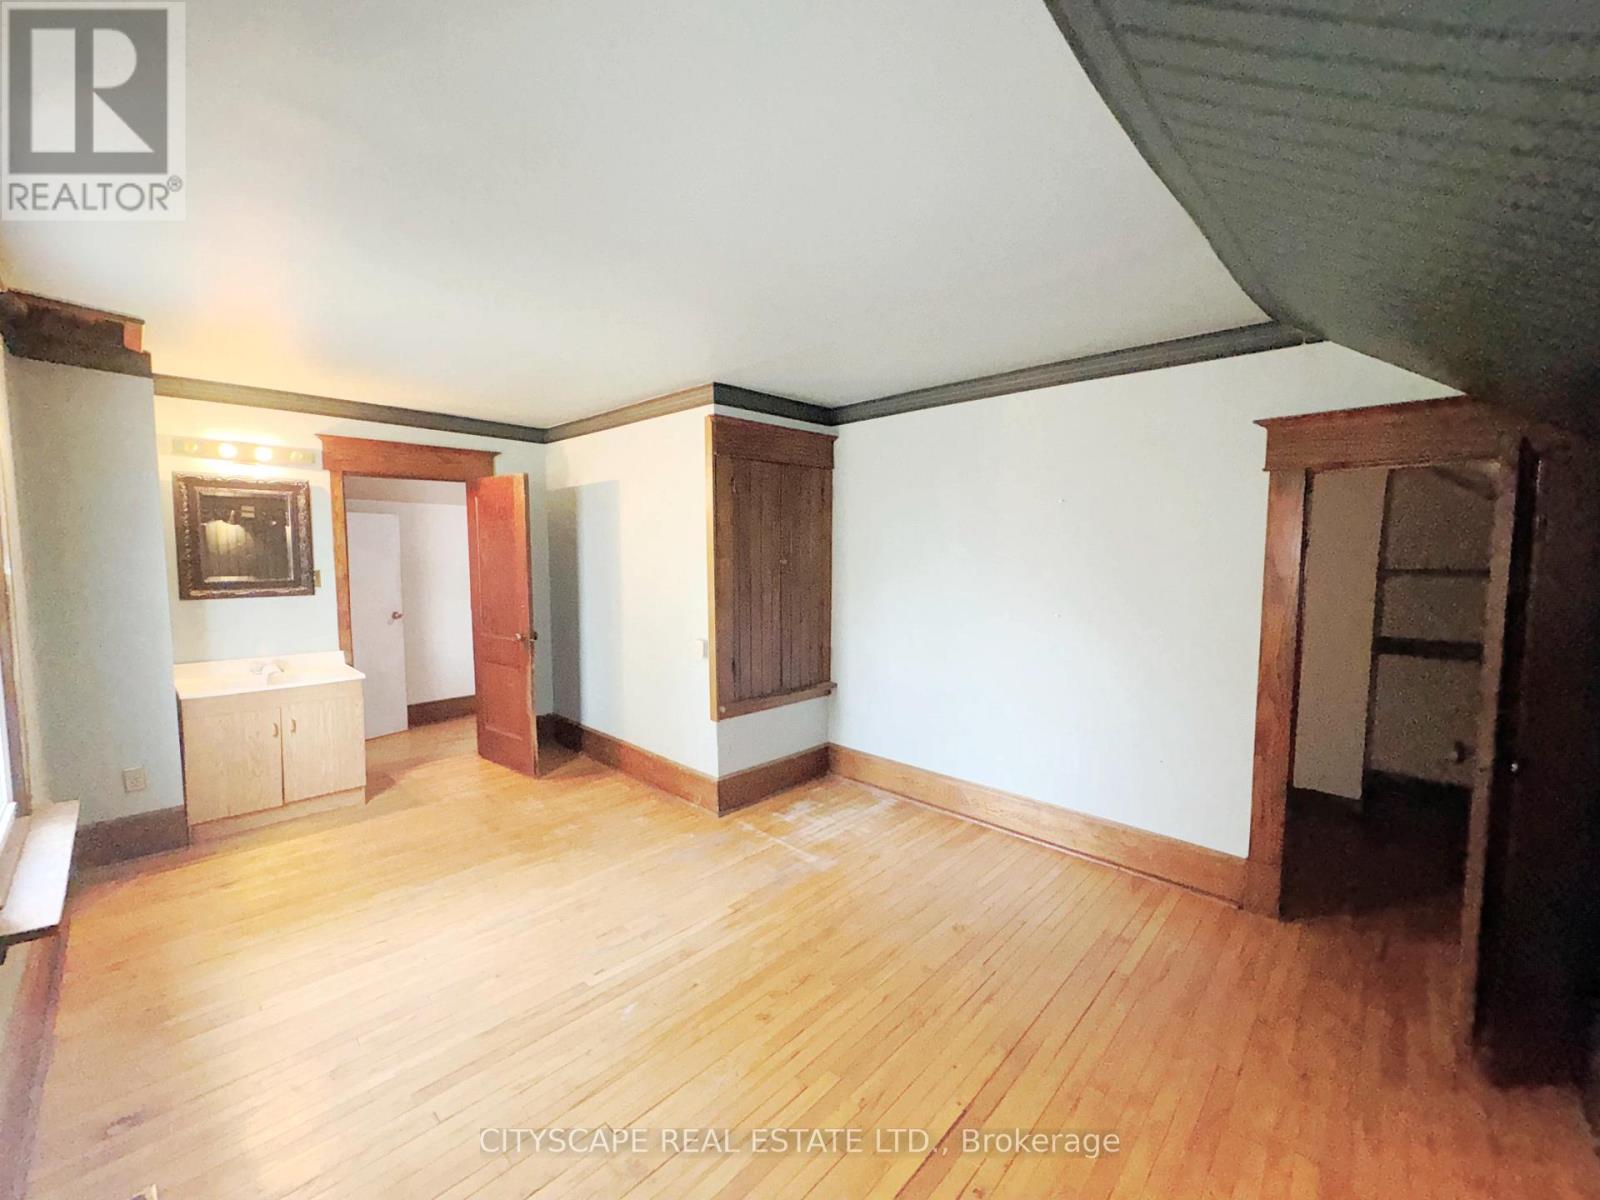
Primary Bedroom - 15 Humberstone Avenue, Brantford, ON
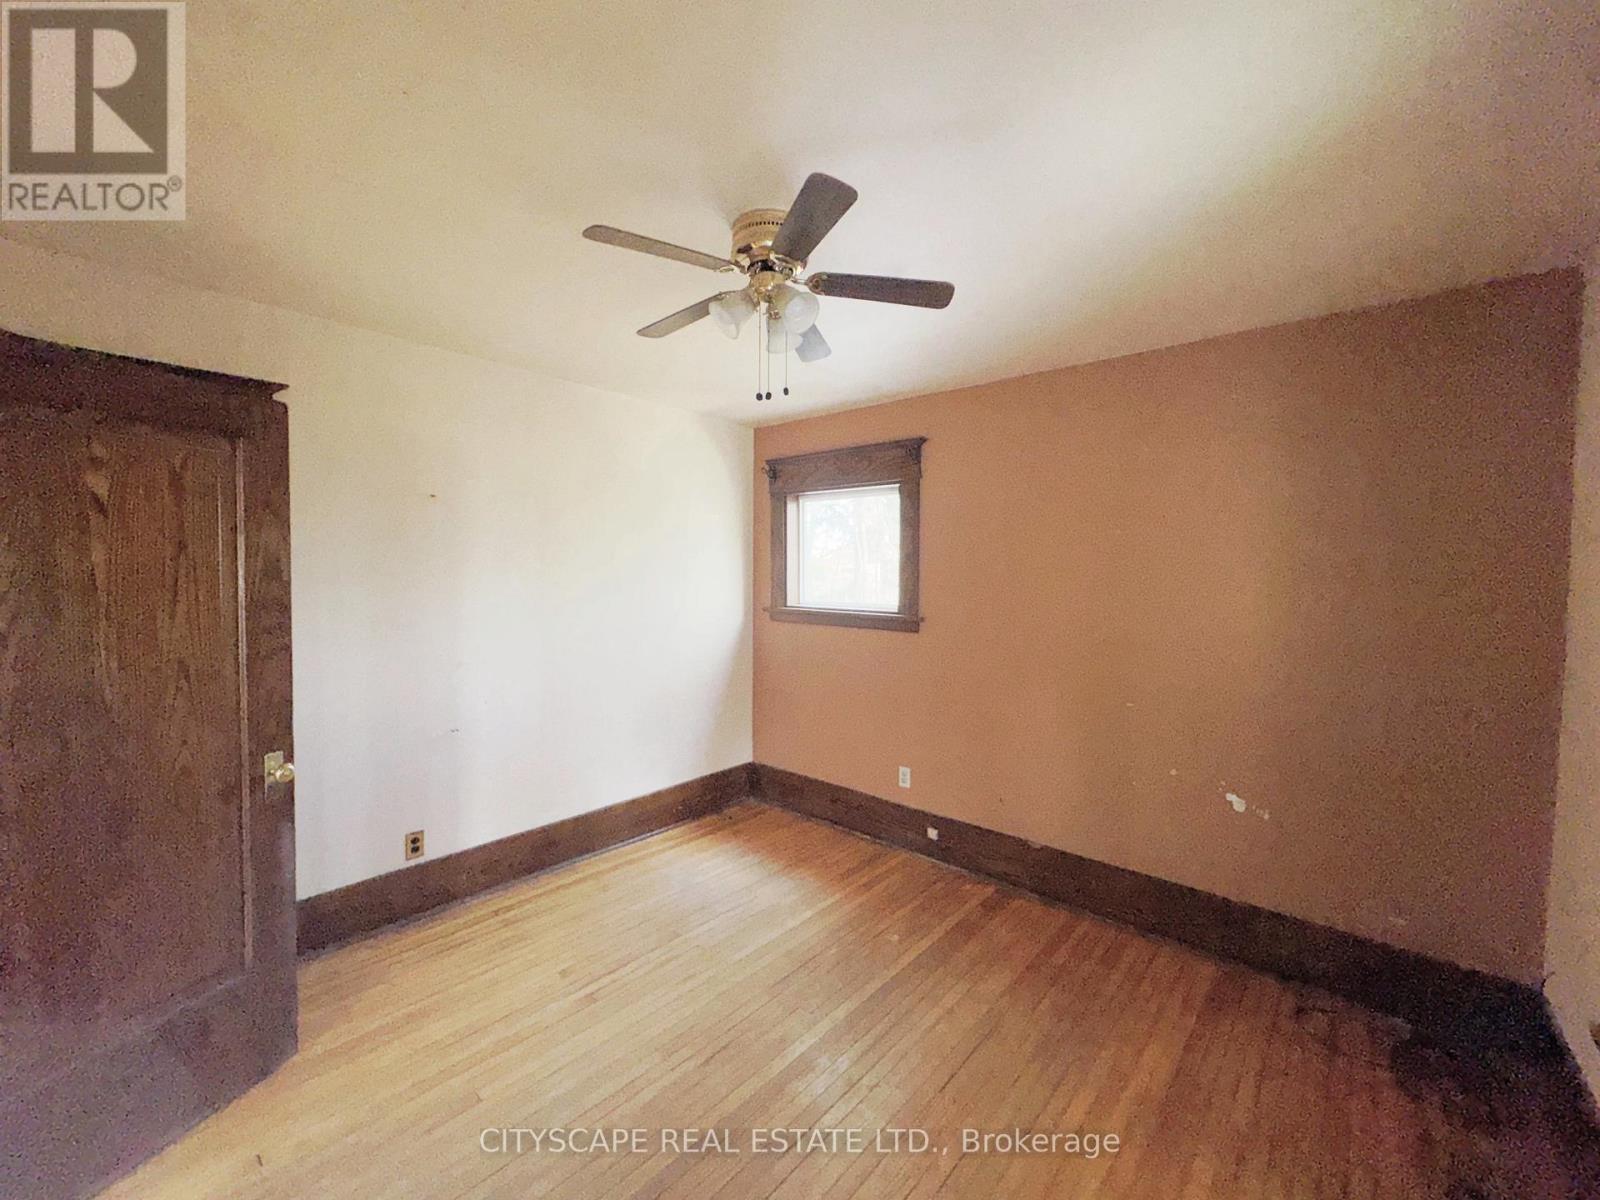
Bedroom 2 - 15 Humberstone Avenue, Brantford, ON
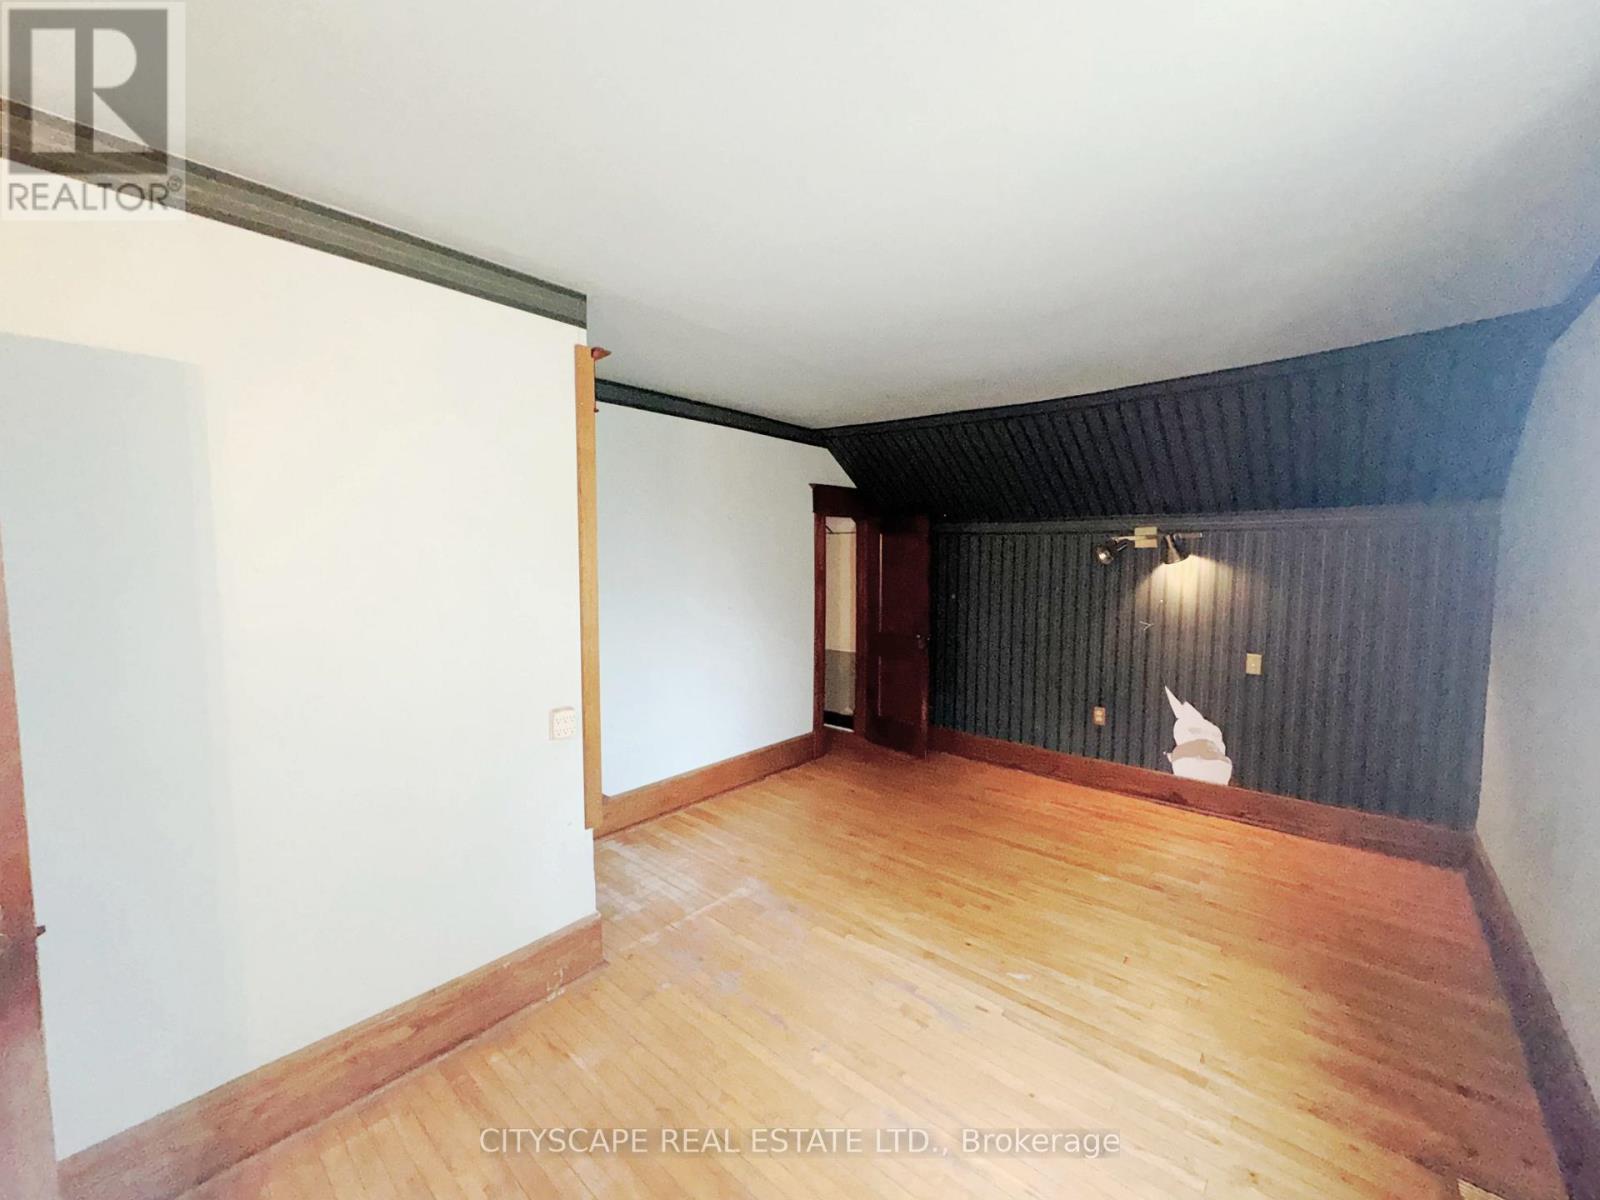
Bedroom 3 - 15 Humberstone Avenue, Brantford, ON
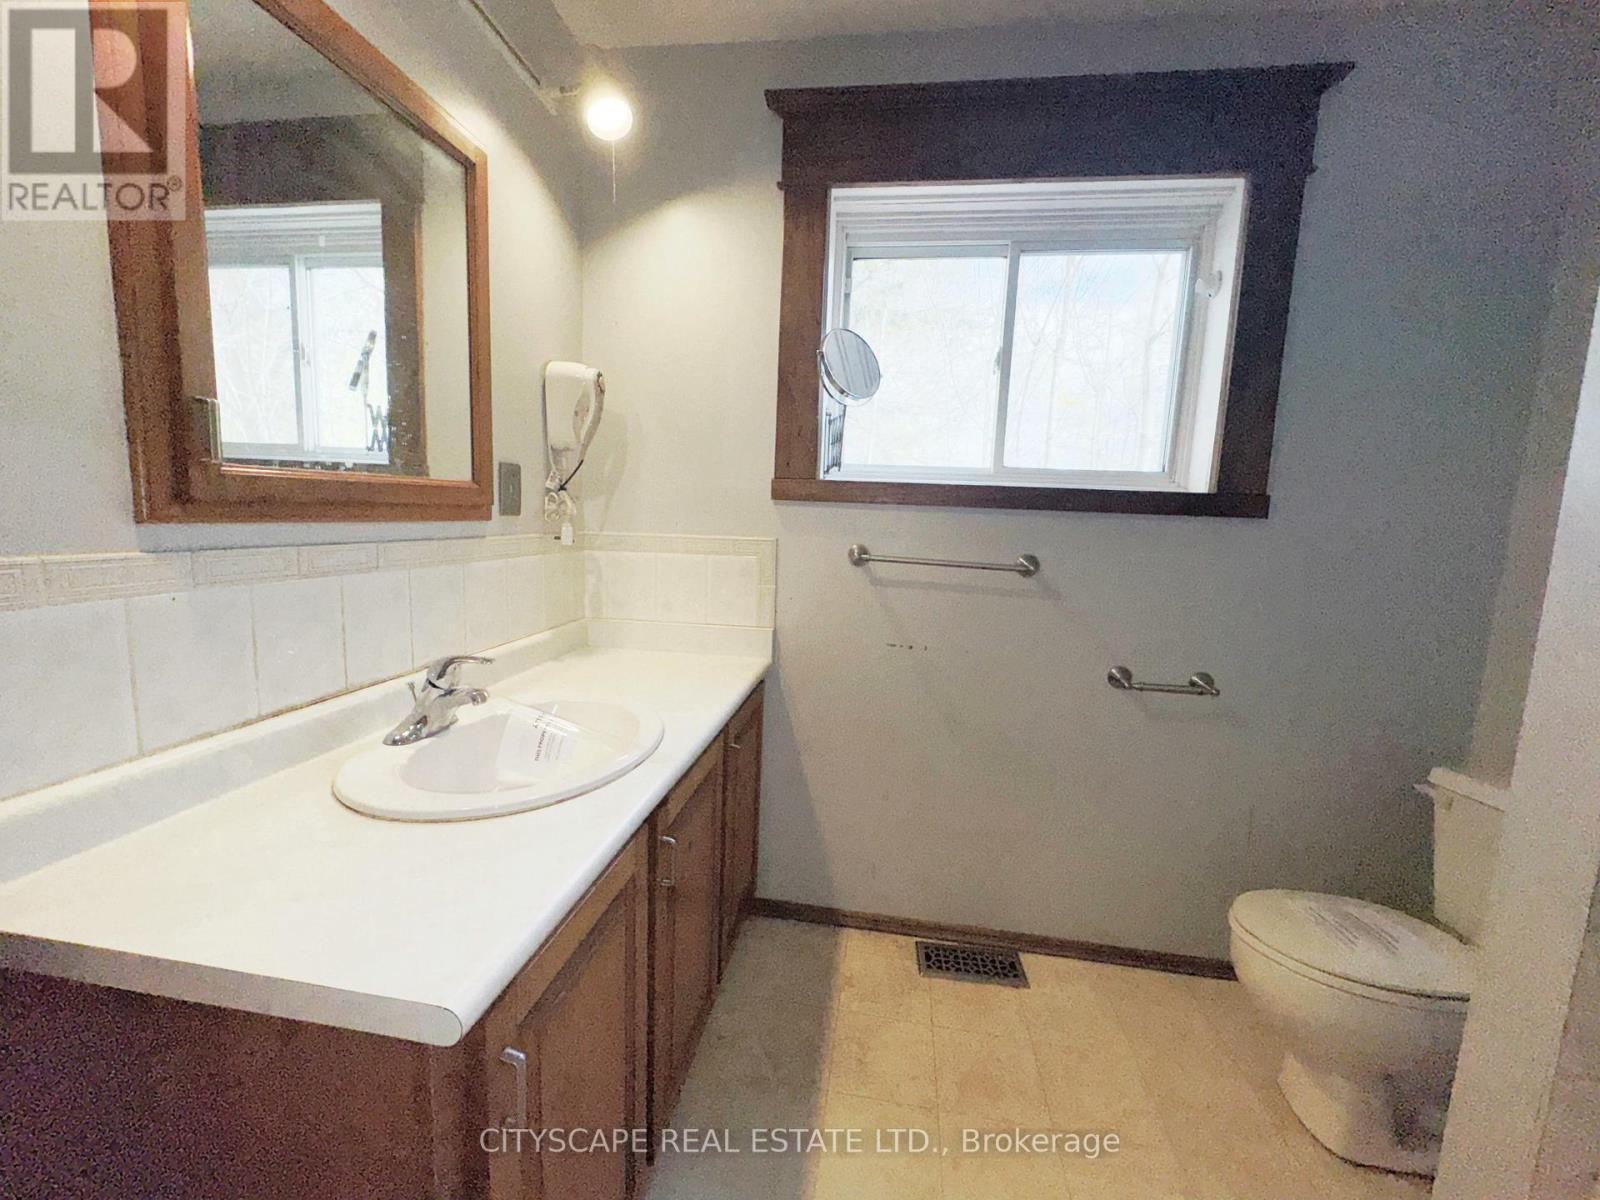
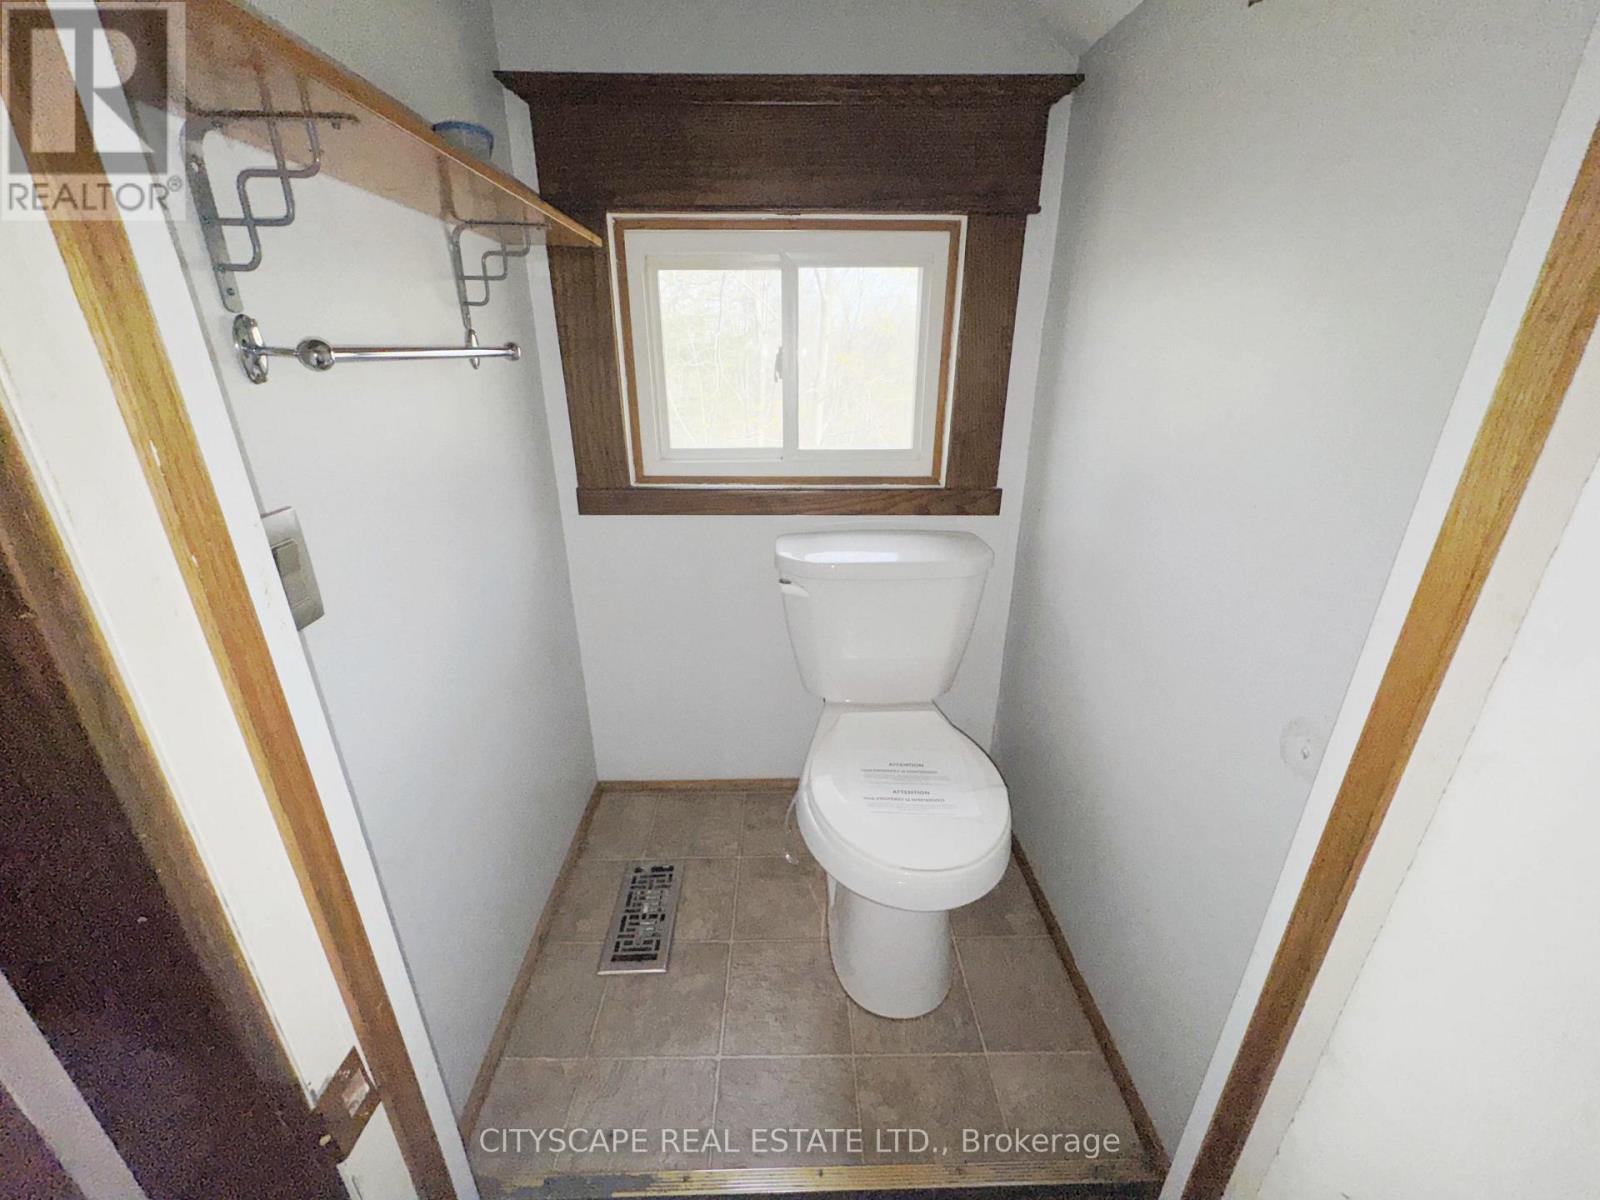
2nd Floor Powder Room - 15 Humberstone Avenue, Brantford, ON
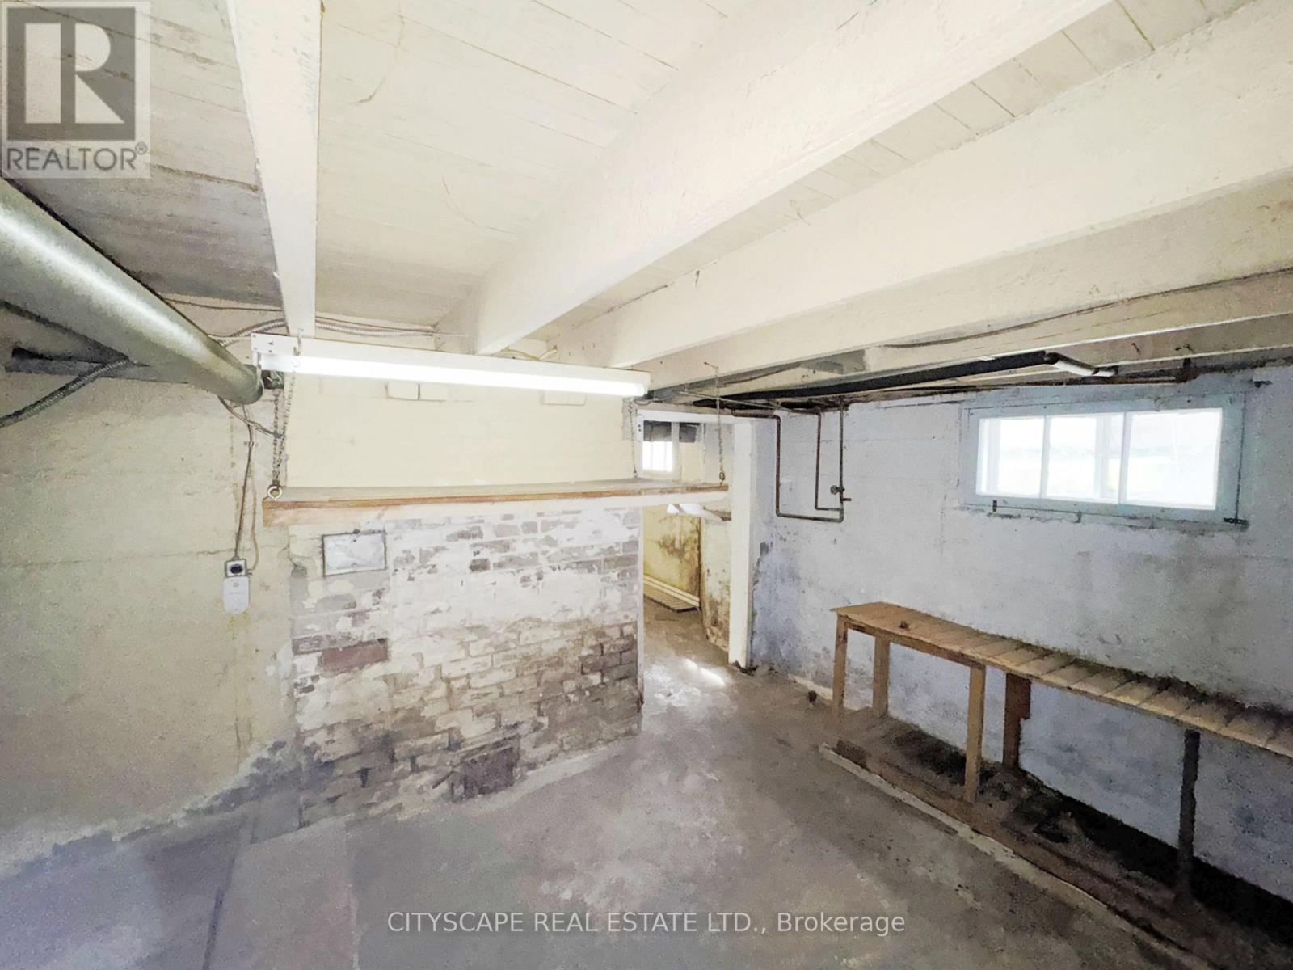
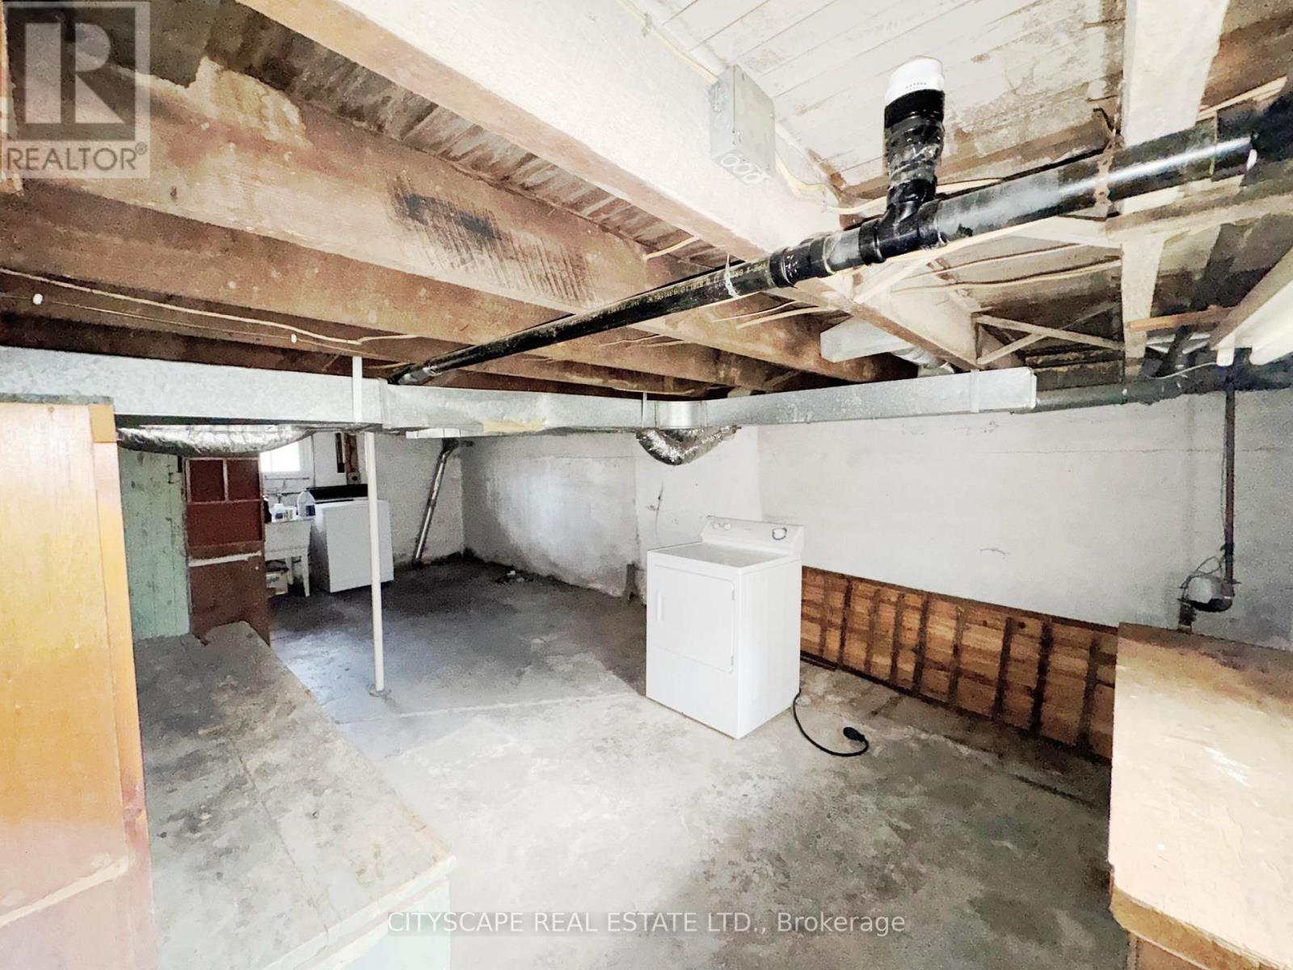
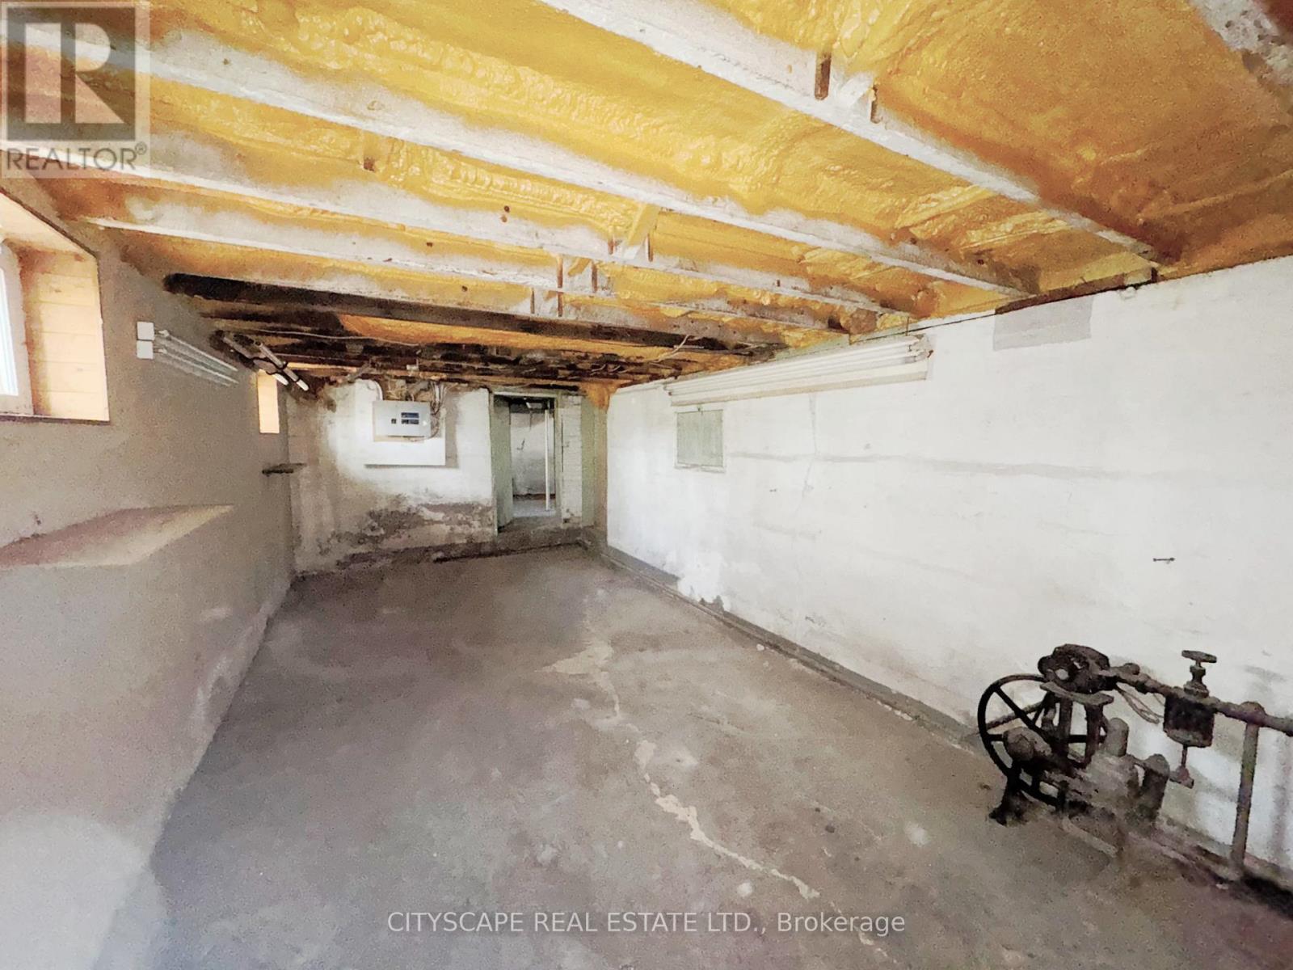
Basement Section 1 - 15 Humberstone Avenue, Brantford, ON
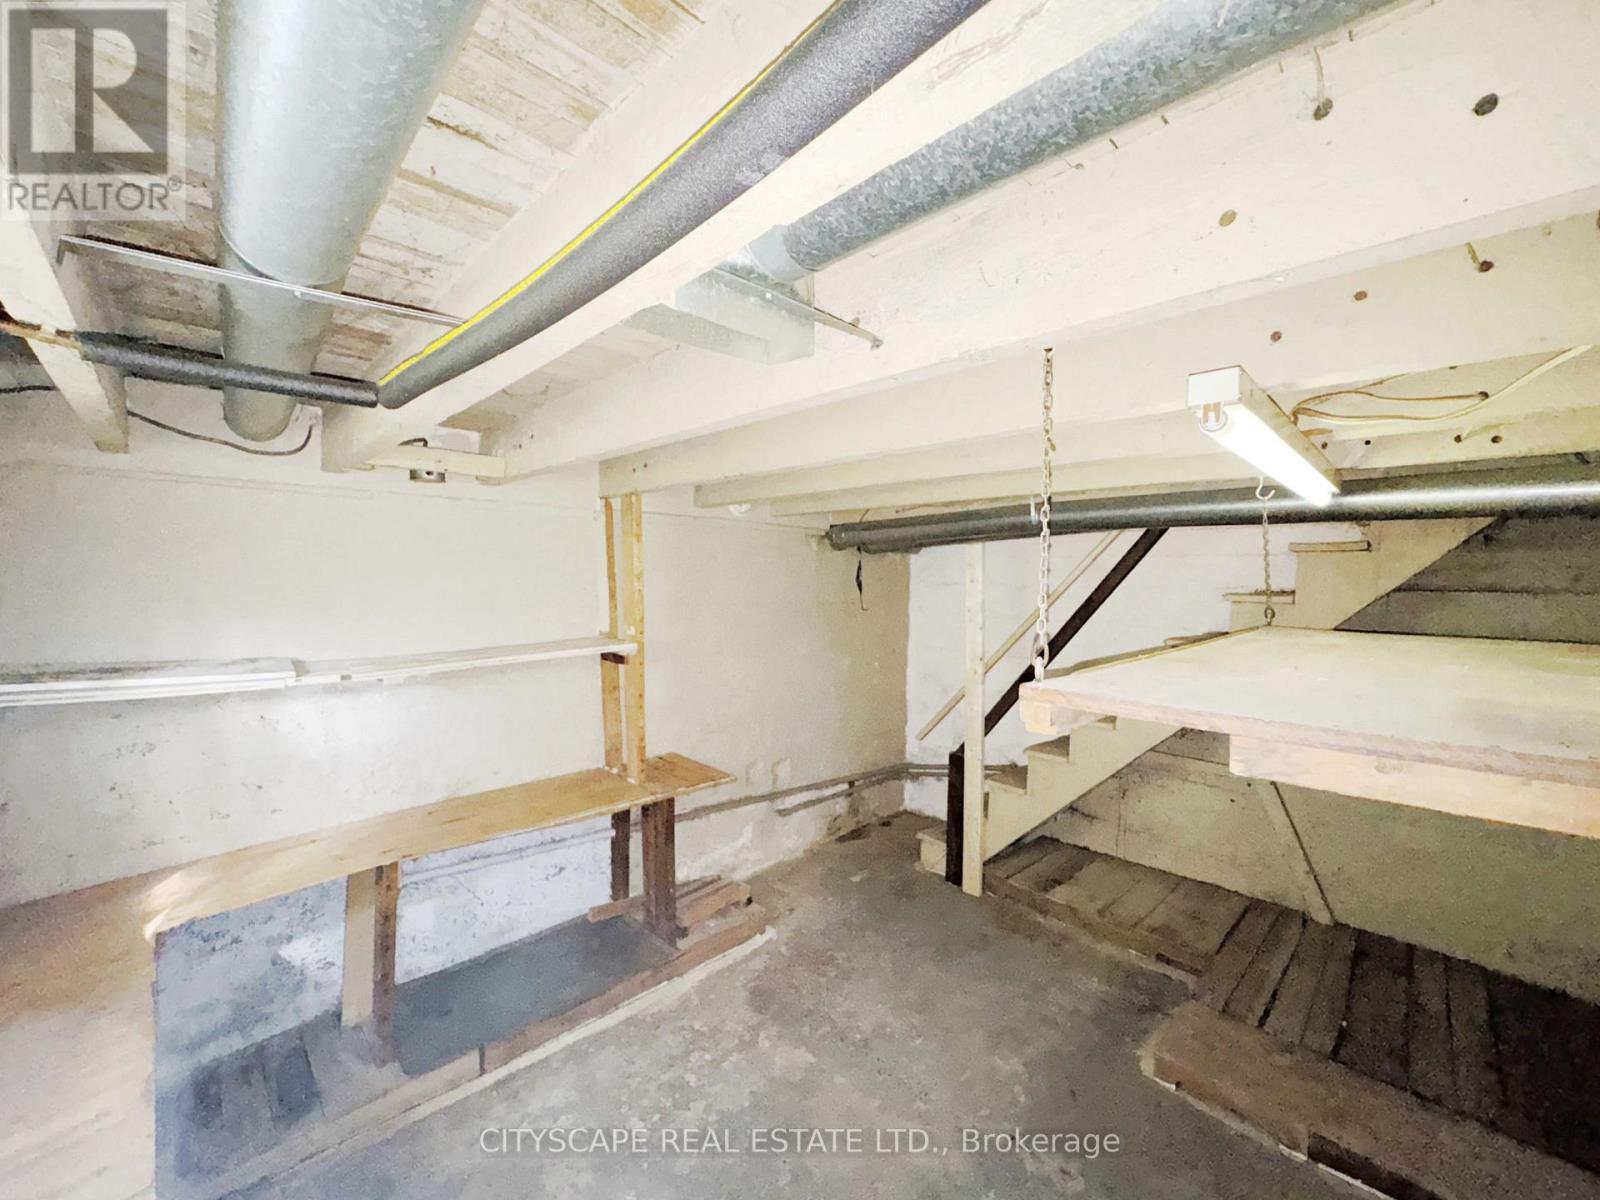
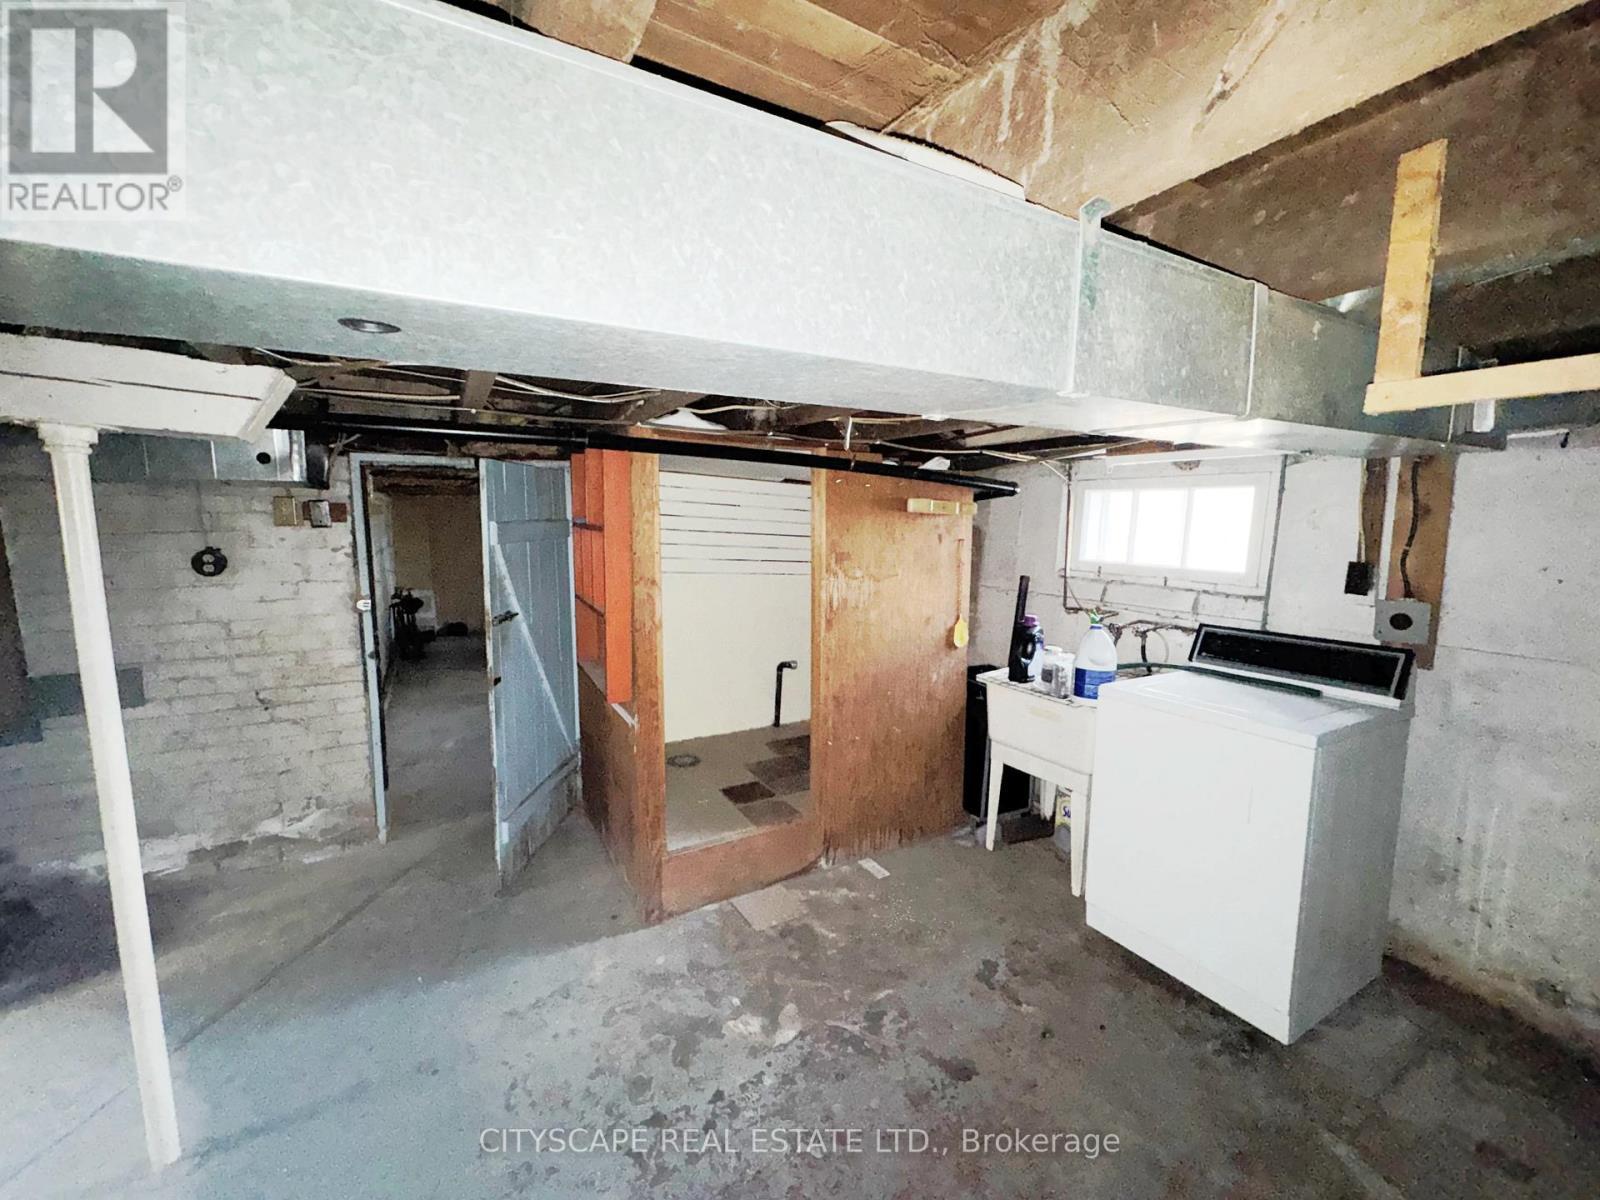
Basement Section 2 - 15 Humberstone Avenue, Brantford, ON
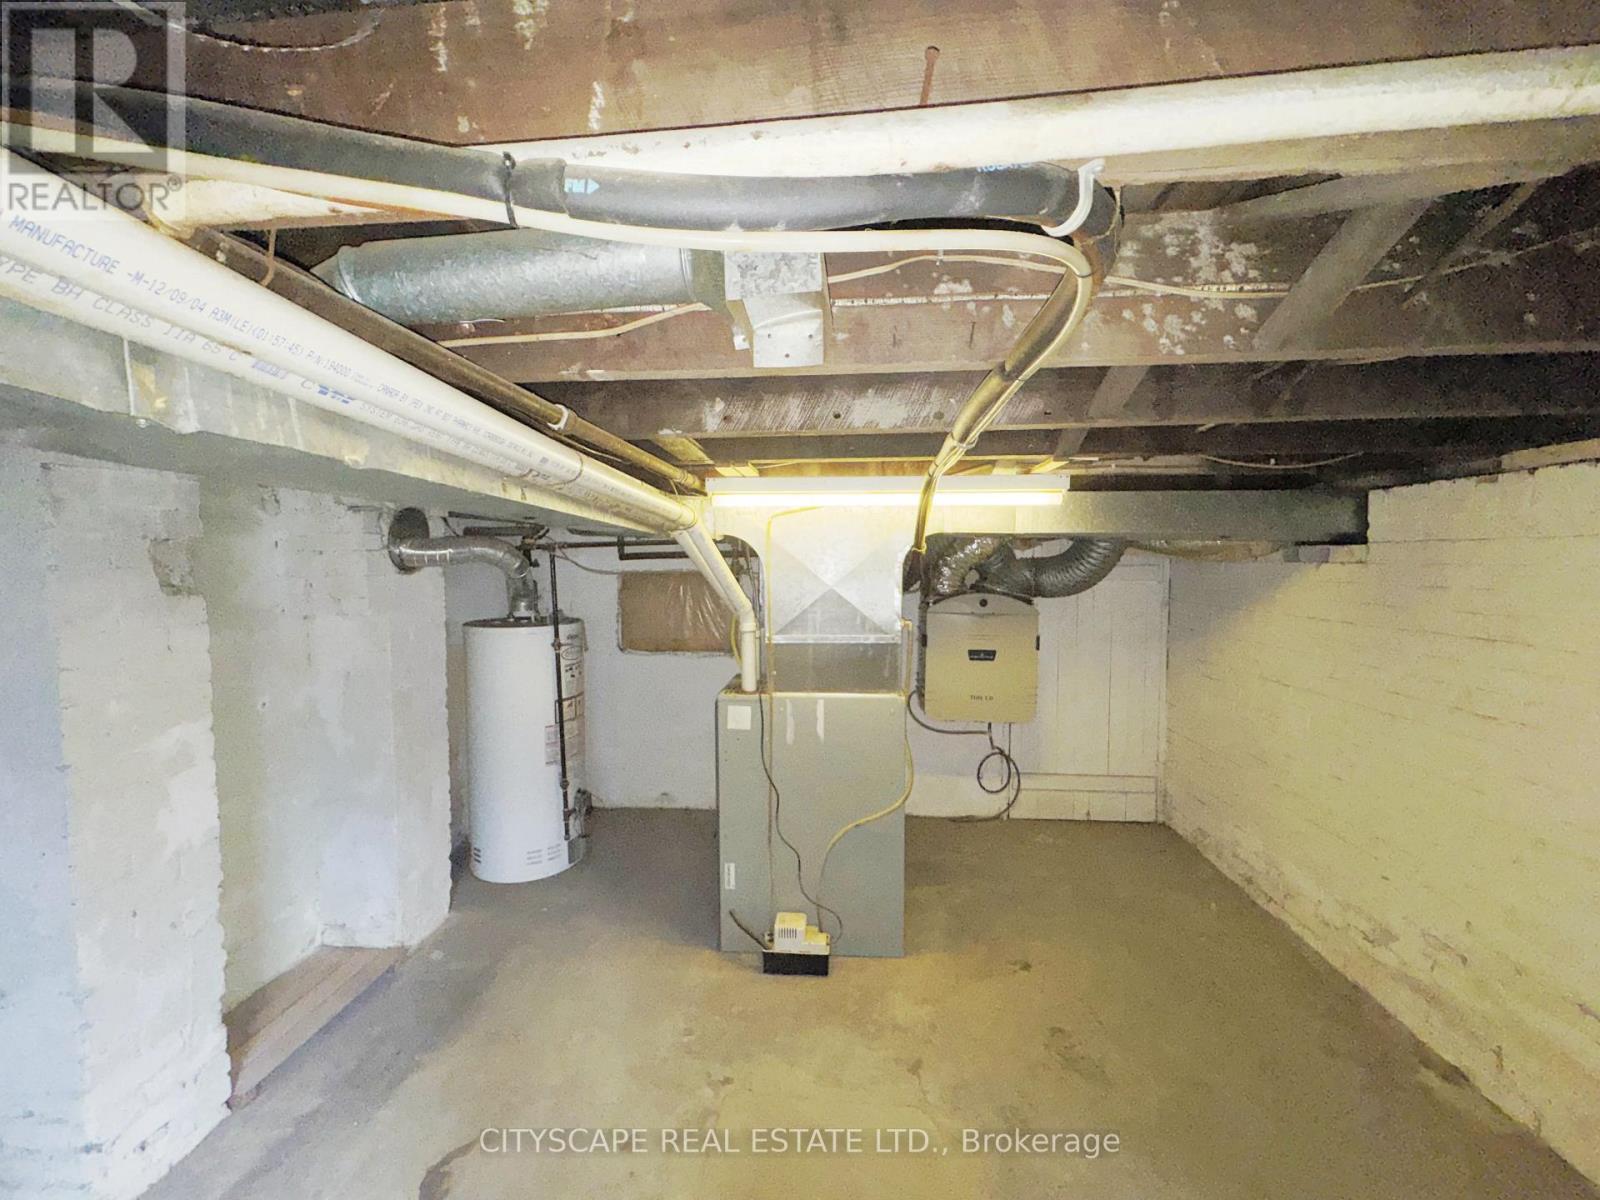
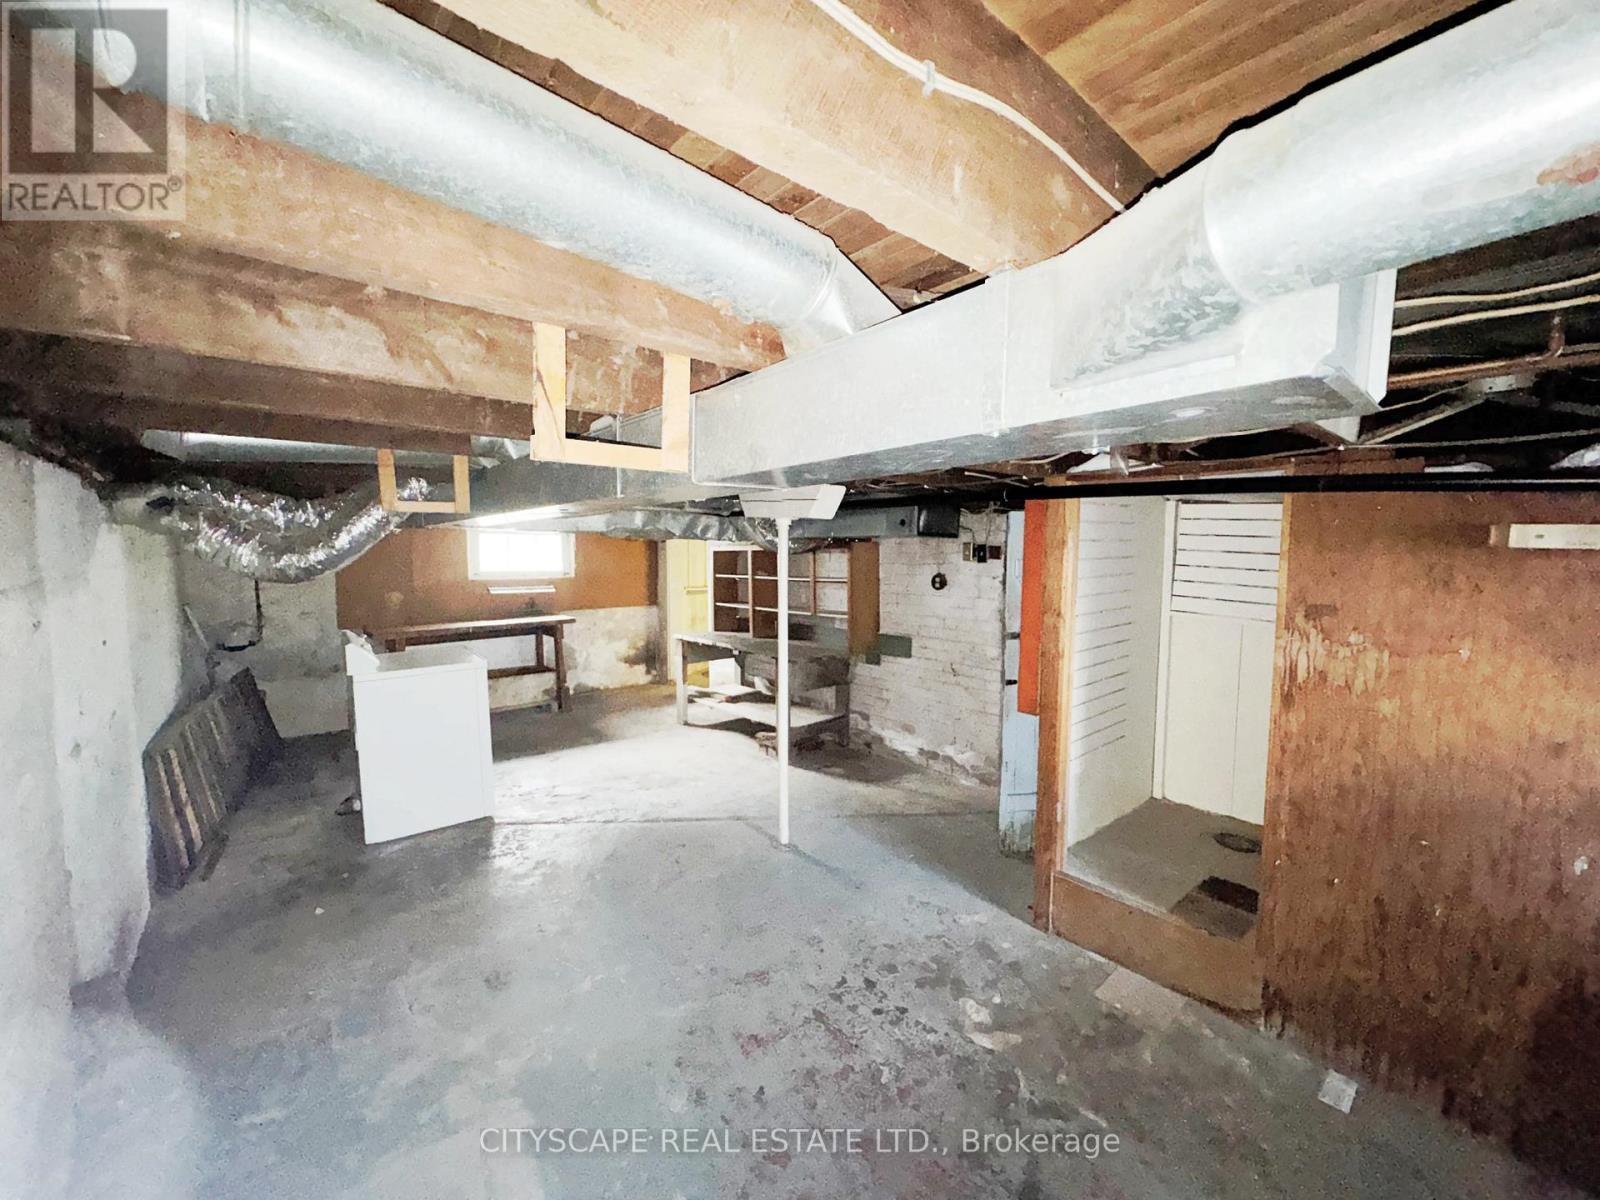
Laundry in Basement Section 3 - 15 Humberstone Avenue, Brantford, ON
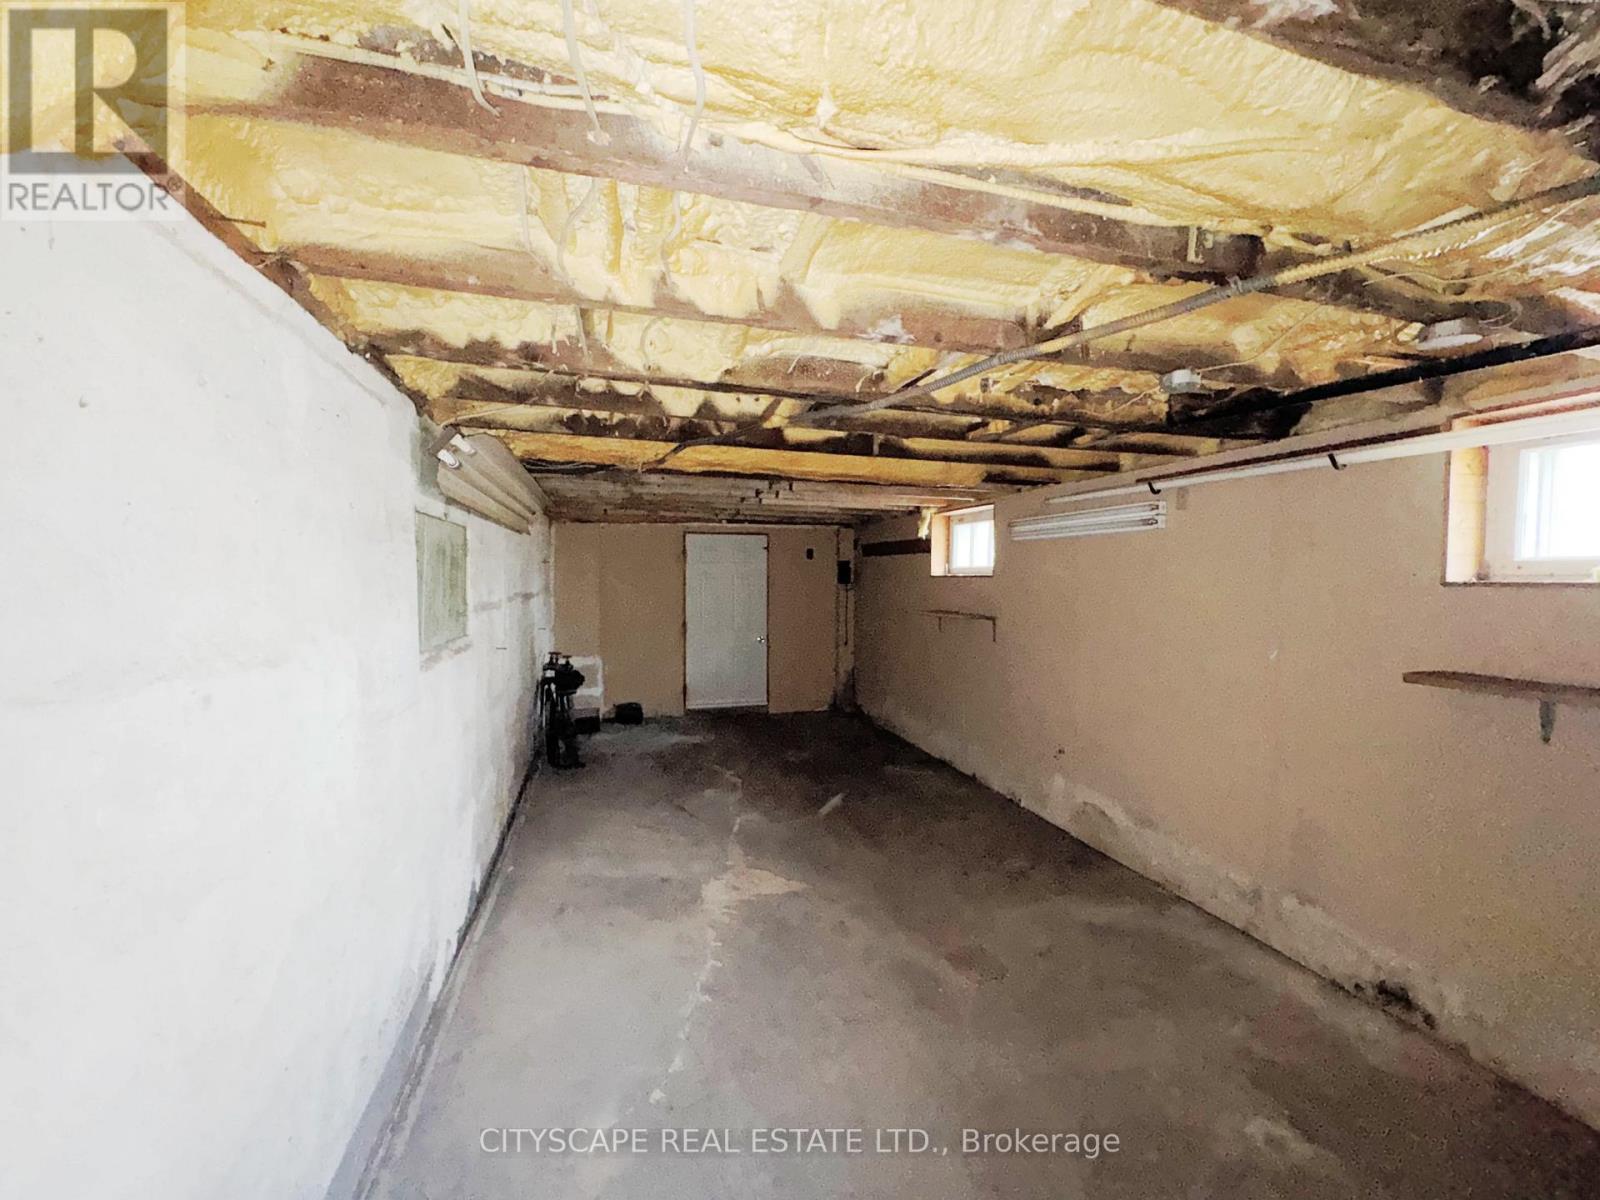
Basement Section 4 - with access to backyard - 15 Humberstone Avenue, Brantford, ON
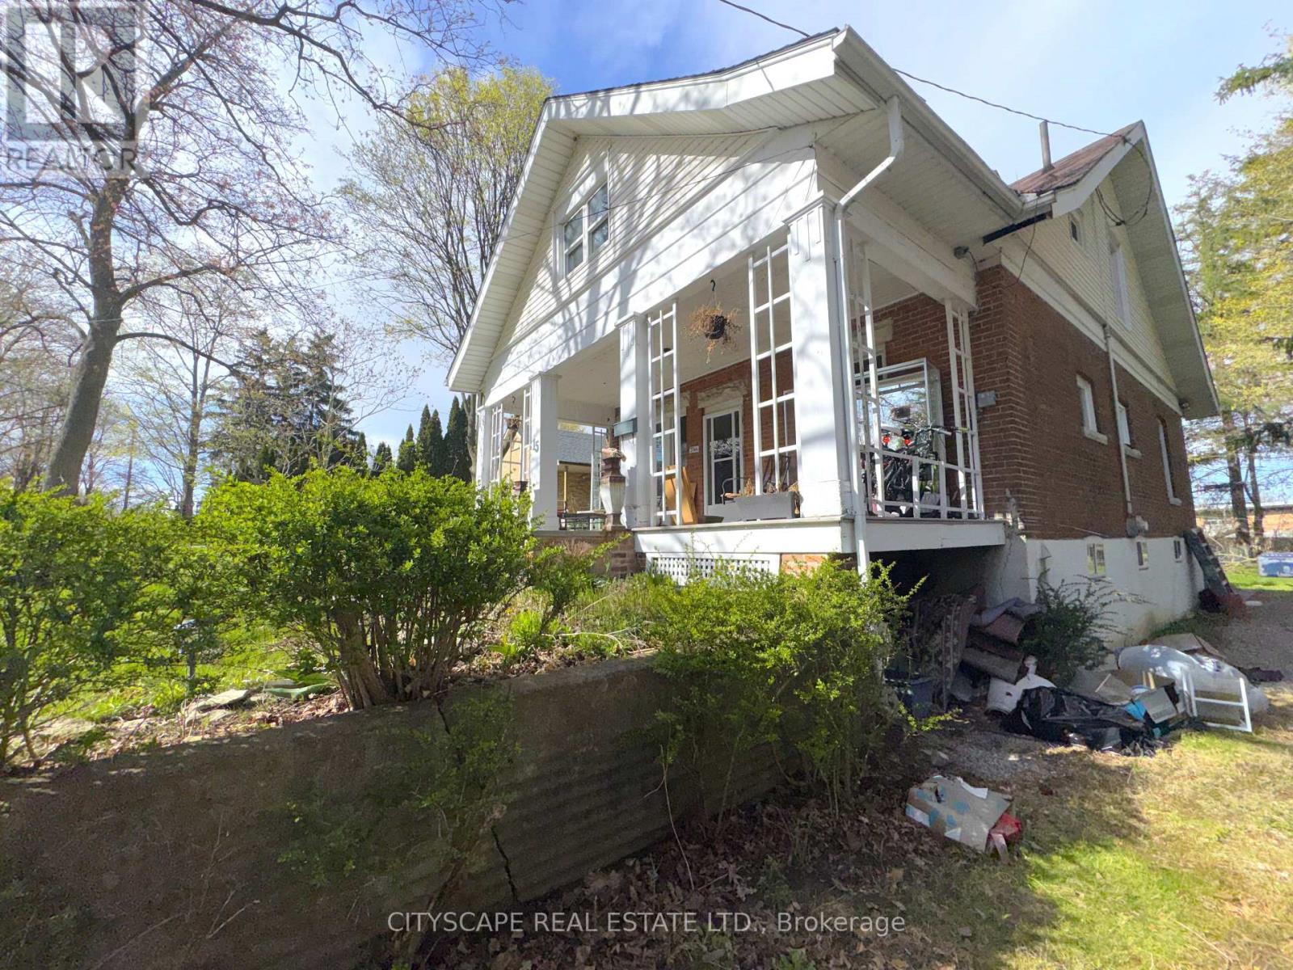
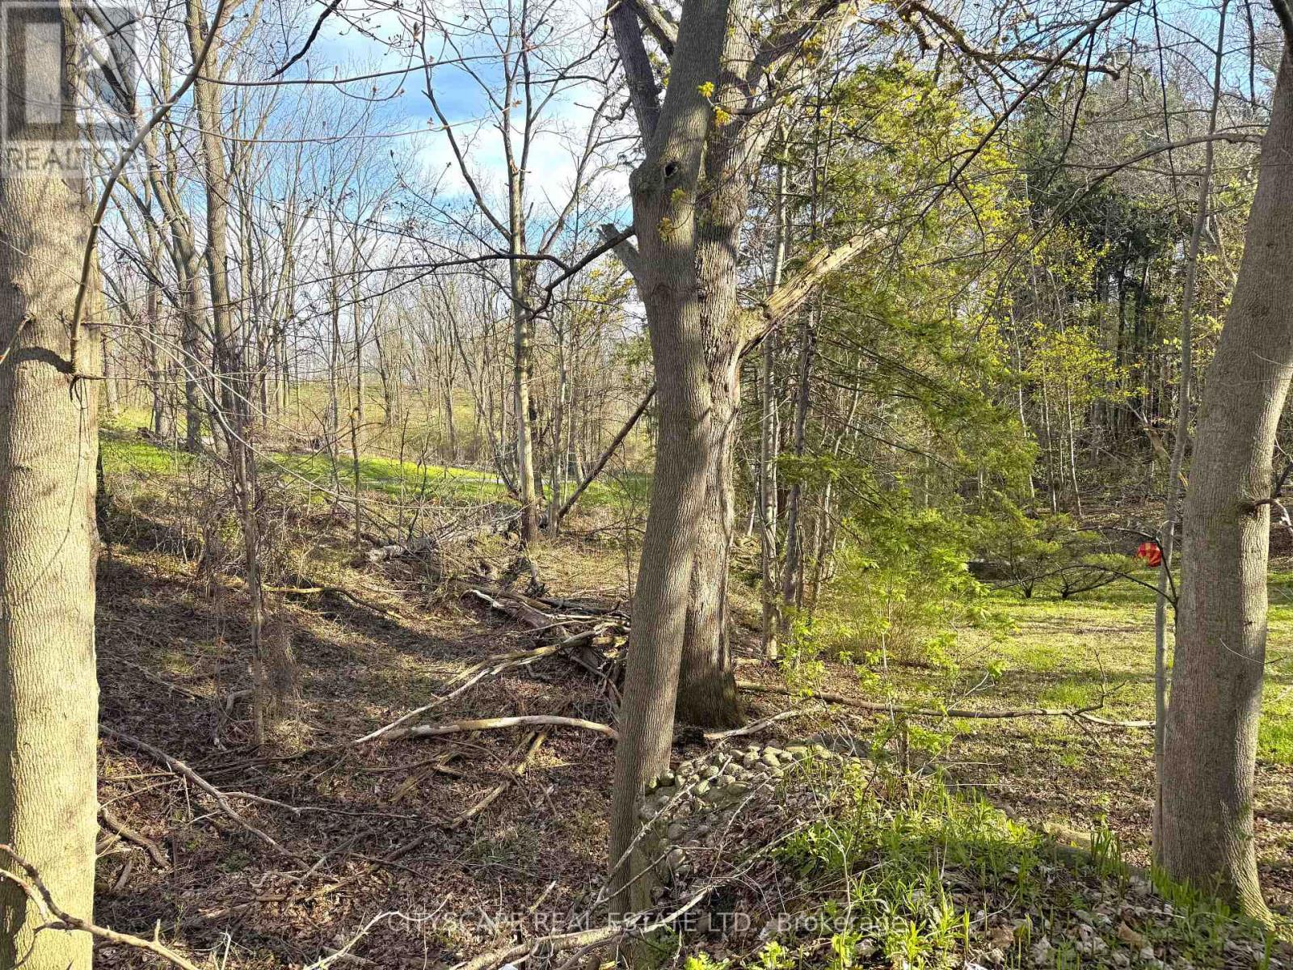
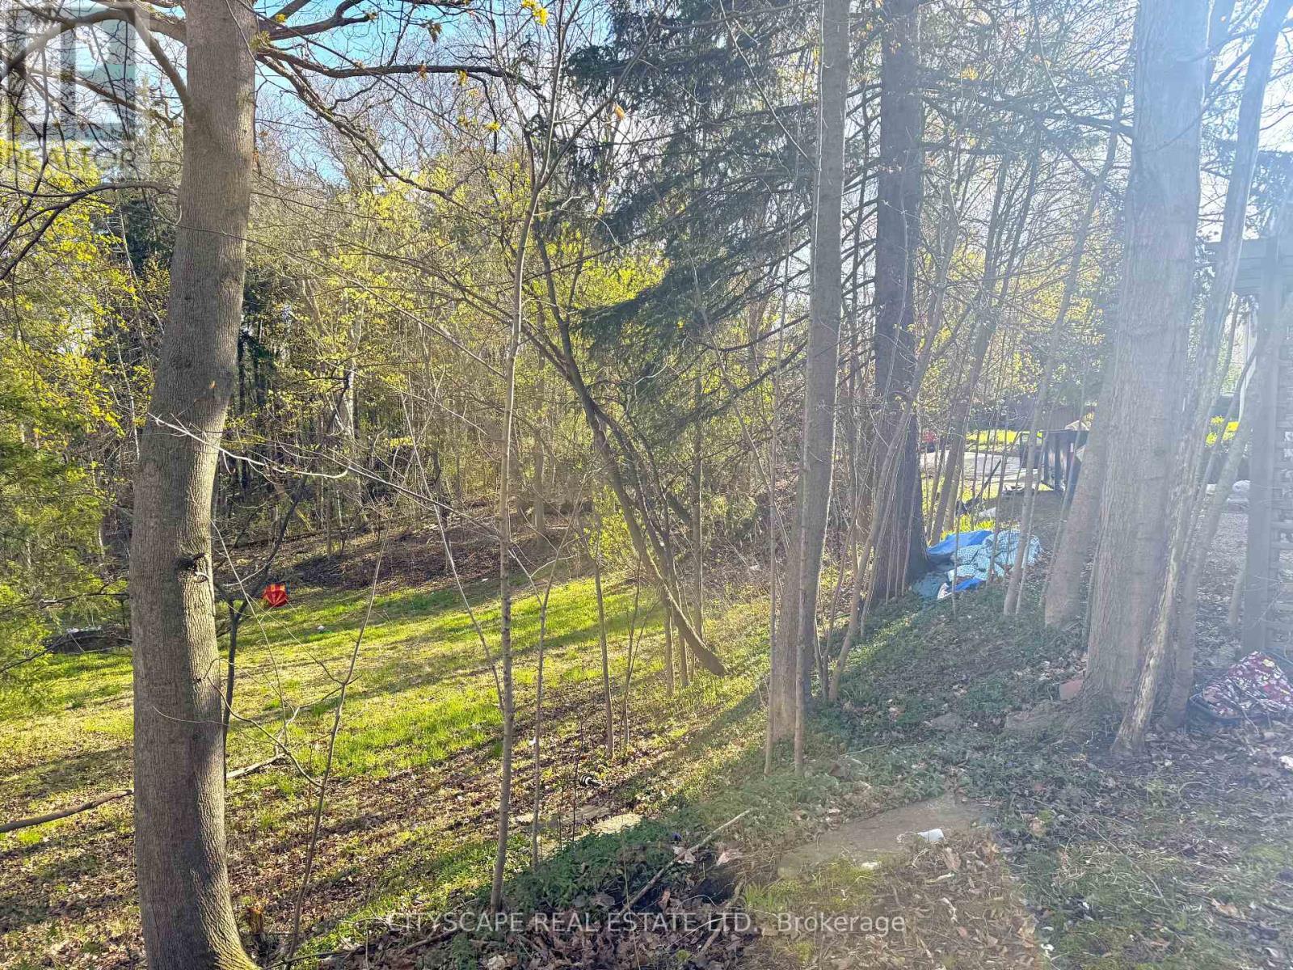
Side yard - 15 Humberstone Avenue, Brantford, ON
GEO Warehouse view - 15 Humberstone Avenue, Brantford, ON
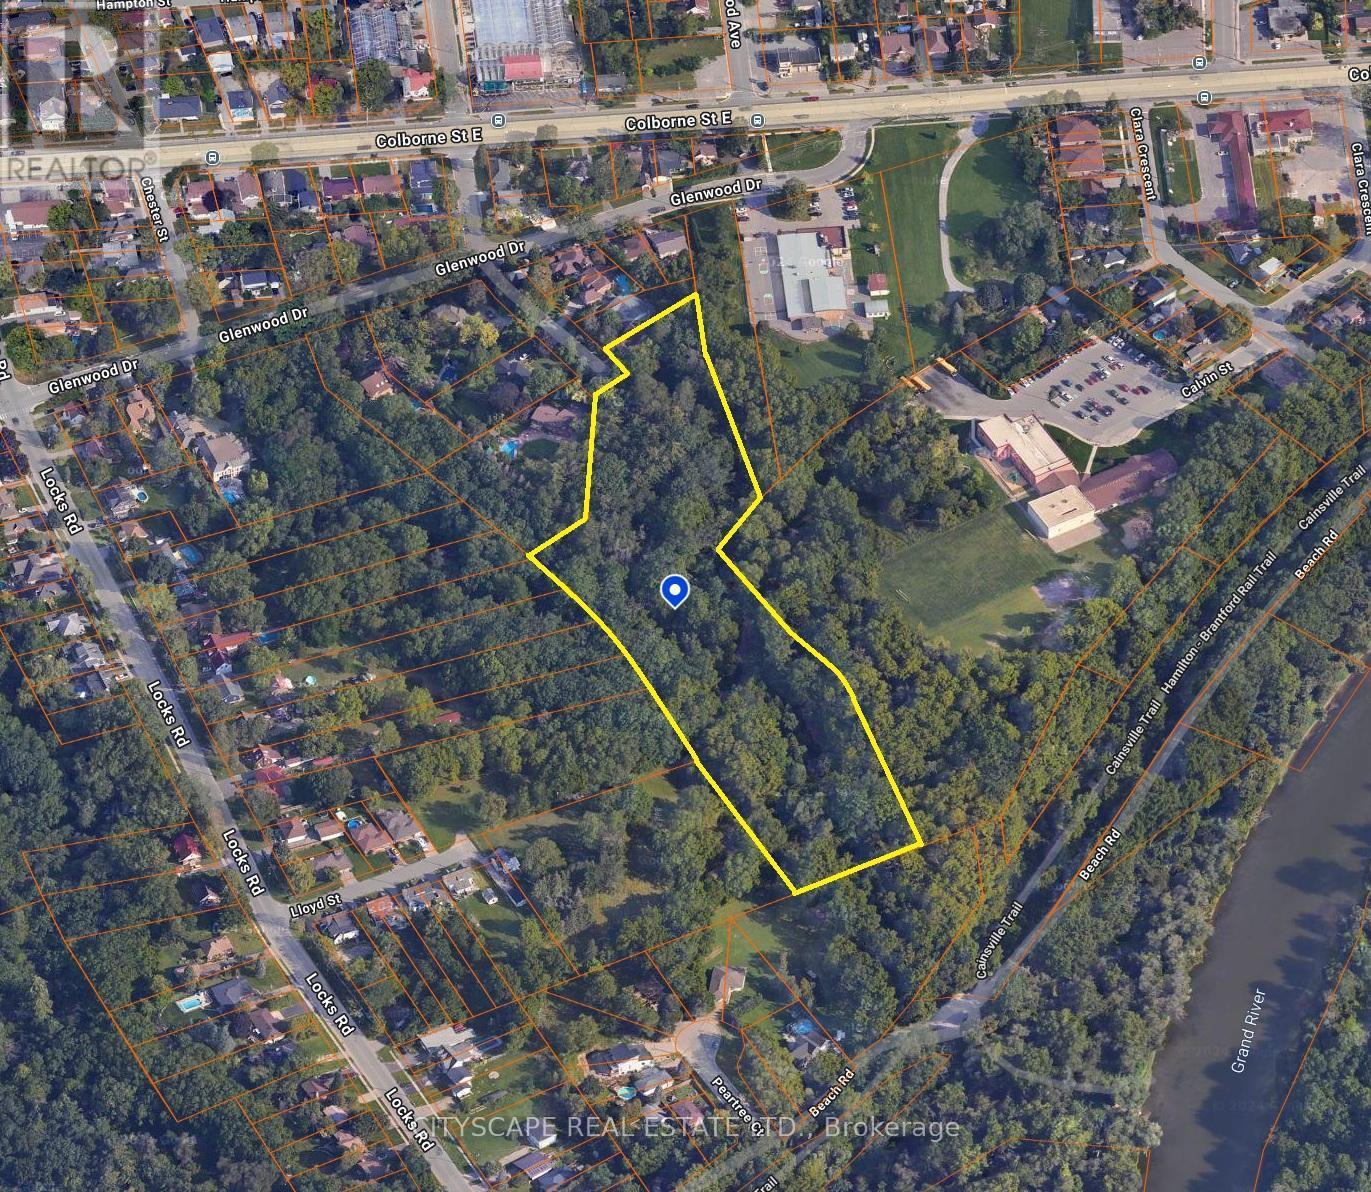
GEO Warehouse Aerial VIew - 15 Humberstone Avenue, Brantford, ON
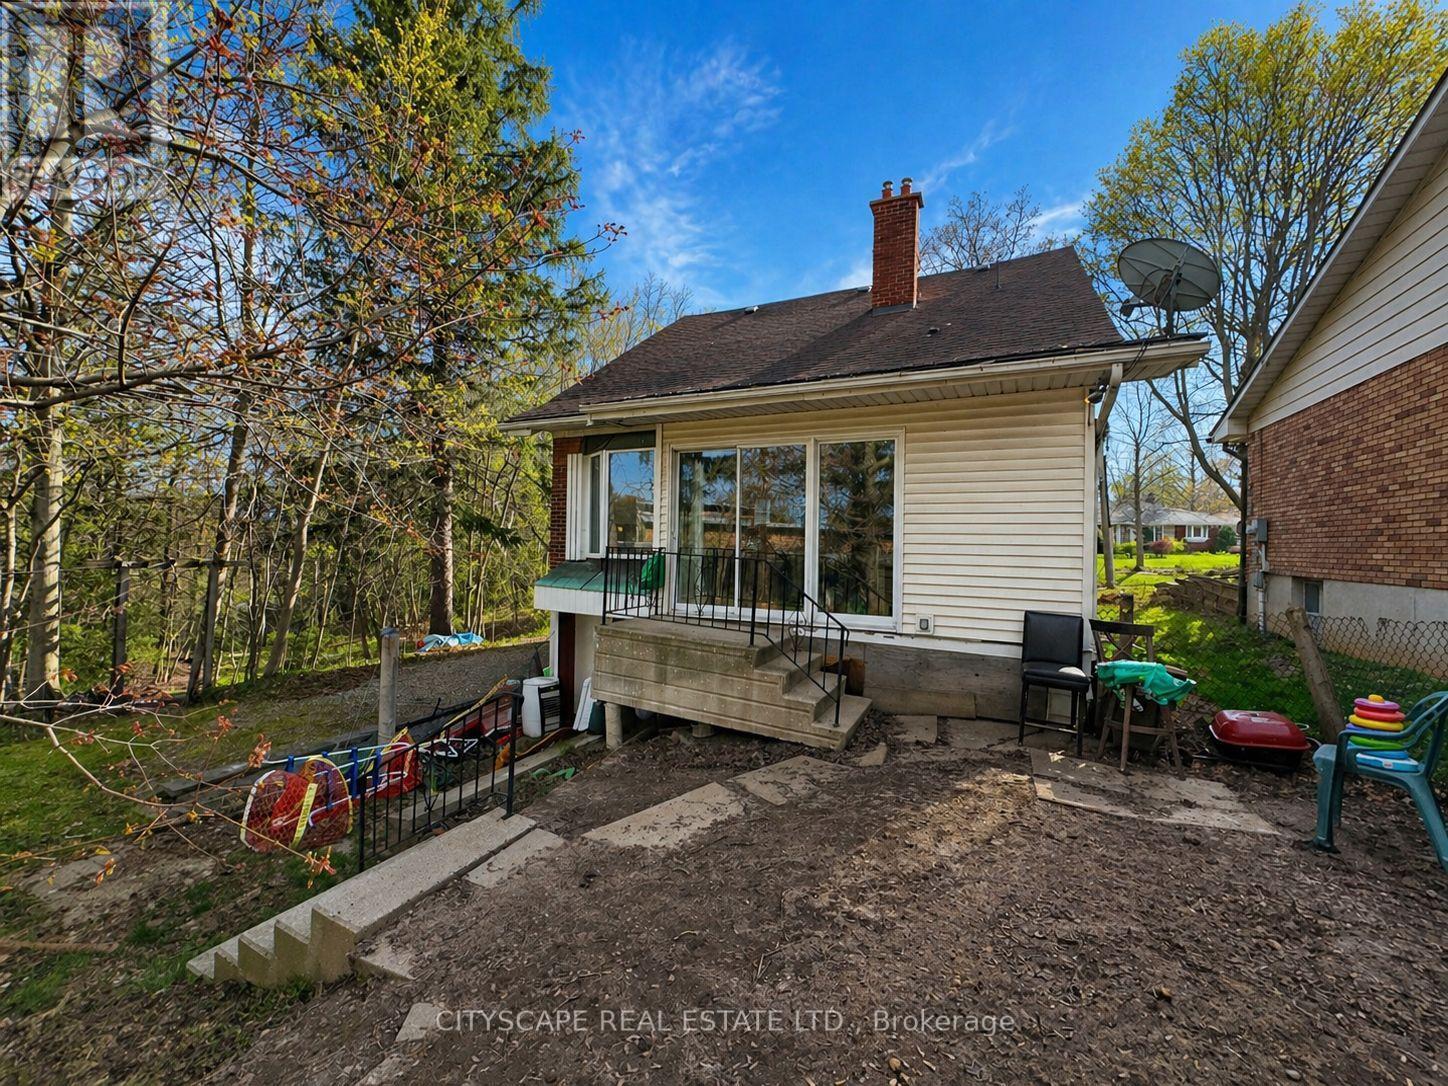
Rear View - 15 Humberstone Avenue, Brantford, ON
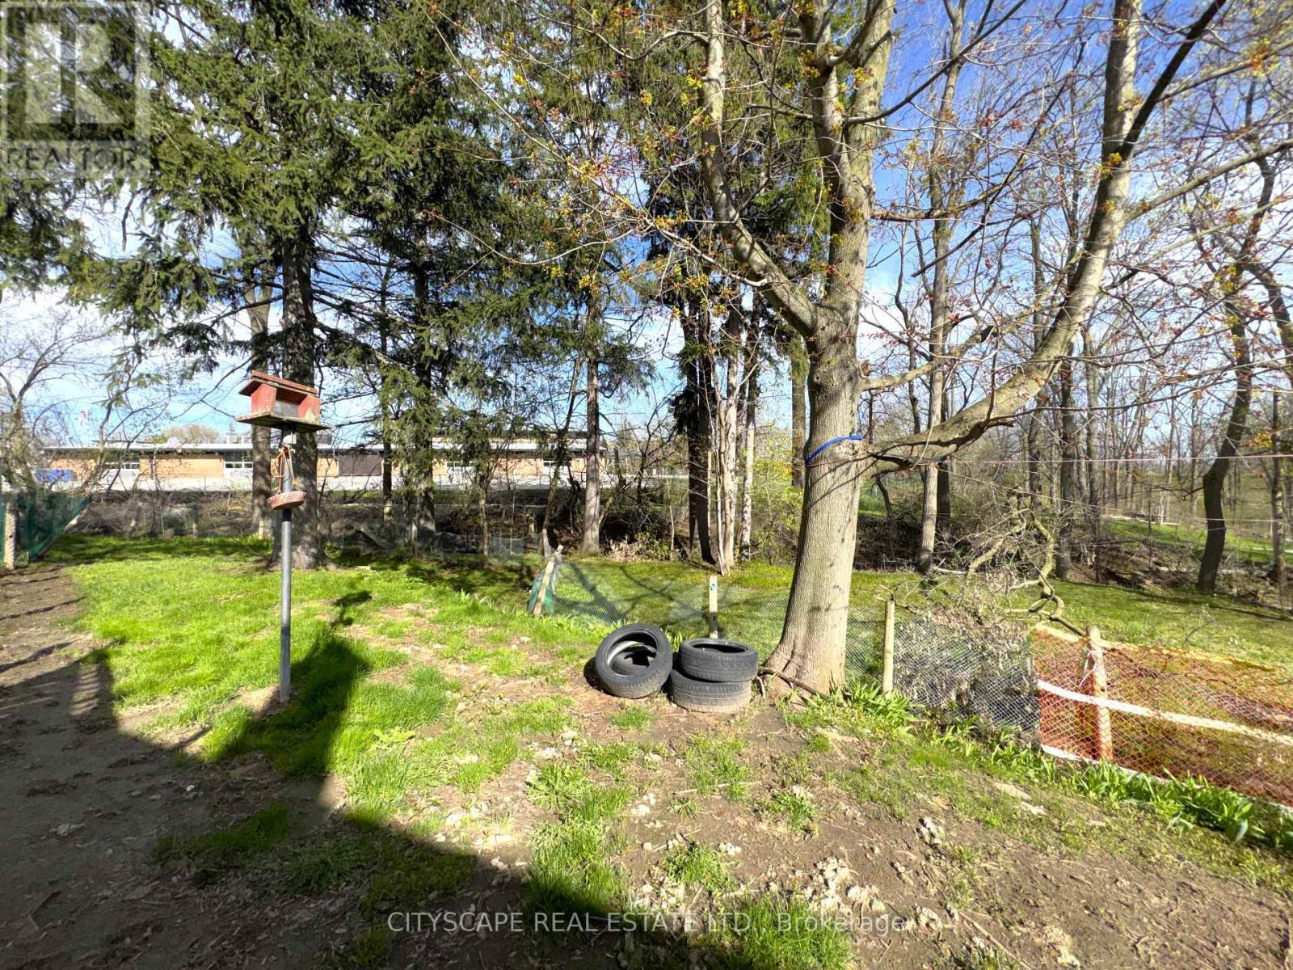
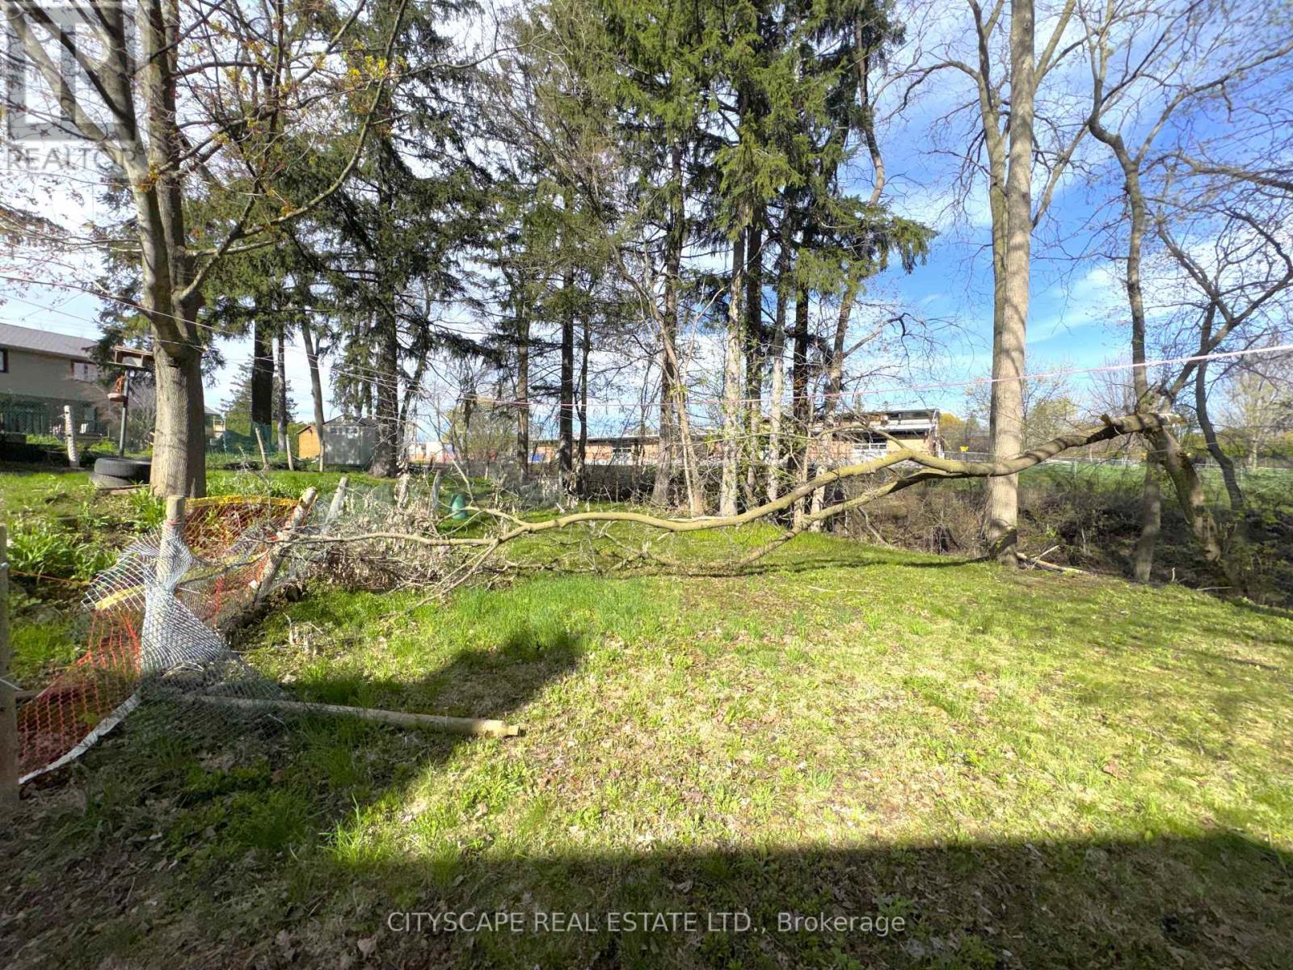
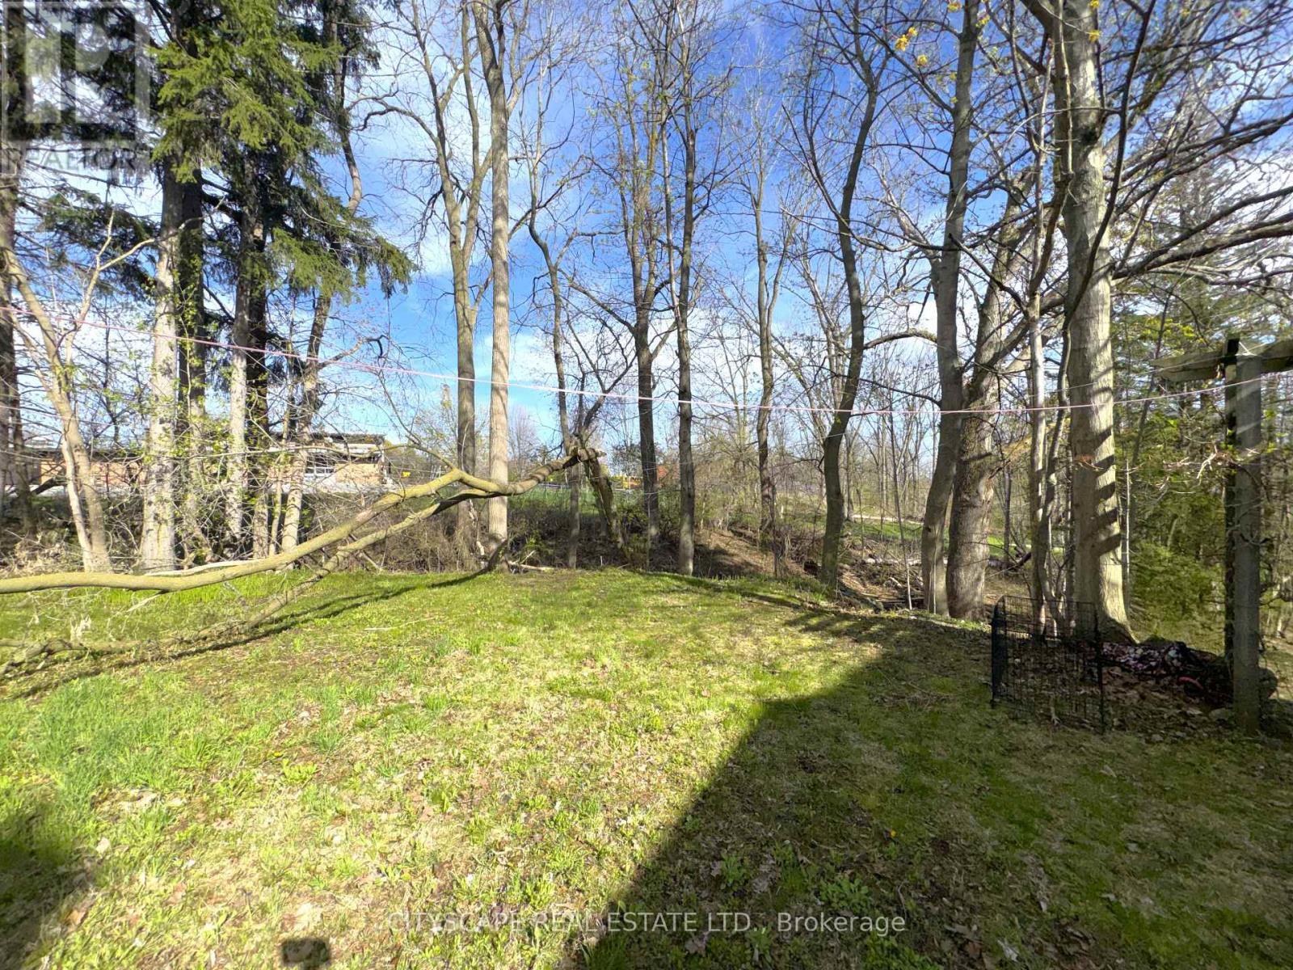
Backyard - 15 Humberstone Avenue, Brantford, ON
Street View - 15 Humberstone Avenue, Brantford, ON
Street View - Right - 15 Humberstone Avenue, Brantford, ON
Street View - Left - 15 Humberstone Avenue, Brantford, ON
Front Porch - 15 Humberstone Avenue, Brantford, ON
Living Room - 15 Humberstone Avenue, Brantford, ON
Family Room - 15 Humberstone Avenue, Brantford, ON
Kitchen - 15 Humberstone Avenue, Brantford, ON
Dining Room - 15 Humberstone Avenue, Brantford, ON
4pc Main Bathroom - 15 Humberstone Avenue, Brantford, ON
Office/Den - 15 Humberstone Avenue, Brantford, ON
Stairs to 2nd Floor - 15 Humberstone Avenue, Brantford, ON
Primary Bedroom - 15 Humberstone Avenue, Brantford, ON
Bedroom 2 - 15 Humberstone Avenue, Brantford, ON
Bedroom 3 - 15 Humberstone Avenue, Brantford, ON
2nd Floor Powder Room - 15 Humberstone Avenue, Brantford, ON
Basement Section 1 - 15 Humberstone Avenue, Brantford, ON
Basement Section 2 - 15 Humberstone Avenue, Brantford, ON
Laundry in Basement Section 3 - 15 Humberstone Avenue, Brantford, ON
Basement Section 4 - with access to backyard - 15 Humberstone Avenue, Brantford, ON
Side yard - 15 Humberstone Avenue, Brantford, ON
GEO Warehouse view - 15 Humberstone Avenue, Brantford, ON
GEO Warehouse Aerial VIew - 15 Humberstone Avenue, Brantford, ON
Rear View - 15 Humberstone Avenue, Brantford, ON
Backyard - 15 Humberstone Avenue, Brantford, ON
  • Advertising
15 HUMBERSTONE AVENUE, Brantford, Ontario, N3S 7A4
$629,000

3 Beds

2 Baths

Property Information:

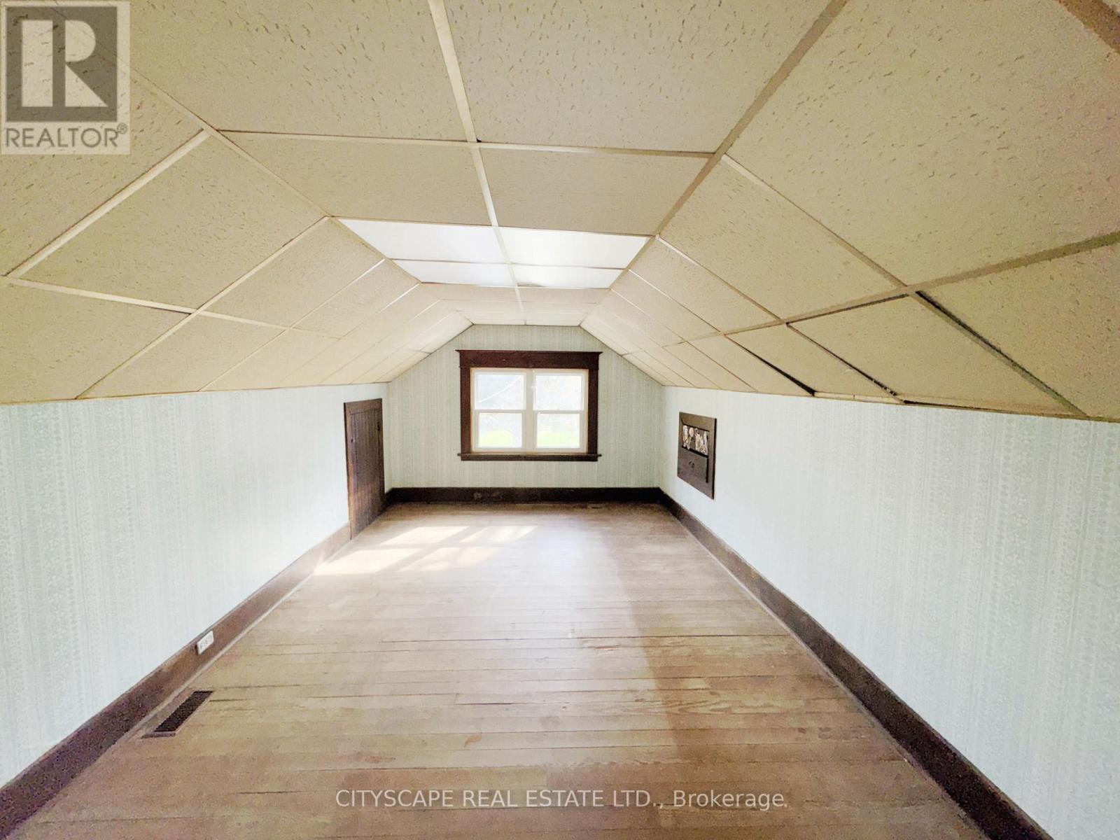
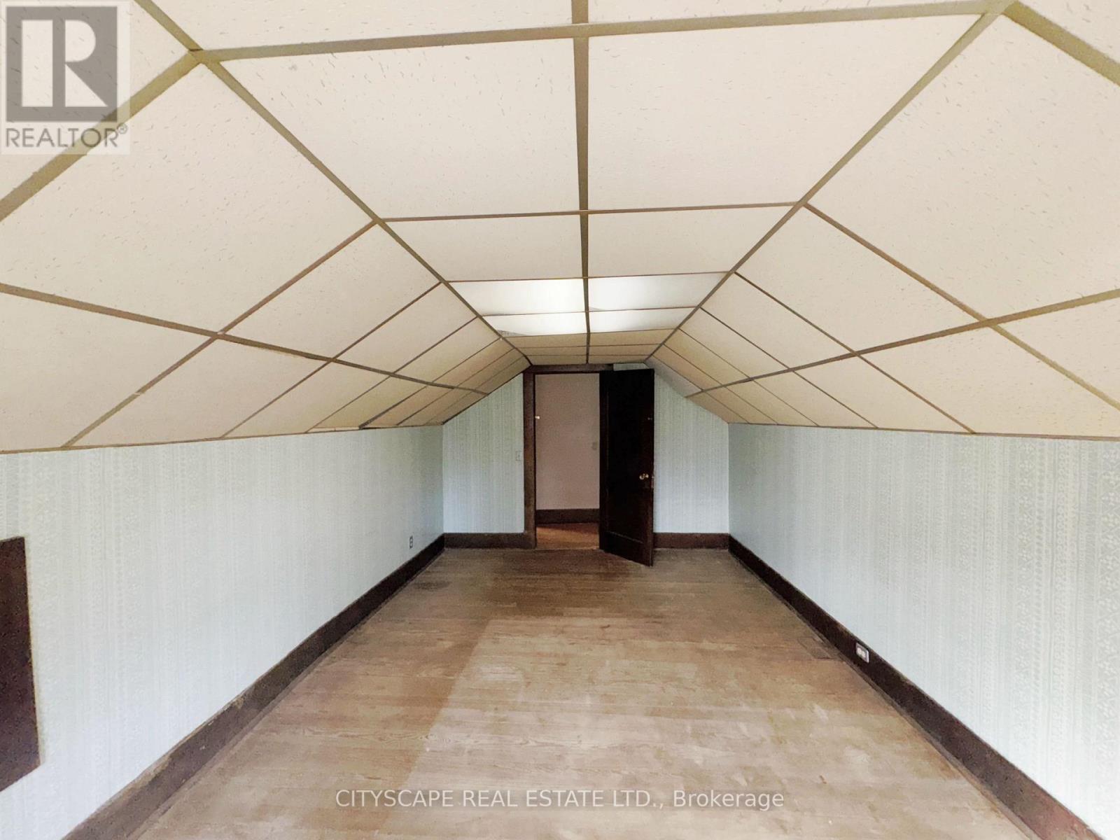
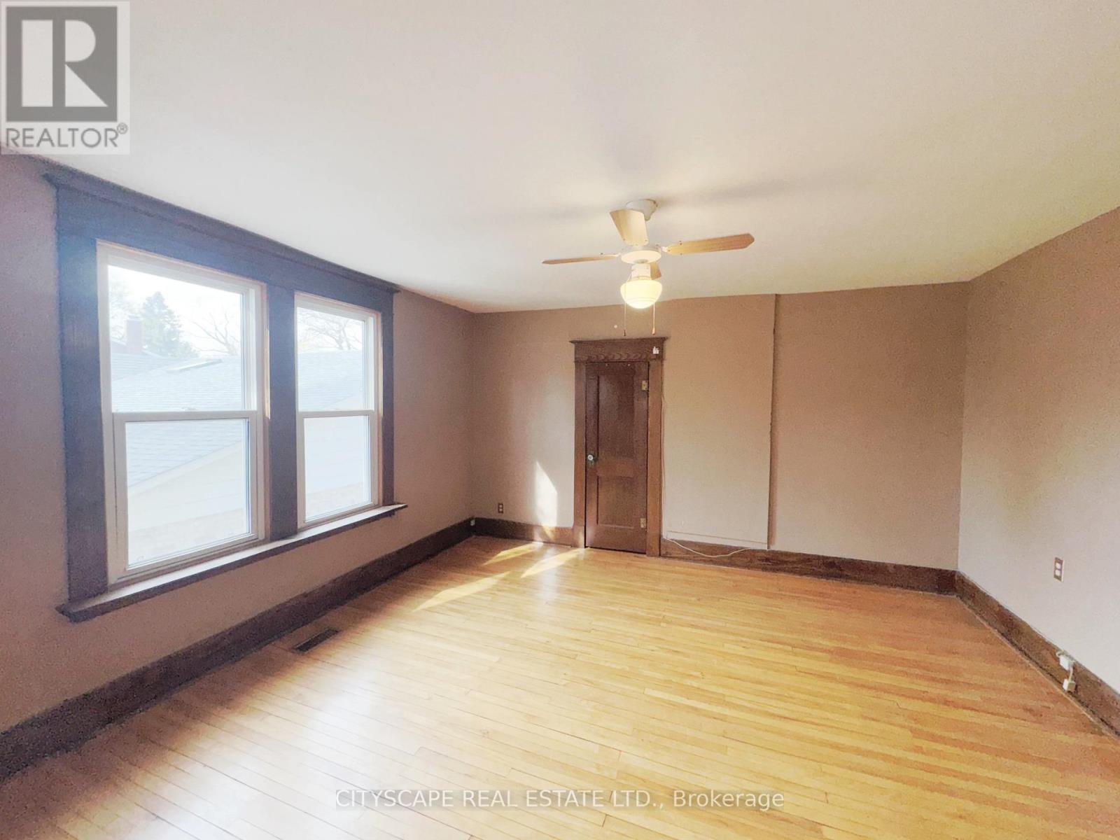
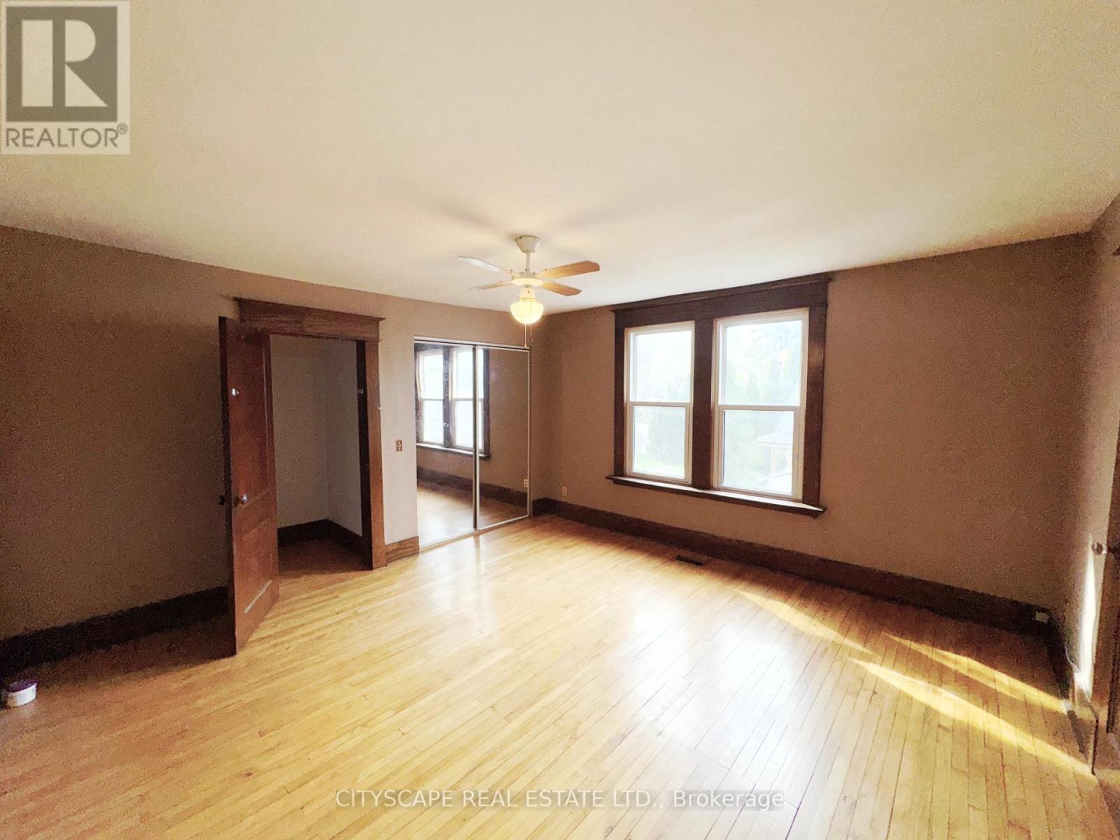
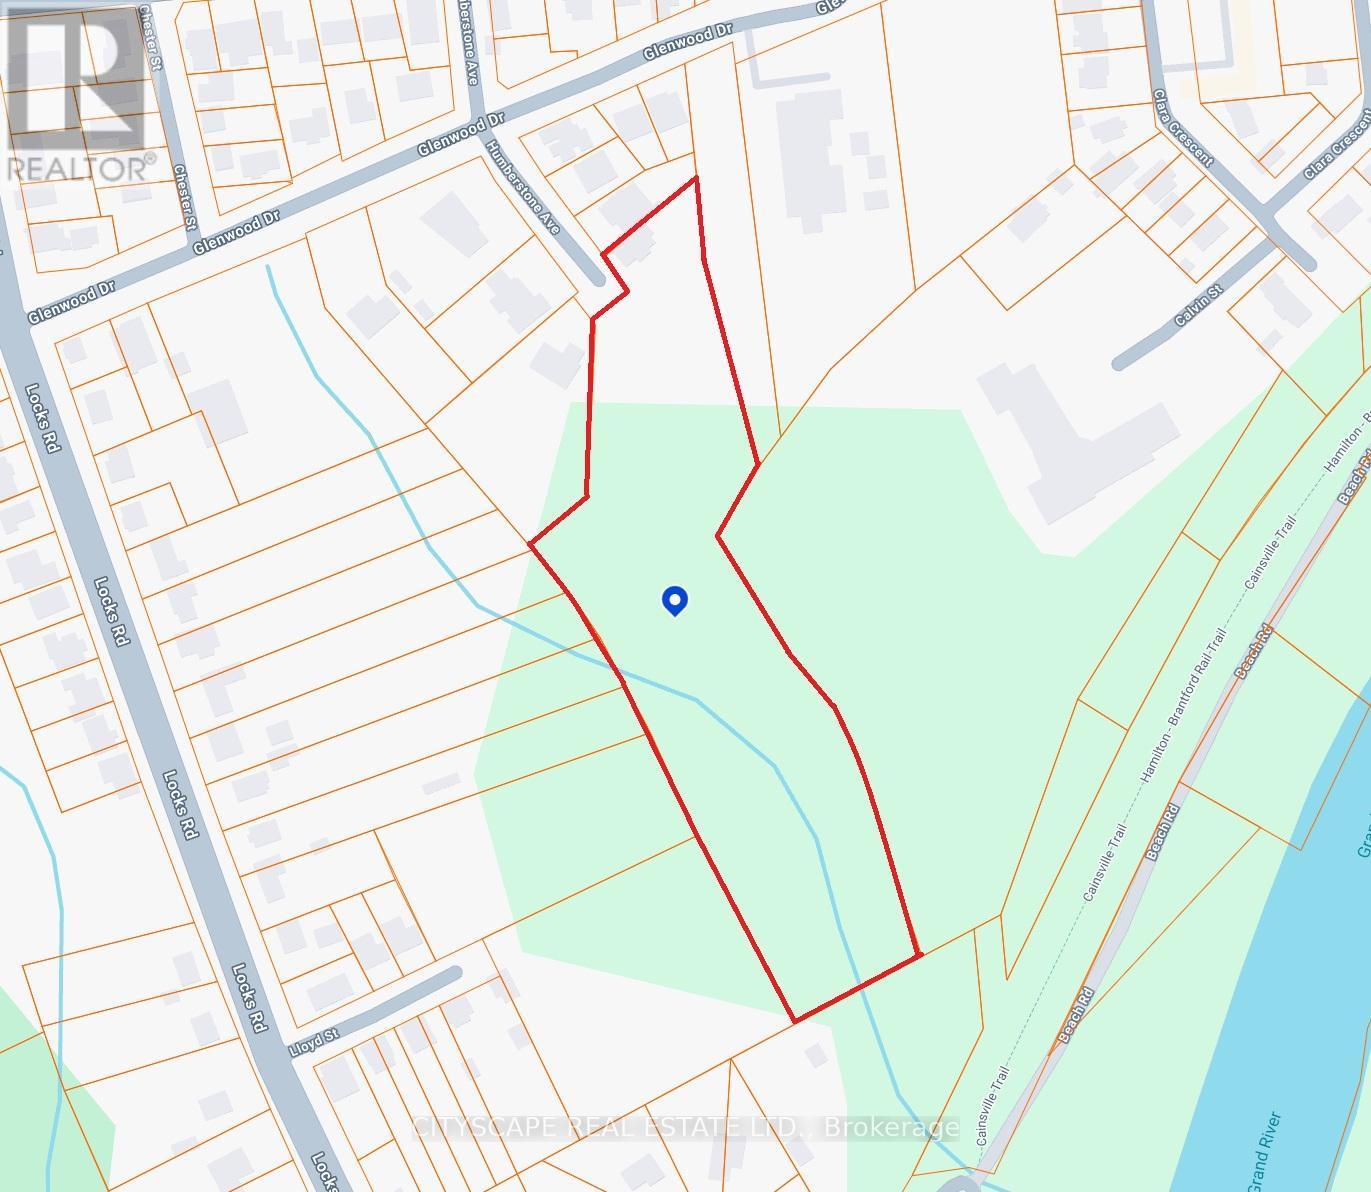
(STEP INSIDE) Pull into the cul-de-sac and the first thing you notice is the land - 5.95 acres inside Brantford's city limits, wrapped around a century home with a huge front porch. Original hardwood & trim run through the main level. This is a property for someone who wants space, character & a real project - families, investors, contractors & renovators will all see the potential here. (MAIN LEVEL) The living room has hardwood flooring & antique woodworking details. The family room is built for the cold months, with a gas fireplace, hardwood floors & a ceiling fan - the kind of room that earns its keep on a winter evening. The kitchen is a real eat-in space, with a ceiling fan, fridge, stove & double sink, plus a walk-out to the backyard for easy summer dinners. The dining room has hardwood flooring & a bay window overlooking the backyard. A 4pc bathroom with sheet vinyl flooring completes the main level. (UPPER LEVEL) The primary bedroom has hardwood flooring, a sink & a walk-in closet. A 1pc powder room sits on this level. Bedroom two has hardwood flooring & cathedral ceilings, giving it an unexpected sense of height. Bedroom three has a walk-in closet & a double mirror closet - plenty of storage for a growing family. (LOWER LEVEL) The basement is large & unfinished, divided into three sections with a sump pump, utility area & laundry area. A separate access to the backyard means it could become its own space down the line - a workshop, storage or a future finished area. (LOCATION) Quiet cul-de-sac setting inside Brantford, close to schools with both the Grand Erie District School Board & Brant Haldimand Norfolk Catholic District School Board serving the city. The Hamilton-Brantford Rail Trail, the Grand River & Mohawk Lake are all close by for walking, cycling & time outdoors. Brantford sits directly on Highway 403, keeping Hamilton & the GTA within easy reach. (id:27)

Building Features:

  • Style: Detached
  • Building Type: House
  • Basement Development: Unfinished
  • Basement Type: Full
  • Construction Style - Attachment: Detached
  • Exterior Finish: Brick, Vinyl siding
  • Fireplace: Yes
  • Floor Space: 1500 - 2000 sqft
  • Flooring Type: Hardwood, Linoleum, Ceramic
  • Foundation Type: Poured Concrete
  • Heating Type: Forced air
  • Heating Fuel: Natural gas
  • Cooling Type: Central air conditioning
  • Appliances: Dryer, Stove, Washer, Refrigerator

Property Features:

  • OwnershipType: Freehold
  • Property Type: Single Family
  • Half Bathrooms: 1
  • Amenities Nearby: Schools, Park
  • Community Features: Community Centre
  • Features: Irregular lot size, Ravine
  • Floor Space (approx): 1500 - 2000 Square Feet
  • Irregular: Yes
  • Lot Frontage: 60 Feet
  • Lot Size: 60 FT
  • Zoning: I2-1,OS3,R1B
  • Sewer: Sanitary sewer
  • Parking Type: No Garage
  • No. of Parking Spaces: 4

Rooms:

  • Primary Bedroom 2nd Level 5.33 m x 3.51 m
  • 2nd Bedroom 2nd Level 5.48 m x 3.24 m
  • 3rd Bedroom 2nd Level 4.28 m x 4.27 m
  • Bathroom 2nd Level 1.10 m x 1.07 m
  • Laundry Basement Level Measurements not available
  • Living Ground Level 4.17 m x 3.50 m
  • Office Ground Level 3.53 m x 3.35 m
  • Family Ground Level 4.70 m x 4.17 m
  • Kitchen Ground Level 5.17 m x 4.27 m
  • Dining Ground Level 3.54 m x 3.38 m
  • Bathroom Ground Level 2.58 m x 2.38 m

Convert Measurement to:

Courtesy of: CITYSCAPE REAL ESTATE LTD.

REALTOR.ca  

QuickQuoteTM Powered by RPS
Thinking of Selling?

Start by finding out what your home might be worth in today's market.
Location of 15 HUMBERSTONE AVENUE, Brantford, Ontario, N3S 7A4

Demographic Information of 15 HUMBERSTONE AVENUE, Brantford, Ontario, N3S 7A4

Life Stage

Later Years

Employment Type

Blue Collar/Primary, Blue Collar/Service Sector

Average Household Income

$107,620.42

Average Number of Children

1.80

Household Population

Household Structure

Age of Population

Education

Education Level

No certificate/diploma/degree

23.55 %

High school certificate or equivalent

29.54 %

Apprenticeship trade certificate/diploma

7.66 %

College/non-university certificate

25.91 %

University certificate (below bachelor)

0.1 %

University Degree

13.23 %

Commuter

Travel To Work

By Car

90.28 %

By Public Transit

4.73 %

By Walking

0.1 %

By Bicycle

0.0 %

By Other Methods

4.89 %

Cultural Diversity

Knowledge of Official Language

Mother Tongue

Building Information

Building Type

Apartments (Low and High Rise)

14.82 %

Houses

85.18 %

Own Vs. Rent