Button CopyPathCircle CloseCircle Left ArrowArrow Down Icon GreyClosecirclecircleBurger
  • Advertising

117 WILLIAM STREET, Brantford, Ontario, N3T 3K9

MLS® # X13830088
House For Sale In North Ward, Brantford, Ontario
$729,900 QuickQuoteTM: $608K - $910K

3 Beds

2 Baths

117 William Street, Brantford, ON
  • Advertising

MULTIMEDIA

Are you a real estate investor?
117 WILLIAM STREET, Brantford, Ontario, N3T 3K9
$729,900

3 Beds

2 Baths

Property Information:

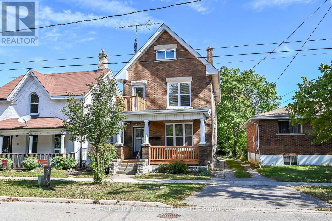
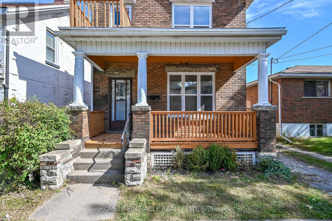
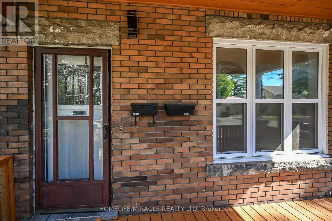
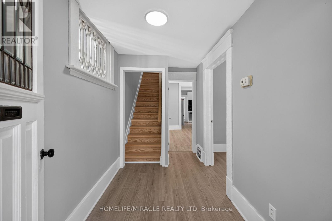
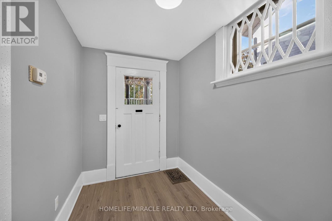
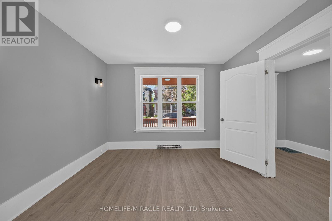
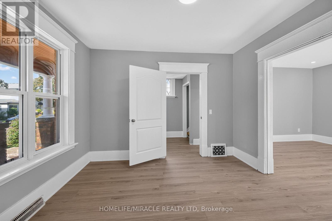
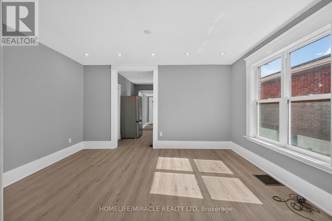
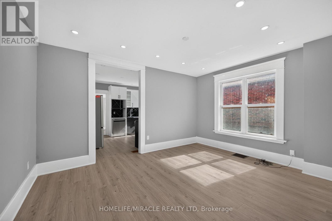
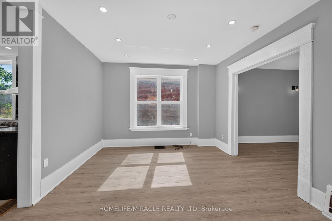
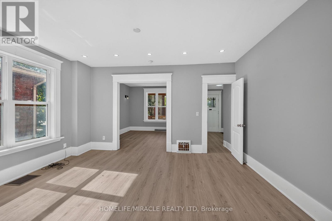
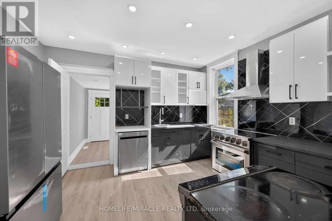
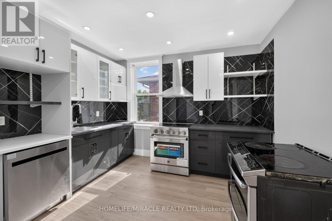
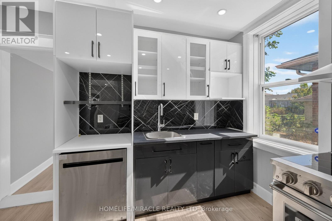
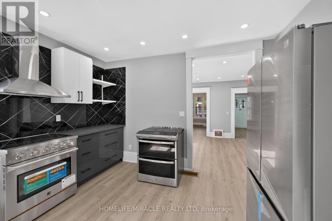
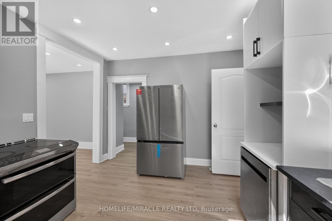
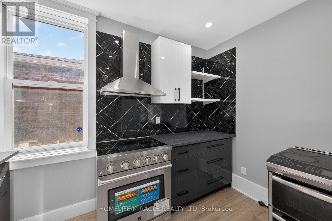
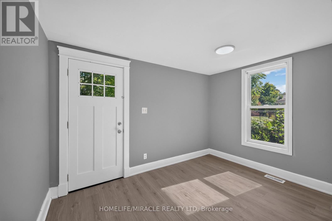
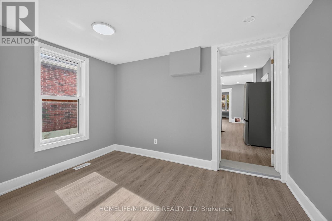
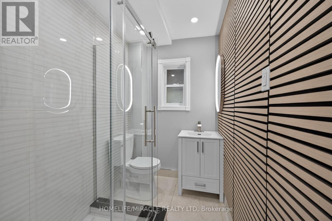
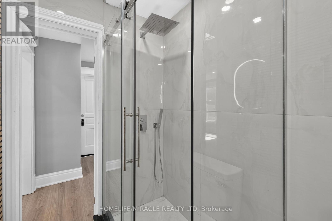
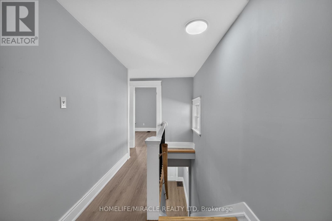
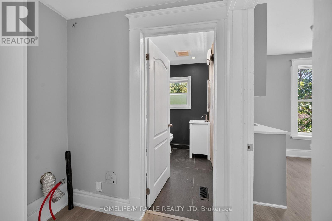
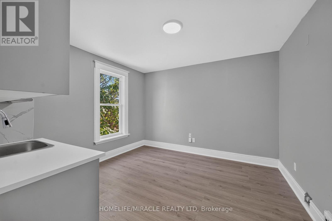
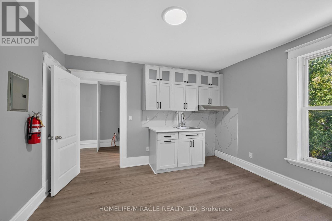
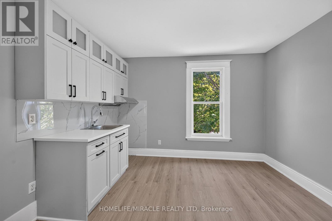
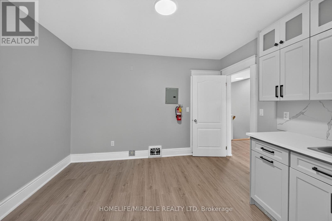
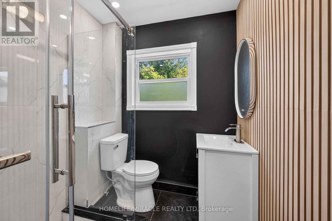
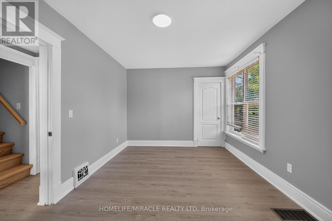
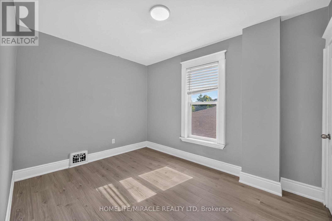
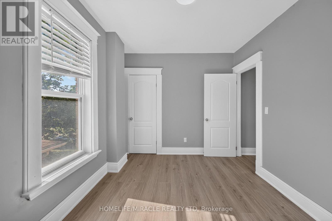
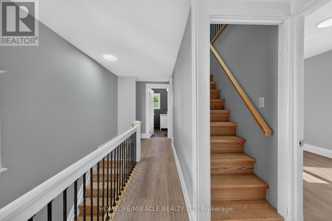
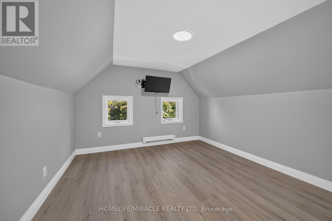
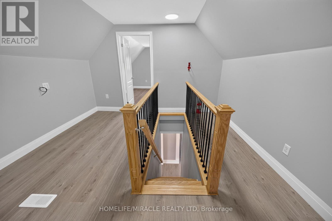
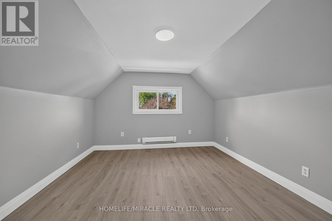
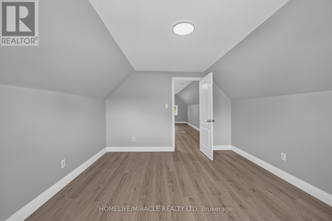
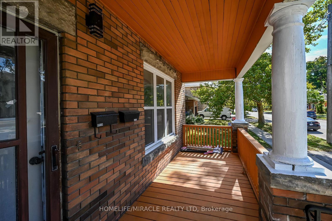
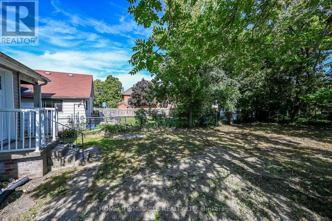
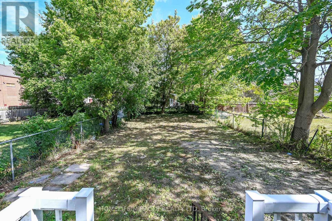
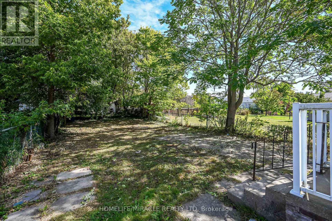
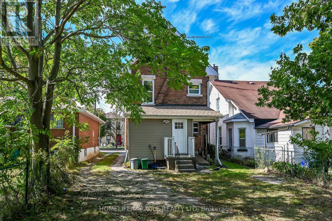
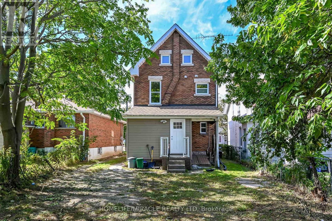
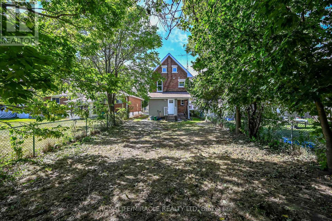
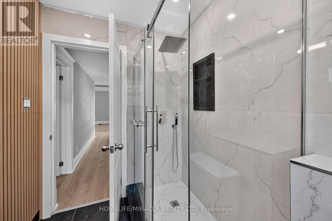
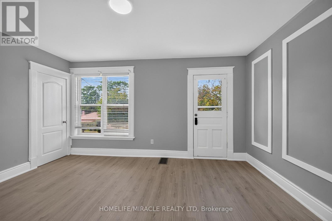
Welcome to 117 William Street, Brantford - a beautifully upgraded and renovated property offering a blend of character, modern finishes and excellent functionality. This move-in-ready home features a newly renovated kitchen, new bathrooms and modern laminate flooring throughout, complemented by some updated windows, a newer roof and a spacious front porch. The property offers a versatile layout with potential for one or two living units, providing flexibility for homeowners, extended families or investors, subject to applicable requirements and approvals. The updated interior offers comfortable living spaces and the opportunity to enjoy the benefits of a thoughtfully renovated home without the need for major renovations. Conveniently located close to schools, shopping, restaurants, parks, public transit and major highway routes, this property provides easy access to everyday amenities and commuting routes. An excellent opportunity for those seeking a renovated home with flexible living arrangements and potential rental income. (id:27)

Building Features:

  • Style: Detached
  • Building Type: House
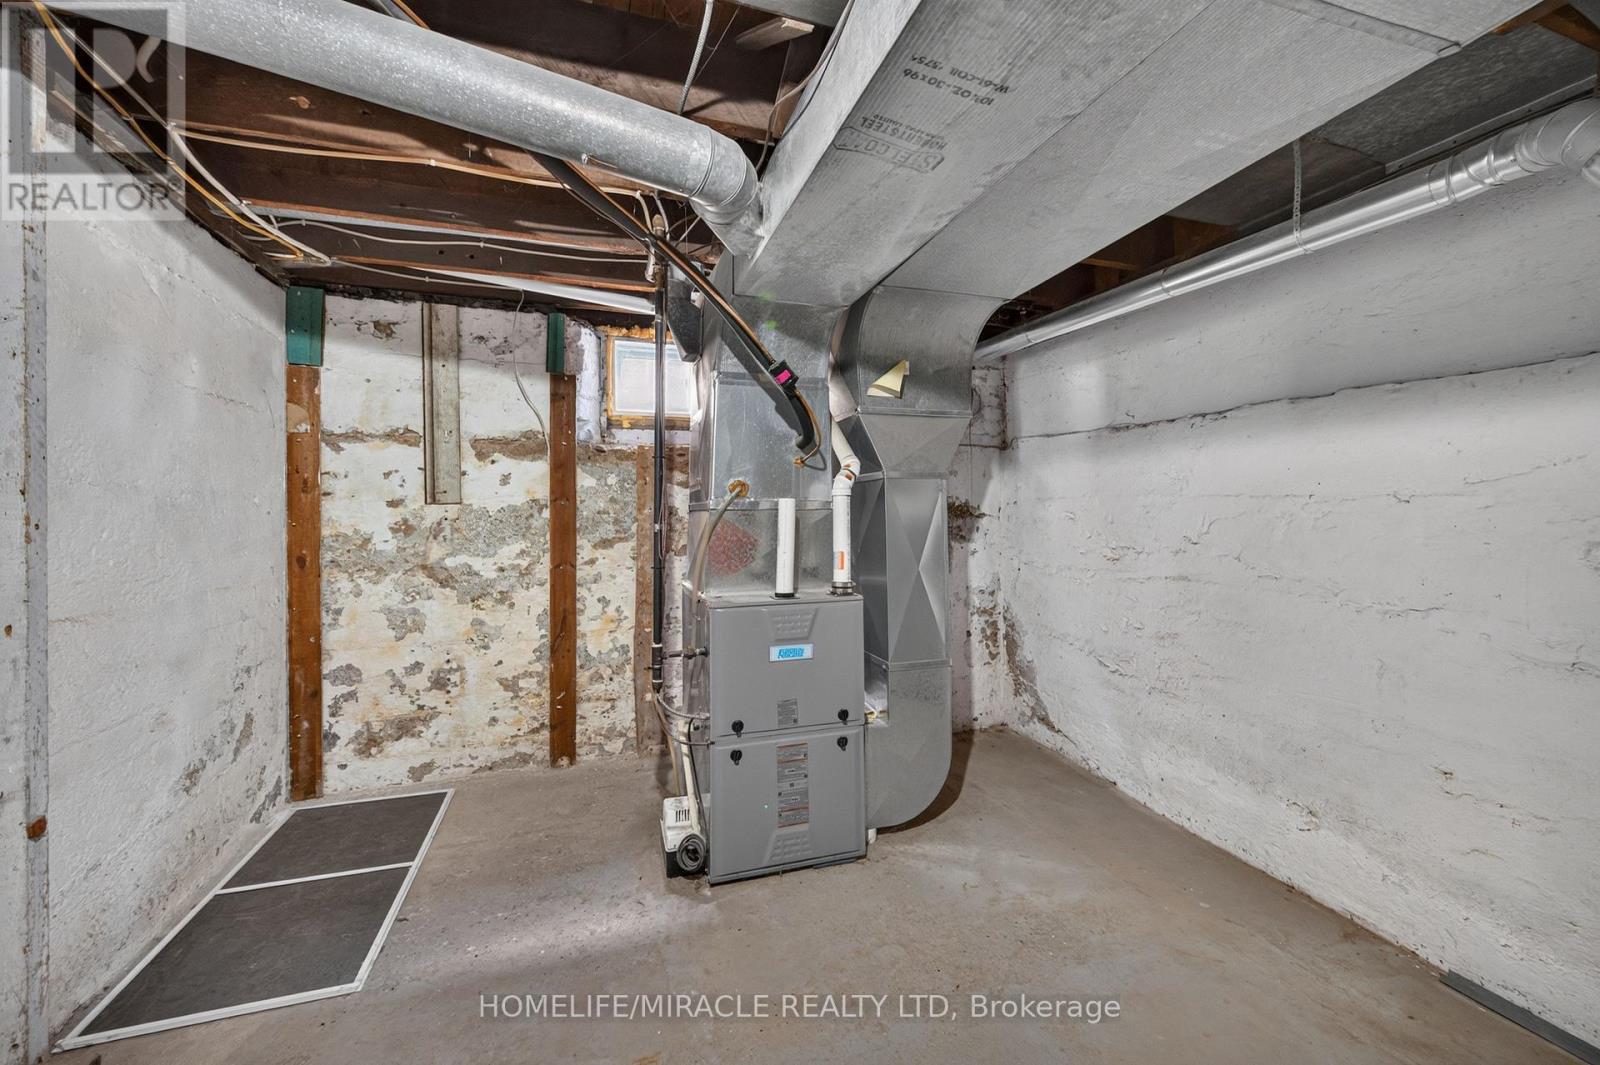
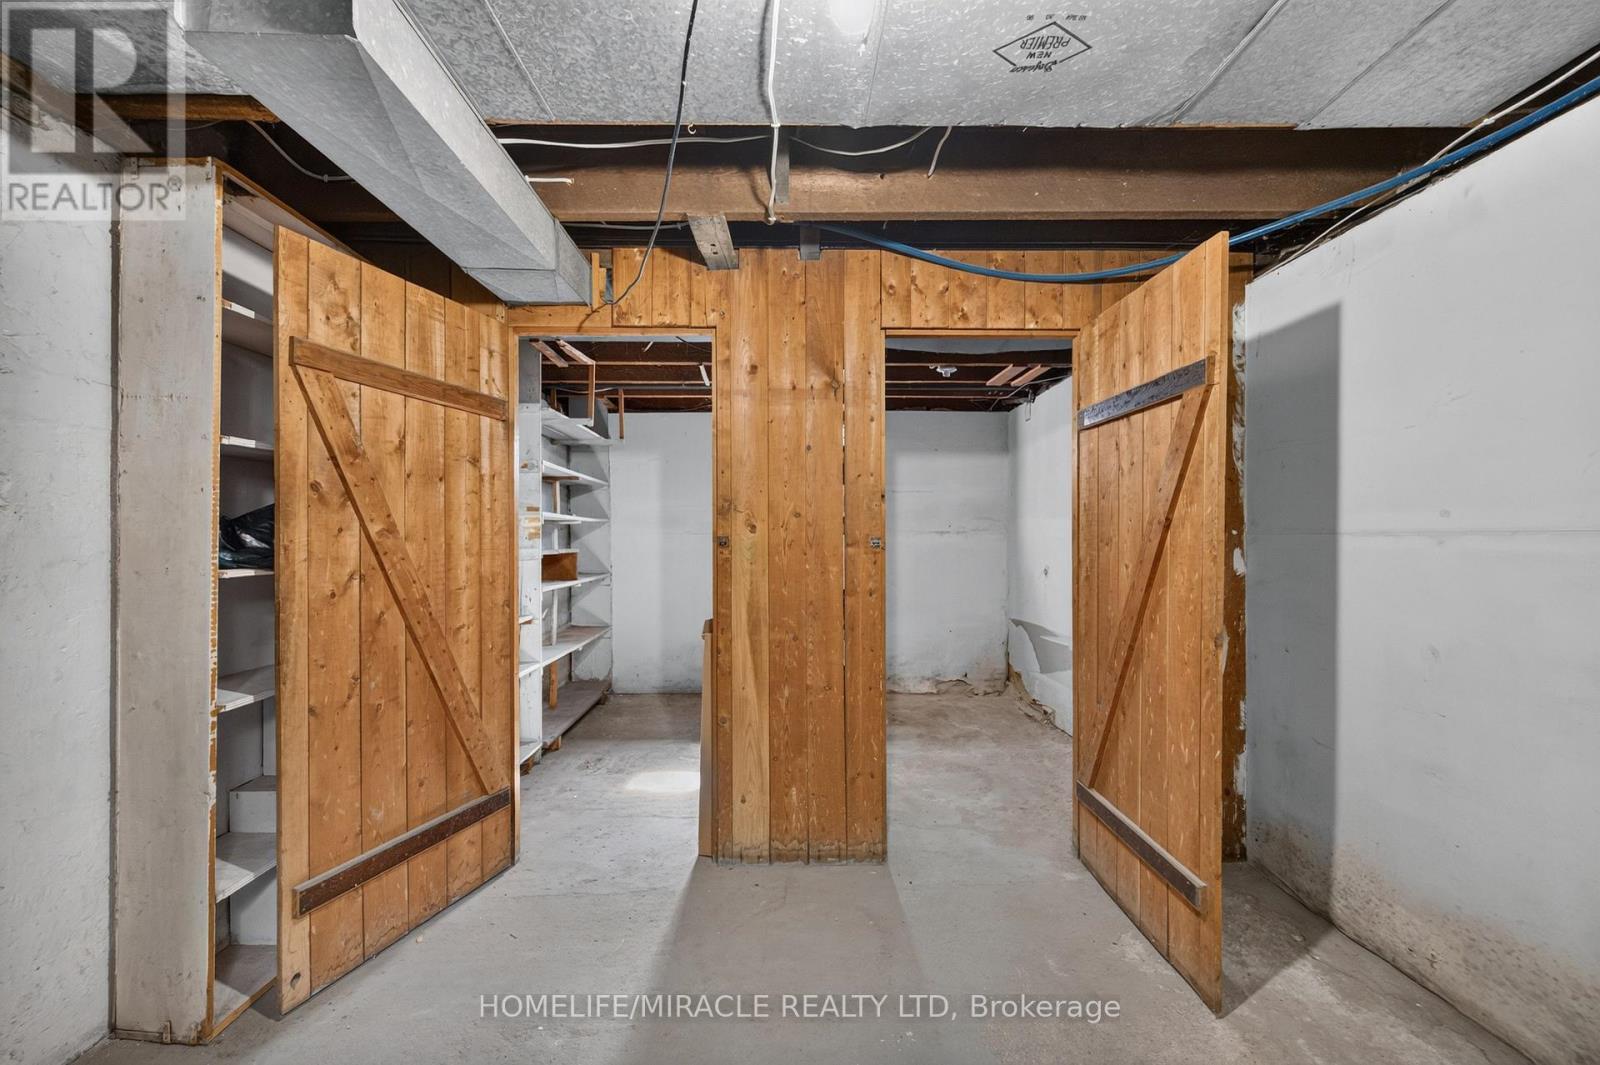
  • Basement Development: Unfinished
  • Basement Type: N/A
  • Construction Style - Attachment: Detached
  • Exterior Finish: Brick
  • Floor Space: 2000 - 2500 sqft
  • Foundation Type: Block, Concrete
  • Heating Type: Forced air
  • Heating Fuel: Natural gas
  • Cooling Type: Central air conditioning
  • Appliances: Water meter, All

Property Features:

  • OwnershipType: Freehold
  • Property Type: Single Family
  • Floor Space (approx): 2000 - 2500 Square Feet
  • Irregular: Yes
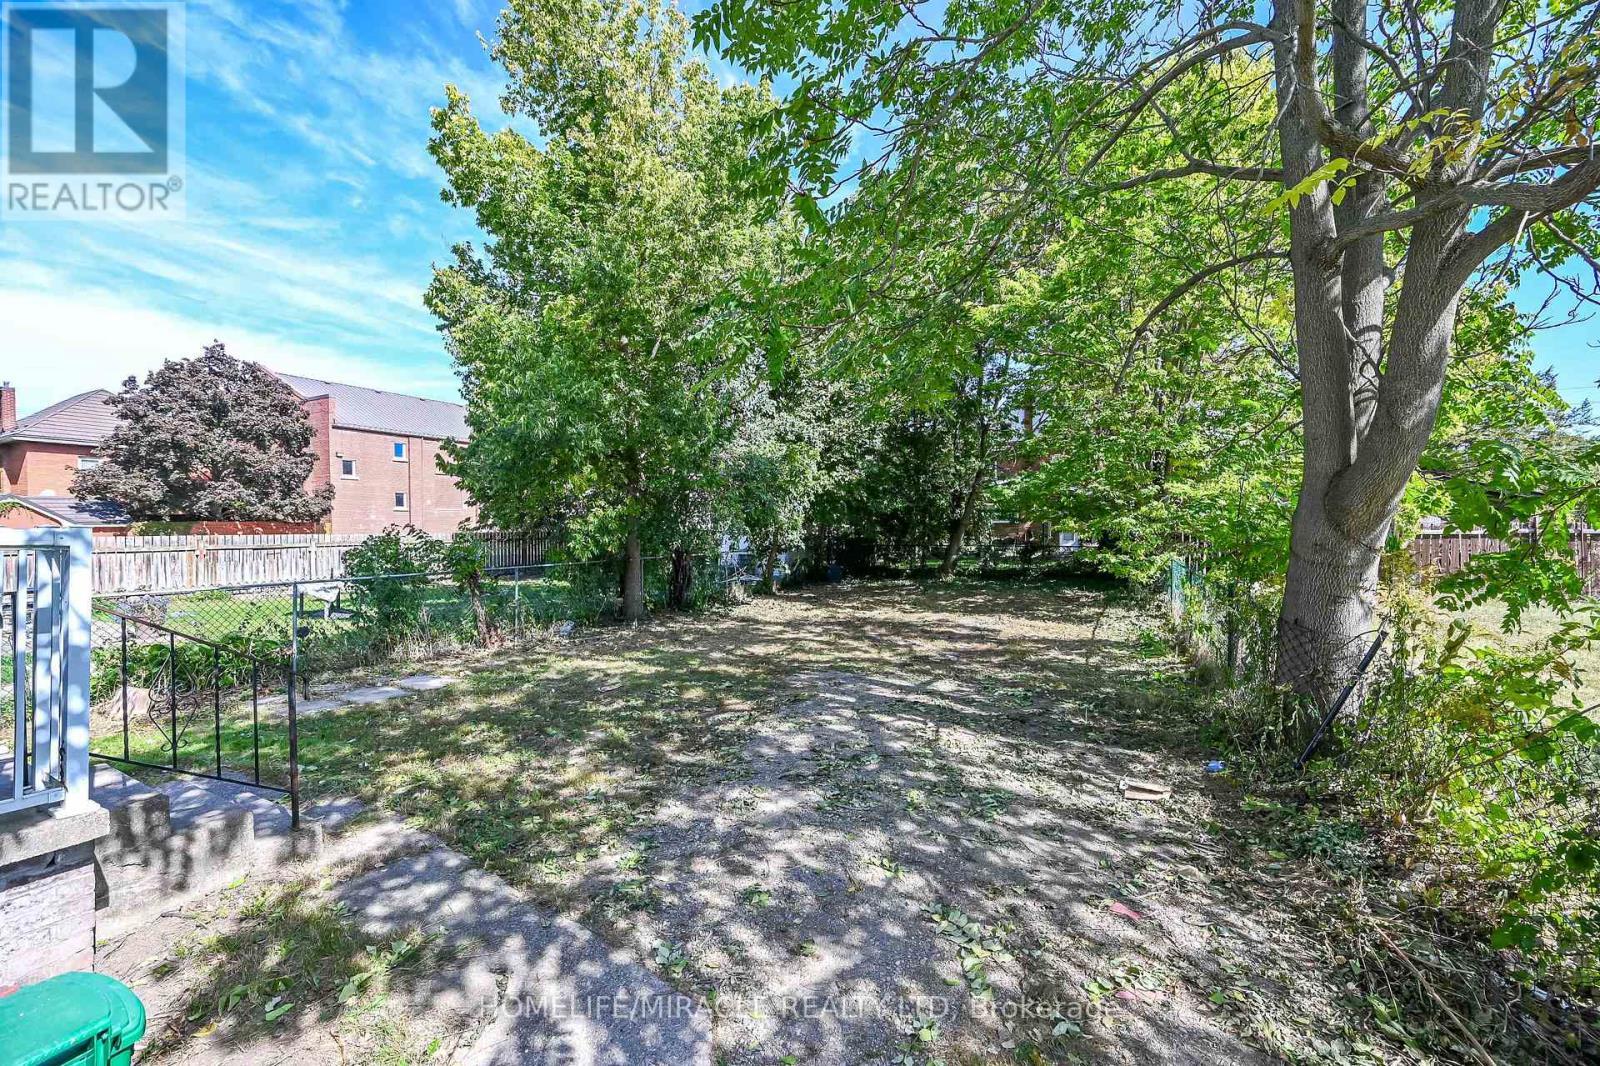
  • Lot Depth: 121.8 Feet
  • Lot Frontage: 31 Feet
  • Lot Size: 31 x 121.8 FT
  • Sewer: Sanitary sewer
  • Parking Type: No Garage
  • No. of Parking Spaces: 3

Rooms:

  • Bedroom 2nd Level 3.61 m x 4.21 m
  • Kitchen 2nd Level 2.66 m x 3.53 m
  • Bedroom 2nd Level 4.61 m x 3.16 m
  • 2nd Bedroom 2nd Level 3.66 m x 2.78 m
  • Bathroom 2nd Level 6.37 m x 3.47 m
  • Family 3rd Level 6.37 m x 3.47 m
  • Den 3rd Level 4.08 m x 3.60 m
  • Utility Basement Level 1.00 m x 1.00 m
  • Living Main Level 3.57 m x 3.51 m
  • Dining Main Level 4.82 m x 3.55 m
  • Kitchen Main Level 3.80 m x 3.45 m
  • Den Main Level 3.49 m x 2.42 m
  • Bathroom Main Level 2.13 m x 1.52 m
  • Laundry Main Level 1.00 m x 1.00 m

Convert Measurement to:

Courtesy of: HOMELIFE/MIRACLE REALTY LTD

REALTOR.ca  

Access to Sold Data on this website may only be used by consumers that have a bona fide interest in the purchase, sale, or lease of residential real estate.

Sales/Price History

Log in or create an account to see sold and historical listings information

QuickQuoteTM Powered by RPS

Location of 117 WILLIAM STREET, Brantford, Ontario, N3T 3K9

Demographic Information of 117 WILLIAM STREET, Brantford, Ontario, N3T 3K9
Life Stage

Midlife Families

Employment Type

Blue Collar/Primary, Blue Collar/Service Sector

Average Household Income

$93,220.81

Average Number of Children

1.65

Household Population

Household Structure

Age of Population

Education

Education Level

No certificate/diploma/degree

20.15 %

High school certificate or equivalent

31.33 %

Apprenticeship trade certificate/diploma

5.48 %

College/non-university certificate

27.71 %

University certificate (below bachelor)

2.01 %

University Degree

13.33 %

Commuter

Travel To Work

By Car

84.34 %

By Public Transit

5.78 %

By Walking

5.57 %

By Bicycle

1.07 %

By Other Methods

3.24 %

Cultural Diversity

Knowledge of Official Language

Mother Tongue

Building Information
Building Type

Apartments (Low and High Rise)

35.77 %

Houses

64.23 %

Own Vs. Rent