Button CopyPathCircle CloseCircle Left ArrowArrow Down Icon GreyClosecirclecircleBurger
  • Advertising

11 TUTELA HEIGHTS Road, Brantford, Ontario, N3T 1A2

MLS® # 40864661
House For Sale In Tutela Heights, Brantford, Ontario
$774,900 QuickQuoteTM: $715K - $904K

5 Beds

2 Baths

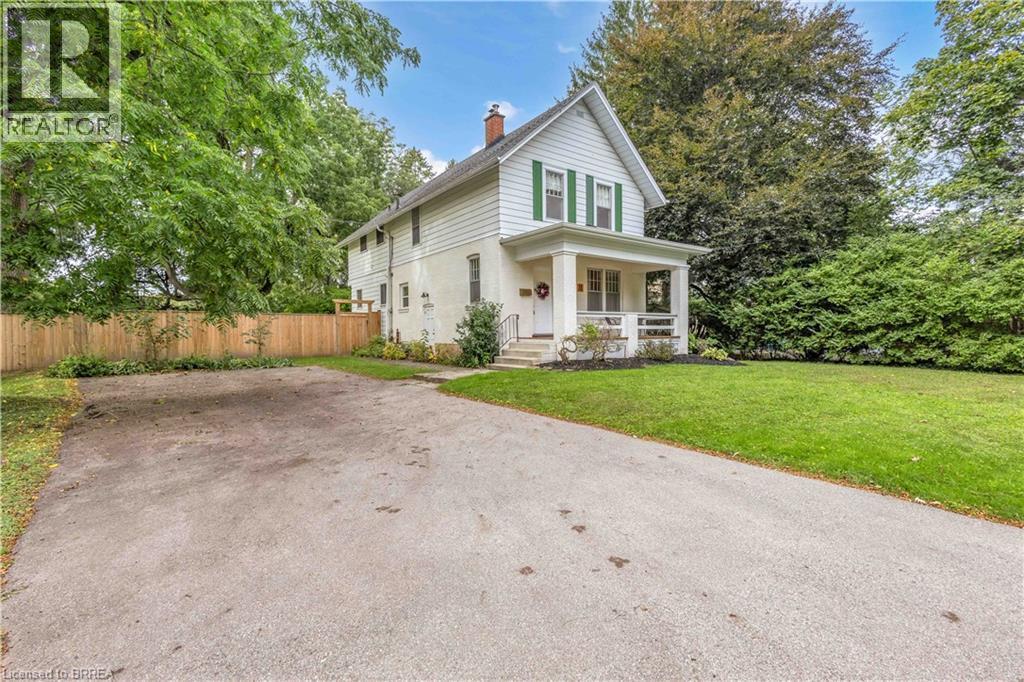
White siding exterior with green window shutters - 11 Tutela Heights Road, Brantford, ON
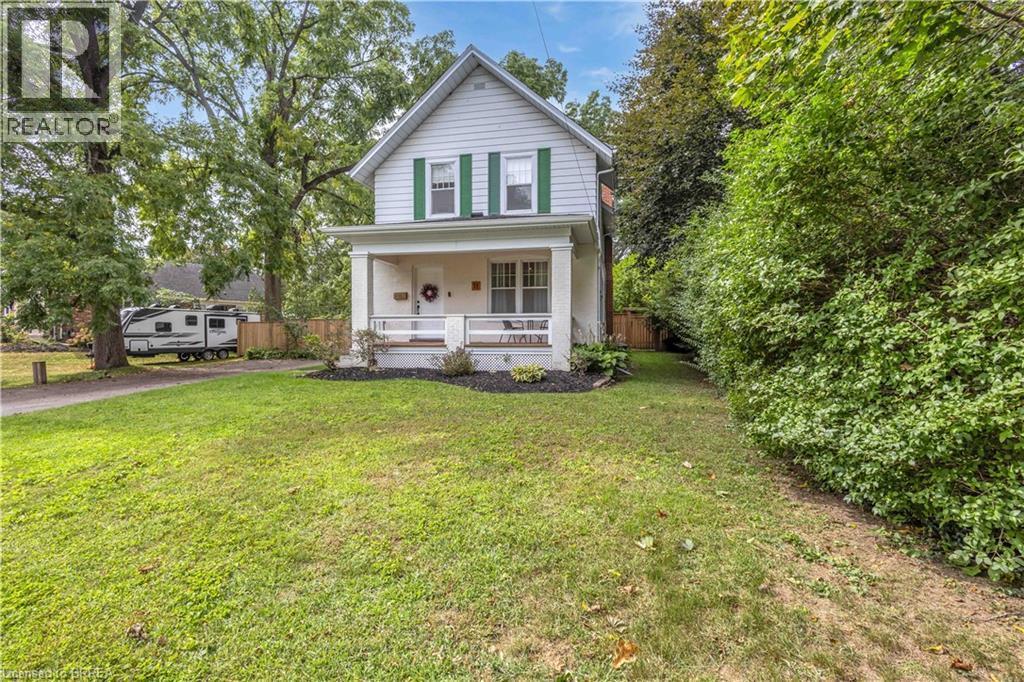
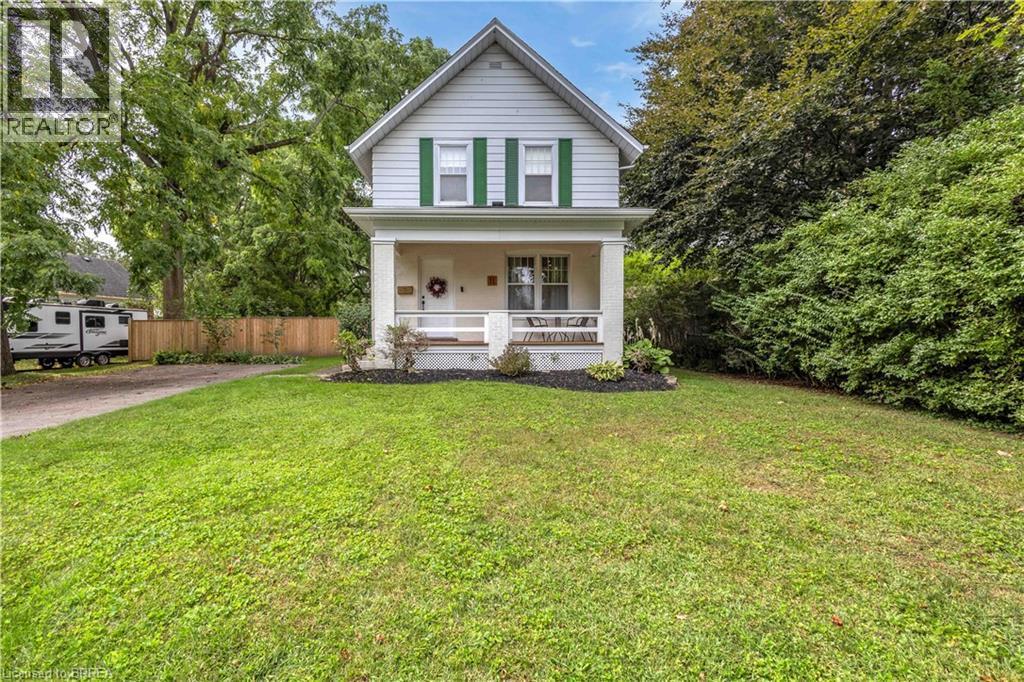
Pitched roofline residence with a covered front porch, featuring green window shutters and a surrounding privacy hedge - 11 Tutela Heights Road, Brantford, ON
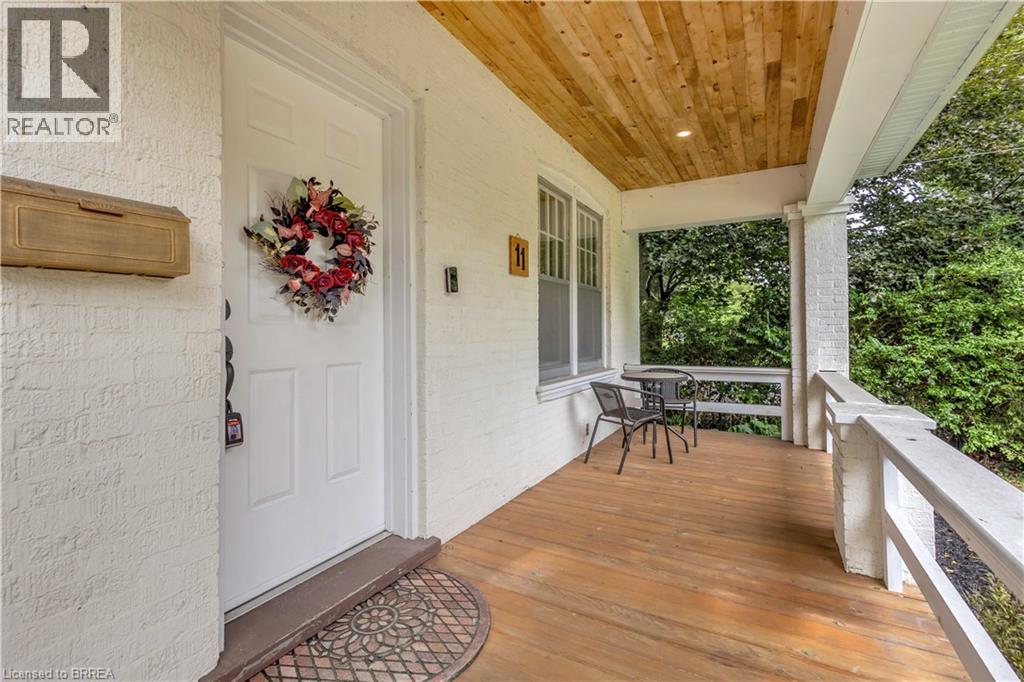
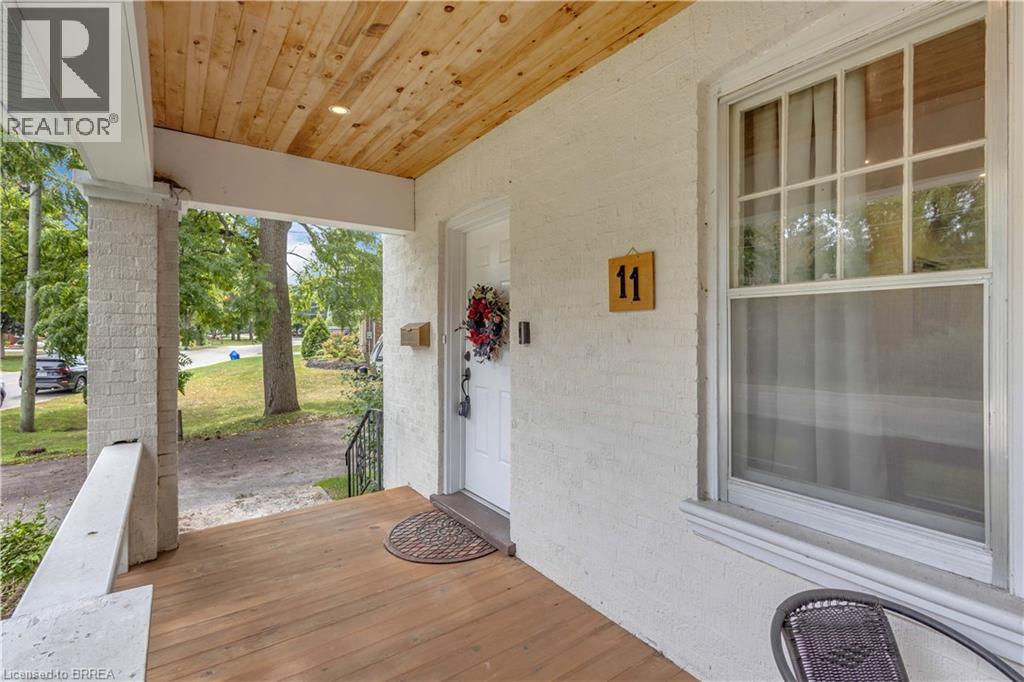
Covered porch featuring wood-finish flooring, a white paneled door, and a natural wood ceiling with recessed lighting - 11 Tutela Heights Road, Brantford, ON
Covered front porch featuring a wood-finish ceiling with recessed lighting, exposed brick pillars, and wood-finish flooring - 11 Tutela Heights Road, Brantford, ON
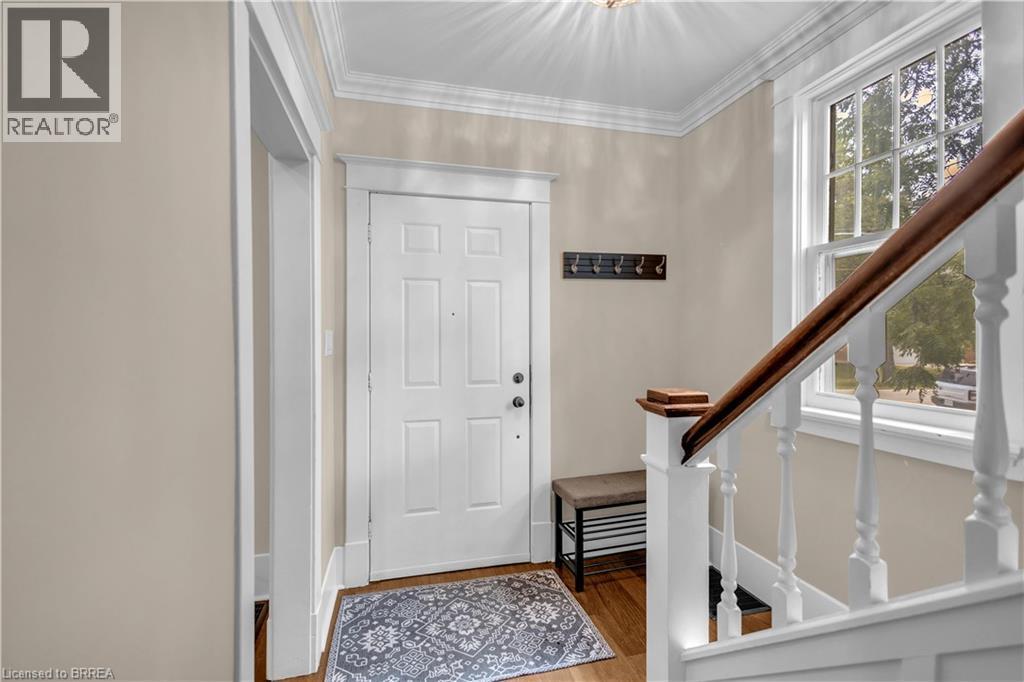
Panel door entry with crown molding, wood-finish flooring, and a traditional staircase featuring a wood handrail - 11 Tutela Heights Road, Brantford, ON
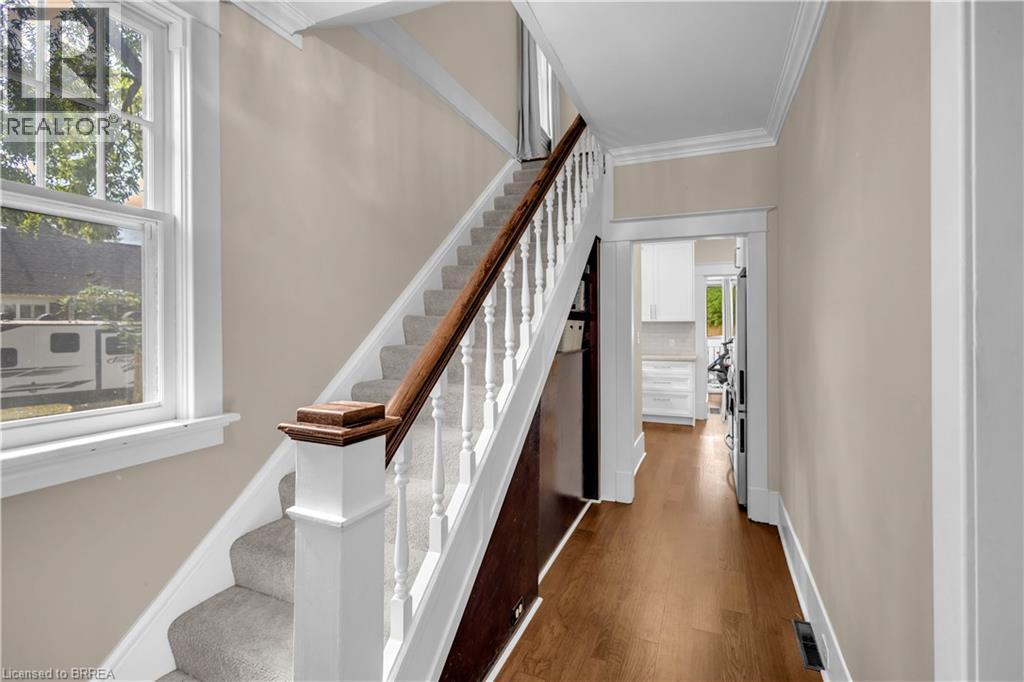
Hardwood flooring, carpeted staircase, white newel post with wood-finish cap, white window trim, and crown molding - 11 Tutela Heights Road, Brantford, ON
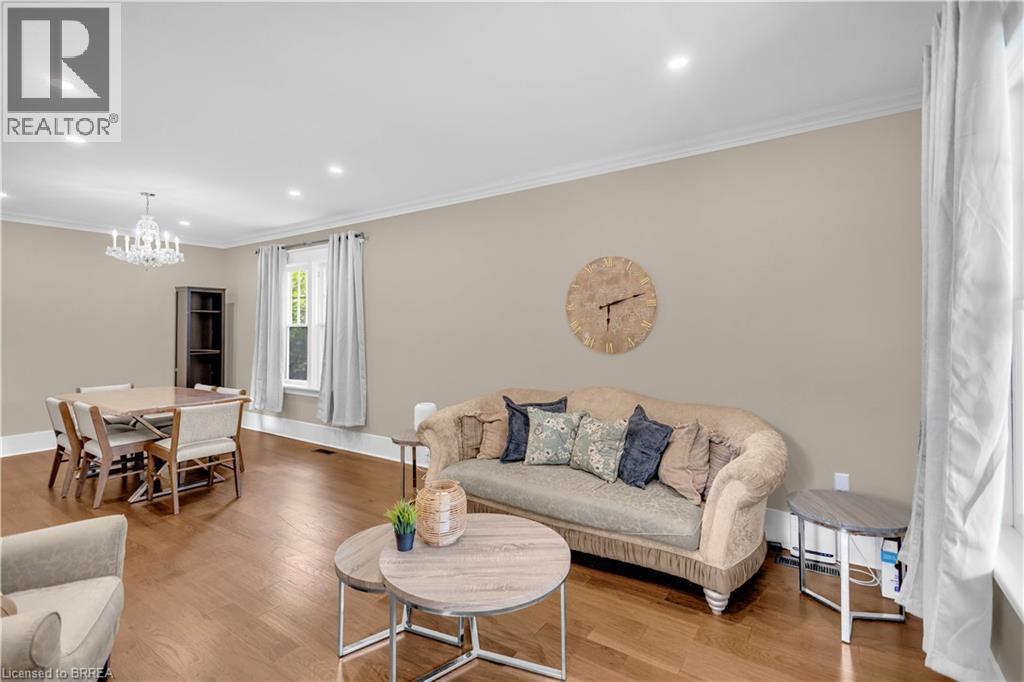
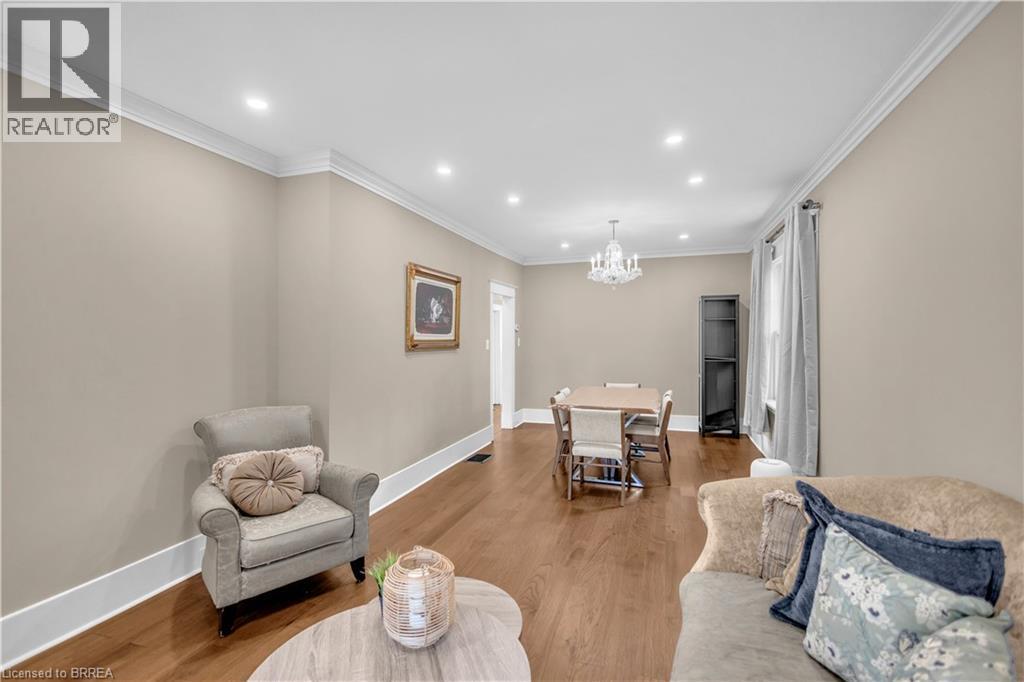
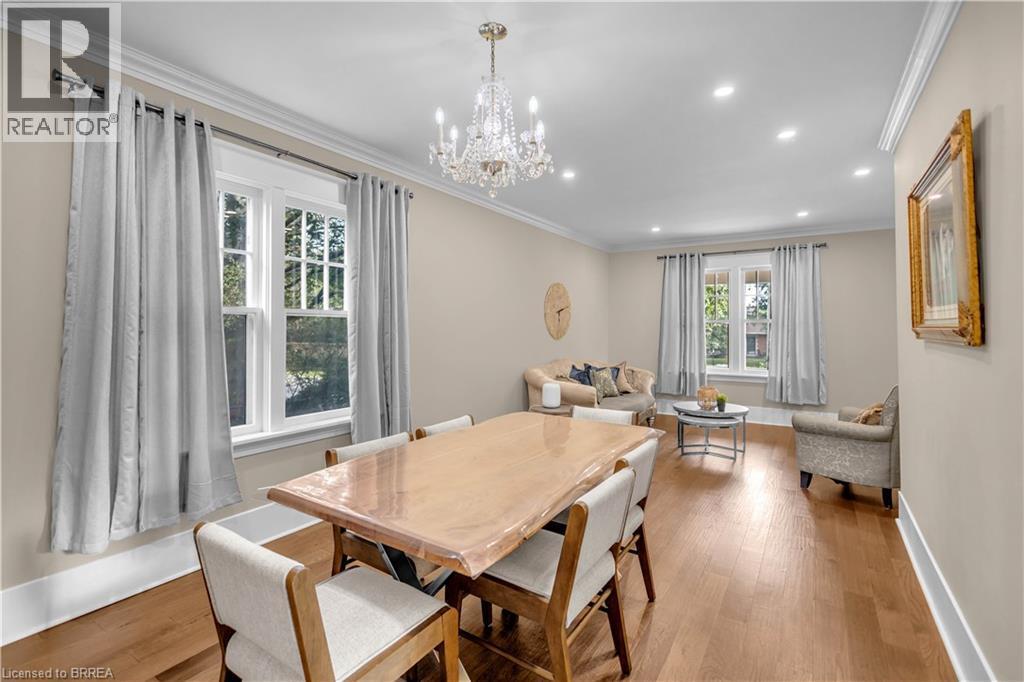
Hardwood flooring throughout, recessed lighting, crown molding, and a chandelier - 11 Tutela Heights Road, Brantford, ON
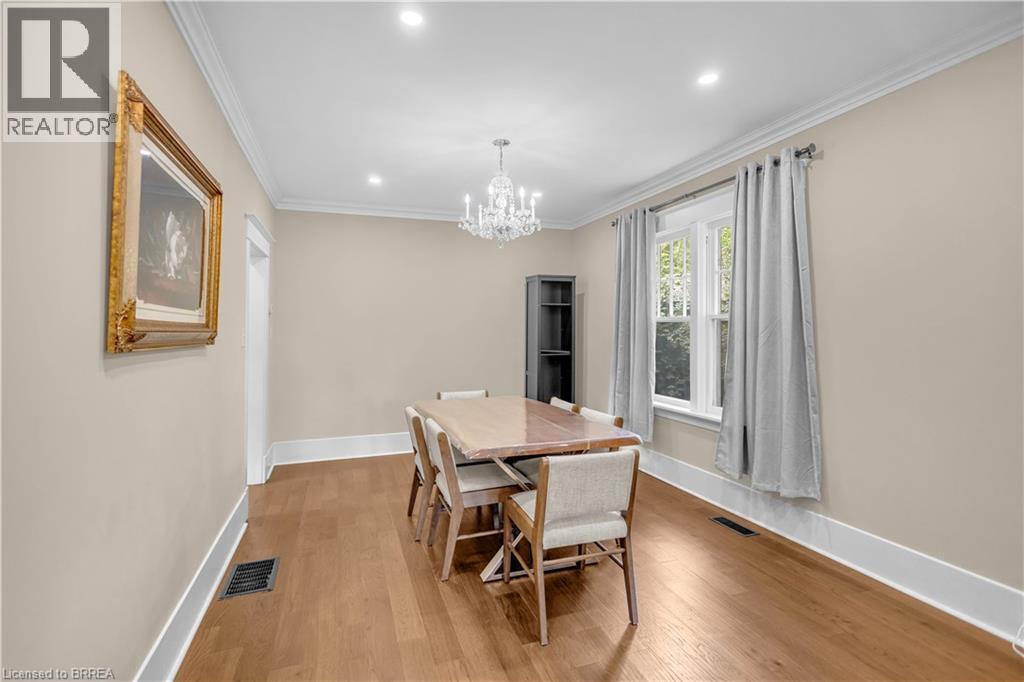
Hardwood flooring throughout, recessed lighting, crown molding, and a chandelier fixture - 11 Tutela Heights Road, Brantford, ON
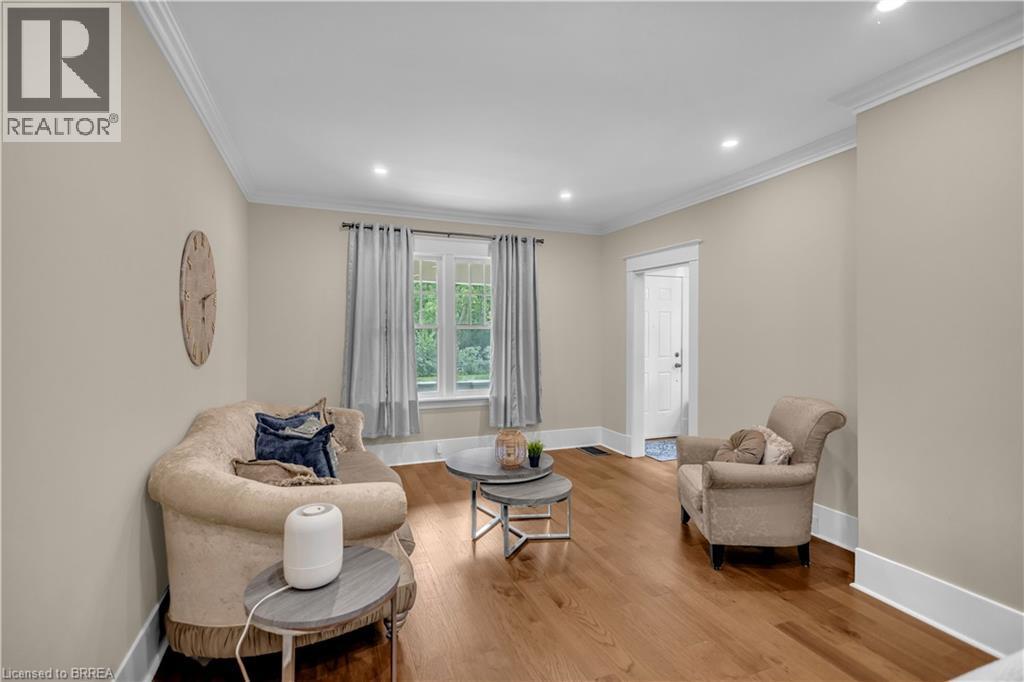
Crown molding, recessed lighting, wood-finish flooring, white trim, and a window with natural light - 11 Tutela Heights Road, Brantford, ON
Warm wood-finish flooring with crisp white baseboards and crown molding - 11 Tutela Heights Road, Brantford, ON
Hardwood flooring, recessed lighting, crown molding, and a crystal chandelier - 11 Tutela Heights Road, Brantford, ON
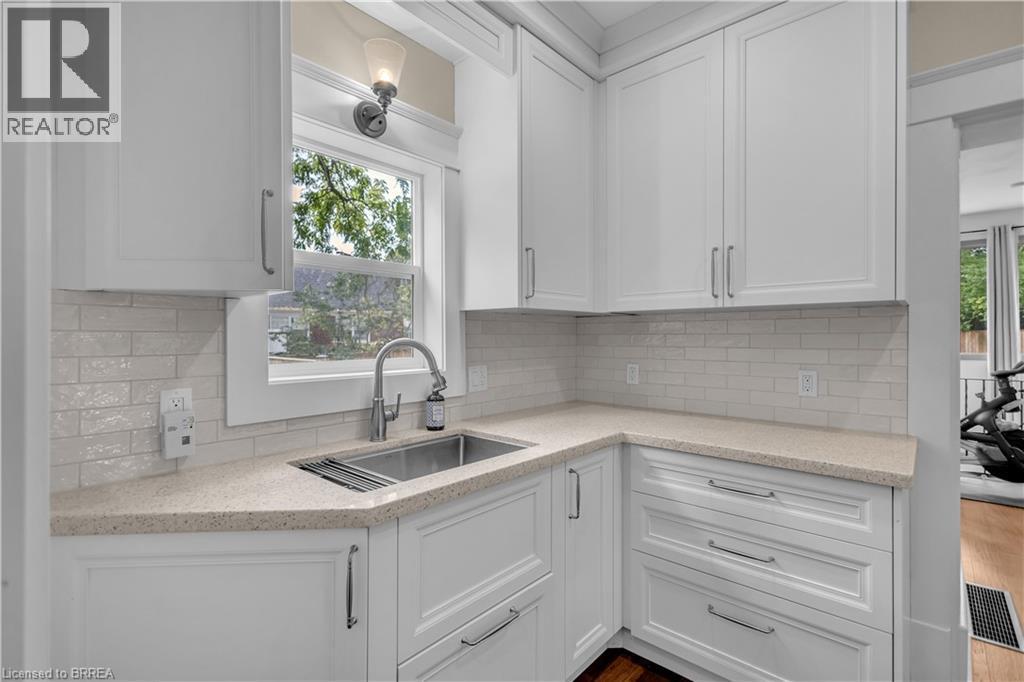
White cabinetry, light-toned countertops, subway tile backsplash, stainless steel sink, and a modern pull-down faucet - 11 Tutela Heights Road, Brantford, ON
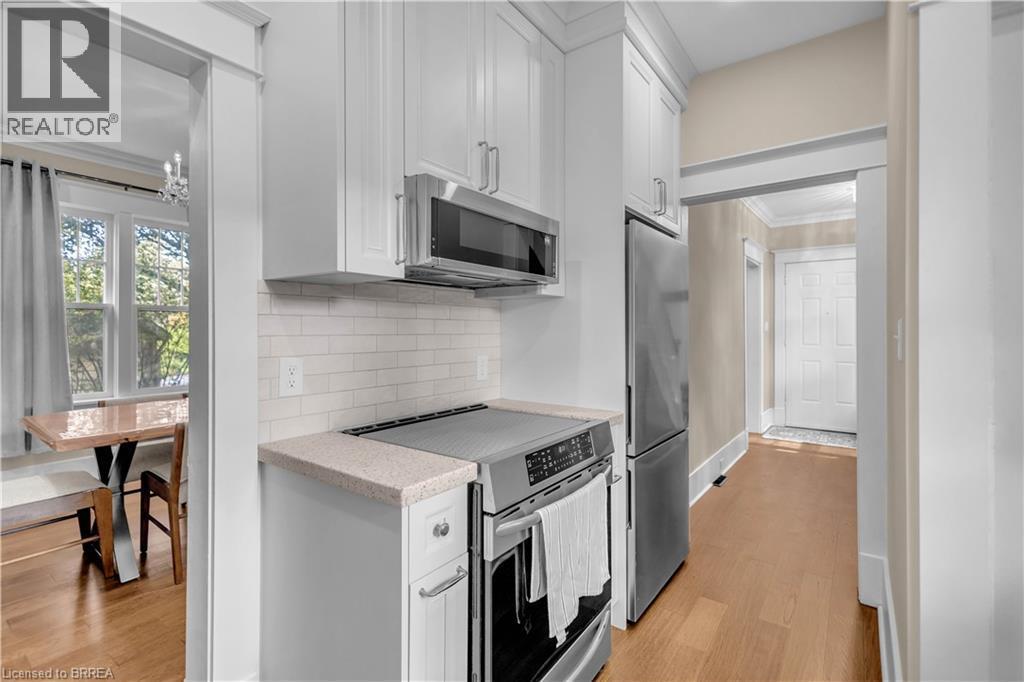
Stainless steel appliances, white shaker cabinetry, light wood-finish flooring, subway tile backsplash, and a light-toned countertop - 11 Tutela Heights Road, Brantford, ON
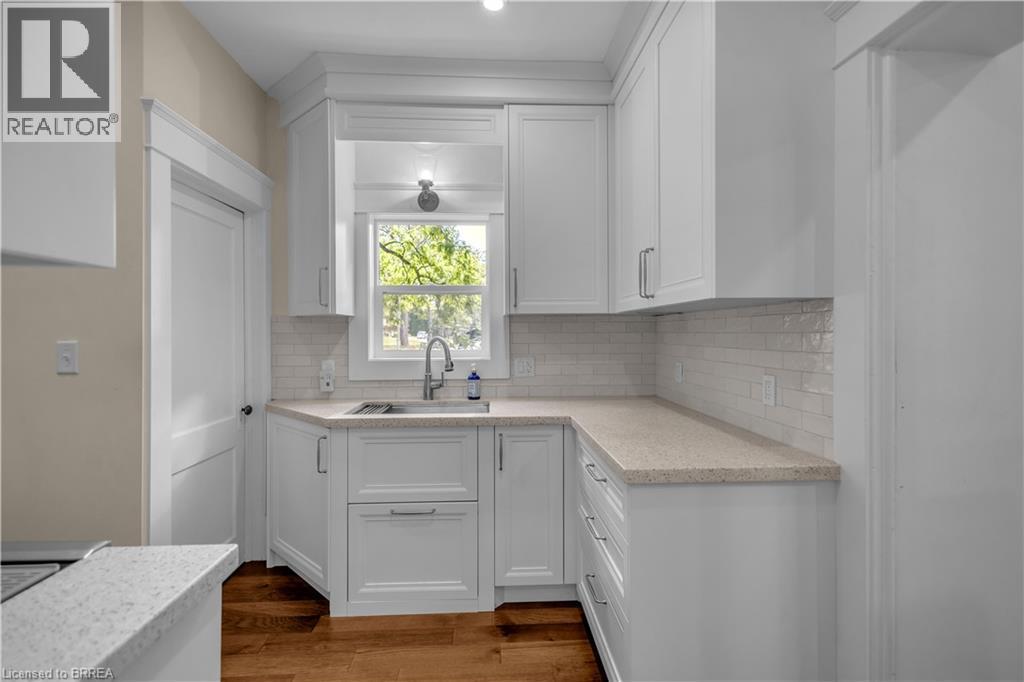
White shaker cabinetry, light-toned countertops, subway tile backsplash, stainless steel sink, and wood-finish flooring - 11 Tutela Heights Road, Brantford, ON
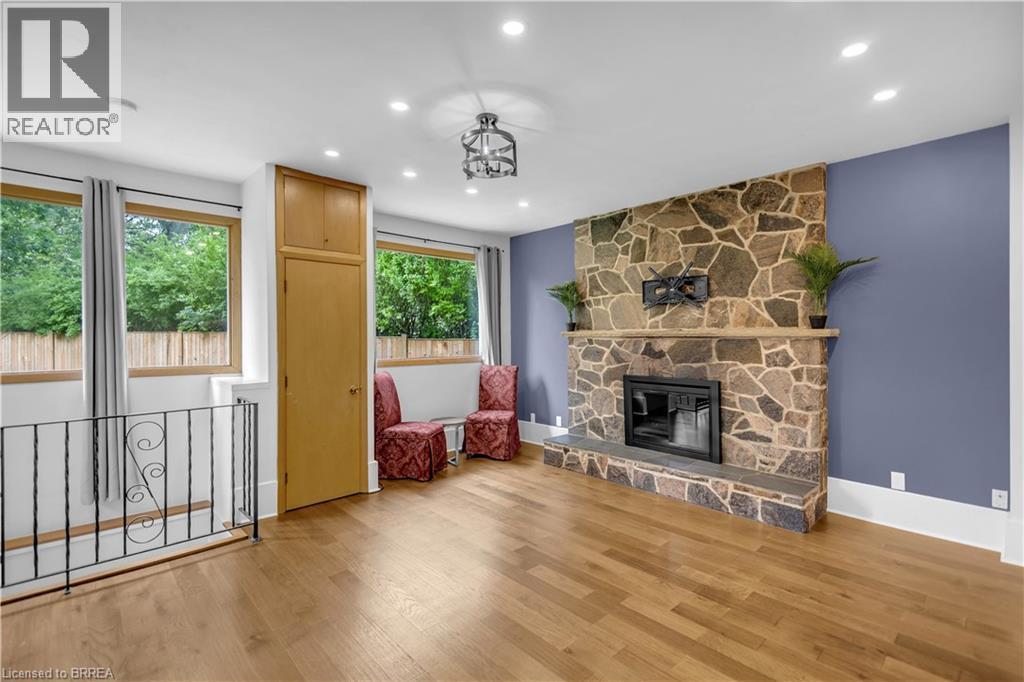
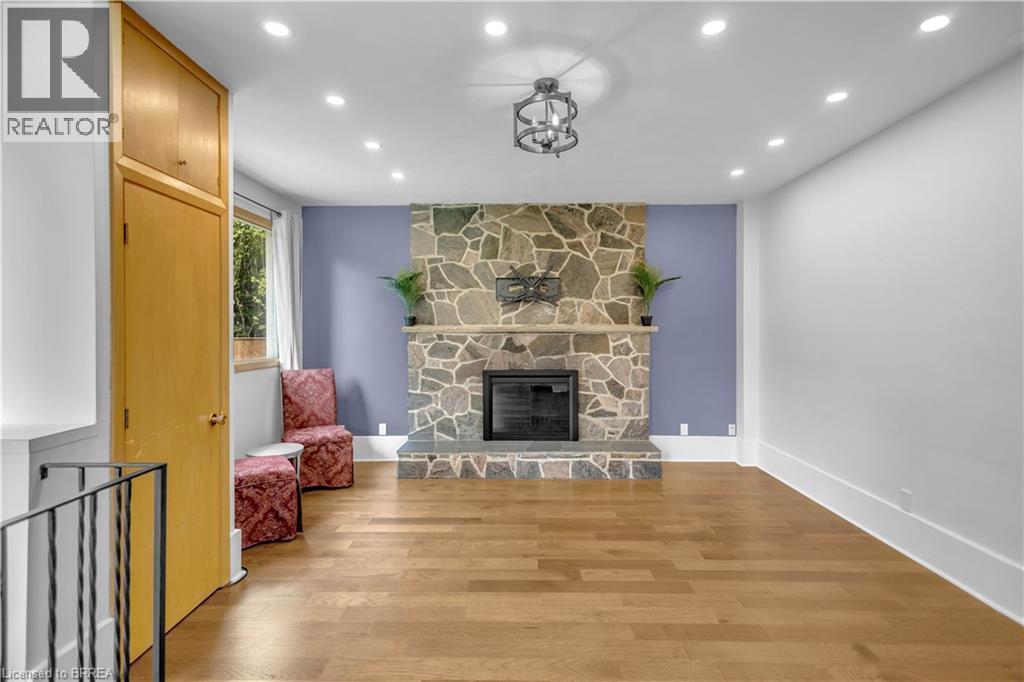
Stone fireplace with a hearth, wood-finish flooring, built-in cabinetry, recessed lighting, and a decorative ceiling fixture - 11 Tutela Heights Road, Brantford, ON
Hardwood flooring, recessed lighting, stone fireplace, modern chandelier, and built-in cabinetry - 11 Tutela Heights Road, Brantford, ON
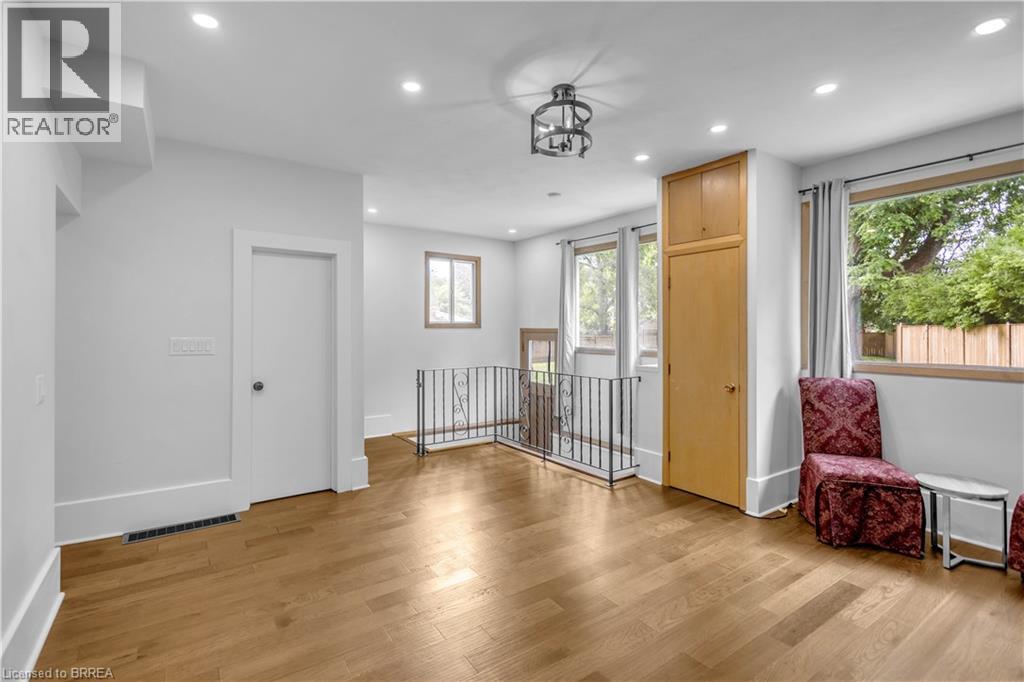
Hardwood-finish flooring, recessed ceiling lighting, built-in storage cabinetry, wrought iron railing, and multiple windows - 11 Tutela Heights Road, Brantford, ON
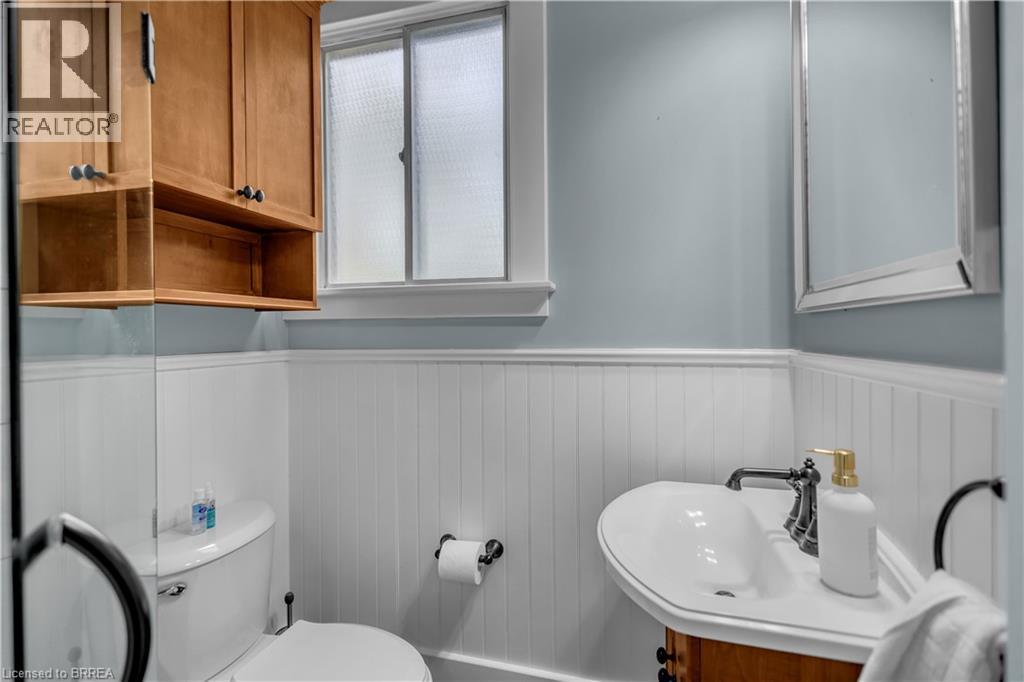
Pedestal sink, wood-finish vanity, wall-mounted mirror, wood-finish wall cabinet with open shelving, and white beadboard paneling - 11 Tutela Heights Road, Brantford, ON
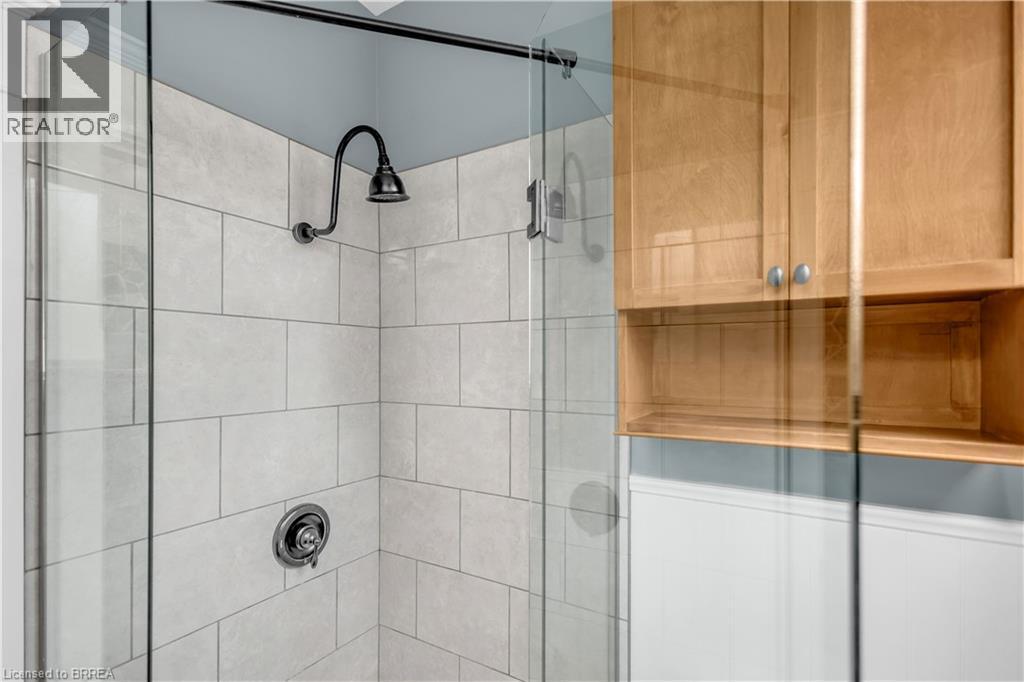
Glass-enclosed shower with subway tile surround, black-finish shower head, and chrome fixtures - 11 Tutela Heights Road, Brantford, ON
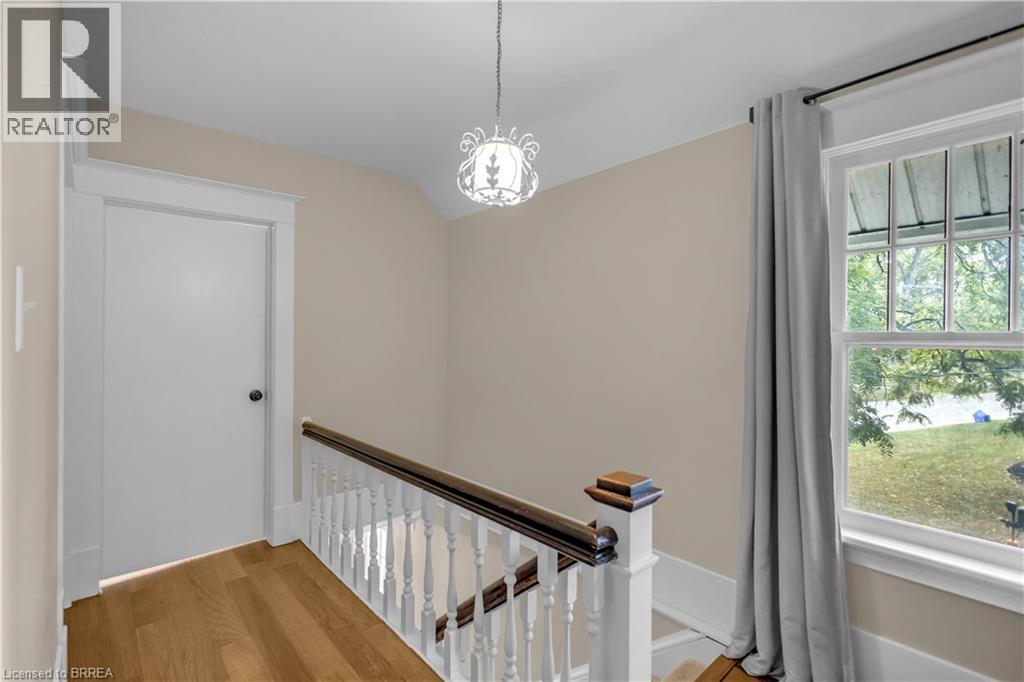
Hardwood-finish flooring, white spindle banister with wood-finish railing, single-hung window, and decorative ceiling light fixture - 11 Tutela Heights Road, Brantford, ON
Wood-finish flooring, recessed lighting, and a decorative ceiling fixture - 11 Tutela Heights Road, Brantford, ON
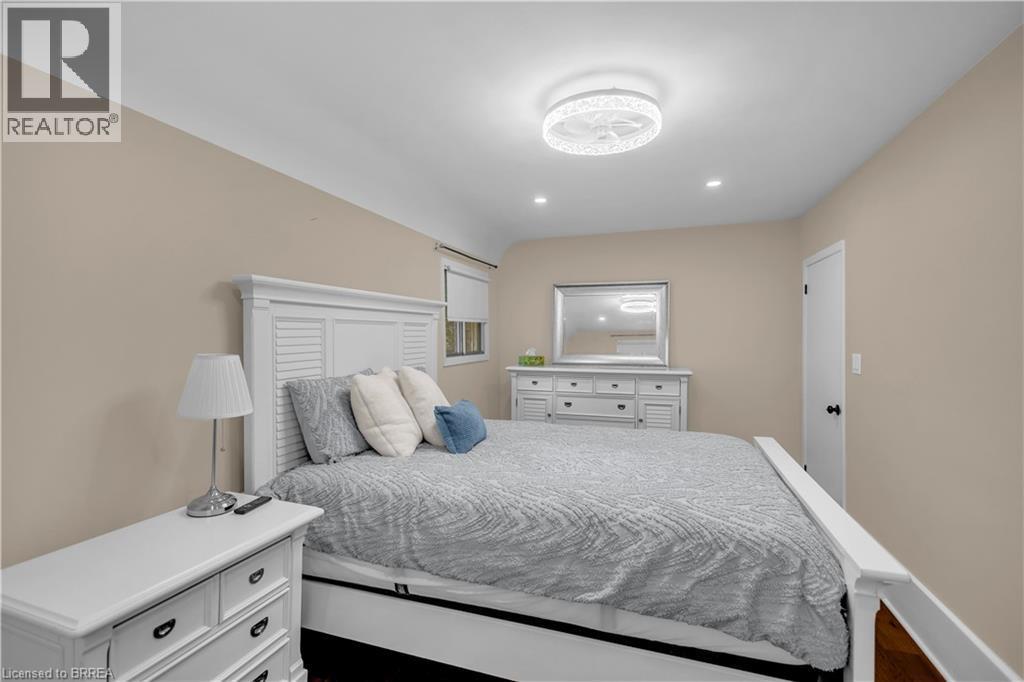
Recessed lighting, ceiling-mounted light fixture, neutral wall color, wood-finish flooring, white door with black hardware - 11 Tutela Heights Road, Brantford, ON
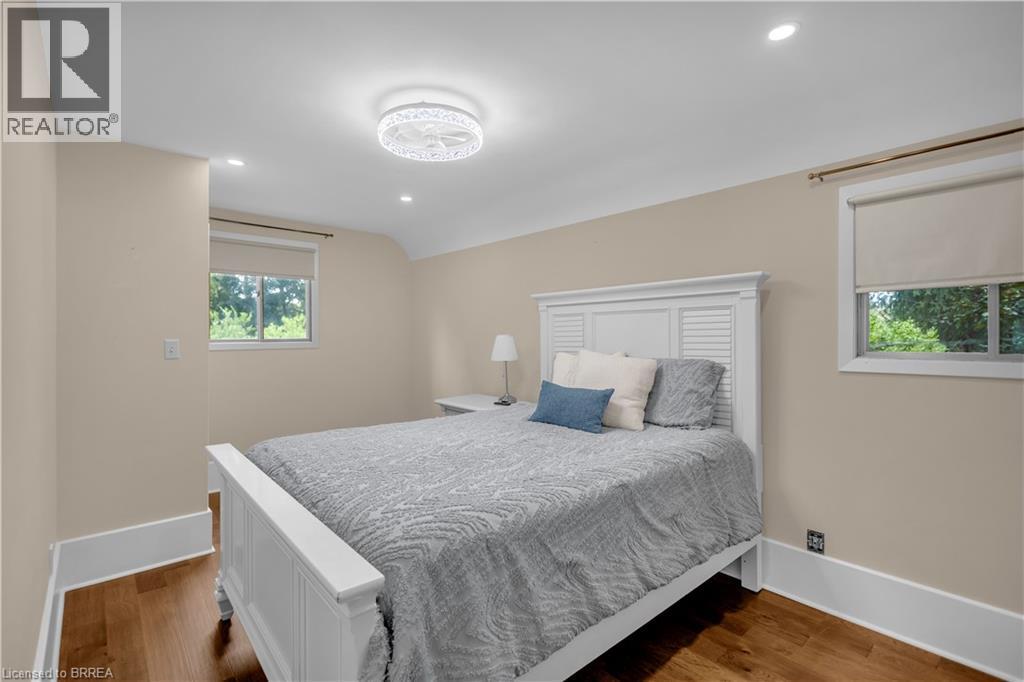
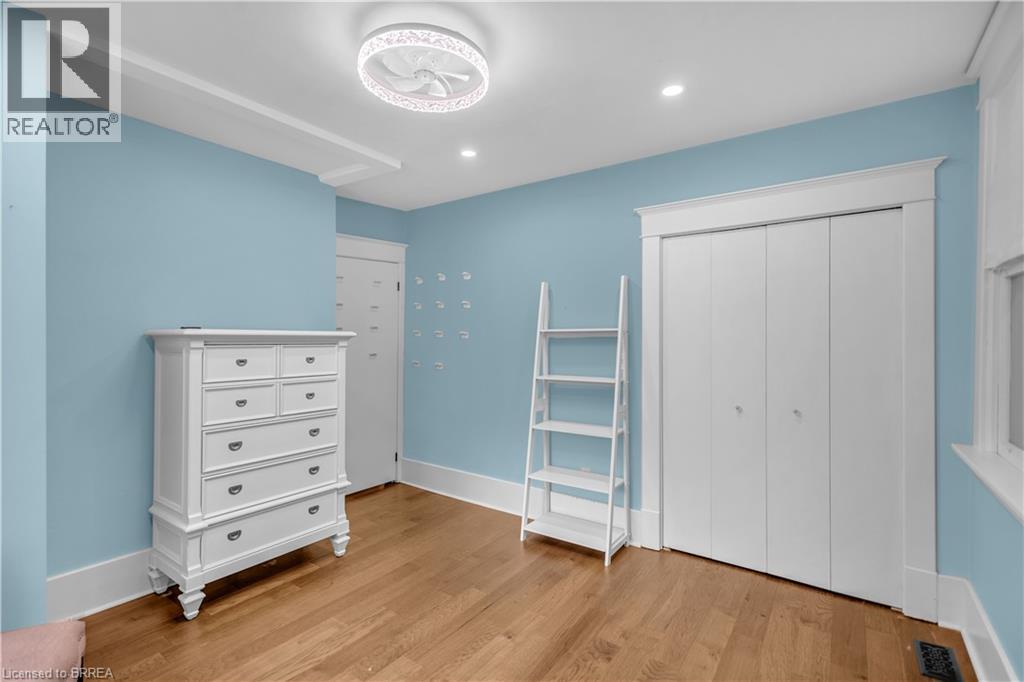
Hardwood flooring, recessed lighting, and a ceiling fan with integrated lighting - 11 Tutela Heights Road, Brantford, ON
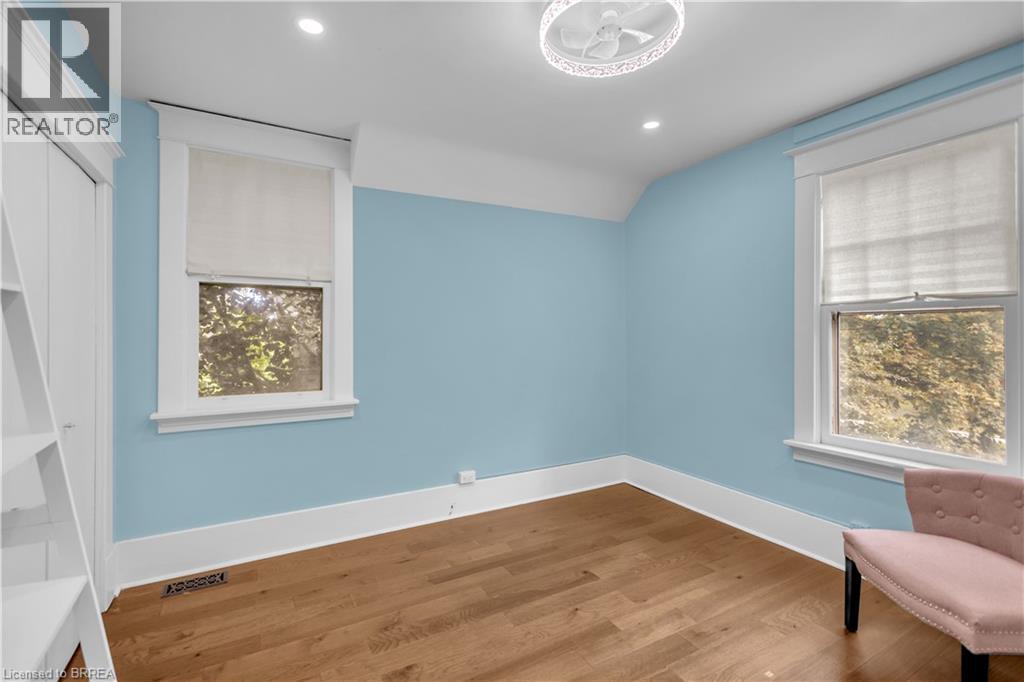
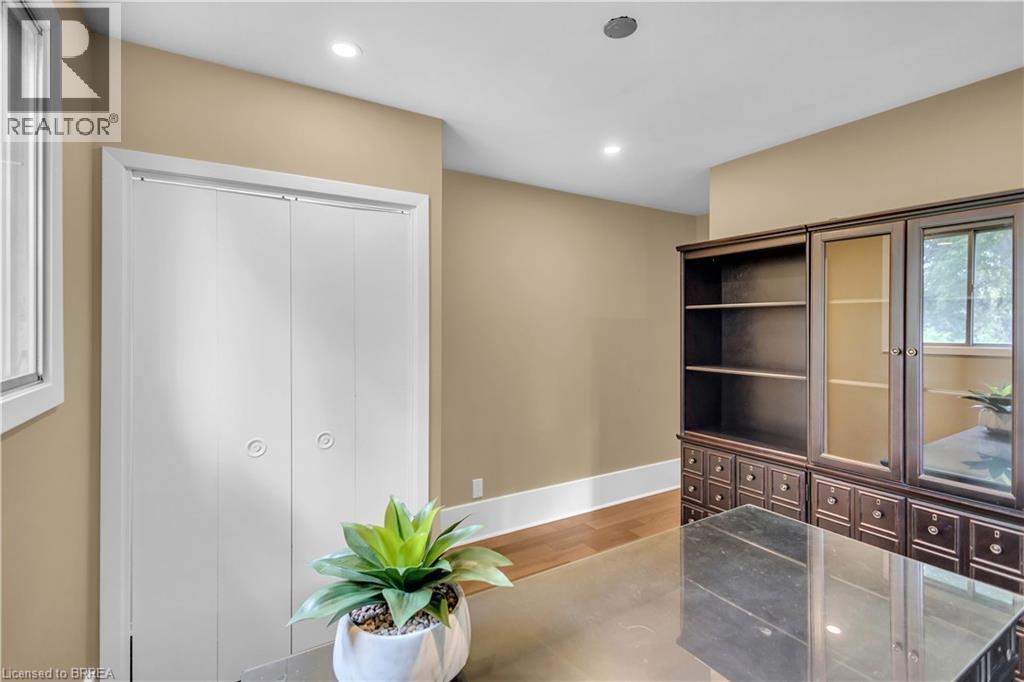
Hardwood flooring, recessed lighting, ceiling fan light fixture, bifold closet doors, and white trim molding - 11 Tutela Heights Road, Brantford, ON
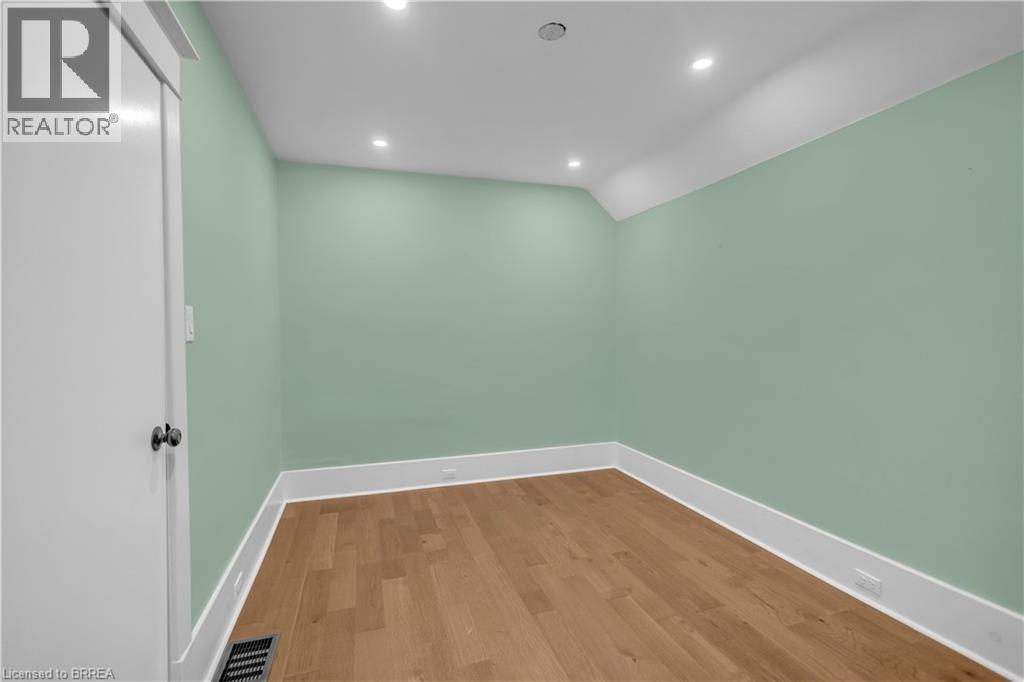
Recessed lighting, light wood-finish flooring, white trim, and a white interior door - 11 Tutela Heights Road, Brantford, ON
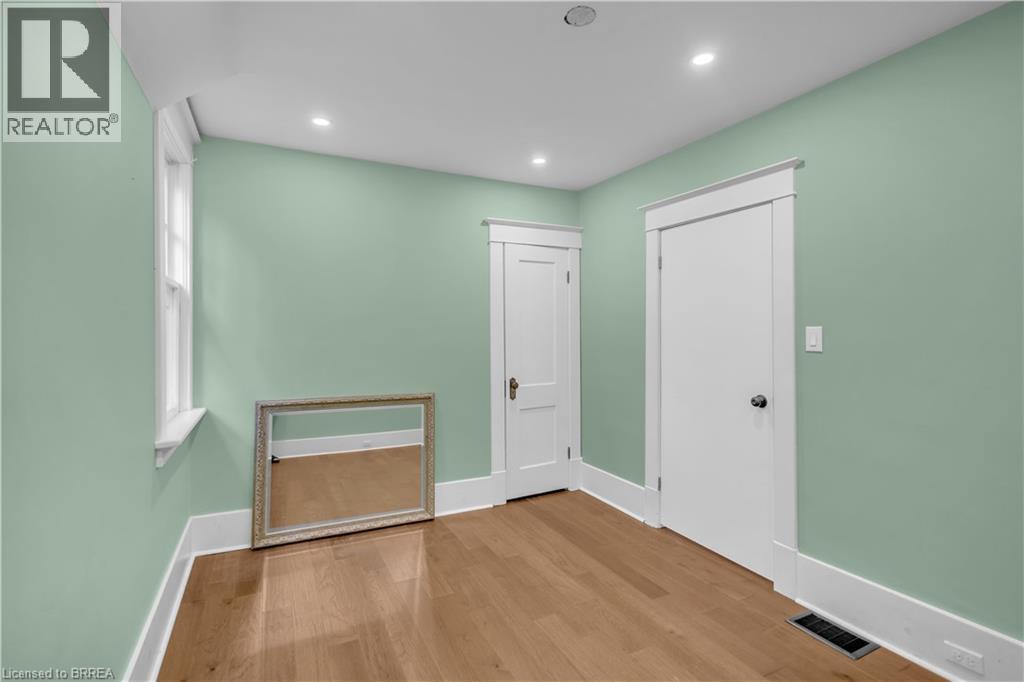
Recessed lighting, wood-finish flooring, white trim, and a window for natural light - 11 Tutela Heights Road, Brantford, ON
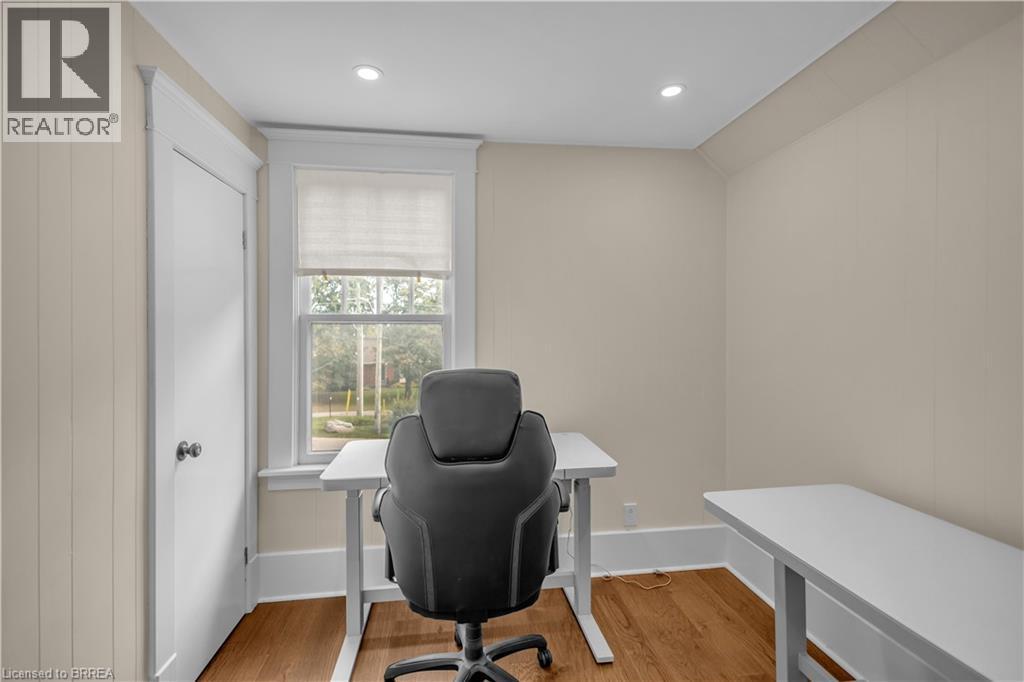
Hardwood flooring, recessed ceiling lights, paneled walls, and a window with trim - 11 Tutela Heights Road, Brantford, ON
Recessed lighting, wood-finish flooring, and white trim - 11 Tutela Heights Road, Brantford, ON
Recessed lighting, warm-toned walls, wood-finish flooring, and white trim - 11 Tutela Heights Road, Brantford, ON
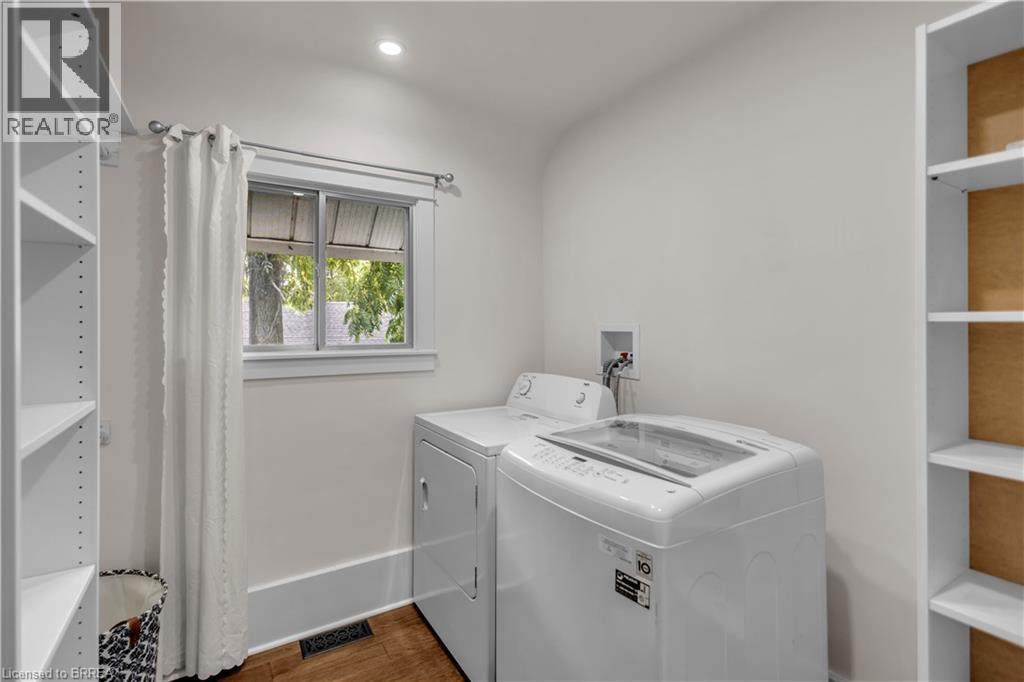
Laundry area featuring wood-finish flooring, built-in shelving, and a window with white trim - 11 Tutela Heights Road, Brantford, ON
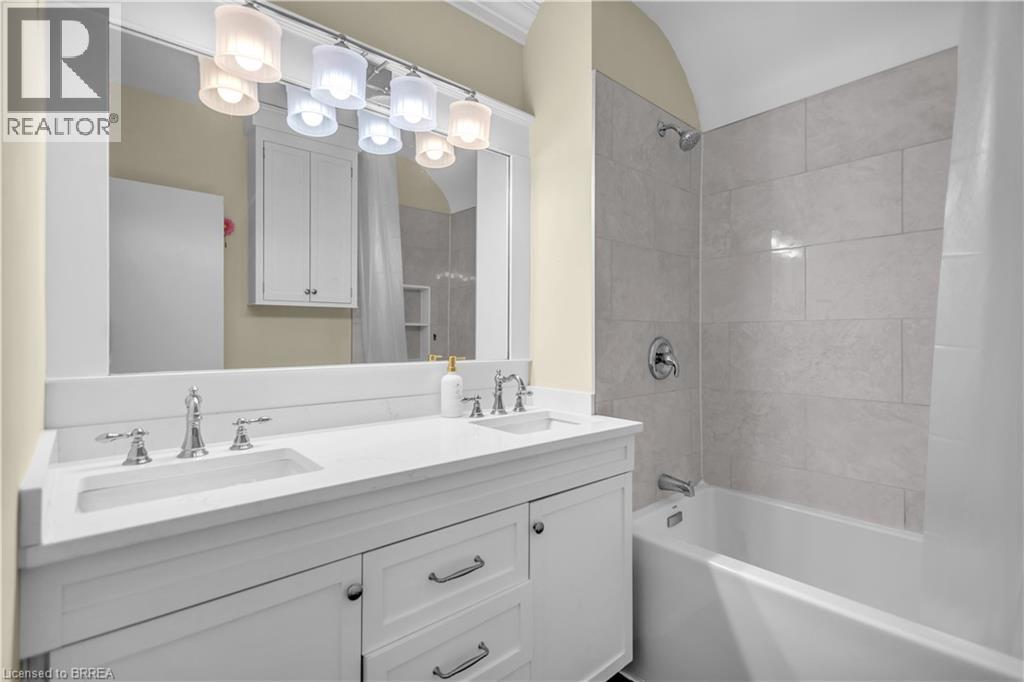
Dual sink vanity with white cabinetry, polished chrome fixtures, and a large mirror - 11 Tutela Heights Road, Brantford, ON
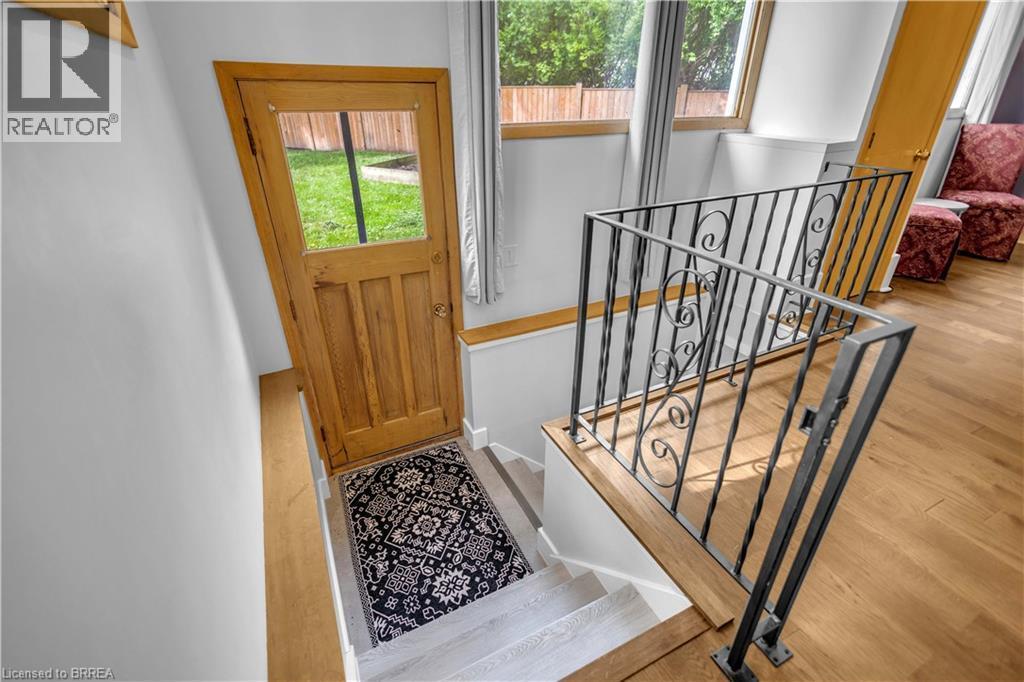
Hardwood flooring, painted white walls, wood-framed door with glass panel, wrought iron railing with scrollwork, and a wooden handrail - 11 Tutela Heights Road, Brantford, ON
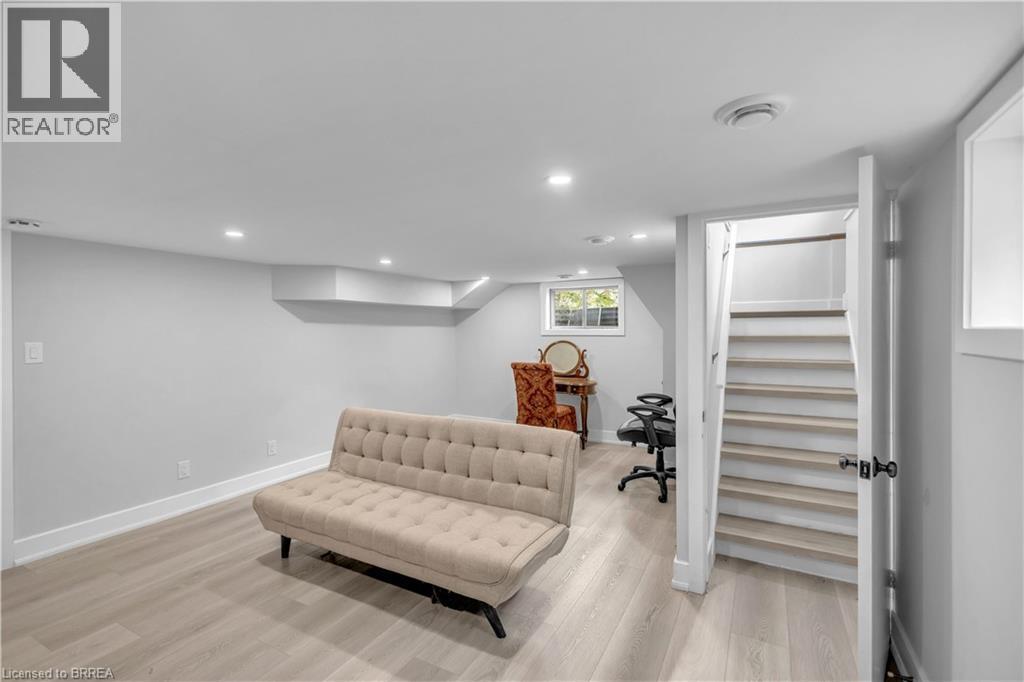
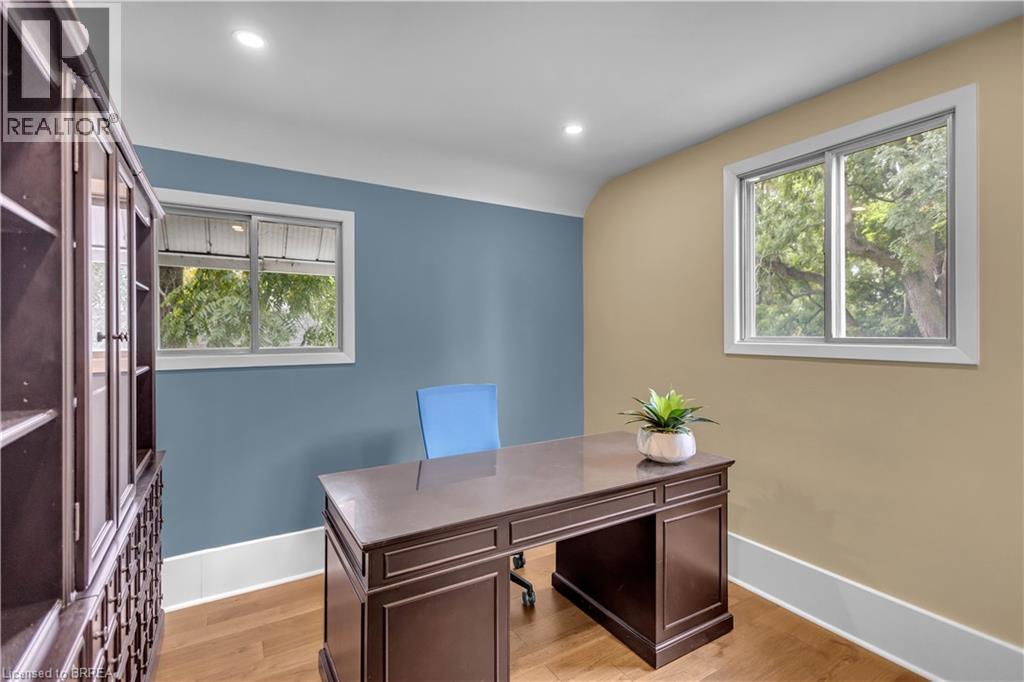
Recessed ceiling lighting, light wood-finish flooring, white trim, white walls, and a visible window - 11 Tutela Heights Road, Brantford, ON
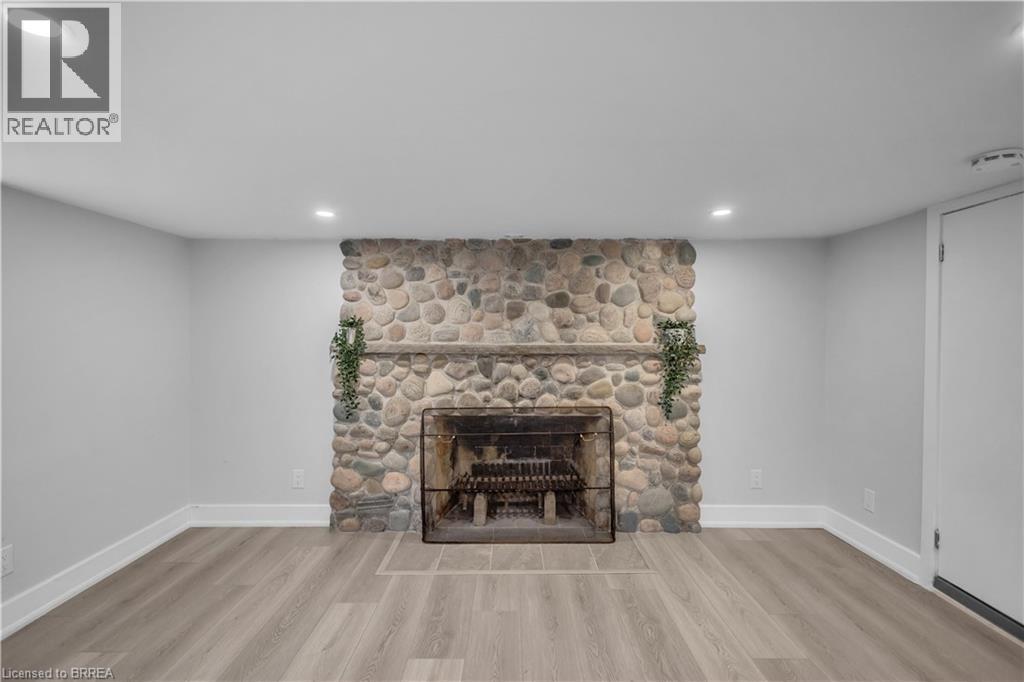
Stone-clad fireplace with hearth, wood-finish flooring, recessed lighting, and a white interior door - 11 Tutela Heights Road, Brantford, ON
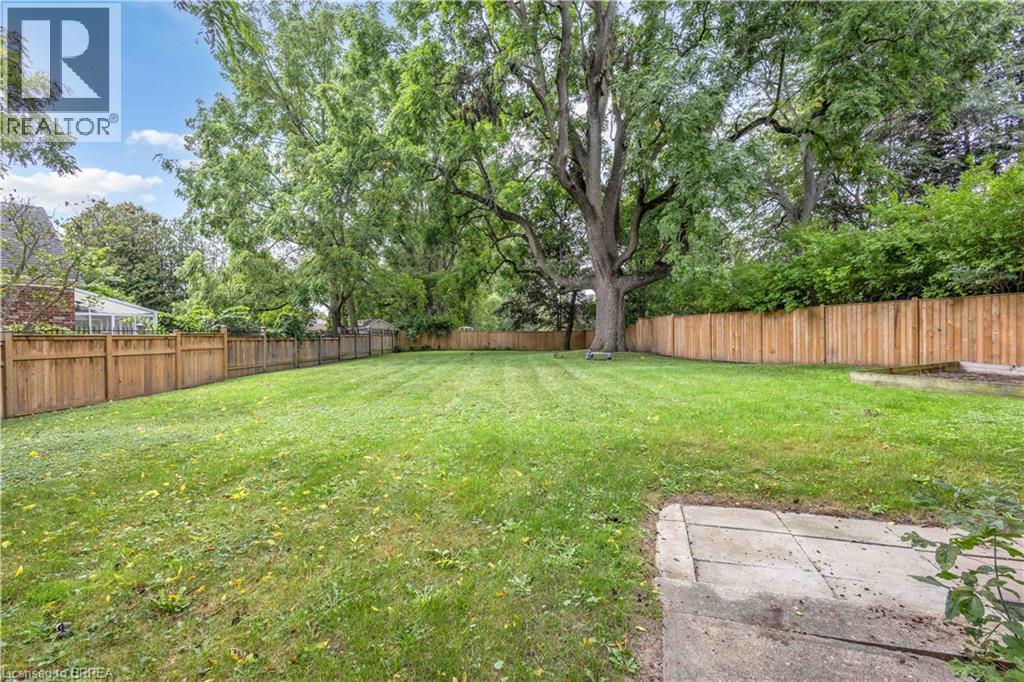
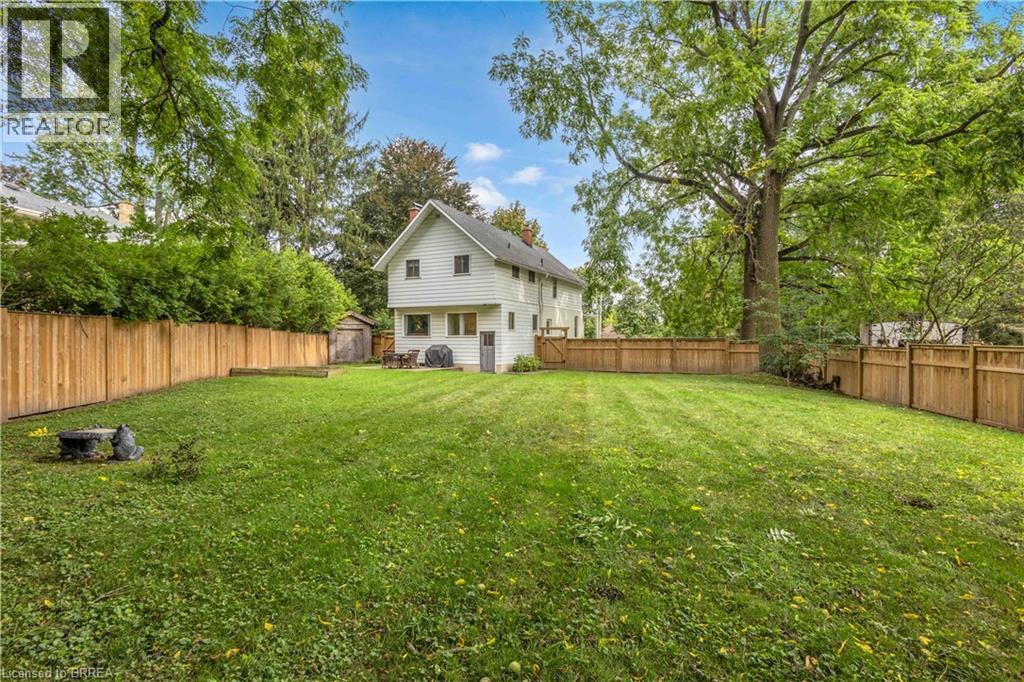
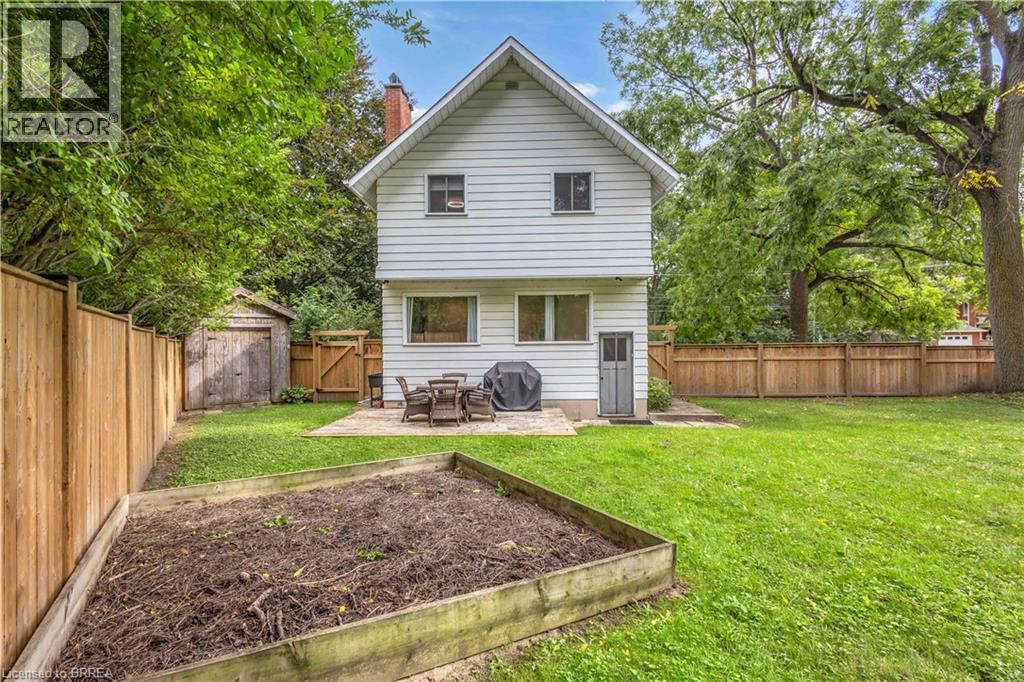
Expansive backyard featuring a manicured lawn, mature trees, and privacy fencing - 11 Tutela Heights Road, Brantford, ON
Expansive green lawn with mature trees and wood fencing - 11 Tutela Heights Road, Brantford, ON
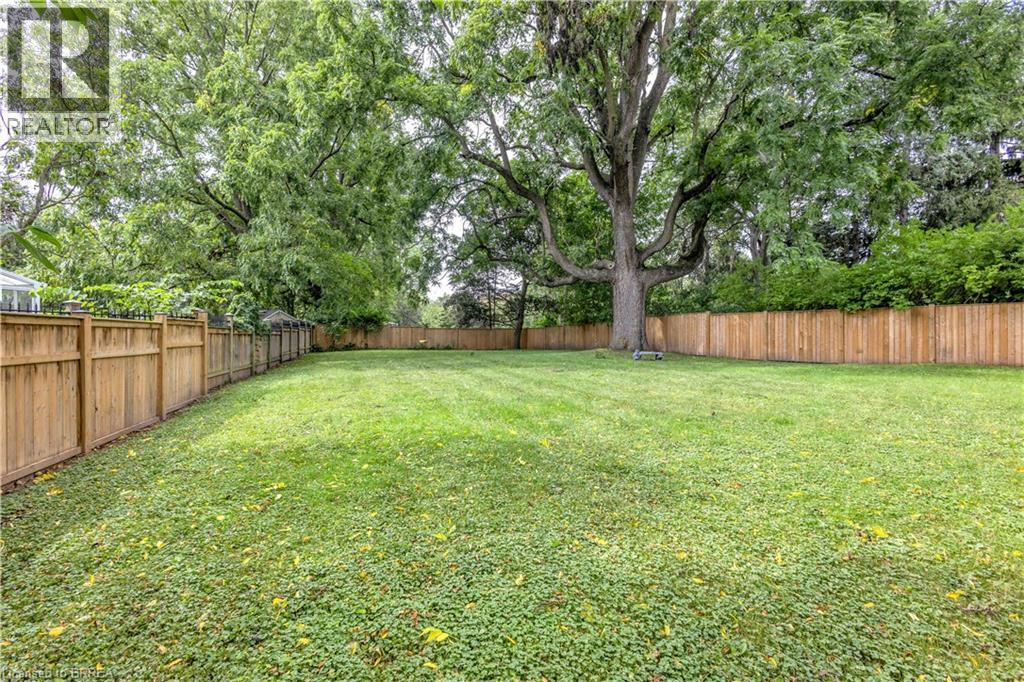
Expansive backyard with a large lawn, mature trees, and wood privacy fencing - 11 Tutela Heights Road, Brantford, ON
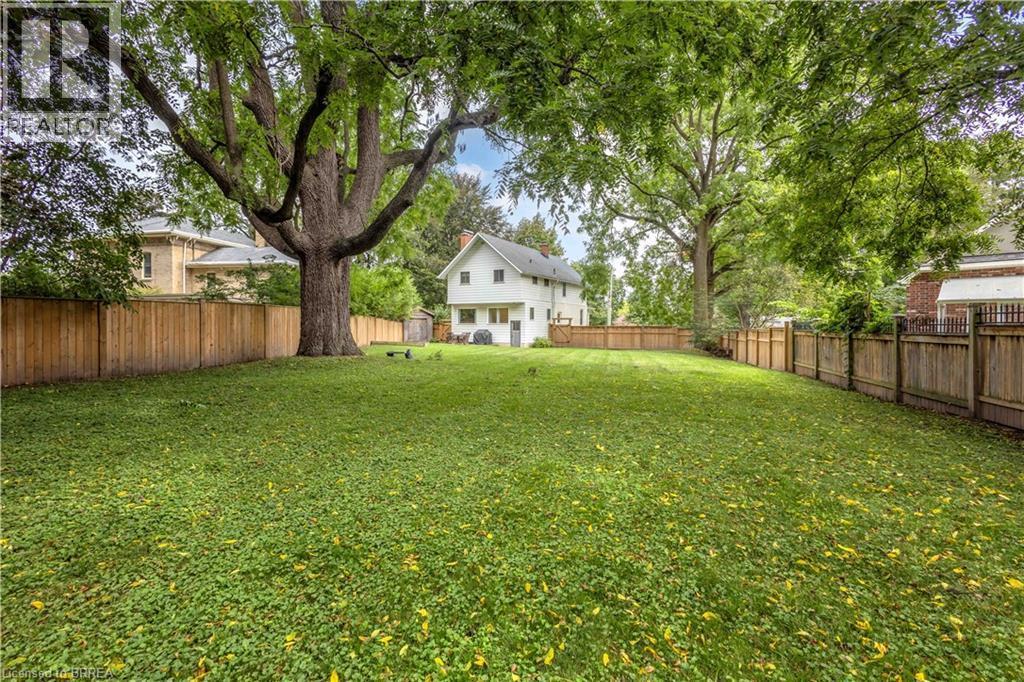
Expansive backyard featuring a manicured lawn, full wood fencing, and mature trees - 11 Tutela Heights Road, Brantford, ON
White siding exterior with a pitched roof and a visible chimney - 11 Tutela Heights Road, Brantford, ON
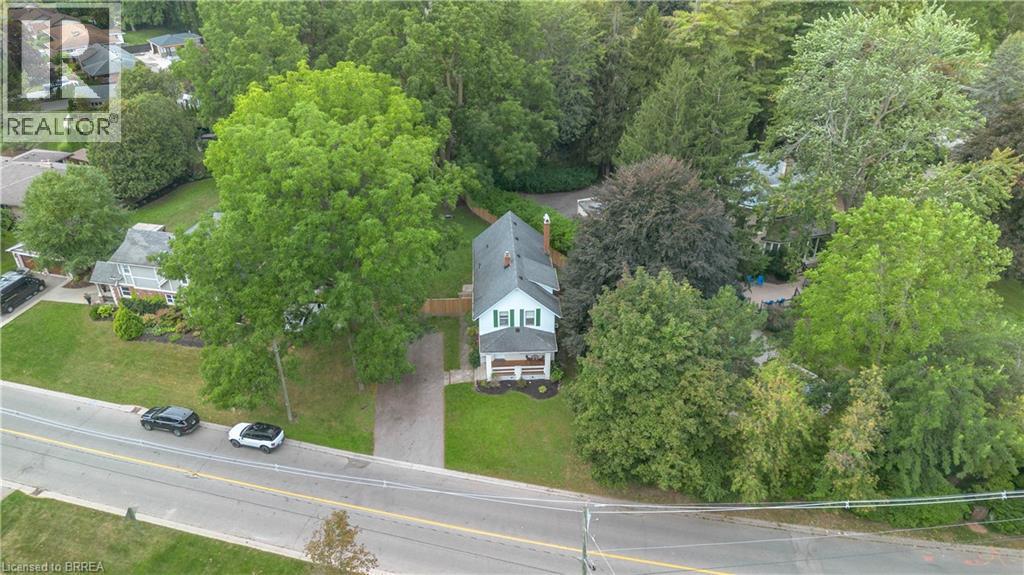
White exterior with dark shutters, front porch with columns, and a gabled roof - 11 Tutela Heights Road, Brantford, ON
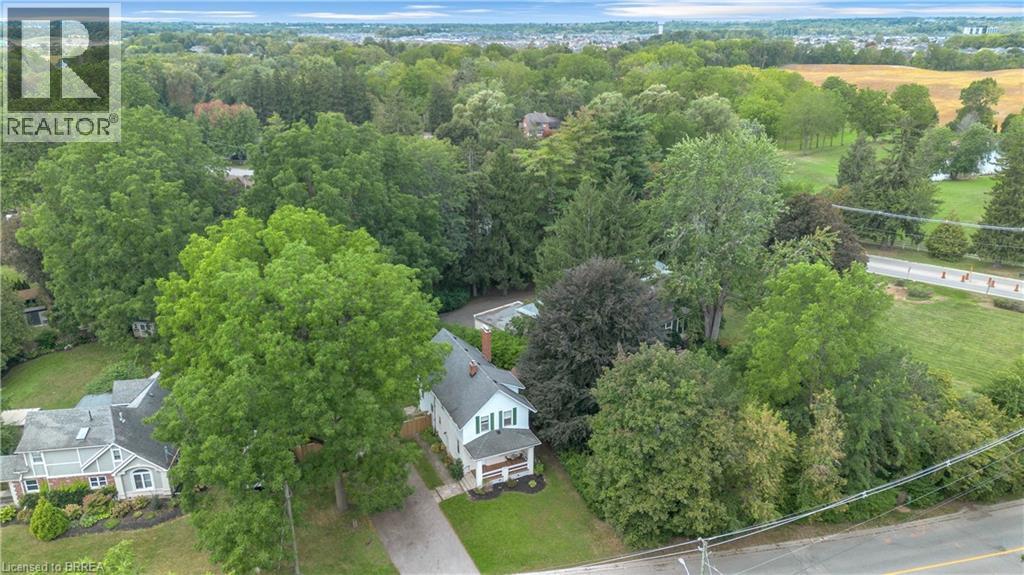
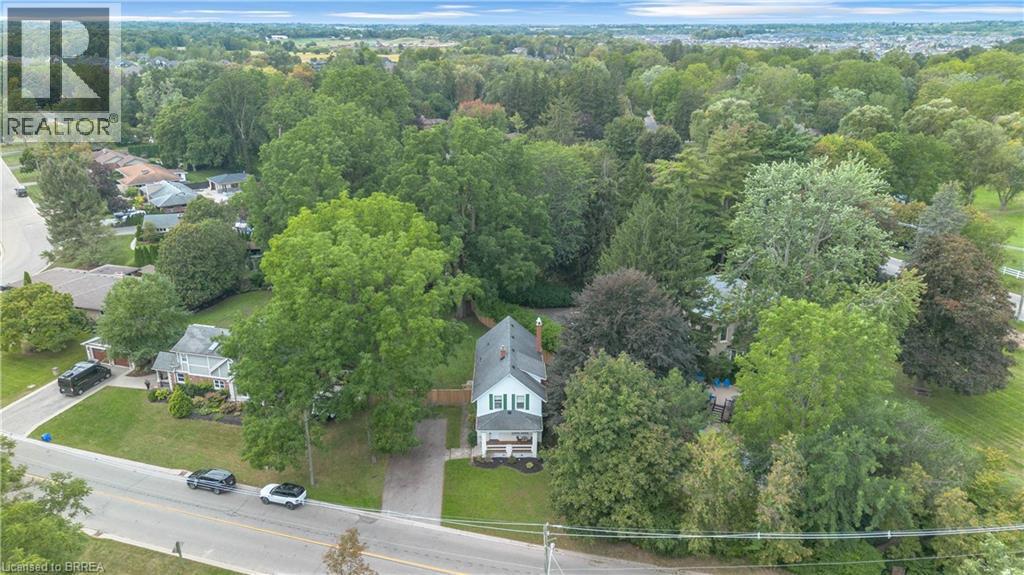
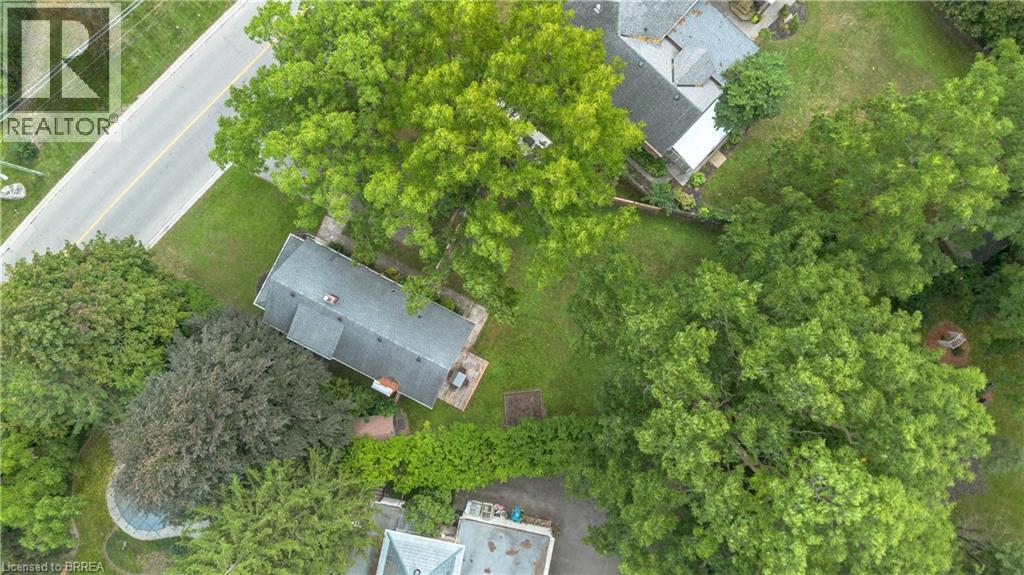
Residential property surrounded by mature trees and natural landscaping - 11 Tutela Heights Road, Brantford, ON
Two-story residence with a white exterior and light green shutters - 11 Tutela Heights Road, Brantford, ON
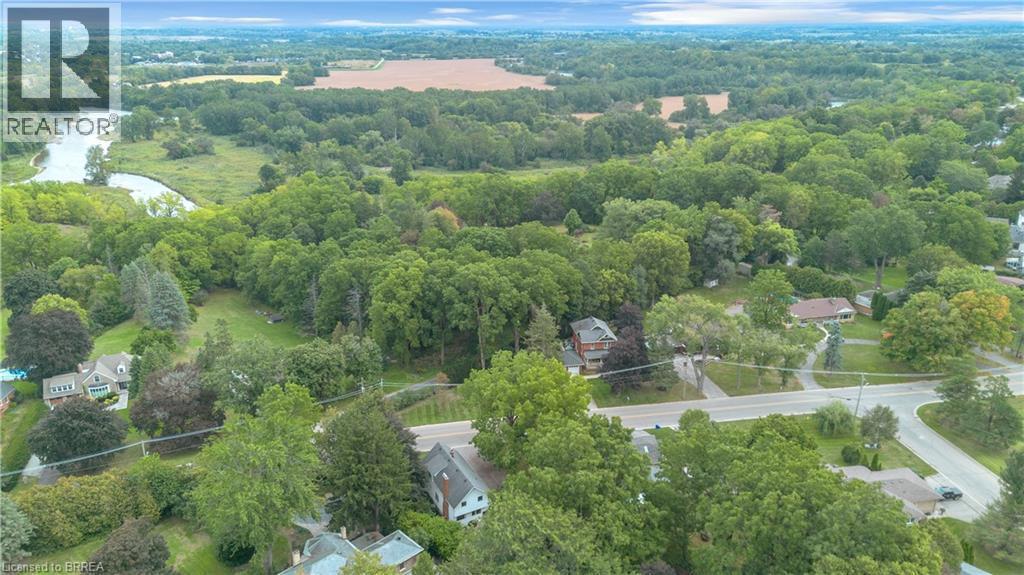
Aerial perspective showcasing expansive tree canopy, a winding river, and distant open fields - 11 Tutela Heights Road, Brantford, ON
Additional content - 11 Tutela Heights Road, Brantford, ON
White siding exterior with green window shutters - 11 Tutela Heights Road, Brantford, ON
Pitched roofline residence with a covered front porch, featuring green window shutters and a surrounding privacy hedge - 11 Tutela Heights Road, Brantford, ON
Covered porch featuring wood-finish flooring, a white paneled door, and a natural wood ceiling with recessed lighting - 11 Tutela Heights Road, Brantford, ON
Covered front porch featuring a wood-finish ceiling with recessed lighting, exposed brick pillars, and wood-finish flooring - 11 Tutela Heights Road, Brantford, ON
Panel door entry with crown molding, wood-finish flooring, and a traditional staircase featuring a wood handrail - 11 Tutela Heights Road, Brantford, ON
Hardwood flooring, carpeted staircase, white newel post with wood-finish cap, white window trim, and crown molding - 11 Tutela Heights Road, Brantford, ON
Hardwood flooring throughout, recessed lighting, crown molding, and a chandelier - 11 Tutela Heights Road, Brantford, ON
Hardwood flooring throughout, recessed lighting, crown molding, and a chandelier fixture - 11 Tutela Heights Road, Brantford, ON
Crown molding, recessed lighting, wood-finish flooring, white trim, and a window with natural light - 11 Tutela Heights Road, Brantford, ON
Warm wood-finish flooring with crisp white baseboards and crown molding - 11 Tutela Heights Road, Brantford, ON
Hardwood flooring, recessed lighting, crown molding, and a crystal chandelier - 11 Tutela Heights Road, Brantford, ON
White cabinetry, light-toned countertops, subway tile backsplash, stainless steel sink, and a modern pull-down faucet - 11 Tutela Heights Road, Brantford, ON
Stainless steel appliances, white shaker cabinetry, light wood-finish flooring, subway tile backsplash, and a light-toned countertop - 11 Tutela Heights Road, Brantford, ON
White shaker cabinetry, light-toned countertops, subway tile backsplash, stainless steel sink, and wood-finish flooring - 11 Tutela Heights Road, Brantford, ON
Stone fireplace with a hearth, wood-finish flooring, built-in cabinetry, recessed lighting, and a decorative ceiling fixture - 11 Tutela Heights Road, Brantford, ON
Hardwood flooring, recessed lighting, stone fireplace, modern chandelier, and built-in cabinetry - 11 Tutela Heights Road, Brantford, ON
Hardwood-finish flooring, recessed ceiling lighting, built-in storage cabinetry, wrought iron railing, and multiple windows - 11 Tutela Heights Road, Brantford, ON
Pedestal sink, wood-finish vanity, wall-mounted mirror, wood-finish wall cabinet with open shelving, and white beadboard paneling - 11 Tutela Heights Road, Brantford, ON
Glass-enclosed shower with subway tile surround, black-finish shower head, and chrome fixtures - 11 Tutela Heights Road, Brantford, ON
Hardwood-finish flooring, white spindle banister with wood-finish railing, single-hung window, and decorative ceiling light fixture - 11 Tutela Heights Road, Brantford, ON
Wood-finish flooring, recessed lighting, and a decorative ceiling fixture - 11 Tutela Heights Road, Brantford, ON
Recessed lighting, ceiling-mounted light fixture, neutral wall color, wood-finish flooring, white door with black hardware - 11 Tutela Heights Road, Brantford, ON
Hardwood flooring, recessed lighting, and a ceiling fan with integrated lighting - 11 Tutela Heights Road, Brantford, ON
Hardwood flooring, recessed lighting, ceiling fan light fixture, bifold closet doors, and white trim molding - 11 Tutela Heights Road, Brantford, ON
Recessed lighting, light wood-finish flooring, white trim, and a white interior door - 11 Tutela Heights Road, Brantford, ON
Recessed lighting, wood-finish flooring, white trim, and a window for natural light - 11 Tutela Heights Road, Brantford, ON
Hardwood flooring, recessed ceiling lights, paneled walls, and a window with trim - 11 Tutela Heights Road, Brantford, ON
Recessed lighting, wood-finish flooring, and white trim - 11 Tutela Heights Road, Brantford, ON
Recessed lighting, warm-toned walls, wood-finish flooring, and white trim - 11 Tutela Heights Road, Brantford, ON
Laundry area featuring wood-finish flooring, built-in shelving, and a window with white trim - 11 Tutela Heights Road, Brantford, ON
Dual sink vanity with white cabinetry, polished chrome fixtures, and a large mirror - 11 Tutela Heights Road, Brantford, ON
Hardwood flooring, painted white walls, wood-framed door with glass panel, wrought iron railing with scrollwork, and a wooden handrail - 11 Tutela Heights Road, Brantford, ON
Recessed ceiling lighting, light wood-finish flooring, white trim, white walls, and a visible window - 11 Tutela Heights Road, Brantford, ON
Stone-clad fireplace with hearth, wood-finish flooring, recessed lighting, and a white interior door - 11 Tutela Heights Road, Brantford, ON
Expansive backyard featuring a manicured lawn, mature trees, and privacy fencing - 11 Tutela Heights Road, Brantford, ON
Expansive green lawn with mature trees and wood fencing - 11 Tutela Heights Road, Brantford, ON
Expansive backyard with a large lawn, mature trees, and wood privacy fencing - 11 Tutela Heights Road, Brantford, ON
Expansive backyard featuring a manicured lawn, full wood fencing, and mature trees - 11 Tutela Heights Road, Brantford, ON
White siding exterior with a pitched roof and a visible chimney - 11 Tutela Heights Road, Brantford, ON
White exterior with dark shutters, front porch with columns, and a gabled roof - 11 Tutela Heights Road, Brantford, ON
Residential property surrounded by mature trees and natural landscaping - 11 Tutela Heights Road, Brantford, ON
Two-story residence with a white exterior and light green shutters - 11 Tutela Heights Road, Brantford, ON
Aerial perspective showcasing expansive tree canopy, a winding river, and distant open fields - 11 Tutela Heights Road, Brantford, ON
Additional content - 11 Tutela Heights Road, Brantford, ON
  • Advertising

MULTIMEDIA

Are you a real estate investor?
11 TUTELA HEIGHTS Road, Brantford, Ontario, N3T 1A2
$774,900

5 Beds

2 Baths

Property Information:

Welcome home to 11 Tutela Heights Road, a beautifully maintained family home where old-world charm meets country living. Set on a mature, beautifully treed lot, this spacious two-storey home offers close to 2,000 sq. ft. of above-grade living space, 5 generous bedrooms, 2 full bathrooms, and a layout designed for practical family living. The main floor is bright and welcoming, with spacious living and dining areas, an updated quainte, functional kitchen, and a cozy family room featuring a charming wood-burning fireplace. Upstairs, you'll find five spacoius bedrooms, a large 5-piece bathroom, and the convenience of second-floor laundry. Pride of ownership is evident throughout this well-cared-for home. Recent updates include a newly finished recreation room with premium flooring and spray-foam insulation, updated electrical with pot lights throughout, new plumbing in the upper bathroom, new ductwork, sump pumps, central air conditioning, backyard lighting, select interior doors, and a new wood fence lining the entire backyard. A new septic tank installed in 2024 and serviced in January 2026, with roof shingles updated in 2016. Outside, the fully fenced backyard offers exceptional privacy and plenty of room to entertain, garden, or simply enjoy the peaceful surroundings. With parking for up to 6 vehicles, there's plenty of space for family and guests. The partially finished basement with separate entrance also offers excellent potential for an in-law suite or additional living space. Ideally located close to schools, parks, hospital, places of worship, trails and everyday amenities, while offering the peaceful feel of country living. Commuters will appreciate being approximately 36 minutes to Aldershot GO Station on the Lakeshore West line. A home with character, space, thoughtful updates and that unmistakable feeling of being lovingly cared for — 11 Tutela Heights Road is one you'll be proud to call home. (id:27)

Building Features:

  • Style: Detached
  • Building Type: House
  • Architectural Style: Other
  • Basement Development: Partially finished
  • Basement Type: Full
  • Construction Style - Attachment: Detached
  • Exterior Finish: Stucco, Vinyl siding
  • Fireplace Fuel: Wood
  • Fireplace Type: Other - See remarks
  • Floor Space: 1970 sqft
  • Heating Type: Forced air
  • Heating Fuel: Natural gas
  • Cooling Type: Central air conditioning
  • Appliances: Dishwasher, Dryer, Microwave, Refrigerator, Stove

Property Features:

  • OwnershipType: Freehold
  • Property Type: Single Family
  • Amenities Nearby: Park, Schools, Shopping
  • Built in: 1930
  • Features: Country residential, Sump Pump
  • Floor Space (approx): 1970 Square Feet
  • Lot Frontage: 63 Feet
  • Zoning: SR
  • Sewer: Septic System
  • No. of Parking Spaces: 6

Rooms:

  • Bathroom 2nd Level 7'3'' x 6'4''
  • Laundry 2nd Level 8'0'' x 7'3''
  • Bedroom 2nd Level 13'8'' x 10'9''
  • Primary Bedroom 2nd Level 17'11'' x 8'11''
  • Bedroom 2nd Level 12'11'' x 8'11''
  • Bedroom 2nd Level 12'7'' x 11'5''
  • Bedroom 2nd Level 8'5'' x 7'9''
  • Recreation Room Basement Level 14'5'' x 18'11''
  • Bathroom Main Level 6'5'' x 5'6''
  • Family Main Level 15'9'' x 20'0''
  • Kitchen Main Level 12'8'' x 9'2''
  • Dining Main Level 10'6'' x 12'5''
  • Living Main Level 12'5'' x 14'3''
  • Foyer Main Level 14' x 7'3''

Courtesy of: Re/Max Twin City Realty Inc

REALTOR.ca  

Access to Sold Data on this website may only be used by consumers that have a bona fide interest in the purchase, sale, or lease of residential real estate.

Sales/Price History

Log in or create an account to see sold and historical listings information

QuickQuoteTM Powered by RPS

Location of 11 TUTELA HEIGHTS Road, Brantford, Ontario, N3T 1A2

Demographic Information of 11 TUTELA HEIGHTS Road, Brantford, Ontario, N3T 1A2
Life Stage

Nearly Retired

Employment Type

Service Sector/White Collar

Average Household Income

$128,268.07

Average Number of Children

1.71

Household Population

Household Structure

Age of Population

Education

Education Level

No certificate/diploma/degree

19.16 %

High school certificate or equivalent

24.42 %

Apprenticeship trade certificate/diploma

11.24 %

College/non-university certificate

29.41 %

University certificate (below bachelor)

0.64 %

University Degree

15.13 %

Commuter

Travel To Work

By Car

90.17 %

By Public Transit

6.4 %

By Walking

0.0 %

By Bicycle

0.0 %

By Other Methods

3.43 %

Cultural Diversity

Knowledge of Official Language

Mother Tongue

Building Information
Building Type

Apartments (Low and High Rise)

4.1 %

Houses

95.9 %

Own Vs. Rent