Button CopyPathCircle CloseCircle Left ArrowArrow Down Icon GreyClosecirclecircleBurger
  • Advertising

11 ONTARIO Street, Brantford, Ontario, N3S 2B7

MLS® # 40865807
House For Sale In Eagle Place, Brantford, Ontario
$479,000 QuickQuoteTM: $475K - $525K

2 Beds

3 Baths

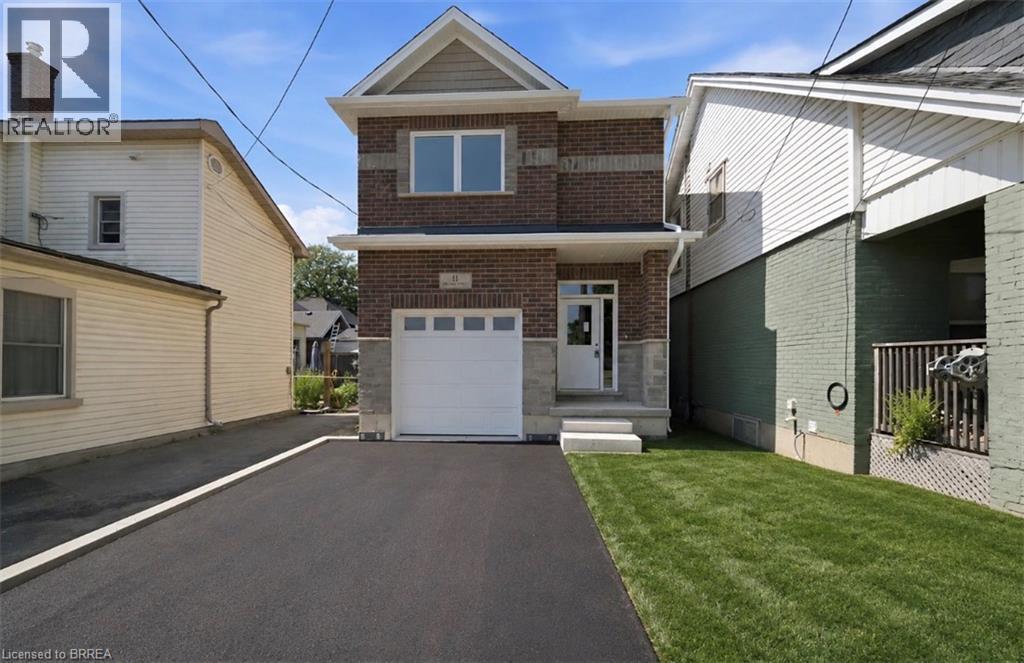
Brick exterior with stone accents, attached garage, driveway, and lawn - 11 Ontario Street, Brantford, ON
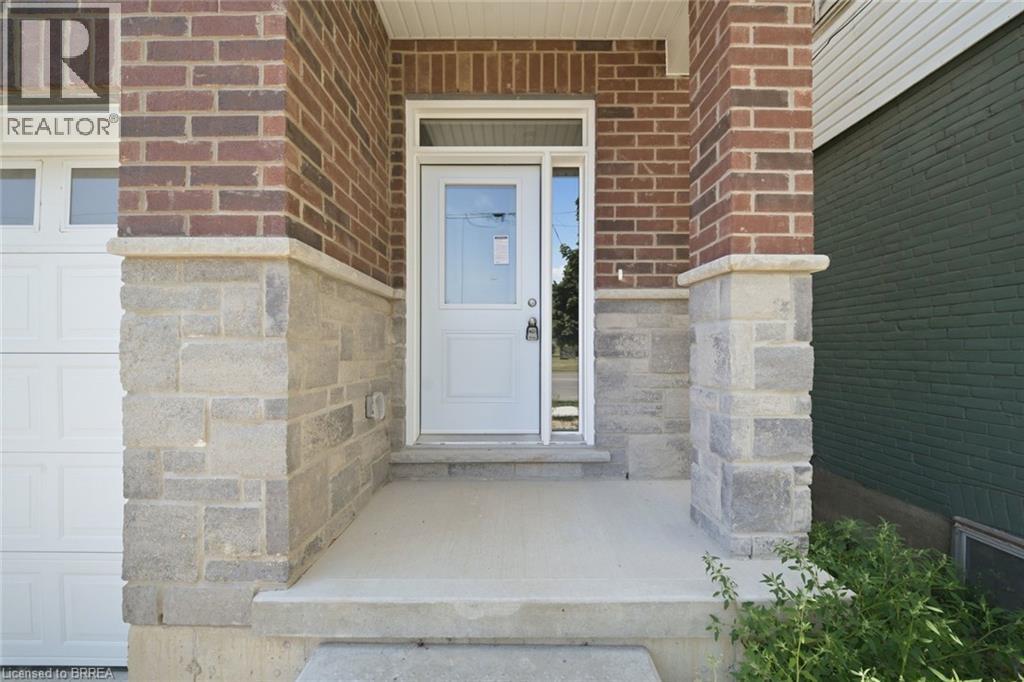
Brick facade with stone accenting, concrete porch, and a white entry door with sidelight - 11 Ontario Street, Brantford, ON
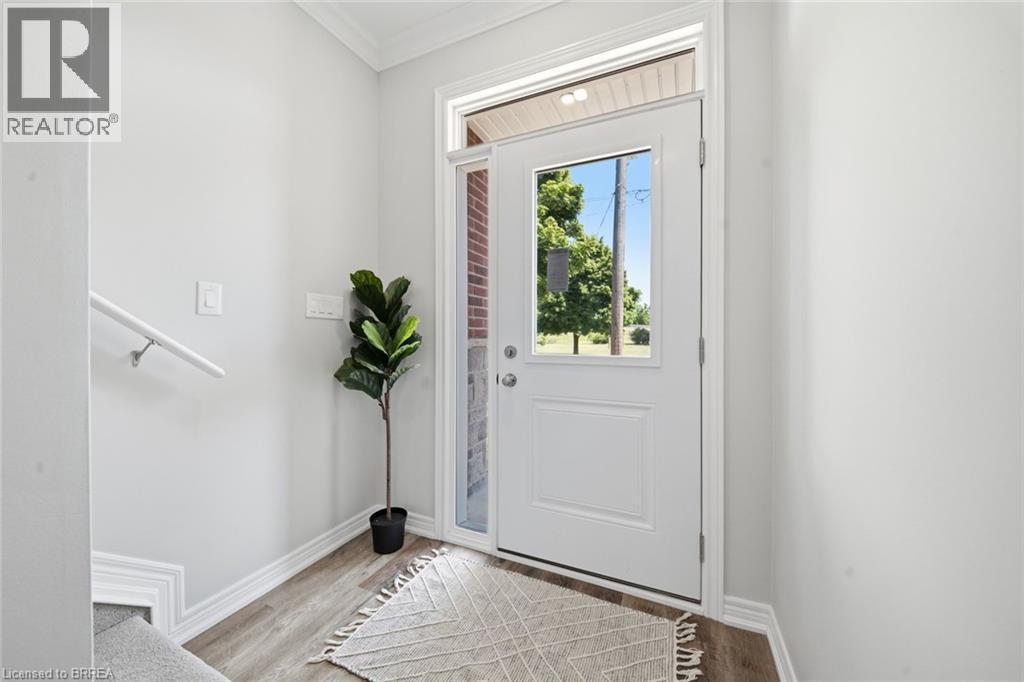
White entry door with a transom window and sidelight, wood-finish flooring, and white baseboards - 11 Ontario Street, Brantford, ON
11 Ontario Street, Brantford, ON
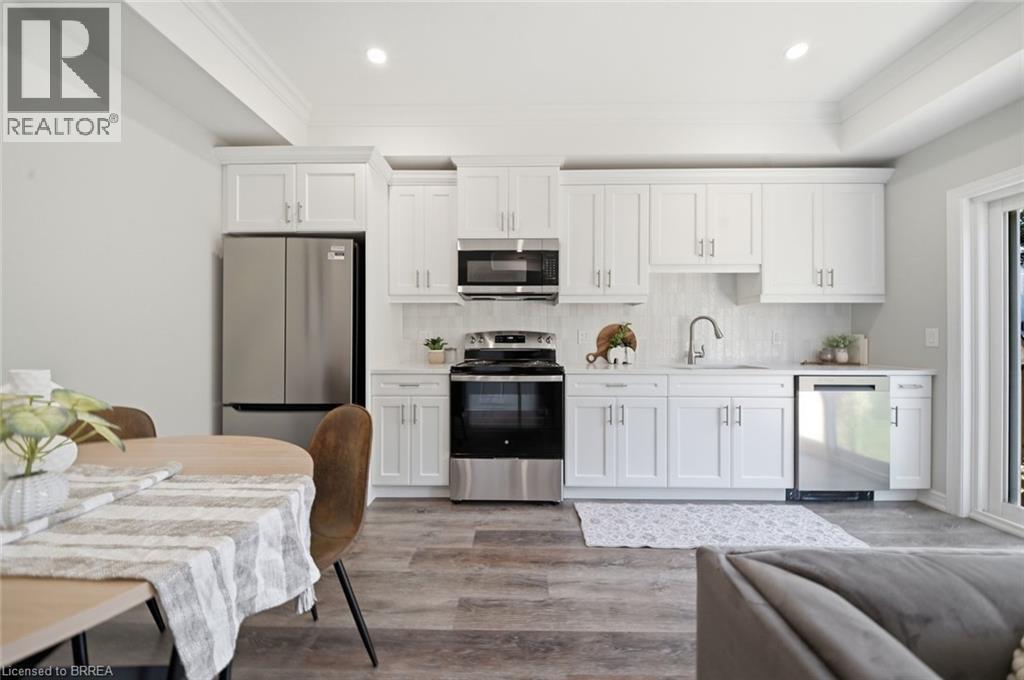
White shaker cabinetry, stainless steel appliances, wood-finish flooring, recessed lighting, and crown molding - 11 Ontario Street, Brantford, ON
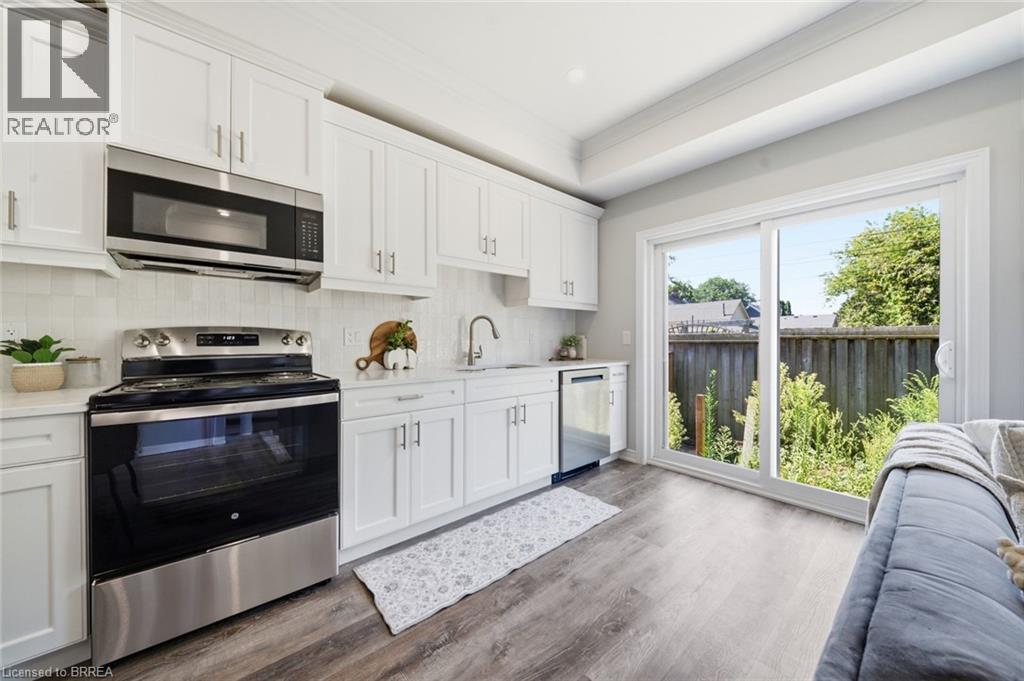
Kitchen featuring white cabinetry, stainless steel appliances, white tile backsplash, wood-finish flooring, and sliding glass doors - 11 Ontario Street, Brantford, ON
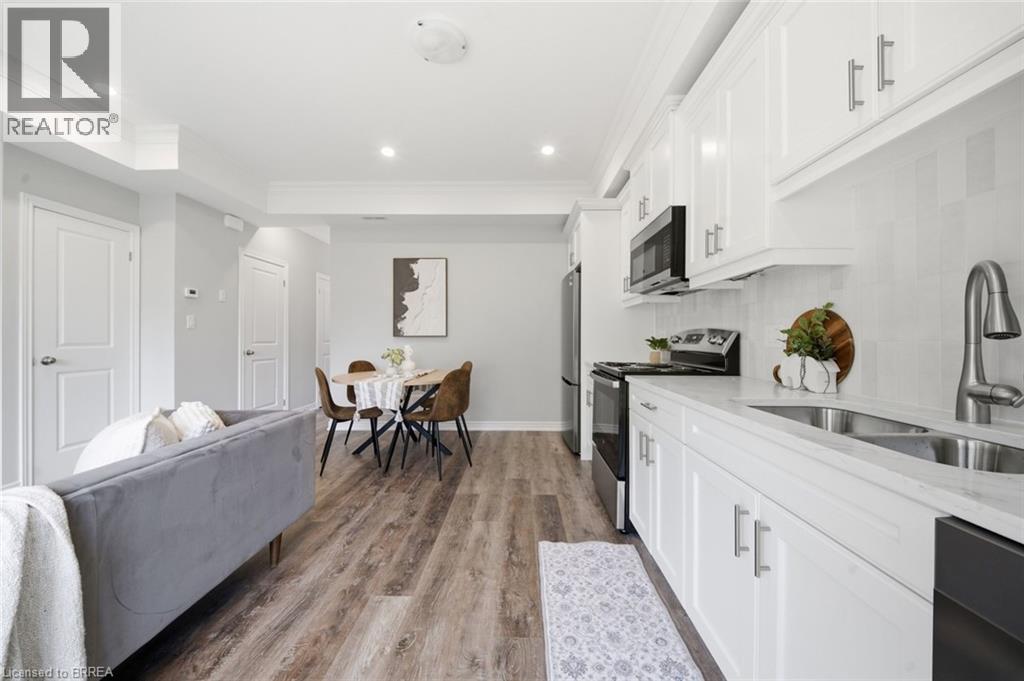
White shaker-style cabinetry, stainless steel sink with gooseneck faucet, full suite of black kitchen appliances, wood-finish flooring, and recessed lighting - 11 Ontario Street, Brantford, ON
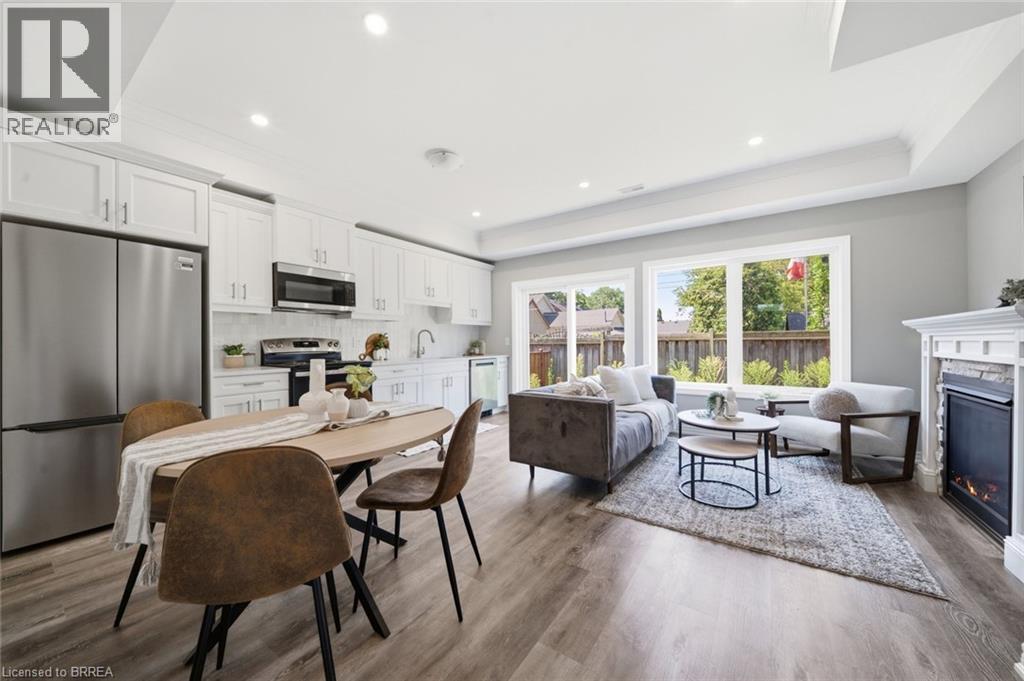
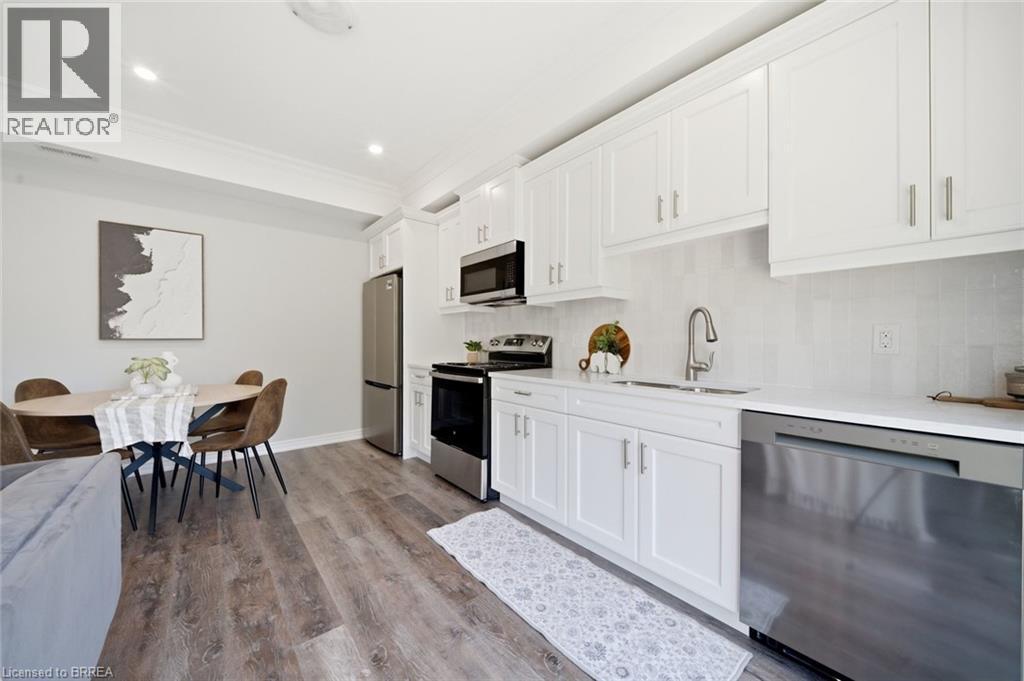
Modern kitchen and dining area featuring white shaker-style cabinetry, stainless steel appliances including a dishwasher and range, quartz countertops, a gooseneck faucet, wood-finish flooring, and re - 11 Ontario Street, Brantford, ON
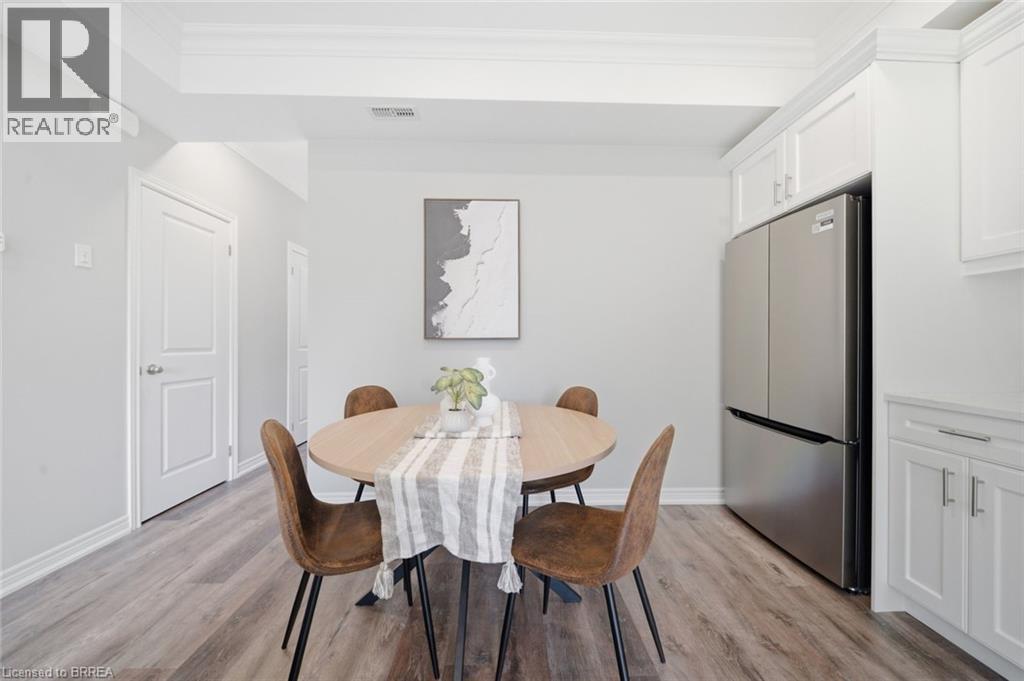
Wood-finish flooring throughout, white shaker cabinetry with hardware, and stainless steel French door refrigerator - 11 Ontario Street, Brantford, ON
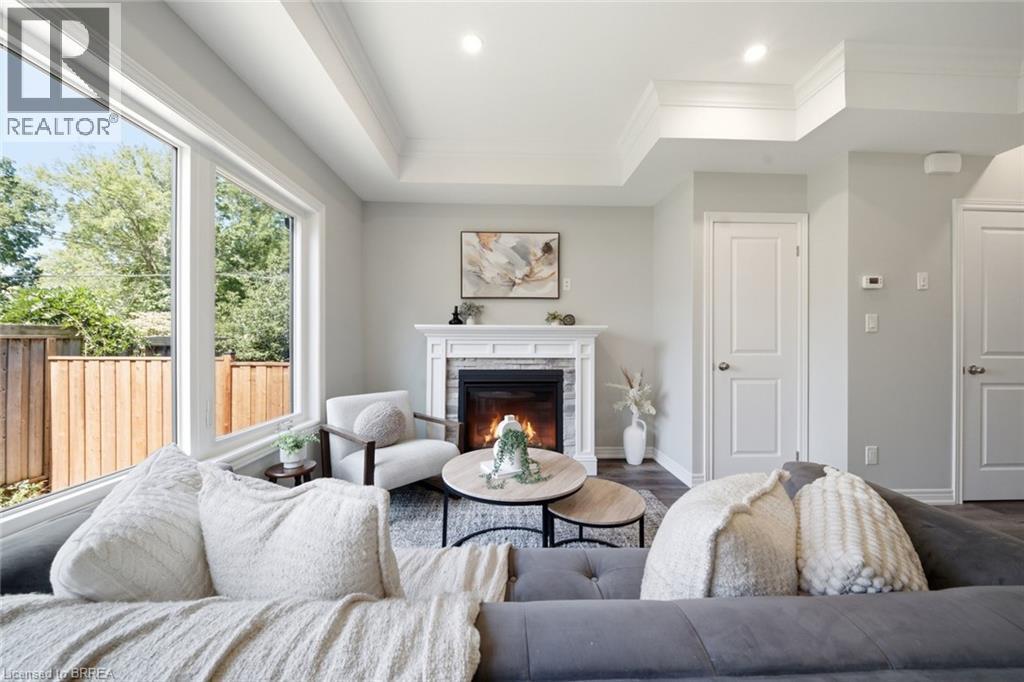
Coffered ceiling detail, large picture windows, wood-finish flooring, white mantel fireplace with stone surround, and recessed lighting - 11 Ontario Street, Brantford, ON
Tray ceiling with recessed lighting, wood-finish flooring, and a built-in fireplace with a stone surround - 11 Ontario Street, Brantford, ON
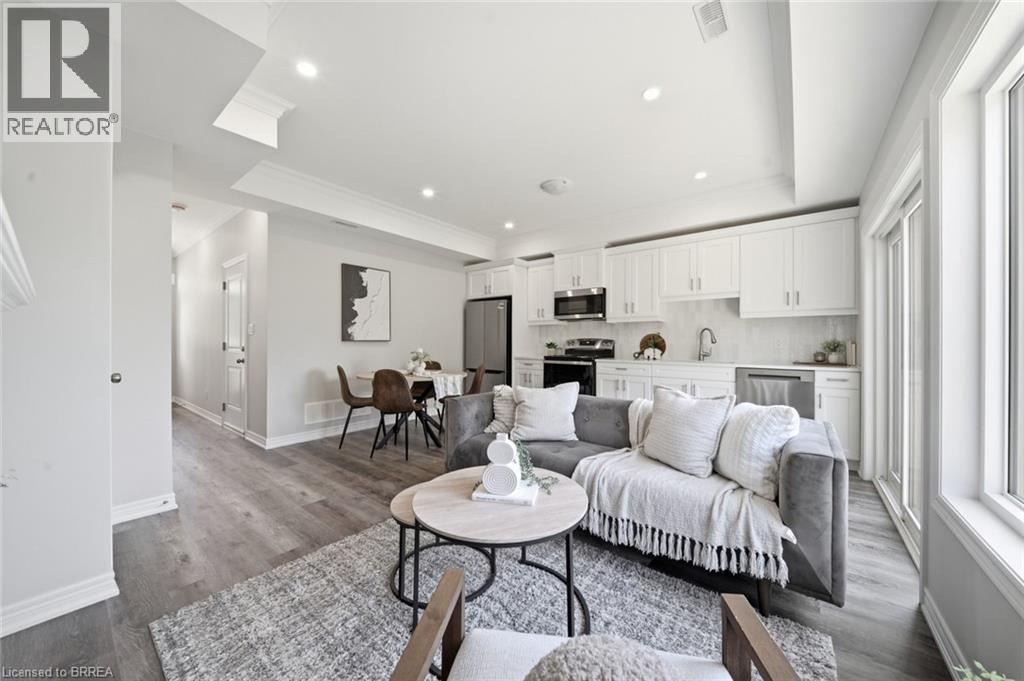
Open-concept living area with wood-finish flooring, recessed lighting, and white trim throughout - 11 Ontario Street, Brantford, ON
White vanity with shaker-style cabinet doors, integrated sink, and chrome faucet - 11 Ontario Street, Brantford, ON
11 Ontario Street, Brantford, ON
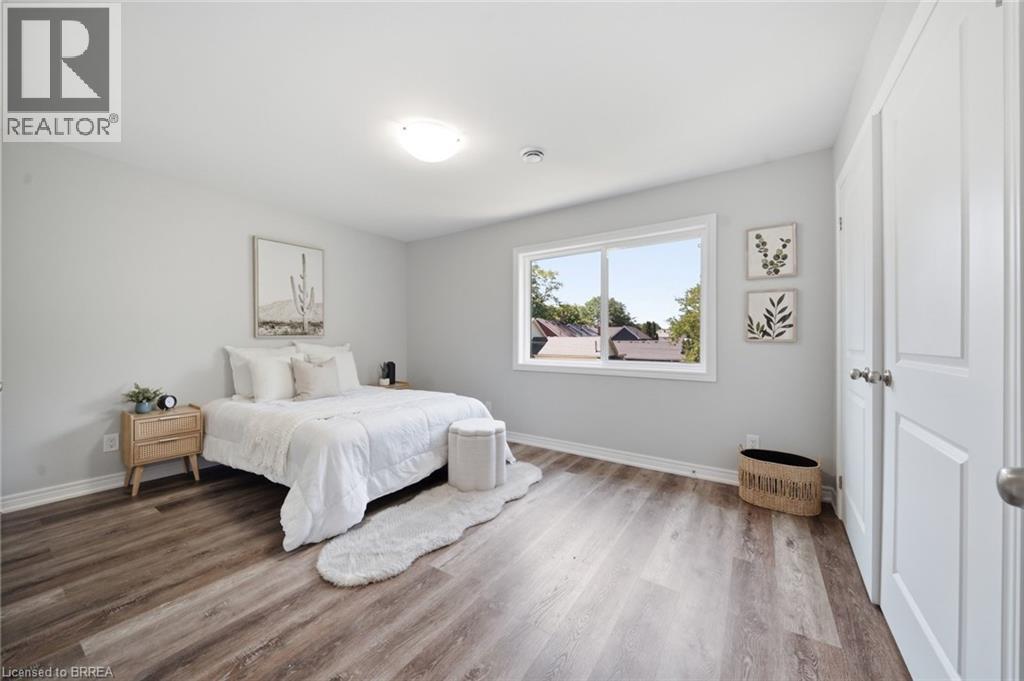
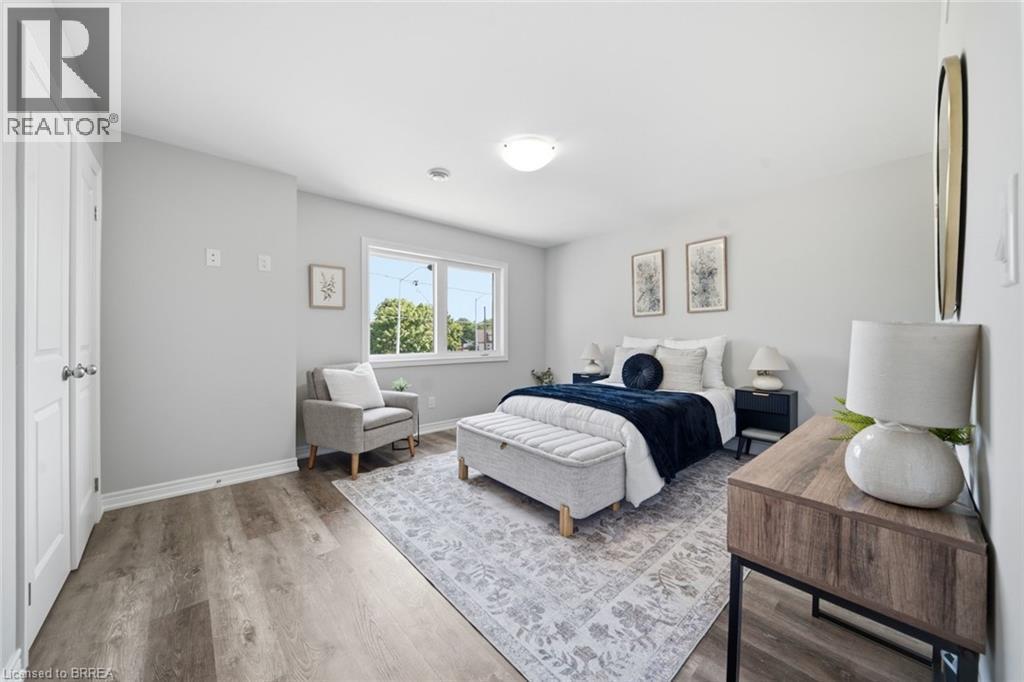
Hardwood-finish flooring, white trim, light-toned walls, a double-panel interior door, and a single window - 11 Ontario Street, Brantford, ON
11 Ontario Street, Brantford, ON
Wood-finish flooring, white walls, and a multi-pane window - 11 Ontario Street, Brantford, ON
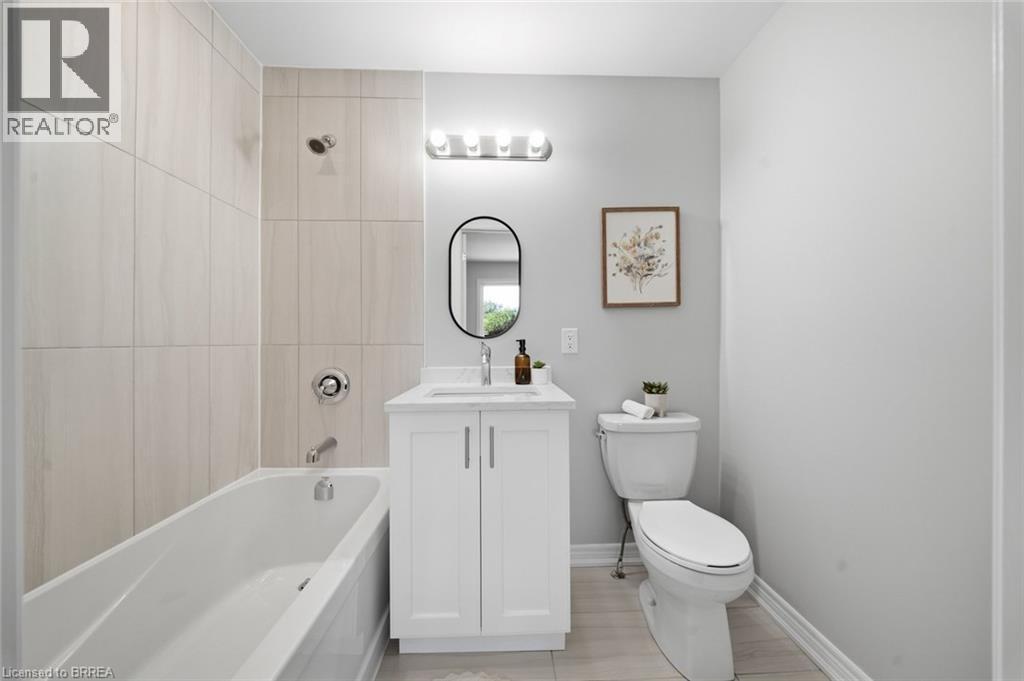
Bathroom featuring a white vanity with a countertop, an oval mirror, a bathtub with a tiled surround, and a toilet - 11 Ontario Street, Brantford, ON
Laundry closet featuring a built-in shelf, pre-plumbed connections, and wood-finish flooring - 11 Ontario Street, Brantford, ON
Unfinished basement featuring exposed wood joists, a prominent structural beam, concrete flooring, and insulated walls - 11 Ontario Street, Brantford, ON
  • Advertising
Are you a real estate investor?
11 ONTARIO Street, Brantford, Ontario, N3S 2B7
$479,000

2 Beds

3 Baths

Property Information:

Welcome to 11 Ontario Street, Brantford! This newly built 2-bedroom, 2.5-bathroom home offers modern living with soaring ceilings, an open-concept layout, a 1 car garage and stylish finishes throughout. The bright kitchen features stainless steel appliances, ample cabinetry, and flows seamlessly into the living and dining area, making it perfect for everyday living and entertaining. A walk out deck upon the kitchen and dining space offers great convenience. Upstairs, you'll find spacious bedrooms with beautiful closets and well-appointed bathrooms as well as a laundry room. The 5 foot crawl space offers ample storage space. This gently lived in, move-in-ready home is an excellent opportunity for first-time buyers, downsizers, or investors. Conveniently located just minutes from downtown Brantford, you'll enjoy easy access to shopping, restaurants, cafes, parks, the Grand River trails, public transit, Wilfrid Laurier University, and Highway 403 for an easy commute. (id:27)

Building Features:

  • Style: Detached
  • Building Type: House
  • Architectural Style: Other
  • Basement Development: Unfinished
  • Basement Type: Crawl space
  • Construction Style - Attachment: Detached
  • Exterior Finish: Other
  • Floor Space: 1200 sqft
  • Foundation Type: Unknown
  • Heating Type: No heat
  • Cooling Type: None

Property Features:

  • OwnershipType: Freehold
  • Property Type: Single Family
  • Half Bathrooms: 1
  • Access Type: Highway access
  • Amenities Nearby: Hospital, Park, Public Transit, Schools, Shopping
  • Built in: 2025
  • Community Features: High Traffic Area, School Bus
  • Floor Space (approx): 1200 Square Feet
  • Irregular: Yes
  • Lot Frontage: 25 Feet
  • Lot Size: 0.04 Acres
  • Zoning: NLR
  • Sewer: Municipal sewage system
  • Parking Type: None

Rooms:

  • Bathroom 2nd Level Measurements not available
  • Bathroom 2nd Level Measurements not available
  • Bedroom 2nd Level 12'0'' x 14'0''
  • Bedroom 2nd Level 12'0'' x 14'0''
  • Bathroom Main Level Measurements not available

Courtesy of: Century 21 Heritage House LTD

REALTOR.ca  

Access to Sold Data on this website may only be used by consumers that have a bona fide interest in the purchase, sale, or lease of residential real estate.

Sales/Price History

Log in or create an account to see sold and historical listings information

QuickQuoteTM Powered by RPS

Location of 11 ONTARIO Street, Brantford, Ontario, N3S 2B7

Demographic Information of 11 ONTARIO Street, Brantford, Ontario, N3S 2B7

Life Stage

Midlife Families

Employment Type

Blue Collar/Primary, Blue Collar/Service Sector

Average Household Income

$87,394.02

Average Number of Children

1.71

Household Population

Household Structure

Age of Population

Education

Education Level

No certificate/diploma/degree

27.67 %

High school certificate or equivalent

33.22 %

Apprenticeship trade certificate/diploma

7.43 %

College/non-university certificate

24.43 %

University Degree

7.25 %

Commuter

Travel To Work

By Car

88.63 %

By Public Transit

2.13 %

By Walking

1.87 %

By Bicycle

0.0 %

By Other Methods

7.37 %

Cultural Diversity

Knowledge of Official Language

Mother Tongue

Building Information

Building Type

Apartments (Low and High Rise)

20.09 %

Houses

79.91 %

Own Vs. Rent