Button CopyPathCircle CloseCircle Left ArrowArrow Down Icon GreyClosecirclecircleBurger
  • Advertising

104 MARY Street, Brantford, Ontario, N3S 3B7

MLS® # 40865453
House For Sale In East Ward, Brantford, Ontario
$479,919 QuickQuoteTM: $466K - $568K

3 Beds

2 Baths

104 Mary Street, Brantford, ON
Video
104 Mary Street, Brantford, ON
  • Advertising
Are you a real estate investor?
104 MARY Street, Brantford, Ontario, N3S 3B7
$479,919

3 Beds

2 Baths

Property Information:

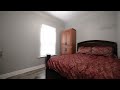
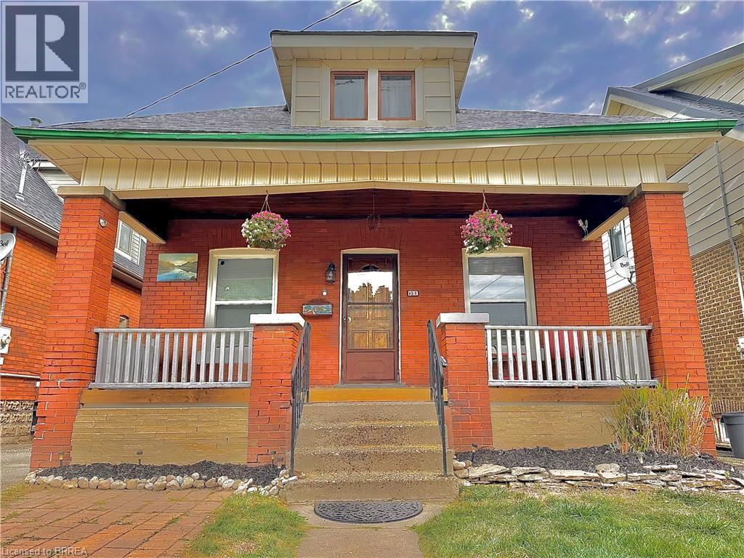
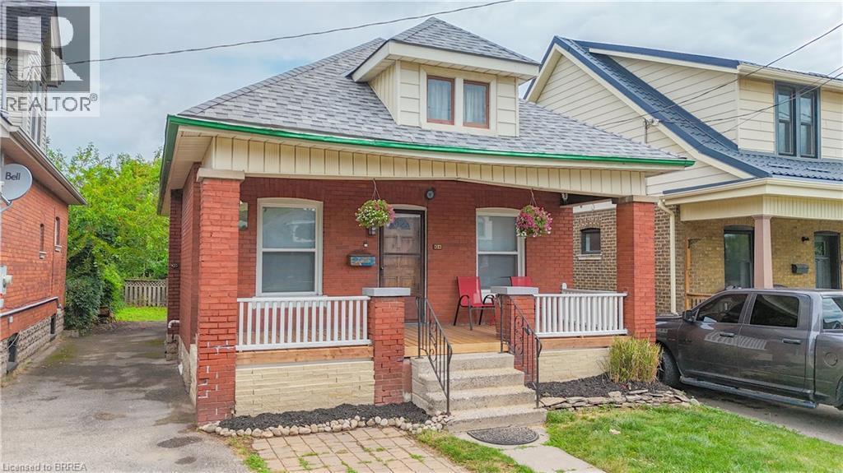
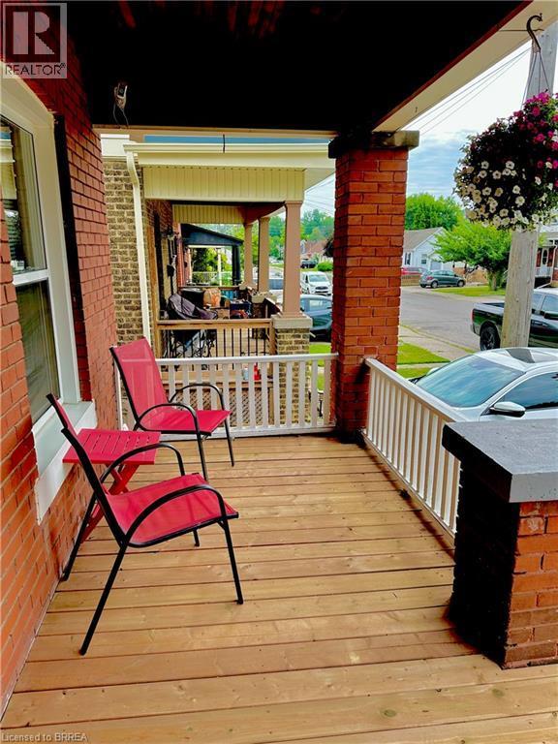
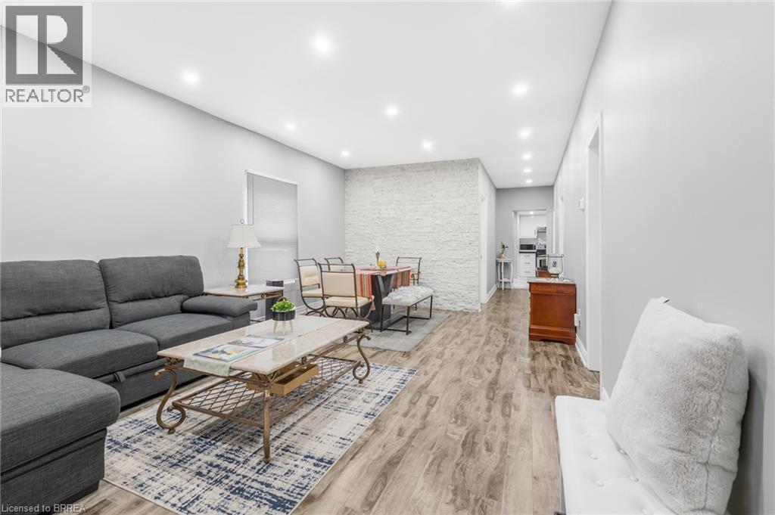
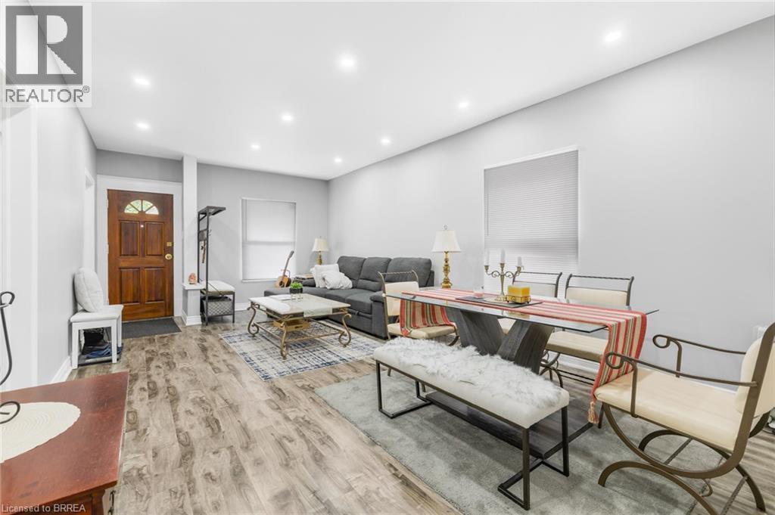
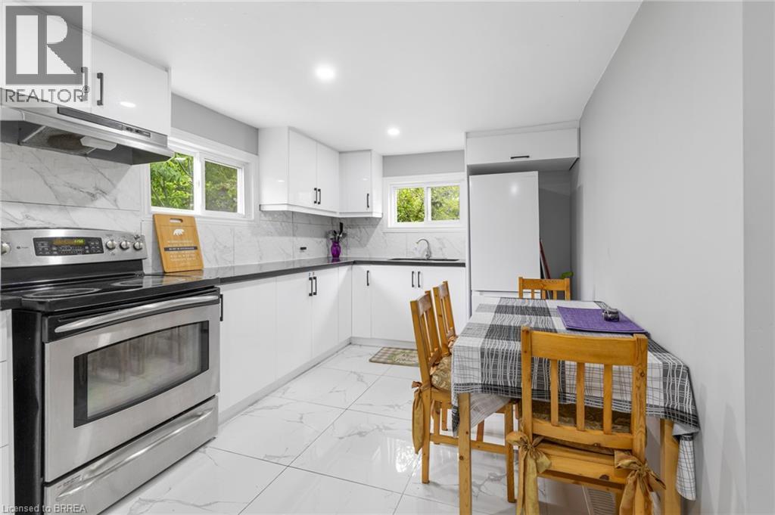
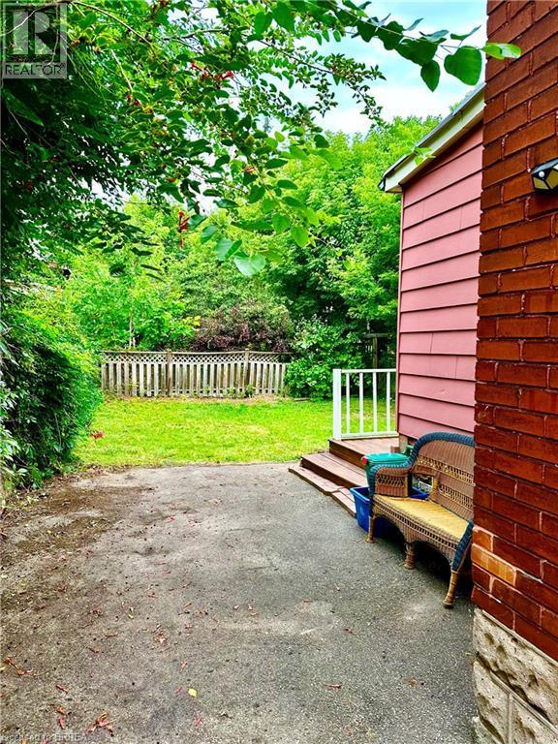
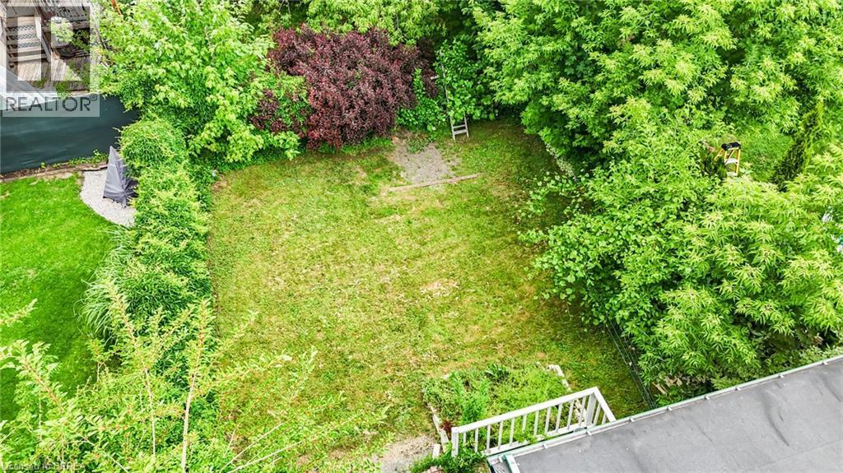
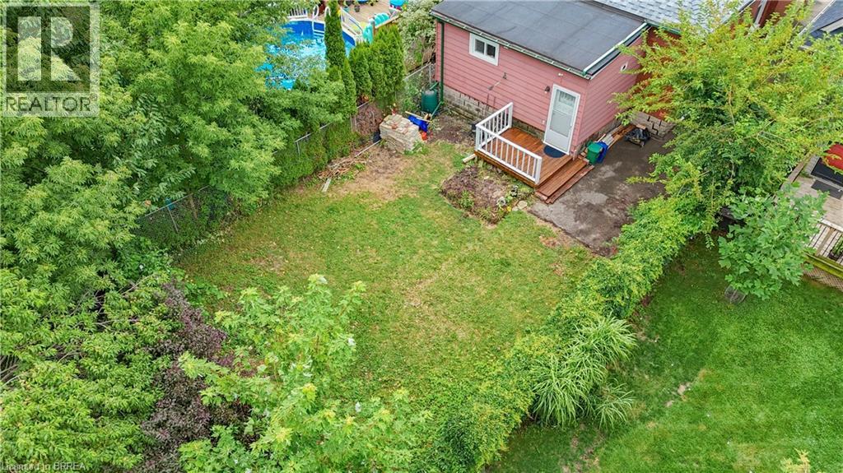
Ideal for first-time home buyers or anyone seeking low-maintenance living, this beautifully modernized bungalow combines stylish design with everyday convenience. With a new roof (2024) and new windows (2022), this home offers peace of mind and energy efficiency for years to come. This home is built from quality materials, solid wood throughout, and extra dense (diamond) bricks on the outside. You’ll be welcomed by a charming covered front porch, an ideal spot to sip your morning coffee or unwind in the evening. Step inside to a bright and airy main floor that has been completely renovated from top to bottom in 2021. This home features new flooring, a new ceiling, pot lights, upgraded bathrooms, and a bright open-concept living and dining room complete with a striking stone feature wall. Just off this space you'll find the stunning eat-in kitchen boasting stainless steel appliances, granite countertops, a chic backsplash, and direct access to your private backyard deck —perfect for relaxing or entertaining. With newer weeping tiles installed in 2021, a dimpled waterproof membrane, and sump pump already in place for water drainage and removal, you will have a dry and secure foundation to create a recreation room, playroom, or a home gym in the unfinished lower level. The spacious attic presents an excellent opportunity to add even more living space to the home. A long driveway provides ample parking for three or more vehicles, making it perfect for guests or multi-vehicle households. Located just a short distance from Wilfrid Laurier University, Conestoga College, local shopping centers, and all the vibrant amenities of Brantford’s dynamic downtown, this home is ideally situated for convenience, education, and lifestyle. Don’t miss your chance to own this move-in-ready gem! (id:27)

Building Features:

  • Style: Detached
  • Building Type: House
  • Architectural Style: Bungalow
  • Basement Development: Unfinished
  • Basement Type: Full
  • Construction Style - Attachment: Detached
  • Exterior Finish: Brick
  • Floor Space: 1070 sqft
  • Foundation Type: Block
  • Heating Type: Forced air
  • Heating Fuel: Natural gas
  • Cooling Type: Central air conditioning
  • Appliances: Dryer, Refrigerator, Stove, Washer

Property Features:

  • OwnershipType: Freehold
  • Property Type: Single Family
  • Amenities Nearby: Schools, Shopping
  • Features: Southern exposure, Paved driveway, Sump Pump
  • Fence Type: Partially fenced
  • Floor Space (approx): 1070 Square Feet
  • Lot Depth: 96 Feet
  • Lot Frontage: 33 Feet
  • Structure Type: Porch
  • Zoning: RC
  • Sewer: Municipal sewage system
  • No. of Parking Spaces: 3

Rooms:

  • Storage Lower Level 13'0'' x 8'8''
  • Workshop Lower Level 9'0'' x 8'8''
  • Den Lower Level 23'0'' x 25'0''
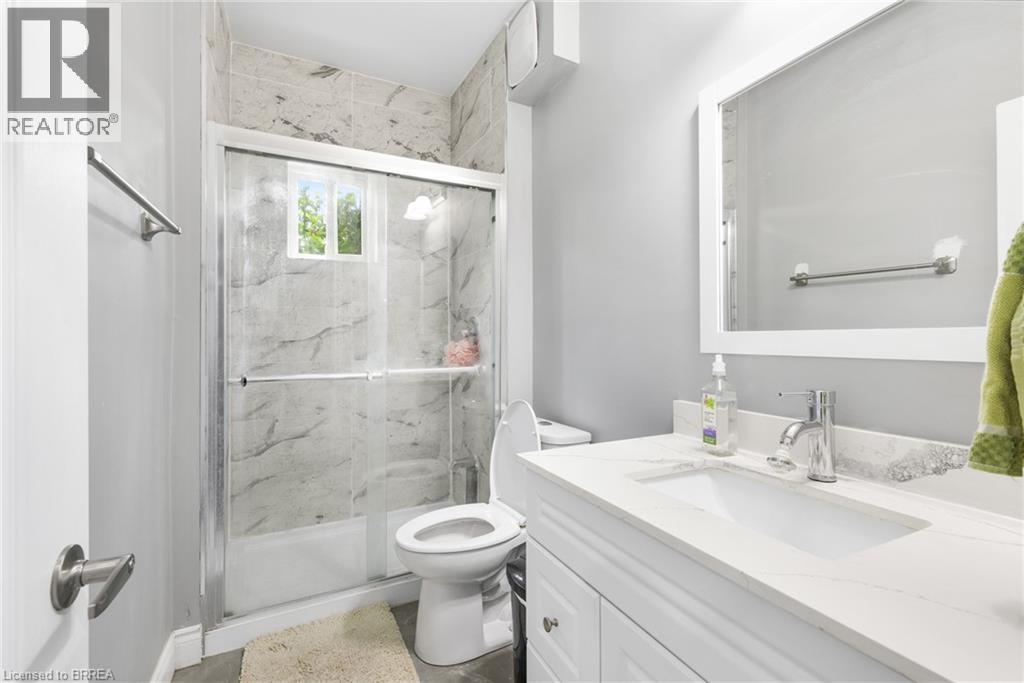
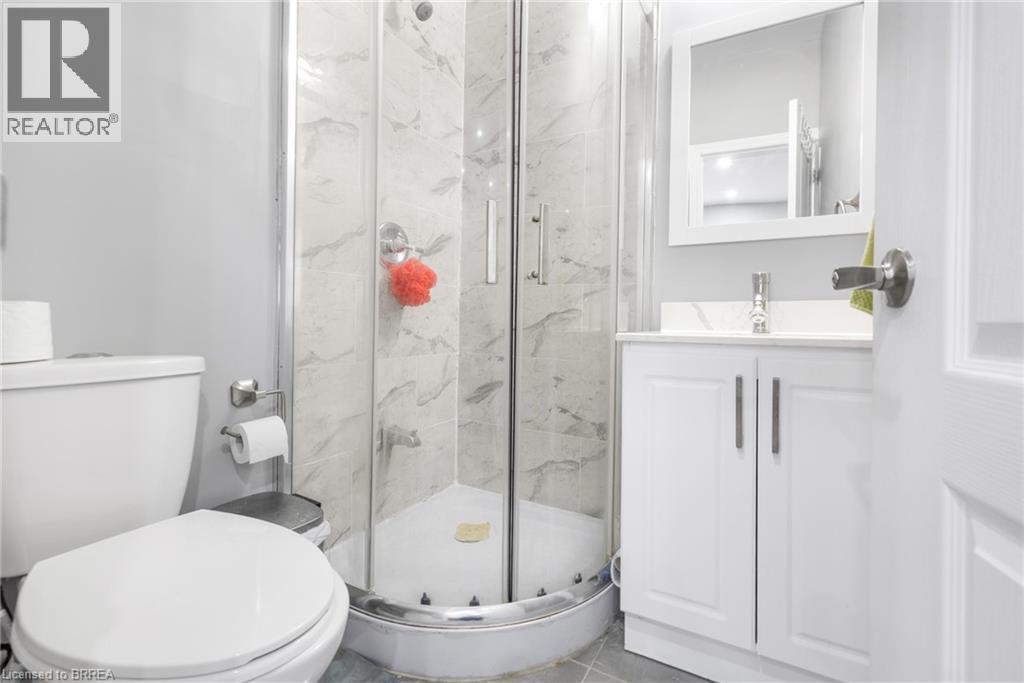
  • Bathroom Main Level Measurements not available
  • Bathroom Main Level Measurements not available
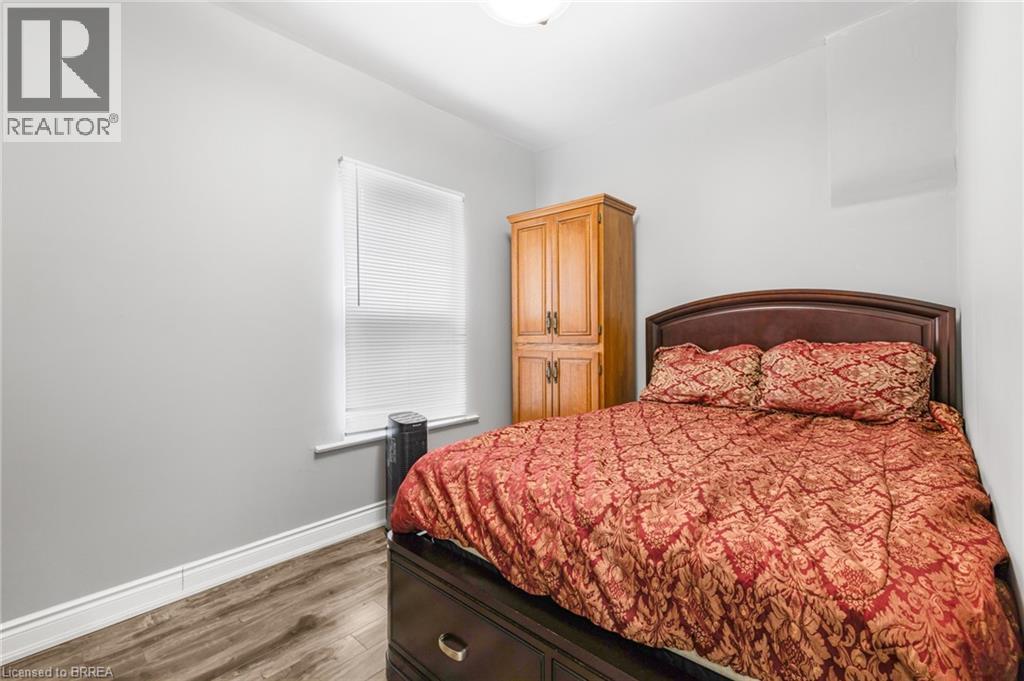
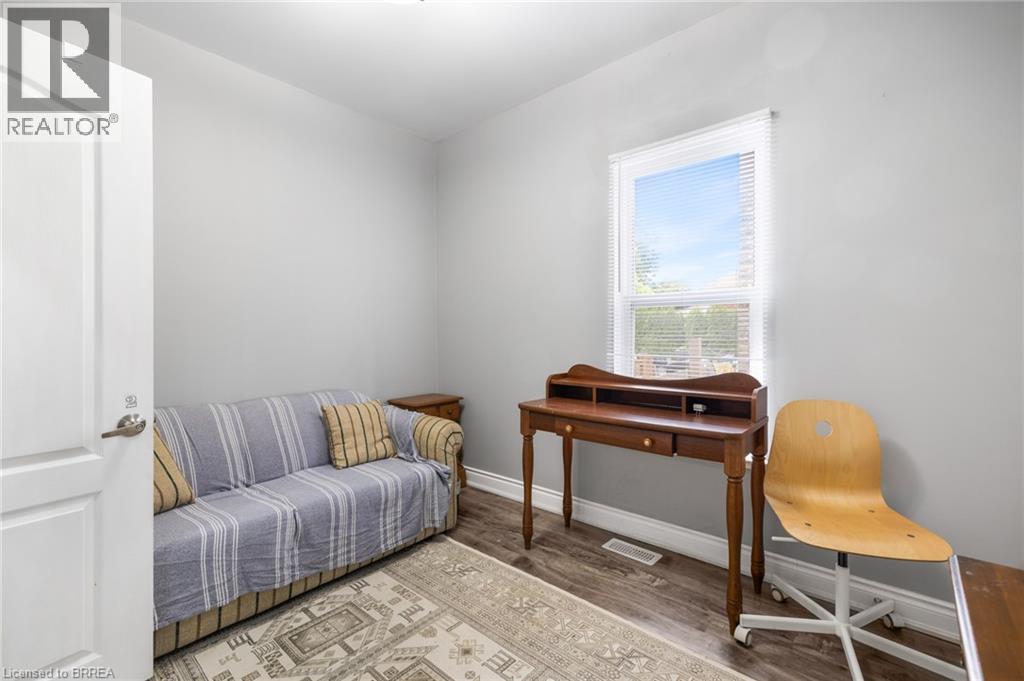
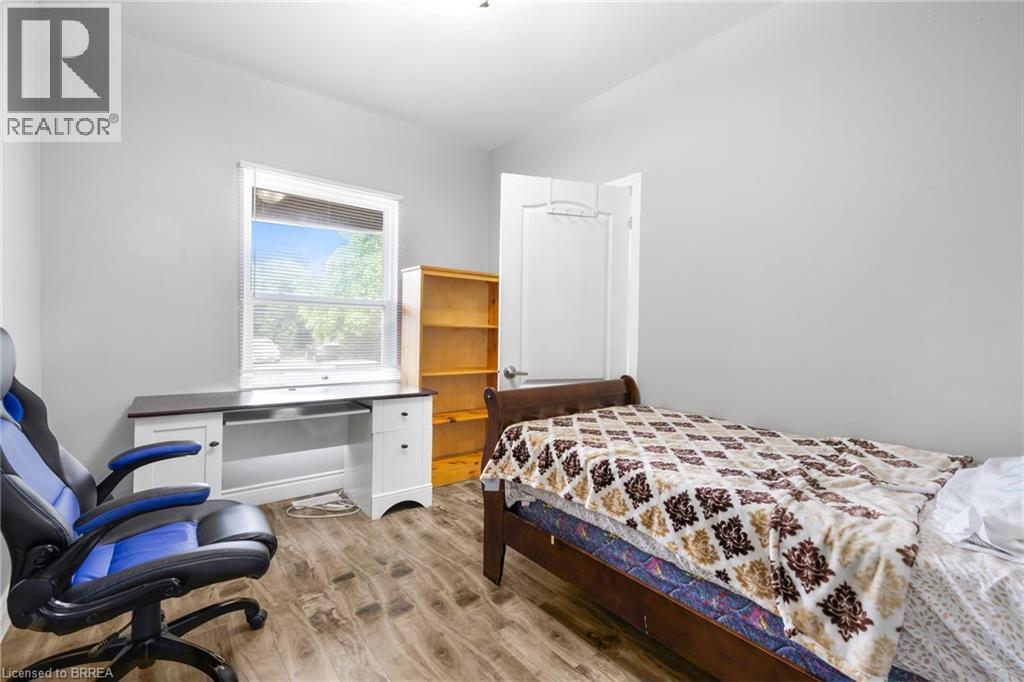
  • Bedroom Main Level 8'3'' x 11'7''
  • Bedroom Main Level 9'0'' x 11'0''
  • Primary Bedroom Main Level 9'0'' x 12'0''
  • Kitchen Main Level 12'0'' x 9'9''
  • Living Main Level 12'9'' x 22'2''

Courtesy of: Pay It Forward Realty

REALTOR.ca  

Access to Sold Data on this website may only be used by consumers that have a bona fide interest in the purchase, sale, or lease of residential real estate.

Sales/Price History

Log in or create an account to see sold and historical listings information

QuickQuoteTM Powered by RPS

Location of 104 MARY Street, Brantford, Ontario, N3S 3B7

Demographic Information of 104 MARY Street, Brantford, Ontario, N3S 3B7

Life Stage

Midlife Families

Employment Type

Blue Collar/Primary, Blue Collar/Service Sector

Average Household Income

$81,738.41

Average Number of Children

1.71

Household Population

Household Structure

Age of Population

Education

Education Level

No certificate/diploma/degree

29.25 %

High school certificate or equivalent

36.29 %

Apprenticeship trade certificate/diploma

2.25 %

College/non-university certificate

24.26 %

University certificate (below bachelor)

0.26 %

University Degree

7.68 %

Commuter

Travel To Work

By Car

89.99 %

By Public Transit

2.69 %

By Walking

3.08 %

By Bicycle

0.0 %

By Other Methods

4.24 %

Cultural Diversity

Knowledge of Official Language

Mother Tongue

Building Information

Building Type

Apartments (Low and High Rise)

32.09 %

Houses

67.91 %

Own Vs. Rent