Button CopyPathCircle CloseCircle Left ArrowArrow Down Icon GreyClosecirclecircleBurger
  • Advertising

1 BEE Crescent, Brantford, Ontario, N3T 0V7

MLS® # 40834987
House For Sale In Shellard Lane, Brantford, Ontario
$849,800 QuickQuoteTM: Not Available

4 Beds

3 Baths

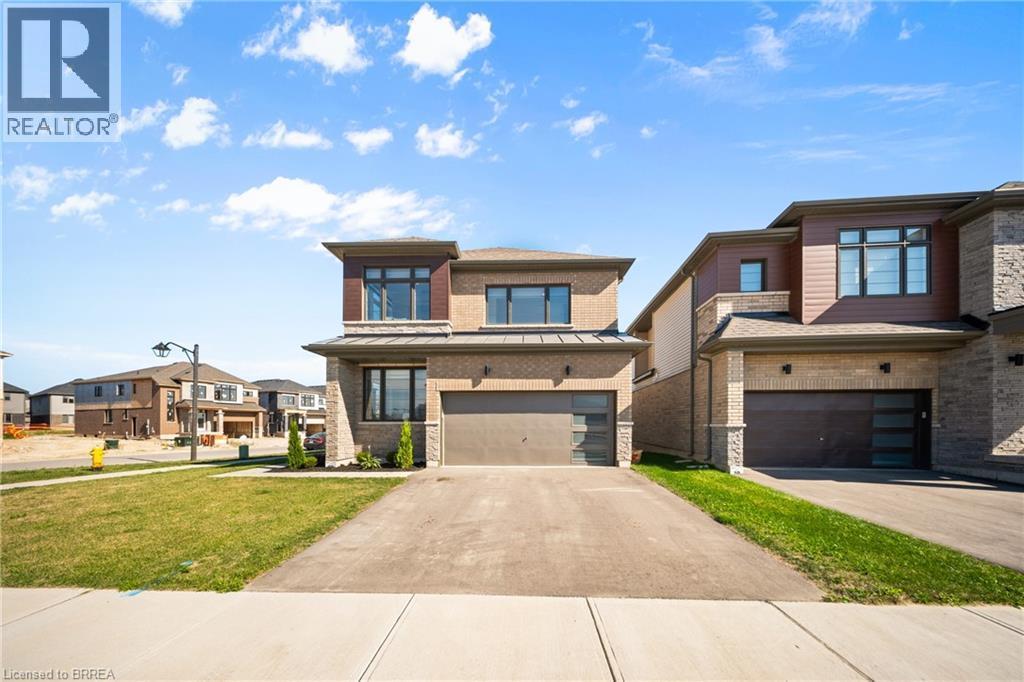
Prairie-style house featuring driveway, brick siding, an attached garage, a front lawn, and a residential view - 1 Bee Crescent, Brantford, ON
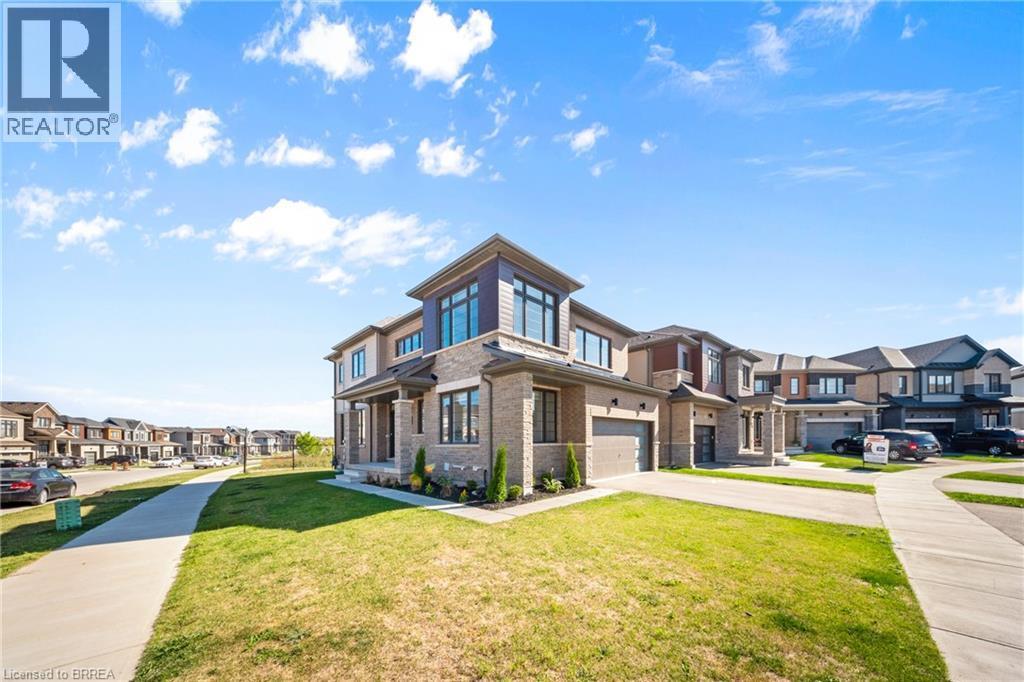
View of front of house featuring a residential view, concrete driveway, a front lawn, brick siding, and a garage - 1 Bee Crescent, Brantford, ON
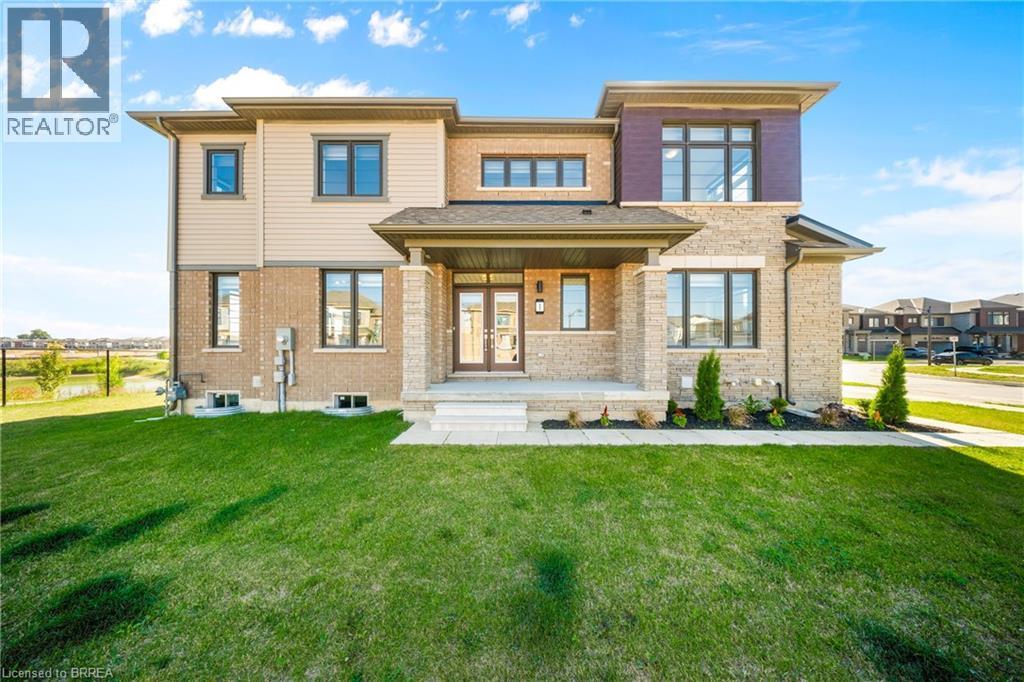
Rear view of property featuring covered porch, a yard, brick siding, and french doors - 1 Bee Crescent, Brantford, ON
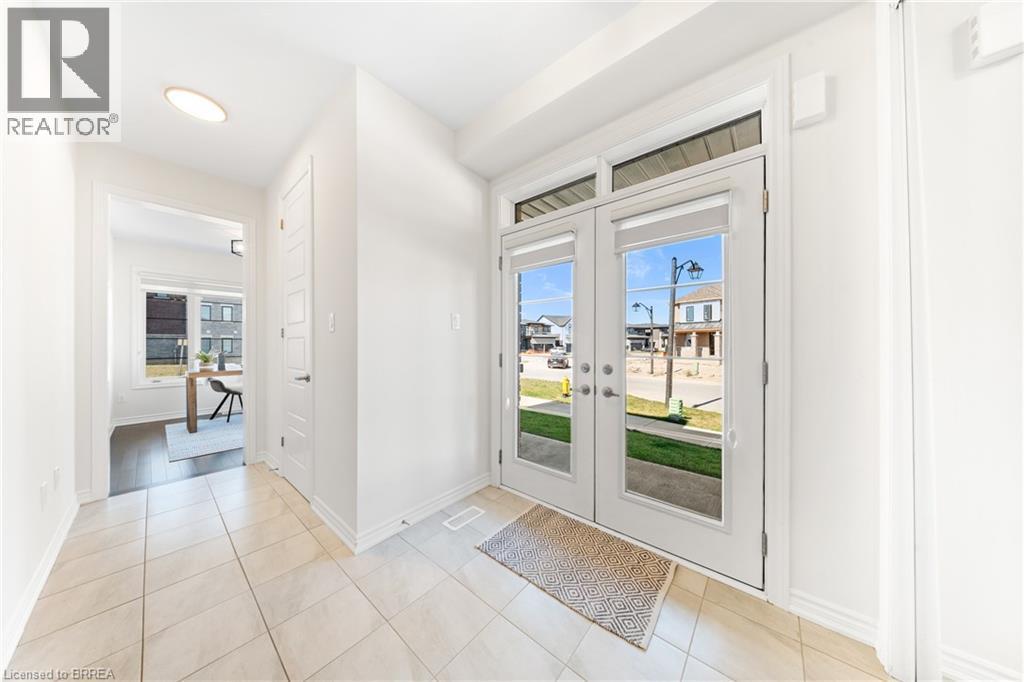
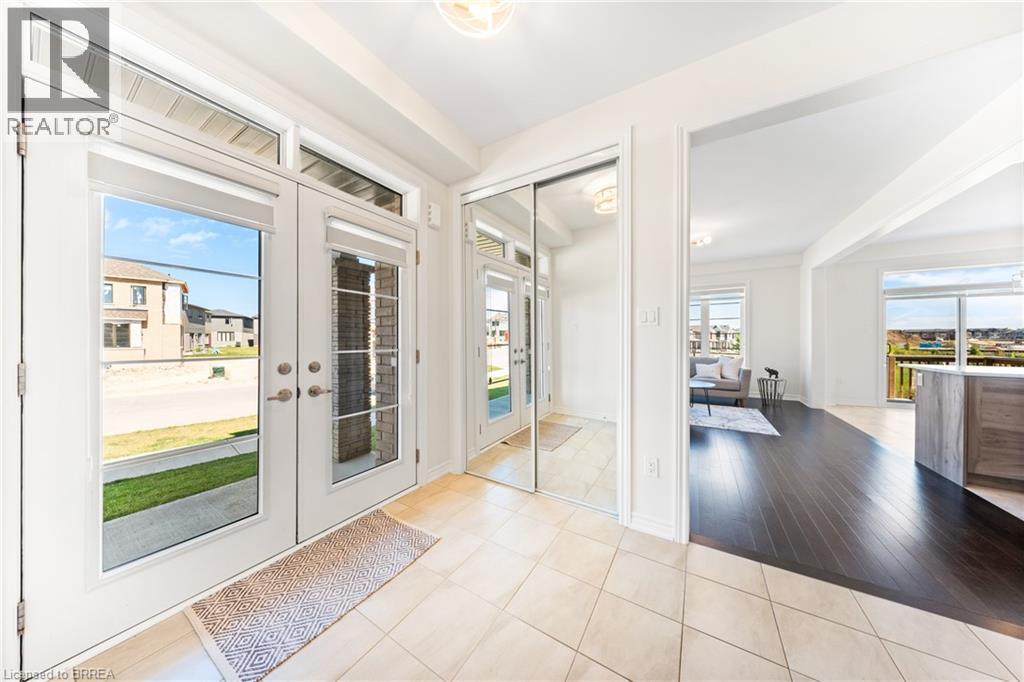
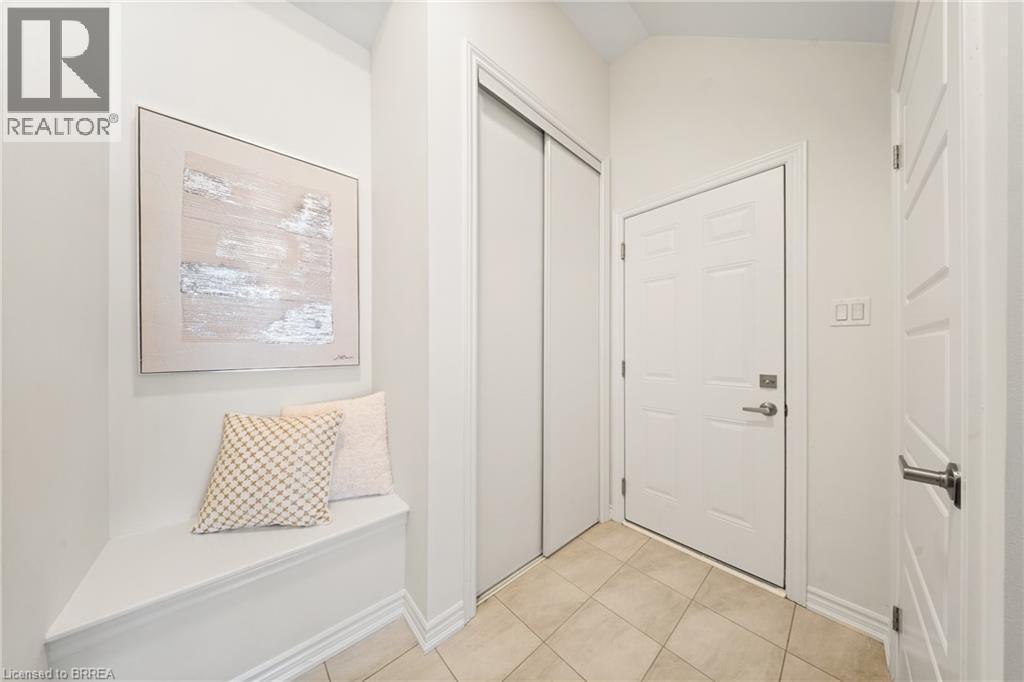
Entryway featuring french doors and tile patterned flooring - 1 Bee Crescent, Brantford, ON
Doorway to outside with tile patterned flooring and french doors - 1 Bee Crescent, Brantford, ON
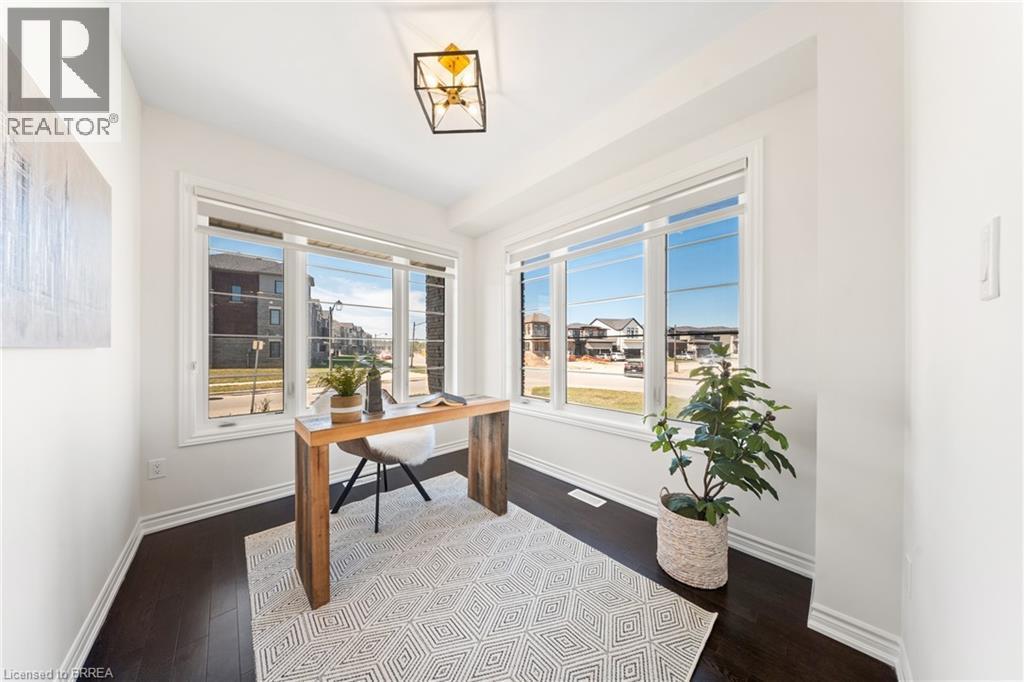
Office space featuring dark wood-style flooring and plenty of natural light - 1 Bee Crescent, Brantford, ON
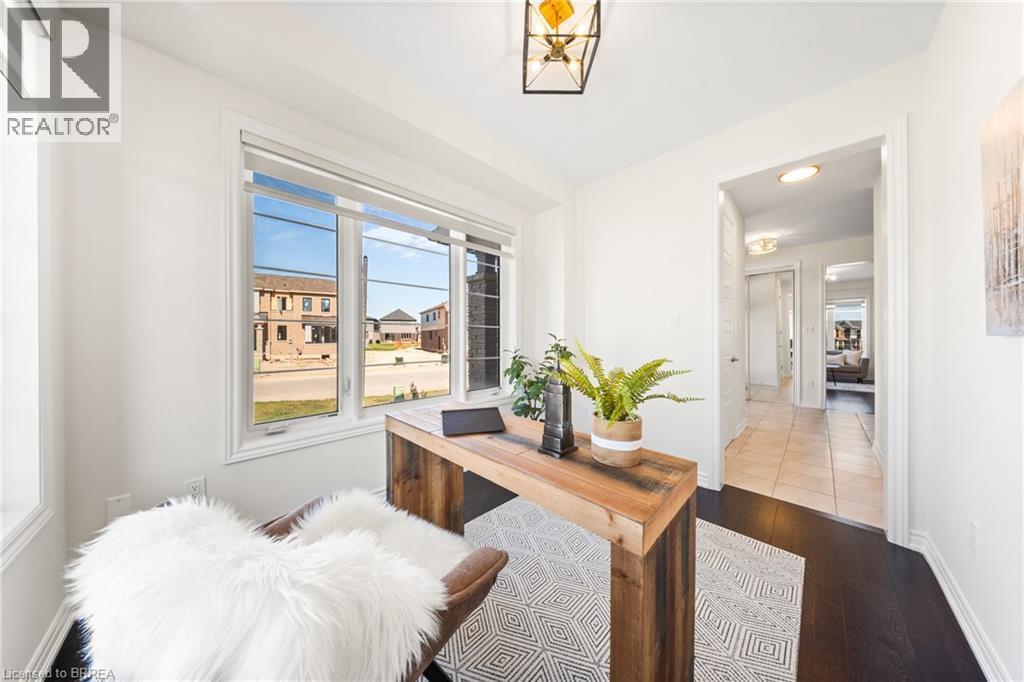
Office space with dark wood-style flooring and baseboards - 1 Bee Crescent, Brantford, ON
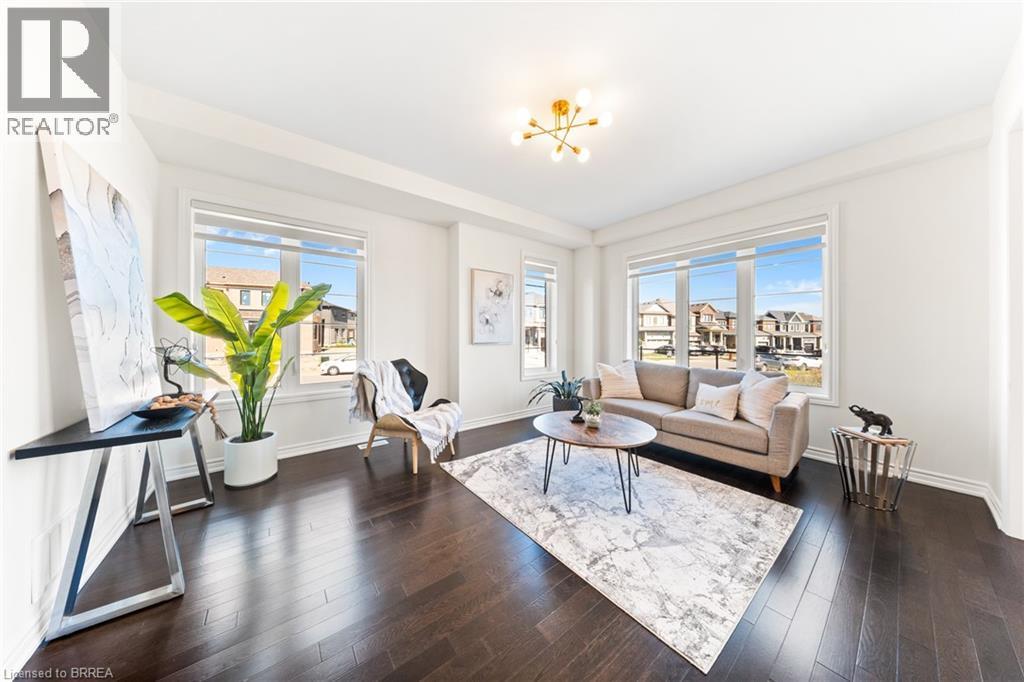
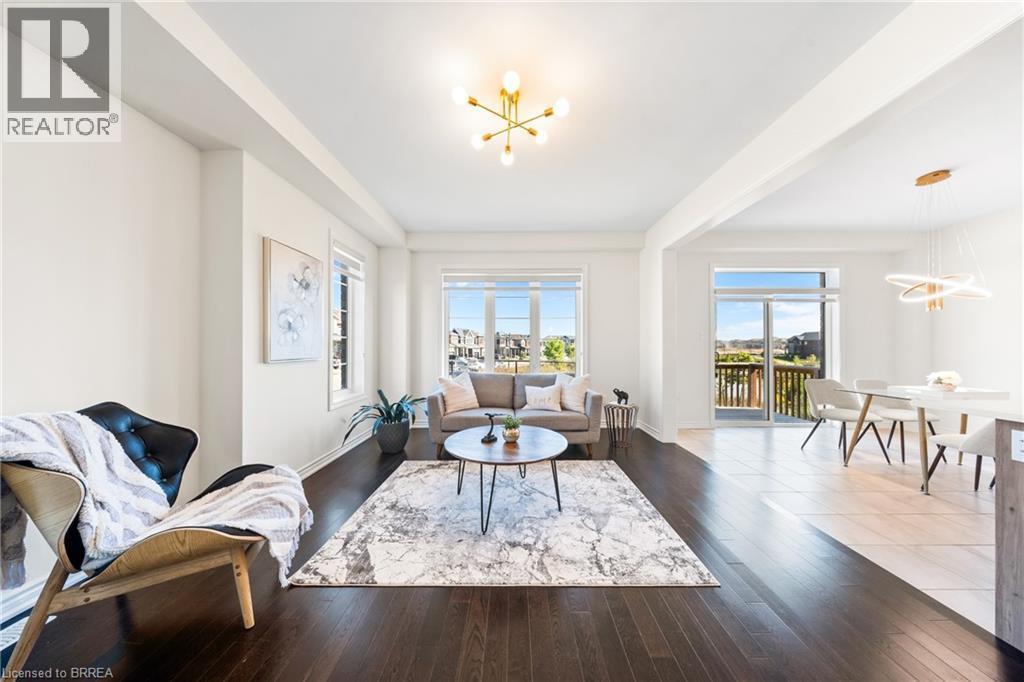
Living room with healthy amount of natural light, dark wood finished floors, and a chandelier - 1 Bee Crescent, Brantford, ON
Living room featuring a chandelier, healthy amount of natural light, and wood finished floors - 1 Bee Crescent, Brantford, ON
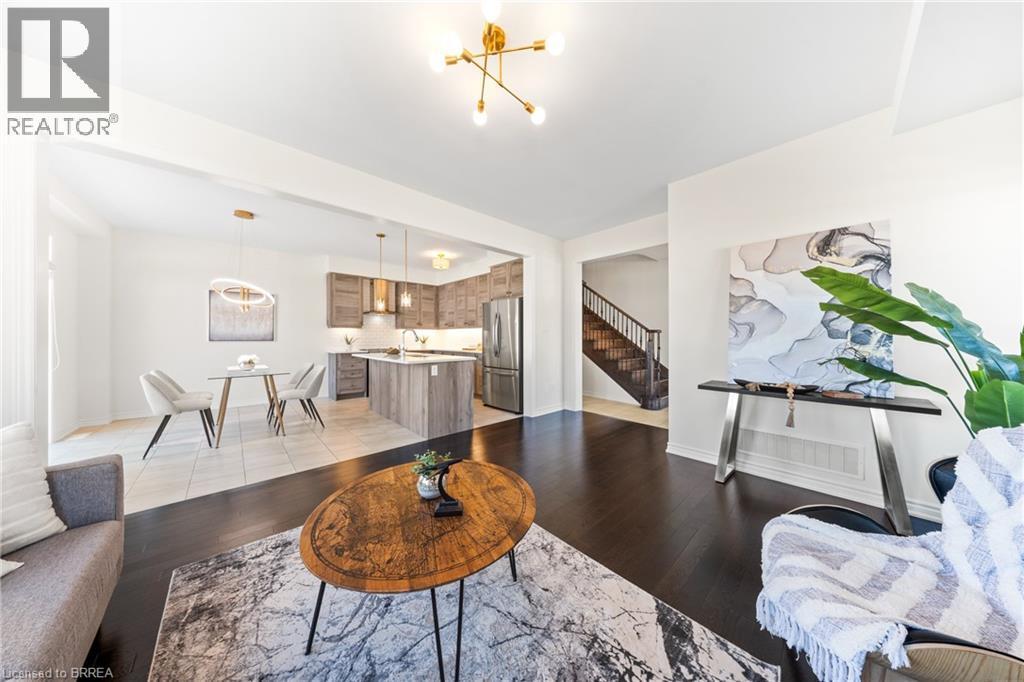
Living area featuring a chandelier, light wood-style floors, and stairs - 1 Bee Crescent, Brantford, ON
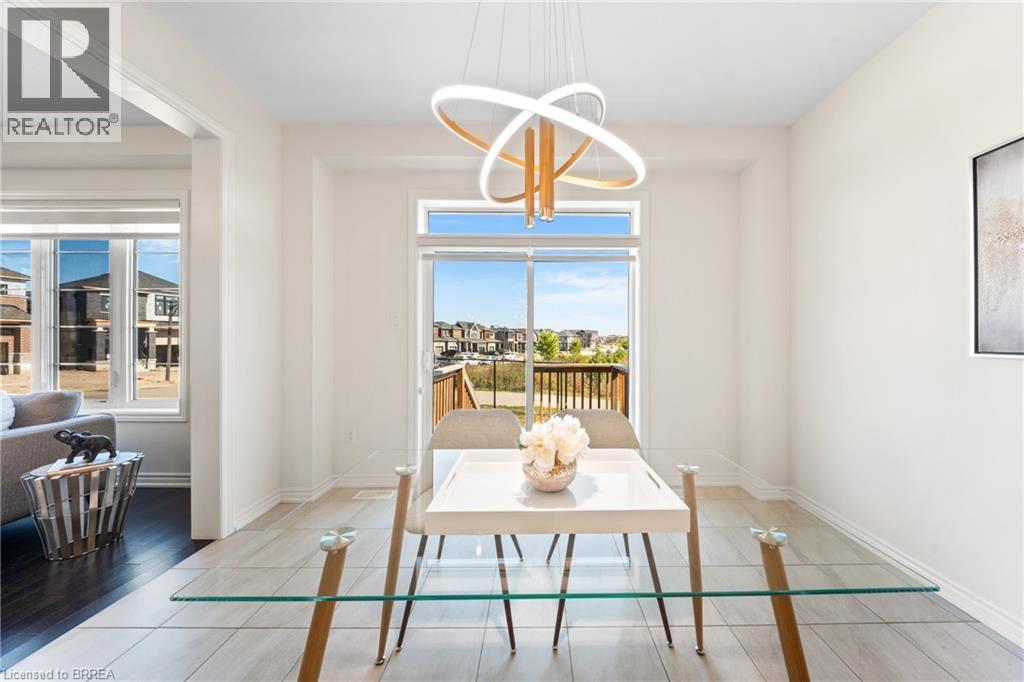
Dining room with light tile patterned flooring and a chandelier - 1 Bee Crescent, Brantford, ON
Dining room featuring light tile patterned flooring and a chandelier - 1 Bee Crescent, Brantford, ON
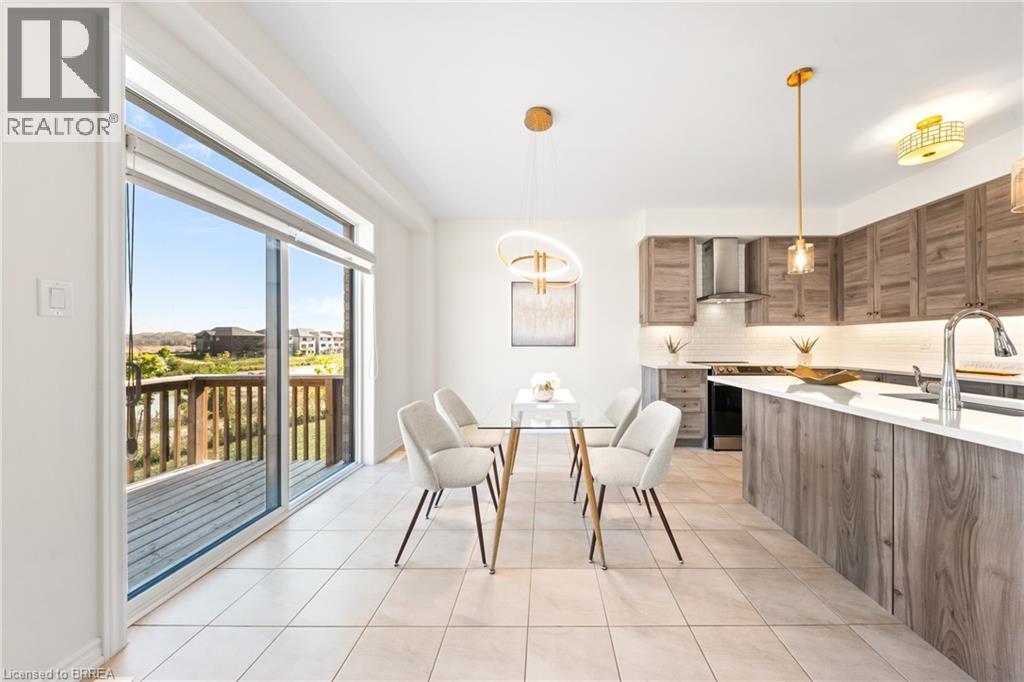
Dining space featuring healthy amount of natural light, tile patterned floors, and a chandelier - 1 Bee Crescent, Brantford, ON
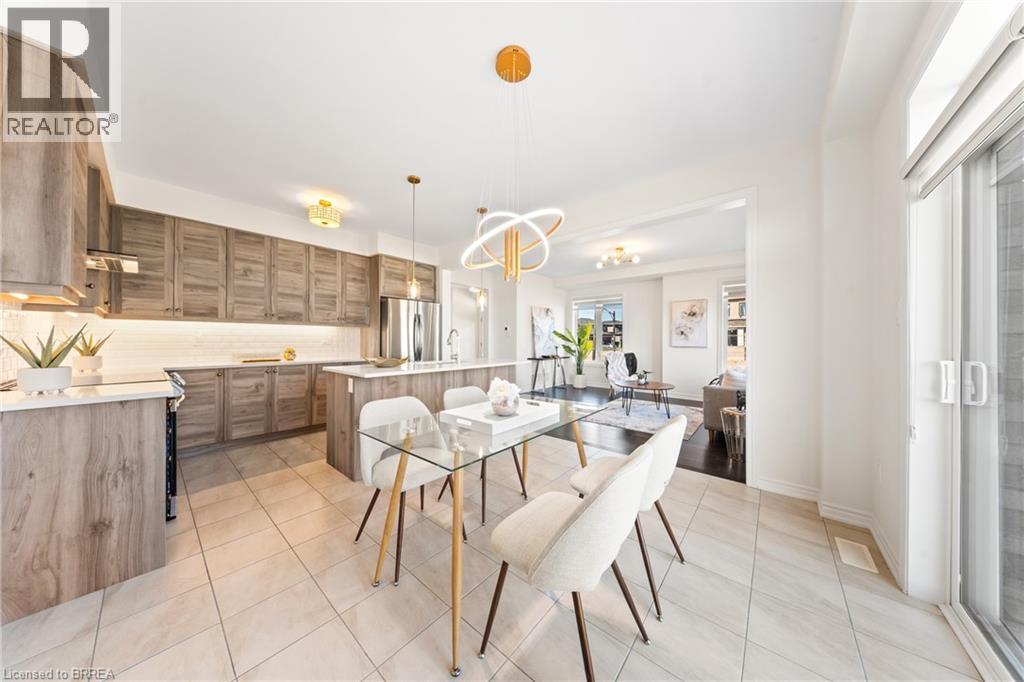
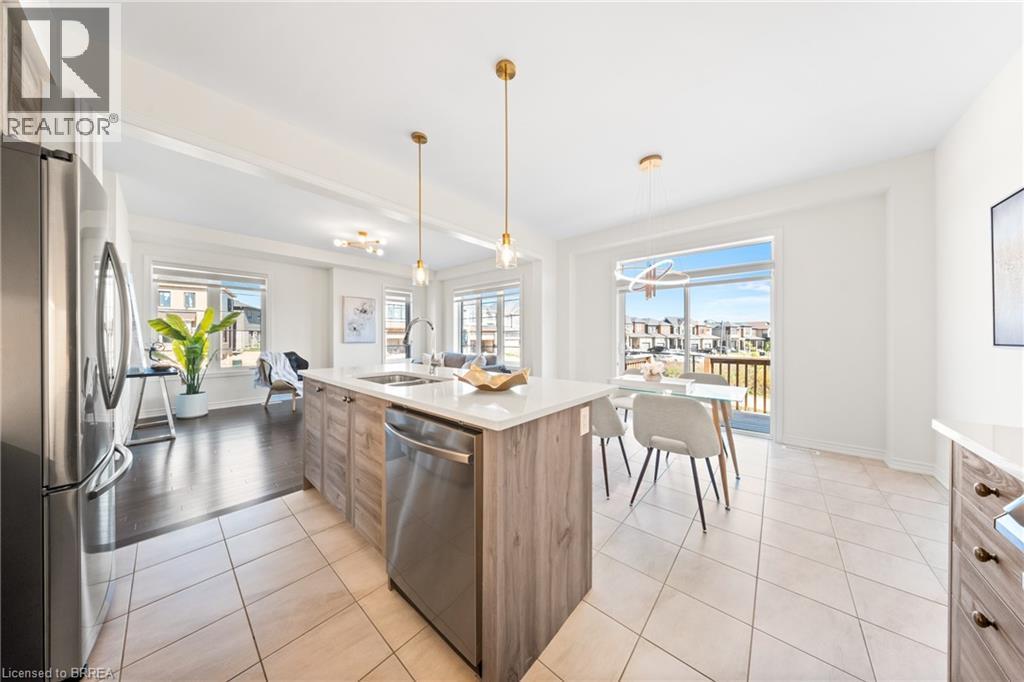
Kitchen with appliances with stainless steel finishes, hanging light fixtures, light tile patterned floors, and plenty of natural light - 1 Bee Crescent, Brantford, ON
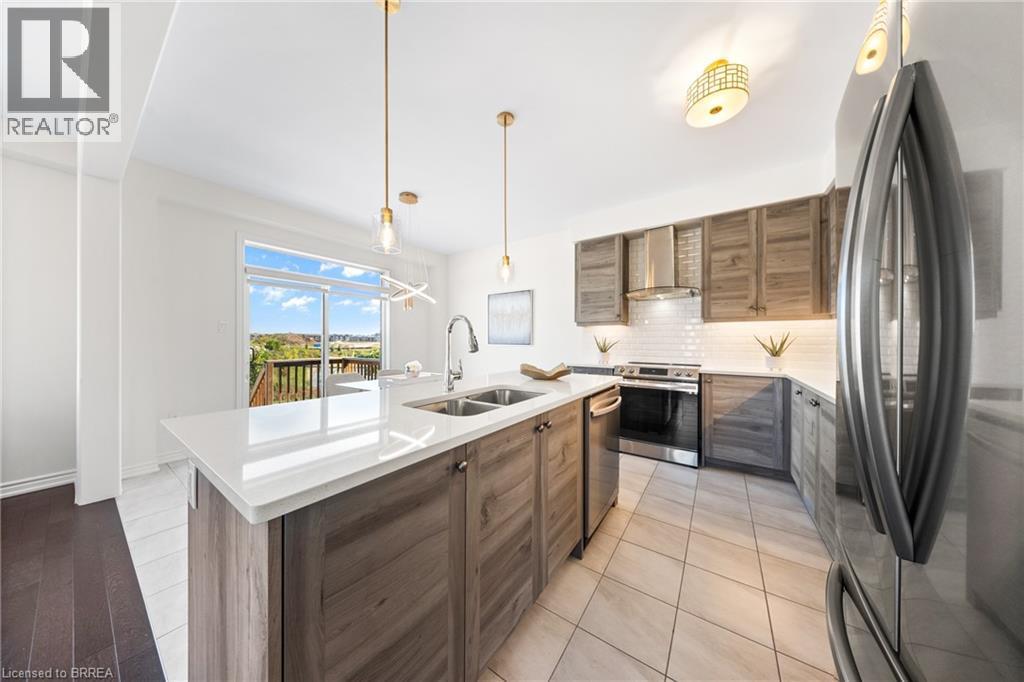
Kitchen with stainless steel appliances, decorative backsplash, modern cabinets, decorative light fixtures, and light tile patterned flooring - 1 Bee Crescent, Brantford, ON
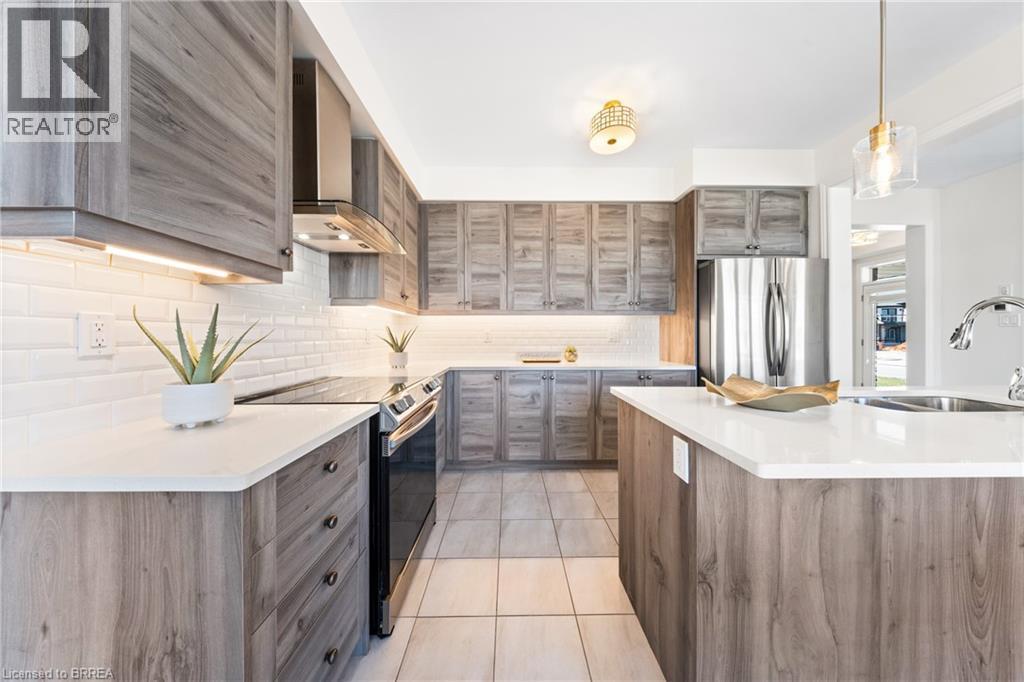
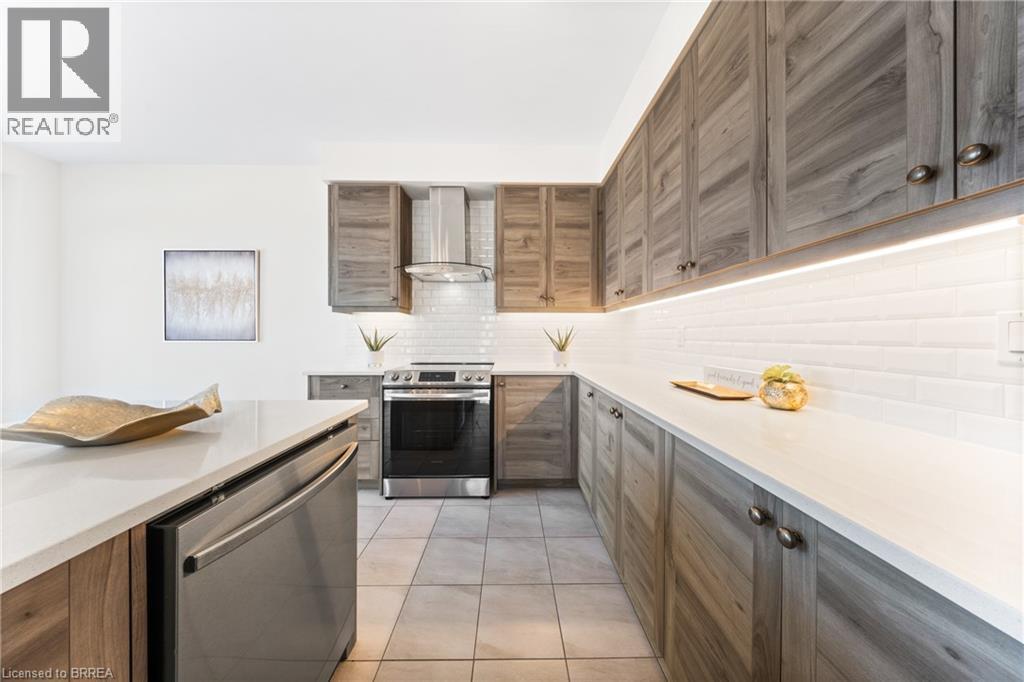
Kitchen featuring modern cabinets, light tile patterned flooring, electric stove, wall chimney range hood, and tasteful backsplash - 1 Bee Crescent, Brantford, ON
Kitchen featuring backsplash, appliances with stainless steel finishes, light tile patterned flooring, wall chimney exhaust hood, and light stone countertops - 1 Bee Crescent, Brantford, ON
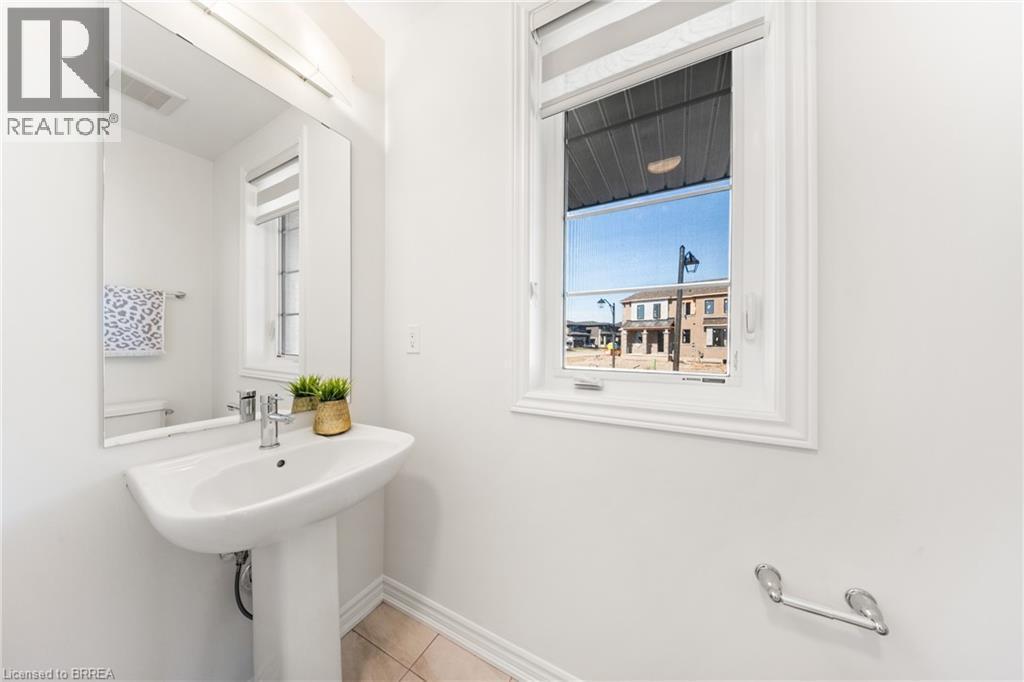
Bathroom featuring plenty of natural light and light tile patterned floors - 1 Bee Crescent, Brantford, ON
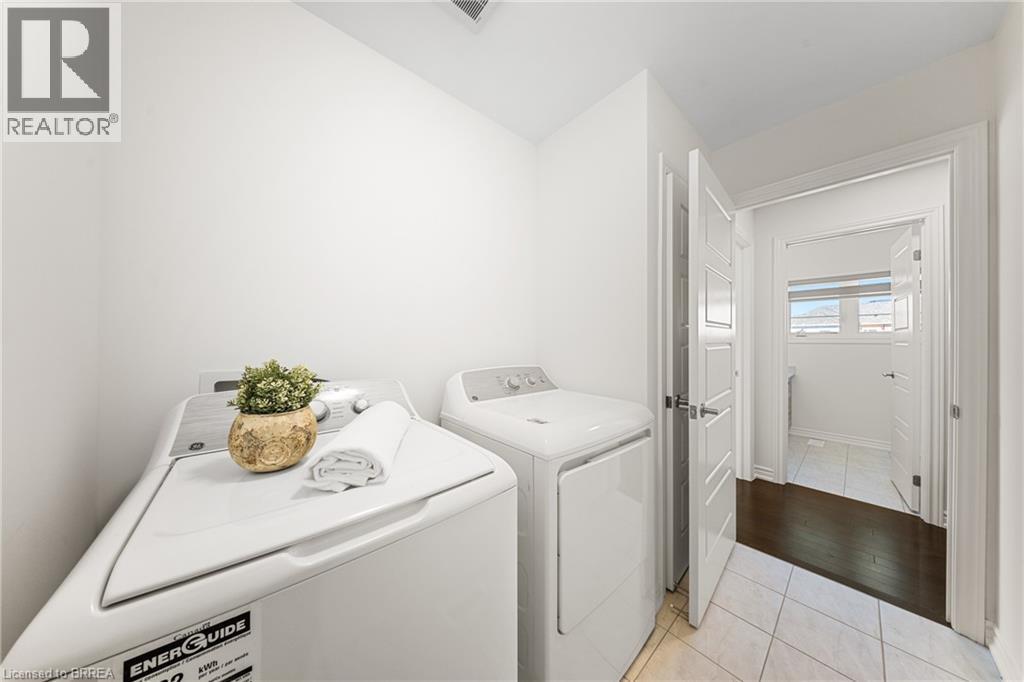
Washroom featuring light tile patterned flooring and independent washer and dryer - 1 Bee Crescent, Brantford, ON
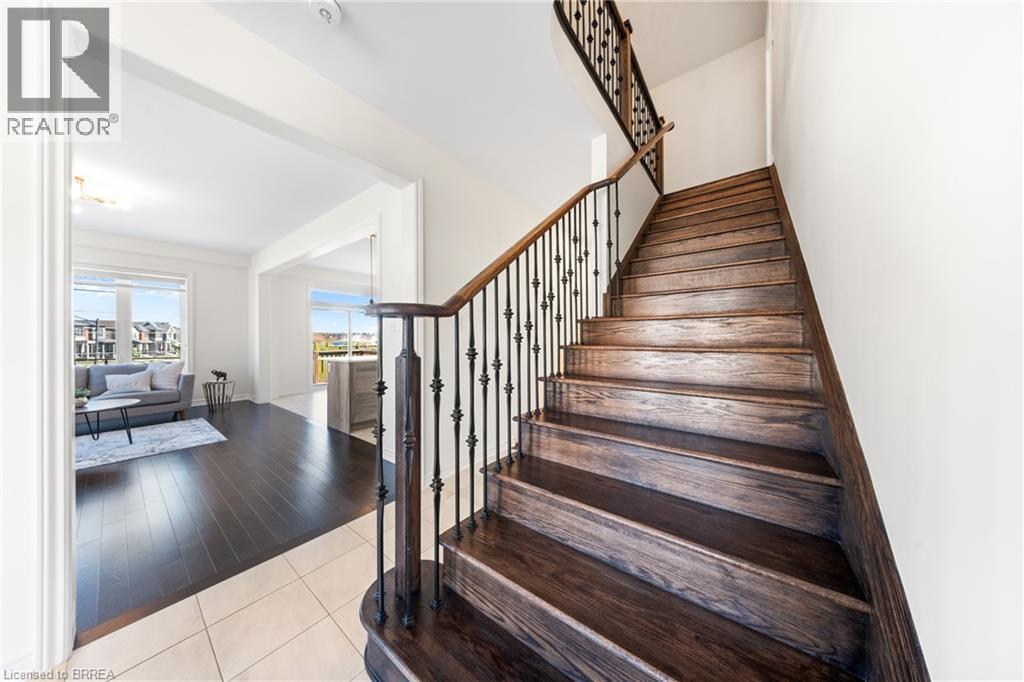
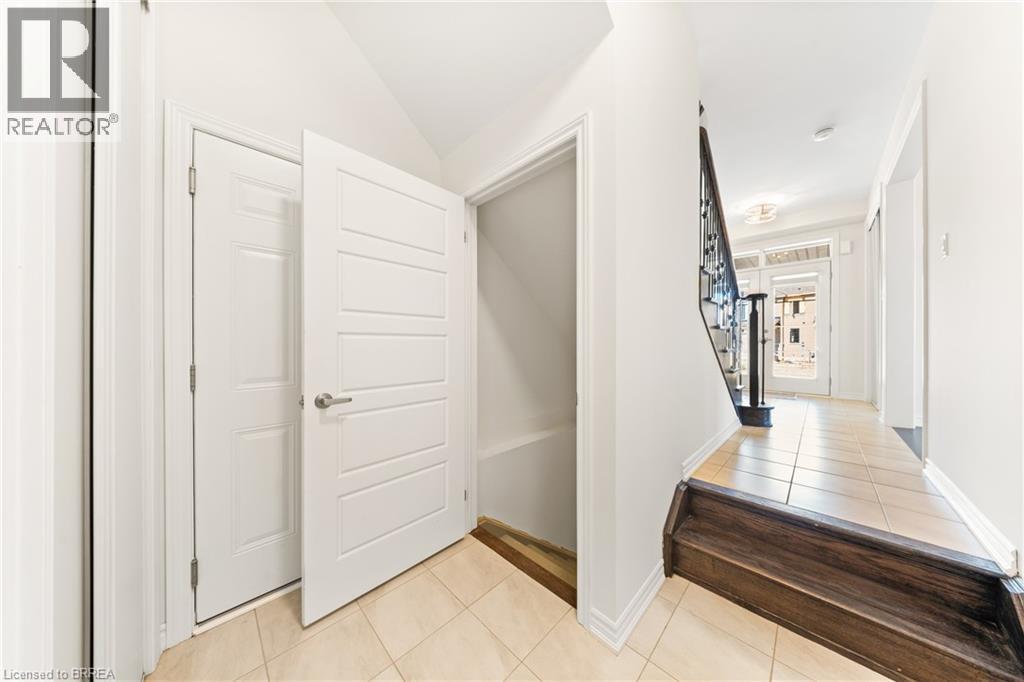
Staircase with tile patterned floors - 1 Bee Crescent, Brantford, ON
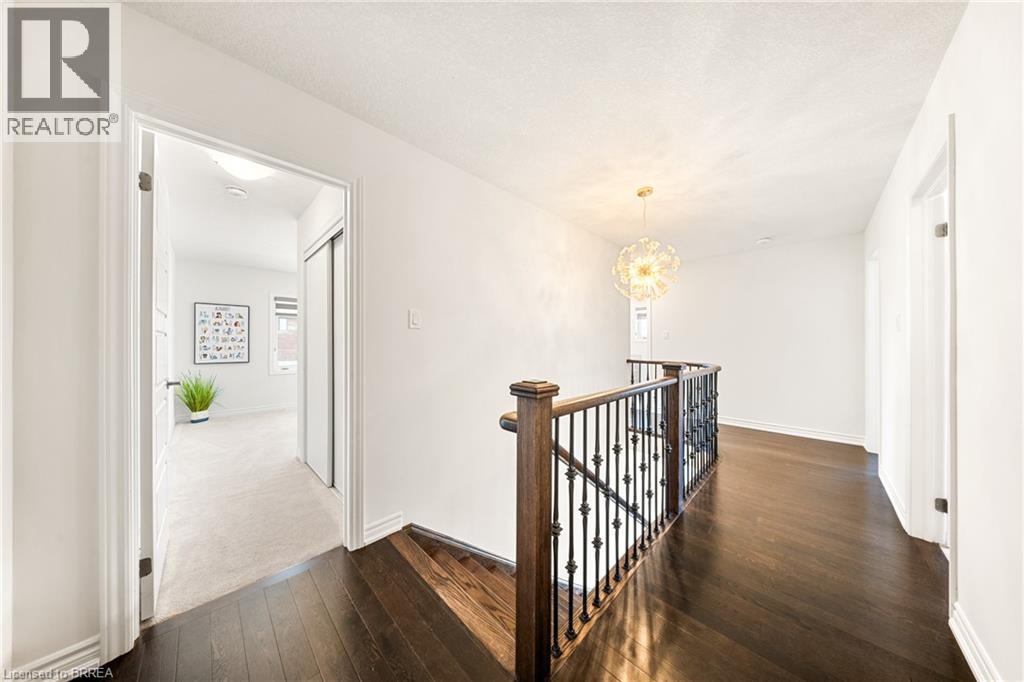
Hallway featuring an upstairs landing, dark wood finished floors, and a chandelier - 1 Bee Crescent, Brantford, ON
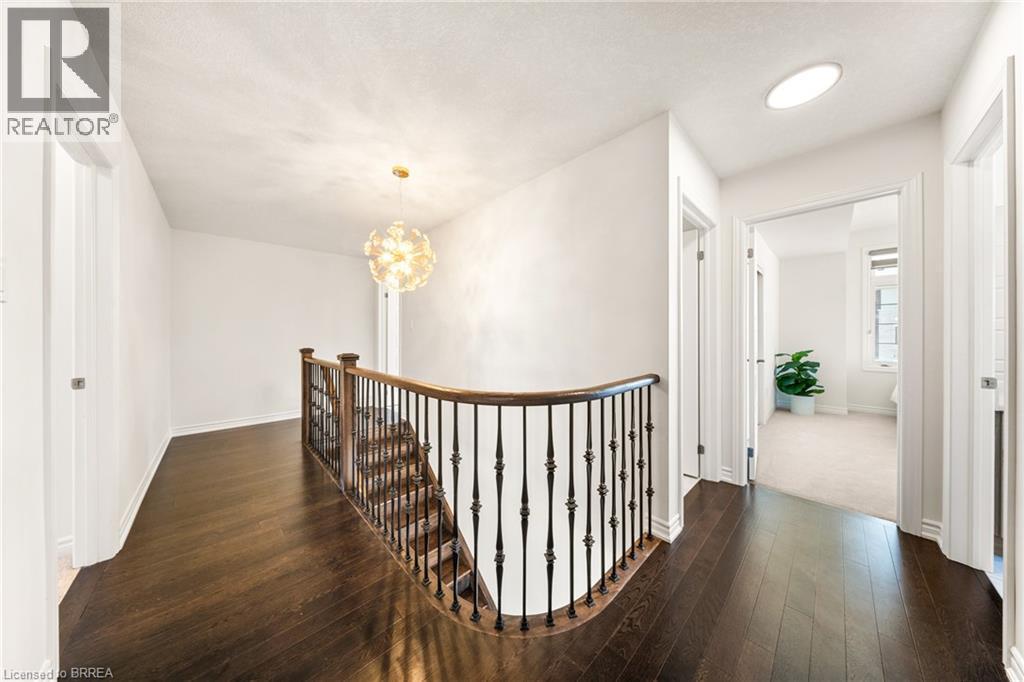
Hall with an upstairs landing, a chandelier, and dark wood-style flooring - 1 Bee Crescent, Brantford, ON
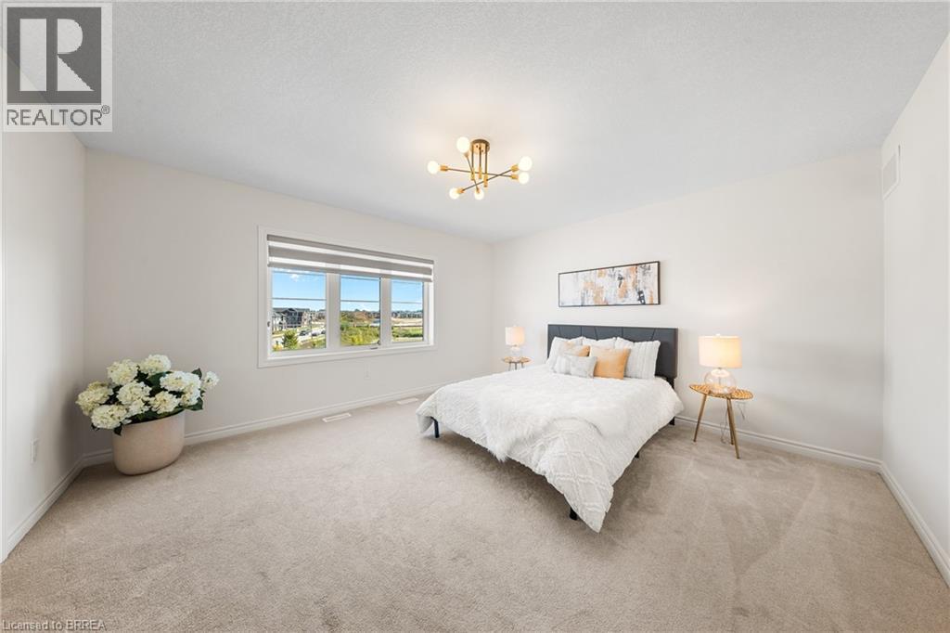
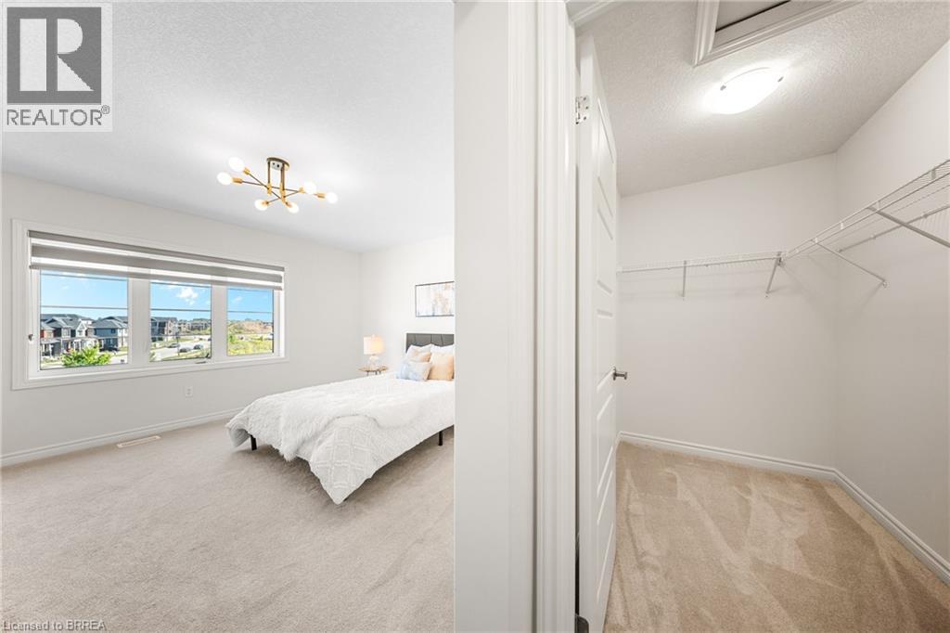
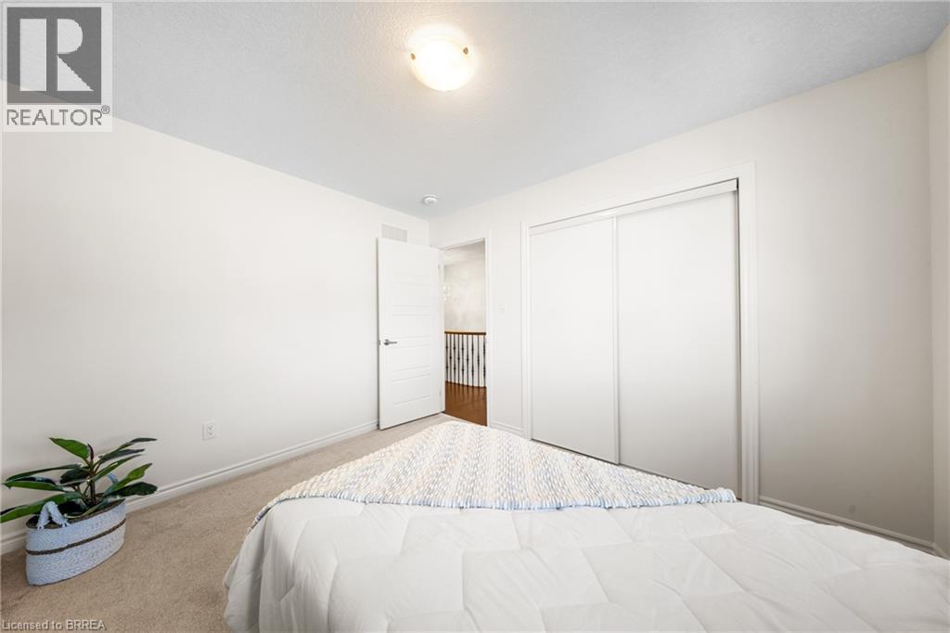
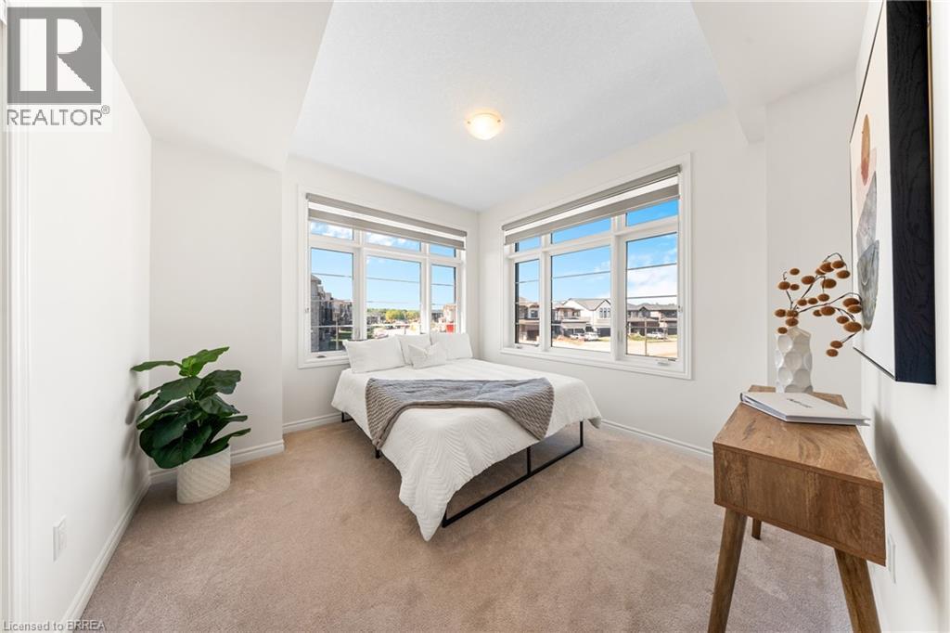
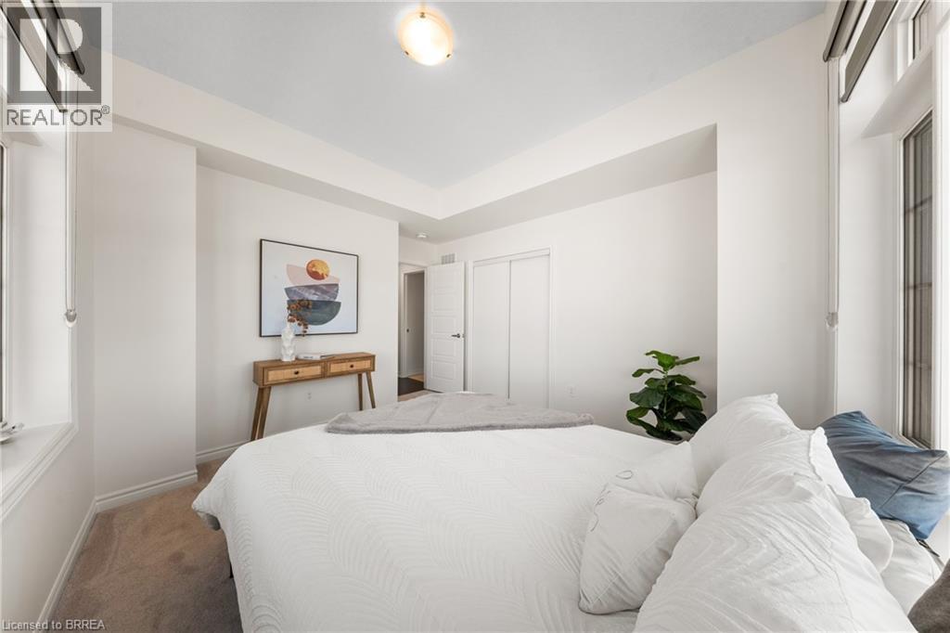
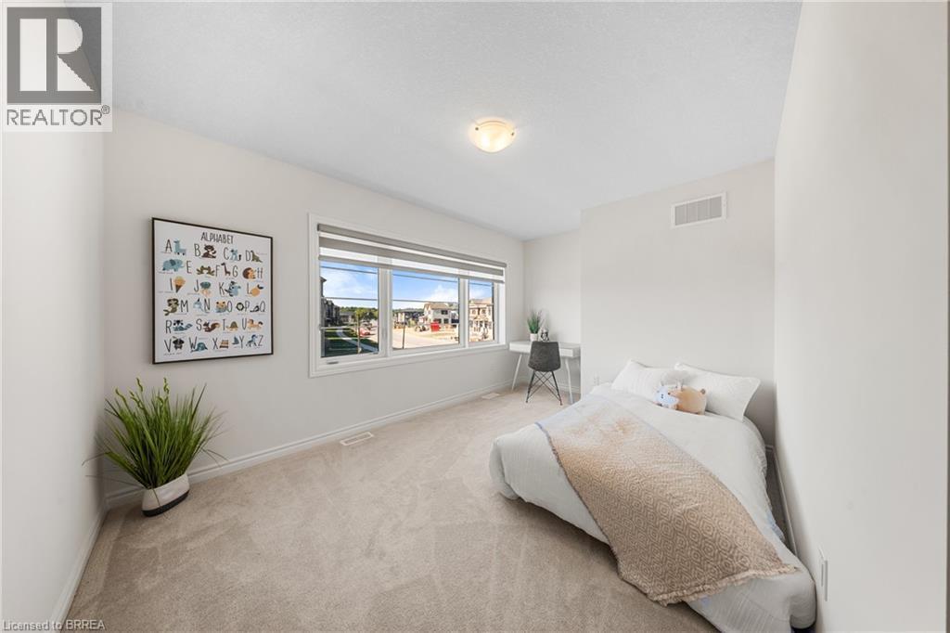
Bedroom featuring light colored carpet and a chandelier - 1 Bee Crescent, Brantford, ON
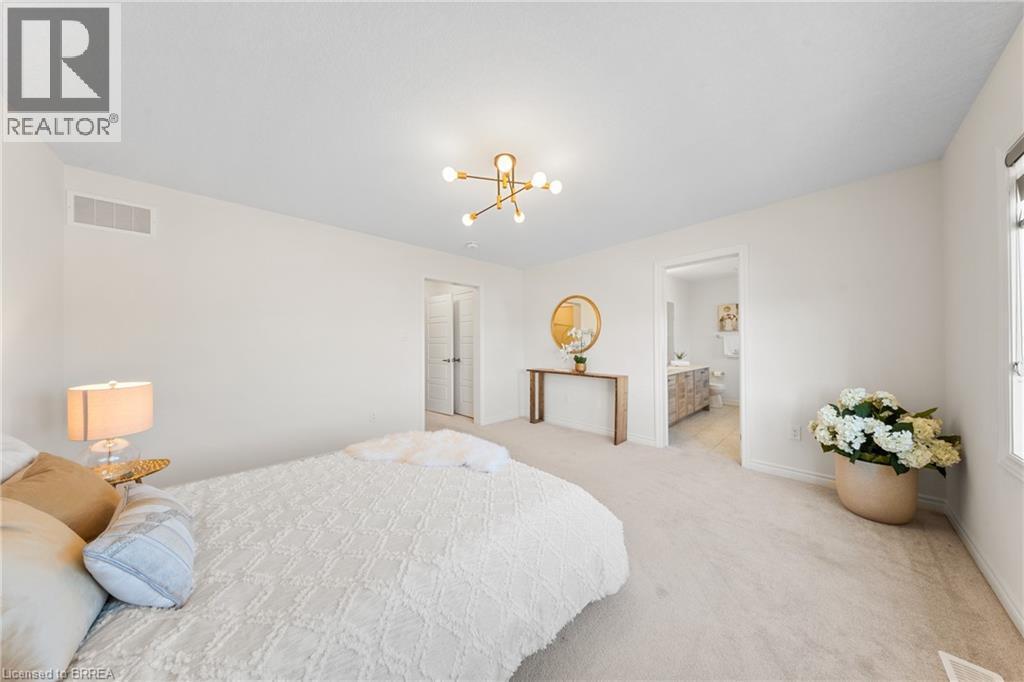
Carpeted bedroom featuring a chandelier and baseboards - 1 Bee Crescent, Brantford, ON
Bedroom featuring light carpet, a textured ceiling, and a chandelier - 1 Bee Crescent, Brantford, ON
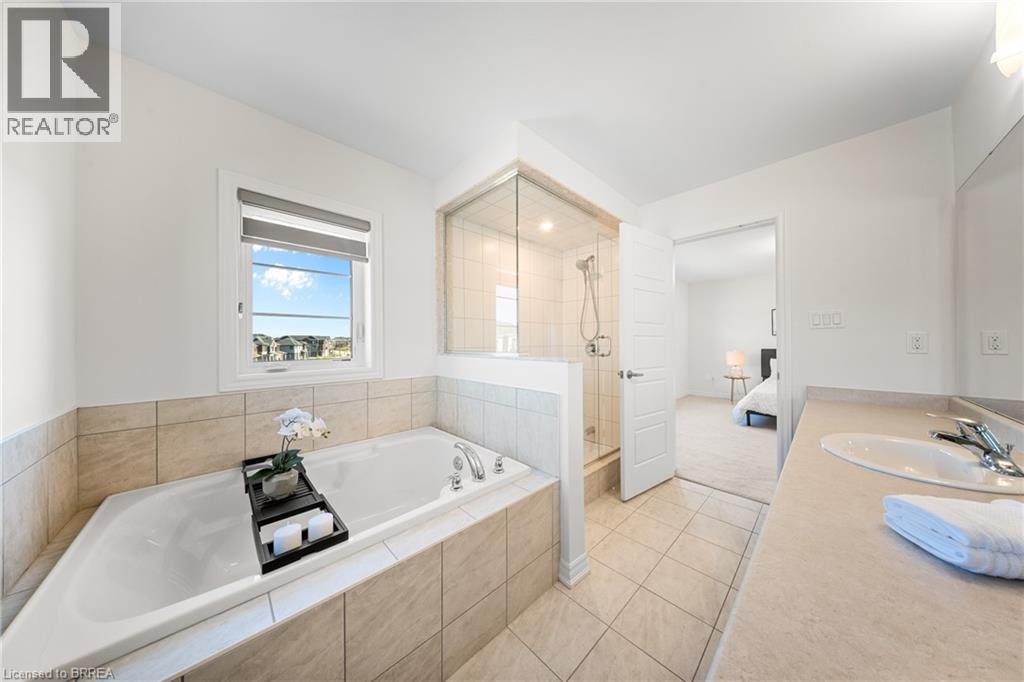
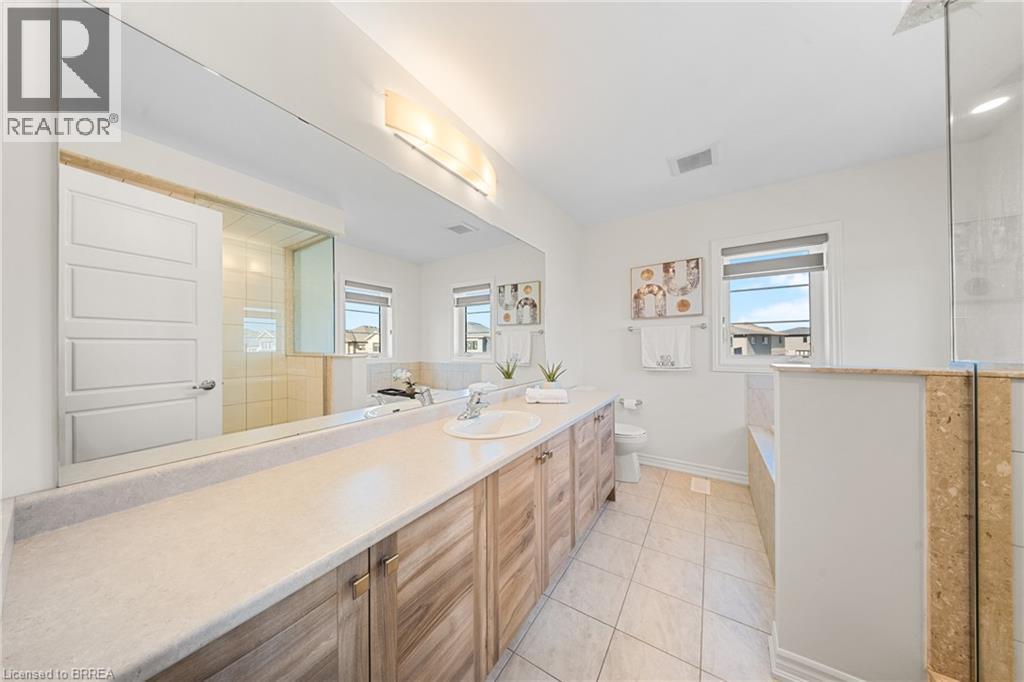
Full bathroom with connected bathroom, a shower stall, a garden tub, light tile patterned flooring, and vanity - 1 Bee Crescent, Brantford, ON
Bathroom with light tile patterned flooring, vanity, a bath, and a walk in shower - 1 Bee Crescent, Brantford, ON
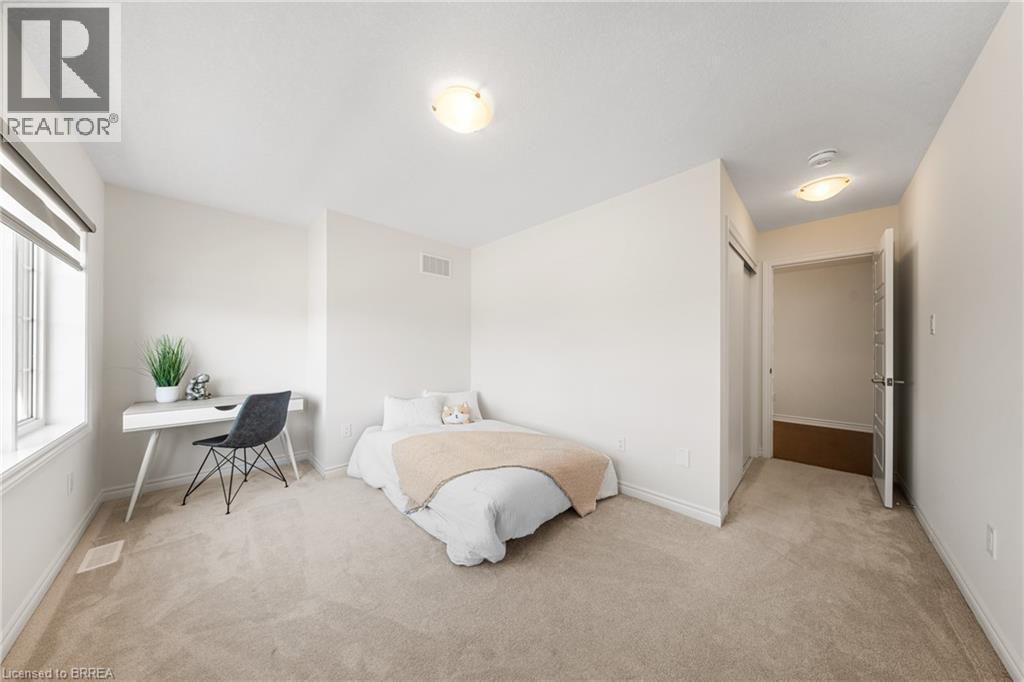
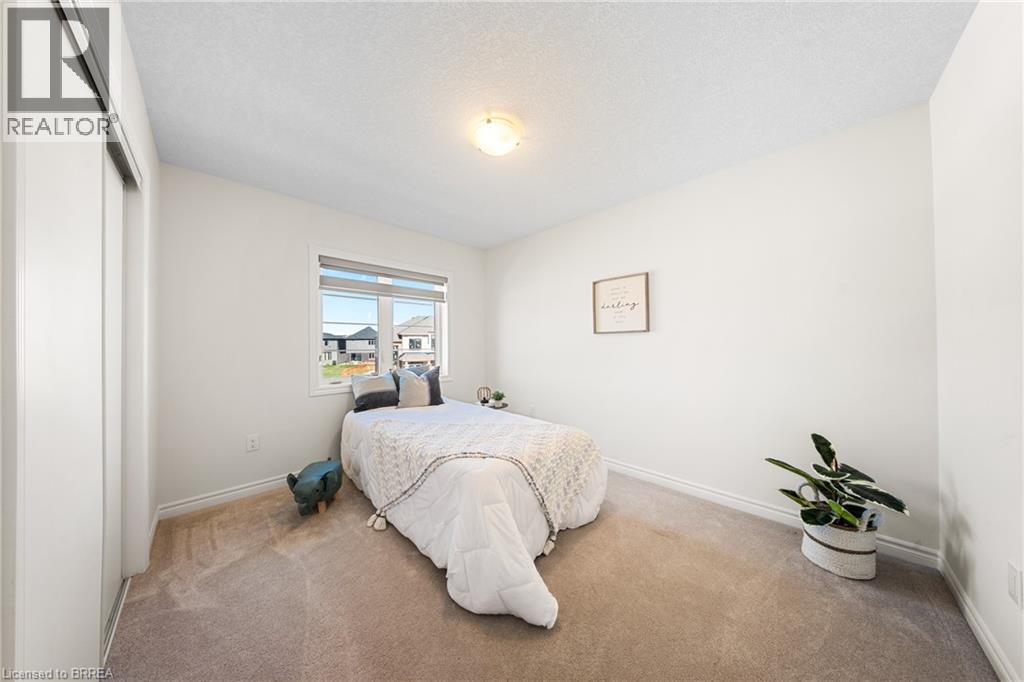
Bedroom with an office area, light carpet, and a closet - 1 Bee Crescent, Brantford, ON
Carpeted bedroom with baseboards - 1 Bee Crescent, Brantford, ON
Carpeted bedroom with baseboards and a textured ceiling - 1 Bee Crescent, Brantford, ON
Carpeted bedroom featuring baseboards and a closet - 1 Bee Crescent, Brantford, ON
Bedroom featuring light carpet and baseboards - 1 Bee Crescent, Brantford, ON
Carpeted bedroom featuring a closet and baseboards - 1 Bee Crescent, Brantford, ON
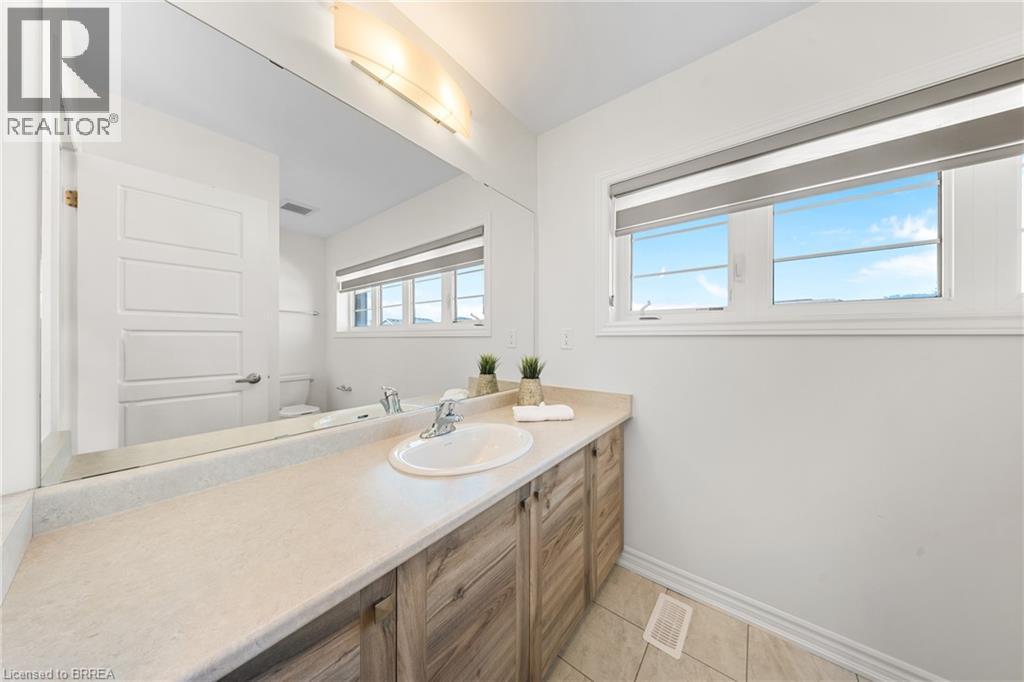
Bathroom featuring vanity and light tile patterned floors - 1 Bee Crescent, Brantford, ON
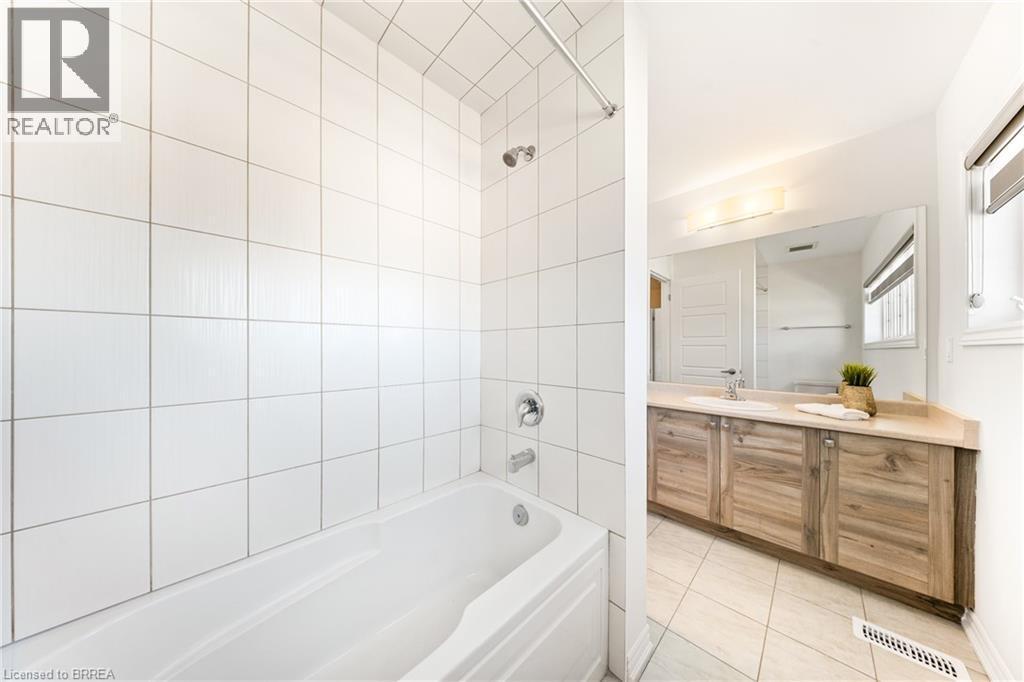
Full bathroom featuring light tile patterned floors, vanity, and tub / shower combination - 1 Bee Crescent, Brantford, ON
1 Bee Crescent, Brantford, ON
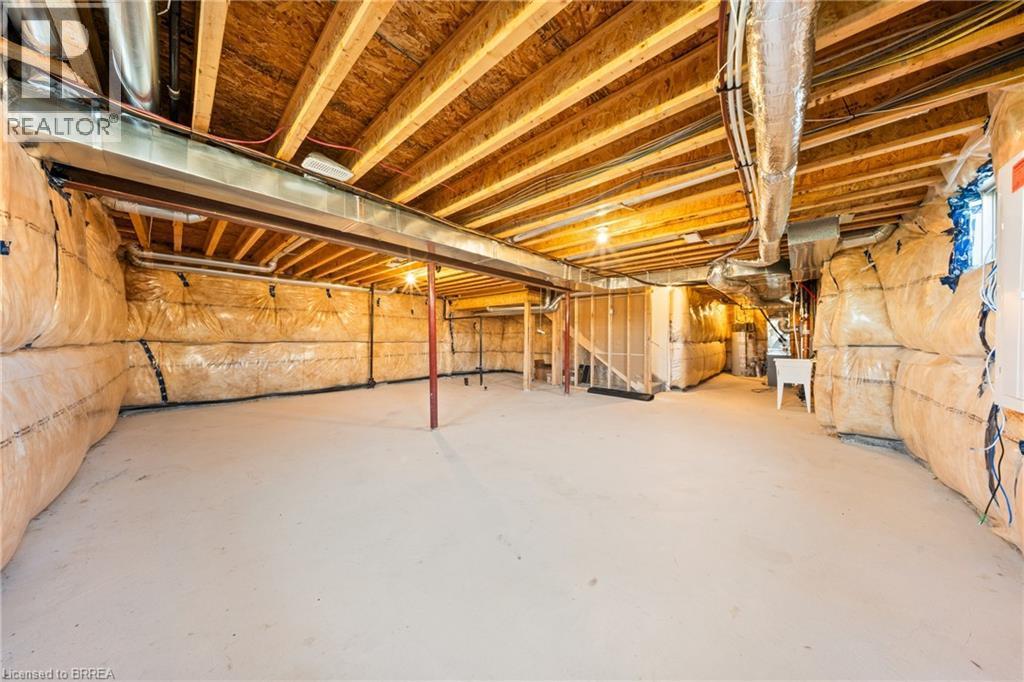
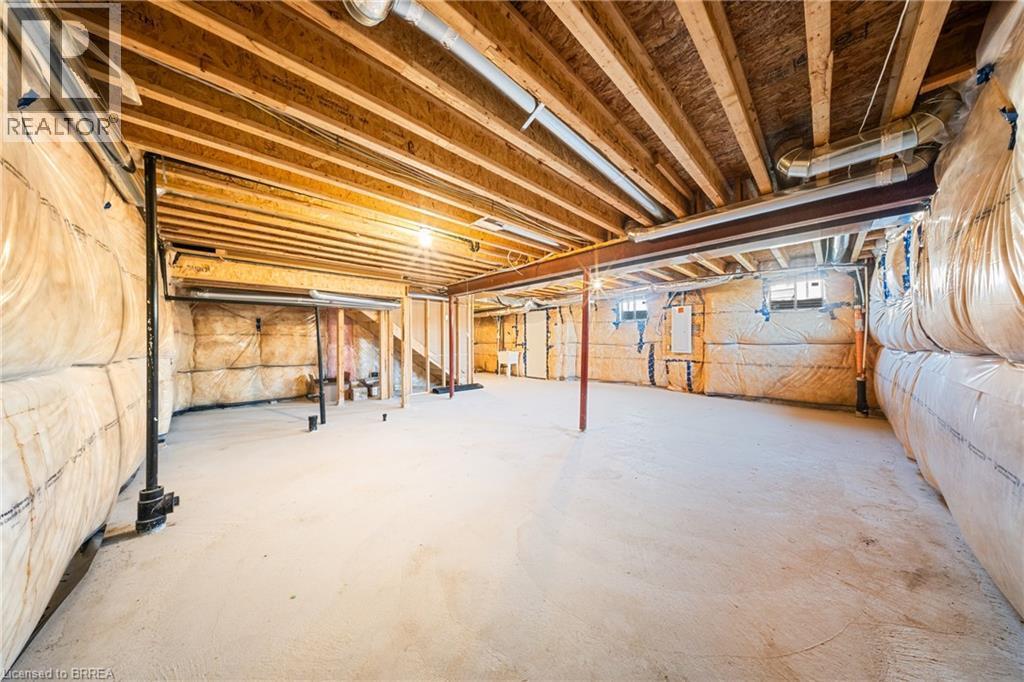
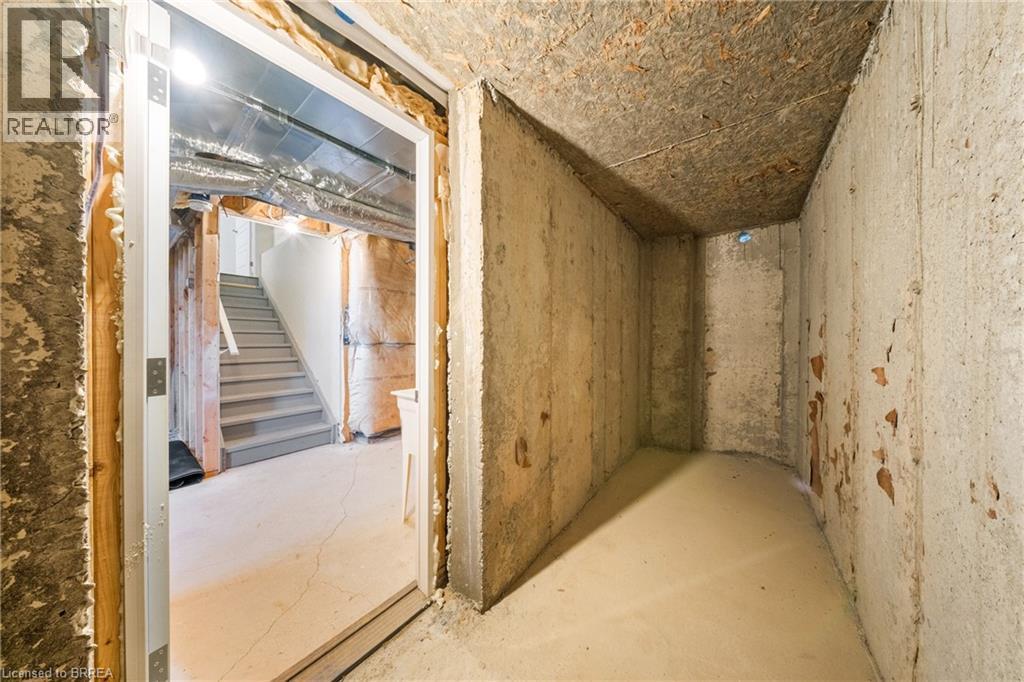
View of unfinished basement - 1 Bee Crescent, Brantford, ON
Unfinished basement featuring a sink - 1 Bee Crescent, Brantford, ON
1 Bee Crescent, Brantford, ON
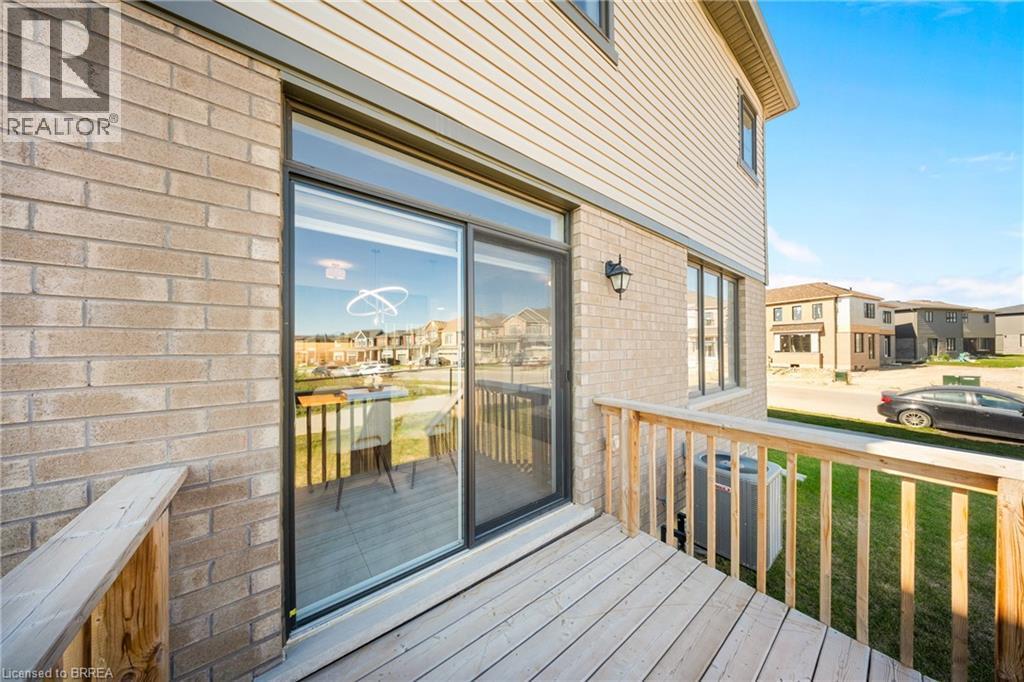
Balcony with a residential view - 1 Bee Crescent, Brantford, ON
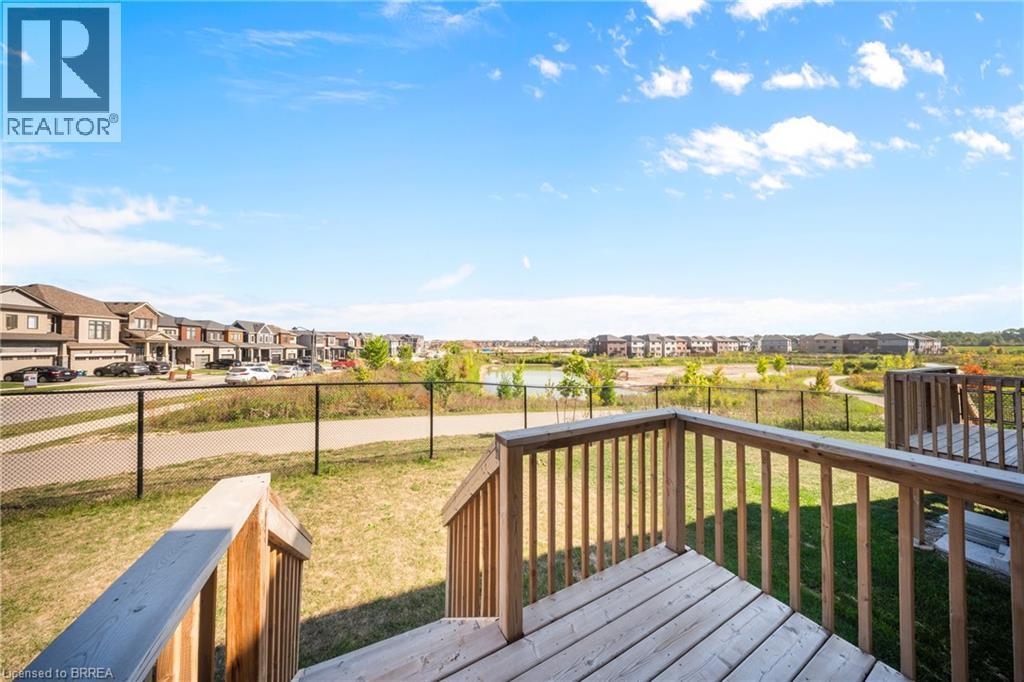
Wooden terrace with a residential view - 1 Bee Crescent, Brantford, ON
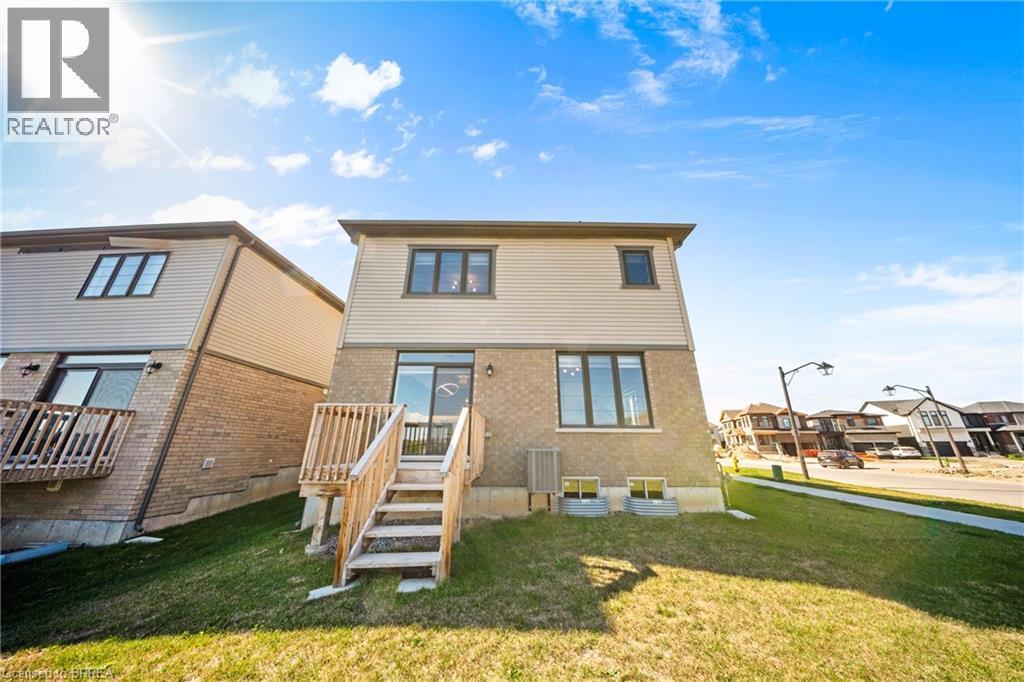
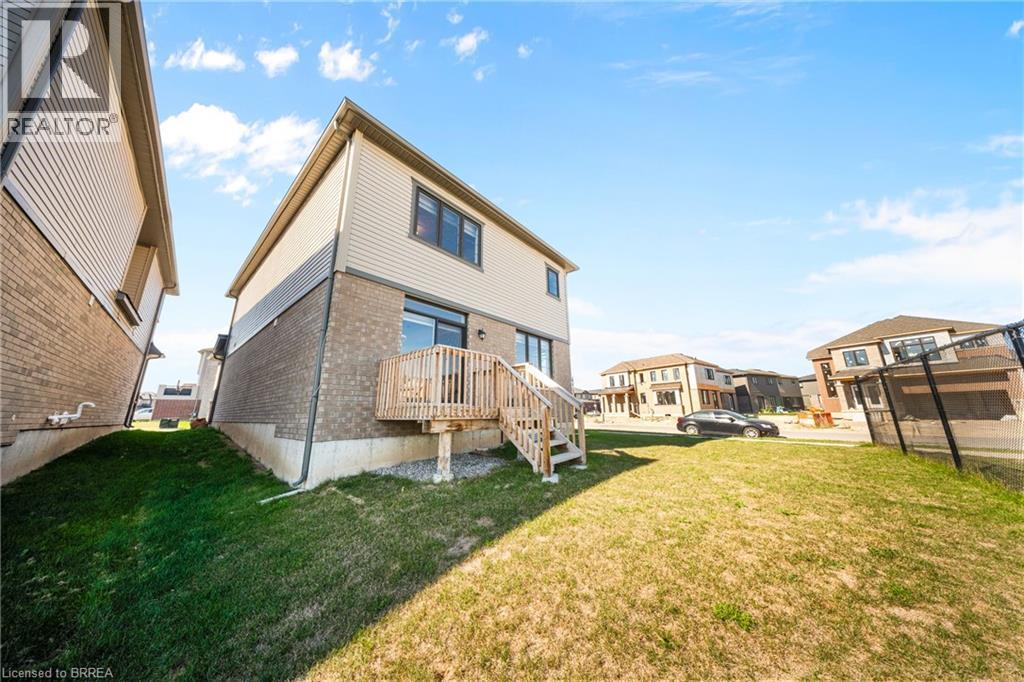
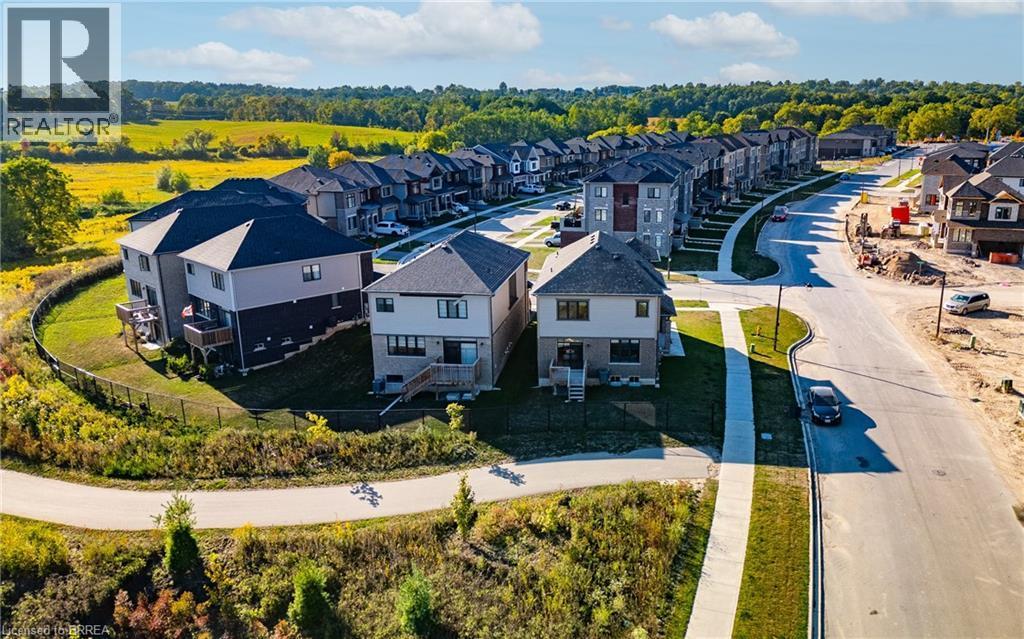
Back of house featuring a yard, brick siding, and a residential view - 1 Bee Crescent, Brantford, ON
Rear view of property with brick siding, a lawn, and a residential view - 1 Bee Crescent, Brantford, ON
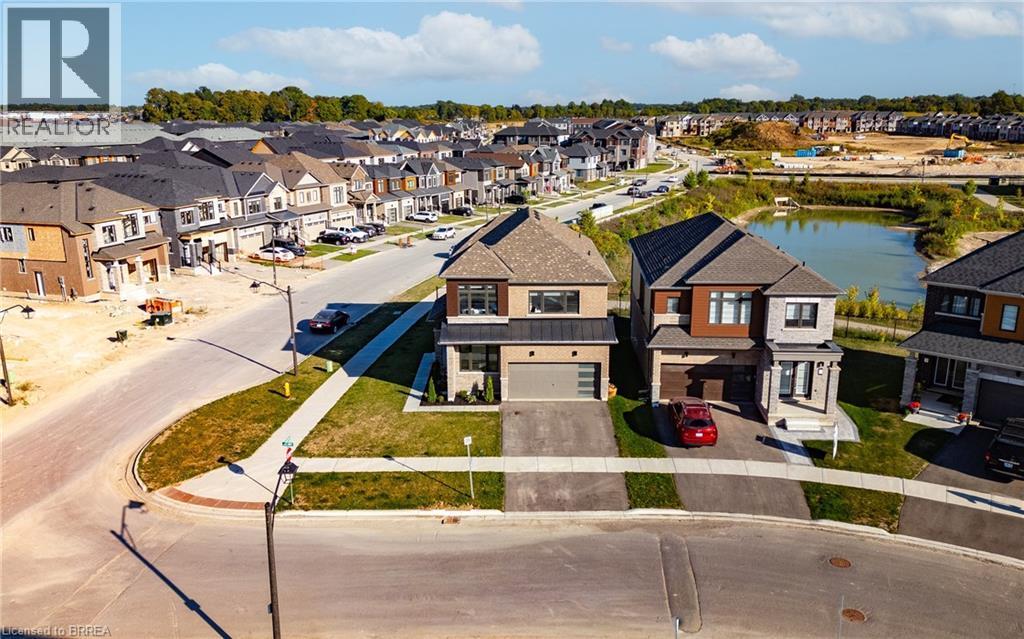
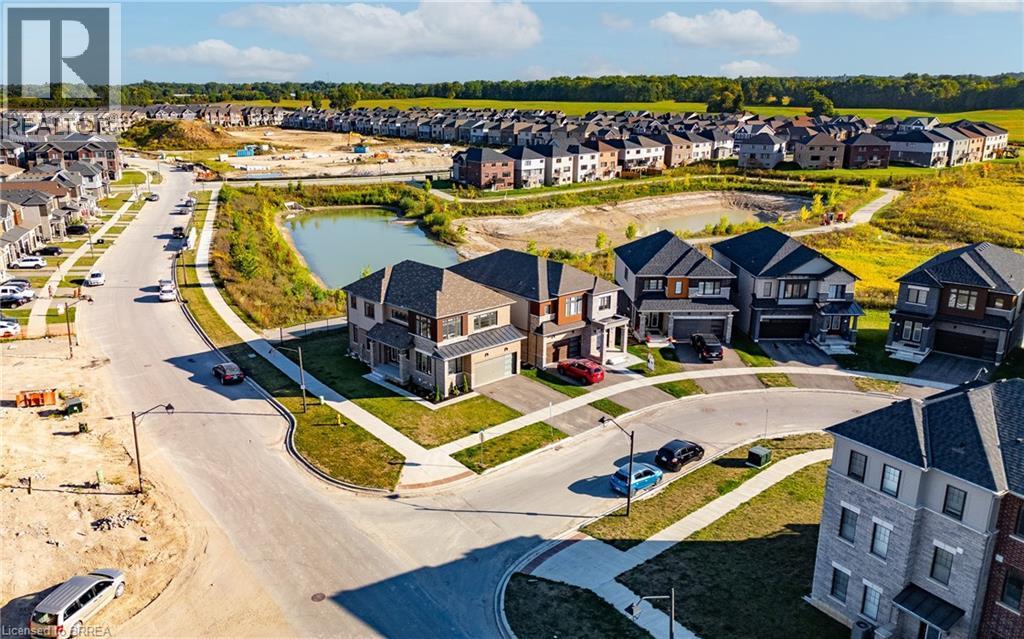
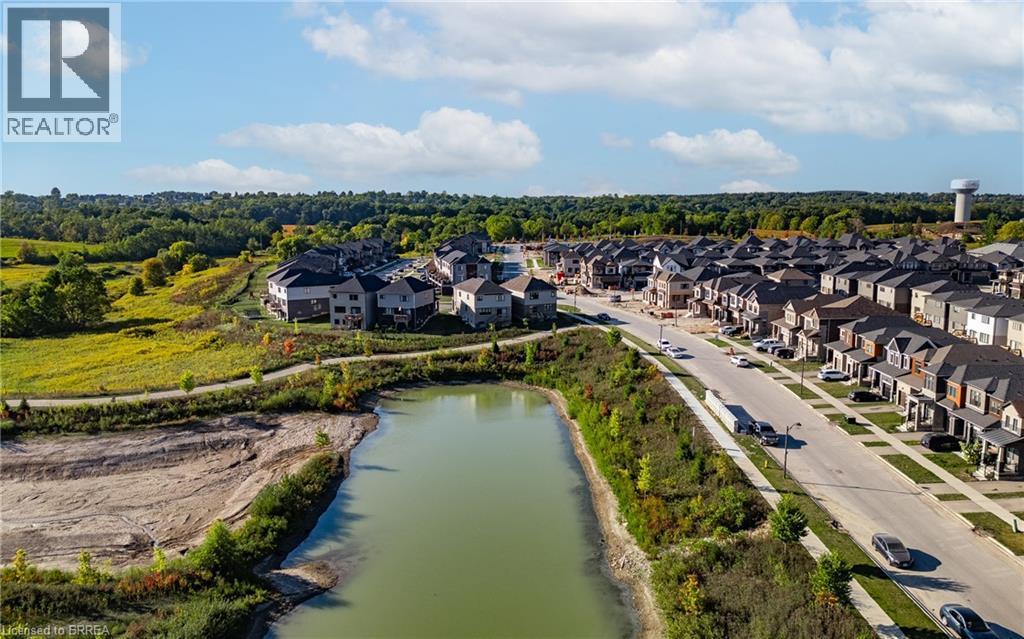
Aerial perspective of suburban area featuring a nearby body of water - 1 Bee Crescent, Brantford, ON
Aerial view of residential area featuring a large body of water - 1 Bee Crescent, Brantford, ON
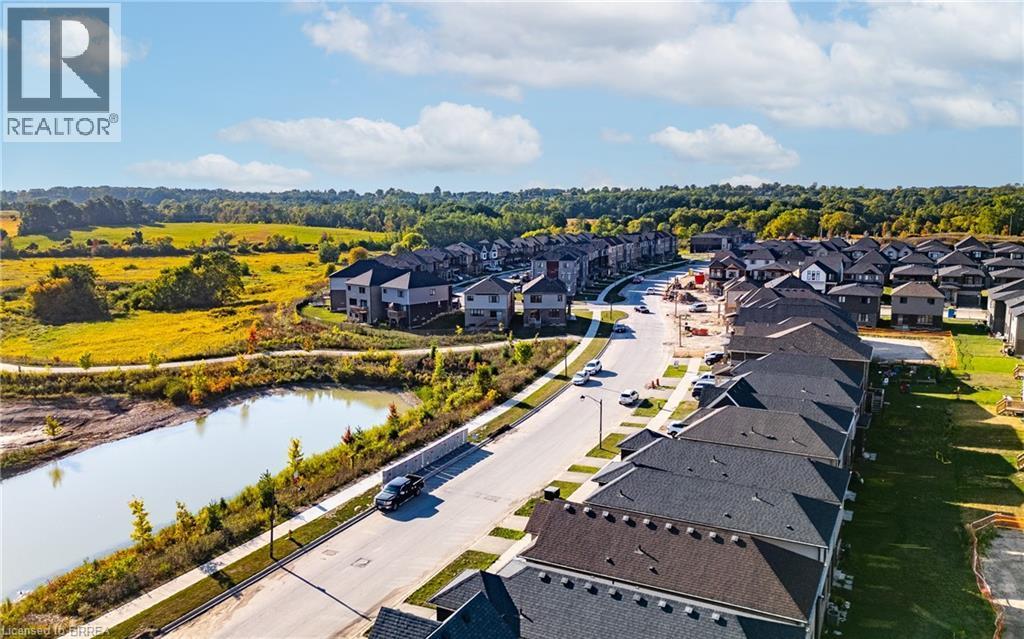
Aerial perspective of suburban area - 1 Bee Crescent, Brantford, ON
Aerial perspective of suburban area featuring a nearby body of water - 1 Bee Crescent, Brantford, ON
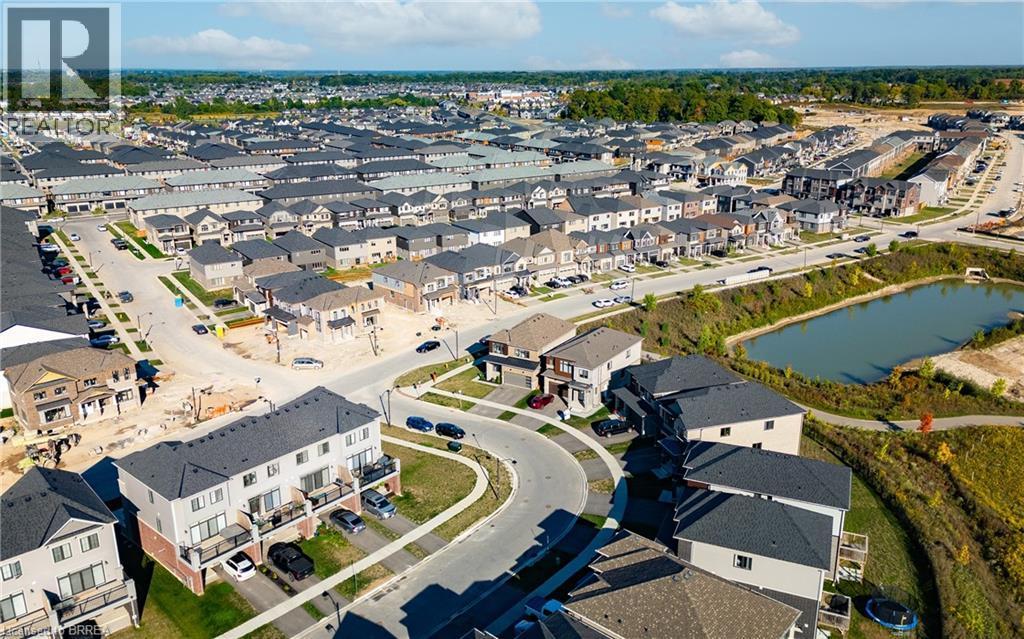
Aerial view of residential area - 1 Bee Crescent, Brantford, ON
Aerial view of residential area with a nearby body of water - 1 Bee Crescent, Brantford, ON
Prairie-style house featuring driveway, brick siding, an attached garage, a front lawn, and a residential view - 1 Bee Crescent, Brantford, ON
View of front of house featuring a residential view, concrete driveway, a front lawn, brick siding, and a garage - 1 Bee Crescent, Brantford, ON
Rear view of property featuring covered porch, a yard, brick siding, and french doors - 1 Bee Crescent, Brantford, ON
Entryway featuring french doors and tile patterned flooring - 1 Bee Crescent, Brantford, ON
Doorway to outside with tile patterned flooring and french doors - 1 Bee Crescent, Brantford, ON
Office space featuring dark wood-style flooring and plenty of natural light - 1 Bee Crescent, Brantford, ON
Office space with dark wood-style flooring and baseboards - 1 Bee Crescent, Brantford, ON
Living room with healthy amount of natural light, dark wood finished floors, and a chandelier - 1 Bee Crescent, Brantford, ON
Living room featuring a chandelier, healthy amount of natural light, and wood finished floors - 1 Bee Crescent, Brantford, ON
Living area featuring a chandelier, light wood-style floors, and stairs - 1 Bee Crescent, Brantford, ON
Dining room with light tile patterned flooring and a chandelier - 1 Bee Crescent, Brantford, ON
Dining room featuring light tile patterned flooring and a chandelier - 1 Bee Crescent, Brantford, ON
Dining space featuring healthy amount of natural light, tile patterned floors, and a chandelier - 1 Bee Crescent, Brantford, ON
Kitchen with appliances with stainless steel finishes, hanging light fixtures, light tile patterned floors, and plenty of natural light - 1 Bee Crescent, Brantford, ON
Kitchen with stainless steel appliances, decorative backsplash, modern cabinets, decorative light fixtures, and light tile patterned flooring - 1 Bee Crescent, Brantford, ON
Kitchen featuring modern cabinets, light tile patterned flooring, electric stove, wall chimney range hood, and tasteful backsplash - 1 Bee Crescent, Brantford, ON
Kitchen featuring backsplash, appliances with stainless steel finishes, light tile patterned flooring, wall chimney exhaust hood, and light stone countertops - 1 Bee Crescent, Brantford, ON
Bathroom featuring plenty of natural light and light tile patterned floors - 1 Bee Crescent, Brantford, ON
Washroom featuring light tile patterned flooring and independent washer and dryer - 1 Bee Crescent, Brantford, ON
Staircase with tile patterned floors - 1 Bee Crescent, Brantford, ON
Hallway featuring an upstairs landing, dark wood finished floors, and a chandelier - 1 Bee Crescent, Brantford, ON
Hall with an upstairs landing, a chandelier, and dark wood-style flooring - 1 Bee Crescent, Brantford, ON
Bedroom featuring light colored carpet and a chandelier - 1 Bee Crescent, Brantford, ON
Carpeted bedroom featuring a chandelier and baseboards - 1 Bee Crescent, Brantford, ON
Bedroom featuring light carpet, a textured ceiling, and a chandelier - 1 Bee Crescent, Brantford, ON
Full bathroom with connected bathroom, a shower stall, a garden tub, light tile patterned flooring, and vanity - 1 Bee Crescent, Brantford, ON
Bathroom with light tile patterned flooring, vanity, a bath, and a walk in shower - 1 Bee Crescent, Brantford, ON
Bedroom with an office area, light carpet, and a closet - 1 Bee Crescent, Brantford, ON
Carpeted bedroom with baseboards - 1 Bee Crescent, Brantford, ON
Carpeted bedroom with baseboards and a textured ceiling - 1 Bee Crescent, Brantford, ON
Carpeted bedroom featuring baseboards and a closet - 1 Bee Crescent, Brantford, ON
Bedroom featuring light carpet and baseboards - 1 Bee Crescent, Brantford, ON
Carpeted bedroom featuring a closet and baseboards - 1 Bee Crescent, Brantford, ON
Bathroom featuring vanity and light tile patterned floors - 1 Bee Crescent, Brantford, ON
Full bathroom featuring light tile patterned floors, vanity, and tub / shower combination - 1 Bee Crescent, Brantford, ON
1 Bee Crescent, Brantford, ON
View of unfinished basement - 1 Bee Crescent, Brantford, ON
Unfinished basement featuring a sink - 1 Bee Crescent, Brantford, ON
1 Bee Crescent, Brantford, ON
Balcony with a residential view - 1 Bee Crescent, Brantford, ON
Wooden terrace with a residential view - 1 Bee Crescent, Brantford, ON
Back of house featuring a yard, brick siding, and a residential view - 1 Bee Crescent, Brantford, ON
Rear view of property with brick siding, a lawn, and a residential view - 1 Bee Crescent, Brantford, ON
Aerial perspective of suburban area featuring a nearby body of water - 1 Bee Crescent, Brantford, ON
Aerial view of residential area featuring a large body of water - 1 Bee Crescent, Brantford, ON
Aerial perspective of suburban area - 1 Bee Crescent, Brantford, ON
Aerial perspective of suburban area featuring a nearby body of water - 1 Bee Crescent, Brantford, ON
Aerial view of residential area - 1 Bee Crescent, Brantford, ON
Aerial view of residential area with a nearby body of water - 1 Bee Crescent, Brantford, ON
  • Advertising
Are you a real estate investor?
1 BEE Crescent, Brantford, Ontario, N3T 0V7
$849,800

4 Beds

3 Baths

Property Information:

1 Bee Crescent isnt just a home - its a statement. Sitting proudly on a corner lot in West Brant, this modern showstopper delivers over 2,100 sq ft of bold, stylish living with 4 bedrooms, 3.5 baths, and a layout that screams lifestyle. The moment you step inside, you're greeted with space and light. A versatile office/sitting room and powder room kick things off before the home opens up into the heart of it all - a massive open-concept living, dining, and kitchen zone built for entertaining, relaxing, and everyday family life. The kitchen is a chefs dream with quartz counters, stainless steel appliances, and endless storage, all framed by oversized windows that pull in natural light and backyard views. Upstairs, the hardwood stairs and hall lead you to a level designed for comfort. The primary retreat is pure luxury a spa-style ensuite with separate tub and shower, dual closets (including a walk-in), and space to breathe. Three more large bedrooms, a full bath, and laundry right where you need it complete the floor. Outside, the modern curb appeal speaks volumes: double car garage, professional landscaping, striking exterior design - and the ultimate backdrop - this home backs onto a trail, greenspace, and pond. Imagine morning coffee with nature as your neighbour. All of this, steps from schools, trails, parks, shopping, dining, and exciting new amenities in Brantfords fastest-growing neighbourhood. Why settle for ordinary? Start living your dream lifestyle at 1 Bee Crescent - where modern design meets everyday magic. (id:27)

Building Features:

  • Style: Detached
  • Building Type: House
  • Basement Development: Unfinished
  • Basement Type: Full
  • Construction Style - Attachment: Detached
  • Exterior Finish: Stone, Vinyl siding
  • Floor Space: 2133 sqft
  • Heating Type: Forced air
  • Heating Fuel: Natural gas
  • Cooling Type: Central air conditioning

Property Features:

  • OwnershipType: Freehold
  • Property Type: Single Family
  • Half Bathrooms: 1
  • Amenities Nearby: Schools, Shopping
  • Built in: 2023
  • Features: Corner Site
  • Floor Space (approx): 2133 Square Feet
  • Lot Frontage: 24 Feet
  • Zoning: R1C-23
  • Sewer: Municipal sewage system
  • Parking Type: Attached garage
  • No. of Parking Spaces: 4

Rooms:

  • Laundry 2nd Level Measurements not available
  • Bedroom 2nd Level 12'8'' x 12'0''
  • Bathroom 2nd Level Measurements not available
  • Bedroom 2nd Level 11'0'' x 11'2''
  • Bedroom 2nd Level 11'6'' x 9'6''
  • Bathroom 2nd Level Measurements not available
  • Primary Bedroom 2nd Level 15'0'' x 13'6''
  • Kitchen Main Level 12'10'' x 8'6''
  • Breakfast Main Level 12'10'' x 10'0''
  • Great Room Main Level 13'6'' x 16'2''
  • Bathroom Main Level Measurements not available
  • Office Main Level 8'4'' x 10'6''

Courtesy of: The Agency

REALTOR.ca  

Access to Sold Data on this website may only be used by consumers that have a bona fide interest in the purchase, sale, or lease of residential real estate.

Sales/Price History

Log in or create an account to see sold and historical listings information

QuickQuoteTM Powered by RPS
Thinking of Selling?

Start by finding out what your home might be worth in today's market.

Location of 1 BEE Crescent, Brantford, Ontario, N3T 0V7

Demographic Information of 1 BEE Crescent, Brantford, Ontario, N3T 0V7
Life Stage

Young Families

Employment Type

Mixed

Average Household Income

$122,892.70

Average Number of Children

2.07

Household Population

Household Structure

Age of Population

Education

Education Level

No certificate/diploma/degree

13.85 %

High school certificate or equivalent

29.33 %

Apprenticeship trade certificate/diploma

2.24 %

College/non-university certificate

18.71 %

University certificate (below bachelor)

1.68 %

University Degree

34.18 %

Commuter

Travel To Work

By Car

91.5 %

By Public Transit

5.24 %

By Walking

0.0 %

By Bicycle

0.0 %

By Other Methods

3.26 %

Cultural Diversity

Knowledge of Official Language

Mother Tongue

Building Information
Building Type

Apartments (Low and High Rise)

0.22 %

Houses

99.78 %

Own Vs. Rent