Button CopyPathCircle CloseCircle Left ArrowArrow Down Icon GreyClosecirclecircleBurger
  • Advertising

15 FARRUGIE STREET, Brant, Ontario, N3L 0A8

MLS® # X13829076
House For Sale In Brant, Ontario
$1,049,900 QuickQuoteTM: $887K - $1.1M

4+1 Beds

4 Baths

15 Farrugie Street, Brant, ON
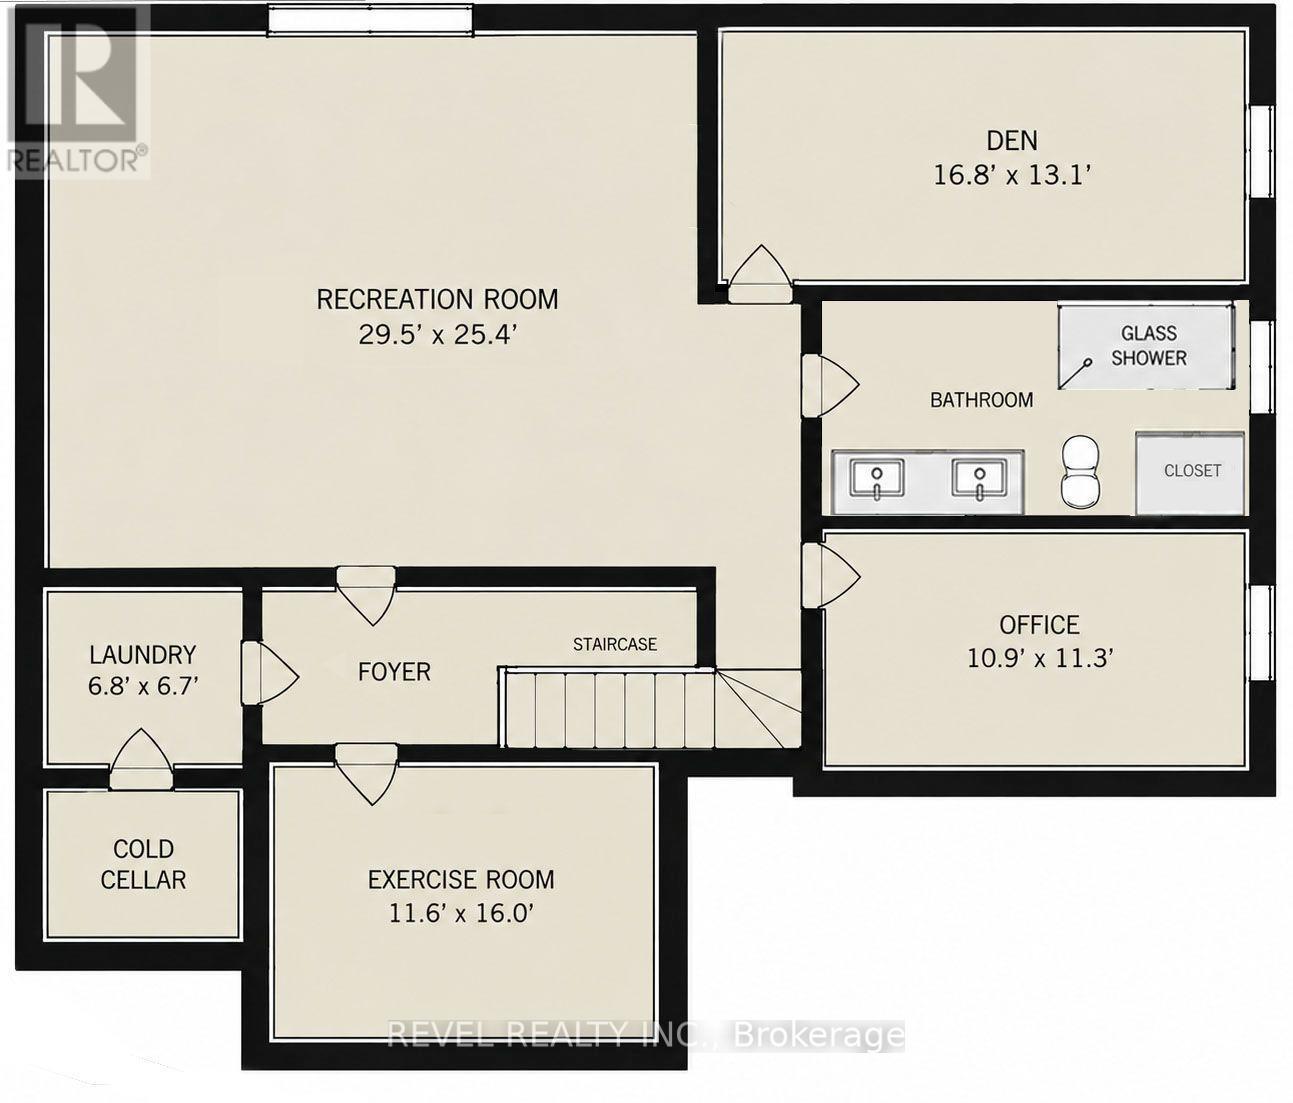
Basement Floor Plan - 15 Farrugie Street, Brant, ON
15 Farrugie Street, Brant, ON
Video
15 Farrugie Street, Brant, ON
Basement Floor Plan - 15 Farrugie Street, Brant, ON
15 Farrugie Street, Brant, ON
  • Advertising
Are you a real estate investor?
15 FARRUGIE STREET, Brant, Ontario, N3L 0A8
$1,049,900

5 Beds

4 Baths

Property Information:

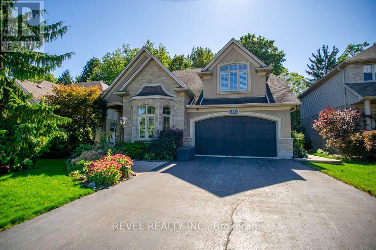
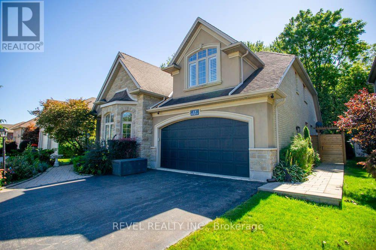
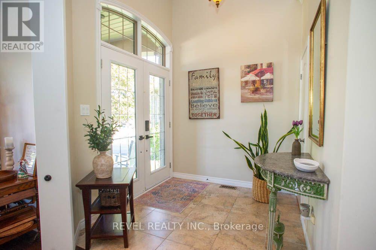
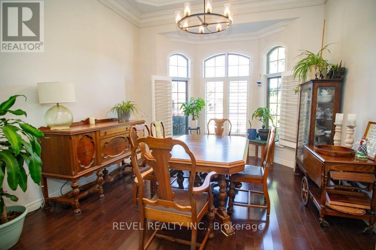
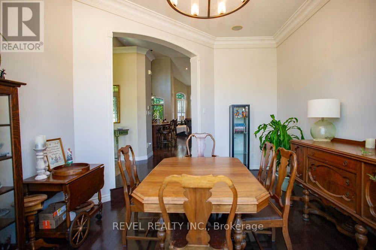
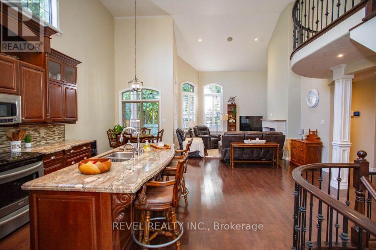
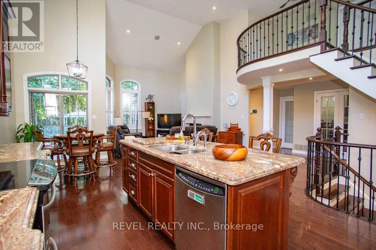
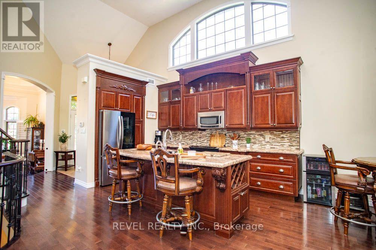
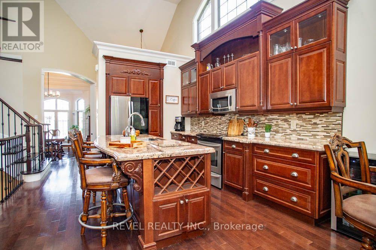
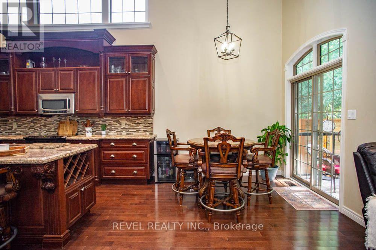
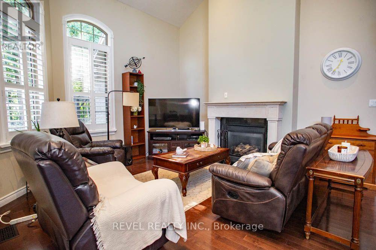
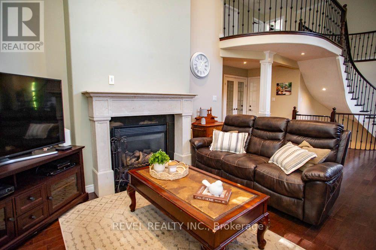
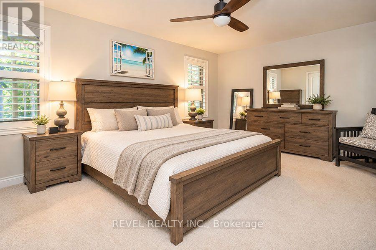
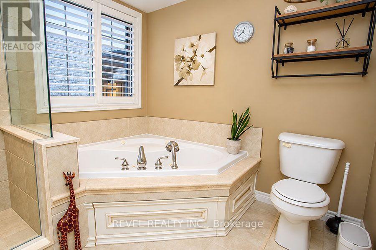
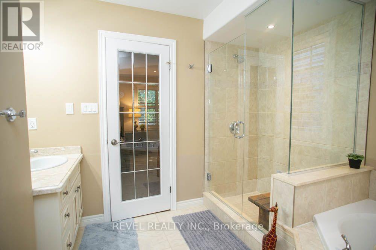
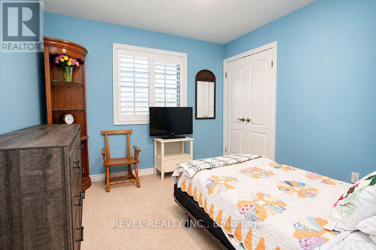
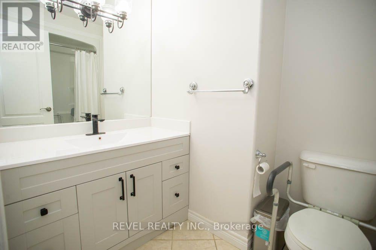
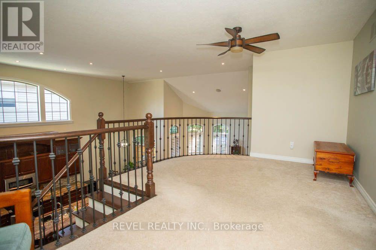
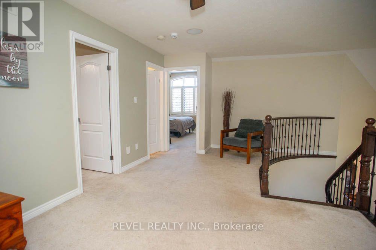
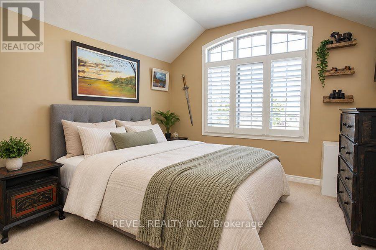
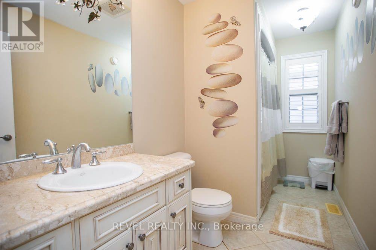
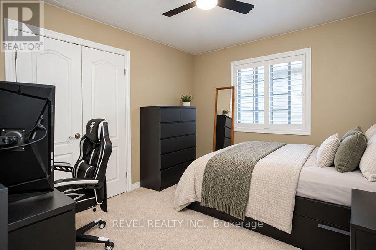
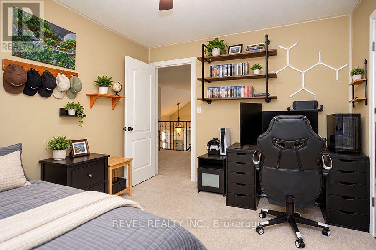
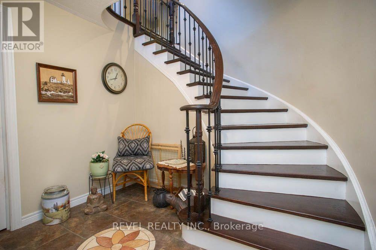
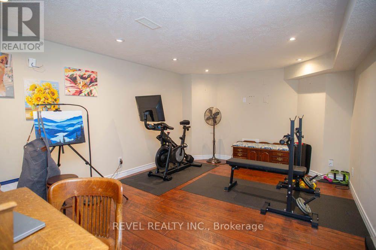
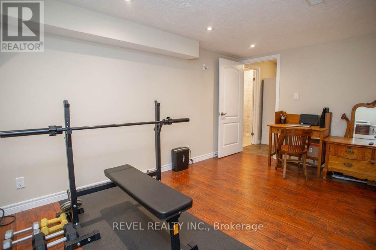
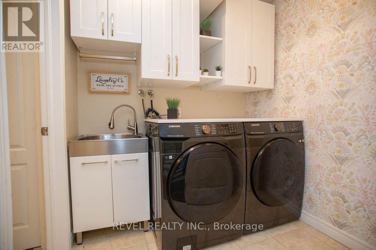
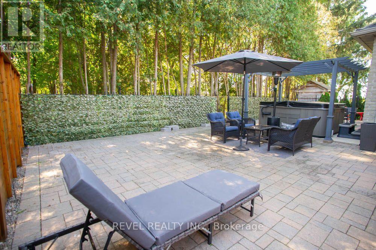
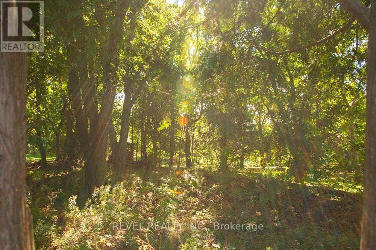
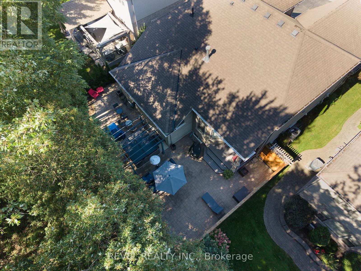
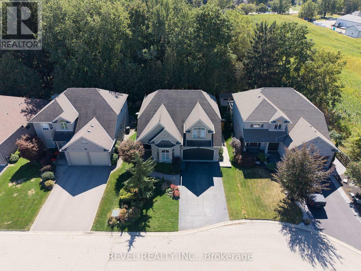
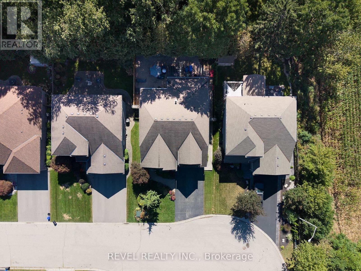
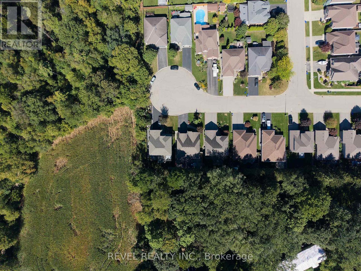
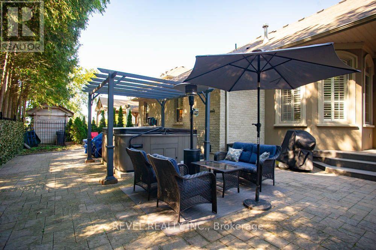
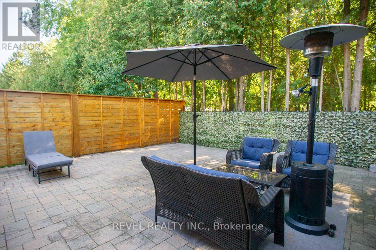
Welcome to 15 Farrugie Street, a beautifully maintained 4+1 bedroom, 4 bathroom home offering an impressive layout, soaring ceilings and a private, low-maintenance backyard. The sunken formal dining room features large windows, a tray ceiling and plenty of space for entertaining. The heart of the home is the spectacular open-concept kitchen and living room, featuring soaring ceilings, hardwood flooring, granite countertops, stainless steel appliances, a spacious eat-in area and a stunning winding hardwood staircase. The inviting living room boasts a vaulted ceiling and cozy gas fireplace, while sliding doors provide easy access to the backyard. The main floor also offers a generous primary suite complete with a walk-in closet featuring built-ins and a luxurious 4-piece ensuite with a jetted soaker tub and glass shower. An additional bedroom and full bathroom complete the main level. Upstairs, an open loft overlooks the kitchen and living room, accompanied by two spacious bedrooms and another full bathroom. The finished basement provides even more living space with a large recreation room, additional bedroom with walk-in closet, office, den, 4-piece bathroom and dedicated laundry room. Step outside to your own private backyard retreat, beautifully finished with interlocking stone, a covered composite deck, hot tub with pergola and mature trees providing a peaceful backdrop. With no grass to maintain, this outdoor space is perfect for relaxing and entertaining. Offering an exceptional combination of space, comfort and indoor-outdoor living, this beautiful home is ready to enjoy! (id:27)

Building Features:

  • Style: Detached
  • Building Type: House
  • Amenities:
  • Basement Development: Finished
  • Basement Type: Full
  • Construction Style - Attachment: Detached
  • Exterior Finish: Brick, Stone
  • Fireplace: Yes
  • Floor Space: 2000 - 2500 sqft
  • Foundation Type: Poured Concrete
  • Heating Type: Forced air
  • Heating Fuel: Natural gas
  • Cooling Type: Central air conditioning
  • Appliances: Hot Tub, Water softener, Dishwasher, Garage door opener, Microwave, Stove, Washer, Window Coverings, Refrigerator

Property Features:

  • OwnershipType: Freehold
  • Property Type: Single Family
  • Amenities Nearby: Park, Schools
  • Features: Irregular lot size, Sump Pump
  • Fence Type:
  • Floor Space (approx): 2000 - 2500 Square Feet
  • Irregular: Yes
  • Lot Depth: 111.5 Feet
  • Lot Frontage: 54.2 Feet
  • Lot Size: 54.2 x 111.5 FT ; 55.90x111.54x55.90x111.54 ft
  • Zoning: R1
  • Sewer: Sanitary sewer
  • Parking Type: Attached garage, Garage
  • No. of Parking Spaces: 6

Rooms:

  • Loft 2nd Level 3.43 m x 5.61 m
  • Bedroom 2nd Level 3.61 m x 3.00 m
  • Bedroom 2nd Level 4.11 m x 3.40 m
  • Laundry Basement Level 2.03 m x 2.01 m
  • Recreation Room Basement Level 7.14 m x 7.72 m
  • Office Basement Level 3.28 m x 3.43 m
  • Bedroom Basement Level 5.08 m x 3.99 m
  • Den Basement Level 3.51 m x 4.88 m
  • Foyer Main Level 2.21 m x 2.36 m
  • Dining Main Level 5.18 m x 3.71 m
  • Kitchen Main Level 6.65 m x 3.91 m
  • Living Main Level 4.80 m x 3.81 m
  • Bedroom Main Level 3.30 m x 3.02 m
  • Primary Bedroom Main Level 5.41 m x 3.89 m

Convert Measurement to:

Courtesy of: REVEL REALTY INC.

REALTOR.ca  

Access to Sold Data on this website may only be used by consumers that have a bona fide interest in the purchase, sale, or lease of residential real estate.

Sales/Price History

Log in or create an account to see sold and historical listings information

QuickQuoteTM Powered by RPS

Location of 15 FARRUGIE STREET, Brant, Ontario, N3L 0A8

Demographic Information of 15 FARRUGIE STREET, Brant, Ontario, N3L 0A8
Life Stage

Older Parents, Younger Kids

Employment Type

Mixed

Average Household Income

$135,328.33

Average Number of Children

1.86

Household Population

Household Structure

Age of Population

Education

Education Level

No certificate/diploma/degree

13.1 %

High school certificate or equivalent

32.96 %

Apprenticeship trade certificate/diploma

5.48 %

College/non-university certificate

28.01 %

University certificate (below bachelor)

1.94 %

University Degree

18.52 %

Commuter

Travel To Work

By Car

96.45 %

By Public Transit

0.0 %

By Walking

1.77 %

By Bicycle

0.0 %

By Other Methods

1.78 %

Cultural Diversity

Knowledge of Official Language

Mother Tongue

Building Information
Building Type

Apartments (Low and High Rise)

12.34 %

Houses

87.66 %

Own Vs. Rent