Button CopyPathCircle CloseCircle Left ArrowArrow Down Icon GreyClosecirclecircleBurger
  • Advertising

14 MOUNT ELGIN STREET, Brant, Ontario, N3L 1G3

MLS® # X13624450
House For Sale In Brant, Ontario
$495,999 QuickQuoteTM: $463K - $586K

4 Beds

2 Baths

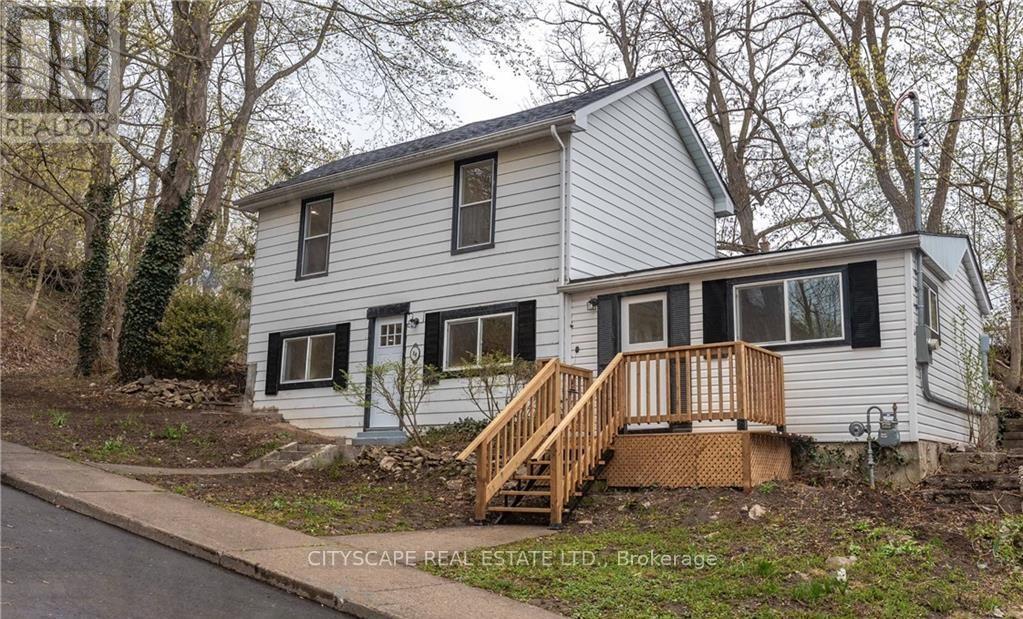
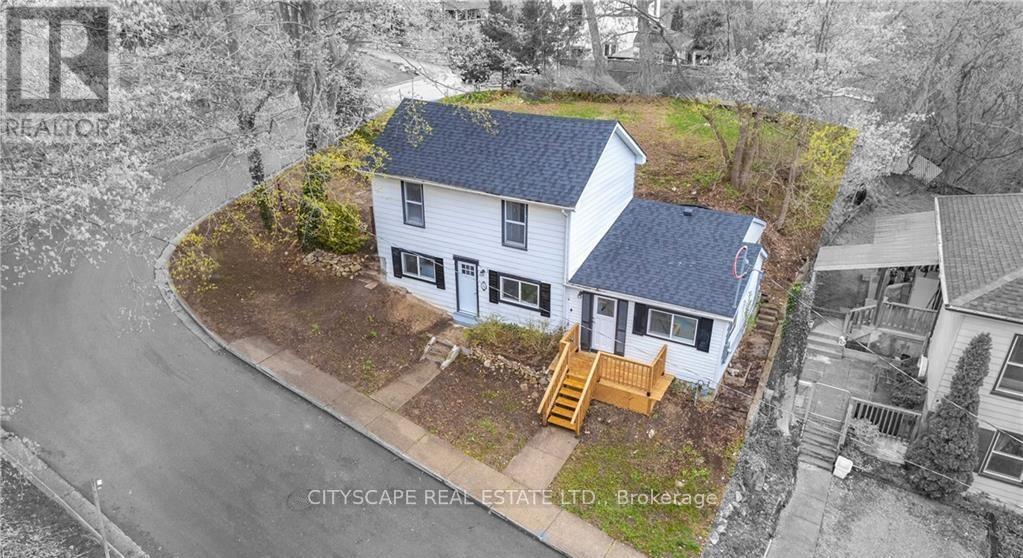
14 Mount Elgin Street, Brant, ON - Outdoor
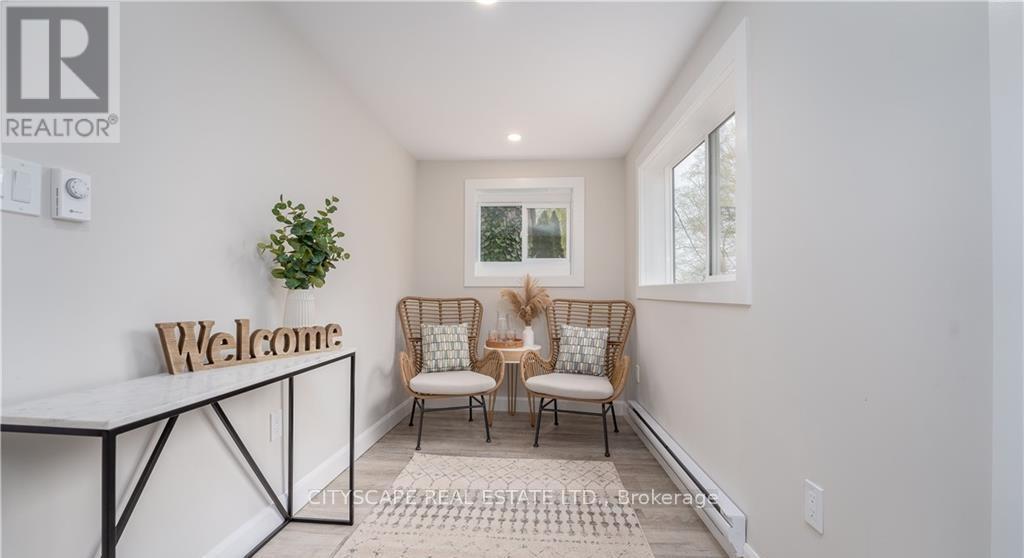
14 Mount Elgin Street, Brant, ON - Indoor Photo Showing Other Room
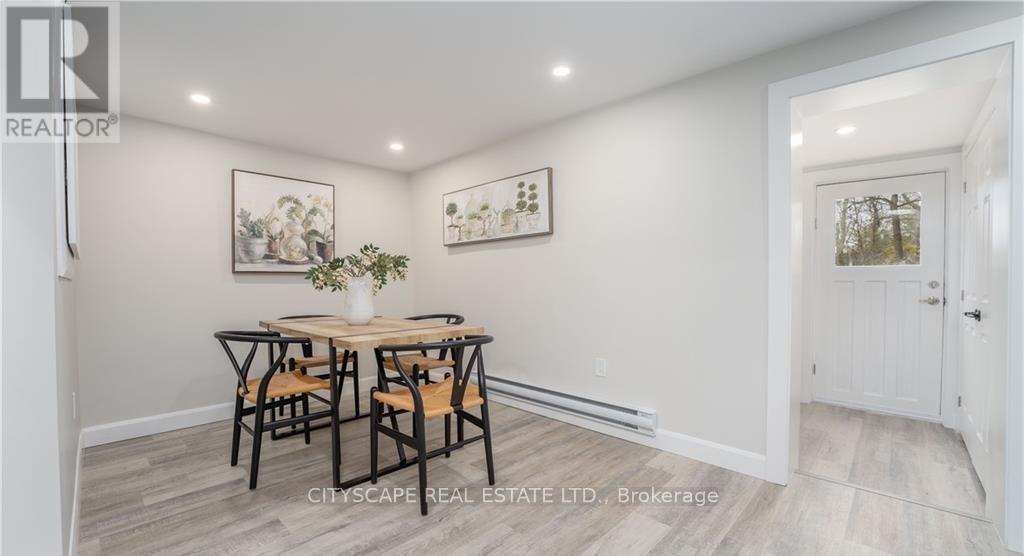
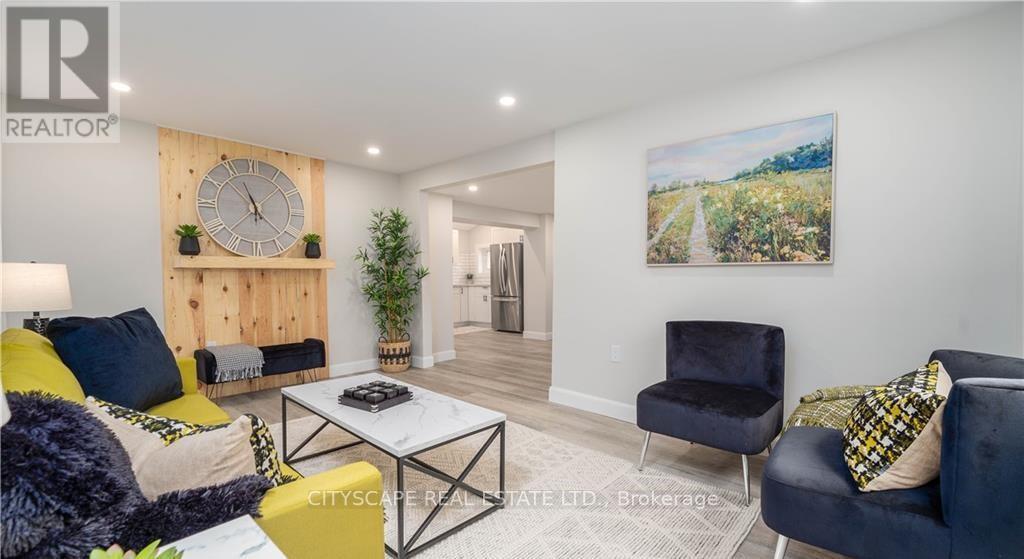
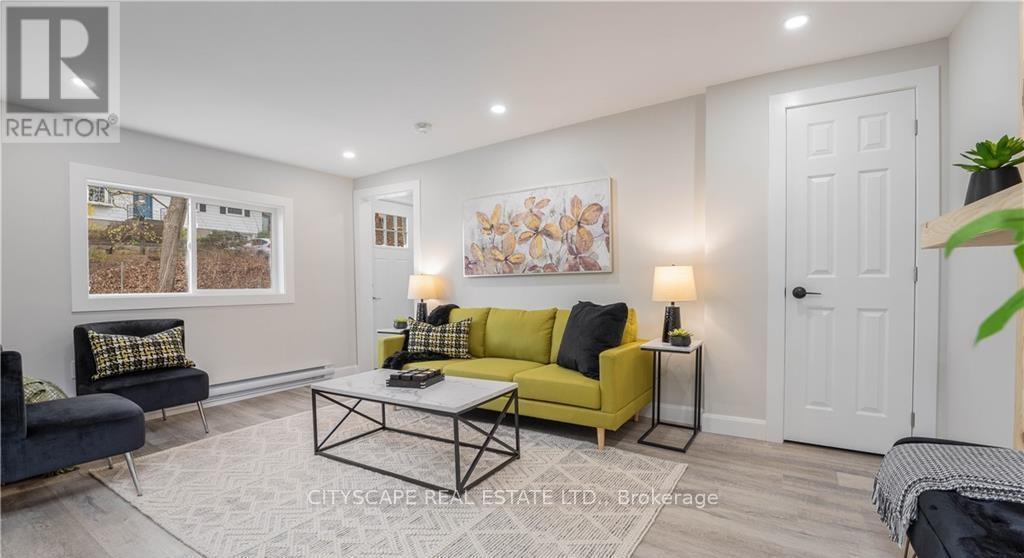
14 Mount Elgin Street, Brant, ON - Indoor Photo Showing Living Room
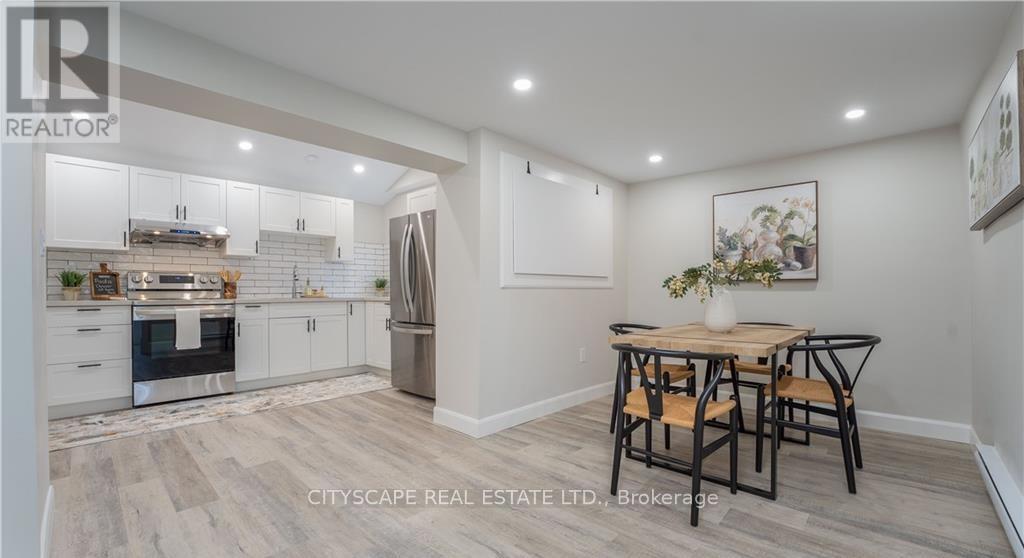
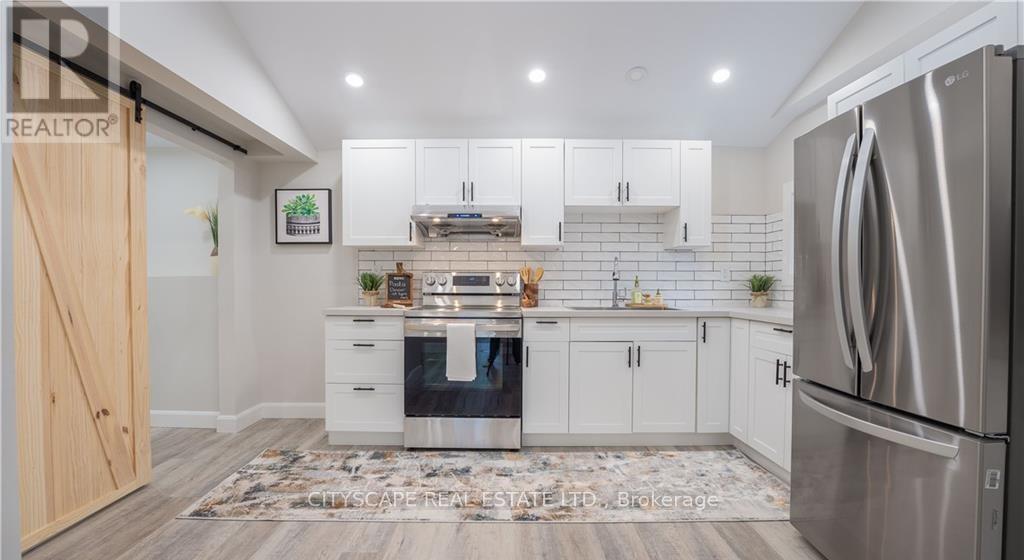
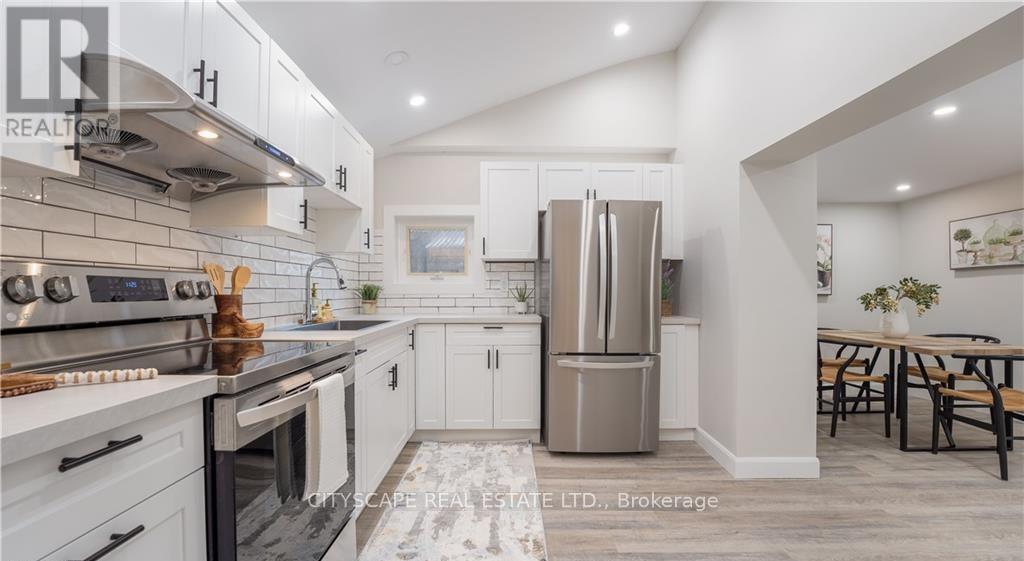
14 Mount Elgin Street, Brant, ON - Indoor Photo Showing Kitchen With Upgraded Kitchen
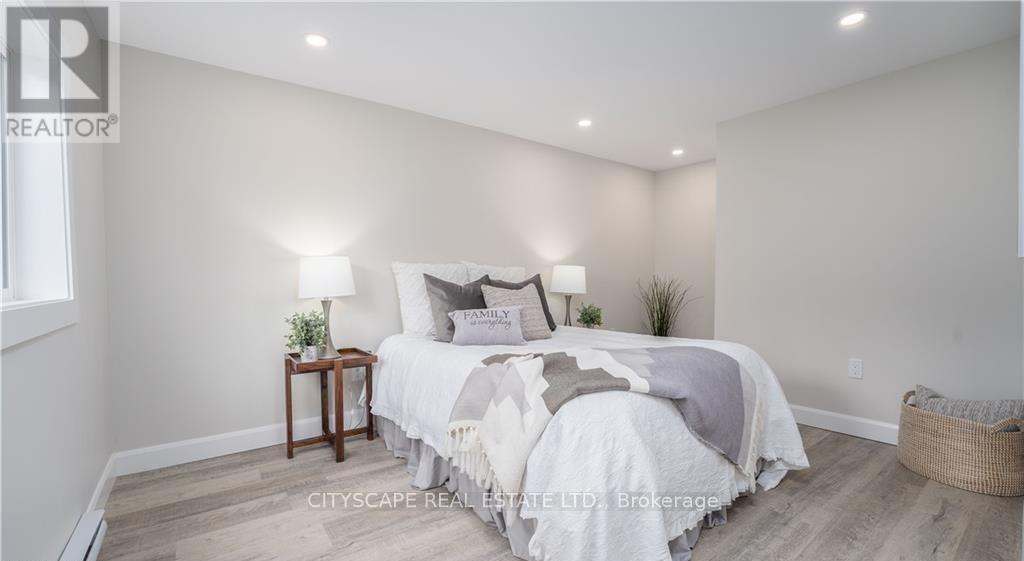
14 Mount Elgin Street, Brant, ON - Indoor Photo Showing Bedroom
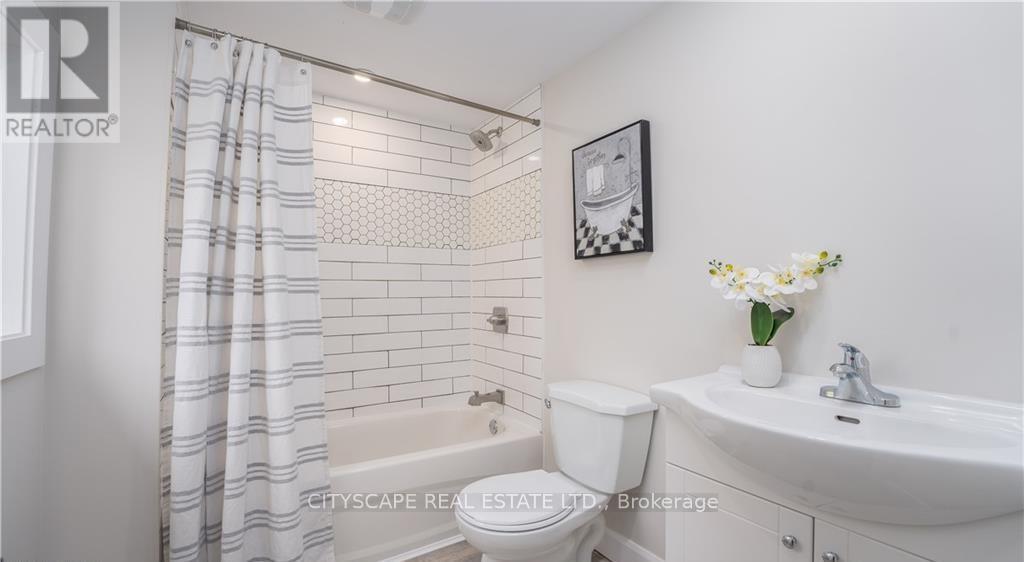
14 Mount Elgin Street, Brant, ON - Indoor Photo Showing Bathroom
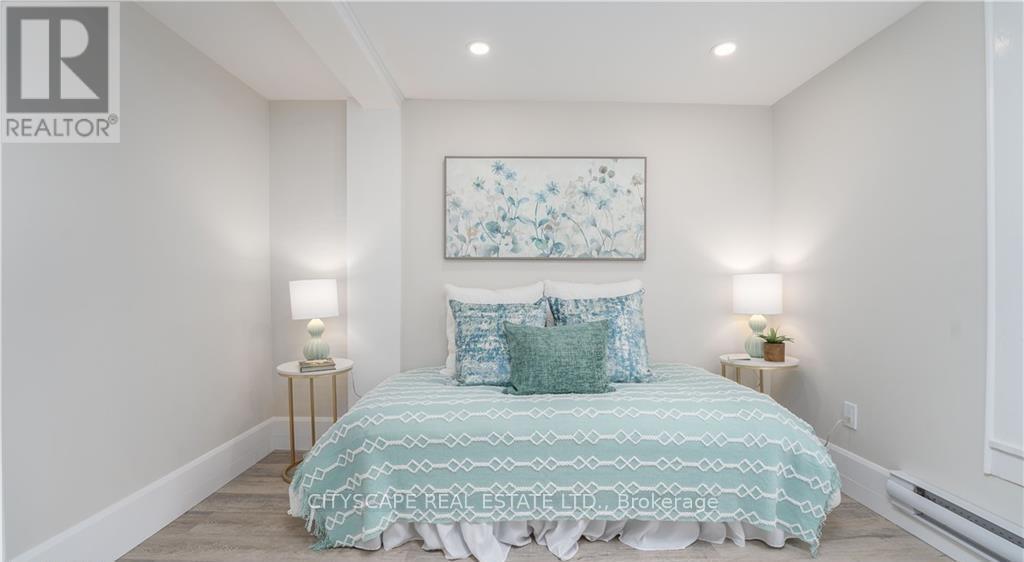
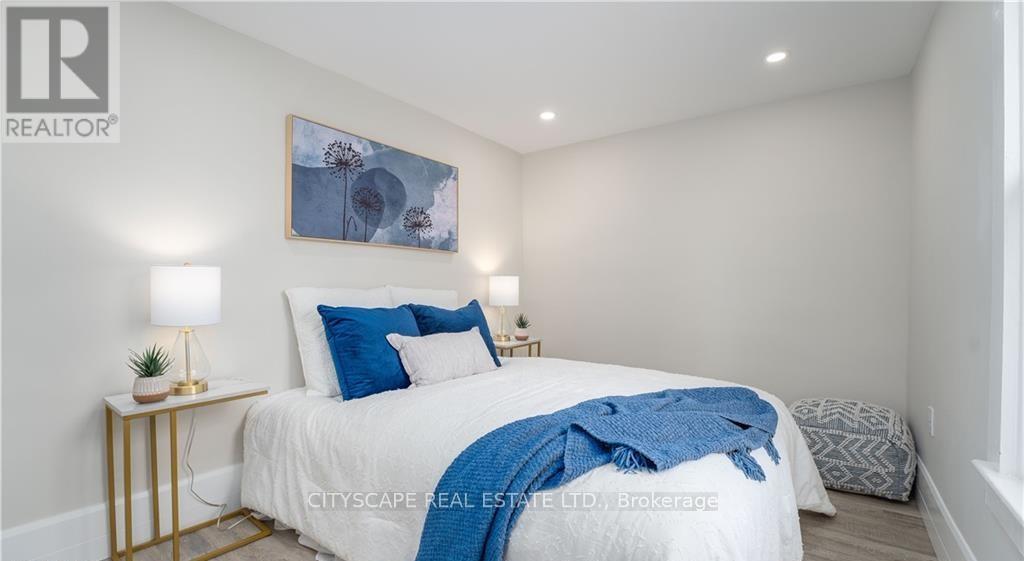
14 Mount Elgin Street, Brant, ON - Indoor Photo Showing Bedroom
14 Mount Elgin Street, Brant, ON - Outdoor
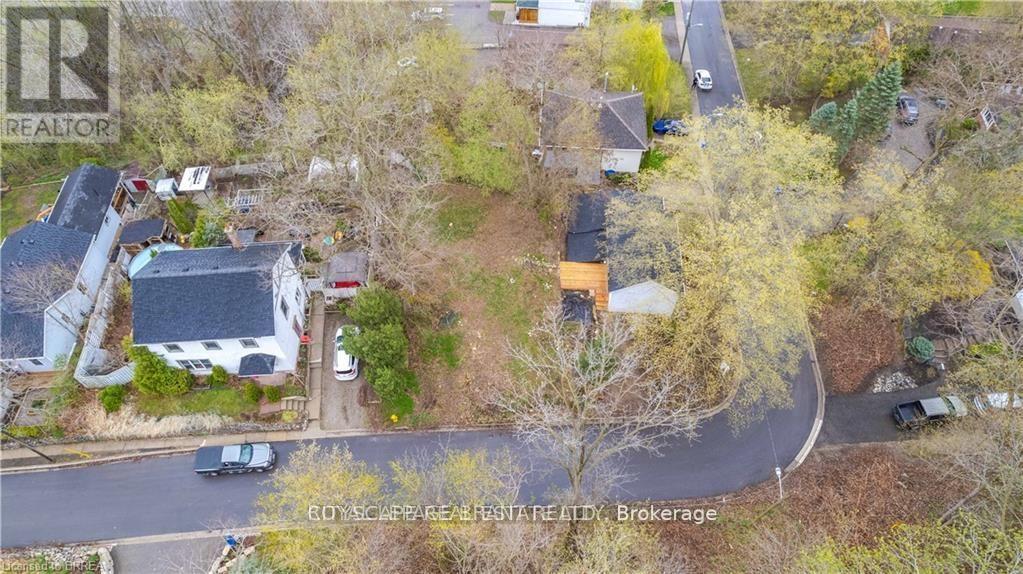
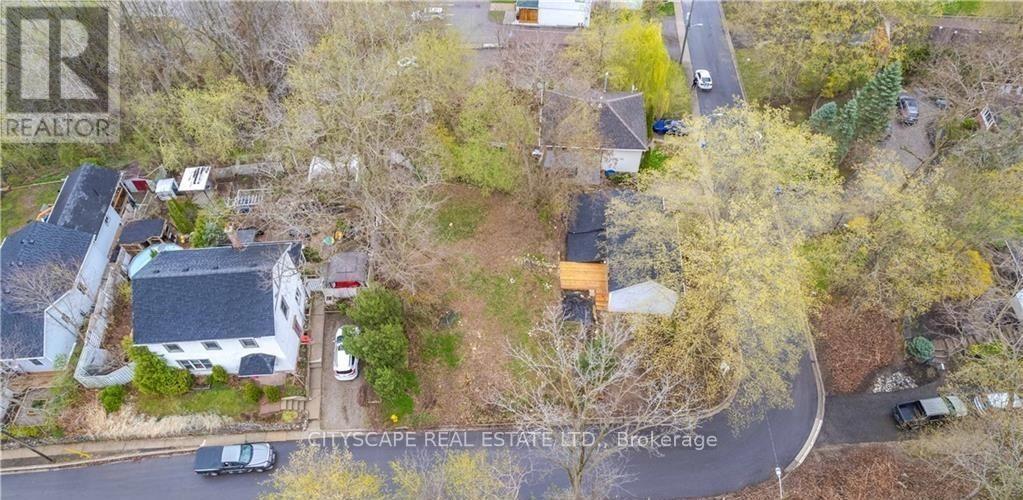
14 Mount Elgin Street, Brant, ON - Outdoor With View
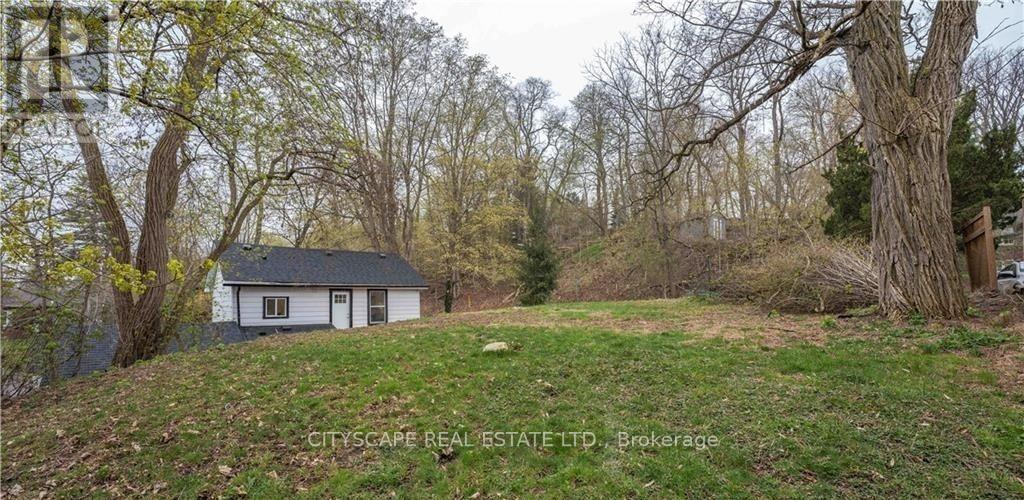
14 Mount Elgin Street, Brant, ON - Outdoor
14 Mount Elgin Street, Brant, ON - Other
14 Mount Elgin Street, Brant, ON -  With View
14 Mount Elgin Street, Brant, ON  - Outdoor
14 Mount Elgin Street, Brant, ON  - Indoor Photo Showing Other Room
14 Mount Elgin Street, Brant, ON - Indoor Photo Showing Living Room
14 Mount Elgin Street, Brant, ON - Indoor Photo Showing Kitchen With Upgraded Kitchen
14 Mount Elgin Street, Brant, ON - Indoor Photo Showing Bedroom
14 Mount Elgin Street, Brant, ON - Indoor Photo Showing Bathroom
14 Mount Elgin Street, Brant, ON - Indoor Photo Showing Bedroom
14 Mount Elgin Street, Brant, ON - Outdoor
14 Mount Elgin Street, Brant, ON - Outdoor With View
14 Mount Elgin Street, Brant, ON - Outdoor
14 Mount Elgin Street, Brant, ON - Other
14 Mount Elgin Street, Brant, ON -  With View
  • Advertising
Are you a real estate investor?
14 MOUNT ELGIN STREET, Brant, Ontario, N3L 1G3
$495,999

4 Beds

2 Baths

Property Information:

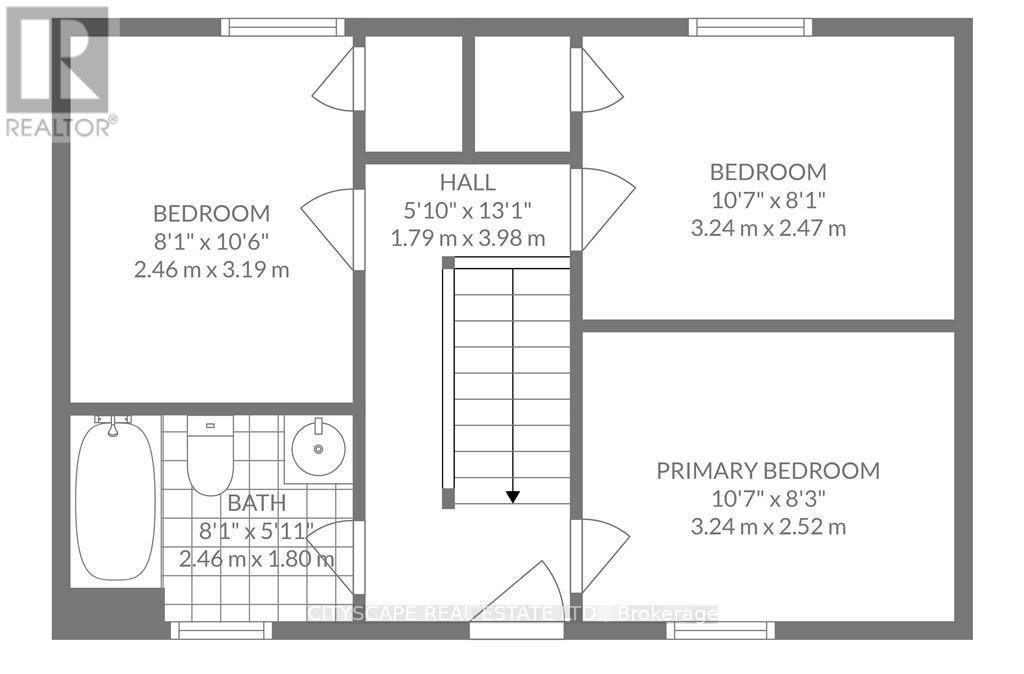
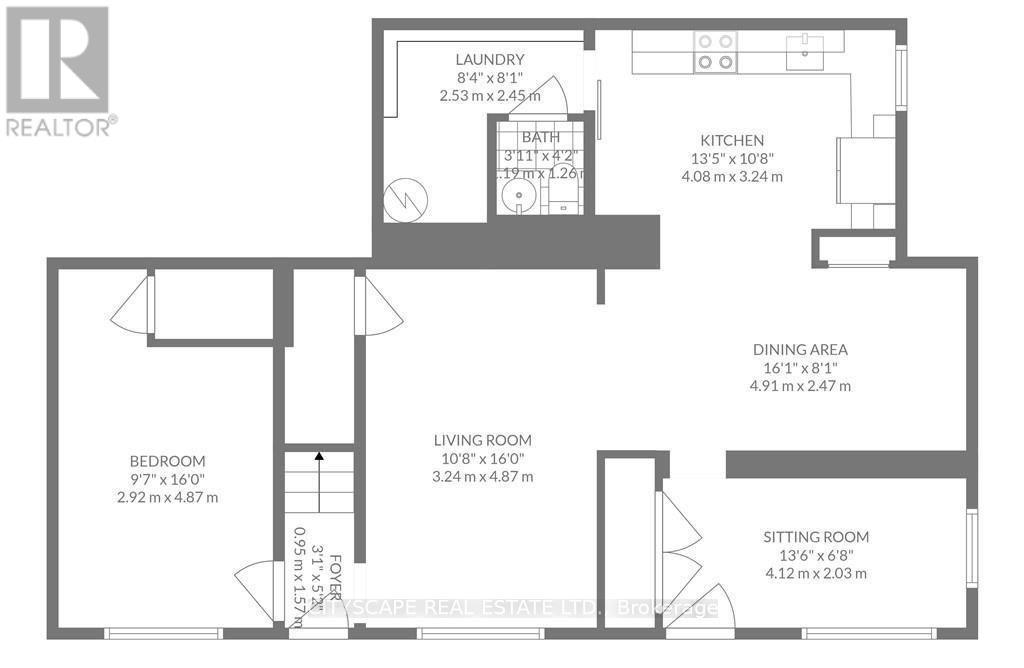
Welcome to your 14 Mount Elgin! This wonderful detached 4 bedroom residence offers the perfect blend of comfort and style. Situated on top of a hill, on a tranquil and quiet street, you'll enjoy the utmost privacy and serenity. Step inside and be greeted by a fully renovated interior, boasting modern finishes. The open concept main floor seamlessly connects the kitchen, dining, and living areas, creating a spacious and inviting atmosphere for entertaining family and friends. With 2 bathrooms, there's plenty of convenience for everyone. The large backyard provides ample space for outdoor activities and relaxation, while the absence of carpet ensures easy maintenance and a clean living environment. Don't miss the opportunity to make this beautiful home yours and experience the joy of living in a peaceful and rejuvenating setting. (id:27)

Building Features:

  • Style: Detached
  • Building Type: House
  • Basement Type: None
  • Construction Style - Attachment: Detached
  • Exterior Finish: Vinyl siding
  • Floor Space: 1100 - 1500 sqft
  • Foundation Type: Poured Concrete
  • Heating Type: Baseboard heaters
  • Heating Fuel: Electric
  • Cooling Type: None
  • Appliances: Dryer, Stove, Washer, Refrigerator

Property Features:

  • OwnershipType: Freehold
  • Property Type: Single Family
  • Half Bathrooms: 1
  • Features: Carpet Free
  • Floor Space (approx): 1100 - 1500 Square Feet
  • Irregular: Yes
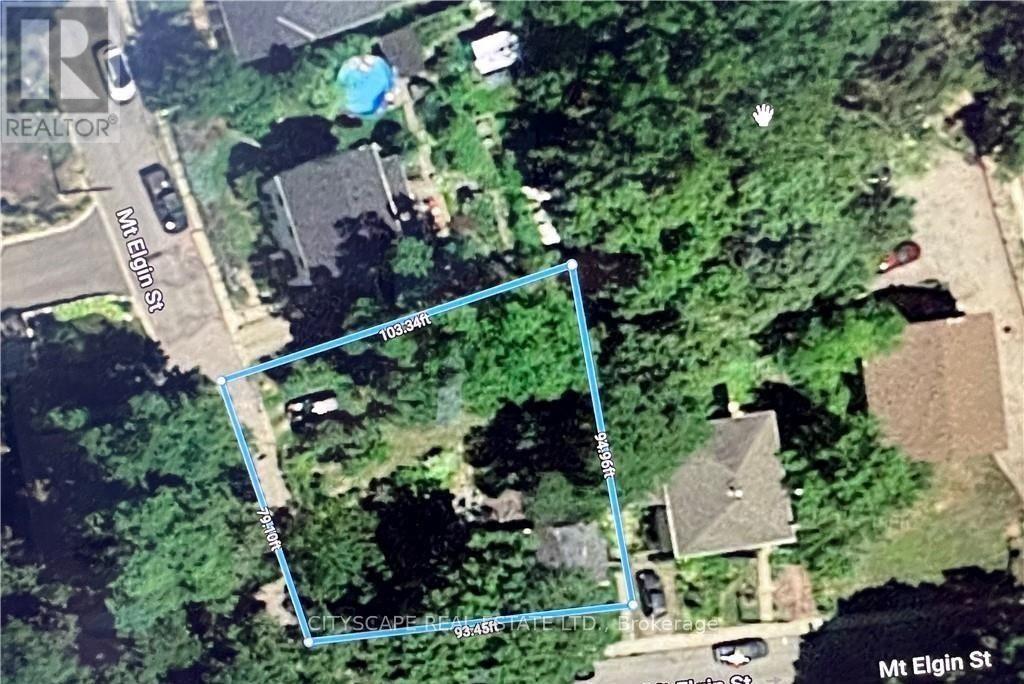
  • Lot Depth: 95 Feet
  • Lot Frontage: 79.1 Feet
  • Lot Size: 79.1 x 95 FT
  • Sewer: Sanitary sewer
  • Parking Type: No Garage
  • No. of Parking Spaces: 3

Courtesy of: CITYSCAPE REAL ESTATE LTD.

REALTOR.ca  

Access to Sold Data on this website may only be used by consumers that have a bona fide interest in the purchase, sale, or lease of residential real estate.

Sales/Price History

Log in or create an account to see sold and historical listings information

QuickQuoteTM Powered by RPS

Location of 14 MOUNT ELGIN STREET, Brant, Ontario, N3L 1G3

Demographic Information of 14 MOUNT ELGIN STREET, Brant, Ontario, N3L 1G3

Life Stage

Families with Tweens

Employment Type

Blue Collar/Primary, Blue Collar/Service Sector

Average Household Income

$116,709.51

Average Number of Children

1.60

Household Population

Household Structure

Age of Population

Education

Education Level

No certificate/diploma/degree

16.95 %

High school certificate or equivalent

30.58 %

Apprenticeship trade certificate/diploma

8.31 %

College/non-university certificate

25.89 %

University certificate (below bachelor)

0.15 %

University Degree

18.13 %

Commuter

Travel To Work

By Car

94.14 %

By Public Transit

0.0 %

By Walking

3.32 %

By Bicycle

0.0 %

By Other Methods

2.54 %

Cultural Diversity

Knowledge of Official Language

Mother Tongue

Building Information

Building Type

Apartments (Low and High Rise)

20.29 %

Houses

79.71 %

Own Vs. Rent