Button CopyPathCircle CloseCircle Left ArrowArrow Down Icon GreyClosecirclecircleBurger
  • Advertising

124 HITCHMAN STREET, Brant (Paris), Ontario, N3L 0N6

MLS® # X13212118
House For Sale In Brant (Paris), Ontario
$739,900 QuickQuoteTM: Not Available

5 Beds

4 Baths

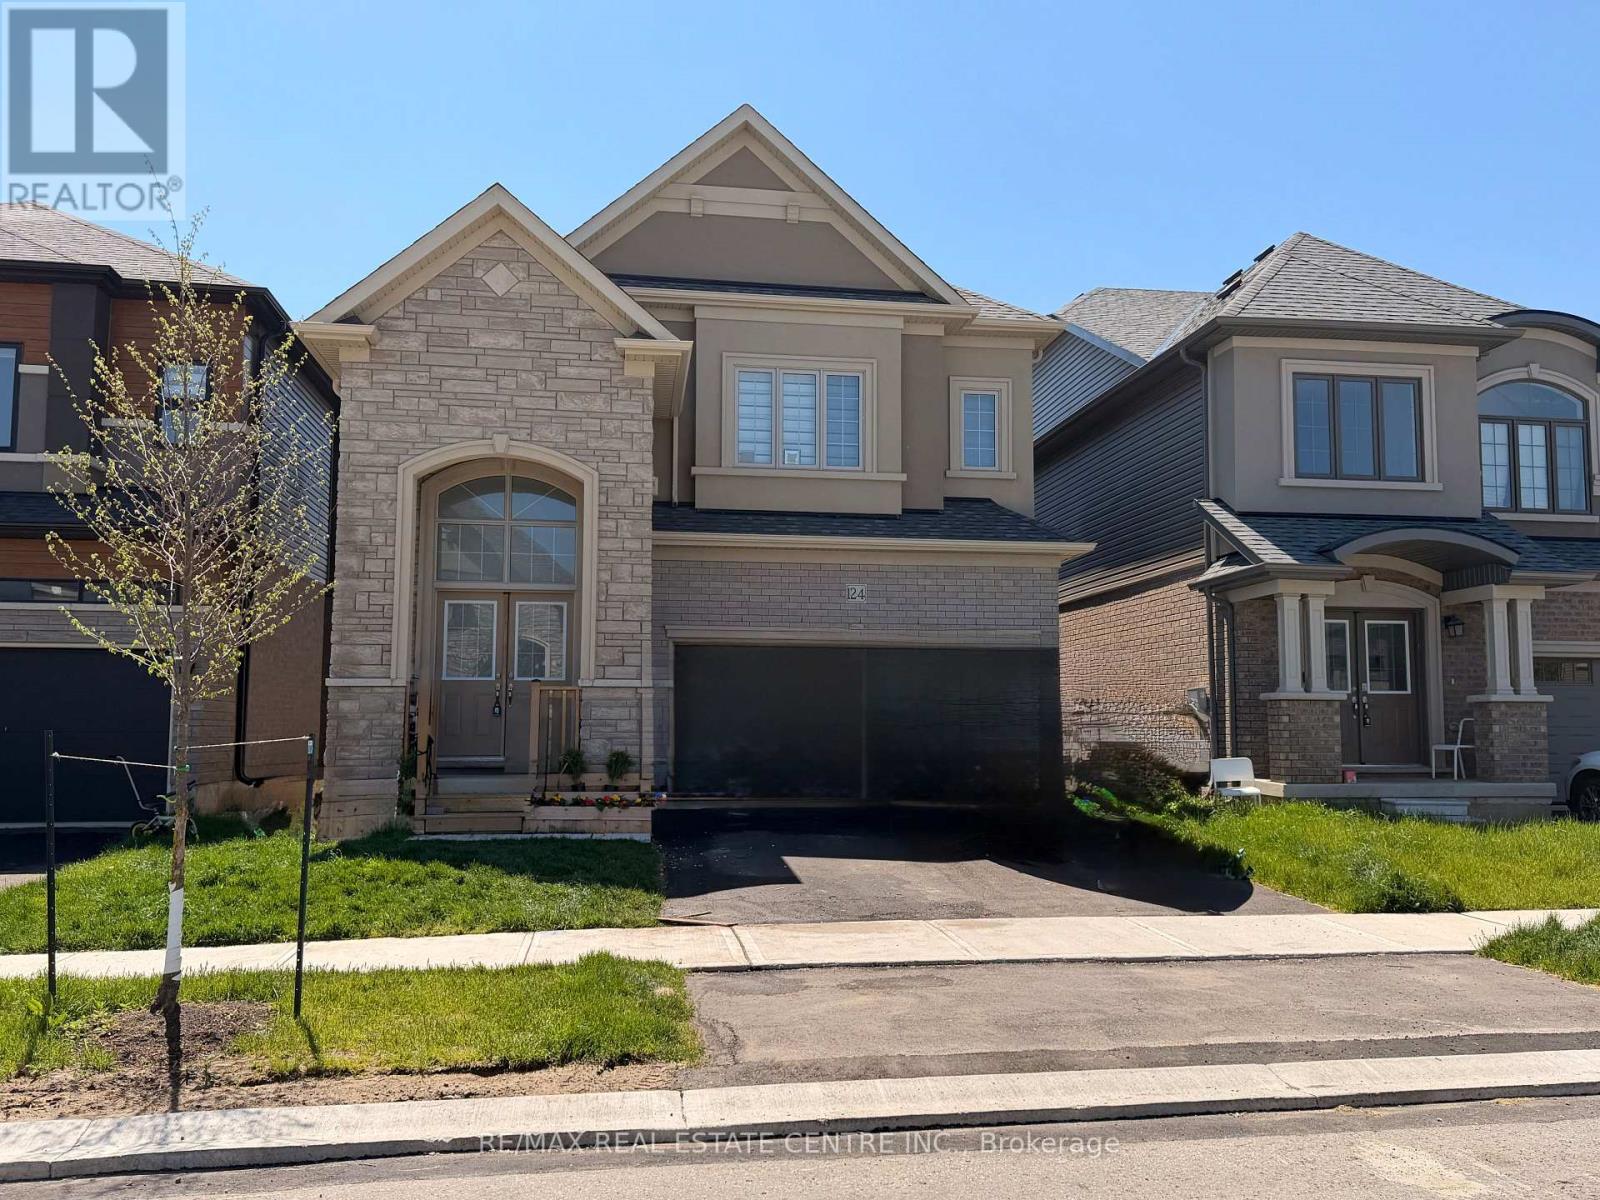
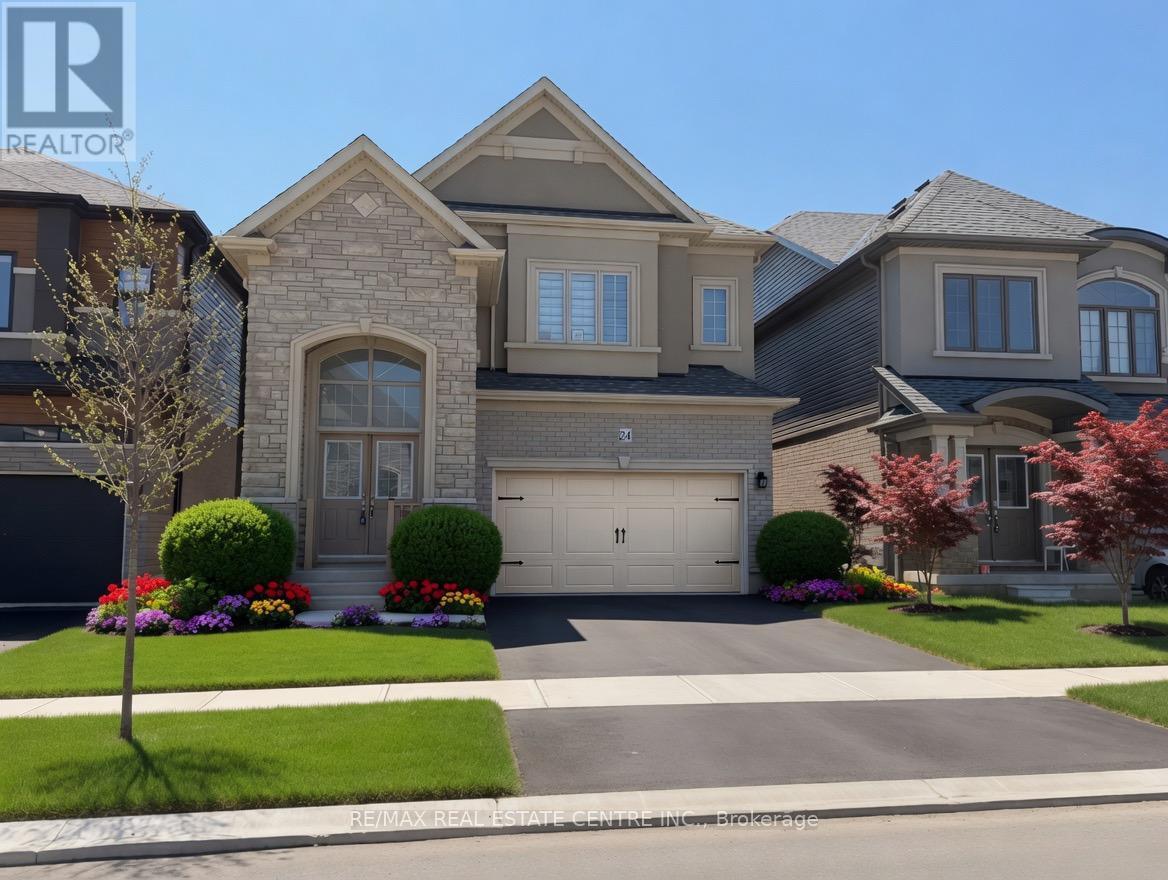
Front - 124 Hitchman Street, Brant (Paris), ON - Outdoor With Facade
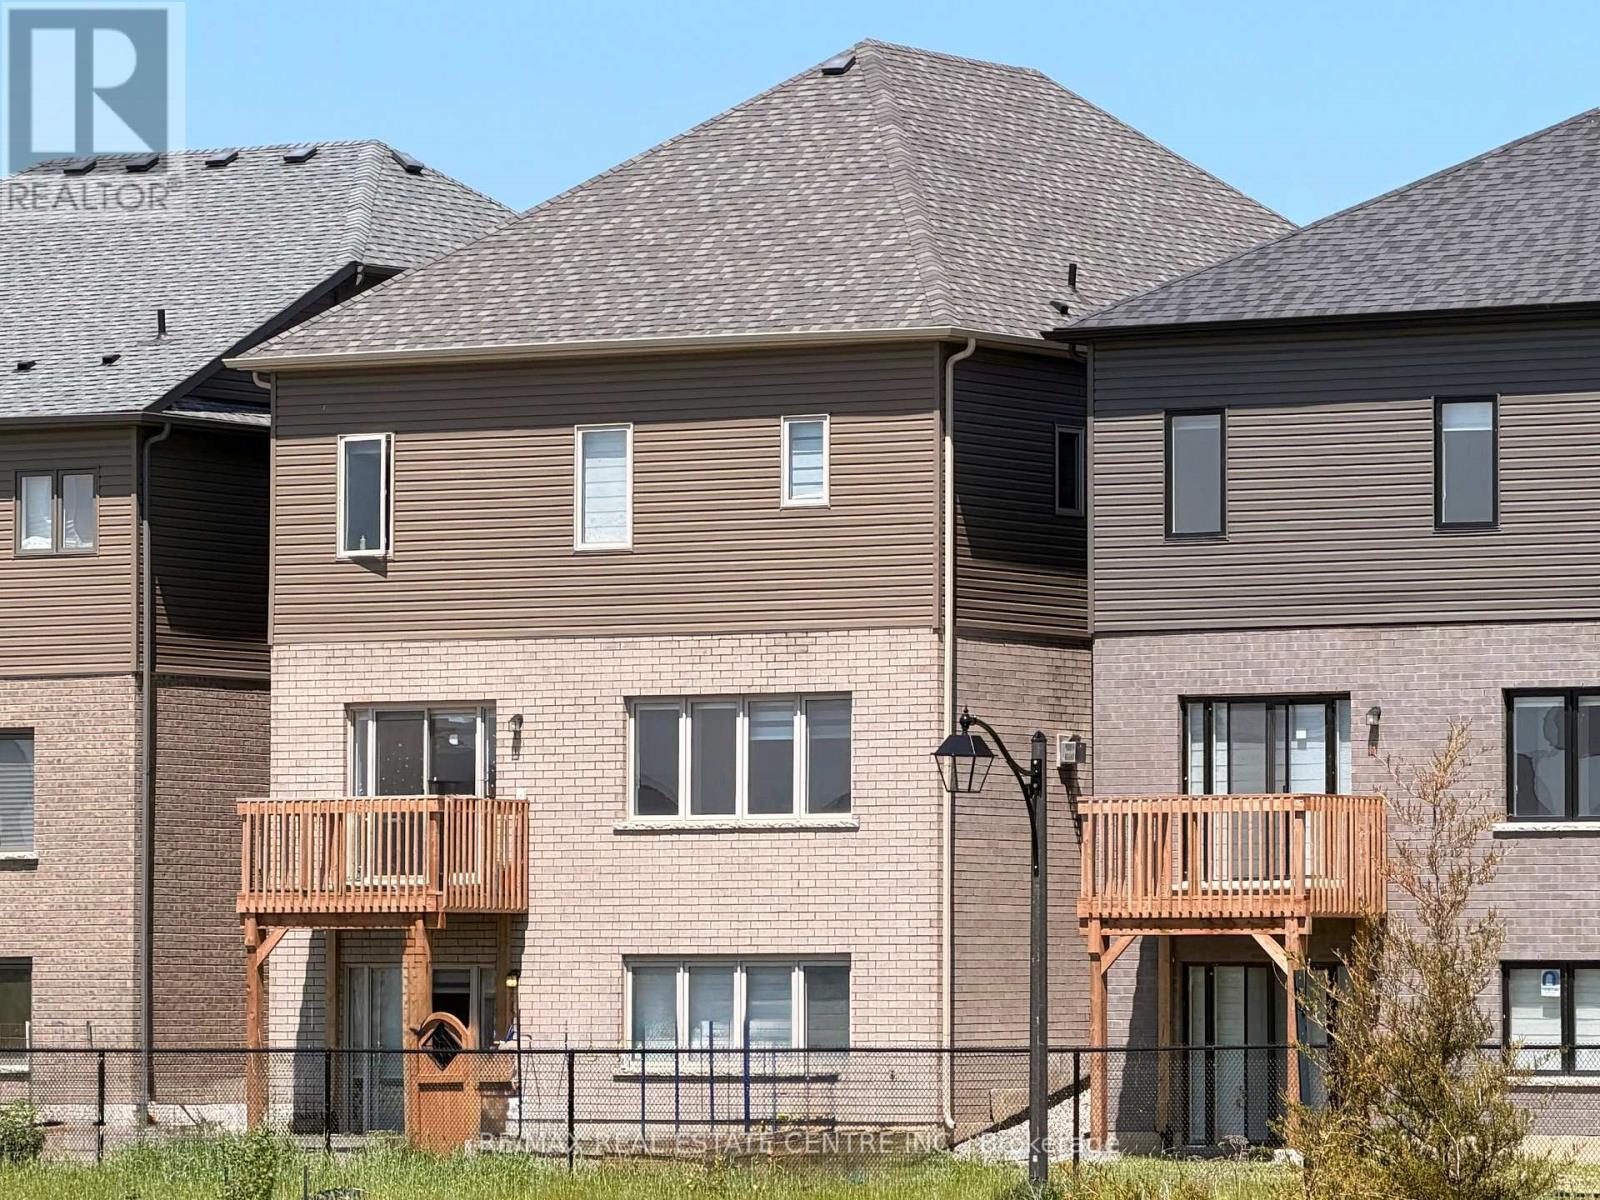
Walkout basement - 124 Hitchman Street, Brant (Paris), ON - Outdoor With Exterior
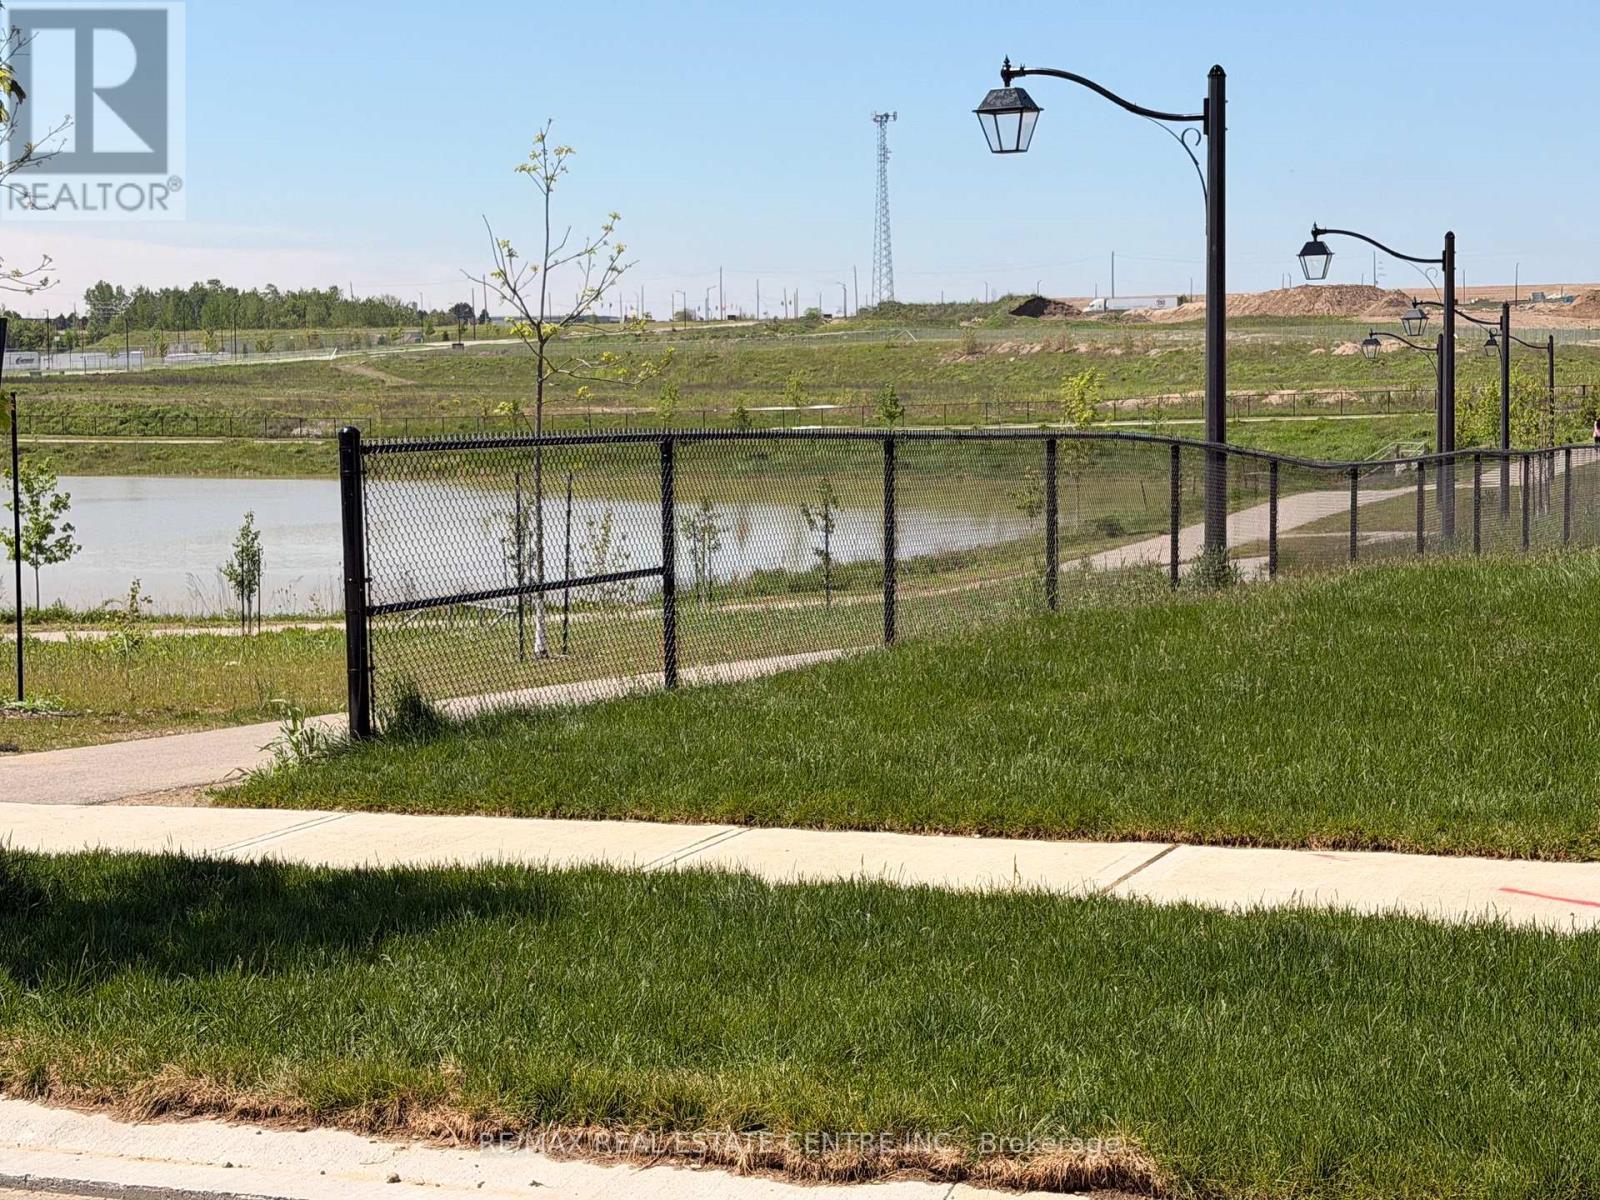
Backyard view - 124 Hitchman Street, Brant (Paris), ON - Outdoor With View
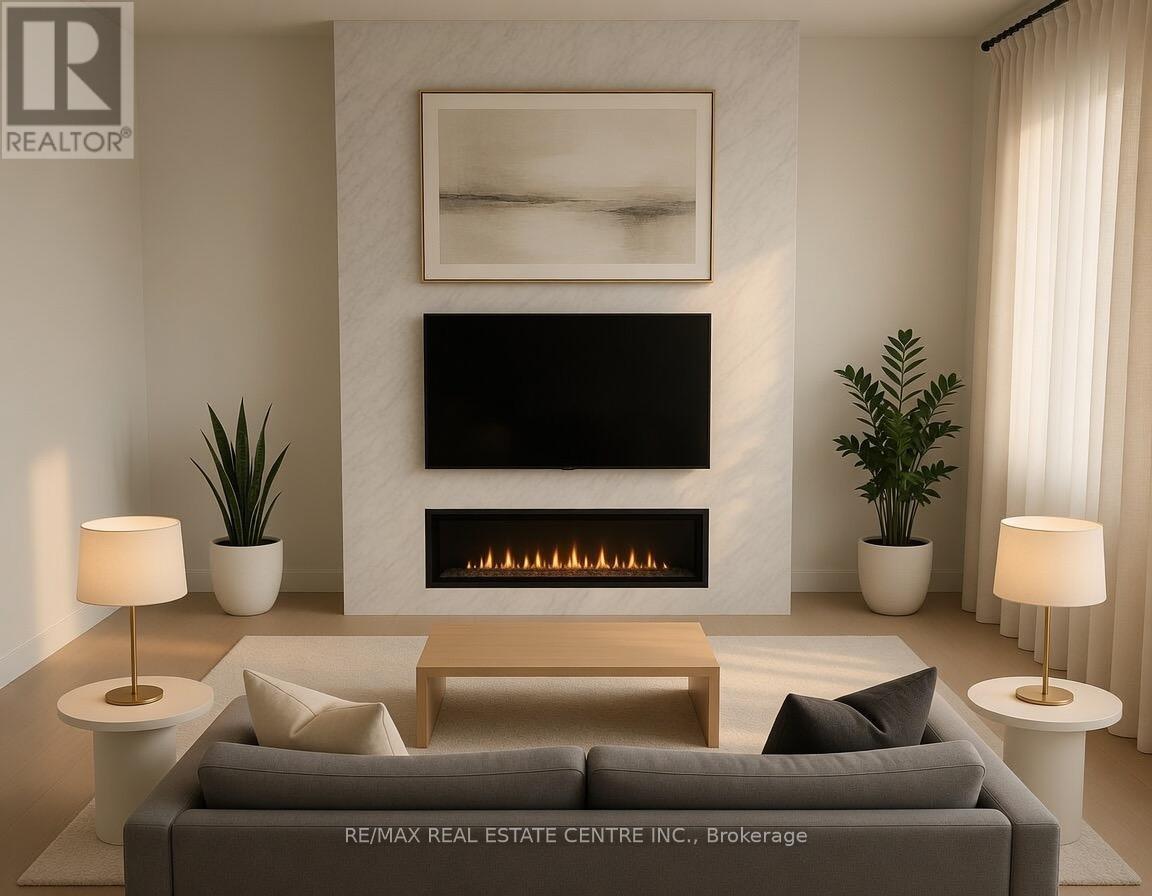
Virtually staged - 124 Hitchman Street, Brant (Paris), ON - Indoor Photo Showing Living Room With Fireplace
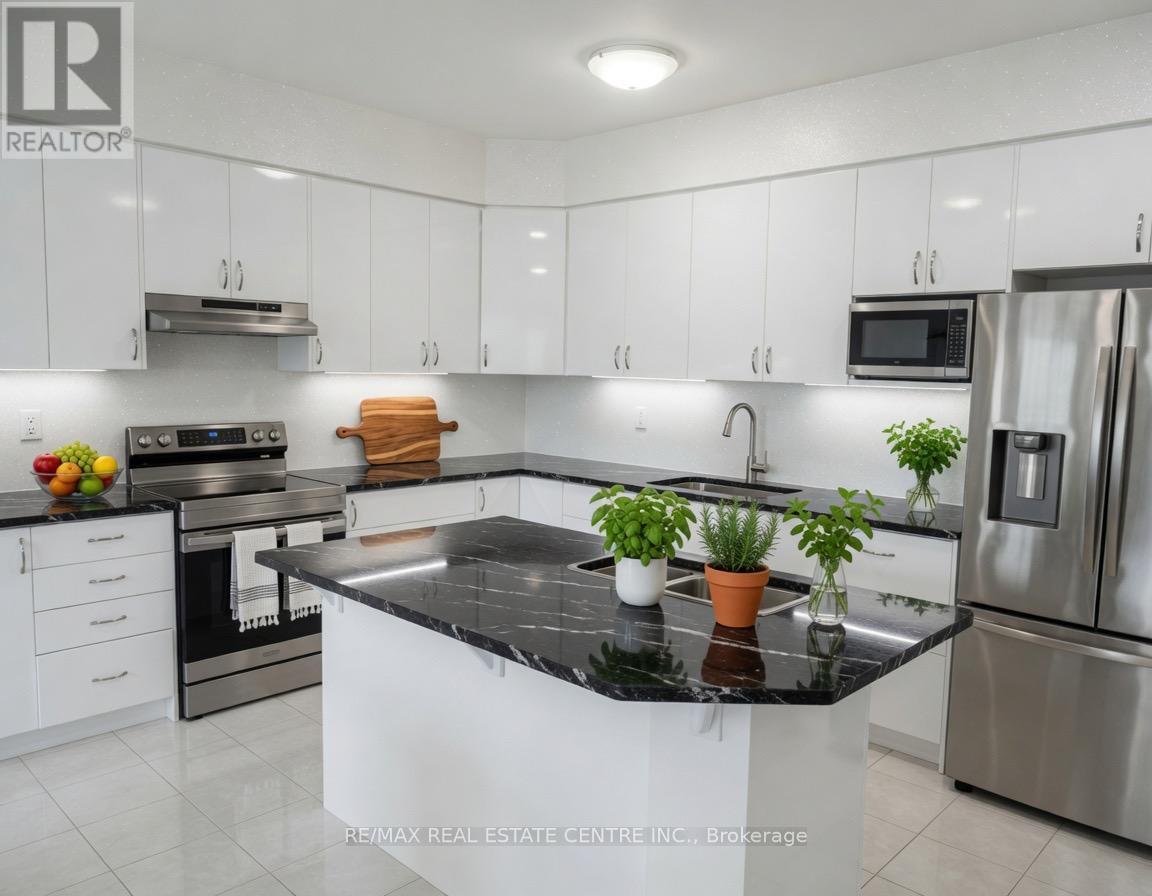
Virtually staged - 124 Hitchman Street, Brant (Paris), ON - Indoor Photo Showing Kitchen With Upgraded Kitchen
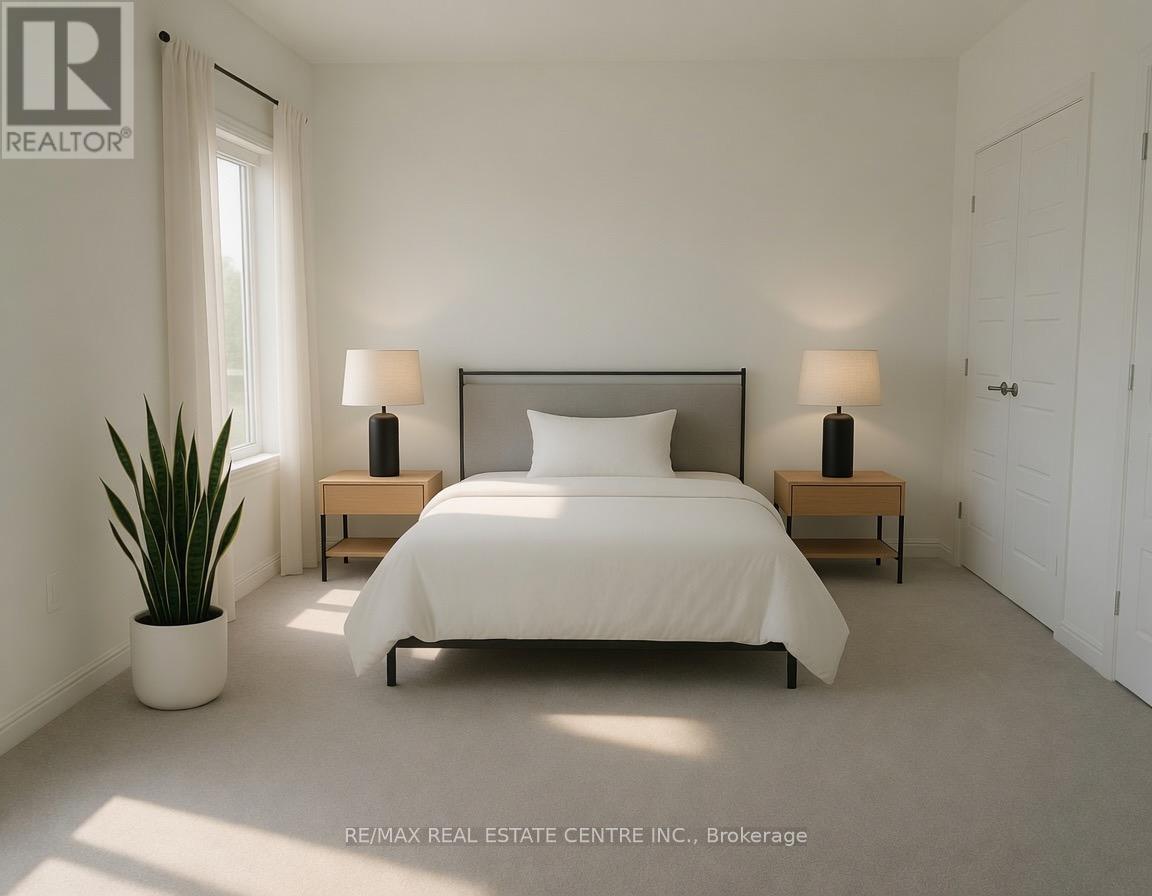
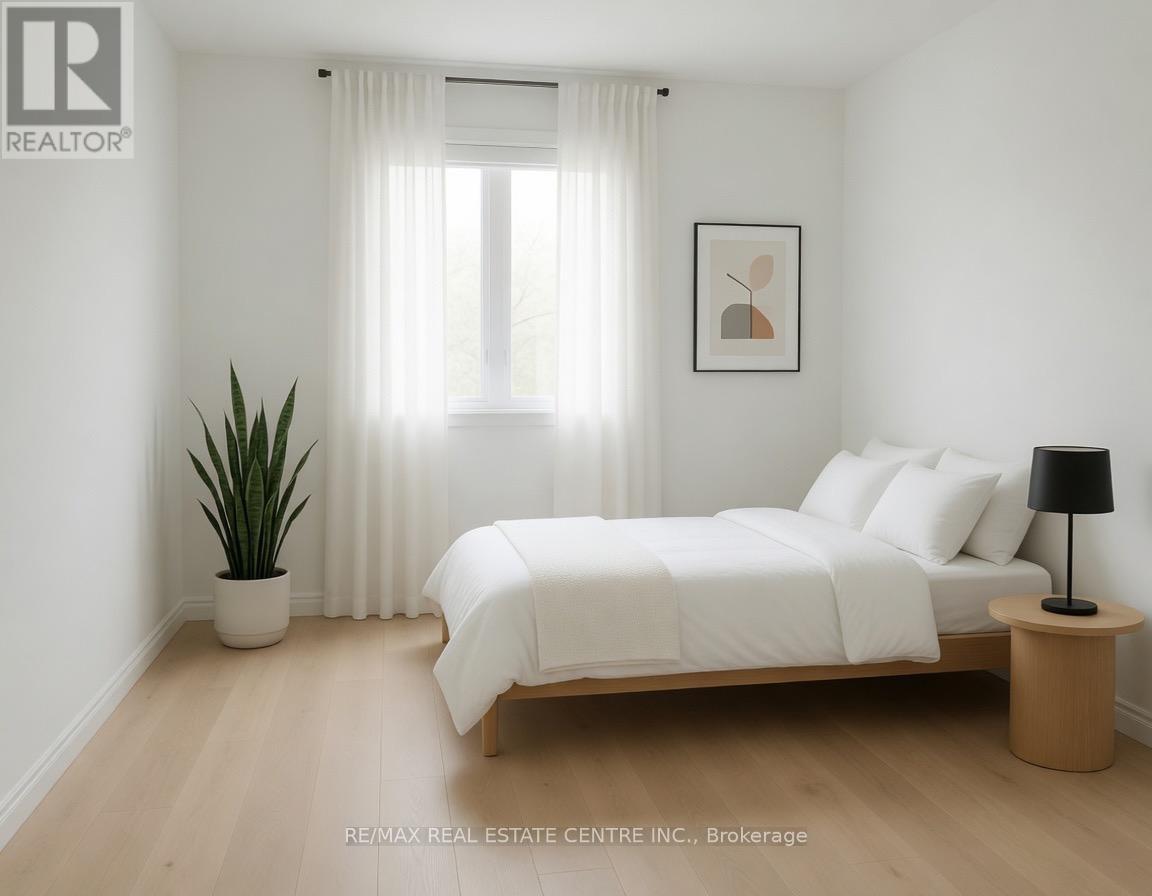
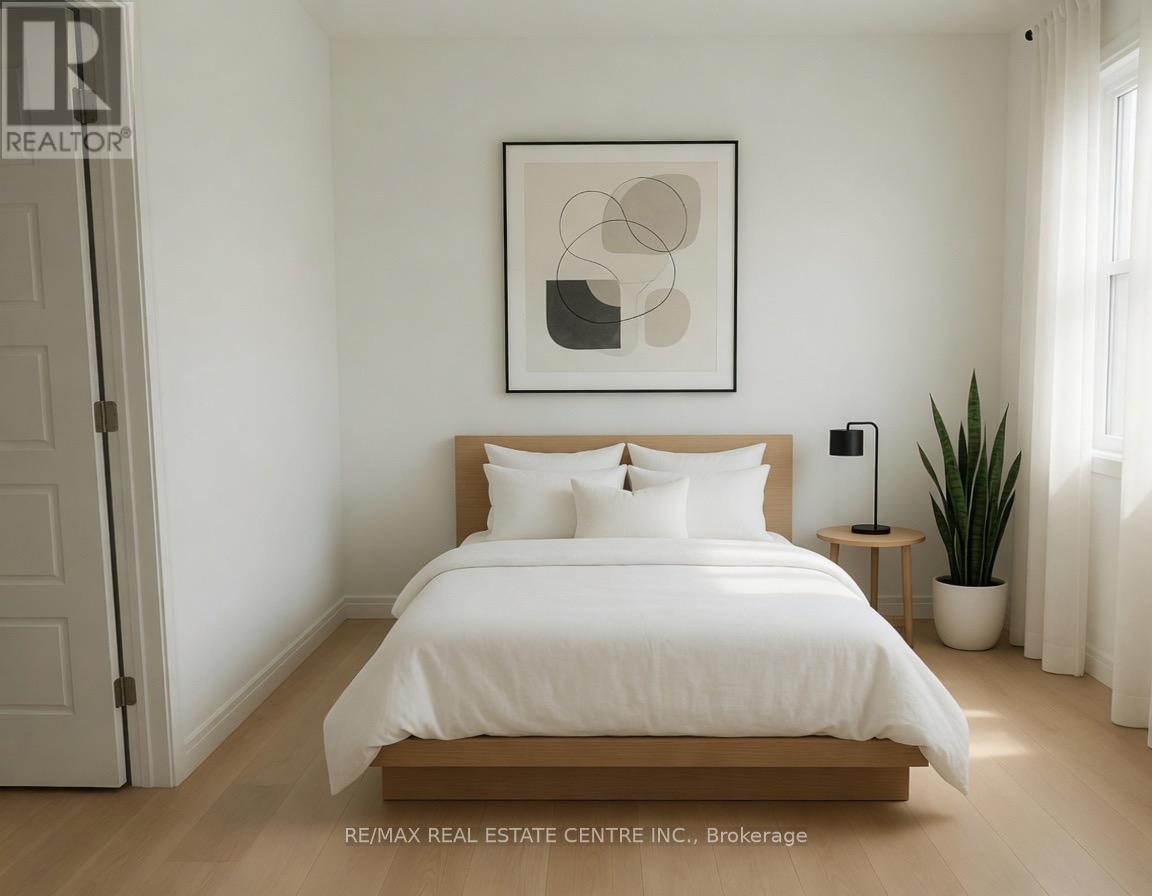
Virtually staged - 124 Hitchman Street, Brant (Paris), ON - Indoor Photo Showing Bedroom
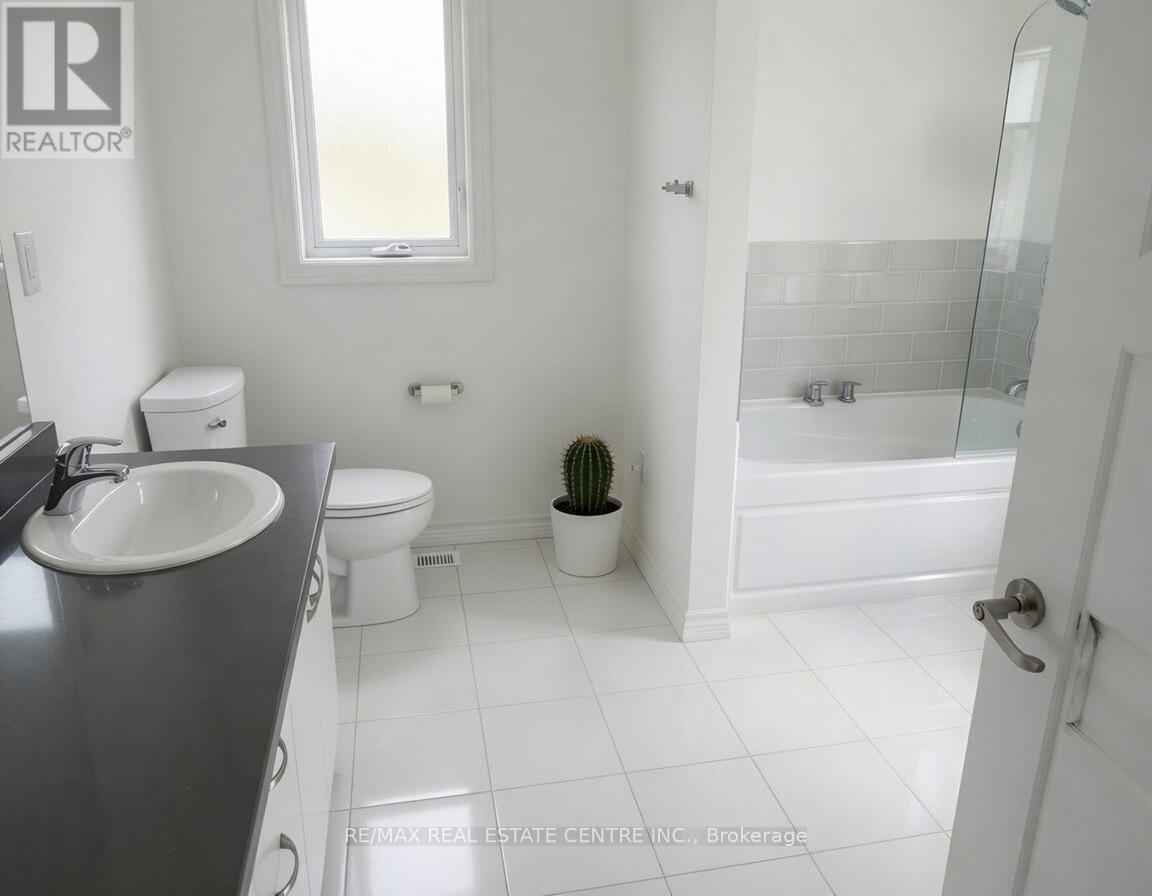
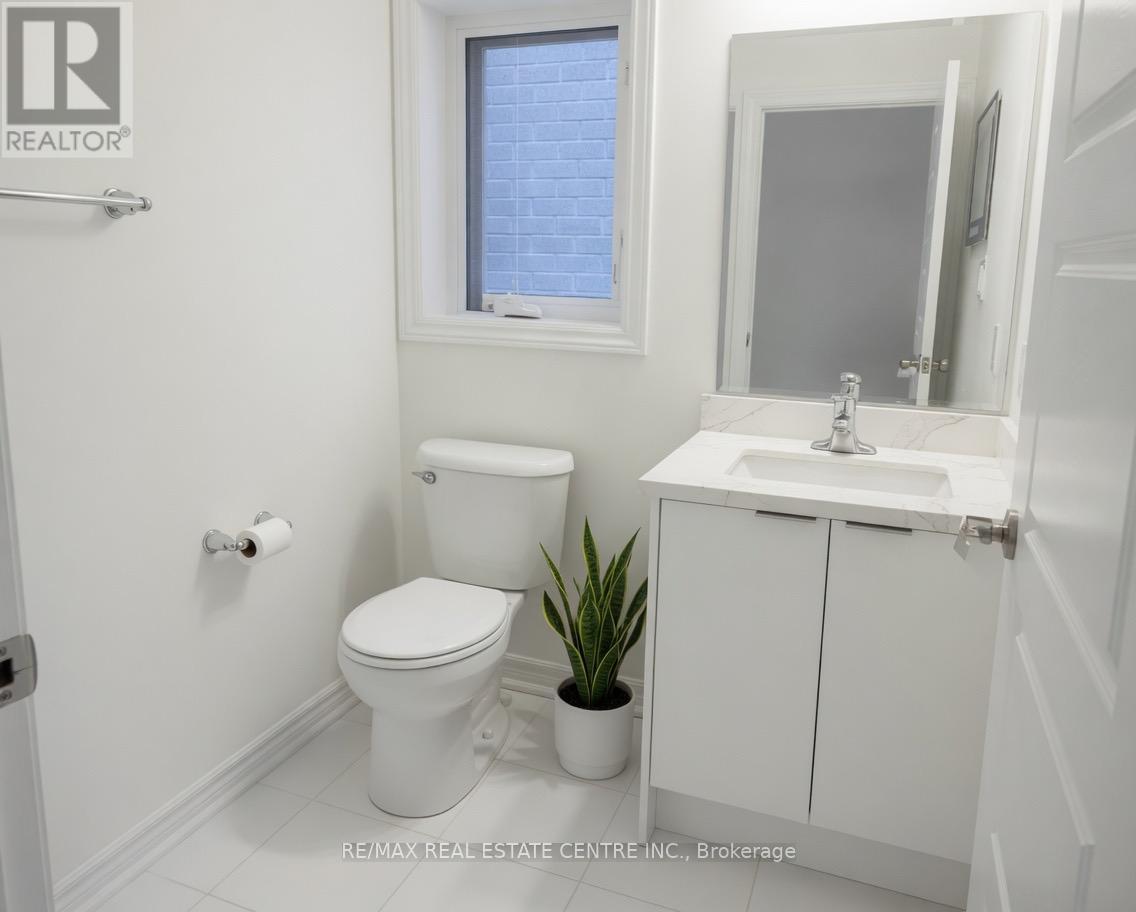
Virtually staged - 124 Hitchman Street, Brant (Paris), ON - Indoor Photo Showing Bathroom
Virtually staged - 124 Hitchman Street, Brant (Paris), ON - Outdoor With Facade
Front - 124 Hitchman Street, Brant (Paris), ON  - Outdoor With Facade
Walkout basement - 124 Hitchman Street, Brant (Paris), ON  - Outdoor With Exterior
Backyard view - 124 Hitchman Street, Brant (Paris), ON  - Outdoor With View
Virtually staged - 124 Hitchman Street, Brant (Paris), ON  - Indoor Photo Showing Living Room With Fireplace
Virtually staged - 124 Hitchman Street, Brant (Paris), ON - Indoor Photo Showing Kitchen With Upgraded Kitchen
Virtually staged - 124 Hitchman Street, Brant (Paris), ON - Indoor Photo Showing Bedroom
Virtually staged - 124 Hitchman Street, Brant (Paris), ON - Indoor Photo Showing Bathroom
Virtually staged - 124 Hitchman Street, Brant (Paris), ON - Outdoor With Facade
  • Advertising
Are you a real estate investor?
124 HITCHMAN STREET, Brant (Paris), Ontario, N3L 0N6
$739,900

5 Beds

4 Baths

Property Information:

Discover Your Dream Home at 124 Hitchman Street, Paris - Modern Luxury Meets Small-Town CharmStep into this stunning, nearly new (2-year-old) 5-bedroom, 4-bathroom detached home in one of Paris's most desirable family-friendly pockets. Spanning approximately 2,800 sq ft, this bright and contemporary 2-storey residence offers the perfect blend of space, style and effortless living for growing families or professionals seeking balance. Gourmet sized kitchen, ideal for whipping up family meals or hosting memorable gatherings. Sun-drenched open-concept living areas feature large windows that fill every room with natural light, creating an inviting, airy atmosphere. Upstairs, five spacious bedrooms provide ample privacy and flexibility, while the four modern washrooms deliver convenience and contemporary finishes. The highlight? A bright walkout basement ready for your vision-whether it's a kids' play zone, home gym, home office or entertainment retreat with seamless outdoor access. Unbeatable Location & Lifestyle Commuter's Paradise: Just off Highway 403, with easy access to Brantford (15 mins), Hamilton (35-40 mins), Cambridge and Toronto. Perfect for professionals Shopping & Convenience: Minutes from local plazas, big-box retailers and the new Costco in the Brantford area Paris Charm: Enjoy Ontario's "Prettiest Little Town" with its historic cobblestone downtown, boutique shops, cozy cafés and the scenic convergence of the Grand and Nith Rivers. Kayak, tube, or stroll riverside trails; explore parks like Lions Park with playgrounds, splash pads and sports fields Family Perks: Excellent local schools, abundant green spaces and a welcoming community vibe make this the ideal place to put down roots. This won't last long. Experience modern comfort surrounded by natural beauty and small-town warmth. (id:27)

Building Features:

  • Style: Detached
  • Building Type: House
  • Basement Development: Unfinished
  • Basement Type: N/A, N/A
  • Construction Style - Attachment: Detached
  • Exterior Finish: Brick, Stucco
  • Fireplace: Yes
  • Floor Space: 2500 - 3000 sqft
  • Foundation Type: Concrete
  • Heating Type: Forced air
  • Heating Fuel: Natural gas
  • Cooling Type: Central air conditioning
  • Appliances: Central Vacuum

Property Features:

  • OwnershipType: Freehold
  • Property Type: Single Family
  • Half Bathrooms: 1
  • Community Features: Community Centre
  • Features: Ravine, Conservation/green belt
  • Floor Space (approx): 2500 - 3000 Square Feet
  • Irregular: Yes
  • Lot Depth: 93.6 Feet
  • Lot Frontage: 36 Feet
  • Lot Size: 36 x 93.6 FT ; Unknown
  • Surface Water:
  • Sewer: Sanitary sewer
  • Parking Type: Attached garage, Garage
  • No. of Parking Spaces: 4

Rooms:

  • Primary Bedroom 2nd Level 5.49 m x 3.71 m
  • 2nd Bedroom 2nd Level 3.38 m x 2.90 m
  • 3rd Bedroom 2nd Level 4.83 m x 3.25 m
  • 4th Bedroom 2nd Level 3.15 m x 3.05 m
  • 5th Bedroom 2nd Level 3.15 m x 2.95 m
  • Great Room Main Level 4.78 m x 4.67 m
  • Dining Main Level 4.27 m x 3.81 m
  • Breakfast Main Level 3.66 m x 3.35 m
  • Kitchen Main Level 4.17 m x 3.28 m
  • Laundry Main Level 2.43 m x 1.83 m

Convert Measurement to:

Courtesy of: RE/MAX REAL ESTATE CENTRE INC.

REALTOR.ca  

Access to Sold Data on this website may only be used by consumers that have a bona fide interest in the purchase, sale, or lease of residential real estate.

Sales/Price History

Log in or create an account to see sold and historical listings information

QuickQuoteTM Powered by RPS
Thinking of Selling?

Start by finding out what your home might be worth in today's market.

Location of 124 HITCHMAN STREET, Brant (Paris), Ontario, N3L 0N6

Demographic Information of 124 HITCHMAN STREET, Brant (Paris), Ontario, N3L 0N6

Life Stage

Older Parents, Younger Kids

Employment Type

Mixed

Average Household Income

$151,483.58

Average Number of Children

1.90

Household Population

Household Structure

Age of Population

Education

Education Level

No certificate/diploma/degree

15.56 %

High school certificate or equivalent

26.53 %

Apprenticeship trade certificate/diploma

5.6 %

College/non-university certificate

30.28 %

University certificate (below bachelor)

1.76 %

University Degree

20.27 %

Commuter

Travel To Work

By Car

96.97 %

By Public Transit

0.0 %

By Walking

2.06 %

By Bicycle

0.0 %

By Other Methods

0.97 %

Cultural Diversity

Knowledge of Official Language

Mother Tongue

Building Information

Building Type

Apartments (Low and High Rise)

2.49 %

Houses

97.51 %

Own Vs. Rent