Button CopyPathCircle CloseCircle Left ArrowArrow Down Icon GreyClosecirclecircleBurger
  • Advertising

92 REYNIER DRIVE, Brampton, Ontario, L6Z 1M1

MLS® # W13181494
House For Sale In Heart Lake East, Brampton, Ontario
$949,000 QuickQuoteTM: $856K - $1.1M

3+1 Beds

4 Baths

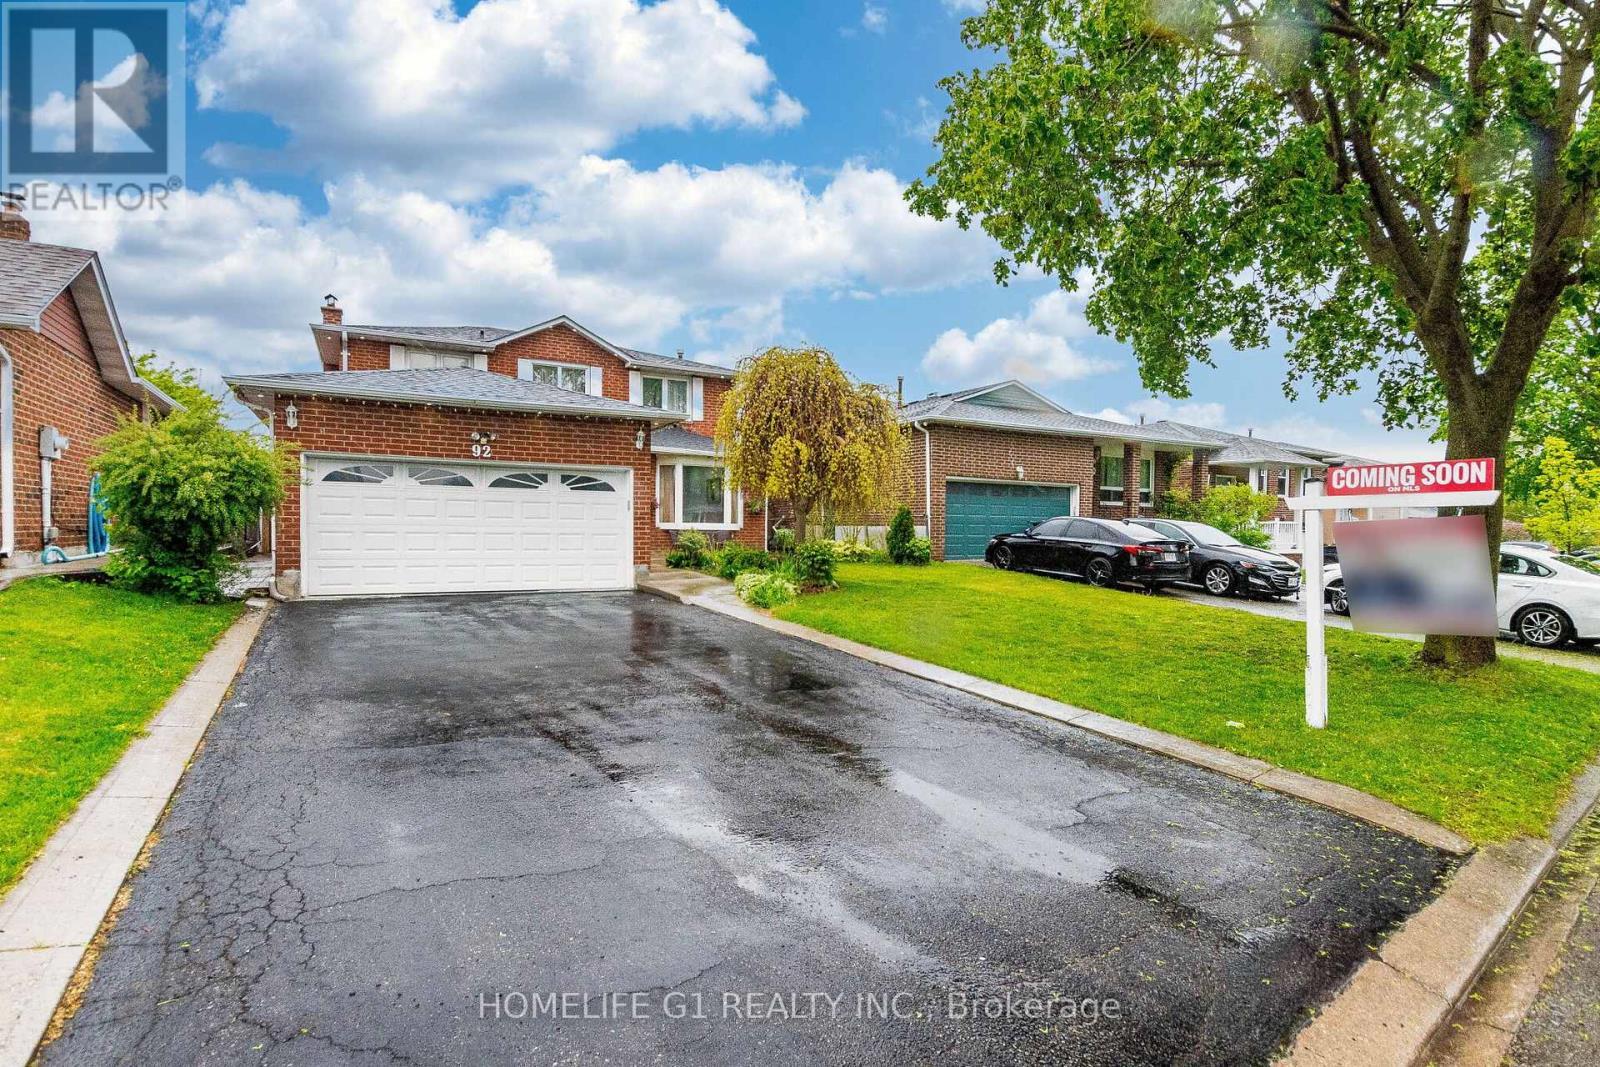
92 Reynier Drive, Brampton, ON - Outdoor With Facade
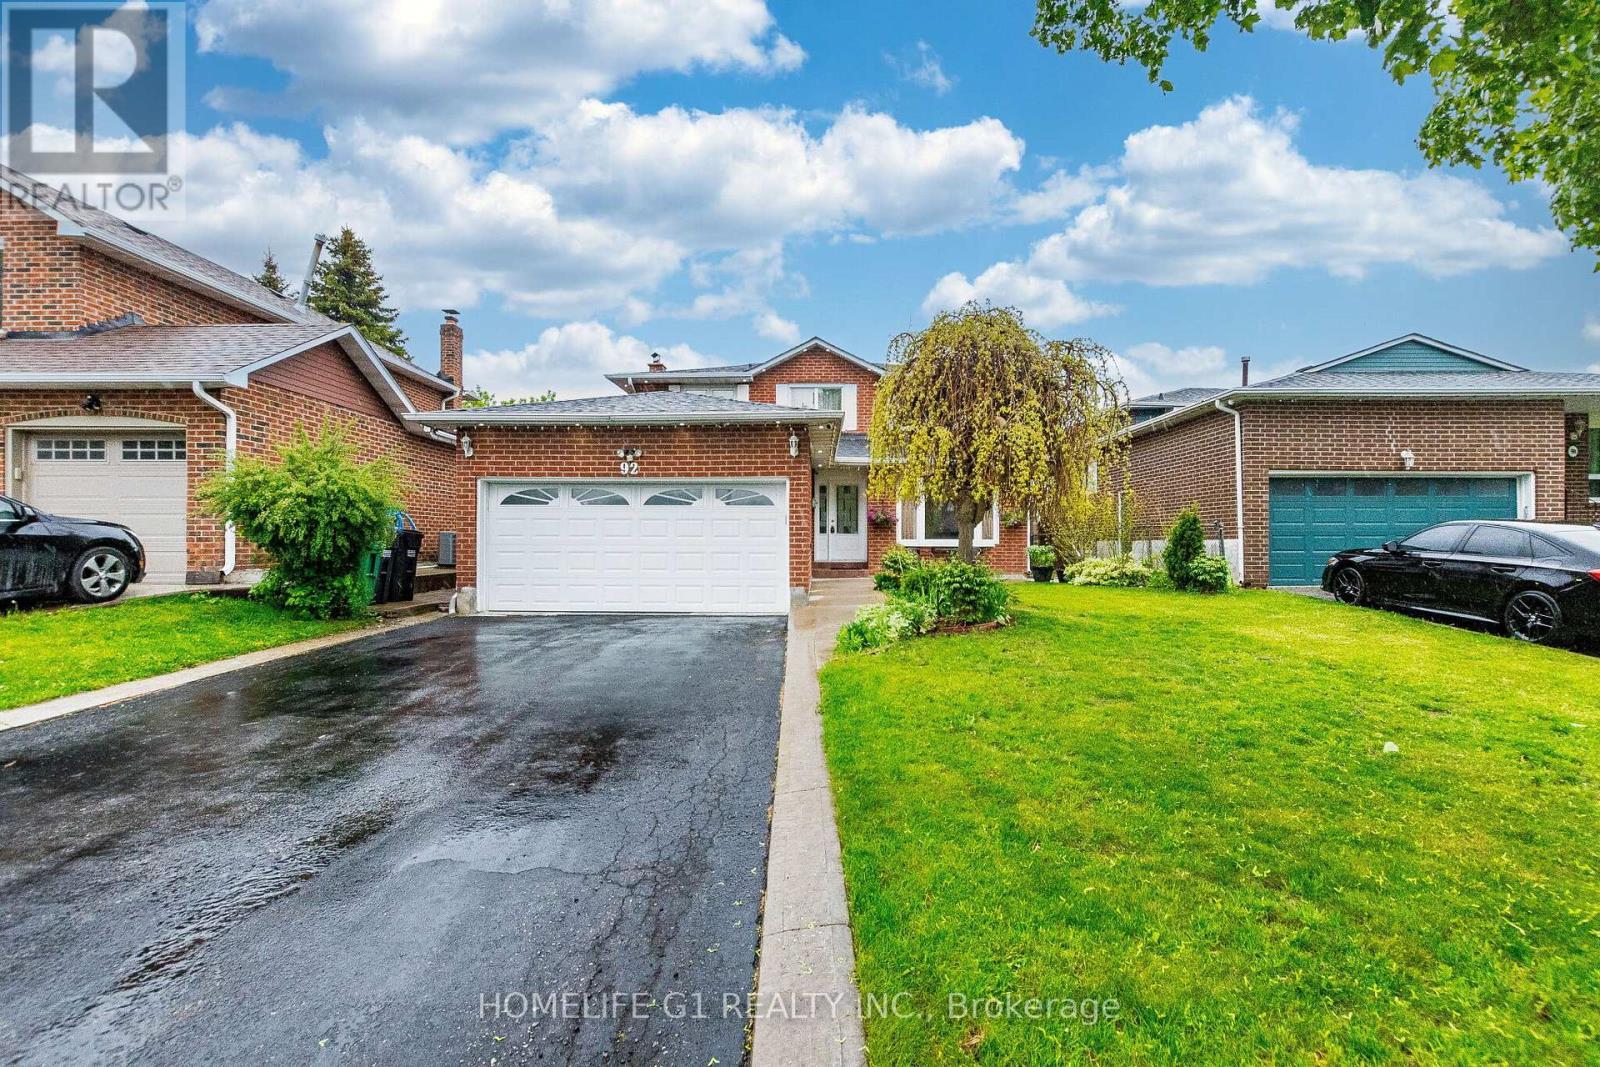
92 Reynier Drive, Brampton, ON - Outdoor
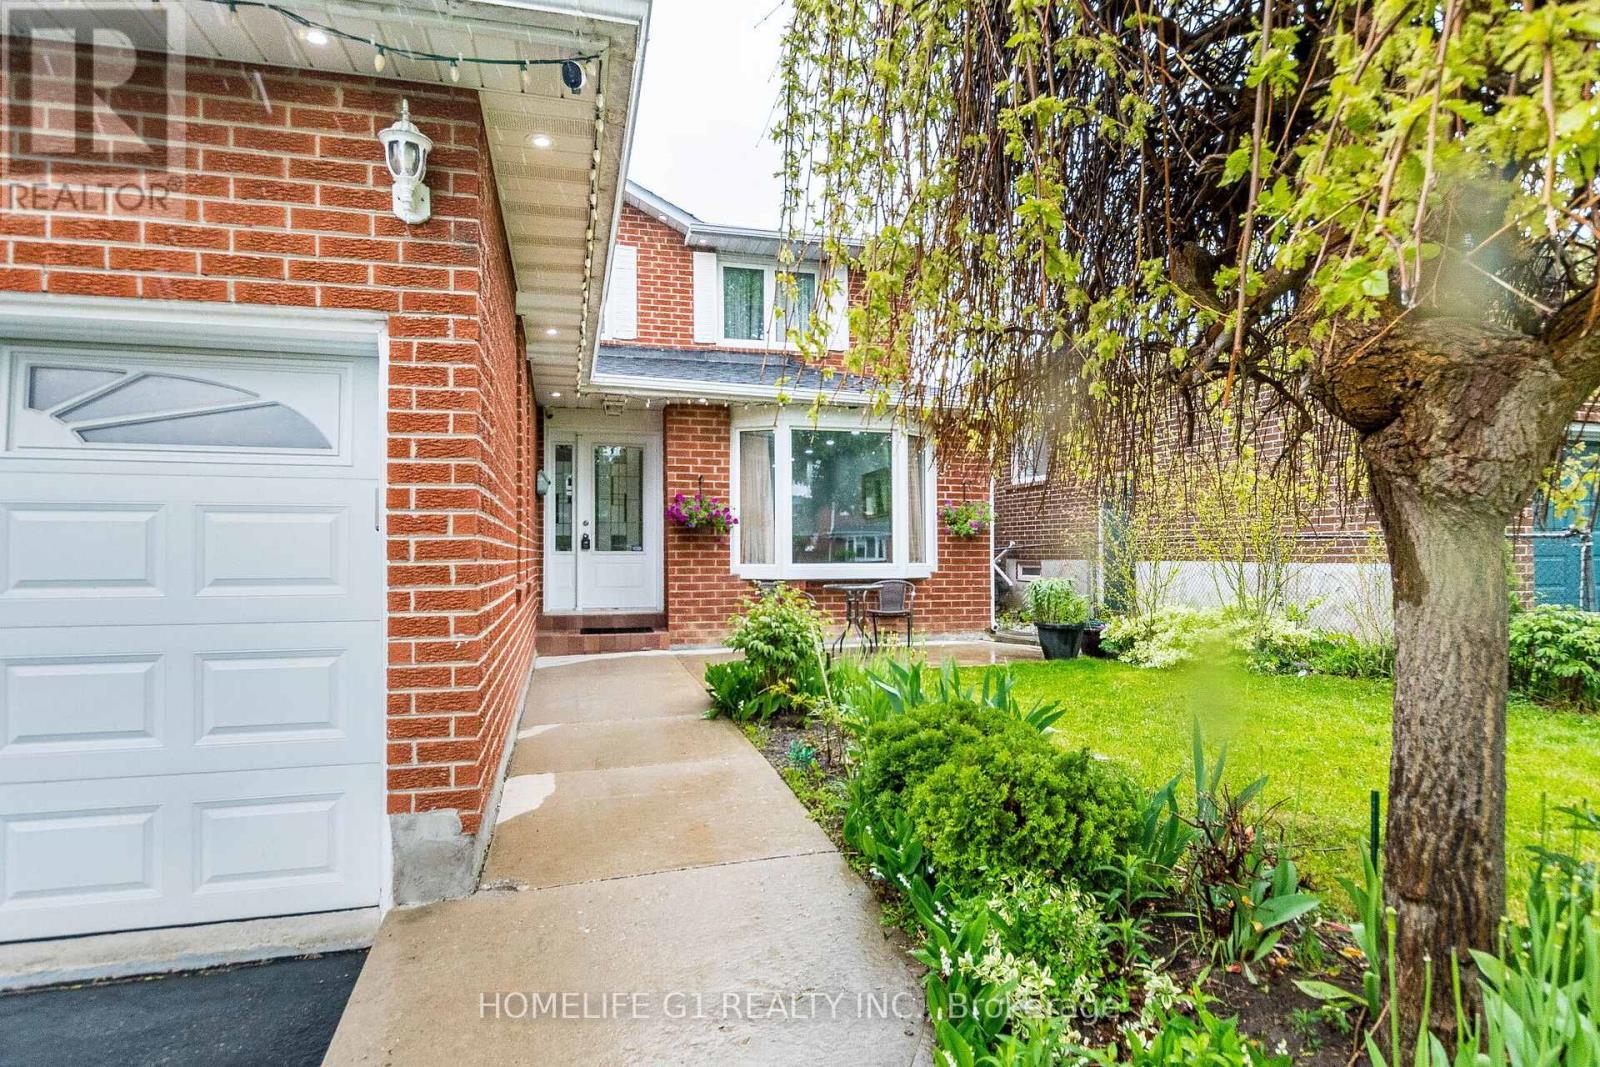
92 Reynier Drive, Brampton, ON - Outdoor With Exterior
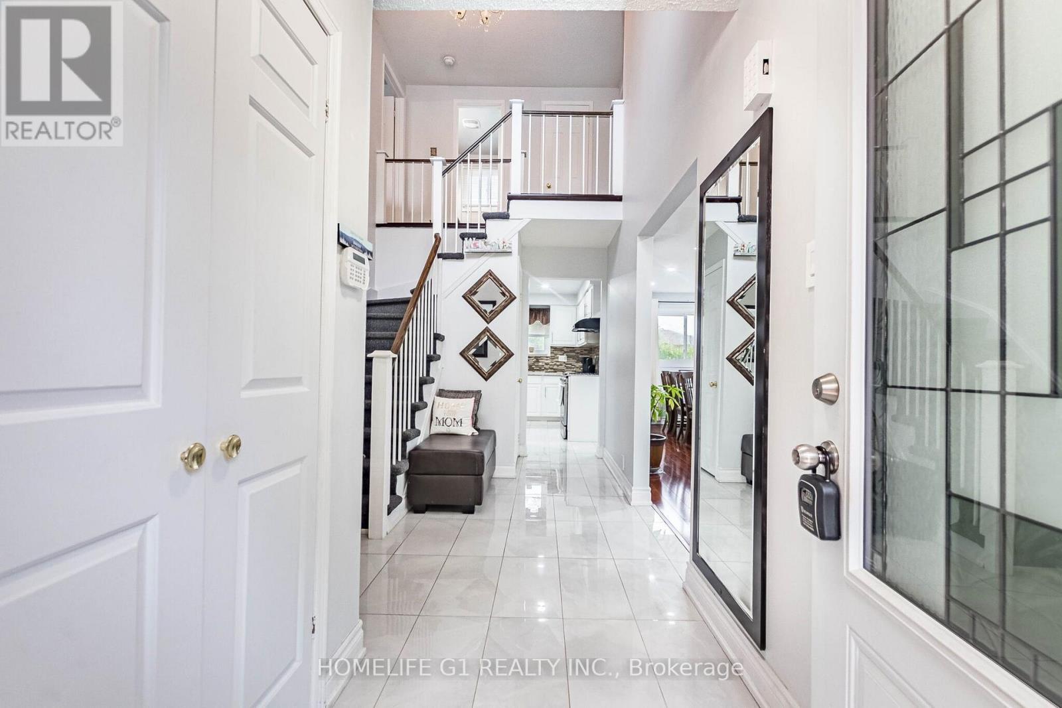
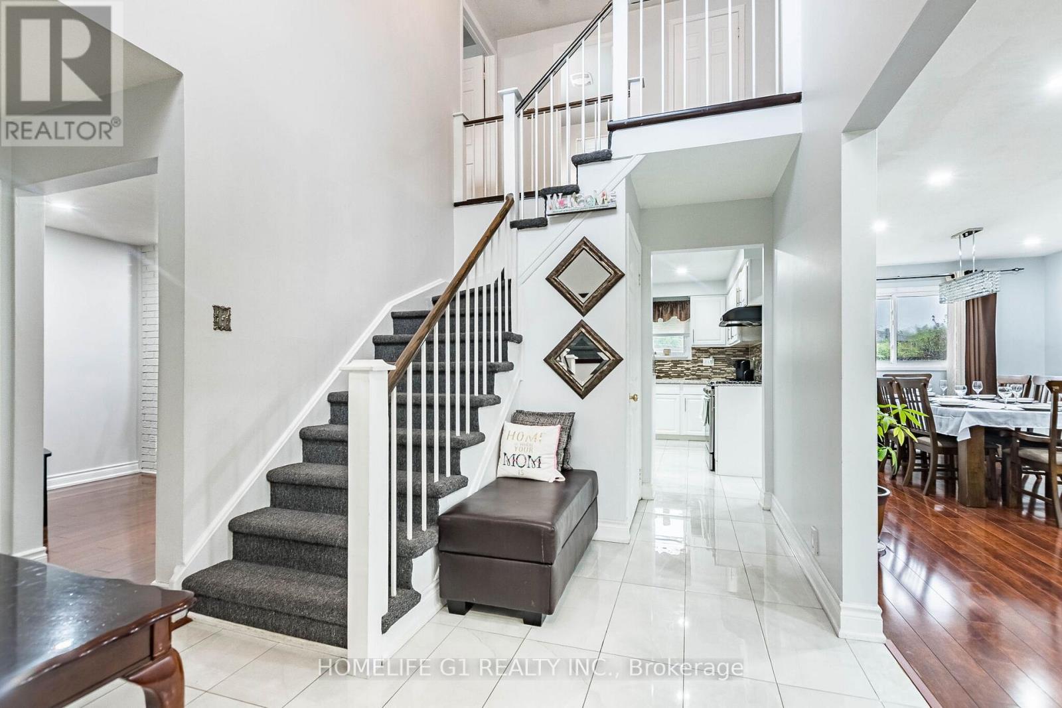
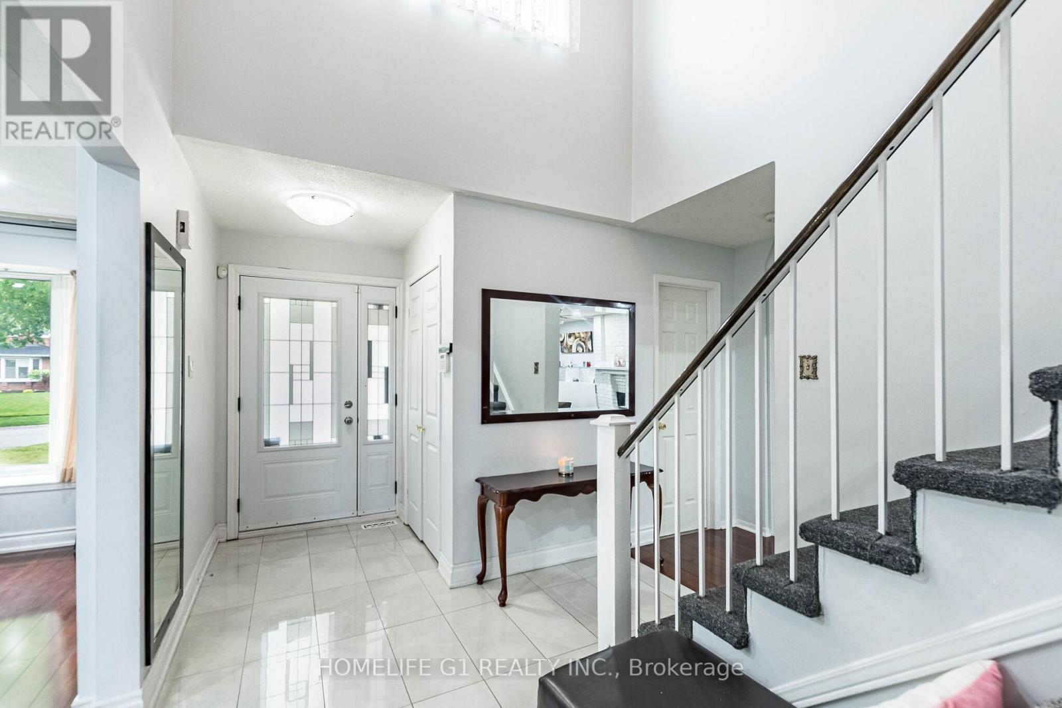
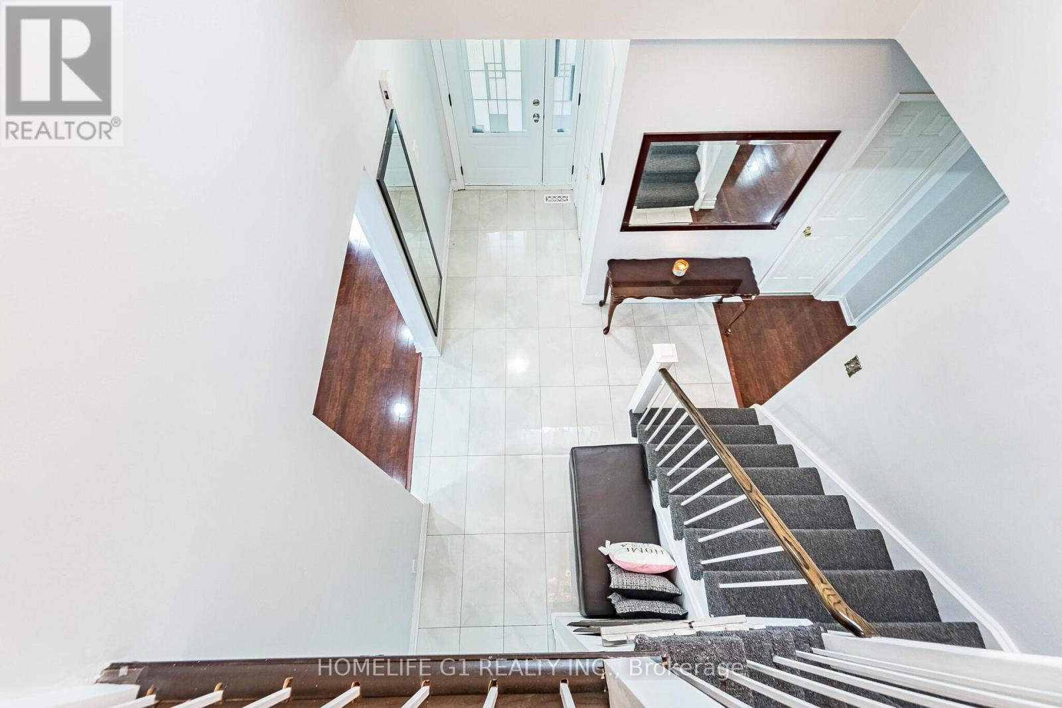
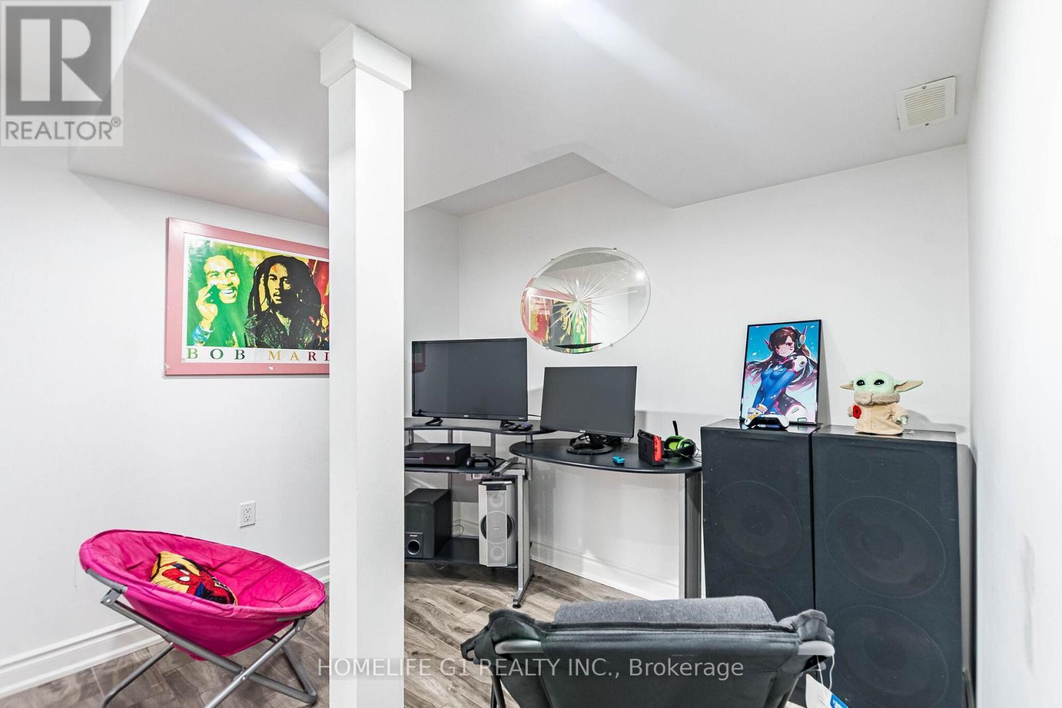
92 Reynier Drive, Brampton, ON - Indoor Photo Showing Other Room
92 Reynier Drive, Brampton, ON - Indoor
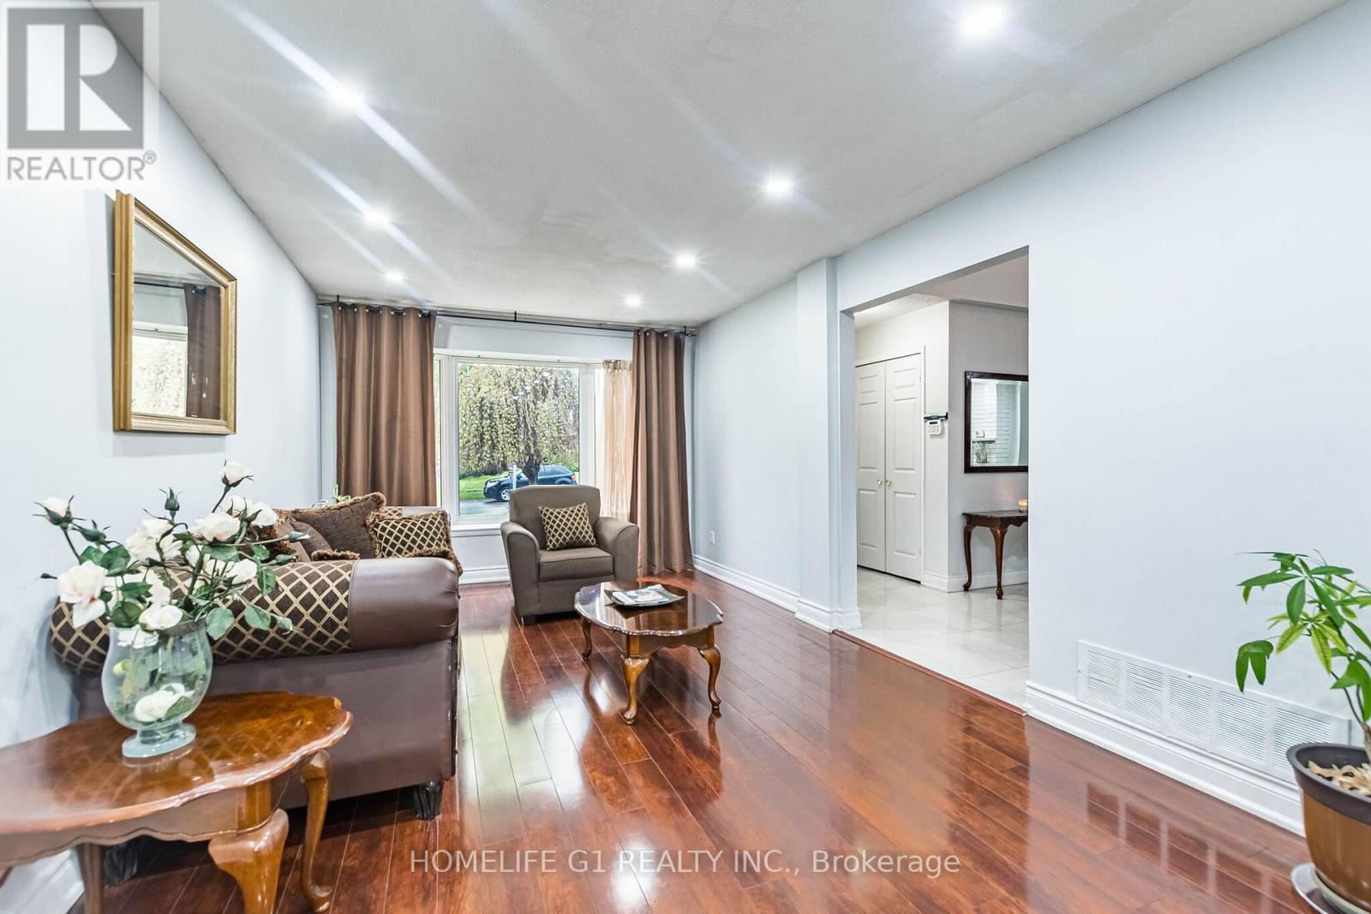
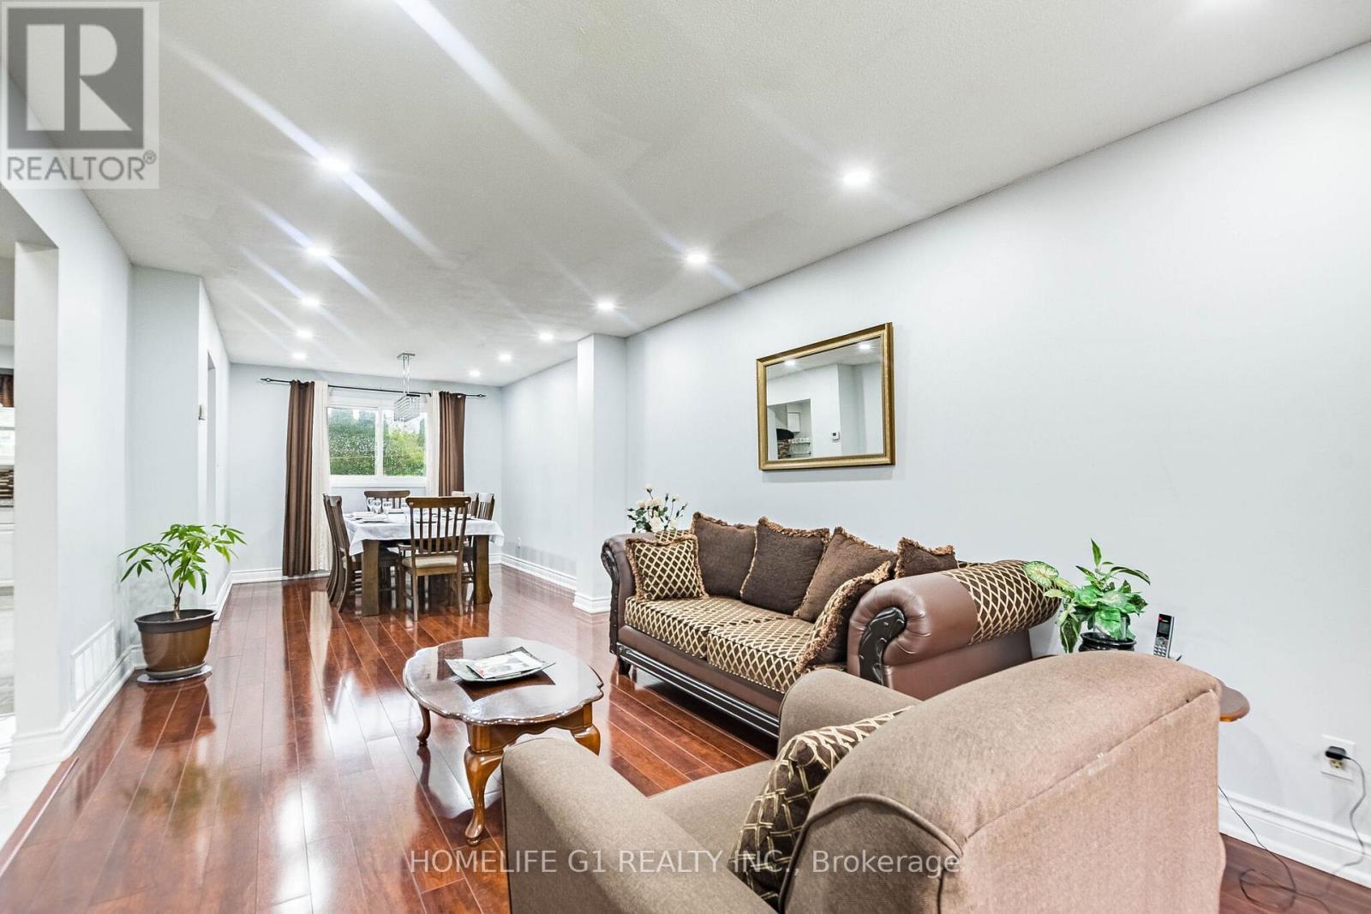
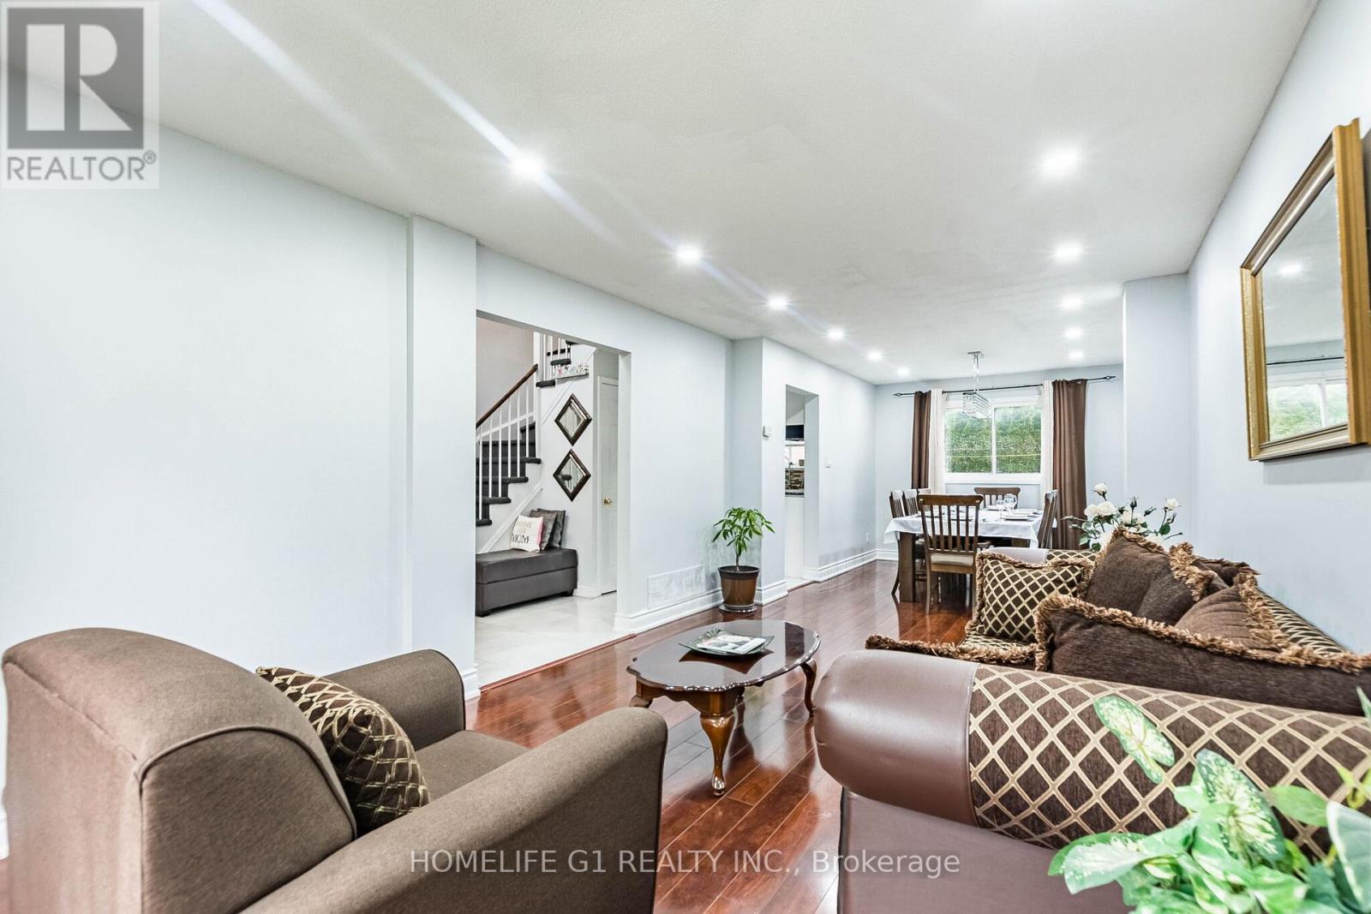
92 Reynier Drive, Brampton, ON - Indoor Photo Showing Living Room
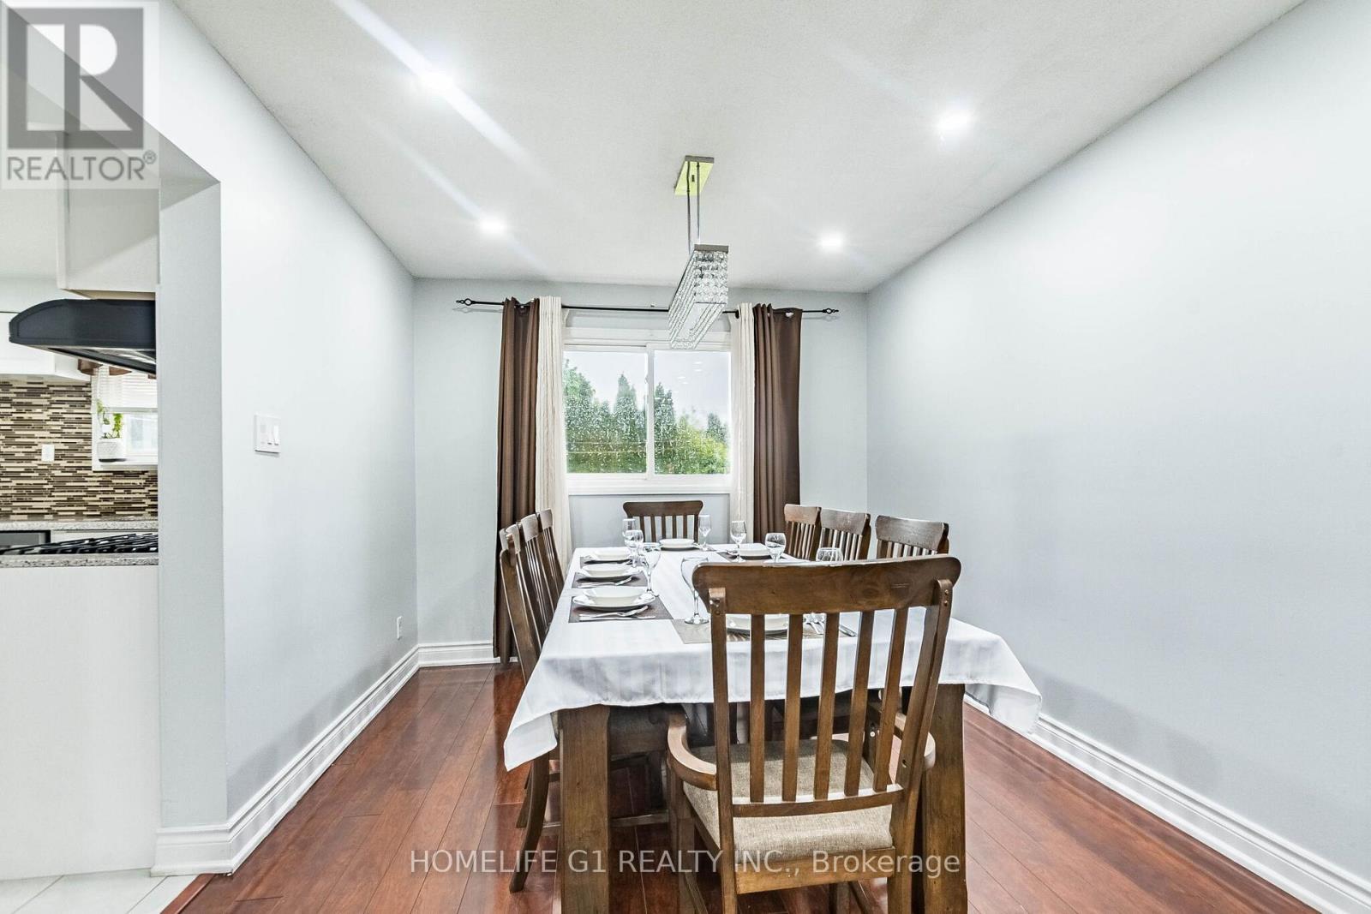
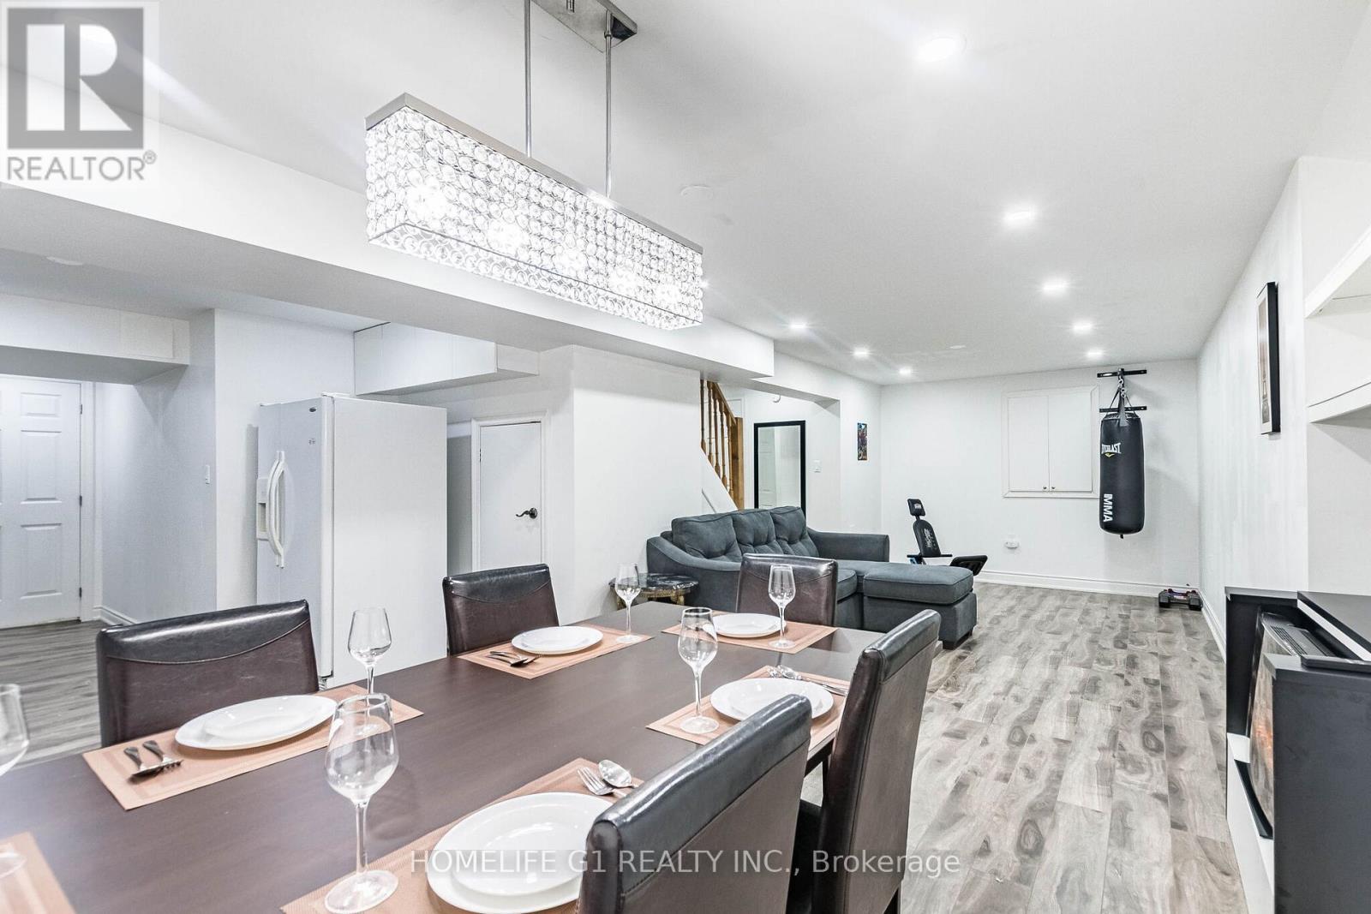
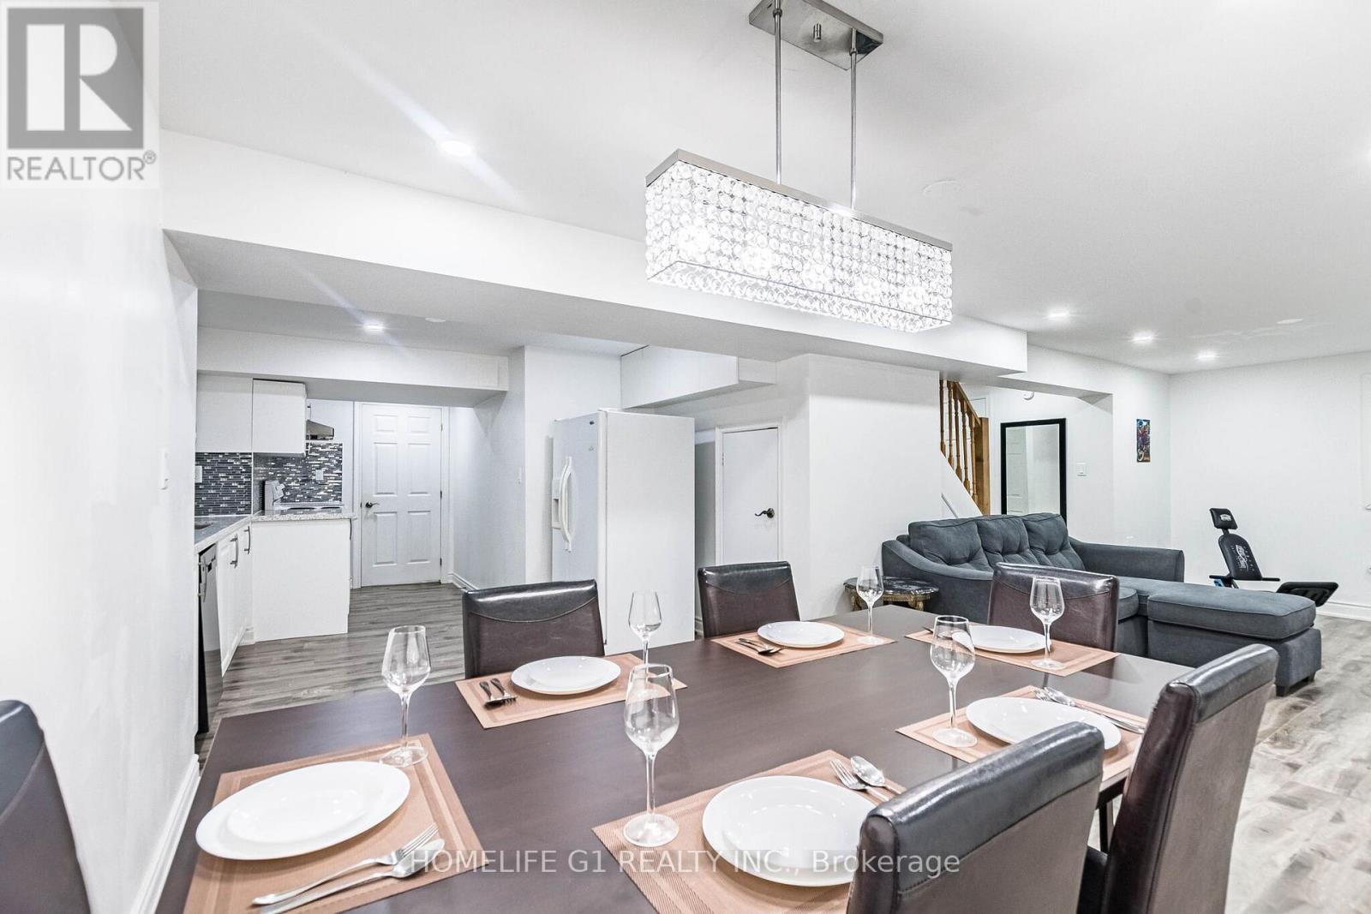
92 Reynier Drive, Brampton, ON - Indoor Photo Showing Dining Room
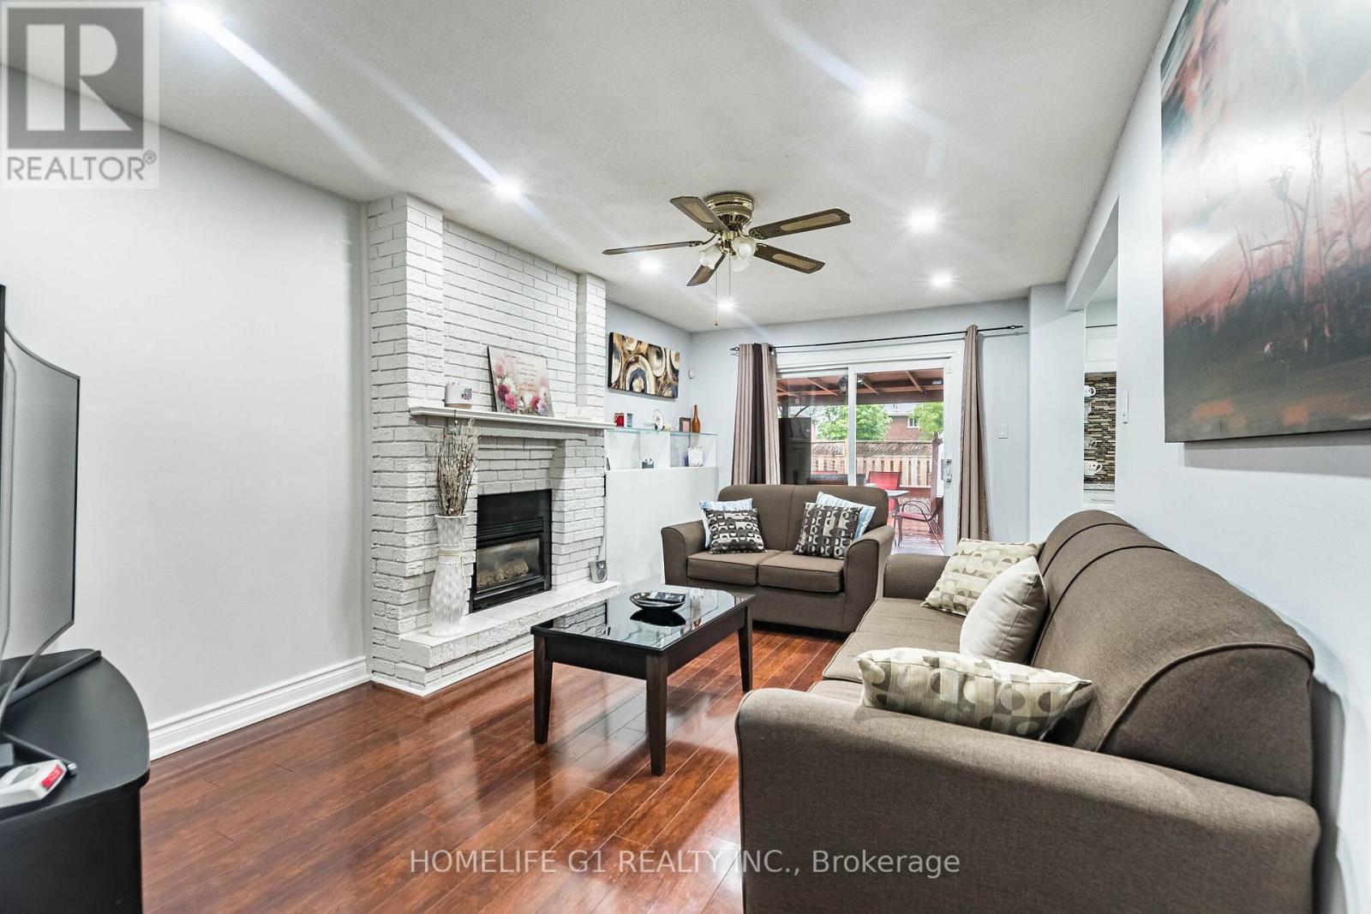
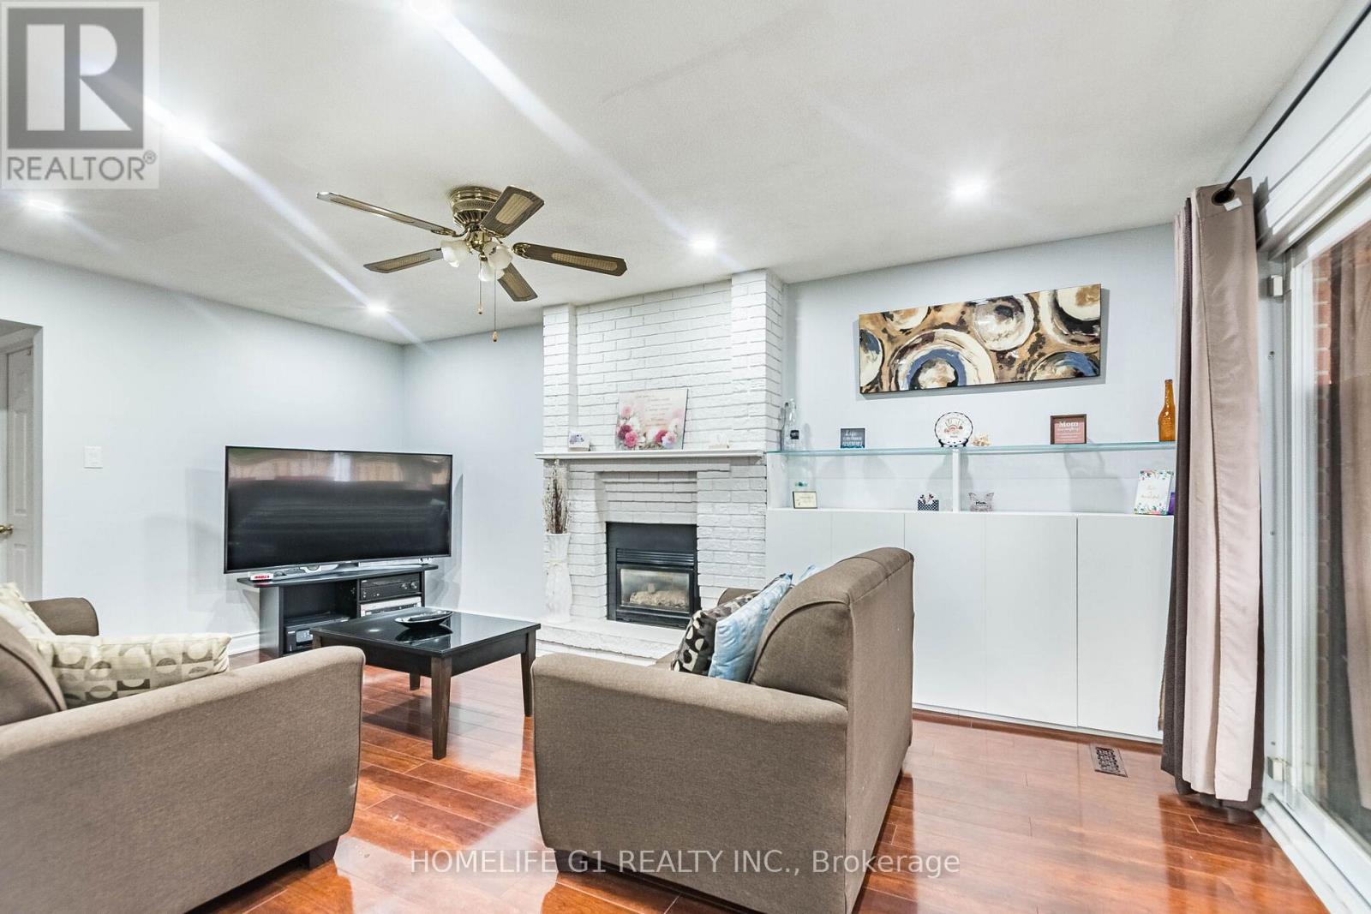
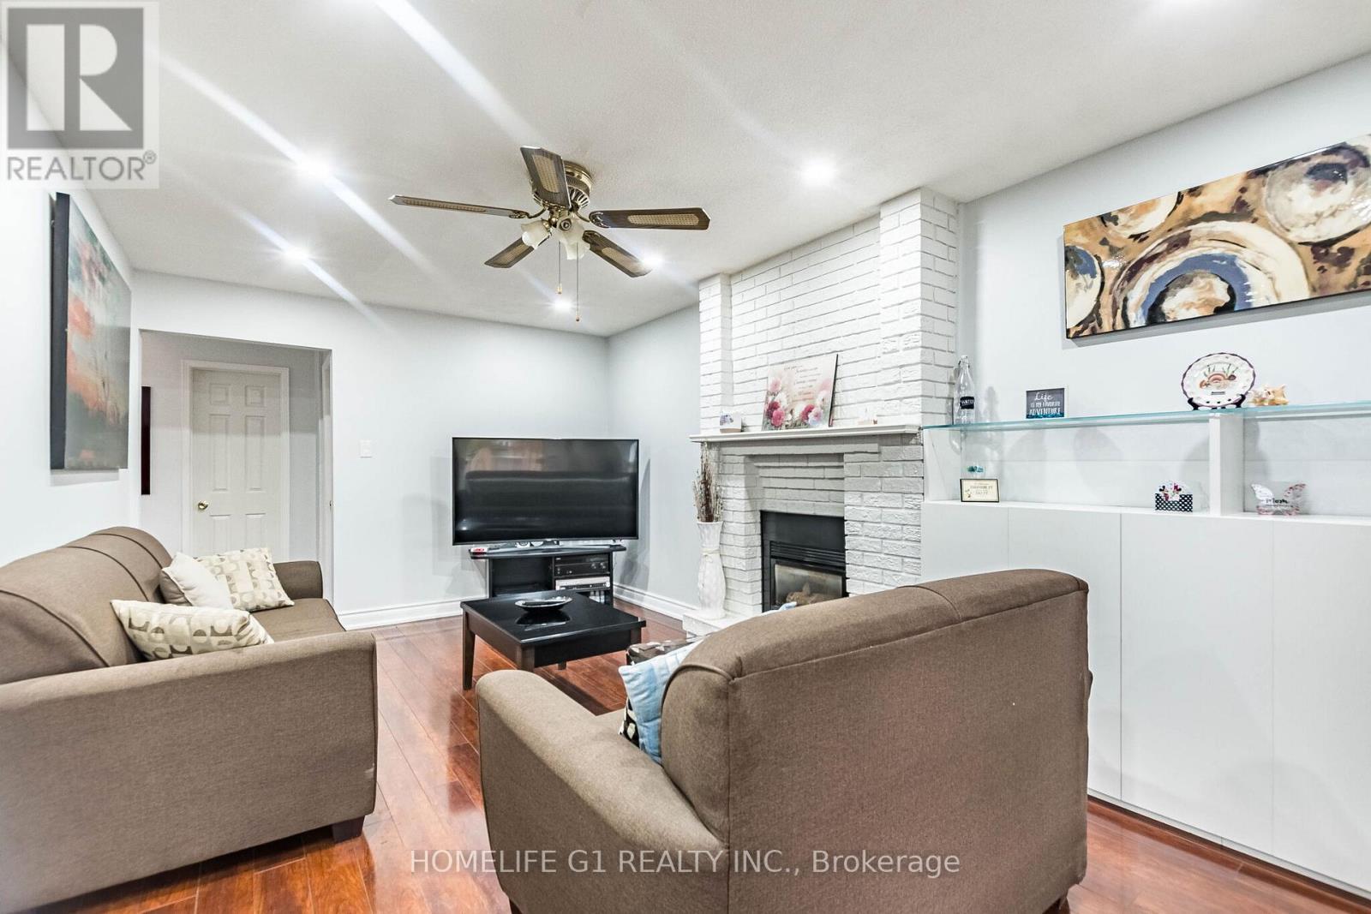
92 Reynier Drive, Brampton, ON - Indoor Photo Showing Living Room With Fireplace
92 Reynier Drive, Brampton, ON - Indoor With Fireplace
92 Reynier Drive, Brampton, ON - Indoor Photo Showing Living Room With Fireplace
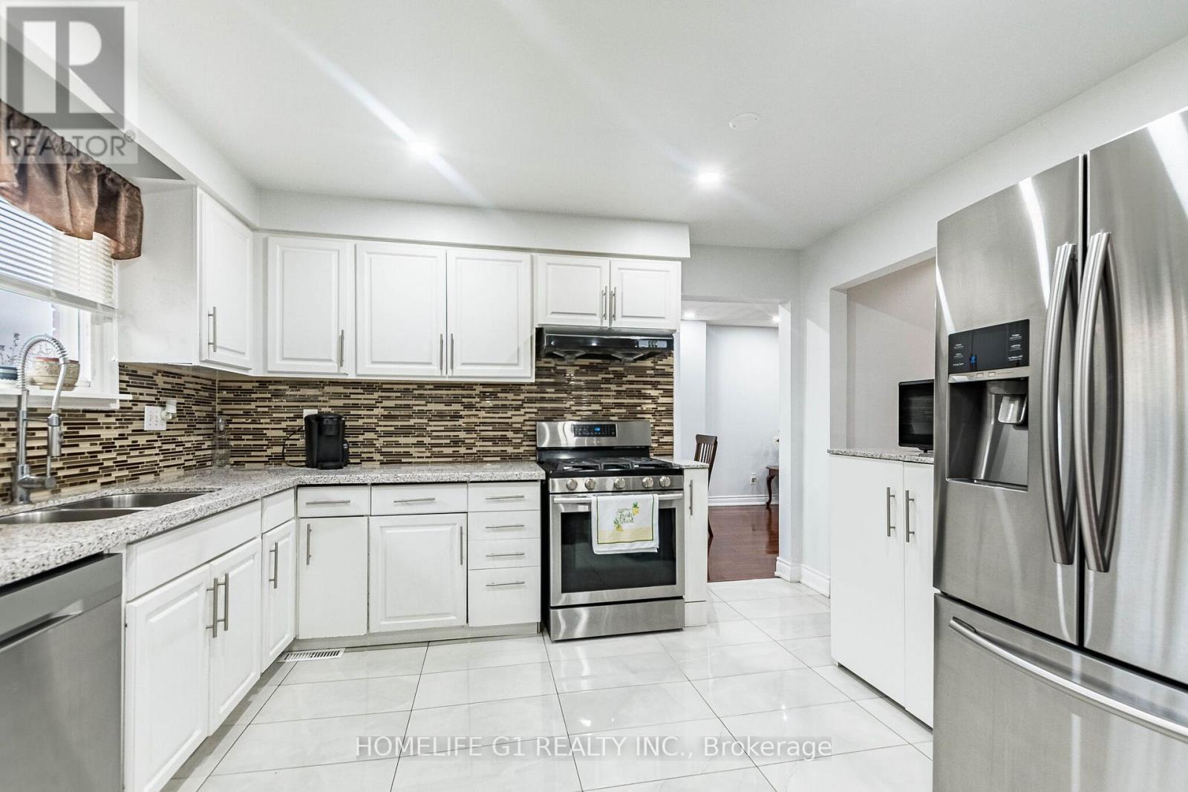
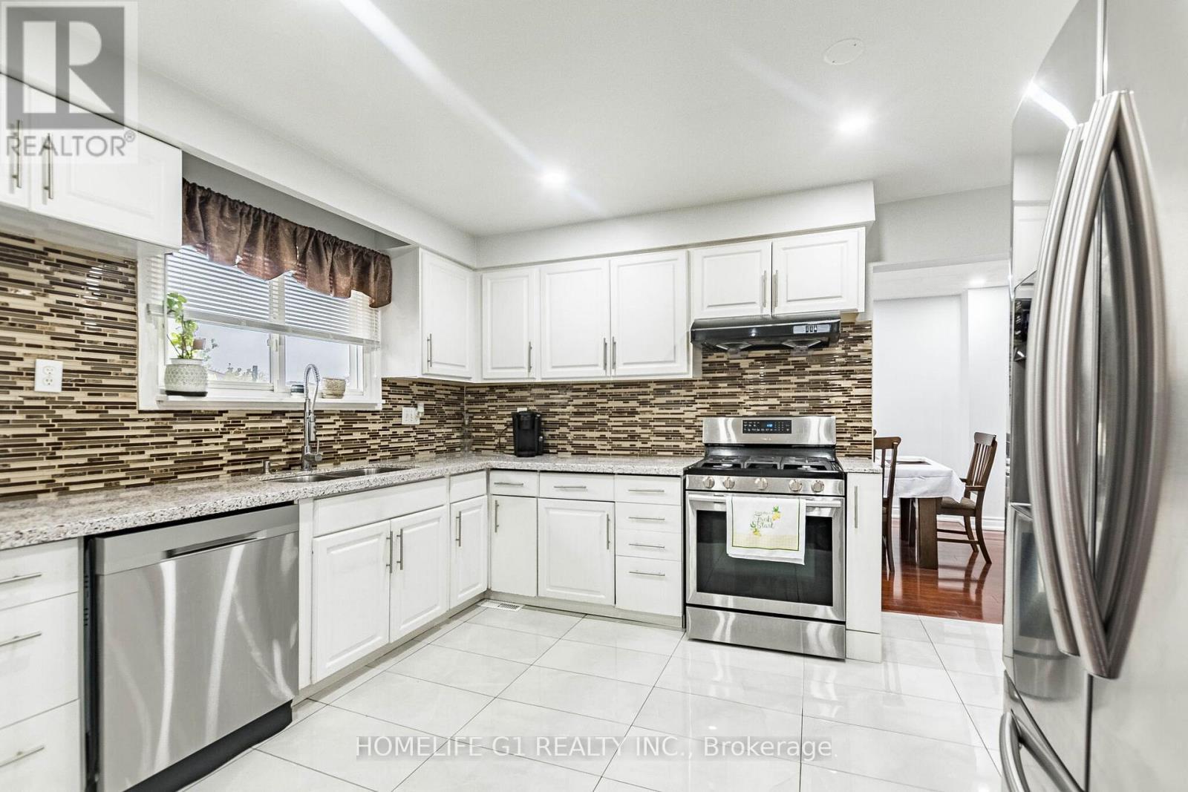
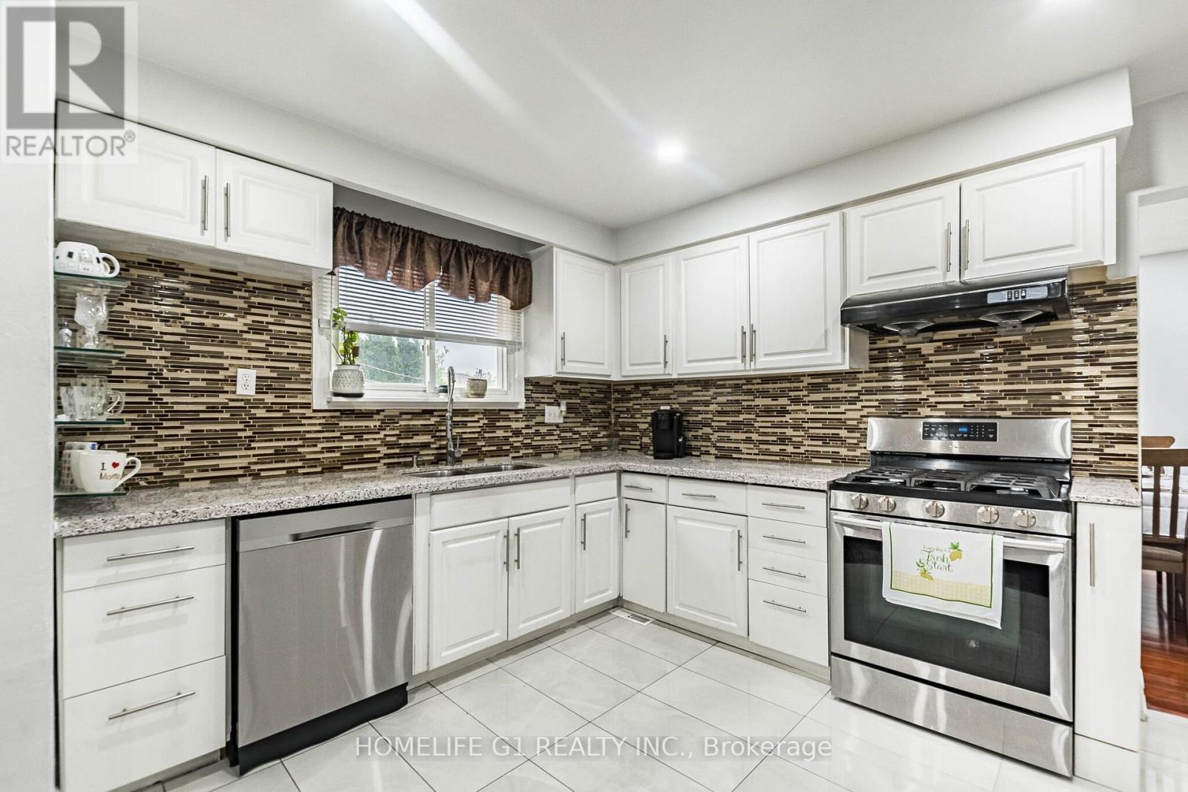
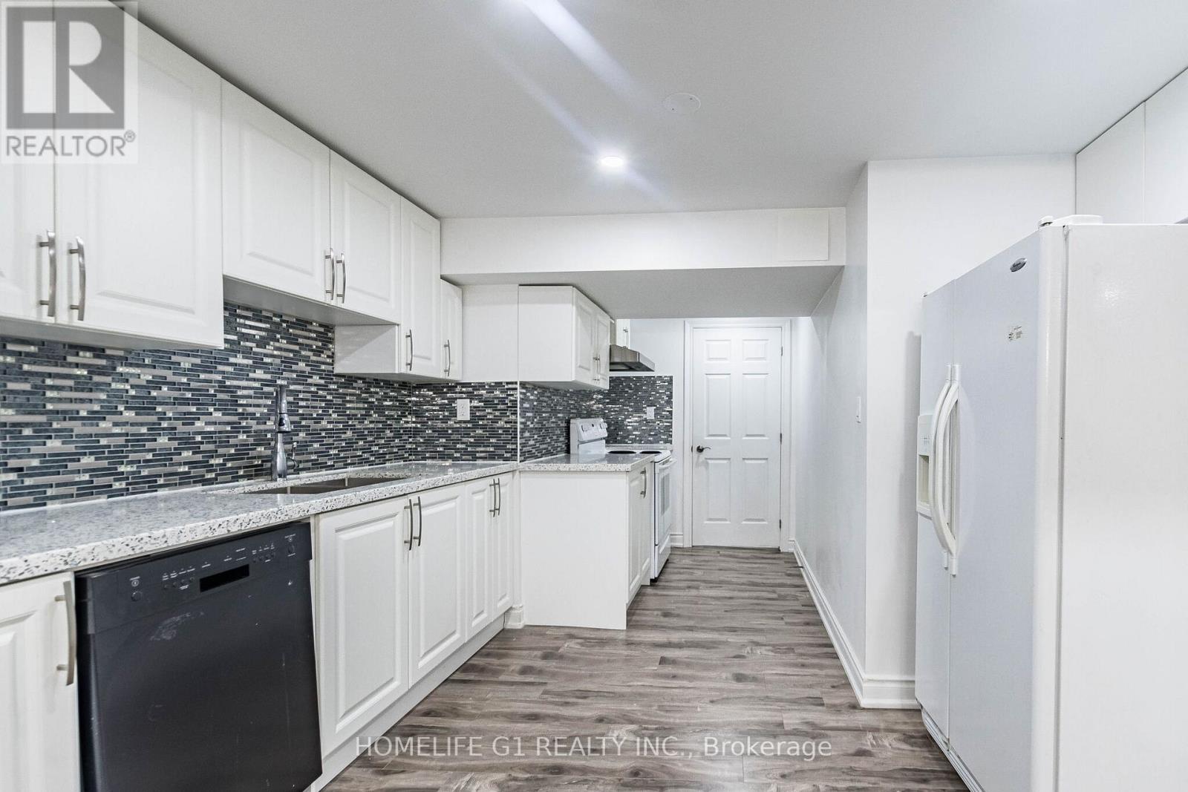
92 Reynier Drive, Brampton, ON - Indoor Photo Showing Kitchen With Double Sink With Upgraded Kitchen
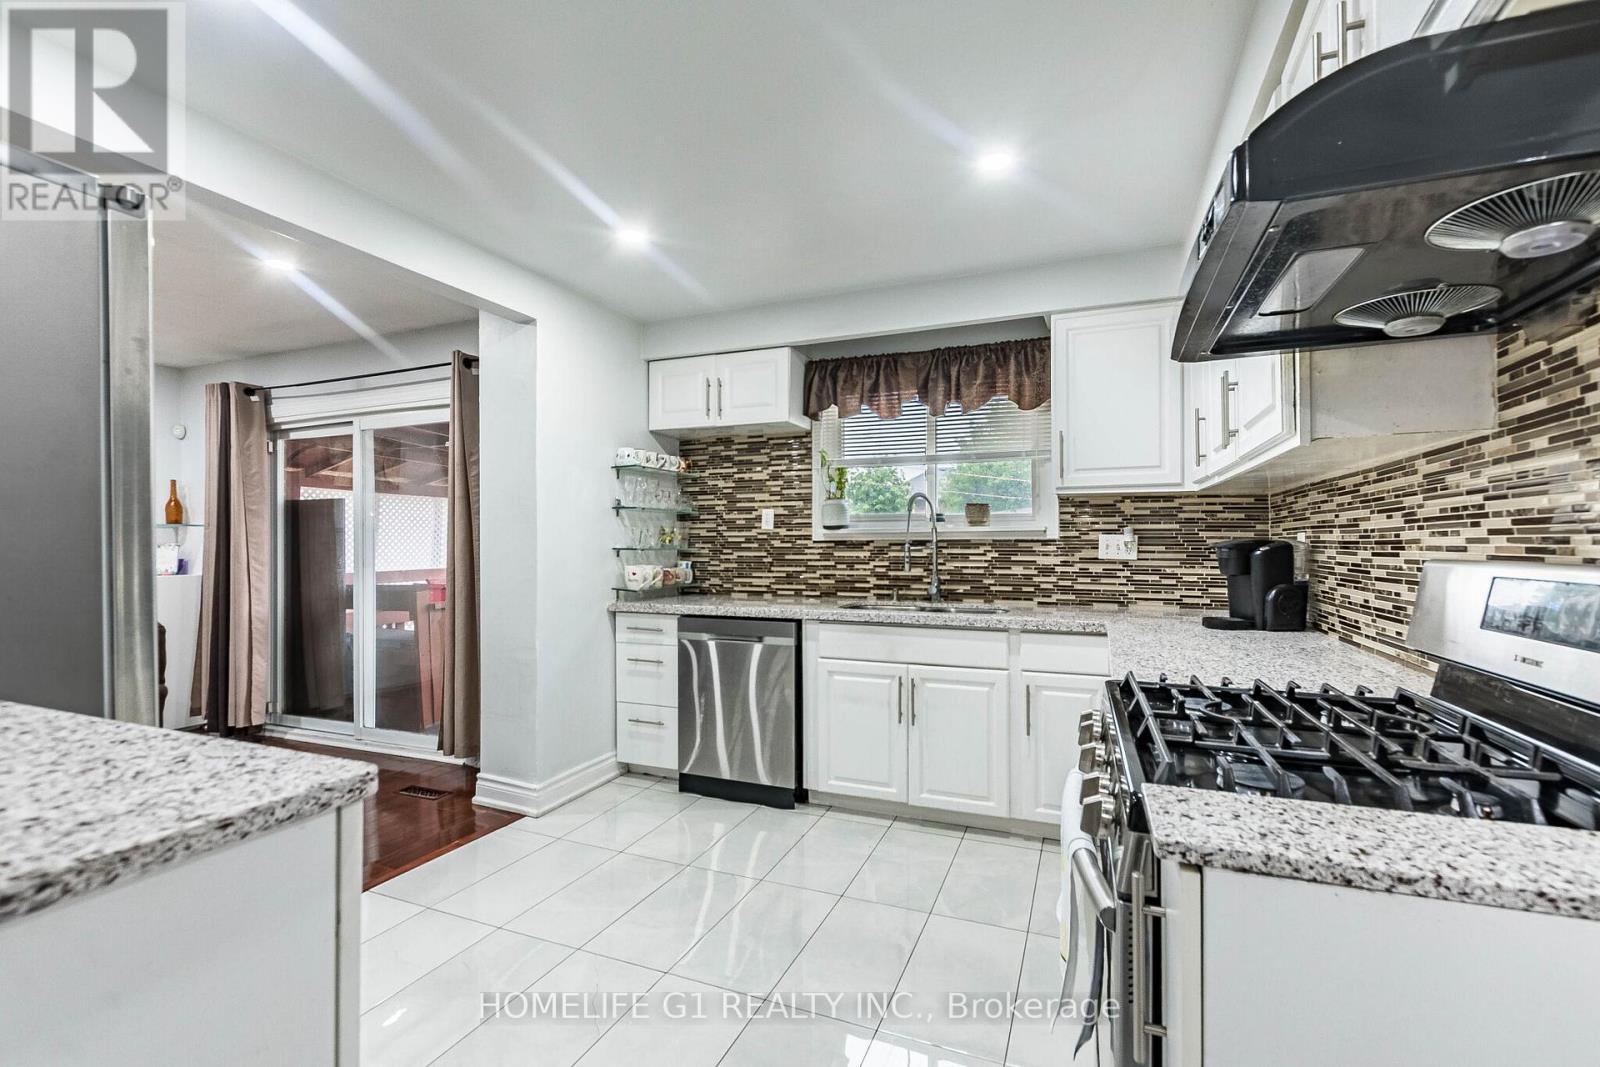
92 Reynier Drive, Brampton, ON - Indoor Photo Showing Kitchen With Upgraded Kitchen
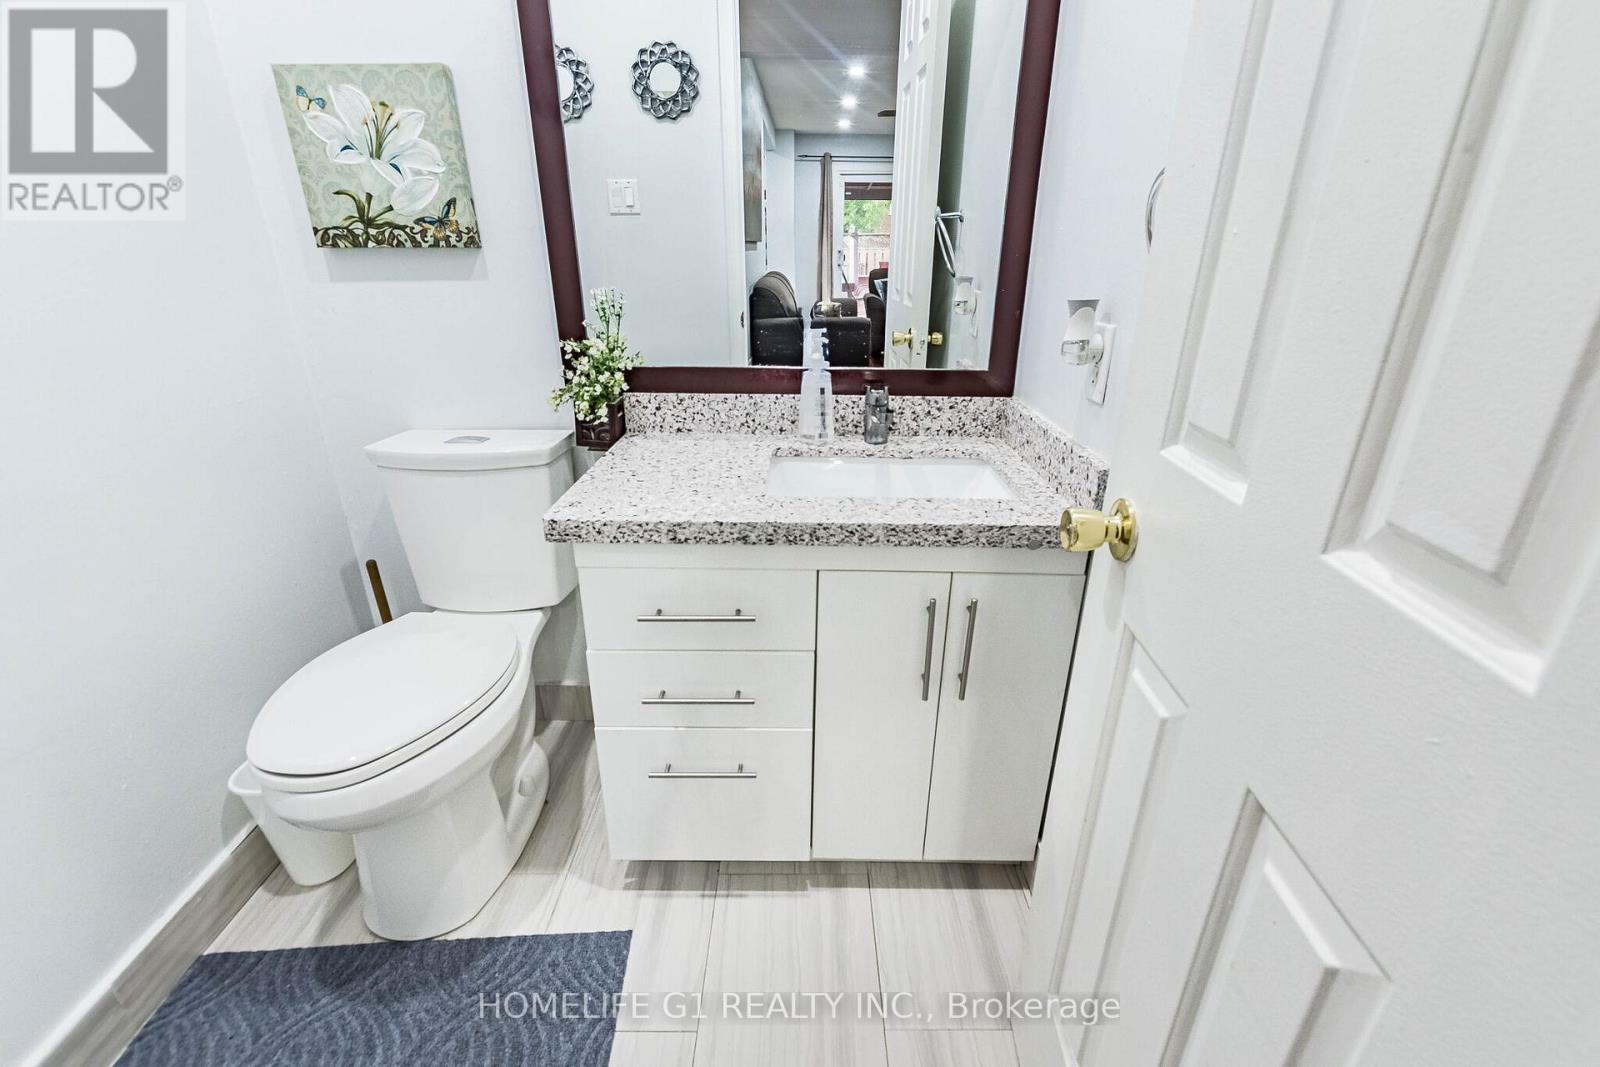
92 Reynier Drive, Brampton, ON - Indoor Photo Showing Bathroom
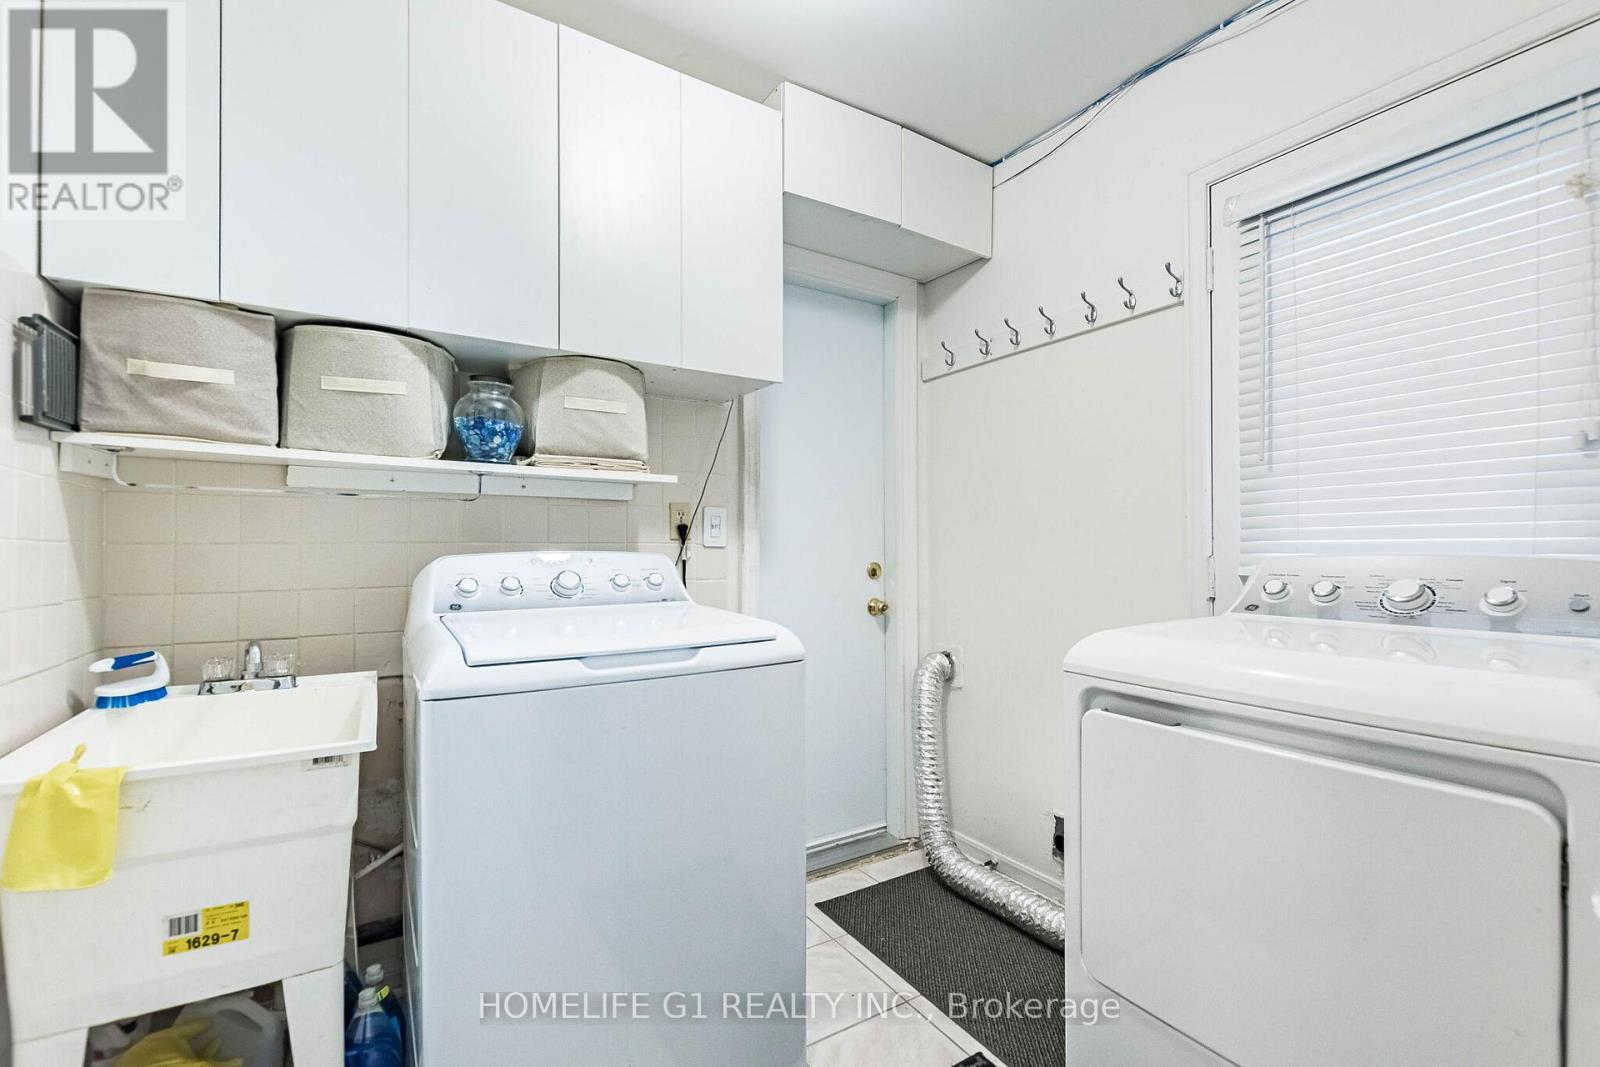
92 Reynier Drive, Brampton, ON - Indoor Photo Showing Laundry Room
92 Reynier Drive, Brampton, ON -  Photo Showing Other Room
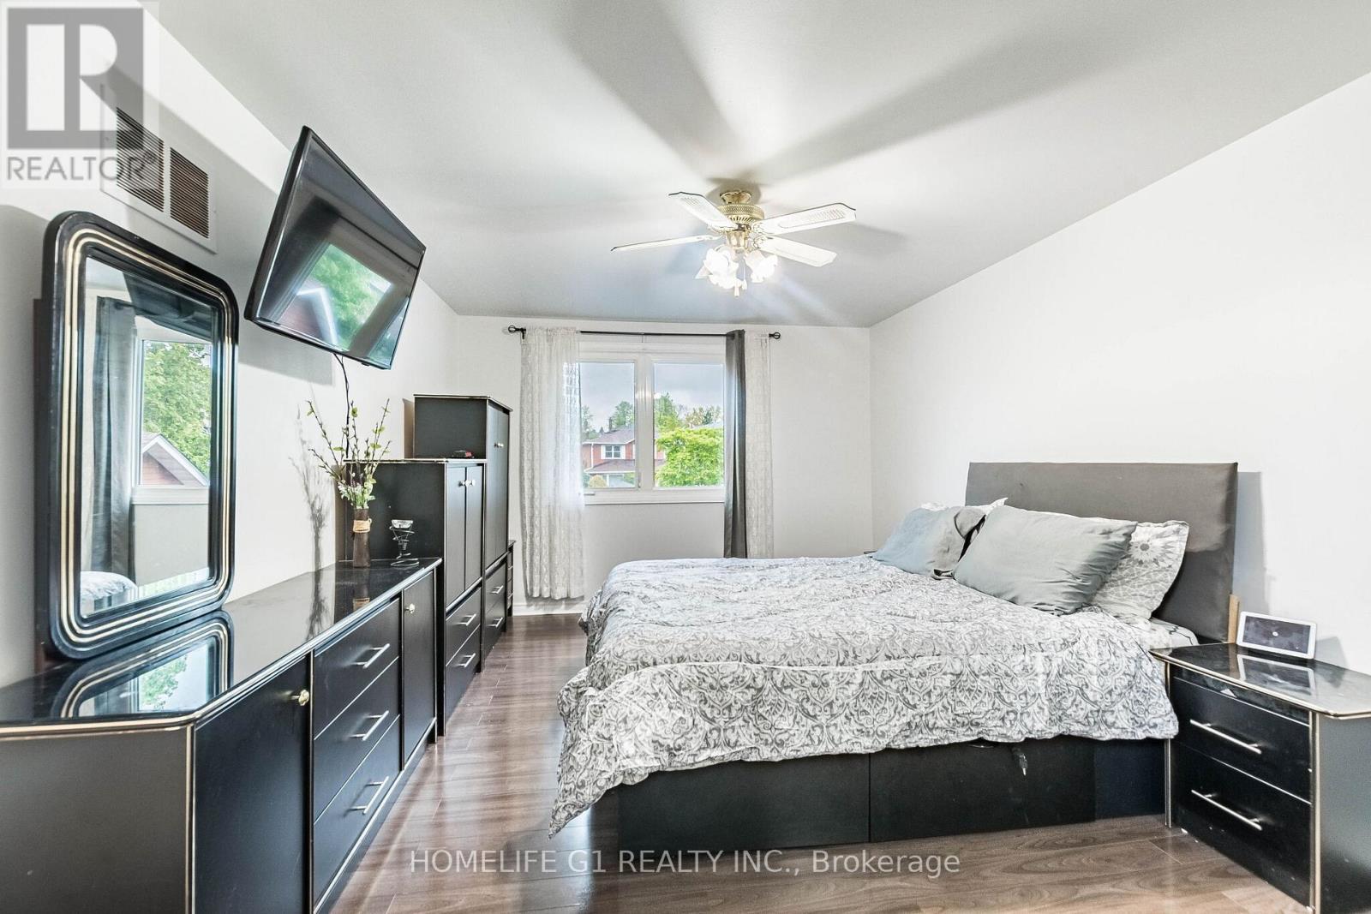
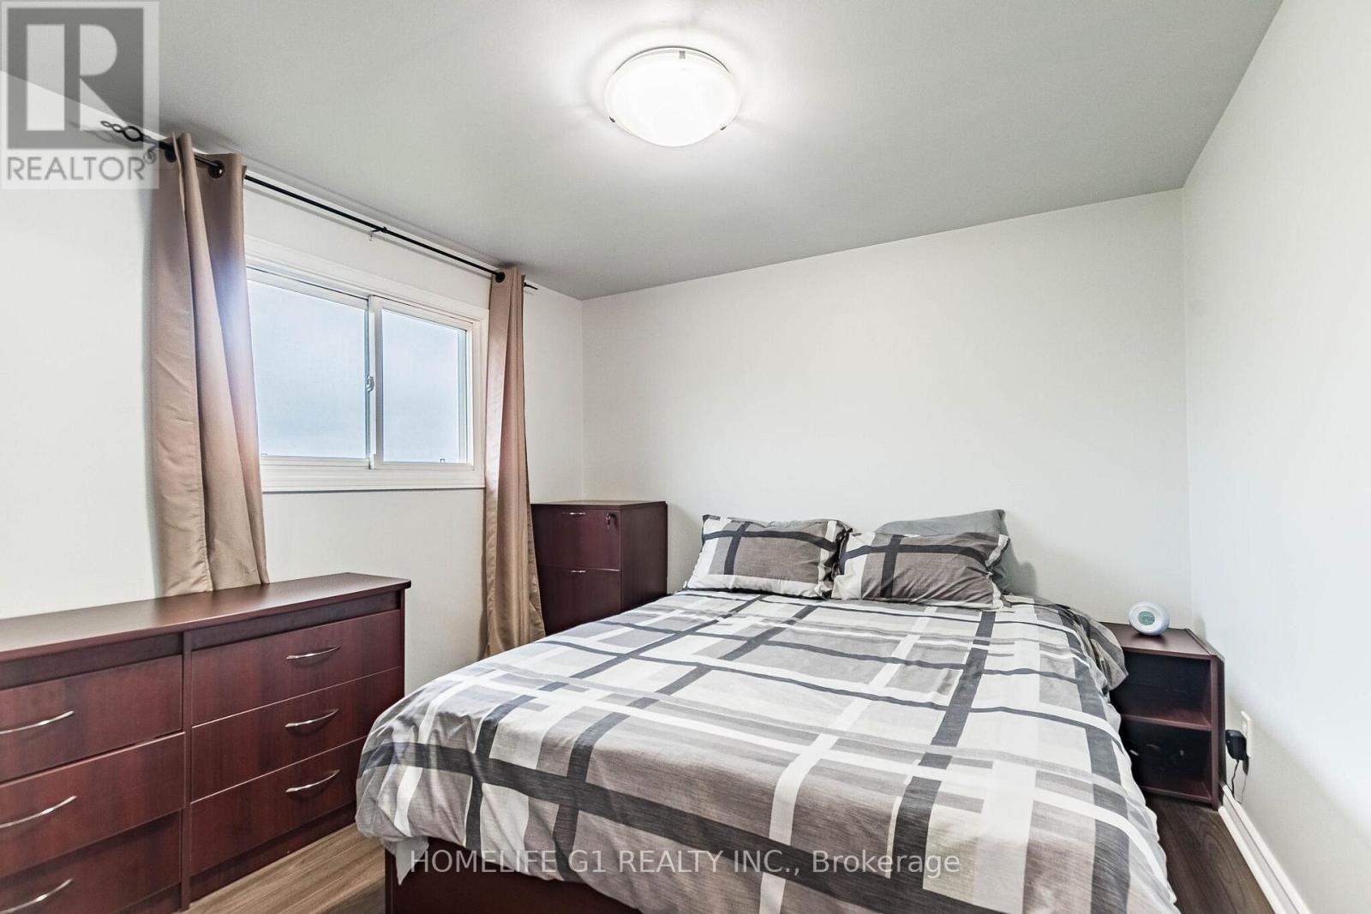
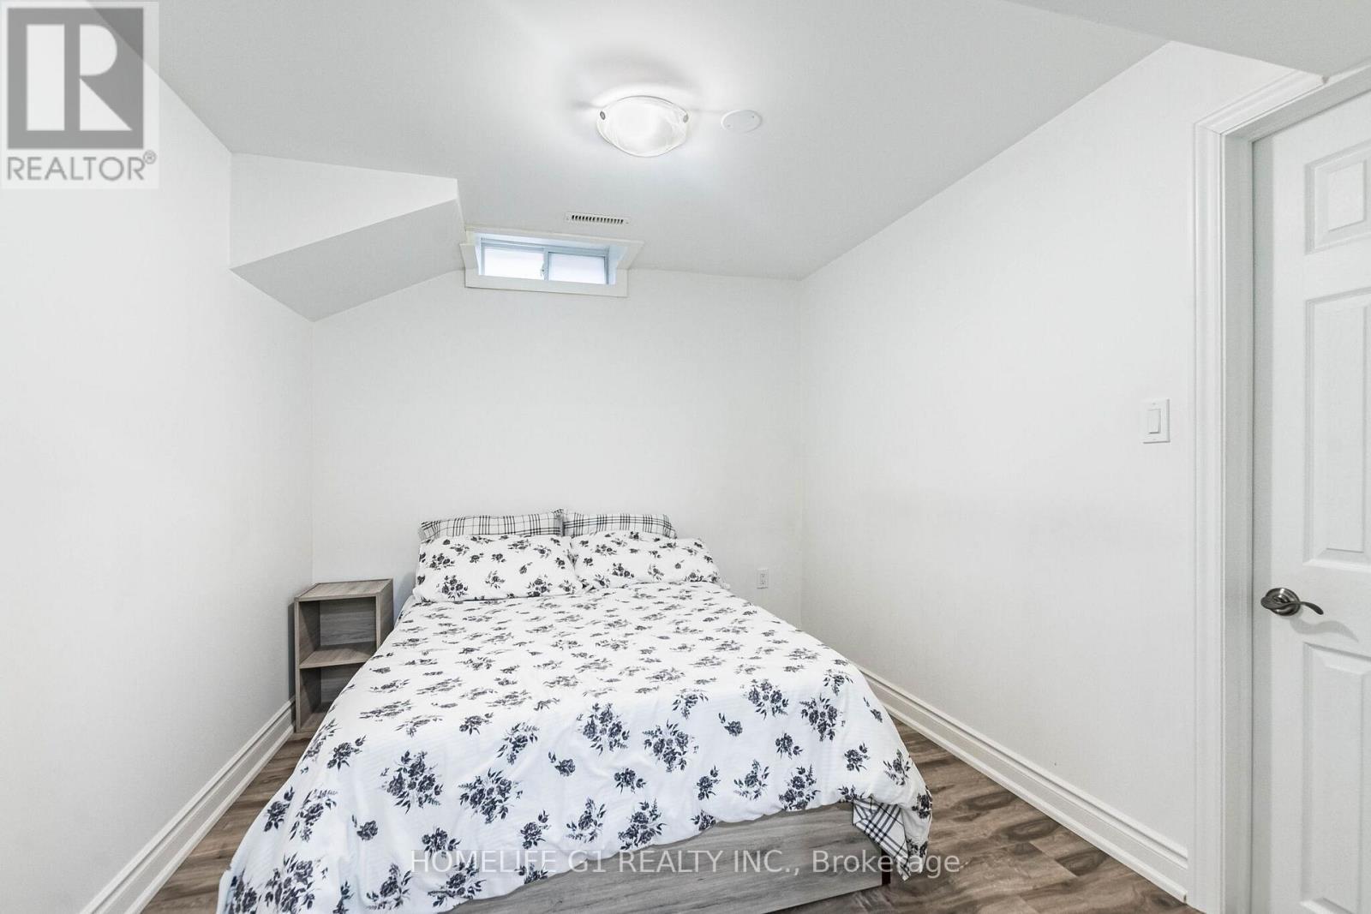
92 Reynier Drive, Brampton, ON - Indoor Photo Showing Bedroom
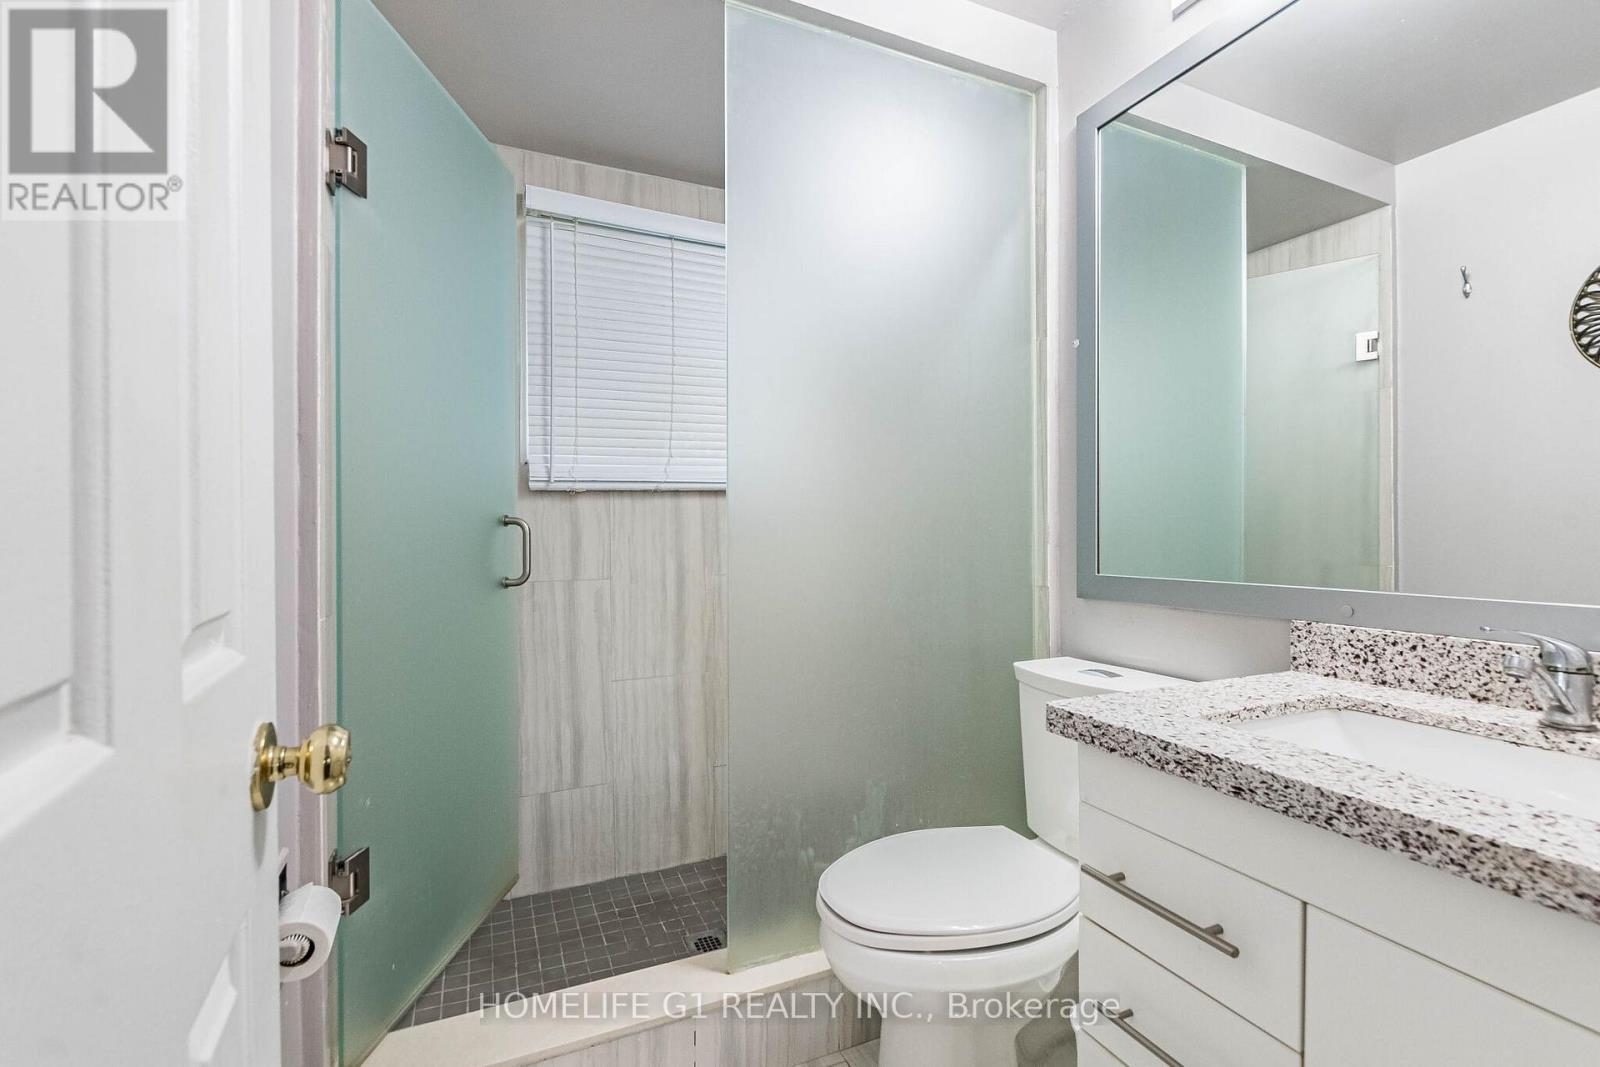
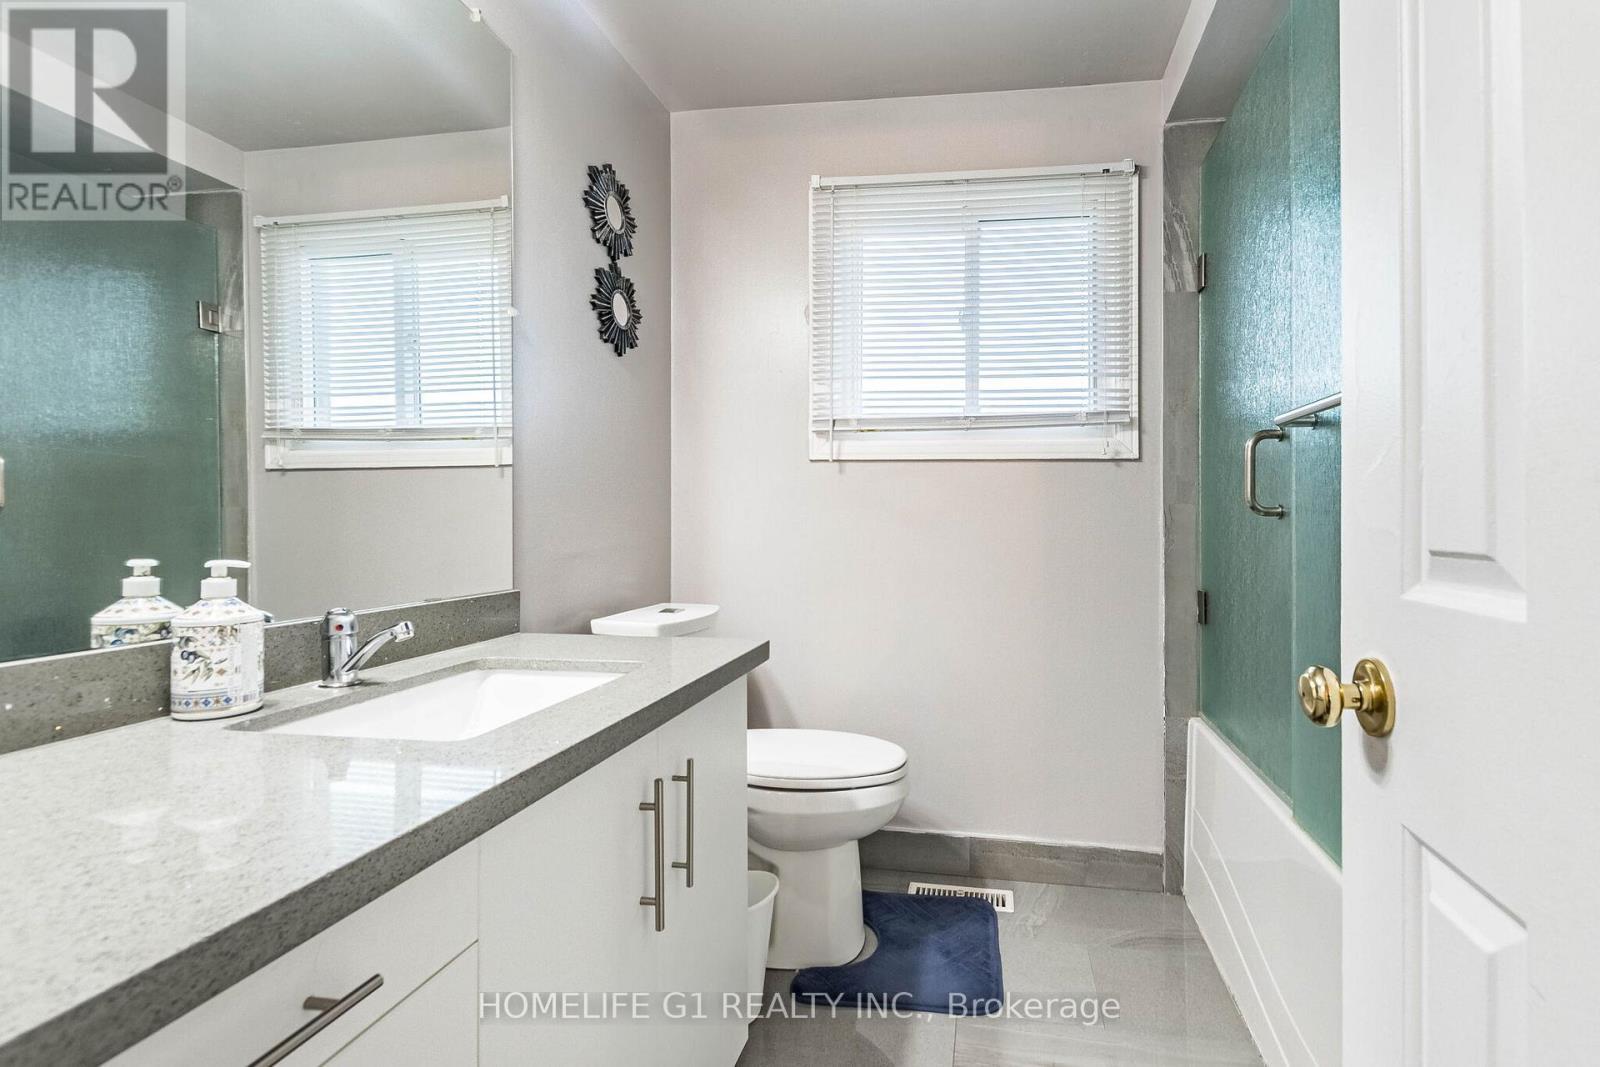
92 Reynier Drive, Brampton, ON - Indoor Photo Showing Bathroom
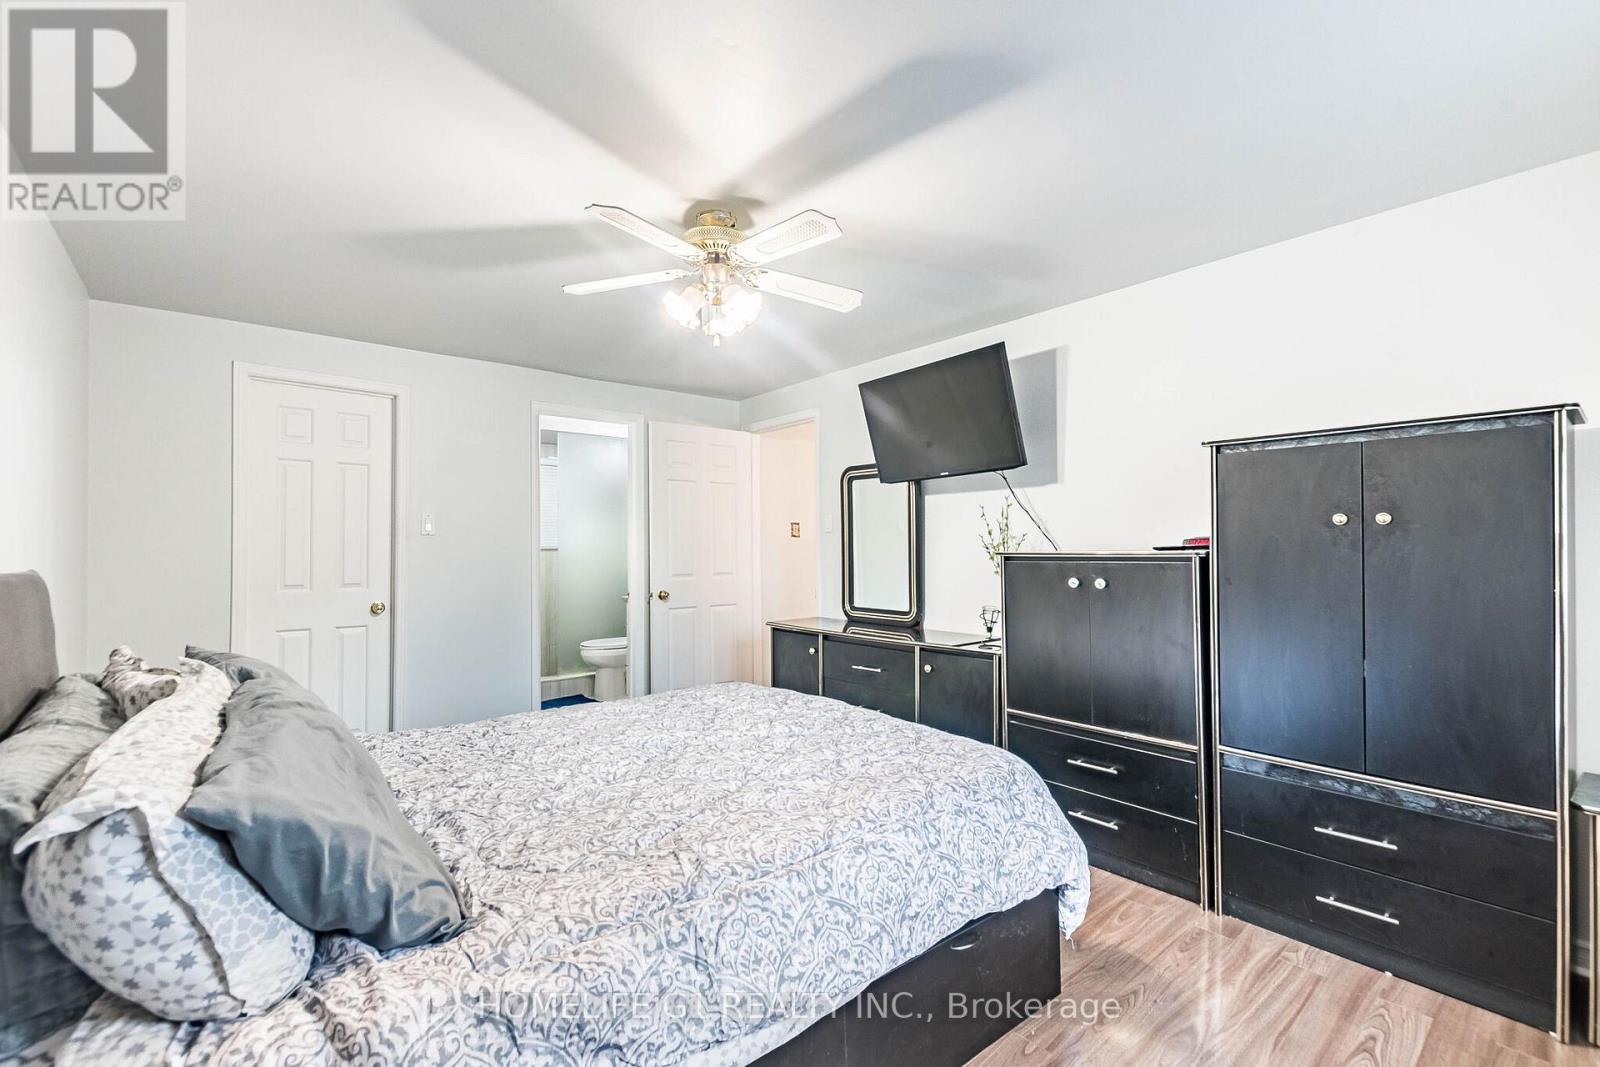
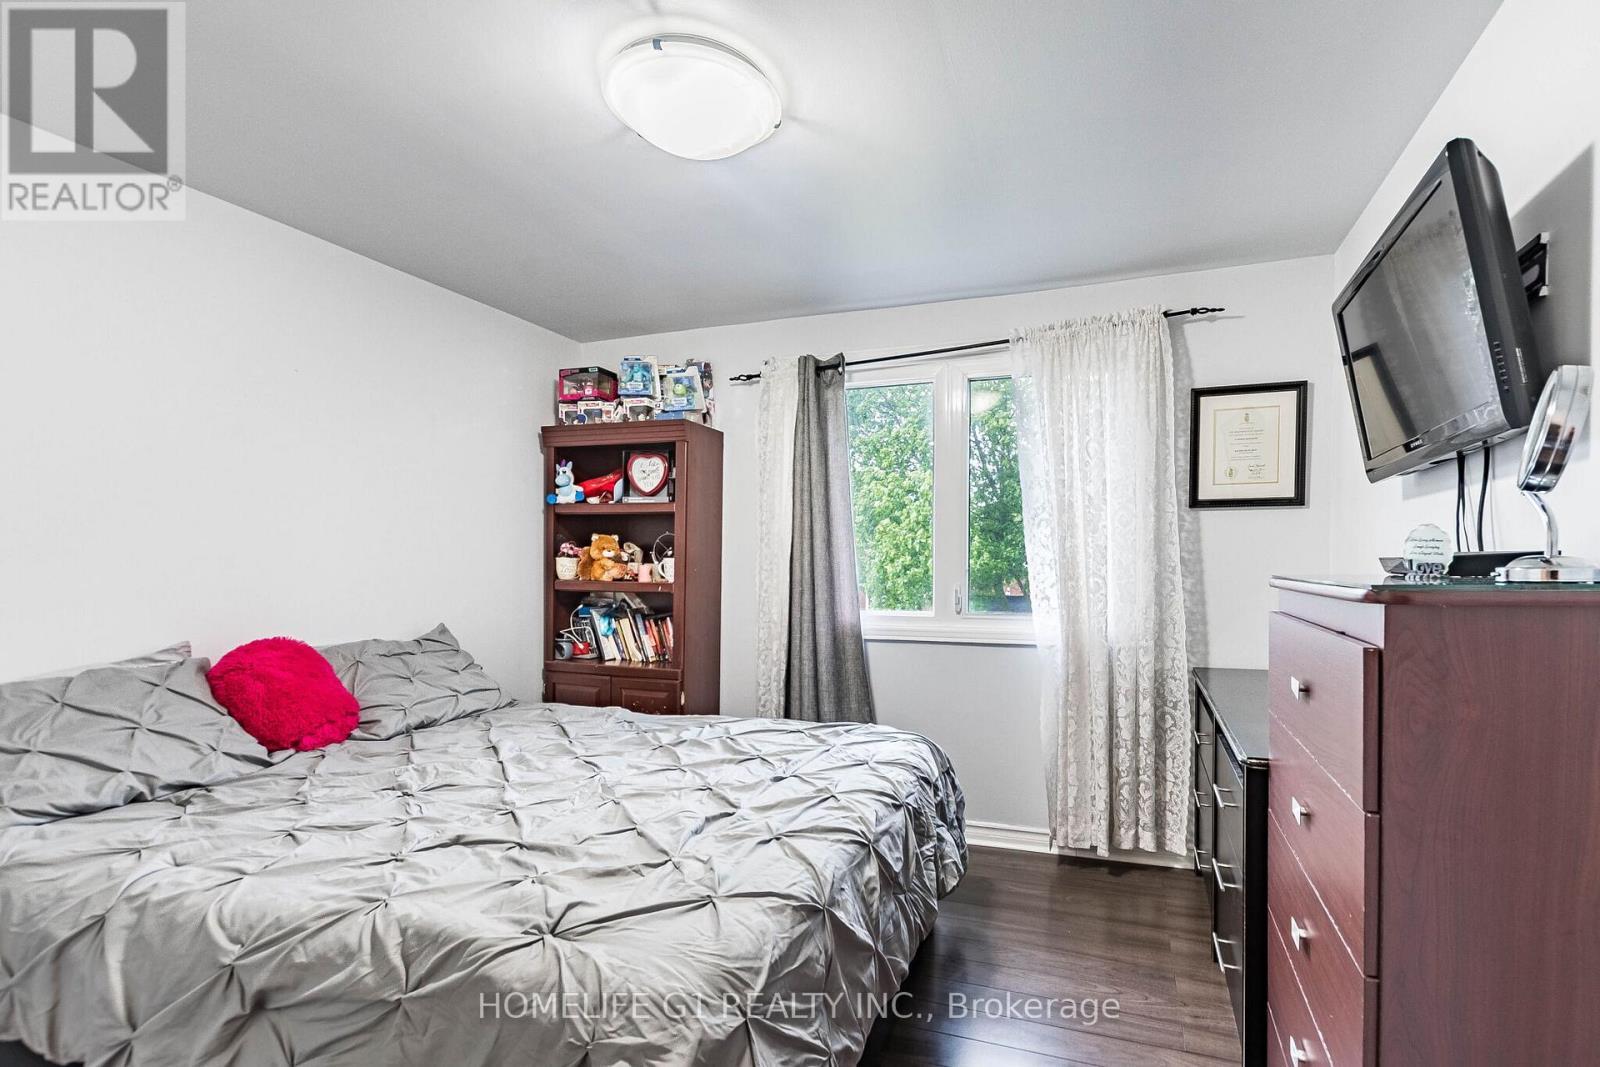
92 Reynier Drive, Brampton, ON - Indoor Photo Showing Bedroom
92 Reynier Drive, Brampton, ON - Indoor Photo Showing Bathroom
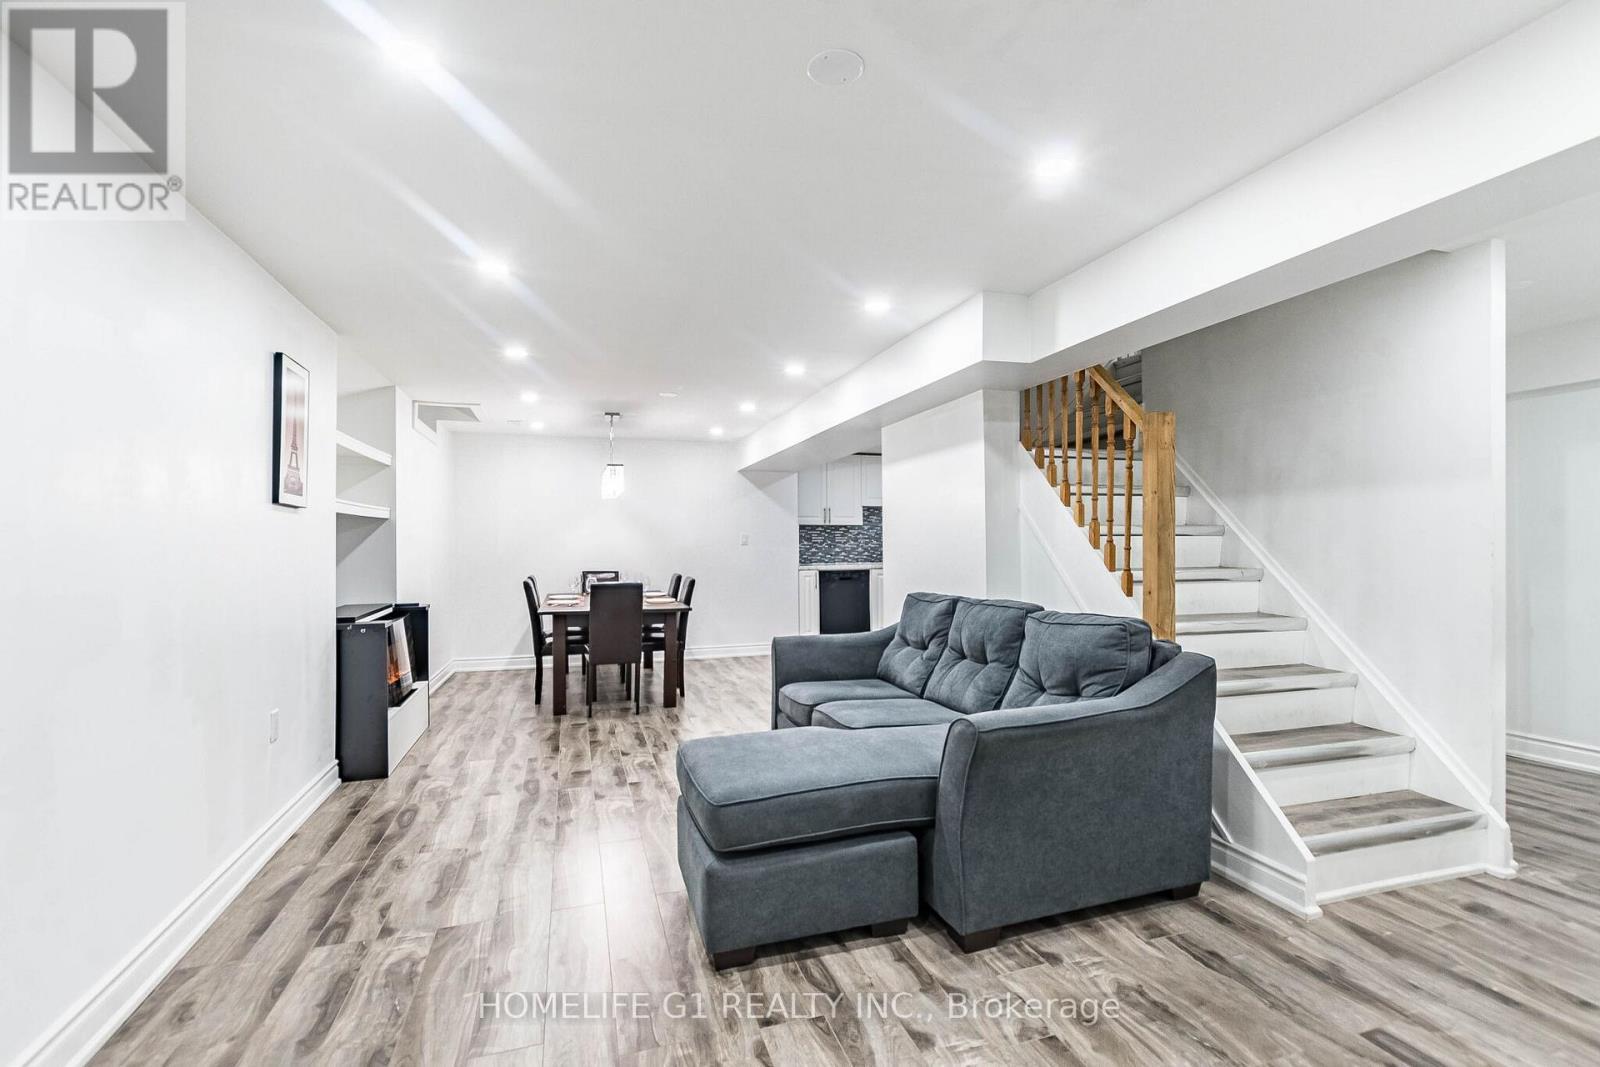
92 Reynier Drive, Brampton, ON - Indoor Photo Showing Other Room
92 Reynier Drive, Brampton, ON - Indoor
92 Reynier Drive, Brampton, ON - Indoor Photo Showing Dining Room
92 Reynier Drive, Brampton, ON - Indoor Photo Showing Kitchen With Upgraded Kitchen
92 Reynier Drive, Brampton, ON - Indoor Photo Showing Bedroom
92 Reynier Drive, Brampton, ON - Indoor
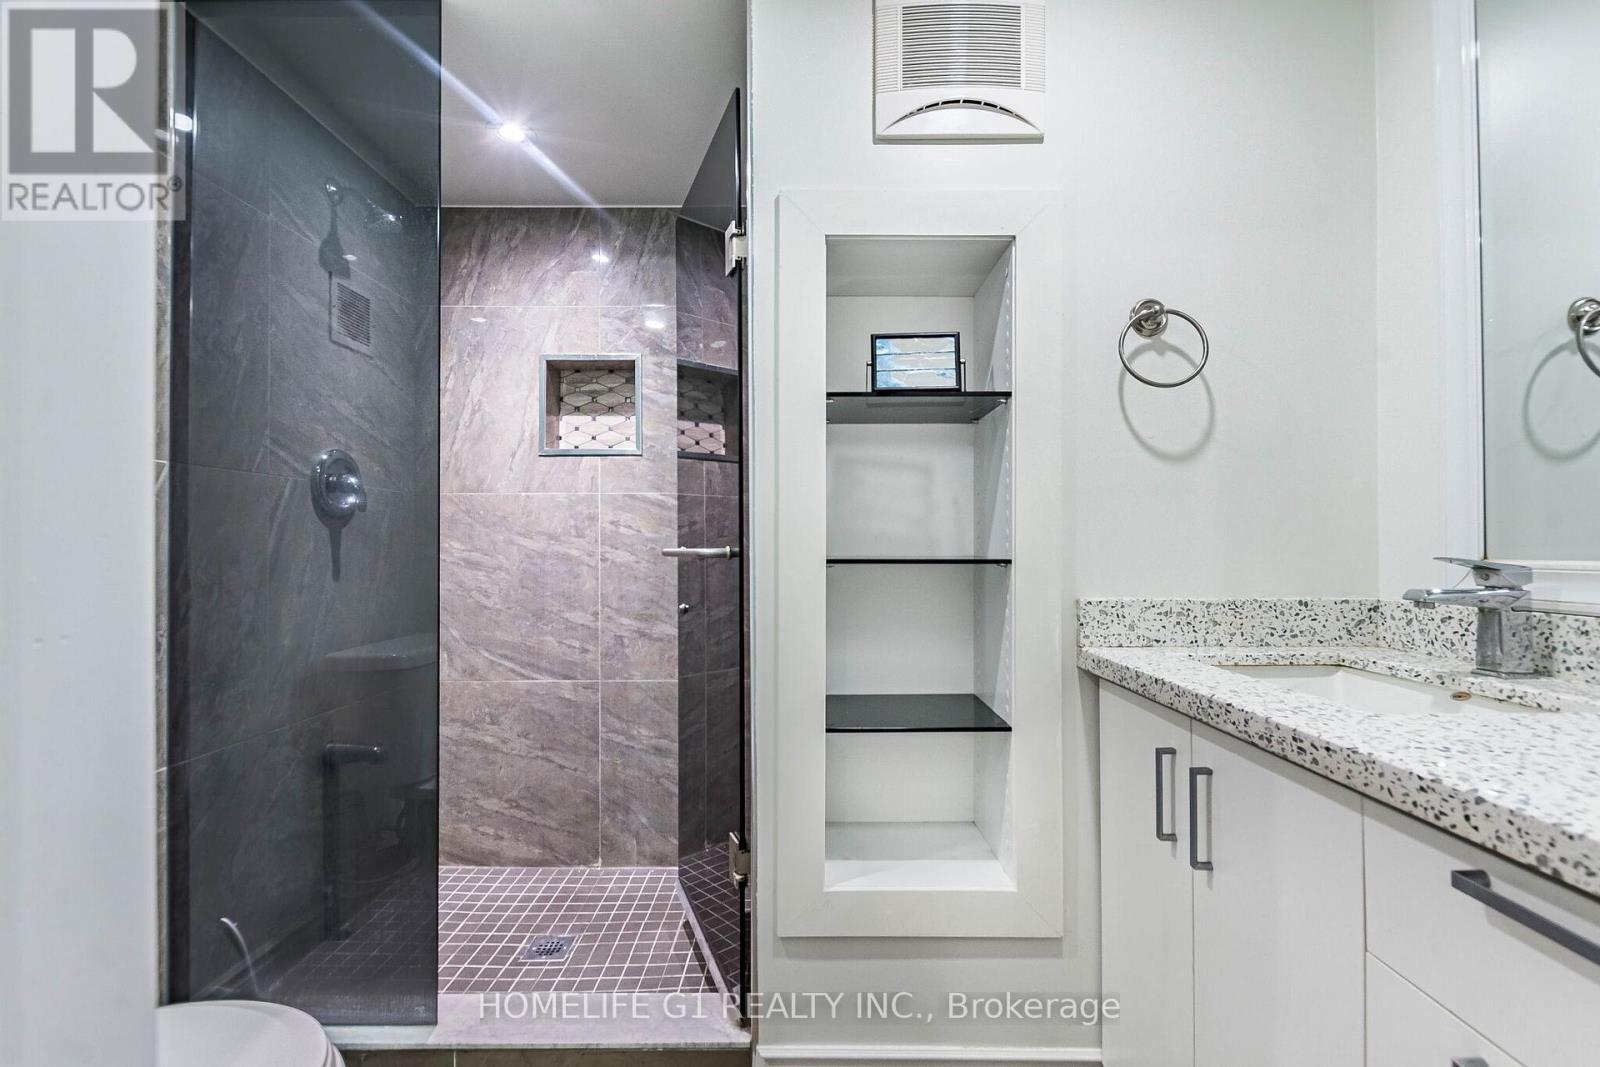
92 Reynier Drive, Brampton, ON - Indoor Photo Showing Bathroom
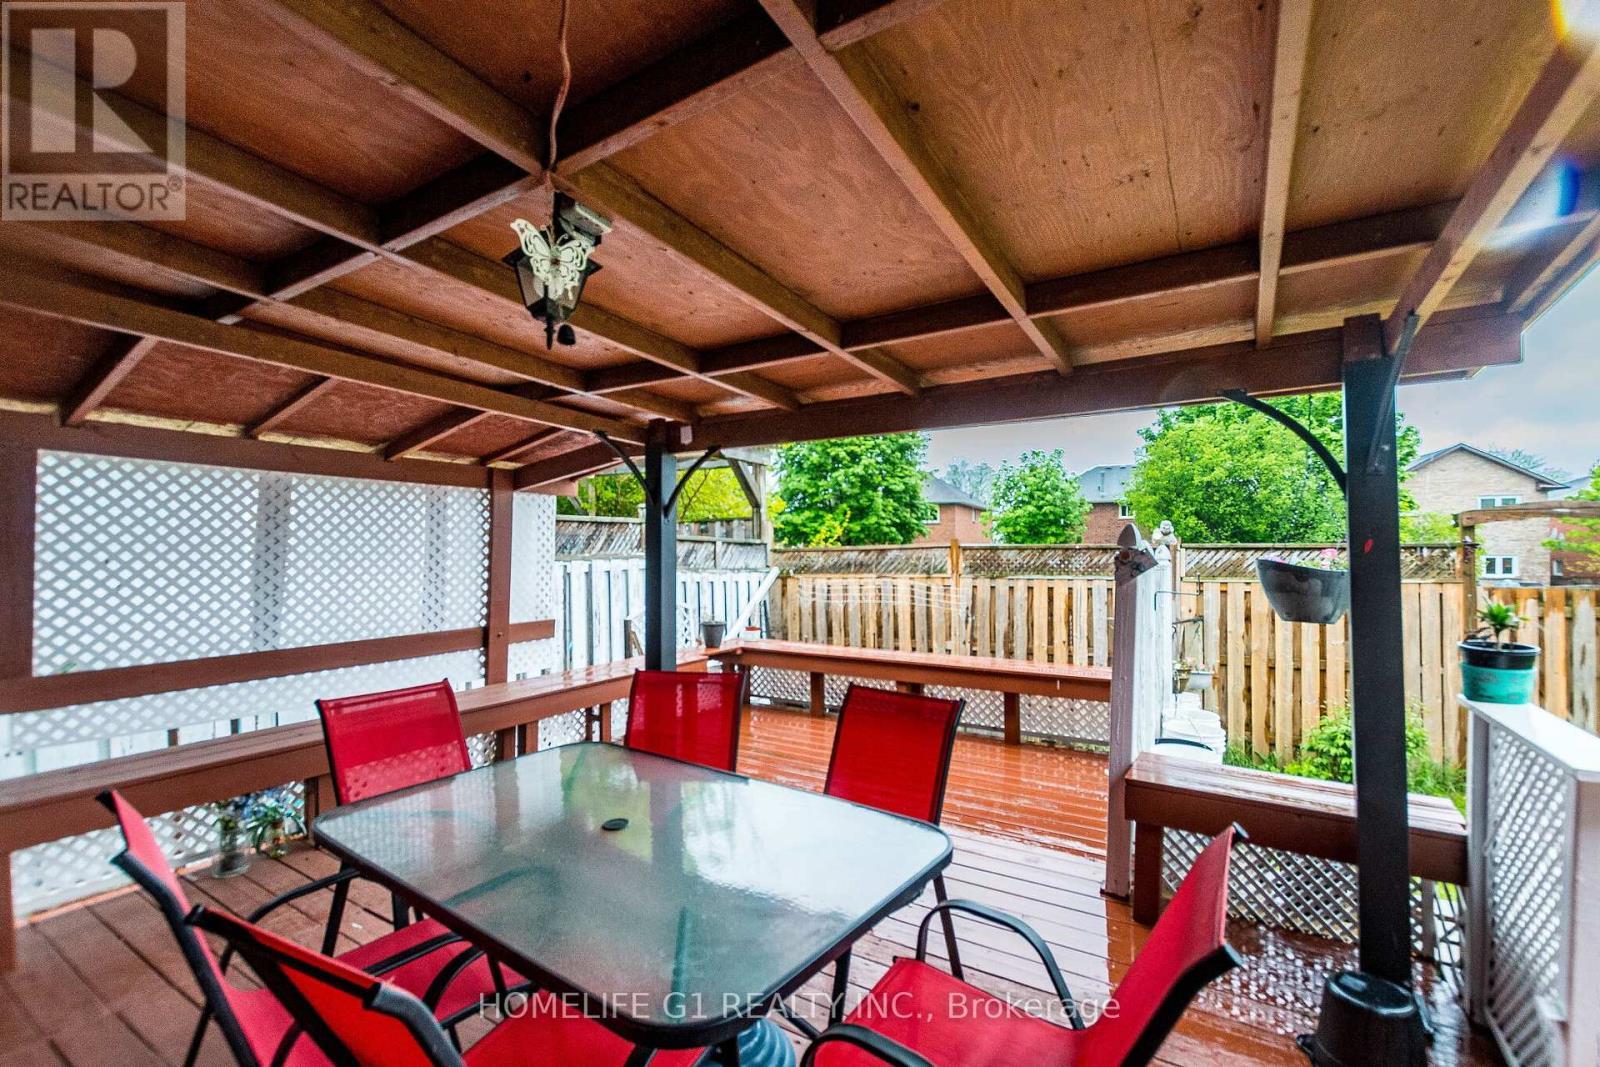
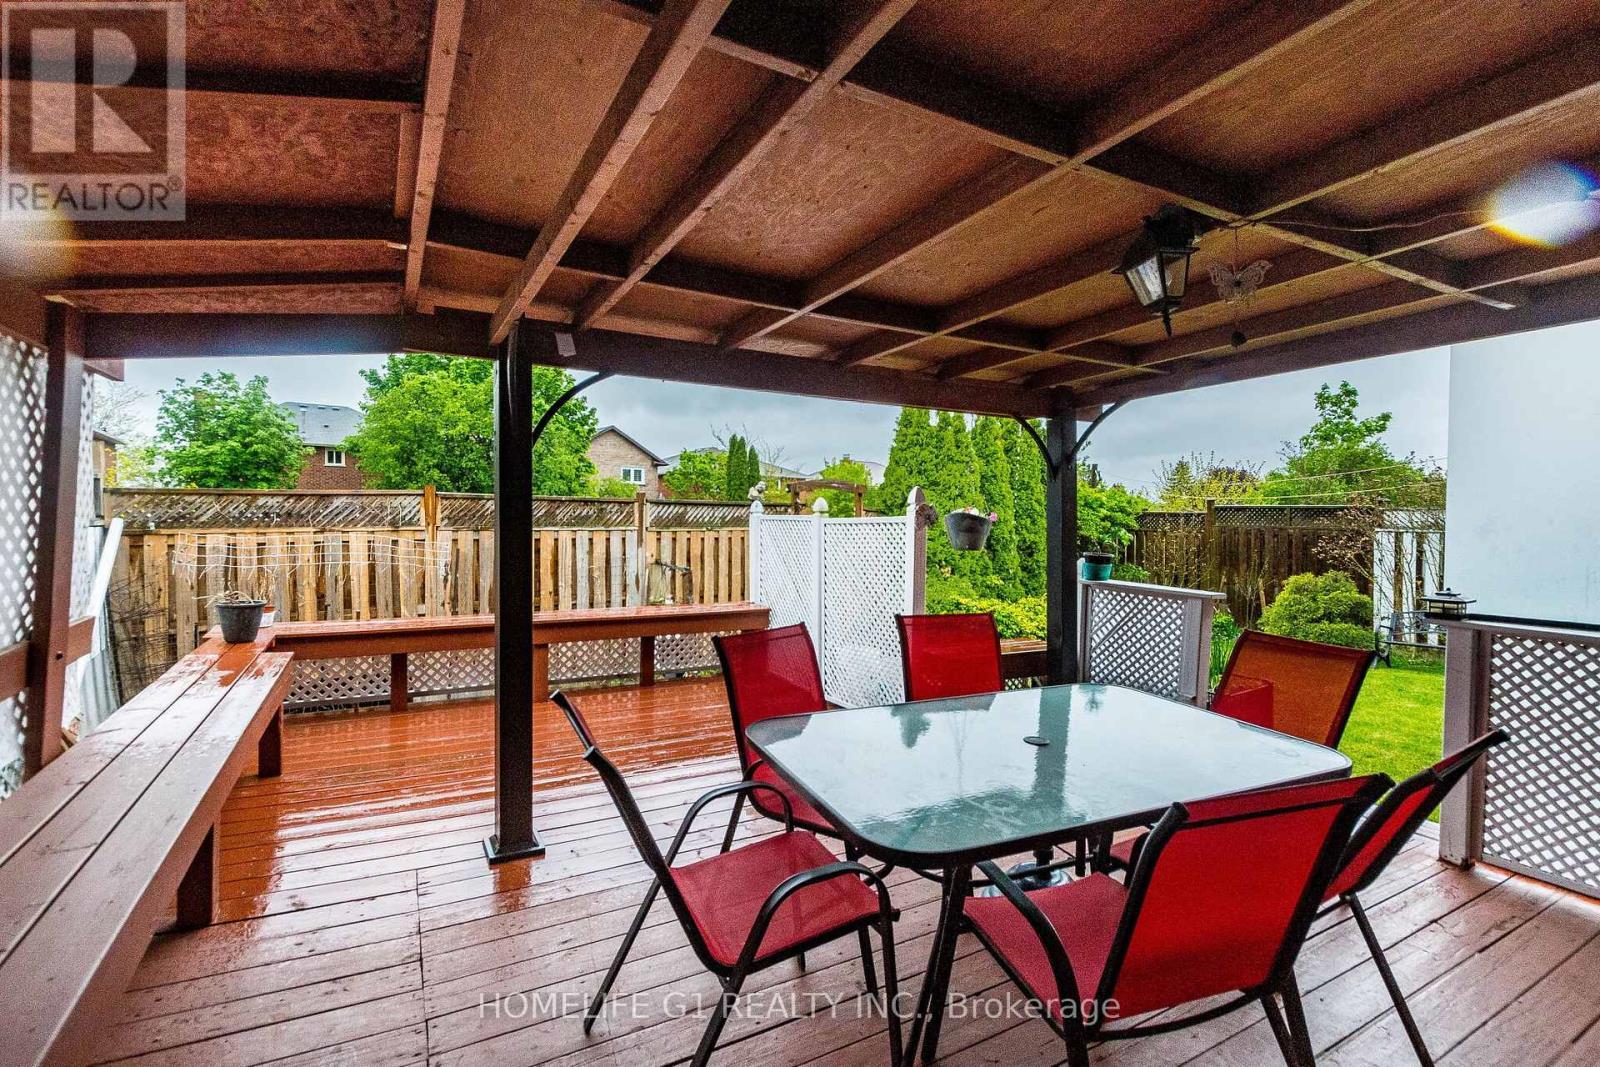
92 Reynier Drive, Brampton, ON - Outdoor With Deck Patio Veranda
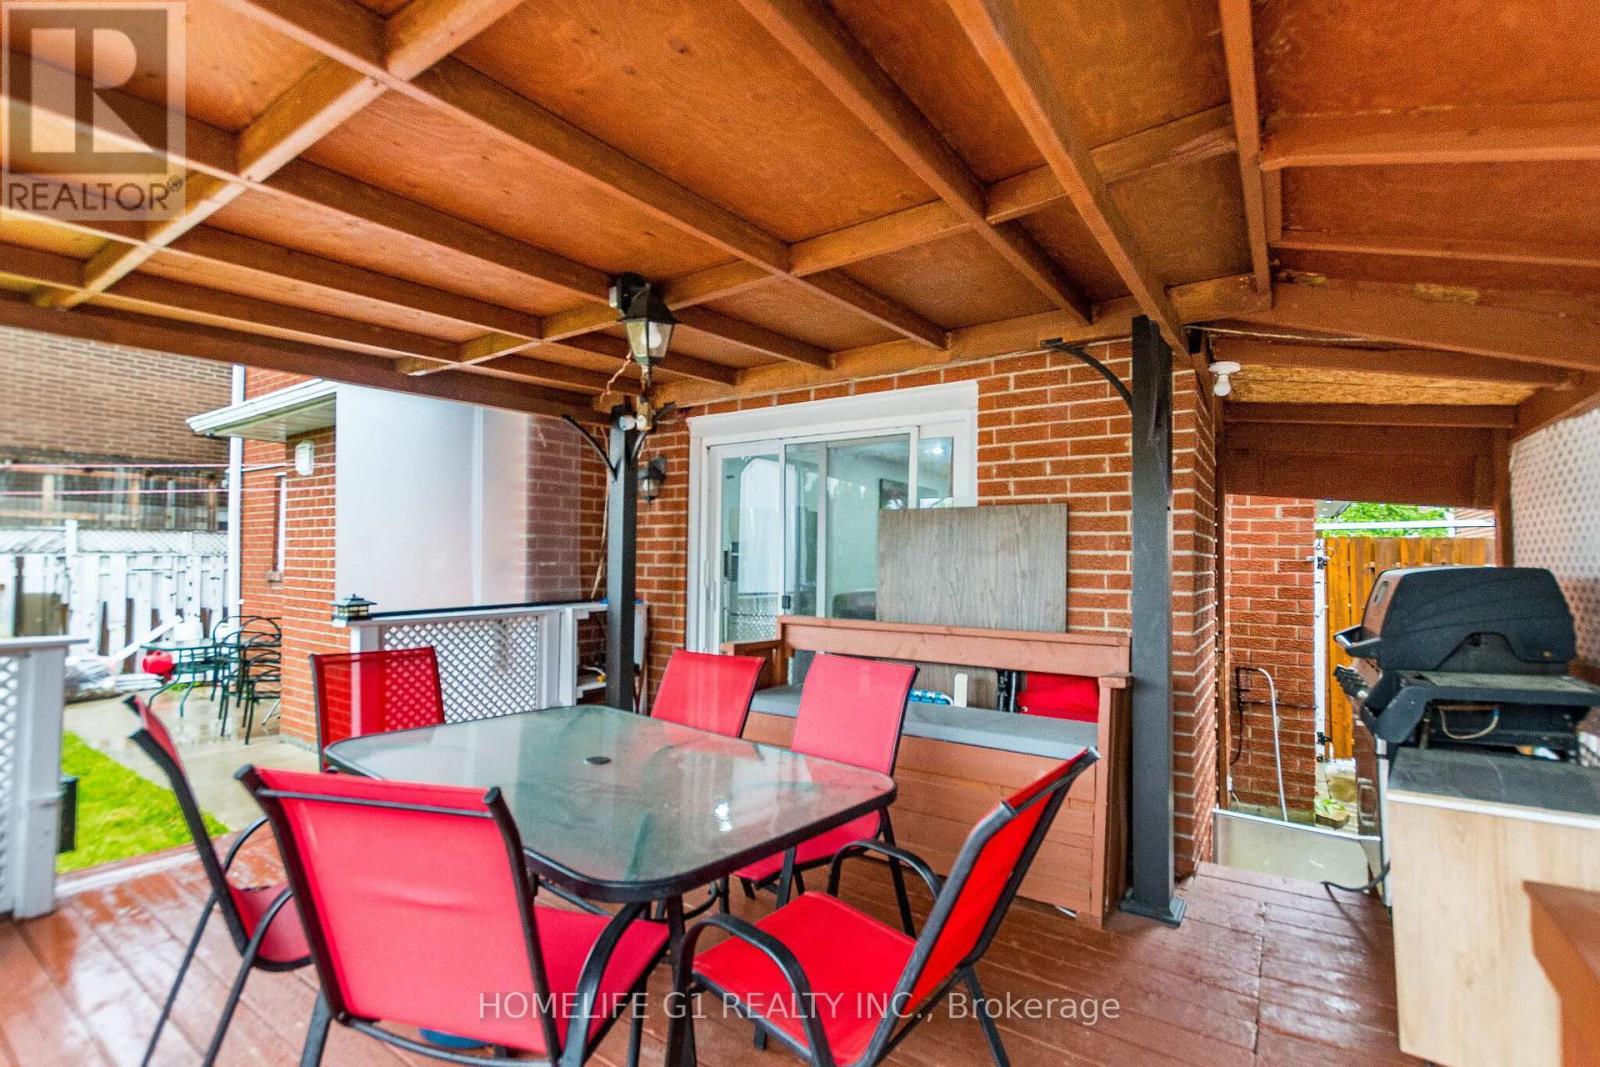
92 Reynier Drive, Brampton, ON - Outdoor With Deck Patio Veranda With Exterior
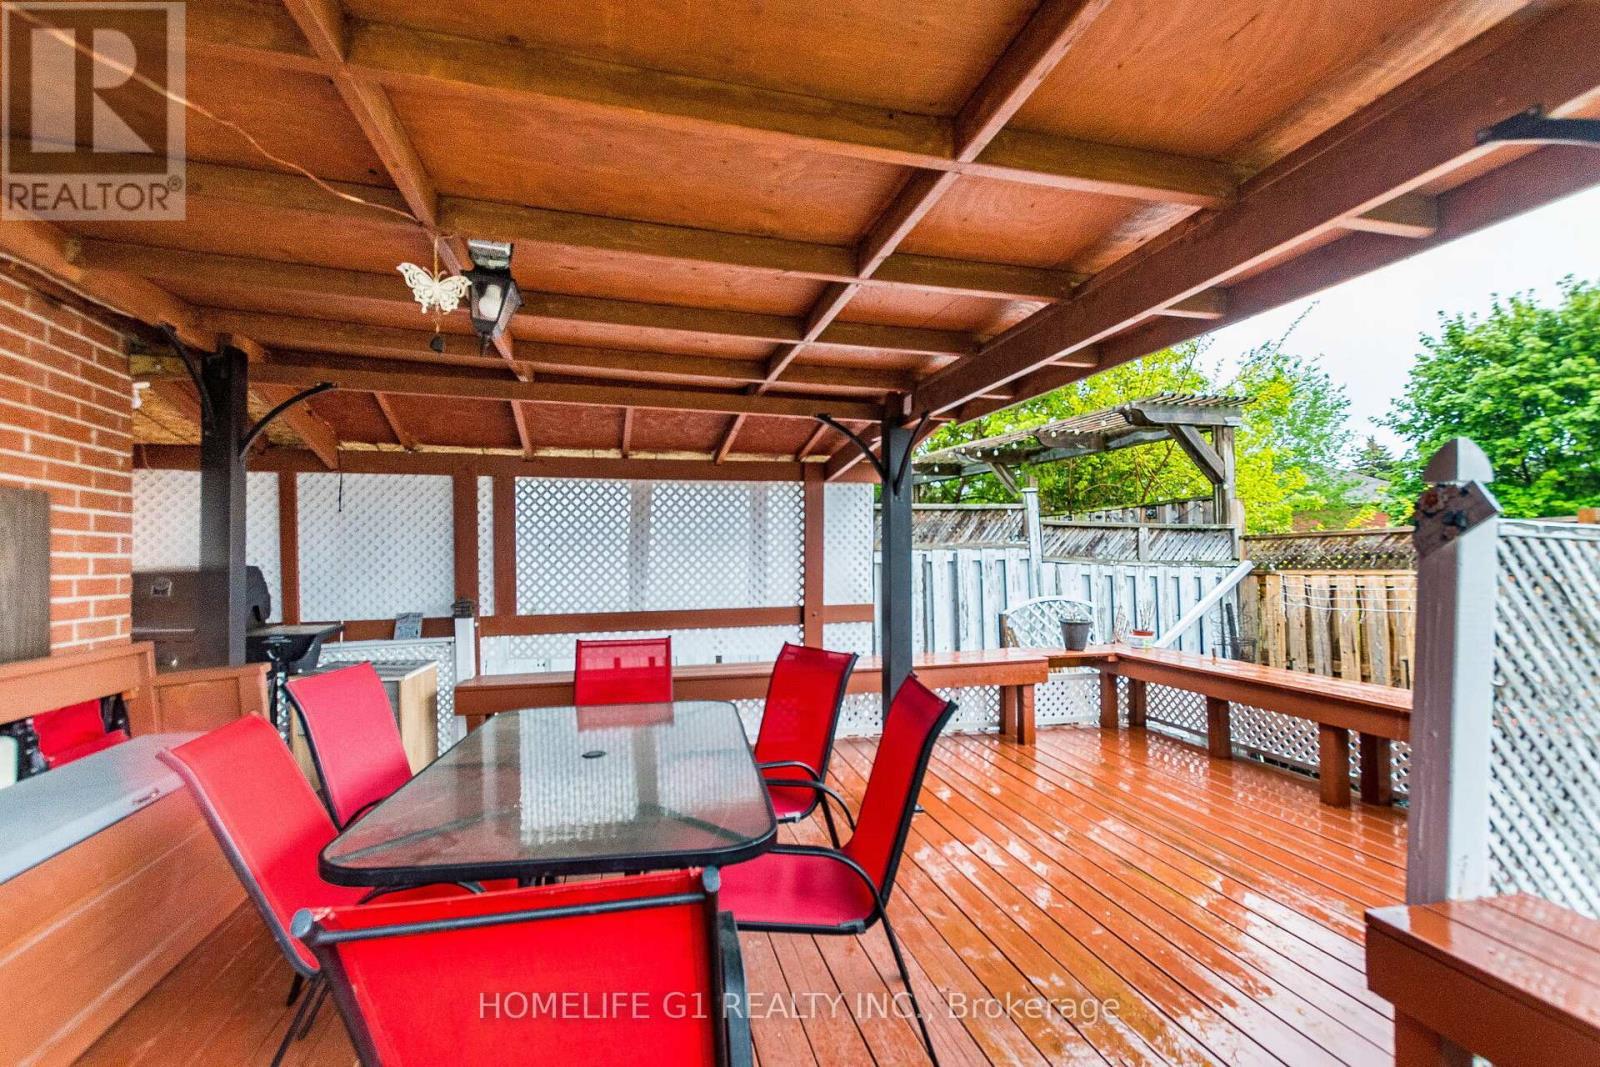
92 Reynier Drive, Brampton, ON -  With Deck Patio Veranda With Exterior
92 Reynier Drive, Brampton, ON  - Outdoor With Facade
92 Reynier Drive, Brampton, ON  - Outdoor
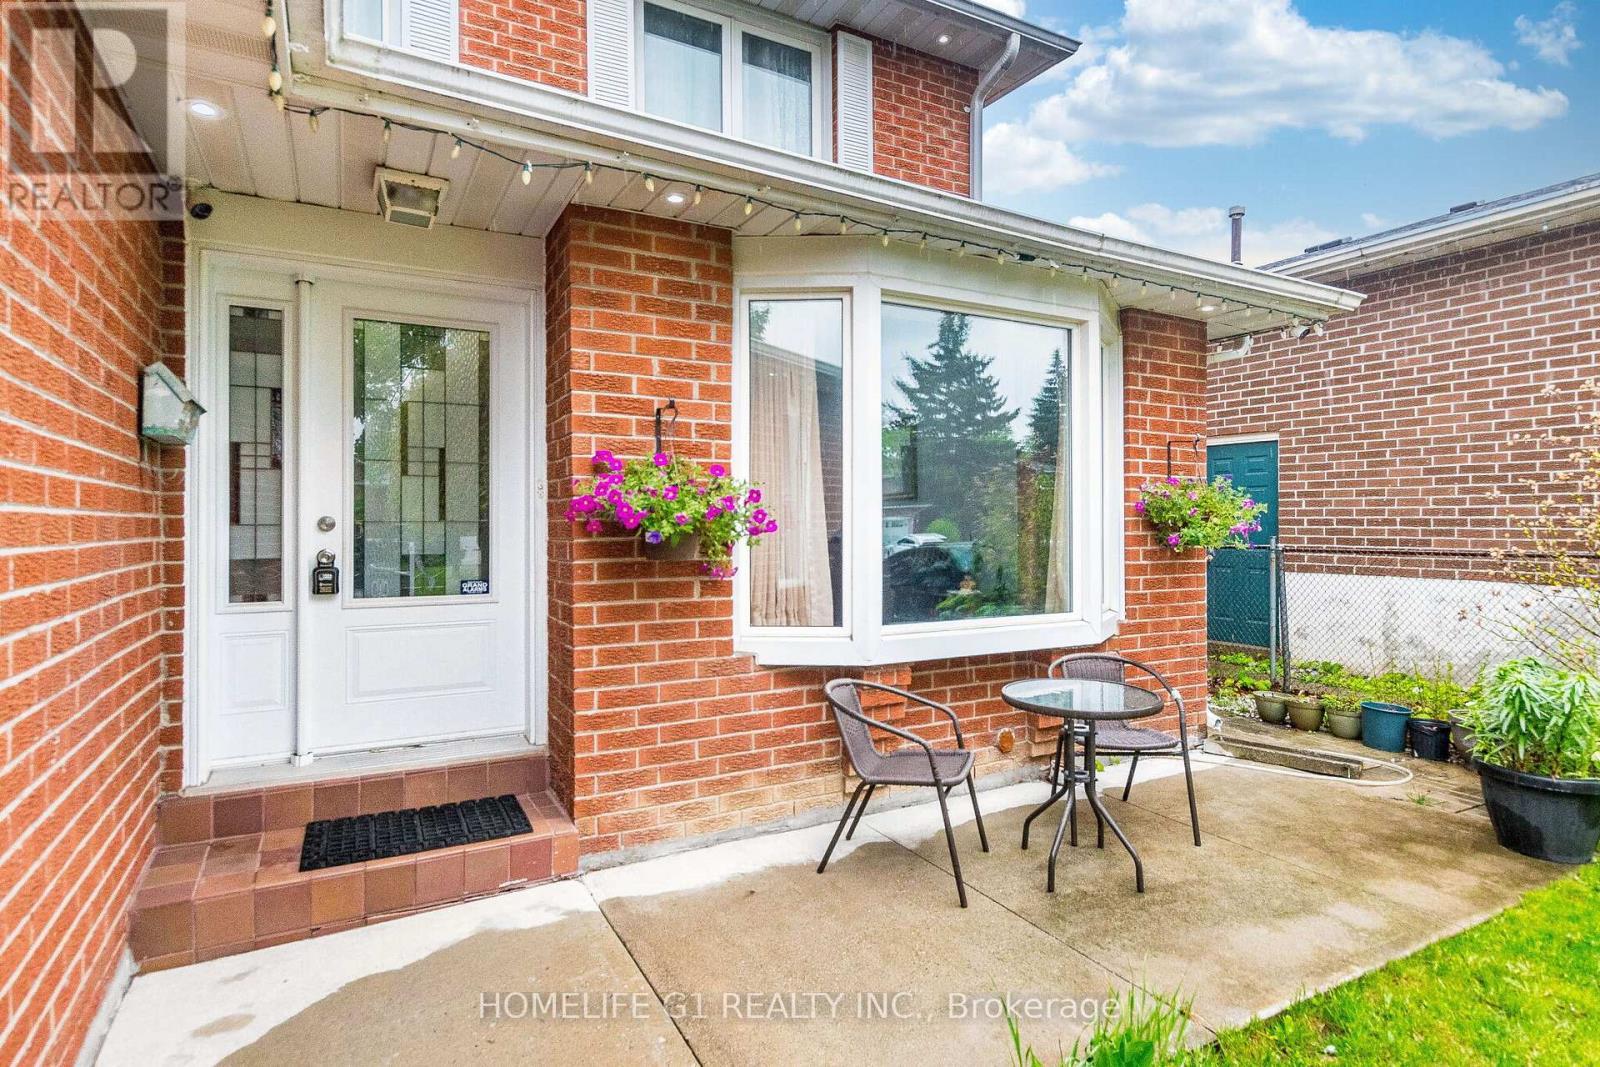
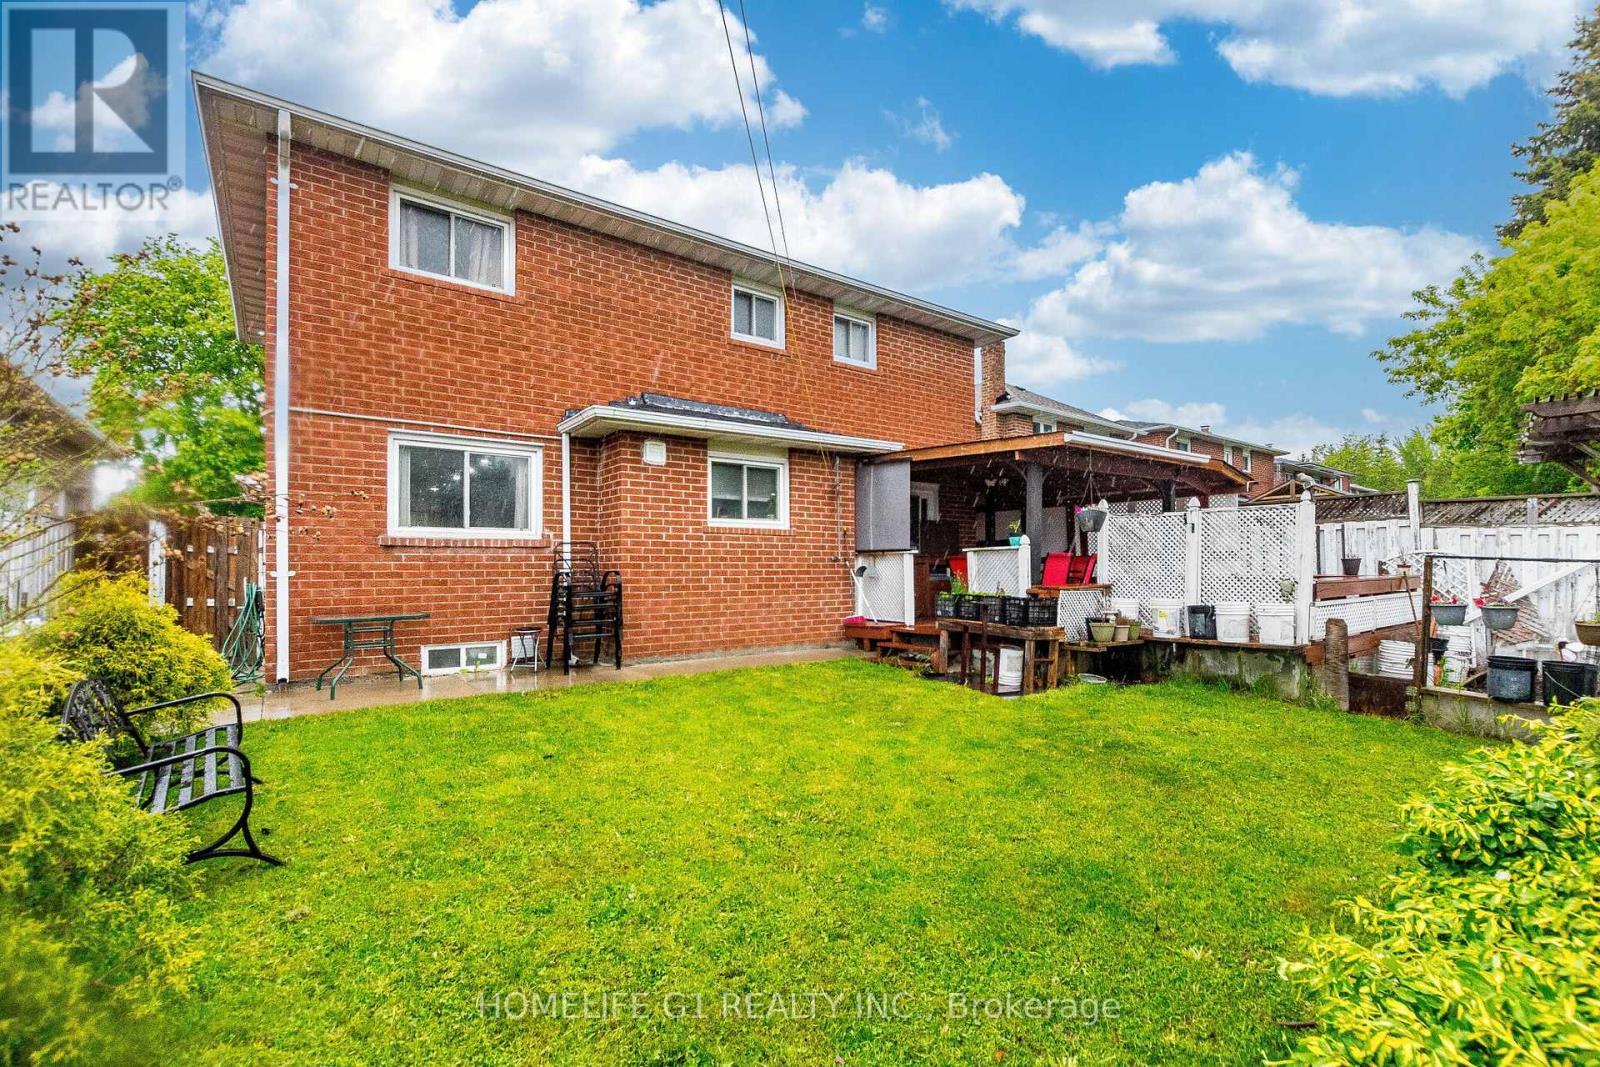
92 Reynier Drive, Brampton, ON - Outdoor With Exterior
92 Reynier Drive, Brampton, ON - Indoor Photo Showing Other Room
92 Reynier Drive, Brampton, ON - Indoor
92 Reynier Drive, Brampton, ON - Indoor Photo Showing Living Room
92 Reynier Drive, Brampton, ON - Indoor Photo Showing Dining Room
92 Reynier Drive, Brampton, ON - Indoor Photo Showing Living Room With Fireplace
92 Reynier Drive, Brampton, ON - Indoor With Fireplace
92 Reynier Drive, Brampton, ON - Indoor Photo Showing Living Room With Fireplace
92 Reynier Drive, Brampton, ON - Indoor Photo Showing Kitchen With Double Sink With Upgraded Kitchen
92 Reynier Drive, Brampton, ON - Indoor Photo Showing Kitchen With Upgraded Kitchen
92 Reynier Drive, Brampton, ON - Indoor Photo Showing Bathroom
92 Reynier Drive, Brampton, ON - Indoor Photo Showing Laundry Room
92 Reynier Drive, Brampton, ON -  Photo Showing Other Room
92 Reynier Drive, Brampton, ON - Indoor Photo Showing Bedroom
92 Reynier Drive, Brampton, ON - Indoor Photo Showing Bathroom
92 Reynier Drive, Brampton, ON - Indoor Photo Showing Bedroom
92 Reynier Drive, Brampton, ON - Indoor Photo Showing Bathroom
92 Reynier Drive, Brampton, ON - Indoor Photo Showing Other Room
92 Reynier Drive, Brampton, ON - Indoor
92 Reynier Drive, Brampton, ON - Indoor Photo Showing Dining Room
92 Reynier Drive, Brampton, ON - Indoor Photo Showing Kitchen With Upgraded Kitchen
92 Reynier Drive, Brampton, ON - Indoor Photo Showing Bedroom
92 Reynier Drive, Brampton, ON - Indoor
92 Reynier Drive, Brampton, ON - Indoor Photo Showing Bathroom
92 Reynier Drive, Brampton, ON - Outdoor With Deck Patio Veranda
92 Reynier Drive, Brampton, ON - Outdoor With Deck Patio Veranda With Exterior
92 Reynier Drive, Brampton, ON -  With Deck Patio Veranda With Exterior
  • Advertising

MULTIMEDIA

Are you a real estate investor?
92 REYNIER DRIVE, Brampton, Ontario, L6Z 1M1
$949,000

4 Beds

4 Baths

Property Information:

Introducing a fantastic opportunity in Brampton, offering incredible value in a sought-after neighborhood! This move-in-ready gem is for those seeking comfort, convenience, and potential. Welcome to 92 Reynier Drive!!! This home offers a tranquil retreat, adorned with natural light & comfortable living spaces. North Facing!!! Detached, Double Car Garage , No Sidewalk!!! No Home in Back!!! located in a vibrant and family-friendly community, you'll enjoy the ease of access to top-rated schools, beautiful parks, major highways & an abundance of amenities. Whether you're looking for a peaceful stroll in the park or a quick drive to the city center, this location has it all. Step inside & be greeted by a bright & inviting combined living and Dining with large Bay Window (lots of Natural Light). Chef Delighted Kitchen features S/S Appliances, Granite Counter, Backsplash, Ample Counter Space & Plenty of Storage. Family room features Gas fireplace that keeps you cozy in Winter!!! Escape to your private Huge Deck after a long day & unwind in peace & serenity. Outside, the backyard provides a haven for relaxation & outdoor activities. Host summer barbecues, enjoy the cozy outdoor covered seating area rain or shine, or let your green thumb flourish with the beautiful garden, the possibilities are endless. Professionally finished 1 bedroom basement, 2nd Kitchen, Gaming room, Sitting area and Full Washroom, provides an ample space for a growing family or those in need of a home office or guest room. Walking distance to all amenities and Loafers Lake Community Center. Minutes to Hwy 410!!! Act Fast, as homes like this in such a desirable neighborhood rarely stay on the market for long!!! Schedule a viewing today & start imagining the endless possibilities that await you in this remarkable Brampton home!!!. (id:27)

Building Features:

  • Style: Detached
  • Building Type: House
  • Amenities: Canopy
  • Basement Development: Finished
  • Basement Type: N/A
  • Construction Style - Attachment: Detached
  • Exterior Finish: Brick
  • Fire Protection: Security system
  • Fireplace: Yes
  • Floor Space: 1500 - 2000 sqft
  • Foundation Type: Block
  • Heating Type: Forced air
  • Heating Fuel: Natural gas
  • Cooling Type: Central air conditioning
  • Appliances: Dishwasher, Dryer, Garage door opener, Range, Stove, Washer, Window Coverings, Refrigerator

Property Features:

  • OwnershipType: Freehold
  • Property Type: Single Family
  • Half Bathrooms: 1
  • Features: Backs on greenbelt
  • Floor Space (approx): 1500 - 2000 Square Feet
  • Irregular: Yes
  • Lot Depth: 101.3 Feet
  • Lot Frontage: 45.6 Feet
  • Lot Size: 45.6 x 101.4 FT
  • Structure Type: Deck
  • Zoning: Residential
  • Sewer: Sanitary sewer
  • Parking Type: Attached garage, Garage
  • No. of Parking Spaces: 6

Courtesy of: HOMELIFE G1 REALTY INC.

REALTOR.ca  

QuickQuoteTM Powered by RPS

Location of 92 REYNIER DRIVE, Brampton, Ontario, L6Z 1M1

Demographic Information of 92 REYNIER DRIVE, Brampton, Ontario, L6Z 1M1

Life Stage

Older Families

Employment Type

Mixed

Average Household Income

$114,204.64

Average Number of Children

1.76

Household Population

Household Structure

Age of Population

Education

Education Level

No certificate/diploma/degree

12.78 %

High school certificate or equivalent

30.26 %

Apprenticeship trade certificate/diploma

5.41 %

College/non-university certificate

23.53 %

University certificate (below bachelor)

1.04 %

University Degree

26.98 %

Commuter

Travel To Work

By Car

91.67 %

By Public Transit

5.03 %

By Walking

0.87 %

By Bicycle

0.0 %

By Other Methods

2.43 %

Cultural Diversity

Knowledge of Official Language

Mother Tongue

Building Information

Building Type

Apartments (Low and High Rise)

6.27 %

Houses

93.73 %

Own Vs. Rent