Button CopyPathCircle CloseCircle Left ArrowArrow Down Icon GreyClosecirclecircleBurger
  • Advertising

9 LYNDFIELD CRESCENT, Brampton, Ontario, L6W 2P4

MLS® # W13829870
House For Sale In Brampton East, Brampton, Ontario
$999,000 QuickQuoteTM: $851K - $1.0M

4+1 Beds

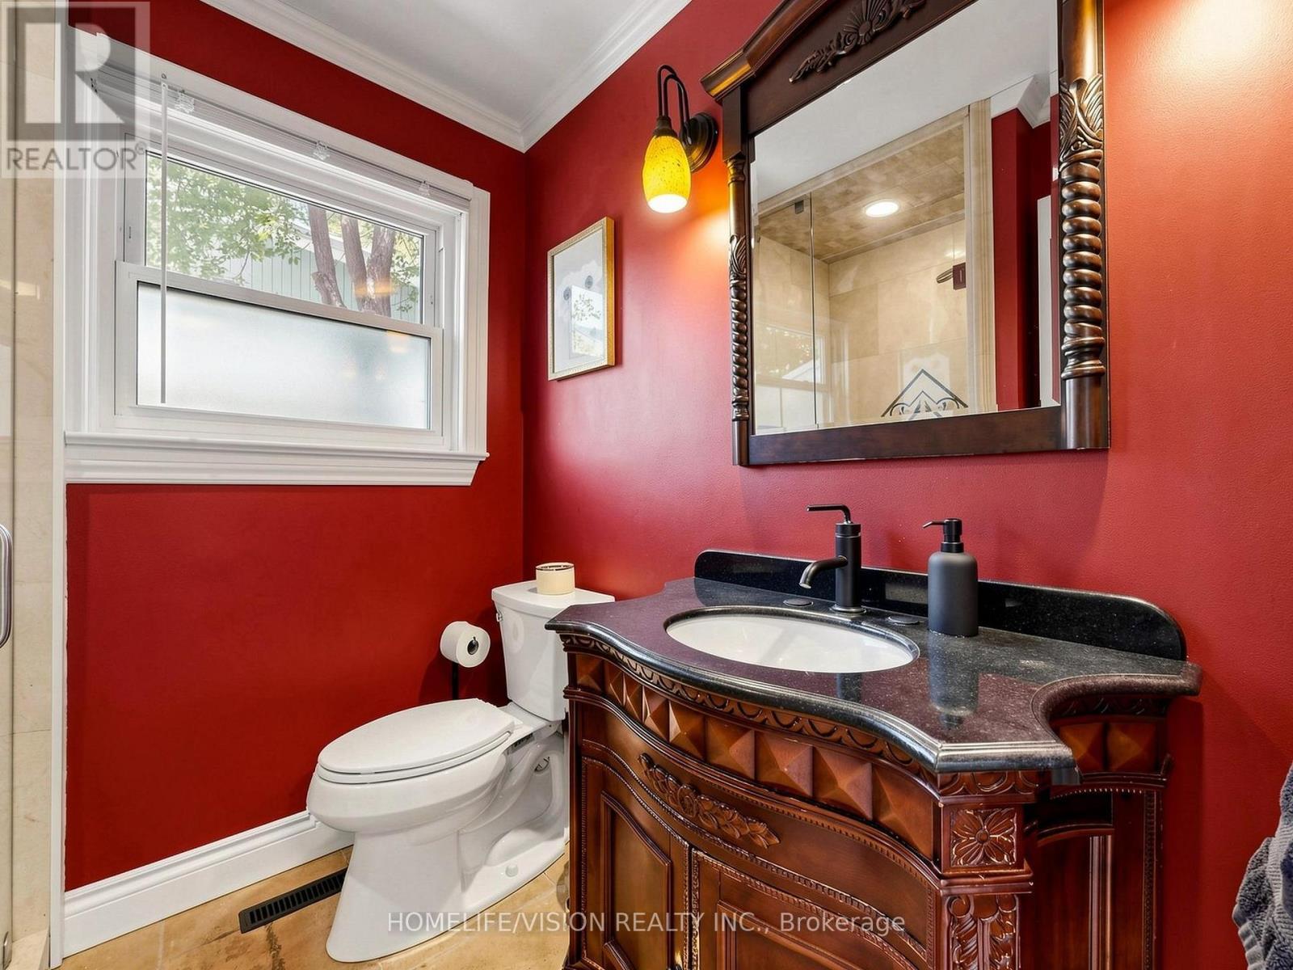
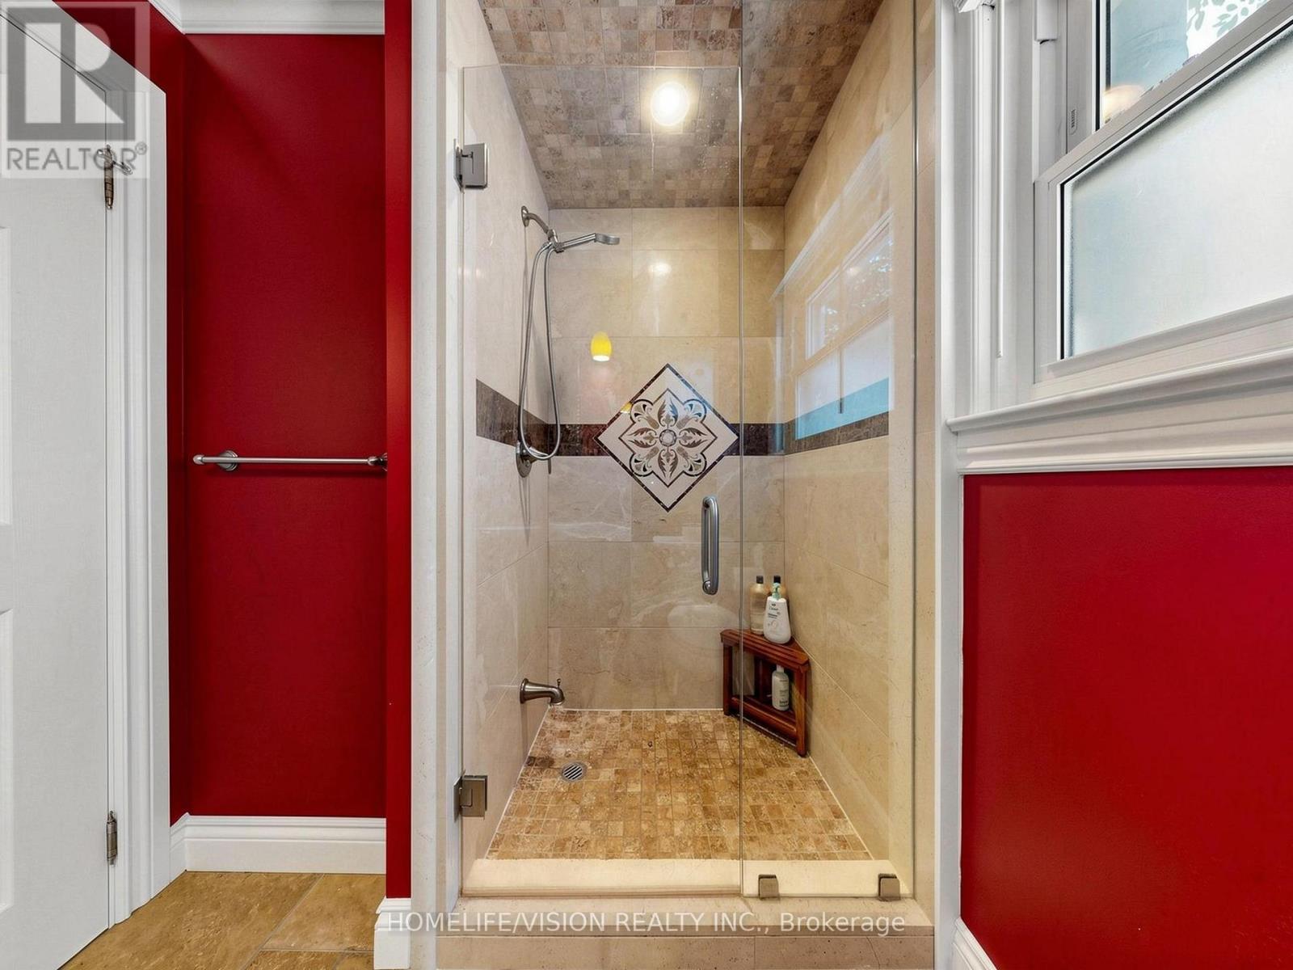
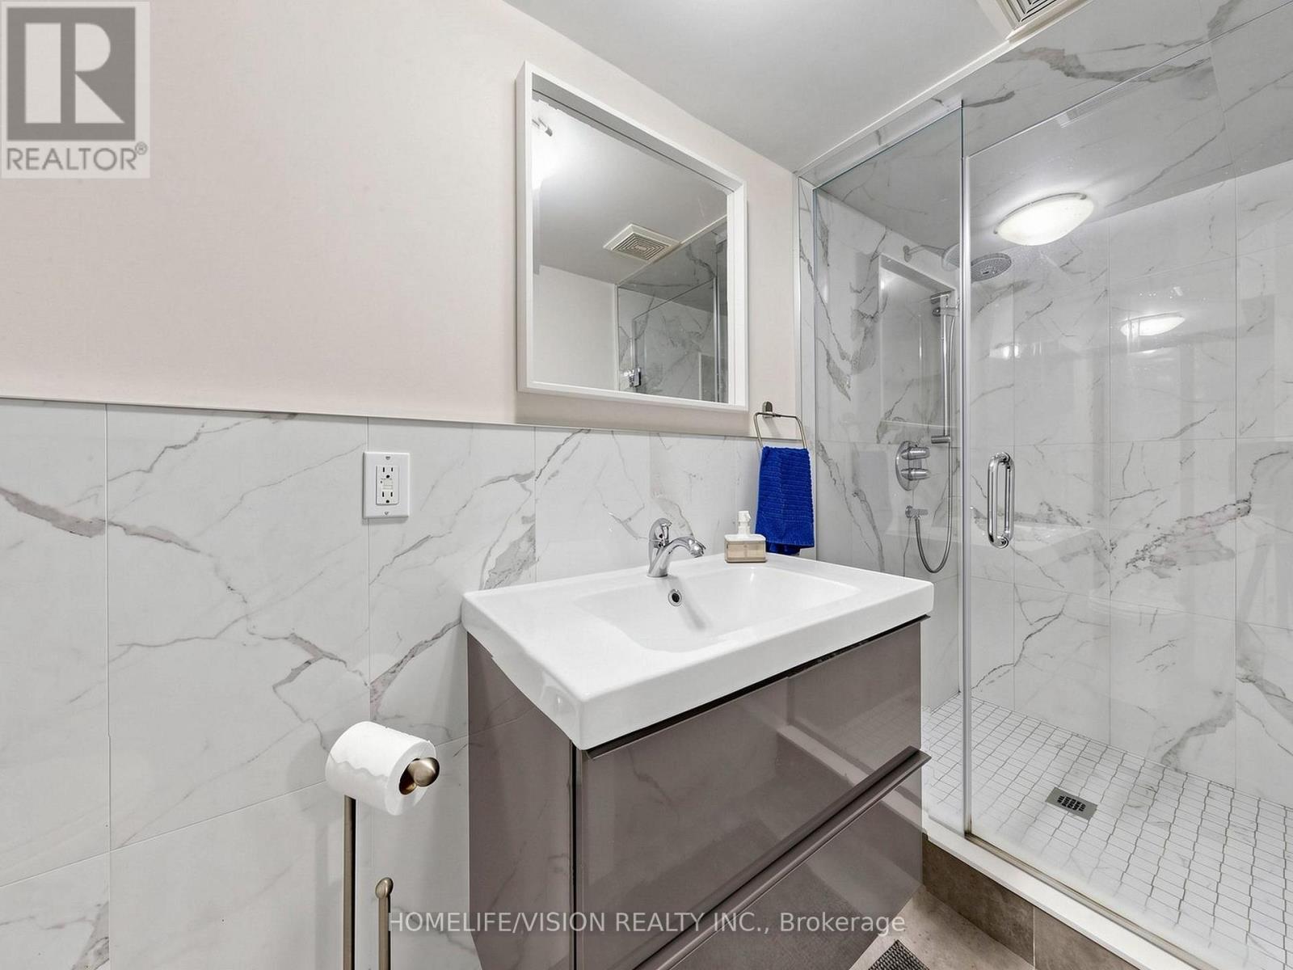
3 Baths

9 Lyndfield Crescent, Brampton, ON
  • Advertising
Are you a real estate investor?
9 LYNDFIELD CRESCENT, Brampton, Ontario, L6W 2P4
$999,000

5 Beds

3 Baths

Property Information:

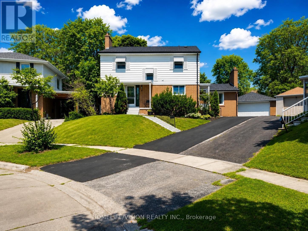
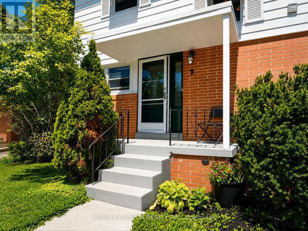
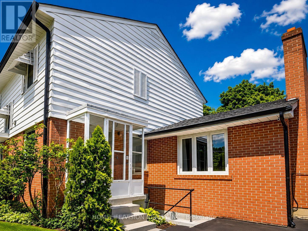
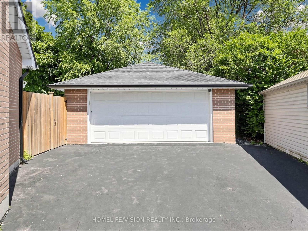
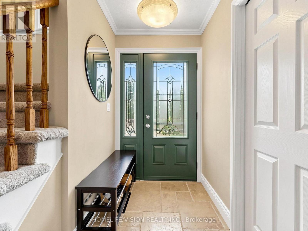
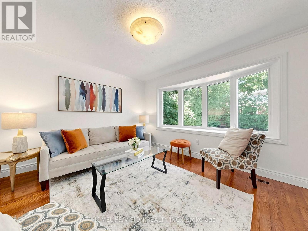
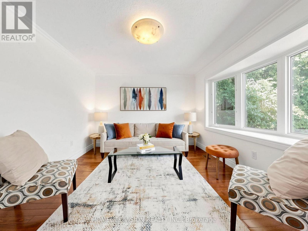
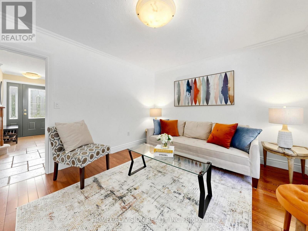
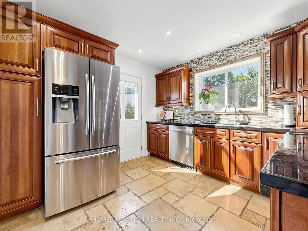
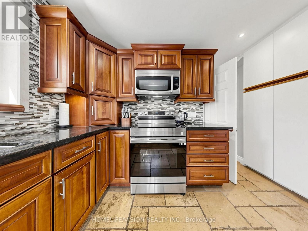
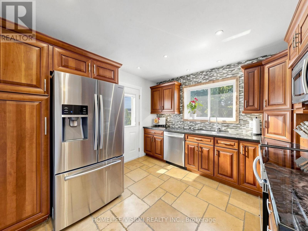
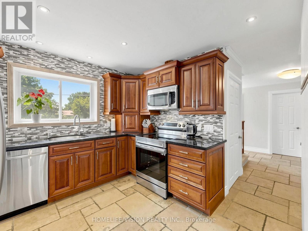
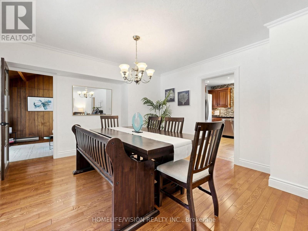
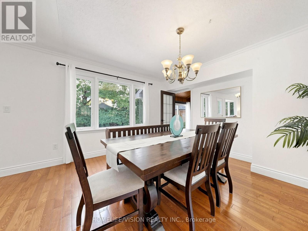
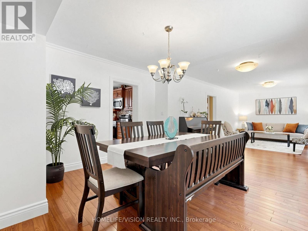
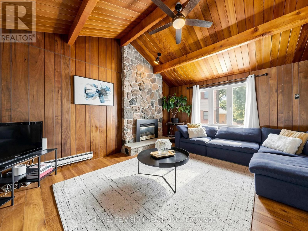
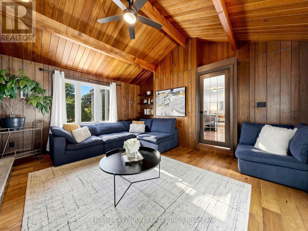
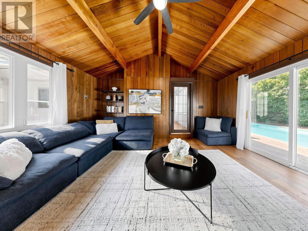
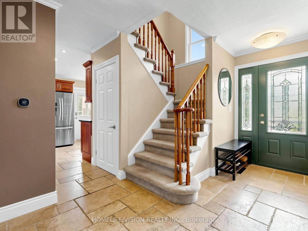
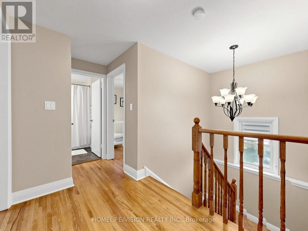
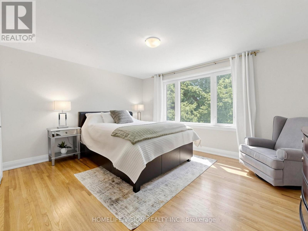
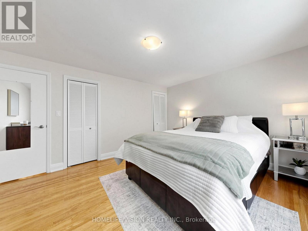
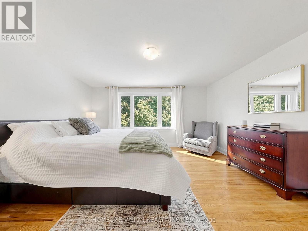
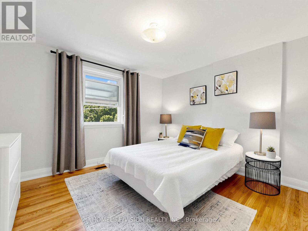
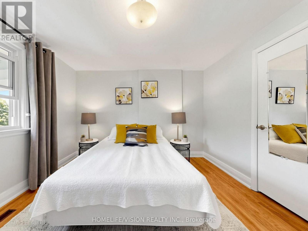
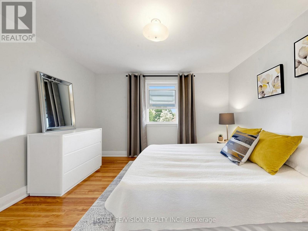
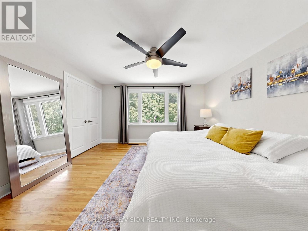
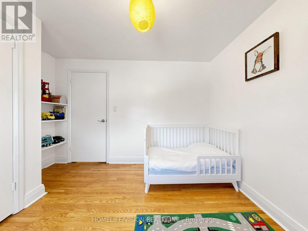
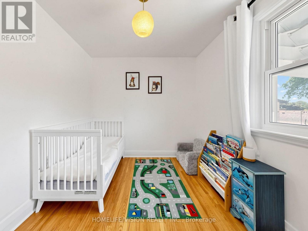
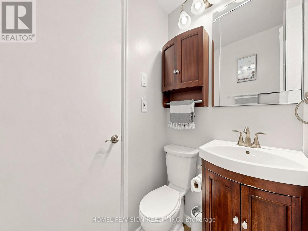
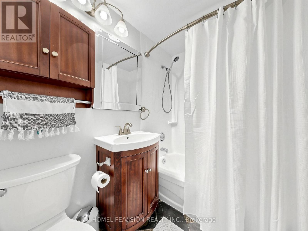
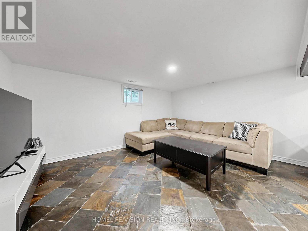
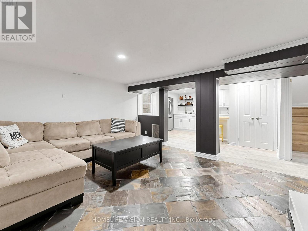
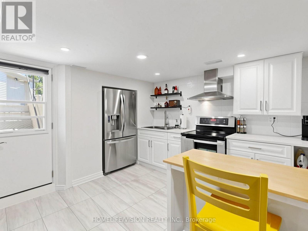
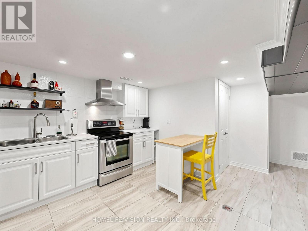
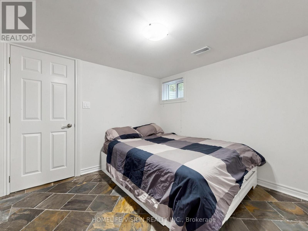
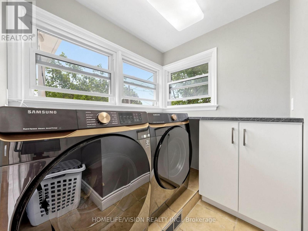
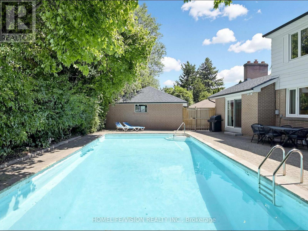
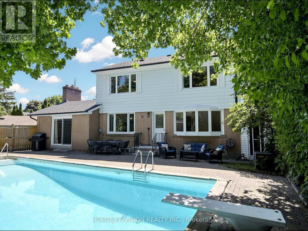
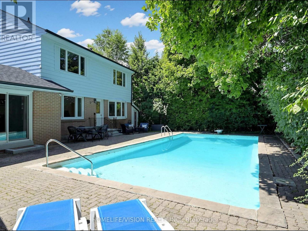
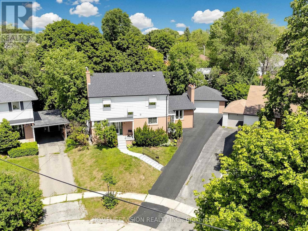
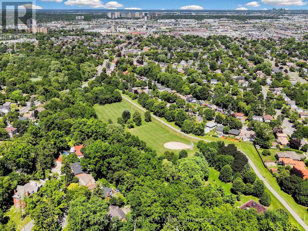
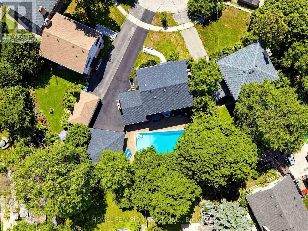
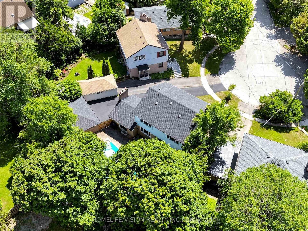
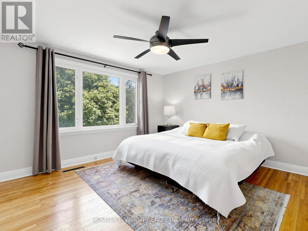
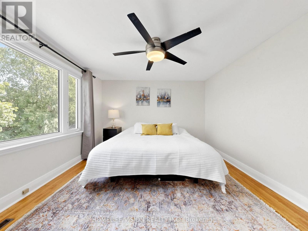
Welcome to 9 Lyndfield Crescent a beautifully maintained 4+1 bedroom detached home tucked away on a quiet cul-de-sac and set on a generous pie-shaped lot in one of Brampton's most prestigious neighbourhoods. Featuring a bright, spacious layout, 3 full bathrooms, a family room with a gas fireplace, and many upgrades, including a new furnace, AC, heat pump and appliances. This property offers a renovated fully finished basement with a separate entrance, 1-bedroom living space, second kitchen and laundry area. The property also offers a private backyard with a stunning 38' x 18' concrete pool and a large detached double-car garage with parking for up to 6 vehicles. Located minutes away from GO Transit, major highways and schools (Sheridan College, AlgomaUniversity), and walking distance to stores and everyday amenities. A fantastic opportunity for families and buyers looking for a move-in-ready home. (id:27)

Building Features:

  • Style: Detached
  • Building Type: House
  • Amenities:
  • Basement Type: N/A, N/A
  • Construction Style - Attachment: Detached
  • Exterior Finish: Aluminum siding, Brick
  • Fireplace: Yes
  • Floor Space: 2000 - 2500 sqft
  • Foundation Type: Concrete
  • Heating Type: Forced air
  • Heating Fuel: Natural gas
  • Cooling Type: Central air conditioning
  • Appliances: All, Dryer, Washer, Window Coverings

Property Features:

  • OwnershipType: Freehold
  • Property Type: Single Family
  • Floor Space (approx): 2000 - 2500 Square Feet
  • Irregular: Yes
  • Lot Depth: 96 Feet
  • Lot Frontage: 34 Feet
  • Lot Size: 34 x 96 FT
  • Pool Type: Inground pool
  • Sewer: Sanitary sewer
  • Parking Type: Detached garage, Garage
  • No. of Parking Spaces: 6

Rooms:

  • 5th Bedroom Basement Level 3.50 m x 3.70 m
  • Kitchen Basement Level 3.40 m x 3.50 m
  • Recreation Room Basement Level 5.50 m x 5.70 m
  • Foyer Main Level 1.50 m x 2.60 m
  • Living Main Level 5.90 m x 3.50 m
  • Dining Main Level 3.90 m x 3.50 m
  • Family Main Level 5.90 m x 3.90 m
  • Kitchen Main Level 3.40 m x 3.50 m
  • Primary Bedroom Upper Level 4.50 m x 3.50 m
  • 2nd Bedroom Upper Level 4.00 m x 3.50 m
  • 3rd Bedroom Upper Level 3.50 m x 3.30 m
  • 4th Bedroom Upper Level 3.50 m x 2.87 m

Convert Measurement to:

Courtesy of: HOMELIFE/VISION REALTY INC.

REALTOR.ca  

Access to Sold Data on this website may only be used by consumers that have a bona fide interest in the purchase, sale, or lease of residential real estate.

Sales/Price History

Log in or create an account to see sold and historical listings information

QuickQuoteTM Powered by RPS

Location of 9 LYNDFIELD CRESCENT, Brampton, Ontario, L6W 2P4

Demographic Information of 9 LYNDFIELD CRESCENT, Brampton, Ontario, L6W 2P4
Life Stage

Nearly Retired

Employment Type

Service Sector/White Collar

Average Household Income

$122,964.55

Average Number of Children

1.65

Household Population

Household Structure

Age of Population

Education

Education Level

No certificate/diploma/degree

20.47 %

High school certificate or equivalent

31.56 %

Apprenticeship trade certificate/diploma

3.54 %

College/non-university certificate

24.41 %

University certificate (below bachelor)

0.36 %

University Degree

19.66 %

Commuter

Travel To Work

By Car

84.71 %

By Public Transit

11.2 %

By Walking

1.63 %

By Bicycle

0.0 %

By Other Methods

2.46 %

Cultural Diversity

Knowledge of Official Language

Mother Tongue

Building Information
Building Type

Apartments (Low and High Rise)

18.15 %

Houses

81.85 %

Own Vs. Rent