Button CopyPathCircle CloseCircle Left ArrowArrow Down Icon GreyClosecirclecircleBurger
  • Advertising

9 GLENRIDGE ROAD, Brampton, Ontario, L6S 1N2

MLS® # W13822804
House For Sale In Northgate, Brampton, Ontario
$719,900 QuickQuoteTM: $693K - $844K

3+1 Beds

2 Baths

9 Glenridge Road, Brampton, ON
  • Advertising

MULTIMEDIA

Are you a real estate investor?
9 GLENRIDGE ROAD, Brampton, Ontario, L6S 1N2
$719,900

4 Beds

2 Baths

Property Information:

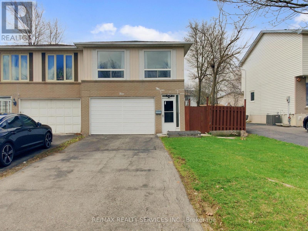
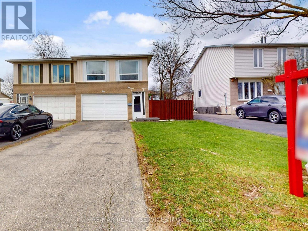
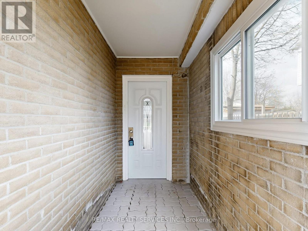
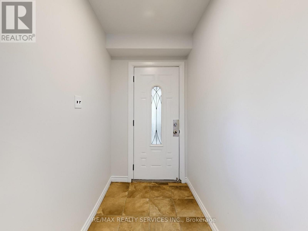
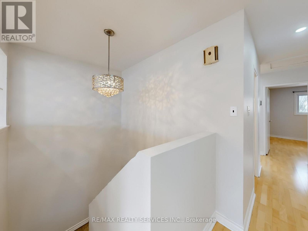
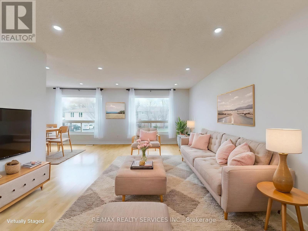
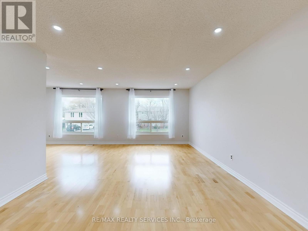
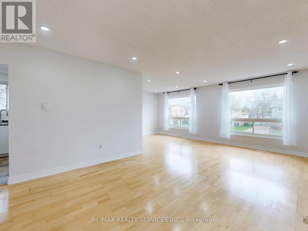
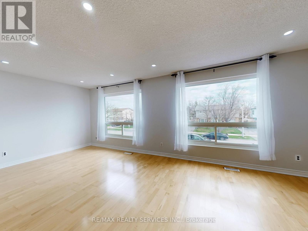
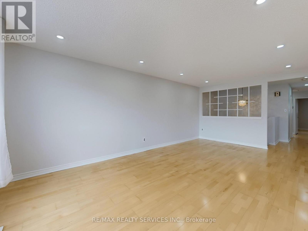
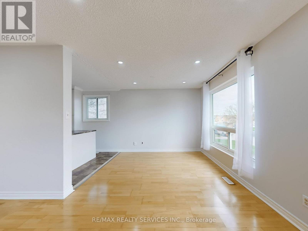
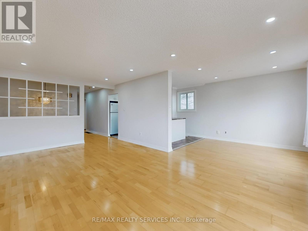
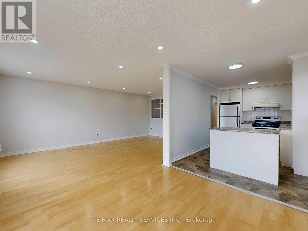
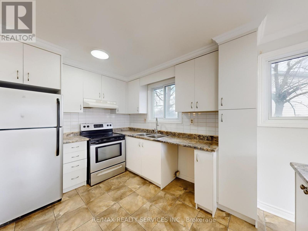
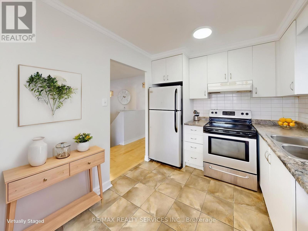
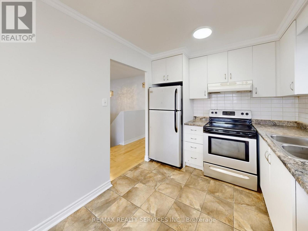
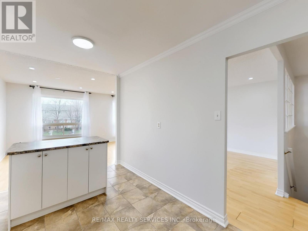
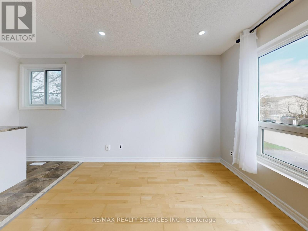
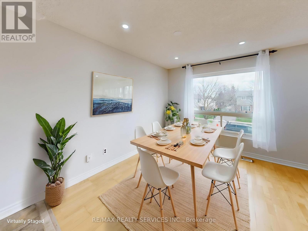
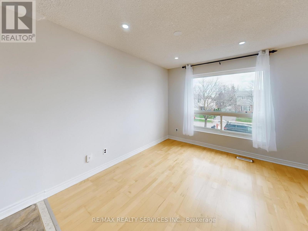
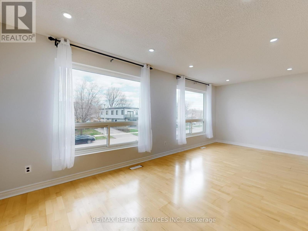
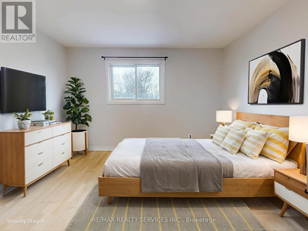
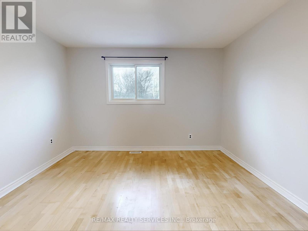
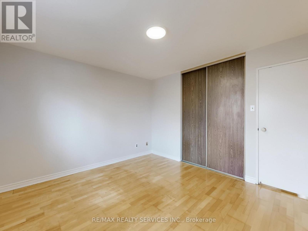
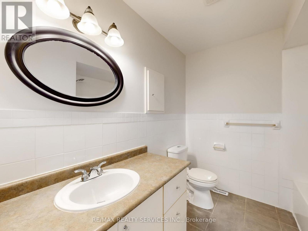
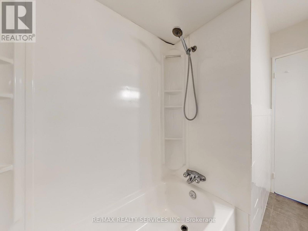
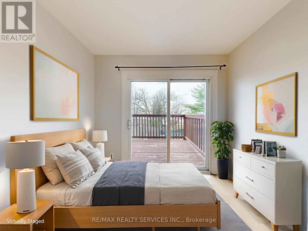
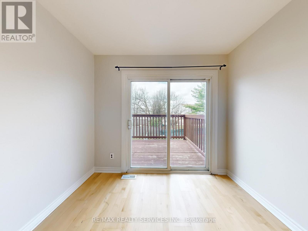
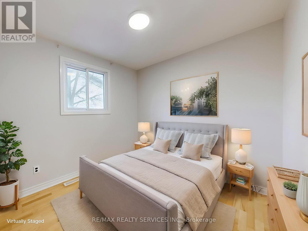
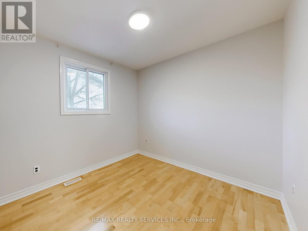
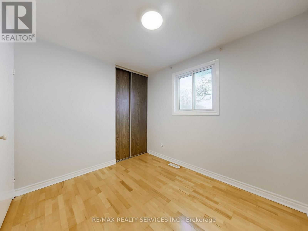
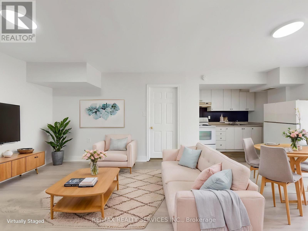
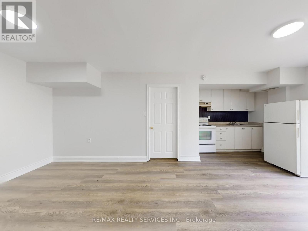
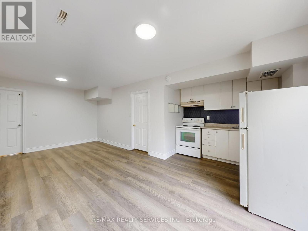
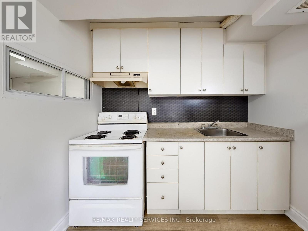
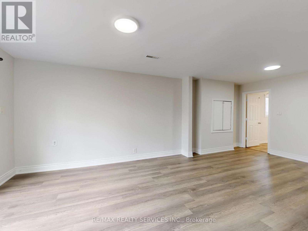
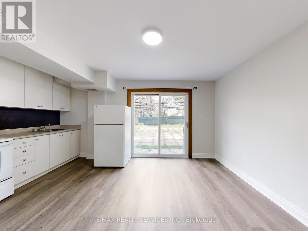
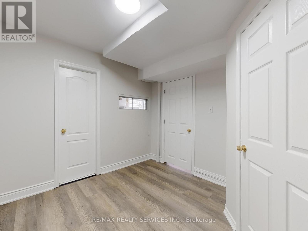
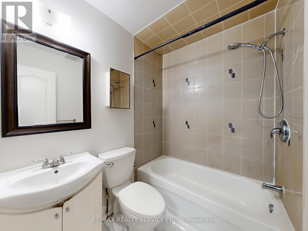
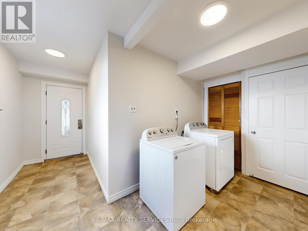
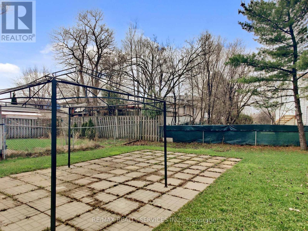
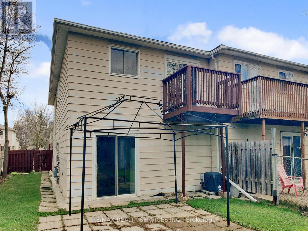
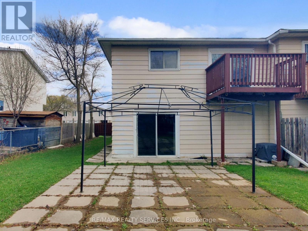
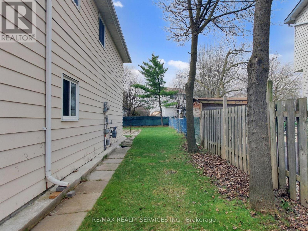
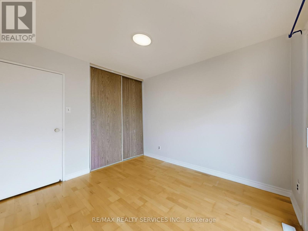
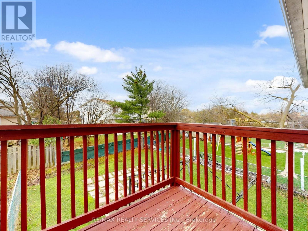
Welcome to 9 Glenridge Road, a beautifully maintained raised bungalow in Brampton's sought-after Northgate "G" Section. Freshly painted and move-in ready, this 3+1 bedroom, 2 full bathroom home sits on a generous 118 ft. deep lot and delivers the perfect blend of comfort, style, and versatility. What truly sets this home apart is its rare ground-level walk-out layout - ideal for multi-generational families or buyers seeking in-law suite potential. The ground level offers a bright suite with brand-new waterproof vinyl flooring, a sun-filled kitchen, spacious living and dining area, 4-piece bathroom, an additional room, and a large enclosed foyer with separate access to both levels plus a convenient laundry area. Upstairs, the open-concept main level impresses with neutral laminate flooring, modern pot lights, new light fixtures, three generous bedrooms, a full 4-piece bathroom, and a large eat-in kitchen with ample cabinetry and a movable breakfast bar - plus a private balcony off the second bedroom as a lovely bonus. Outside, enjoy a massive backyard with patio, a 1.5-car garage, and a double-wide driveway with parking for up to 4 cars and no sidewalk to maintain. Steps to Chinguacousy Park, schools, transit, and recreation centres, and just minutes to Bramalea City Centre, Bramalea GO Station, and Hwy 410. A rare opportunity you won't want to miss! (id:27)

Building Features:

  • Style: Detached
  • Building Type: House
  • Architectural Style: Raised bungalow
  • Basement Development: Finished
  • Basement Type: N/A, N/A
  • Construction Style - Attachment: Semi-detached
  • Exterior Finish: Brick, Aluminum siding
  • Floor Space: 700 - 1100 sqft
  • Flooring Type: Vinyl, Laminate, Tile
  • Foundation Type: Poured Concrete
  • Heating Type: Forced air
  • Heating Fuel: Natural gas
  • Cooling Type: Central air conditioning
  • Appliances: Garage door opener, Window Coverings

Property Features:

  • OwnershipType: Freehold
  • Property Type: Single Family
  • Amenities Nearby: Public Transit, Schools, Park
  • Community Features: Community Centre
  • Features:
  • Floor Space (approx): 700 - 1100 Square Feet
  • Irregular: Yes
  • Lot Depth: 118.8 Feet
  • Lot Frontage: 35 Feet
  • Lot Size: 35 x 118.9 FT
  • Structure Type: Patio(s)
  • Sewer: Sanitary sewer
  • Parking Type: Garage
  • No. of Parking Spaces: 5

Rooms:

  • Living Lower Level 6.53 m x 3.39 m
  • Dining Lower Level 6.53 m x 3.39 m
  • Foyer Lower Level 4.41 m x 1.34 m
  • Bedroom Lower Level 2.90 m x 2.80 m
  • Laundry Lower Level 2.69 m x 1.97 m
  • Kitchen Lower Level 2.44 m x 1.40 m
  • Breakfast Upper Level 2.62 m x 1.45 m
  • Dining Upper Level 3.11 m x 2.69 m
  • Primary Bedroom Upper Level 3.65 m x 3.41 m
  • 3rd Bedroom Upper Level 2.92 m x 2.63 m
  • Living Upper Level 6.24 m x 3.79 m
  • Kitchen Upper Level 3.04 m x 2.63 m
  • 2nd Bedroom Upper Level 3.41 m x 2.78 m

Convert Measurement to:

Courtesy of: RE/MAX REALTY SERVICES INC.

REALTOR.ca  

Access to Sold Data on this website may only be used by consumers that have a bona fide interest in the purchase, sale, or lease of residential real estate.

Sales/Price History

Log in or create an account to see sold and historical listings information

QuickQuoteTM Powered by RPS

Location of 9 GLENRIDGE ROAD, Brampton, Ontario, L6S 1N2

Demographic Information of 9 GLENRIDGE ROAD, Brampton, Ontario, L6S 1N2
Life Stage

Growing Families

Employment Type

Blue Collar/Primary, Blue Collar/Service Sector

Average Household Income

$108,357.70

Average Number of Children

1.76

Household Population

Household Structure

Age of Population

Education

Education Level

No certificate/diploma/degree

16.58 %

High school certificate or equivalent

34.92 %

Apprenticeship trade certificate/diploma

6.49 %

College/non-university certificate

21.1 %

University certificate (below bachelor)

0.01 %

University Degree

20.9 %

Commuter

Travel To Work

By Car

87.54 %

By Public Transit

8.68 %

By Walking

0.0 %

By Bicycle

0.02 %

By Other Methods

3.76 %

Cultural Diversity

Knowledge of Official Language

Mother Tongue

Building Information
Building Type

Apartments (Low and High Rise)

4.08 %

Houses

95.92 %

Own Vs. Rent