Button CopyPathCircle CloseCircle Left ArrowArrow Down Icon GreyClosecirclecircleBurger
  • Advertising

9 GAMSON CRESCENT, Brampton, Ontario, L6R 0V7

MLS® # W13621190
House For Sale In Sandringham-Wellington, Brampton, Ontario
$1,099,000 QuickQuoteTM: $1.1M - $1.3M

4+2 Beds

5 Baths

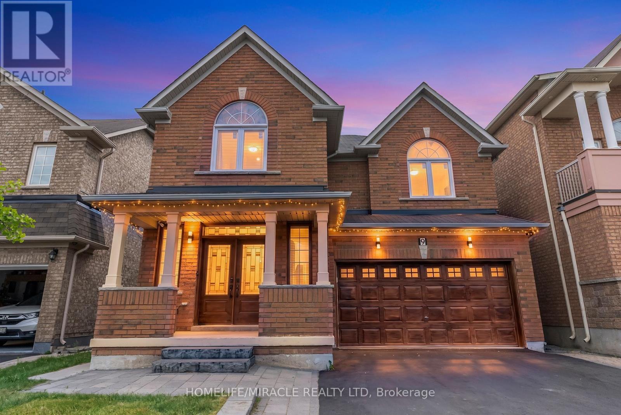
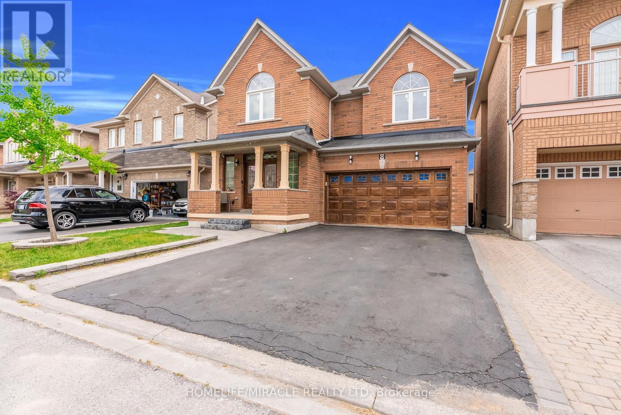
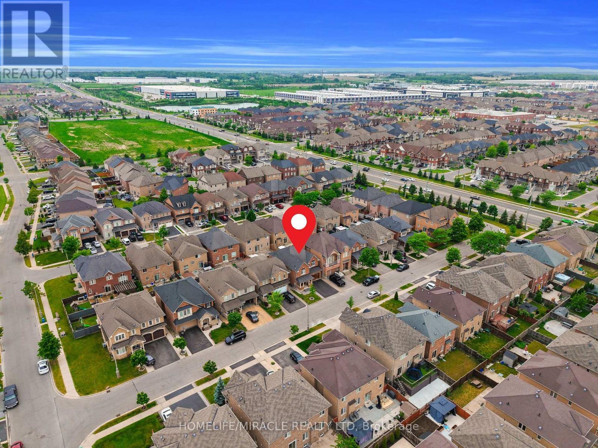
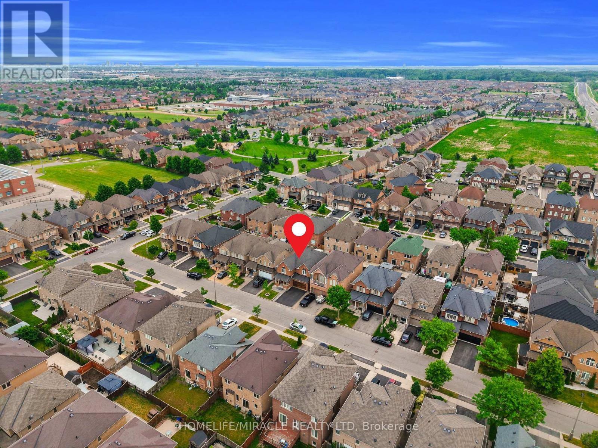
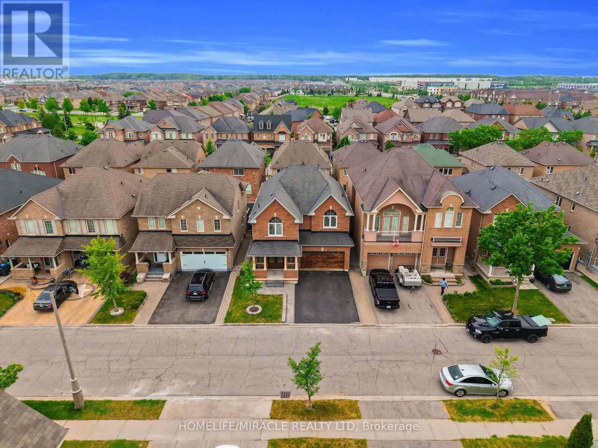
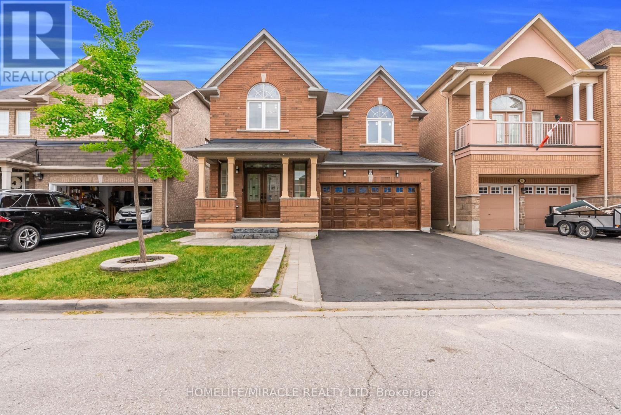
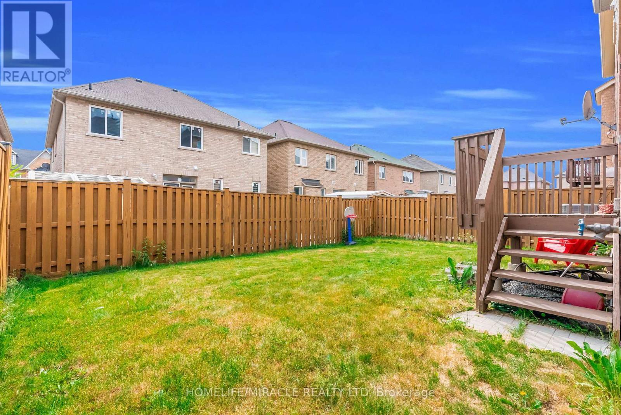
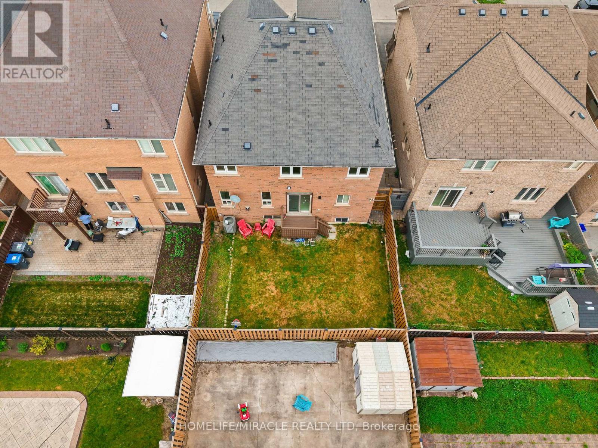
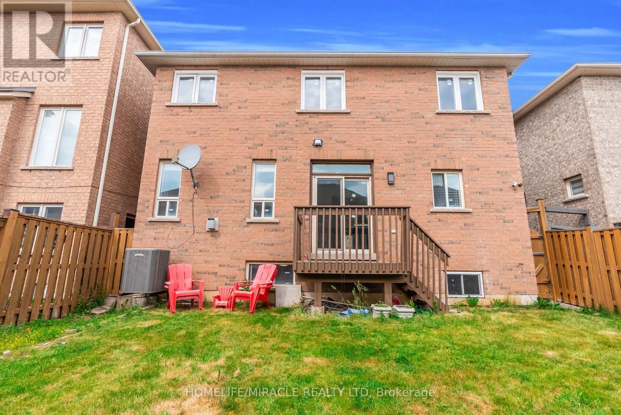
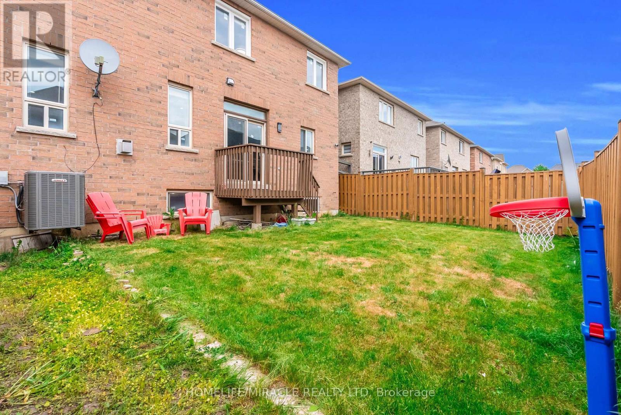
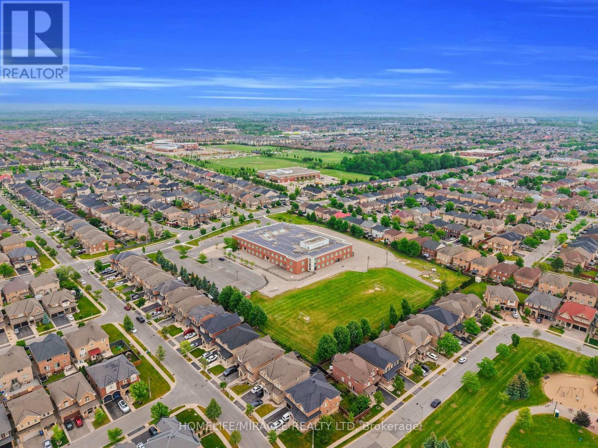
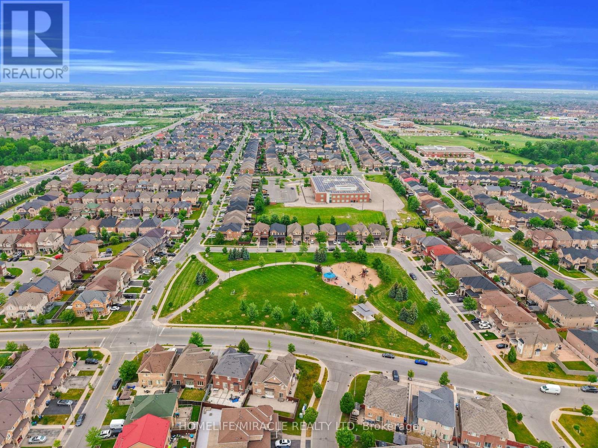
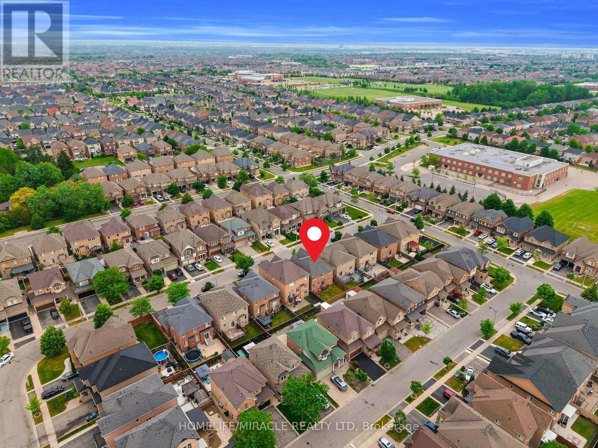
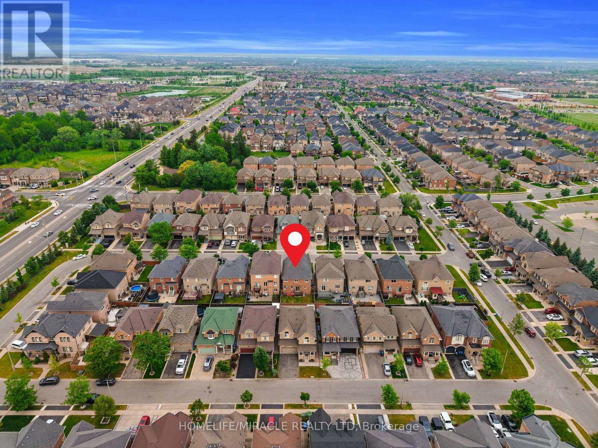
9 Gamson Crescent, Brampton, ON - Outdoor
9 Gamson Crescent, Brampton, ON - Outdoor With Facade
9 Gamson Crescent, Brampton, ON - Outdoor
9 Gamson Crescent, Brampton, ON - Outdoor With View
9 Gamson Crescent, Brampton, ON - Outdoor With Facade With View
9 Gamson Crescent, Brampton, ON - Outdoor With Facade
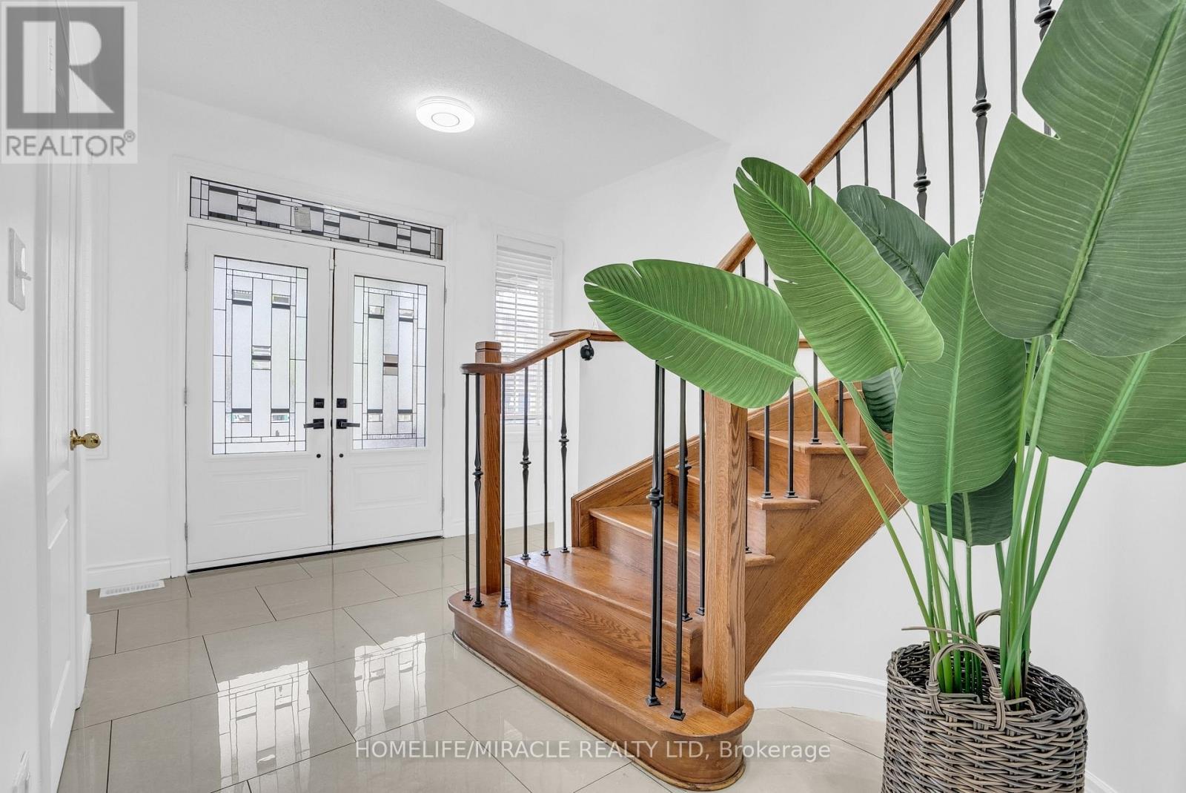
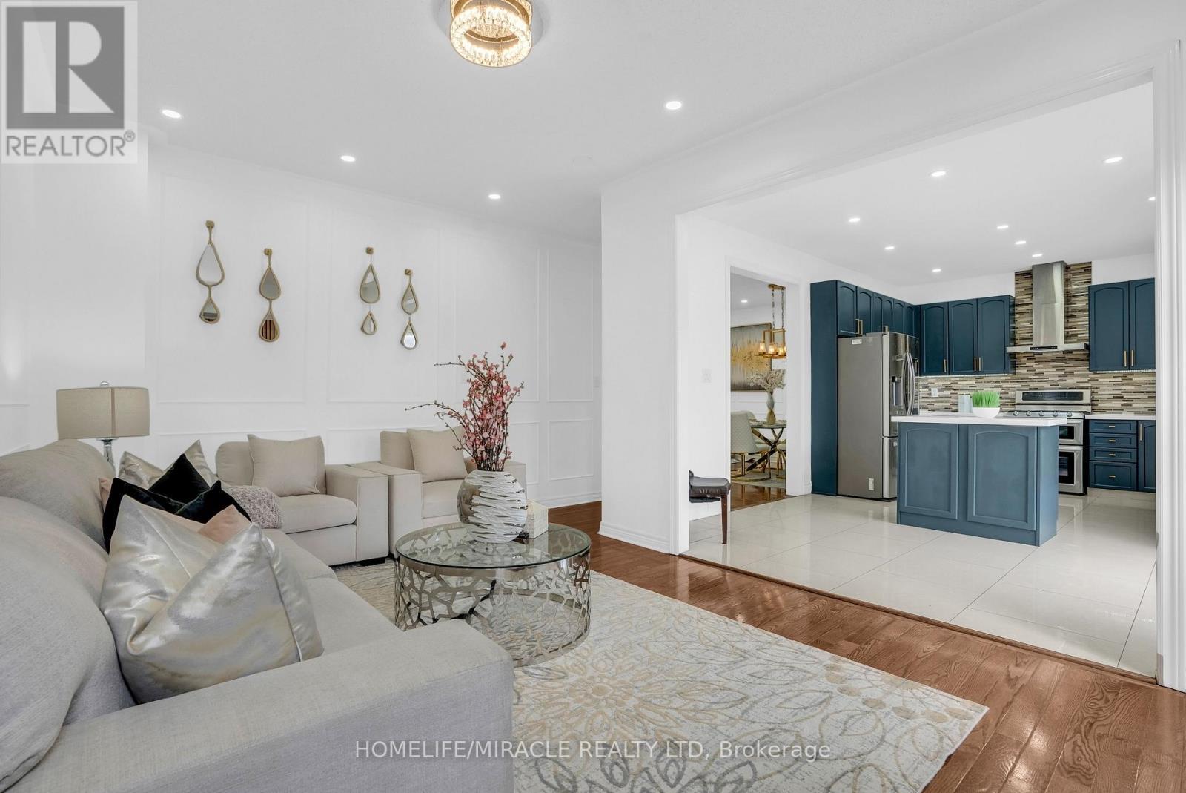
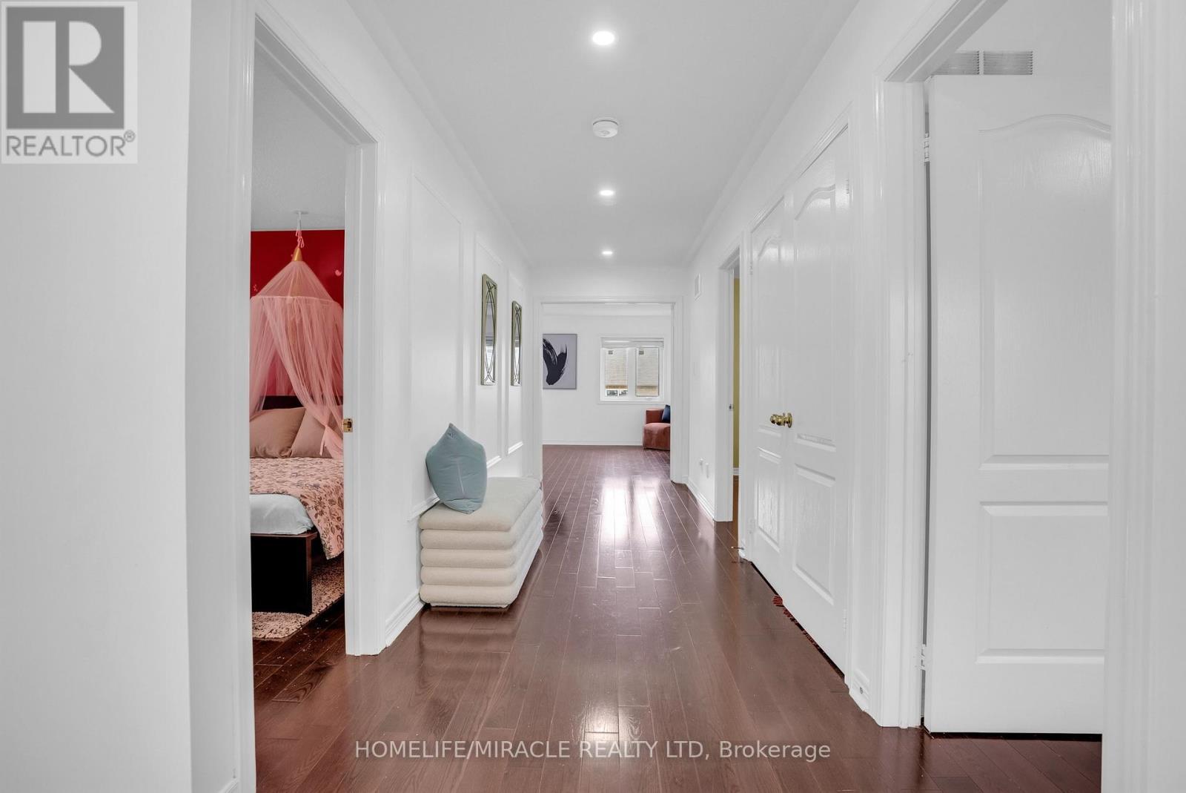
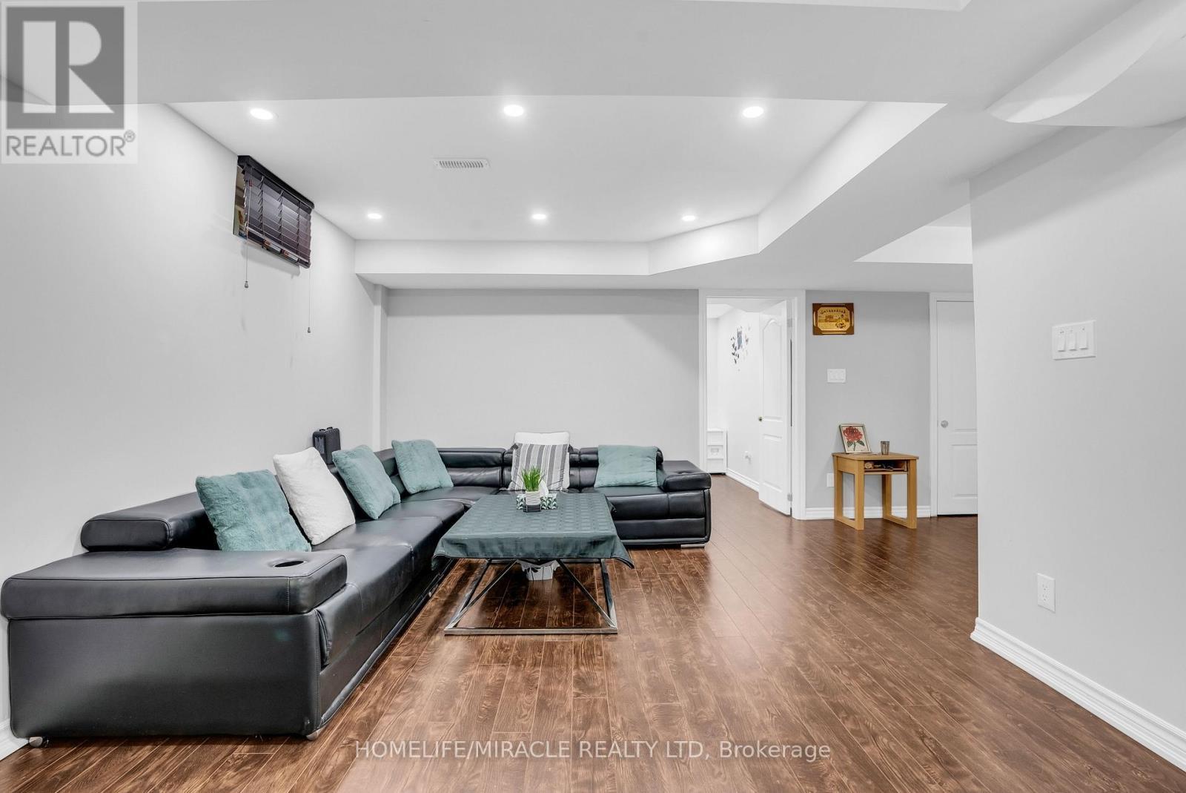
9 Gamson Crescent, Brampton, ON - Indoor Photo Showing Other Room
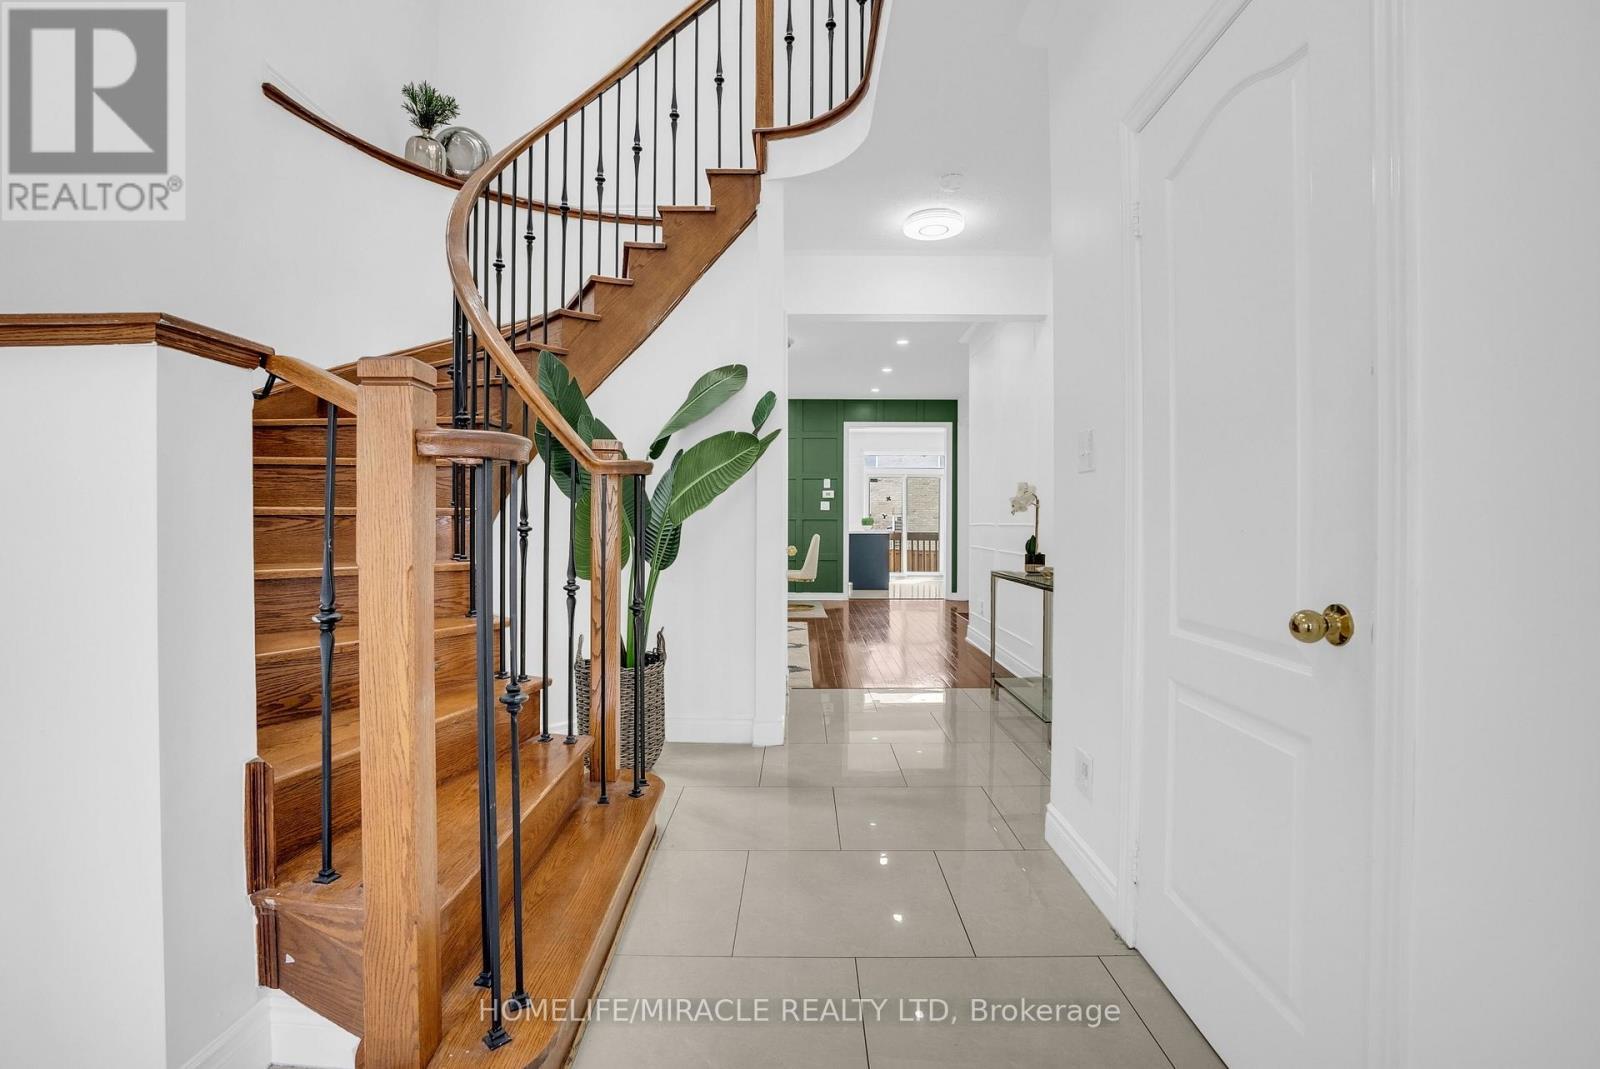
9 Gamson Crescent, Brampton, ON - Indoor
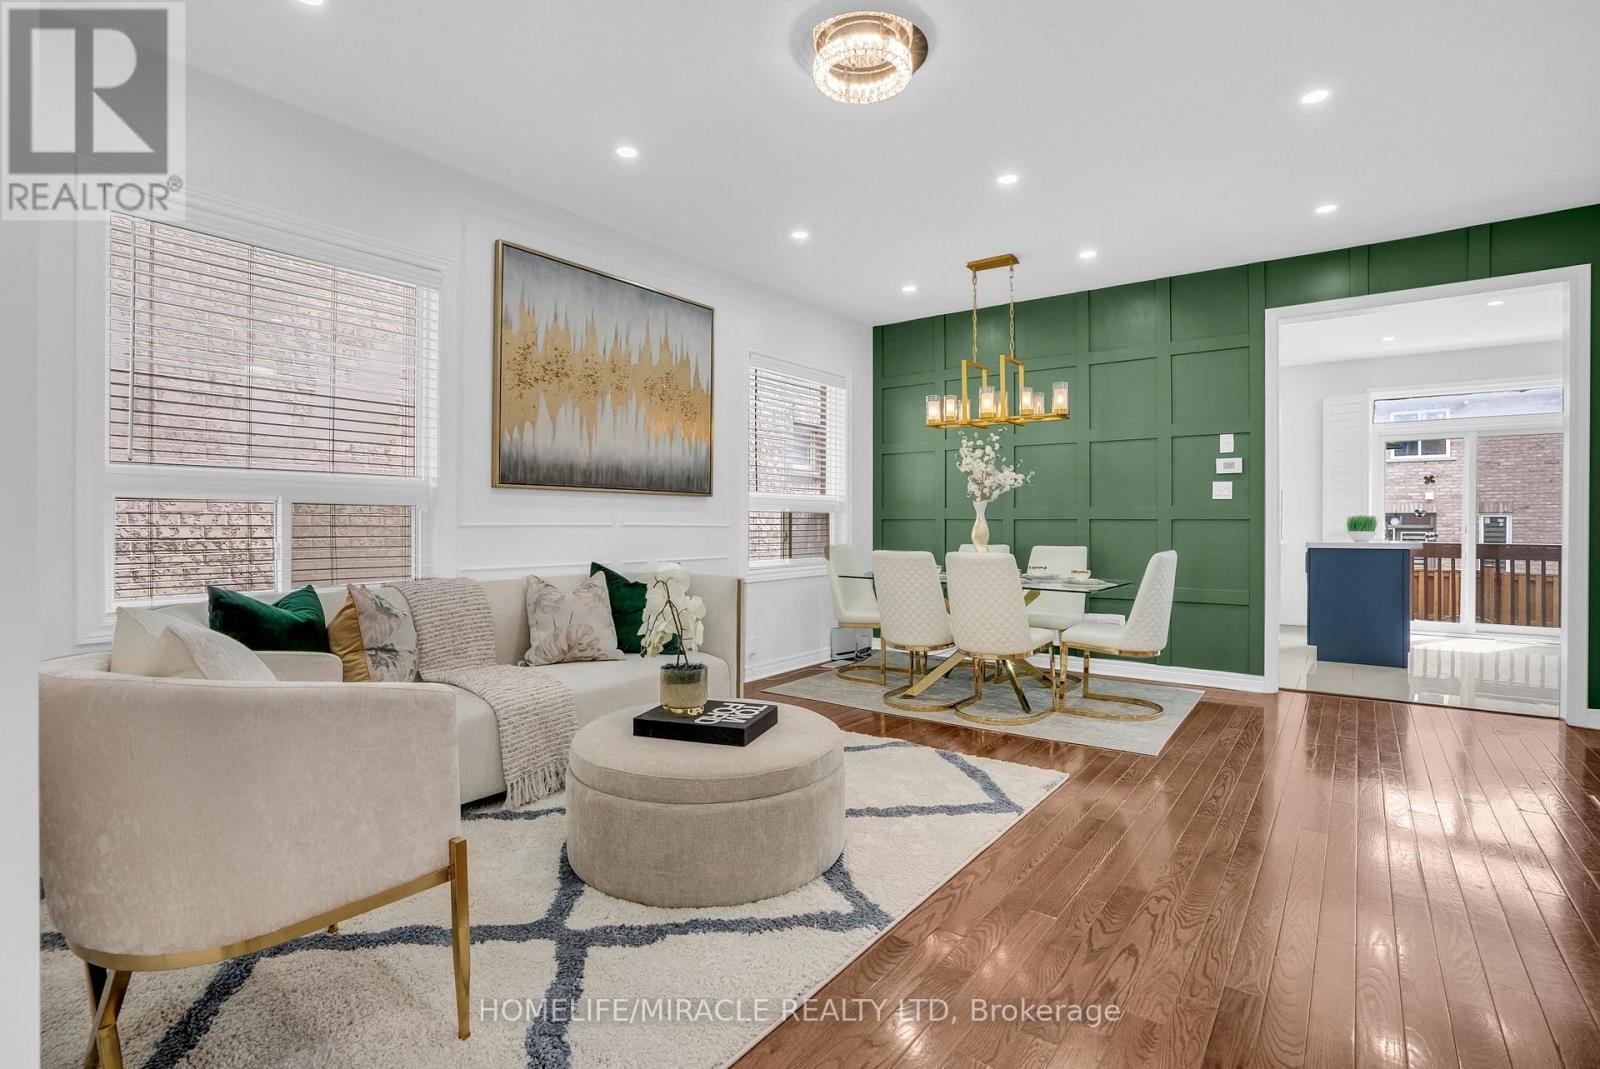
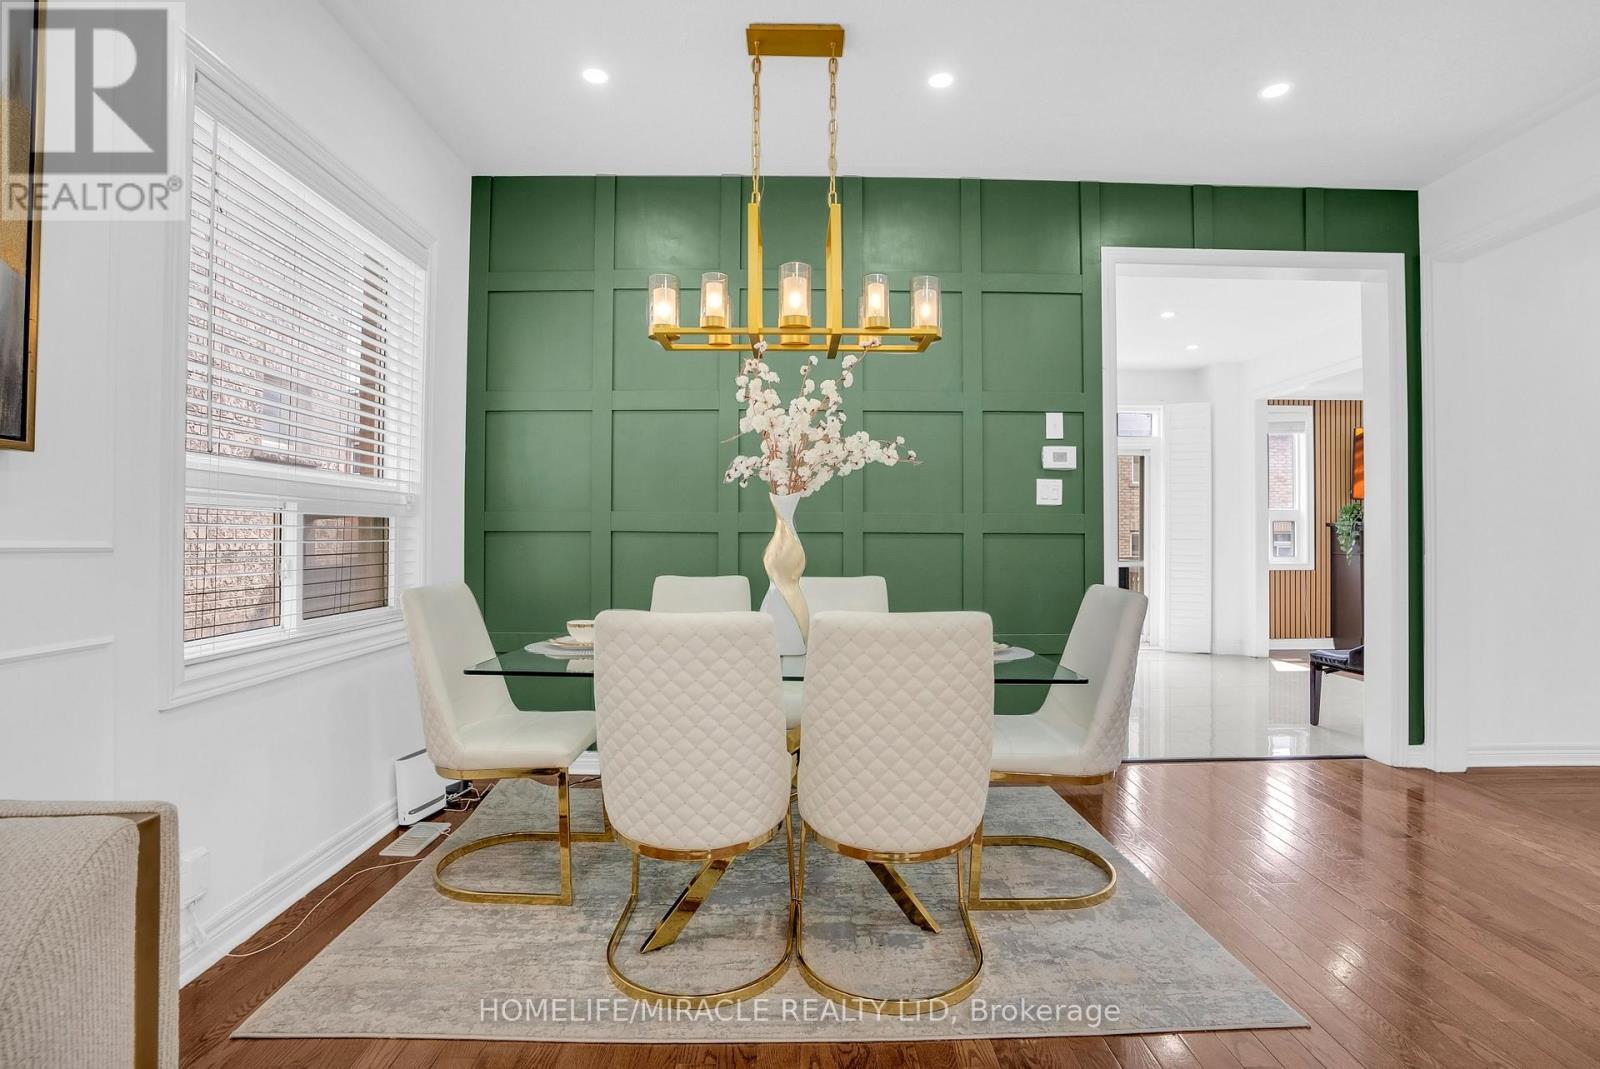
9 Gamson Crescent, Brampton, ON - Indoor Photo Showing Dining Room
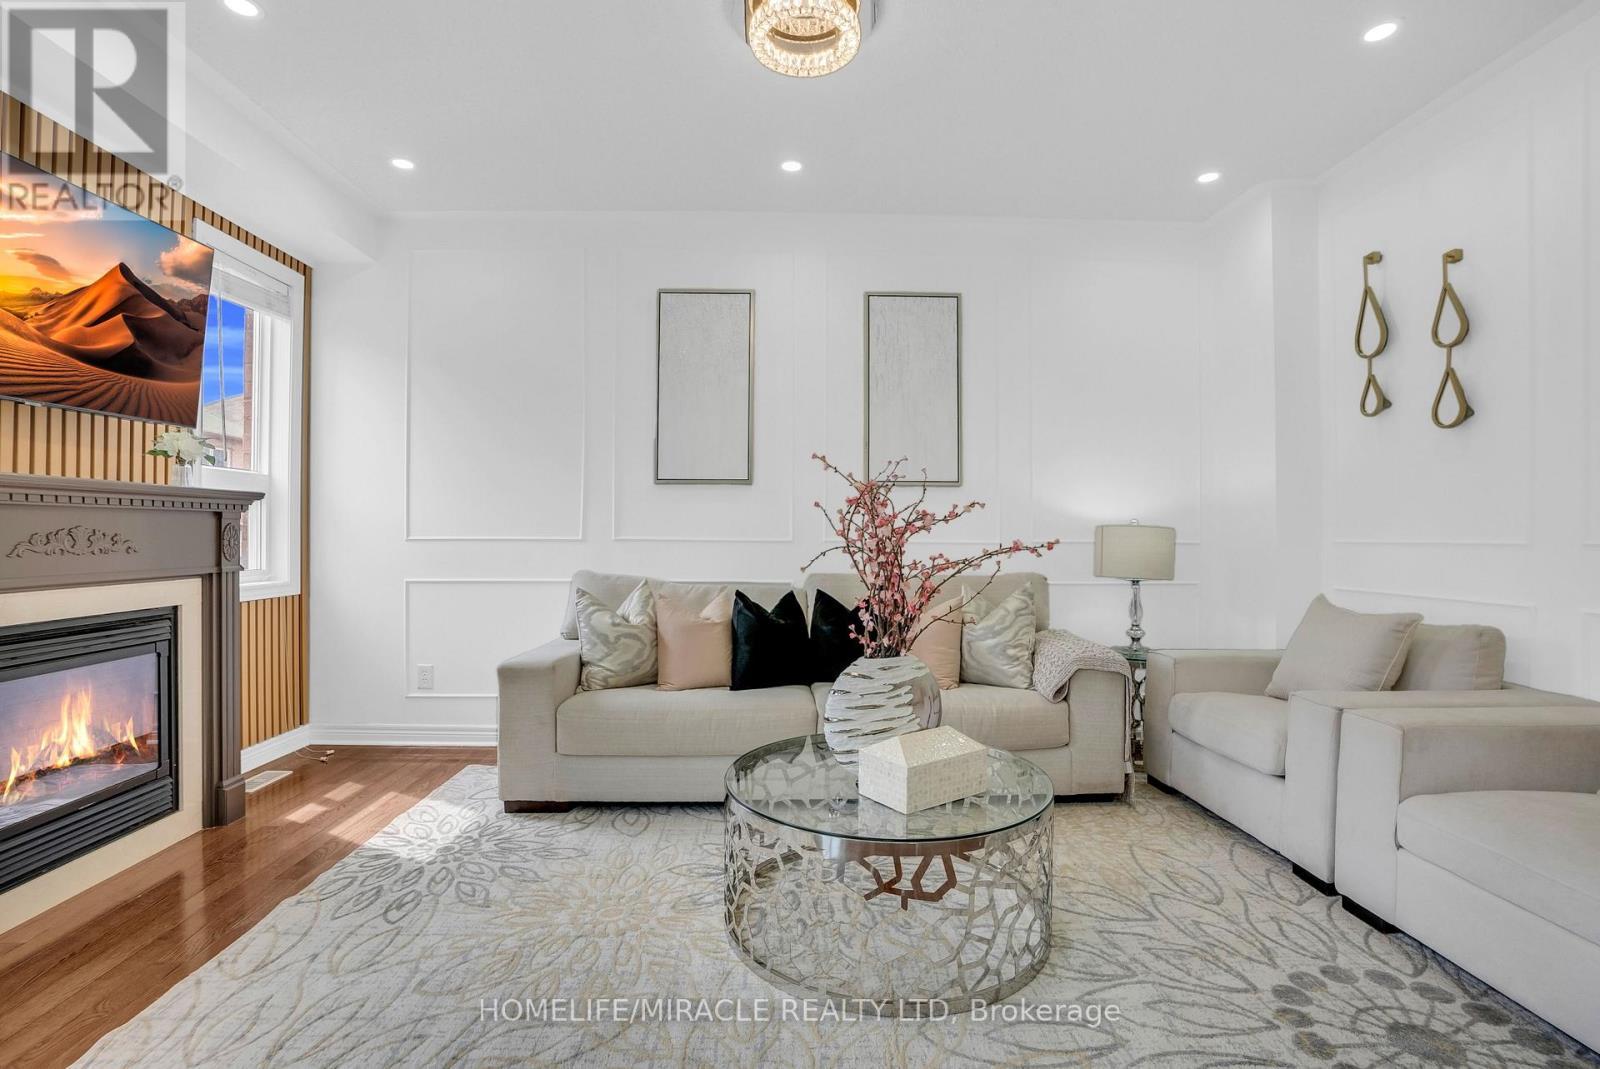
9 Gamson Crescent, Brampton, ON - Indoor Photo Showing Living Room With Fireplace
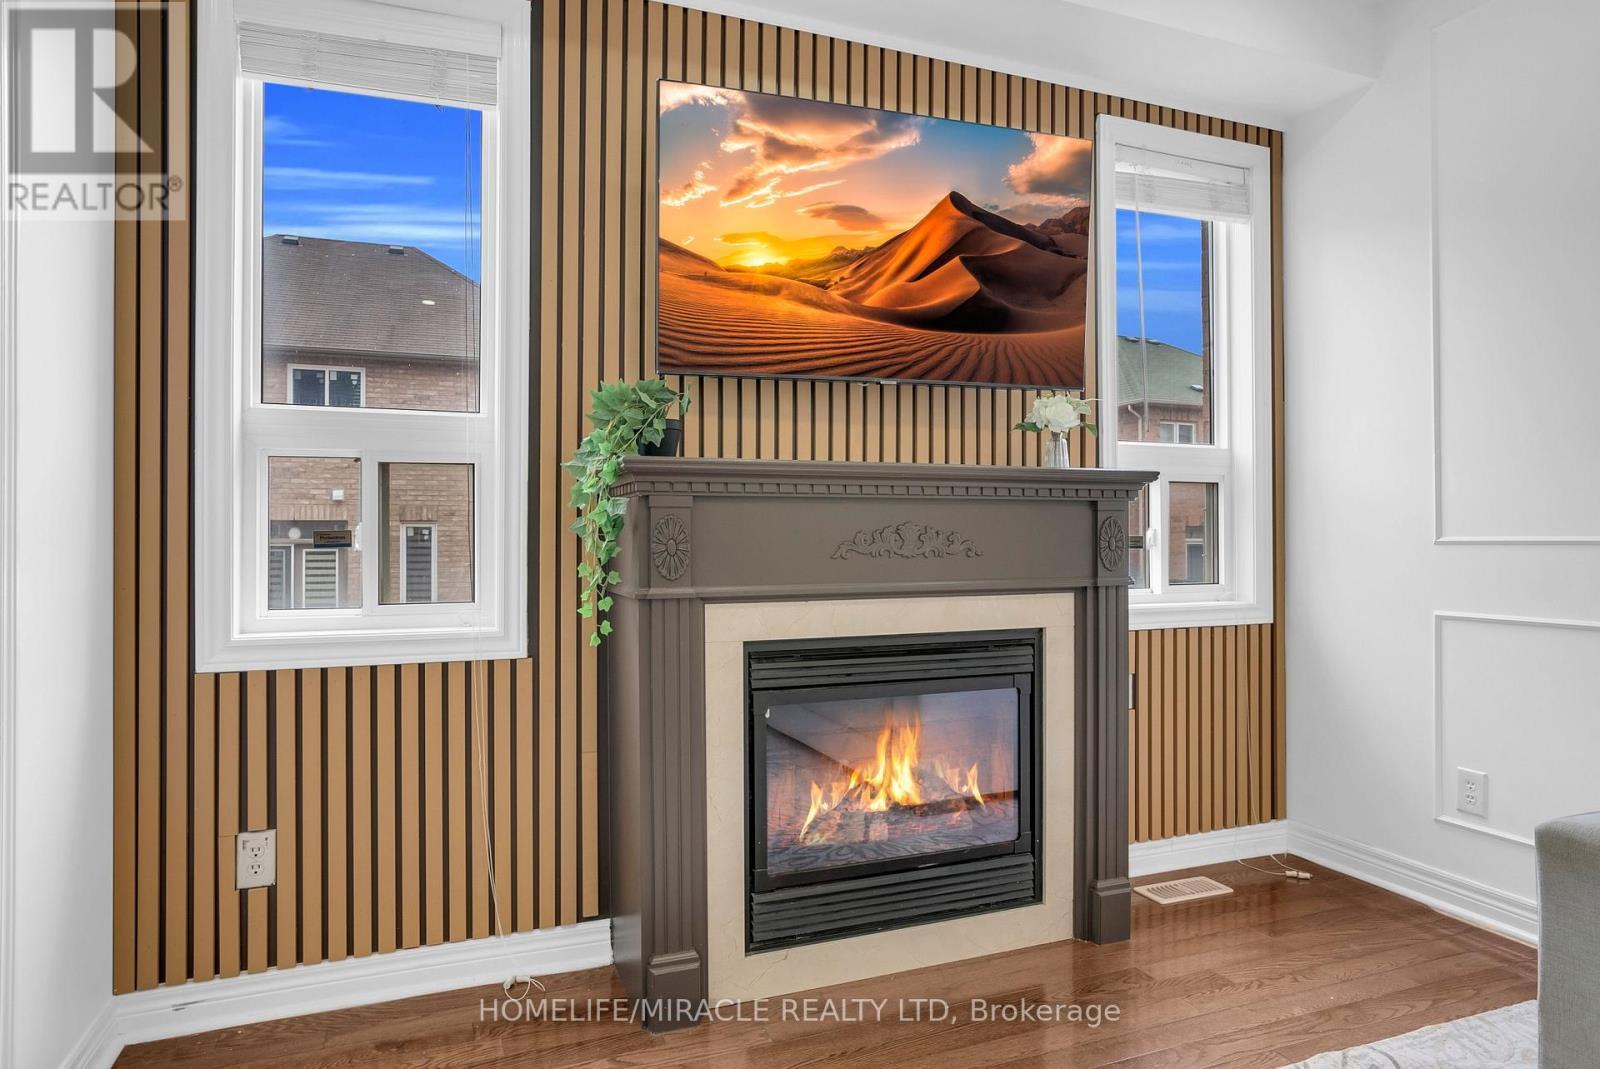
9 Gamson Crescent, Brampton, ON - Indoor Photo Showing Other Room With Fireplace
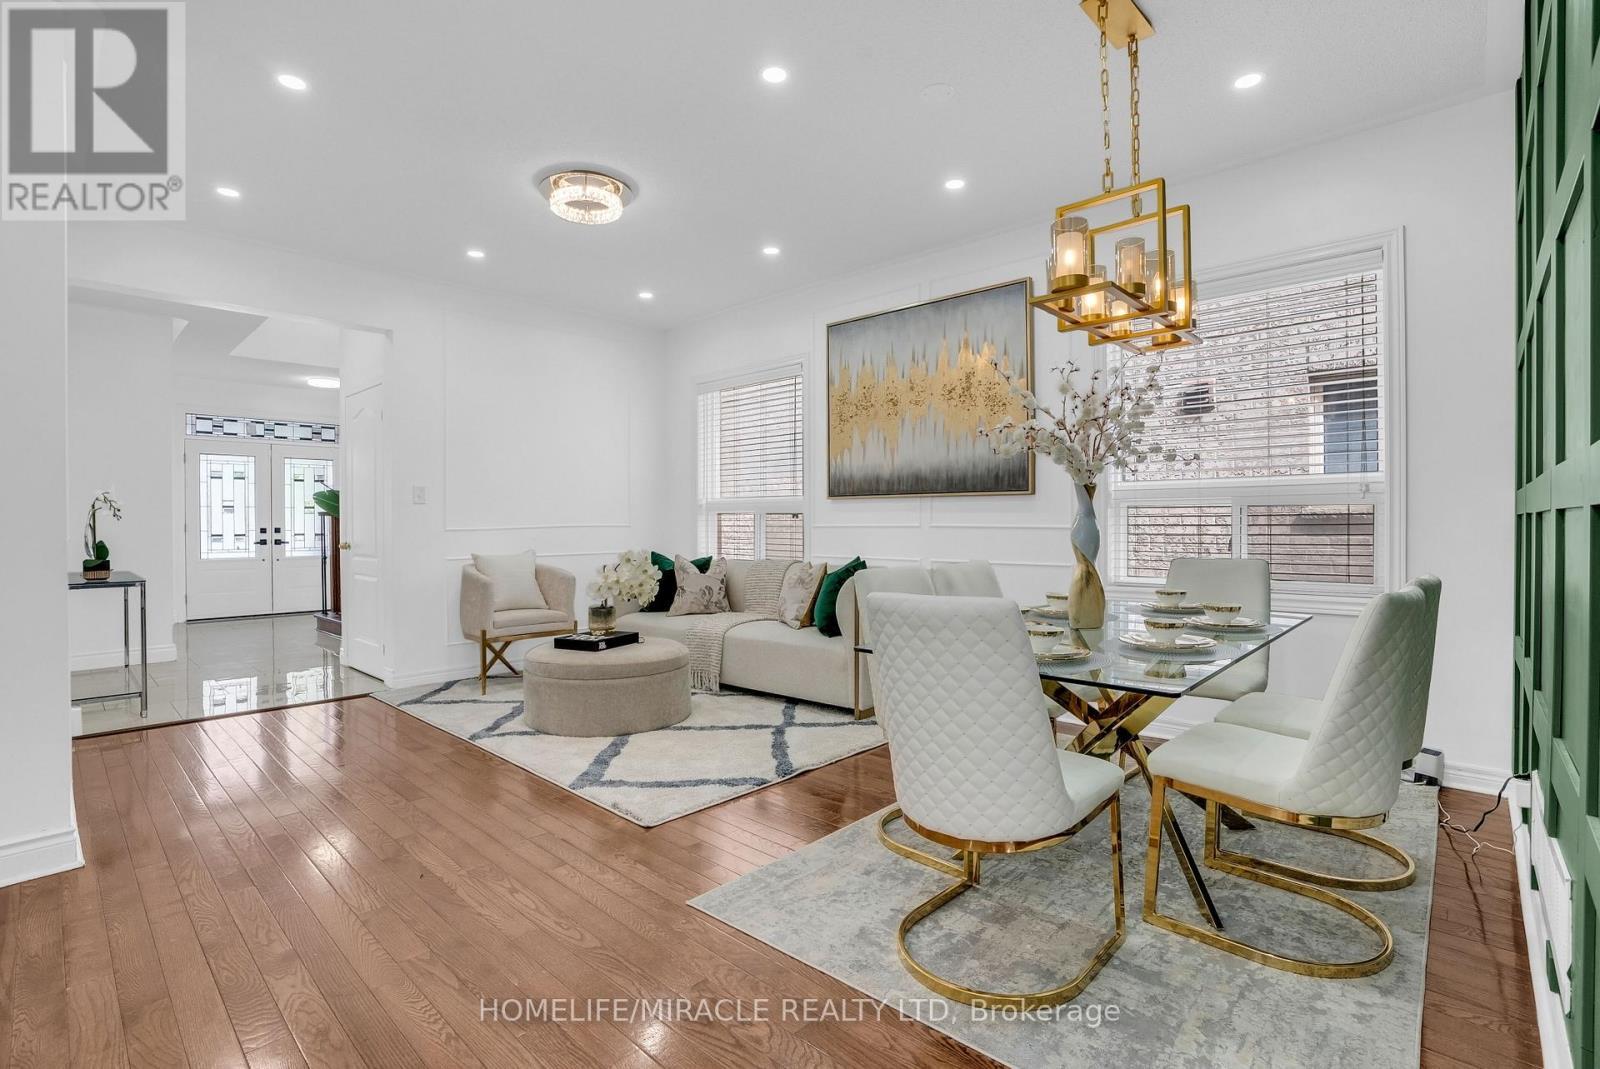
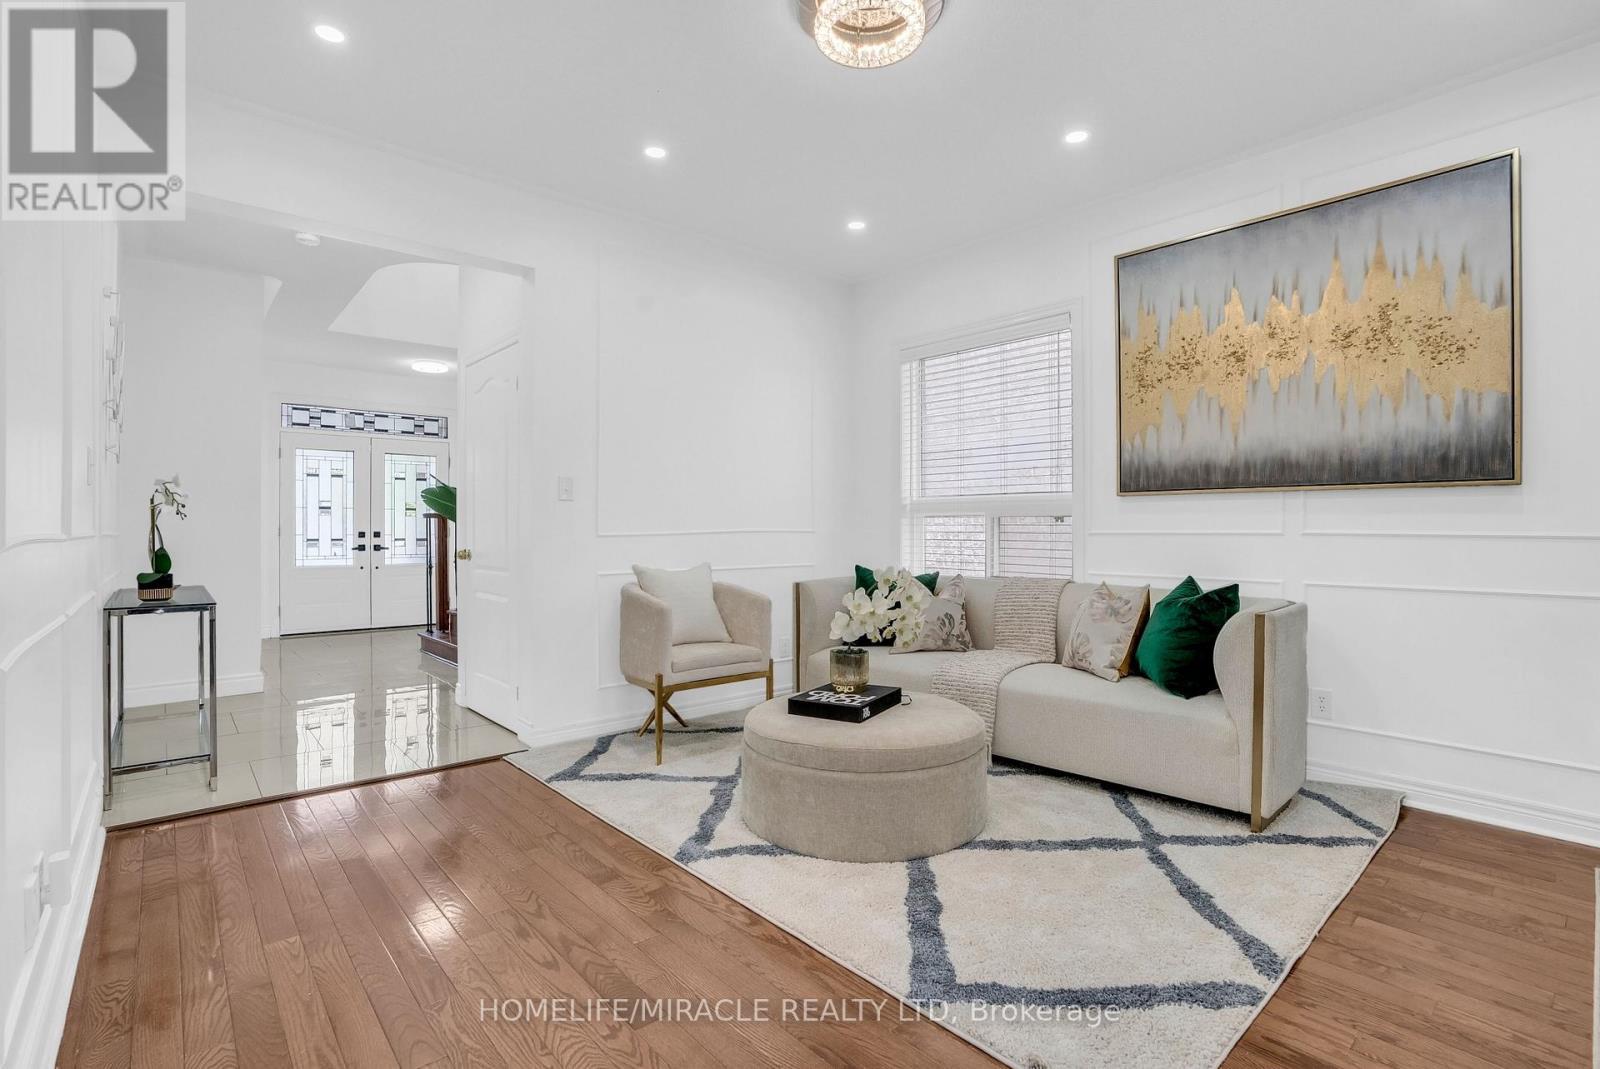
9 Gamson Crescent, Brampton, ON - Indoor Photo Showing Living Room
9 Gamson Crescent, Brampton, ON - Indoor
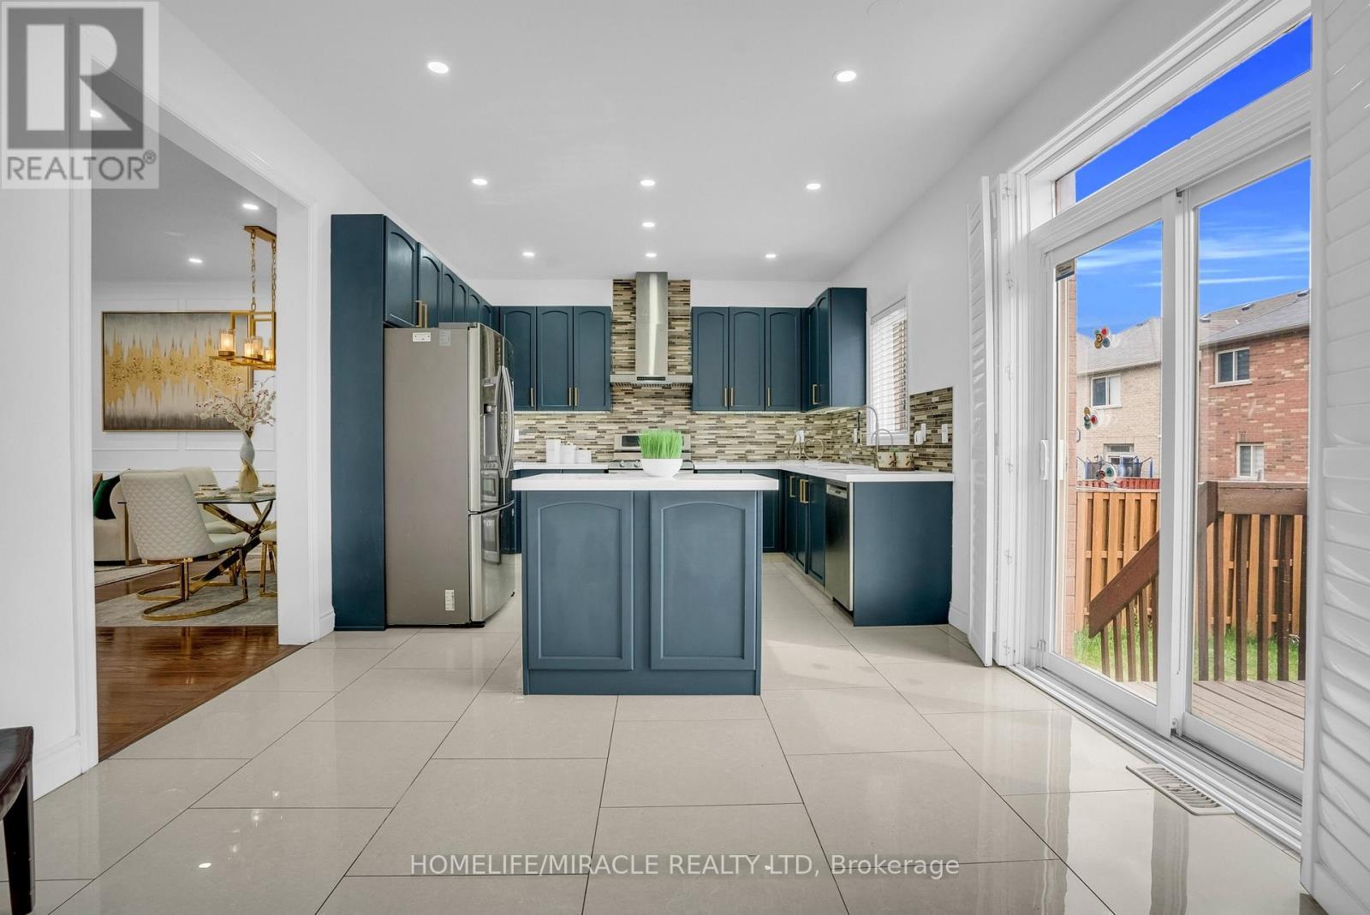
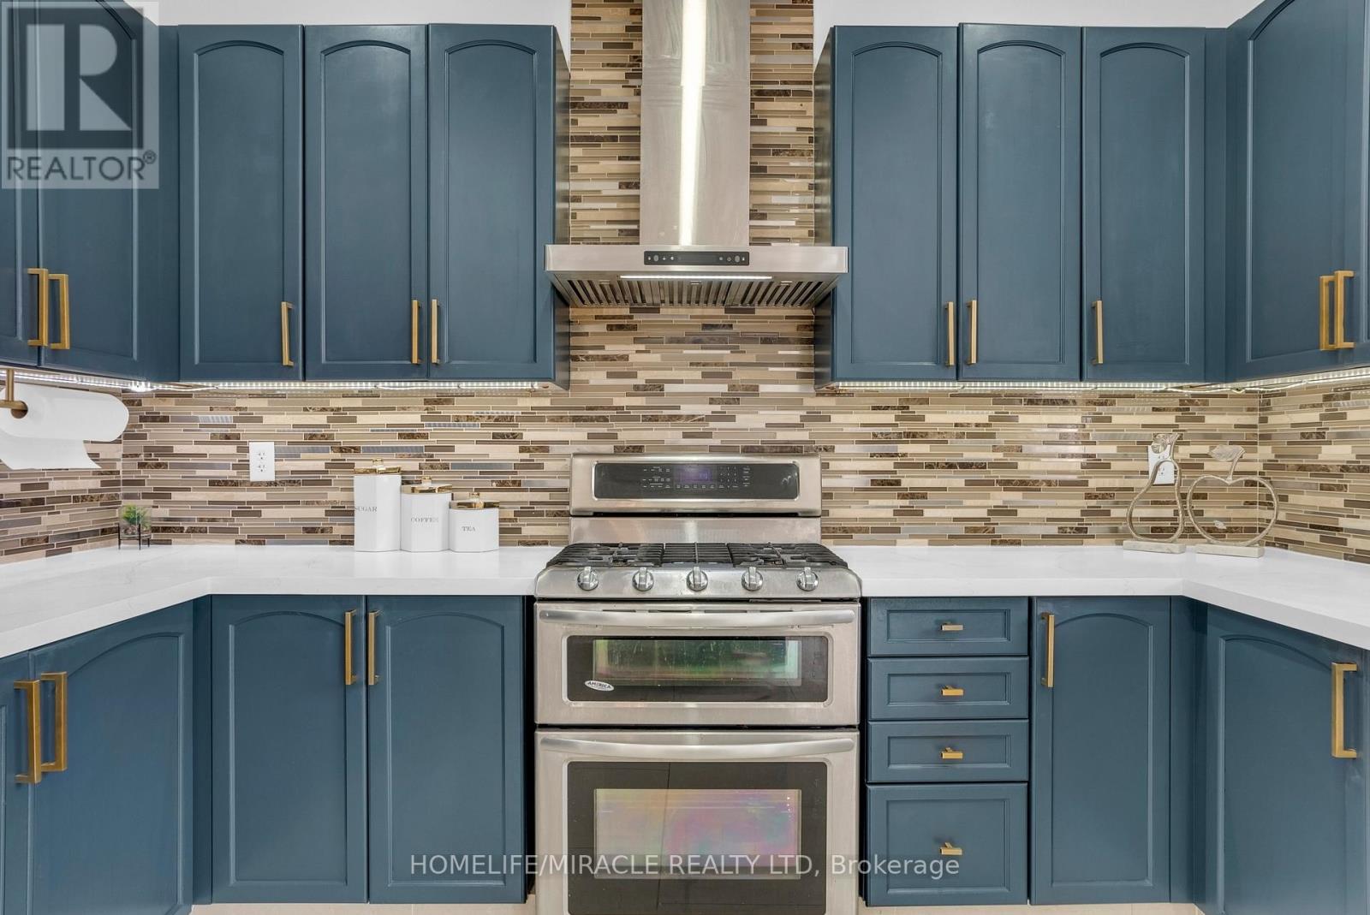
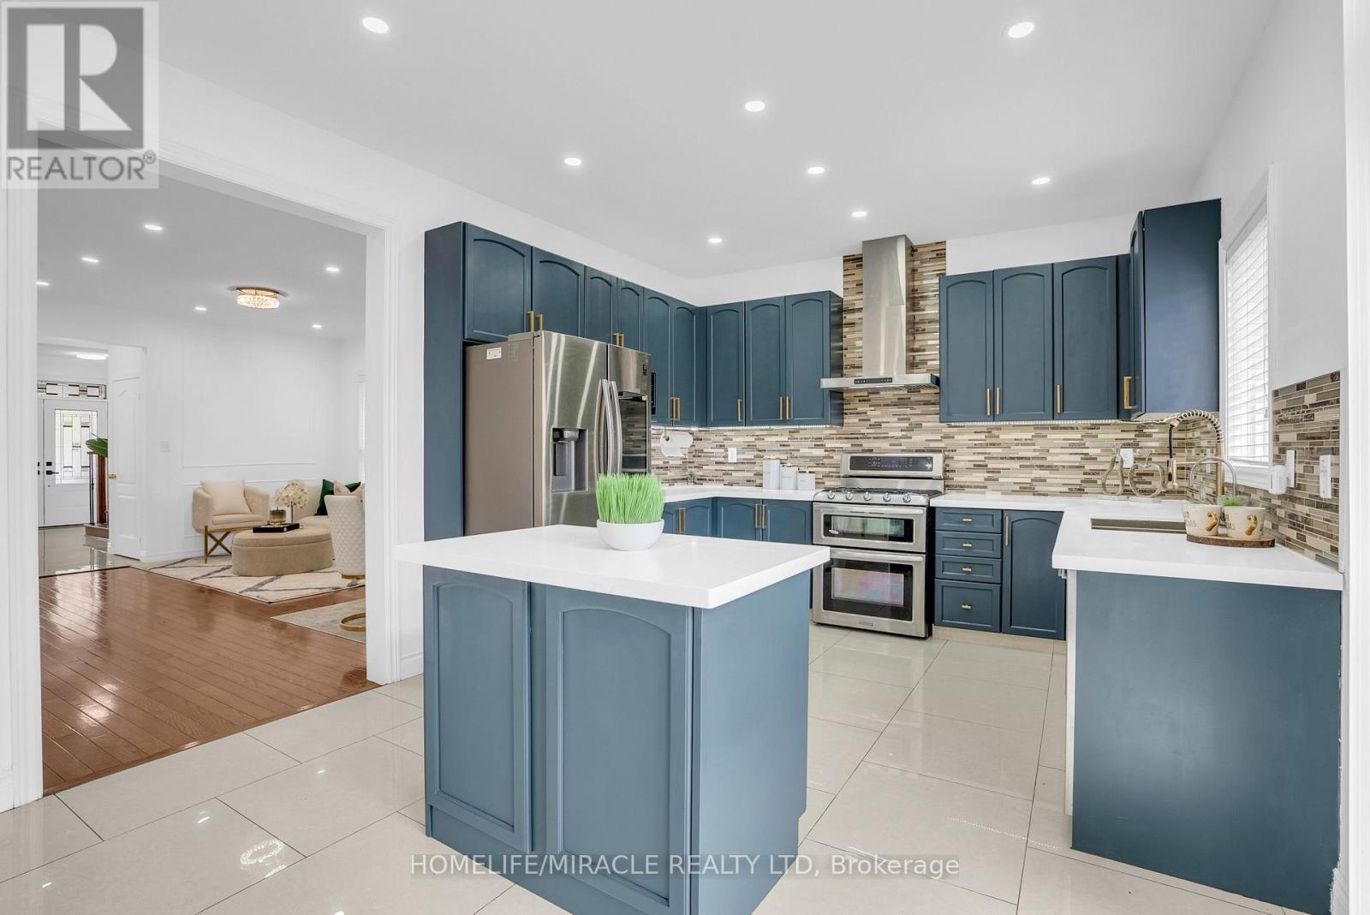
9 Gamson Crescent, Brampton, ON - Indoor Photo Showing Kitchen With Upgraded Kitchen
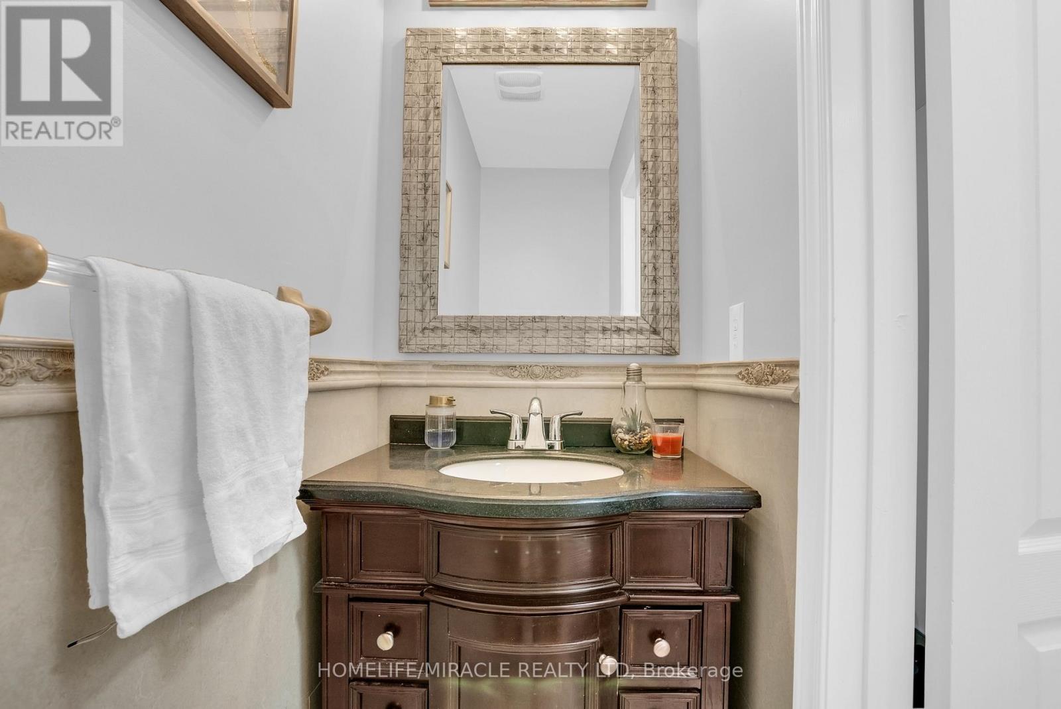
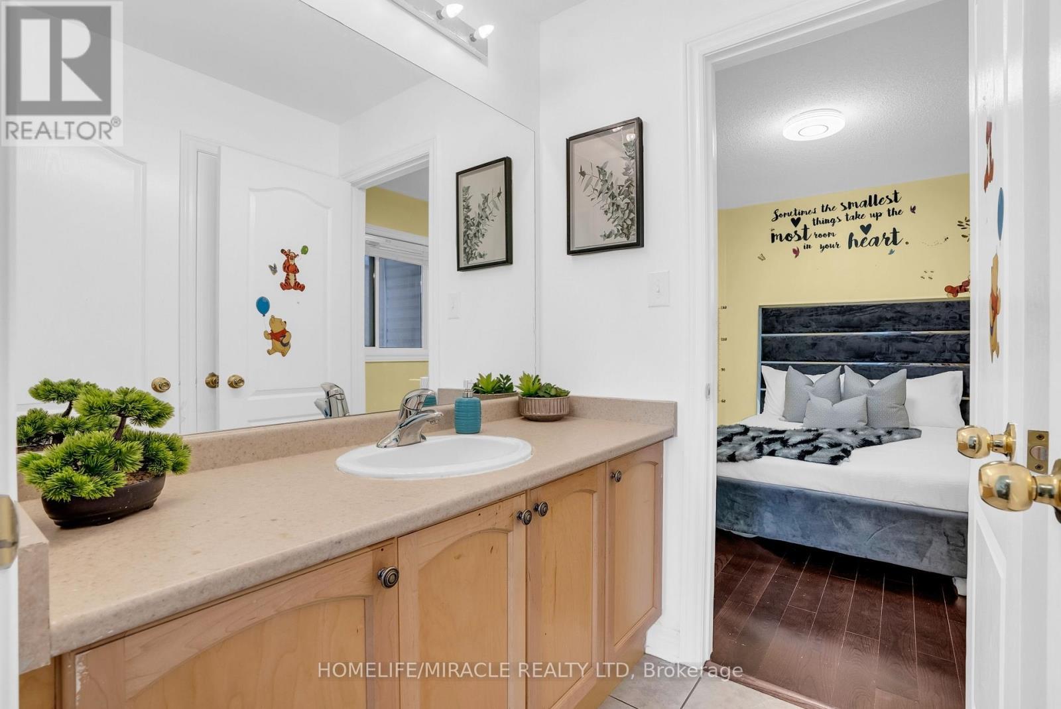
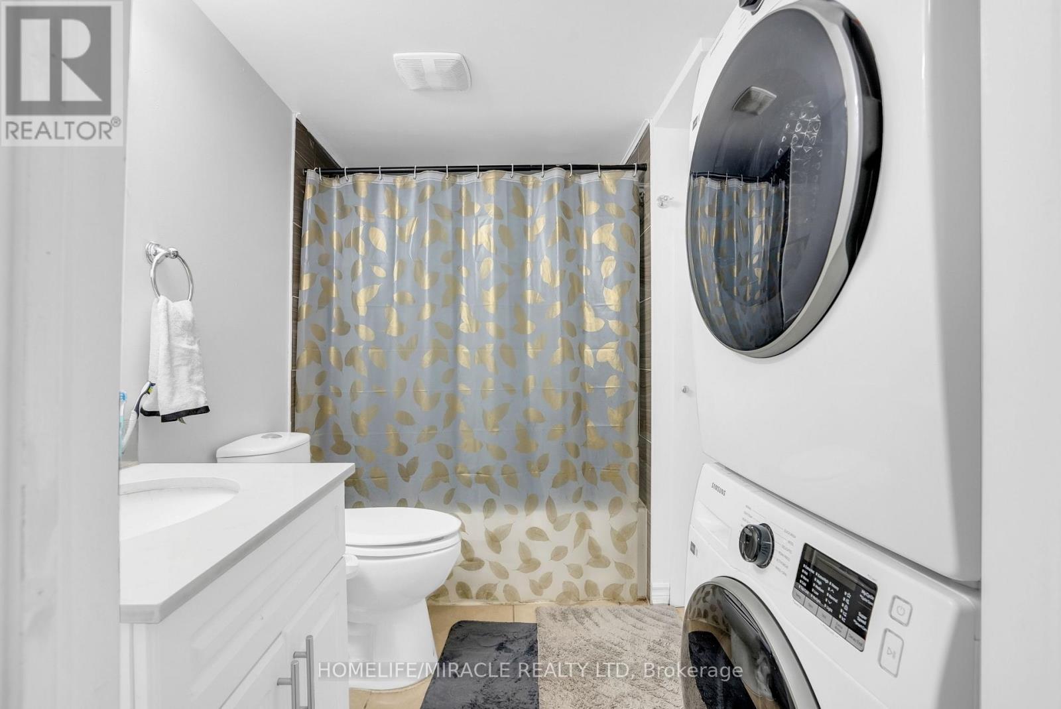
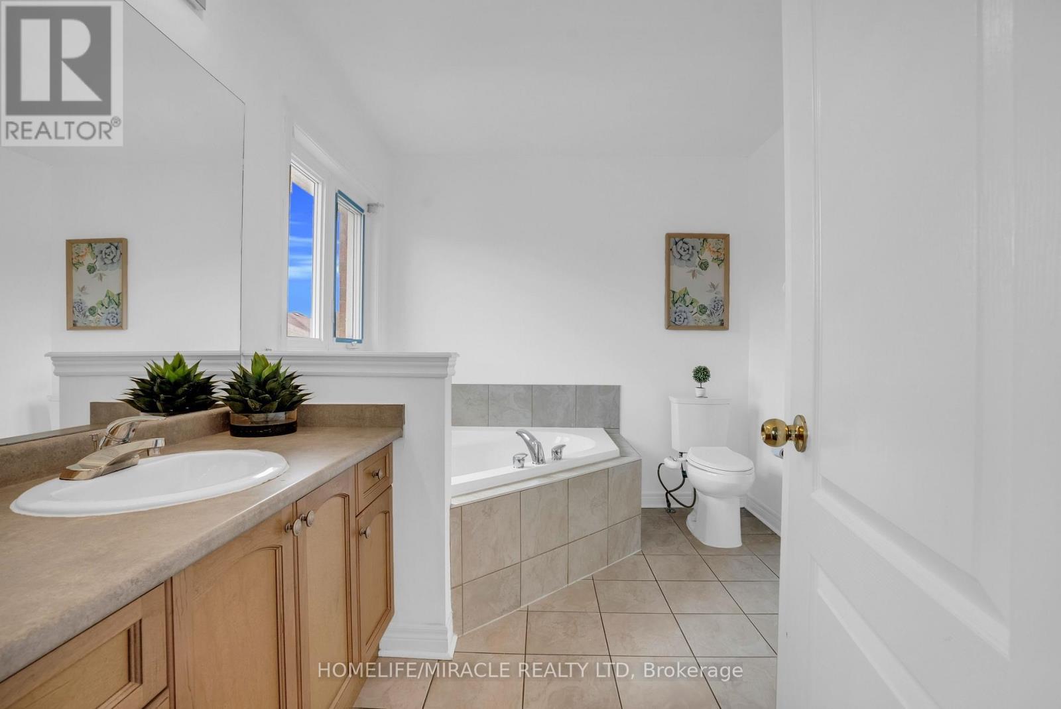
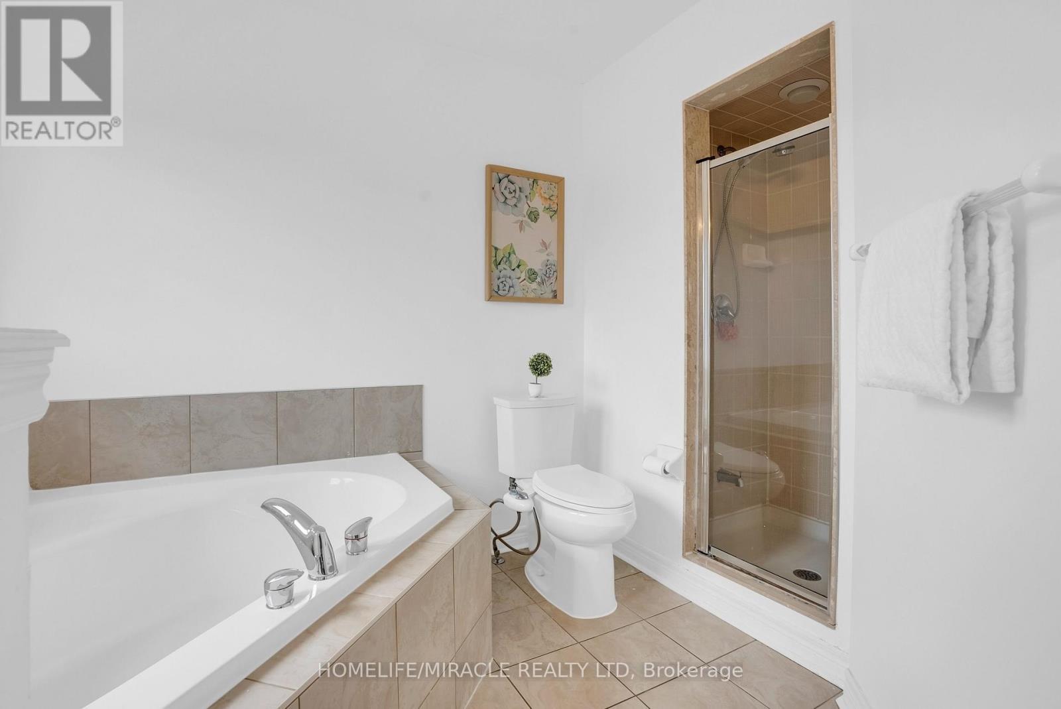
9 Gamson Crescent, Brampton, ON - Indoor Photo Showing Bathroom
9 Gamson Crescent, Brampton, ON - Indoor Photo Showing Other Room
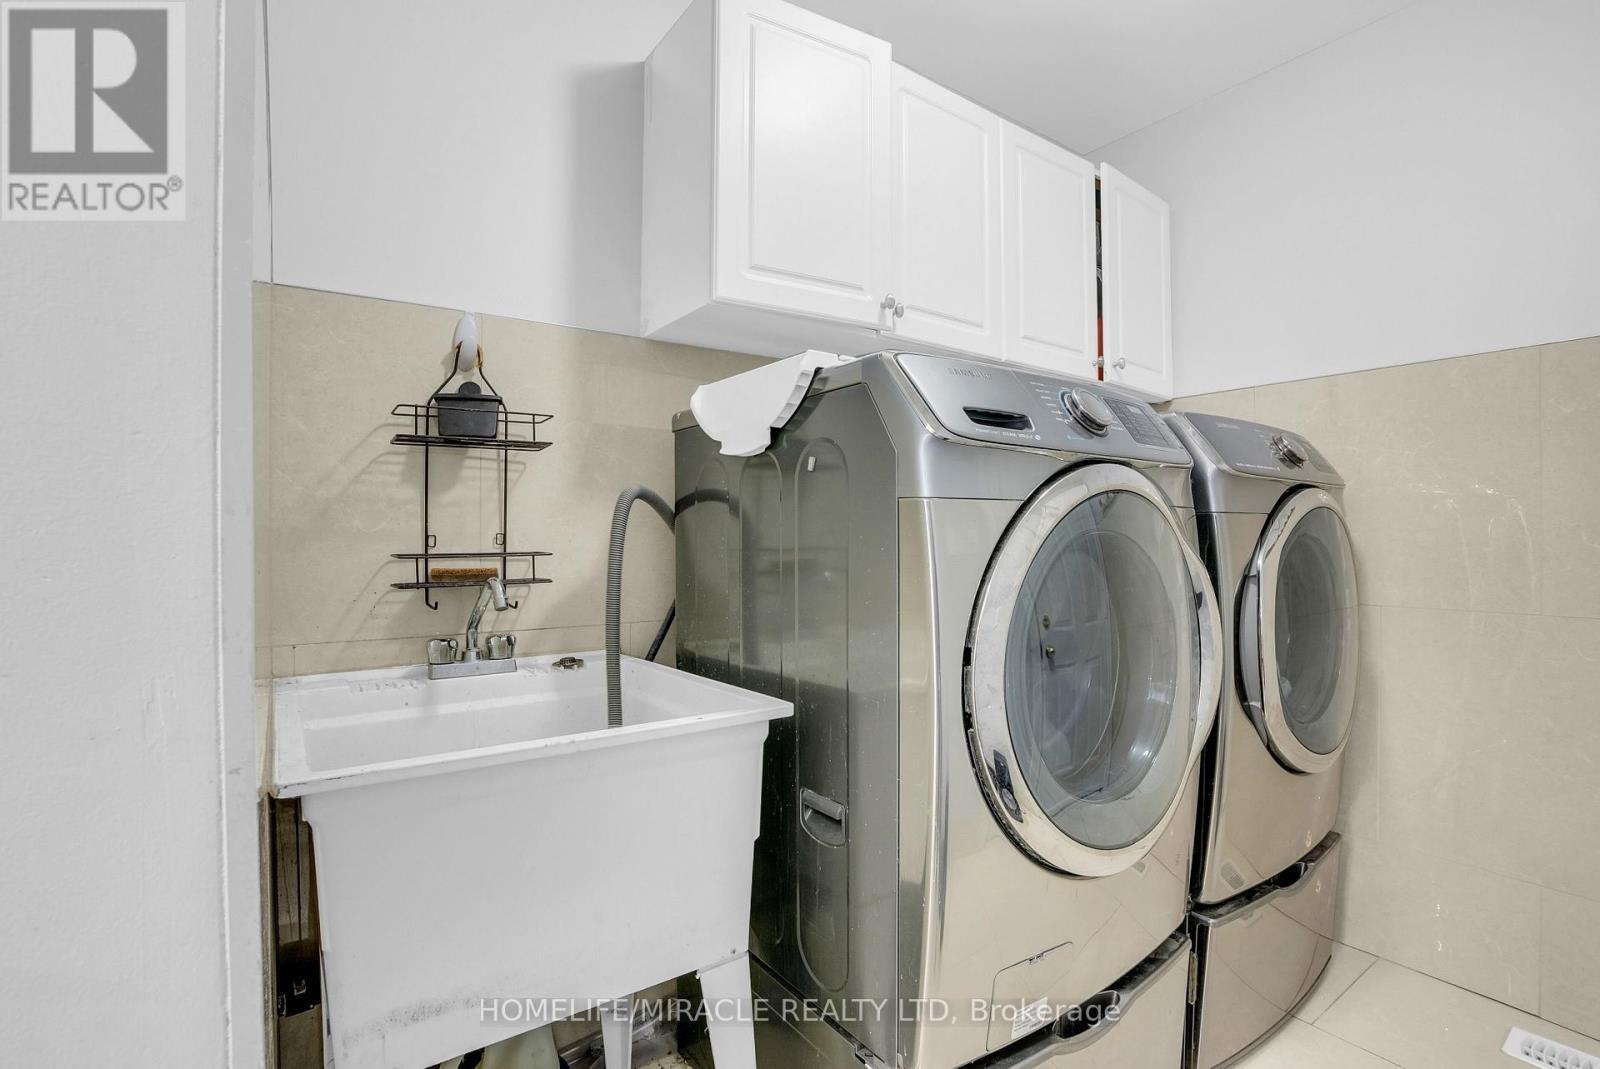
9 Gamson Crescent, Brampton, ON - Indoor Photo Showing Laundry Room
9 Gamson Crescent, Brampton, ON - Indoor Photo Showing Other Room
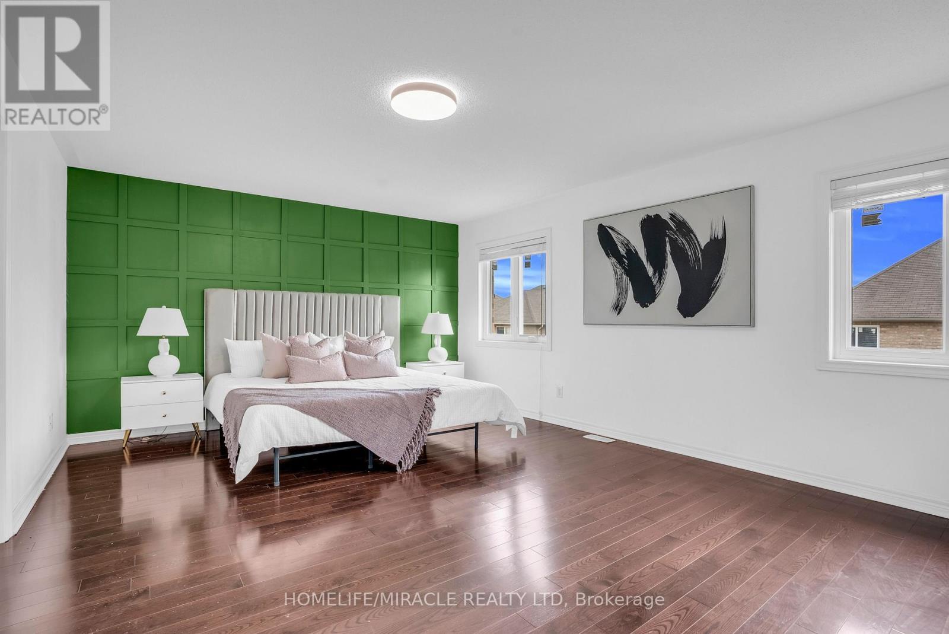
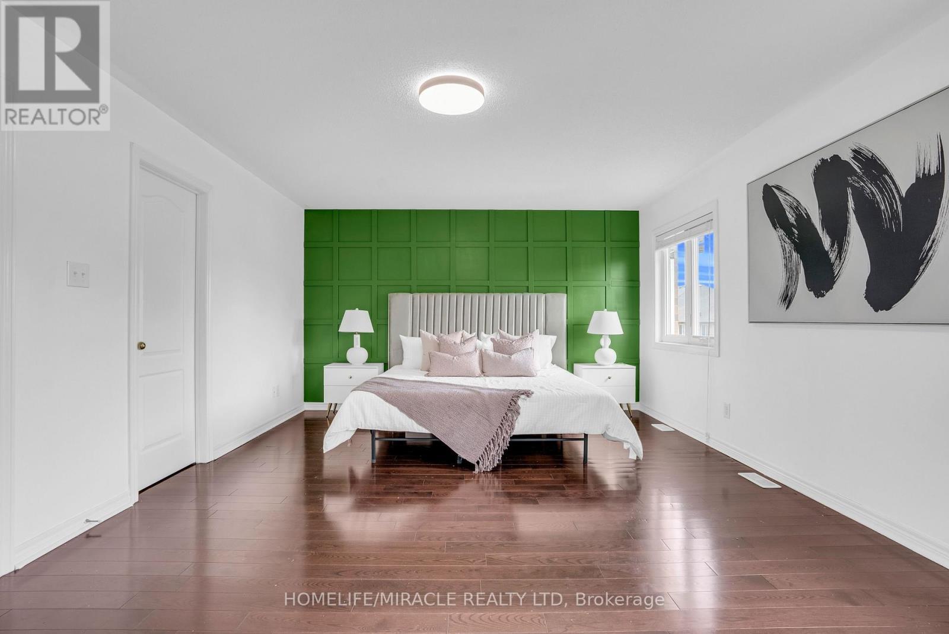
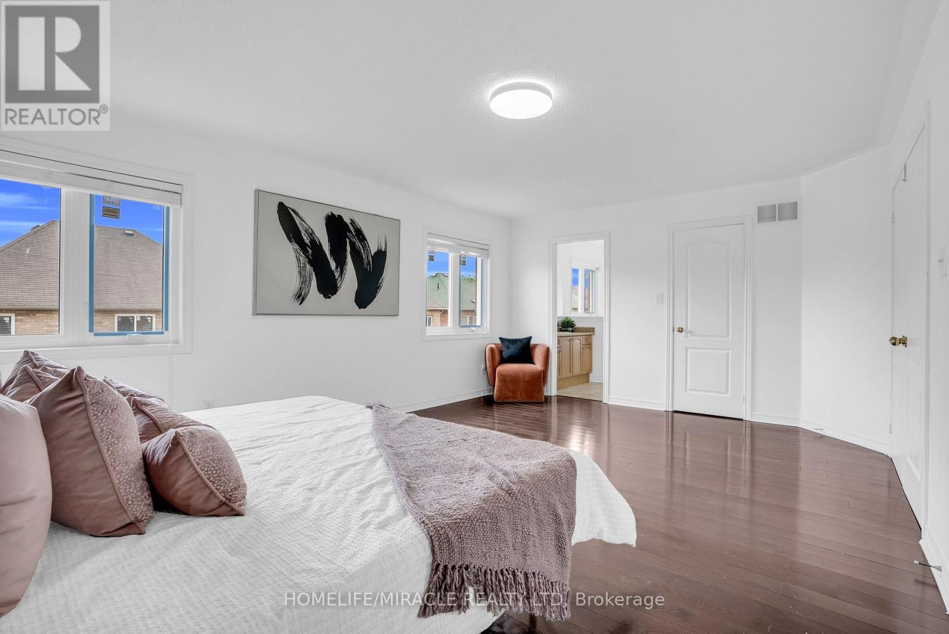
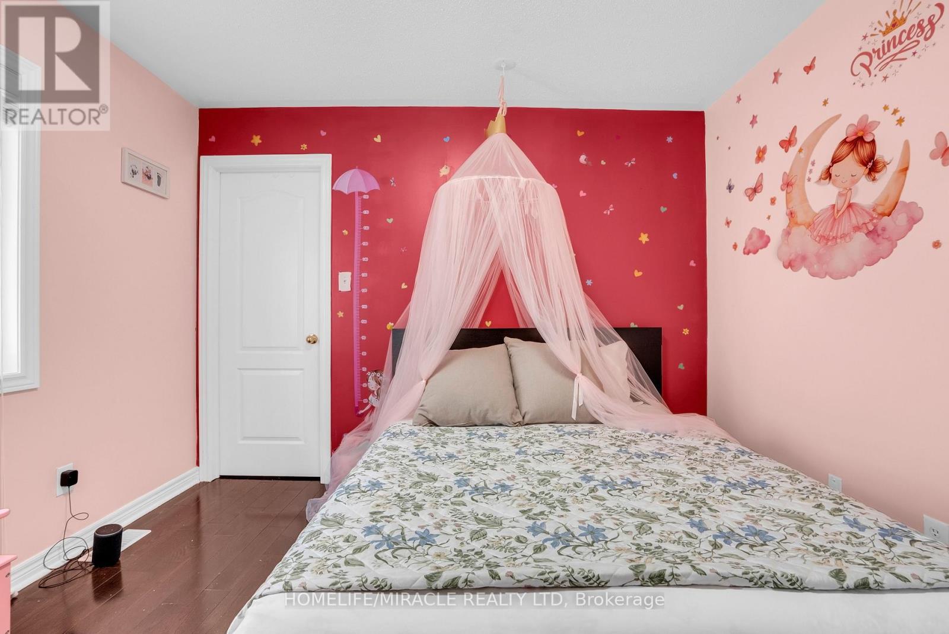
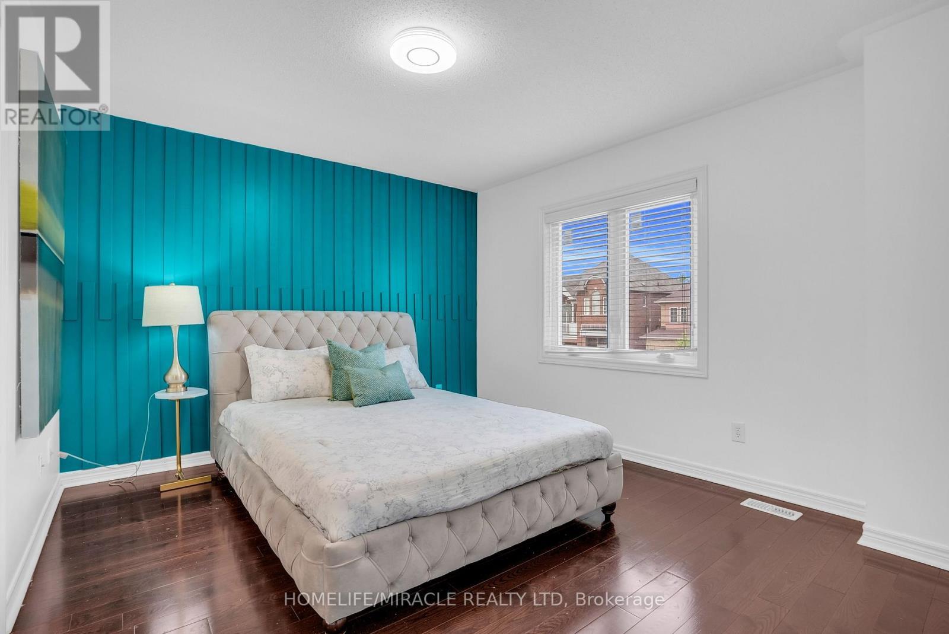
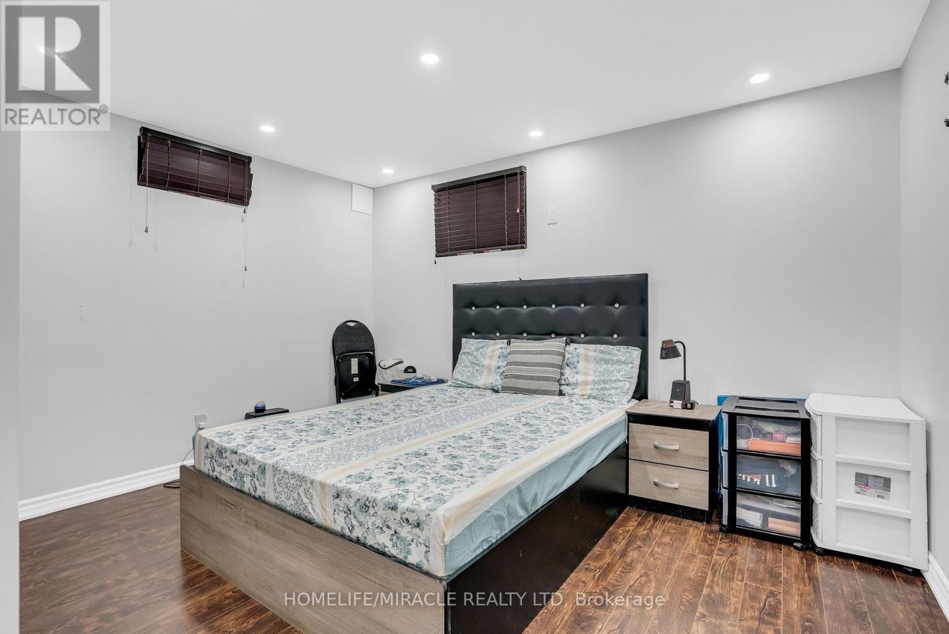
9 Gamson Crescent, Brampton, ON - Indoor Photo Showing Bedroom
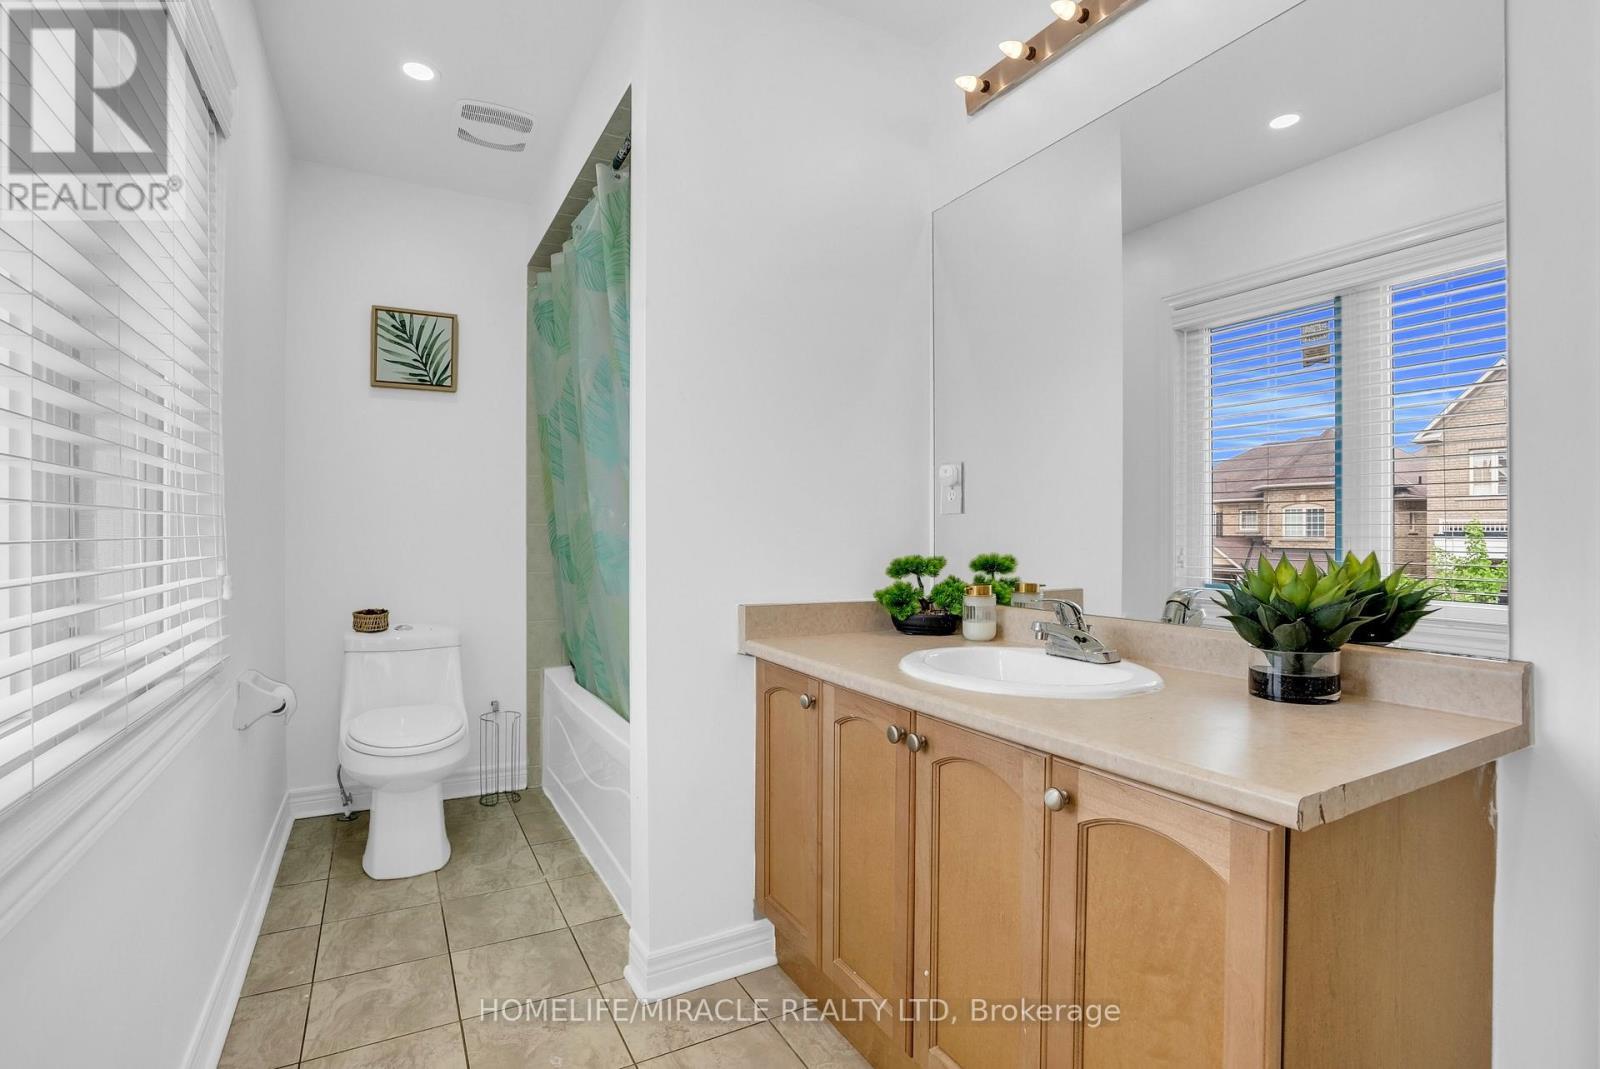
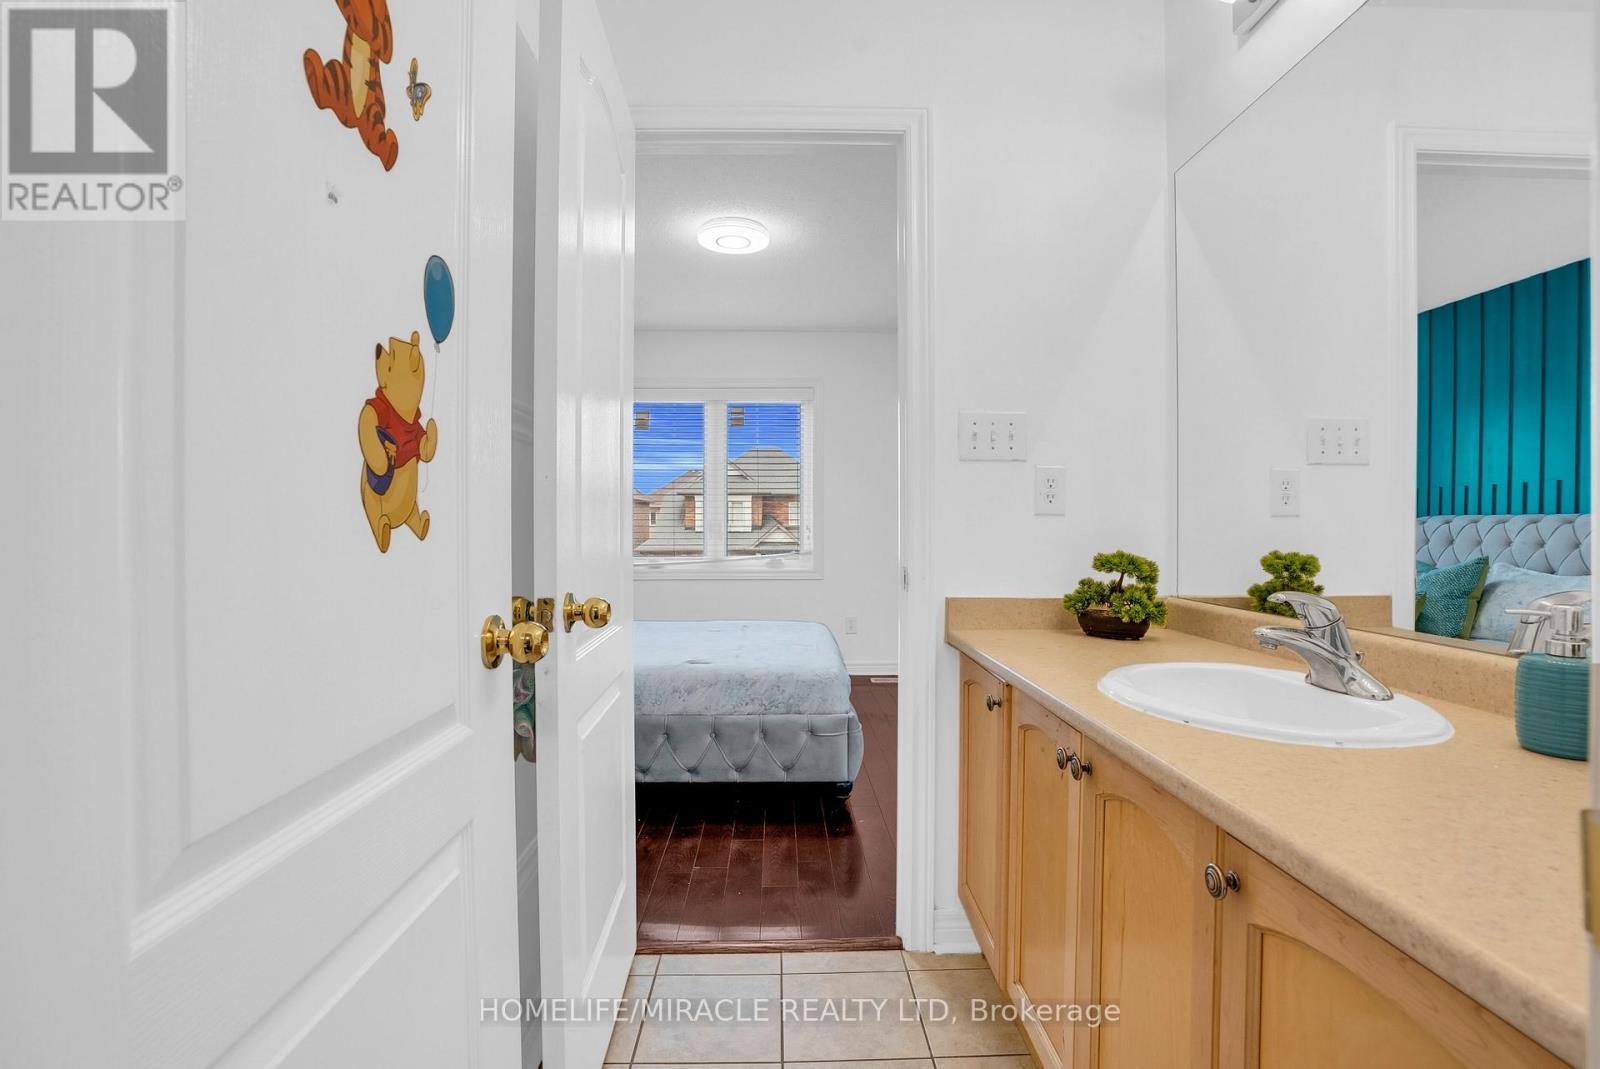
9 Gamson Crescent, Brampton, ON - Indoor Photo Showing Bathroom
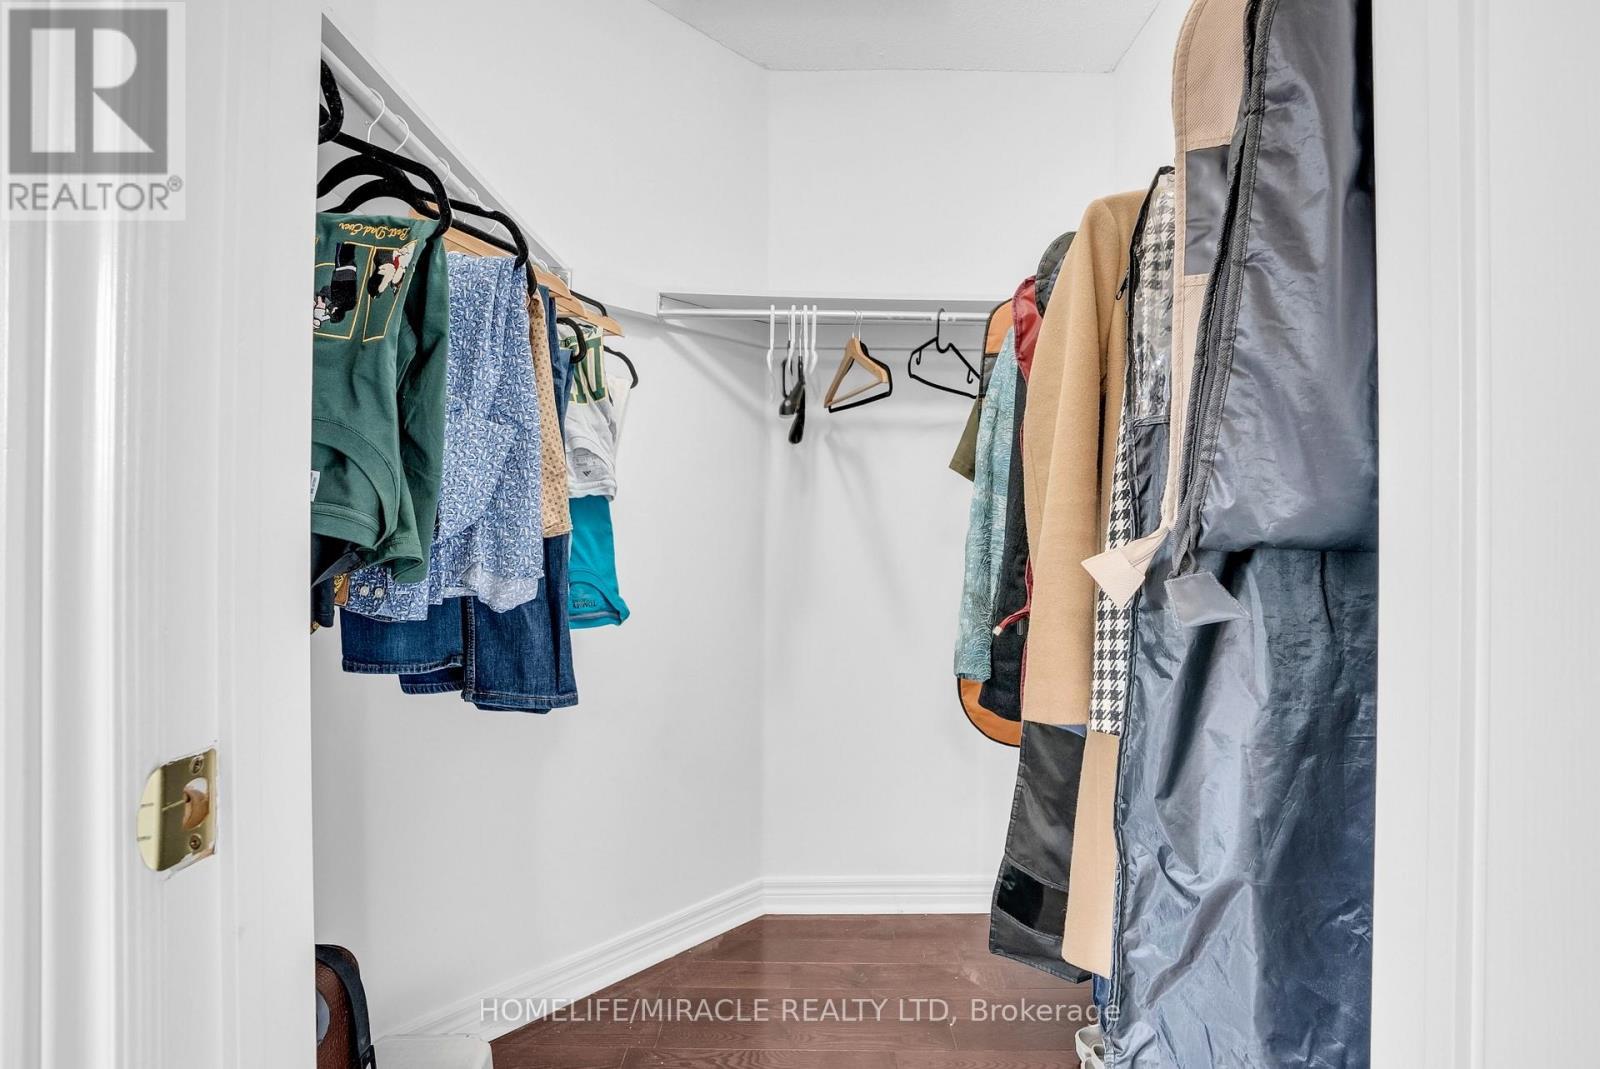
9 Gamson Crescent, Brampton, ON - Indoor With Storage
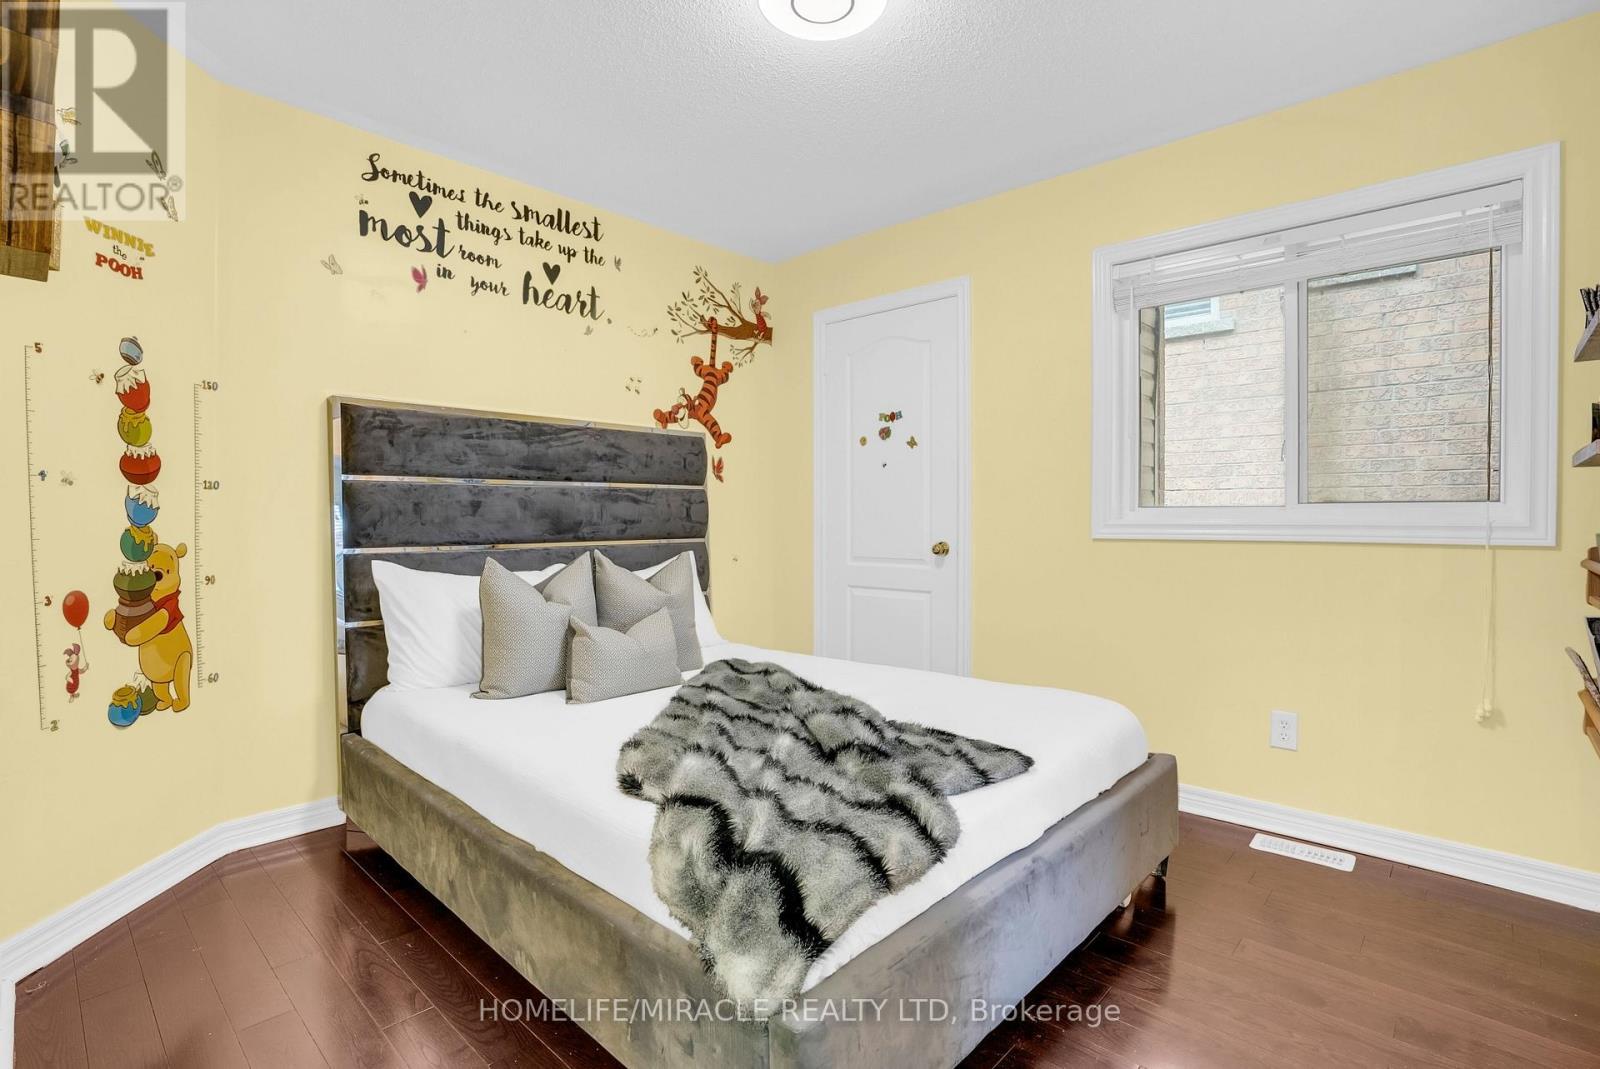
9 Gamson Crescent, Brampton, ON - Indoor Photo Showing Bedroom
9 Gamson Crescent, Brampton, ON - Indoor Photo Showing Bathroom
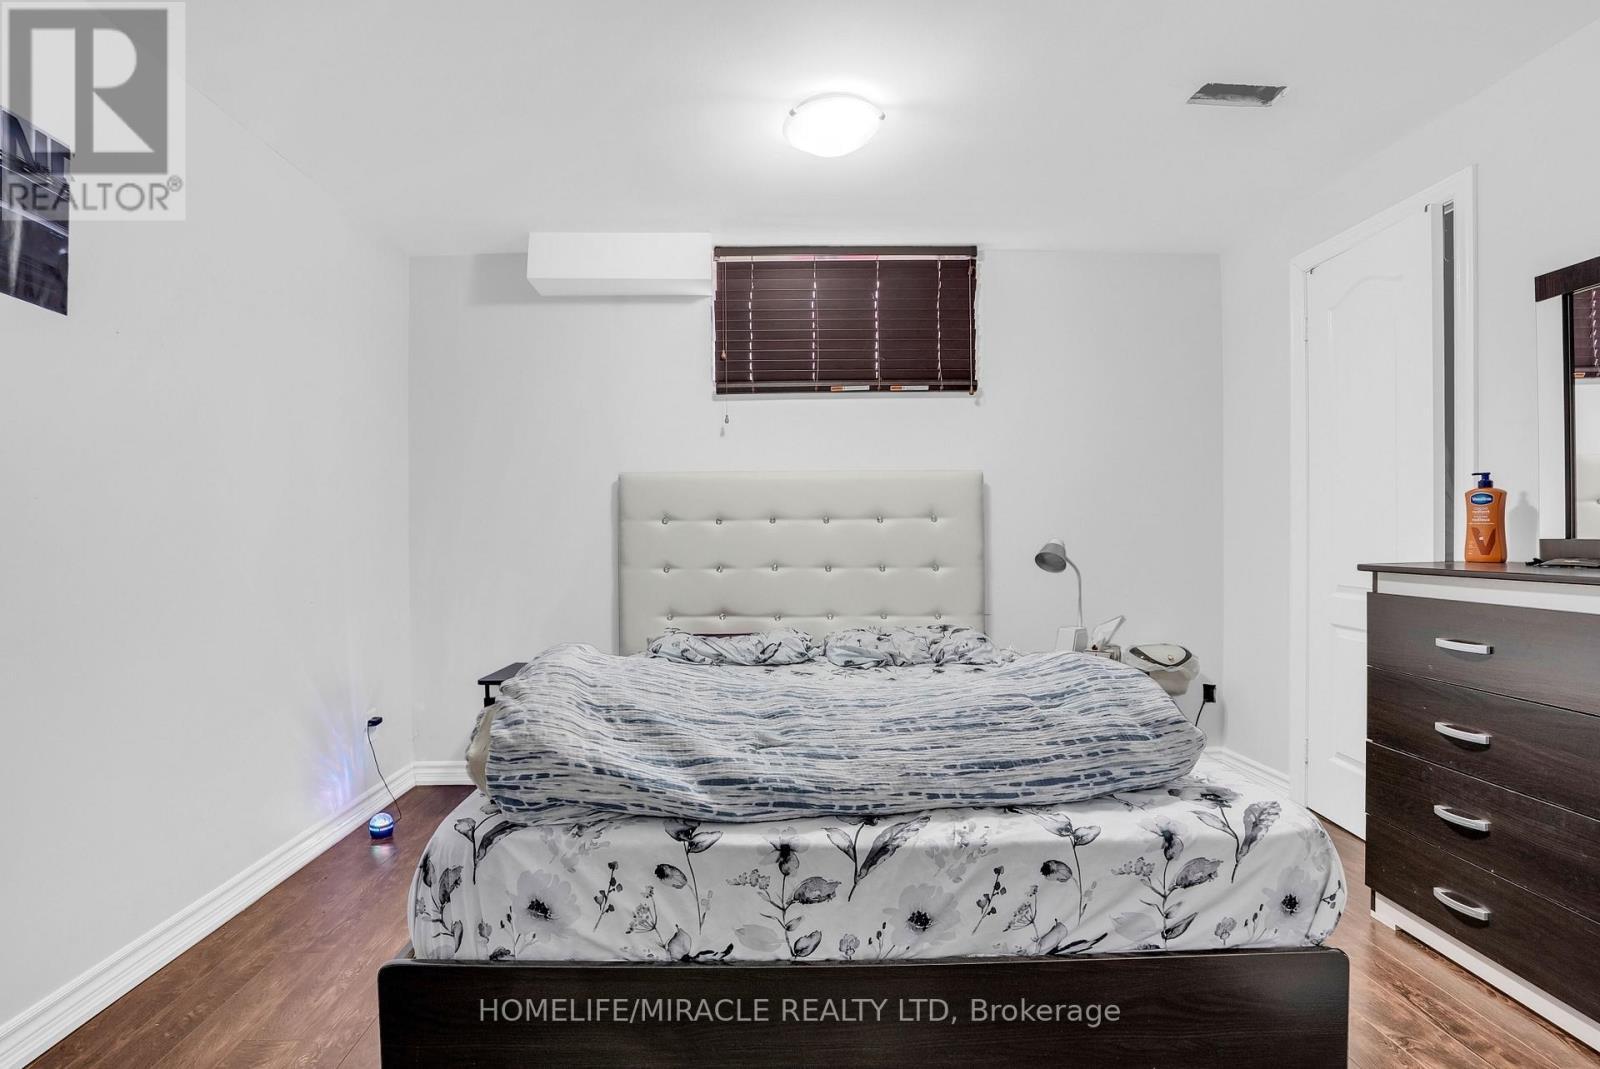
9 Gamson Crescent, Brampton, ON - Indoor Photo Showing Bedroom
9 Gamson Crescent, Brampton, ON - Indoor Photo Showing Bathroom
9 Gamson Crescent, Brampton, ON - Indoor Photo Showing Bedroom
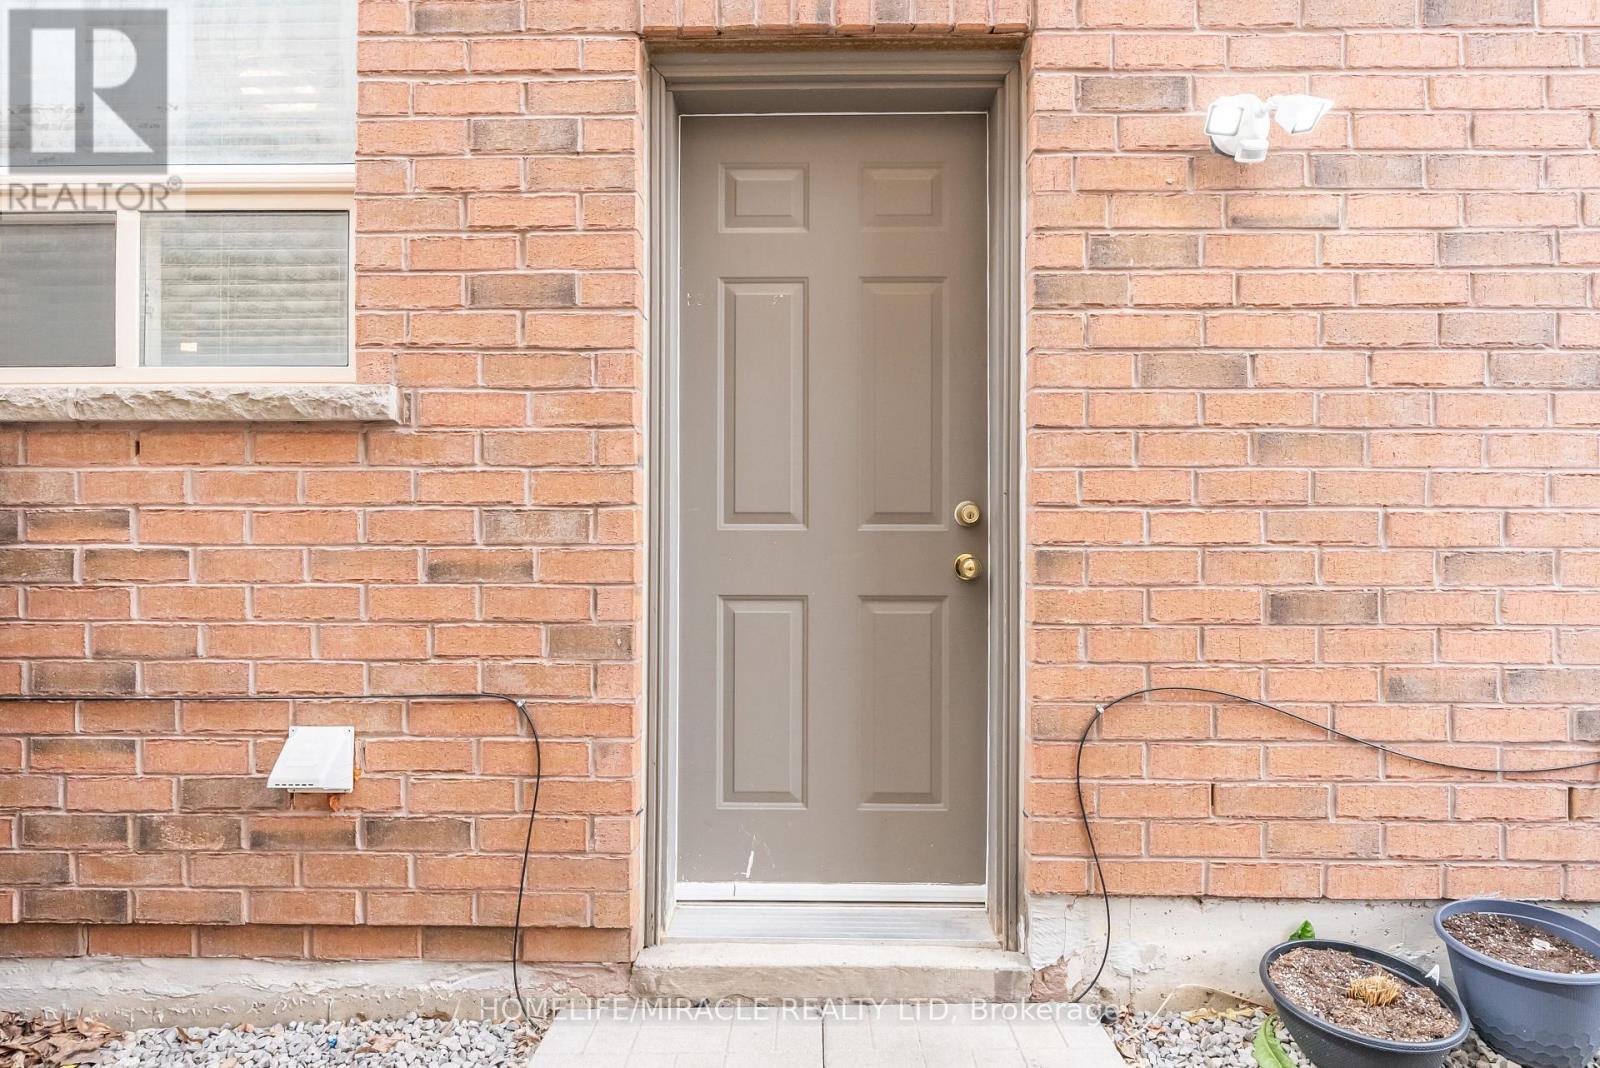
9 Gamson Crescent, Brampton, ON - Outdoor With Exterior
9 Gamson Crescent, Brampton, ON - Indoor
9 Gamson Crescent, Brampton, ON - Indoor Photo Showing Laundry Room
9 Gamson Crescent, Brampton, ON - Indoor Photo Showing Bedroom
9 Gamson Crescent, Brampton, ON - Outdoor
9 Gamson Crescent, Brampton, ON - Outdoor With Exterior
9 Gamson Crescent, Brampton, ON - Outdoor With View
9 Gamson Crescent, Brampton, ON  - Outdoor
9 Gamson Crescent, Brampton, ON  - Outdoor With Facade
9 Gamson Crescent, Brampton, ON  - Outdoor
9 Gamson Crescent, Brampton, ON  - Outdoor With View
9 Gamson Crescent, Brampton, ON - Outdoor With View
9 Gamson Crescent, Brampton, ON - Outdoor With Facade With View
9 Gamson Crescent, Brampton, ON - Outdoor With Facade
9 Gamson Crescent, Brampton, ON - Indoor Photo Showing Other Room
9 Gamson Crescent, Brampton, ON - Indoor
9 Gamson Crescent, Brampton, ON - Indoor Photo Showing Dining Room
9 Gamson Crescent, Brampton, ON - Indoor Photo Showing Living Room With Fireplace
9 Gamson Crescent, Brampton, ON - Indoor Photo Showing Other Room With Fireplace
9 Gamson Crescent, Brampton, ON - Indoor Photo Showing Living Room
9 Gamson Crescent, Brampton, ON - Indoor
9 Gamson Crescent, Brampton, ON - Indoor Photo Showing Kitchen With Upgraded Kitchen
9 Gamson Crescent, Brampton, ON - Indoor Photo Showing Bathroom
9 Gamson Crescent, Brampton, ON - Indoor Photo Showing Other Room
9 Gamson Crescent, Brampton, ON - Indoor Photo Showing Laundry Room
9 Gamson Crescent, Brampton, ON - Indoor Photo Showing Other Room
9 Gamson Crescent, Brampton, ON - Indoor Photo Showing Bedroom
9 Gamson Crescent, Brampton, ON - Indoor Photo Showing Bathroom
9 Gamson Crescent, Brampton, ON - Indoor With Storage
9 Gamson Crescent, Brampton, ON - Indoor Photo Showing Bedroom
9 Gamson Crescent, Brampton, ON - Indoor Photo Showing Bathroom
9 Gamson Crescent, Brampton, ON - Indoor Photo Showing Bedroom
9 Gamson Crescent, Brampton, ON - Indoor Photo Showing Bathroom
9 Gamson Crescent, Brampton, ON - Indoor Photo Showing Bedroom
9 Gamson Crescent, Brampton, ON - Outdoor With Exterior
9 Gamson Crescent, Brampton, ON - Indoor
9 Gamson Crescent, Brampton, ON - Indoor Photo Showing Laundry Room
9 Gamson Crescent, Brampton, ON - Indoor Photo Showing Bedroom
9 Gamson Crescent, Brampton, ON - Outdoor
9 Gamson Crescent, Brampton, ON - Outdoor With Exterior
9 Gamson Crescent, Brampton, ON - Outdoor With View
  • Advertising

Open House

  • Sat Aug. 01 2:00 PM - 4:00 PM
  • Sun Aug. 02 2:00 PM - 4:00 PM
Are you a real estate investor?
9 GAMSON CRESCENT, Brampton, Ontario, L6R 0V7
$1,099,000

6 Beds

5 Baths

Property Information:

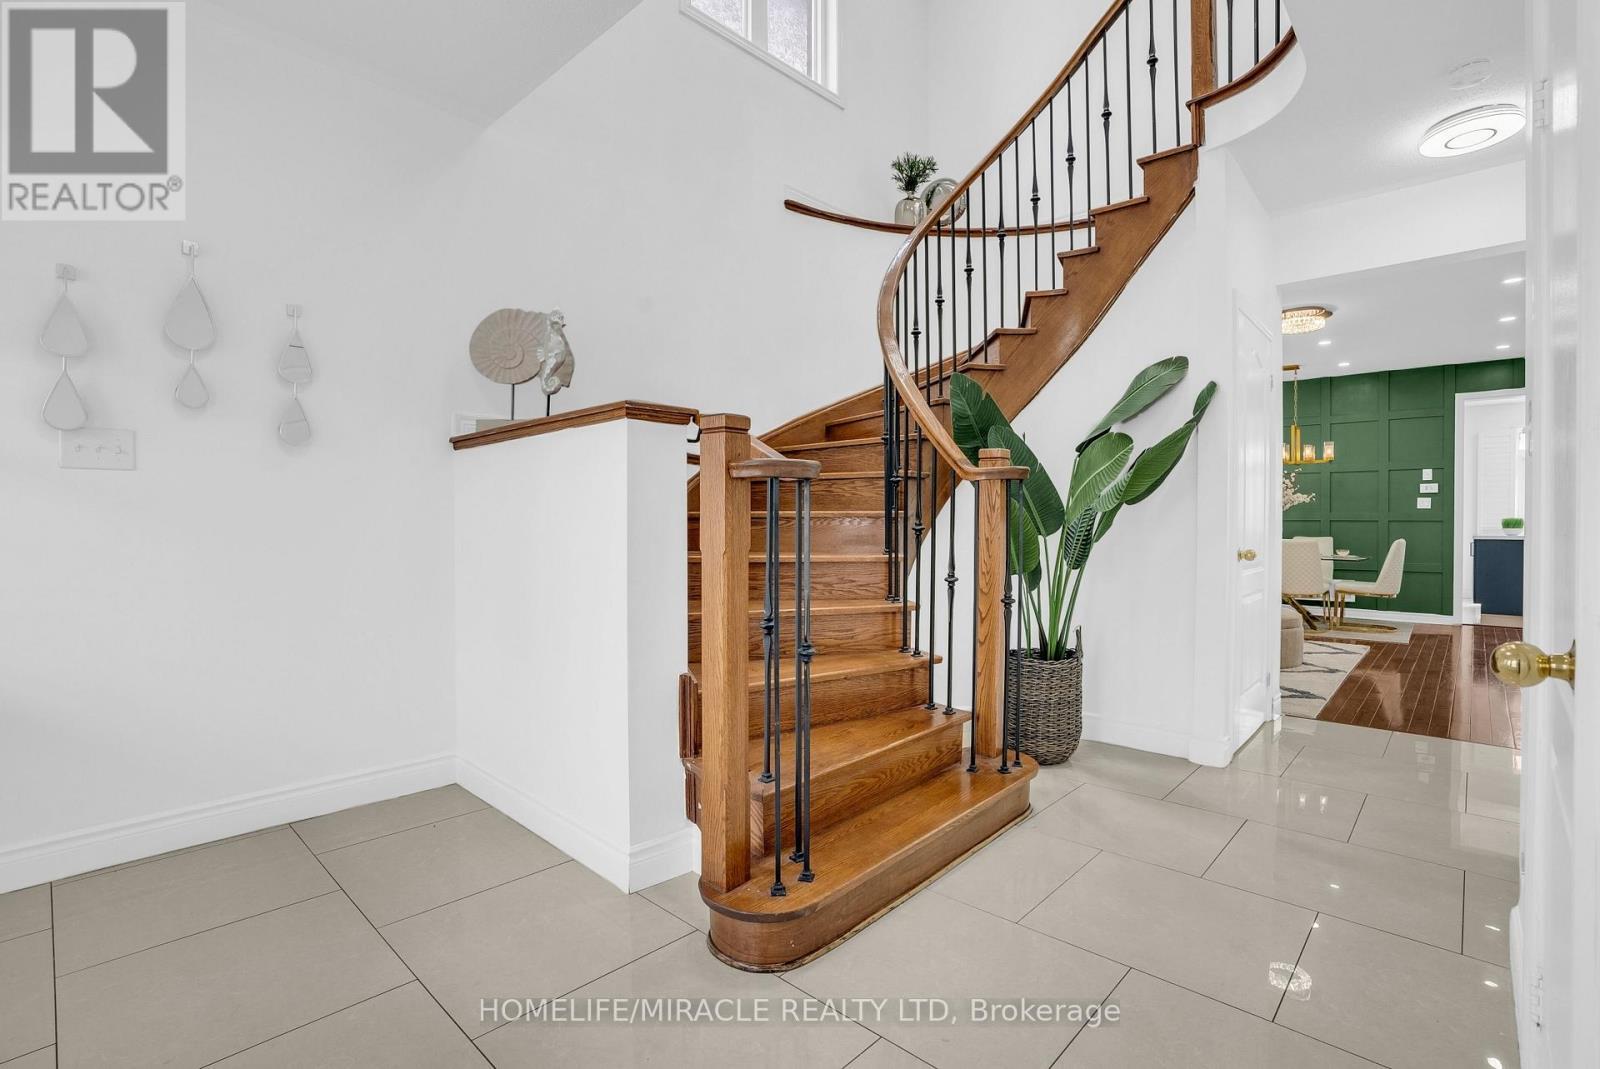
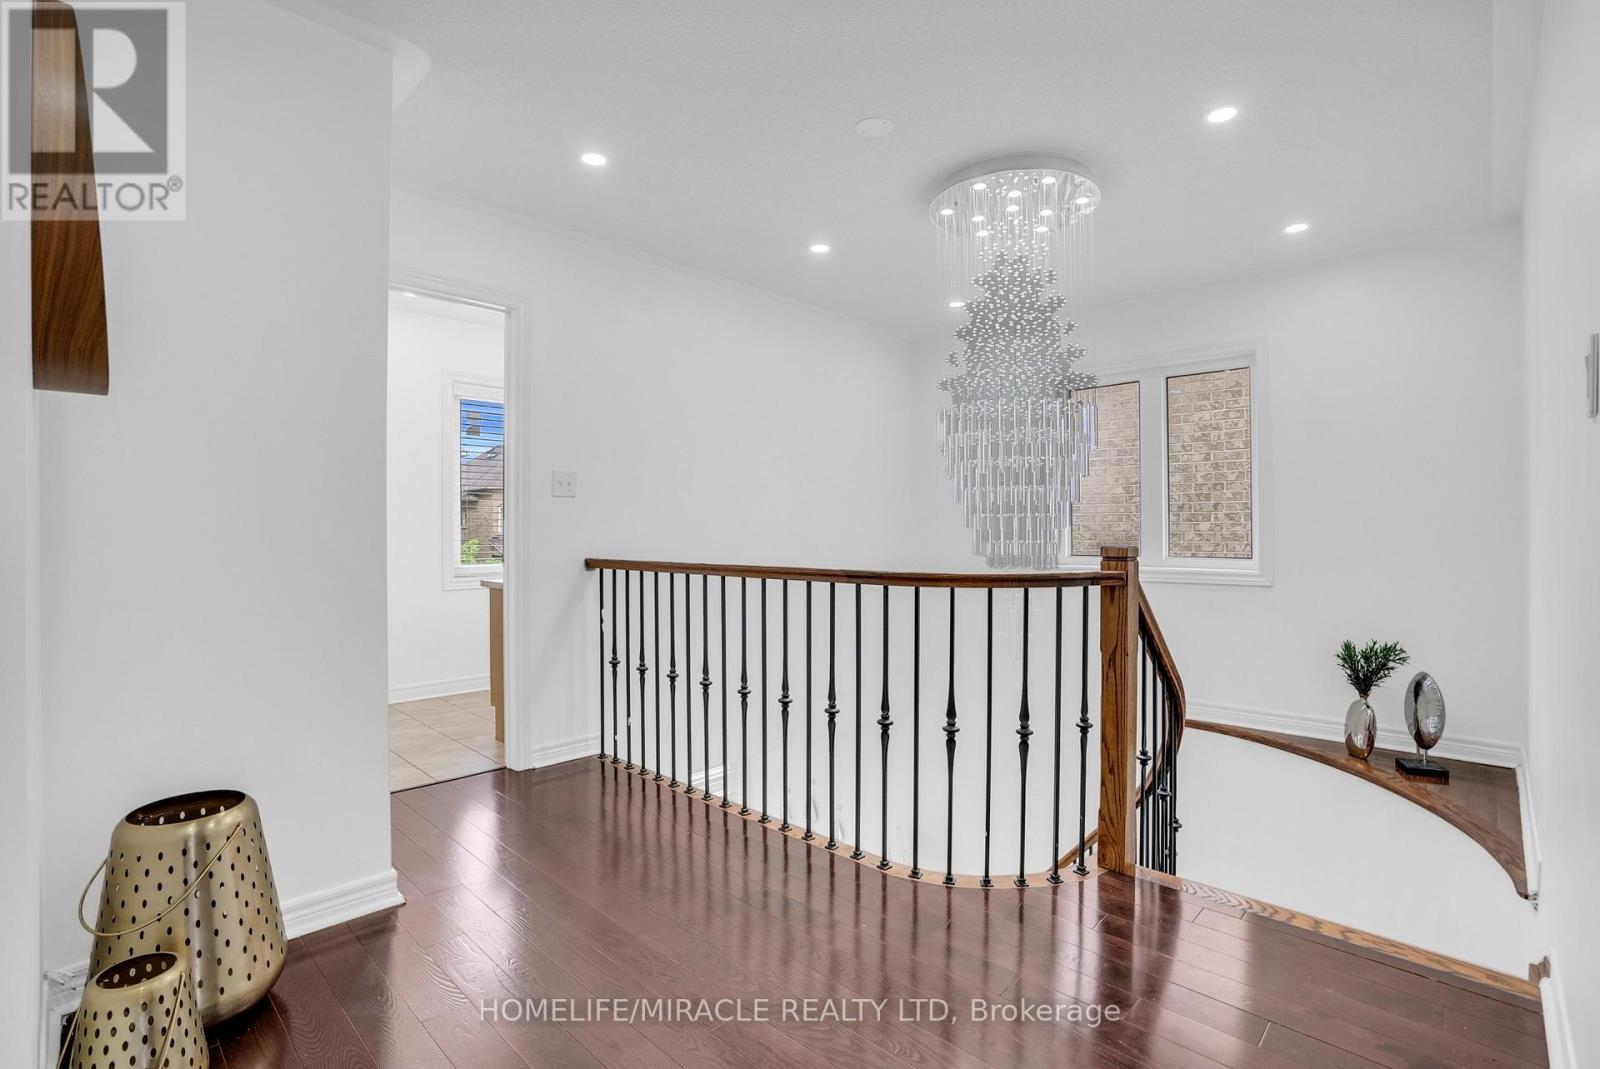
Welcome to this gorgeous, fully detached masterpiece located in one of Brampton's most sought-after neighborhoods. From the grand foyer, a sweeping spiral staircase ascends like a ribbon of architectural grace, turning a simple transition into a breathtaking focal point of the home. Perfectly blending a luxurious family oasis with incredible investment potential, this turn-key home is fully upgraded from top to bottom. The main level welcomes you with premium new tiling, 9 feet ceiling,200amp electric panel, modern pot lights, and a distinct, spacious separate family room-perfect for cozy evenings or entertaining. The heart of the home is the stunningly updated chef's kitchen, complete with sleek quartz countertops and pristine finishes. Upstairs features 4 bright and spacious bedrooms and well-appointed washrooms, offering plenty of space for a growing family. 2nd & 3rd Bedrooms With Jack & Jill (Semi-Ensuite), Lots of Parking**No Sidewalk (NO STRESS OF SHOVELLING) The property boasts a massive potential of Professionally Finished 2-bedroom basement with a completely separate entrance-ideal for rental income or an extended family suite. Steps away from all major amenities, top-rated schools, parks, shopping, and transit. PRICED TO SELL Properties of this caliber sell fast; schedule your private viewing before it's gone. (id:27)

Building Features:

  • Style: Detached
  • Building Type: House
  • Basement Development: Finished
  • Basement Type: N/A, N/A
  • Construction Style - Attachment: Detached
  • Exterior Finish: Brick
  • Fireplace: Yes
  • Floor Space: 2500 - 3000 sqft
  • Flooring Type: Hardwood, Tile
  • Foundation Type: Concrete
  • Heating Type: Forced air
  • Heating Fuel: Natural gas
  • Cooling Type: Central air conditioning
  • Appliances: Dishwasher, Dryer, Stove, Washer, Window Coverings, Refrigerator

Property Features:

  • OwnershipType: Freehold
  • Property Type: Single Family
  • Half Bathrooms: 1
  • Amenities Nearby: Hospital, Park, Schools
  • Features: Carpet Free
  • Floor Space (approx): 2500 - 3000 Square Feet
  • Irregular: Yes
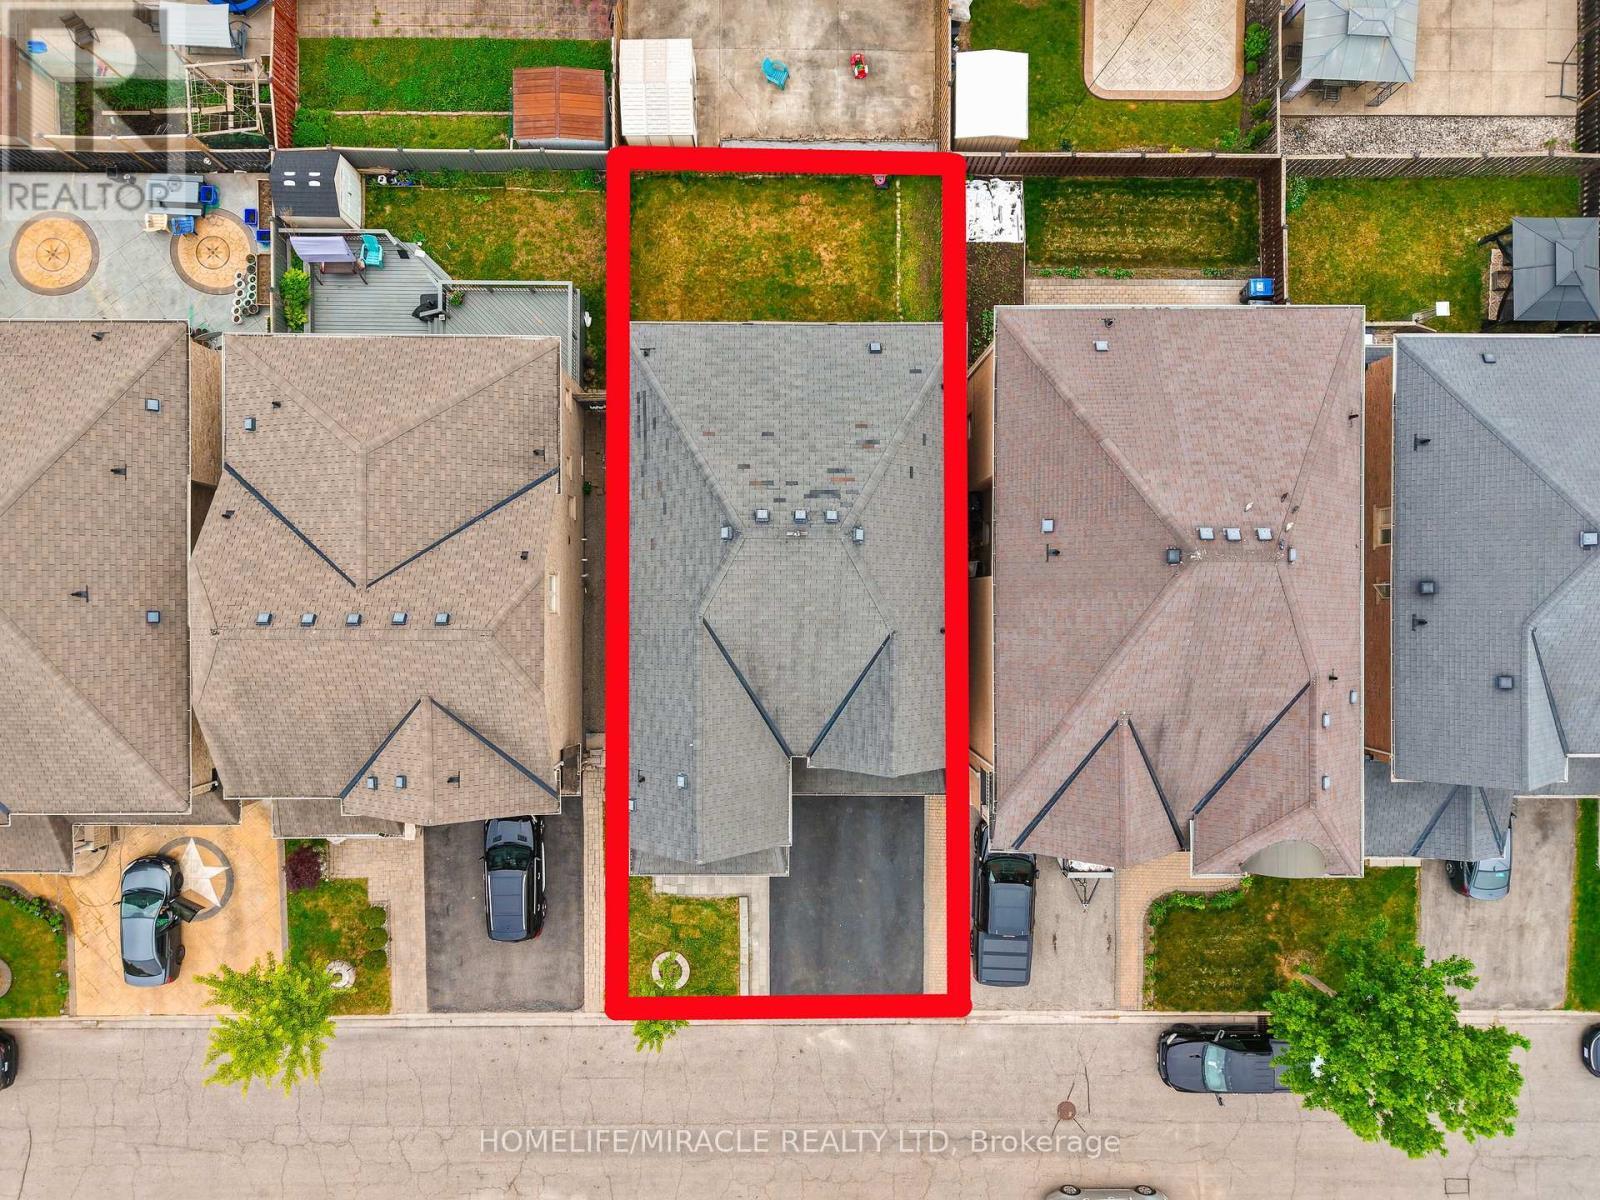
  • Lot Depth: 90.2 Feet
  • Lot Frontage: 38.1 Feet
  • Lot Size: 38.1 x 90.3 FT
  • Sewer: Sanitary sewer
  • Parking Type: Attached garage, Garage
  • No. of Parking Spaces: 4

Rooms:

  • Primary Bedroom 2nd Level 5.83 m x 4.05 m
  • 2nd Bedroom 2nd Level 3.20 m x 2.92 m
  • 3rd Bedroom 2nd Level 3.77 m x 3.35 m
  • 4th Bedroom 2nd Level 3.32 m x 3.30 m
  • Living Main Level 5.51 m x 4.41 m
  • Dining Main Level 5.51 m x 4.41 m
  • Kitchen Main Level 5.86 m x 3.63 m
  • Breakfast Main Level 5.86 m x 3.63 m
  • Family Main Level 4.90 m x 53.35 m
  • Laundry Main Level 2.26 m x 2.05 m

Convert Measurement to:

Courtesy of: HOMELIFE/MIRACLE REALTY LTD

REALTOR.ca  

Access to Sold Data on this website may only be used by consumers that have a bona fide interest in the purchase, sale, or lease of residential real estate.

Sales/Price History

Log in or create an account to see sold and historical listings information

QuickQuoteTM Powered by RPS

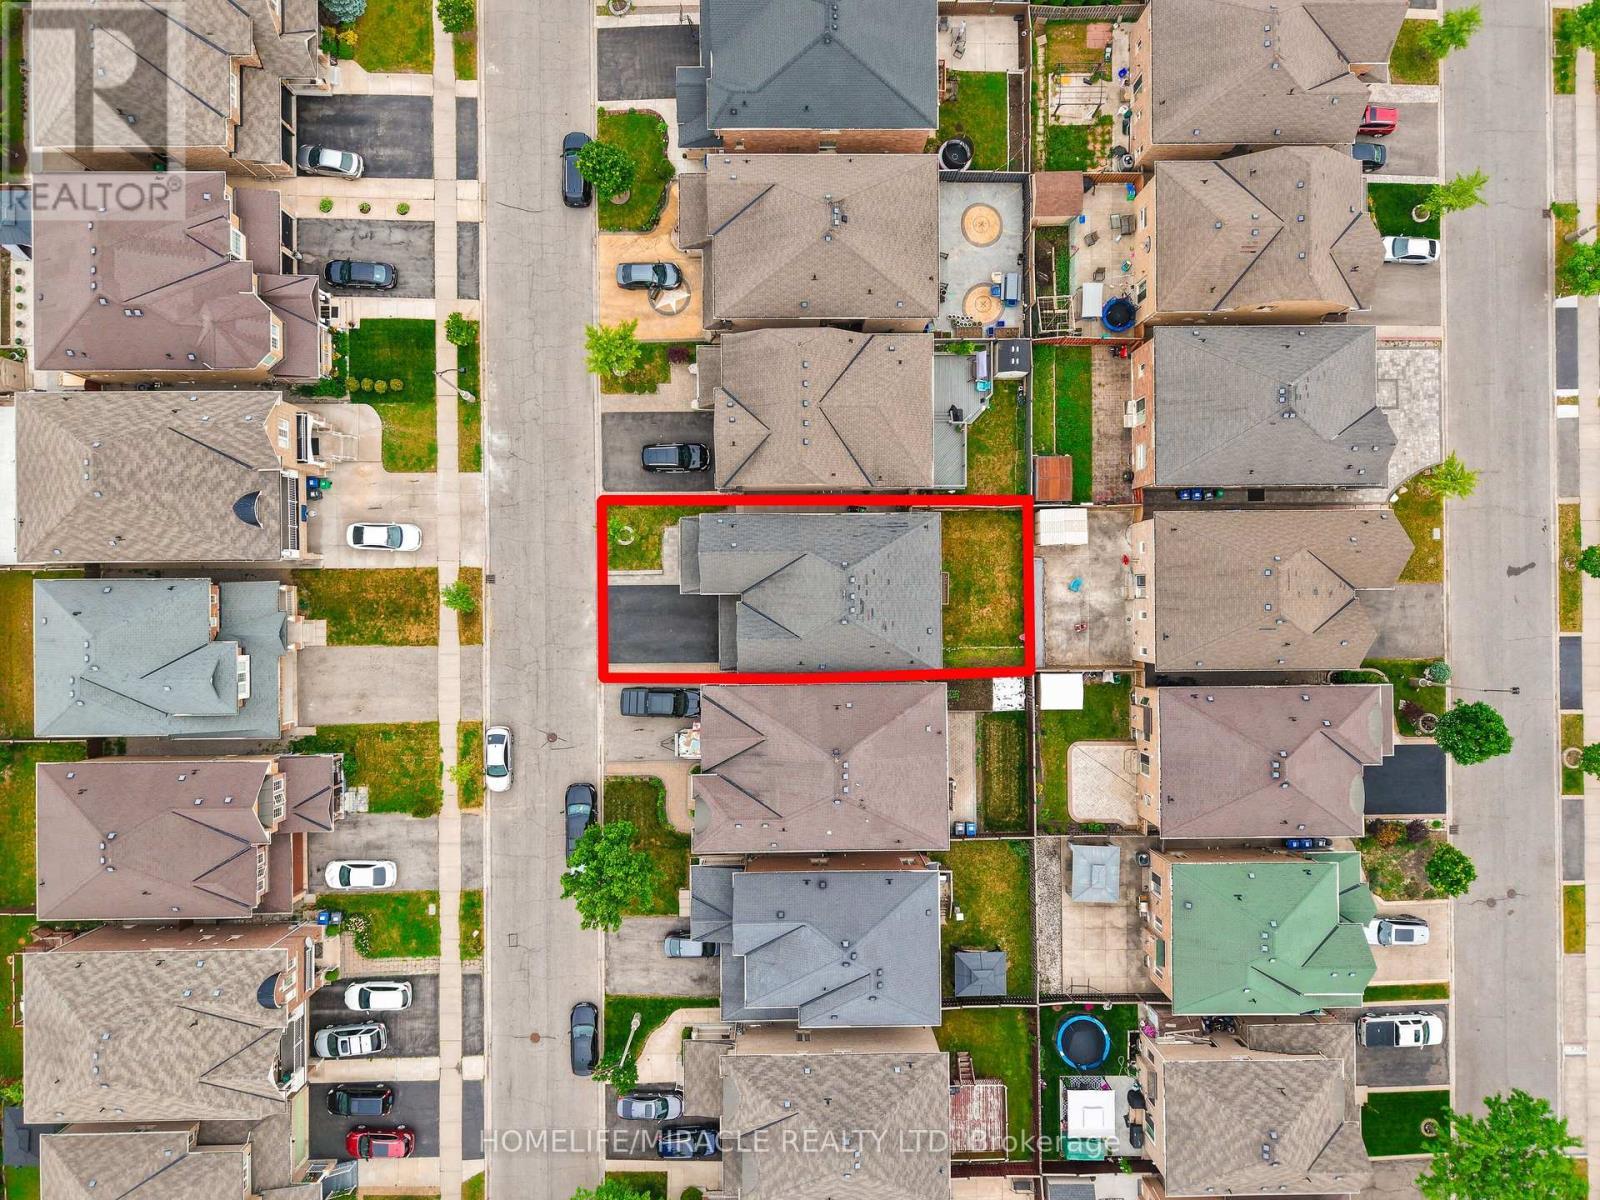
Location of 9 GAMSON CRESCENT, Brampton, Ontario, L6R 0V7

Demographic Information of 9 GAMSON CRESCENT, Brampton, Ontario, L6R 0V7
Life Stage

Young Families

Employment Type

Mixed

Average Household Income

$133,668.64

Average Number of Children

1.96

Household Population

Household Structure

Age of Population

Education

Education Level

No certificate/diploma/degree

22.83 %

High school certificate or equivalent

30.46 %

Apprenticeship trade certificate/diploma

4.15 %

College/non-university certificate

15.06 %

University certificate (below bachelor)

0.8 %

University Degree

26.69 %

Commuter

Travel To Work

By Car

85.98 %

By Public Transit

9.97 %

By Walking

1.82 %

By Bicycle

0.0 %

By Other Methods

2.23 %

Cultural Diversity

Knowledge of Official Language

Mother Tongue

Building Information
Building Type

Apartments (Low and High Rise)

0.53 %

Houses

99.47 %

Own Vs. Rent