Button CopyPathCircle CloseCircle Left ArrowArrow Down Icon GreyClosecirclecircleBurger
  • Advertising

79 - 79 GUILDFORD CRESCENT, Brampton, Ontario, L6S 3K2

MLS® # W13626184
Townhouse For Sale In Central Park, Brampton, Ontario
$509,900 QuickQuoteTM: $501K - $634K

3 Beds

2 Baths

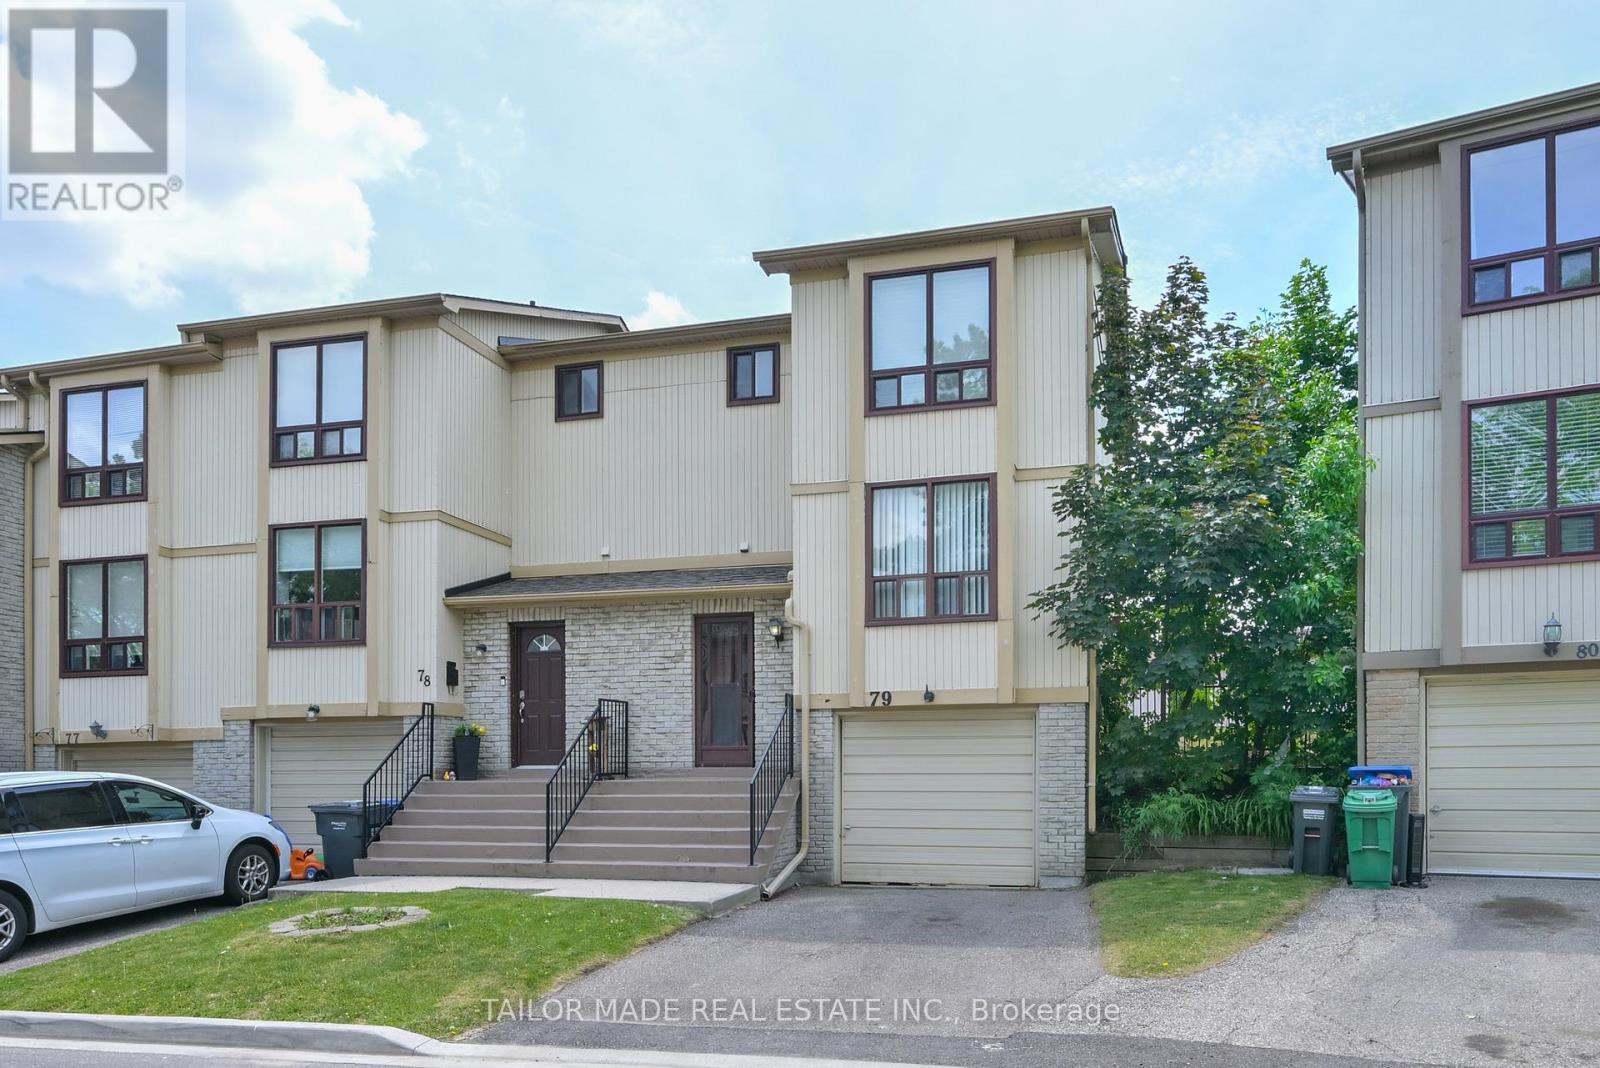
End unit condo townhome - 79 - 79 Guildford Crescent, Brampton, ON - Outdoor With Facade
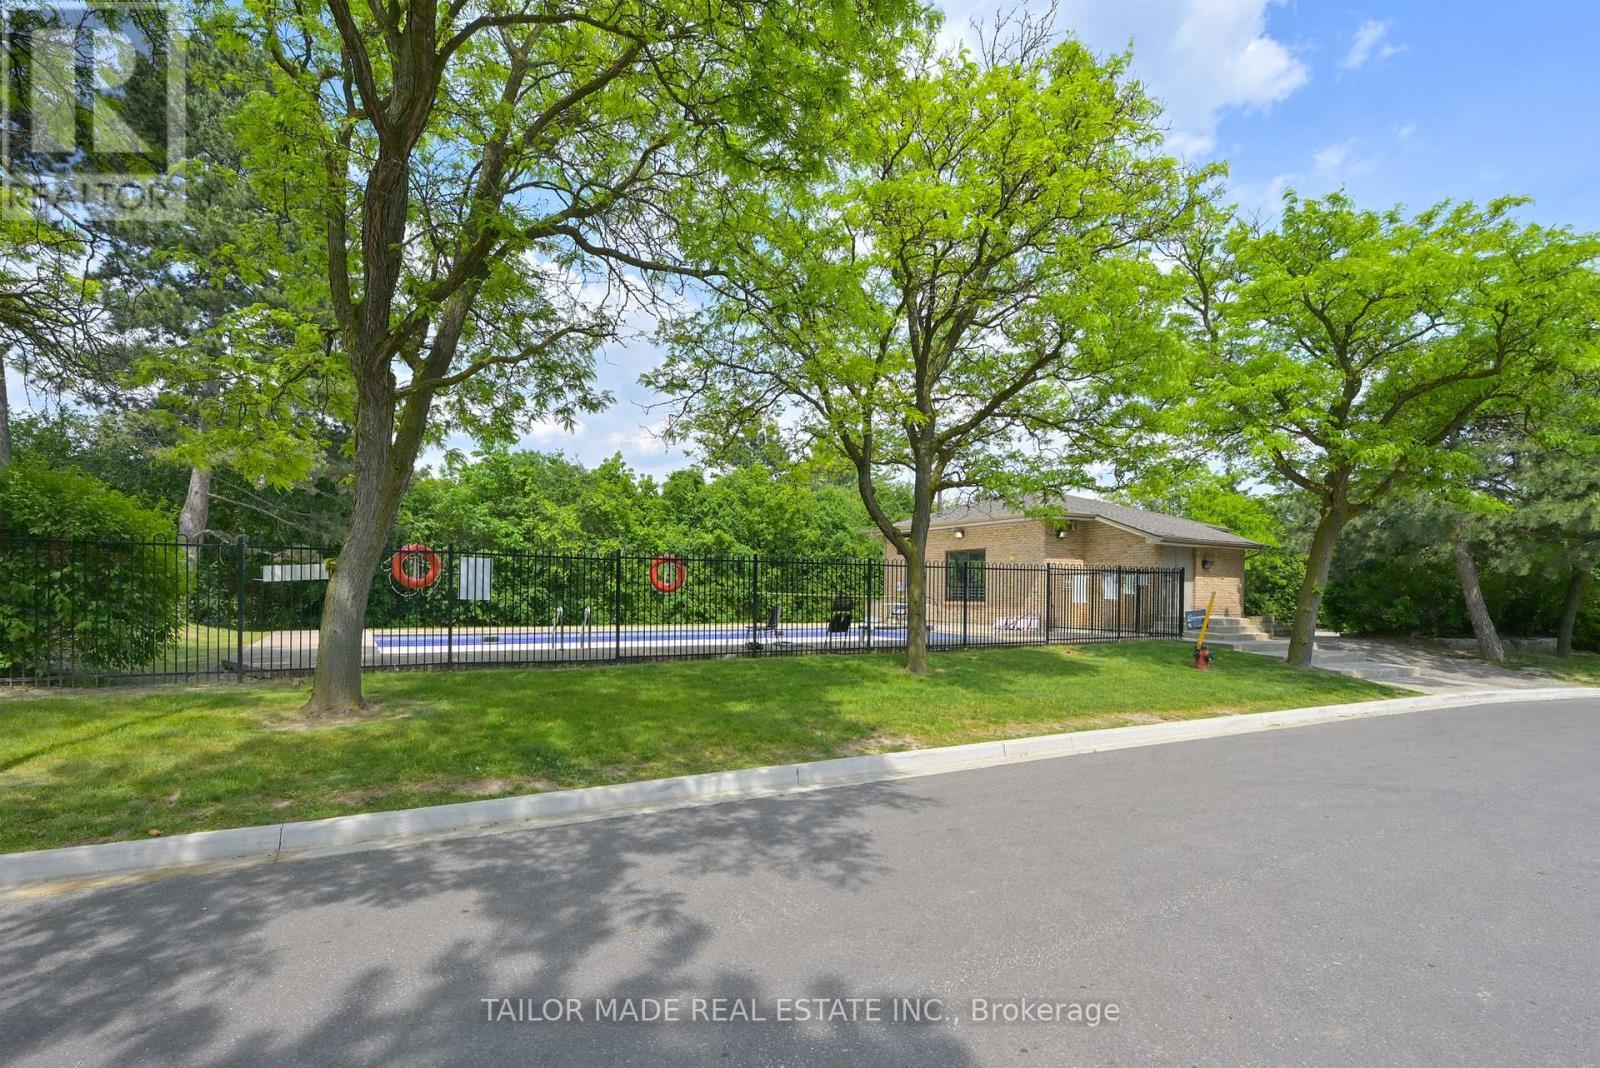
Outdoor pool for residents - 79 - 79 Guildford Crescent, Brampton, ON - Outdoor
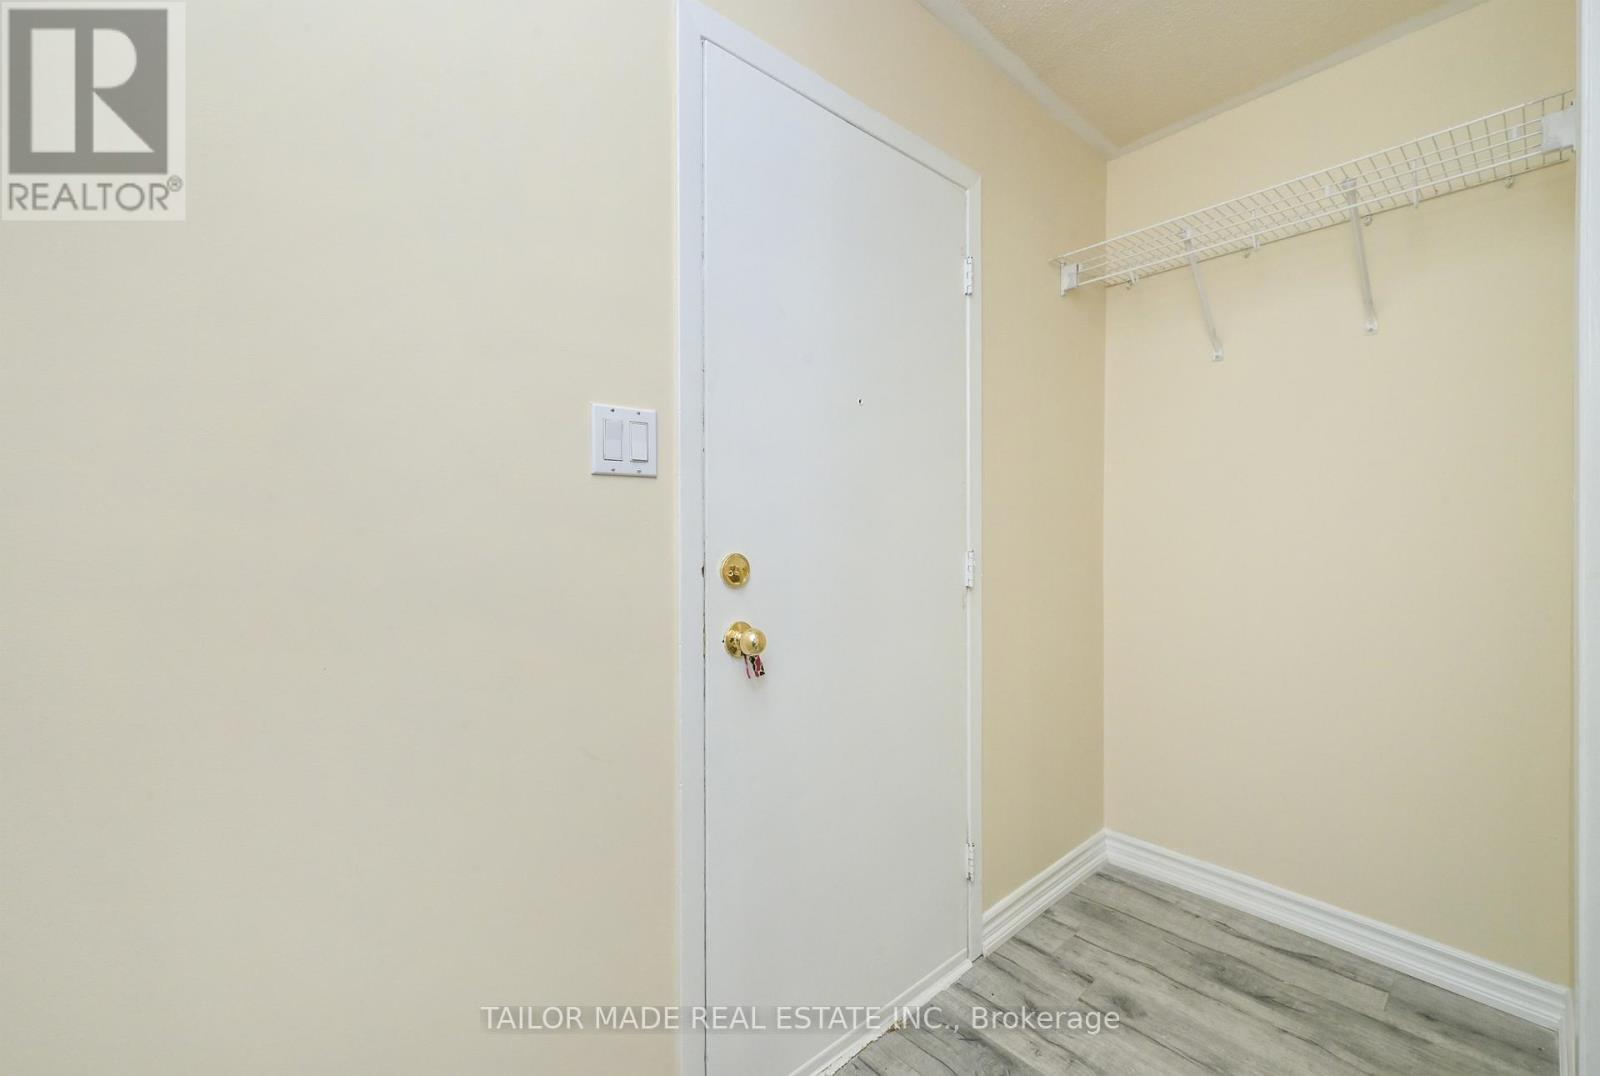
Foyer - 79 - 79 Guildford Crescent, Brampton, ON - Indoor
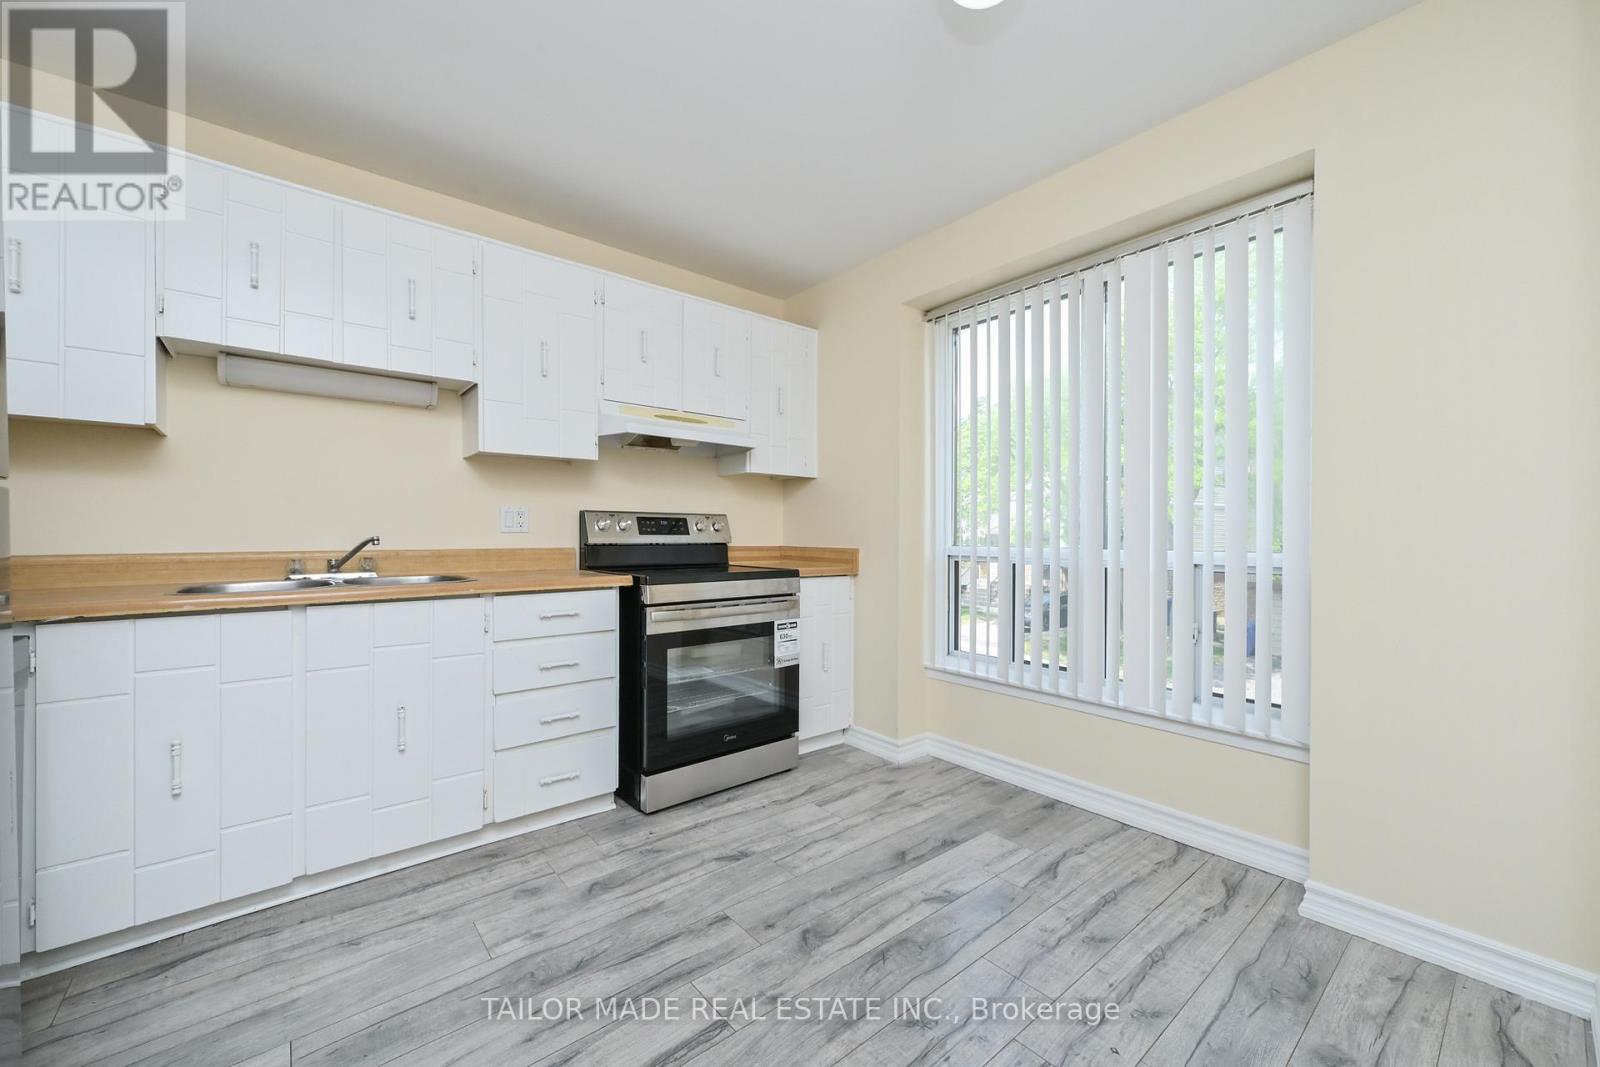
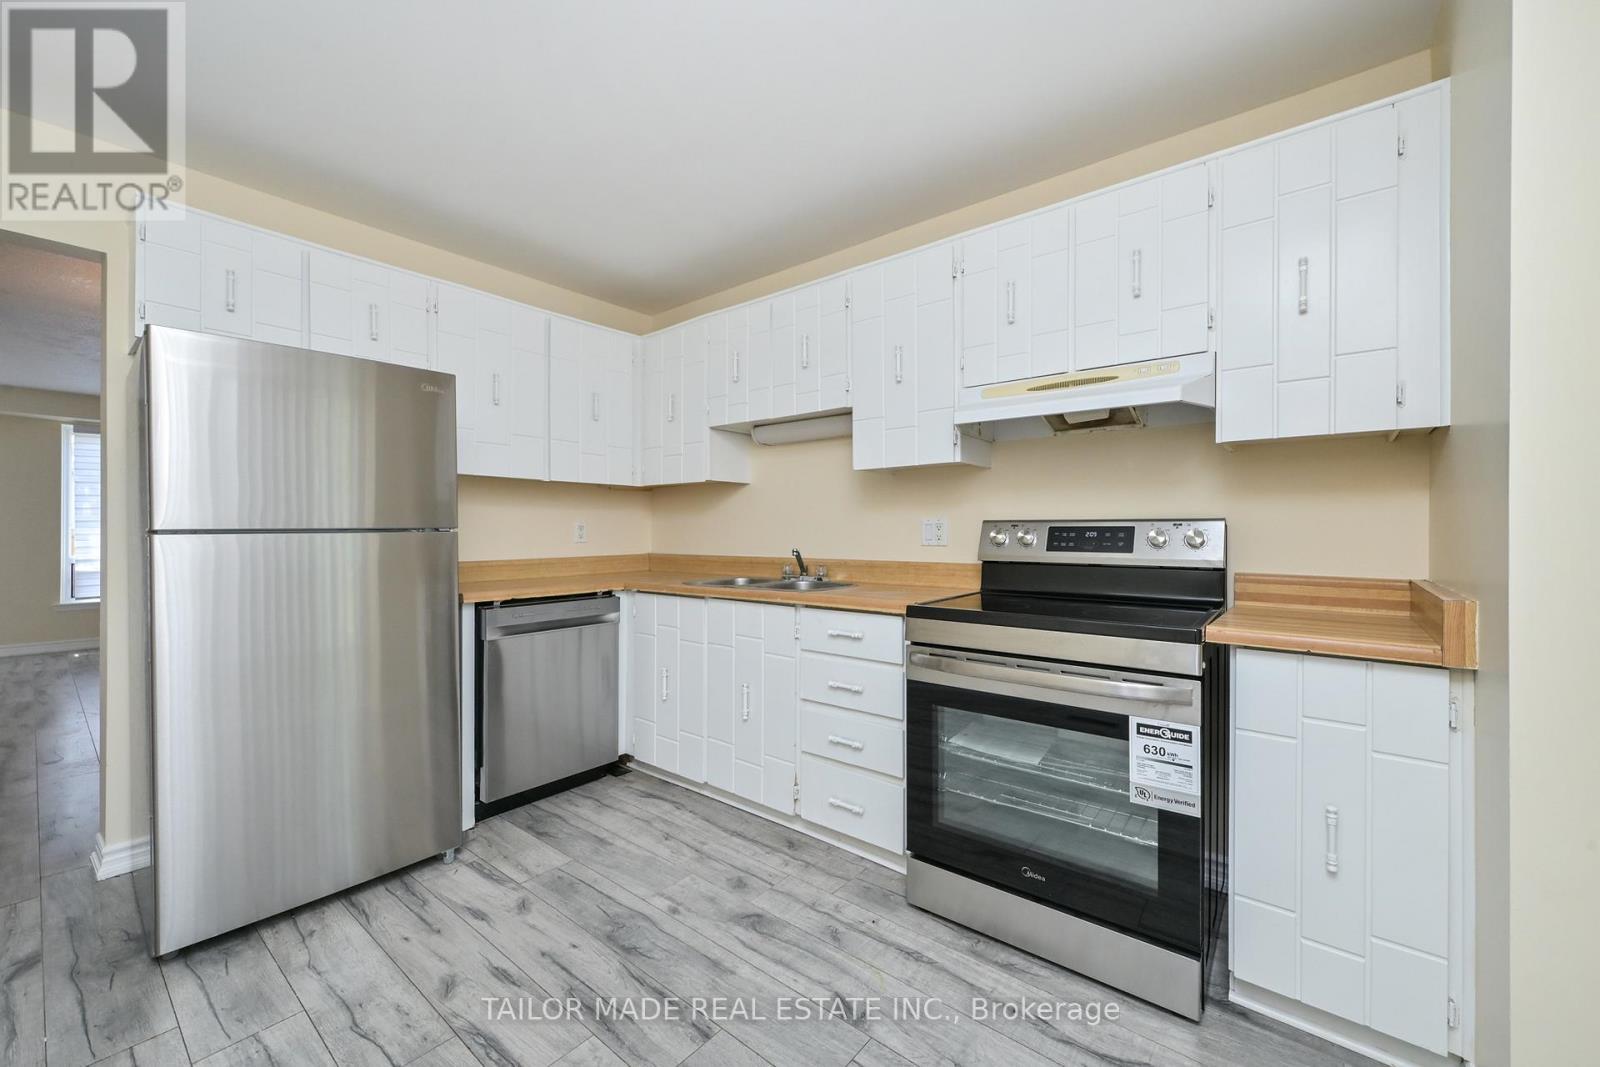
Eat-in Kitchen - 79 - 79 Guildford Crescent, Brampton, ON - Indoor Photo Showing Kitchen With Double Sink
Stainless Steel appliances (June 2026) - 79 - 79 Guildford Crescent, Brampton, ON - Indoor Photo Showing Kitchen With Double Sink
79 - 79 Guildford Crescent, Brampton, ON - Indoor
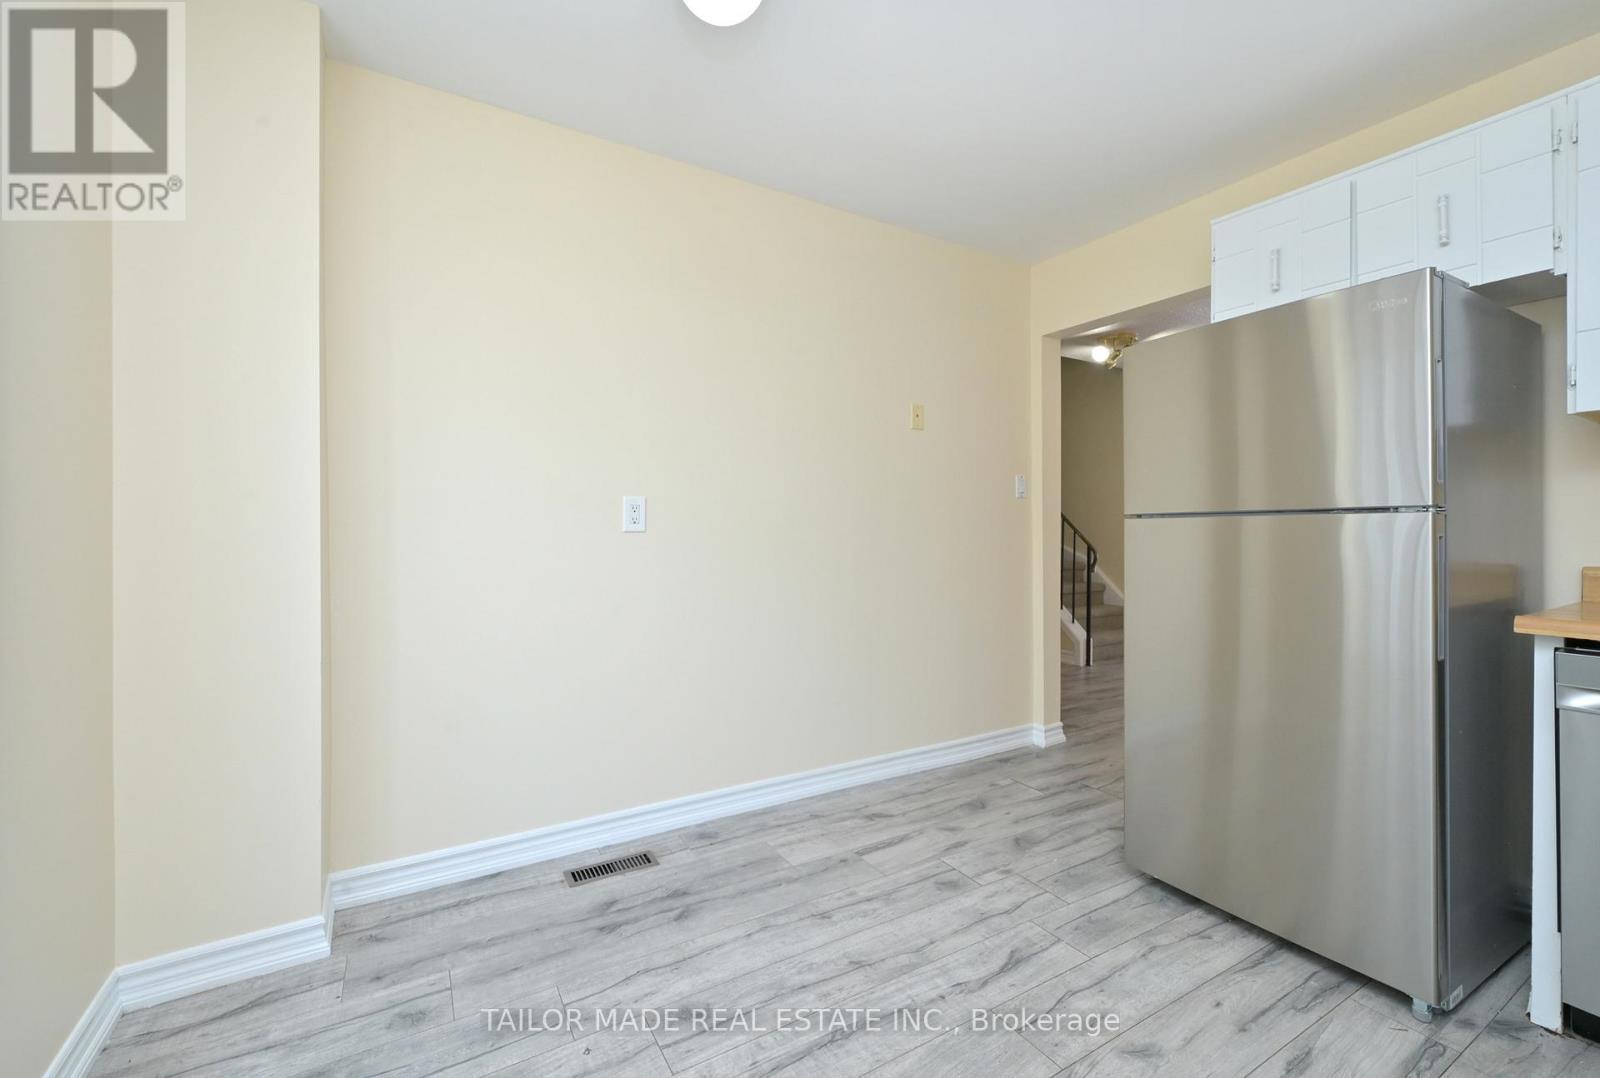
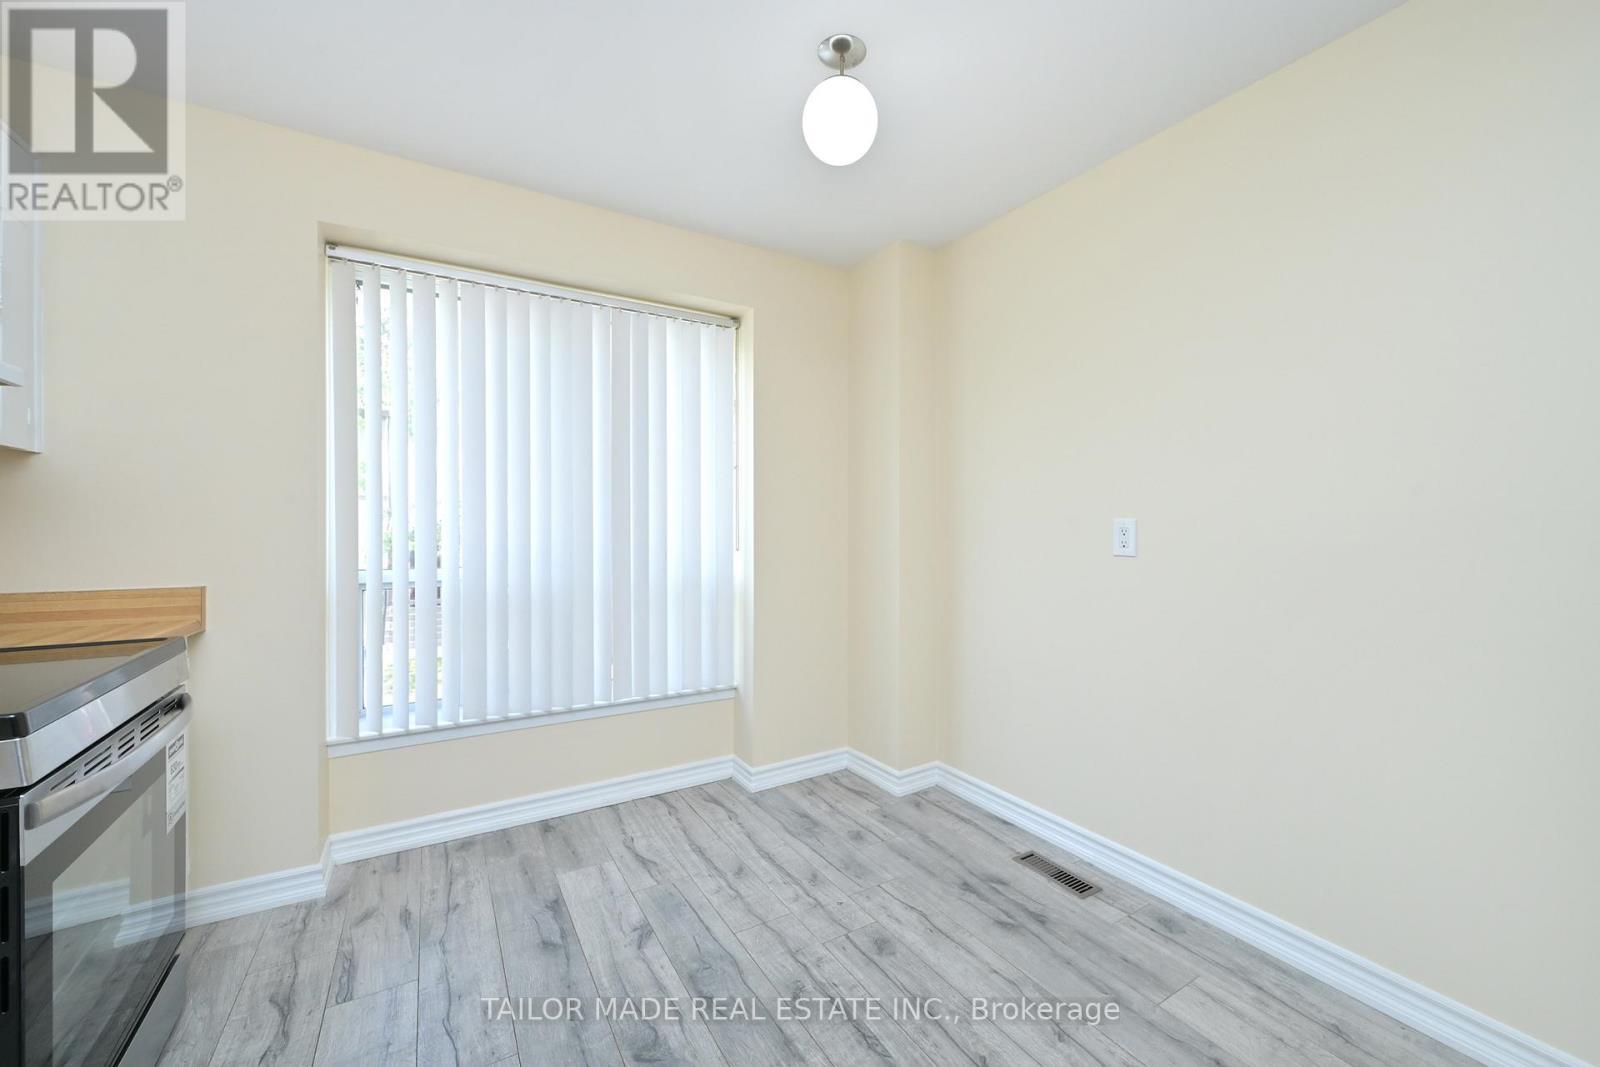
Eat-in area of Kitchen - 79 - 79 Guildford Crescent, Brampton, ON - Indoor
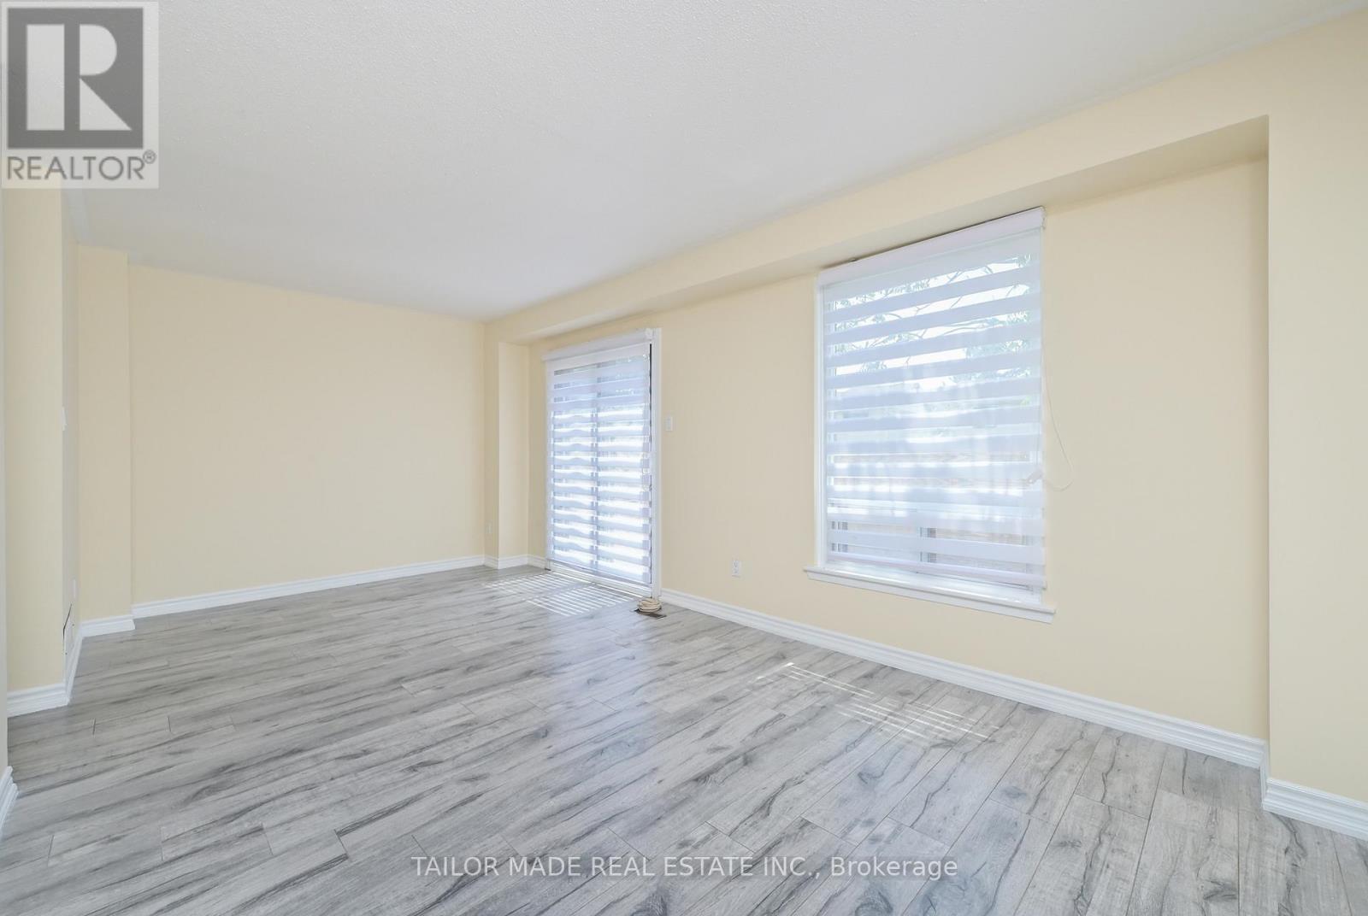
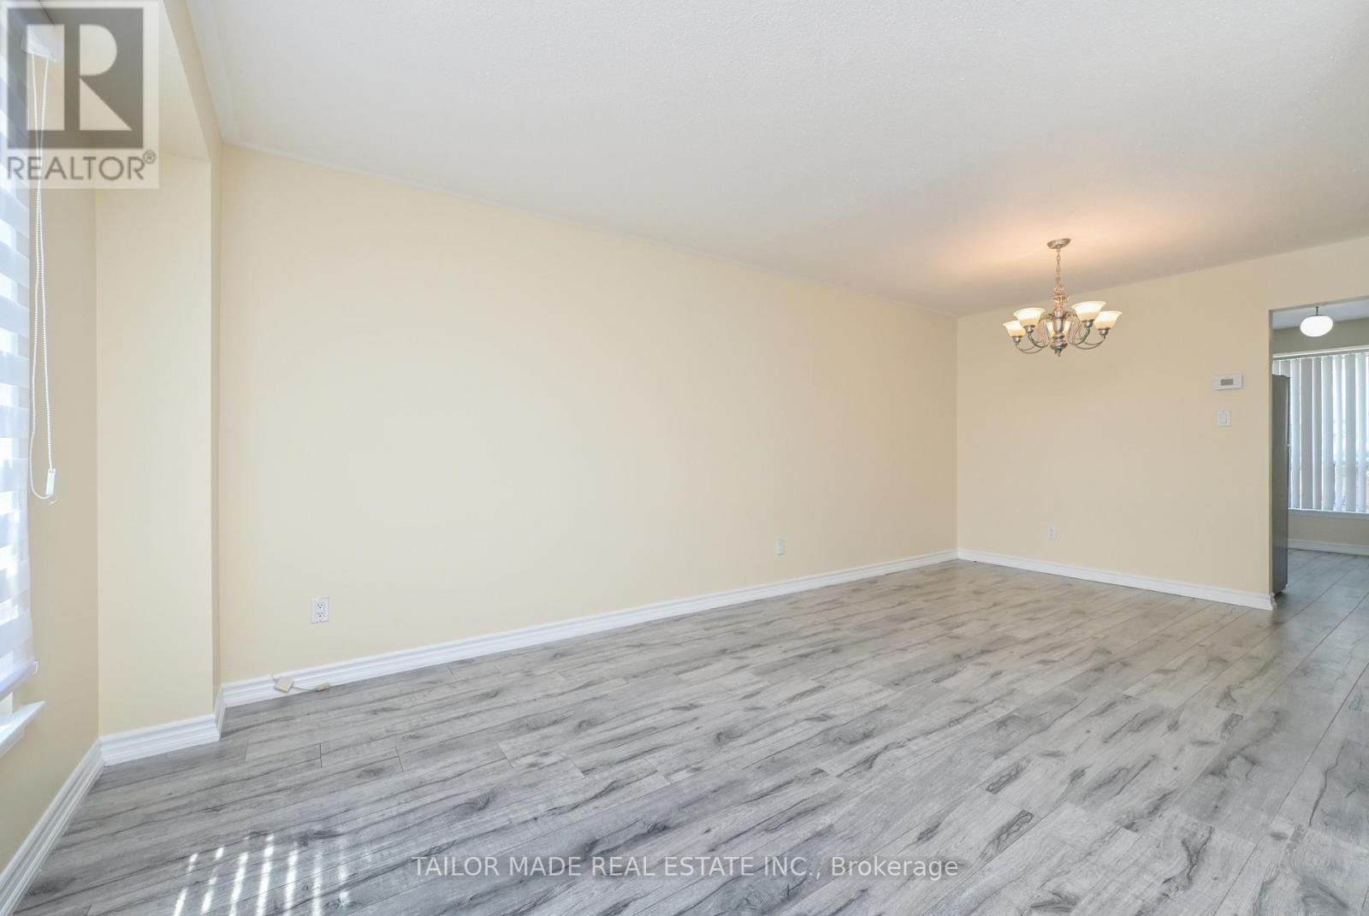
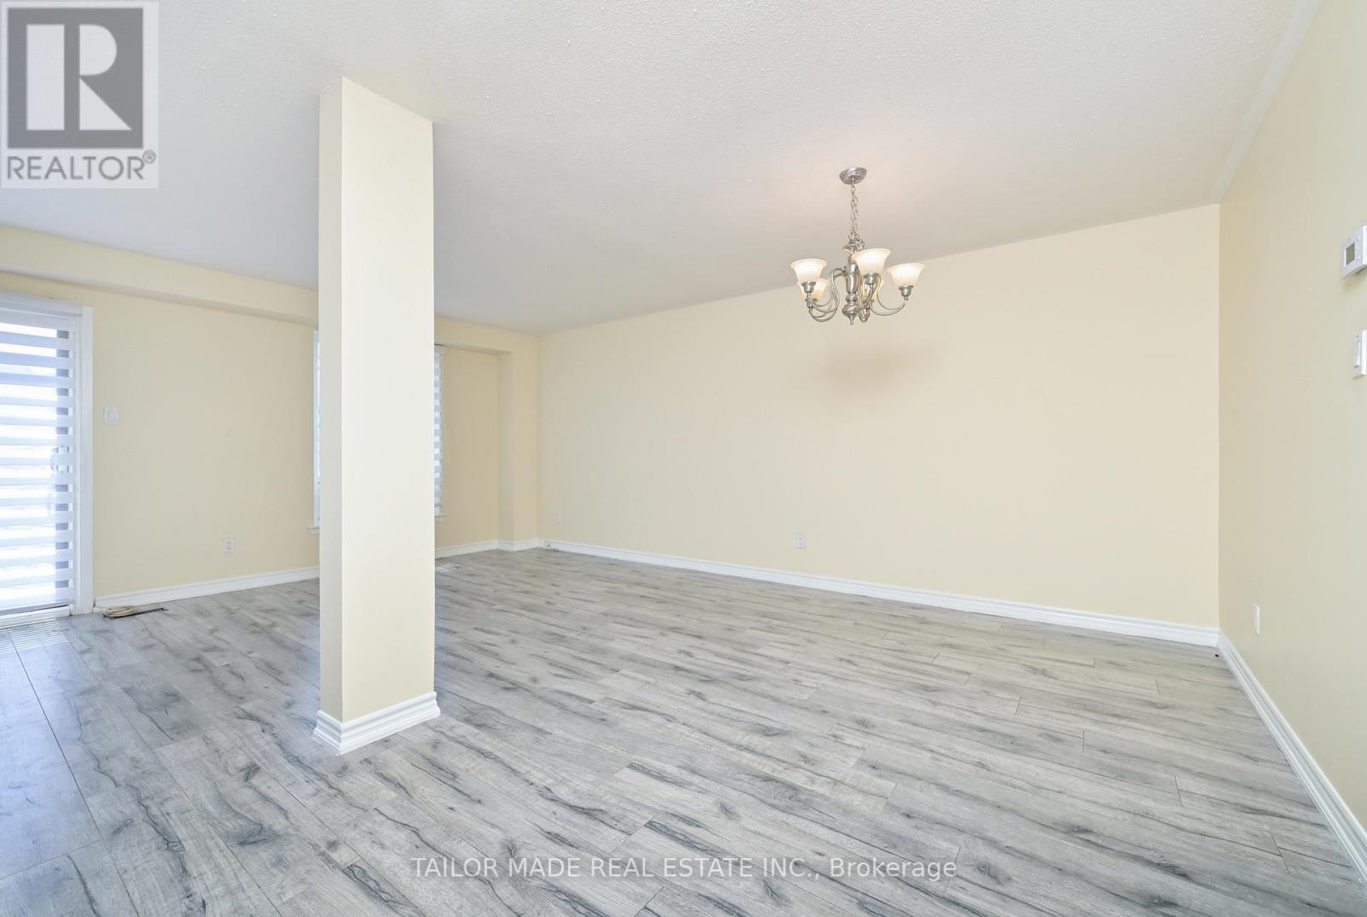
Living Room - 79 - 79 Guildford Crescent, Brampton, ON - Indoor Photo Showing Other Room
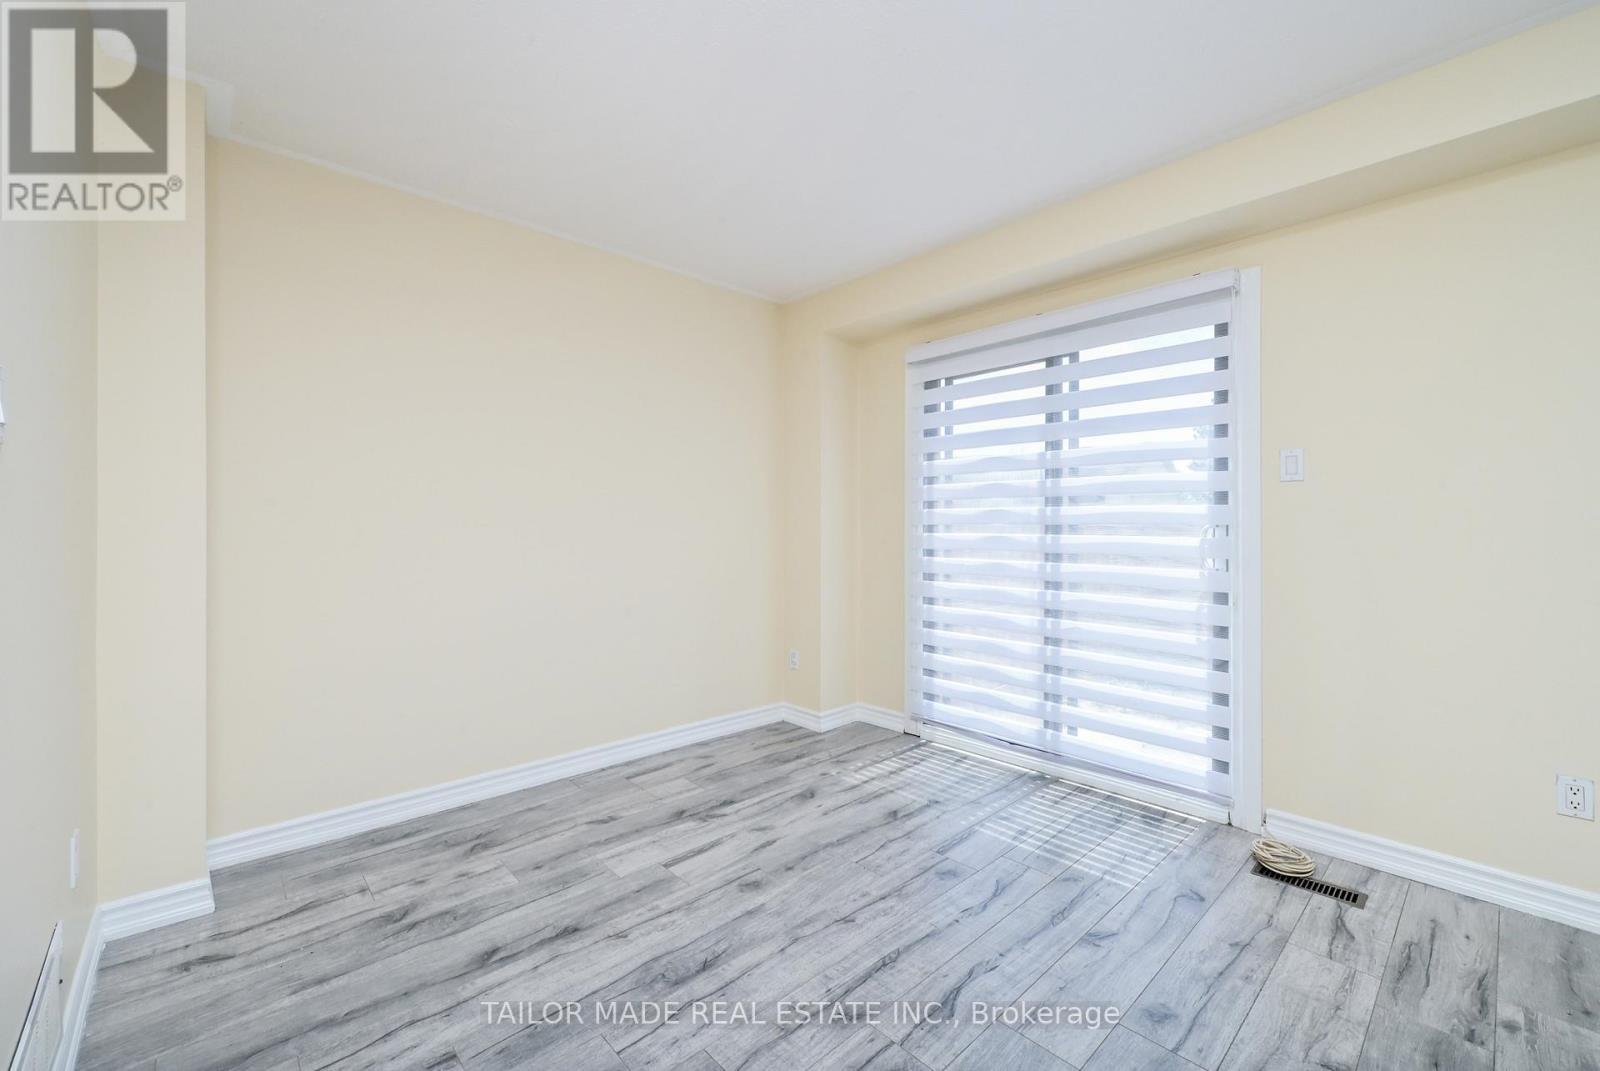
Living Room walk-out to patio - 79 - 79 Guildford Crescent, Brampton, ON - Indoor Photo Showing Other Room
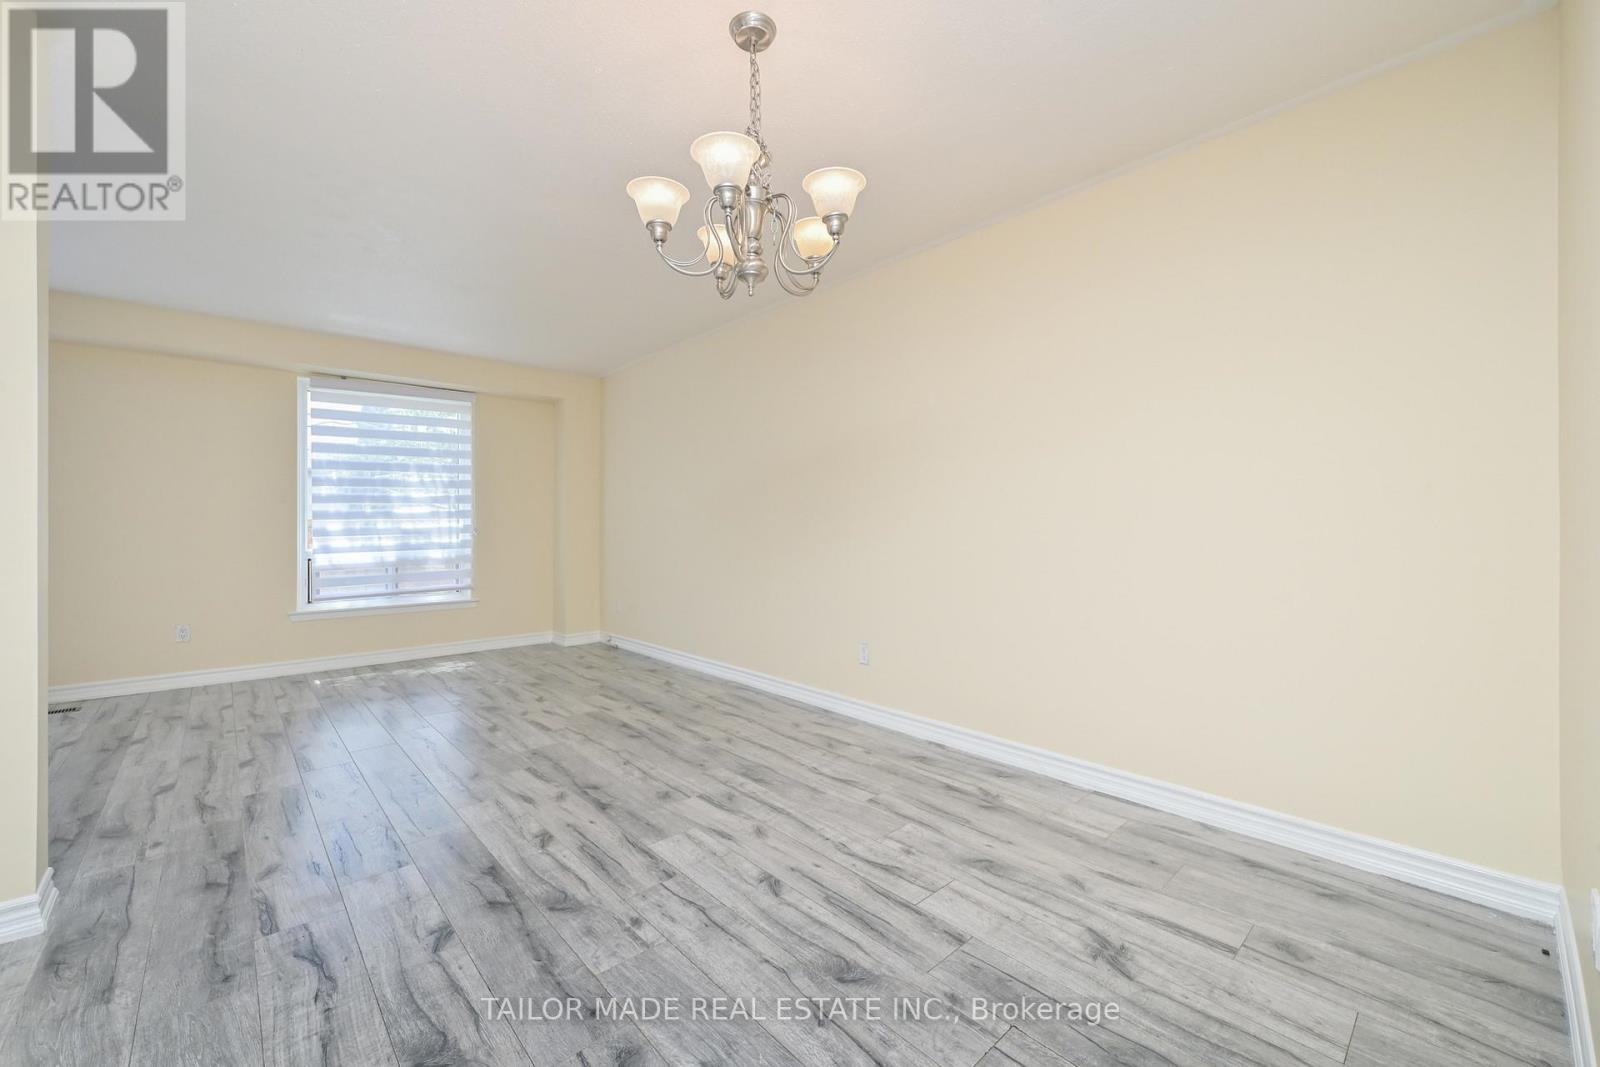
Dining Room - 79 - 79 Guildford Crescent, Brampton, ON - Indoor Photo Showing Other Room
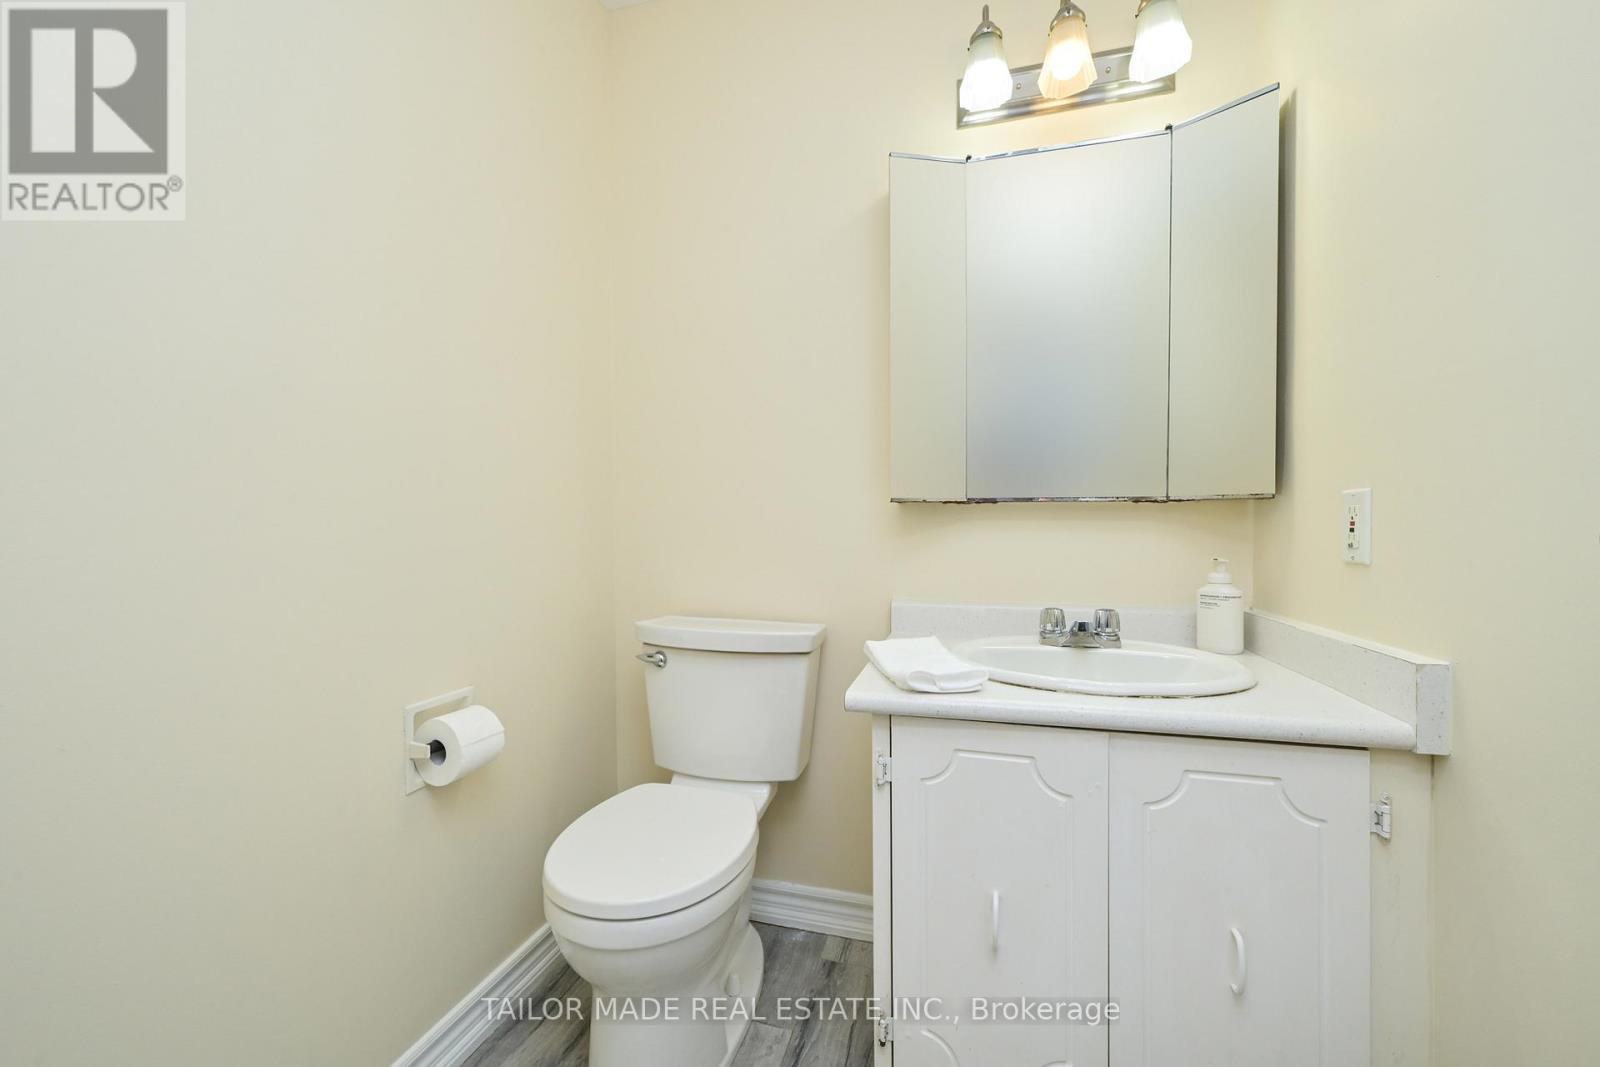
Powder Room - 79 - 79 Guildford Crescent, Brampton, ON - Indoor Photo Showing Bathroom
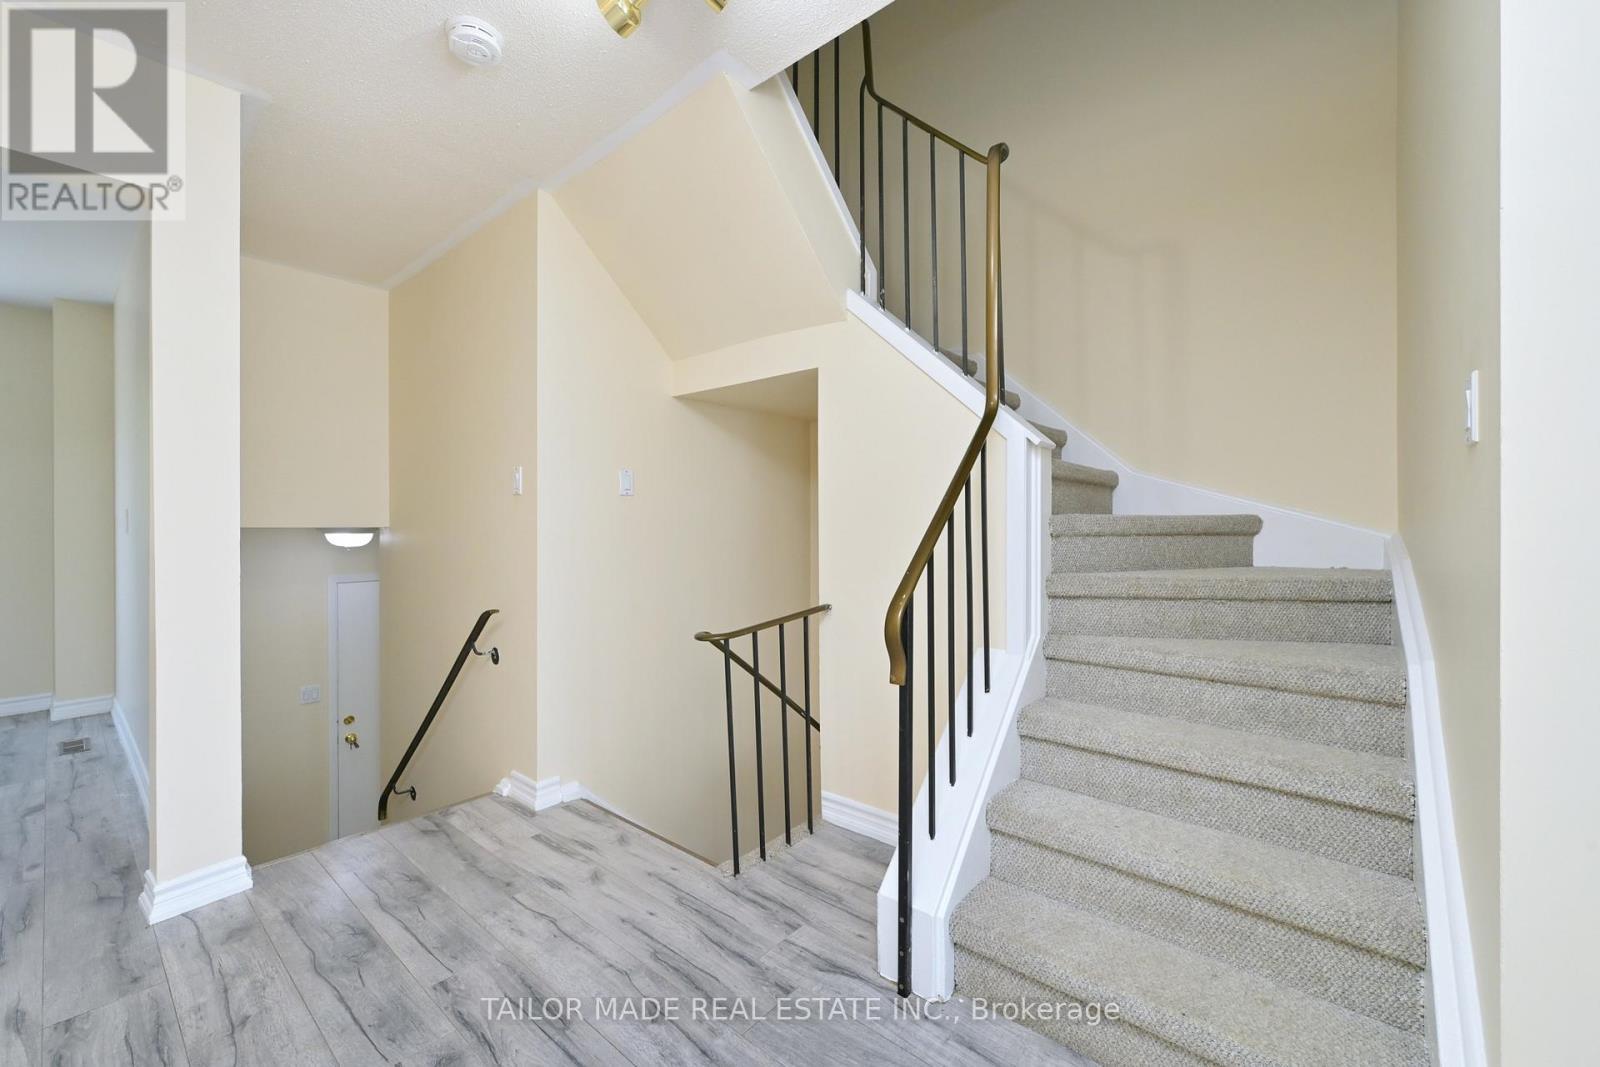
Stairs to front door, 2nd floor & basement - 79 - 79 Guildford Crescent, Brampton, ON - Indoor Photo Showing Other Room
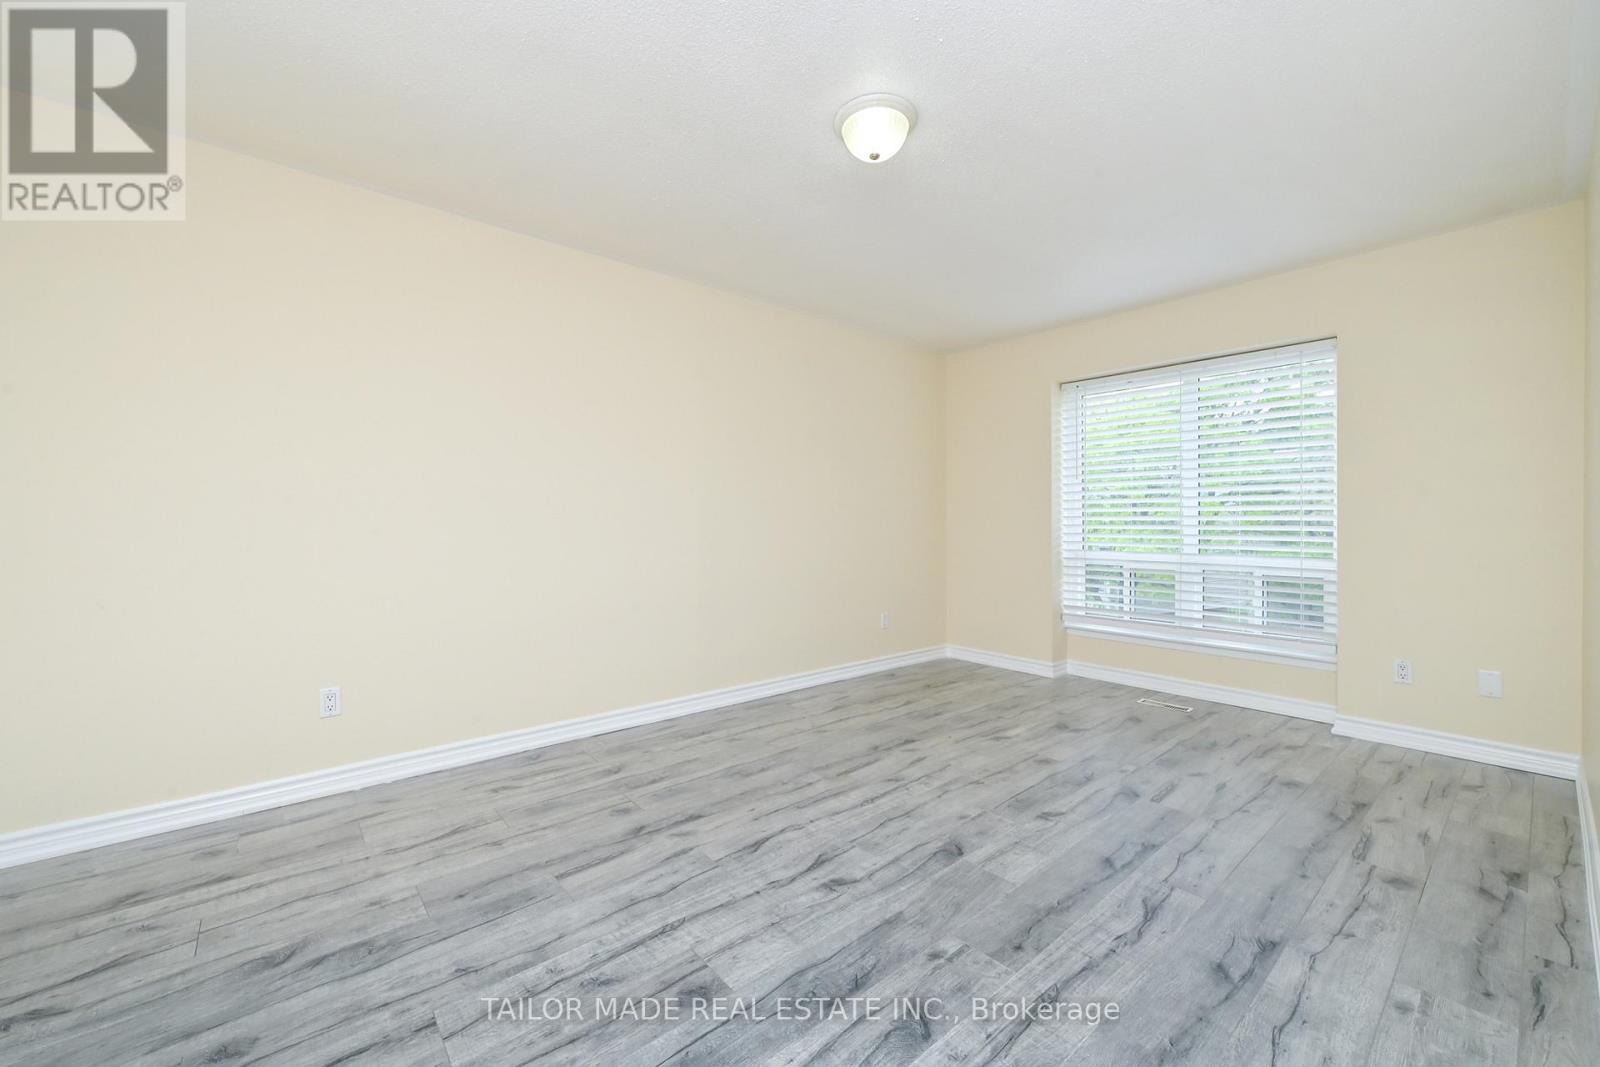
Primary Bedroom - 79 - 79 Guildford Crescent, Brampton, ON - Indoor Photo Showing Other Room
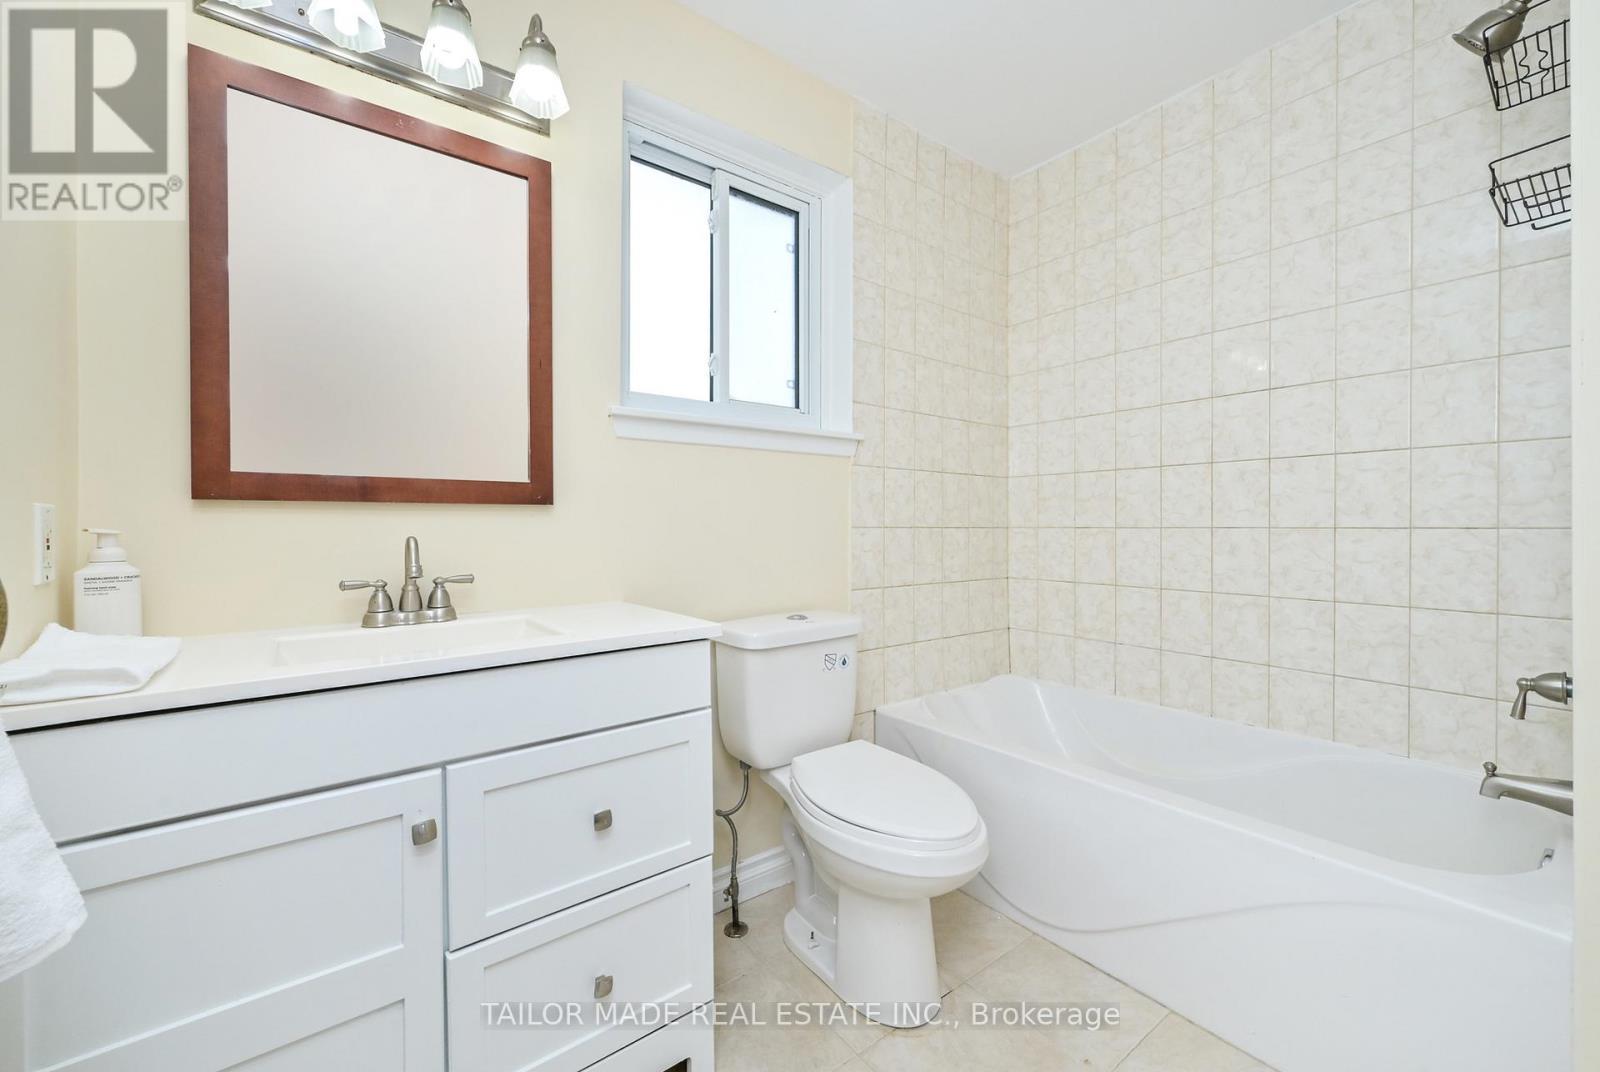
Main washroom - 79 - 79 Guildford Crescent, Brampton, ON - Indoor Photo Showing Bathroom
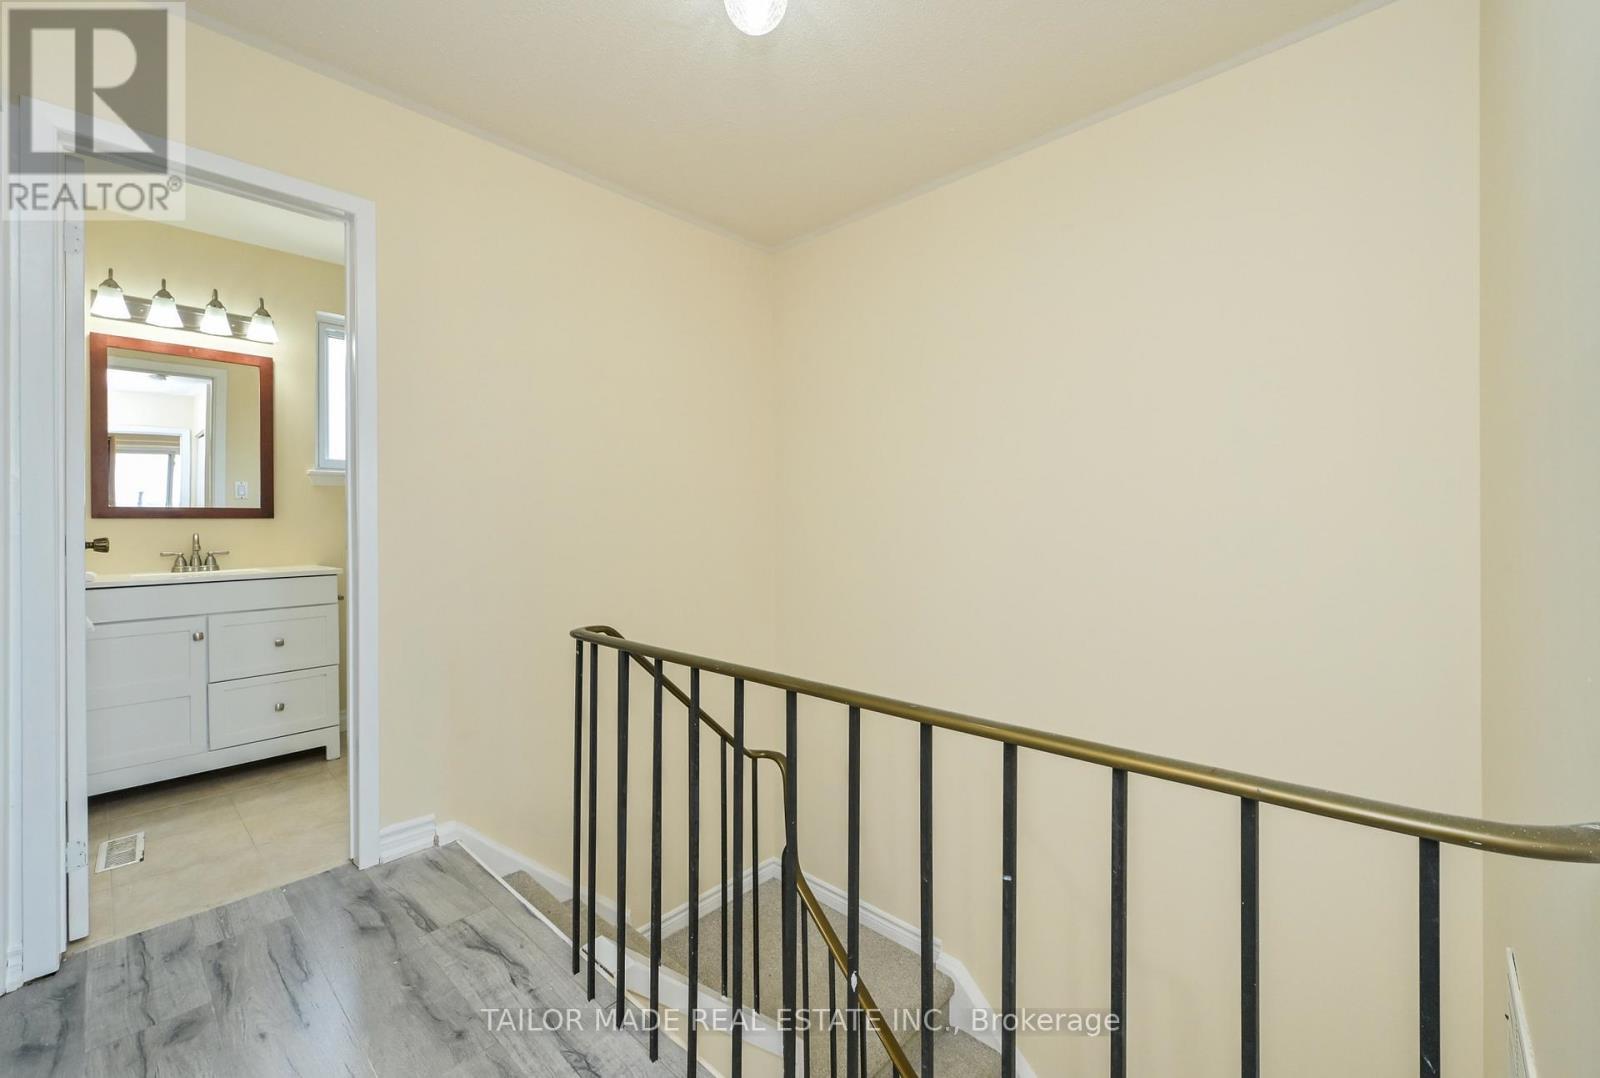
Upper level hallway - 79 - 79 Guildford Crescent, Brampton, ON - Indoor Photo Showing Other Room
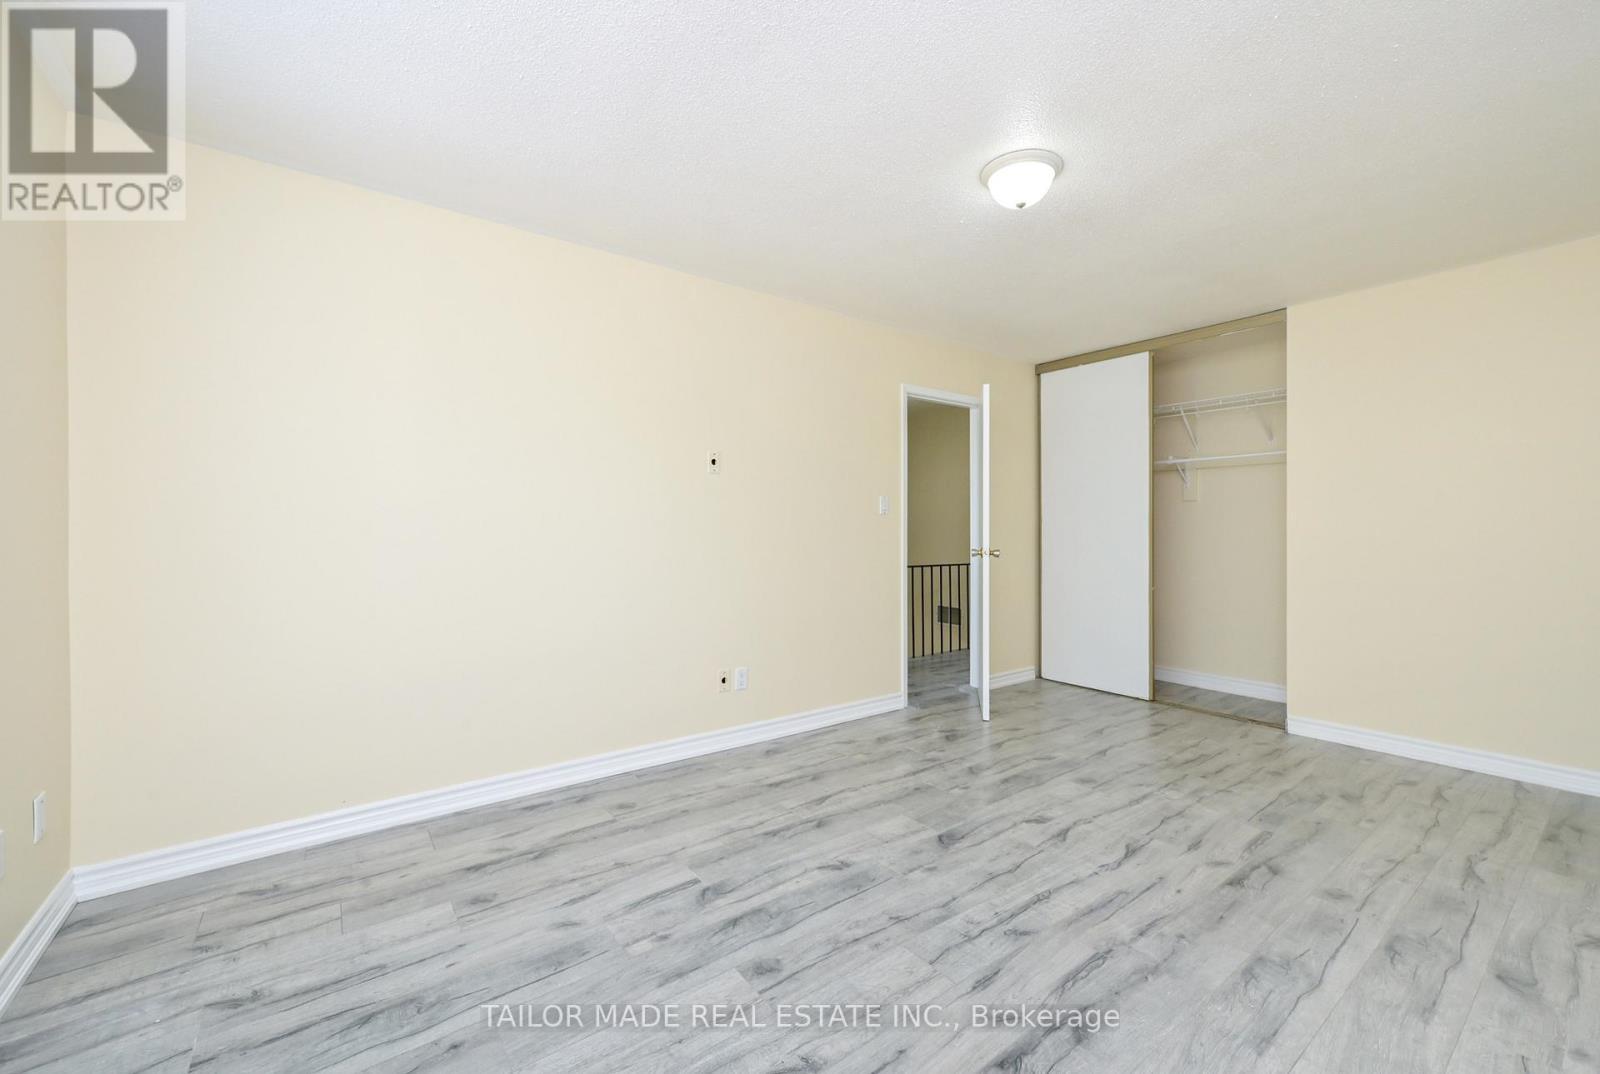
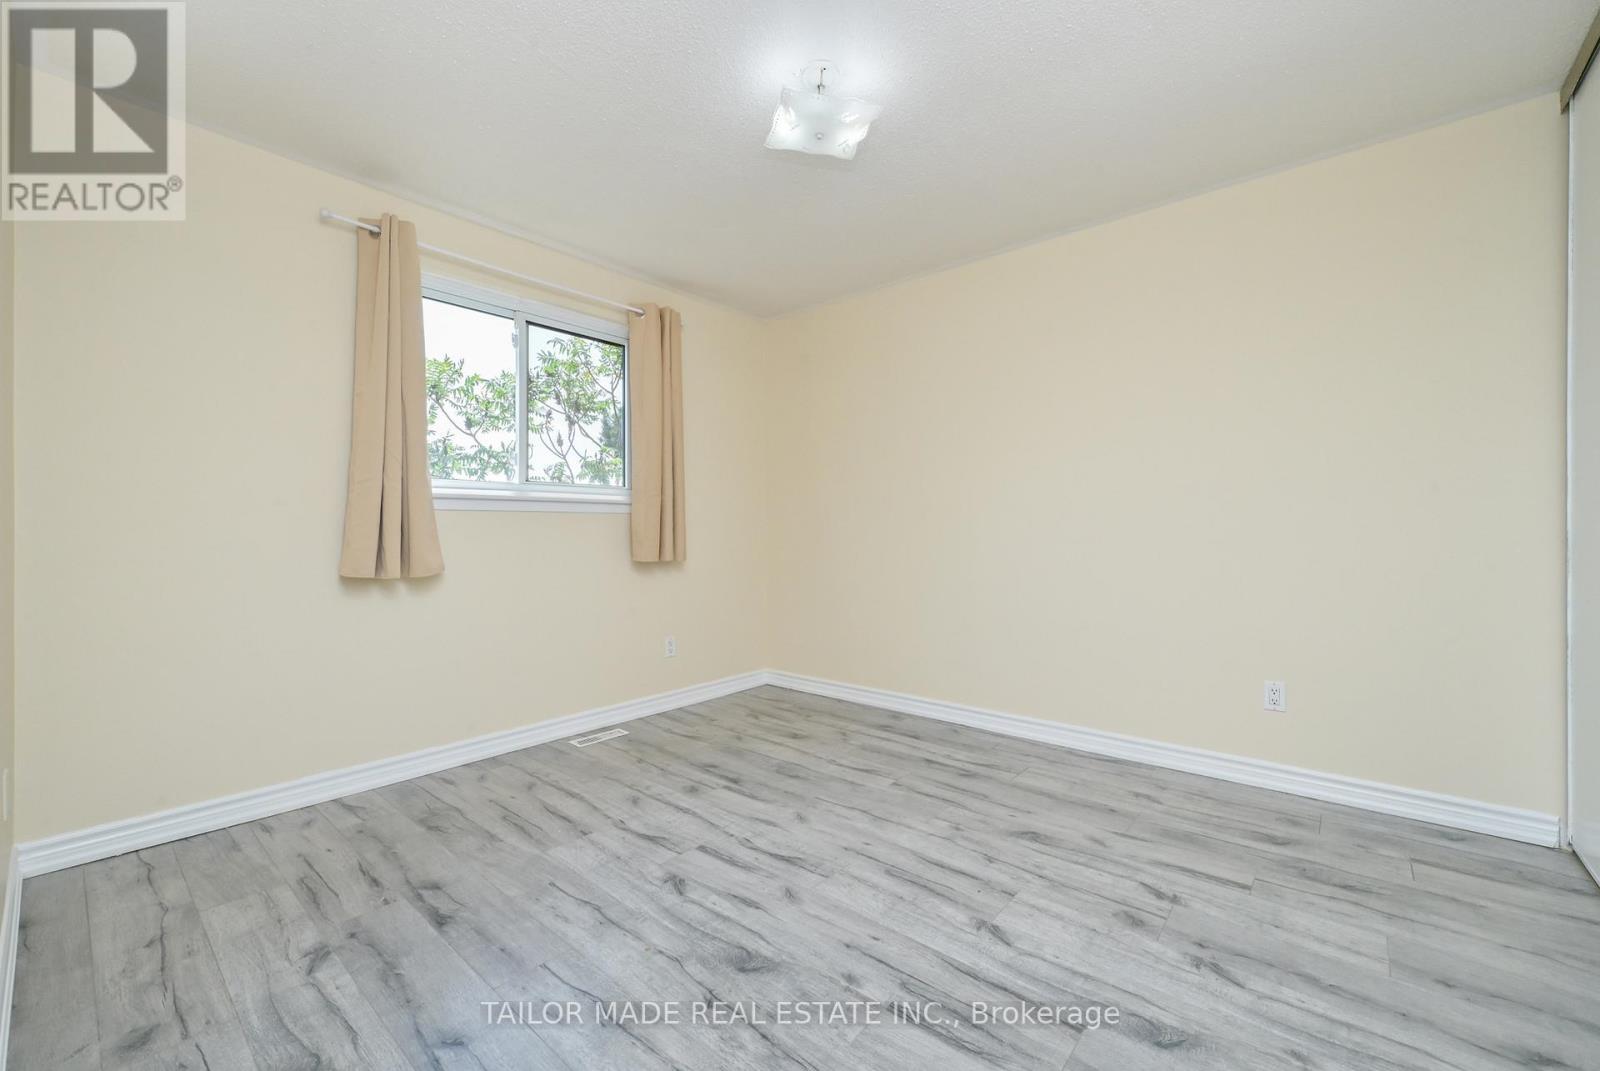
2nd Bedroom - 79 - 79 Guildford Crescent, Brampton, ON - Indoor Photo Showing Other Room
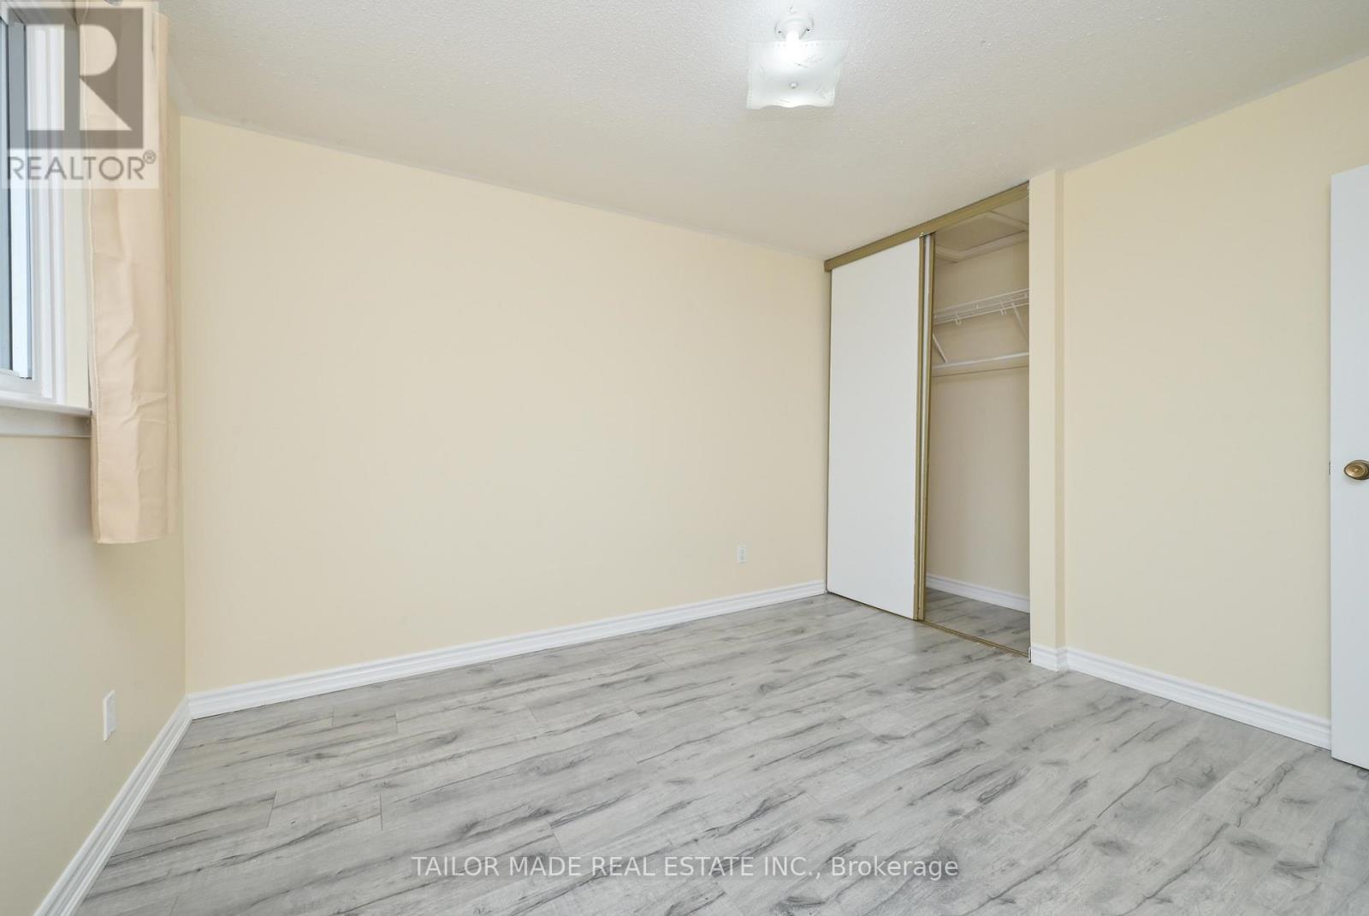
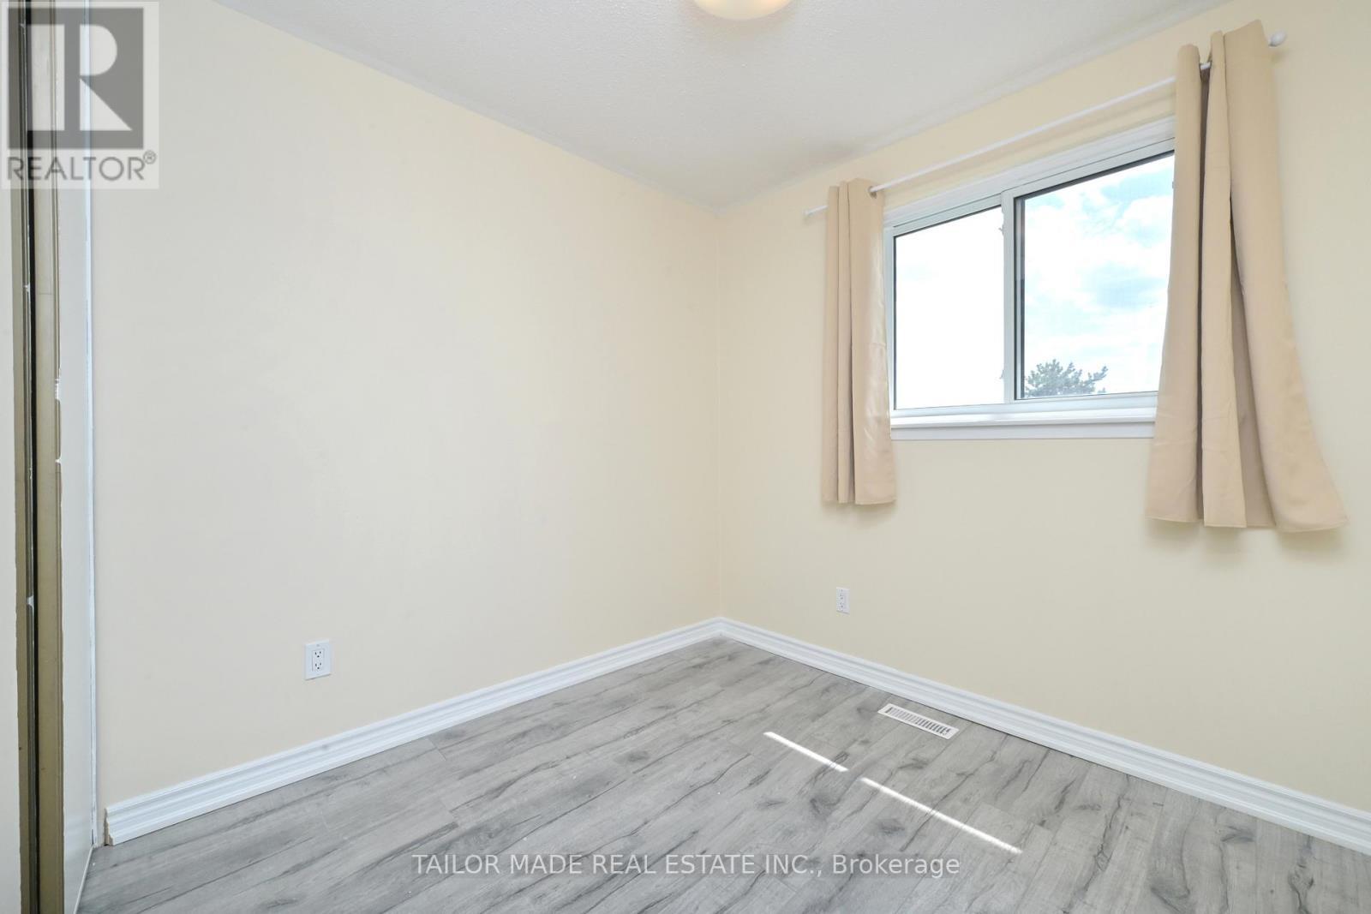
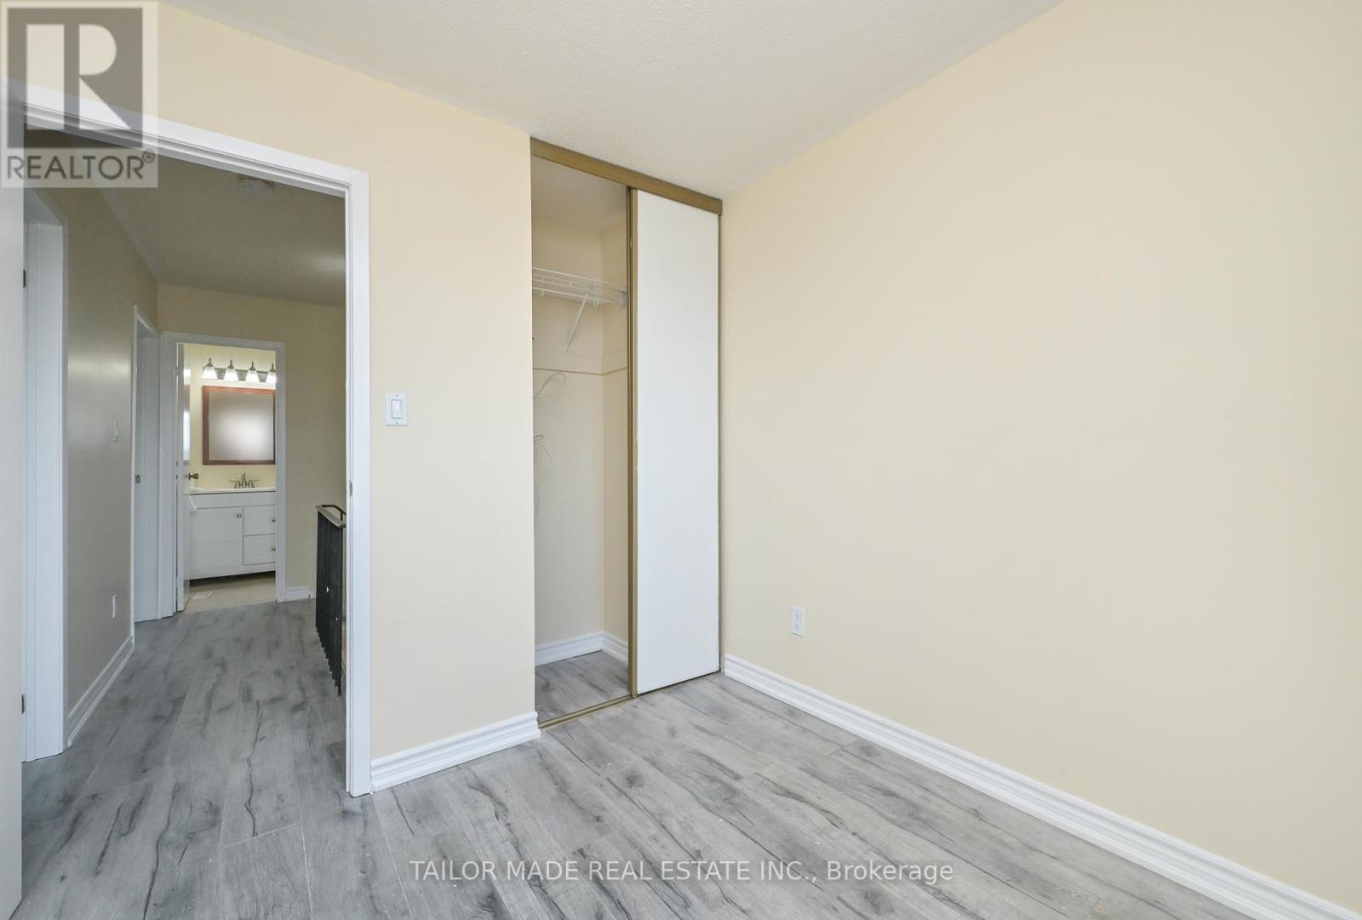
3rd Bedroom - 79 - 79 Guildford Crescent, Brampton, ON - Indoor Photo Showing Other Room
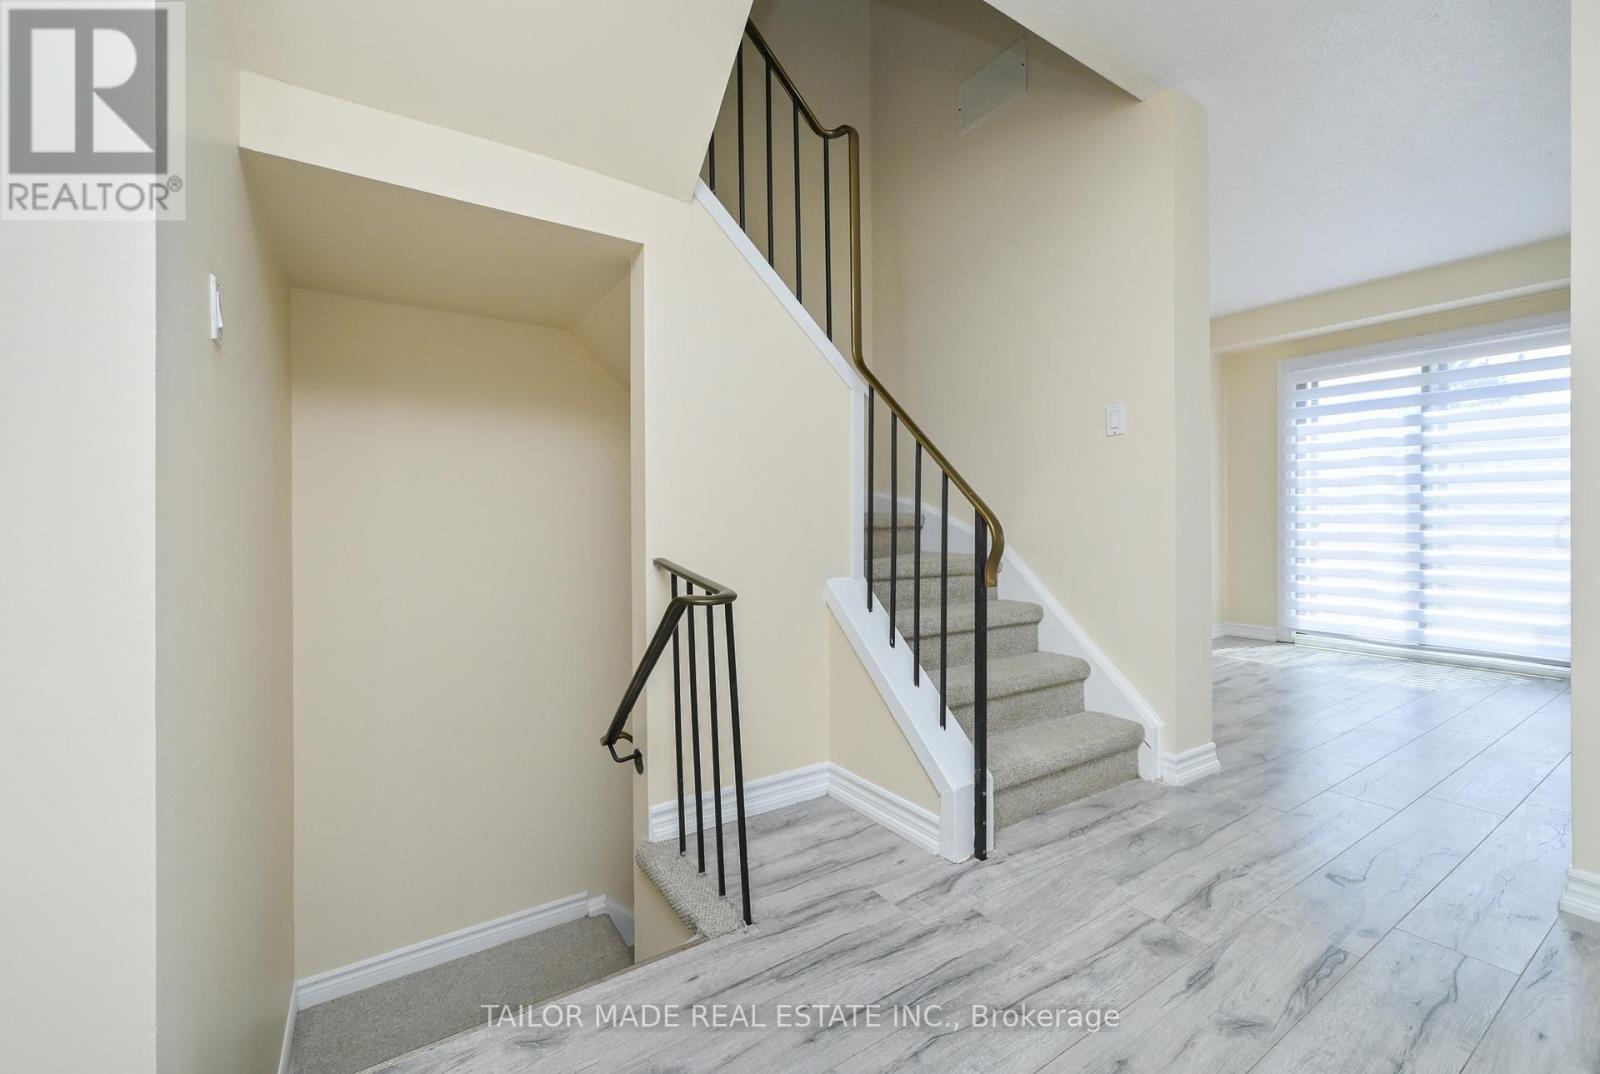
Stairs to Basement & Upper level - 79 - 79 Guildford Crescent, Brampton, ON - Indoor Photo Showing Other Room
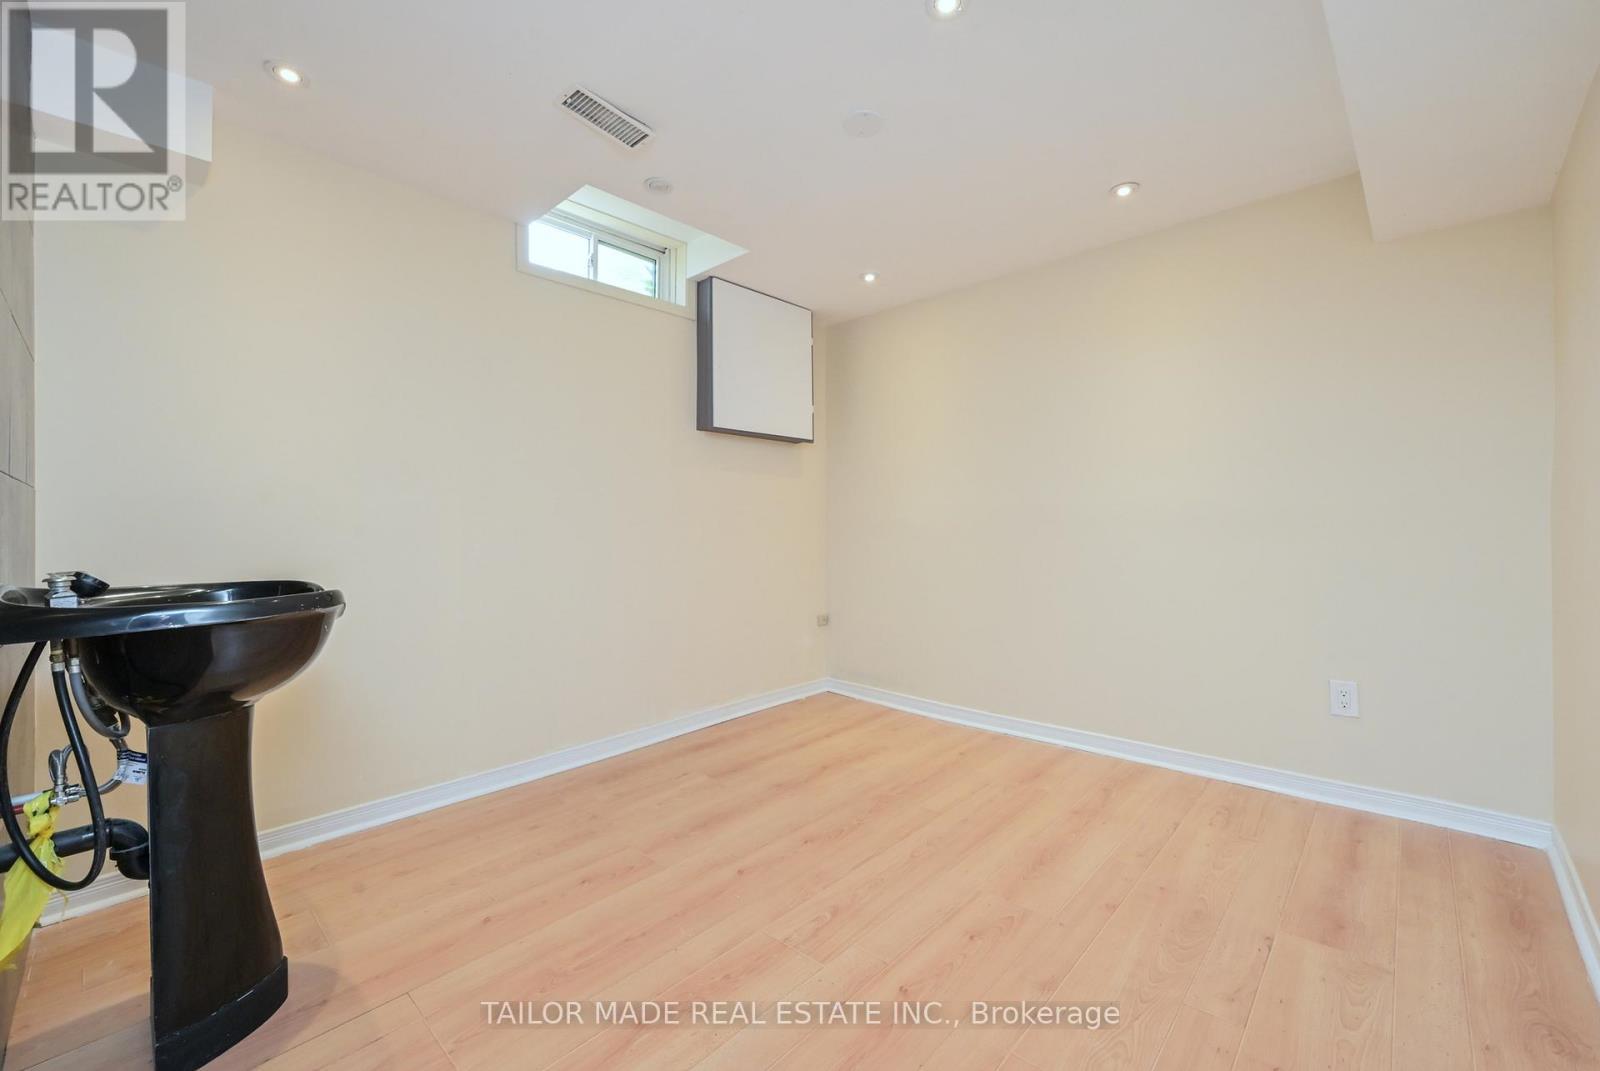
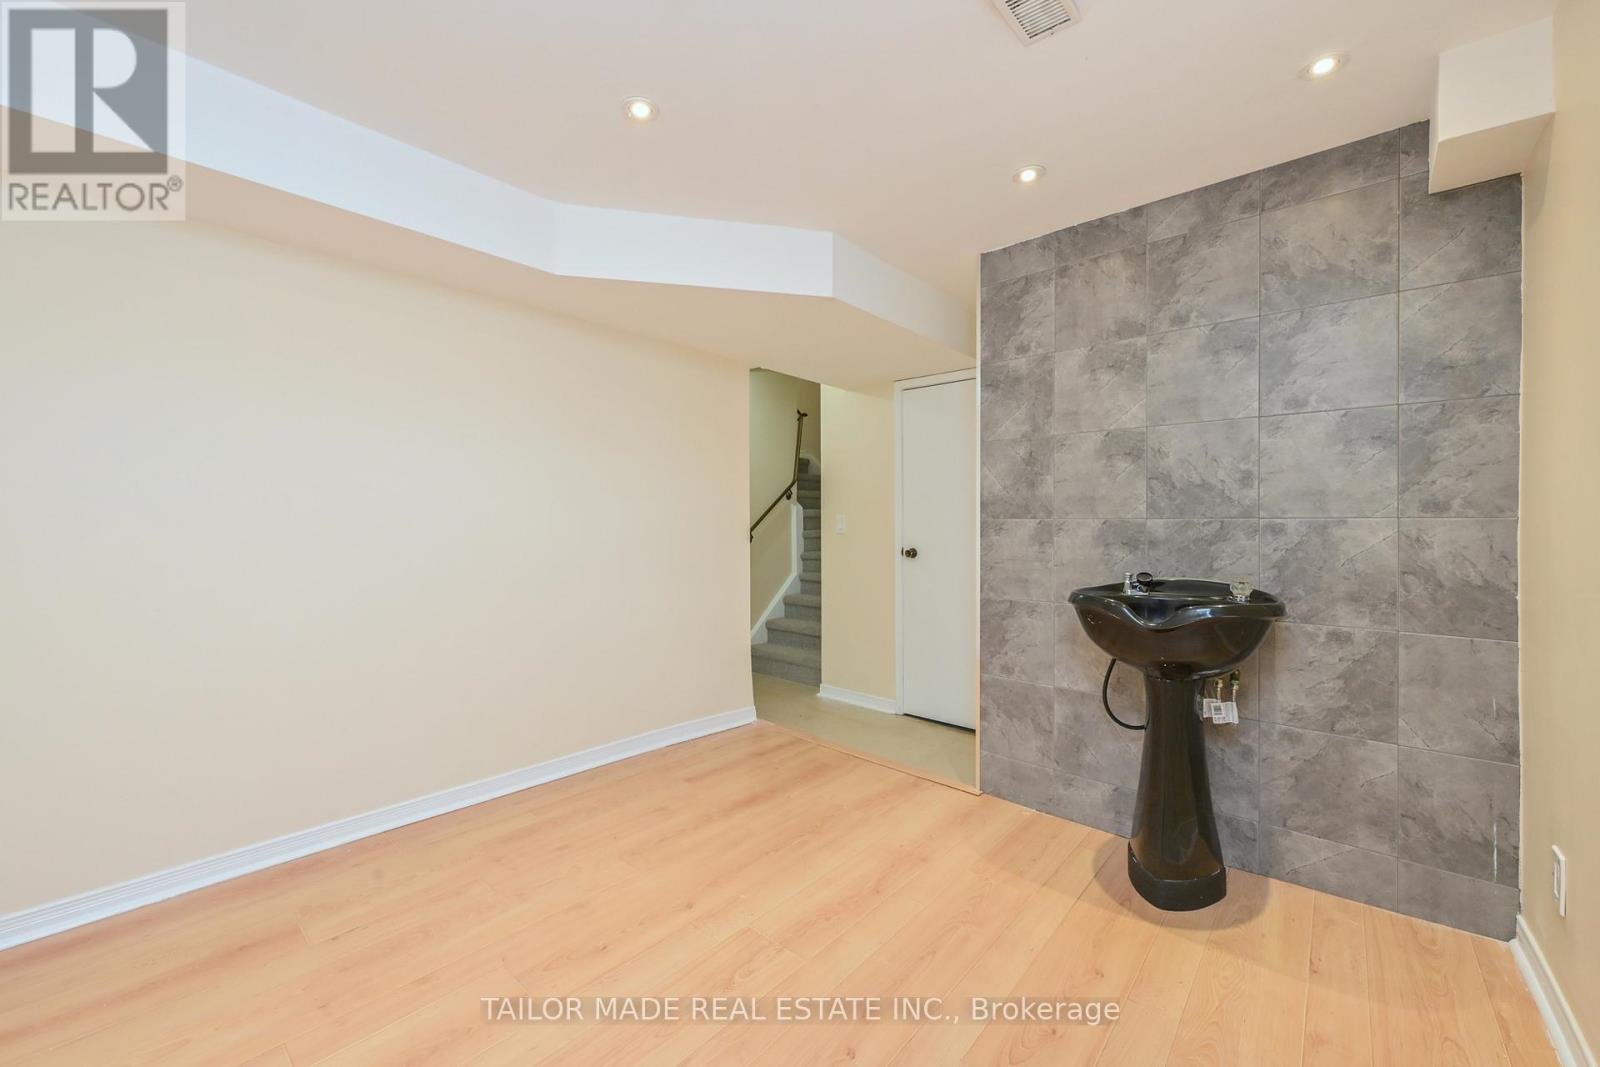
Rec Room with bonus sink - 79 - 79 Guildford Crescent, Brampton, ON - Indoor Photo Showing Other Room
Bonus sink in basement - 79 - 79 Guildford Crescent, Brampton, ON - Indoor
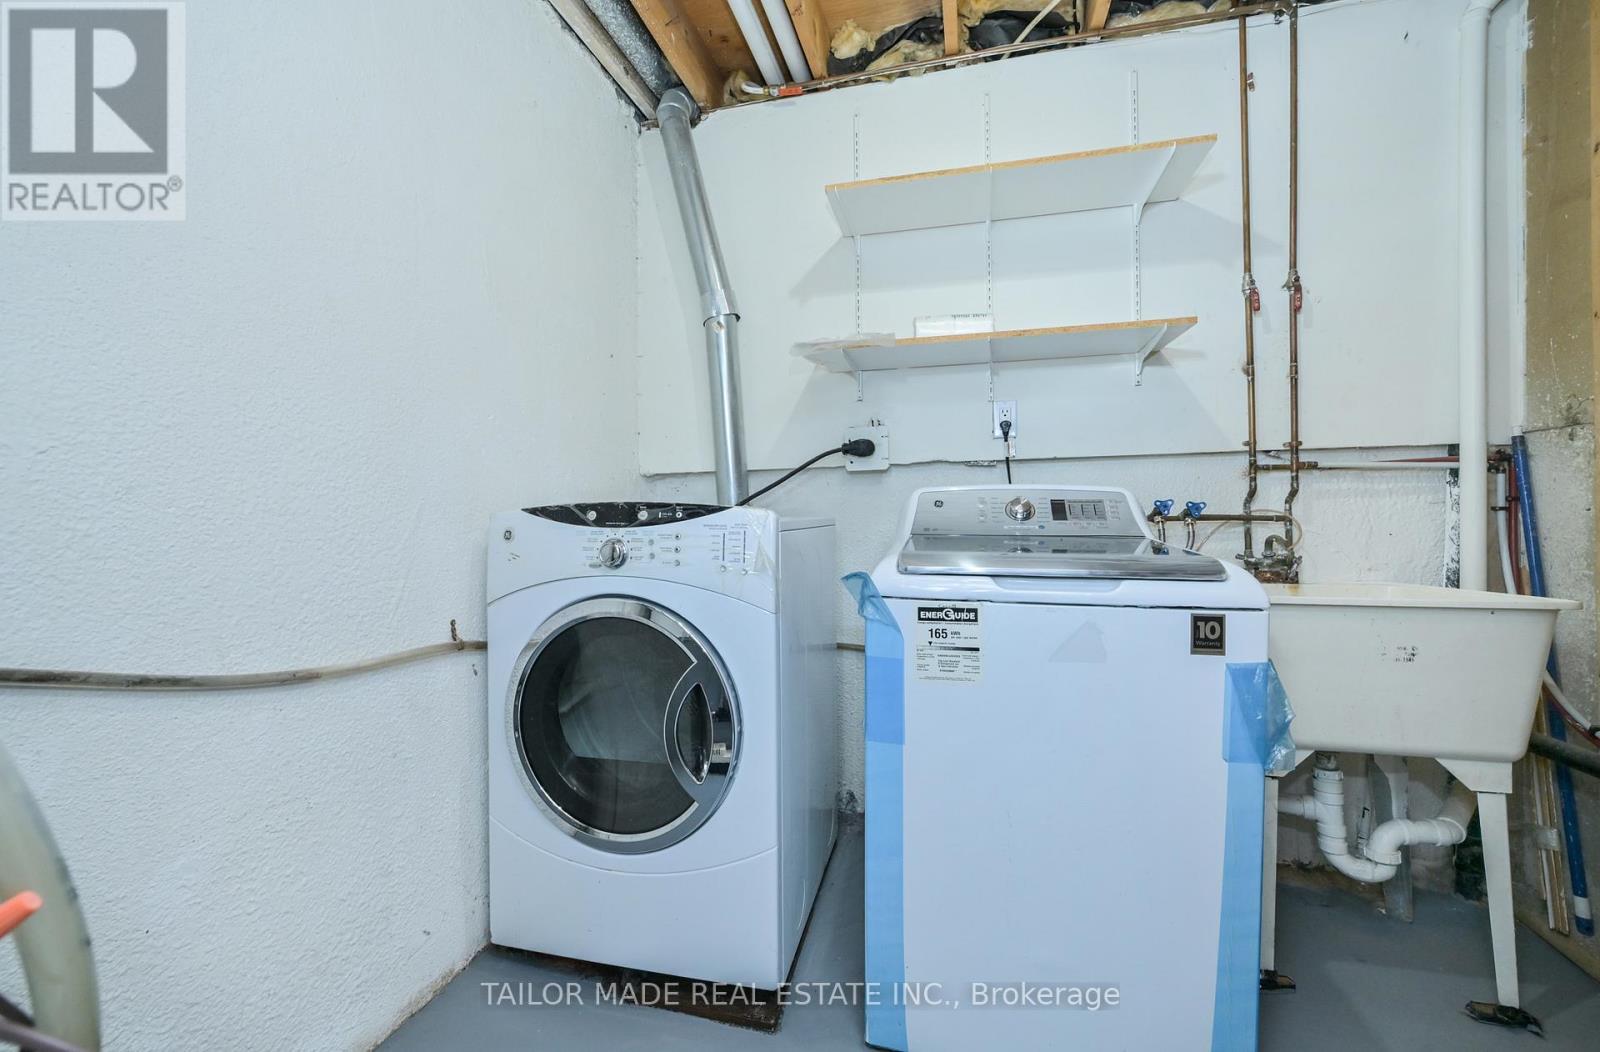
Laundry Rm (appliances June 2026) - 79 - 79 Guildford Crescent, Brampton, ON - Indoor Photo Showing Laundry Room
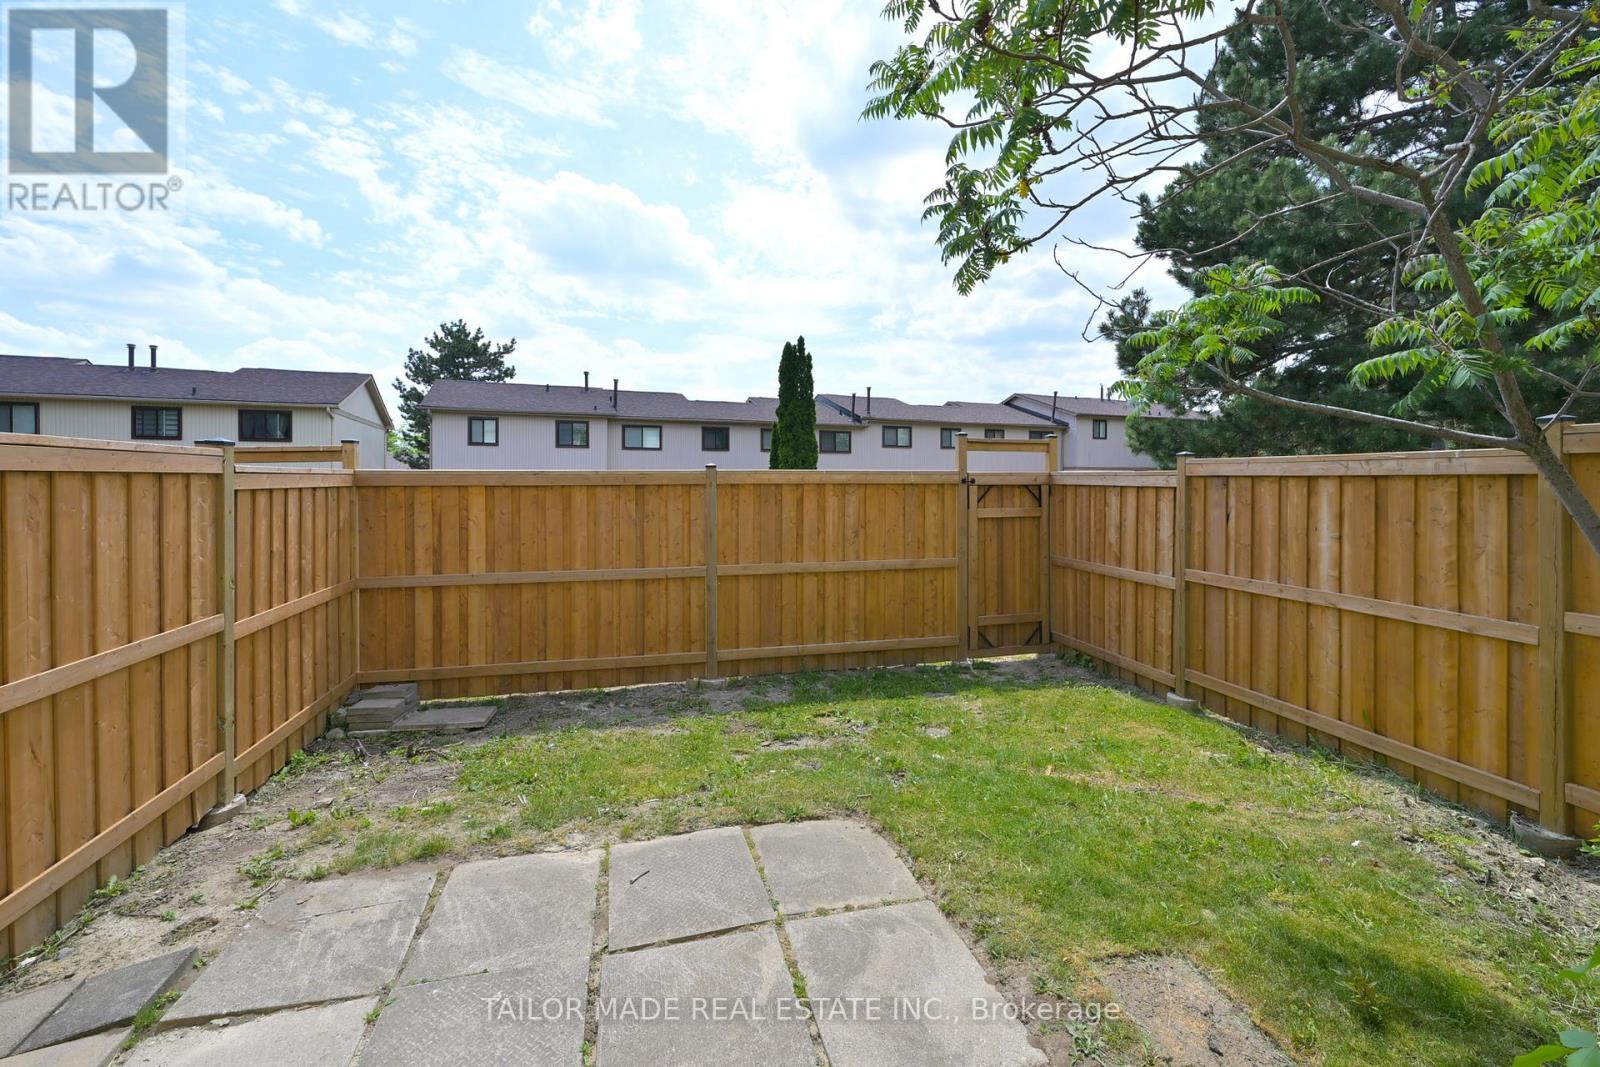
Fenced-in yard with patio - 79 - 79 Guildford Crescent, Brampton, ON - Outdoor
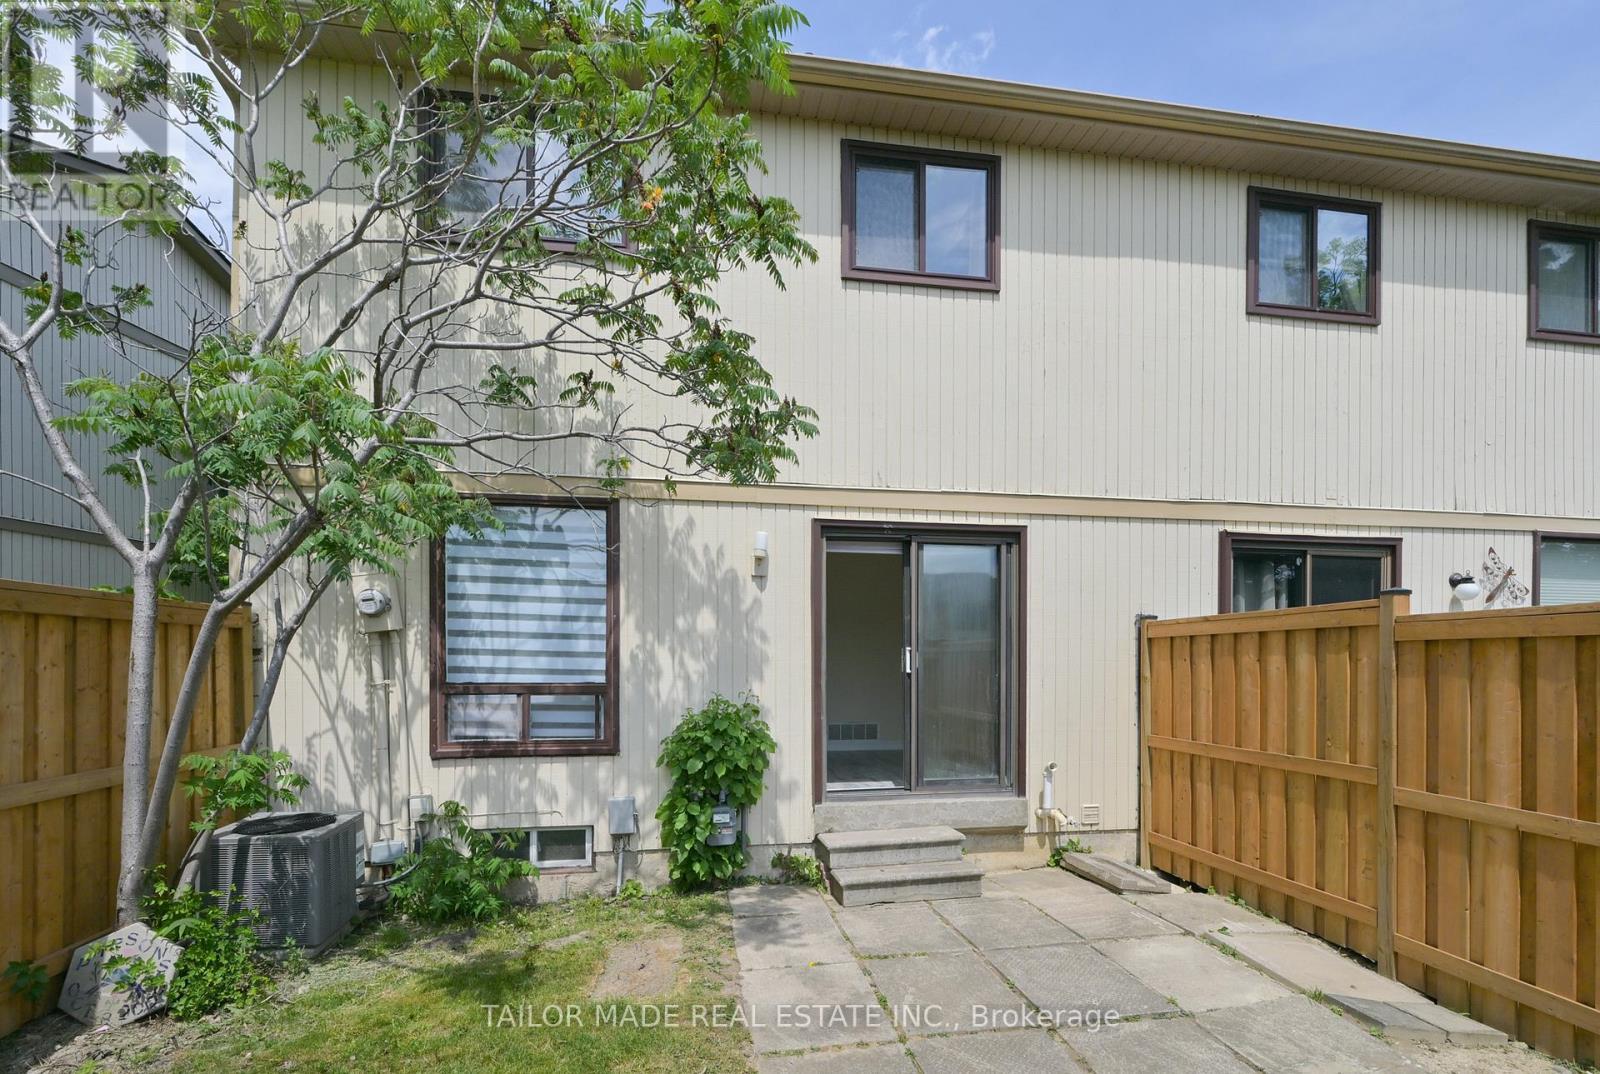
Entrance from back yard - 79 - 79 Guildford Crescent, Brampton, ON - Outdoor
End unit condo townhome - 79 - 79 Guildford Crescent, Brampton, ON  - Outdoor With Facade
Outdoor pool for residents - 79 - 79 Guildford Crescent, Brampton, ON  - Outdoor
Foyer - 79 - 79 Guildford Crescent, Brampton, ON  - Indoor
Eat-in Kitchen - 79 - 79 Guildford Crescent, Brampton, ON  - Indoor Photo Showing Kitchen With Double Sink
Stainless Steel appliances (June 2026) - 79 - 79 Guildford Crescent, Brampton, ON - Indoor Photo Showing Kitchen With Double Sink
79 - 79 Guildford Crescent, Brampton, ON - Indoor
Eat-in area of Kitchen - 79 - 79 Guildford Crescent, Brampton, ON - Indoor
Living Room - 79 - 79 Guildford Crescent, Brampton, ON - Indoor Photo Showing Other Room
Living Room walk-out to patio - 79 - 79 Guildford Crescent, Brampton, ON - Indoor Photo Showing Other Room
Dining Room - 79 - 79 Guildford Crescent, Brampton, ON - Indoor Photo Showing Other Room
Powder Room - 79 - 79 Guildford Crescent, Brampton, ON - Indoor Photo Showing Bathroom
Stairs to front door, 2nd floor & basement - 79 - 79 Guildford Crescent, Brampton, ON - Indoor Photo Showing Other Room
Primary Bedroom - 79 - 79 Guildford Crescent, Brampton, ON - Indoor Photo Showing Other Room
Main washroom - 79 - 79 Guildford Crescent, Brampton, ON - Indoor Photo Showing Bathroom
Upper level hallway - 79 - 79 Guildford Crescent, Brampton, ON - Indoor Photo Showing Other Room
2nd Bedroom - 79 - 79 Guildford Crescent, Brampton, ON - Indoor Photo Showing Other Room
3rd Bedroom - 79 - 79 Guildford Crescent, Brampton, ON - Indoor Photo Showing Other Room
Stairs to Basement & Upper level - 79 - 79 Guildford Crescent, Brampton, ON - Indoor Photo Showing Other Room
Rec Room with bonus sink - 79 - 79 Guildford Crescent, Brampton, ON - Indoor Photo Showing Other Room
Bonus sink in basement - 79 - 79 Guildford Crescent, Brampton, ON - Indoor
Laundry Rm (appliances June 2026) - 79 - 79 Guildford Crescent, Brampton, ON - Indoor Photo Showing Laundry Room
Fenced-in yard with patio - 79 - 79 Guildford Crescent, Brampton, ON - Outdoor
Entrance from back yard - 79 - 79 Guildford Crescent, Brampton, ON - Outdoor
  • Advertising

MULTIMEDIA

Are you a real estate investor?
79 - 79 GUILDFORD CRESCENT, Brampton, Ontario, L6S 3K2
$509,900

3 Beds

2 Baths

Property Information:

Rare End-Unit condo townhome offering the feel of a semi-detached home In Brampton's established North Park community! This bright and well-maintained residence features 3 bedrooms, 2 bathrooms, a built-in garage and a finished Rec Room in the basement. Spacious eat-in Kitchen, laminate flooring throughout most of the home and a functional layout is ideal for first-time Buyers, young families, downsizers or investors. Enjoy a fully fenced back yard with desirable South-West exposure, backing onto interior common green space for added privacy and afternoon sunshine. Freshly painted and move-in ready. The finished Rec Room in the basement adds additional living space featuring a bonus sink, providing flexible use for hobbies, entertaining or additional work space. A separate storage area offers convenient space for seasonal items and household storage. All 5 appliances were replaced in June 2026 and have never been used. Residents enjoy access to the community's outdoor pool just steps away. Maintenance fees include grounds maintenance, snow removal, water and cable TV. Conveniently located within walking distance to shopping, restaurants, schools, parks and transit. Immediate closing is available. Exceptional value in a convenient, family-friendly community close to everything you need. (id:27)

Building Features:

  • Style: Townhouse
  • Building Type: Row / Townhouse
  • Basement Development: Finished
  • Basement Type: N/A
  • Exterior Finish: Aluminum siding, Brick
  • Floor Space: 1000 - 1199 sqft Square Feet
  • Flooring Type: Laminate
  • Heating Type: Forced air
  • Heating Fuel: Natural gas
  • Cooling Type: Central air conditioning
  • Appliances: All, Dishwasher, Dryer, Stove, Washer, Refrigerator

Property Features:

  • OwnershipType: Condominium/Strata
  • Property Type: Single Family
  • Half Bathrooms: 1
  • Amenities Nearby: Park, Public Transit, Schools
  • Community Features: Pets Allowed With Restrictions
  • Condo Fees: $619 Monthly
  • Features: In suite Laundry
  • Fence Type: Fenced yard
  • Floor Space (approx): 1000 - 1199 Square Feet
  • MaintenanceFee Type: Common Area Maintenance, Insurance
  • Pool Type: Outdoor pool
  • Structure Type: Patio(s)
  • Parking Type: Garage
  • No. of Parking Spaces: 2

Rooms:

  • Primary Bedroom 2nd Level 5.07 m x 3.23 m
  • 2nd Bedroom 2nd Level 3.60 m x 3.22 m
  • 3rd Bedroom 2nd Level 2.53 m x 2.49 m
  • Recreation Room Basement Level 4.21 m x 4.08 m
  • Utility Basement Level 3.09 m x 2.42 m
  • Other Basement Level 4.42 m x 2.60 m
  • Living Main Level 5.87 m x 3.15 m
  • Dining Main Level 4.86 m x 3.10 m
  • Kitchen Main Level 3.35 m x 3.20 m

Convert Measurement to:

Courtesy of: TAILOR MADE REAL ESTATE INC.

REALTOR.ca  

QuickQuoteTM Powered by RPS

Location of 79 - 79 GUILDFORD CRESCENT, Brampton, Ontario, L6S 3K2

Demographic Information of 79 - 79 GUILDFORD CRESCENT, Brampton, Ontario, L6S 3K2

Life Stage

Older Families

Employment Type

Mixed

Average Household Income

$111,615.12

Average Number of Children

1.82

Household Population

Household Structure

Age of Population

Education

Education Level

No certificate/diploma/degree

18.03 %

High school certificate or equivalent

34.31 %

Apprenticeship trade certificate/diploma

5.39 %

College/non-university certificate

22.58 %

University certificate (below bachelor)

1.23 %

University Degree

18.45 %

Commuter

Travel To Work

By Car

85.44 %

By Public Transit

10.1 %

By Walking

2.04 %

By Bicycle

0.0 %

By Other Methods

2.42 %

Cultural Diversity

Knowledge of Official Language

Mother Tongue

Building Information

Building Type

Apartments (Low and High Rise)

14.2 %

Houses

85.8 %

Own Vs. Rent