Button CopyPathCircle CloseCircle Left ArrowArrow Down Icon GreyClosecirclecircleBurger
  • Advertising

75 GOLDCREST ROAD, Brampton, Ontario, L6S 1H1

MLS® # W13818334
House For Sale In Northgate, Brampton, Ontario
$700,000 QuickQuoteTM: $669K - $815K

4+2 Beds

3 Baths

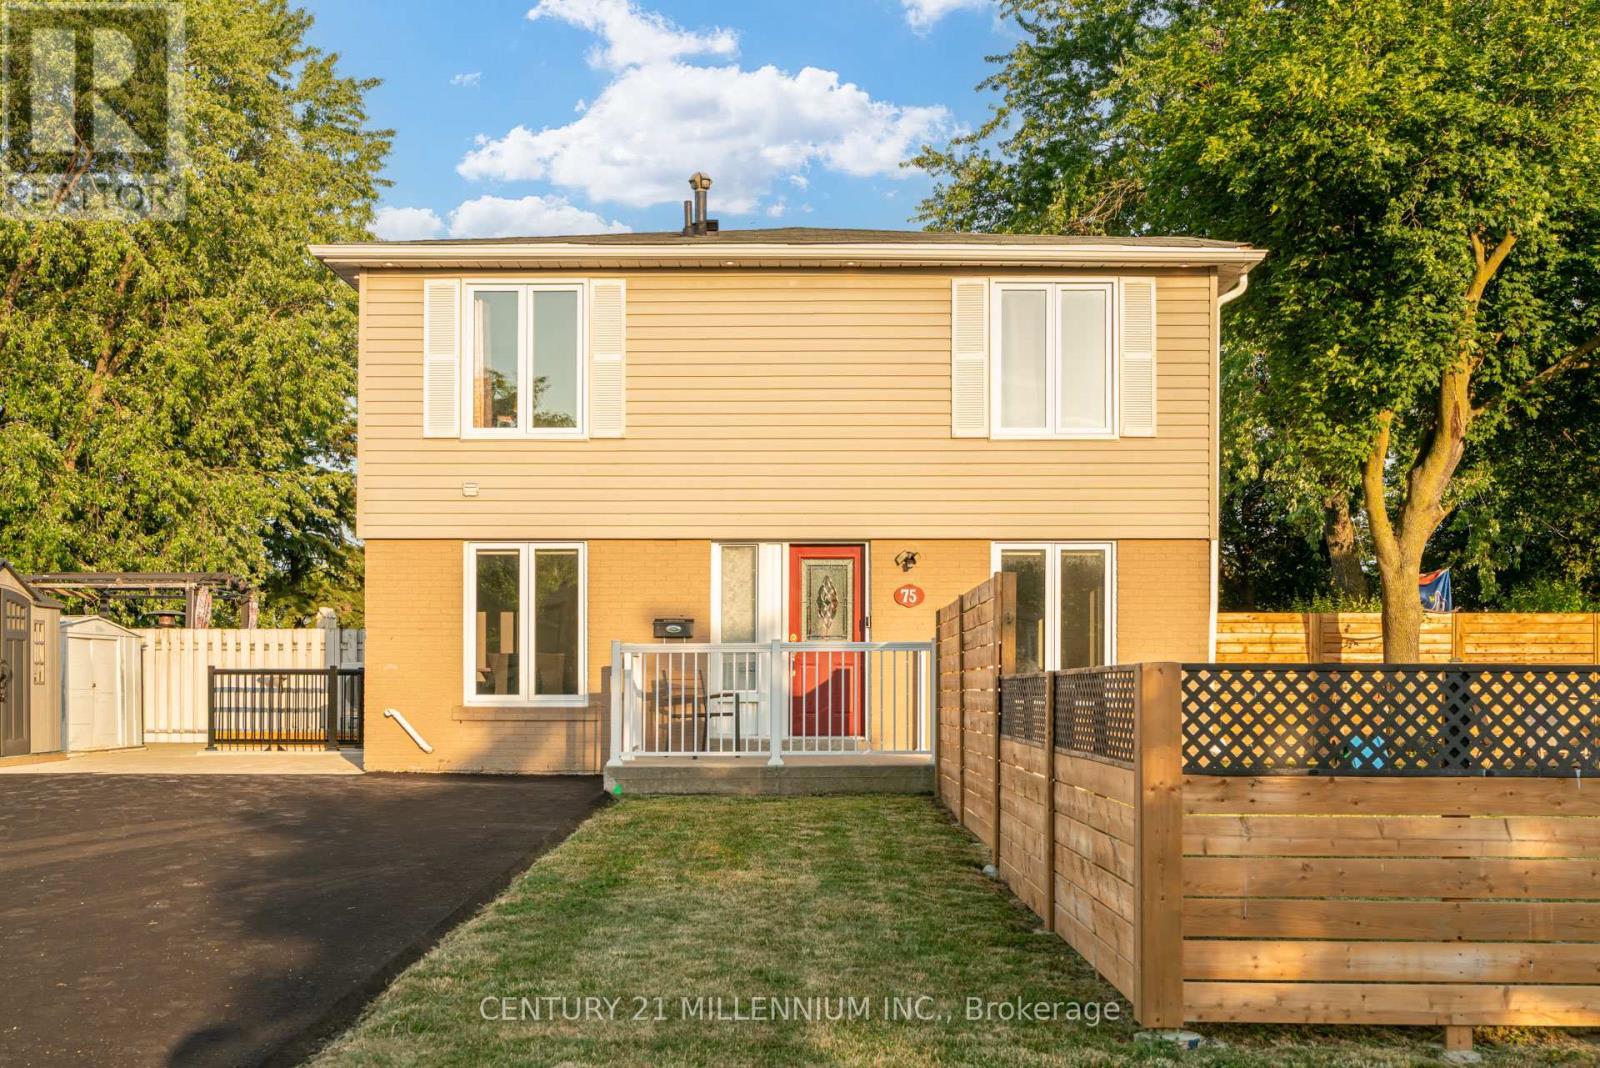
Front of House looks Detached. - 75 Goldcrest Road, Brampton, ON
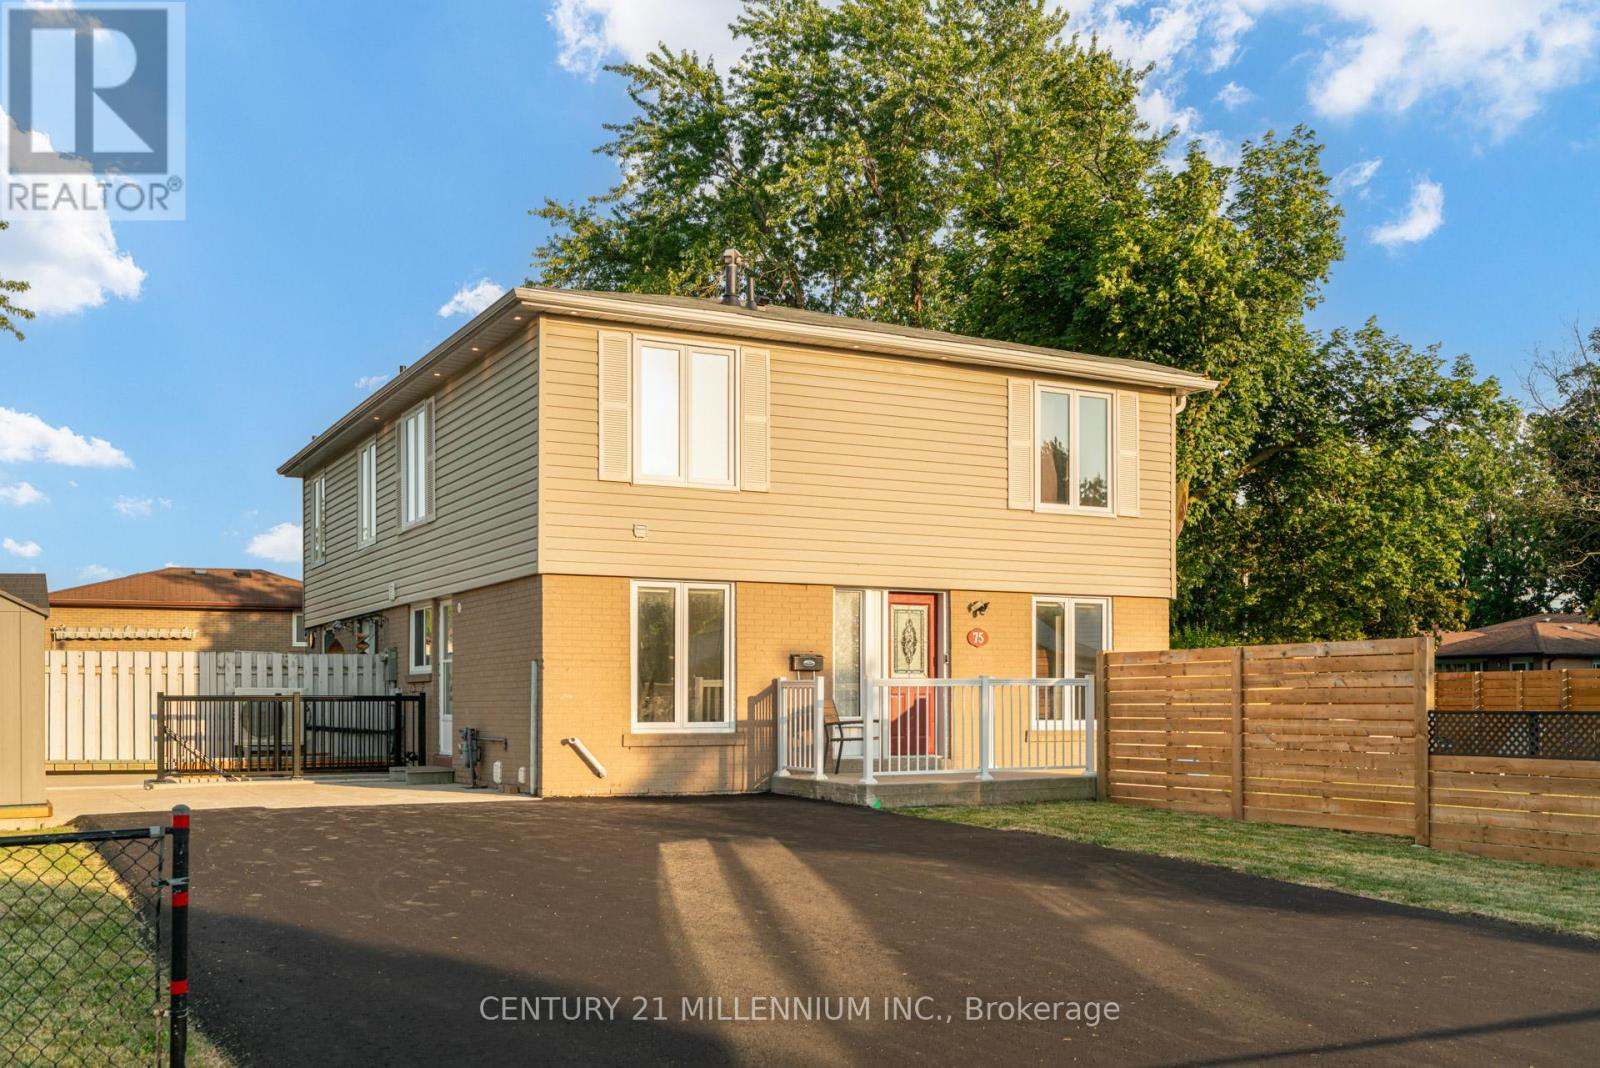
Private Drive for 9 Parking - 75 Goldcrest Road, Brampton, ON
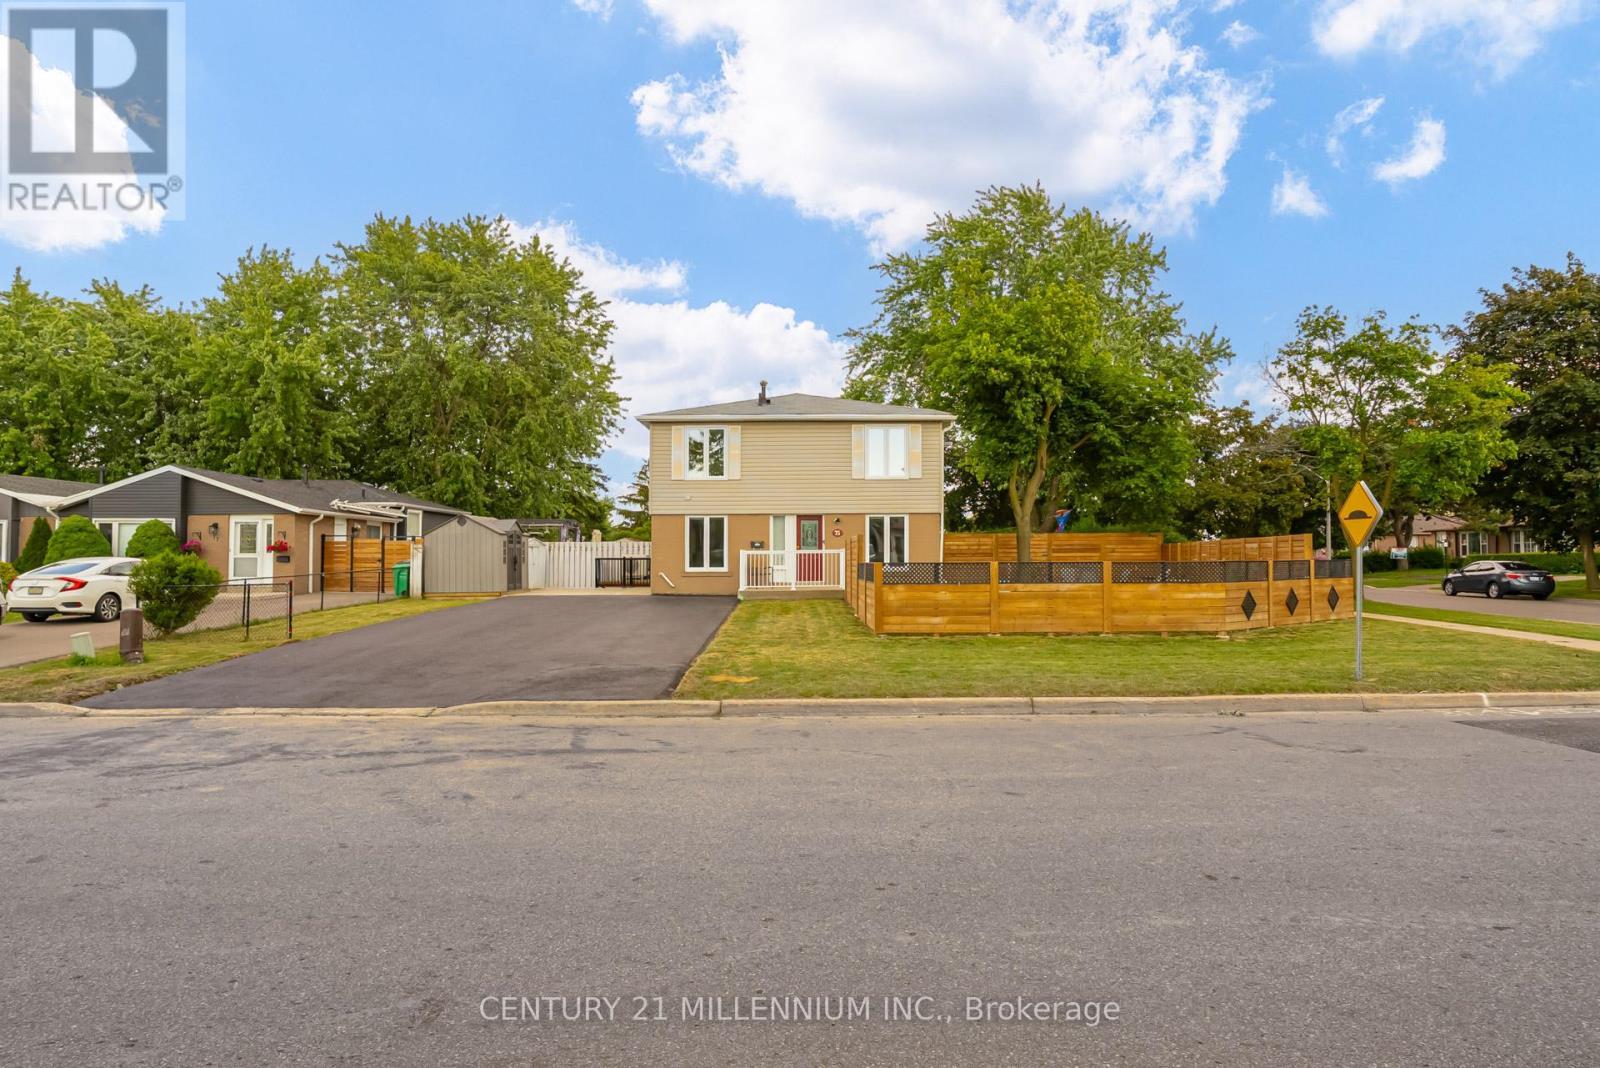
Large Lot 68' x 120' - 75 Goldcrest Road, Brampton, ON
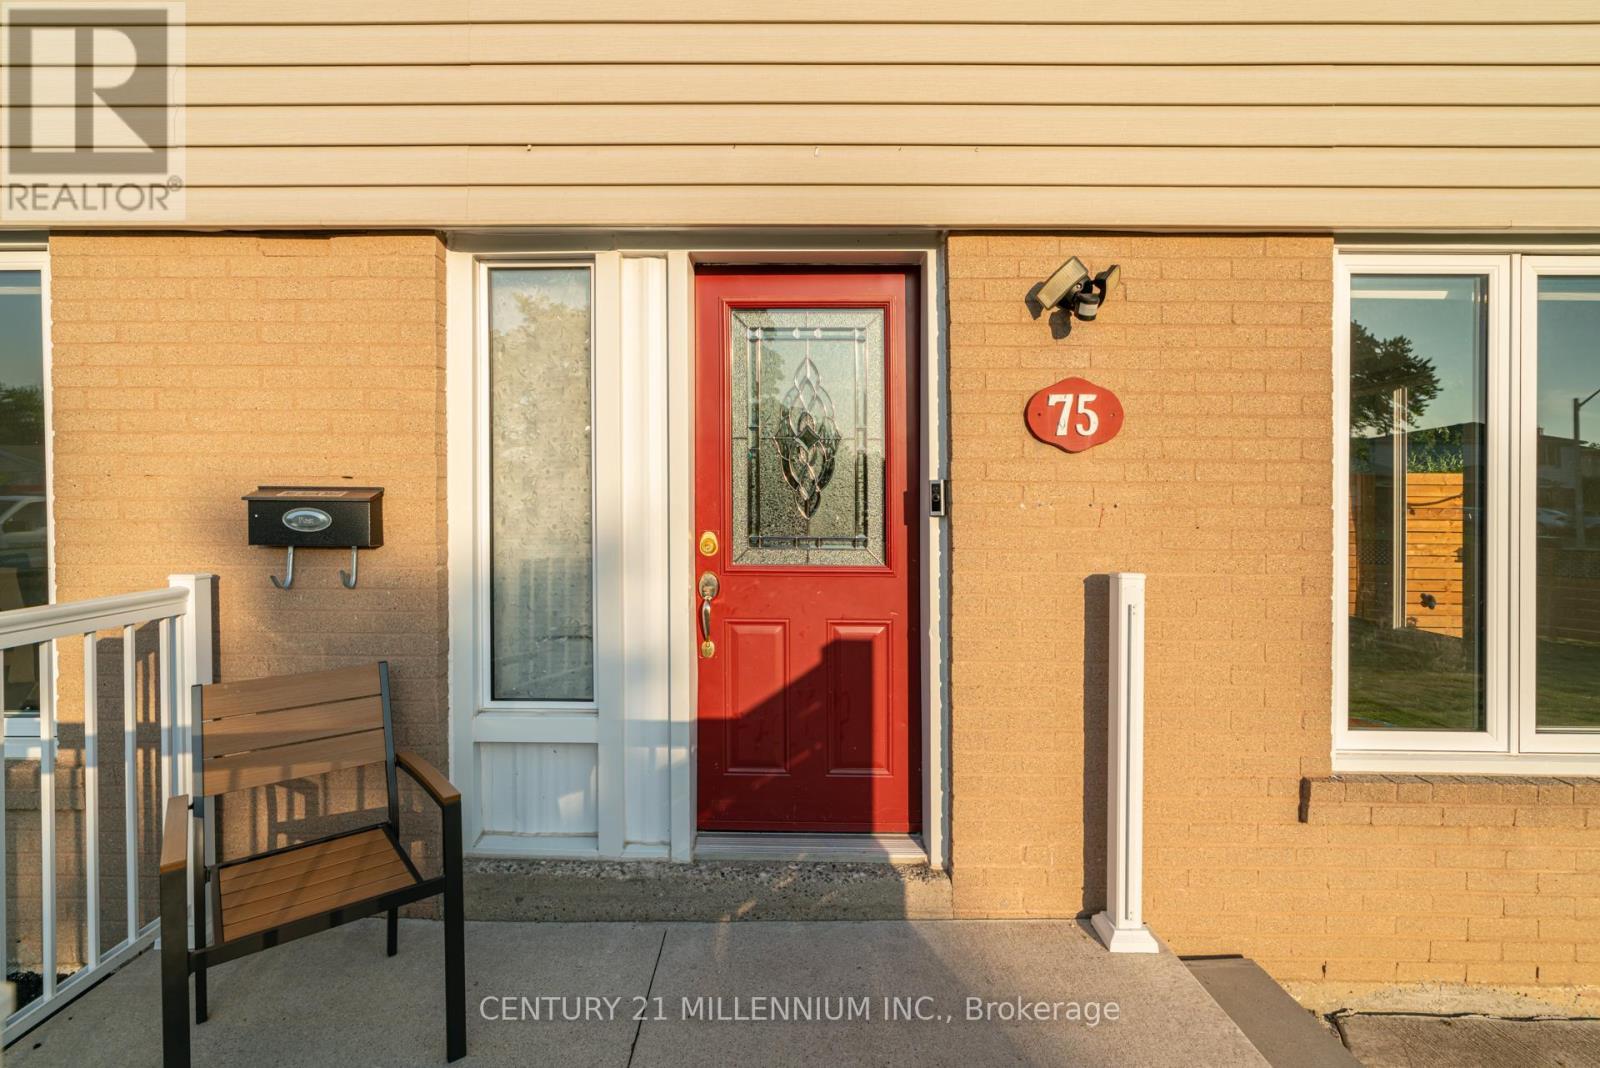
Front Door - 75 Goldcrest Road, Brampton, ON
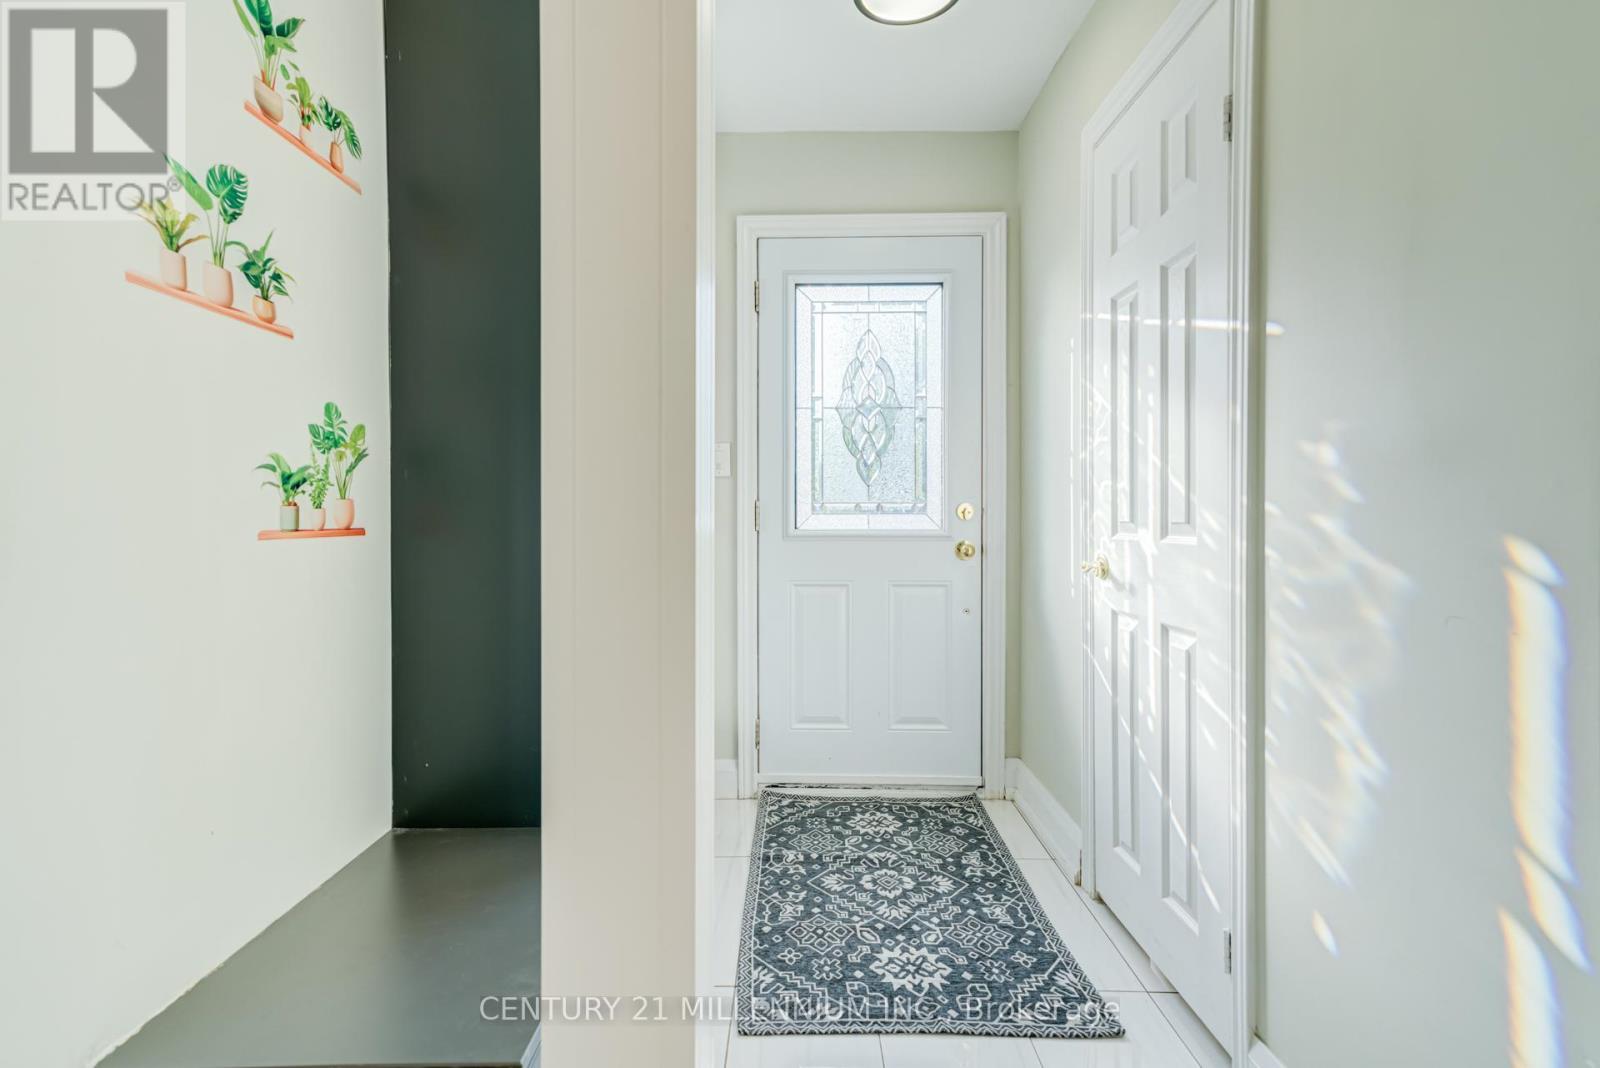
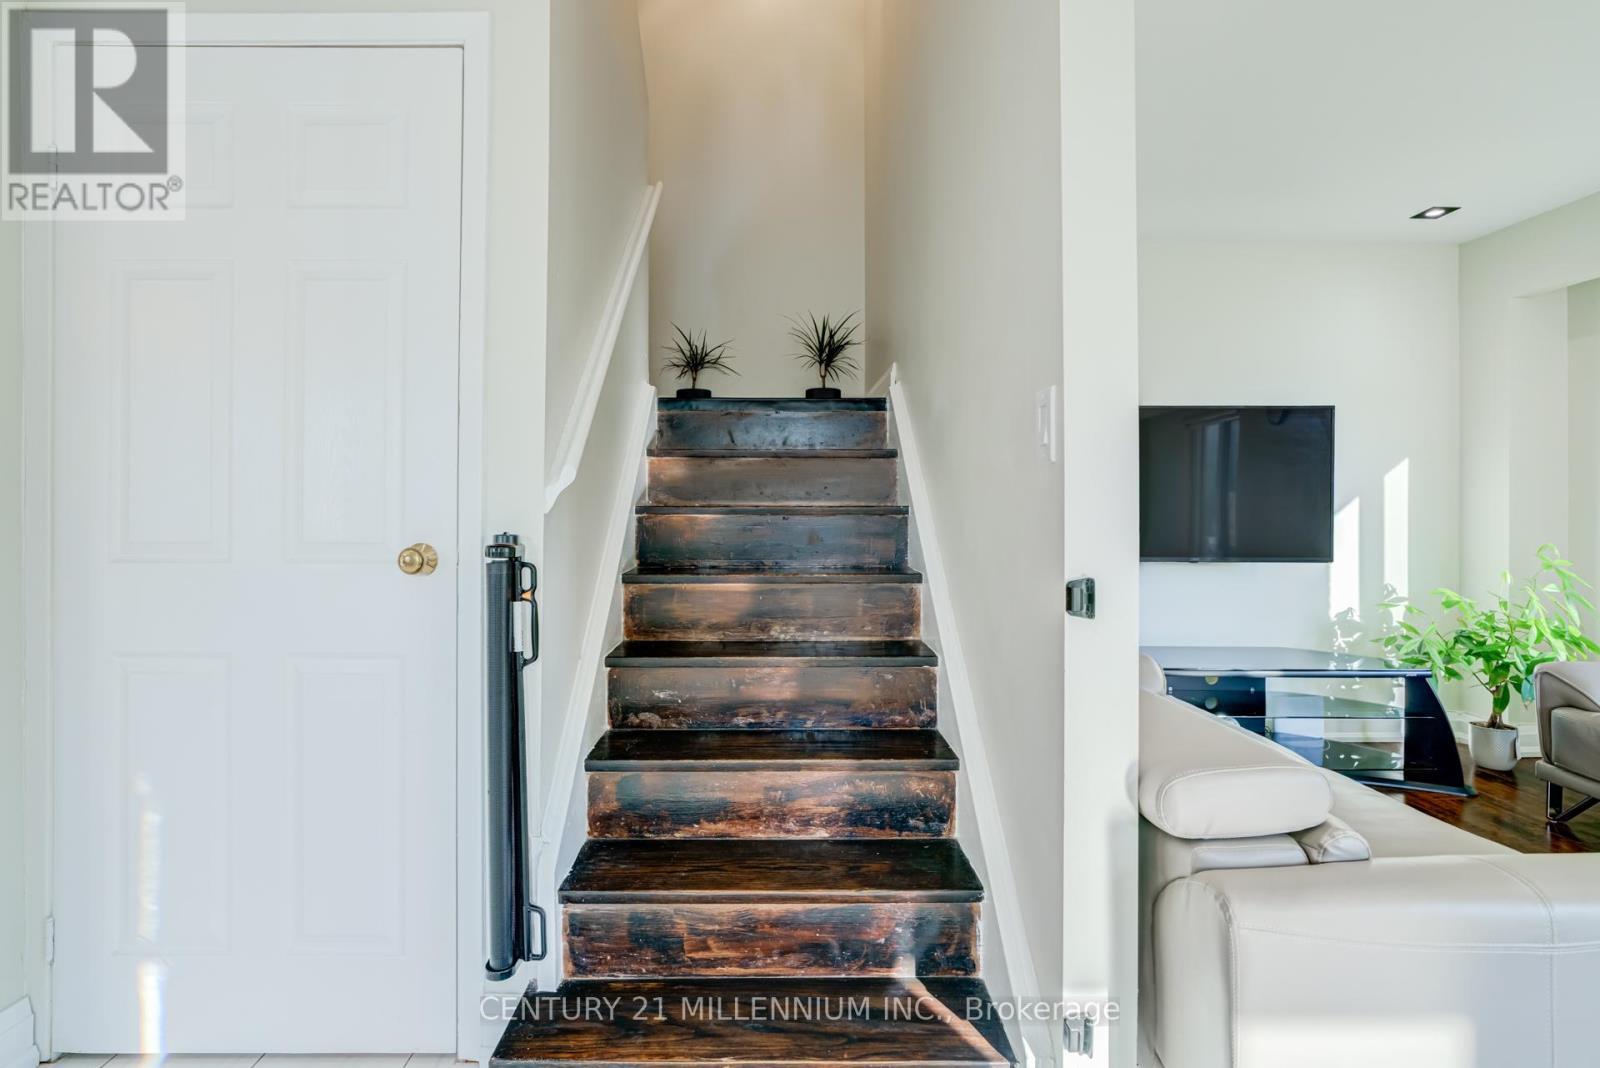
Foyer - 75 Goldcrest Road, Brampton, ON
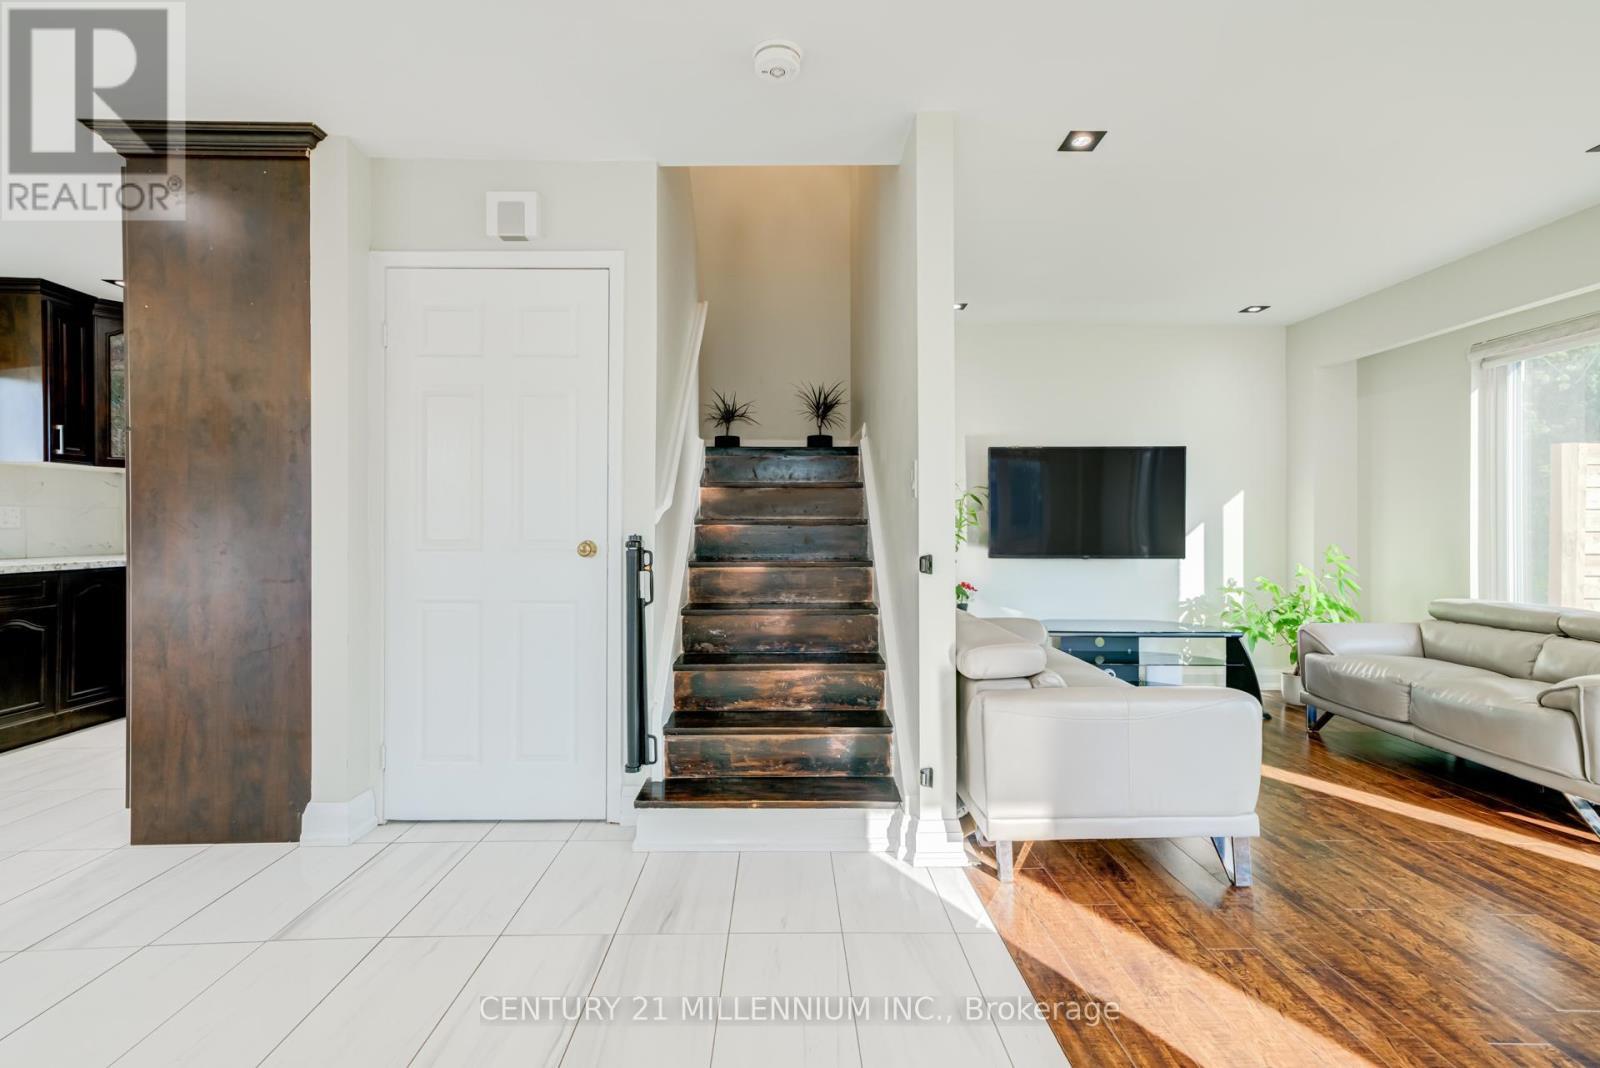
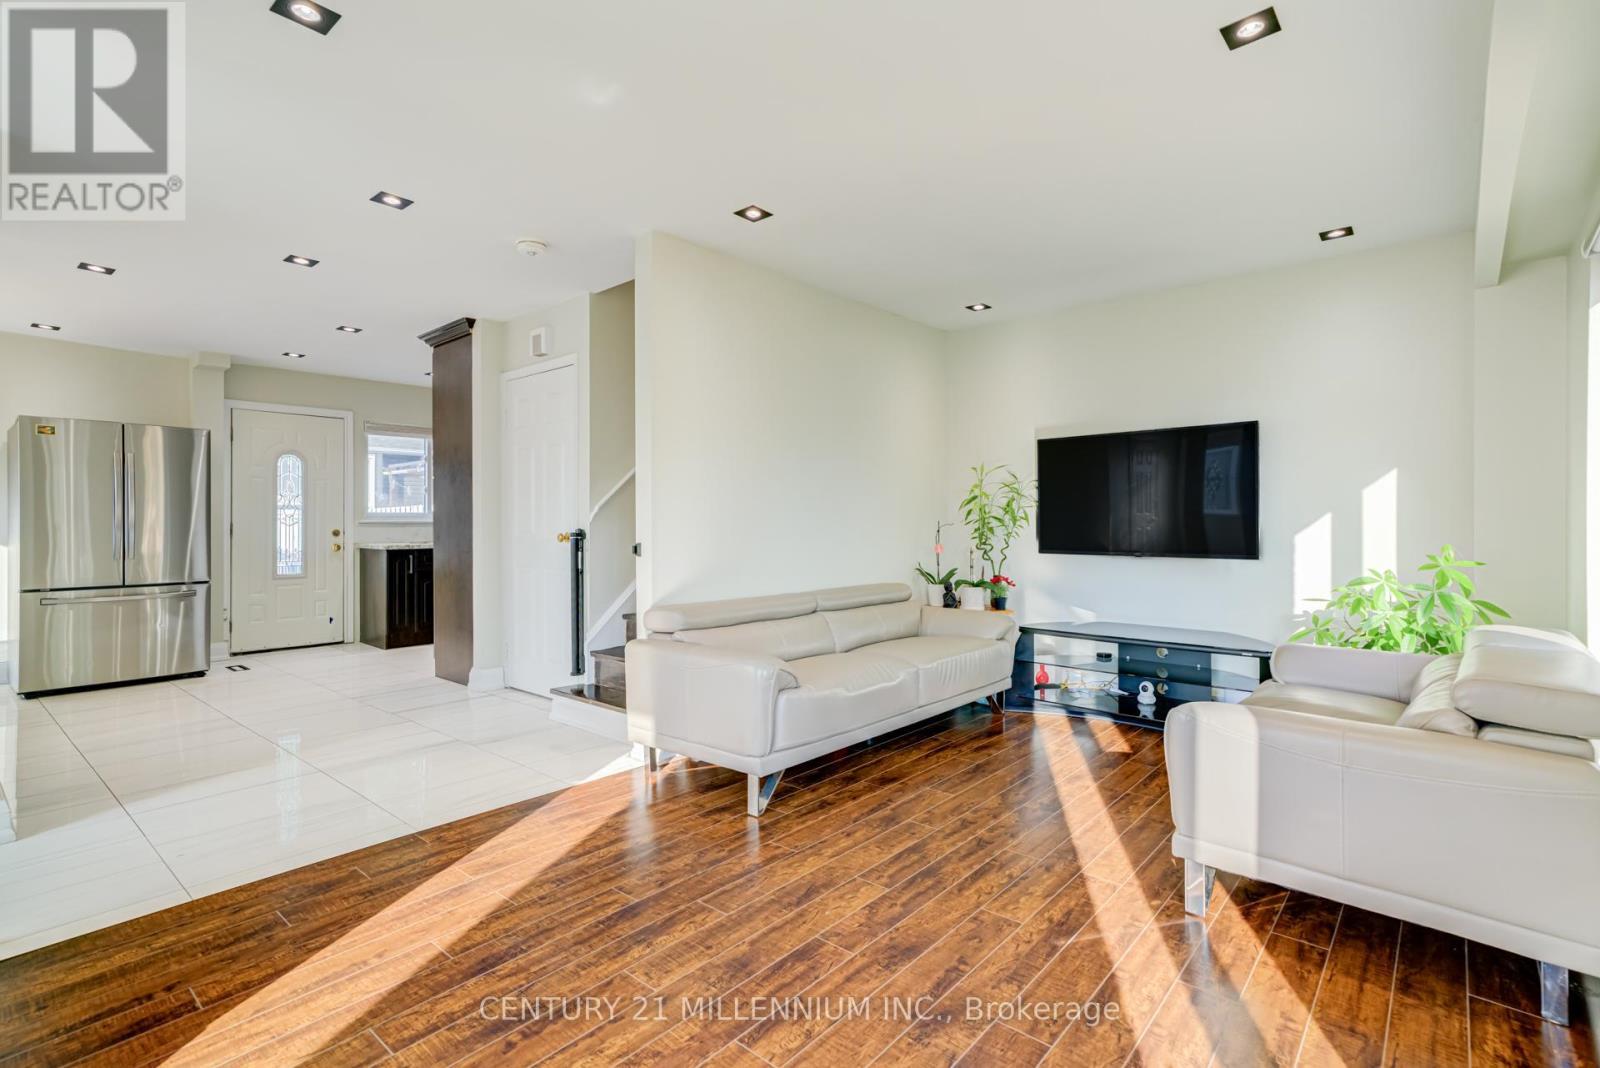
Updated Flooring Throughout - 75 Goldcrest Road, Brampton, ON
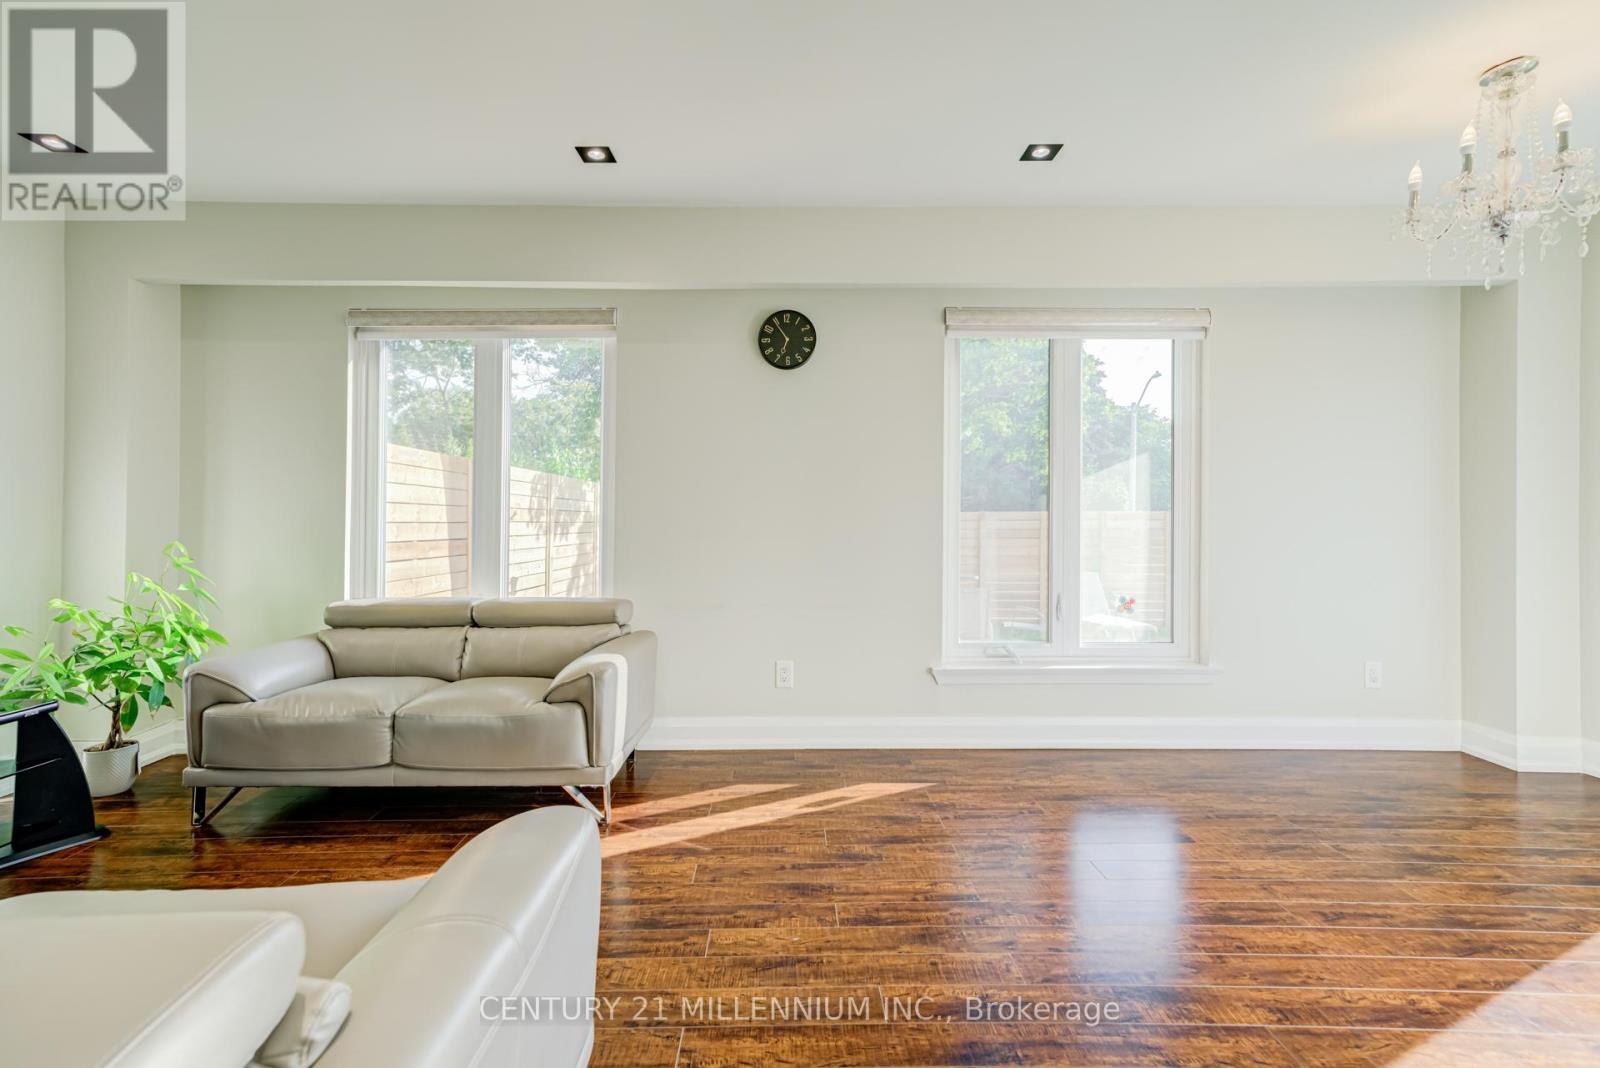
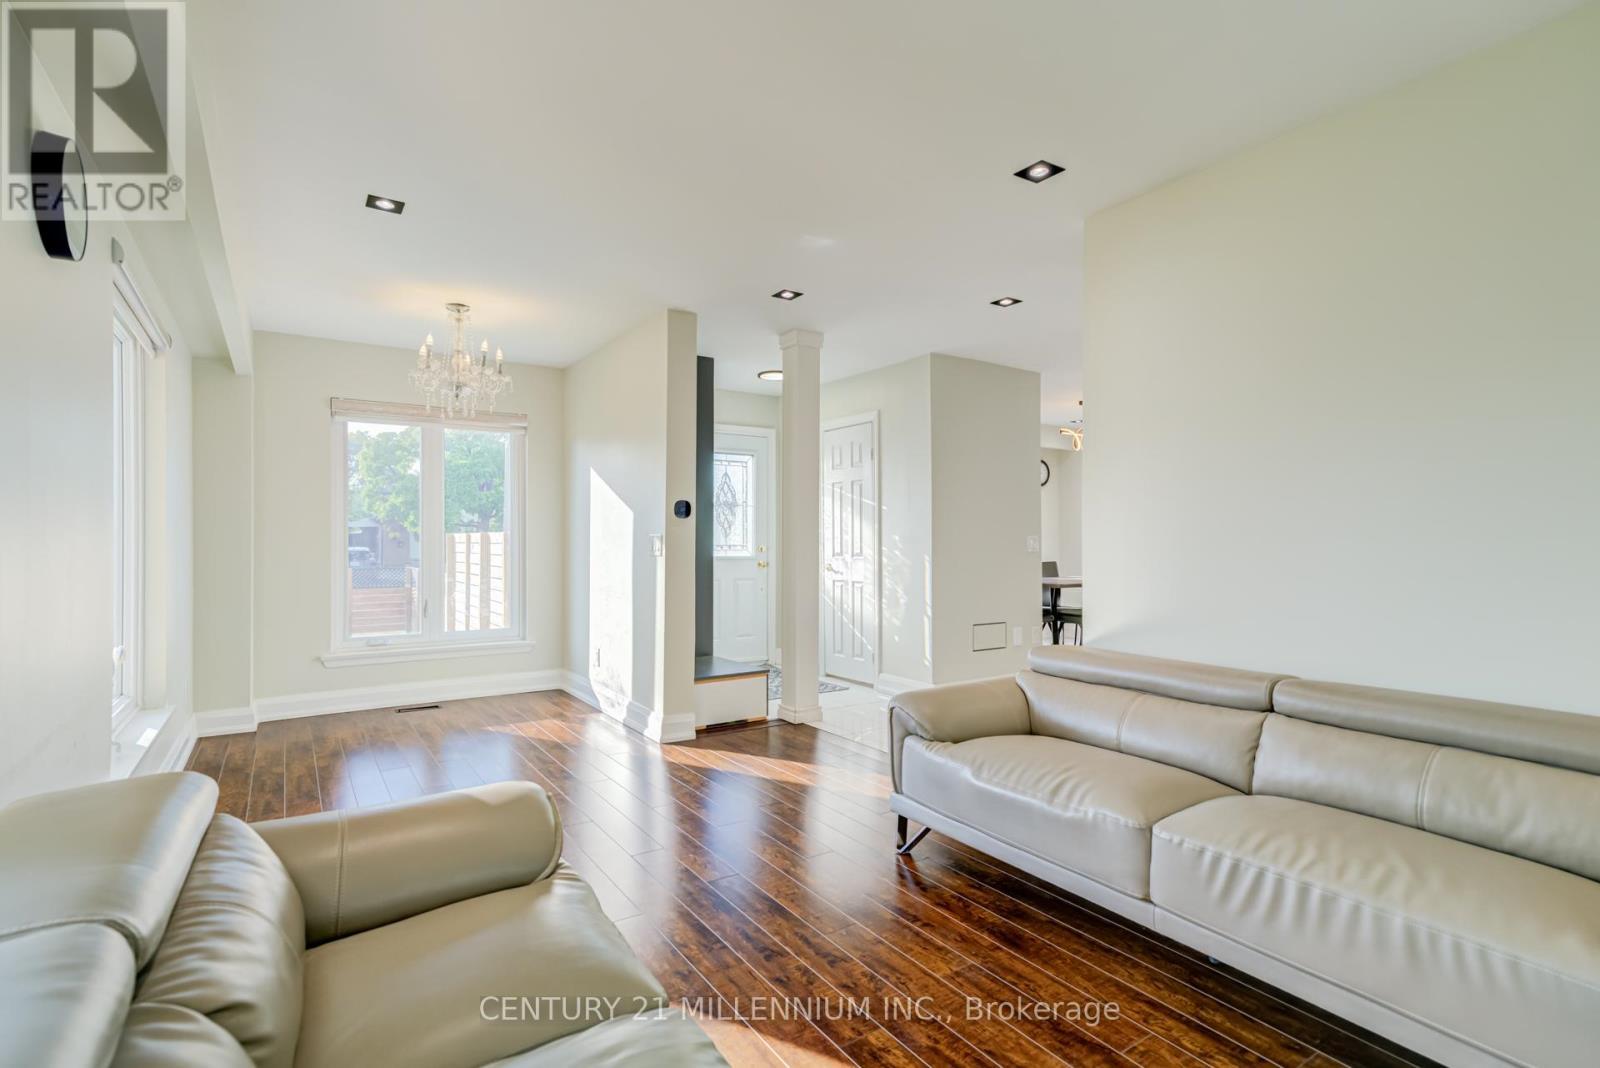
Very Spacious Living/Dining Open Concept - 75 Goldcrest Road, Brampton, ON
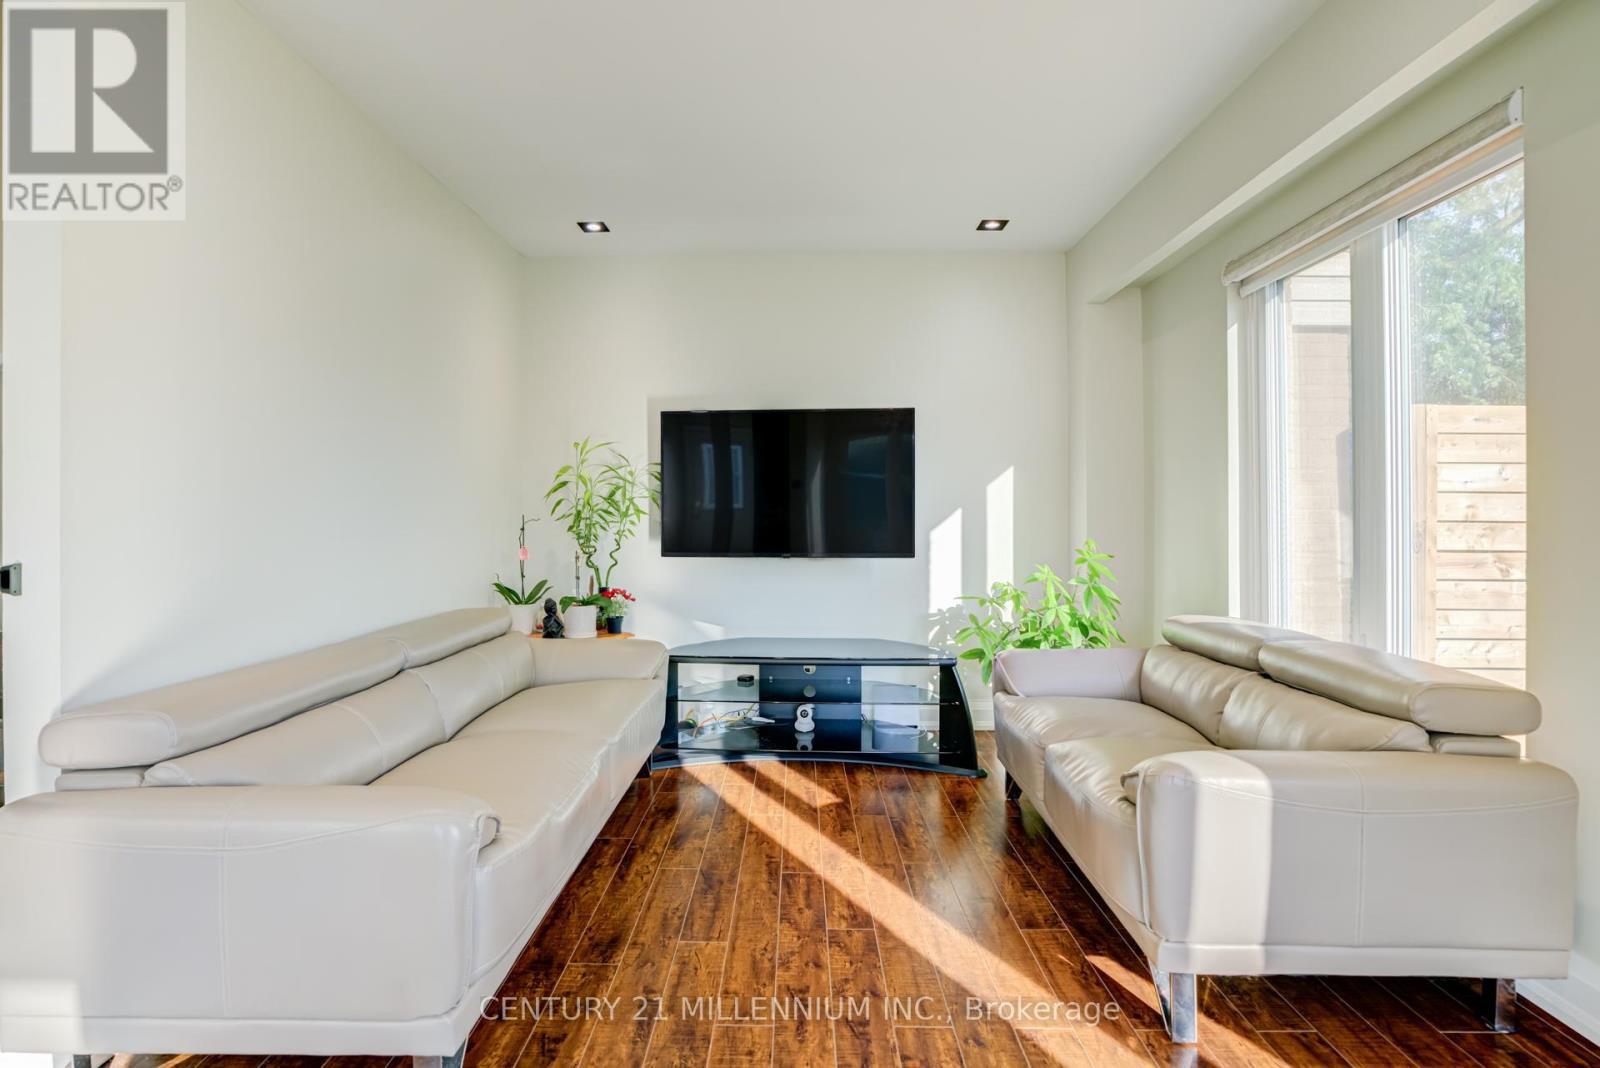
Lots Of Natural Light Everywhere - 75 Goldcrest Road, Brampton, ON
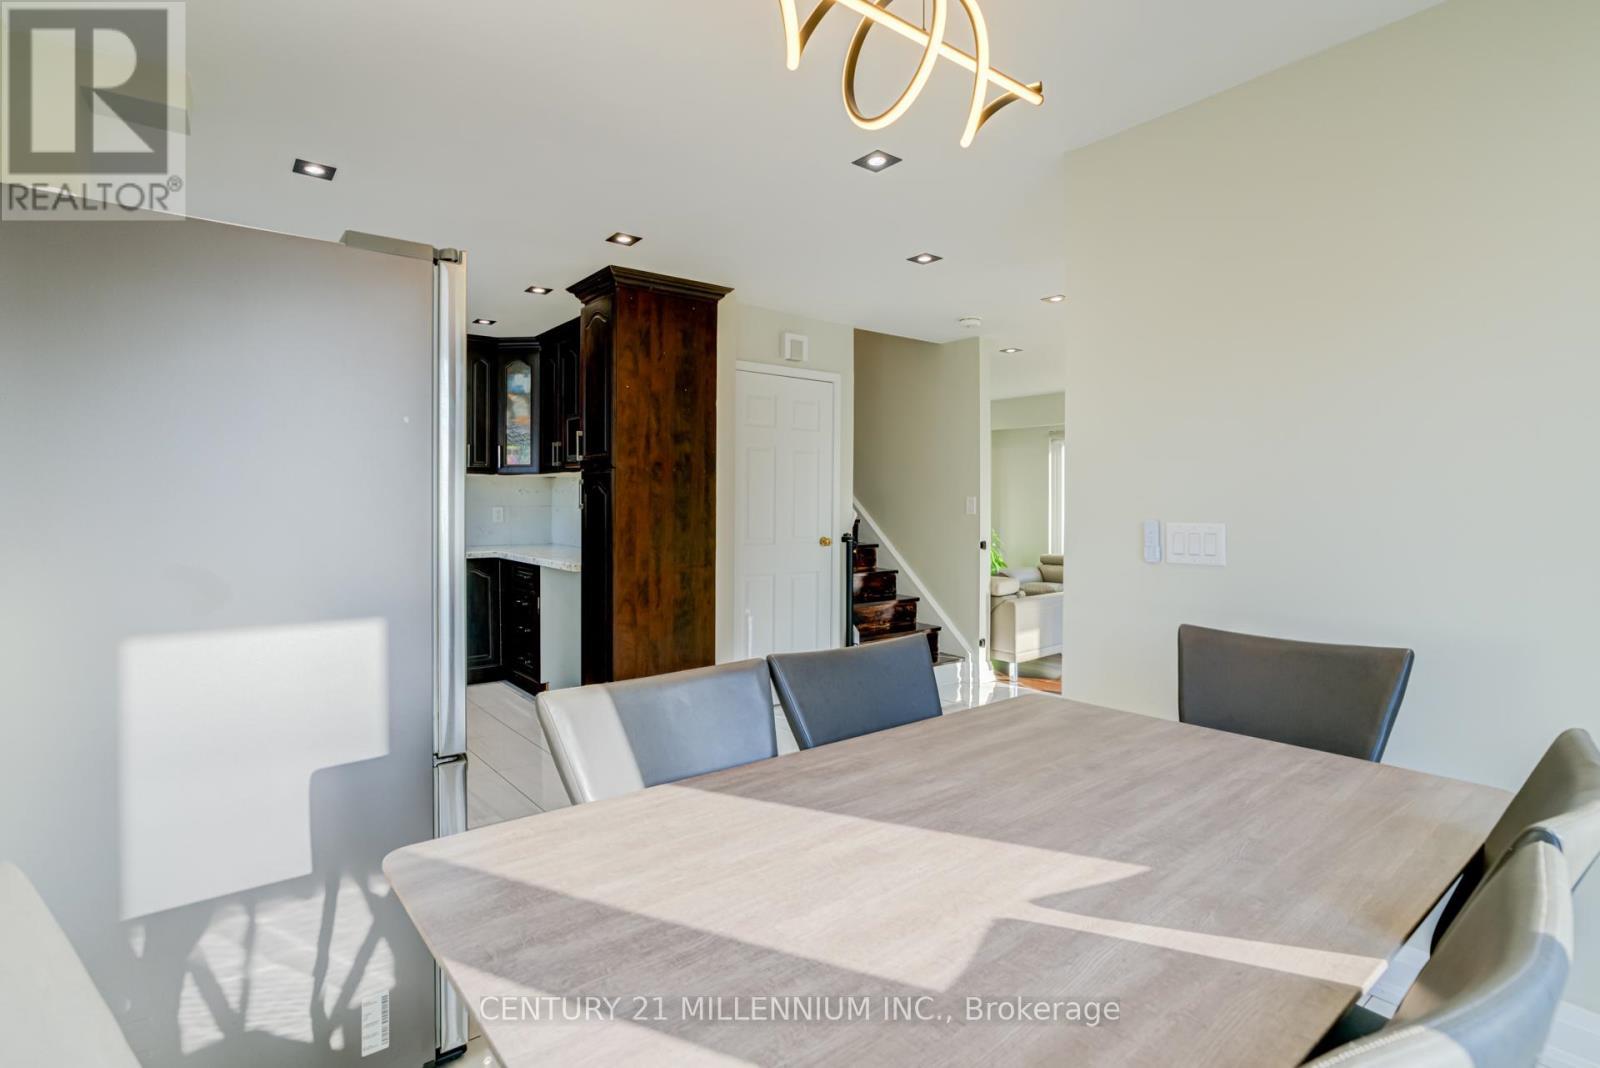
New Open Concept - 75 Goldcrest Road, Brampton, ON
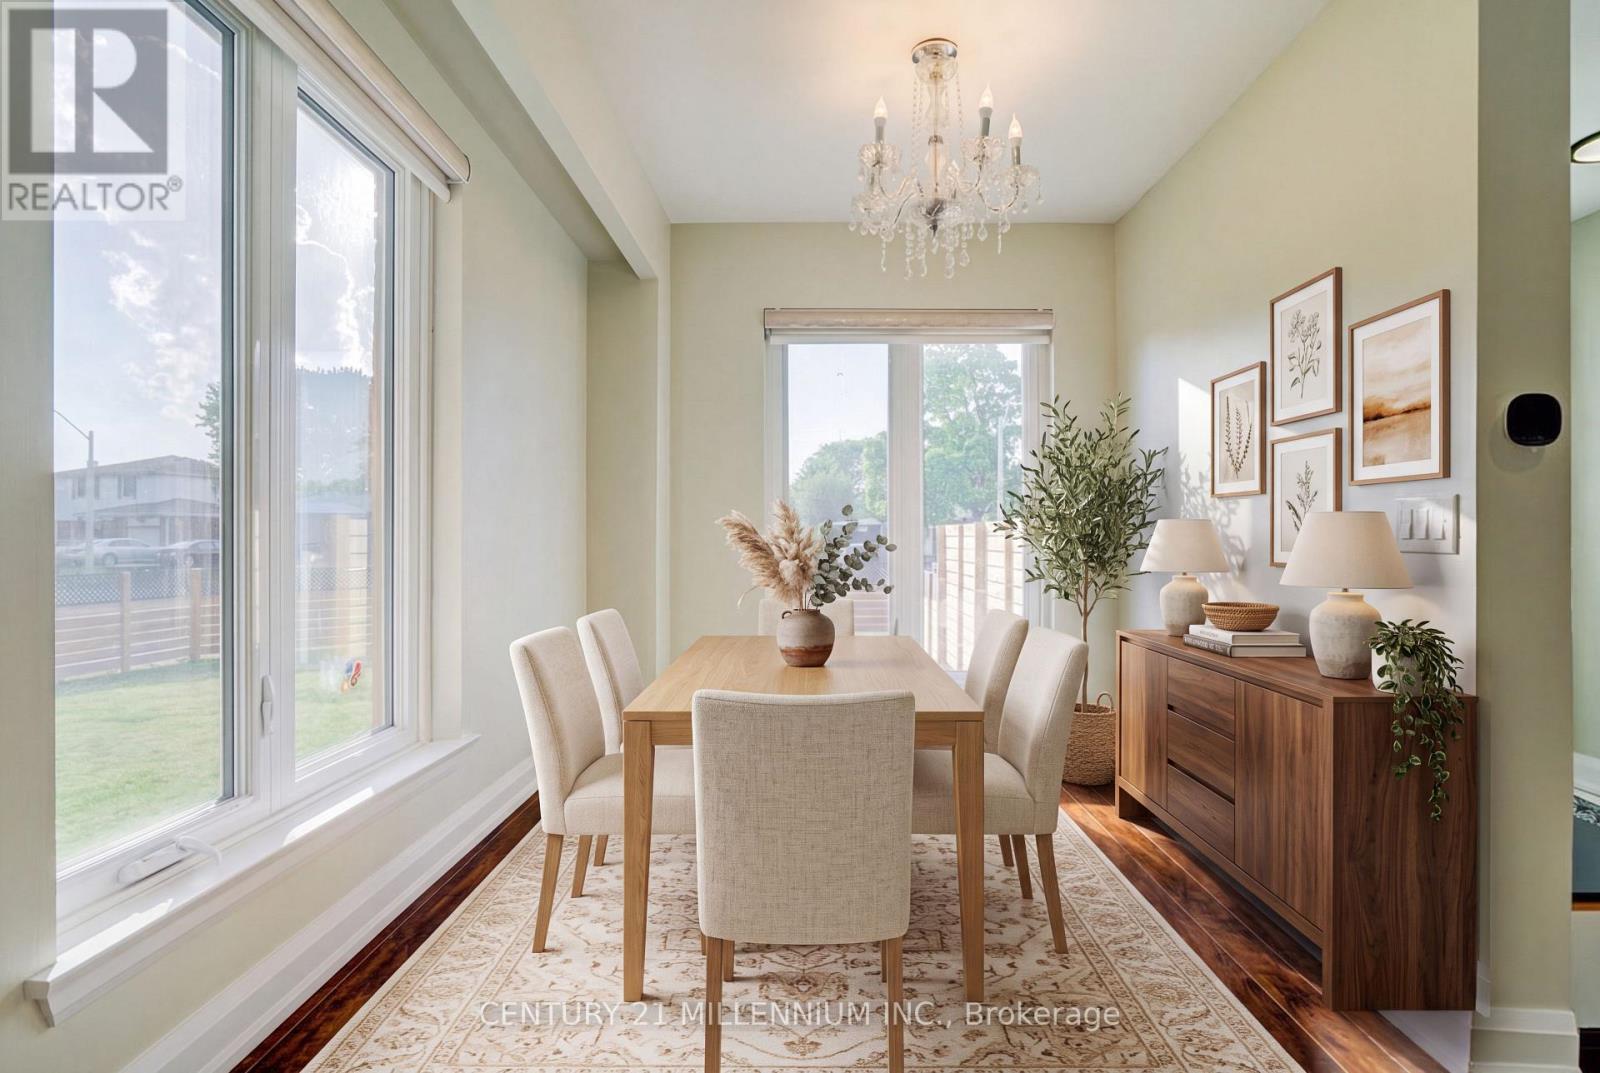
Virtually Staged Dining Room - 75 Goldcrest Road, Brampton, ON
75 Goldcrest Road, Brampton, ON
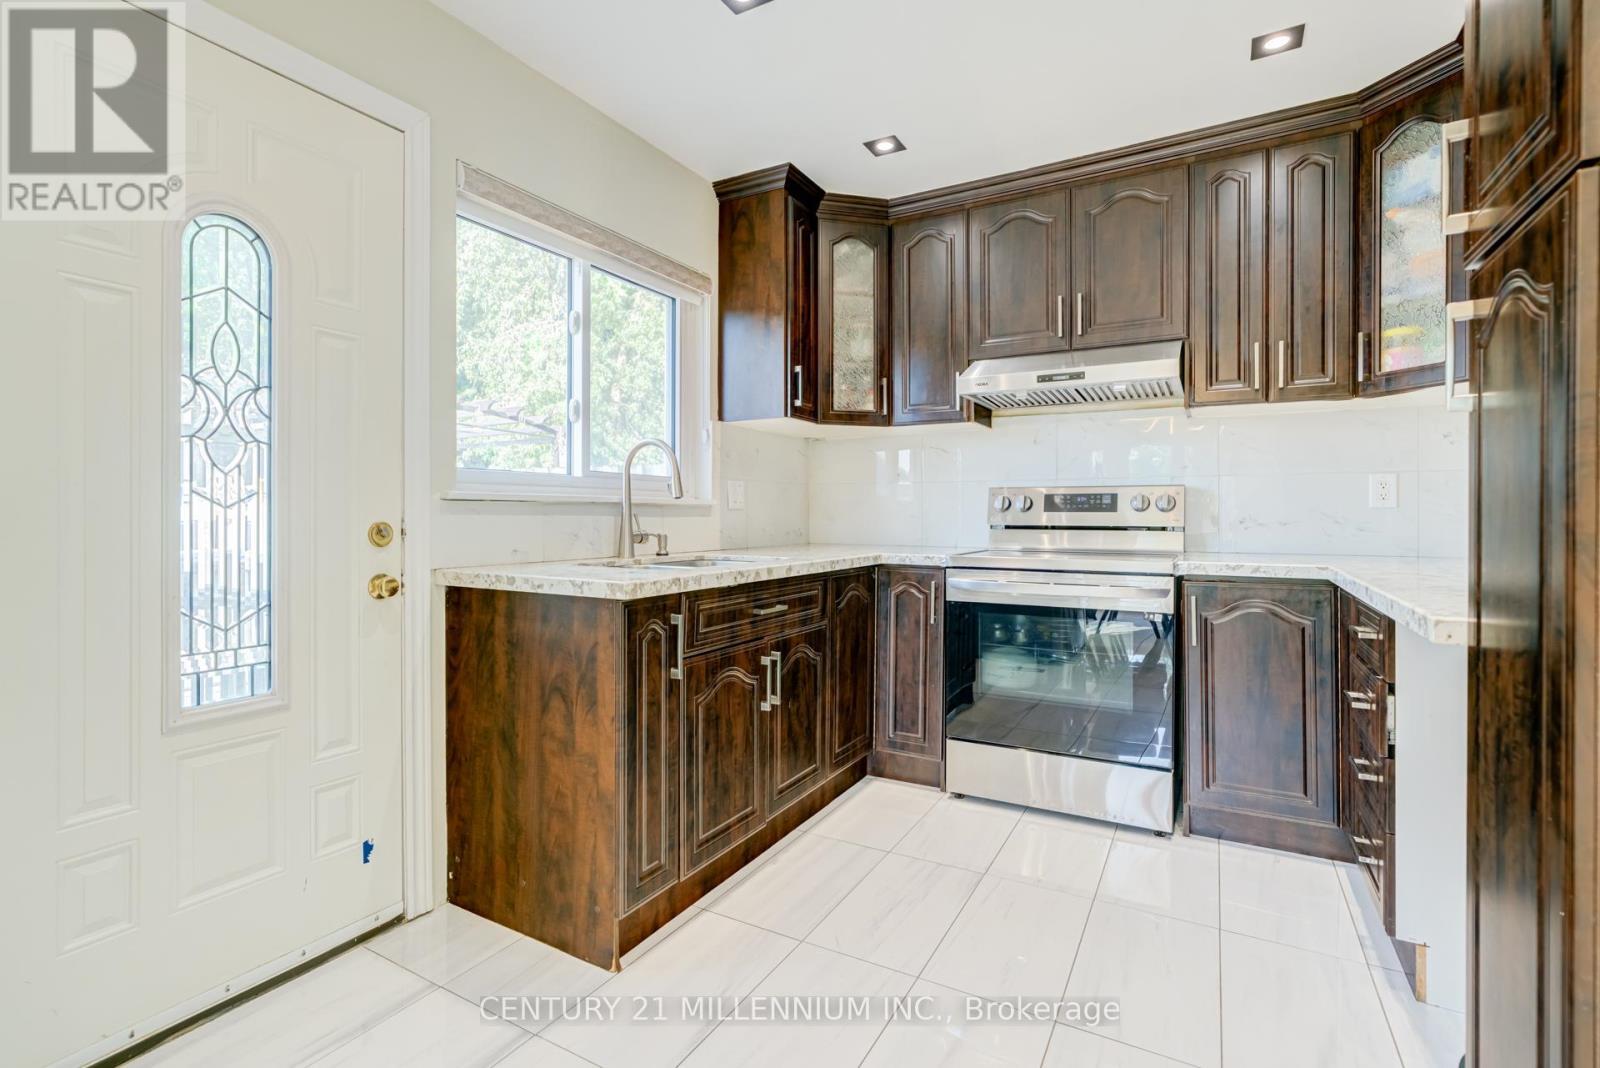
Bonus Side Entrance To Outside - 75 Goldcrest Road, Brampton, ON
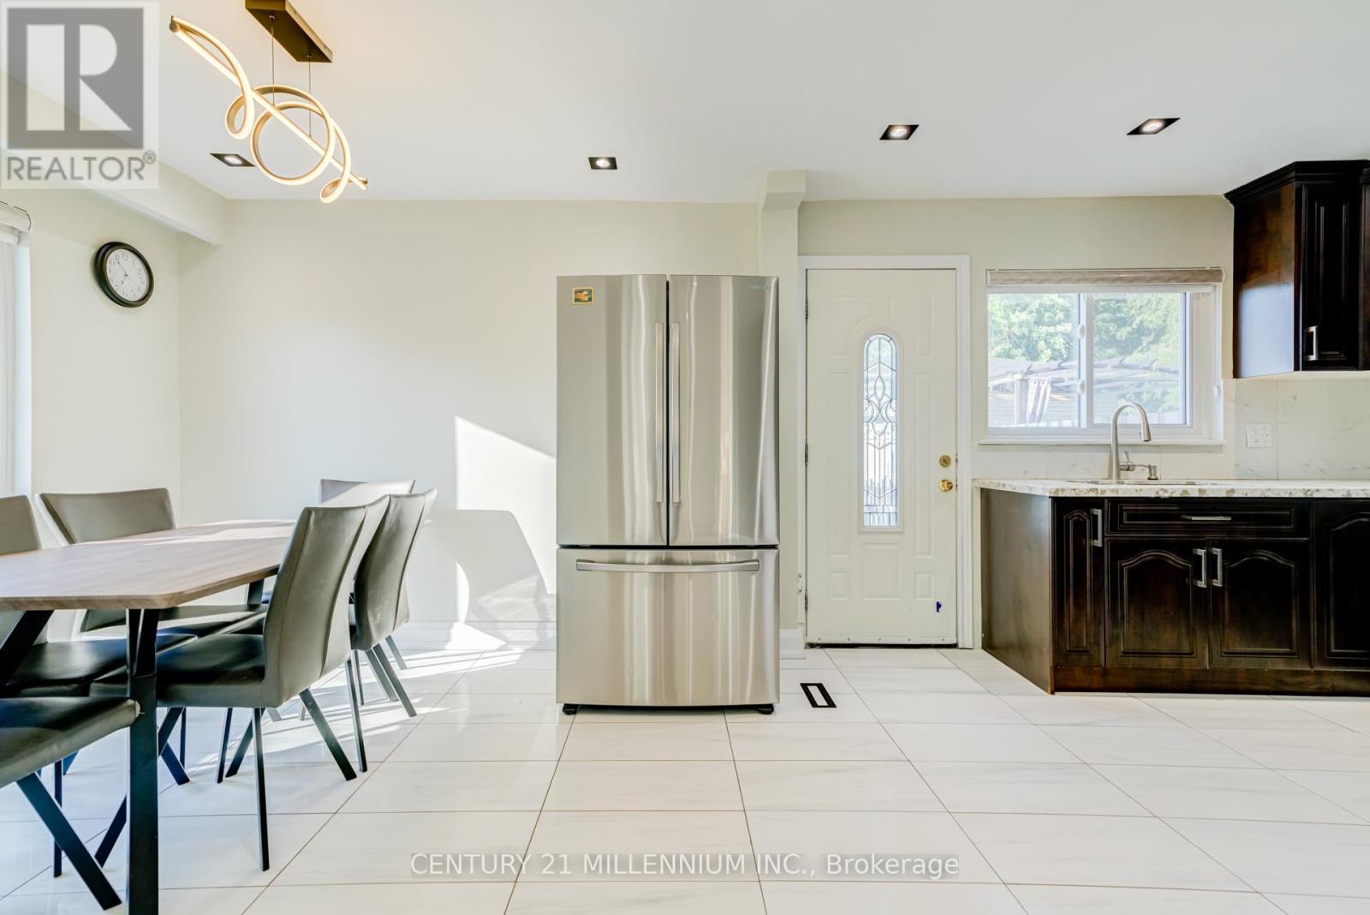
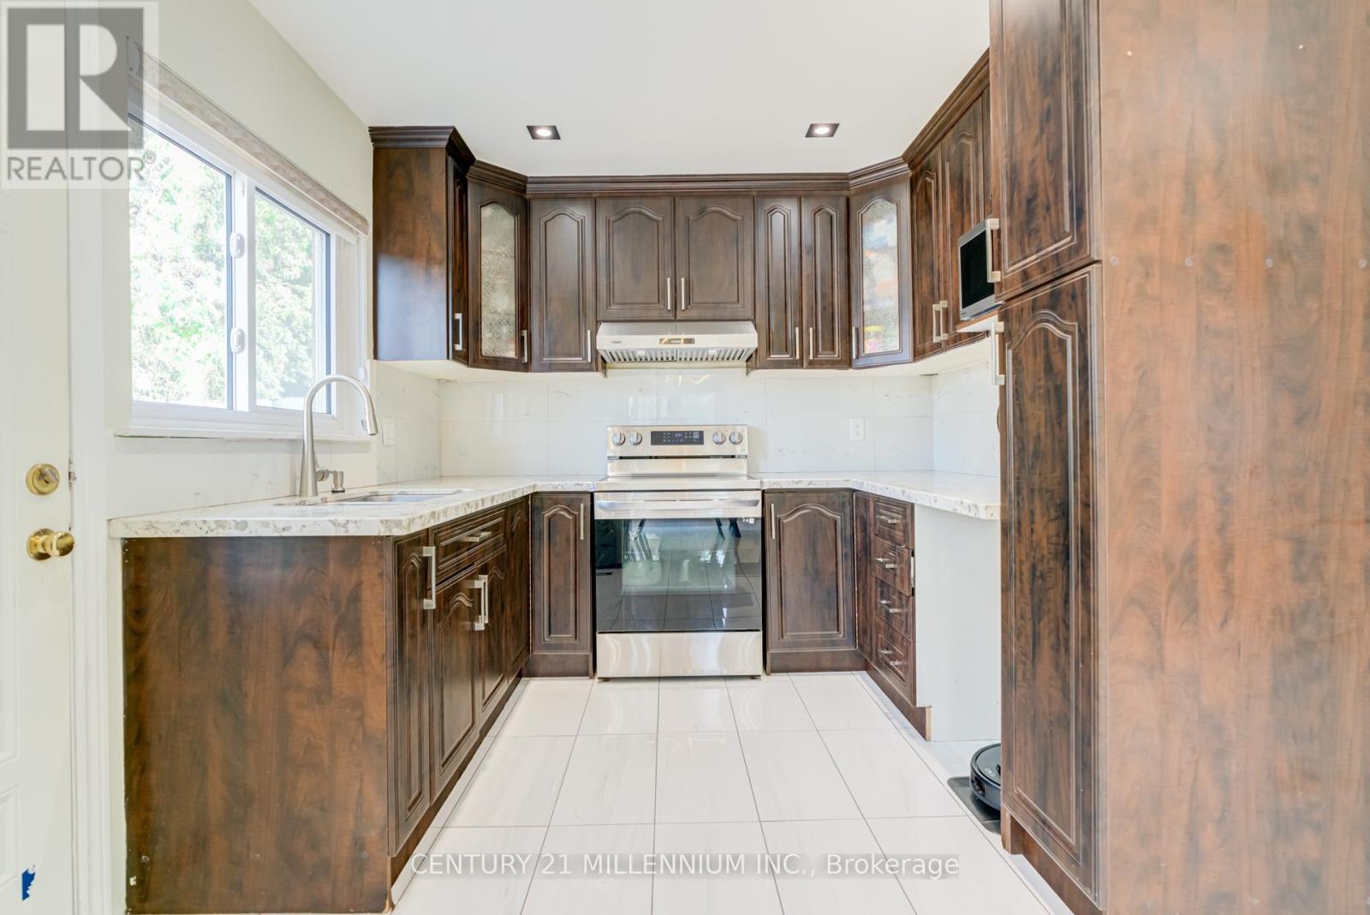
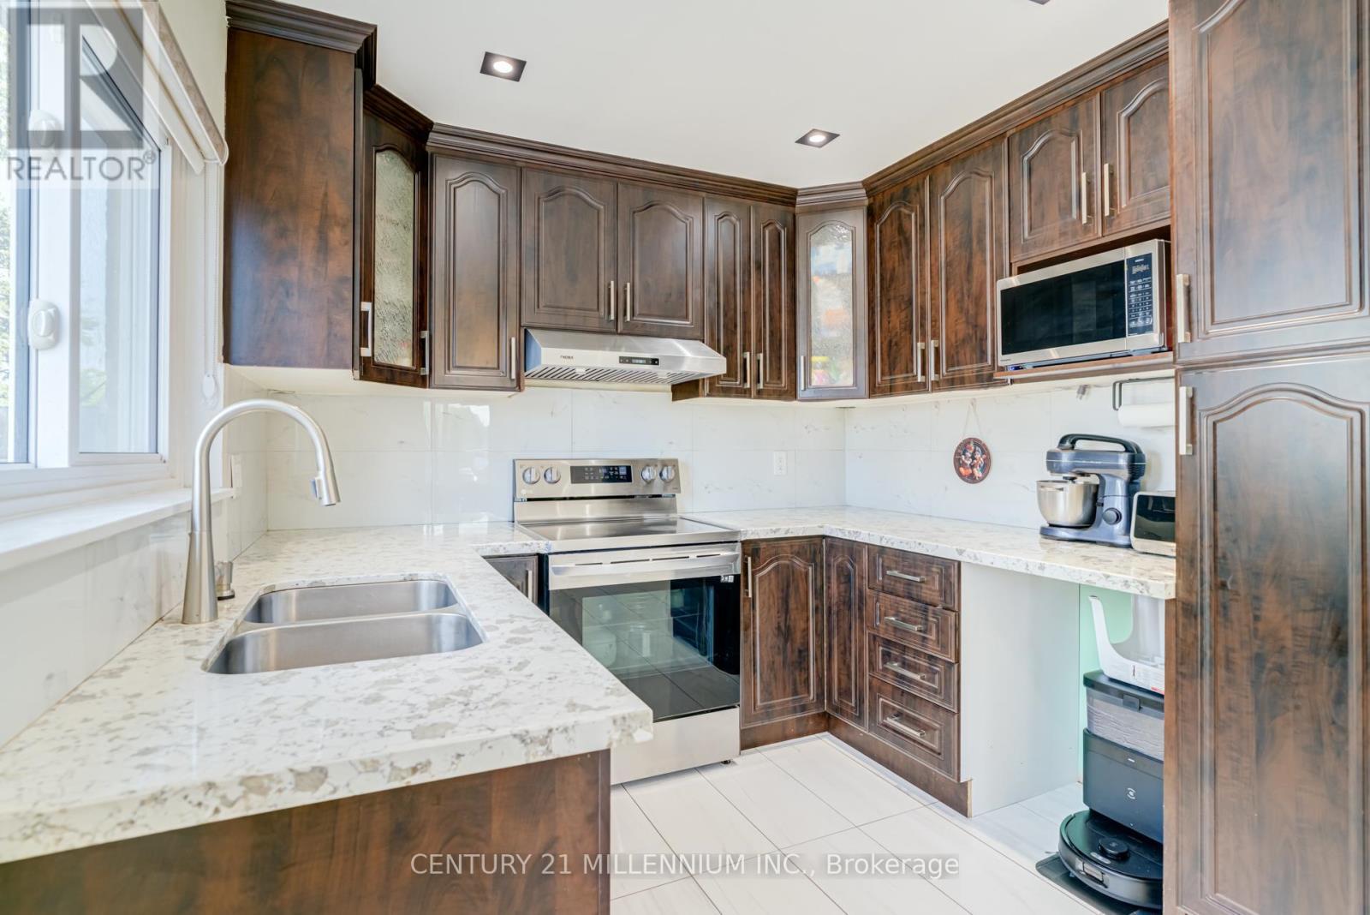
Quartz Countertop and Pantry In Kitchen - 75 Goldcrest Road, Brampton, ON
75 Goldcrest Road, Brampton, ON
Stainless Steel Appliances - 75 Goldcrest Road, Brampton, ON
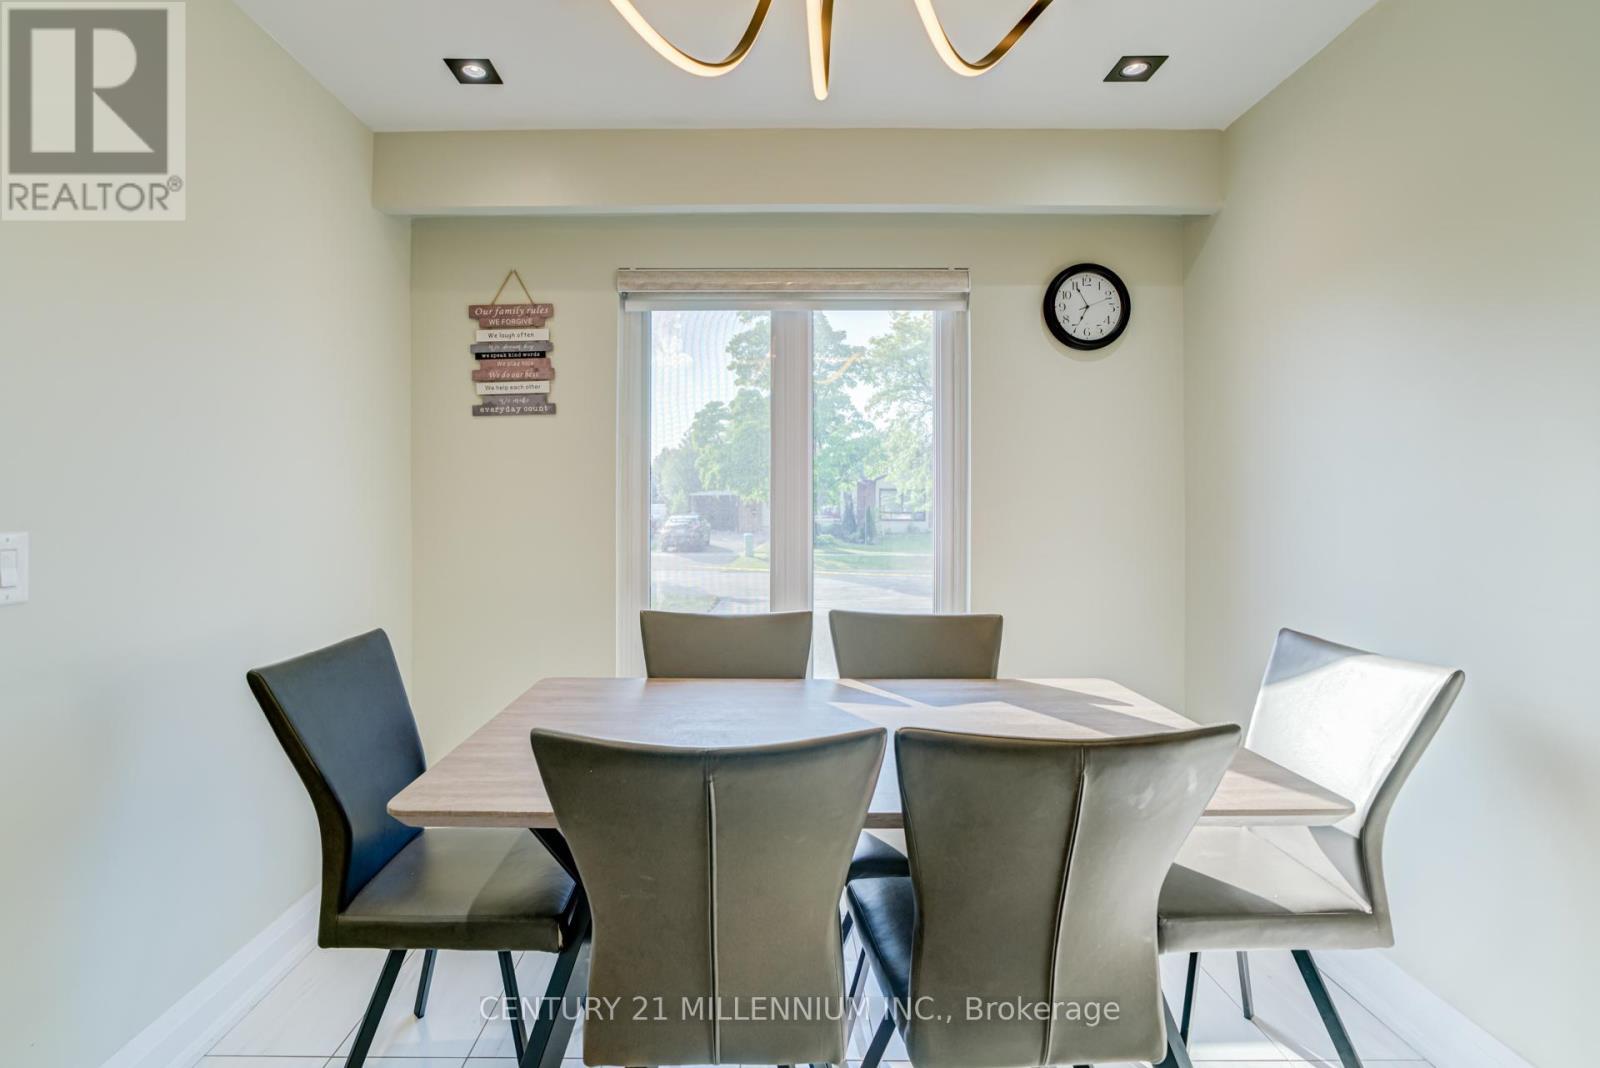
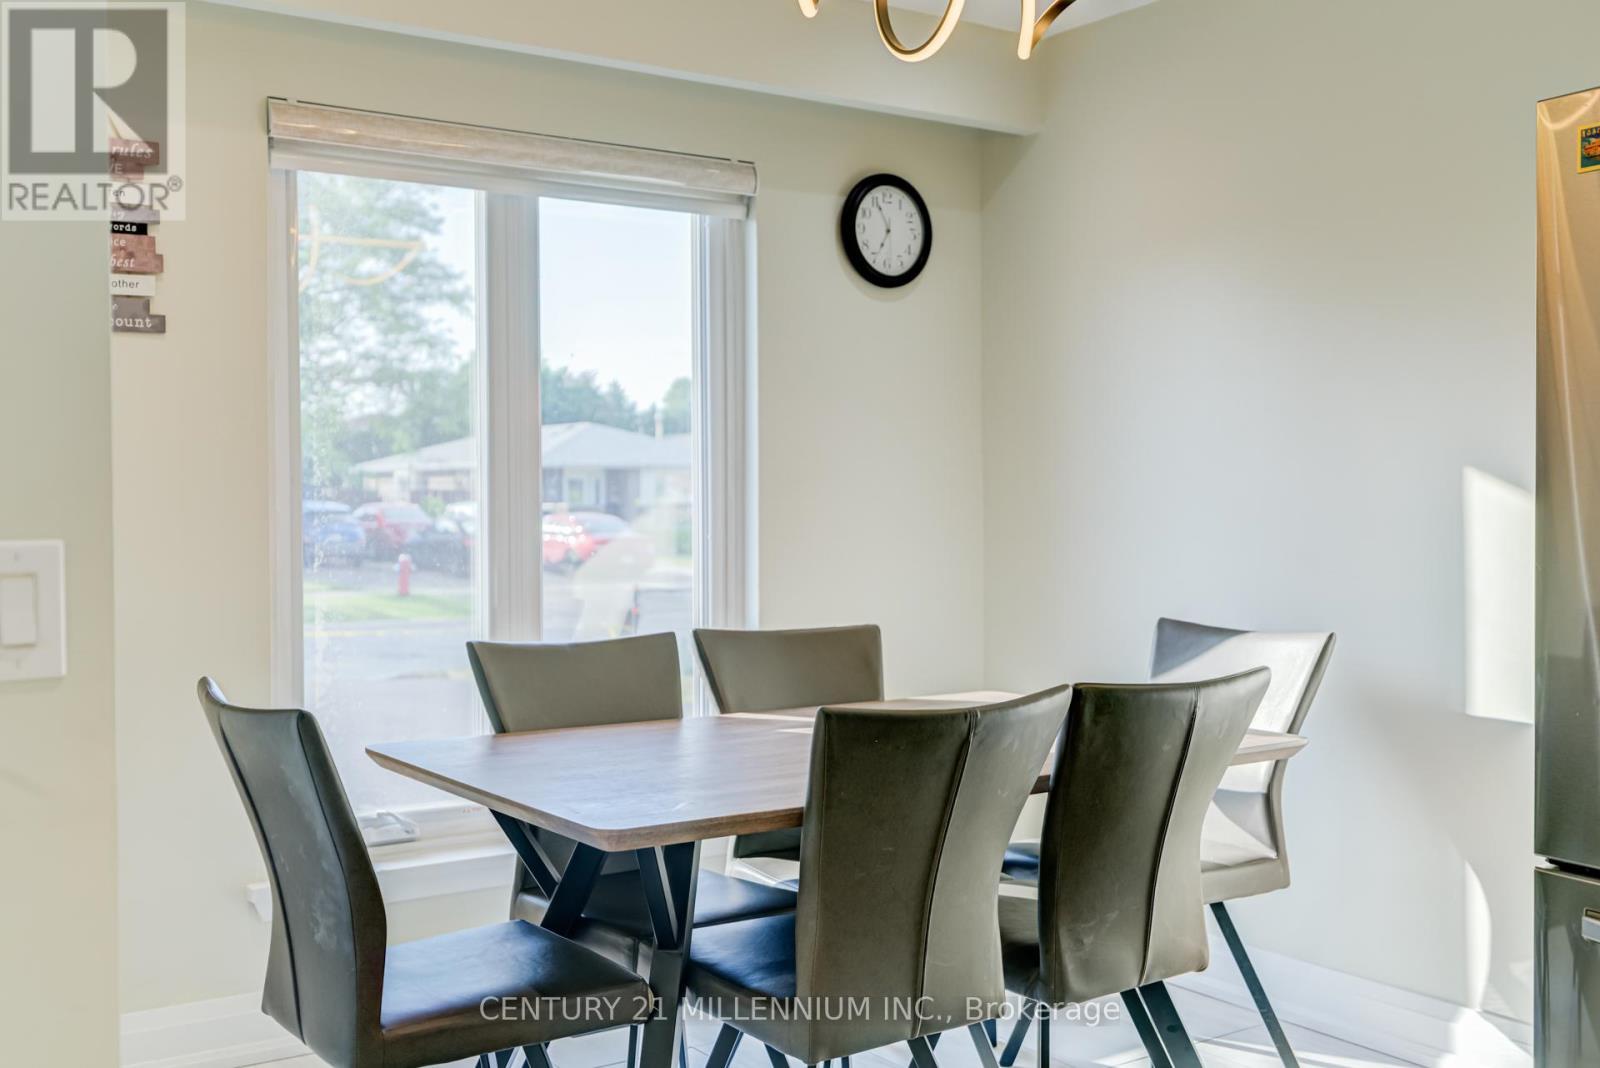
Large Kitchen Nook - 75 Goldcrest Road, Brampton, ON
75 Goldcrest Road, Brampton, ON
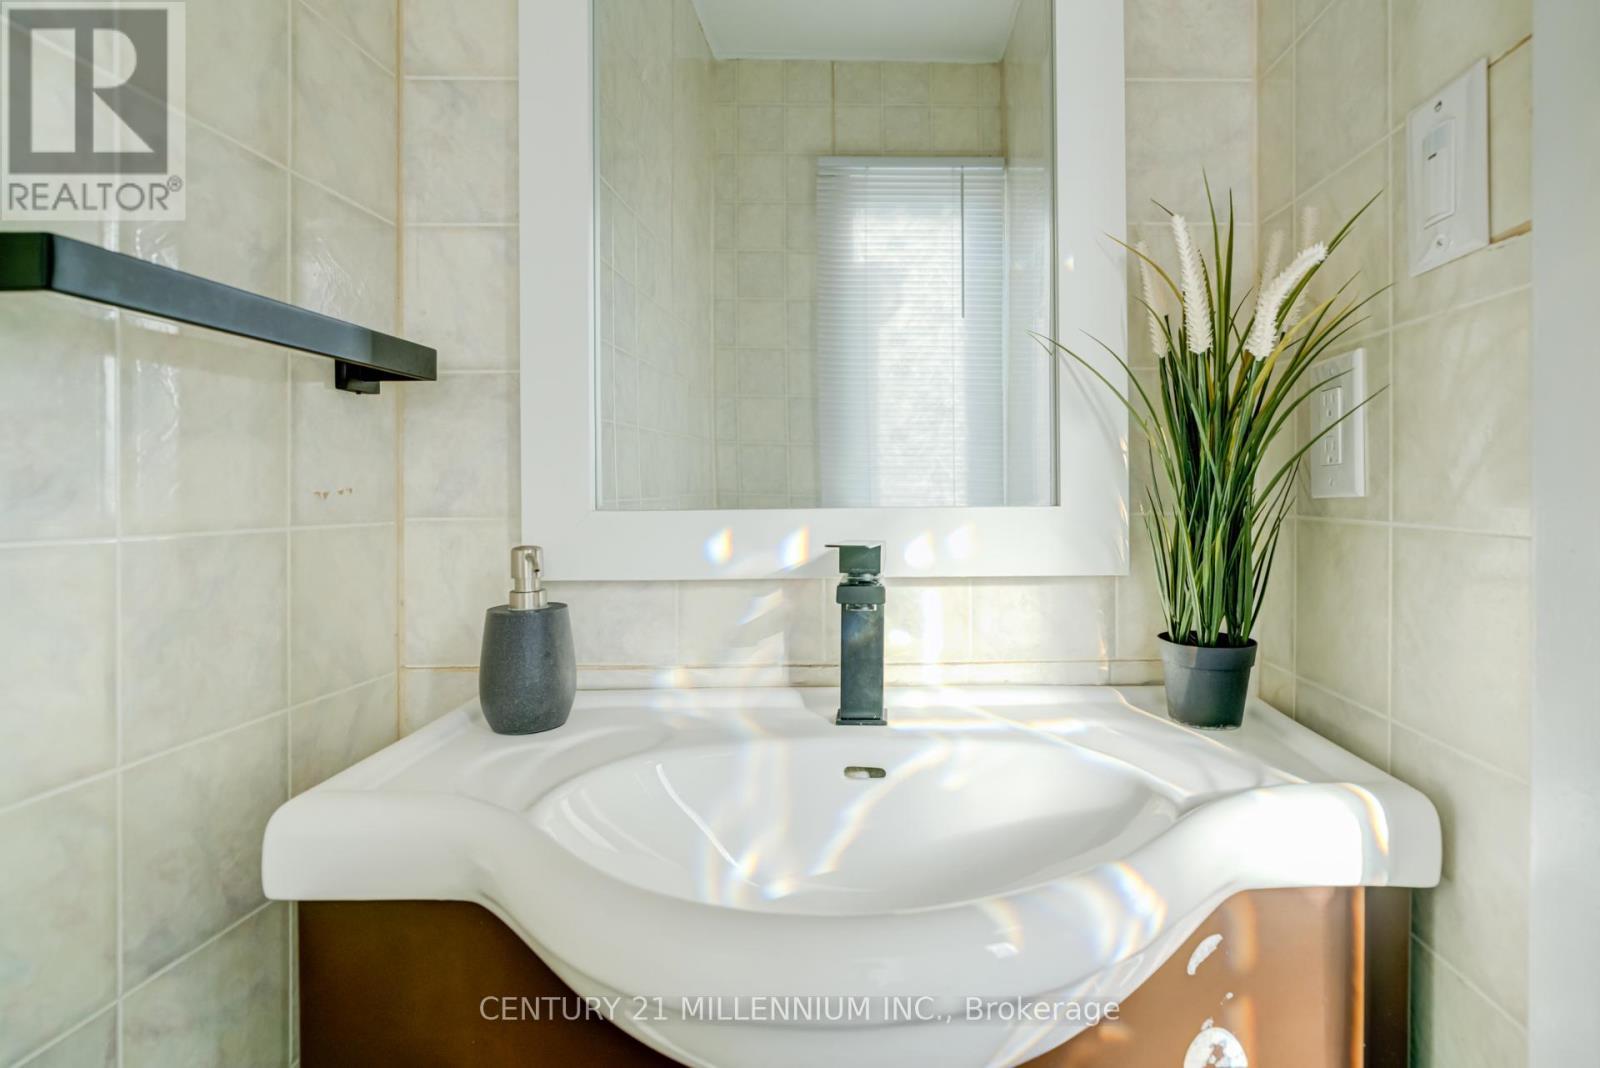
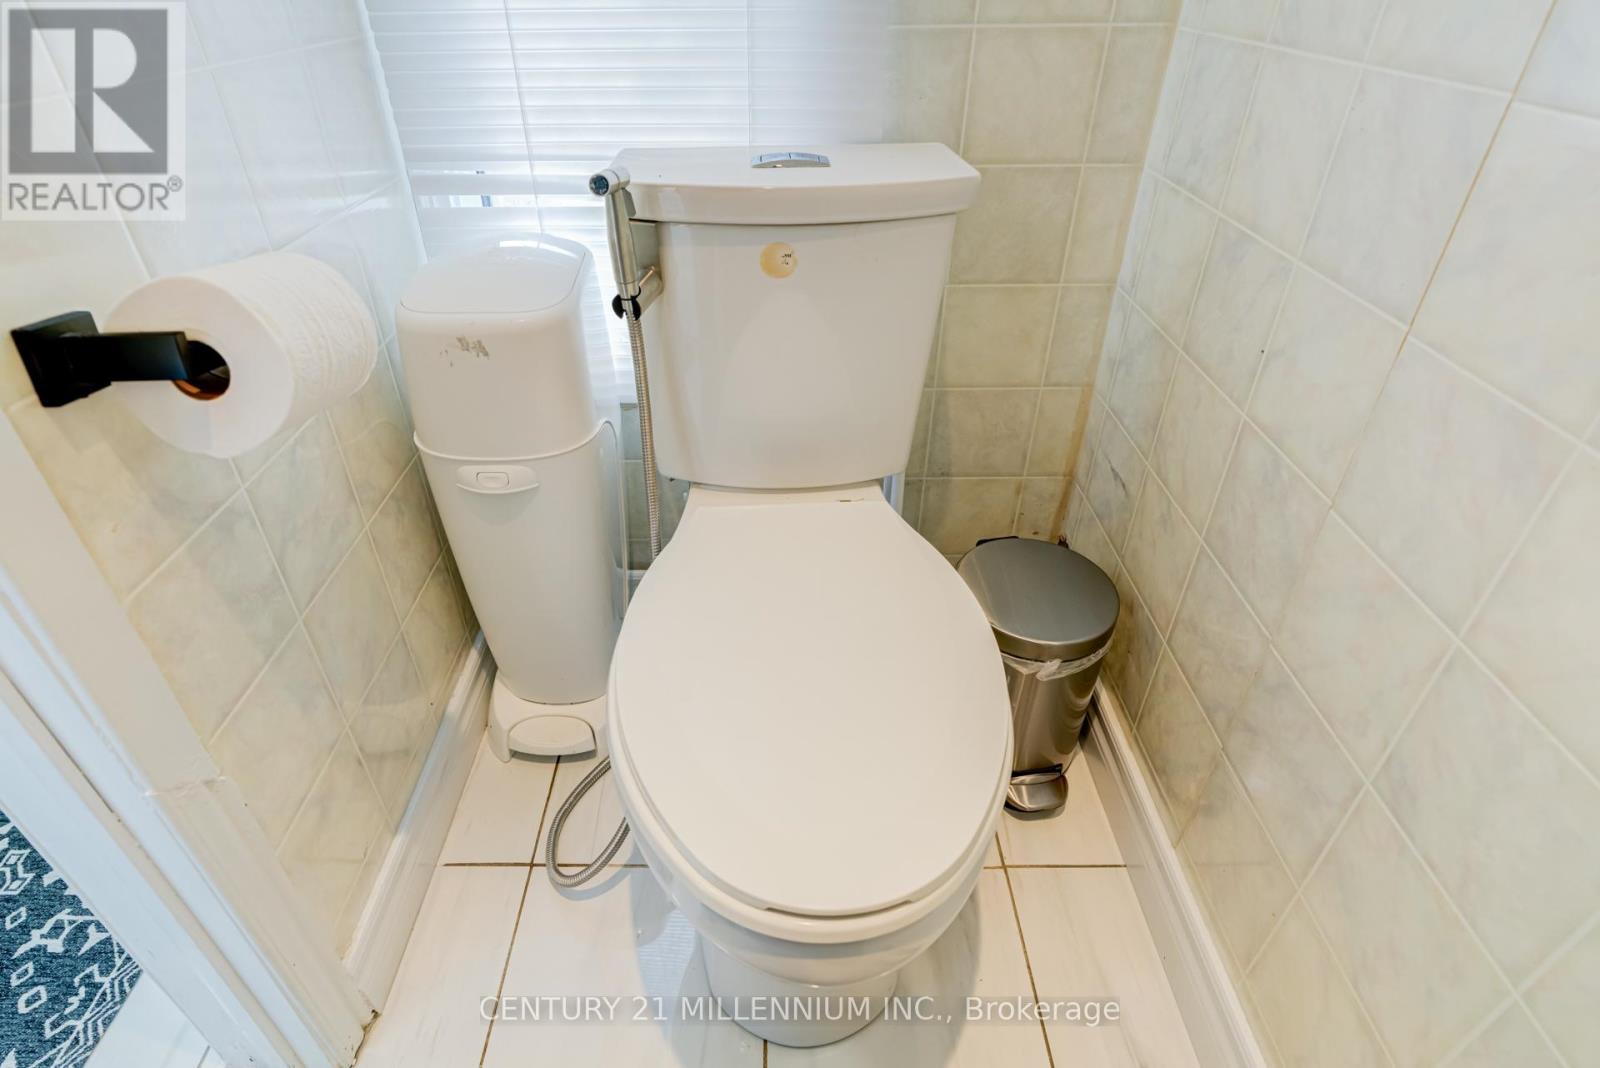
New 2 Piece Powder Room on Main Floor - 75 Goldcrest Road, Brampton, ON
75 Goldcrest Road, Brampton, ON
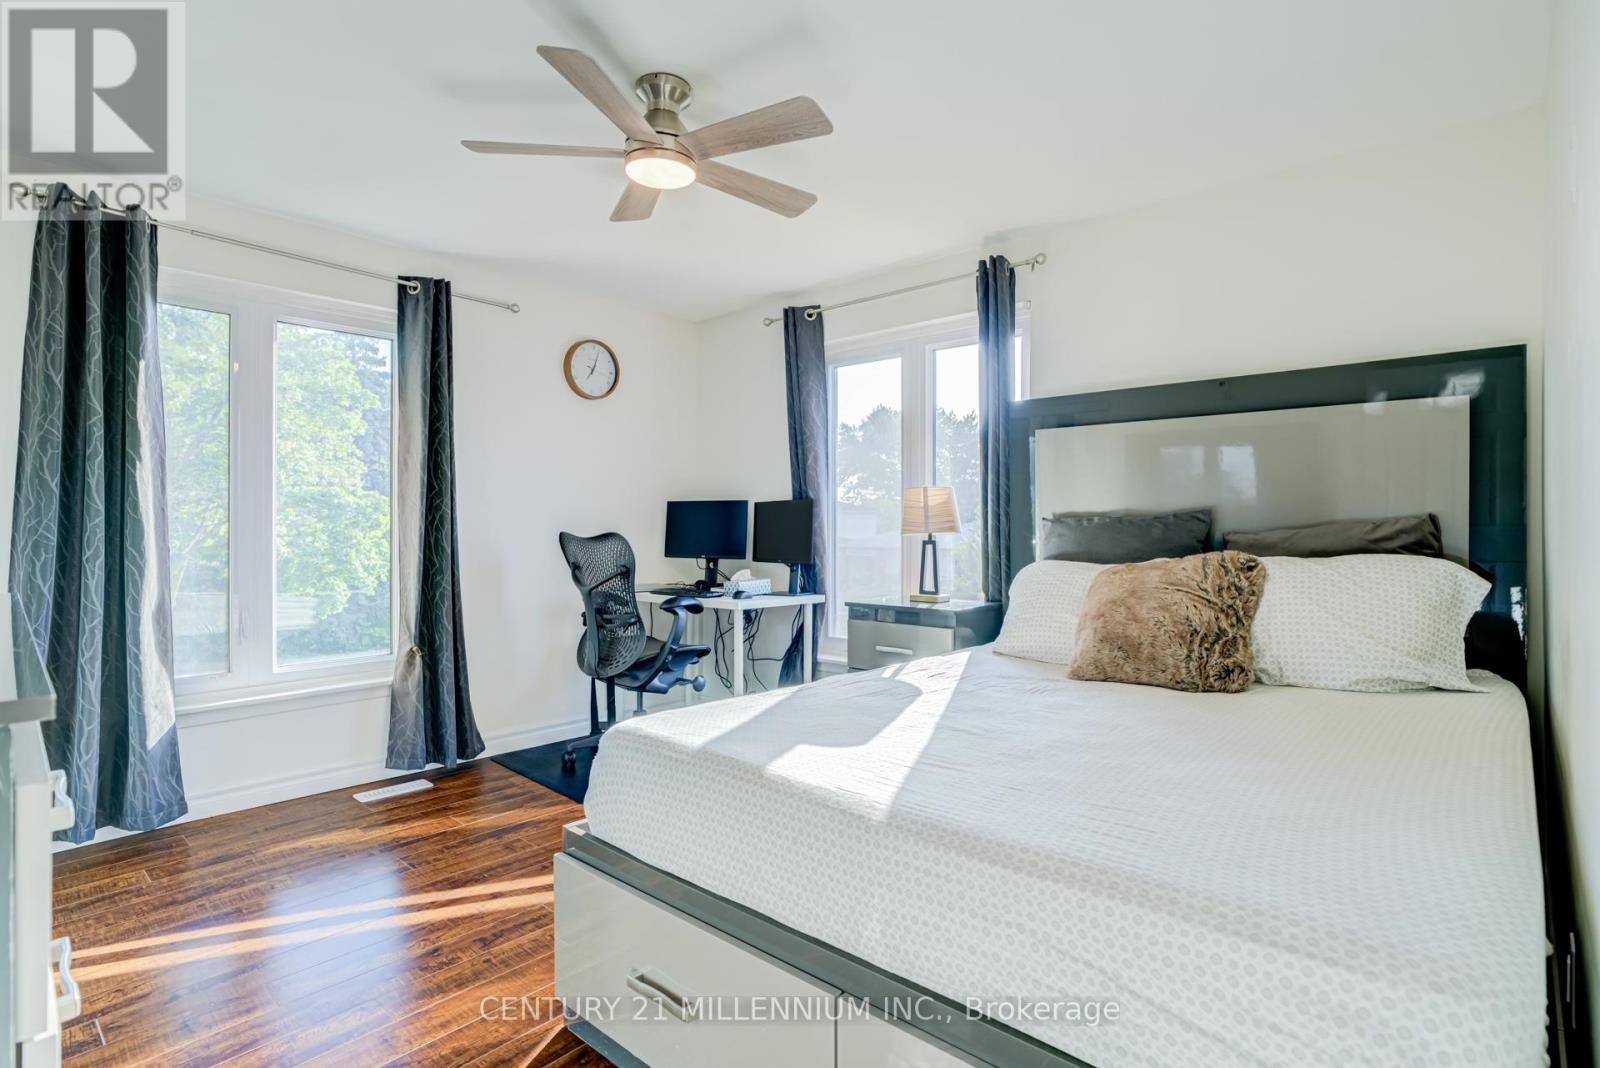
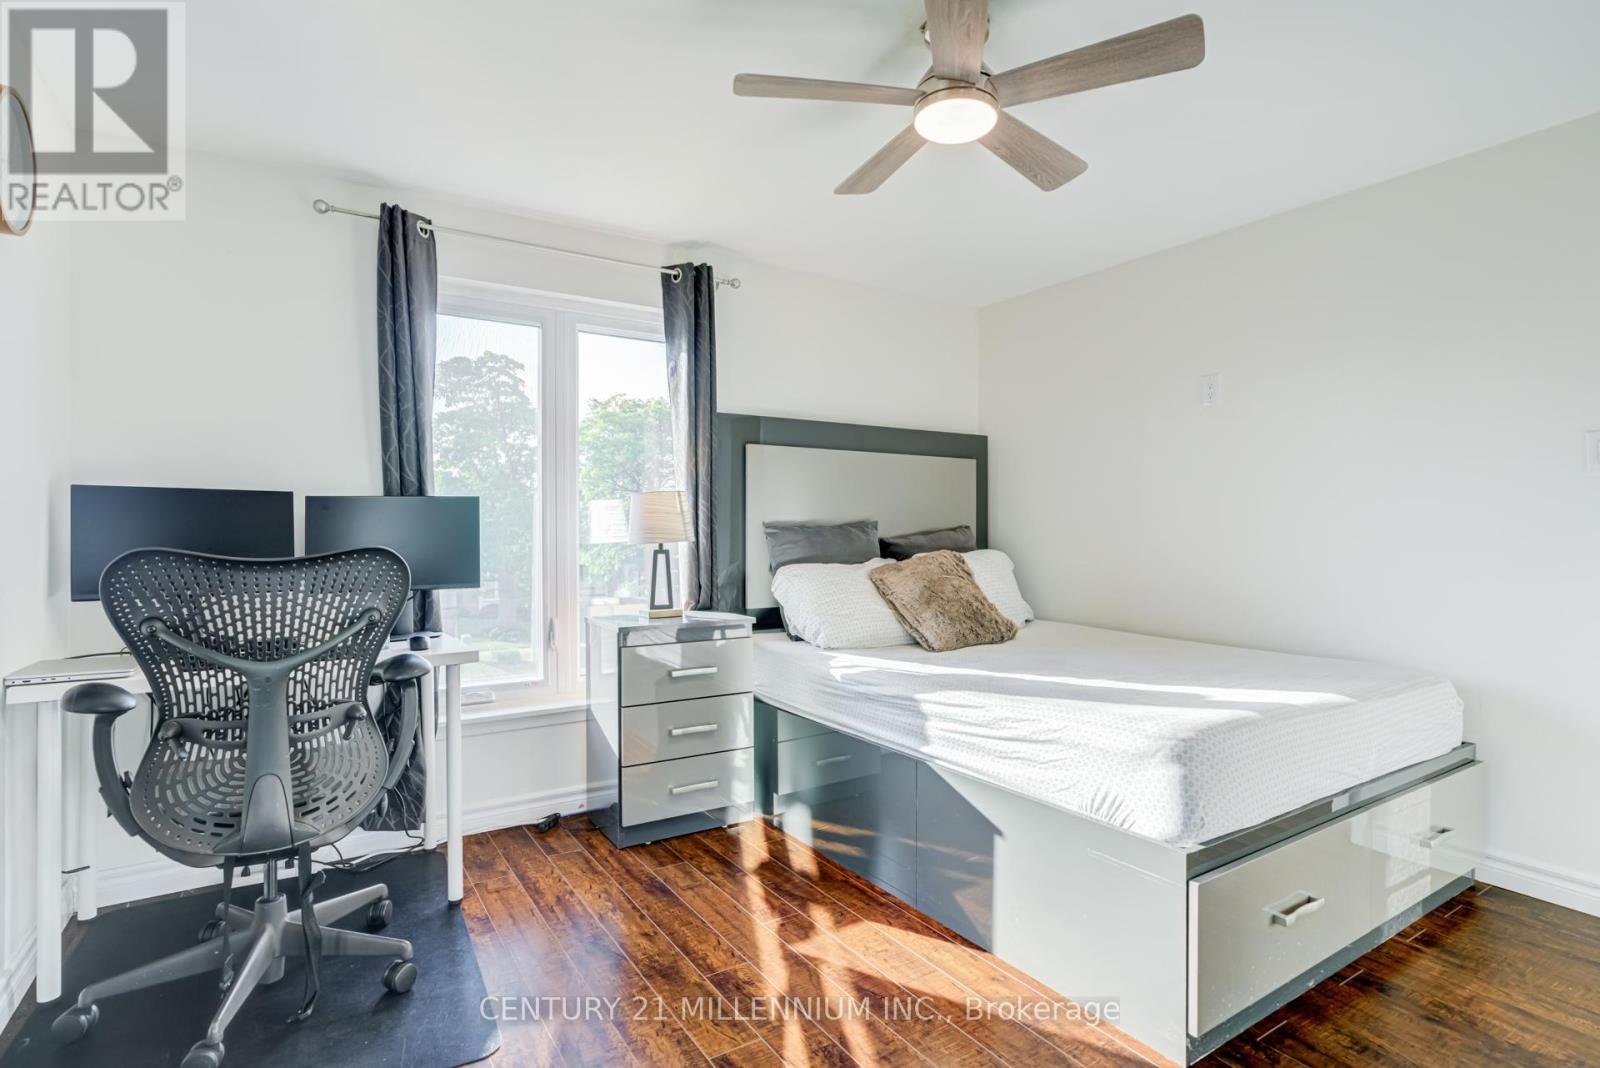
Large Primary Bedroom - 75 Goldcrest Road, Brampton, ON
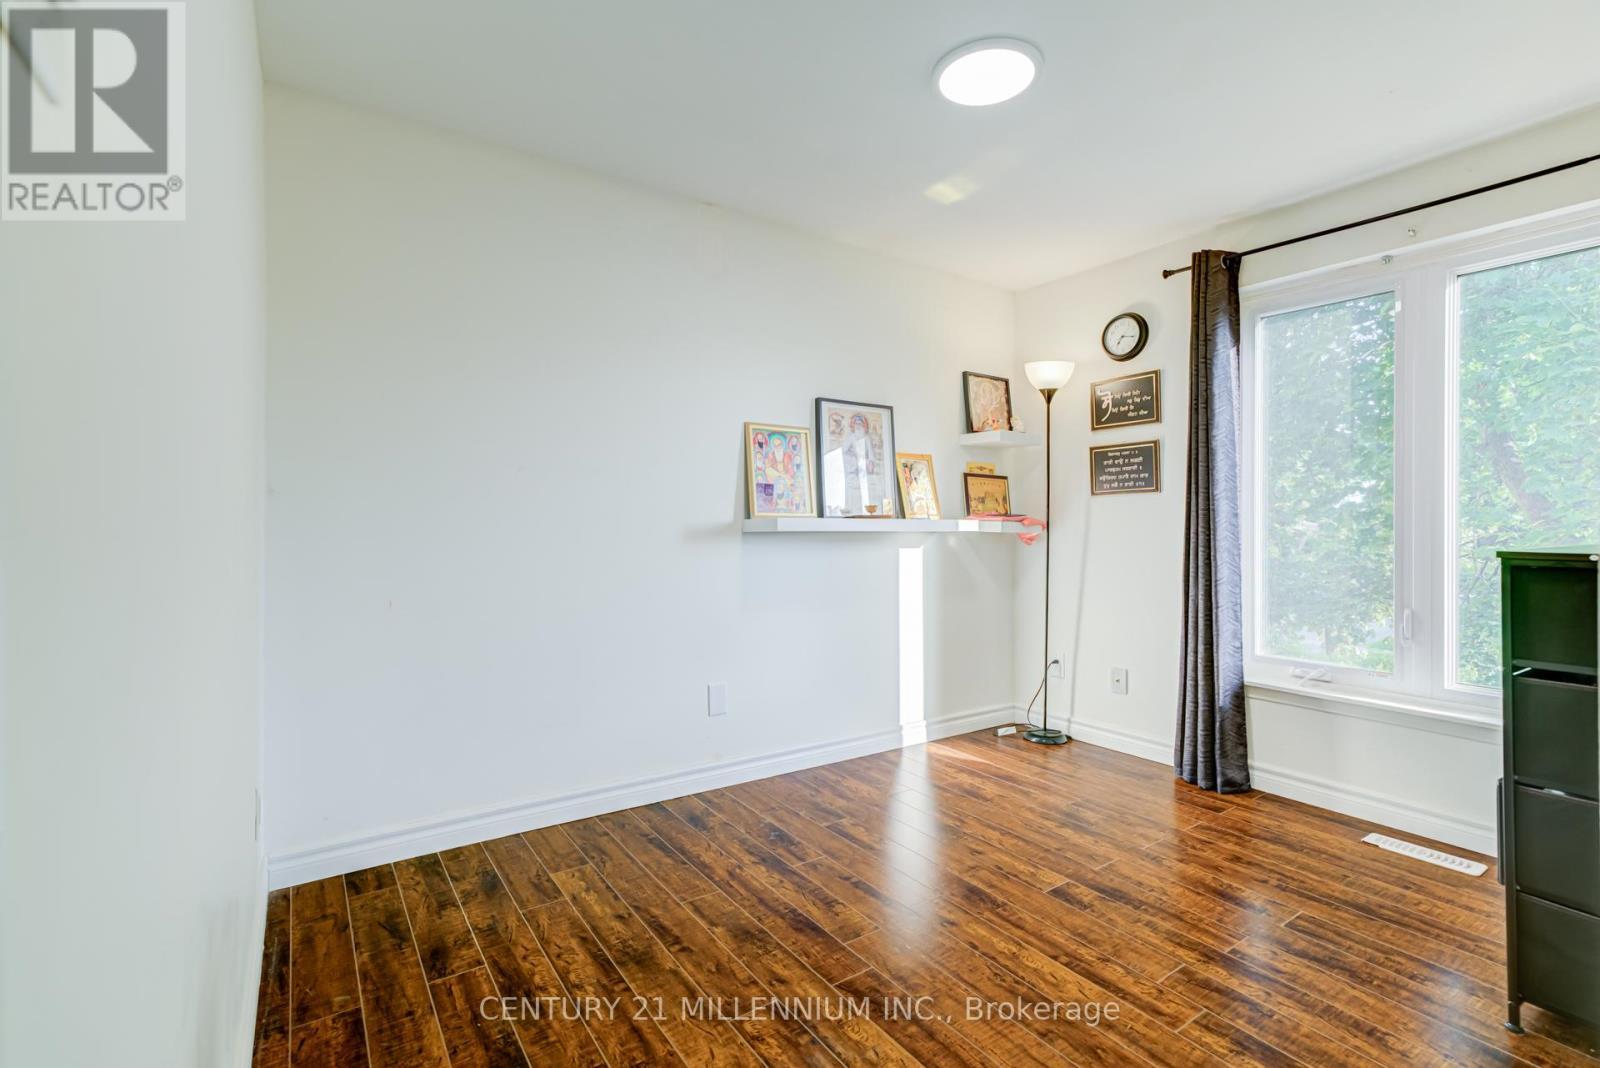
Primary, 1 of 4 Bedrooms - 75 Goldcrest Road, Brampton, ON
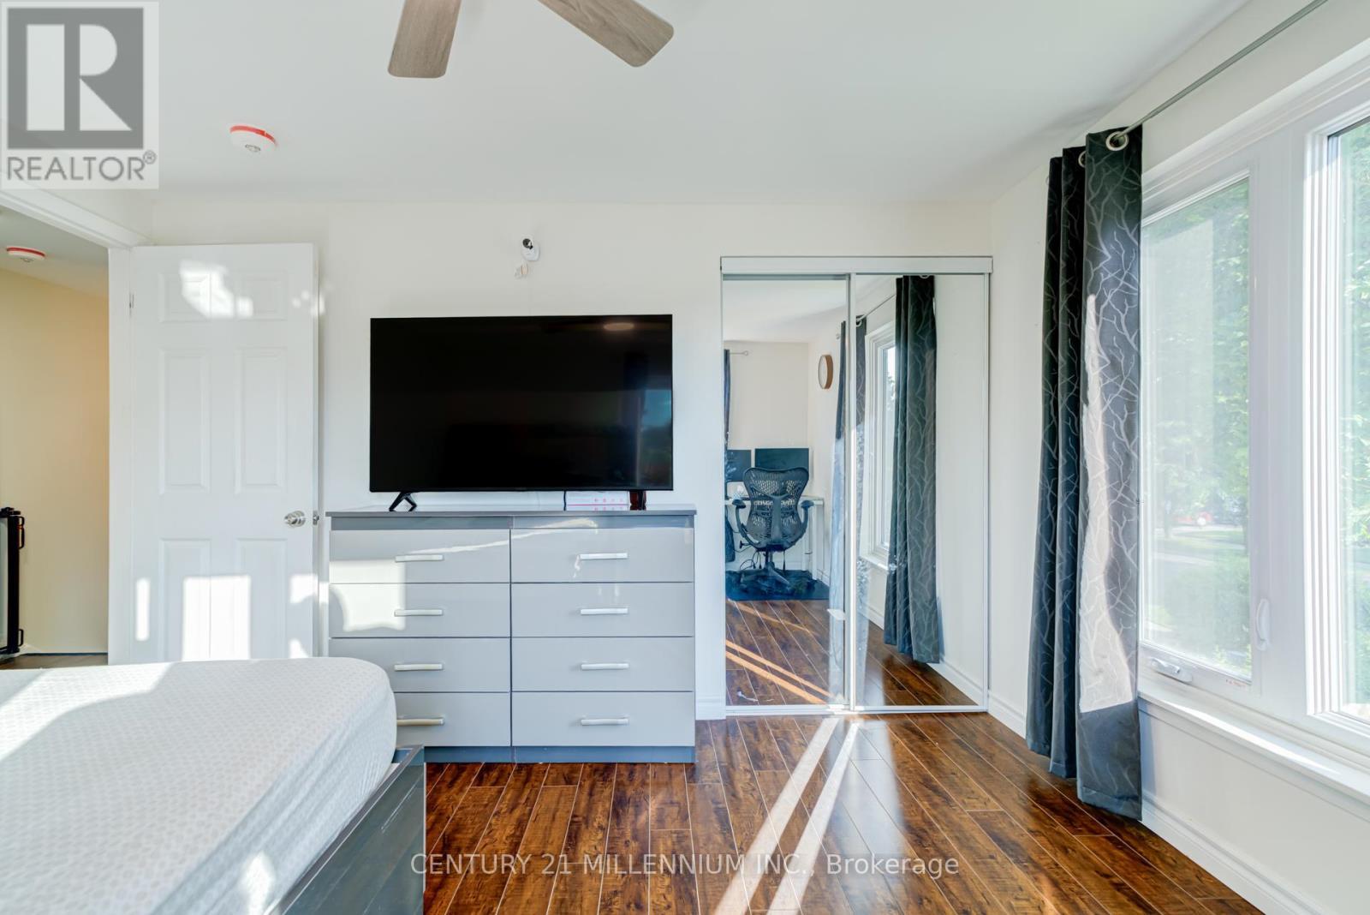
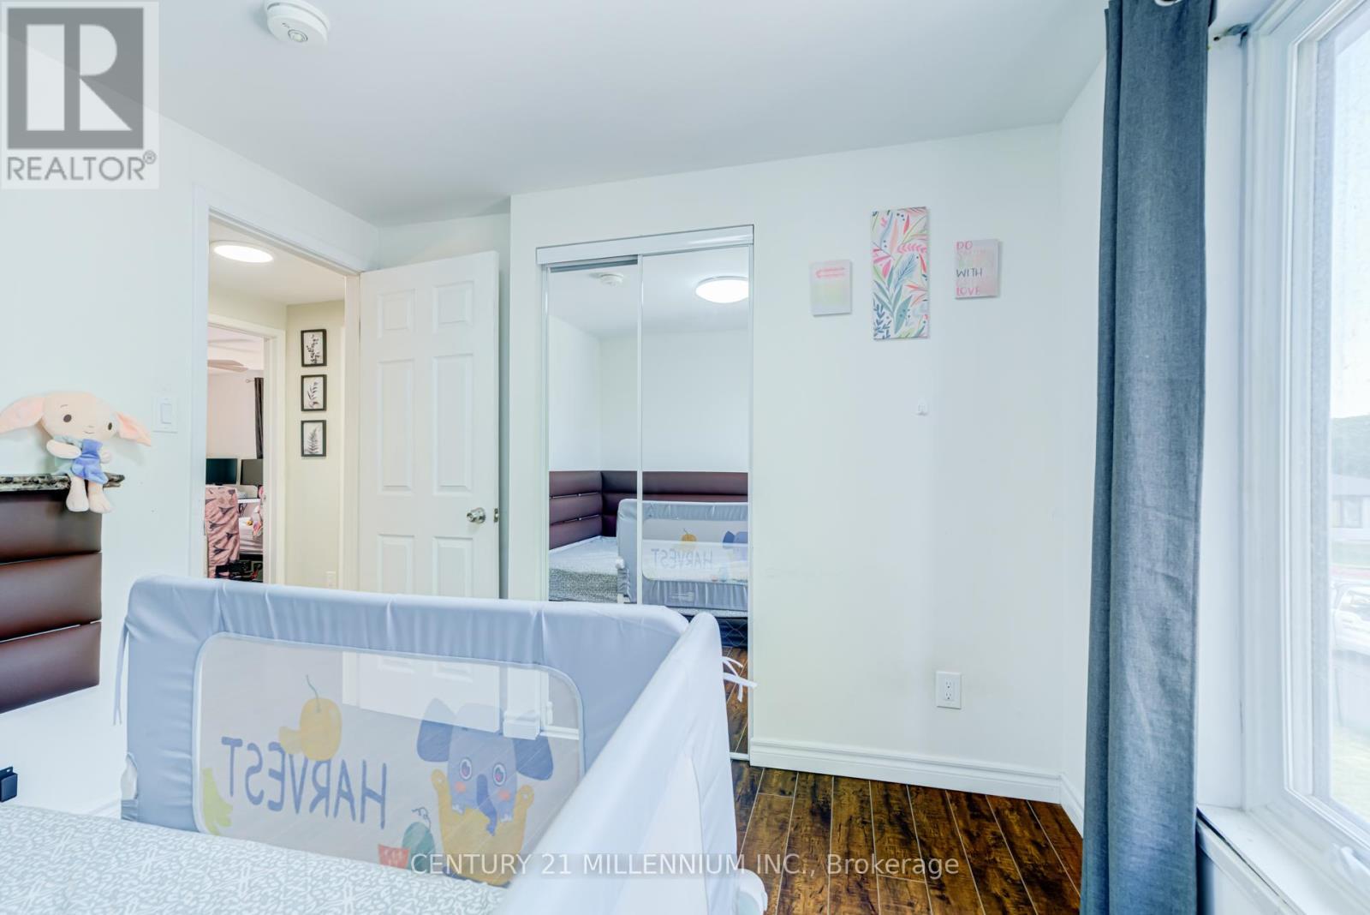
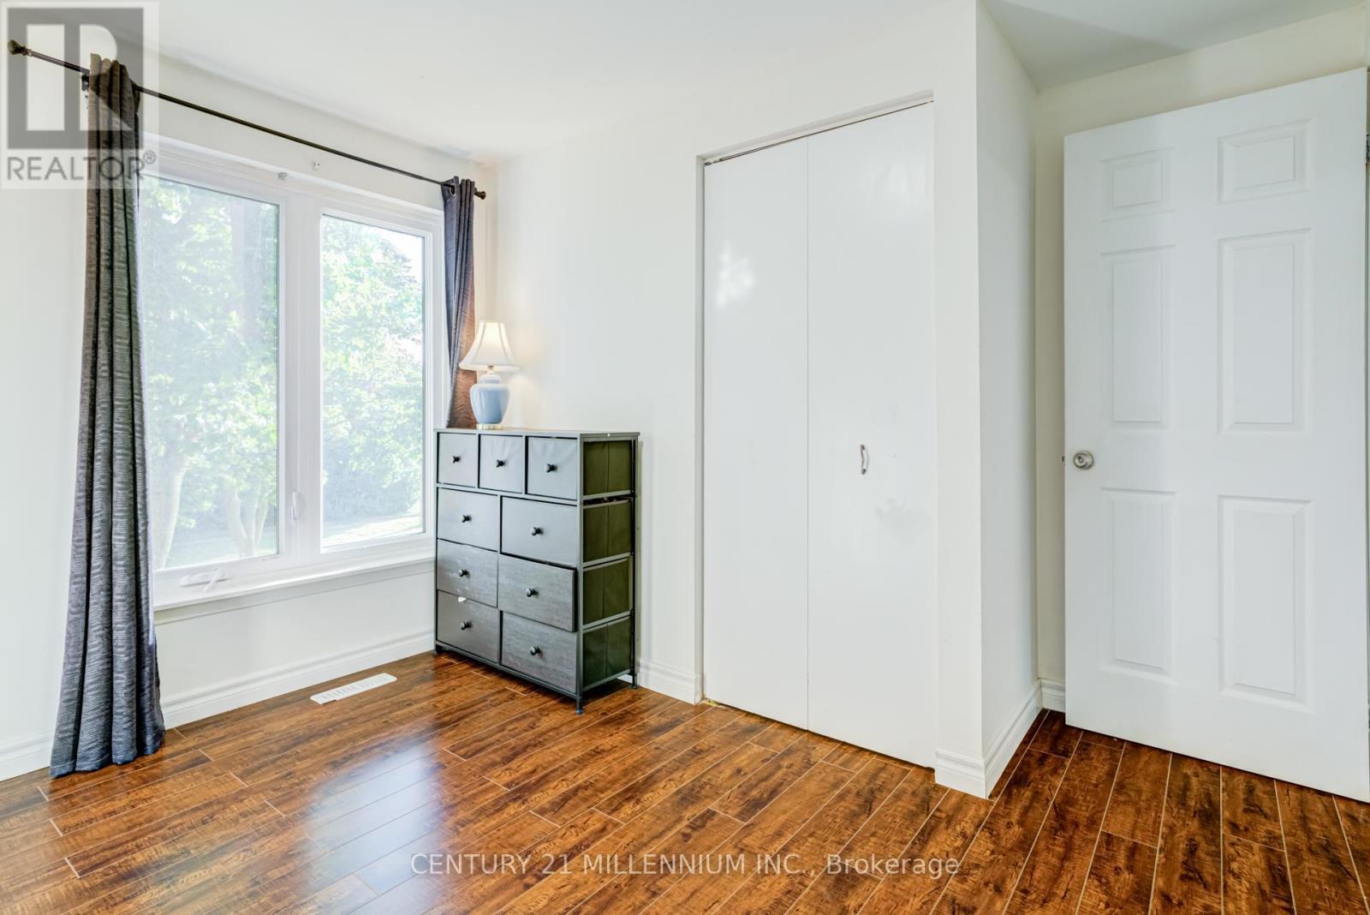
New Closet Doors - 75 Goldcrest Road, Brampton, ON
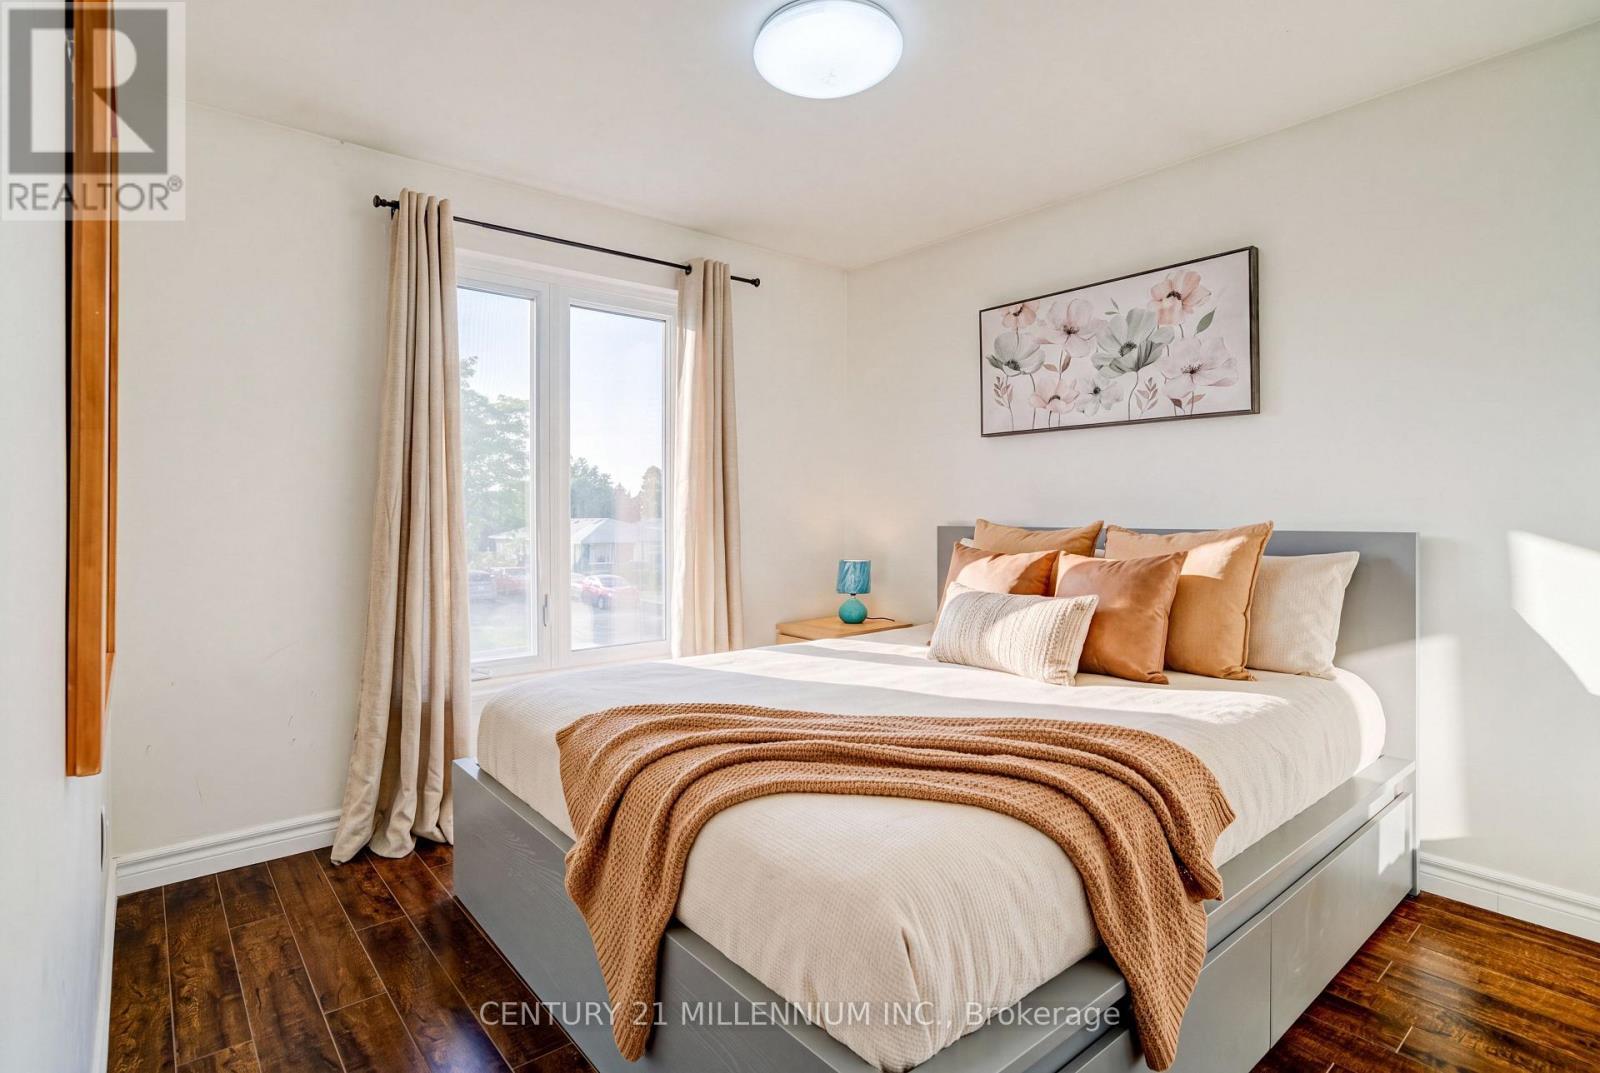
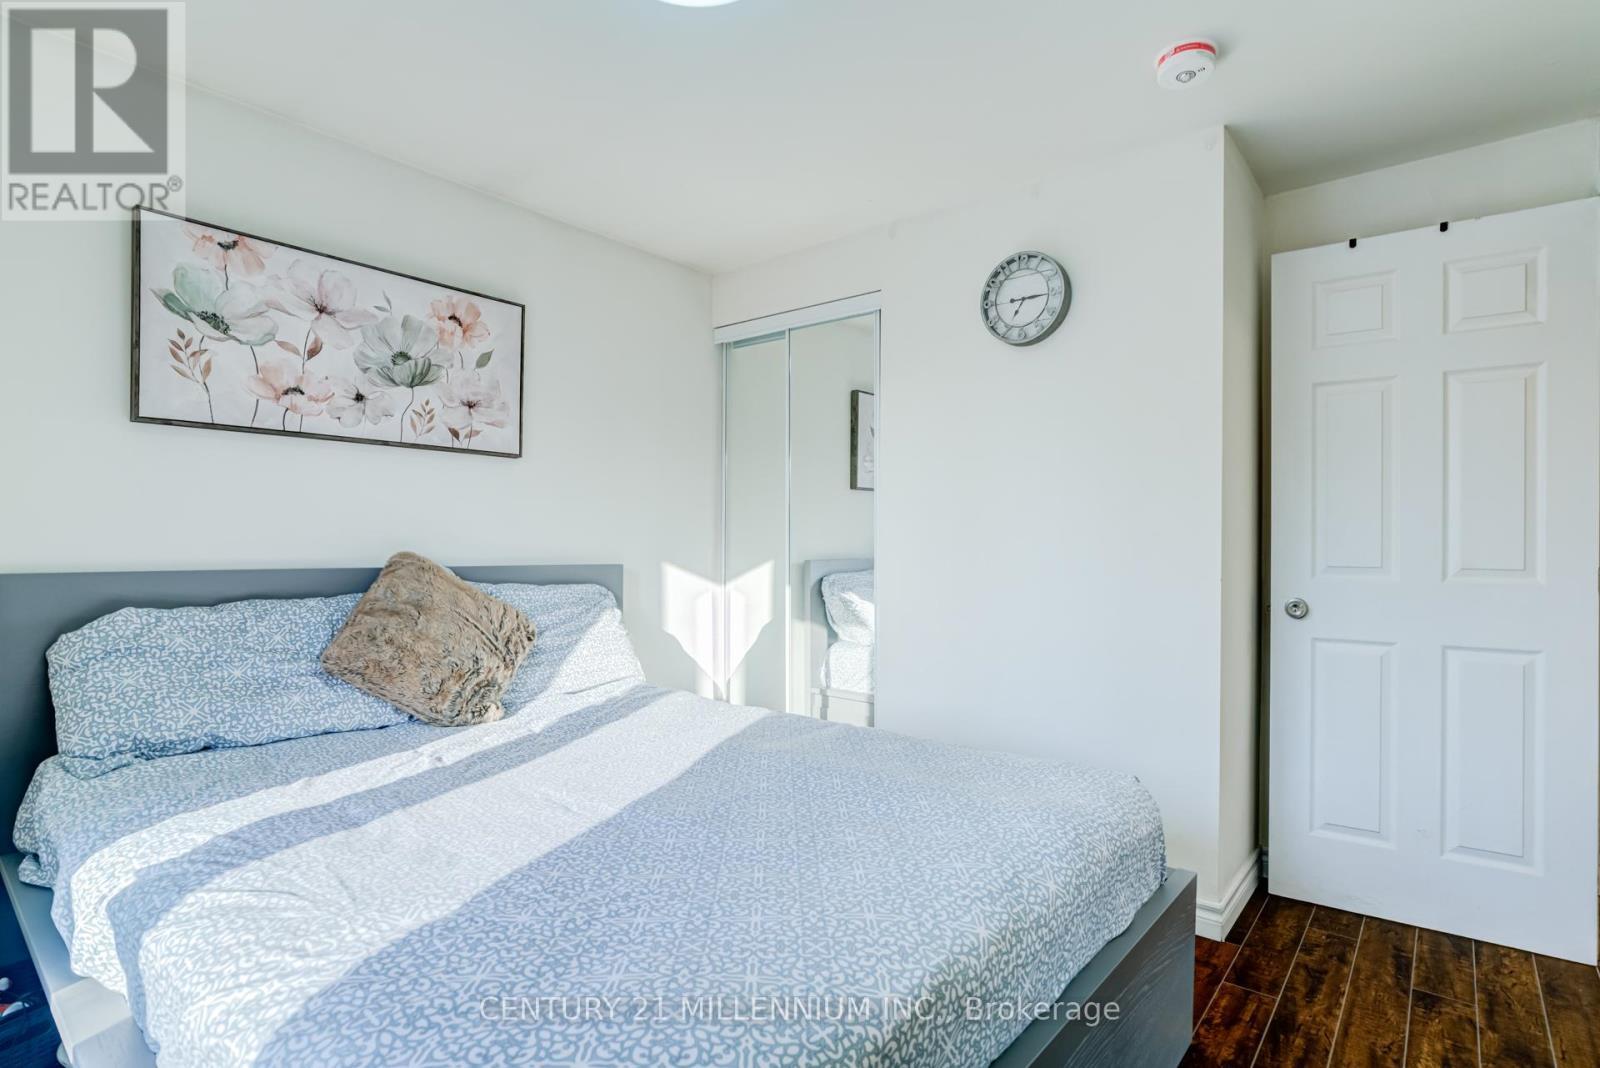
Virtually Staged Bed Room - 75 Goldcrest Road, Brampton, ON
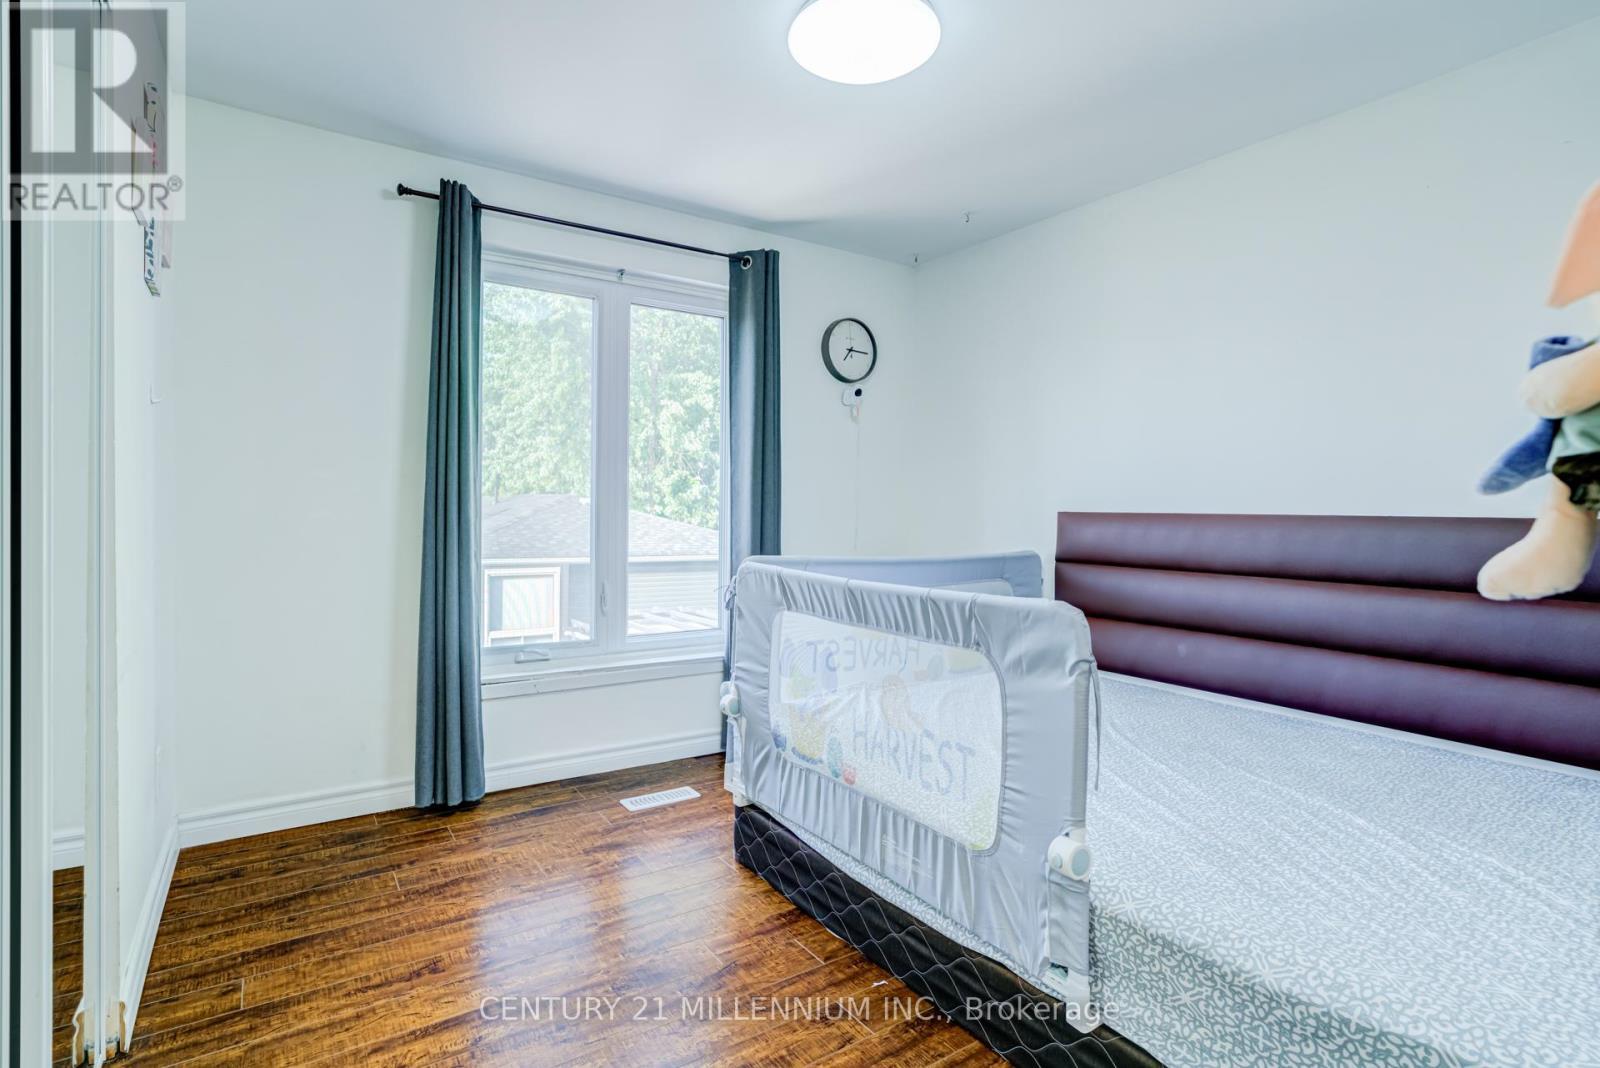
2nd of 4 Bedrooms - 75 Goldcrest Road, Brampton, ON
3rd of 4 Bedrooms - 75 Goldcrest Road, Brampton, ON
75 Goldcrest Road, Brampton, ON
4th of 4 Bedrooms - 75 Goldcrest Road, Brampton, ON
75 Goldcrest Road, Brampton, ON
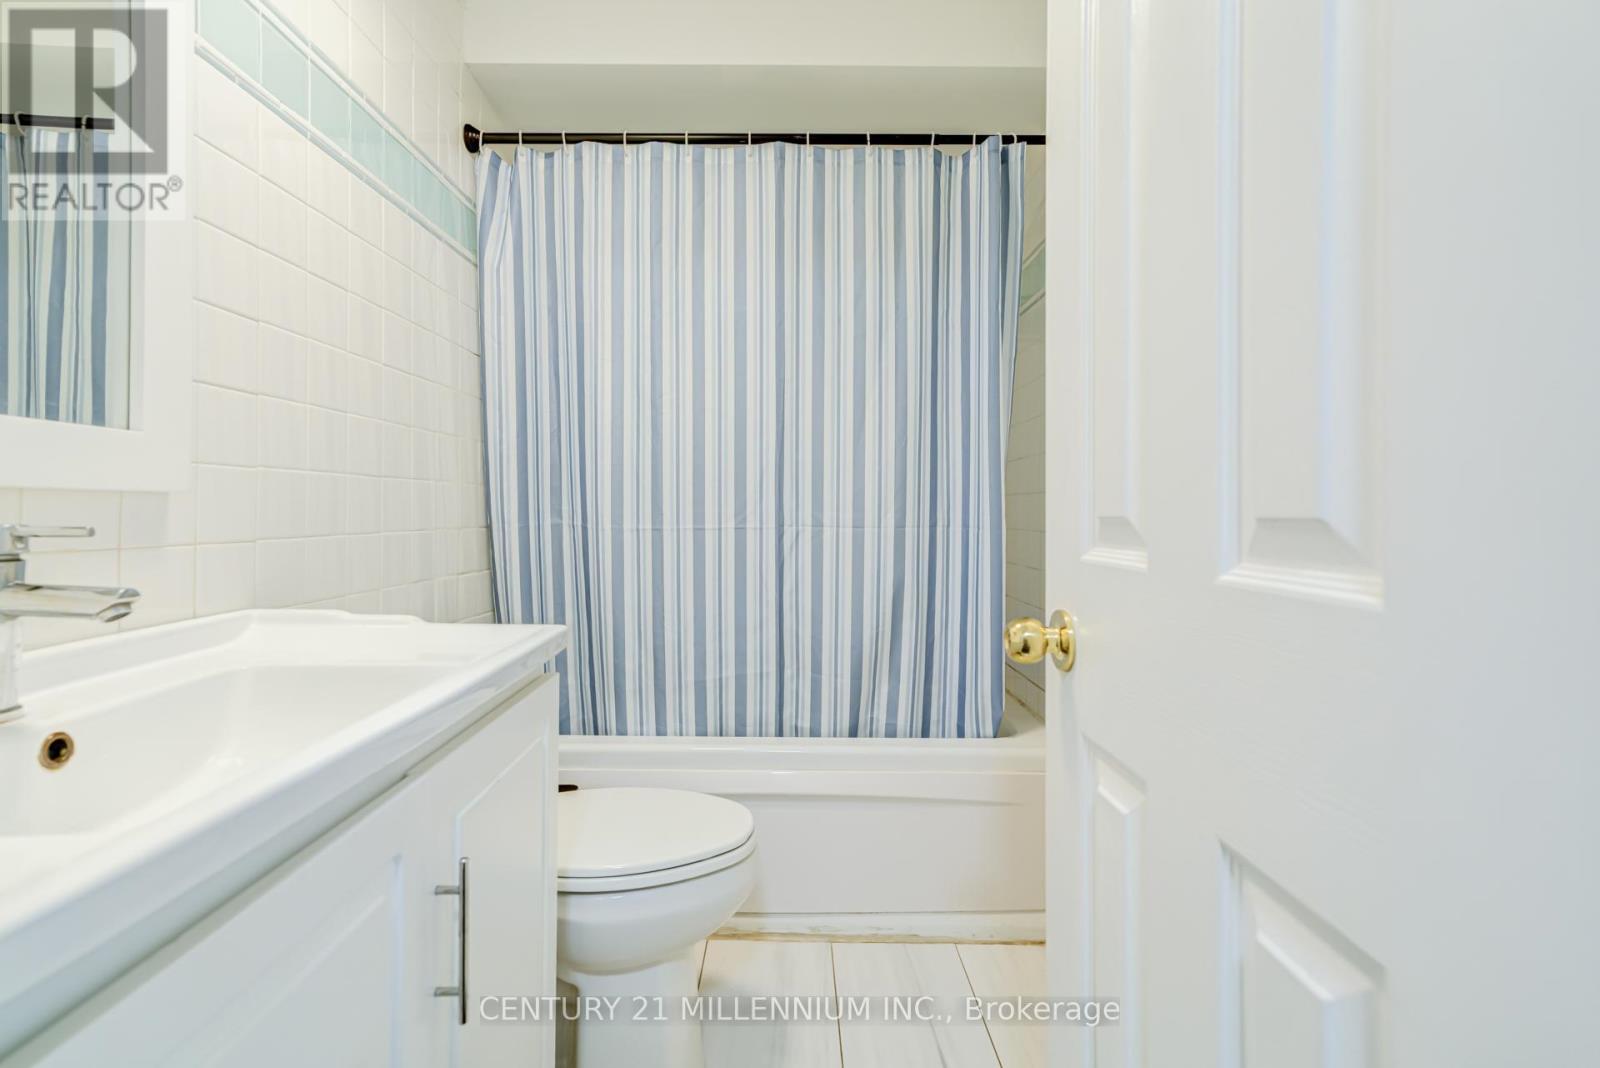
2nd Floor 4 piece bathroom - 75 Goldcrest Road, Brampton, ON
Separate Entrance - 75 Goldcrest Road, Brampton, ON
Brand New Basement Apartment - 75 Goldcrest Road, Brampton, ON
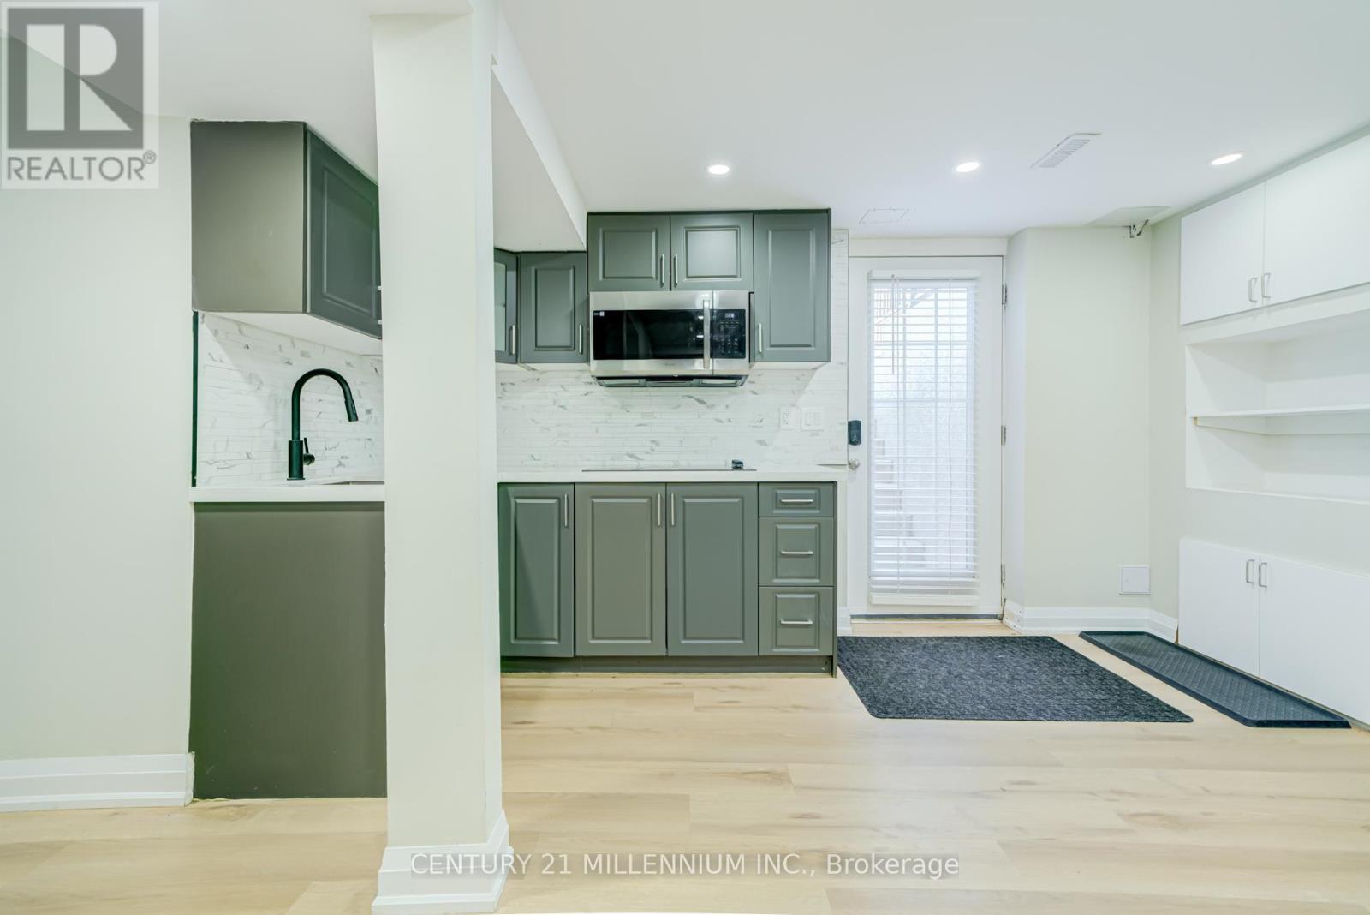
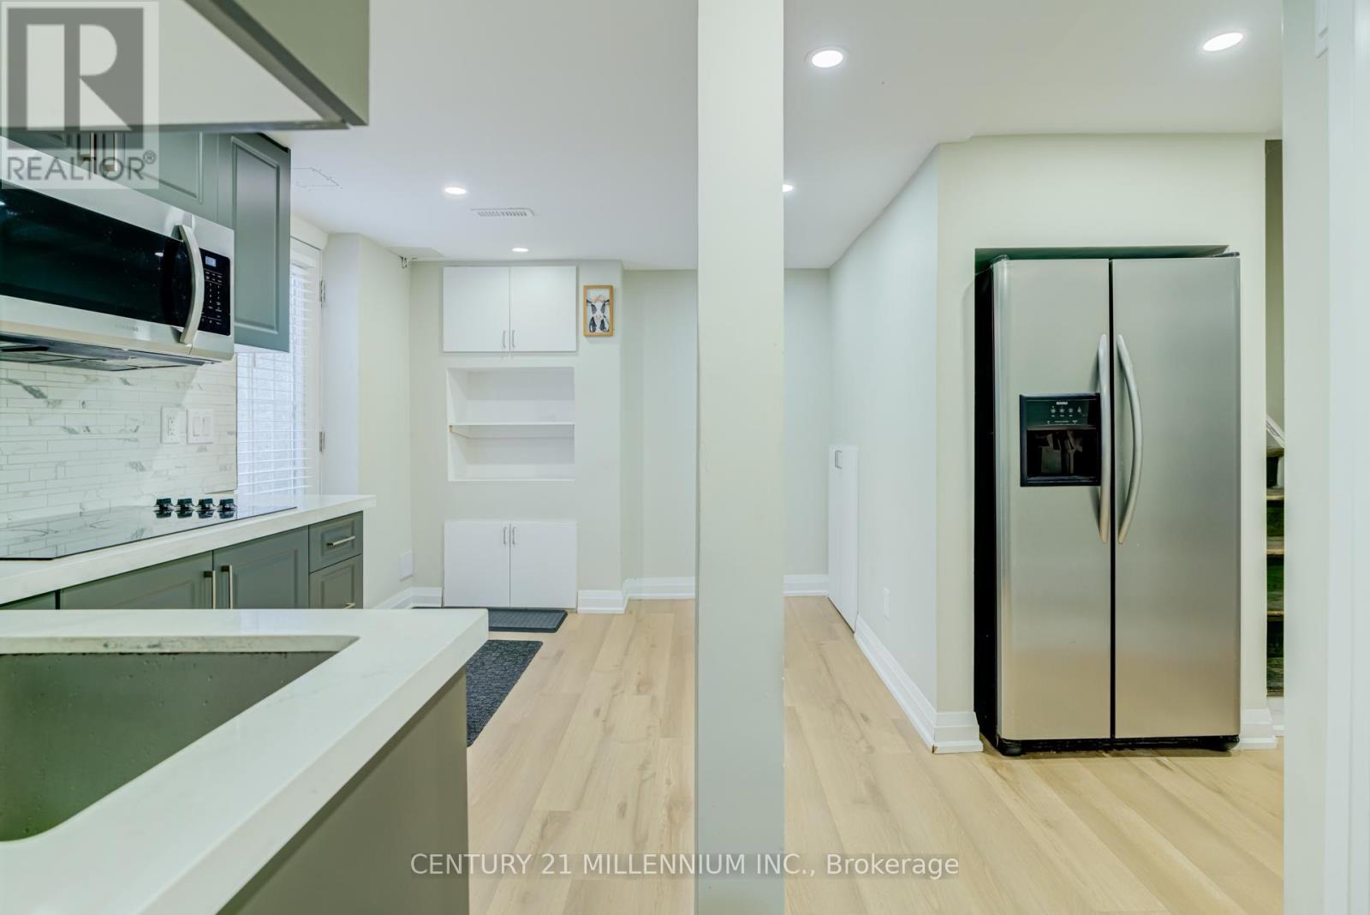
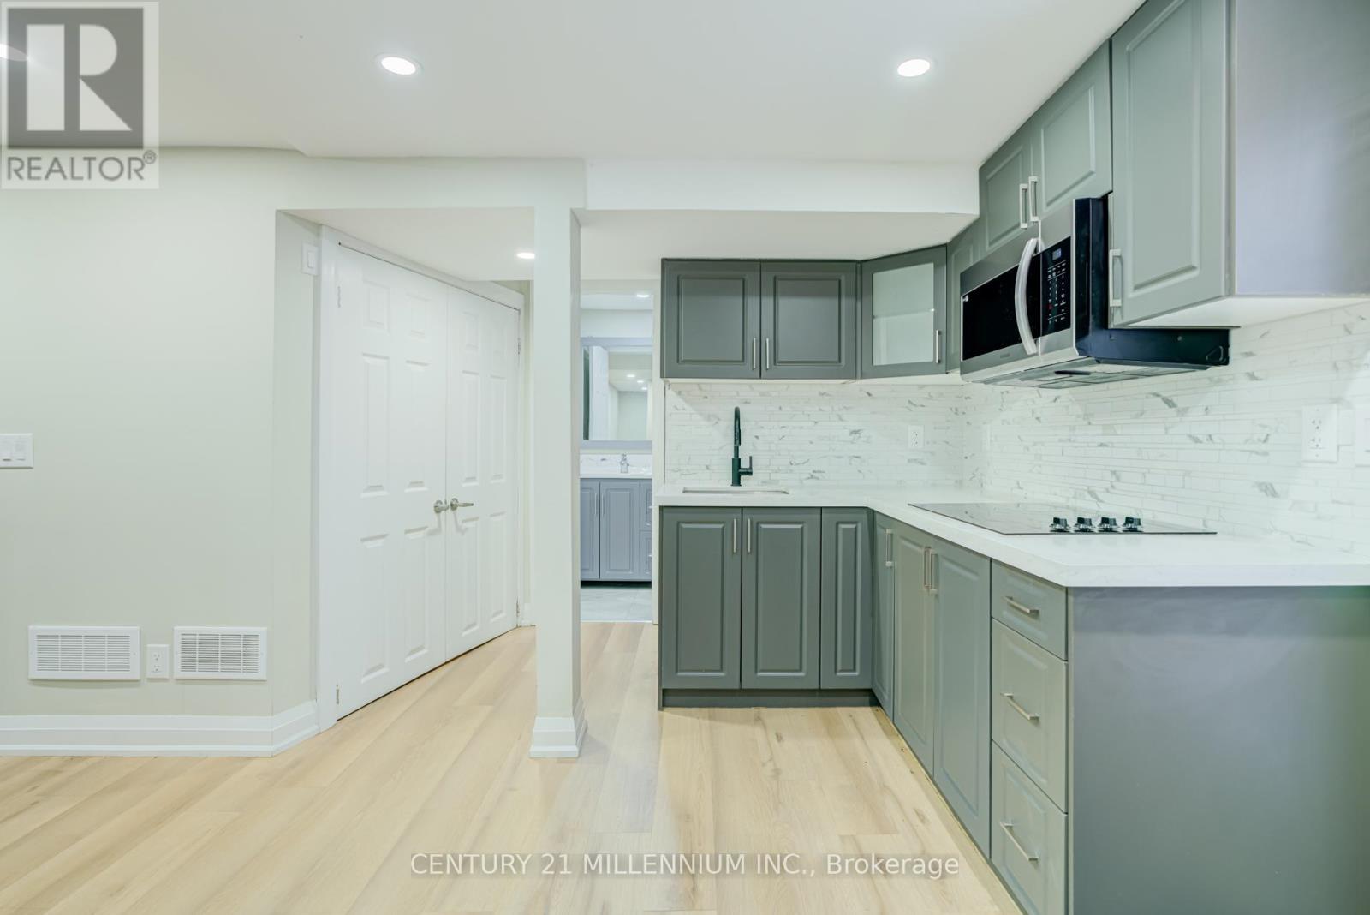
Kitchen In Bsmt. Apartment - 75 Goldcrest Road, Brampton, ON
Stainless Steel Appliances - 75 Goldcrest Road, Brampton, ON
Ample Kitchen Cabinets, Quartz Countertop - 75 Goldcrest Road, Brampton, ON
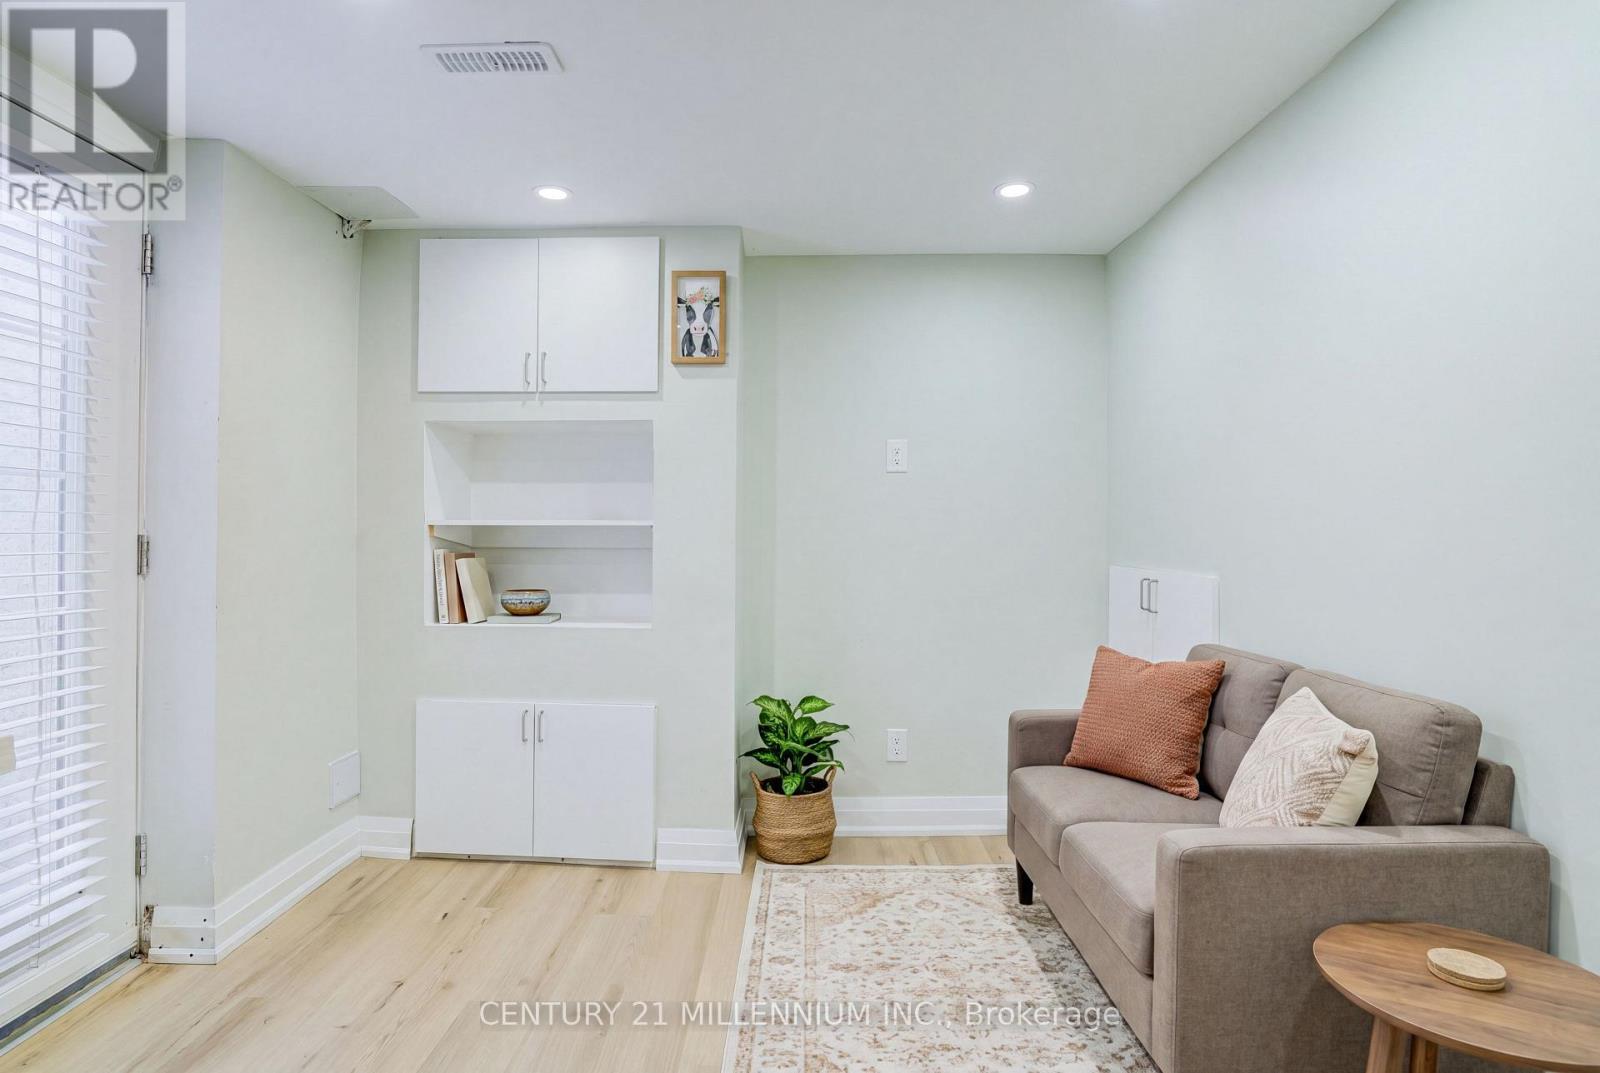
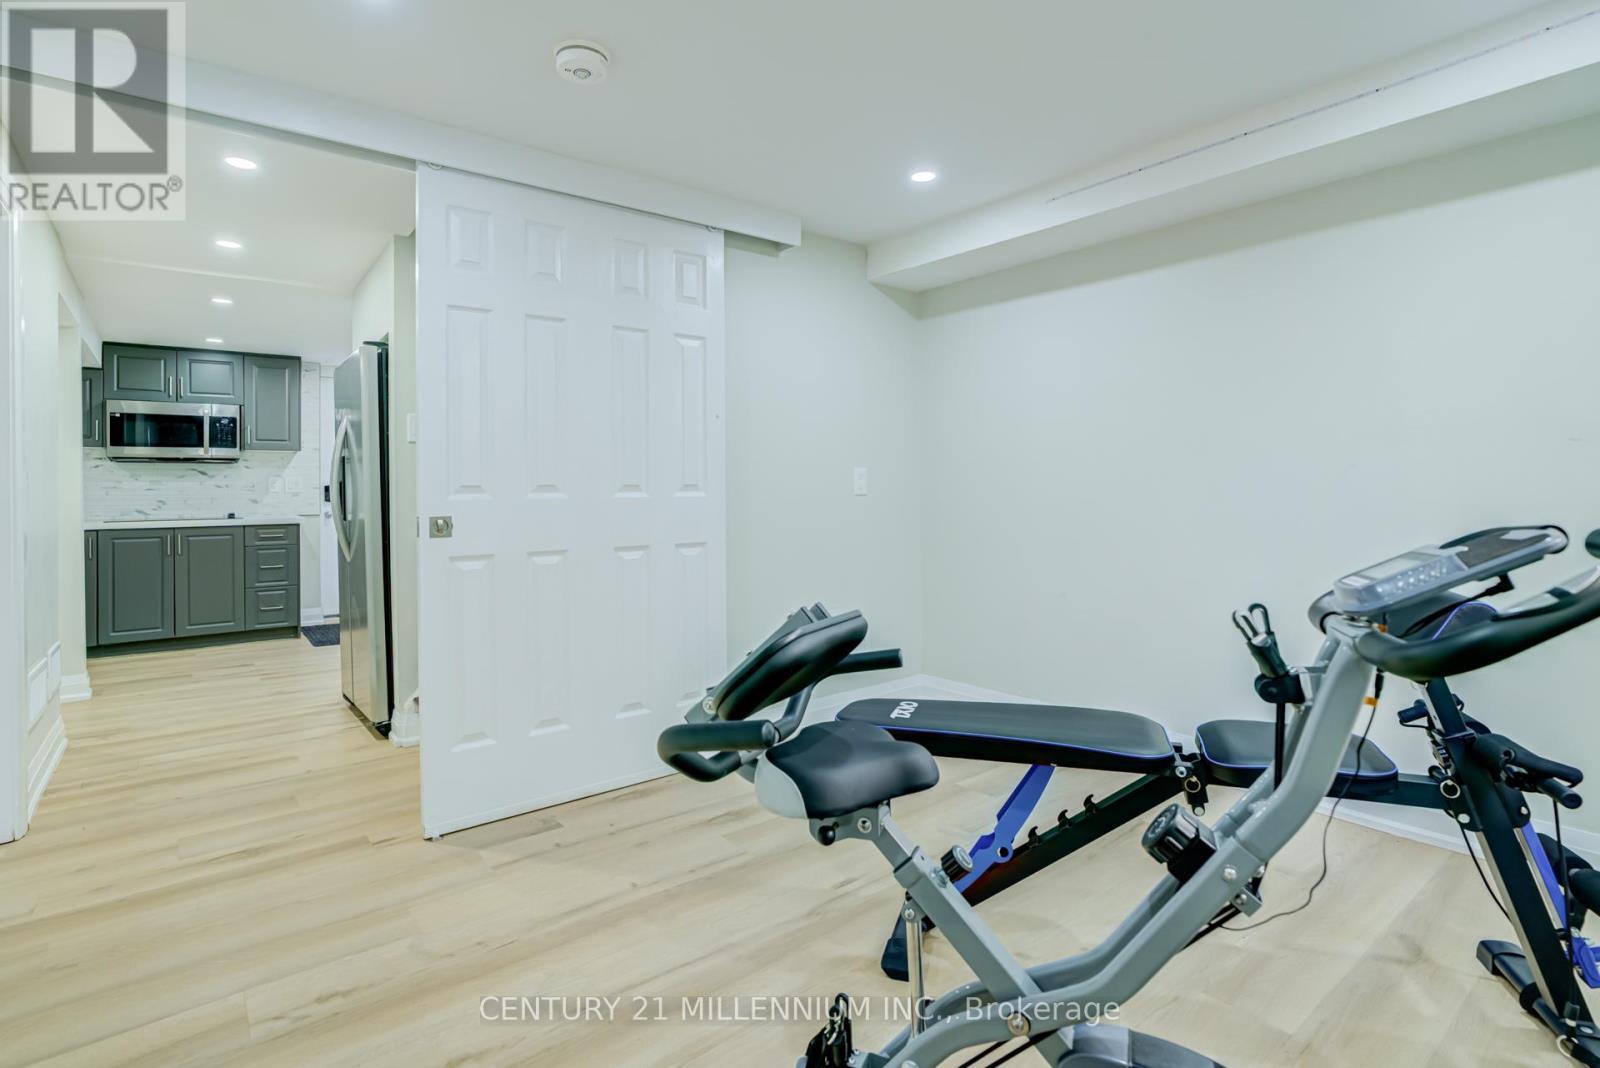
Virtually Staged Living Room Apartment - 75 Goldcrest Road, Brampton, ON
75 Goldcrest Road, Brampton, ON
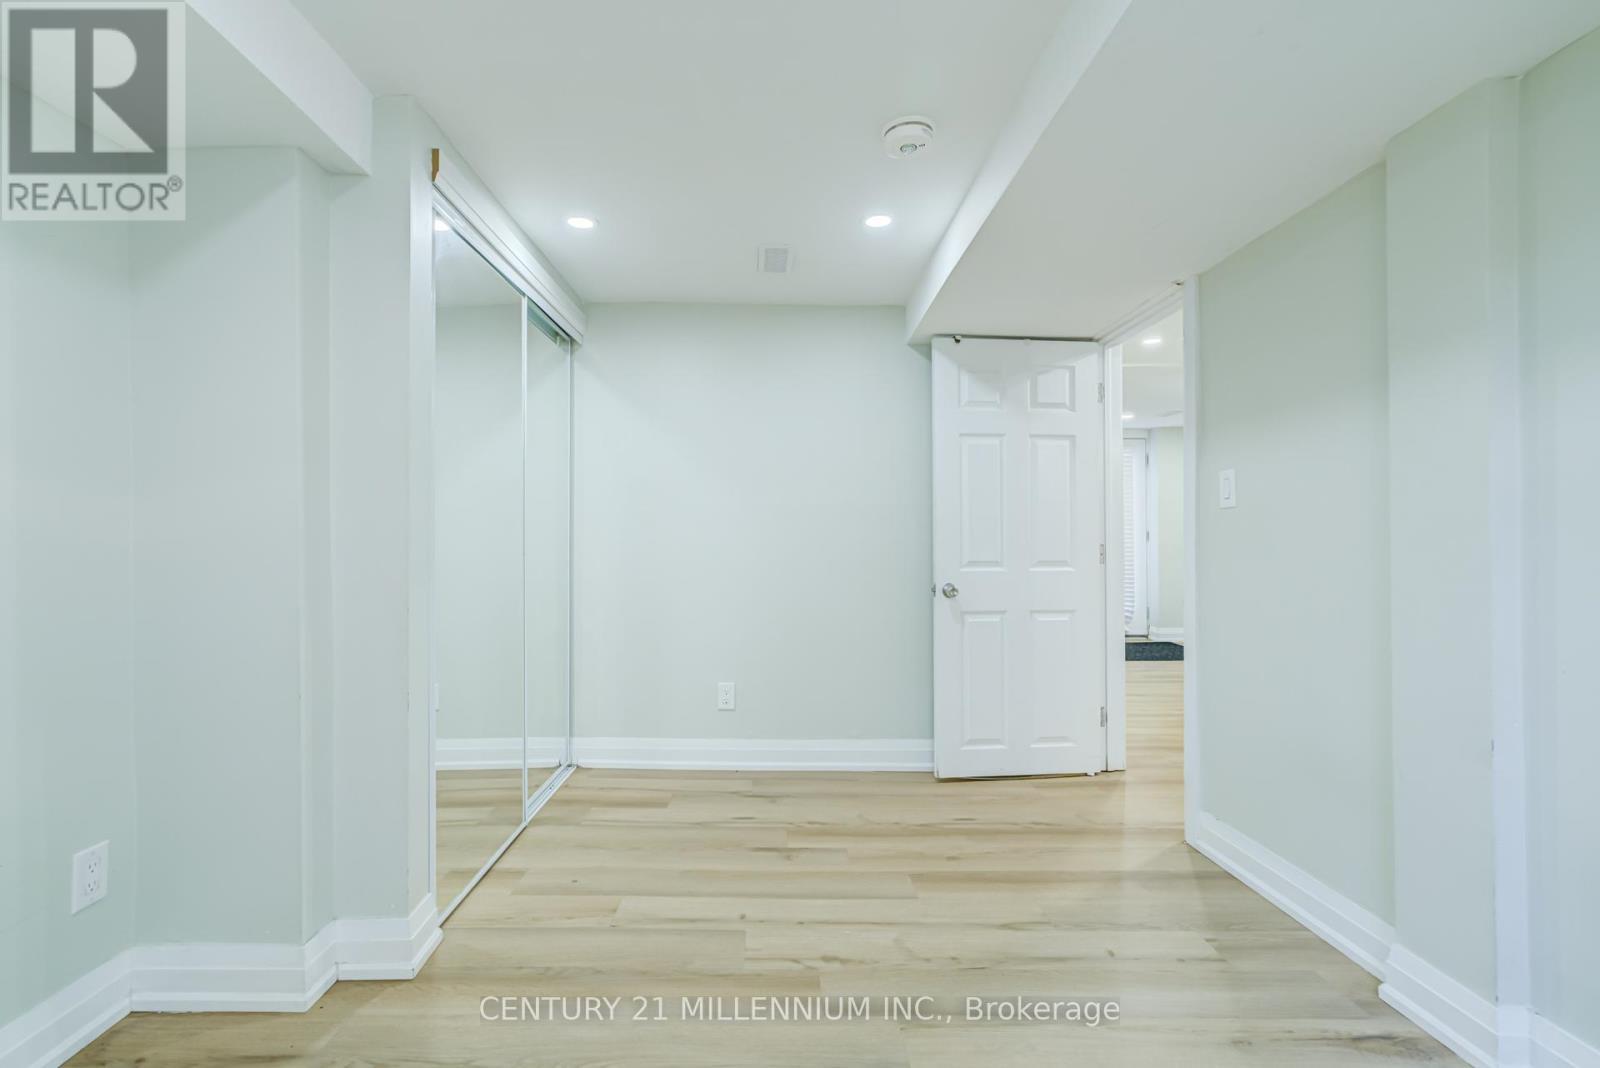
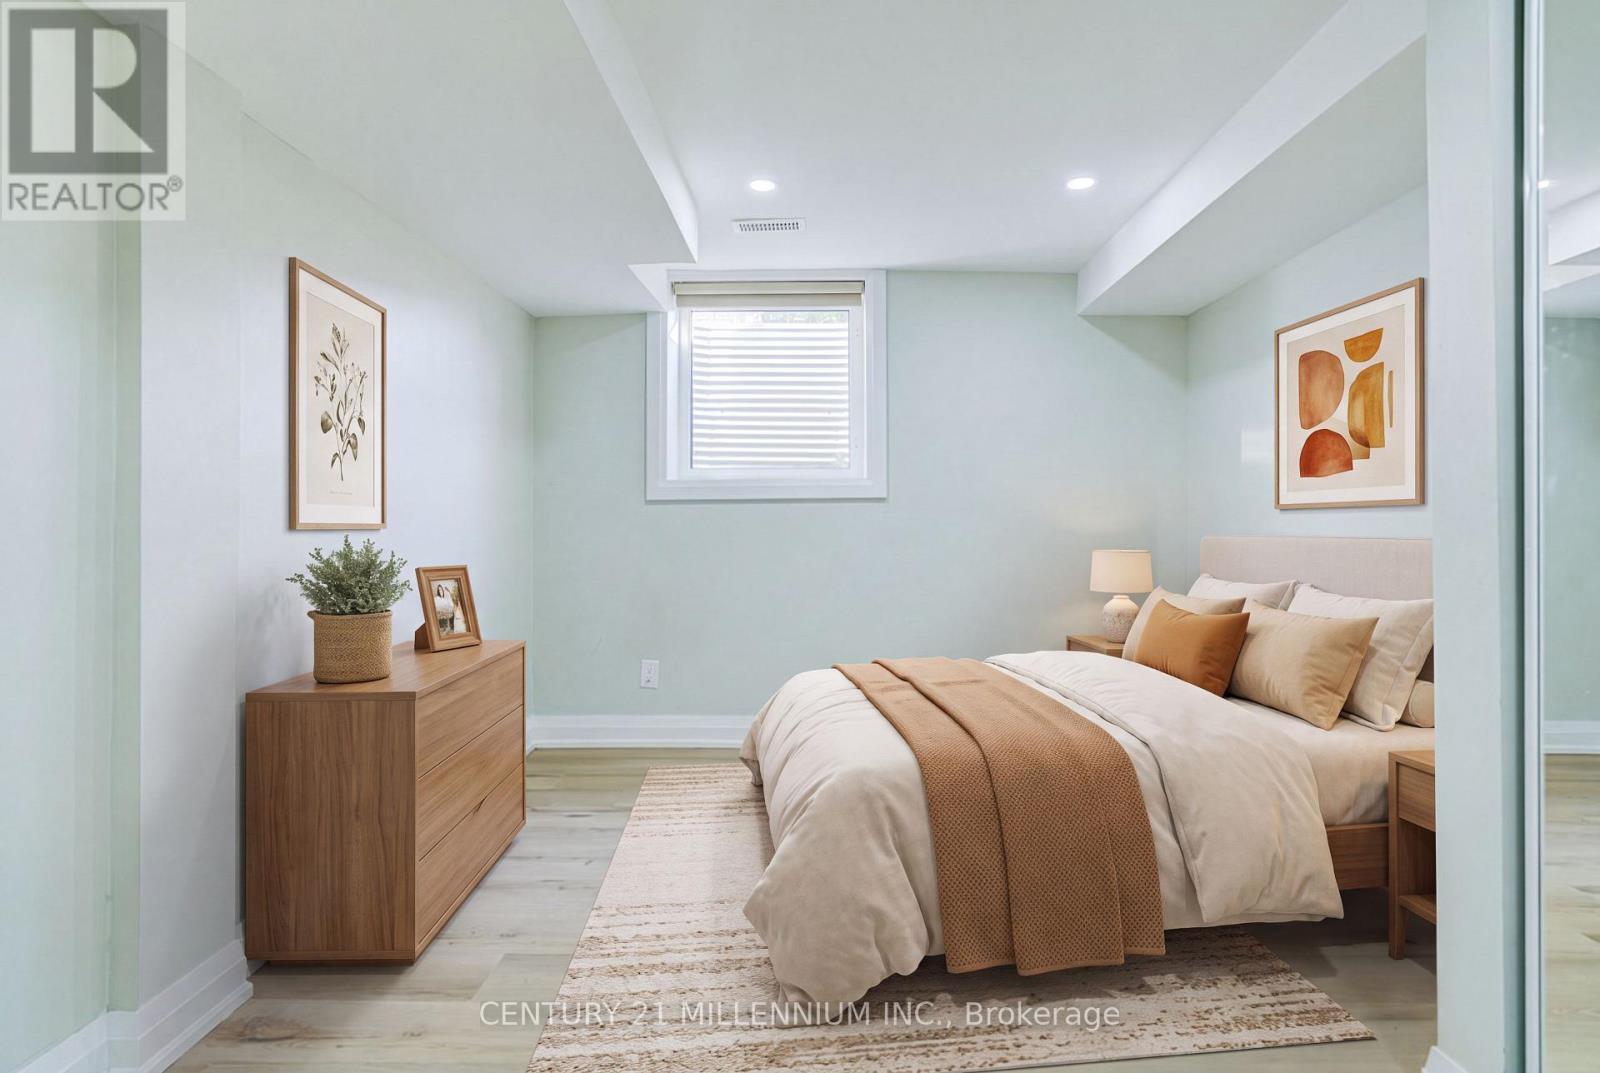
Virtually Staged 1st Bedroom of Bsmt. Apartment - 75 Goldcrest Road, Brampton, ON
75 Goldcrest Road, Brampton, ON
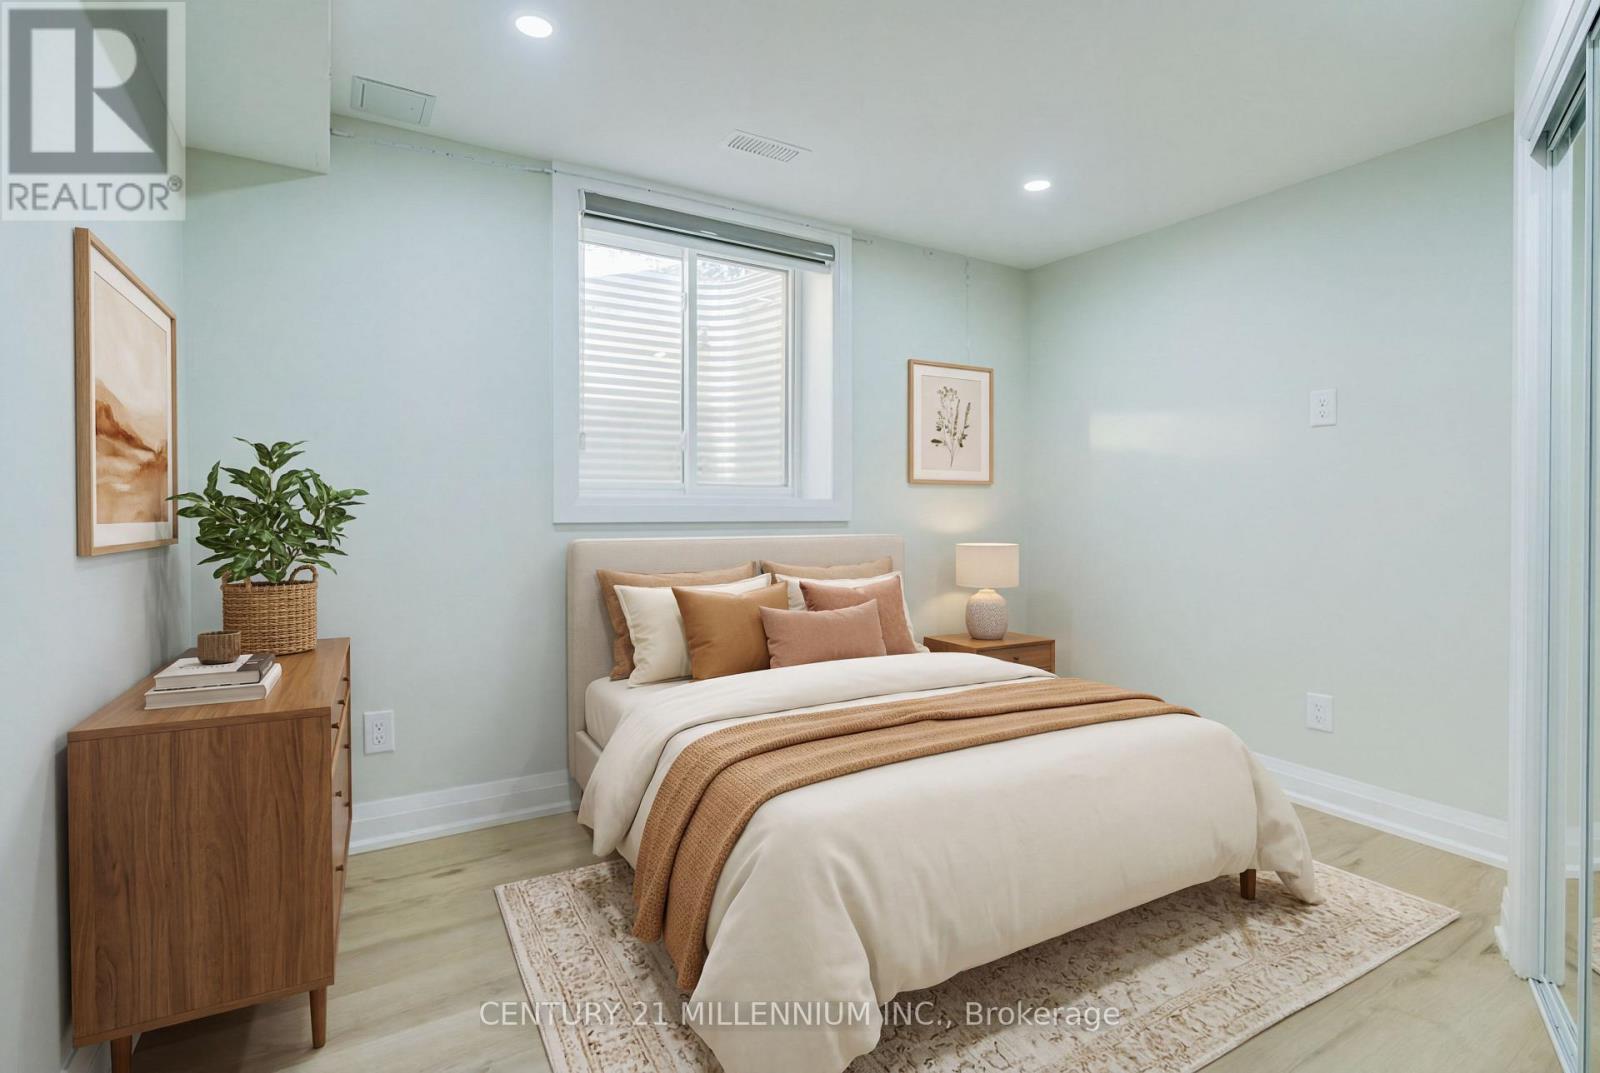
Virtually Staged 2nd Bedroom of Bsmt. Apartment - 75 Goldcrest Road, Brampton, ON
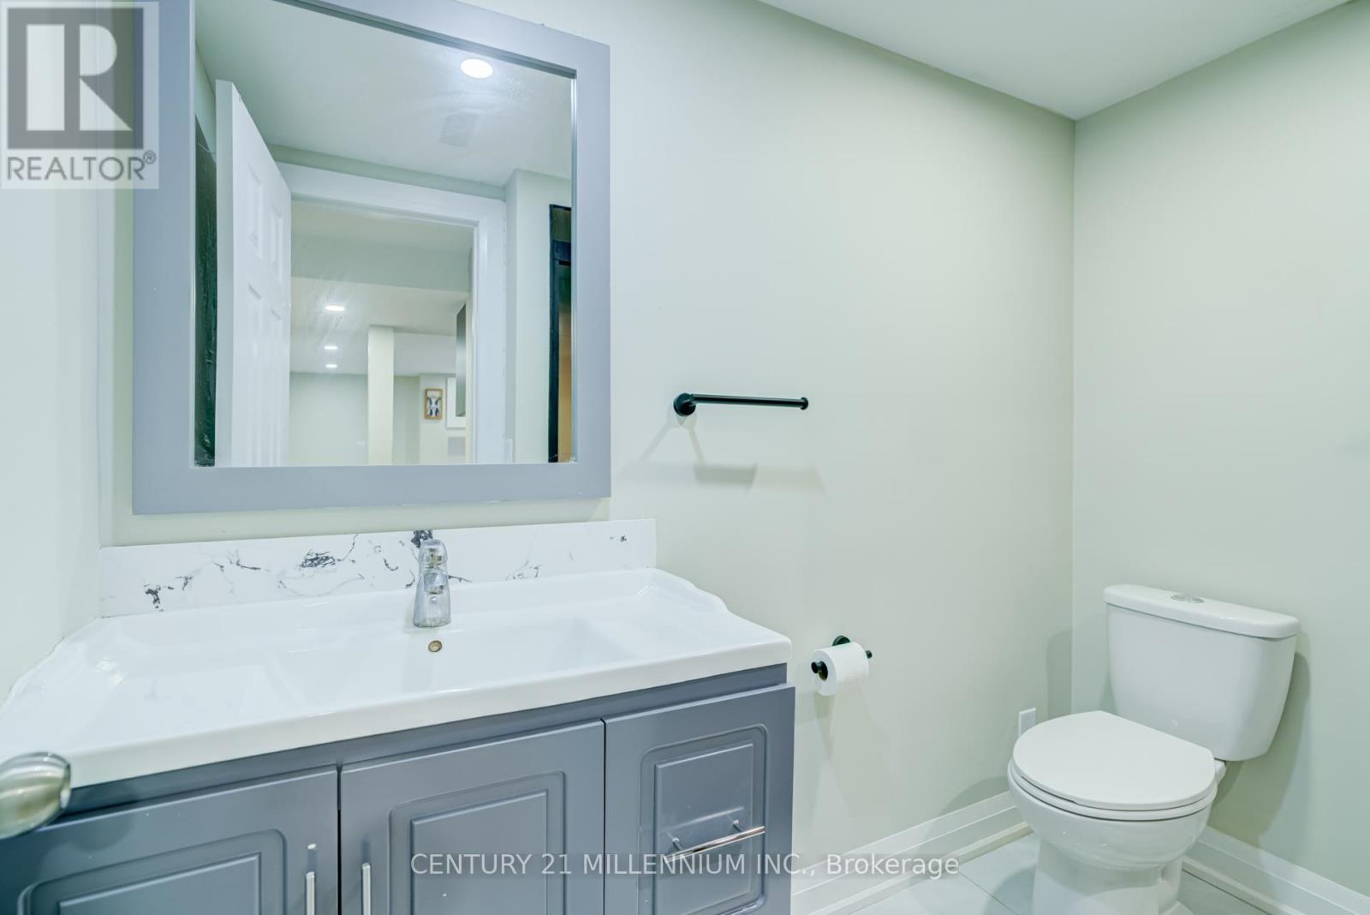
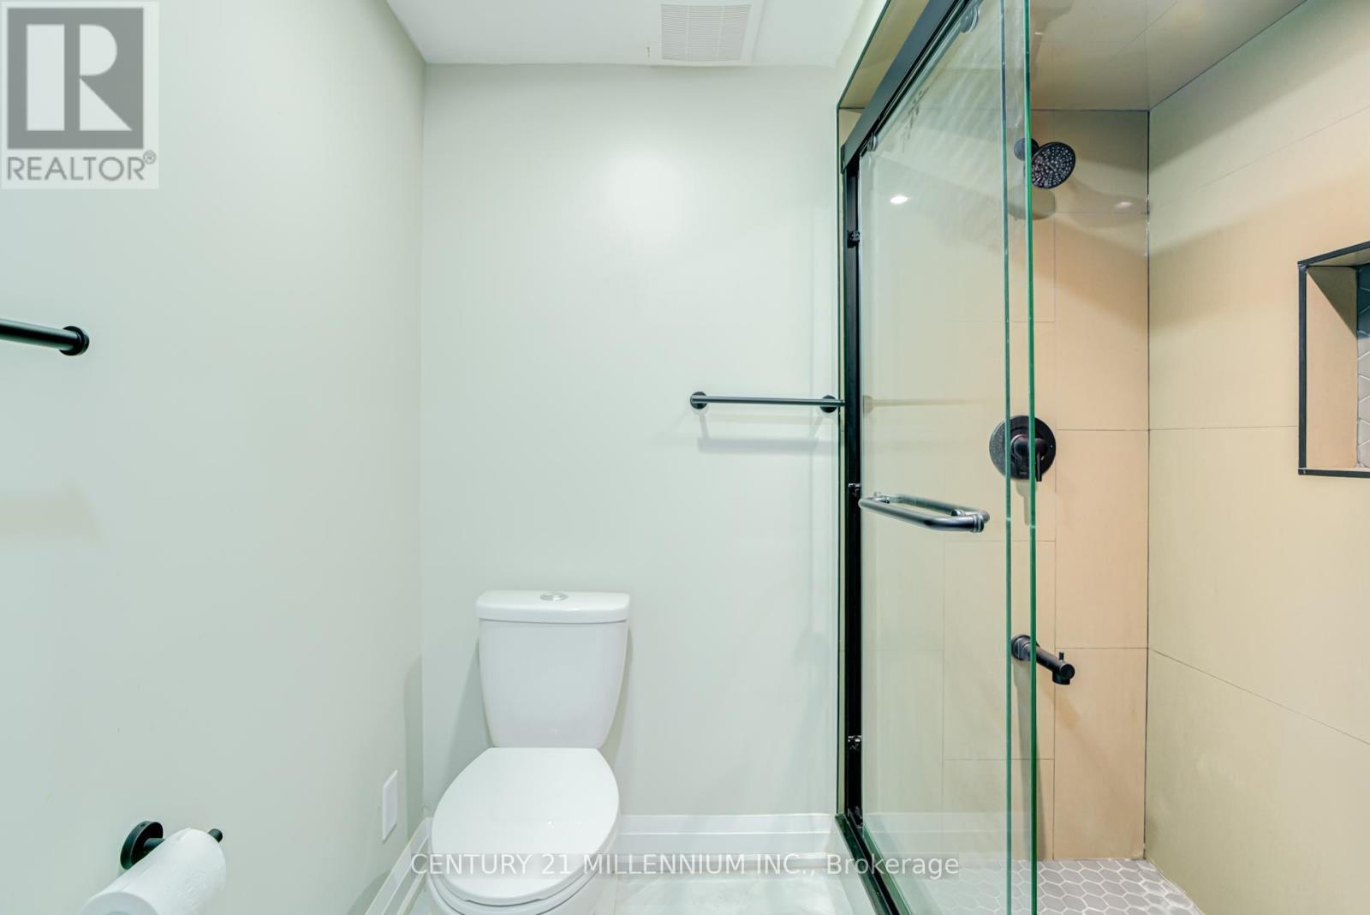
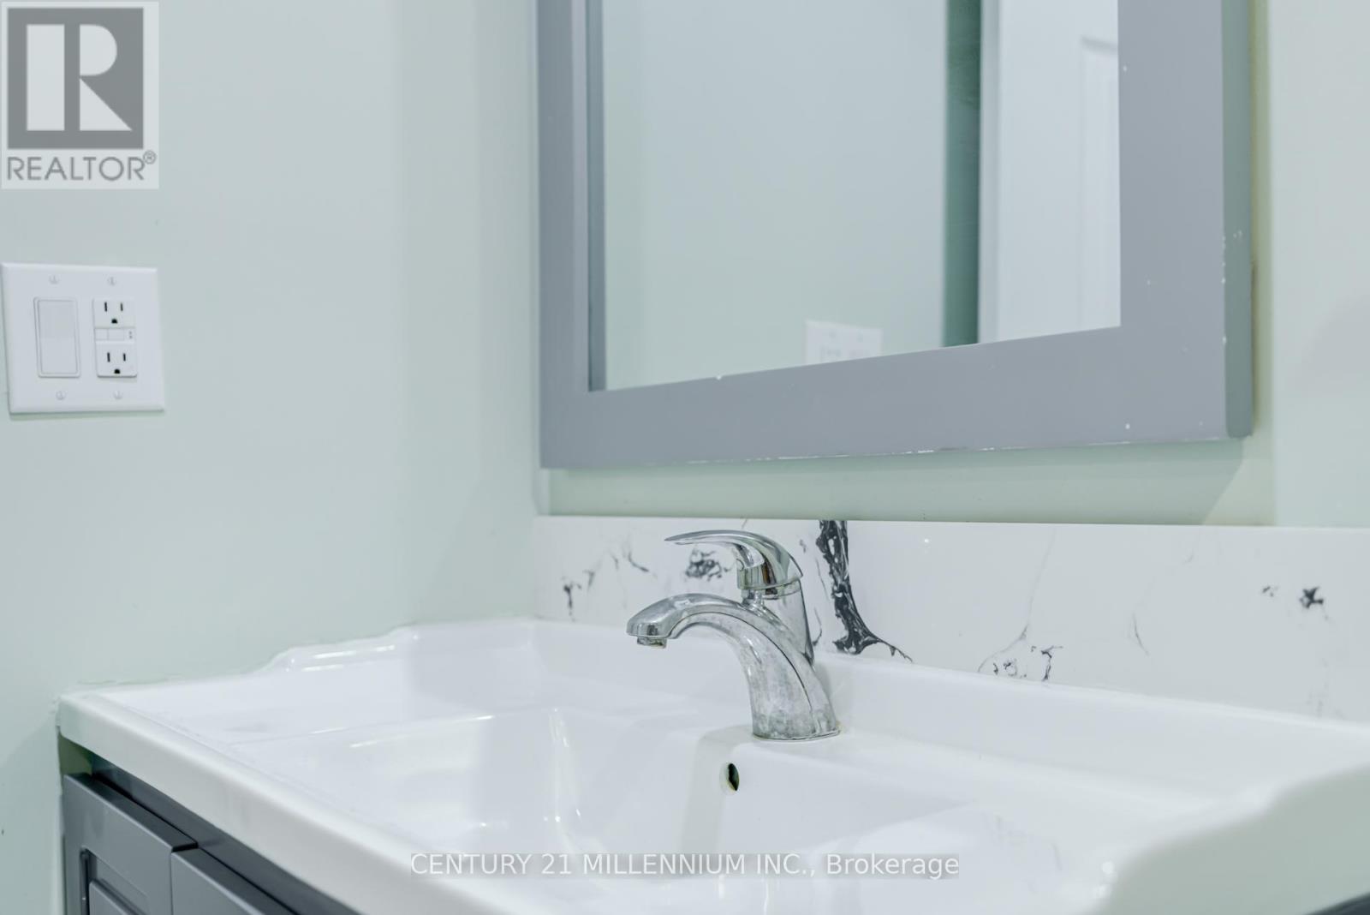
3 Piece Bathroom in Bsmt. Apartment - 75 Goldcrest Road, Brampton, ON
Large Walk In Shower - 75 Goldcrest Road, Brampton, ON
75 Goldcrest Road, Brampton, ON
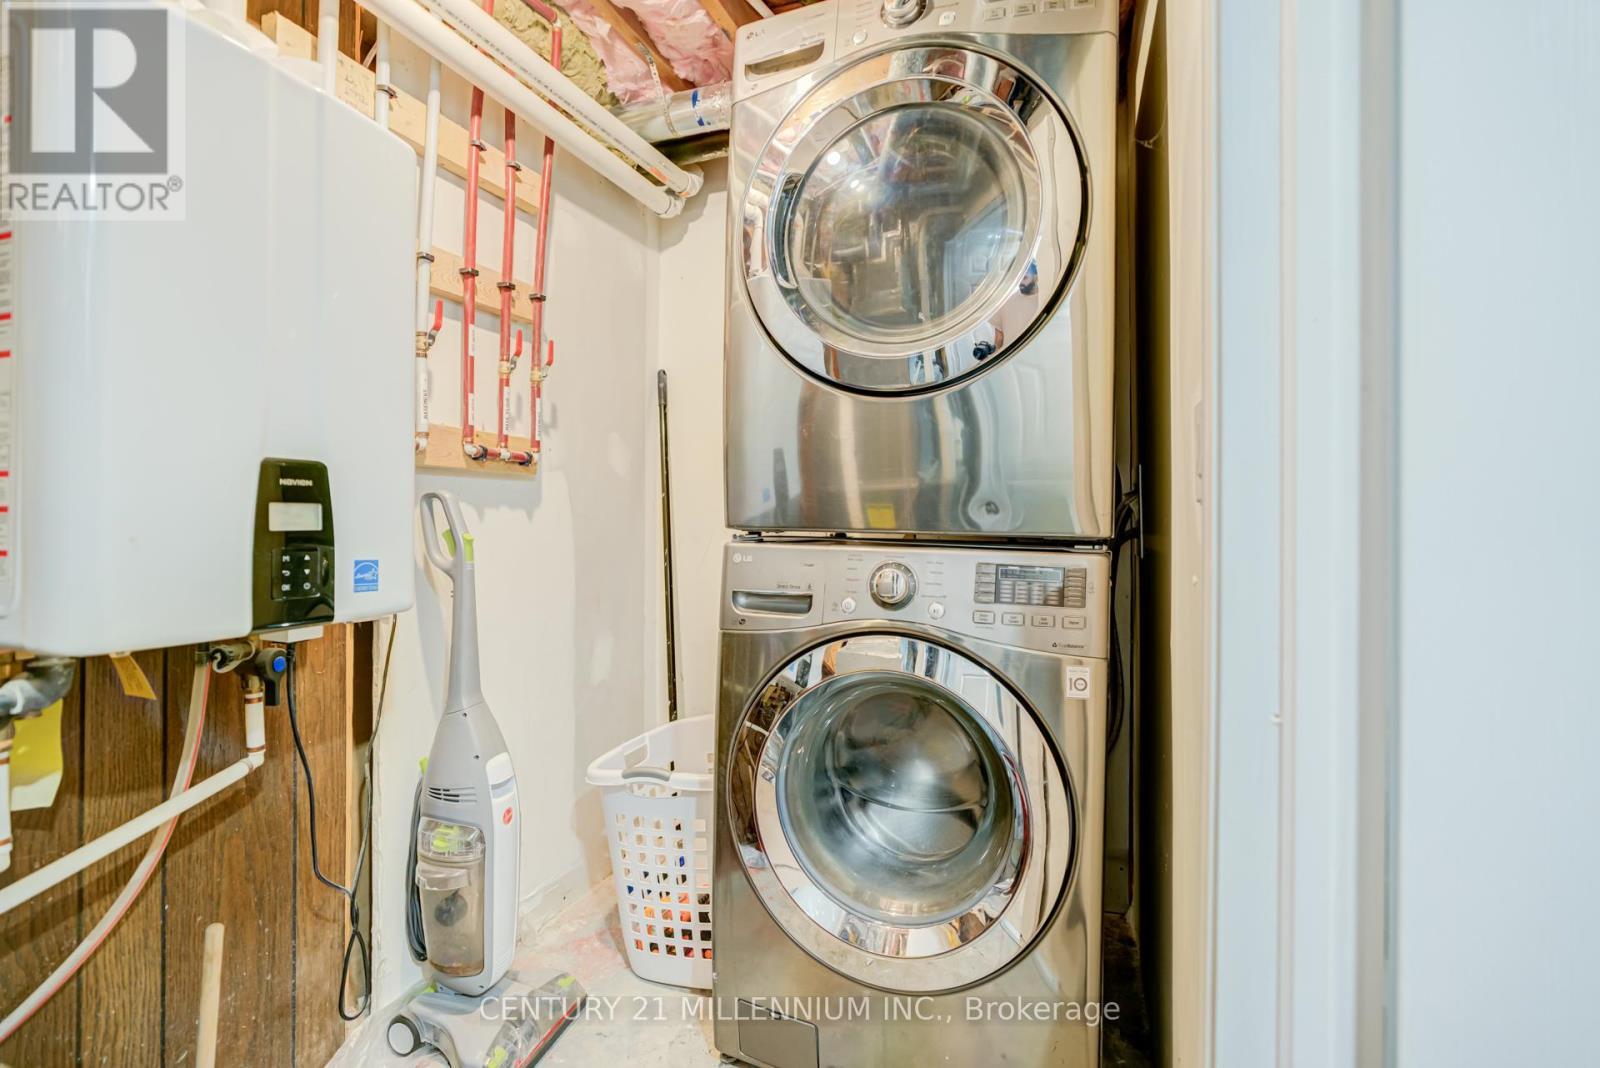
Separate Laundry - 75 Goldcrest Road, Brampton, ON
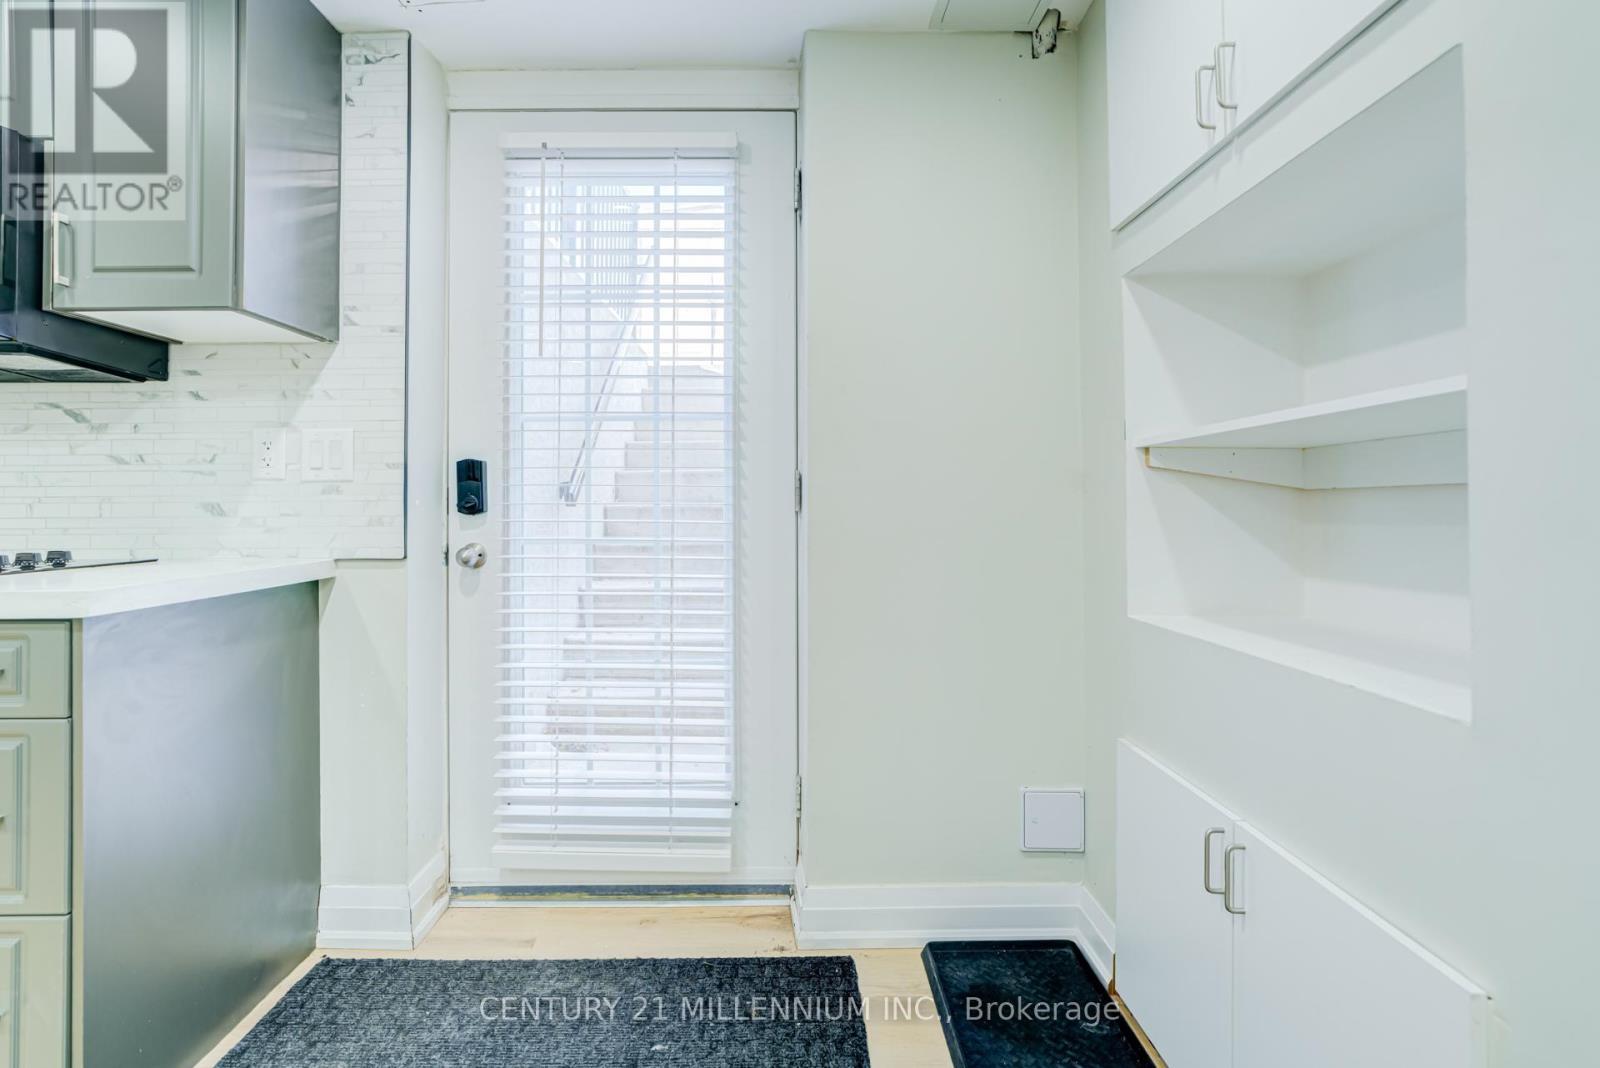
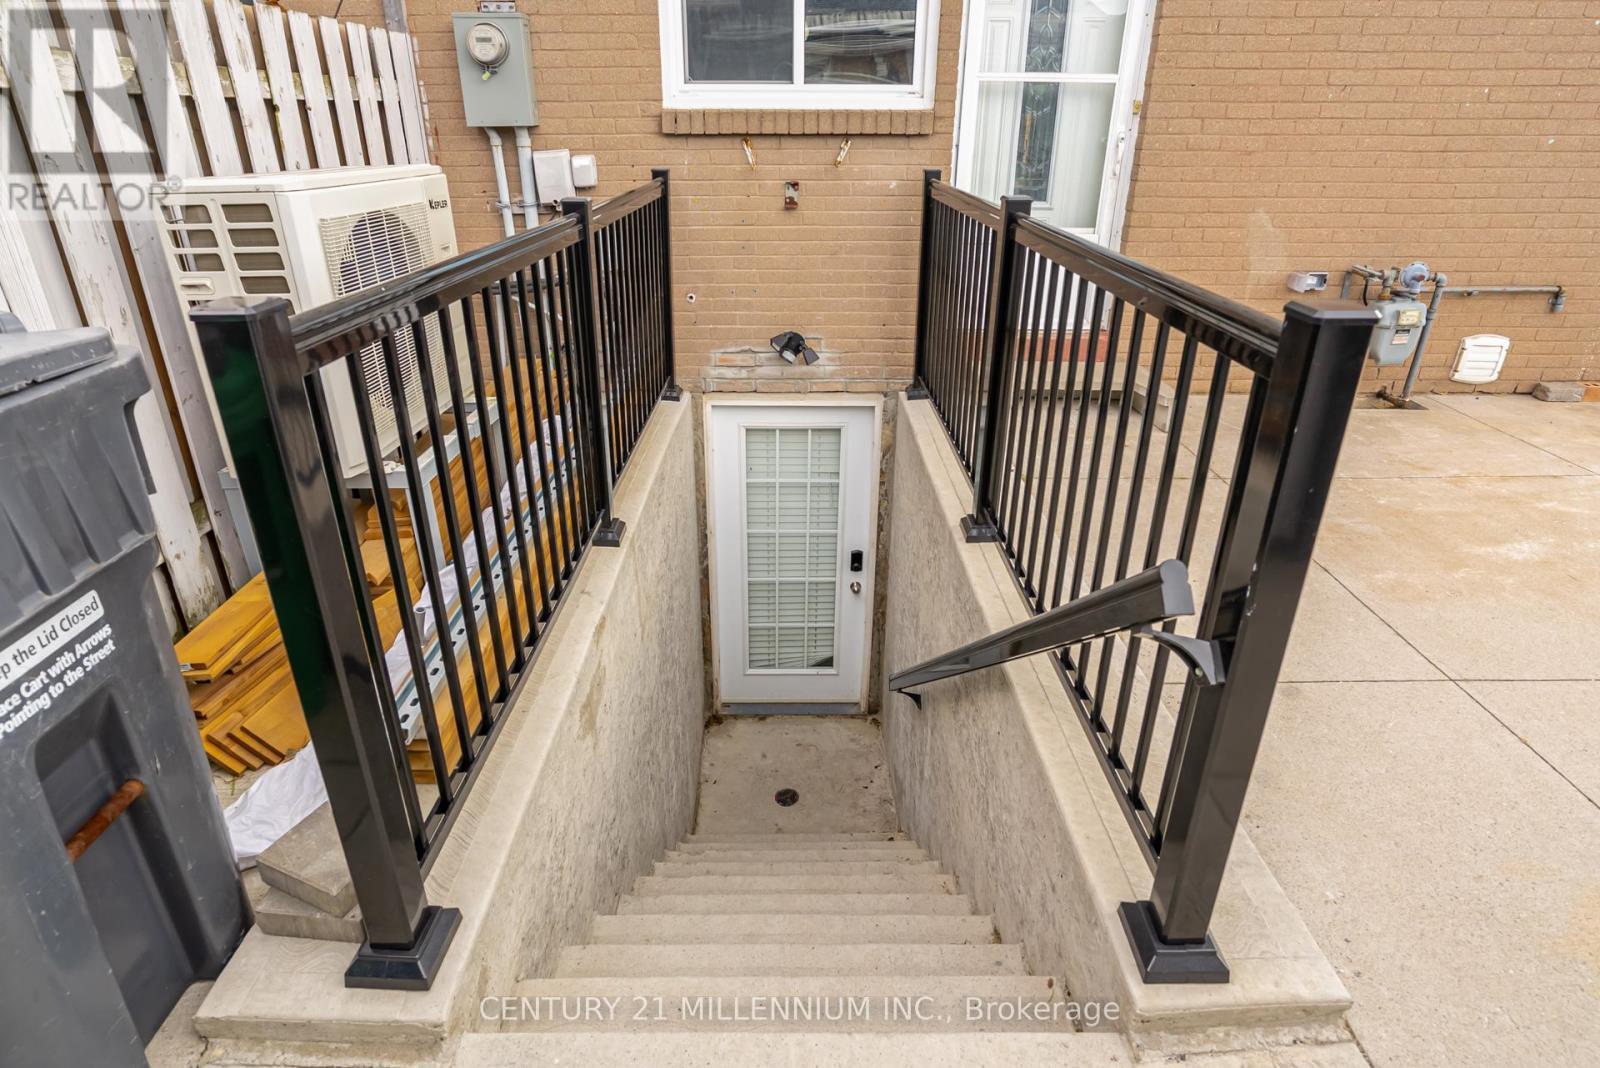
Private Entrance To Apartment - 75 Goldcrest Road, Brampton, ON
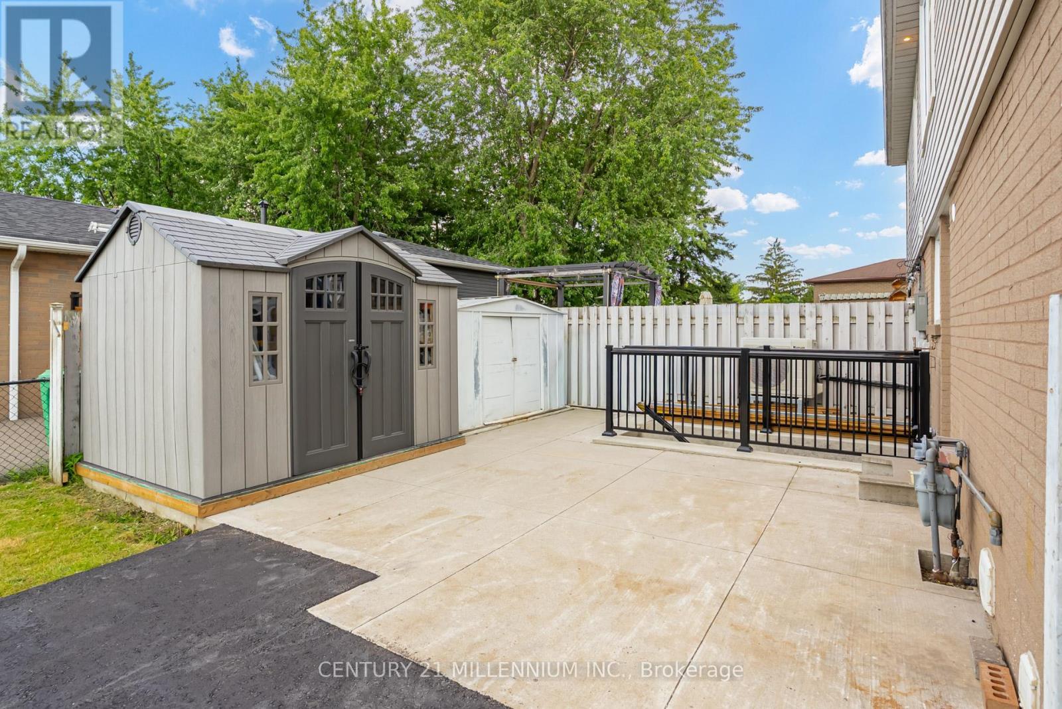
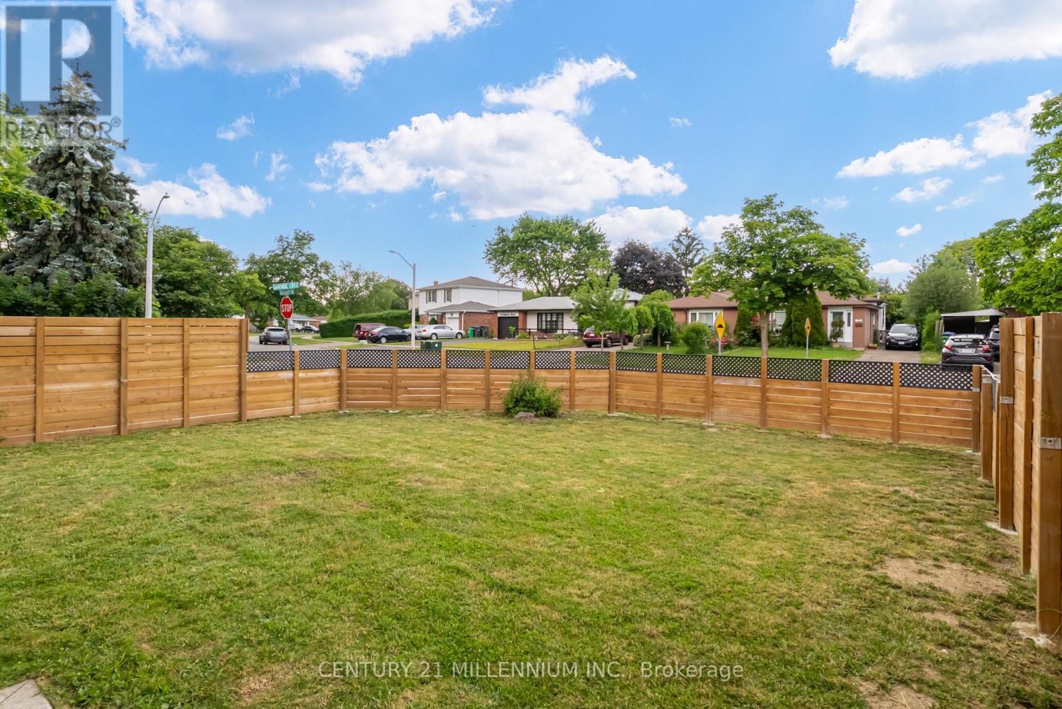
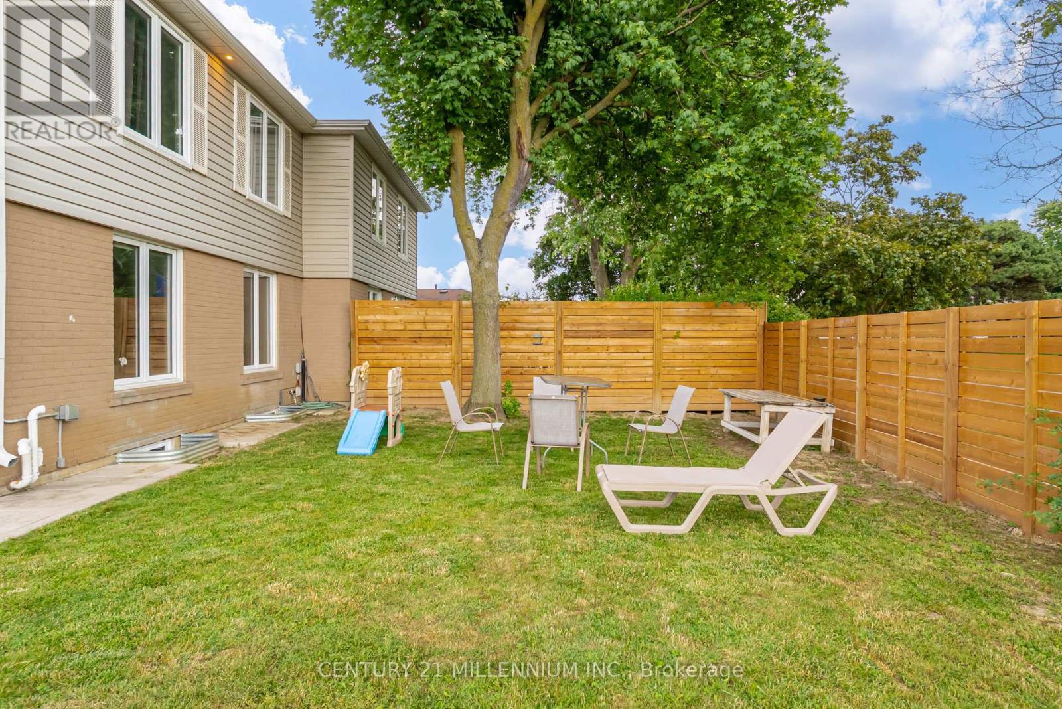
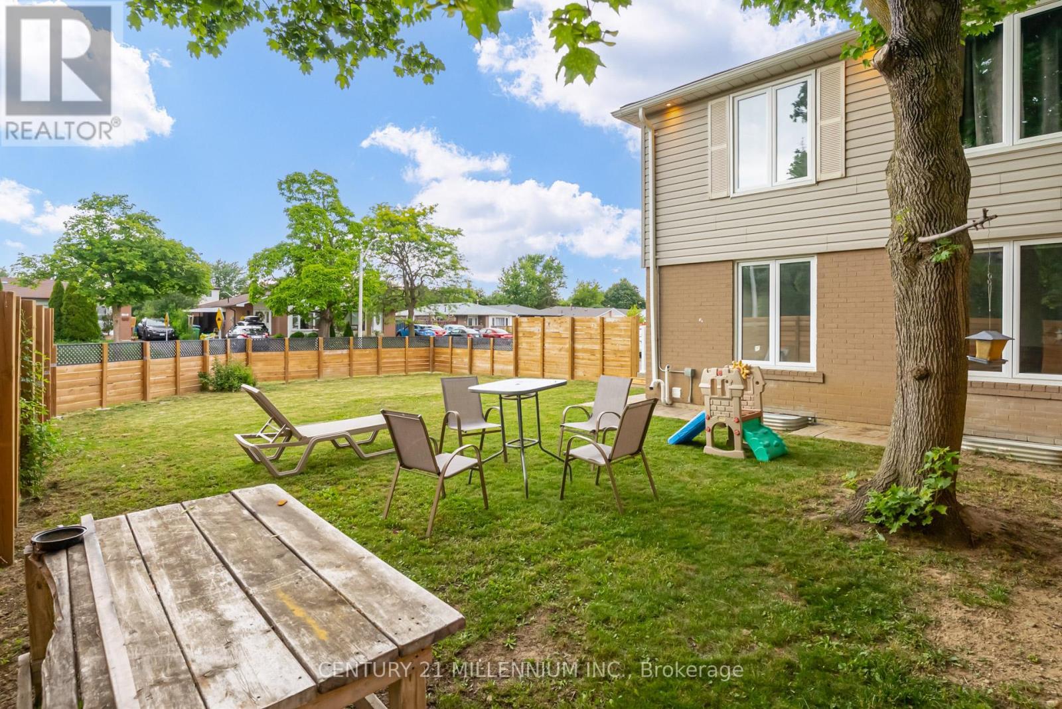
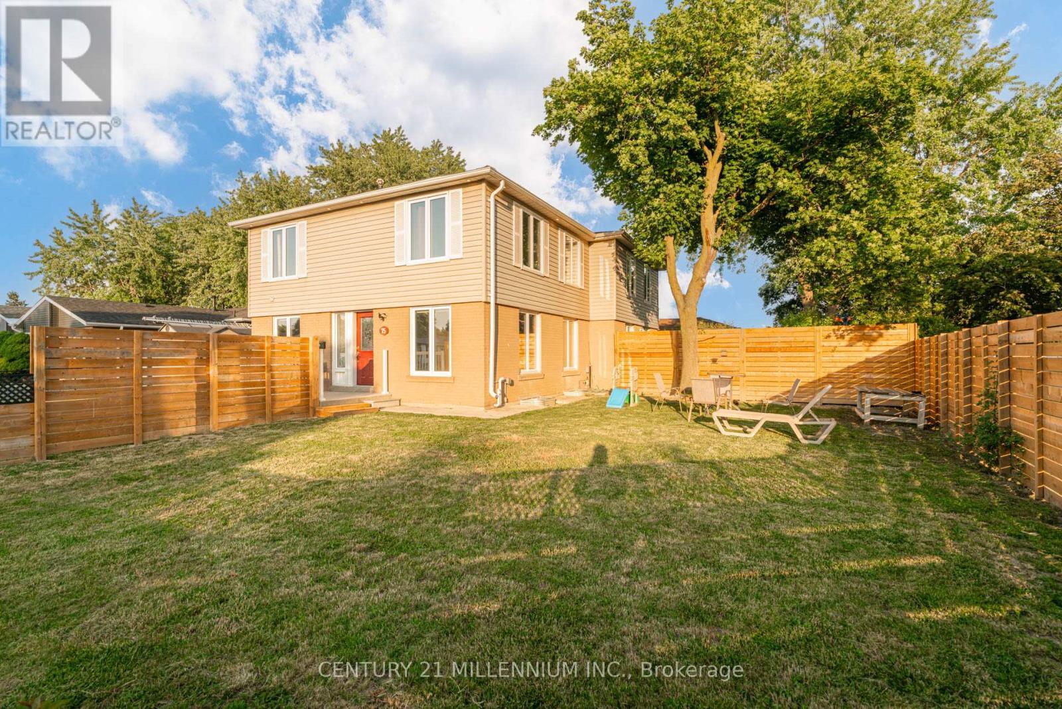
Brand New Fencing - 75 Goldcrest Road, Brampton, ON
Spacious Yard - 75 Goldcrest Road, Brampton, ON
75 Goldcrest Road, Brampton, ON
Lots Of Sunlight - 75 Goldcrest Road, Brampton, ON
Front of House looks Detached. - 75 Goldcrest Road, Brampton, ON
Private Drive for 9 Parking - 75 Goldcrest Road, Brampton, ON
Large Lot 68' x 120' - 75 Goldcrest Road, Brampton, ON
Front Door - 75 Goldcrest Road, Brampton, ON
Foyer - 75 Goldcrest Road, Brampton, ON
Updated Flooring Throughout - 75 Goldcrest Road, Brampton, ON
Very Spacious Living/Dining Open Concept - 75 Goldcrest Road, Brampton, ON
Lots Of Natural Light Everywhere - 75 Goldcrest Road, Brampton, ON
New Open Concept - 75 Goldcrest Road, Brampton, ON
Virtually Staged Dining Room - 75 Goldcrest Road, Brampton, ON
75 Goldcrest Road, Brampton, ON
Bonus Side Entrance To Outside - 75 Goldcrest Road, Brampton, ON
Quartz Countertop and Pantry In Kitchen - 75 Goldcrest Road, Brampton, ON
75 Goldcrest Road, Brampton, ON
Stainless Steel Appliances - 75 Goldcrest Road, Brampton, ON
Large Kitchen Nook - 75 Goldcrest Road, Brampton, ON
75 Goldcrest Road, Brampton, ON
New 2 Piece Powder Room on Main Floor - 75 Goldcrest Road, Brampton, ON
75 Goldcrest Road, Brampton, ON
Large Primary Bedroom - 75 Goldcrest Road, Brampton, ON
Primary, 1 of 4 Bedrooms - 75 Goldcrest Road, Brampton, ON
New Closet Doors - 75 Goldcrest Road, Brampton, ON
Virtually Staged Bed Room - 75 Goldcrest Road, Brampton, ON
2nd of 4 Bedrooms - 75 Goldcrest Road, Brampton, ON
3rd of 4 Bedrooms - 75 Goldcrest Road, Brampton, ON
75 Goldcrest Road, Brampton, ON
4th of 4 Bedrooms - 75 Goldcrest Road, Brampton, ON
75 Goldcrest Road, Brampton, ON
2nd Floor 4 piece bathroom - 75 Goldcrest Road, Brampton, ON
Separate Entrance - 75 Goldcrest Road, Brampton, ON
Brand New Basement Apartment - 75 Goldcrest Road, Brampton, ON
Kitchen In Bsmt. Apartment - 75 Goldcrest Road, Brampton, ON
Stainless Steel Appliances - 75 Goldcrest Road, Brampton, ON
Ample Kitchen Cabinets, Quartz Countertop - 75 Goldcrest Road, Brampton, ON
Virtually Staged Living Room Apartment - 75 Goldcrest Road, Brampton, ON
75 Goldcrest Road, Brampton, ON
Virtually Staged 1st Bedroom of Bsmt. Apartment - 75 Goldcrest Road, Brampton, ON
75 Goldcrest Road, Brampton, ON
Virtually Staged 2nd Bedroom of Bsmt. Apartment - 75 Goldcrest Road, Brampton, ON
3 Piece Bathroom in Bsmt. Apartment - 75 Goldcrest Road, Brampton, ON
Large Walk In Shower - 75 Goldcrest Road, Brampton, ON
75 Goldcrest Road, Brampton, ON
Separate Laundry - 75 Goldcrest Road, Brampton, ON
Private Entrance To Apartment - 75 Goldcrest Road, Brampton, ON
Brand New Fencing - 75 Goldcrest Road, Brampton, ON
Spacious Yard - 75 Goldcrest Road, Brampton, ON
75 Goldcrest Road, Brampton, ON
Lots Of Sunlight - 75 Goldcrest Road, Brampton, ON
  • Advertising
Are you a real estate investor?
75 GOLDCREST ROAD, Brampton, Ontario, L6S 1H1
$700,000

6 Beds

3 Baths

Property Information:

Legal 2 Bedroom Basement Apartment (Currently No Tenant) With Separate Laundry! Completely Renovated 4 Bedroom Semi-Detached Home. Lots Of Natural Light In Every Room! The Shared Wall Is At The Back Side Of The Home Making This Look Like A Fully Detached Home From The Front. over $150,000.00 Spent In Upgrades On This Stunning Home Including New Open Concept Interior With Interior And Exterior Pot Lights, Remote (Smart) Blinds (2025), Kitchen With Quartz Countertop, Fresh Paint Throughout (2025), New Flooring, Upgraded Electrical Wiring (From Aluminum To Copper) Including New 125 Amp Panel, Roof (2022), New Fencing (2026), Owned Heat Pump And Tankless Hot Water (2024), Central Vac Rough-In And New Closet Doors Throughout (2026). In Addition, This Spectacular Home Is Hardwired For Security Outside And A Brand New (June 2026) Expanded Paved Driveway Has Been Added With 9 Car Parking And No Sidewalk! Convenient Location And Only Steps To Chinguacousy Park, Transit, Civic Hospital and Schools. Make This Beauty Your Home Today! (id:27)

Building Features:

  • Style: Semi-Detached
  • Building Type: House
  • Basement Type: N/A
  • Construction Style - Attachment: Semi-detached
  • Easement: Easement
  • Exterior Finish: Brick, Vinyl siding
  • Fire Protection: Smoke Detectors
  • Floor Space: 1500 - 2000 sqft
  • Flooring Type: Laminate, Porcelain Tile
  • Foundation Type: Poured Concrete
  • Heating Type: Forced air
  • Heating Fuel: Natural gas
  • Cooling Type: Central air conditioning
  • Appliances: Water meter, Dryer, Stove, Washer, Refrigerator

Property Features:

  • OwnershipType: Freehold
  • Property Type: Single Family
  • Half Bathrooms: 1
  • Amenities Nearby: Hospital, Park
  • Features: Level lot, Irregular lot size, Carpet Free
  • Fence Type: Fenced yard
  • Floor Space (approx): 1500 - 2000 Square Feet
  • Irregular: Yes
  • Lot Depth: 120 Feet
  • Lot Frontage: 68.5 Feet
  • Lot Size: 68.5 x 120 FT
  • Structure Type: Shed
  • Zoning: R1B
  • Sewer: Sanitary sewer
  • Parking Type: No Garage
  • No. of Parking Spaces: 9

Rooms:

  • 2nd Bedroom 2nd Level 2.80 m x 2.89 m
  • 4th Bedroom 2nd Level 3.26 m x 2.44 m
  • Primary Bedroom 2nd Level 3.68 m x 3.39 m
  • 3rd Bedroom 2nd Level 2.89 m x 3.04 m
  • Great Room Main Level 6.48 m x 3.11 m
  • Kitchen Main Level 3.29 m x 2.73 m
  • Dining Main Level 3.01 m x 2.76 m

Convert Measurement to:

Courtesy of: CENTURY 21 MILLENNIUM INC.

REALTOR.ca  

Access to Sold Data on this website may only be used by consumers that have a bona fide interest in the purchase, sale, or lease of residential real estate.

Sales/Price History

Log in or create an account to see sold and historical listings information

QuickQuoteTM Powered by RPS

Location of 75 GOLDCREST ROAD, Brampton, Ontario, L6S 1H1

Demographic Information of 75 GOLDCREST ROAD, Brampton, Ontario, L6S 1H1
Life Stage

Older Families

Employment Type

Mixed

Average Household Income

$115,700.59

Average Number of Children

1.78

Household Population

Household Structure

Age of Population

Education

Education Level

No certificate/diploma/degree

17.04 %

High school certificate or equivalent

33.38 %

Apprenticeship trade certificate/diploma

5.52 %

College/non-university certificate

21.84 %

University certificate (below bachelor)

1.89 %

University Degree

20.32 %

Commuter

Travel To Work

By Car

86.17 %

By Public Transit

11.56 %

By Walking

0.0 %

By Bicycle

0.0 %

By Other Methods

2.27 %

Cultural Diversity

Knowledge of Official Language

Mother Tongue

Building Information
Building Type

Apartments (Low and High Rise)

6.62 %

Houses

93.38 %

Own Vs. Rent