Button CopyPathCircle CloseCircle Left ArrowArrow Down Icon GreyClosecirclecircleBurger
  • Advertising

69 - 900 CENTRAL PARK DRIVE, Brampton, Ontario, L6S 3J6

MLS® # W13828248
Townhouse For Sale In Northgate, Brampton, Ontario
$469,900 QuickQuoteTM: Not Available

3 Beds

2 Baths

69 - 900 Central Park Drive, Brampton, ON
  • Advertising

MULTIMEDIA

Are you a real estate investor?
69 - 900 CENTRAL PARK DRIVE, Brampton, Ontario, L6S 3J6
$469,900

3 Beds

2 Baths

Property Information:

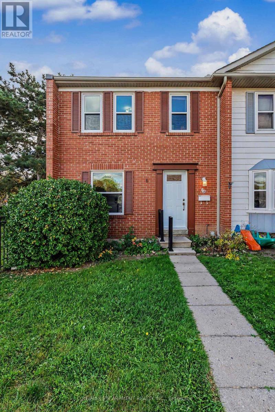
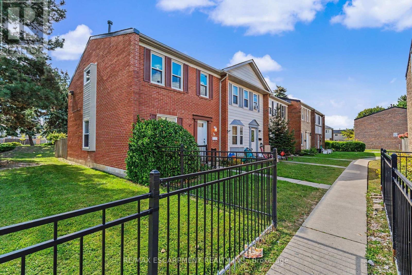
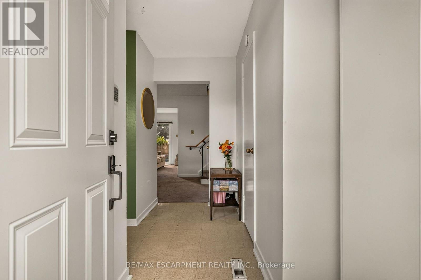
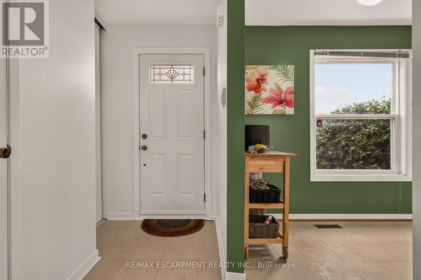
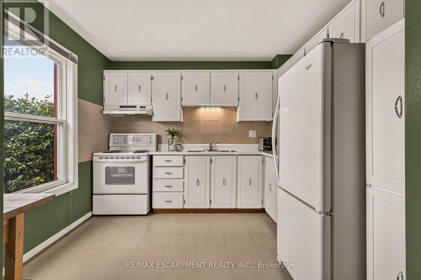
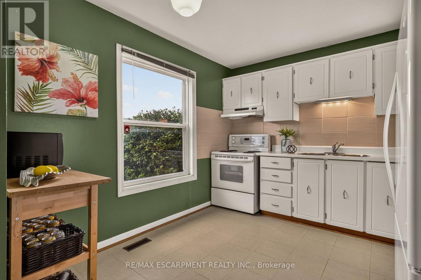
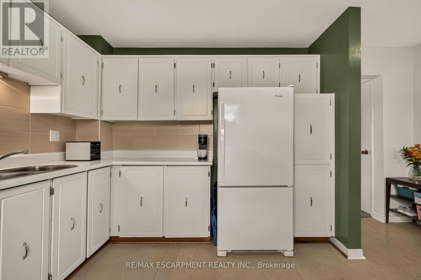
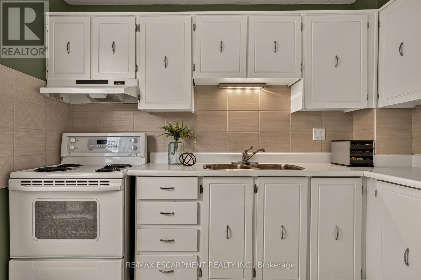
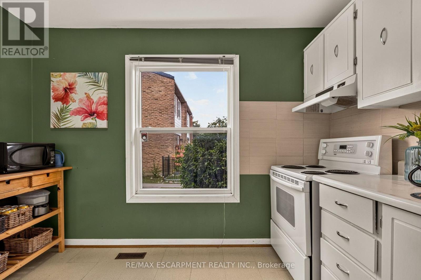
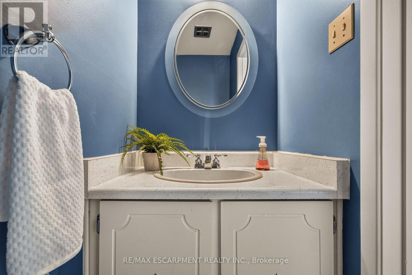
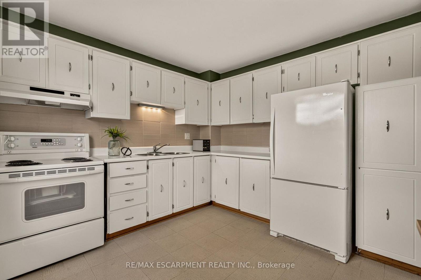
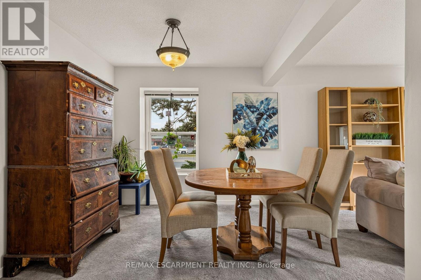
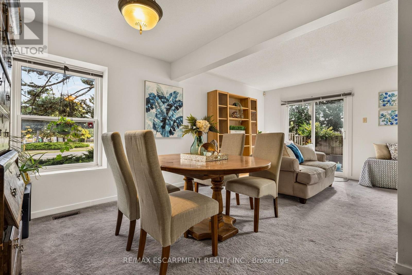
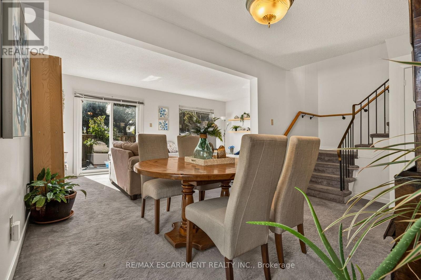
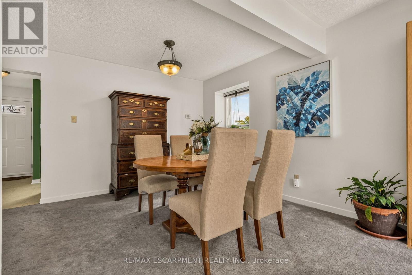
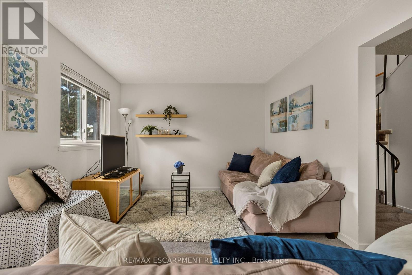
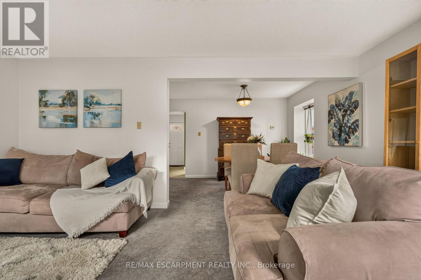
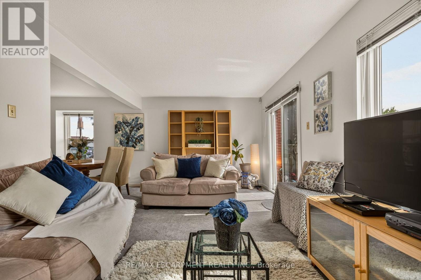
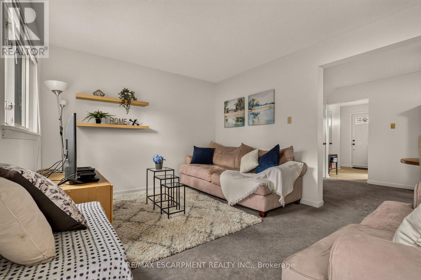
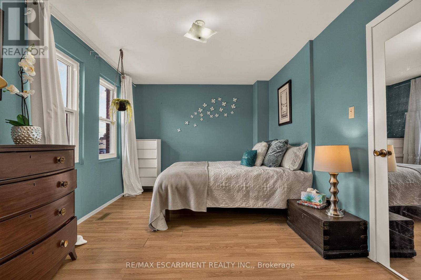
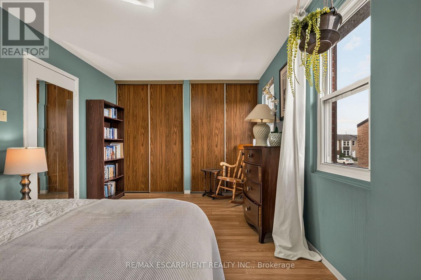
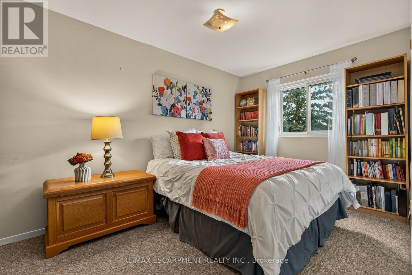
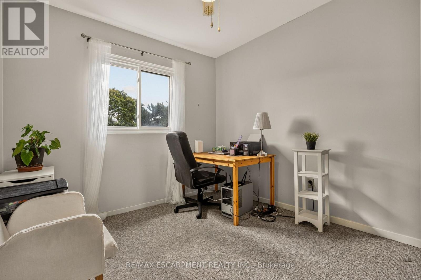
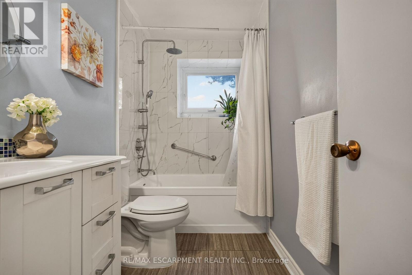
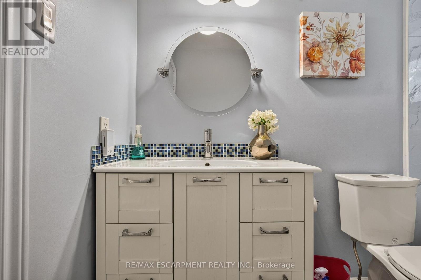
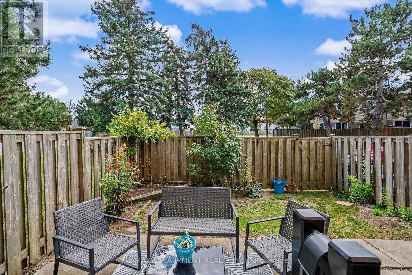
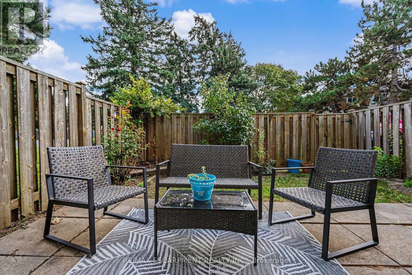
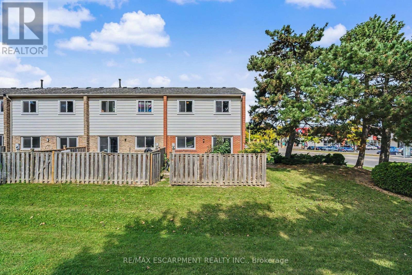
Welcome home to this beautifully maintained, 3-bedroom, 2-bathroom end-unit townhome. Radiating warmth and charm, the entire property has been freshly updated with a tasteful neutral palette. Enjoy complete peace of mind with an array of updates, including a new roof and insulation (2021), updated windows (2021), a brand-new front door (2025), and central air conditioning (2018). The bright, open-concept living and dining area serves as the heart of the home, offering seamless views of your private, fully fenced backyard and patio-perfect for summer hosting. A convenient two-piece powder room completes the main floor. Upstairs, the spacious principal bedroom features wall-to-wall closets, durable laminate flooring, and dual windows facing the front garden. Two additional bright bedrooms overlook the backyard, making them ideal for children, guests, or a dedicated home office. The nearby main bathroom has been completely reimagined with a gorgeous, top-to-bottom renovation. Downstairs, the partially finished basement boasts a massive recreation room alongside an oversized utility area equipped with laundry and abundant storage space. Superbly located just minutes from top schools, shopping centers, parks, recreation hubs, transit, and major highways, this property is a gem. Outdoor Pool and playground are an added bonus. It is the perfect opportunity for first-time buyers, downsizers, or savvy investors alike! (id:27)

Building Features:

  • Style: Townhouse
  • Building Type: Row / Townhouse
  • Amenities:
  • Basement Development: Partially finished
  • Basement Type: Full
  • Exterior Finish: Aluminum siding, Brick
  • Fire Protection: Smoke Detectors
  • Floor Space: 1200 - 1399 sqft
  • Flooring Type: Carpeted, Laminate
  • Foundation Type: Poured Concrete
  • Heating Type: Forced air
  • Heating Fuel: Natural gas
  • Cooling Type: Central air conditioning
  • Appliances: Water meter, Blinds, Dryer, Stove, Washer, Refrigerator

Property Features:

  • OwnershipType: Condominium/Strata
  • Property Type: Single Family
  • Half Bathrooms: 1
  • Amenities Nearby: Hospital, Park, Public Transit
  • Community Features: Pets Allowed With Restrictions, Community Centre
  • Condo Fees: $682 Monthly
  • Features: Flat site
  • Fence Type: Fenced yard
  • Floor Space (approx): 1200 - 1399 Square Feet
  • MaintenanceFee Type: Water, Cable TV, Insurance, Common Area Maintenance
  • Pool Type: Outdoor pool
  • Structure Type: Patio(s)
  • Zoning: RM1(A)
  • Parking Type: No Garage
  • No. of Parking Spaces: 1

Rooms:

  • Primary Bedroom 2nd Level 4.90 m x 3.32 m
  • Bedroom 2nd Level 3.90 m x 2.70 m
  • Bedroom 2nd Level 2.80 m x 2.70 m
  • Bathroom 2nd Level Measurements not available
  • Recreation Room Basement Level Measurements not available
  • Utility Basement Level Measurements not available
  • Living Ground Level 5.50 m x 3.35 m
  • Dining Ground Level 3.70 m x 2.80 m
  • Kitchen Ground Level 3.30 m x 3.10 m
  • Bathroom Ground Level Measurements not available

Convert Measurement to:

Courtesy of: RE/MAX ESCARPMENT REALTY INC.

REALTOR.ca  

QuickQuoteTM Powered by RPS
Thinking of Selling?

Start by finding out what your home might be worth in today's market.

Location of 69 - 900 CENTRAL PARK DRIVE, Brampton, Ontario, L6S 3J6

Demographic Information of 69 - 900 CENTRAL PARK DRIVE, Brampton, Ontario, L6S 3J6

Life Stage

Midlife Families

Employment Type

Blue Collar/Primary, Blue Collar/Service Sector

Average Household Income

$108,357.70

Average Number of Children

1.76

Household Population

Household Structure

Age of Population

Education

Education Level

No certificate/diploma/degree

16.58 %

High school certificate or equivalent

34.92 %

Apprenticeship trade certificate/diploma

6.49 %

College/non-university certificate

21.1 %

University certificate (below bachelor)

0.01 %

University Degree

20.9 %

Commuter

Travel To Work

By Car

87.54 %

By Public Transit

8.68 %

By Walking

0.0 %

By Bicycle

0.02 %

By Other Methods

3.76 %

Cultural Diversity

Knowledge of Official Language

Mother Tongue

Building Information

Building Type

Apartments (Low and High Rise)

4.08 %

Houses

95.92 %

Own Vs. Rent