Button CopyPathCircle CloseCircle Left ArrowArrow Down Icon GreyClosecirclecircleBurger

609 - 310 MILL STREET S, Brampton, Ontario, L6Y 3B1

MLS® # W13813712
Condo For Sale In Brampton South, Brampton, Ontario
$359,000

2+1 Beds

2 Baths

609 - 310 Mill Street S, Brampton, ON
  • Advertising

MULTIMEDIA

Are you a real estate investor?
609 - 310 MILL STREET S, Brampton, Ontario, L6Y 3B1
$359,000

3 Beds

2 Baths

Property Information:

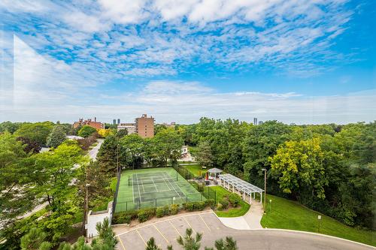
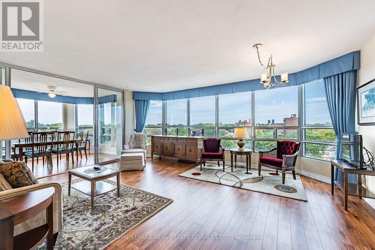
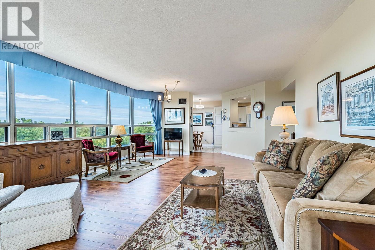
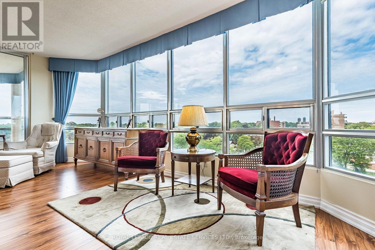
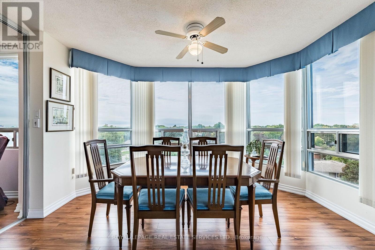
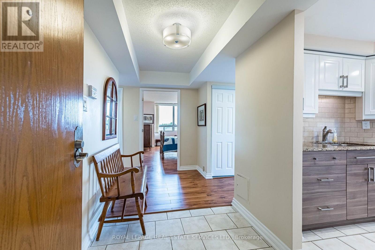
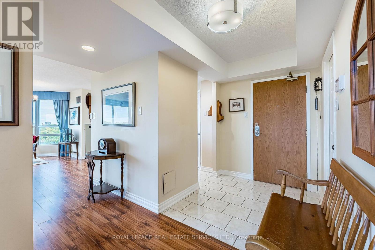
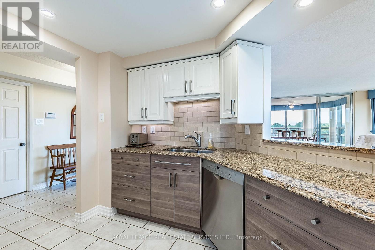
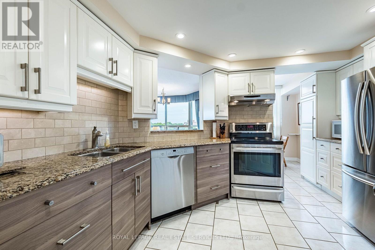
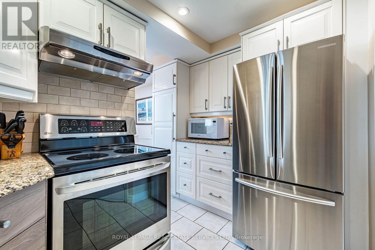
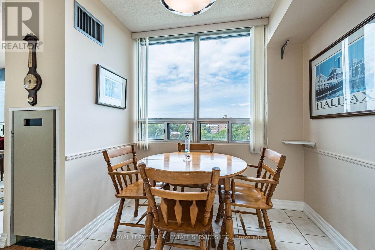
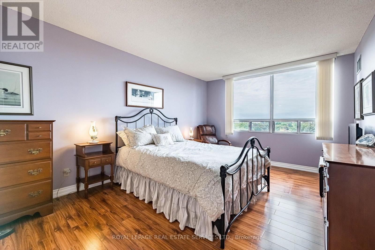
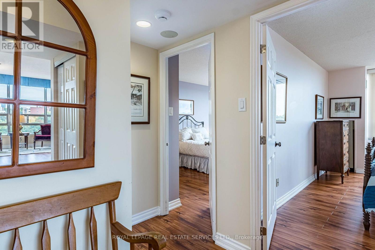
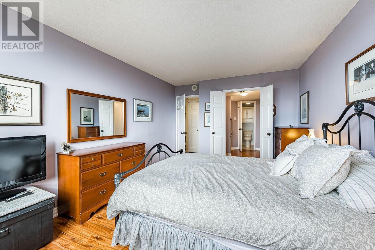
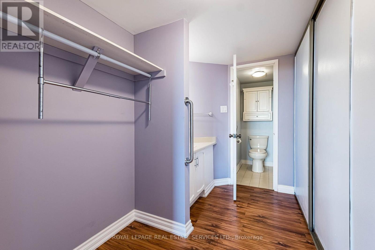
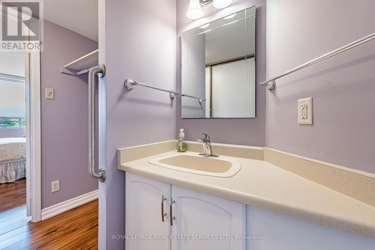
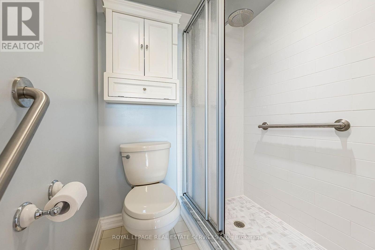
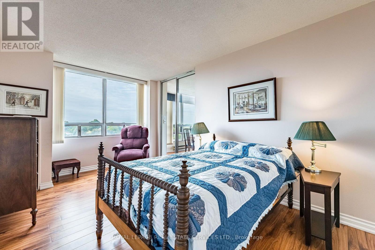
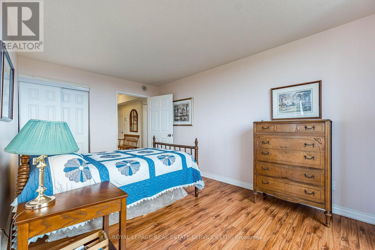
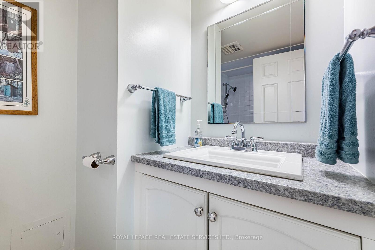
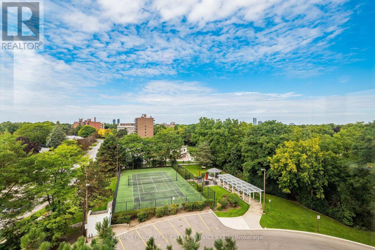
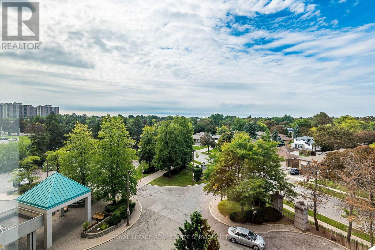
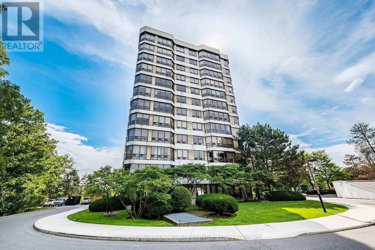
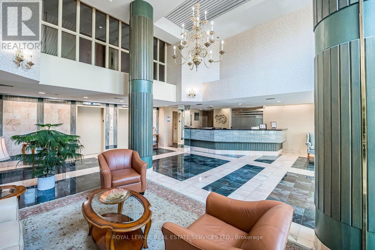
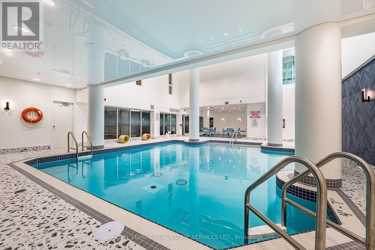
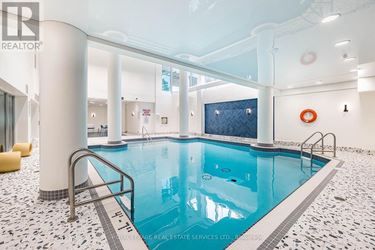
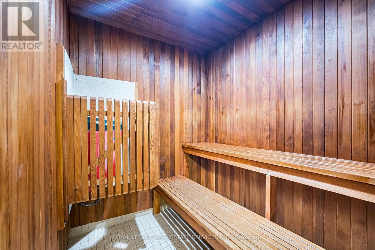
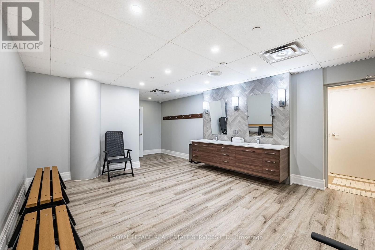
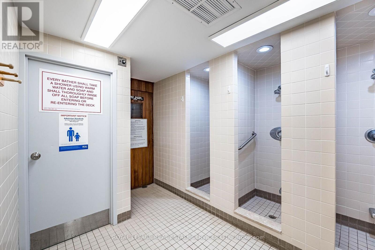
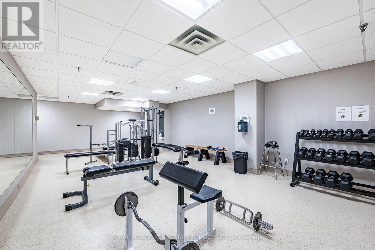
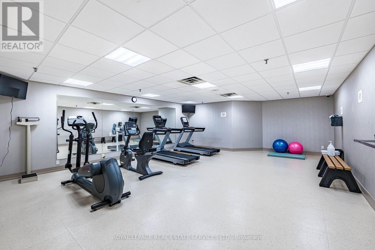
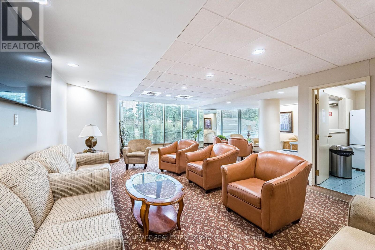
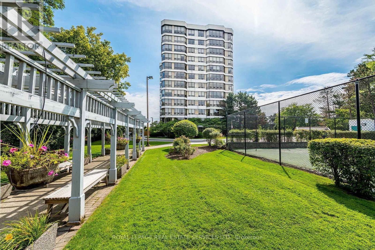
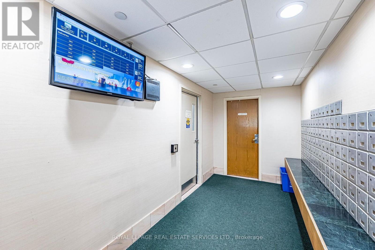
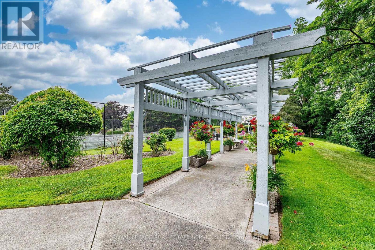
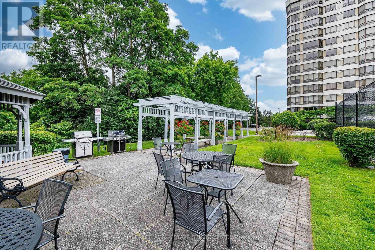
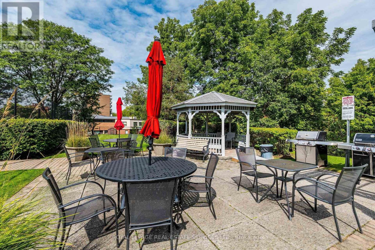
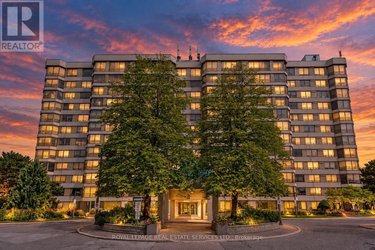
Welcome to Suite 609 at Pinnacle I, a beautifully updated 2-bedroom plus den corner residence offering approximately 1,345 sq. ft. of bright, elegant living space. Overlooking the complex's beautifully landscaped grounds, gazebo, and tennis courts, this home enjoys one of the most peaceful vistas in the building-an ever-changing backdrop of mature greenery that creates a tranquil, resort-like atmosphere throughout the seasons. Thoughtfully renovated, the suite features upgraded engineered wood-style laminate flooring, a stylish eat-in kitchen with stainless steel appliances, and an airy, light-filled layout enhanced by wraparound windows. This desirable corner-floor plan offers exceptional comfort and privacy, while the versatile den provides the perfect space for a home office, reading room, or hobby area. The spacious primary retreat features a walk-through closet and an updated ensuite bathroom. A generous second bedroom and a full second bathroom complete the well-designed layout, making the suite ideal for downsizers, professionals, or those seeking extra space for guests. Additional highlights include two parking spaces and an all-inclusive maintenance package covering heat, hydro, water, central air conditioning, building insurance, and use of the common elements. Residents of Pinnacle I enjoy a highly regarded, well-managed condominium community with recent common-area improvements already funded through the reserve fund. Amenities include 24-hour concierge service, an indoor pool, fitness facilities, visitor parking, and a truly maintenance-stress free lifestyle. Ideally situated just steps from Downtown Brampton, Gage Park, the Rose Theatre, Garden Square, the Farmers' Market, GO Transit, scenic trails, shops, and restaurants, this exceptional home offers the perfect blend of convenience, community, and carefree living. (id:27)

Building Features:

  • Style: Apartment
  • Building Type: Apartment
  • Amenities: Storage - Locker
  • Basement Type: None
  • Exterior Finish: Concrete
  • Floor Space: 1200 - 1399 sqft
  • Flooring Type: Hardwood, Ceramic
  • Heating Type: Heat Pump, Other
  • Heating Fuel: Natural gas
  • Cooling Type: Central air conditioning
  • Appliances: Window Coverings

Property Features:

  • OwnershipType: Condominium/Strata
  • Property Type: Single Family
  • Amenities Nearby: Golf Nearby, Hospital, Park, Schools
  • Community Features: Pets not Allowed
  • Condo Fees: $1,975 Monthly
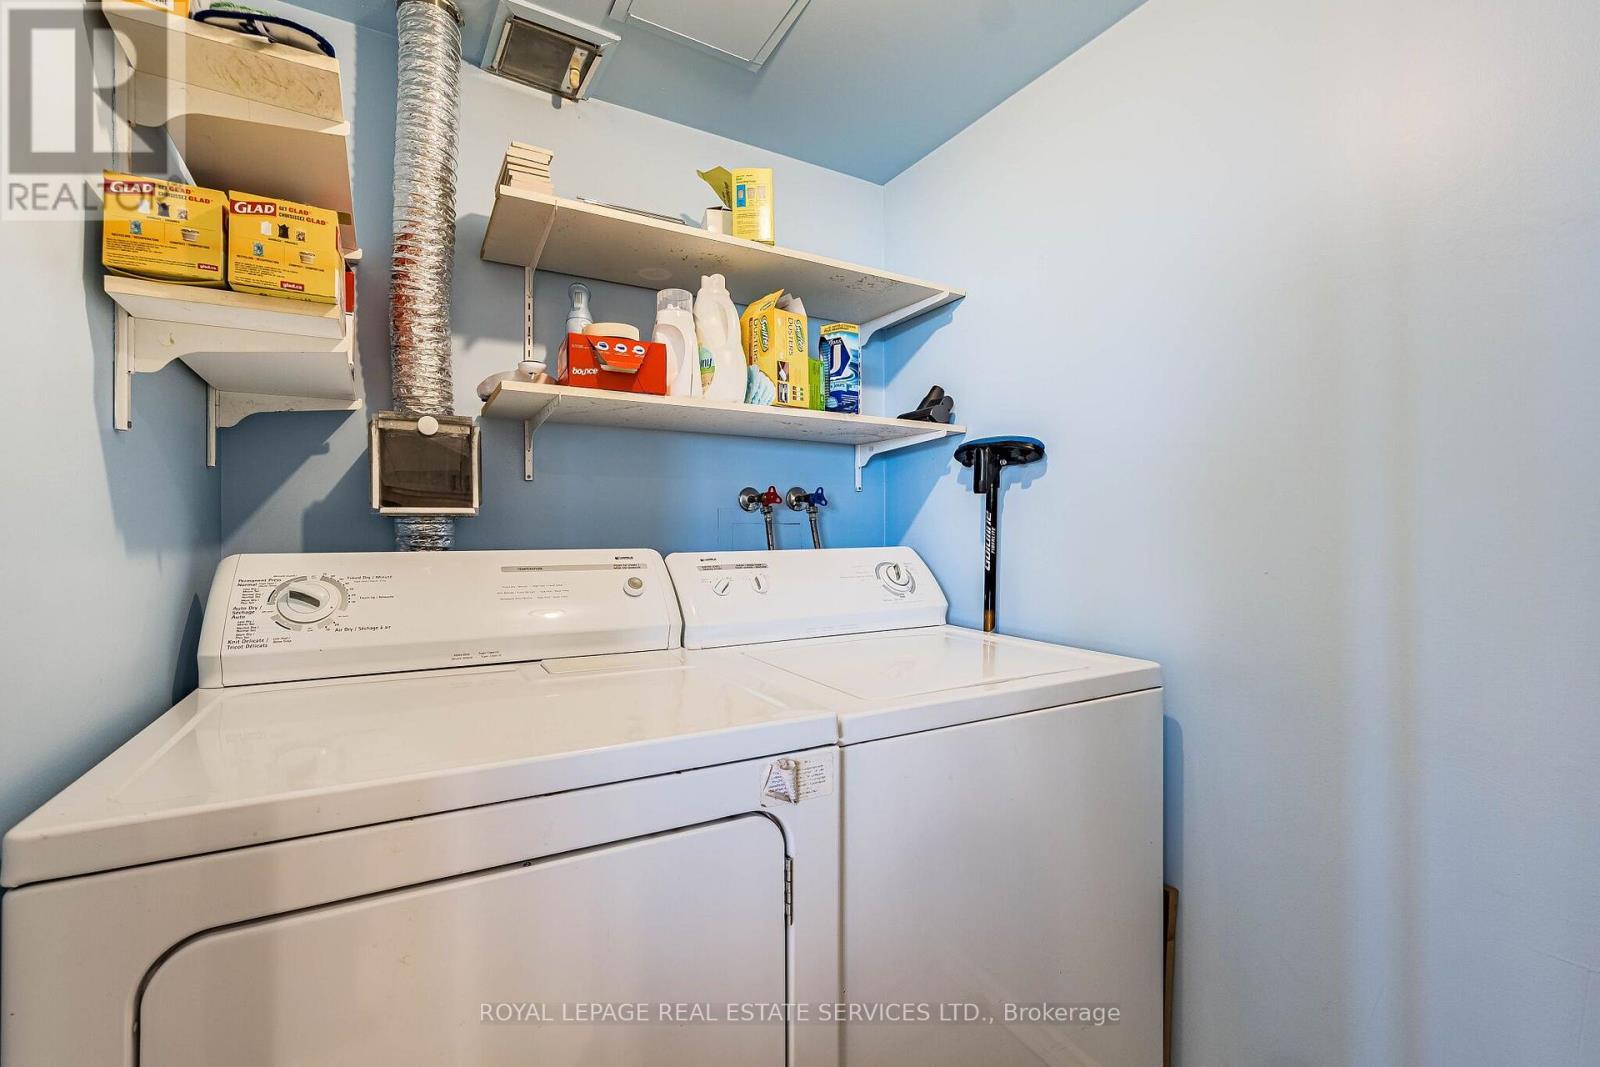
  • Features: Conservation/green belt, In suite Laundry
  • Floor Space (approx): 1200 - 1399 Square Feet
  • MaintenanceFee Type: Heat, Common Area Maintenance, Hydro, Insurance, Water
  • Surface Water:
  • Parking Type: Underground, Garage
  • No. of Parking Spaces: 2

Rooms:

  • Living Flat/Apartment Level 6.40 m x 5.02 m
  • Dining Flat/Apartment Level 2.76 m x 4.23 m
  • Kitchen Flat/Apartment Level 3.72 m x 3.11 m
  • Breakfast Flat/Apartment Level 2.42 m x 2.38 m
  • Primary Bedroom Flat/Apartment Level 5.18 m x 3.39 m
  • Bathroom Flat/Apartment Level 4.31 m x 2.41 m
  • 2nd Bedroom Flat/Apartment Level 5.18 m x 3.05 m
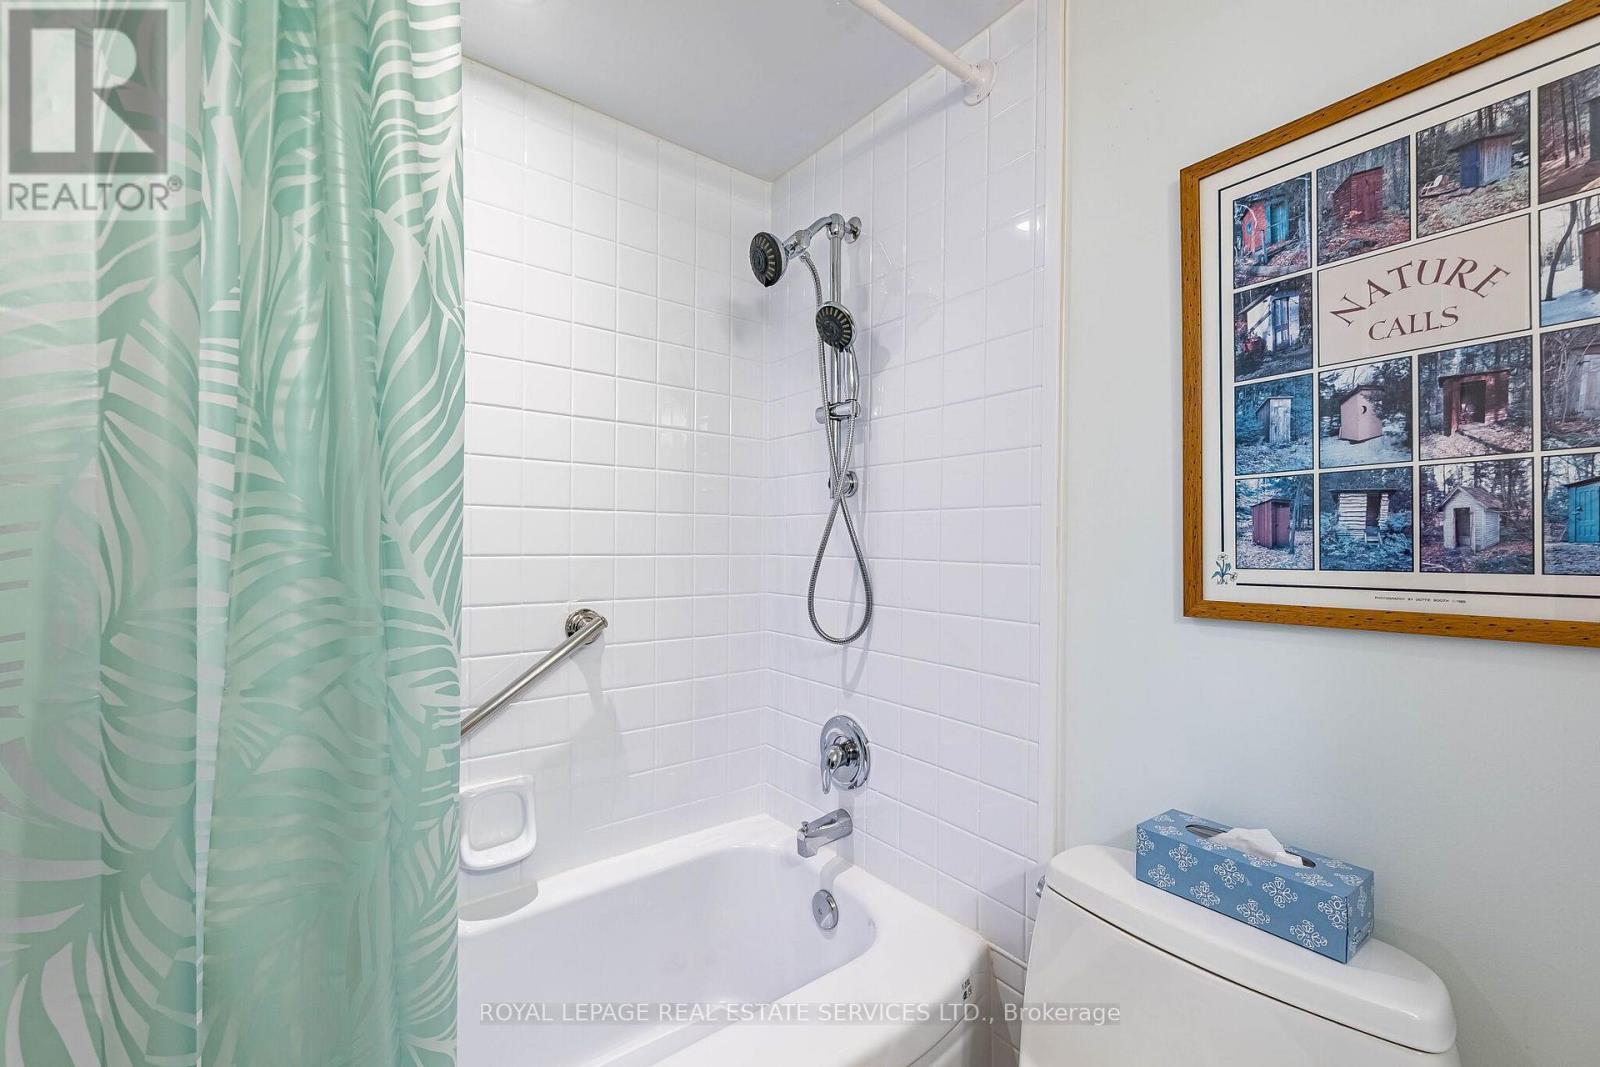
  • Bathroom Flat/Apartment Level 2.45 m x 1.56 m
  • Laundry Flat/Apartment Level 1.69 m x 1.56 m

Convert Measurement to:

REALTOR.ca  

Thinking of Selling?

Start by finding out what your home might be worth in today's market.

Location of 609 - 310 MILL STREET S, Brampton, Ontario, L6Y 3B1

Demographic Information of 609 - 310 MILL STREET S, Brampton, Ontario, L6Y 3B1

Life Stage

Later Years

Employment Type

Service Sector/White Collar

Average Household Income

$130,782.11

Average Number of Children

1.54

Household Population

Household Structure

Age of Population

Education

Education Level

No certificate/diploma/degree

13.58 %

High school certificate or equivalent

30.03 %

Apprenticeship trade certificate/diploma

6.56 %

College/non-university certificate

21.71 %

University certificate (below bachelor)

1.82 %

University Degree

26.3 %

Commuter

Travel To Work

By Car

80.97 %

By Public Transit

13.31 %

By Walking

1.95 %

By Bicycle

0.0 %

By Other Methods

3.77 %

Cultural Diversity

Knowledge of Official Language

Mother Tongue

Building Information

Building Type

Apartments (Low and High Rise)

53.8 %

Houses

46.2 %

Own Vs. Rent

Neighbourhood Notes:

Brampton South offers a relaxed residential setting with convenient connections to everyday services, green space, and the wider city. Located in Brampton within the Greater Toronto Area, the neighbourhood supports a range of lifestyles with practical transportation choices and amenities close at hand. Public transit is easy to access, with approximately 20 bus lines serving the area and stops generally nearby. Many common errands can be completed on foot, while reasonably extensive cycling infrastructure provides another way to move through the community. Learn more on asknina.com/b/blog/310-mill-st-south-neighbourhood-report.html