Button CopyPathCircle CloseCircle Left ArrowArrow Down Icon GreyClosecirclecircleBurger
  • Advertising

58 ARCHDEKIN DRIVE, Brampton, Ontario, L6V 1Y5

MLS® # W13651910
House For Sale In Brampton, Ontario
$684,900 QuickQuoteTM: $580K - $706K

3+2 Beds

3 Baths

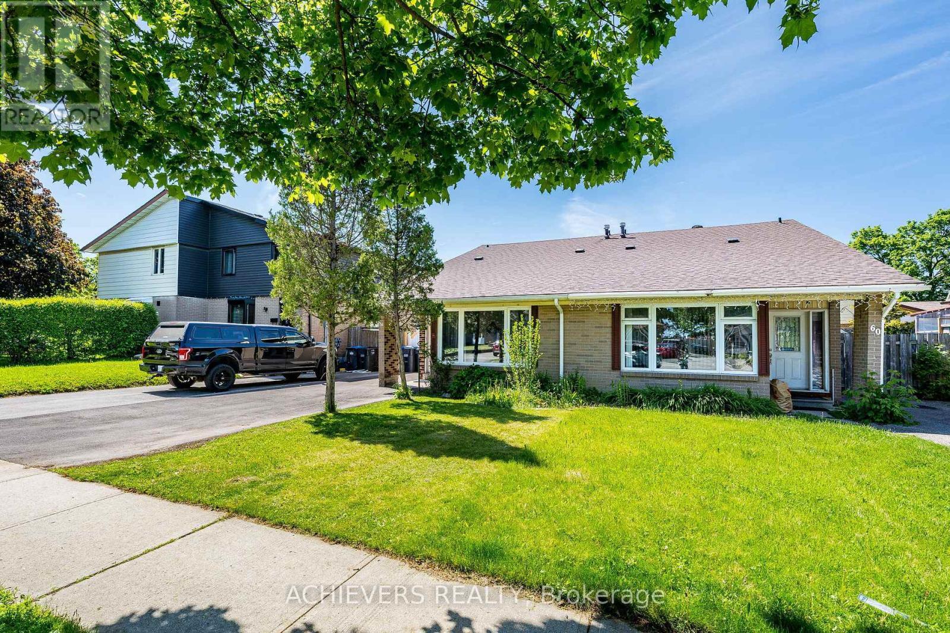
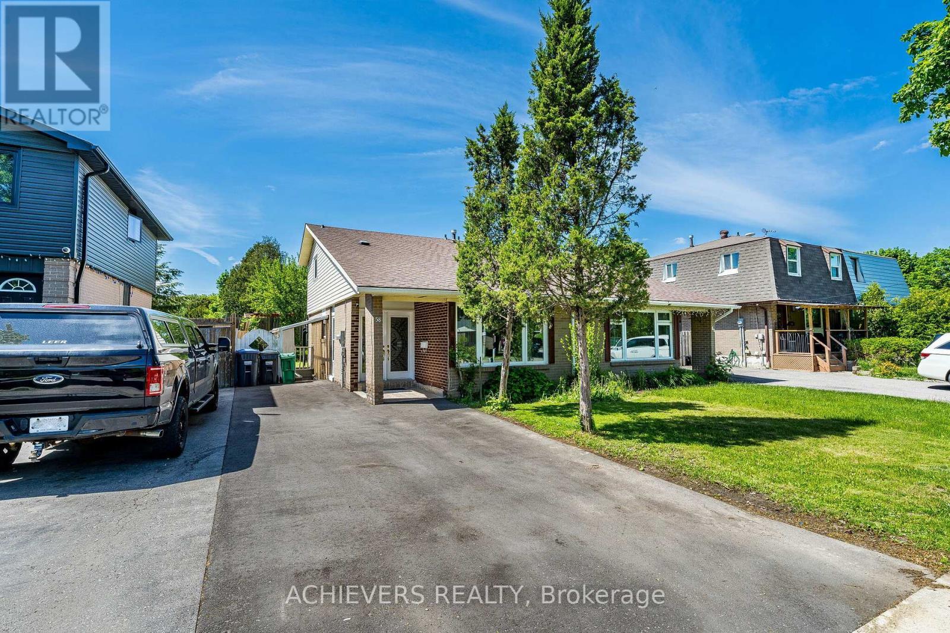
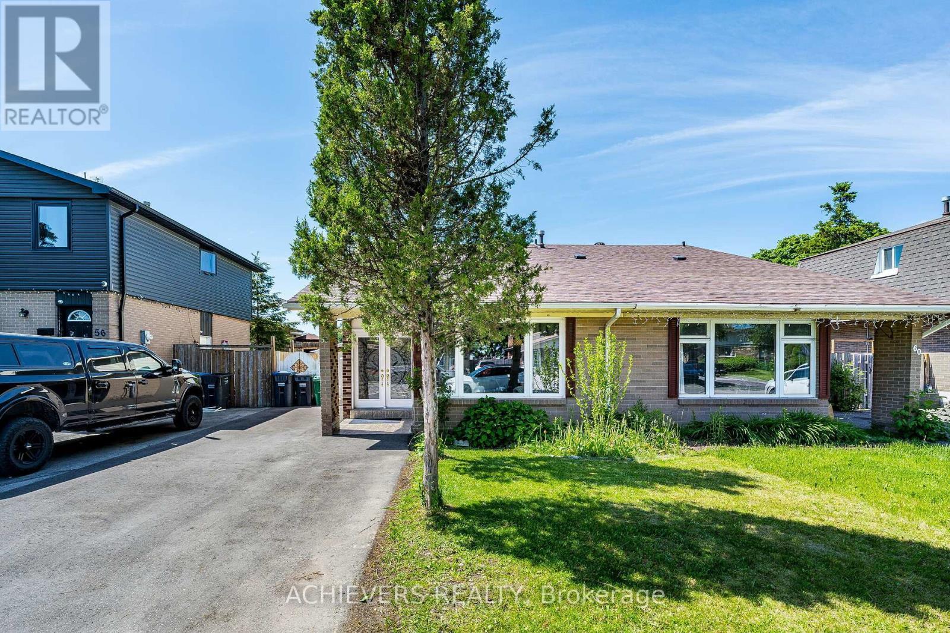
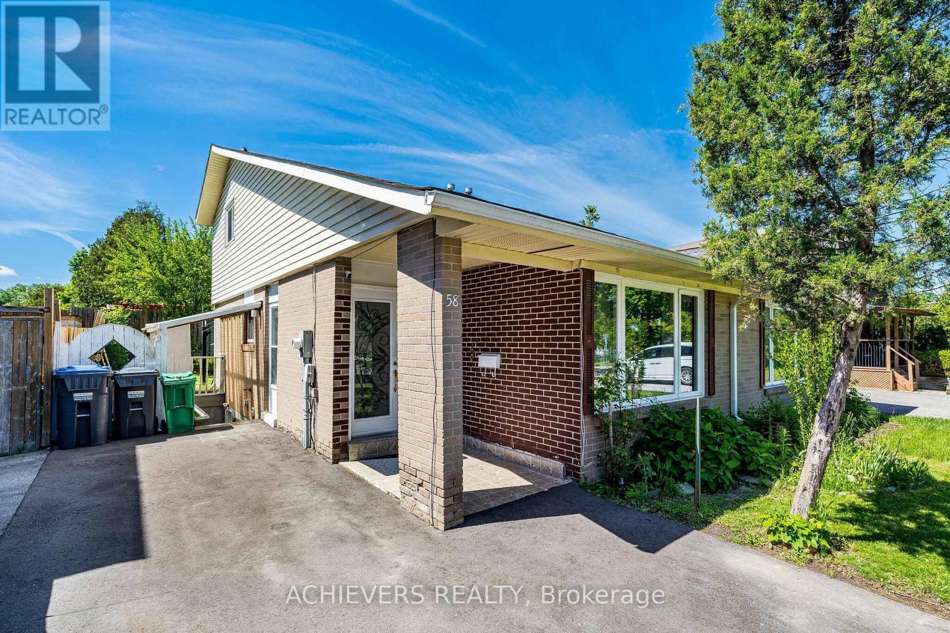
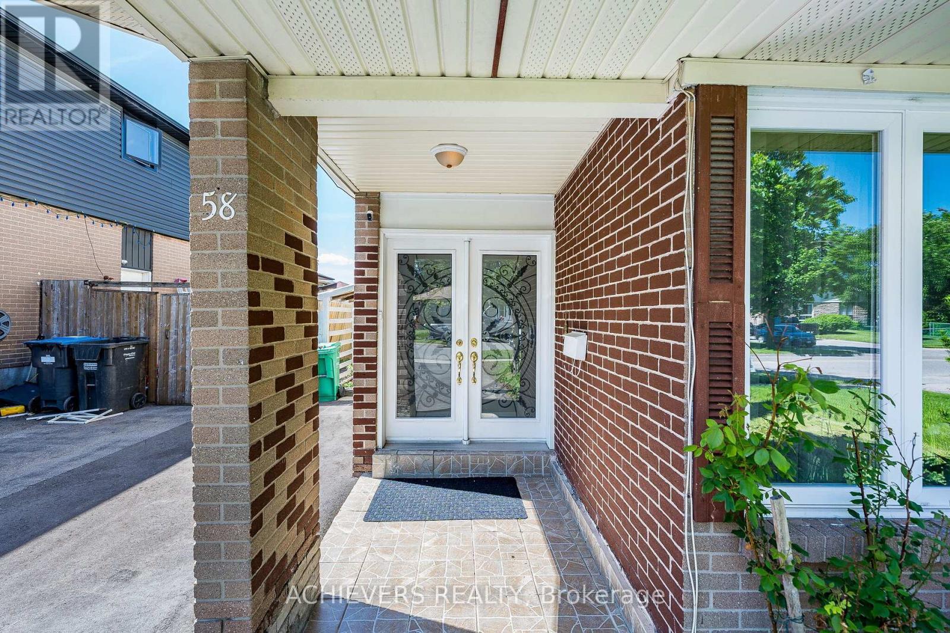
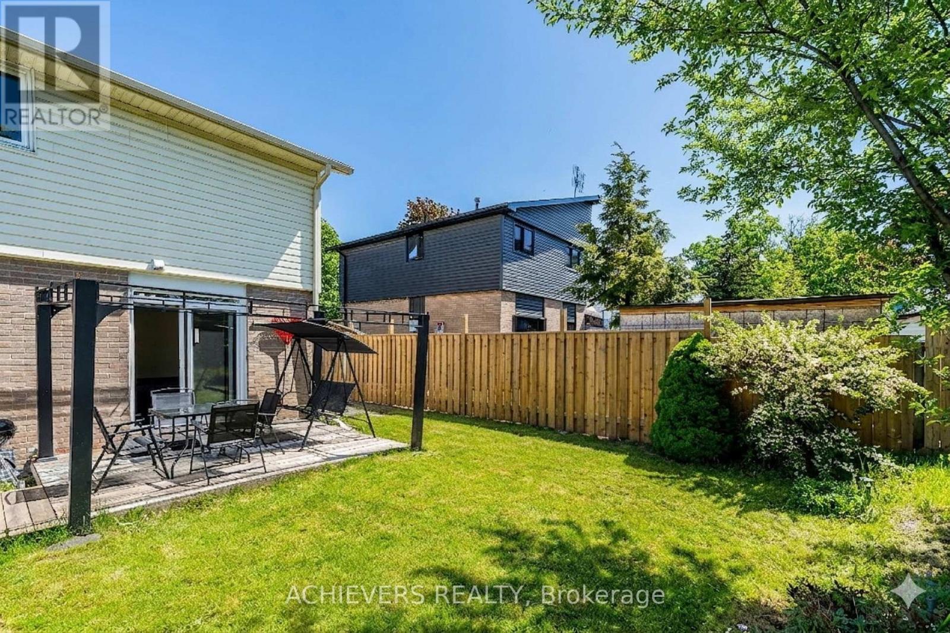
58 Archdekin Drive, Brampton, ON - Outdoor
58 Archdekin Drive, Brampton, ON - Outdoor With Facade
58 Archdekin Drive, Brampton, ON - Outdoor
58 Archdekin Drive, Brampton, ON - Outdoor With Exterior
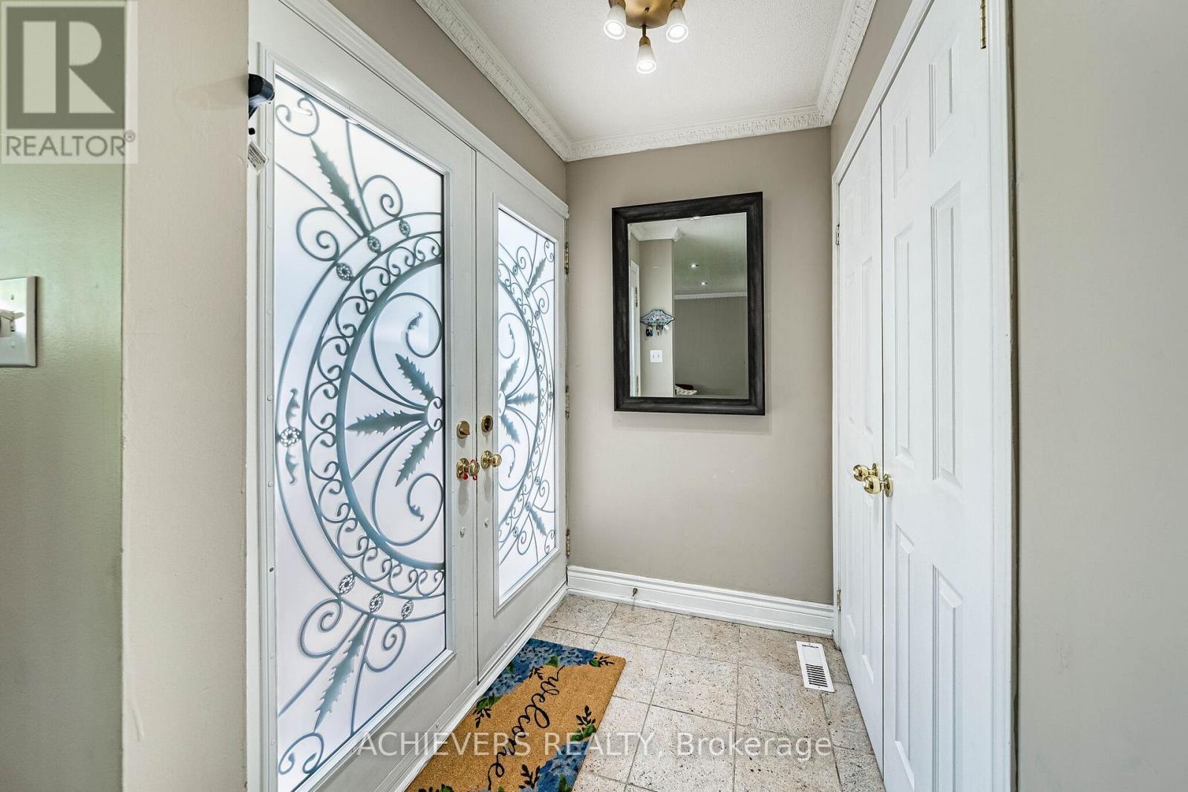
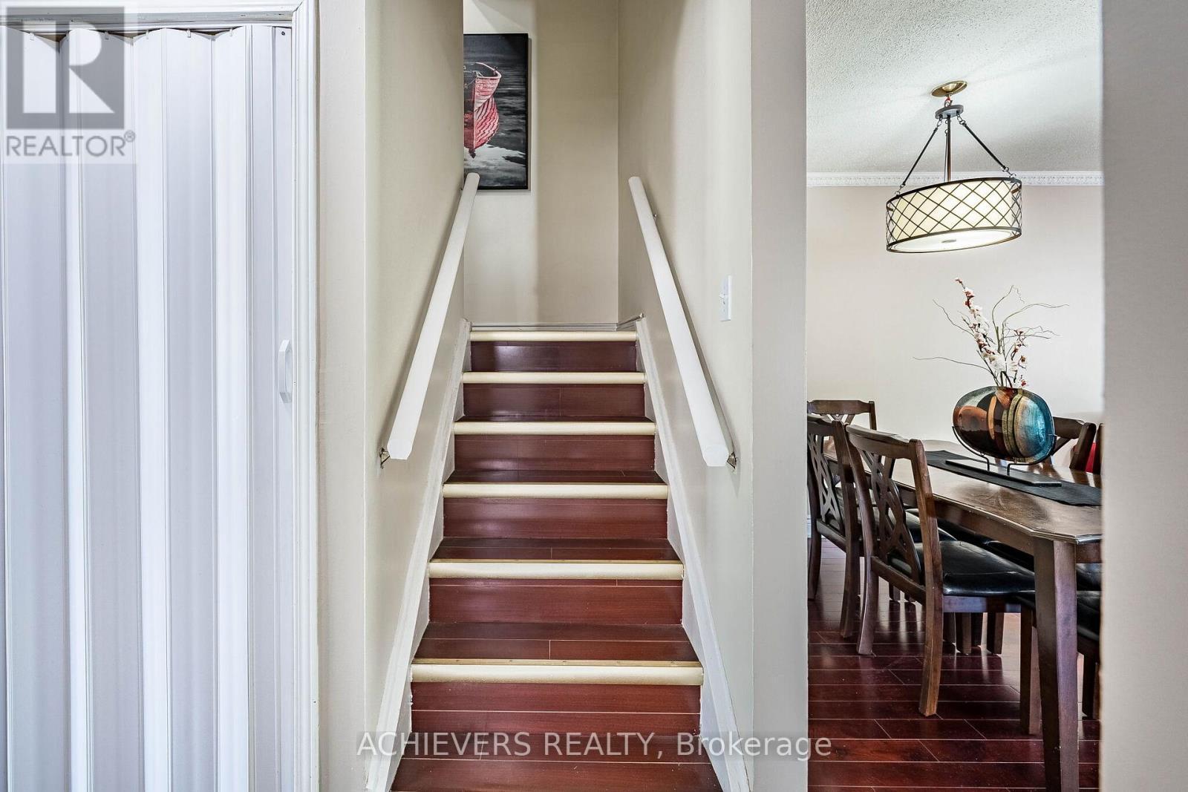
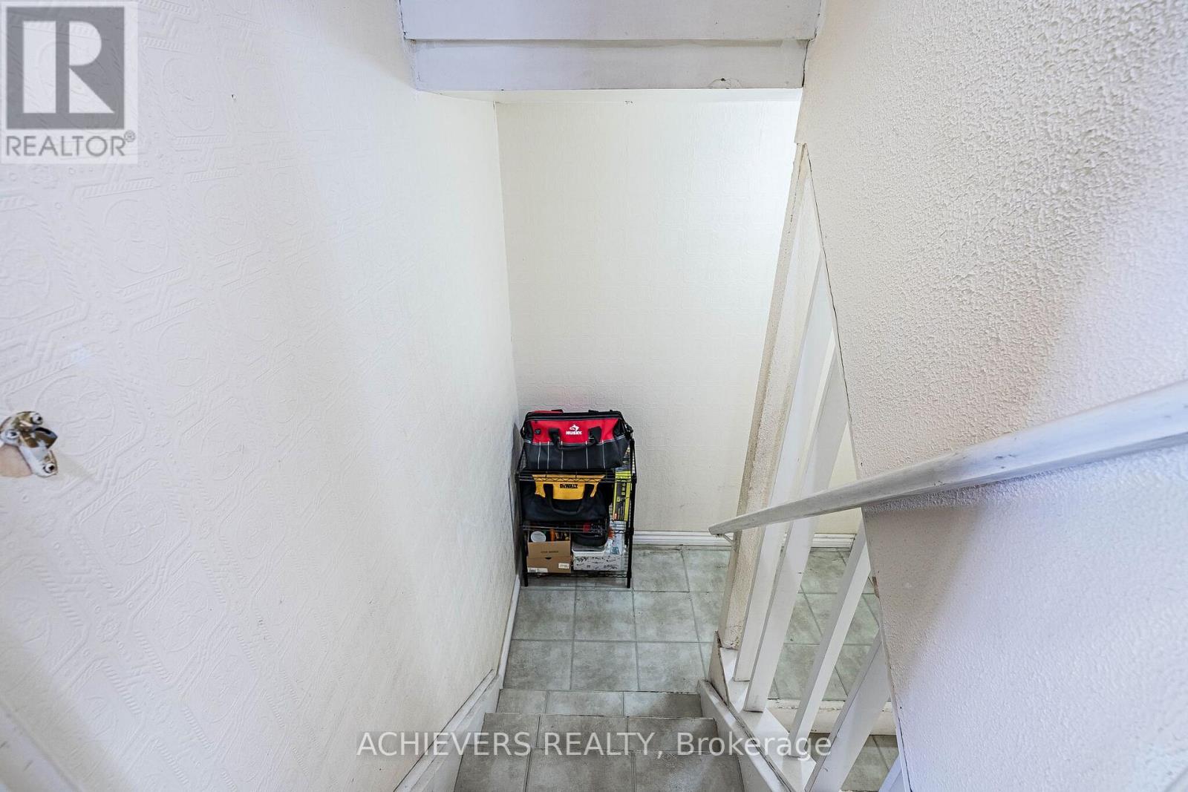
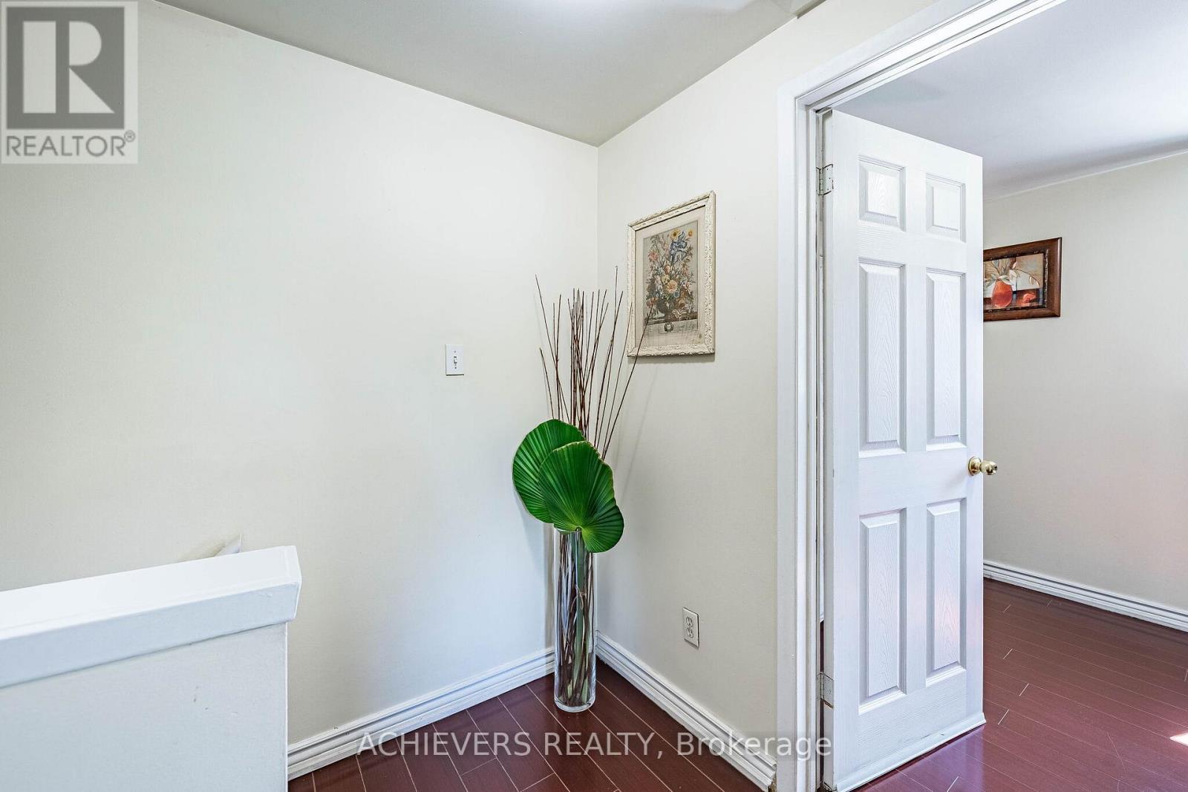
58 Archdekin Drive, Brampton, ON - Indoor Photo Showing Other Room
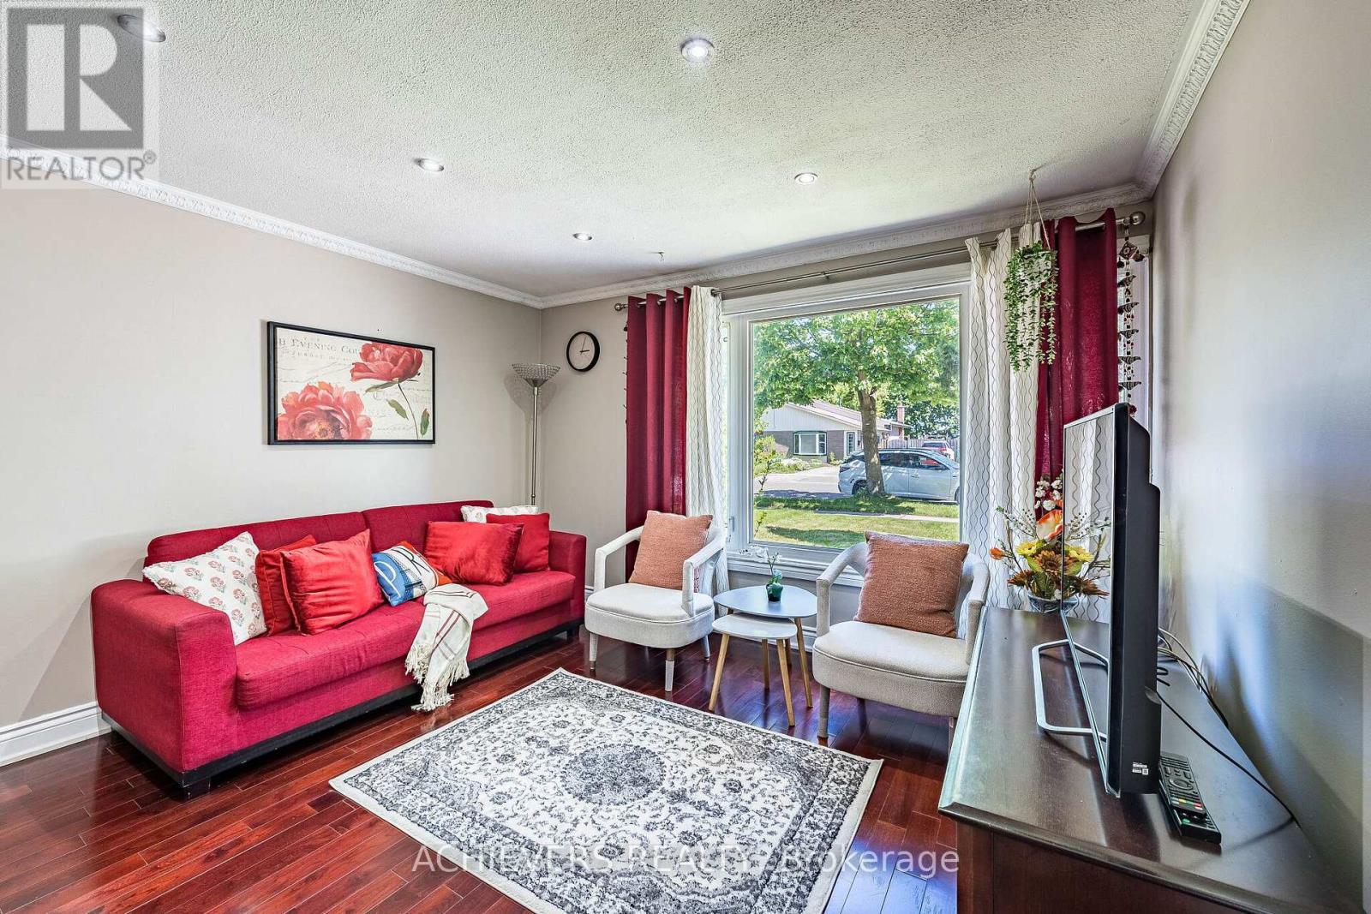
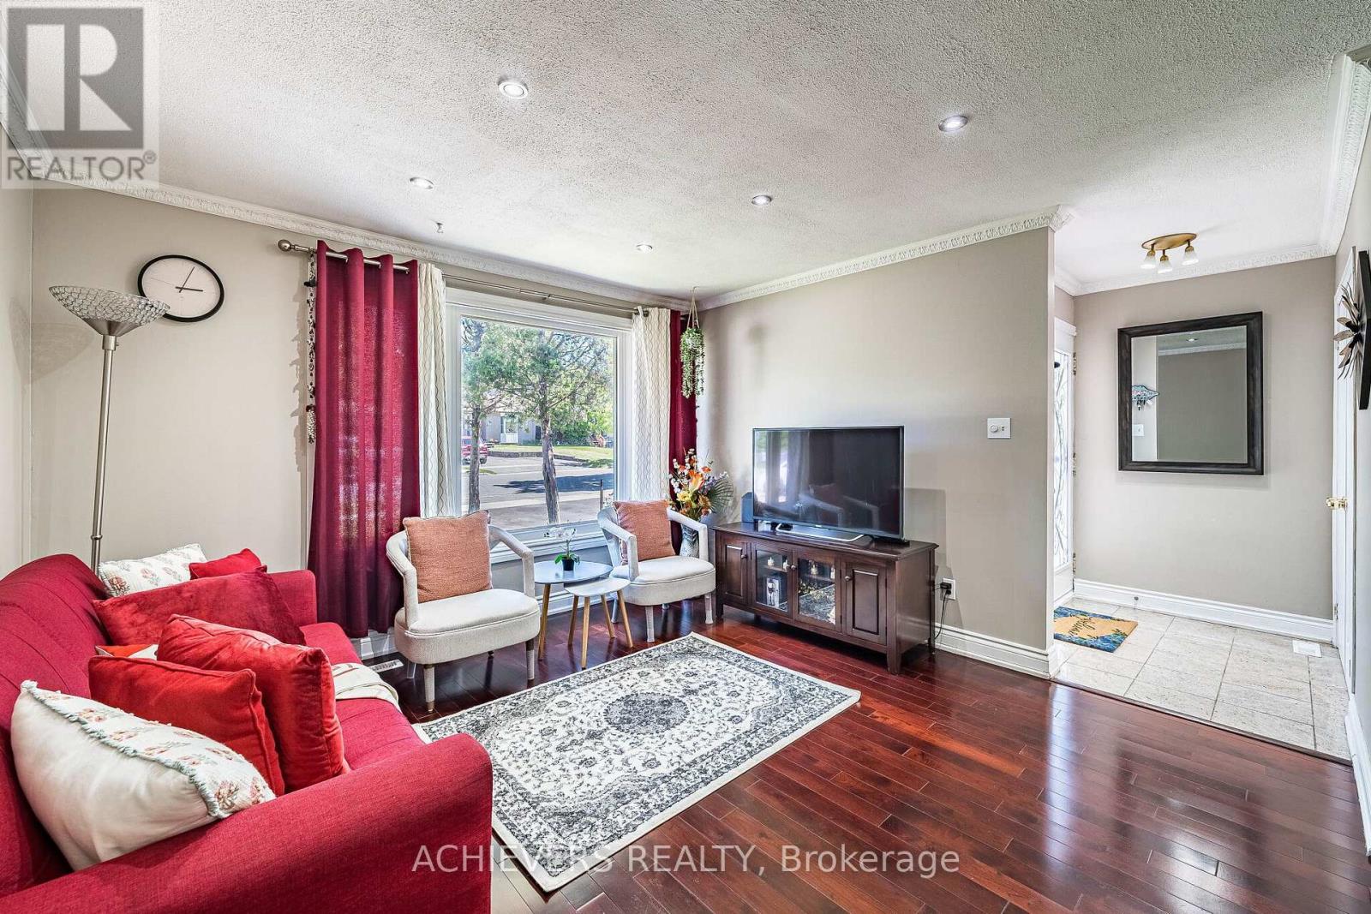
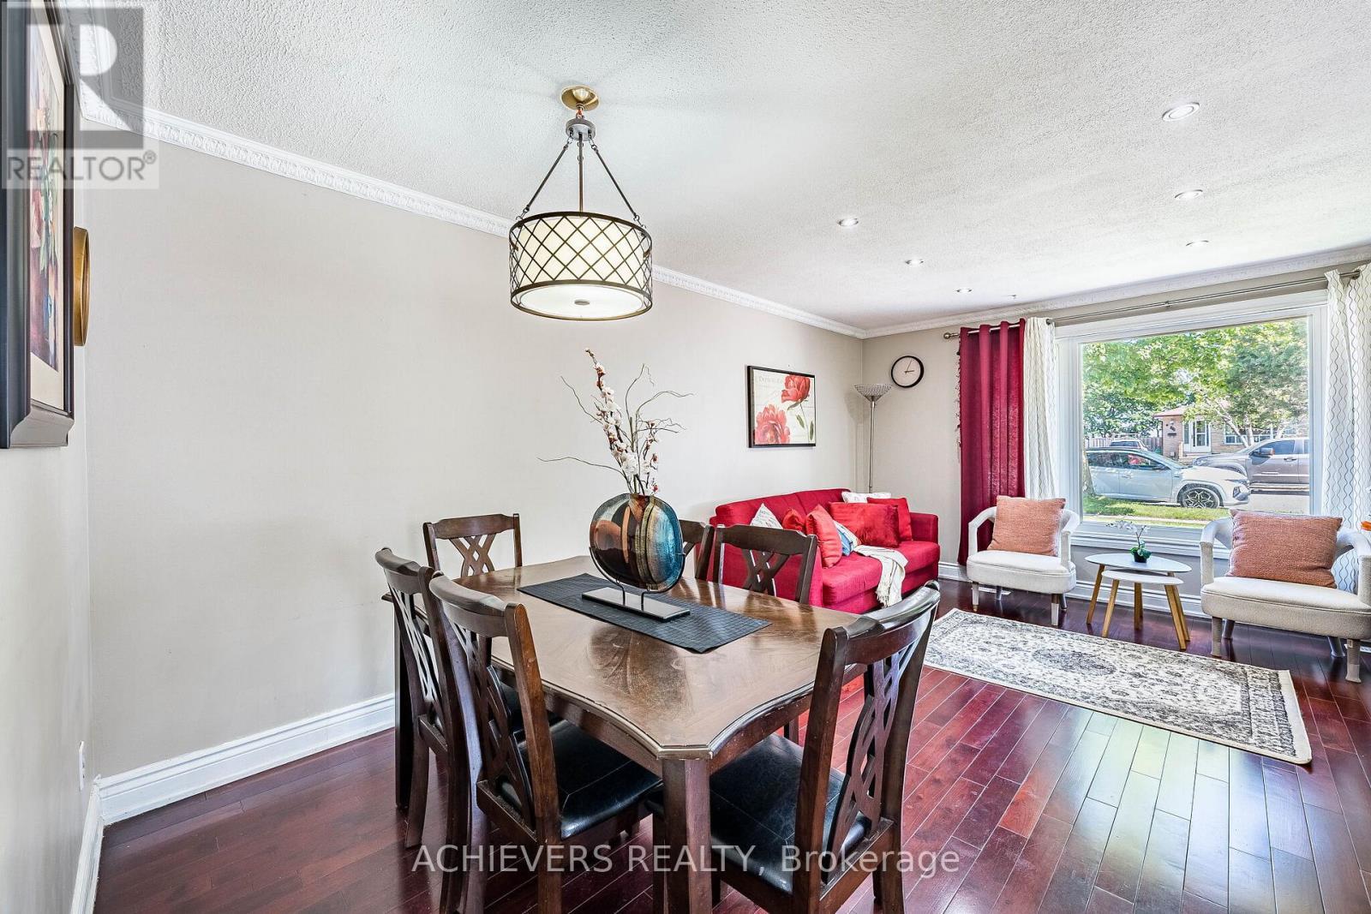
58 Archdekin Drive, Brampton, ON - Indoor Photo Showing Living Room
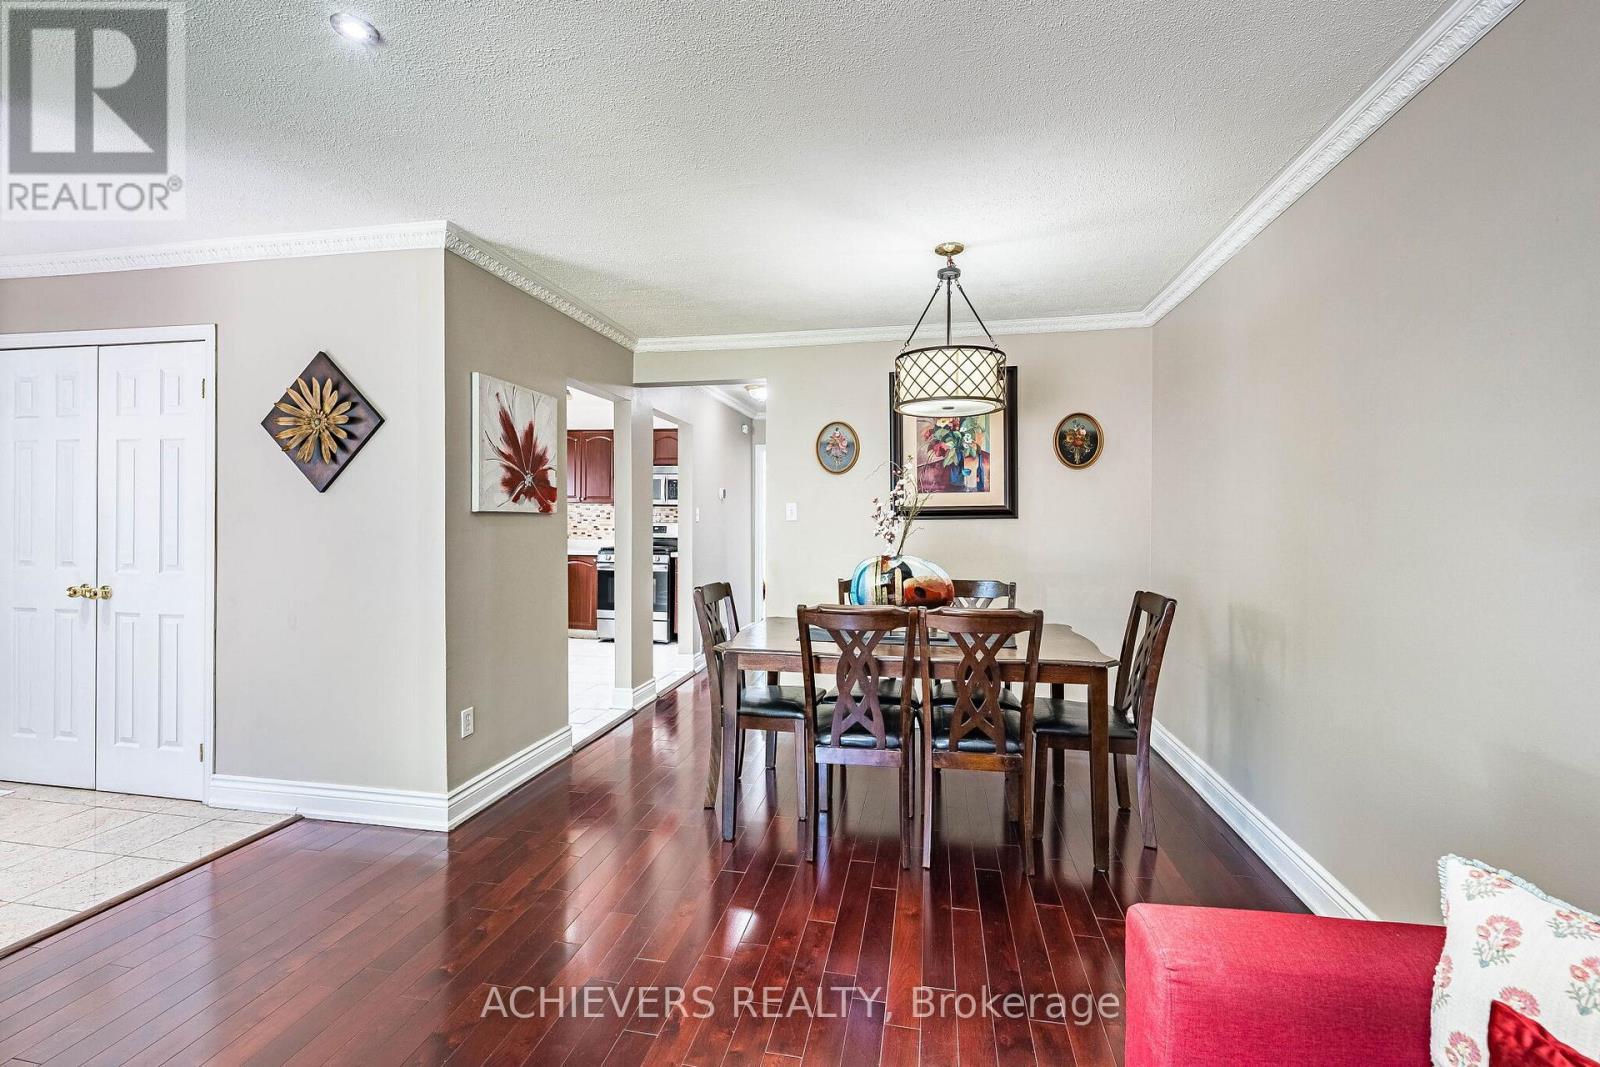
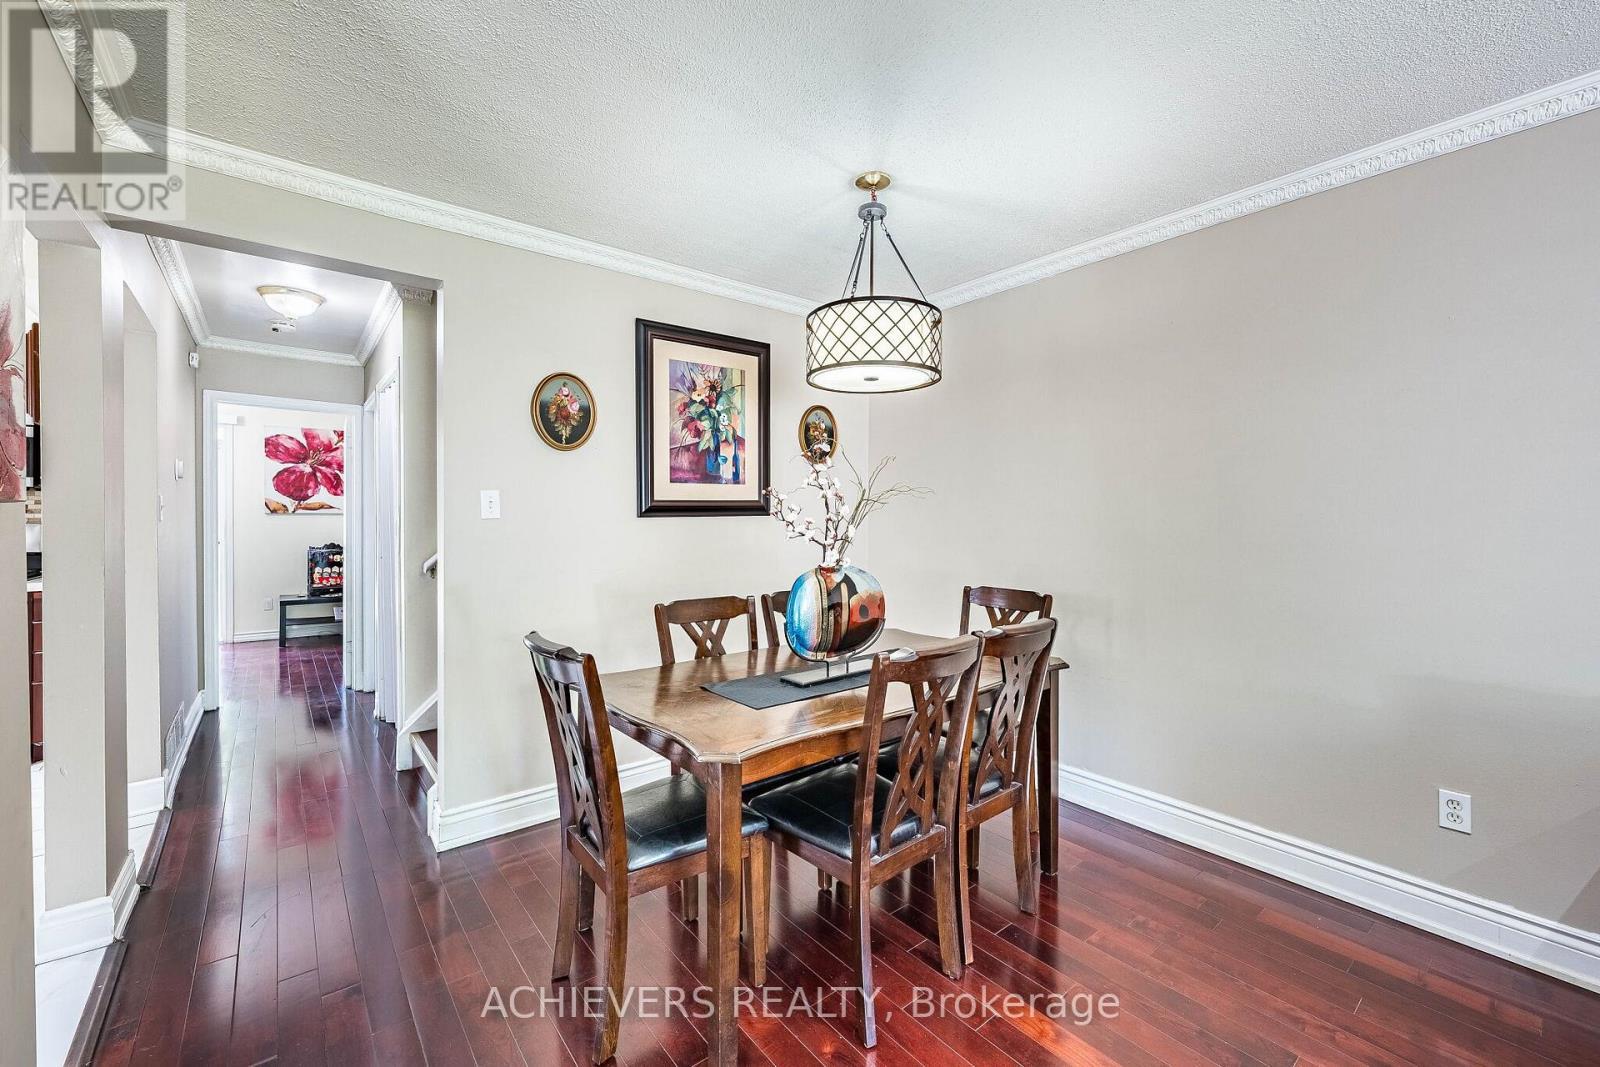
58 Archdekin Drive, Brampton, ON - Indoor Photo Showing Dining Room
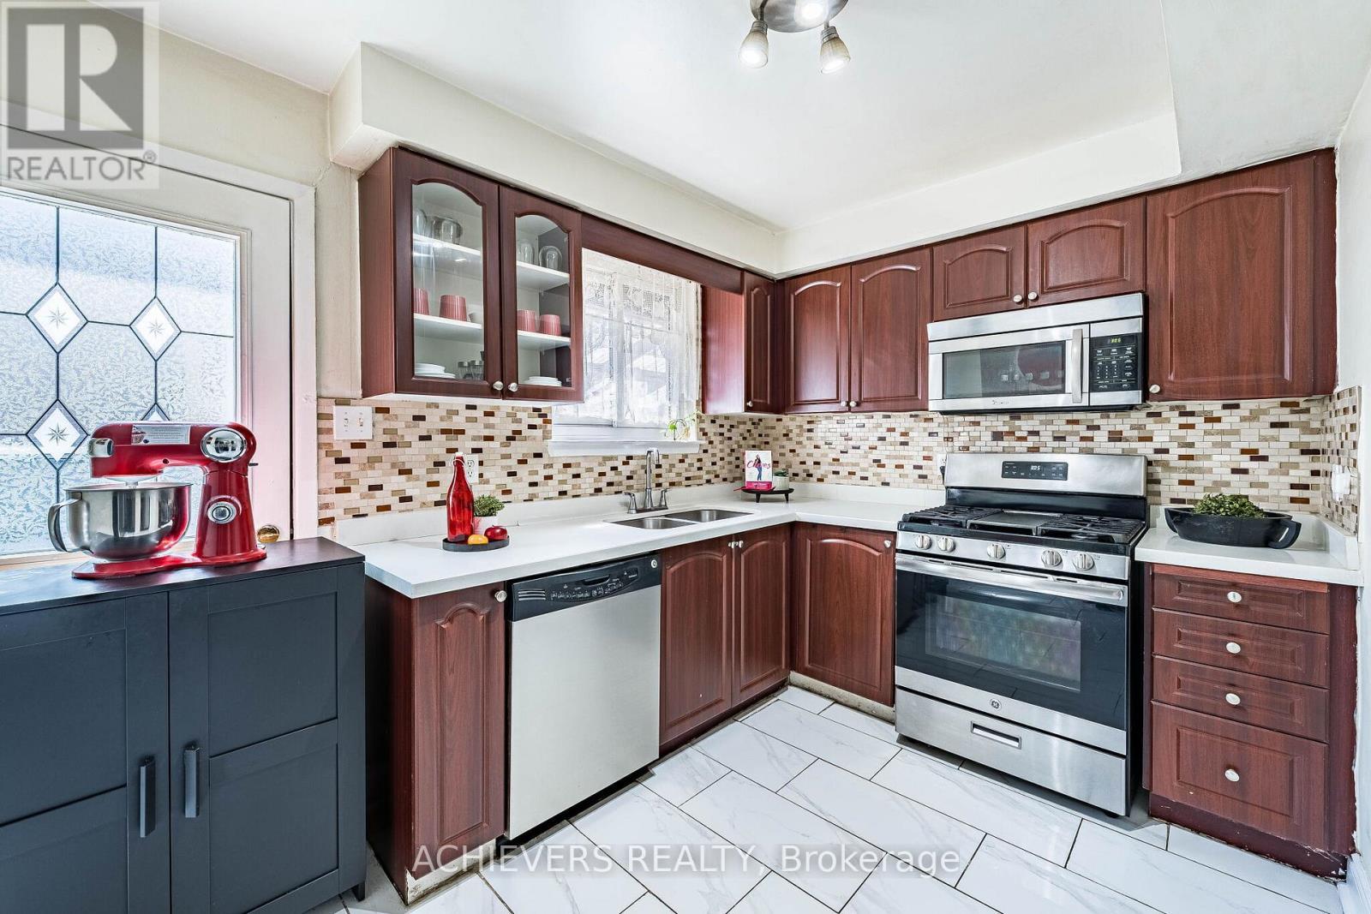
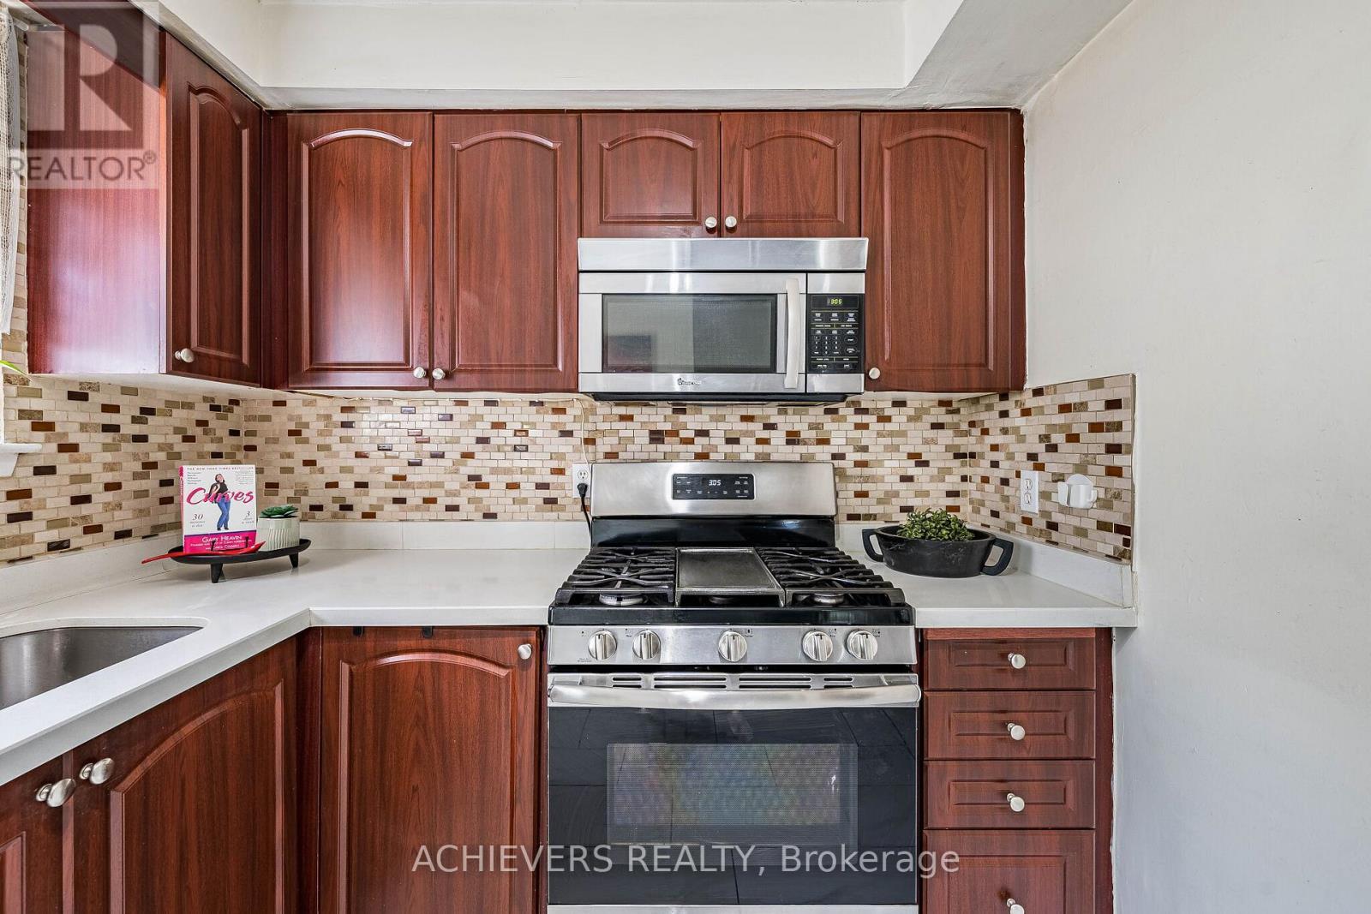
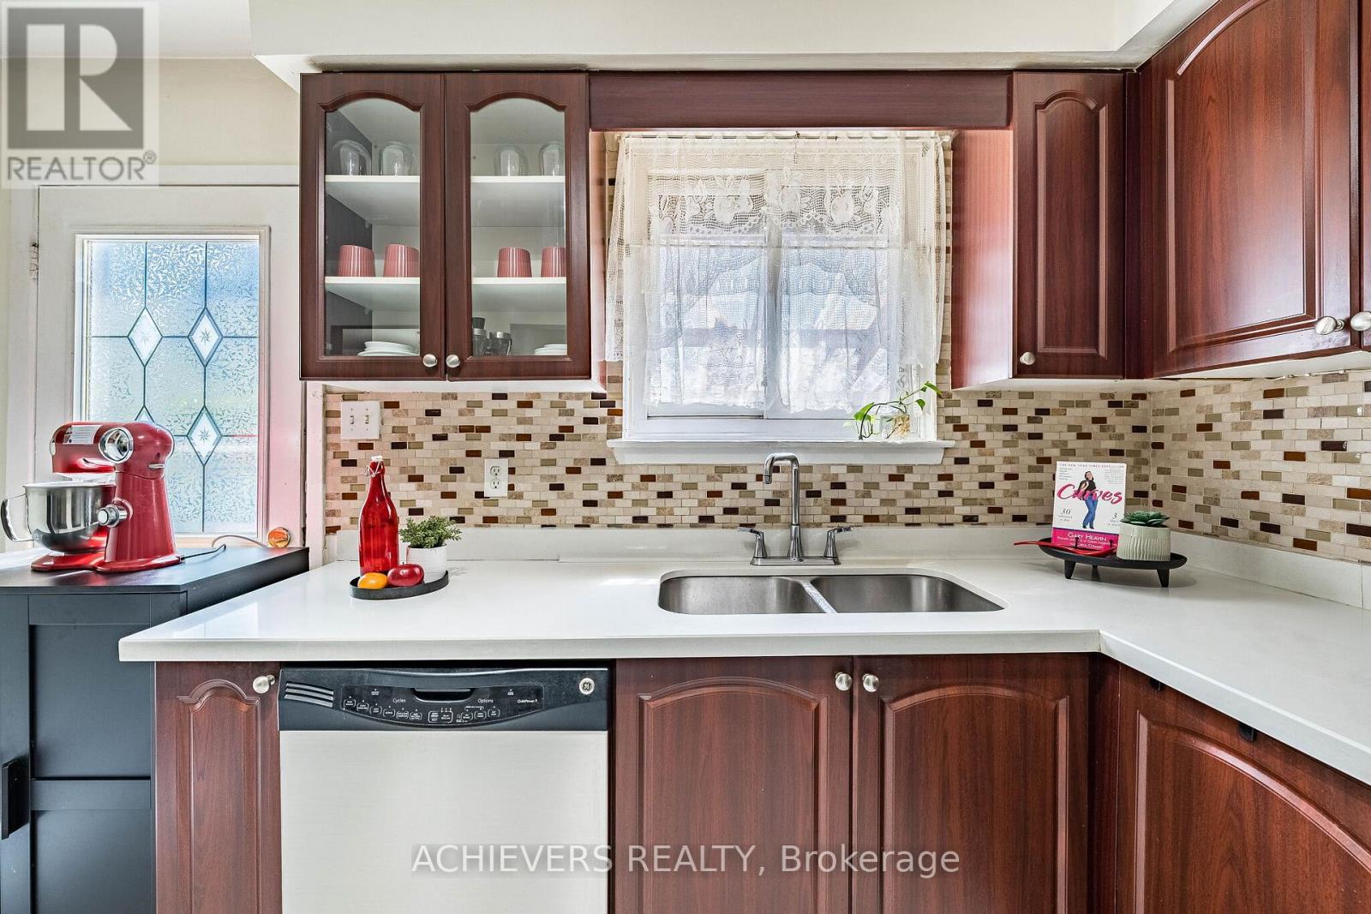
58 Archdekin Drive, Brampton, ON - Indoor Photo Showing Kitchen With Double Sink
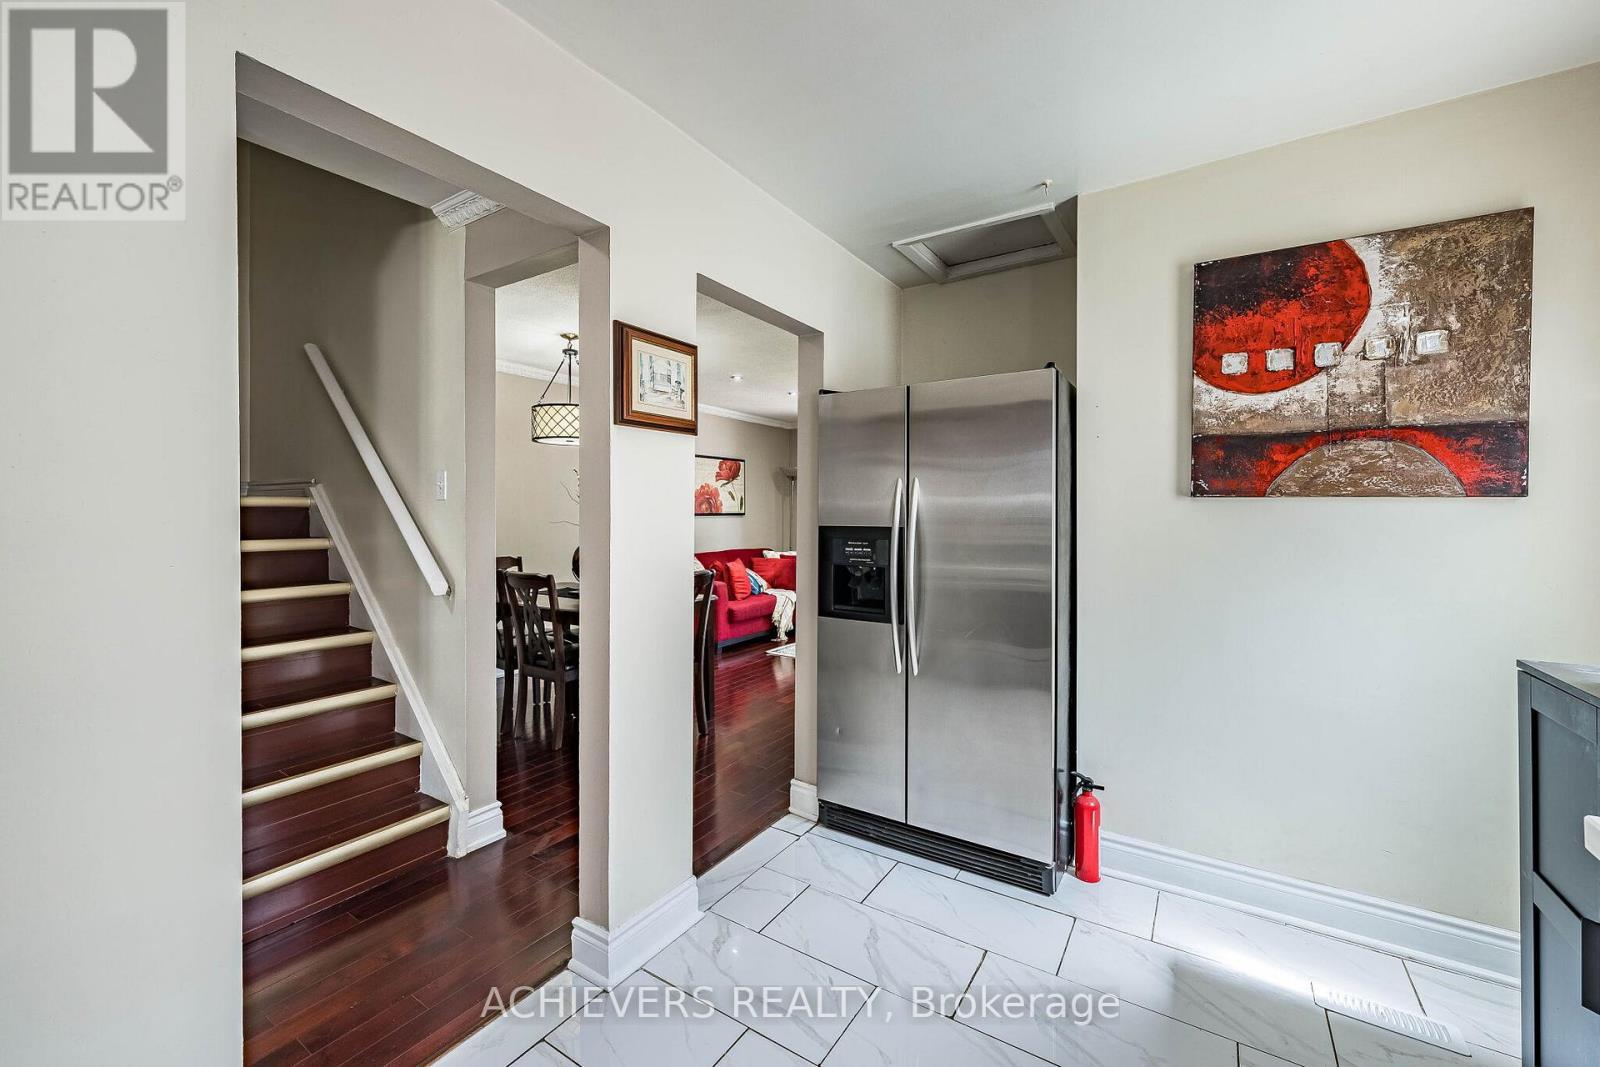
58 Archdekin Drive, Brampton, ON - Indoor Photo Showing Kitchen
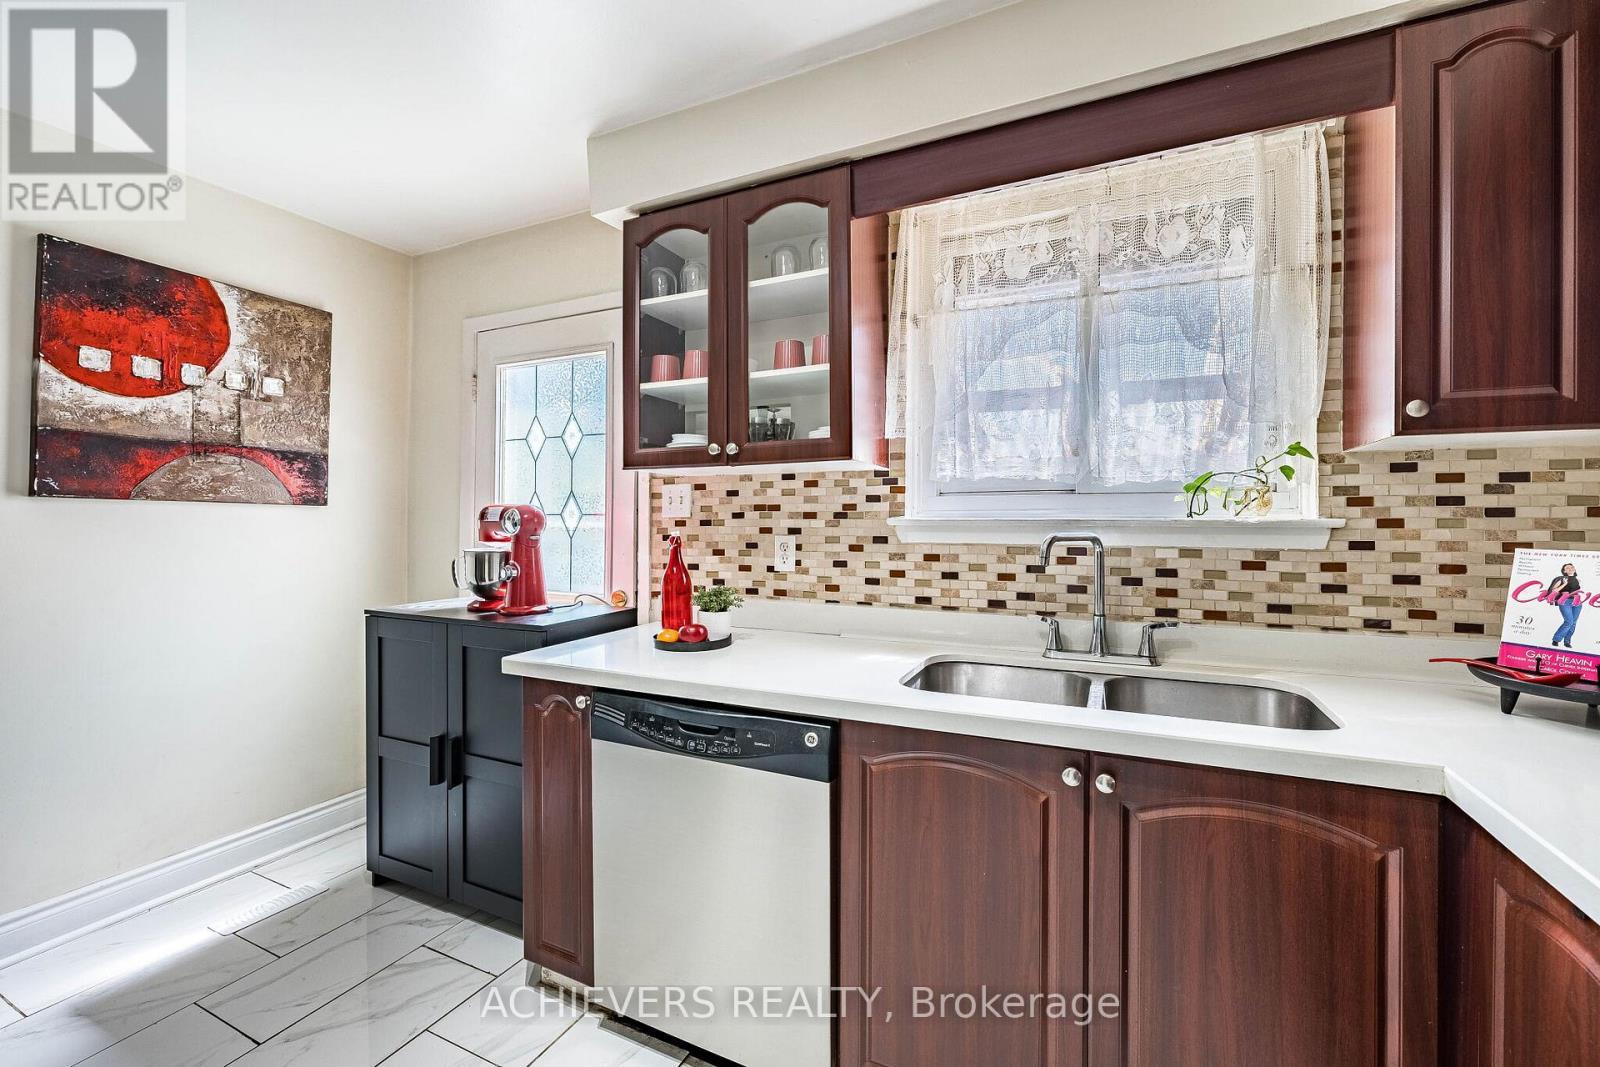
58 Archdekin Drive, Brampton, ON - Indoor Photo Showing Kitchen With Double Sink
58 Archdekin Drive, Brampton, ON - Indoor Photo Showing Other Room
58 Archdekin Drive, Brampton, ON - Indoor Photo Showing Kitchen With Double Sink
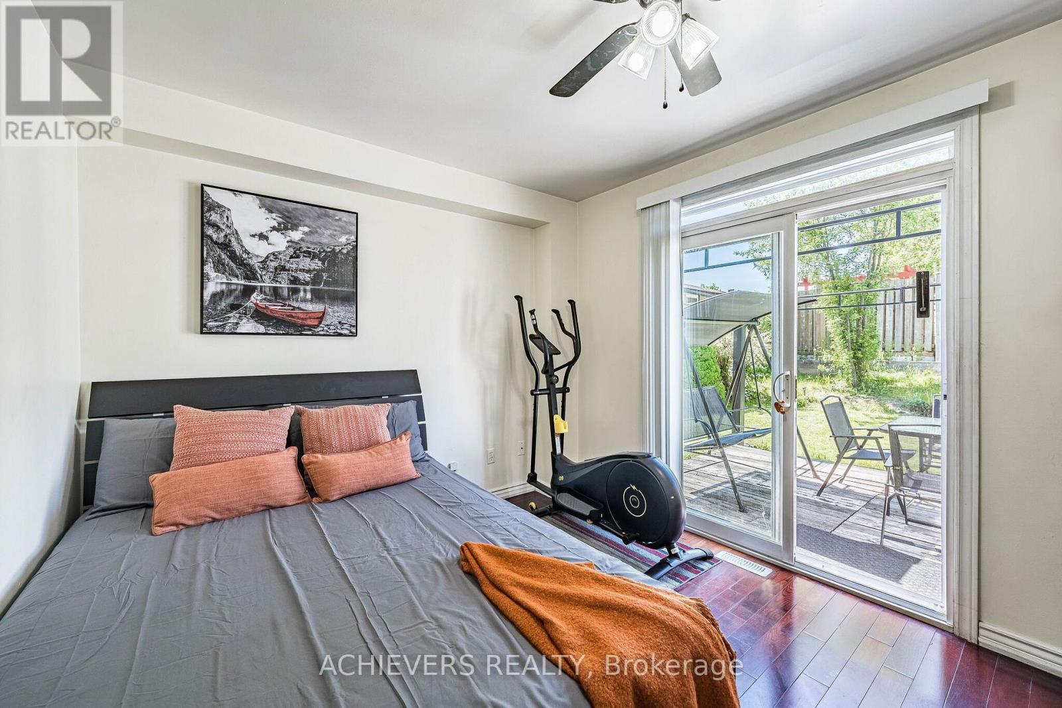
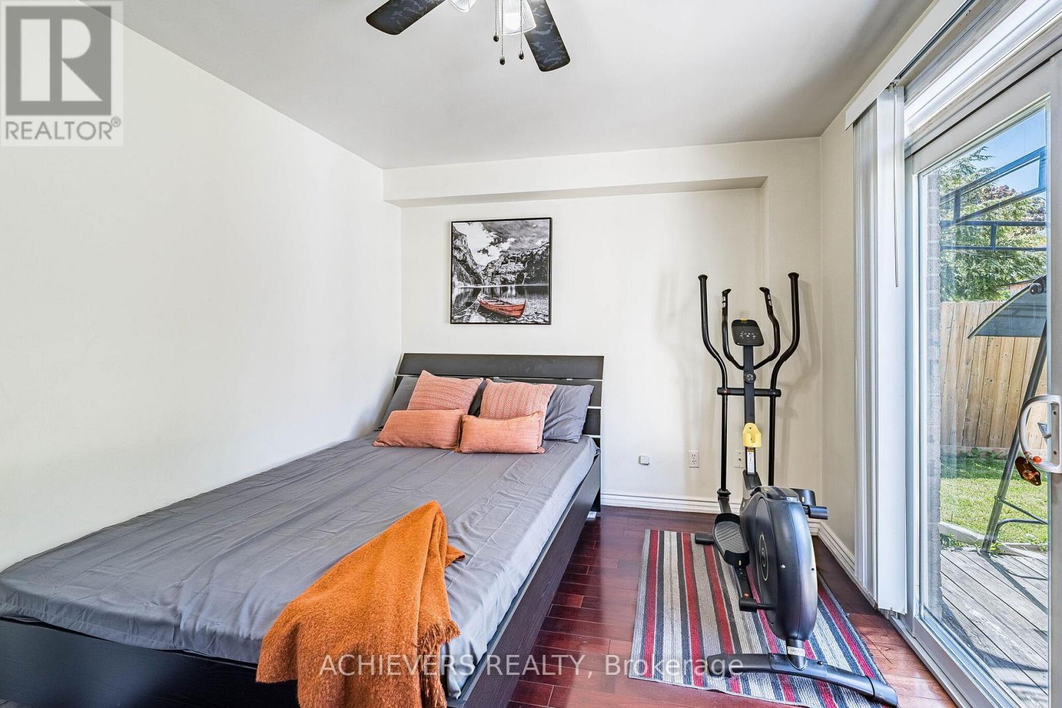
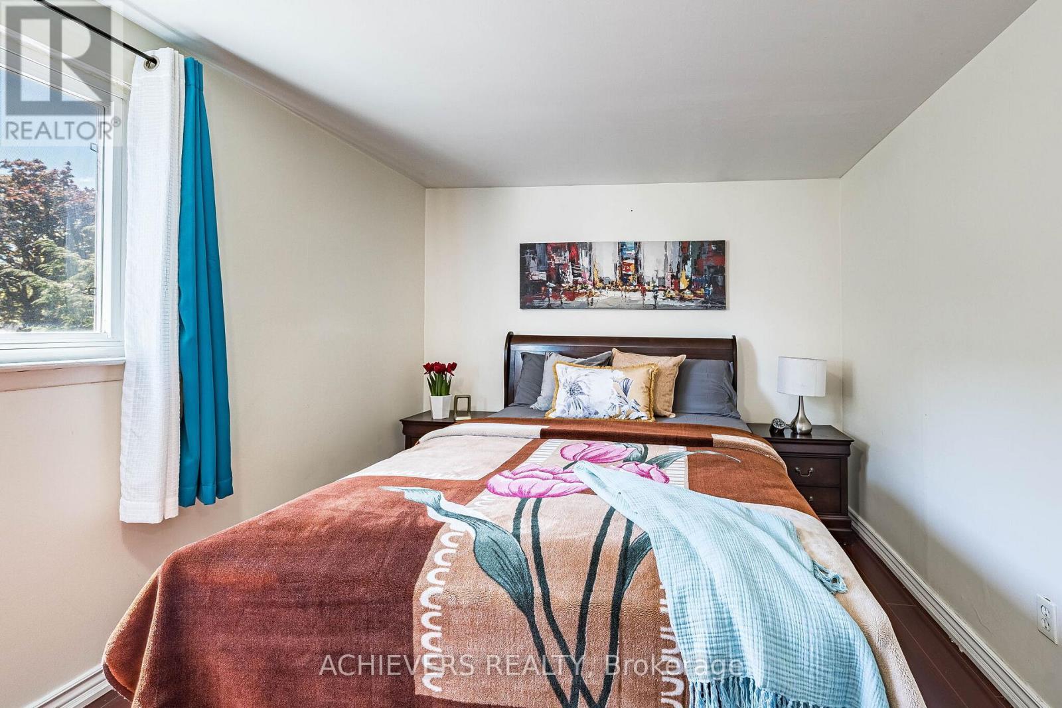
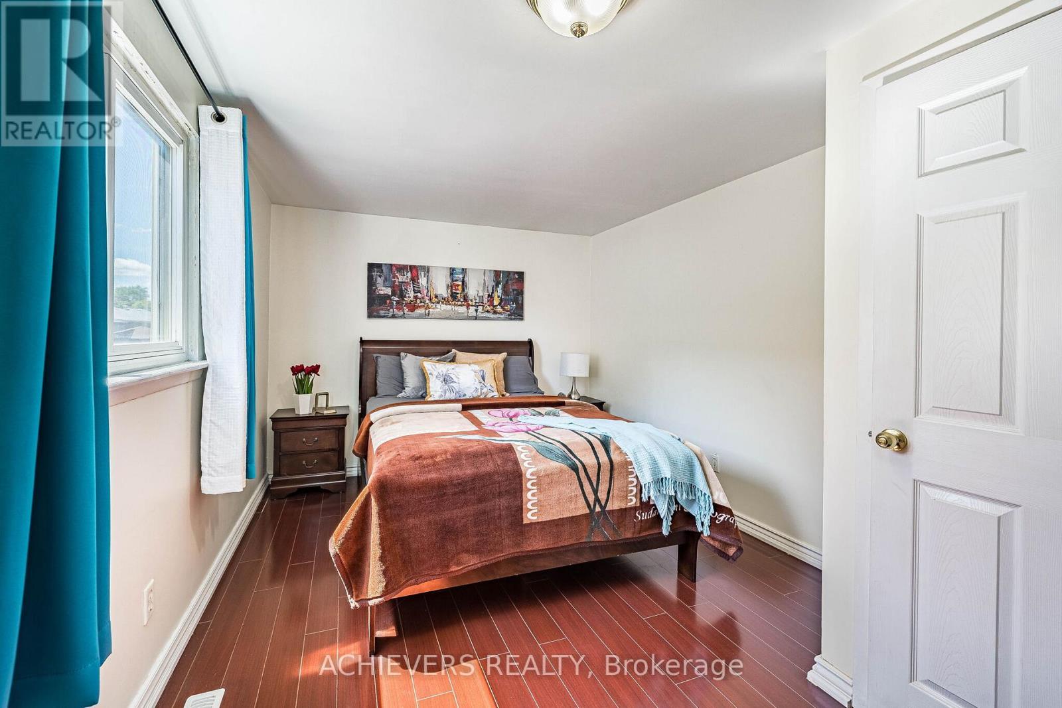
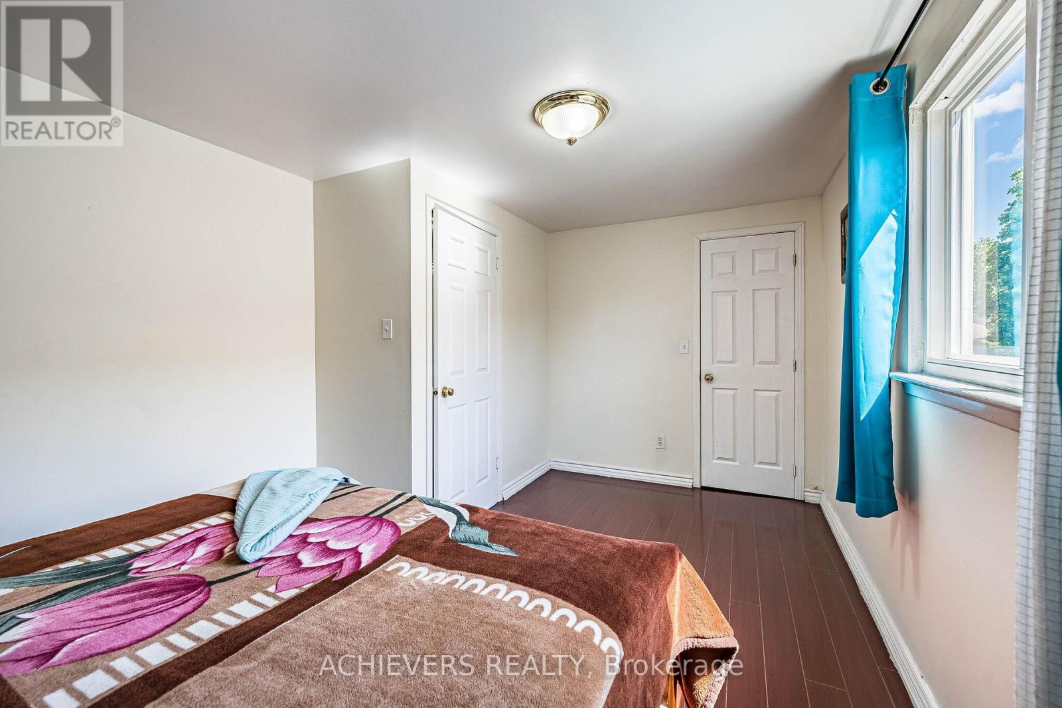
58 Archdekin Drive, Brampton, ON - Indoor Photo Showing Bedroom
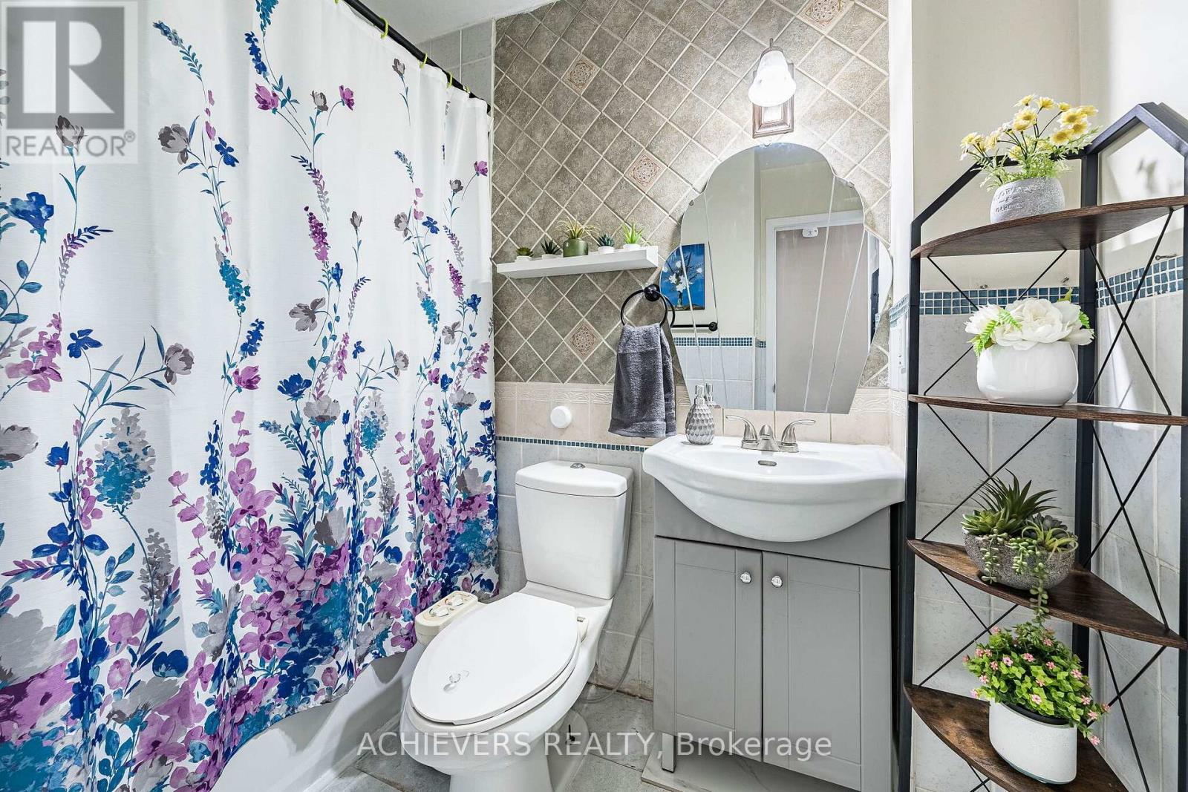
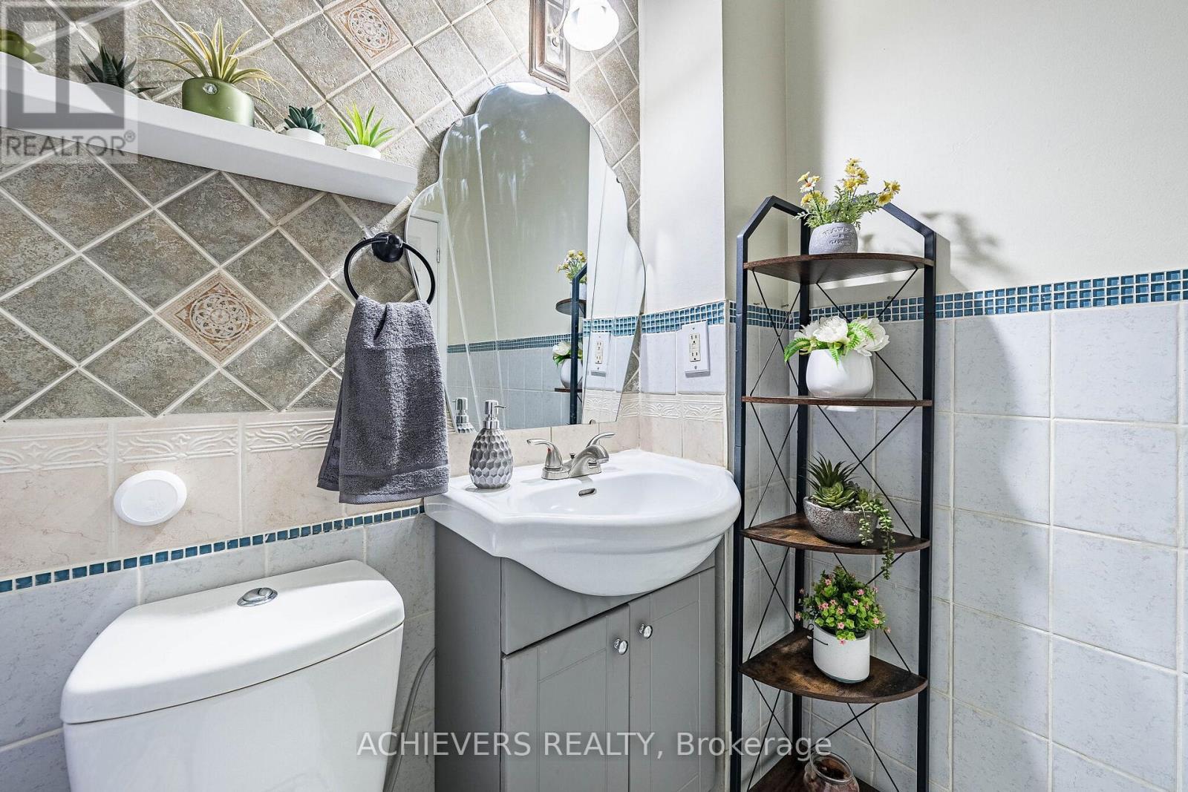
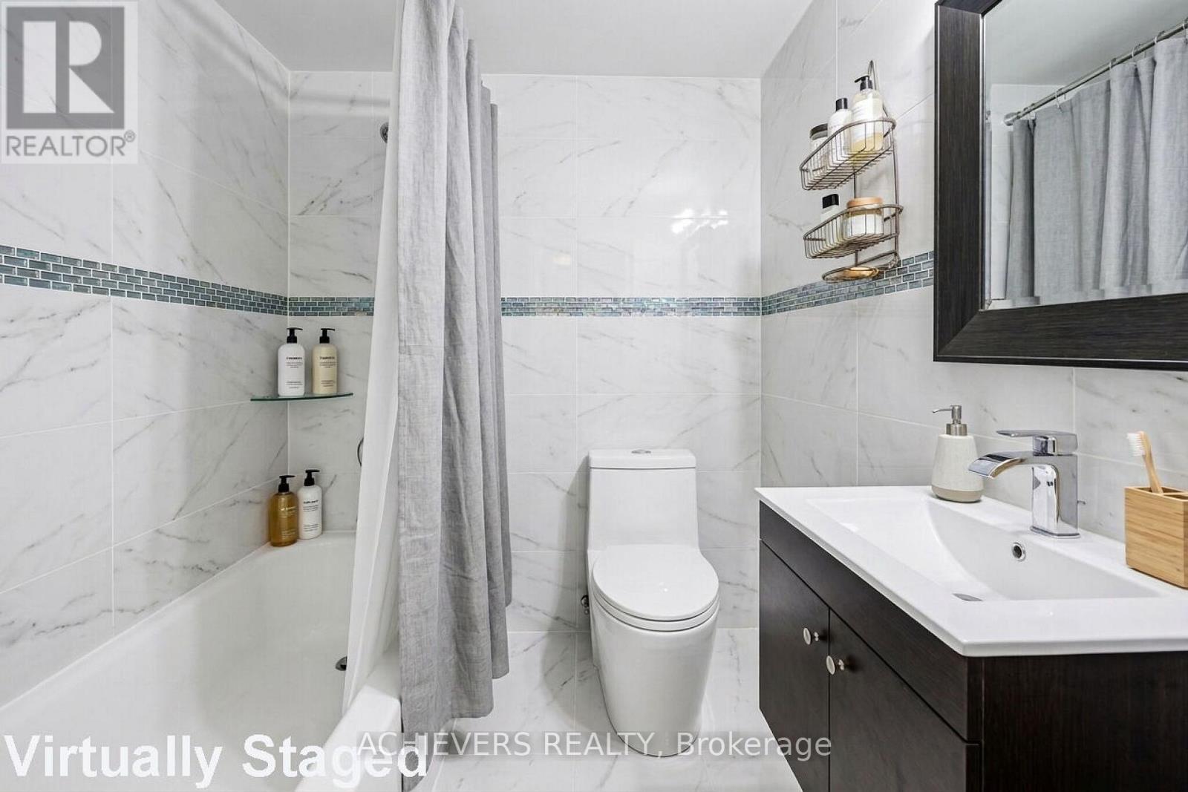
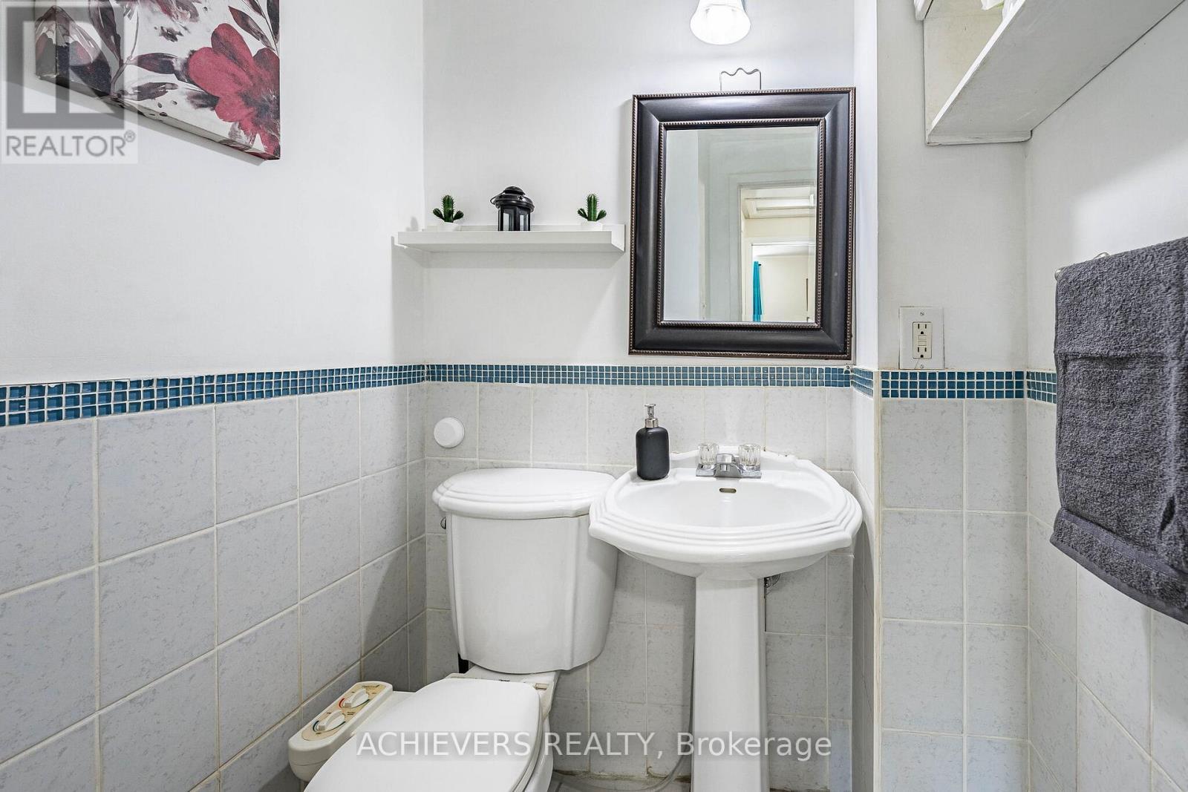
58 Archdekin Drive, Brampton, ON - Indoor Photo Showing Bathroom
58 Archdekin Drive, Brampton, ON - Indoor Photo Showing Other Room
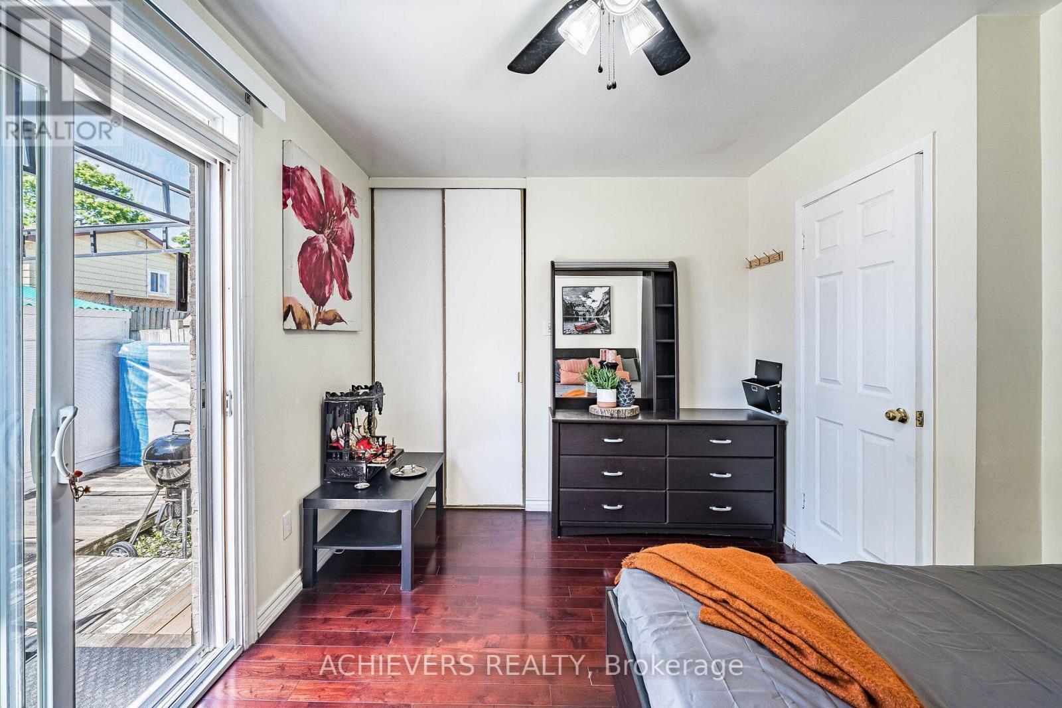
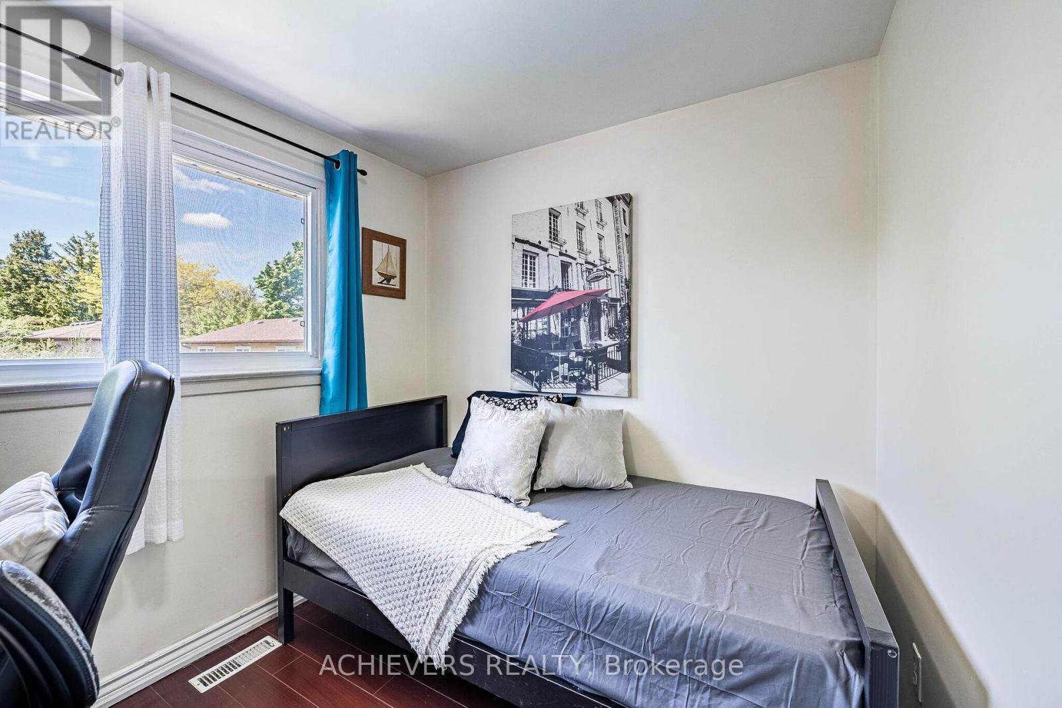
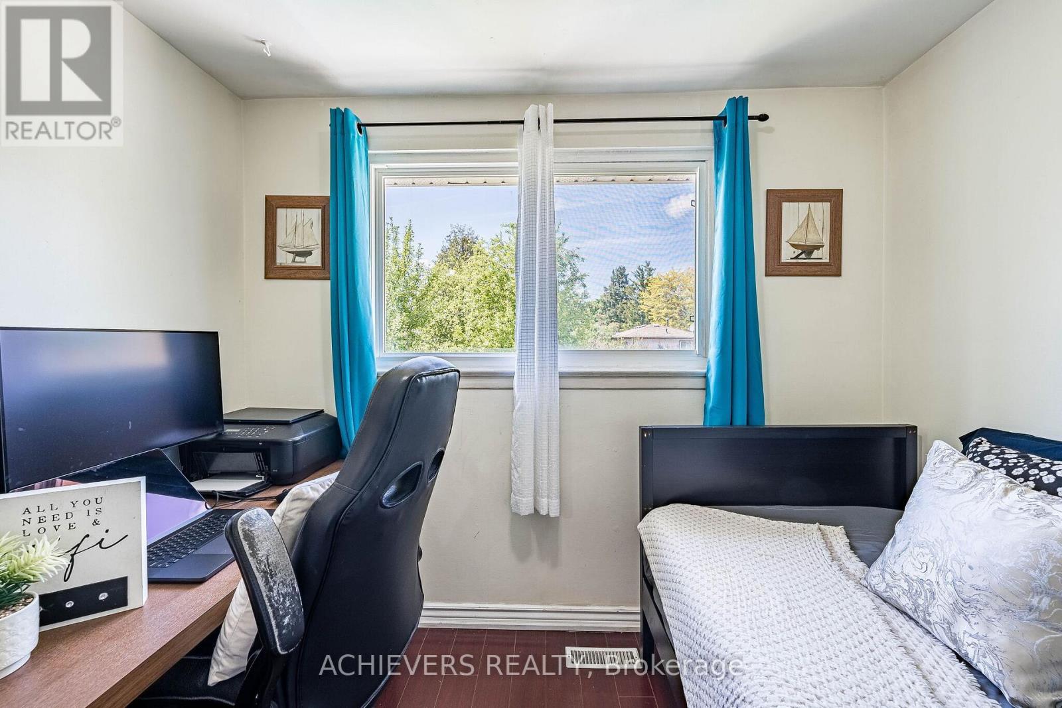
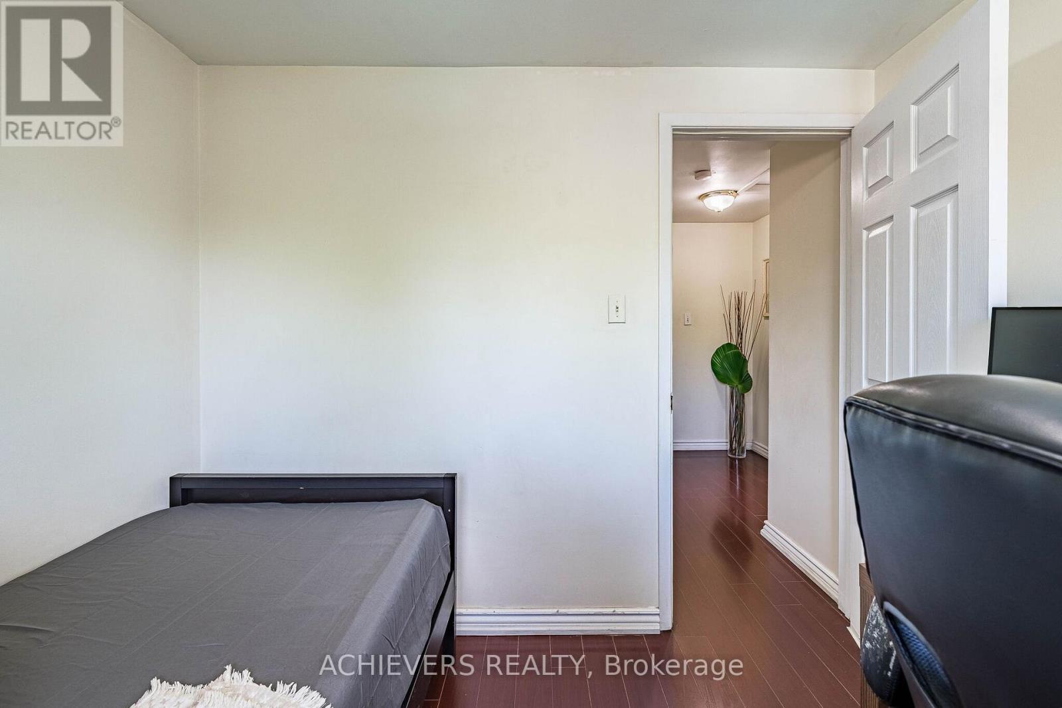
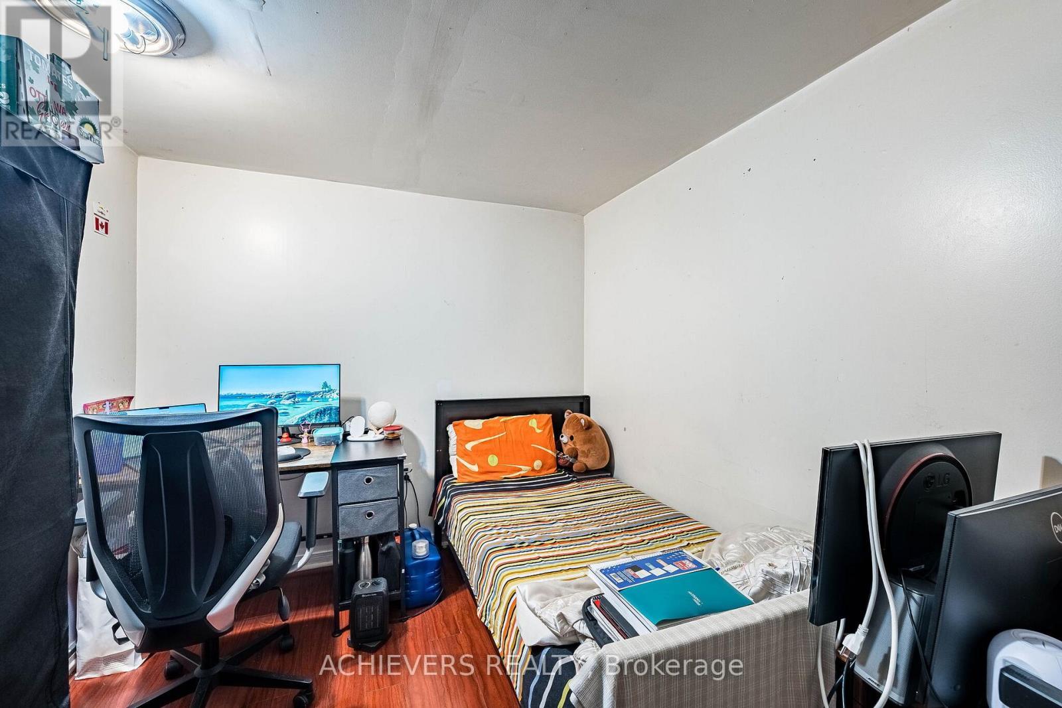
58 Archdekin Drive, Brampton, ON - Indoor Photo Showing Bedroom
58 Archdekin Drive, Brampton, ON - Indoor Photo Showing Bathroom
58 Archdekin Drive, Brampton, ON - Indoor Photo Showing Other Room
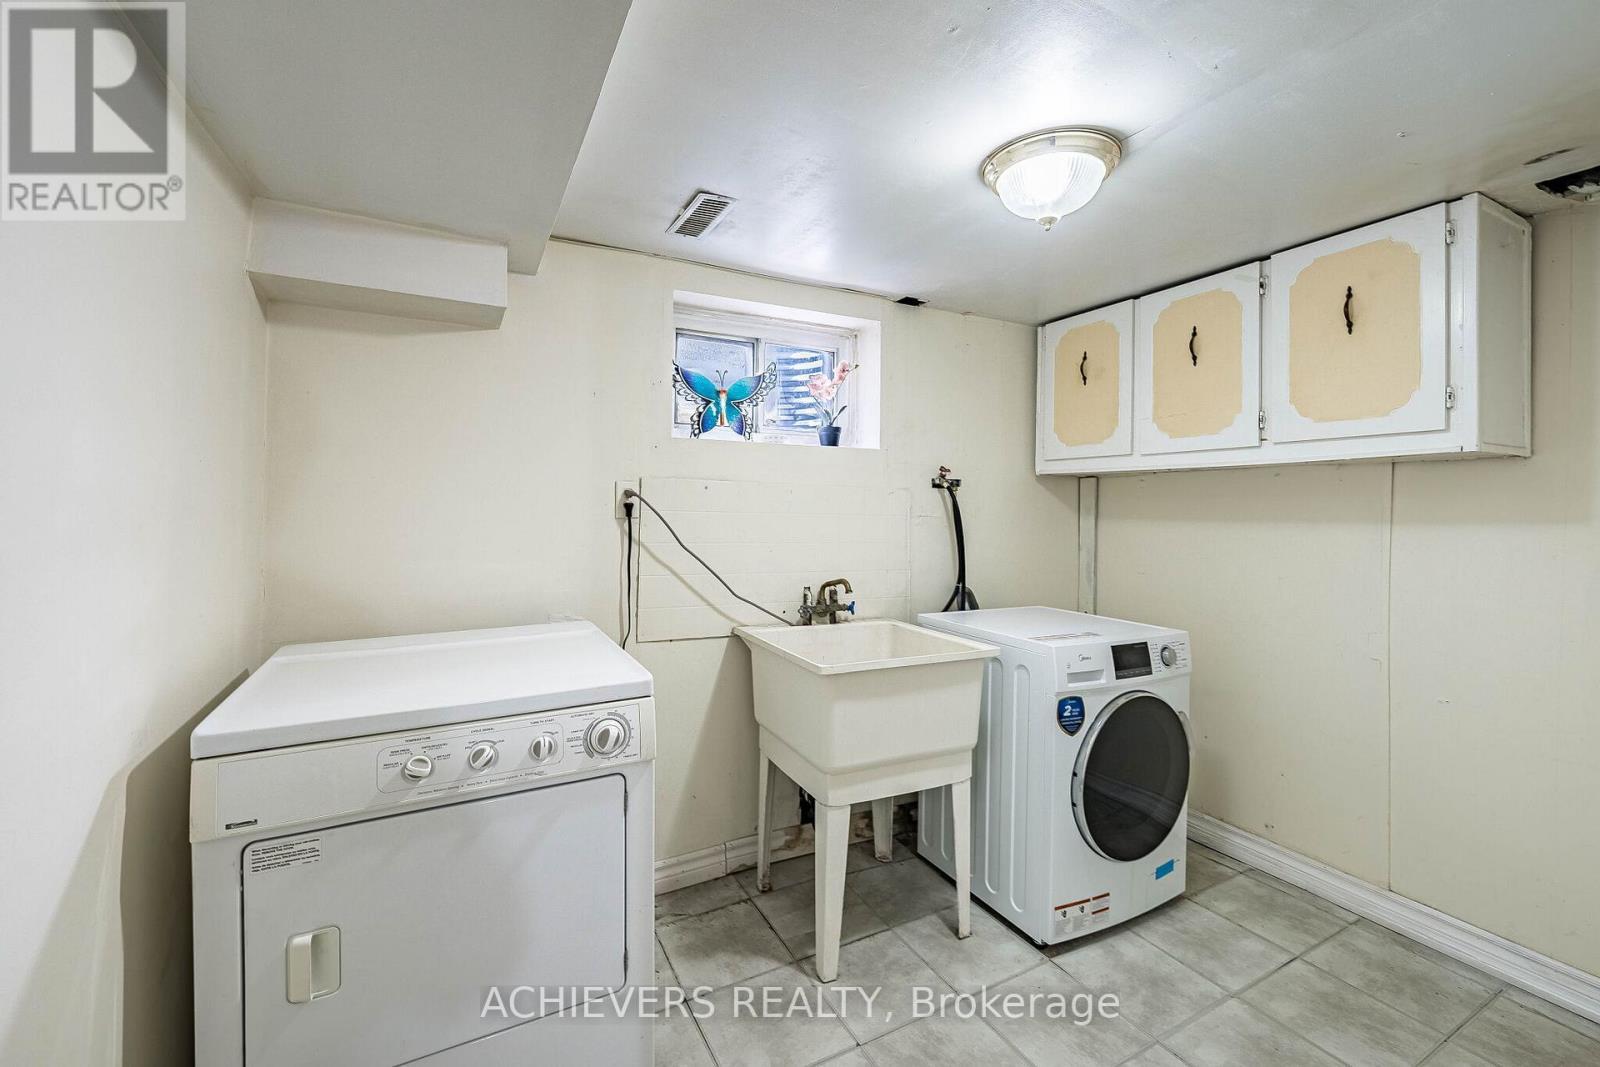
58 Archdekin Drive, Brampton, ON - Indoor Photo Showing Laundry Room
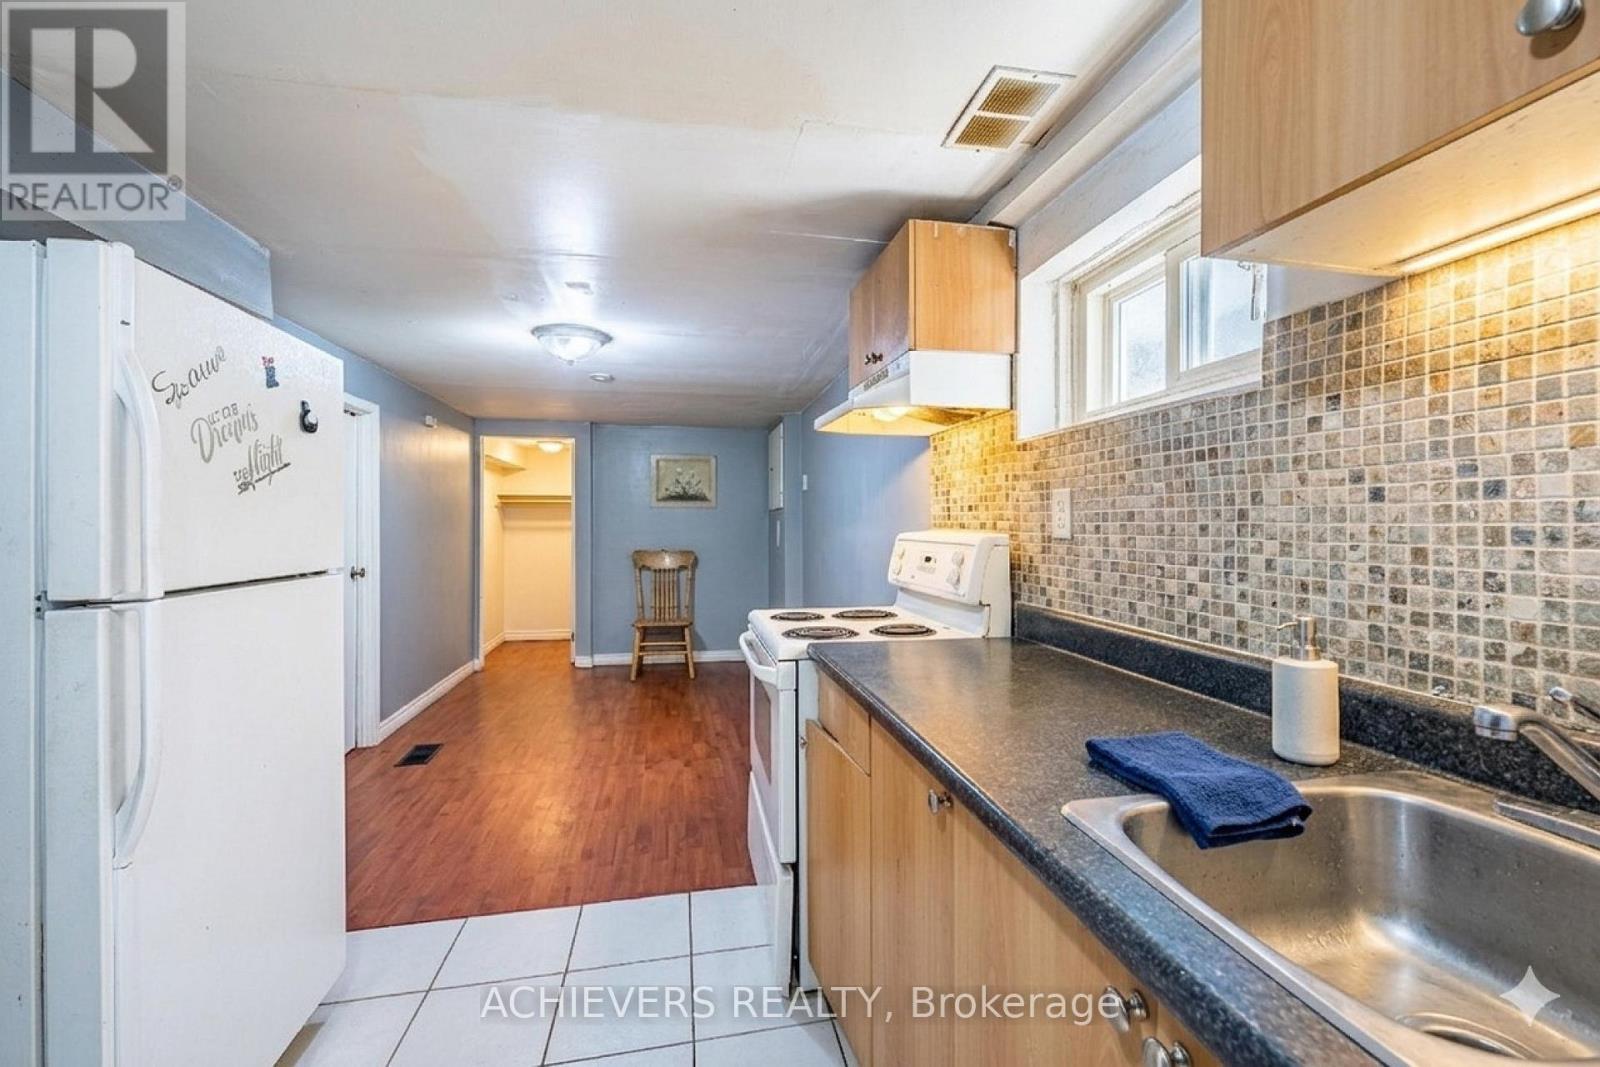
58 Archdekin Drive, Brampton, ON - Indoor Photo Showing Kitchen
58 Archdekin Drive, Brampton, ON - Indoor
58 Archdekin Drive, Brampton, ON - Indoor Photo Showing Bathroom
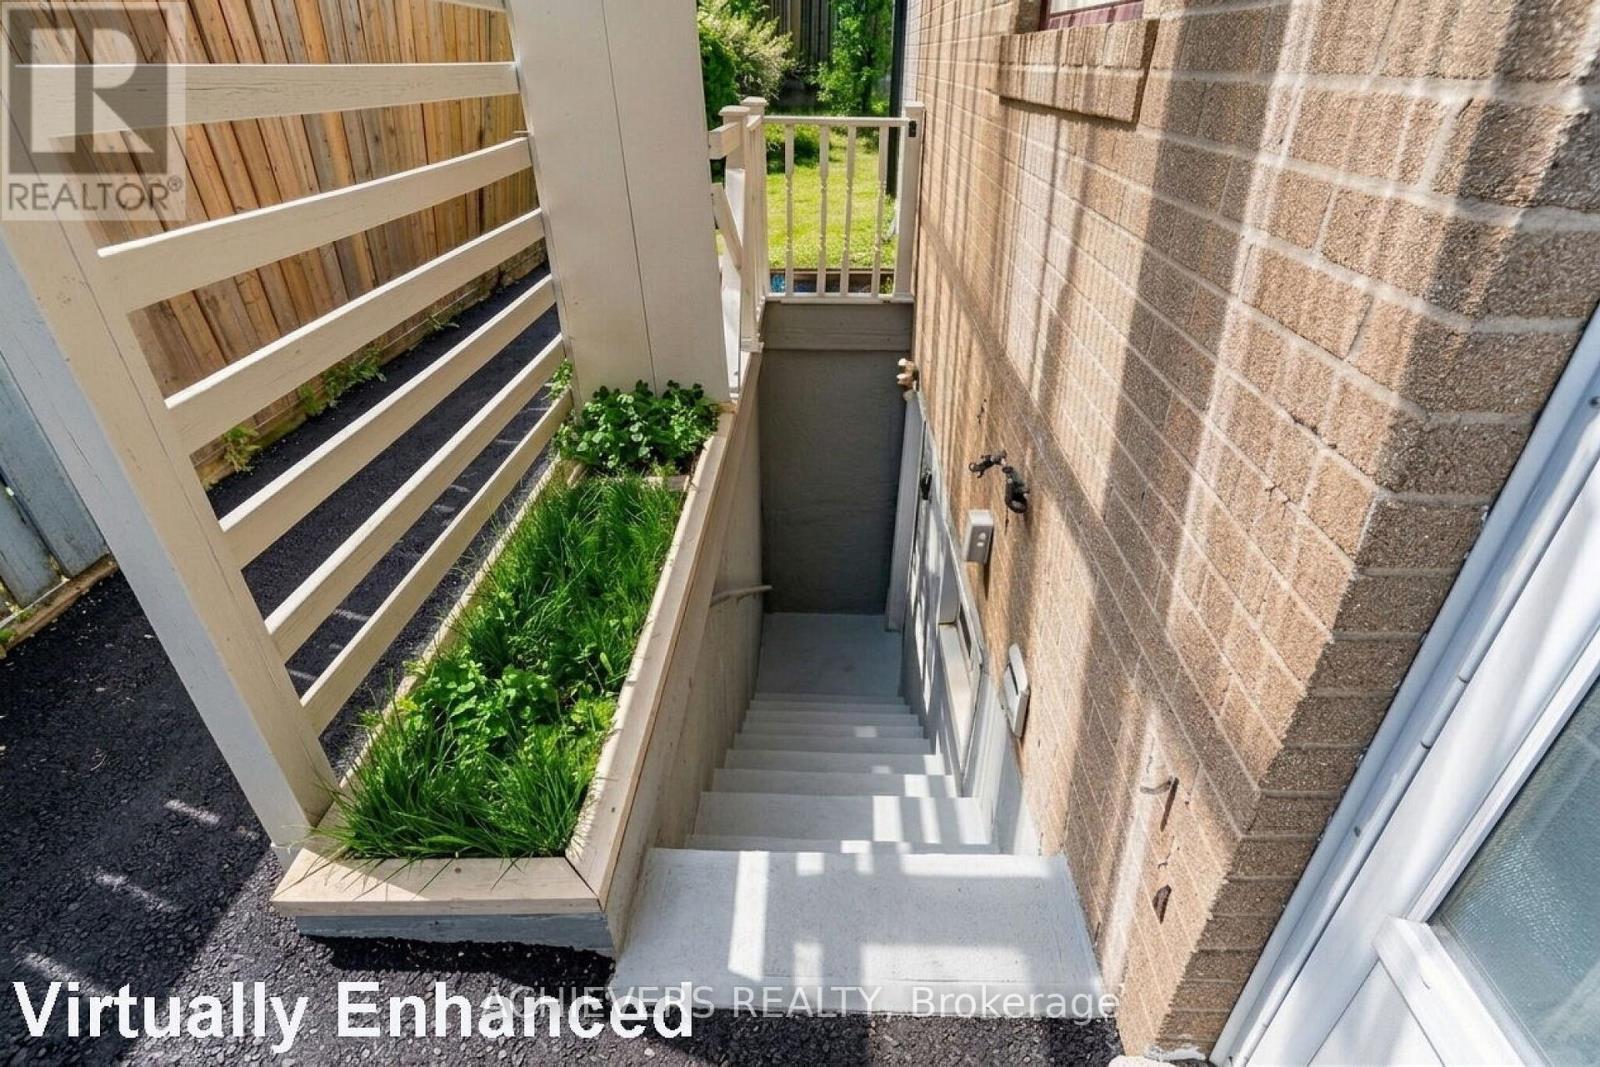
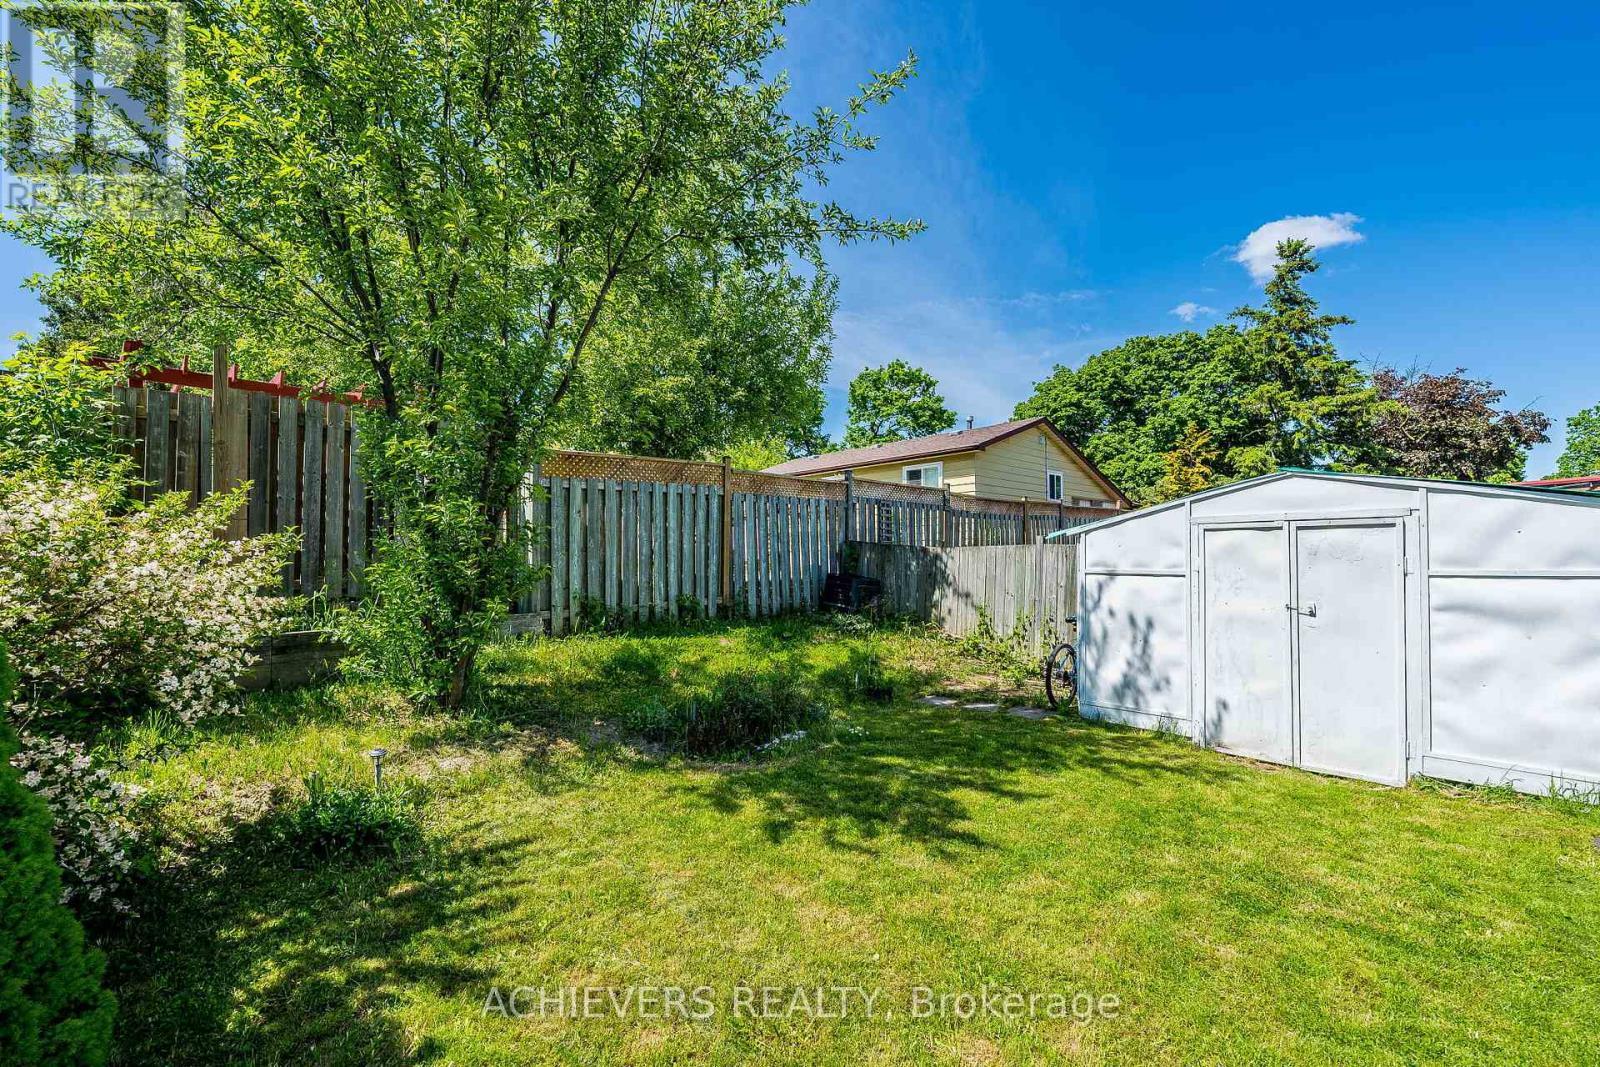
58 Archdekin Drive, Brampton, ON - Outdoor
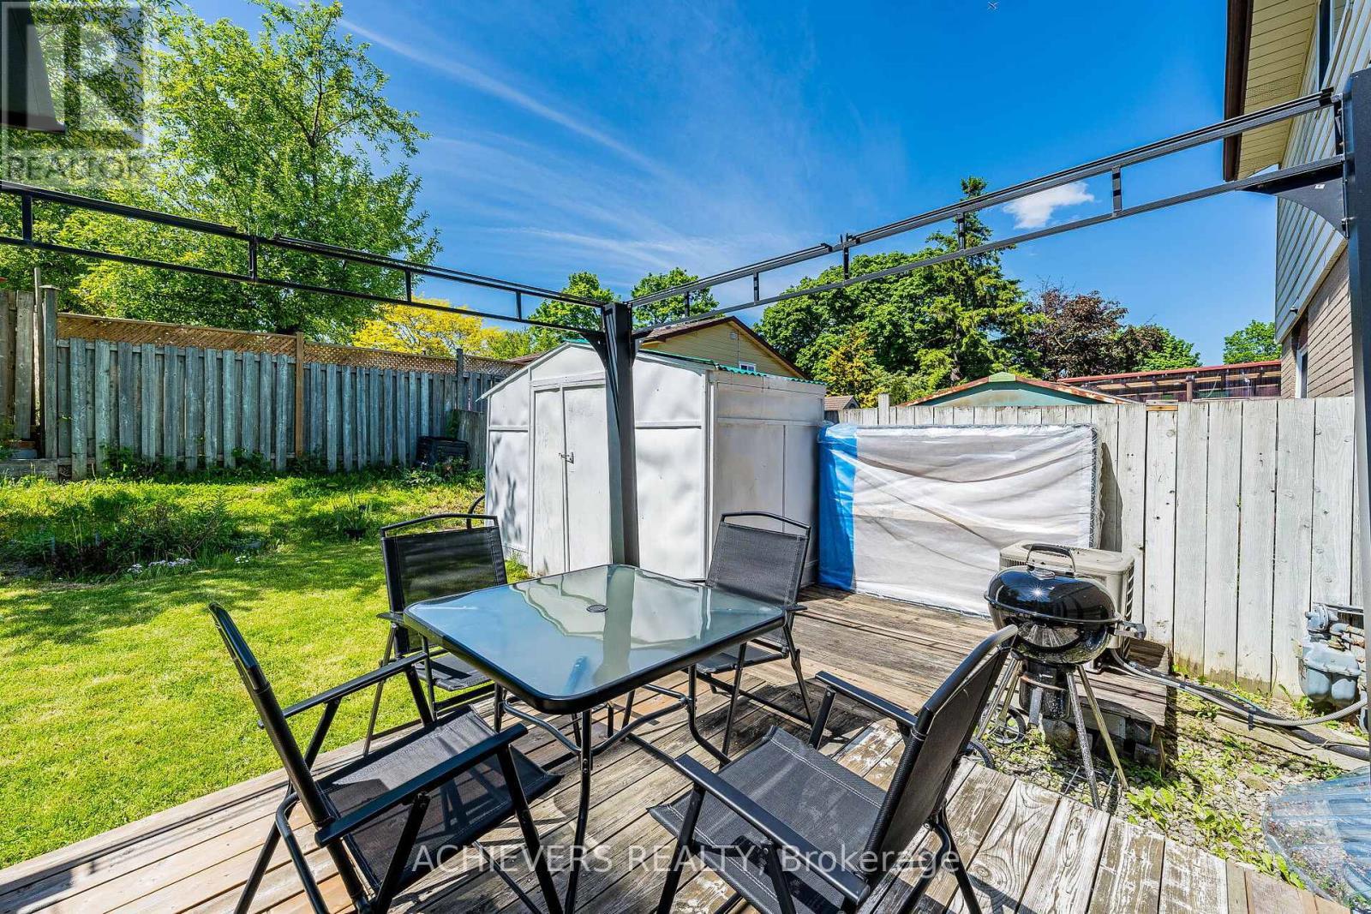
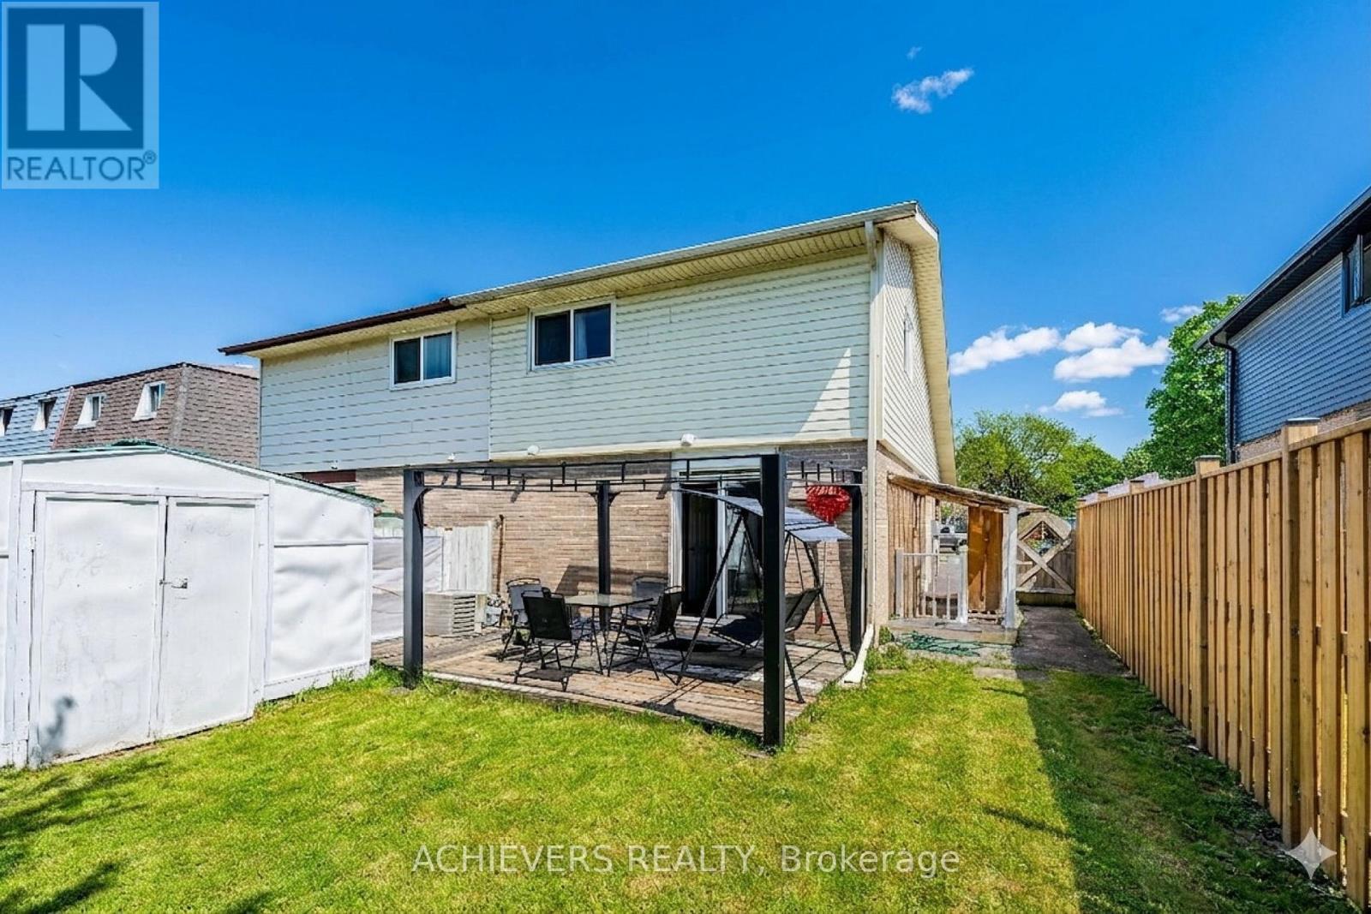
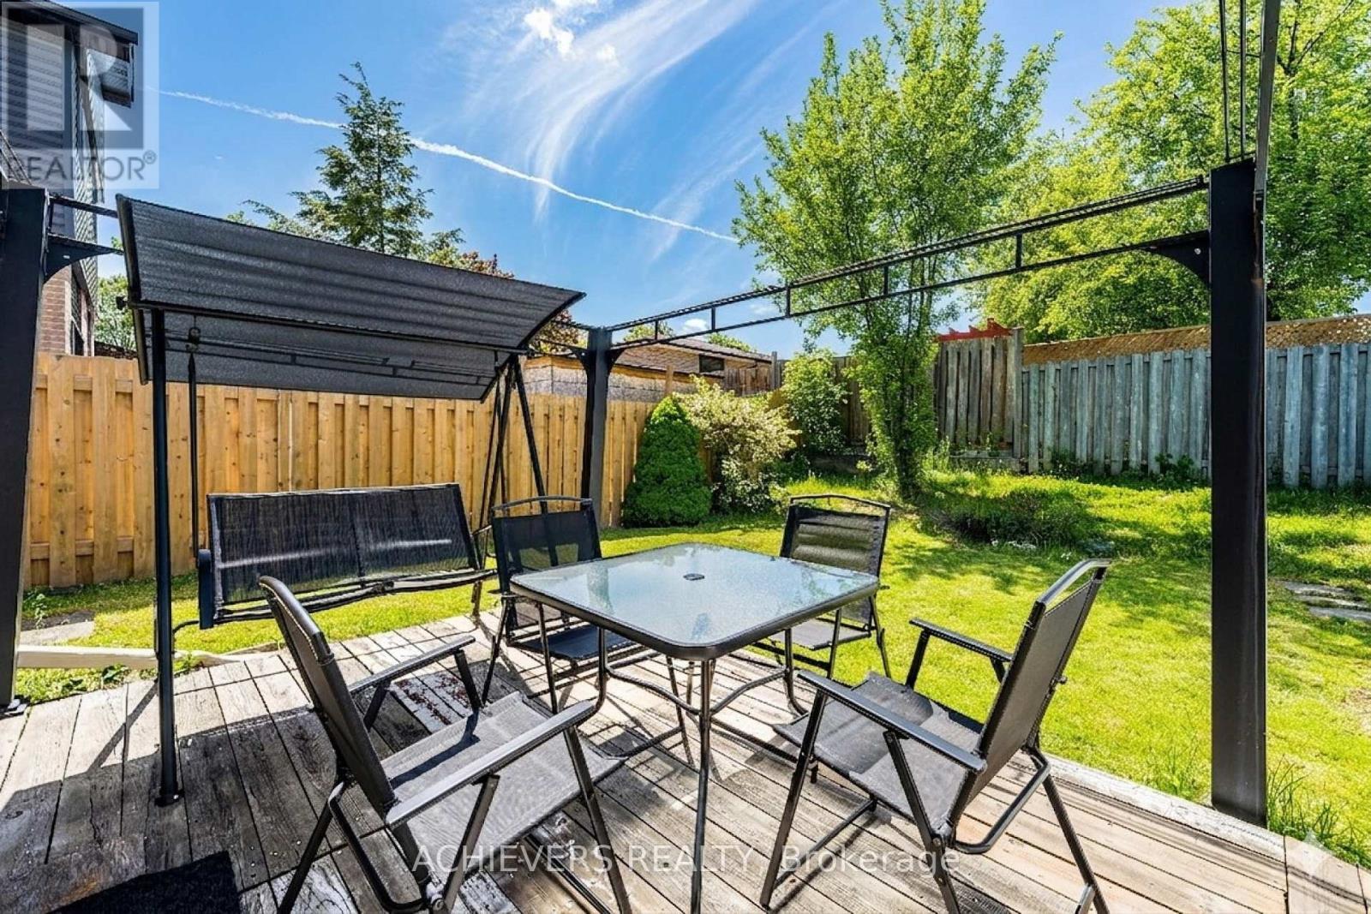
58 Archdekin Drive, Brampton, ON - Outdoor With Deck Patio Veranda With Exterior
58 Archdekin Drive, Brampton, ON - Outdoor
58 Archdekin Drive, Brampton, ON - Outdoor With Deck Patio Veranda
58 Archdekin Drive, Brampton, ON - Outdoor
58 Archdekin Drive, Brampton, ON  - Outdoor
58 Archdekin Drive, Brampton, ON  - Outdoor With Facade
58 Archdekin Drive, Brampton, ON  - Outdoor
58 Archdekin Drive, Brampton, ON - Outdoor With Exterior
58 Archdekin Drive, Brampton, ON - Indoor Photo Showing Other Room
58 Archdekin Drive, Brampton, ON - Indoor Photo Showing Living Room
58 Archdekin Drive, Brampton, ON - Indoor Photo Showing Dining Room
58 Archdekin Drive, Brampton, ON - Indoor Photo Showing Kitchen With Double Sink
58 Archdekin Drive, Brampton, ON - Indoor Photo Showing Kitchen
58 Archdekin Drive, Brampton, ON - Indoor Photo Showing Kitchen With Double Sink
58 Archdekin Drive, Brampton, ON - Indoor Photo Showing Other Room
58 Archdekin Drive, Brampton, ON - Indoor Photo Showing Kitchen With Double Sink
58 Archdekin Drive, Brampton, ON - Indoor Photo Showing Bedroom
58 Archdekin Drive, Brampton, ON - Indoor Photo Showing Bathroom
58 Archdekin Drive, Brampton, ON - Indoor Photo Showing Other Room
58 Archdekin Drive, Brampton, ON - Indoor Photo Showing Bedroom
58 Archdekin Drive, Brampton, ON - Indoor Photo Showing Bathroom
58 Archdekin Drive, Brampton, ON - Indoor Photo Showing Other Room
58 Archdekin Drive, Brampton, ON - Indoor Photo Showing Laundry Room
58 Archdekin Drive, Brampton, ON - Indoor Photo Showing Kitchen
58 Archdekin Drive, Brampton, ON - Indoor
58 Archdekin Drive, Brampton, ON - Indoor Photo Showing Bathroom
58 Archdekin Drive, Brampton, ON - Outdoor
58 Archdekin Drive, Brampton, ON - Outdoor With Deck Patio Veranda With Exterior
58 Archdekin Drive, Brampton, ON - Outdoor
58 Archdekin Drive, Brampton, ON - Outdoor With Deck Patio Veranda
58 Archdekin Drive, Brampton, ON - Outdoor
  • Advertising

MULTIMEDIA

Are you a real estate investor?
58 ARCHDEKIN DRIVE, Brampton, Ontario, L6V 1Y5
$684,900

5 Beds

3 Baths

Property Information:

Attention Buyers & Investors! Welcome to this fully renovated, turnkey gem in a prime location in Brampton. A rare and highly sought-after layout featuring a main-floor bedroom complete with a walk-in closet, right next to a full 4-piece main-floor washroom-ideal for seniors or guests! The second level features 2 additional spacious bedrooms and a dedicated 2-piecepowder room. Step outside to a massive, premium backyard oasis featuring a stunning gazebo perfect for outdoor entertaining, plus an extra-large garden shed for all your storage needs! The bright main floor boasts brand-new hardwood floors, a designer kitchen with a custom backsplash, and an impressive double-glass door entry. Bonus: A fully finished basement with a separate entrance, featuring 2 bedrooms, a cozy living room, kitchen, and a 4-piece washroom-perfect for rental potential! Private 3-cardriveway. Steps to transit, schools, and Queen St shopping, and minutes to Hwy 410. Just move in! Five (5) photos have been virtually staged and/or digitally enhanced to illustrate the property's potential. Also, the seller will repair the rear fence before closing. (id:27)

Building Features:

  • Style: Detached
  • Building Type: House
  • Basement Development: Finished
  • Basement Type: N/A, N/A
  • Construction Style - Attachment: Semi-detached
  • Exterior Finish: Brick, Aluminum siding
  • Floor Space: 700 - 1100 sqft
  • Flooring Type: Hardwood, Ceramic, Laminate
  • Foundation Type: Concrete
  • Heating Type: Forced air
  • Heating Fuel: Natural gas
  • Cooling Type: Central air conditioning
  • Appliances: Window Coverings

Property Features:

  • OwnershipType: Freehold
  • Property Type: Single Family
  • Half Bathrooms: 1
  • Features: Carpet Free
  • Floor Space (approx): 700 - 1100 Square Feet
  • Irregular: Yes
  • Lot Depth: 100 Feet
  • Lot Frontage: 30 Feet
  • Lot Size: 30 x 100 FT
  • Sewer: Sanitary sewer
  • Parking Type: No Garage
  • No. of Parking Spaces: 3

Rooms:

  • 2nd Bedroom 2nd Level 3.54 m x 2.97 m
  • 3rd Bedroom 2nd Level 3.32 m x 2.78 m
  • Laundry Basement Level 1.84 m x 1.37 m
  • Living Basement Level 5.20 m x 3.21 m
  • Kitchen Basement Level 5.20 m x 3.21 m
  • Bedroom Basement Level 3.58 m x 2.98 m
  • 2nd Bedroom Basement Level 3.32 m x 2.90 m
  • Living Main Level 4.16 m x 3.88 m
  • Dining Main Level 4.16 m x 3.88 m
  • Kitchen Main Level 4.00 m x 2.42 m
  • Bedroom Main Level 3.96 m x 3.67 m

Convert Measurement to:

Courtesy of: ACHIEVERS REALTY

REALTOR.ca  

Access to Sold Data on this website may only be used by consumers that have a bona fide interest in the purchase, sale, or lease of residential real estate.

Sales/Price History

Log in or create an account to see sold and historical listings information

QuickQuoteTM Powered by RPS

Location of 58 ARCHDEKIN DRIVE, Brampton, Ontario, L6V 1Y5

Demographic Information of 58 ARCHDEKIN DRIVE, Brampton, Ontario, L6V 1Y5
Life Stage

Older Families

Employment Type

Mixed

Average Household Income

$115,881.56

Average Number of Children

1.67

Household Population

Household Structure

Age of Population

Education

Education Level

No certificate/diploma/degree

19.43 %

High school certificate or equivalent

37.89 %

Apprenticeship trade certificate/diploma

6.58 %

College/non-university certificate

15.07 %

University certificate (below bachelor)

0.34 %

University Degree

20.68 %

Commuter

Travel To Work

By Car

85.67 %

By Public Transit

8.62 %

By Walking

3.9 %

By Bicycle

0.0 %

By Other Methods

1.81 %

Cultural Diversity

Knowledge of Official Language

Mother Tongue

Building Information
Building Type

Apartments (Low and High Rise)

16.85 %

Houses

83.15 %

Own Vs. Rent