Button CopyPathCircle CloseCircle Left ArrowArrow Down Icon GreyClosecirclecircleBurger
  • Advertising

55 SECORD CRESCENT, Brampton, Ontario, L6X 4Y8

MLS® # W13212794
House For Sale In Fletcher's Meadow, Brampton, Ontario
$849,000 QuickQuoteTM: $736K - $896K

3 Beds

3 Baths

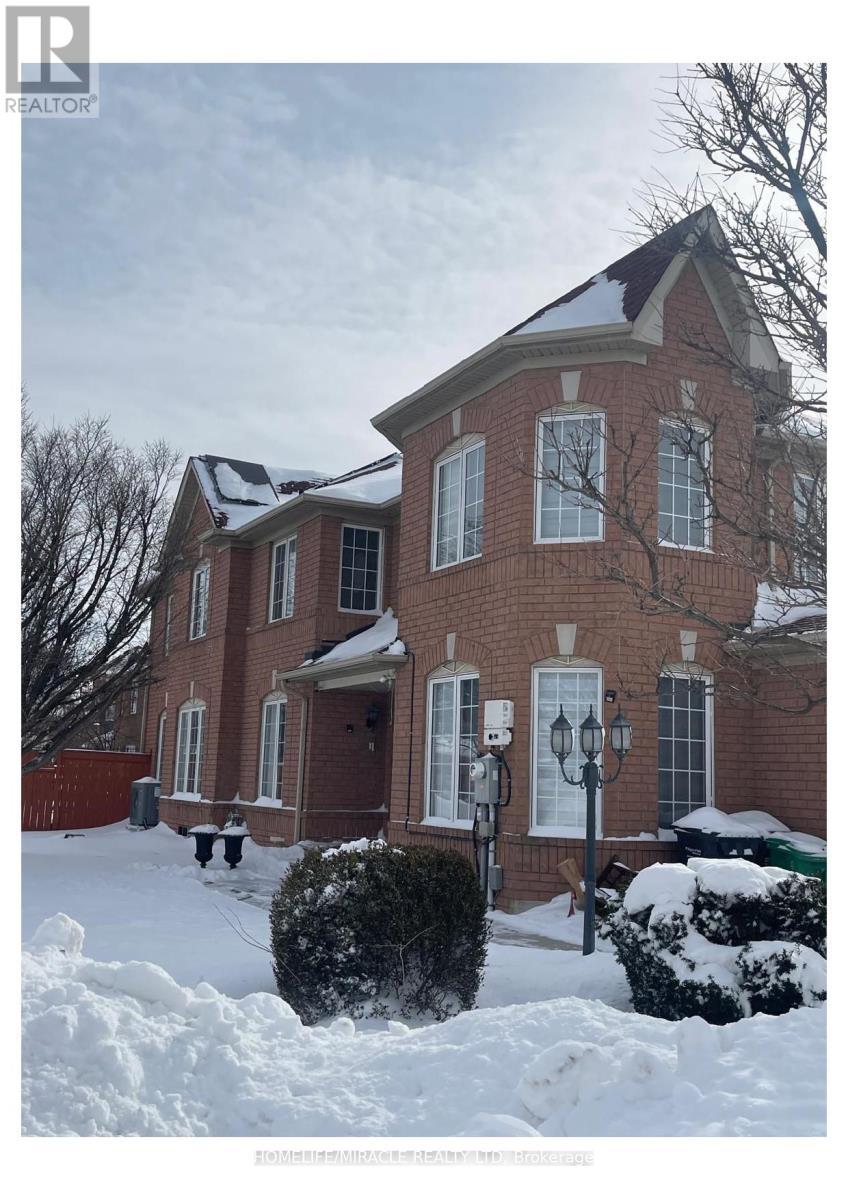
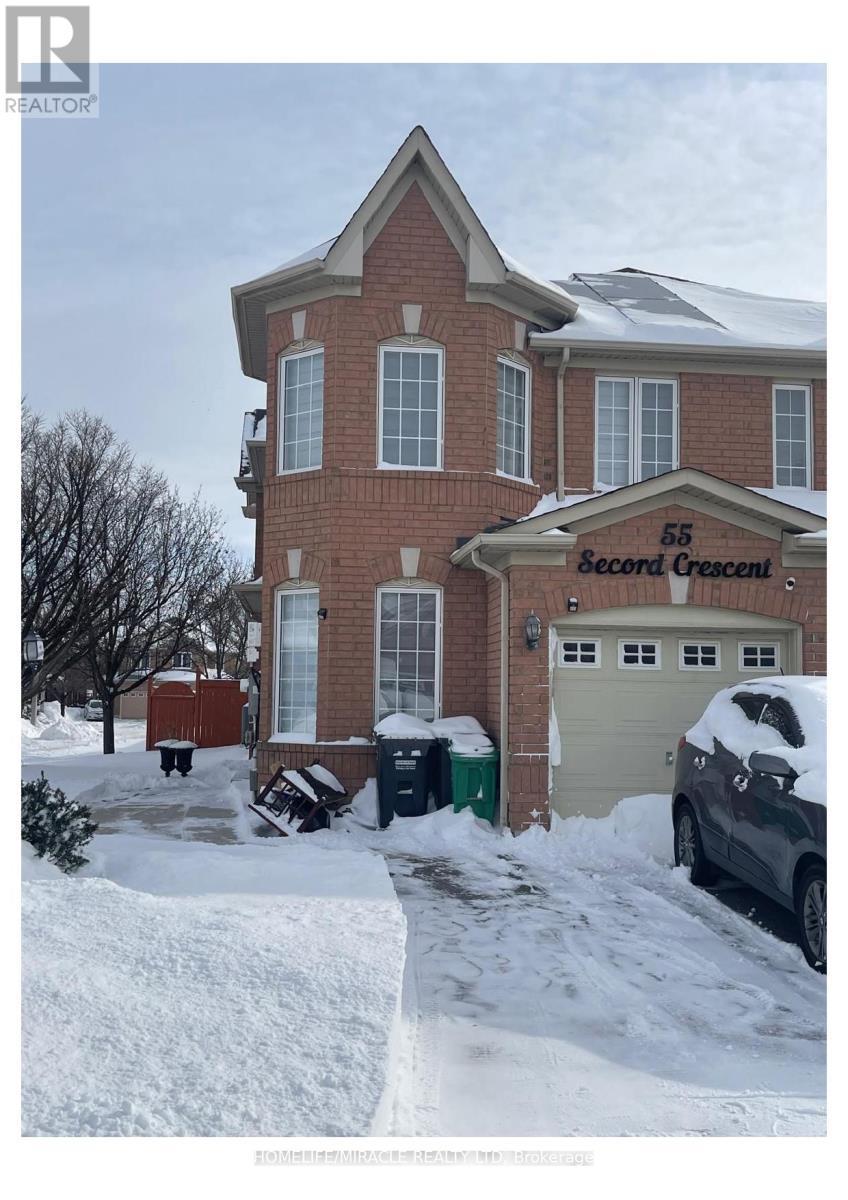
55 Secord Crescent, Brampton, ON - Outdoor
55 Secord Crescent, Brampton, ON - Outdoor With Exterior
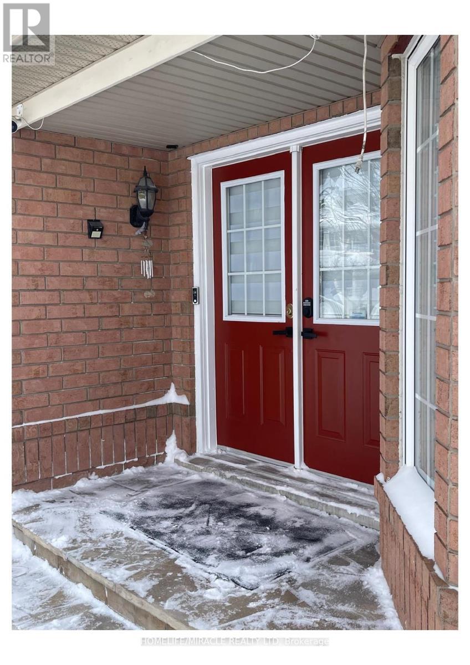
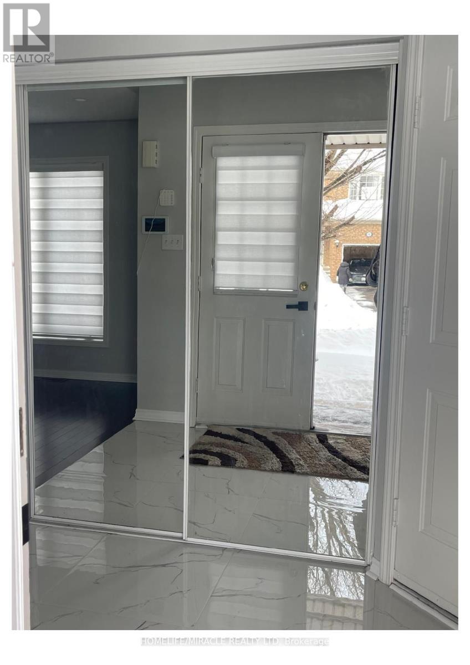
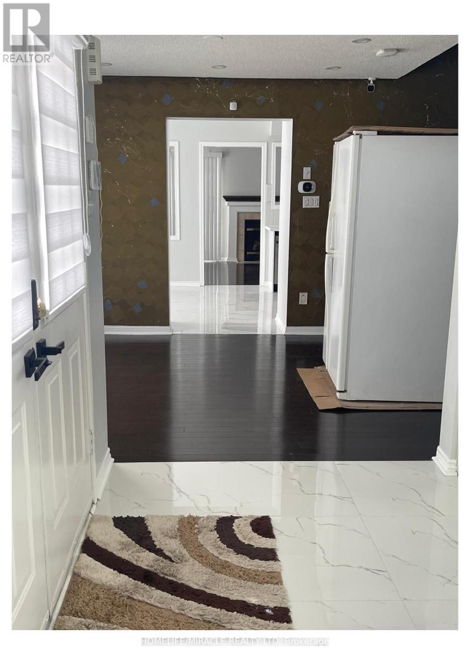
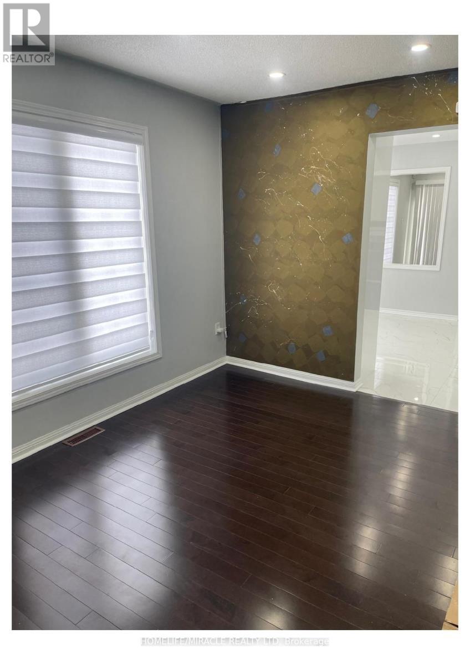
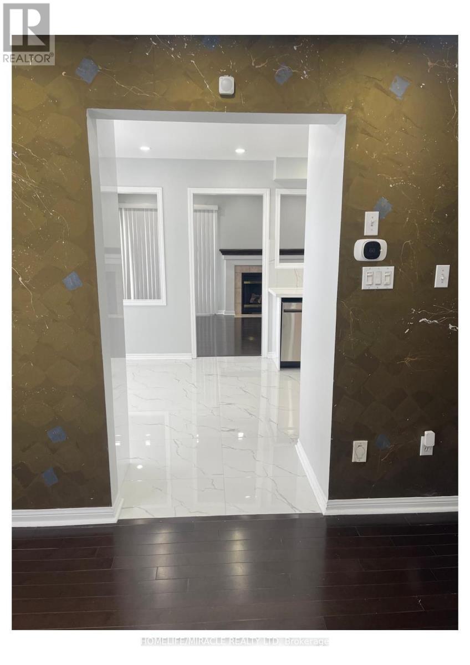
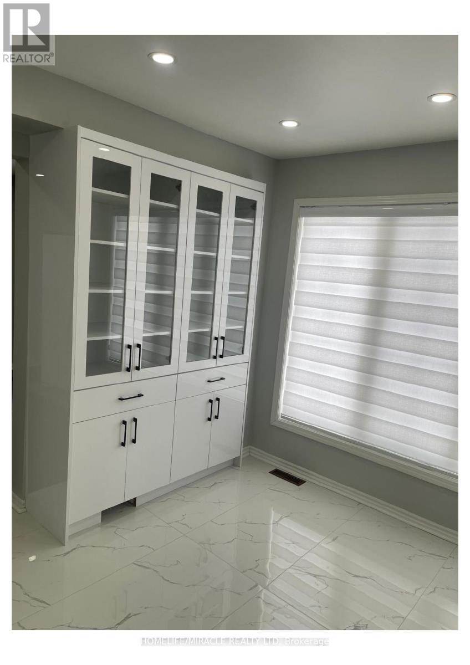
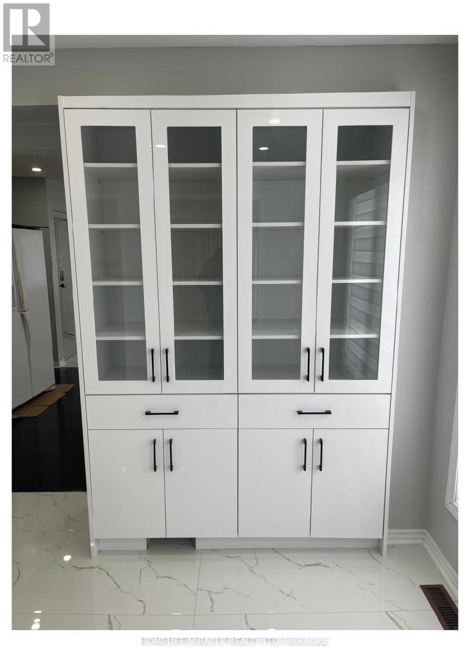
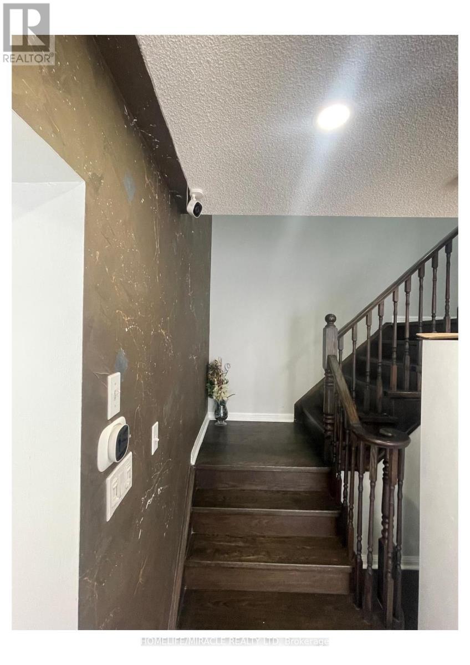
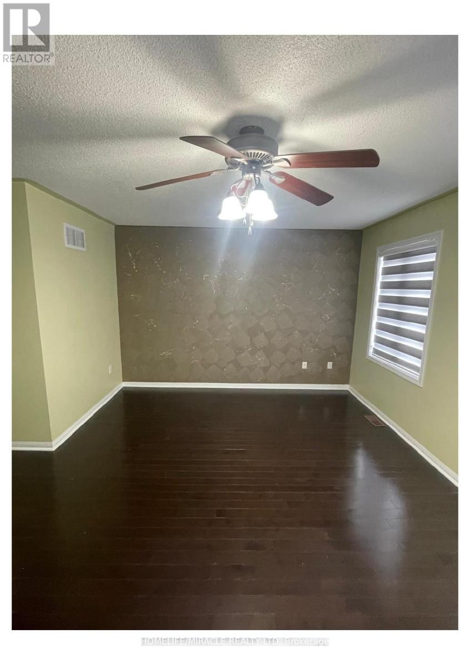
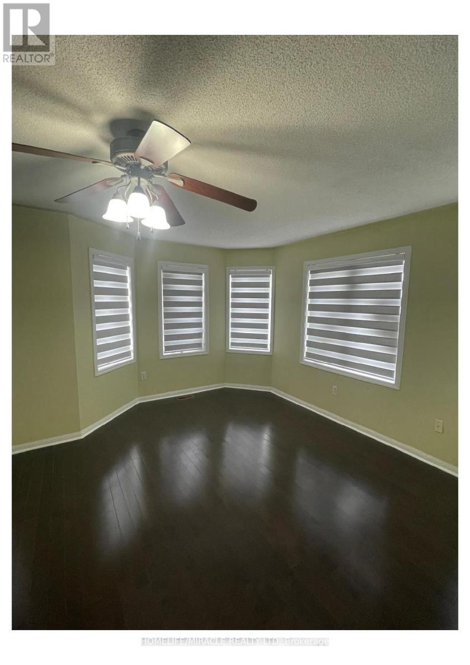
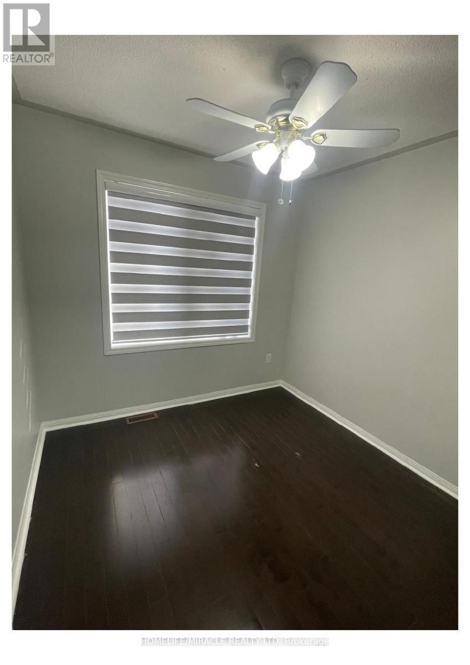
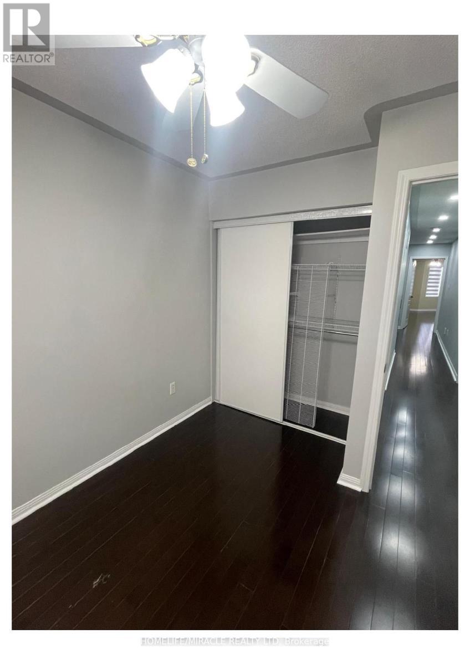
55 Secord Crescent, Brampton, ON - Indoor Photo Showing Other Room
55 Secord Crescent, Brampton, ON -  Photo Showing Other Room
55 Secord Crescent, Brampton, ON - Indoor Photo Showing Other Room
55 Secord Crescent, Brampton, ON -  Photo Showing Other Room
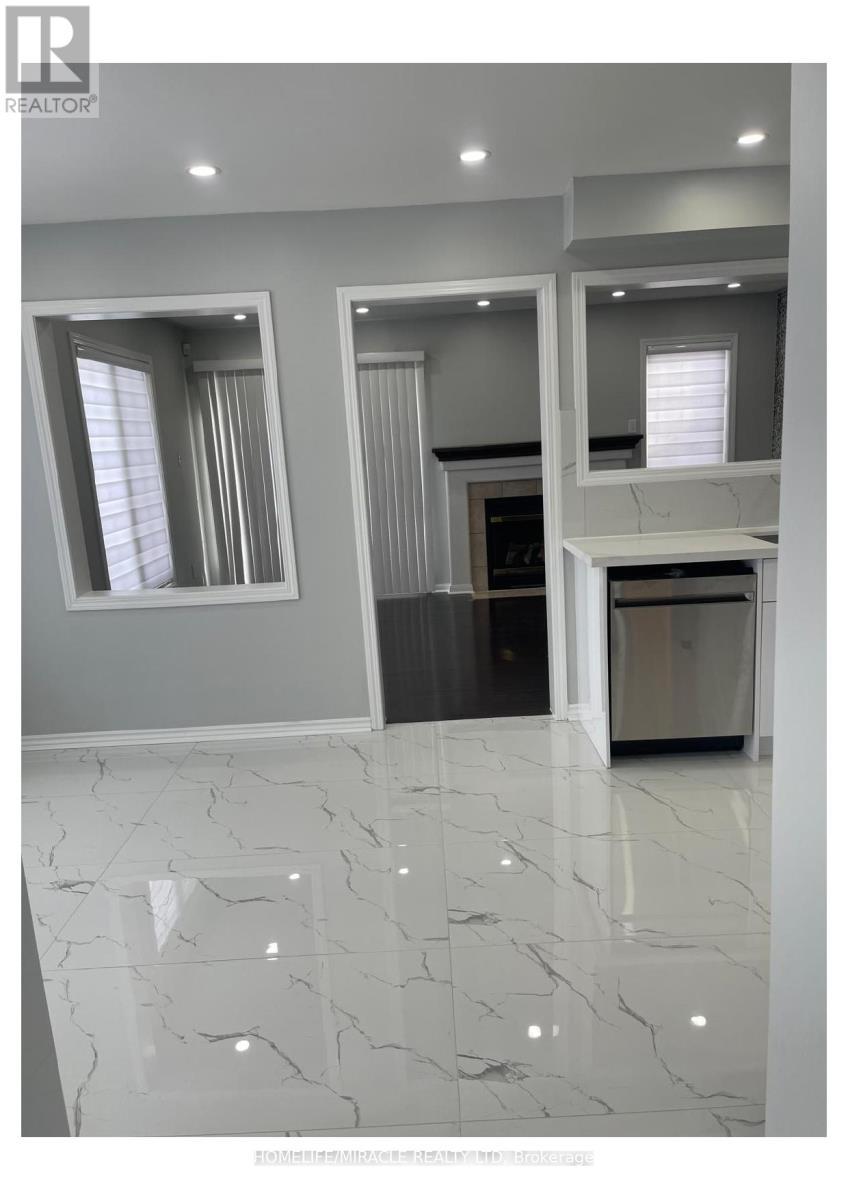
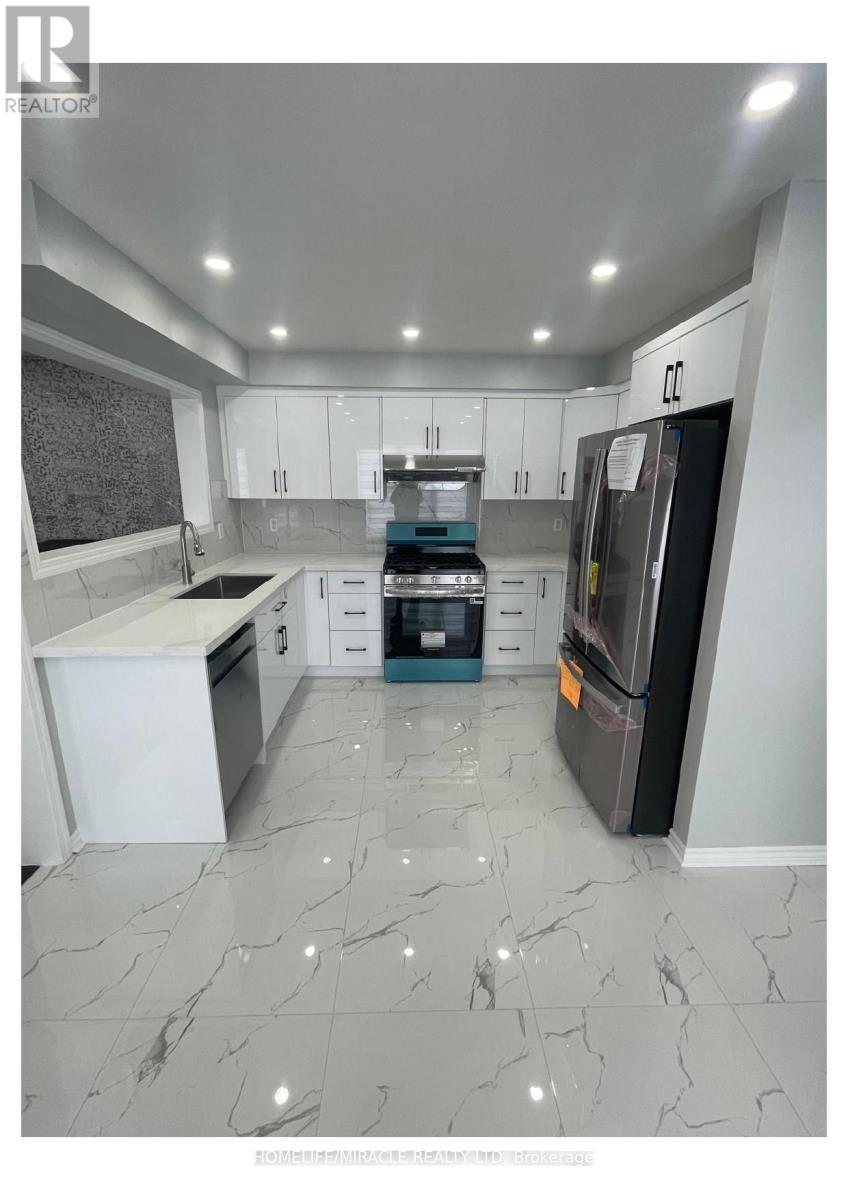
55 Secord Crescent, Brampton, ON - Indoor Photo Showing Kitchen
55 Secord Crescent, Brampton, ON - Indoor Photo Showing Other Room
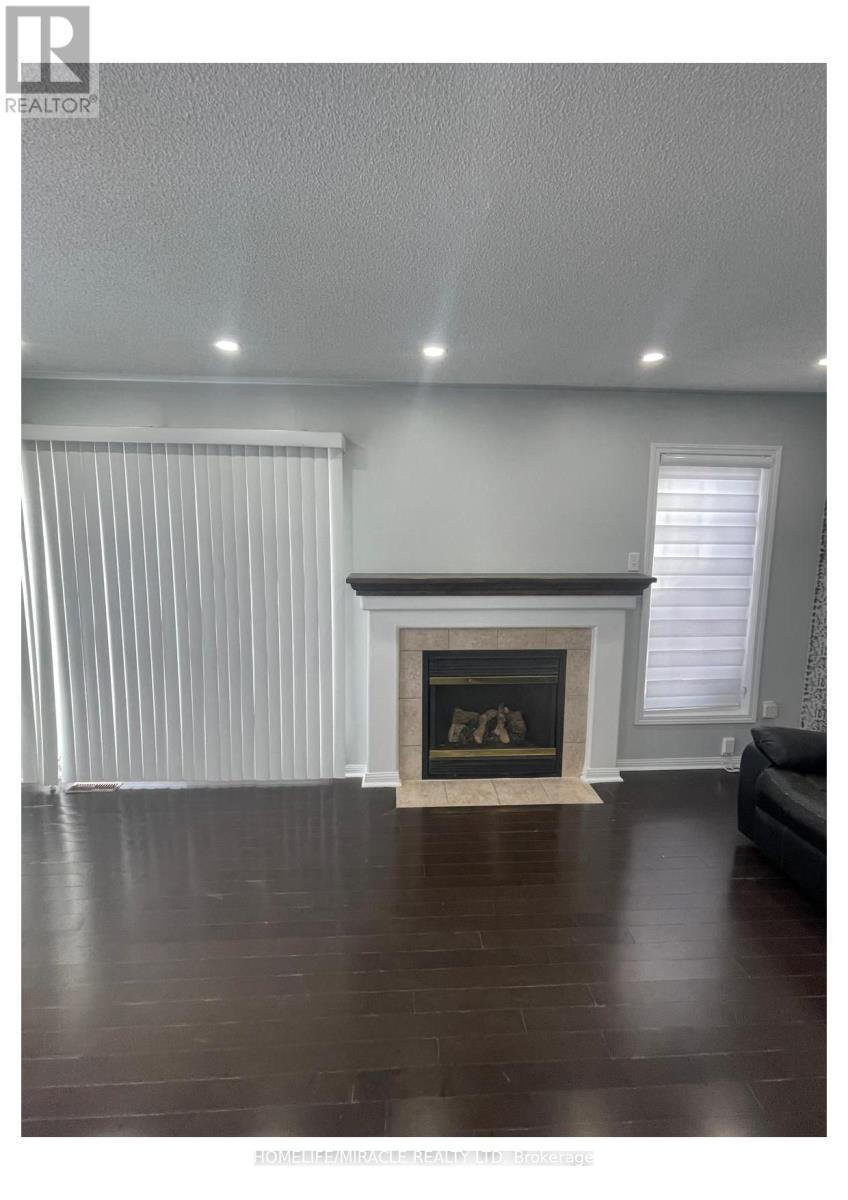
55 Secord Crescent, Brampton, ON - Indoor Photo Showing Living Room With Fireplace
55 Secord Crescent, Brampton, ON - Indoor Photo Showing Other Room
55 Secord Crescent, Brampton, ON - Outdoor With Exterior
55 Secord Crescent, Brampton, ON - Indoor Photo Showing Other Room
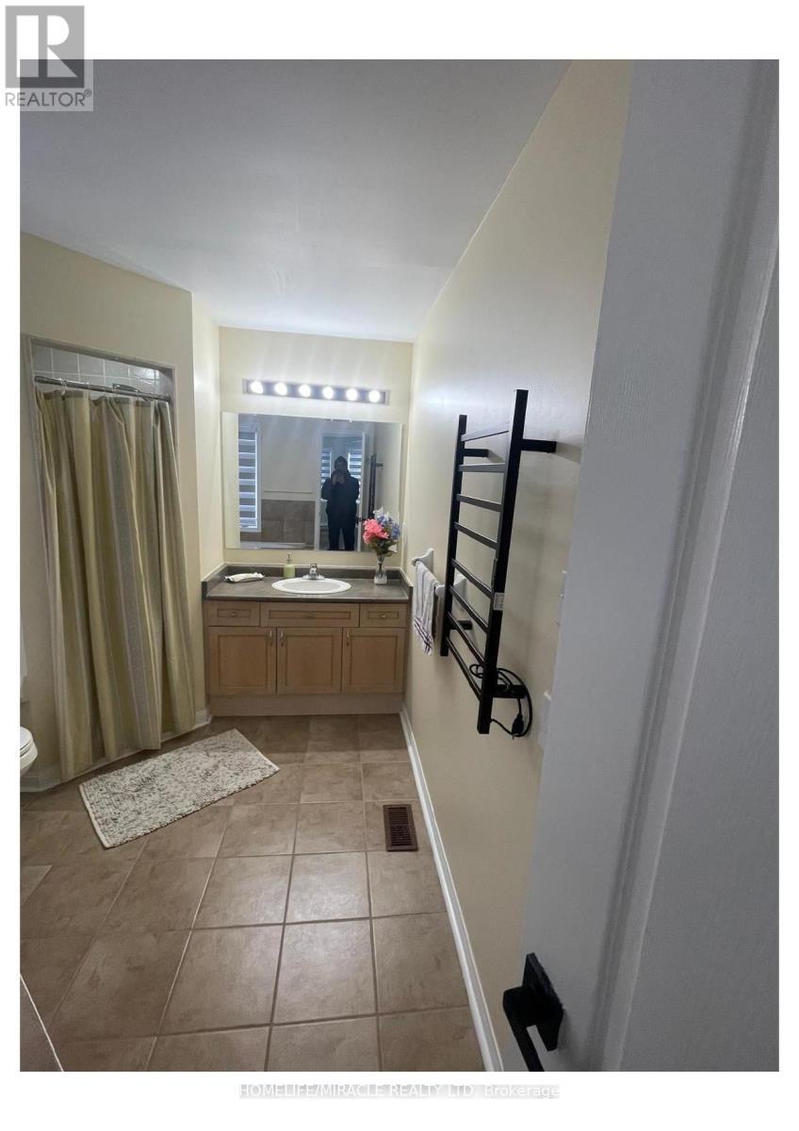
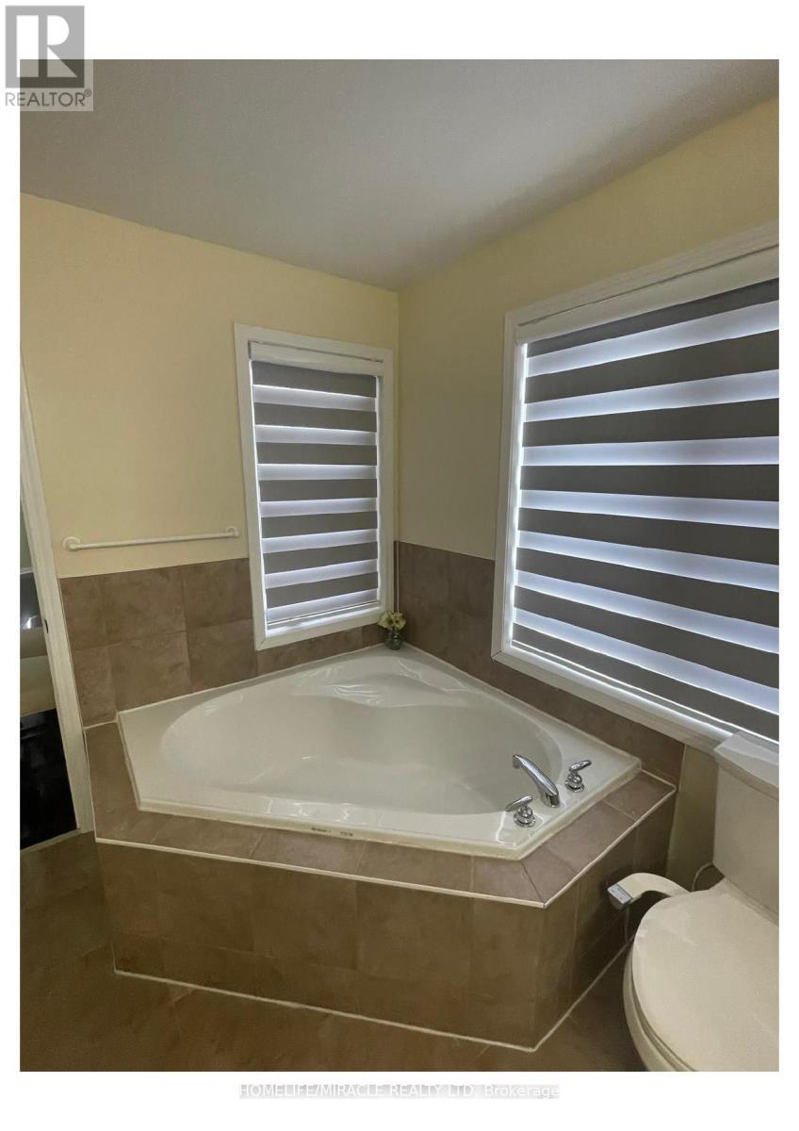
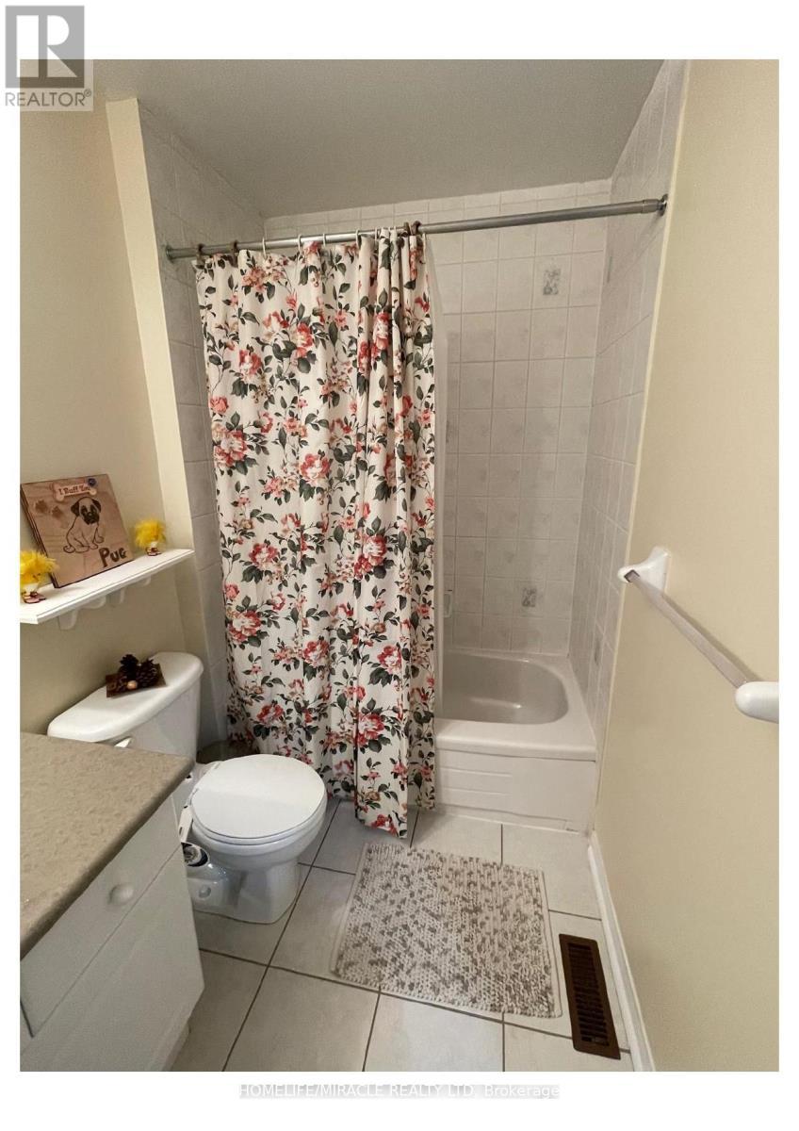
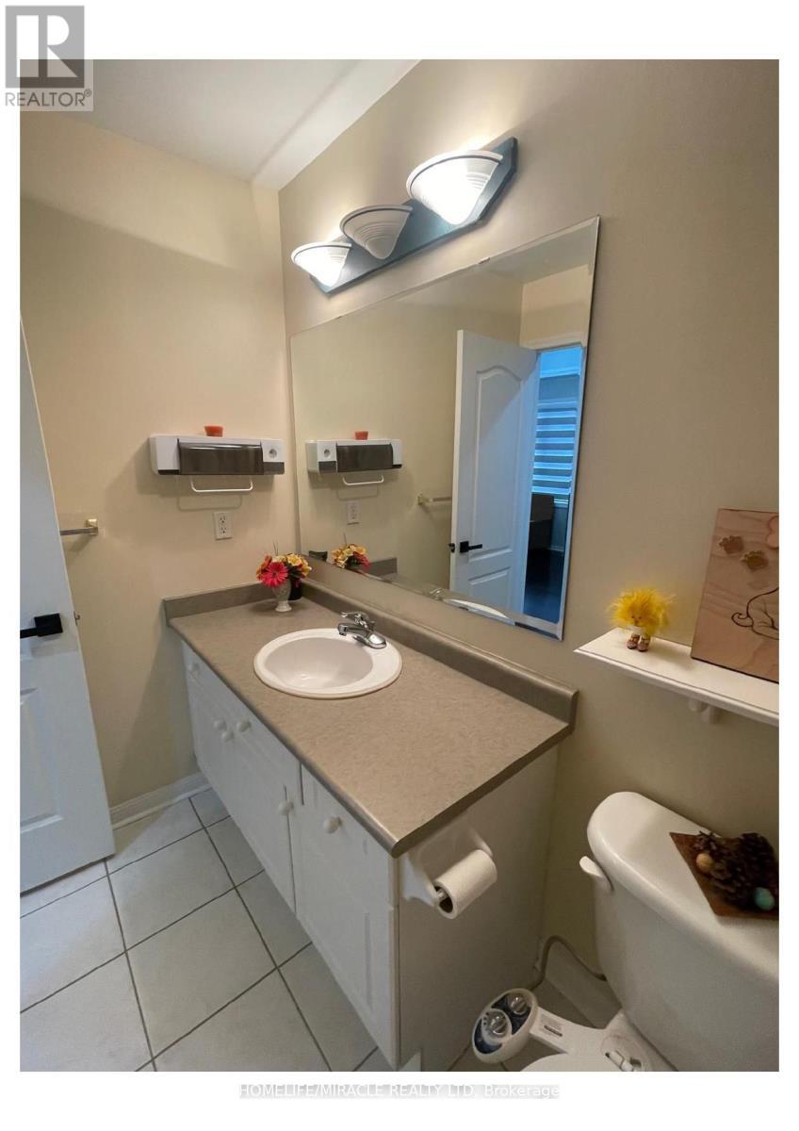
55 Secord Crescent, Brampton, ON - Indoor Photo Showing Bathroom
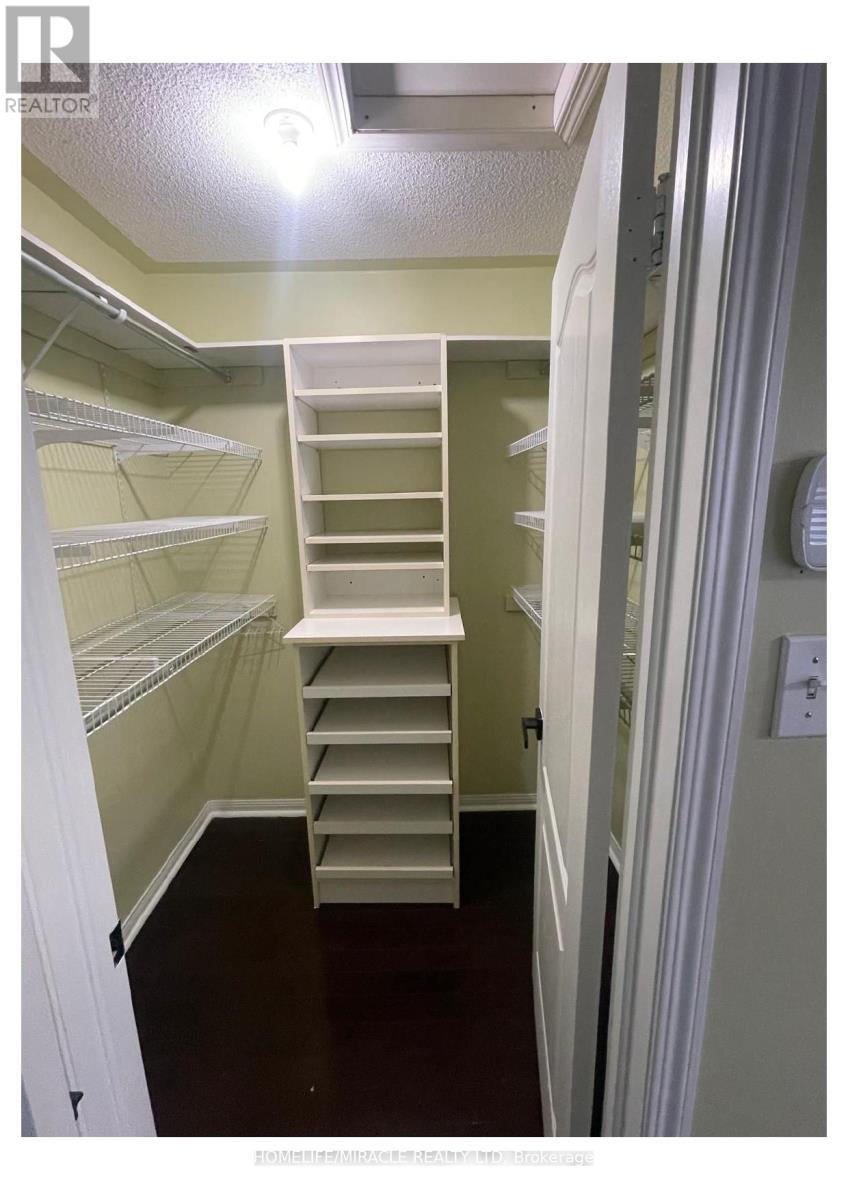
55 Secord Crescent, Brampton, ON - Indoor With Storage
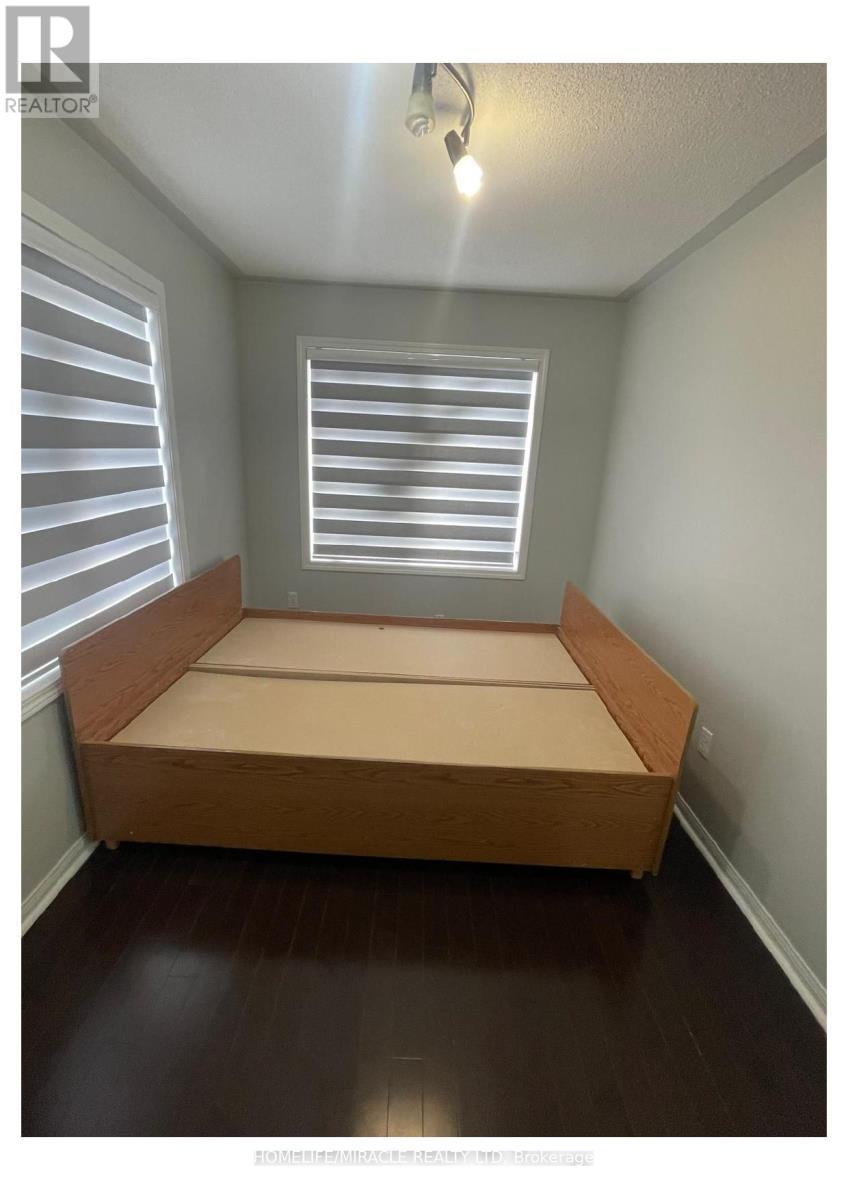
55 Secord Crescent, Brampton, ON - Indoor
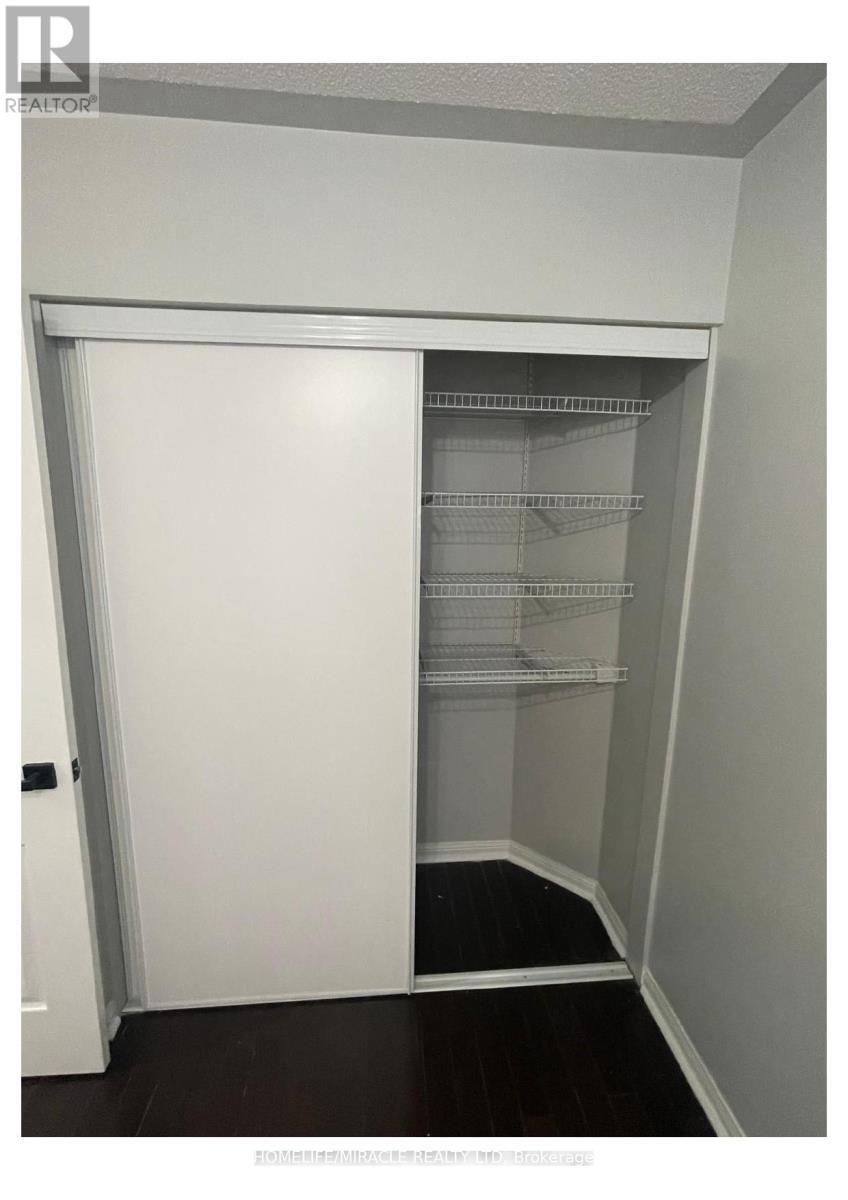
55 Secord Crescent, Brampton, ON - Indoor Photo Showing Other Room
55 Secord Crescent, Brampton, ON - Indoor Photo Showing Bathroom
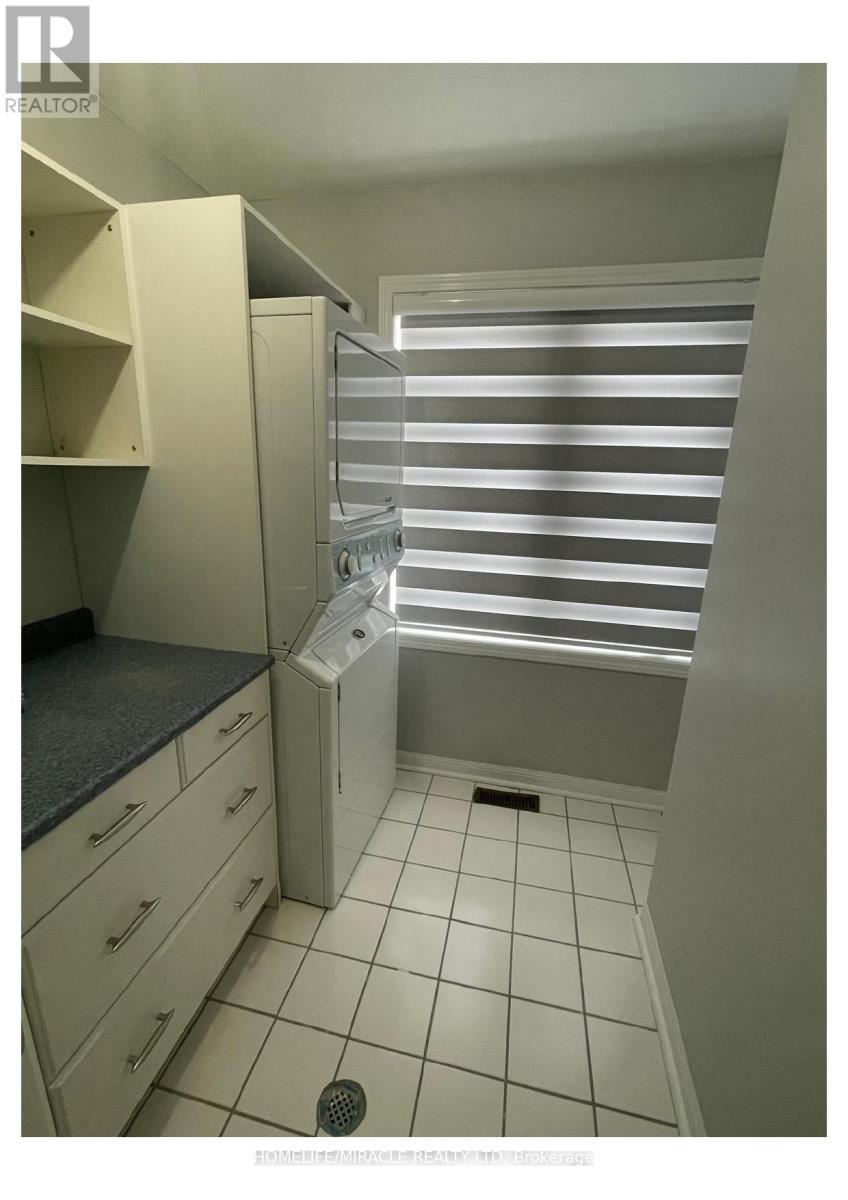
55 Secord Crescent, Brampton, ON - Indoor Photo Showing Laundry Room
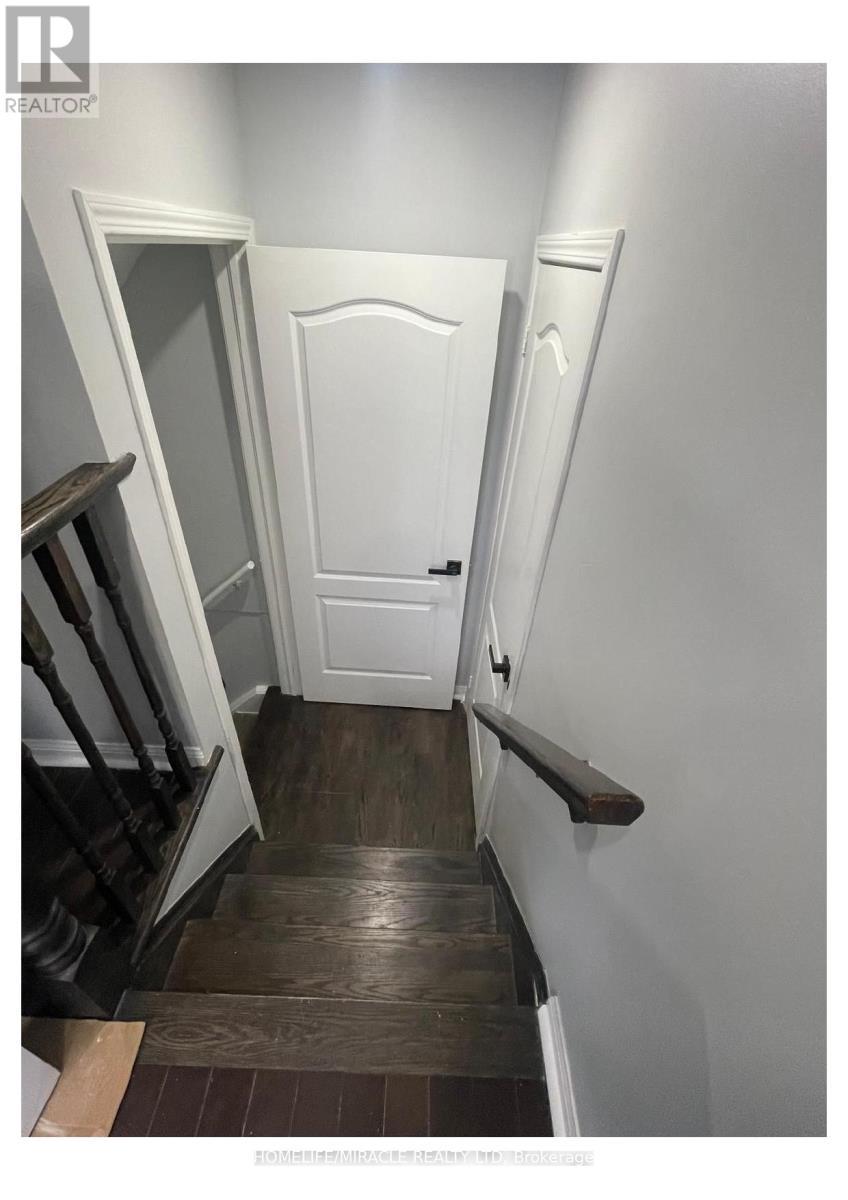
55 Secord Crescent, Brampton, ON - Indoor Photo Showing Other Room
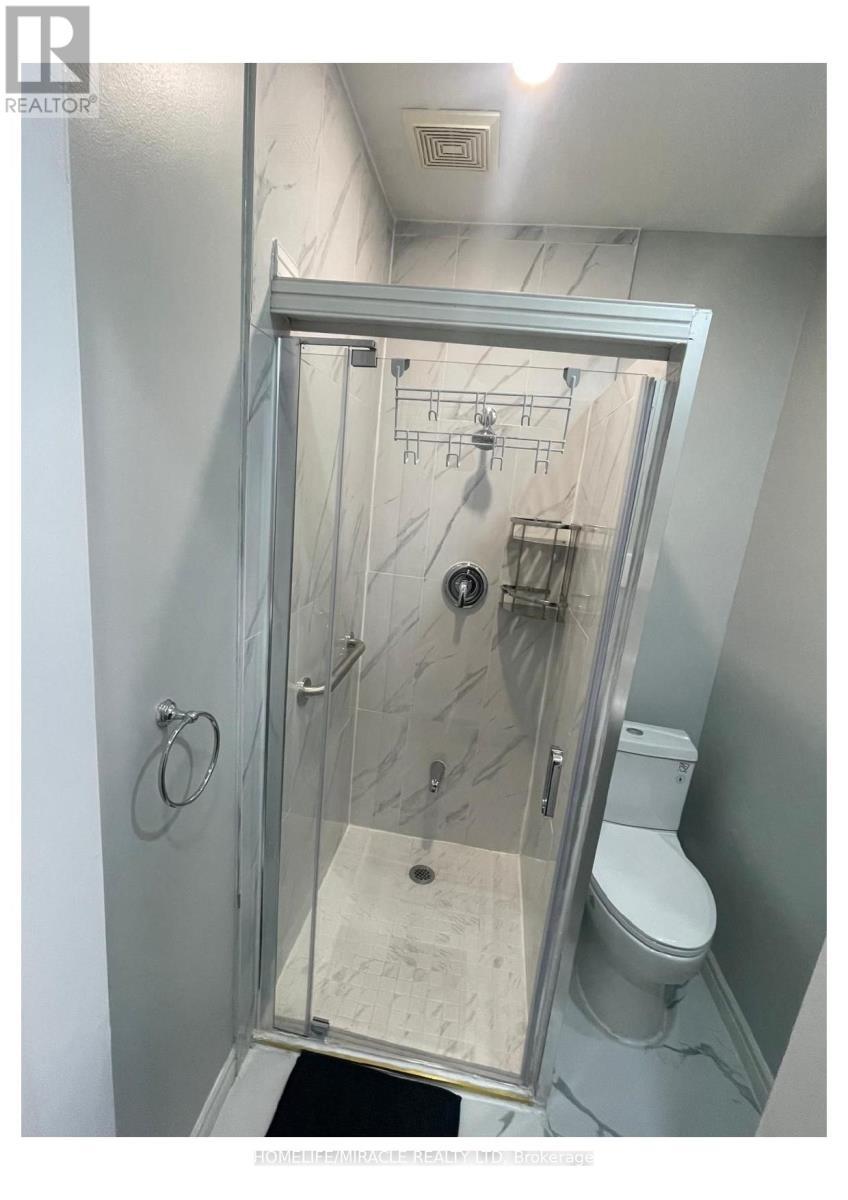
55 Secord Crescent, Brampton, ON - Indoor Photo Showing Bathroom
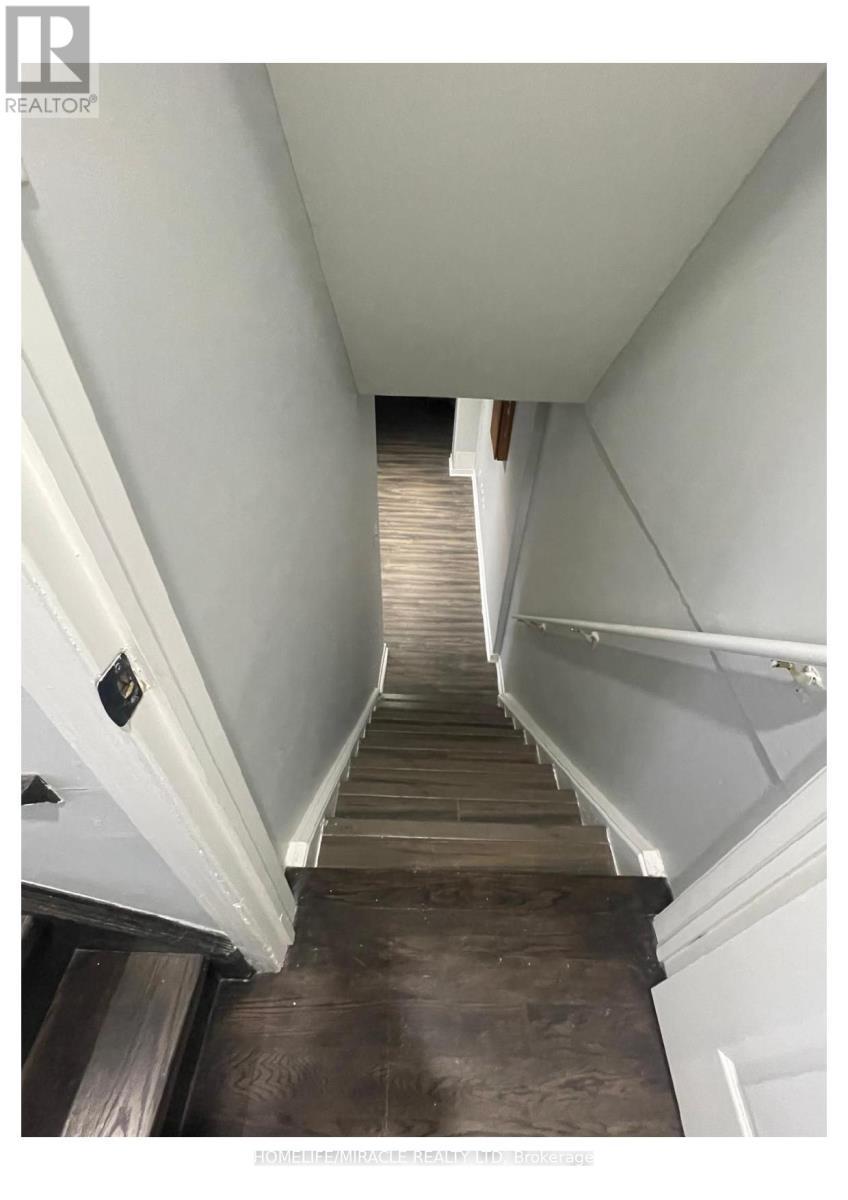
55 Secord Crescent, Brampton, ON - Indoor Photo Showing Other Room
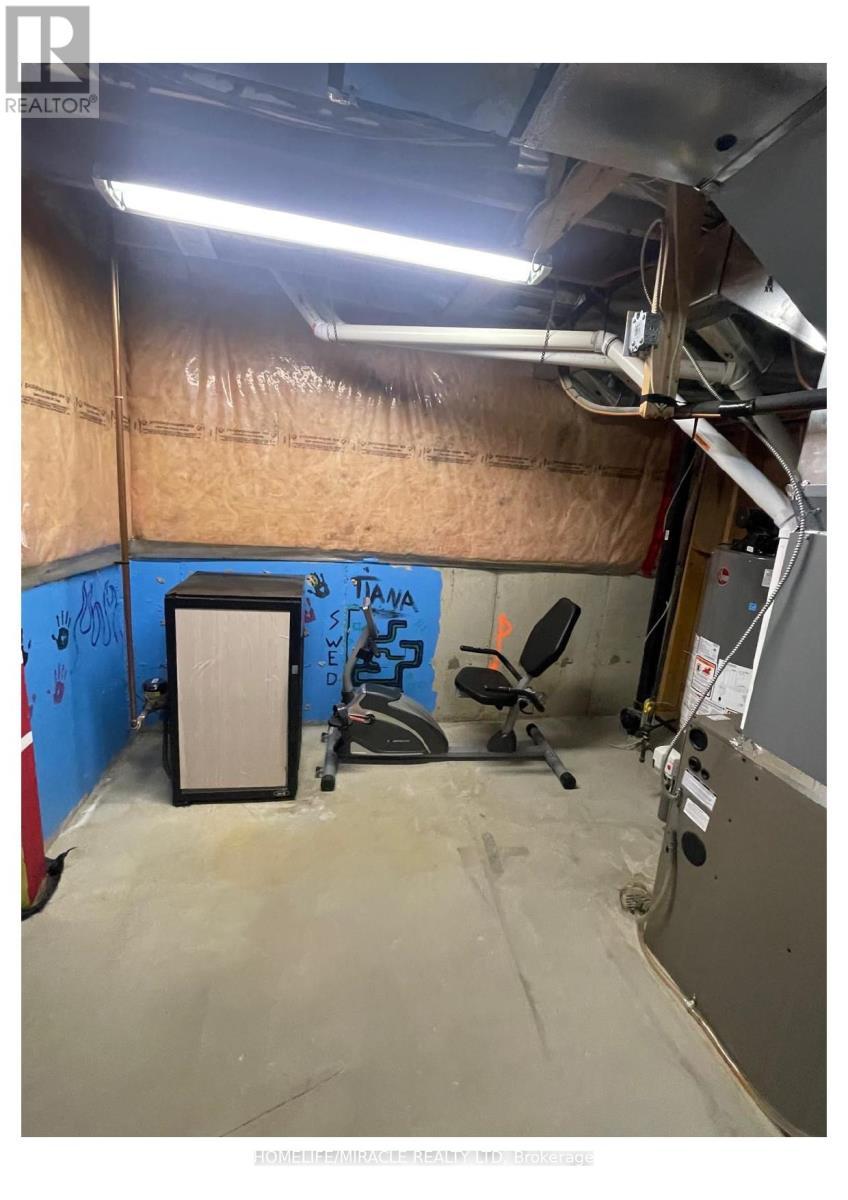
55 Secord Crescent, Brampton, ON - Indoor Photo Showing Basement
55 Secord Crescent, Brampton, ON - Indoor
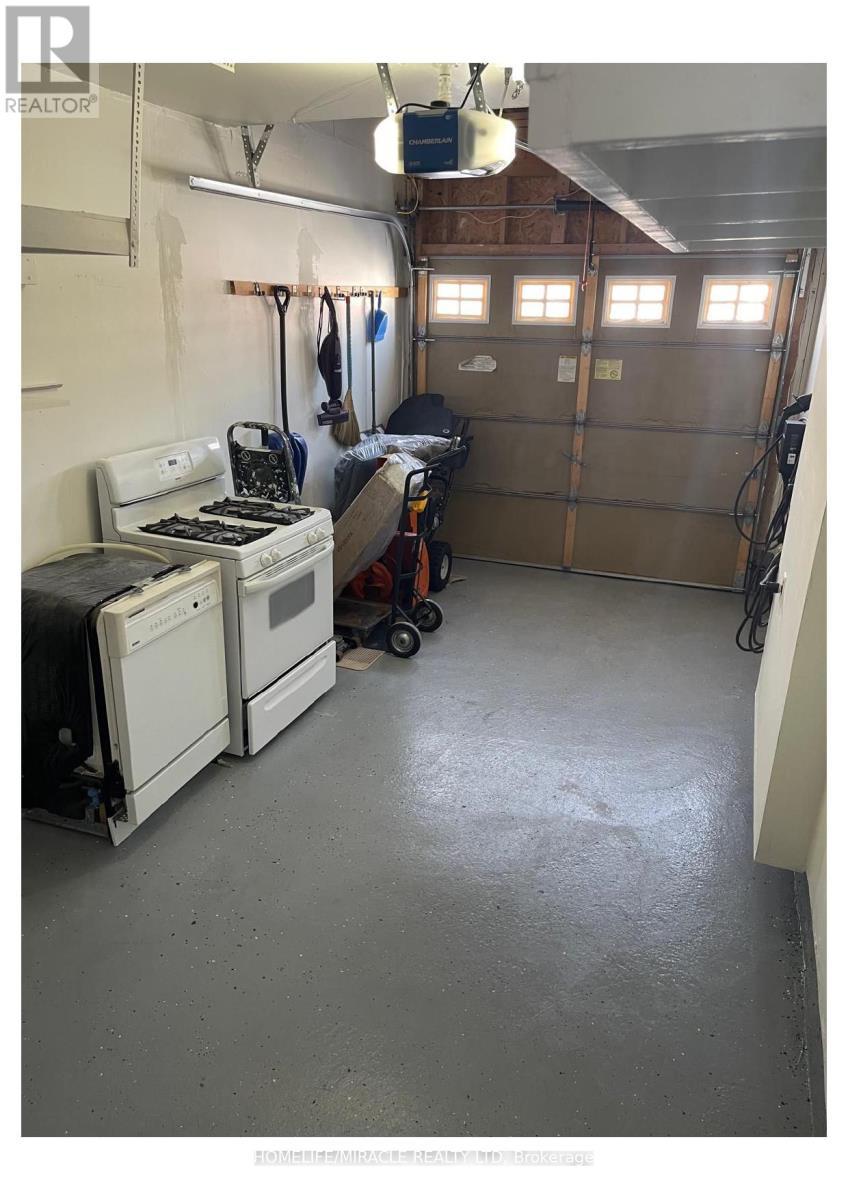
55 Secord Crescent, Brampton, ON - Indoor Photo Showing Garage
55 Secord Crescent, Brampton, ON  - Outdoor
55 Secord Crescent, Brampton, ON  - Outdoor With Exterior
55 Secord Crescent, Brampton, ON  - Indoor Photo Showing Other Room
55 Secord Crescent, Brampton, ON - Indoor Photo Showing Other Room
55 Secord Crescent, Brampton, ON -  Photo Showing Other Room
55 Secord Crescent, Brampton, ON - Indoor Photo Showing Other Room
55 Secord Crescent, Brampton, ON -  Photo Showing Other Room
55 Secord Crescent, Brampton, ON - Indoor Photo Showing Kitchen
55 Secord Crescent, Brampton, ON - Indoor Photo Showing Other Room
55 Secord Crescent, Brampton, ON - Indoor Photo Showing Living Room With Fireplace
55 Secord Crescent, Brampton, ON - Indoor Photo Showing Other Room
55 Secord Crescent, Brampton, ON - Outdoor With Exterior
55 Secord Crescent, Brampton, ON - Indoor Photo Showing Other Room
55 Secord Crescent, Brampton, ON - Indoor Photo Showing Bathroom
55 Secord Crescent, Brampton, ON - Indoor With Storage
55 Secord Crescent, Brampton, ON - Indoor
55 Secord Crescent, Brampton, ON - Indoor Photo Showing Other Room
55 Secord Crescent, Brampton, ON - Indoor Photo Showing Bathroom
55 Secord Crescent, Brampton, ON - Indoor Photo Showing Laundry Room
55 Secord Crescent, Brampton, ON - Indoor Photo Showing Other Room
55 Secord Crescent, Brampton, ON - Indoor Photo Showing Bathroom
55 Secord Crescent, Brampton, ON - Indoor Photo Showing Other Room
55 Secord Crescent, Brampton, ON - Indoor Photo Showing Basement
55 Secord Crescent, Brampton, ON - Indoor
55 Secord Crescent, Brampton, ON - Indoor Photo Showing Garage
  • Advertising
Are you a real estate investor?
55 SECORD CRESCENT, Brampton, Ontario, L6X 4Y8
$849,000

3 Beds

3 Baths

Property Information:

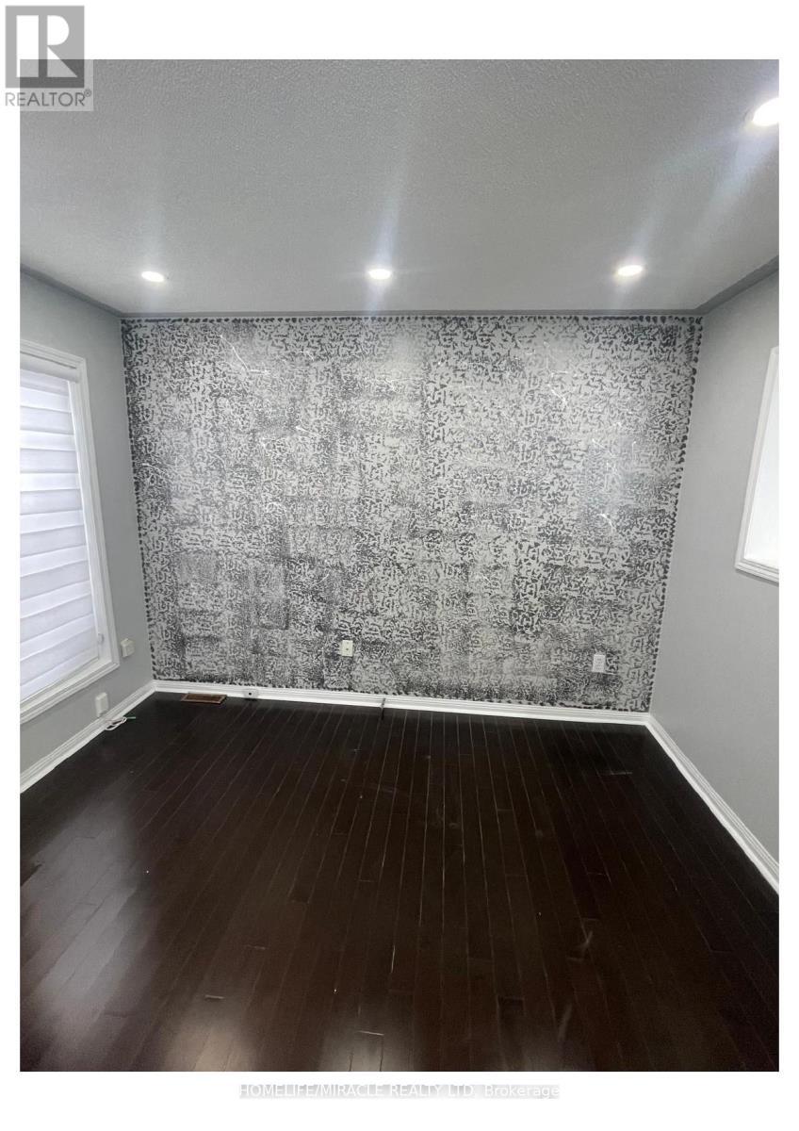
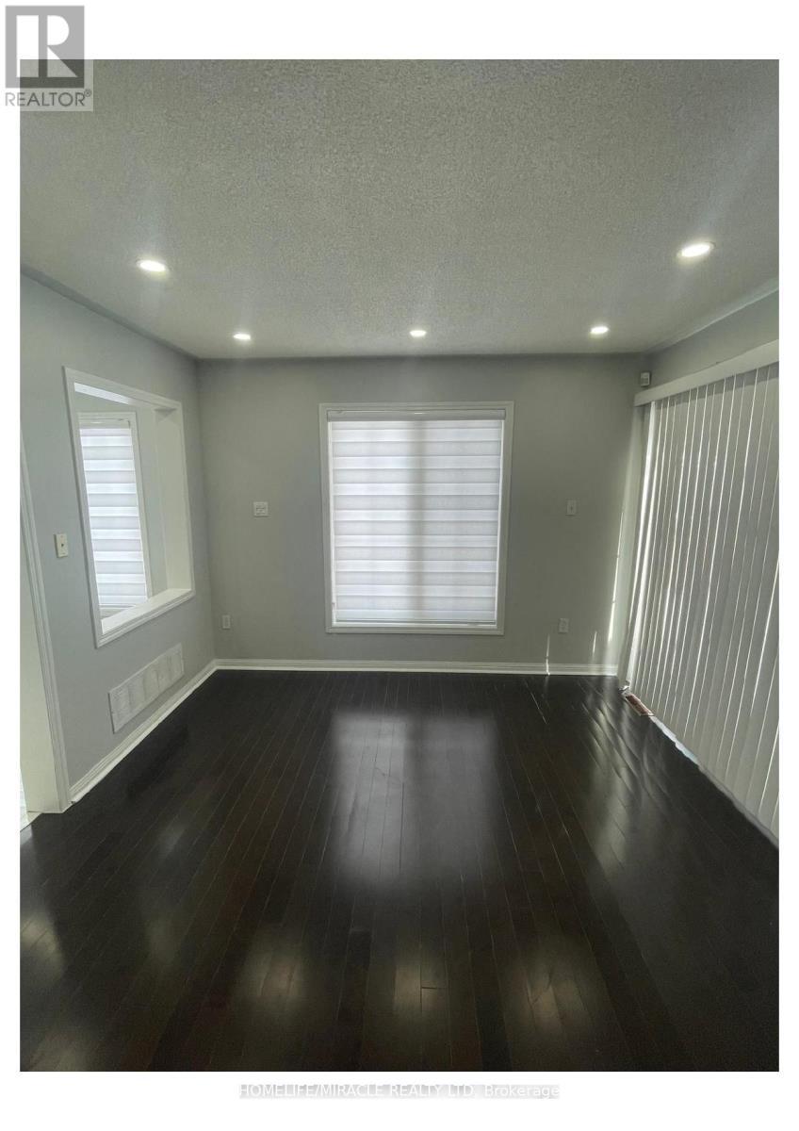
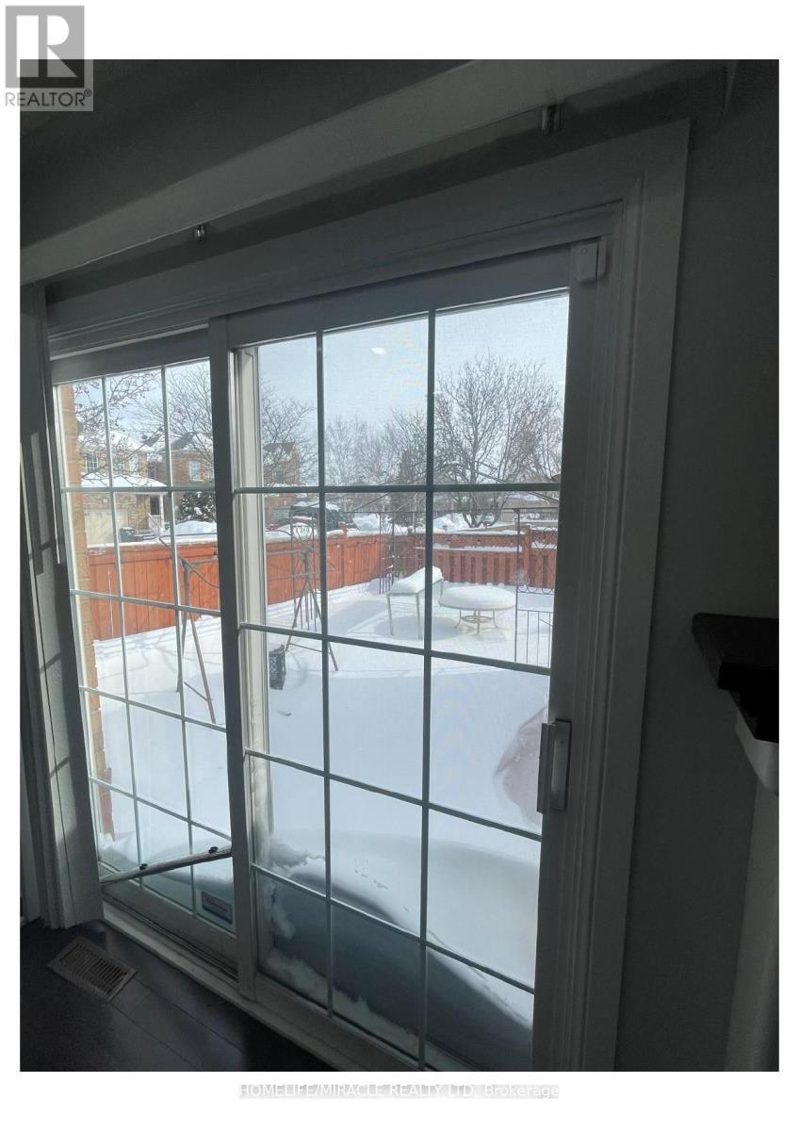
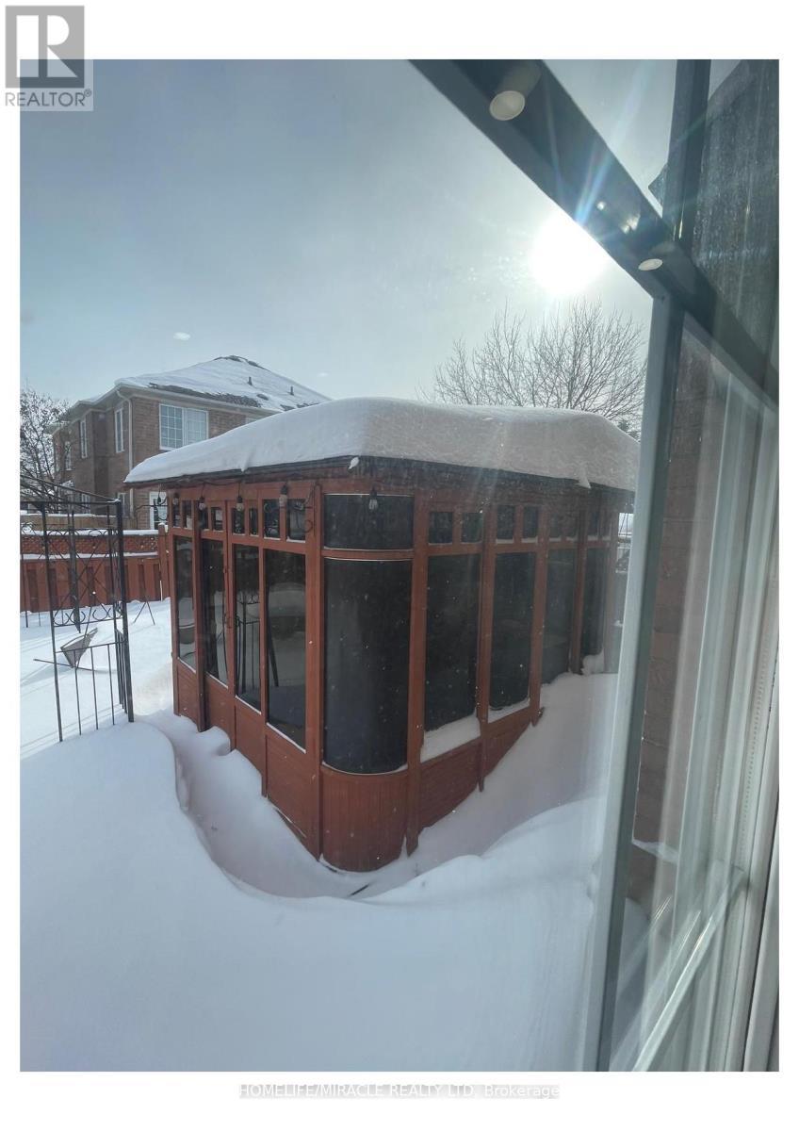
Welcome to this beautiful, gorgeous, carpet free semi-detached home In Desirable Location Of Fletchers Meadow, Brampton, Right Off Bovaird. Great For First Time Home Buyers And Investors!! This recently renovated Beautifuly Maintained, freshly painted House offers 3 spacious bedrooms and 3 full washrooms. The home features hardwood flooring on the main floor and newly instaled shutters throughout, creating a modern and warm atmosphere. The bright home with Family Size Kitchen equipped with brand new Fridge, dishwasher, stove, And a walkout to the backyard is ideal for family gatherings and everyday comfort. Conveniently situated close to all amenities including schools, parks, shopping plazas, restaurants, and public transit. Minutes to Mount Pleasant GO Station and major highways, with the upcoming Highway 413, Costco, and big brand stores nearby. This property combines comfort, convenience, and incredible future growth potential. Short Drive To Highways And Downtown Brampton. A Large Private Yard (with jacuzzi) With Lots Of Natural Light.and yes equiped and owned solar panels on the roof. Book your showing today, This home won't disappoint! Shows 10++. A must-see! (id:27)

Building Features:

  • Style: Semi-Detached
  • Building Type: House
  • Amenities:
  • Basement Development: Partially finished
  • Basement Type: N/A
  • Construction Style - Attachment: Semi-detached
  • Exterior Finish: Brick
  • Fireplace: Yes
  • Floor Space: 1500 - 2000 sqft
  • Flooring Type: Tile, Hardwood, Laminate
  • Foundation Type: Concrete
  • Heating Type: Forced air
  • Heating Fuel: Natural gas
  • Cooling Type: Central air conditioning
  • Appliances: Central Vacuum, Dishwasher, Dryer, Jacuzzi, Stove, Washer, Window Coverings, Refrigerator

Property Features:

  • OwnershipType: Freehold
  • Property Type: Single Family
  • Amenities Nearby: Park, Public Transit, Schools
  • Features: Carpet Free, Solar Equipment
  • Fence Type: Fenced yard
  • Floor Space (approx): 1500 - 2000 Square Feet
  • Irregular: Yes
  • Lot Depth: 106.6 Feet
  • Lot Frontage: 22.5 Feet
  • Lot Size: 22.5 x 106.6 FT
  • Utility Type: Cable - Installed, Hydro - Installed, Sewer - Installed
  • Sewer: Sanitary sewer
  • Parking Type: Attached garage, Garage
  • No. of Parking Spaces: 4

Rooms:

  • Primary Bedroom 2nd Level 5.22 m x 3.97 m
  • 2nd Bedroom 2nd Level 3.96 m x 2.43 m
  • 3rd Bedroom 2nd Level 3.03 m x 2.63 m
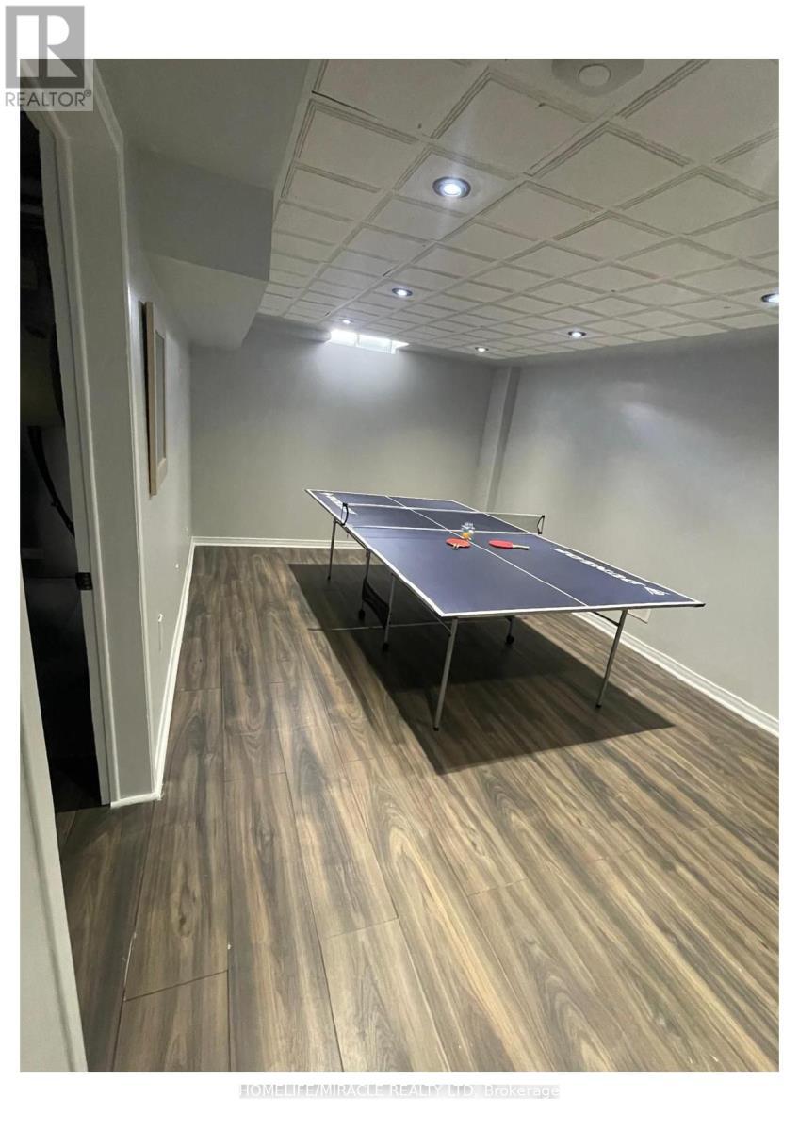
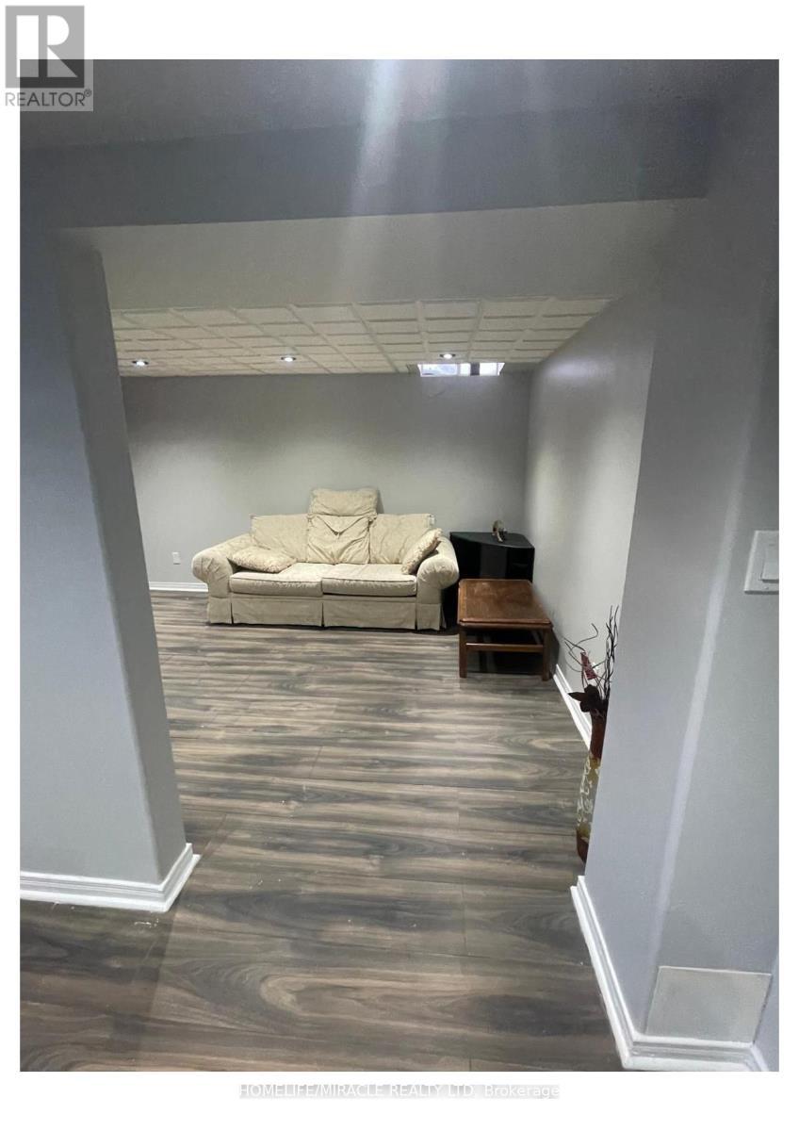
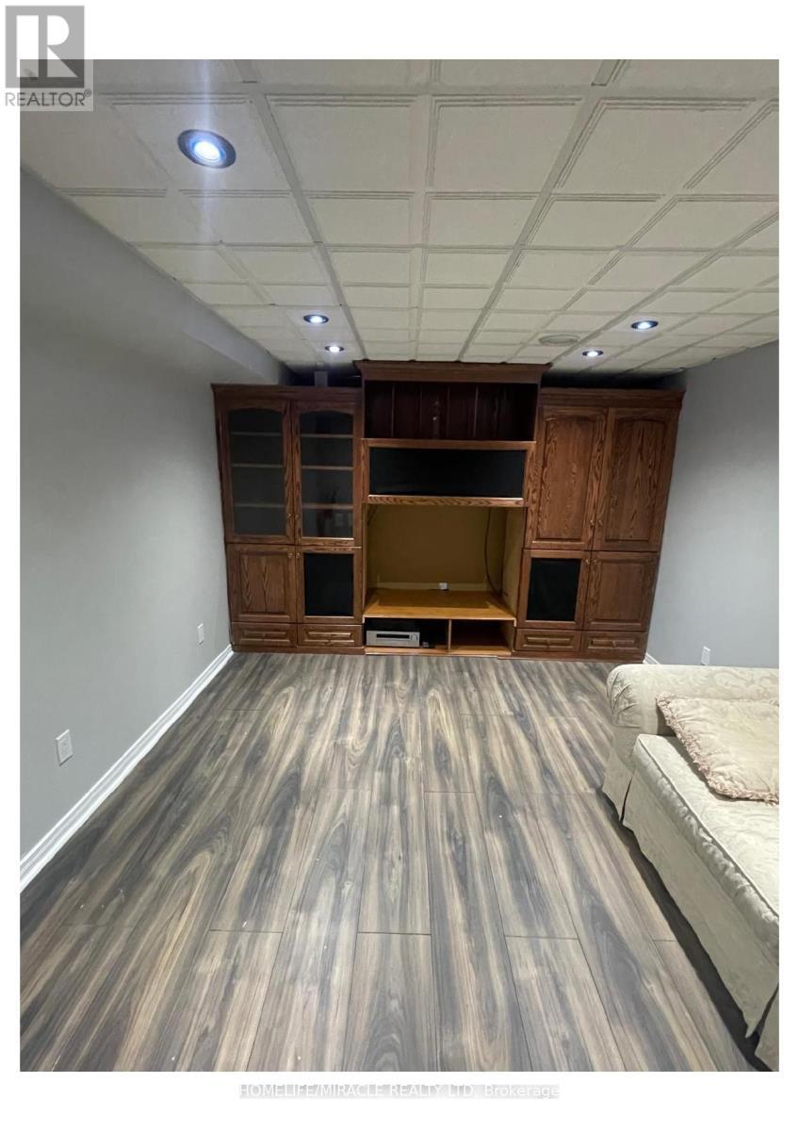
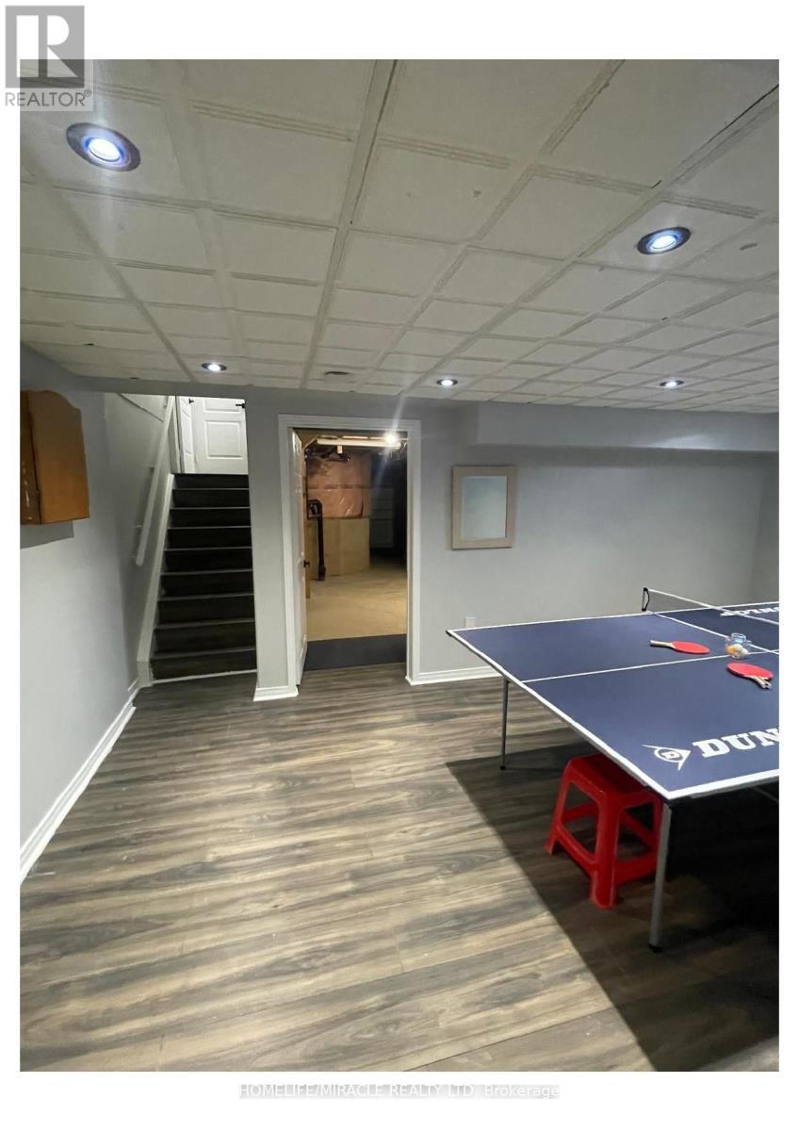
  • Recreation Room Basement Level 5.49 m x 3.33 m
  • Playroom Basement Level 5.49 m x 3.31 m
  • Family Ground Level 5.14 m x 3.36 m
  • Dining Ground Level 3.20 m x 3.00 m
  • Living Ground Level 3.97 m x 2.28 m
  • Kitchen Ground Level 3.24 m x 2.53 m
  • Den Ground Level 3.24 m x 3.11 m

Convert Measurement to:

Courtesy of: HOMELIFE/MIRACLE REALTY LTD

REALTOR.ca  

QuickQuoteTM Powered by RPS

Location of 55 SECORD CRESCENT, Brampton, Ontario, L6X 4Y8
Demographic Information of 55 SECORD CRESCENT, Brampton, Ontario, L6X 4Y8

Life Stage

Young Families

Employment Type

Mixed

Average Household Income

$122,080.62

Average Number of Children

1.83

Household Population

Household Structure

Age of Population

Education

Education Level

No certificate/diploma/degree

16.11 %

High school certificate or equivalent

29.56 %

Apprenticeship trade certificate/diploma

4.13 %

College/non-university certificate

18.59 %

University certificate (below bachelor)

2.64 %

University Degree

28.96 %

Commuter

Travel To Work

By Car

83.99 %

By Public Transit

10.56 %

By Walking

1.11 %

By Bicycle

0.0 %

By Other Methods

4.34 %

Cultural Diversity

Knowledge of Official Language

Mother Tongue

Building Information

Building Type

Apartments (Low and High Rise)

0.6 %

Houses

99.4 %

Own Vs. Rent