Button CopyPathCircle CloseCircle Left ArrowArrow Down Icon GreyClosecirclecircleBurger
  • Advertising

43 - 180 HOWDEN BOULEVARD, Brampton, Ontario, L6S 5J2

MLS® # W13815894
Townhouse For Sale In Westgate, Brampton, Ontario
$587,999 QuickQuoteTM: $491K - $650K

2 Beds

2 Baths

43 - 180 Howden Boulevard, Brampton, ON
Video
43 - 180 Howden Boulevard, Brampton, ON
  • Advertising
Are you a real estate investor?
43 - 180 HOWDEN BOULEVARD, Brampton, Ontario, L6S 5J2
$587,999

2 Beds

2 Baths

Property Information:

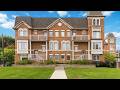
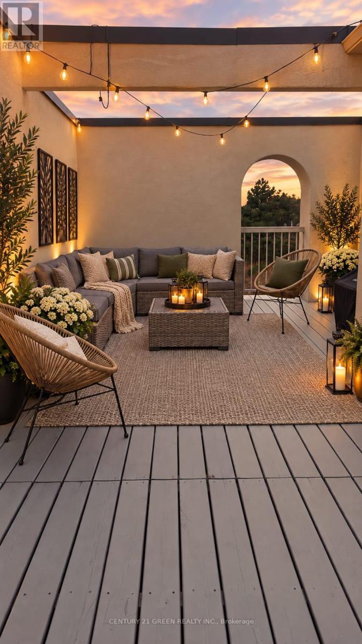
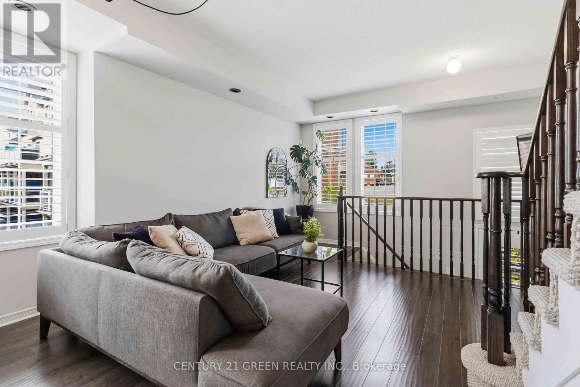
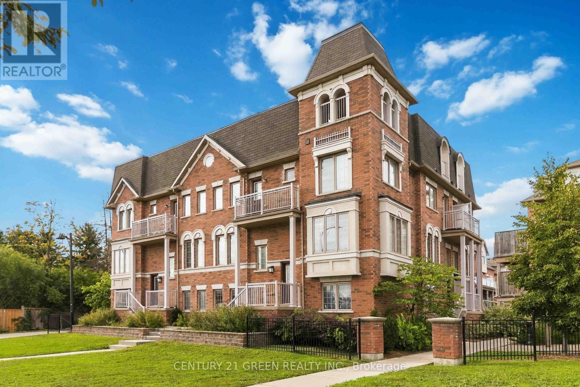
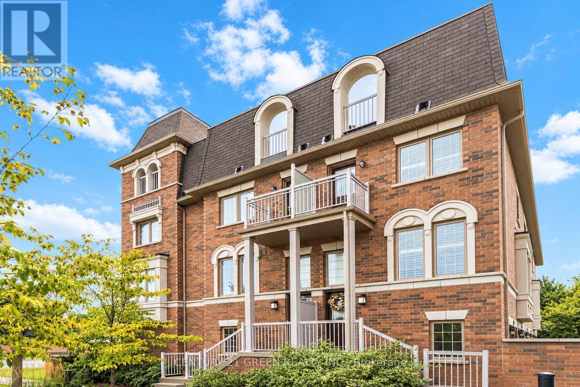
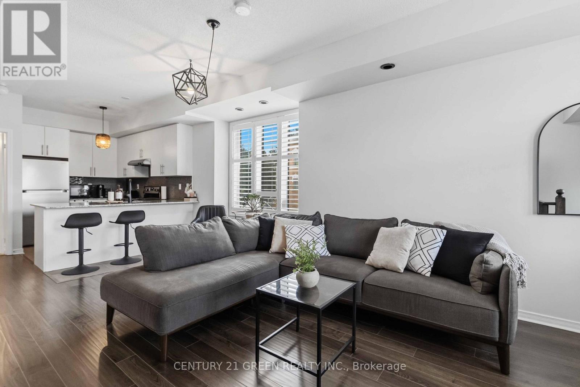
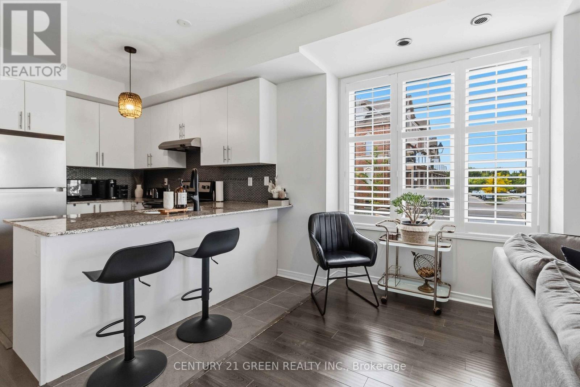
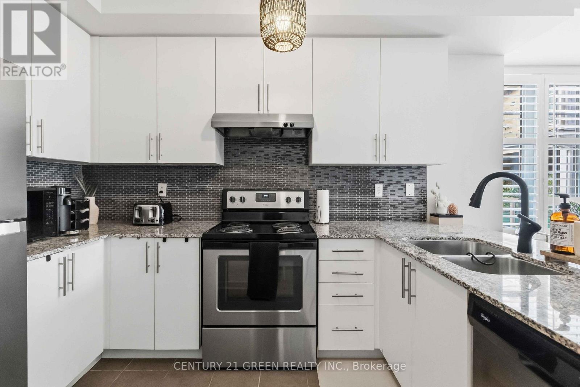
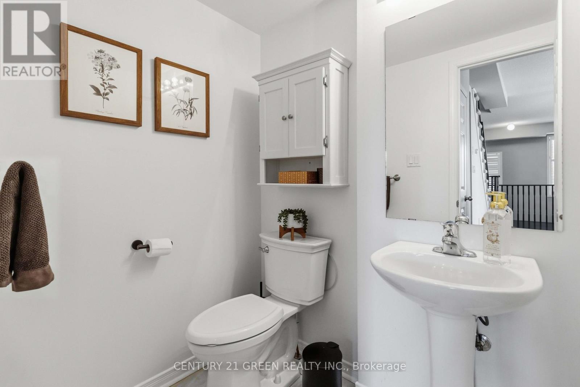
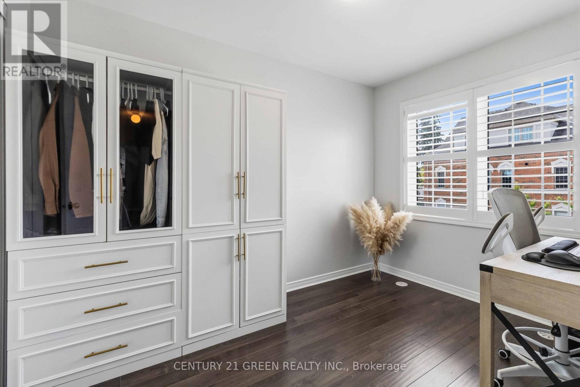
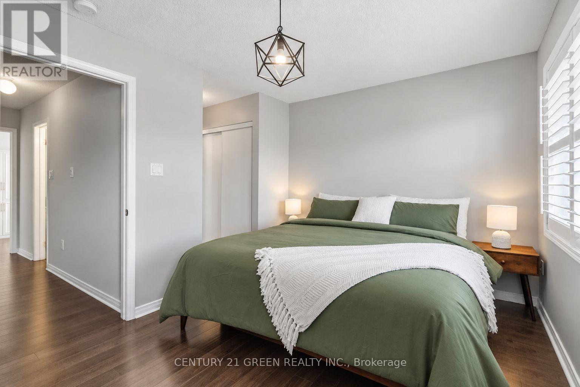
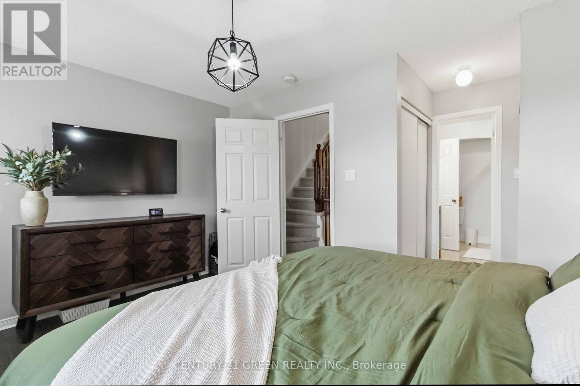
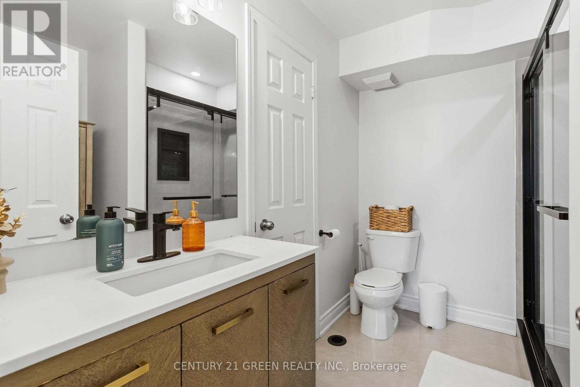
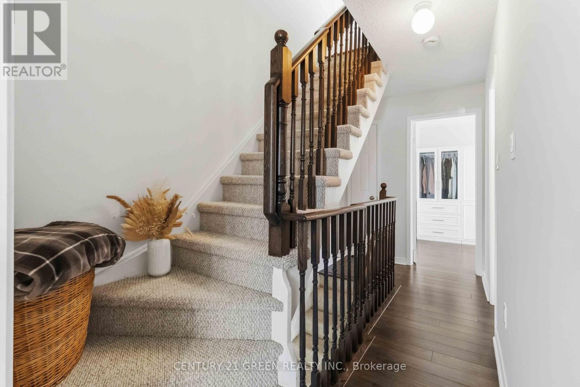
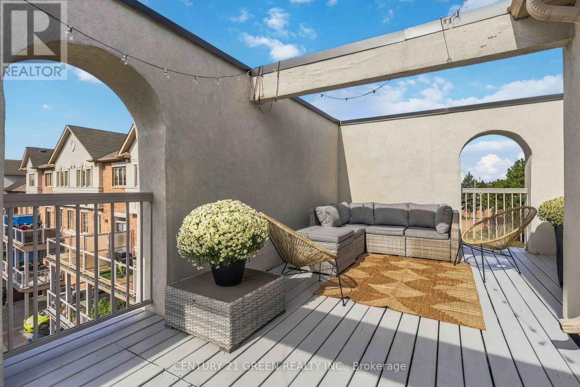
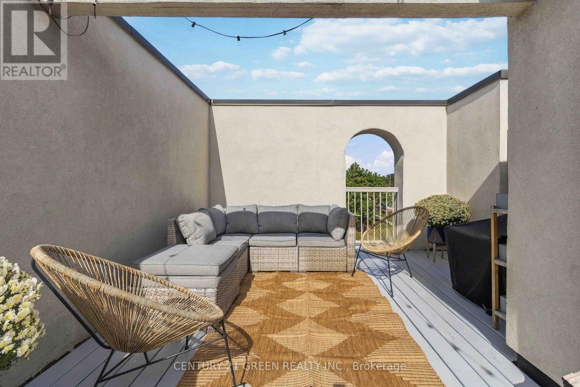
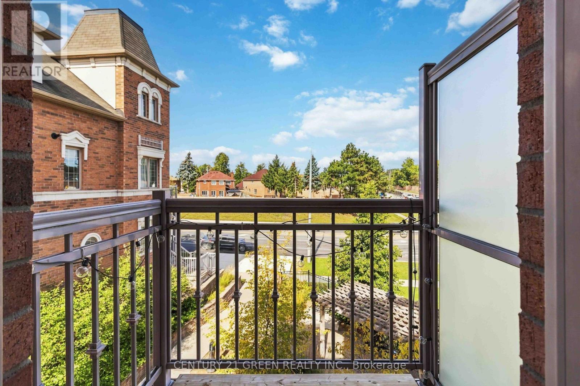
WOW! A RARELY OFFERED SHOWPIECE! Stunning Sun-Filled End-Unit/Corner Executive Townhome Featuring One Of Its Most Impressive Highlights - A MASSIVE Approx. 34 Ft x 10 Ft Wraparound Rooftop Terrace With Beautiful City Views! Your Own Private Outdoor Oasis With Incredible Space For Entertaining, Lounging, Outdoor Dining, BBQs & More. Complete With A Gas Line - Perfect For Summer Nights, Hosting Family & Friends Or Simply Relaxing And Taking In The Views! Inside, This Bright & Stylish Home Features 2 Bedrooms, 9 Ft Ceilings, A Huge Bay Window Flooding The Living Space With Natural Light, Modern Kitchen With Granite Counters, Glass Mosaic Backsplash & Stainless Steel Appliances, Upscale Laminate Flooring, Dark-Stained Railings & A Primary Bedroom With Walkout. ANOTHER RARE BONUS - An Extra-Deep 2.5-Car Garage That Is Fully Insulated & Equipped With Its Own Heating System! Much More Than Just A Garage - The Incredible Additional Space Offers Endless Possibilities For A Home Gym, Games Room, Workshop, Hobby Space, Man Cave, Storage & More, While Still Offering Exceptional Parking & Functionality. 3-Car Parking! Corner/End-Unit Exposure! Incredible Natural Light! Massive Private Rooftop Terrace! Heated & Insulated Multi-Purpose Garage! A Truly Unique Home Offering Indoor & Outdoor Living You Simply Don't Find Every Day. A MUST SEE! (id:27)

Building Features:

  • Style: Townhouse
  • Building Type: Row / Townhouse
  • Basement Type: None
  • Exterior Finish: Brick
  • Fire Protection: Smoke Detectors
  • Floor Space: 1000 - 1199 sqft
  • Flooring Type: Laminate, Ceramic
  • Heating Type: Forced air
  • Heating Fuel: Natural gas
  • Cooling Type: Central air conditioning
  • Appliances: Water meter, Dishwasher, Dryer, Oven, Hood Fan, Stove, Washer, Refrigerator

Property Features:

  • OwnershipType: Condominium/Strata
  • Property Type: Single Family
  • Half Bathrooms: 1
  • Amenities Nearby: Hospital, Public Transit, Schools
  • Community Features: Pets Allowed With Restrictions, Community Centre, School Bus
  • Condo Fees: $437 Monthly
  • Floor Space (approx): 1000 - 1199 Square Feet
  • MaintenanceFee Type: Insurance
  • Structure Type: Deck, Patio(s)
  • Zoning: R1B
  • Parking Type: Attached garage, Garage
  • No. of Parking Spaces: 3

Rooms:

  • Primary Bedroom 2nd Level 4.04 m x 2.90 m
  • 2nd Bedroom 2nd Level 3.43 m x 2.54 m
  • Living Main Level 5.68 m x 3.48 m
  • Dining Main Level 5.68 m x 3.48 m
  • Kitchen Main Level 3.99 m x 3.05 m

Convert Measurement to:

Courtesy of: CENTURY 21 GREEN REALTY INC.

REALTOR.ca  

Access to Sold Data on this website may only be used by consumers that have a bona fide interest in the purchase, sale, or lease of residential real estate.

Sales/Price History

Log in or create an account to see sold and historical listings information

QuickQuoteTM Powered by RPS

Location of 43 - 180 HOWDEN BOULEVARD, Brampton, Ontario, L6S 5J2

Demographic Information of 43 - 180 HOWDEN BOULEVARD, Brampton, Ontario, L6S 5J2

Life Stage

Middle-Aged with Teens

Employment Type

Service Sector/White Collar

Average Household Income

$128,900.53

Average Number of Children

1.78

Household Population

Household Structure

Age of Population

Education

Education Level

No certificate/diploma/degree

14.93 %

High school certificate or equivalent

32.03 %

Apprenticeship trade certificate/diploma

4.67 %

College/non-university certificate

21.88 %

University certificate (below bachelor)

1.14 %

University Degree

25.34 %

Commuter

Travel To Work

By Car

84.1 %

By Public Transit

8.55 %

By Walking

1.56 %

By Bicycle

0.0 %

By Other Methods

5.79 %

Cultural Diversity

Knowledge of Official Language

Mother Tongue

Building Information

Building Type

Apartments (Low and High Rise)

5.05 %

Houses

94.95 %

Own Vs. Rent