Button CopyPathCircle CloseCircle Left ArrowArrow Down Icon GreyClosecirclecircleBurger

402 - 310 MILL STREET S, Brampton, Ontario, L6Y 3B1

MLS® # W13822880
Condo For Sale In Brampton South, Brampton, Ontario
$349,900

2+1 Beds

2 Baths

402 - 310 Mill Street S, Brampton, ON
  • Advertising
Are you a real estate investor?
402 - 310 MILL STREET S, Brampton, Ontario, L6Y 3B1
$349,900

3 Beds

2 Baths

Property Information:

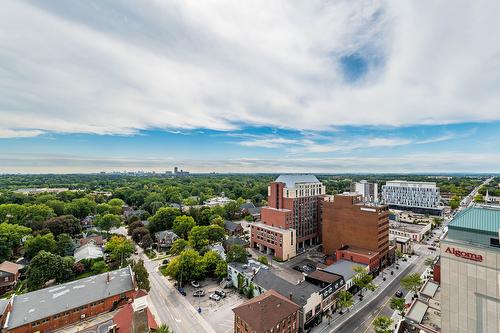
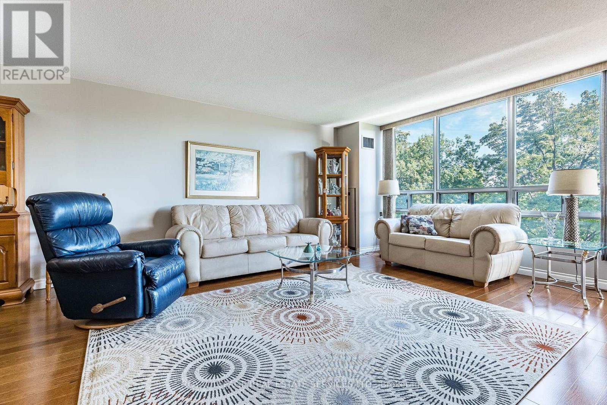
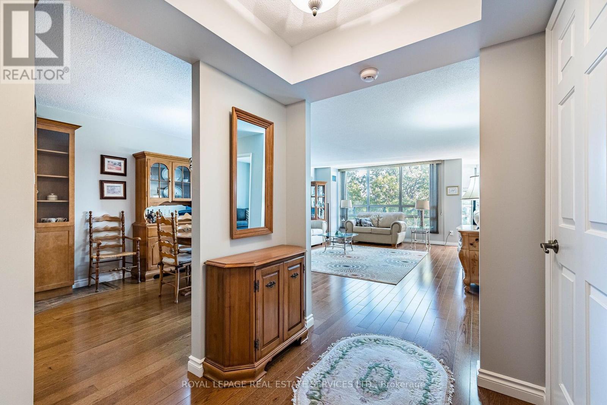
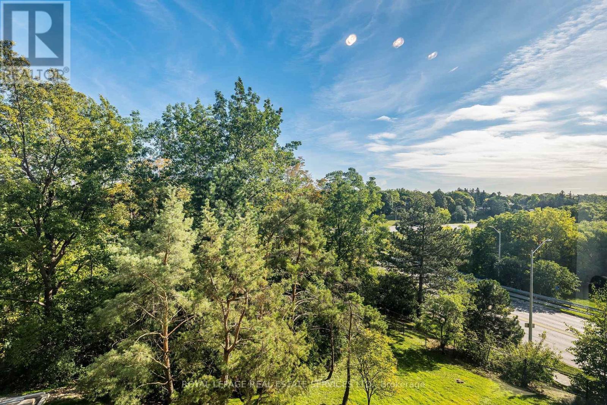
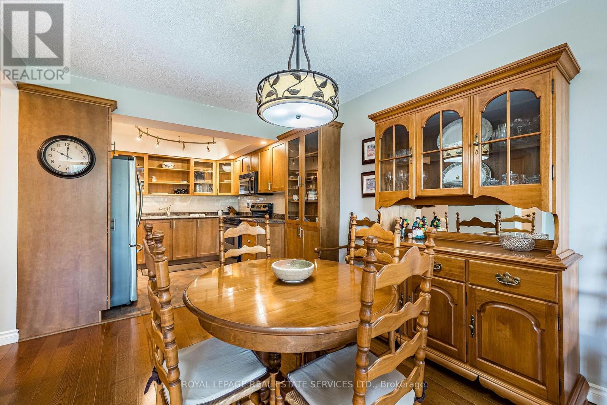
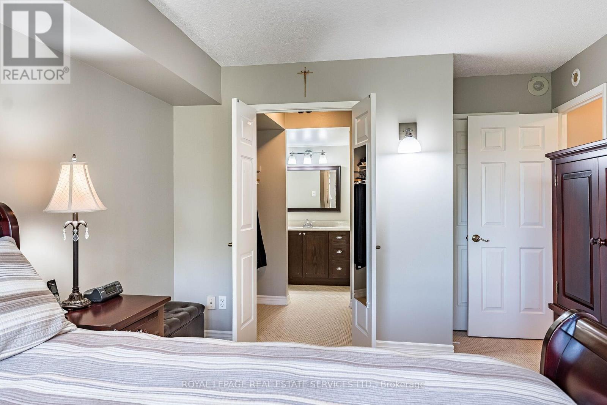
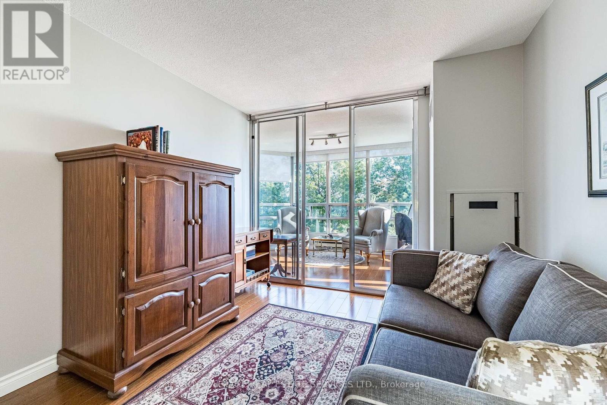
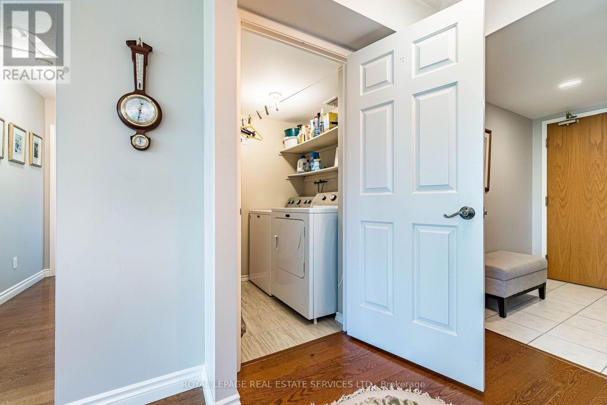
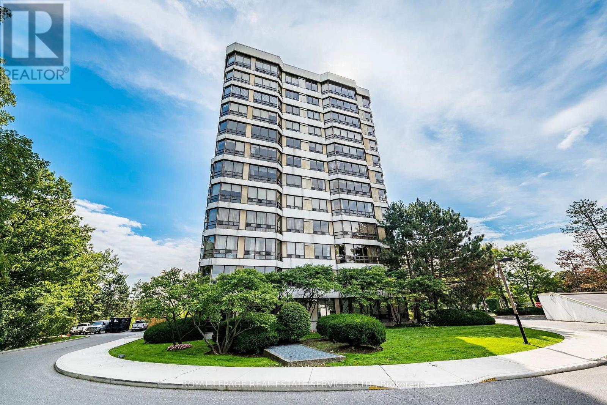
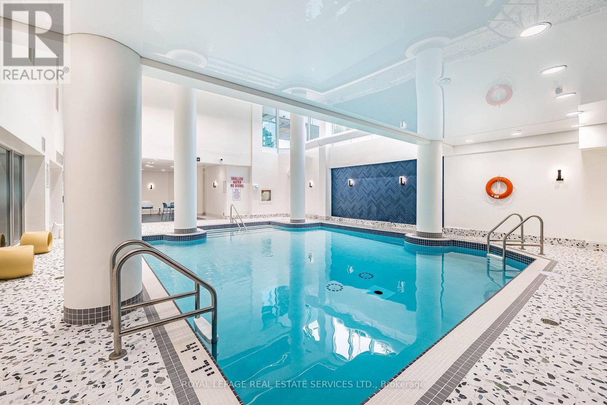
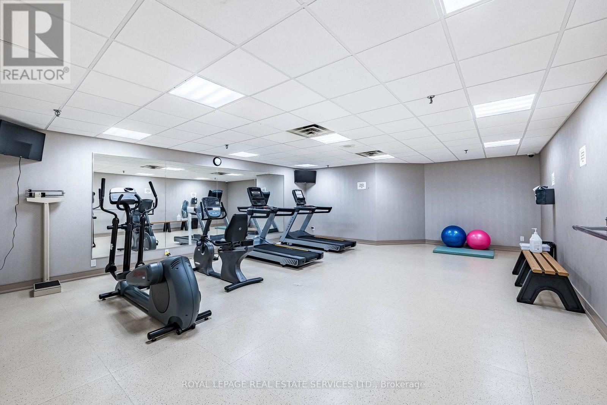
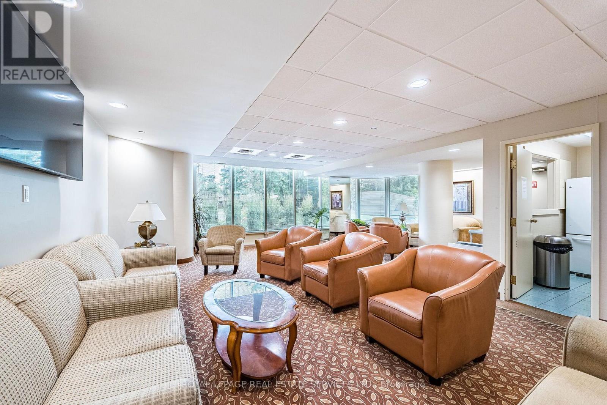
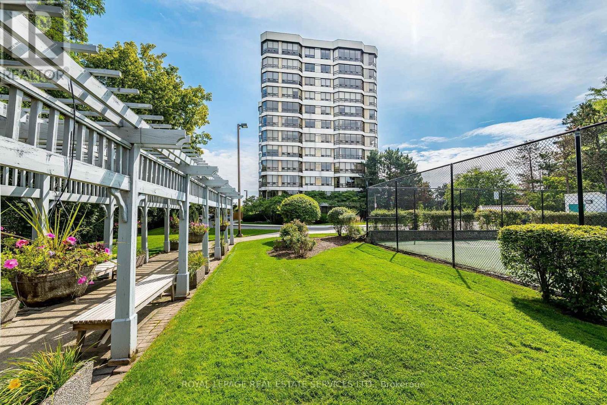
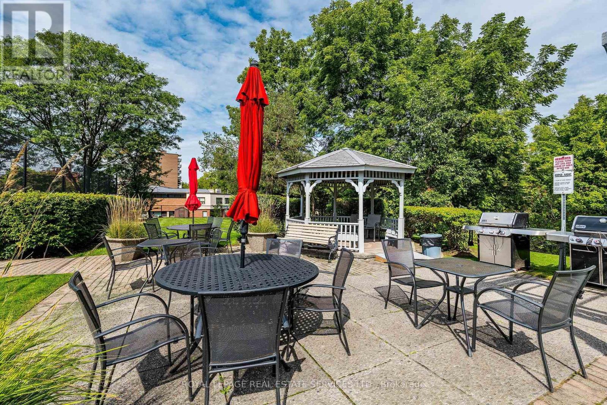
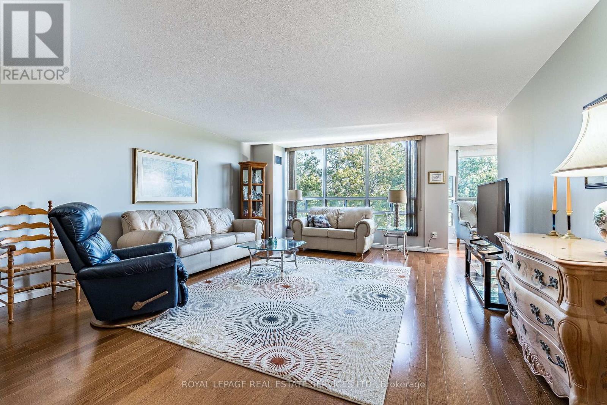
Welcome to Suite 402, a bright and beautifully spacious home where sunlight and views of mature greenery fill the windows, creating a wonderfully peaceful setting. The generous layout features upgraded engineered wood-style laminate flooring and a renovated kitchen with a stylish backsplash, chic cabinetry with glass-front accents, and plenty of room for a full-size dining table. The expansive living room provides wonderful space for relaxing and entertaining, while the window-wrapped den is one of the home's highlights, a sun-filled retreat overlooking the ravine, perfect for enjoying glorious sunrises. Two spacious bedrooms and two upgraded bathrooms provide excellent flexibility, including a primary bedroom with walk-in closet, extra closet and private 4pc ensuite. The second bedroom has access to a large closet conveniently located in the hallway, and the home also features a dedicated, separate in-suite laundry room. Surrounded by mature landscaping and close to trails, the Etobicoke Creek, Gage Park, GO Transit, shops, restaurants and schools, this is resort-style condo living with everyday conveniences close at hand. Pinnacle 1 offers a newly fabulous renovated indoor pool, gym, games room, outdoor gazebo, tennis court, 24-hour concierge and underground parking, with further building renovations already accounted for in the budget and on the way. Bright, spacious and surrounded by greenery, Suite 402 is a wonderful opportunity to enjoy carefree condo living without compromising on space. (id:27)

Building Features:

  • Style: Apartment
  • Building Type: Apartment
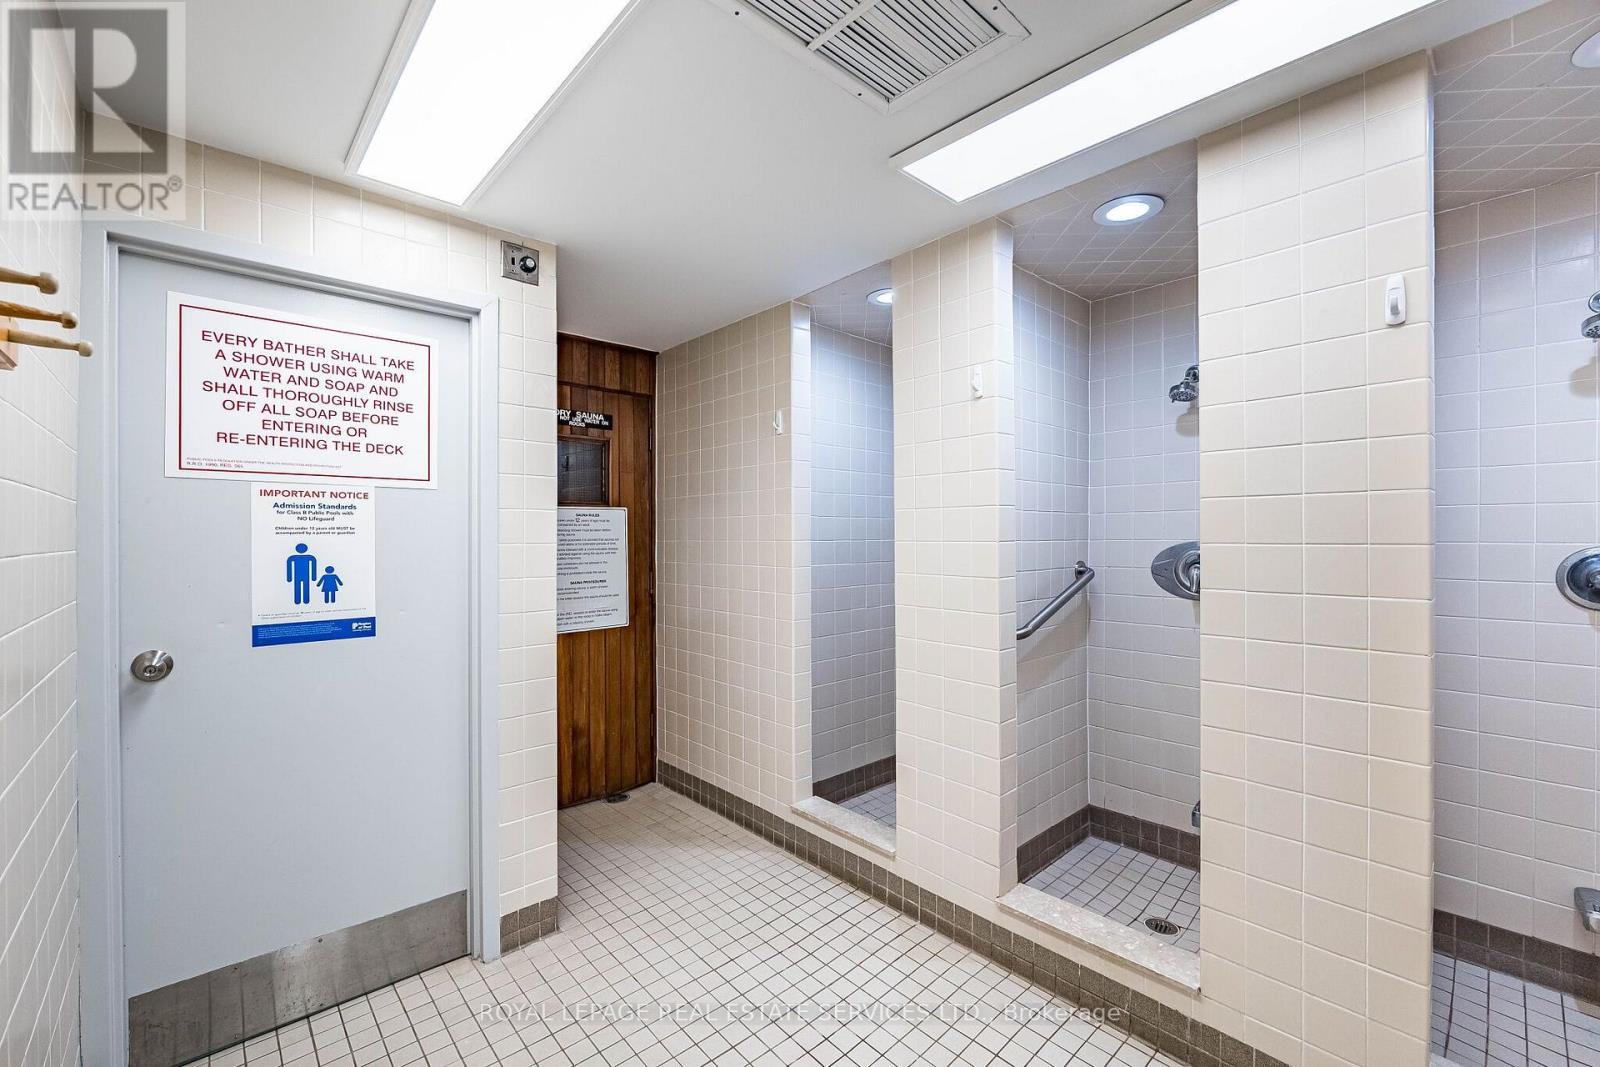
  • Amenities: Exercise Centre, Party Room, Sauna, Storage - Locker
  • Basement Type: None
  • Exterior Finish: Concrete
  • Floor Space: 1200 - 1399 sqft
  • Flooring Type: Ceramic, Carpeted, Vinyl
  • Heating Type: Heat Pump, Other
  • Heating Fuel: Natural gas
  • Cooling Type: Central air conditioning

Property Features:

  • OwnershipType: Condominium/Strata
  • Property Type: Single Family
  • Amenities Nearby: Golf Nearby, Hospital, Park, Schools
  • Community Features: Pets not Allowed
  • Condo Fees: $1,851 Monthly
  • Features: Conservation/green belt, In suite Laundry
  • Floor Space (approx): 1200 - 1399 Square Feet
  • MaintenanceFee Type: Heat, Common Area Maintenance, Hydro, Insurance, Water
  • Pool Type: Indoor pool
  • Surface Water:
  • Parking Type: Underground, Garage
  • No. of Parking Spaces: 1

Rooms:

  • Living Flat/Apartment Level 4.71 m x 4.98 m
  • Dining Flat/Apartment Level 3.43 m x 3.01 m
  • Kitchen Flat/Apartment Level 3.91 m x 3.01 m
  • Den Flat/Apartment Level 2.50 m x 4.39 m
  • Primary Bedroom Flat/Apartment Level 5.71 m x 3.41 m
  • Bathroom Flat/Apartment Level 1.63 m x 3.17 m
  • 2nd Bedroom Flat/Apartment Level 3.59 m x 3.05 m
  • Bathroom Flat/Apartment Level 2.30 m x 1.54 m
  • Laundry Flat/Apartment Level 1.68 m x 1.59 m

Convert Measurement to:

REALTOR.ca  

Thinking of Selling?

Start by finding out what your home might be worth in today's market.

Location of 402 - 310 MILL STREET S, Brampton, Ontario, L6Y 3B1

Demographic Information of 402 - 310 MILL STREET S, Brampton, Ontario, L6Y 3B1

Life Stage

Later Years

Employment Type

Service Sector/White Collar

Average Household Income

$130,782.11

Average Number of Children

1.54

Household Population

Household Structure

Age of Population

Education

Education Level

No certificate/diploma/degree

13.58 %

High school certificate or equivalent

30.03 %

Apprenticeship trade certificate/diploma

6.56 %

College/non-university certificate

21.71 %

University certificate (below bachelor)

1.82 %

University Degree

26.3 %

Commuter

Travel To Work

By Car

80.97 %

By Public Transit

13.31 %

By Walking

1.95 %

By Bicycle

0.0 %

By Other Methods

3.77 %

Cultural Diversity

Knowledge of Official Language

Mother Tongue

Building Information

Building Type

Apartments (Low and High Rise)

53.8 %

Houses

46.2 %

Own Vs. Rent

Neighbourhood Notes:

Living at 310 Mill Street South places residents close to a blend of natural surroundings, community destinations and practical connections. Mature landscaping and the nearby ravine help create a quieter residential backdrop, while the Etobicoke Creek and an extensive trail system offer options for walking, cycling and time outdoors. Gage Park is also nearby, adding another well-known green space to the area. For day-to-day needs, residents can reach shops, restaurants and schools within the surrounding community. GO Transit access supports travel beyond the neighbourhood, while the Downtown Brampton area brings services and local amenities within convenient reach. This location may appeal to people who value both indoor comfort and easy access to outdoor space. Learn more on asknina.com