Button CopyPathCircle CloseCircle Left ArrowArrow Down Icon GreyClosecirclecircleBurger
  • Advertising

4 PLENTYWOOD DRIVE, Brampton, Ontario, L6Y 0V2

MLS® # W13826764
House For Sale In Bram West, Brampton, Ontario
$1,599,000 QuickQuoteTM: $1.4M - $1.8M

4+4 Beds

7 Baths

4 Plentywood Drive, Brampton, ON
  • Advertising

MULTIMEDIA

Open House

  • Sat Oct. 03 2:00 PM - 4:00 PM
Are you a real estate investor?
4 PLENTYWOOD DRIVE, Brampton, Ontario, L6Y 0V2
$1,599,000

8 Beds

7 Baths

Property Information:

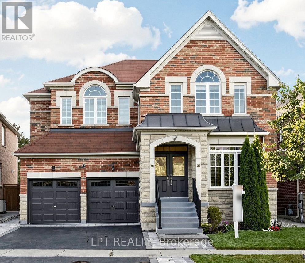
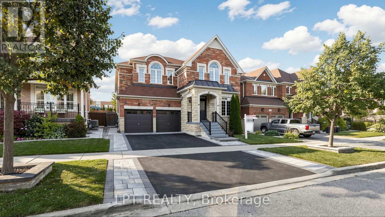
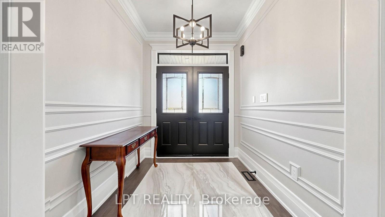
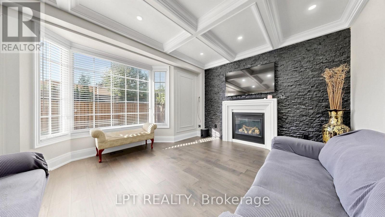
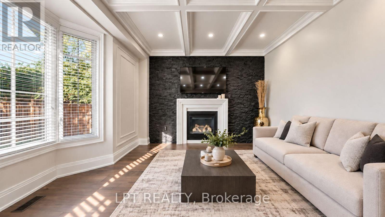
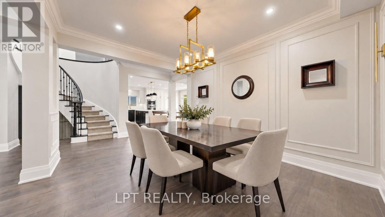
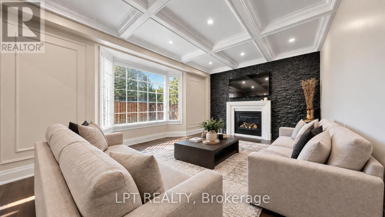
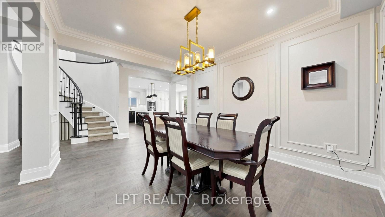
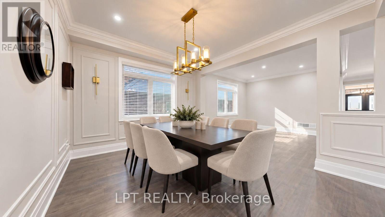
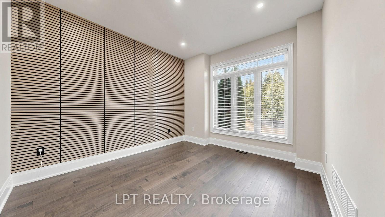
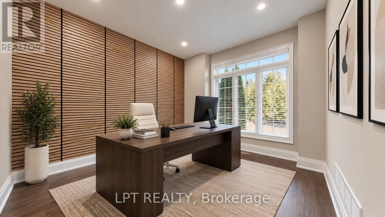
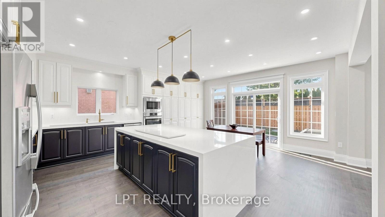
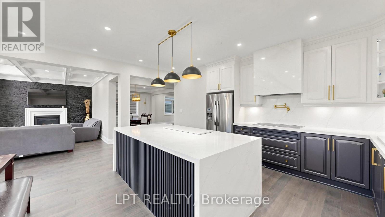
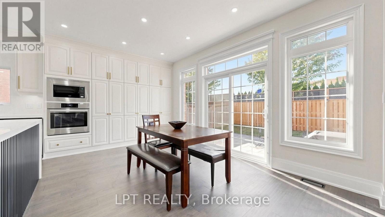
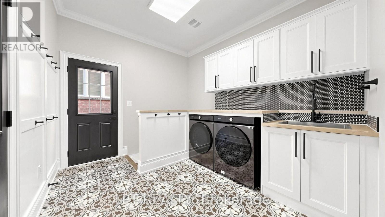
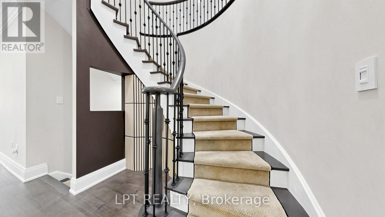
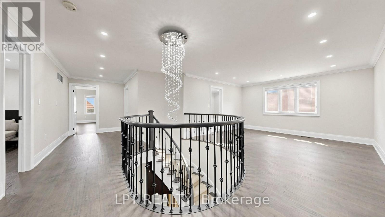
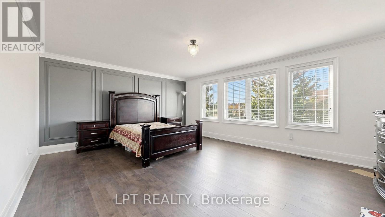
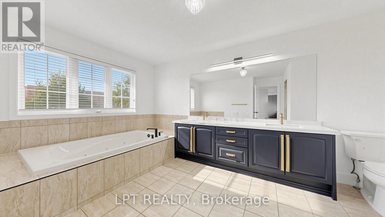
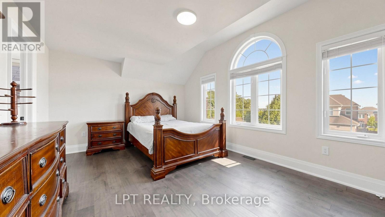
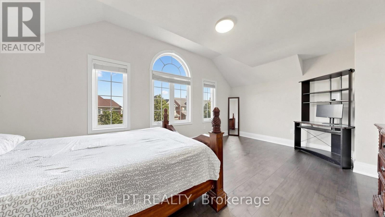
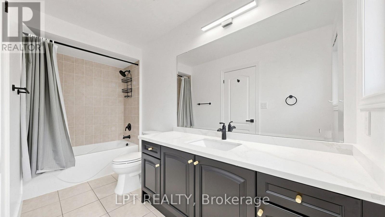
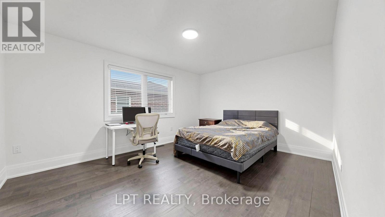
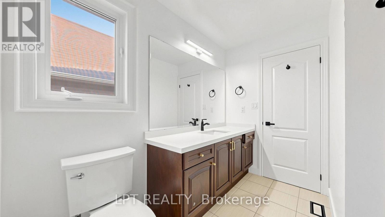
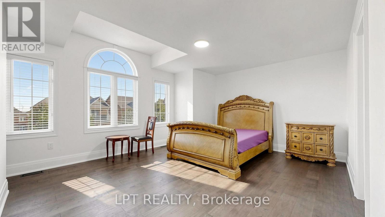
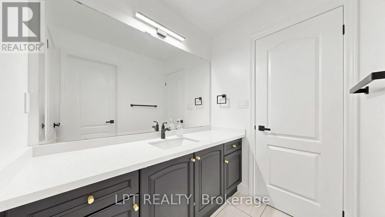
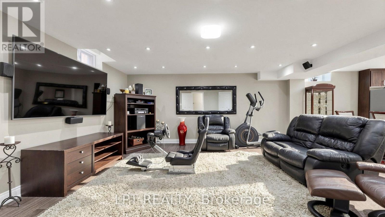
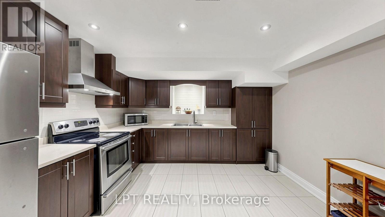
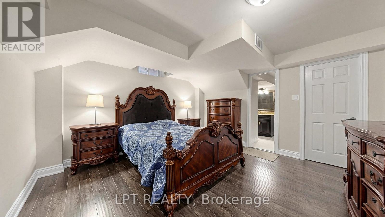
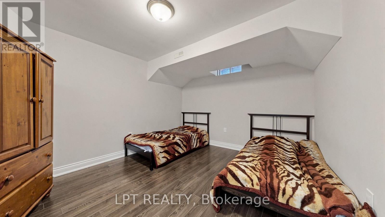
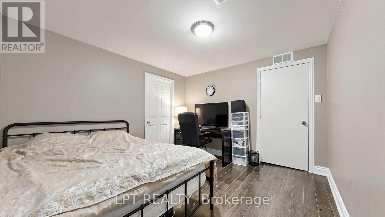
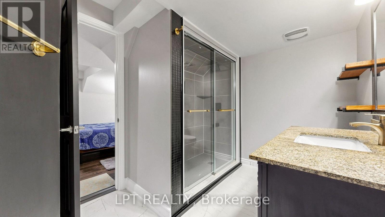
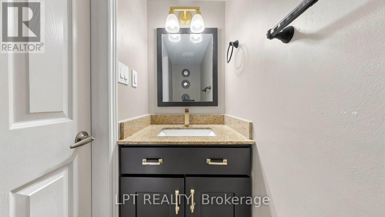
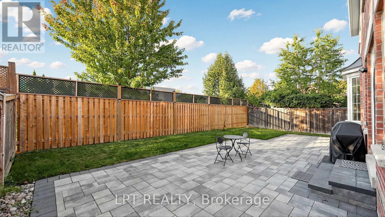
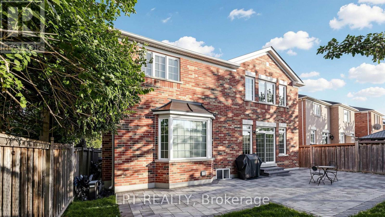
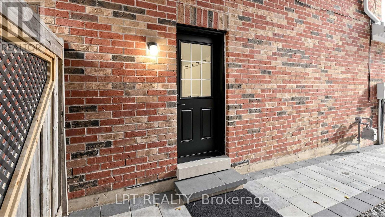
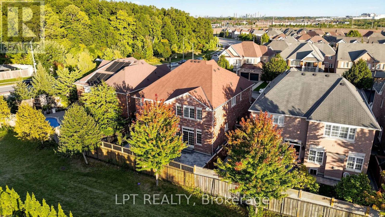
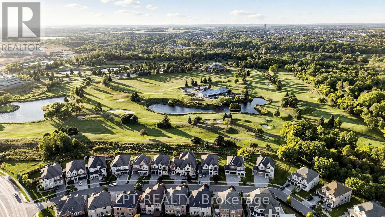
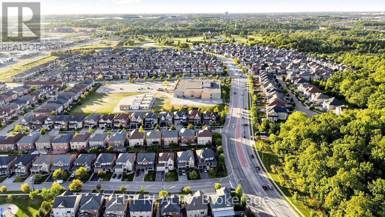
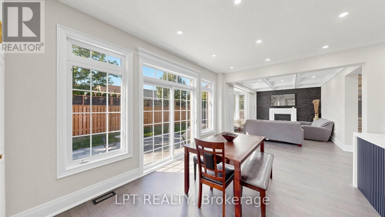
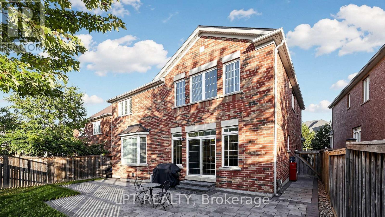
Welcome to 4 Plentywood Drive! Exceptional opportunity in desirable Credit Manor, on a premium lot backing onto peaceful open space and located next to Lionhead Golf & Country Club. This impressive home offers 4,022 sq. ft. above grade plus a beautifully finished basement, with 5,500+ sq. ft. of total living space. Featuring 4 spacious bedrooms, each with its own ensuite, plus an open-concept loft that can be converted to a 5th bedroom. The main-floor den offers direct access to a full bathroom and can easily serve as an additional bedroom, ideal for guests, extended family or flexible living arrangements. Extensively updated throughout with brand-new hardwood flooring and baseboards, updated bathrooms and a stylish kitchen featuring brand-new high-end appliances. New laundry room and appliances, upgraded fixtures, smart switches and lighting compatible with Apple Home, Google Home and Alexa. The fully finished basement offers exceptional flexibility with 3 bedrooms, 2 bathrooms, a full kitchen and spacious living area, plus private access-ideal for multi-generational living or an investment opportunity. Enjoy the beautifully landscaped private backyard with new interlocking stone patio, backing onto greenspace. New interlocking also enhances the front and side entrances and pathways. Move-in ready, extensively upgraded and offering exceptional space, flexibility and privacy in a highly sought-after neighborhood. A must-see! OPEN HOUSE on Oct 3rd from 2-4PM. (id:27)

Building Features:

  • Style: Detached
  • Building Type: House
  • Amenities:
  • Basement Development: Finished
  • Basement Type: N/A, N/A
  • Construction Style - Attachment: Detached
  • Exterior Finish: Brick
  • Fireplace: Yes
  • Floor Space: 3500 - 5000 sqft
  • Flooring Type: Hardwood, Laminate, Tile
  • Foundation Type: Concrete
  • Heating Type: Forced air
  • Heating Fuel: Natural gas
  • Cooling Type: Central air conditioning
  • Appliances: Oven - Built-In, Water softener, Window Coverings

Property Features:

  • OwnershipType: Freehold
  • Property Type: Single Family
  • Half Bathrooms: 1
  • Amenities Nearby: Golf Nearby, Schools, Public Transit, Park
  • Features: Carpet Free
  • Fence Type: Fenced yard
  • Floor Space (approx): 3500 - 5000 Square Feet
  • Irregular: Yes
  • Lot Depth: 100.2 Feet
  • Lot Frontage: 46.5 Feet
  • Lot Size: 46.5 x 100.3 FT
  • Sewer: Sanitary sewer
  • Parking Type: Garage
  • No. of Parking Spaces: 4

Rooms:

  • Primary Bedroom 2nd Level 7.38 m x 4.54 m
  • 2nd Bedroom 2nd Level 4.49 m x 3.56 m
  • 3rd Bedroom 2nd Level 5.53 m x 5.39 m
  • 4th Bedroom 2nd Level 5.23 m x 4.20 m
  • Loft 2nd Level 4.26 m x 3.53 m
  • Great Room Basement Level 7.58 m x 5.08 m
  • Kitchen Basement Level 3.72 m x 3.32 m
  • Bedroom Basement Level 3.97 m x 3.35 m
  • 2nd Bedroom Basement Level 4.02 m x 3.97 m
  • 3rd Bedroom Basement Level 3.49 m x 3.24 m
  • Family Main Level 5.55 m x 3.64 m
  • Kitchen Main Level 5.71 m x 5.50 m
  • Office Main Level 3.55 m x 3.54 m
  • Living Main Level 11.46 m x 5.55 m
  • Dining Main Level 11.46 m x 5.55 m

Convert Measurement to:

Courtesy of: LPT REALTY
REALTOR.ca  

QuickQuoteTM Powered by RPS

Location of 4 PLENTYWOOD DRIVE, Brampton, Ontario, L6Y 0V2
Demographic Information of 4 PLENTYWOOD DRIVE, Brampton, Ontario, L6Y 0V2

Life Stage

Young Families

Employment Type

Mixed

Average Household Income

$180,390.13

Average Number of Children

1.90

Household Population

Household Structure

Age of Population

Education

Education Level

No certificate/diploma/degree

15.95 %

High school certificate or equivalent

23.44 %

Apprenticeship trade certificate/diploma

3.74 %

College/non-university certificate

12.34 %

University certificate (below bachelor)

3.33 %

University Degree

41.19 %

Commuter

Travel To Work

By Car

92.06 %

By Public Transit

5.63 %

By Walking

1.32 %

By Bicycle

0.0 %

By Other Methods

0.99 %

Cultural Diversity

Knowledge of Official Language

Mother Tongue

Building Information

Building Type

Apartments (Low and High Rise)

Houses

99.59 %

Own Vs. Rent