Button CopyPathCircle CloseCircle Left ArrowArrow Down Icon GreyClosecirclecircleBurger
  • Advertising

38 TEMPLETON COURT, Brampton, Ontario, L6P 3B2

MLS® # W13620346
House For Sale In Bram East, Brampton, Ontario
$1,077,700 QuickQuoteTM: $1.0M - $1.3M

4 Beds

4 Baths

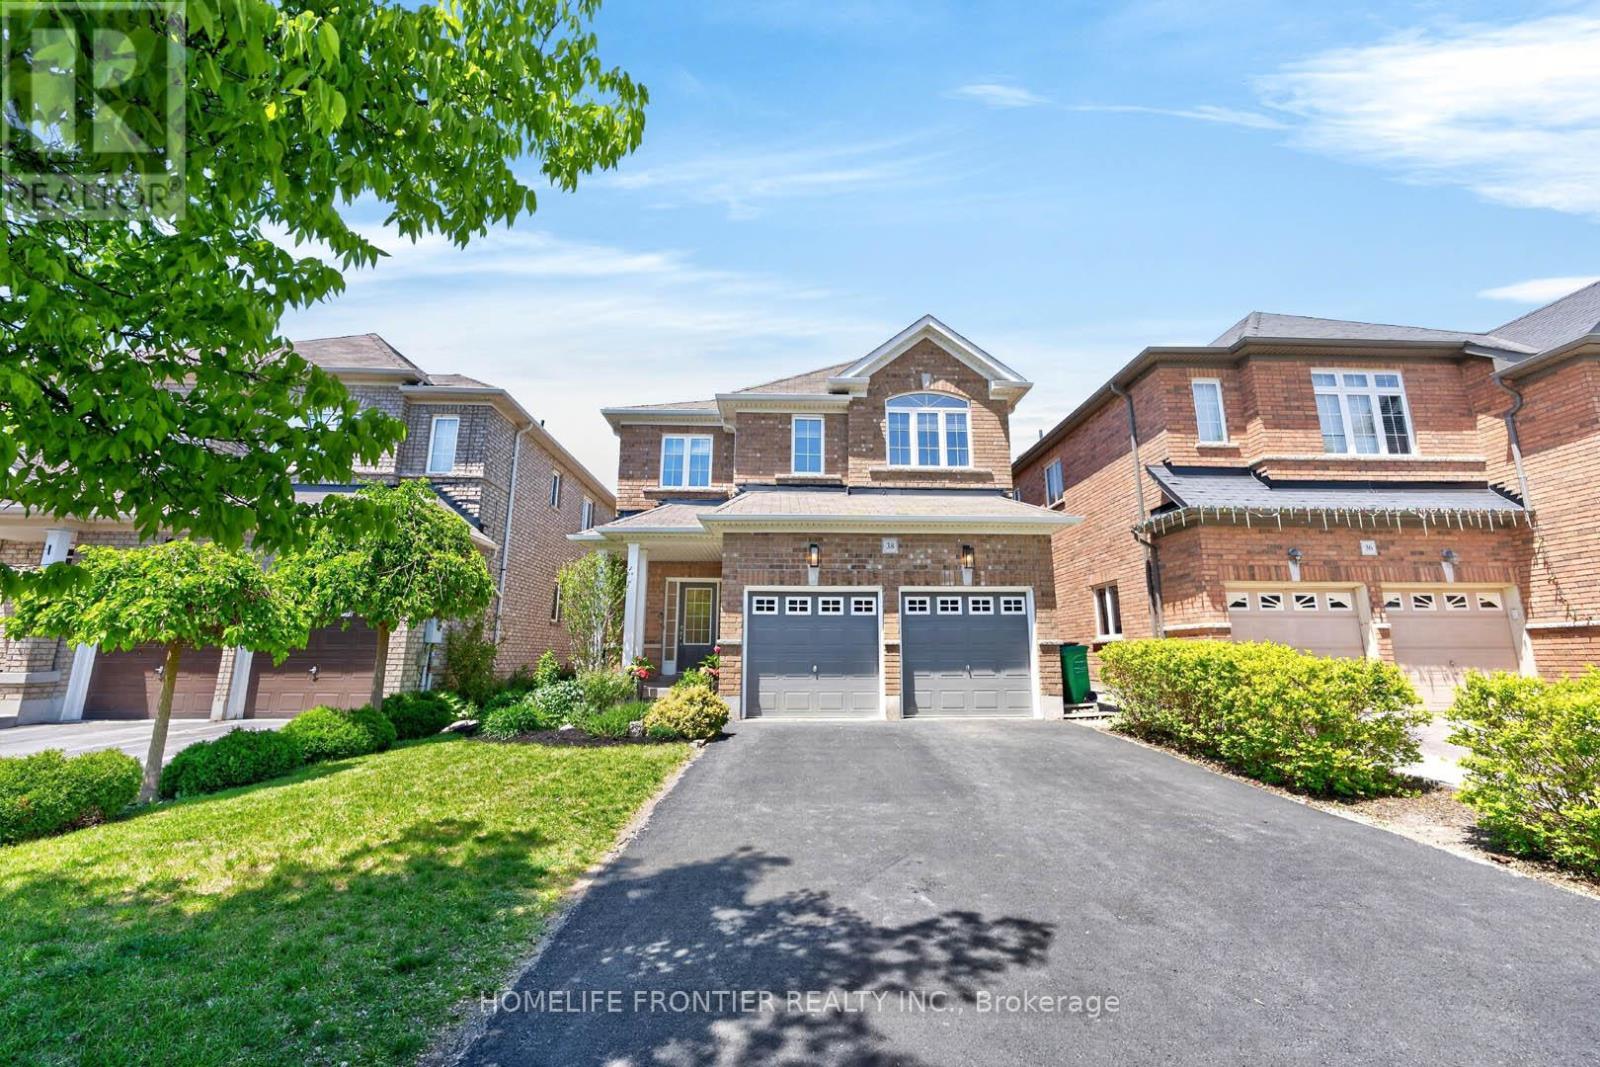
38 Templeton Court, Brampton, ON - Outdoor
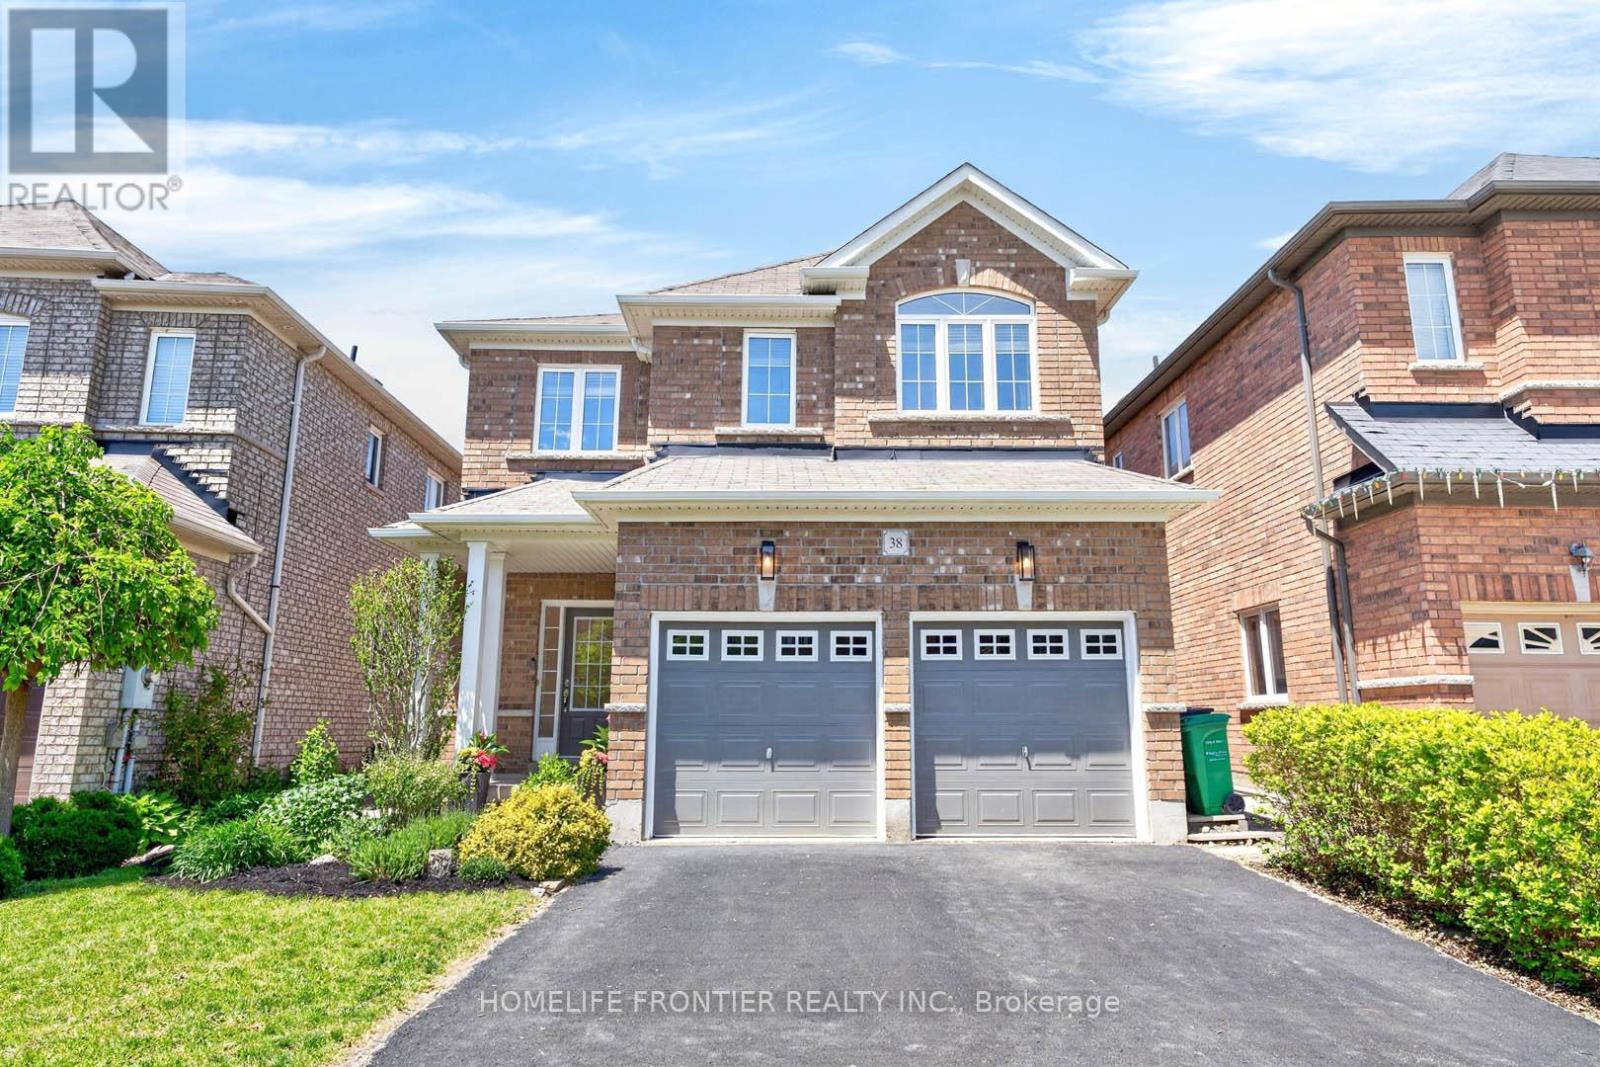
38 Templeton Court, Brampton, ON - Outdoor With Facade
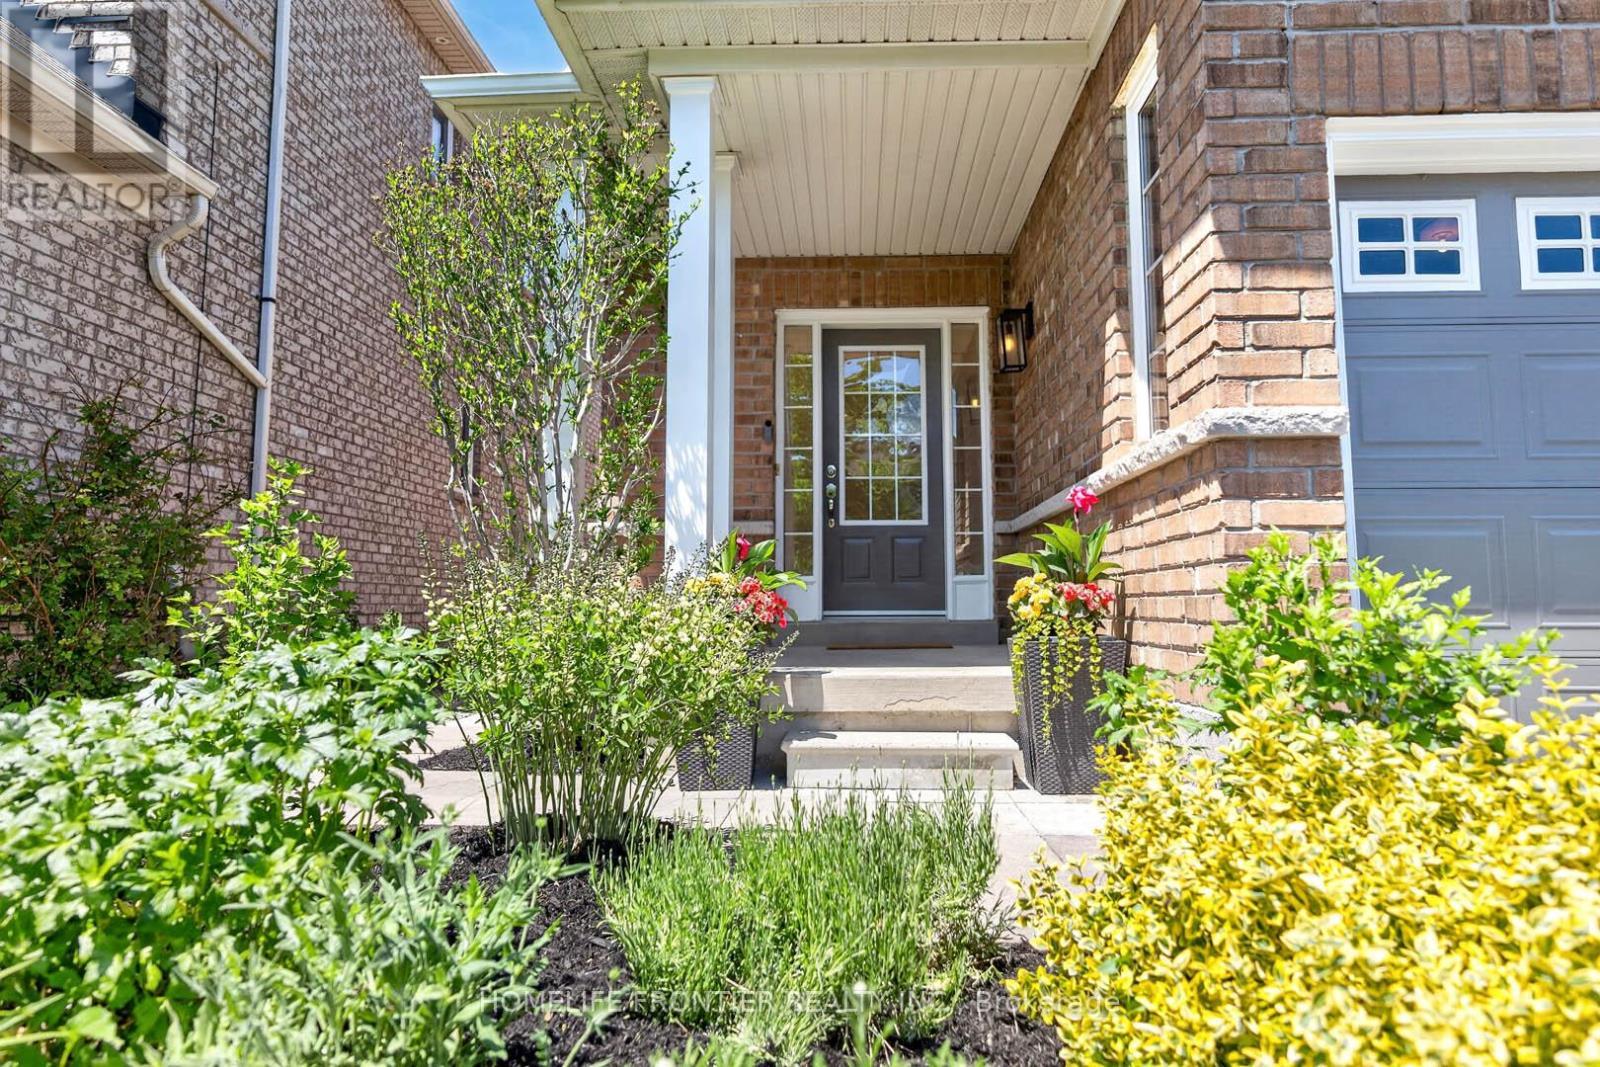
38 Templeton Court, Brampton, ON - Outdoor
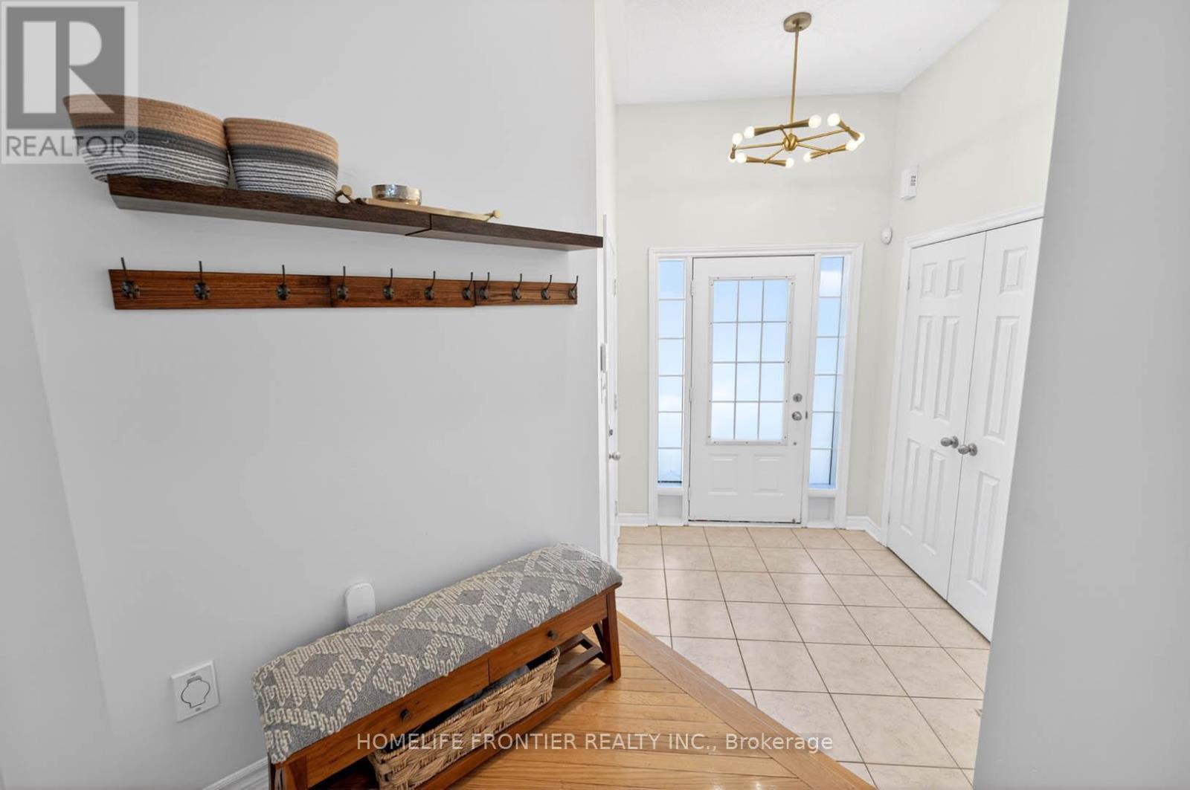
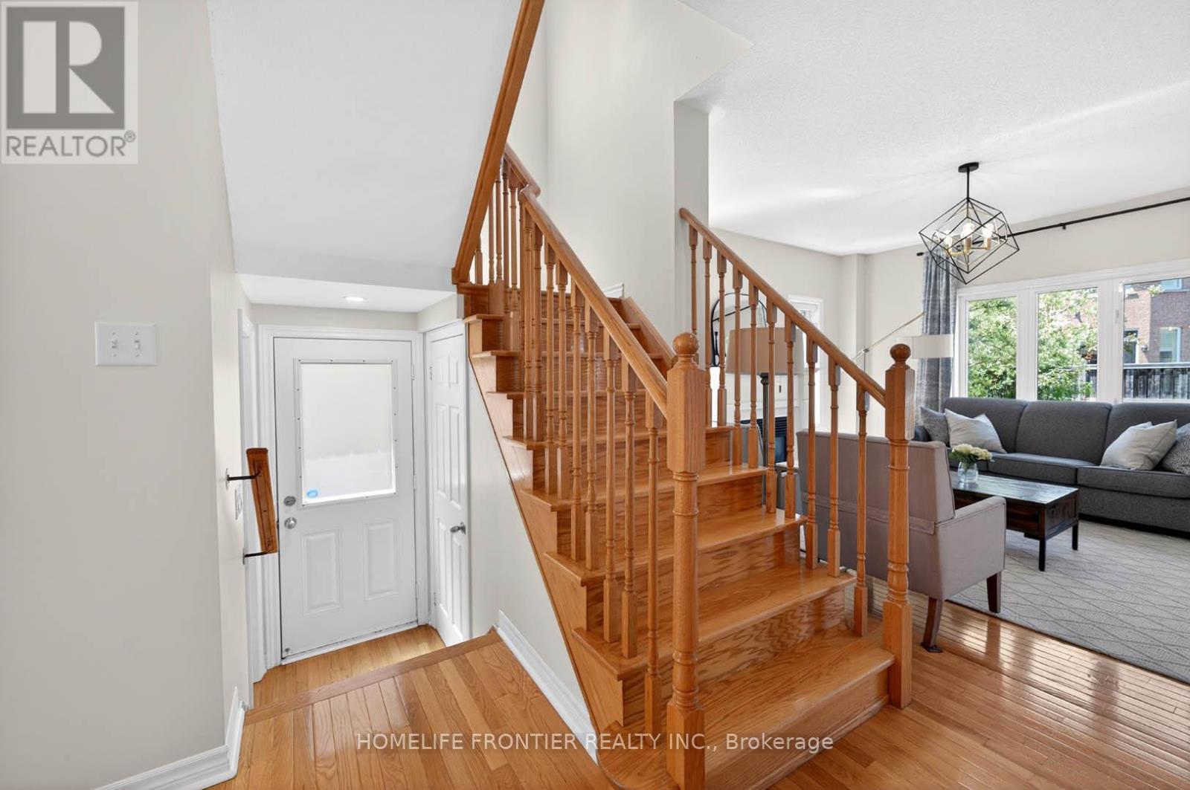
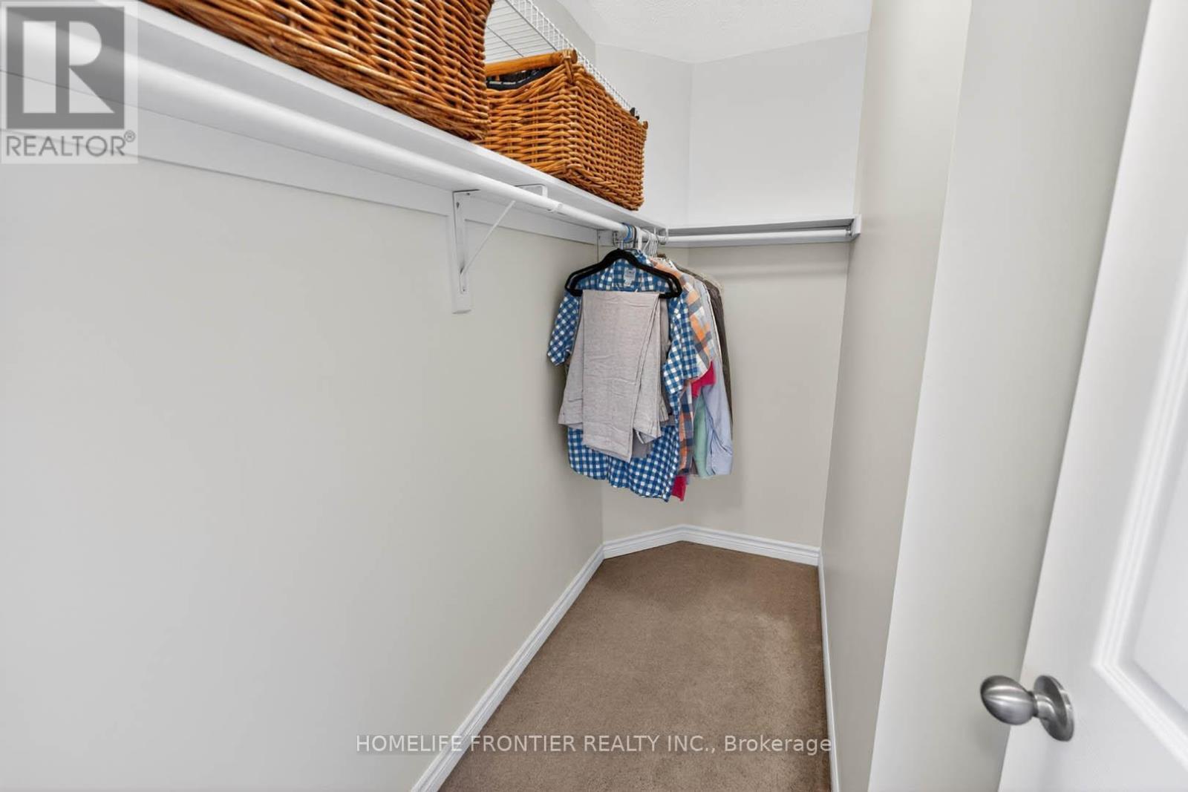
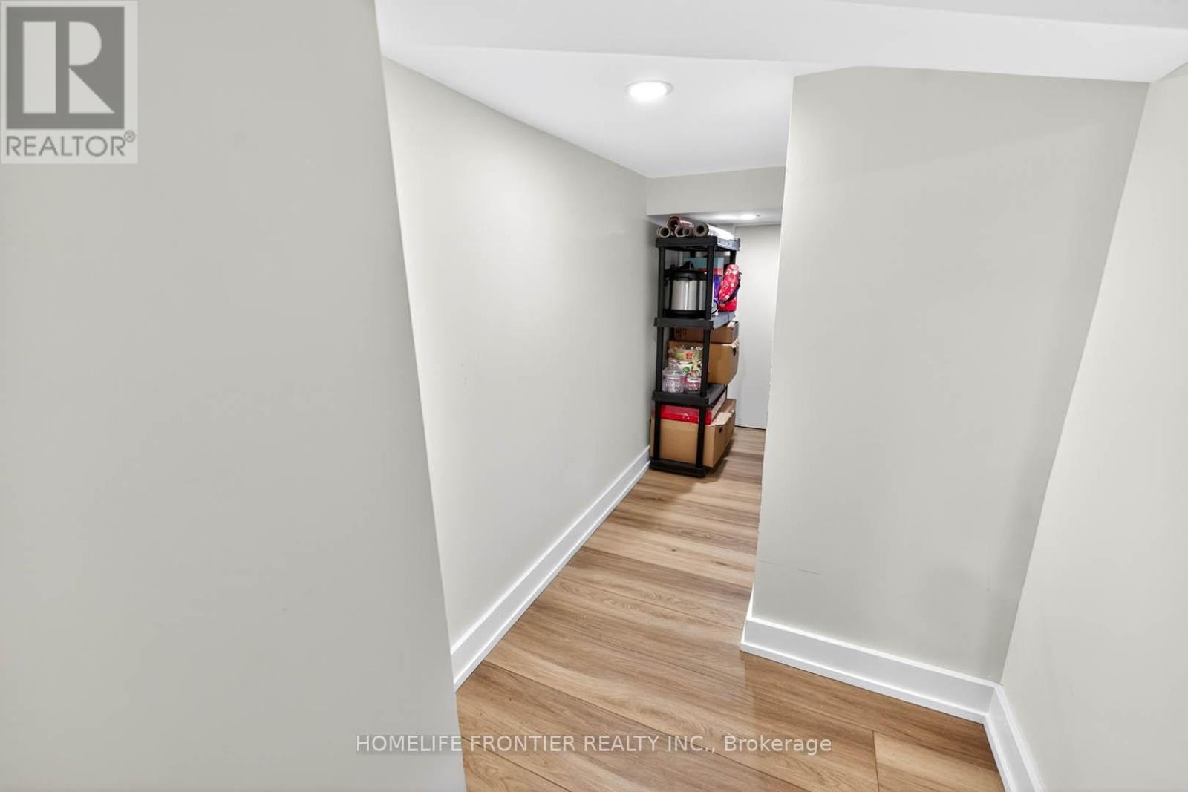
38 Templeton Court, Brampton, ON - Indoor Photo Showing Other Room
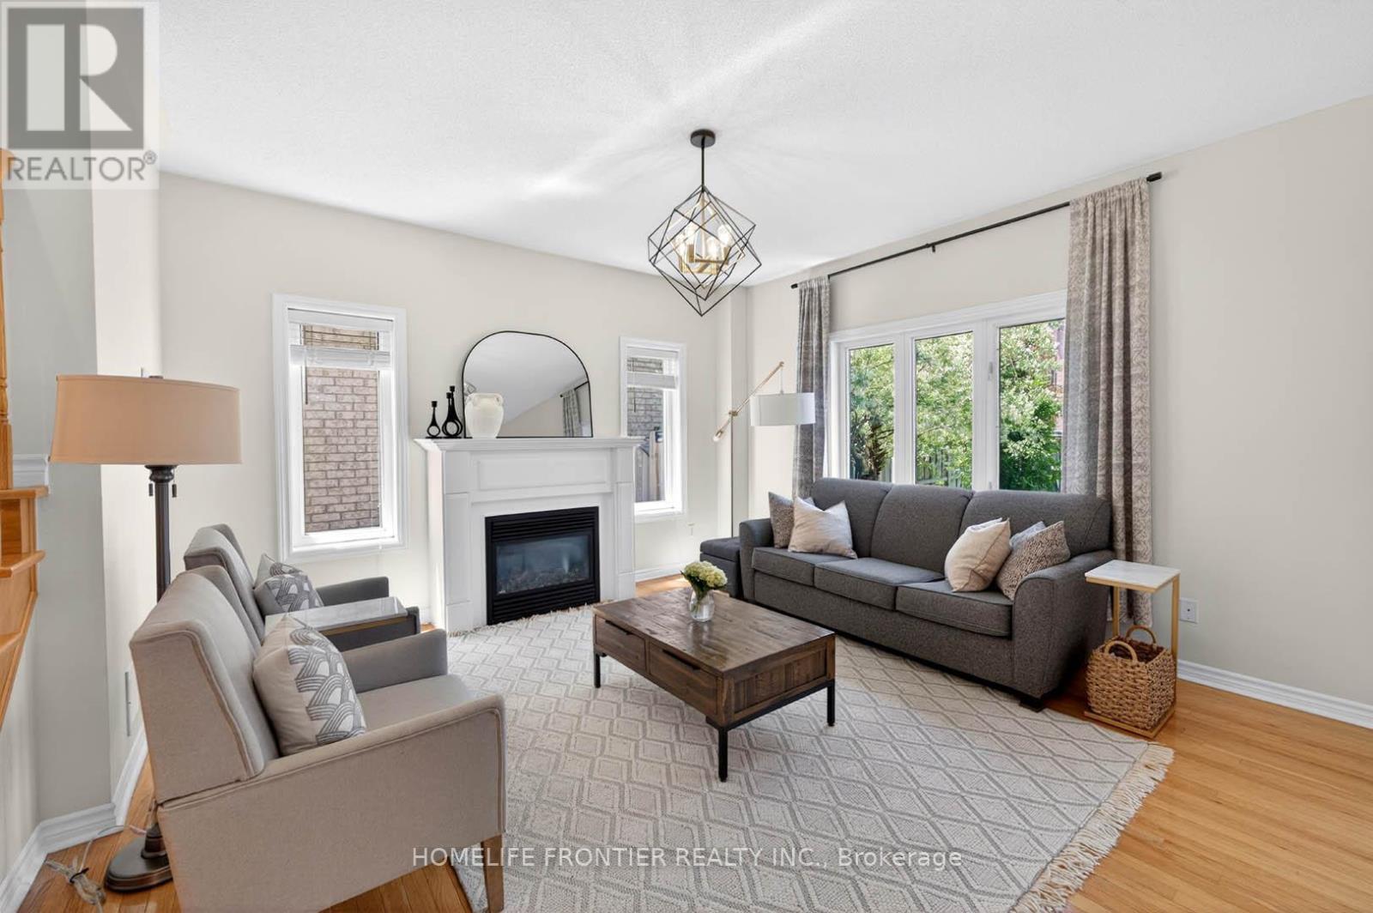
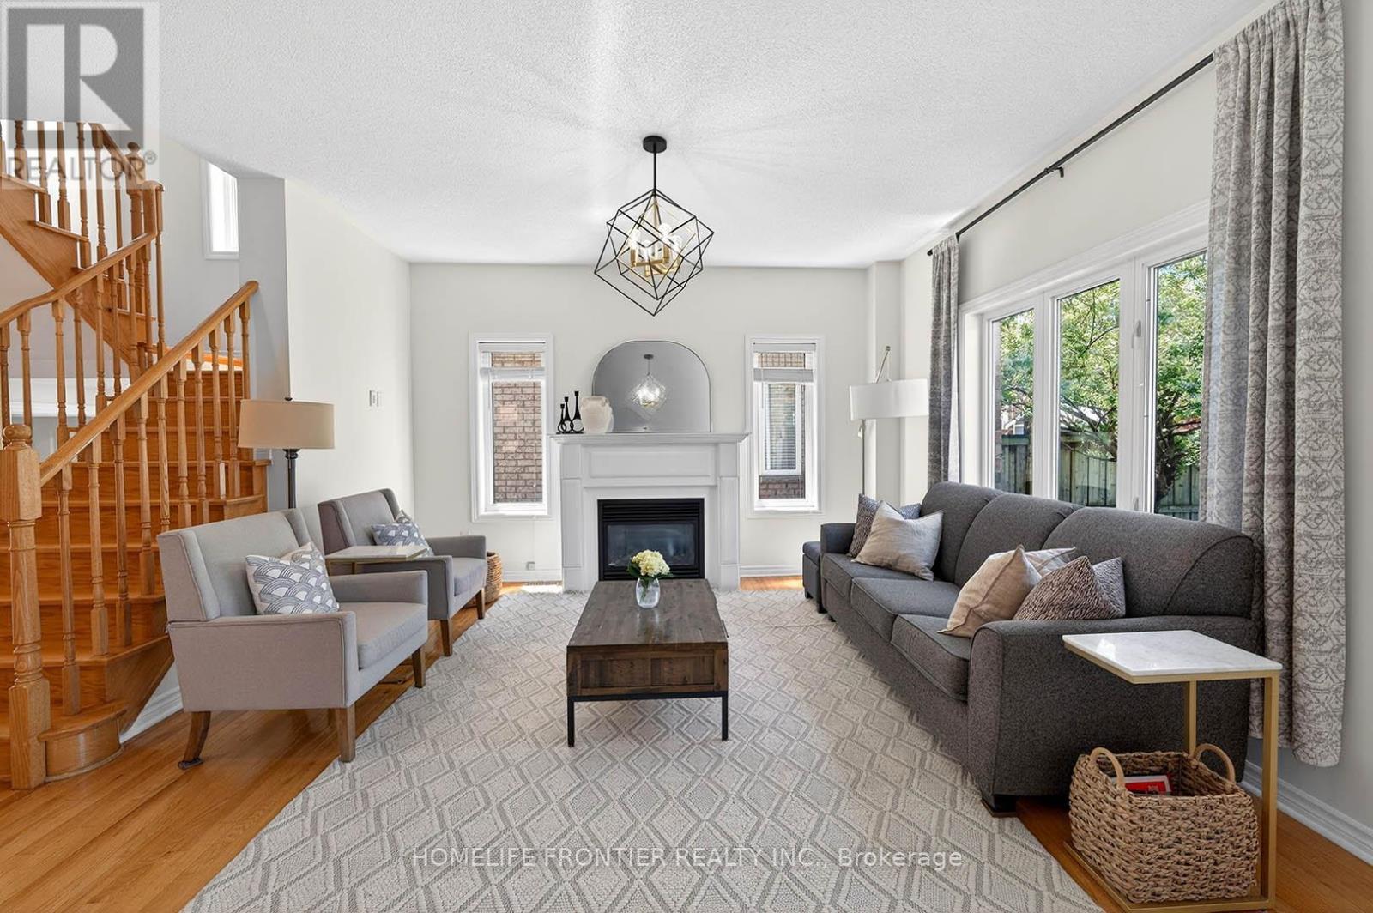
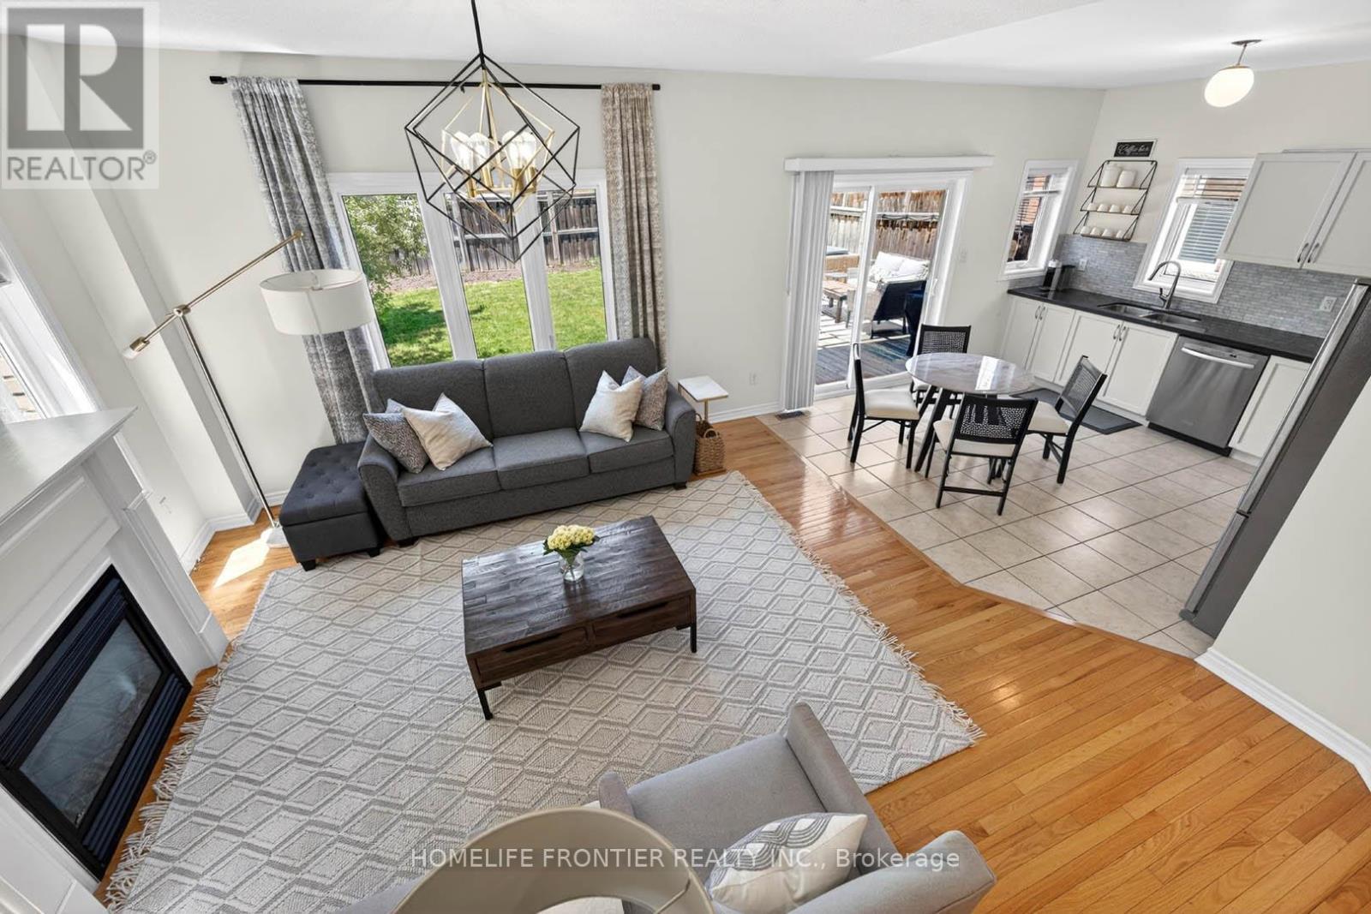
38 Templeton Court, Brampton, ON - Indoor Photo Showing Living Room With Fireplace
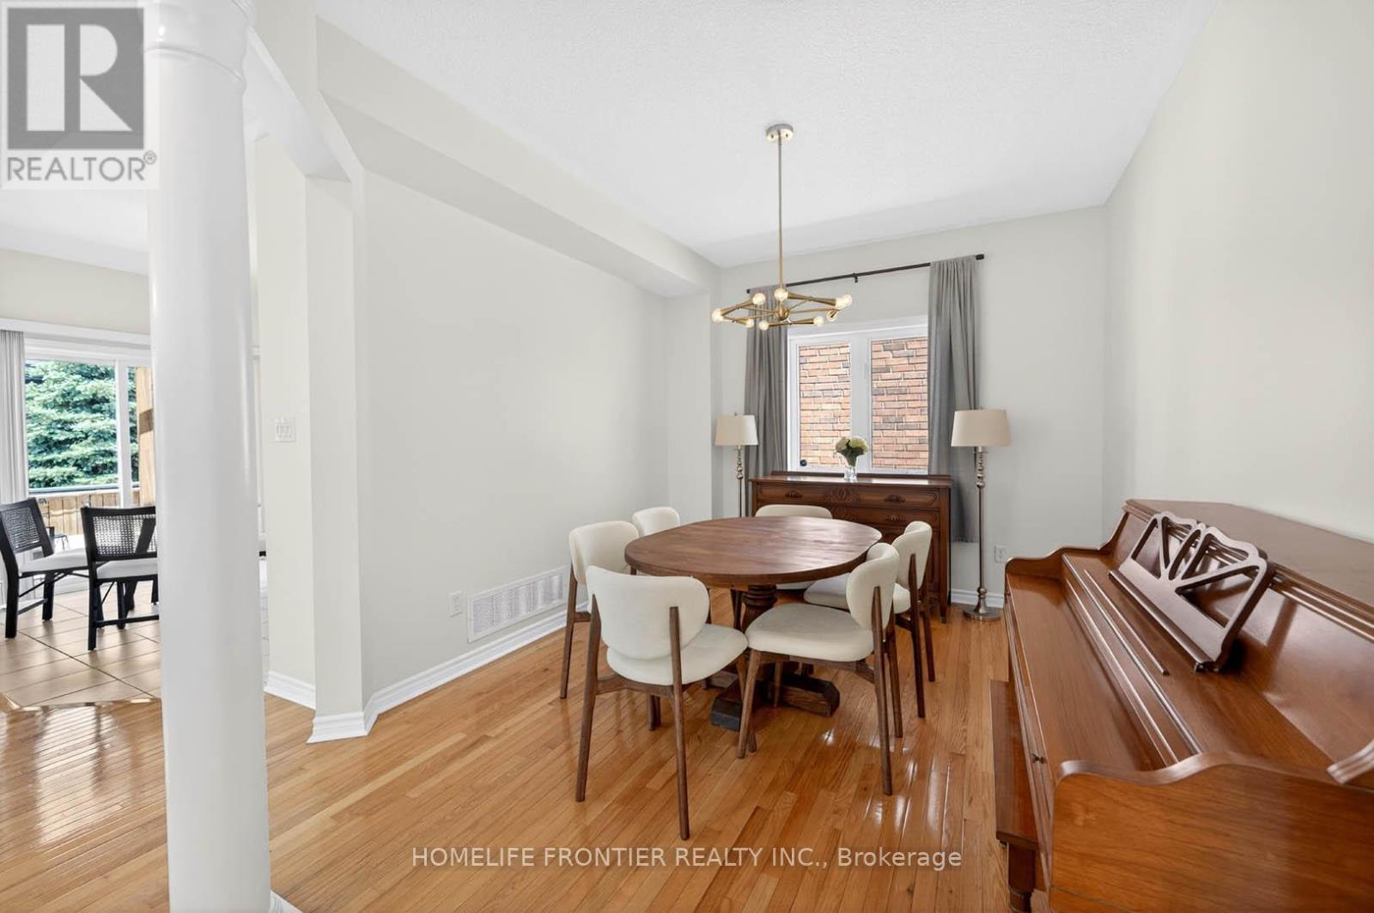
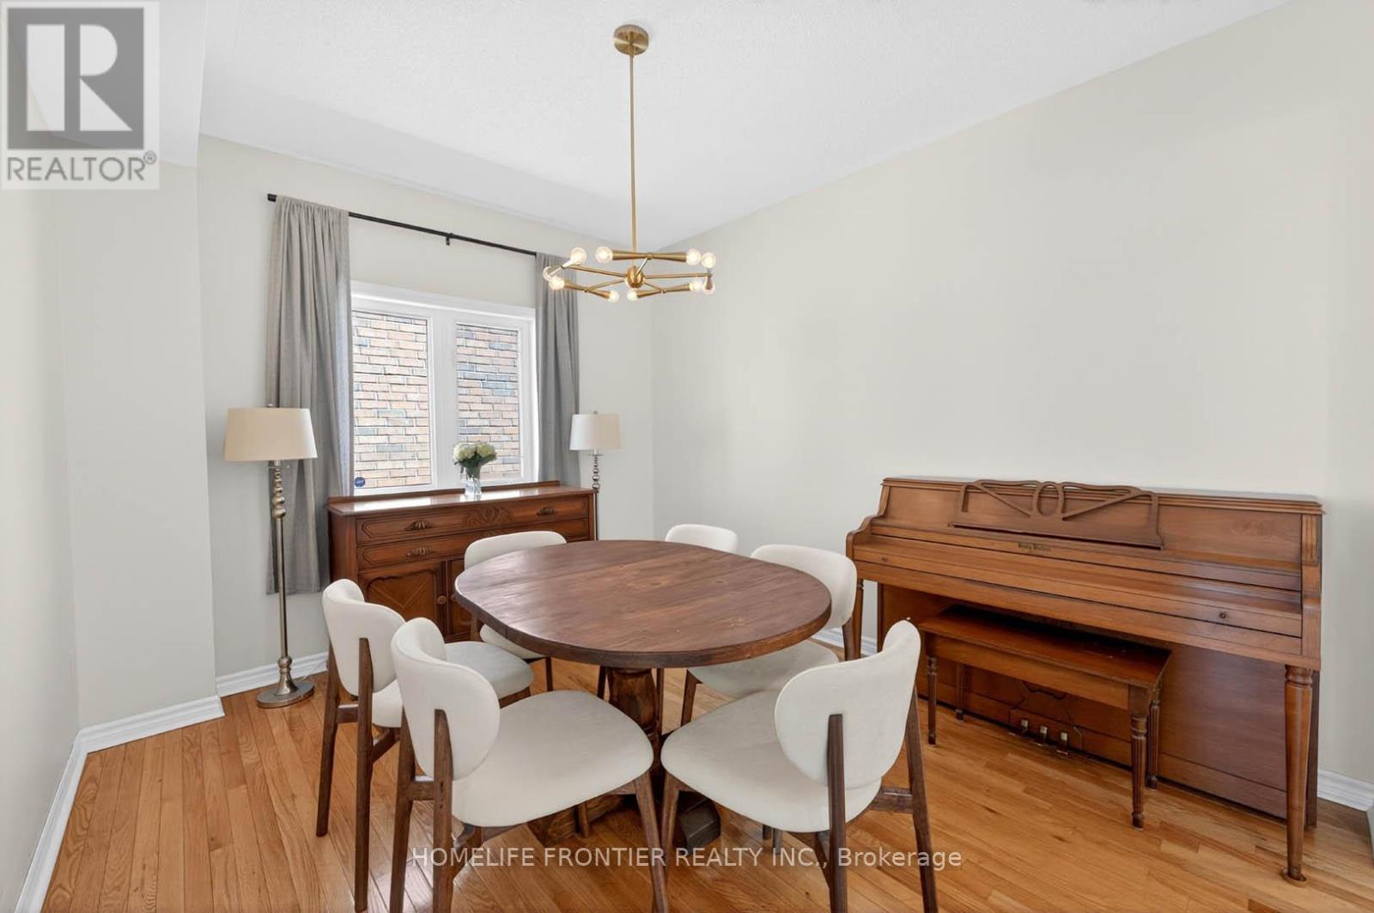
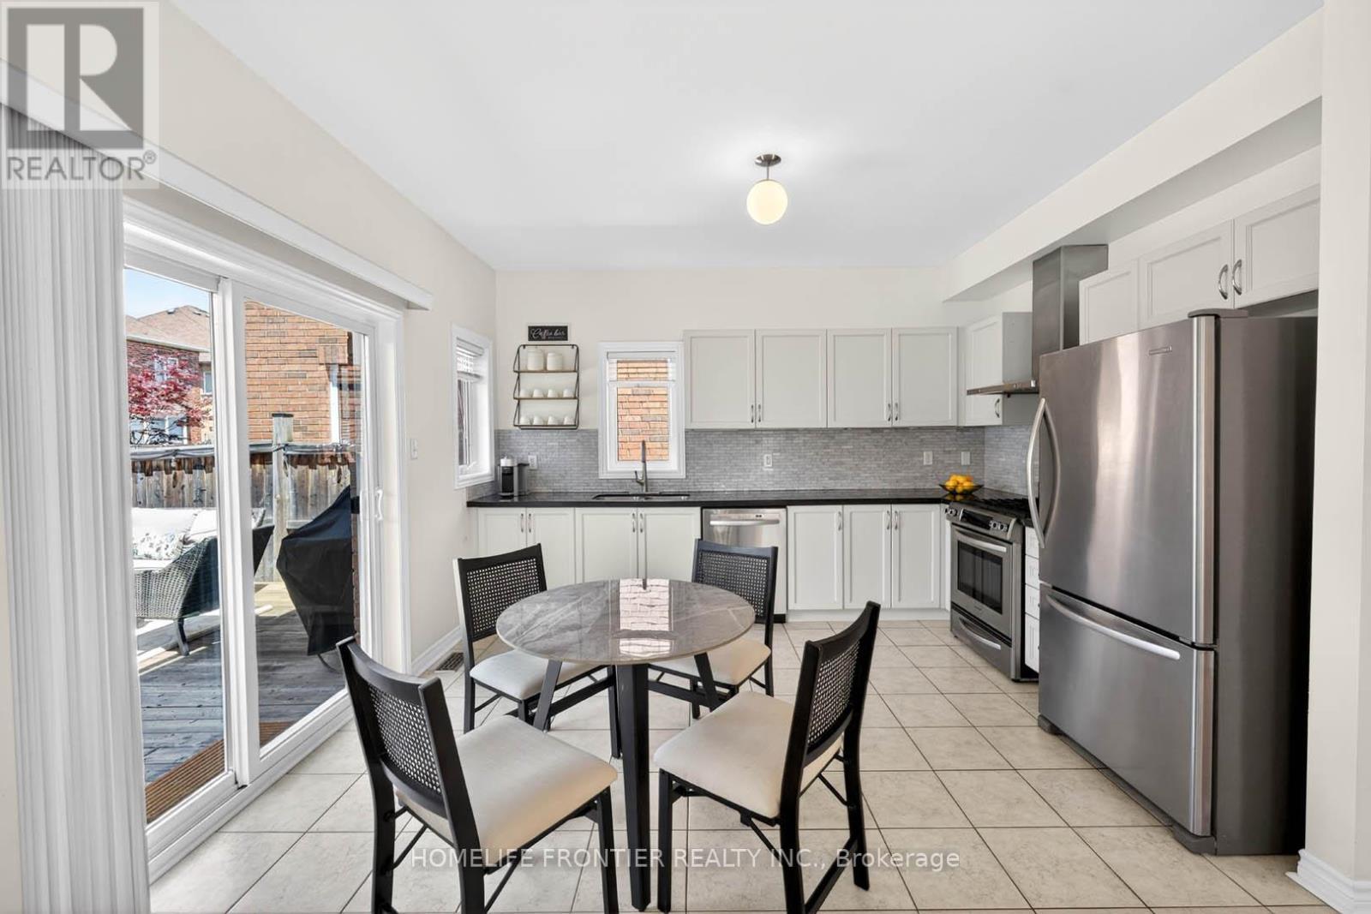
38 Templeton Court, Brampton, ON - Indoor Photo Showing Dining Room
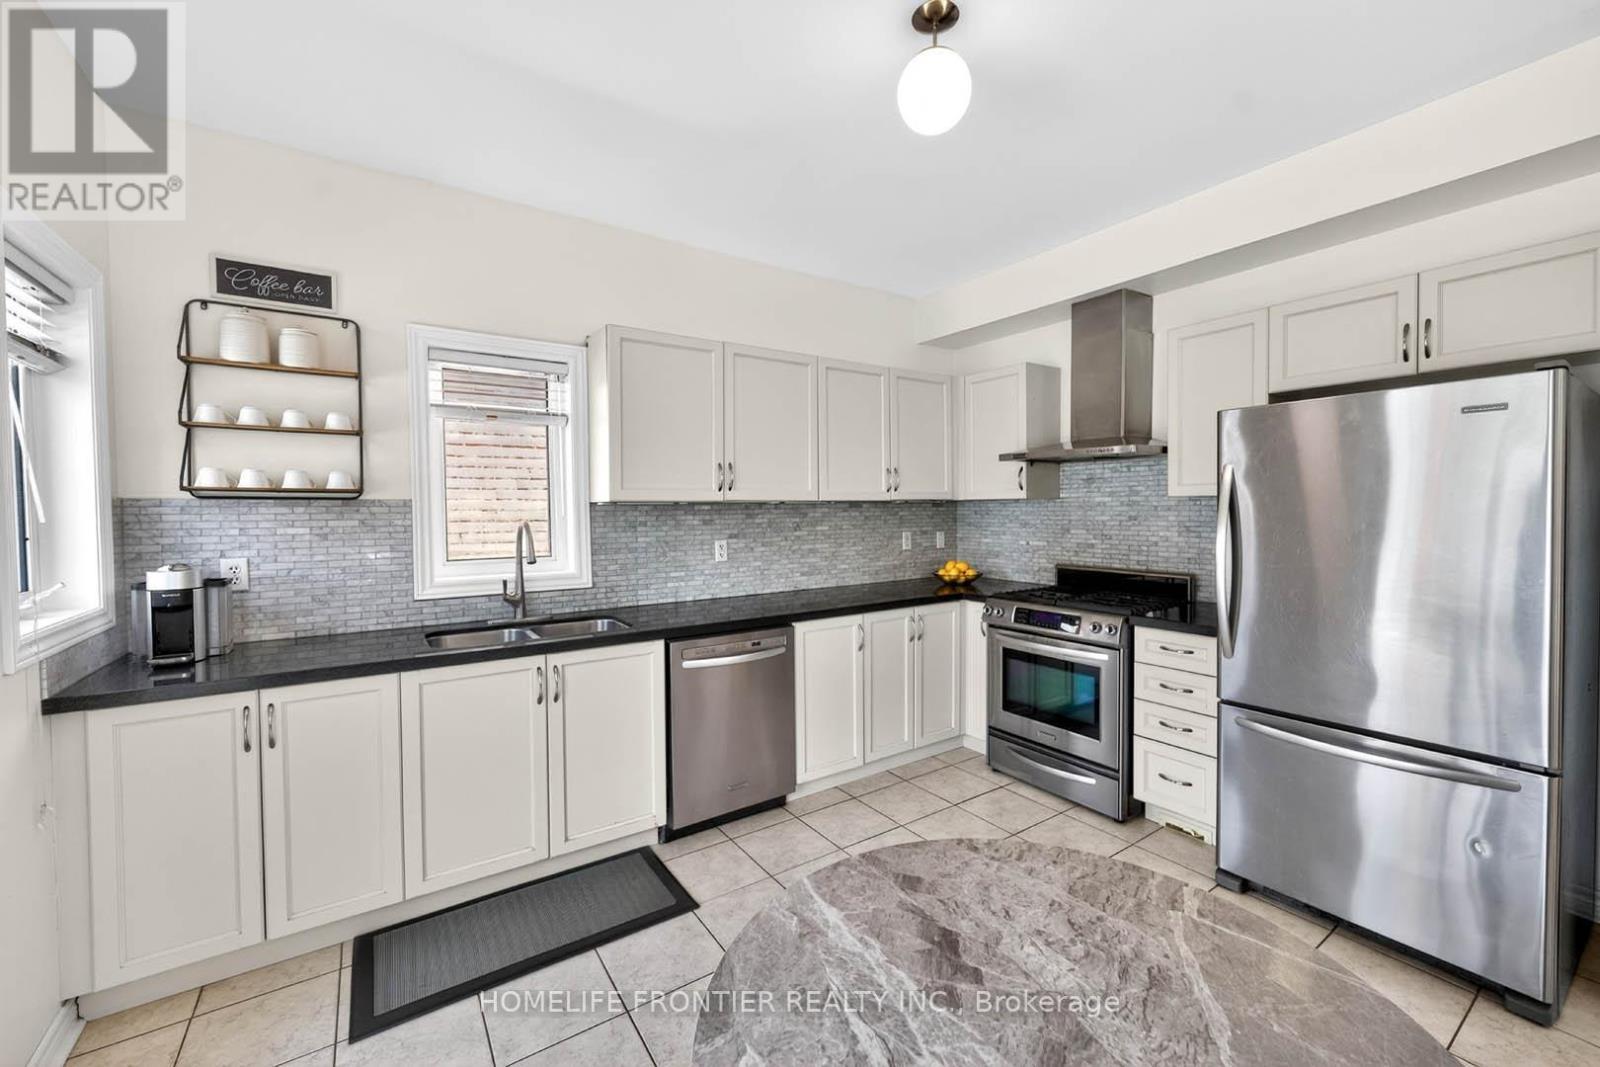
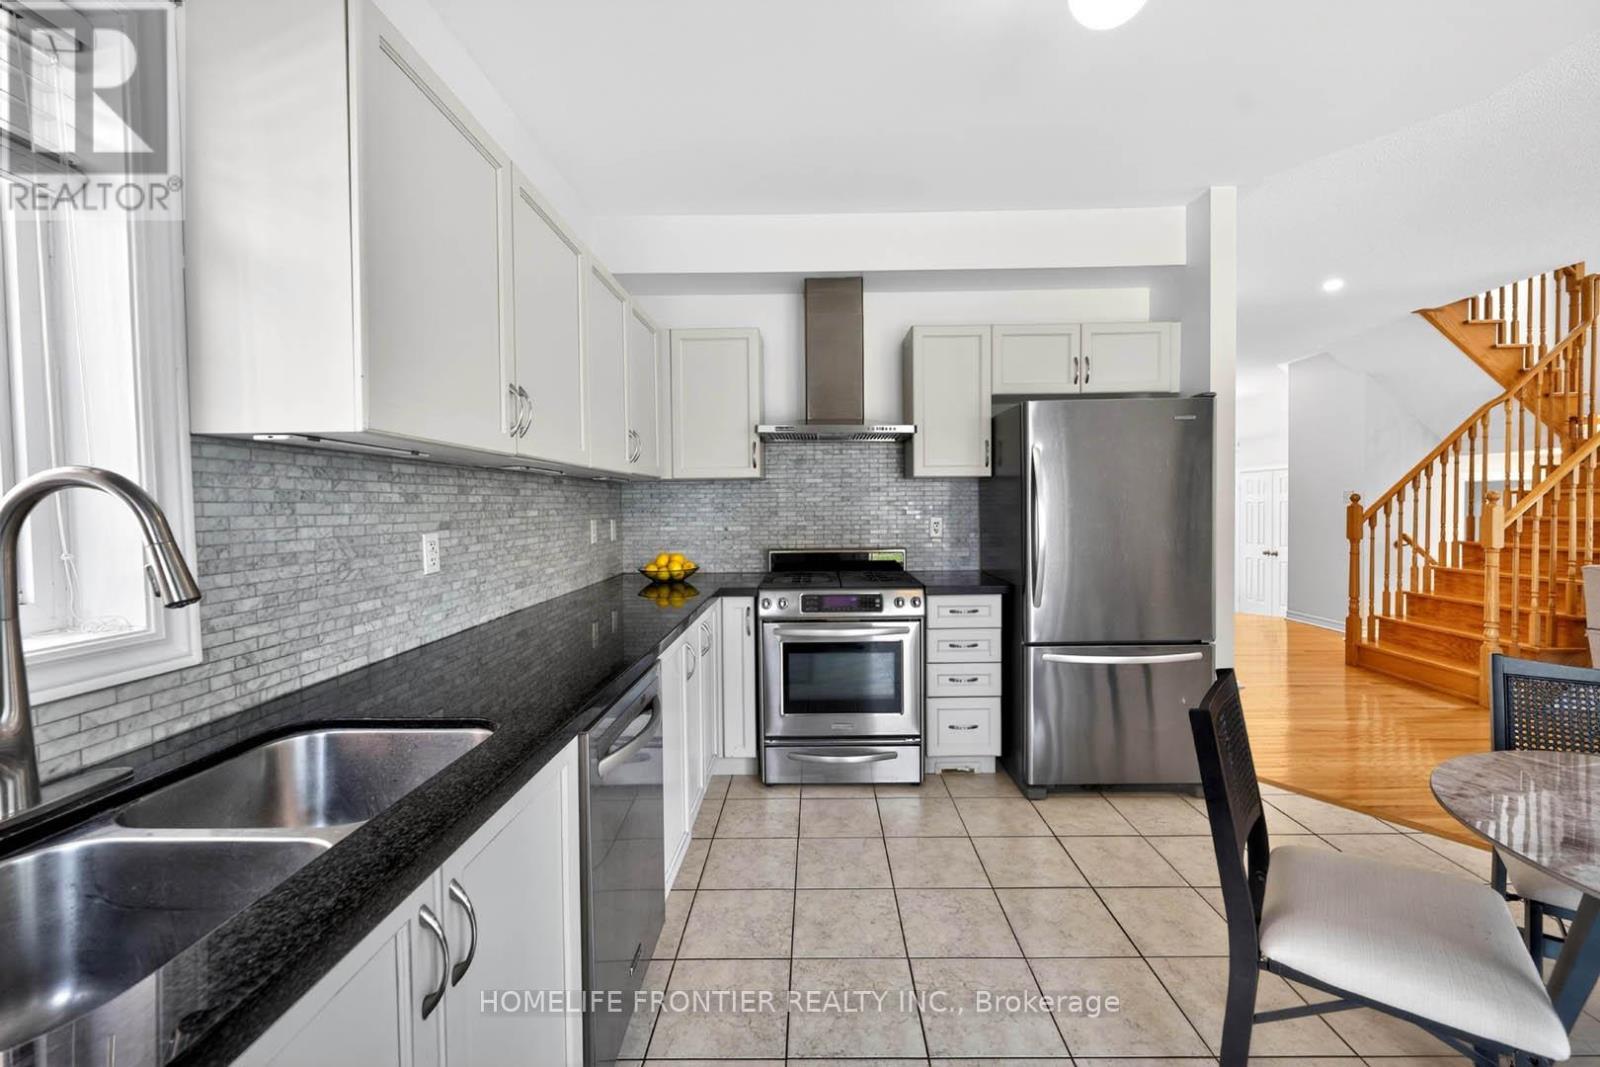
38 Templeton Court, Brampton, ON - Indoor Photo Showing Kitchen With Stainless Steel Kitchen With Double Sink
38 Templeton Court, Brampton, ON - Indoor
38 Templeton Court, Brampton, ON - Indoor Photo Showing Kitchen With Stainless Steel Kitchen With Double Sink With Upgraded Kitchen
38 Templeton Court, Brampton, ON - Indoor Photo Showing Living Room With Fireplace
38 Templeton Court, Brampton, ON - Indoor Photo Showing Other Room

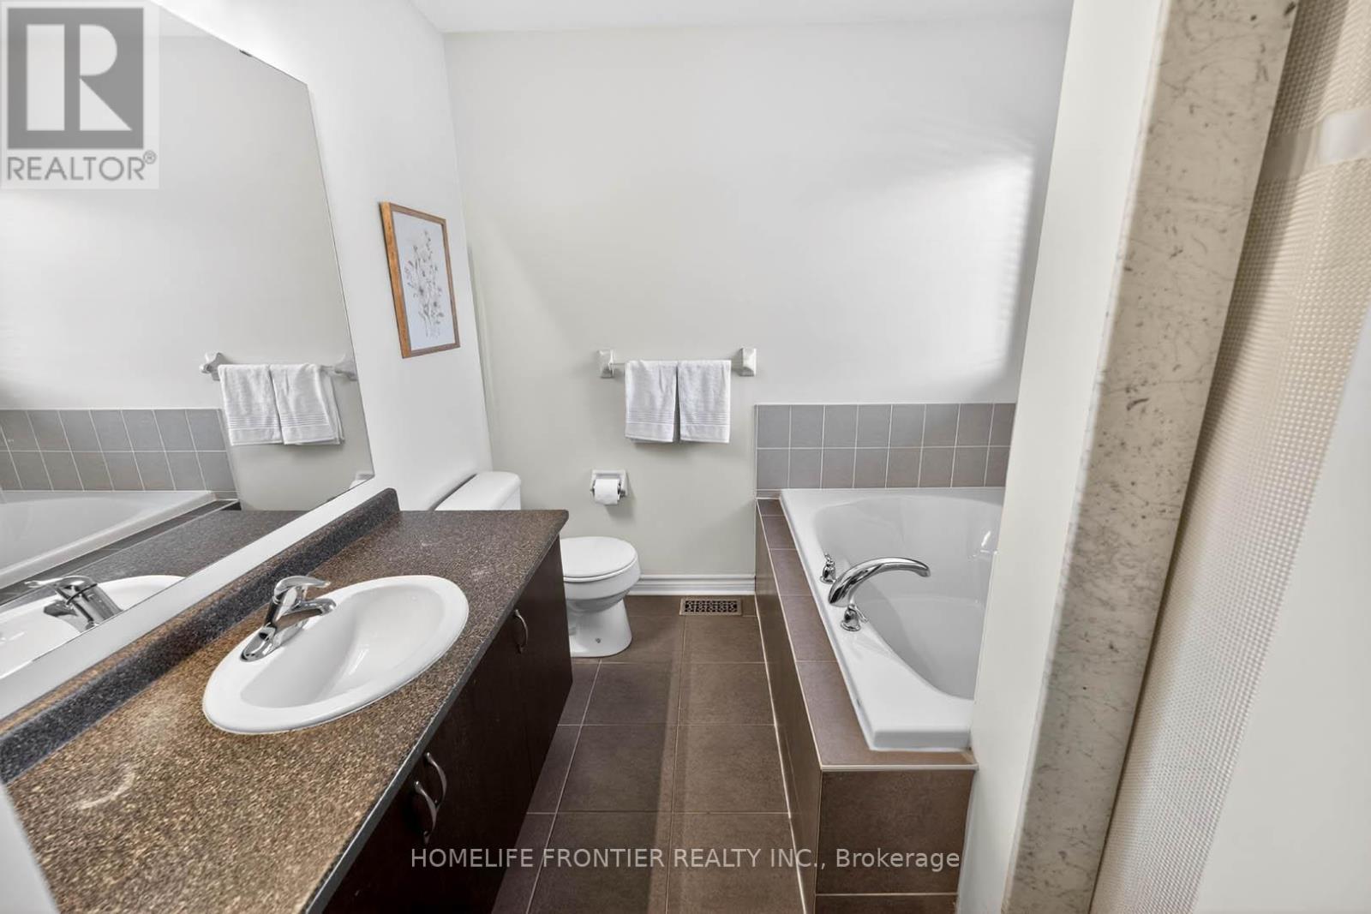
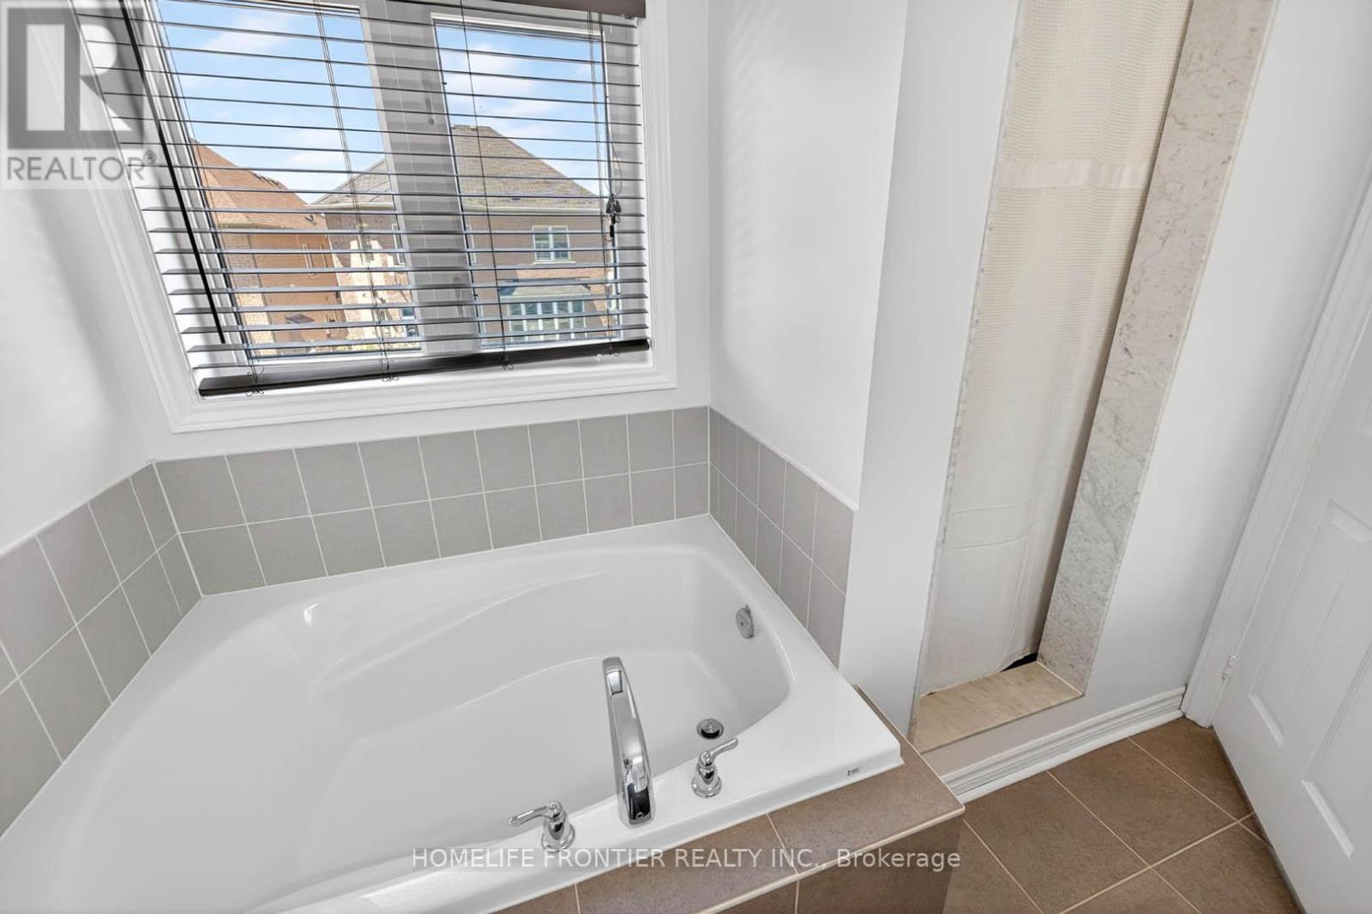
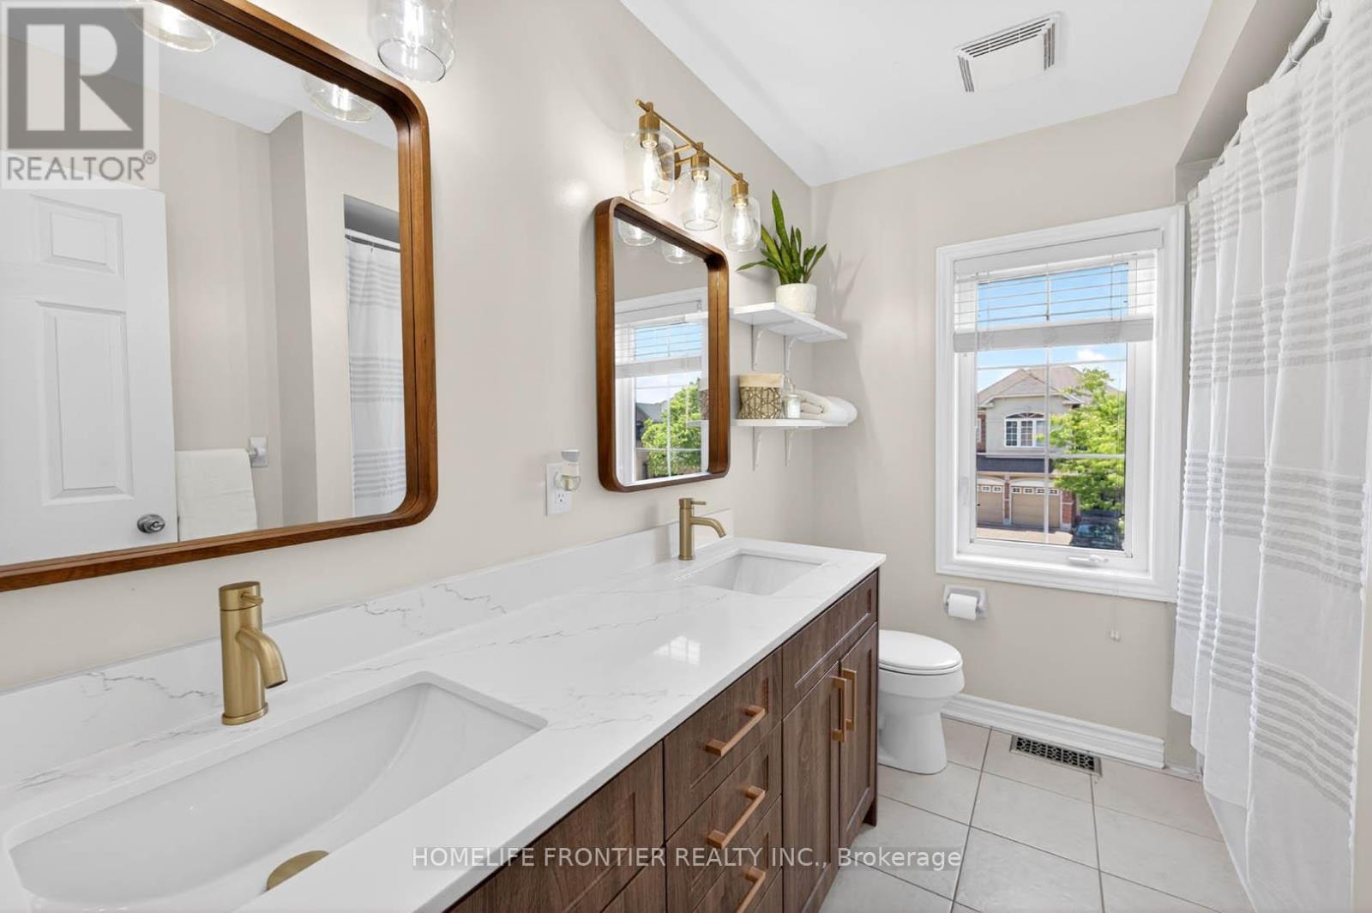
38 Templeton Court, Brampton, ON - Indoor Photo Showing Bathroom
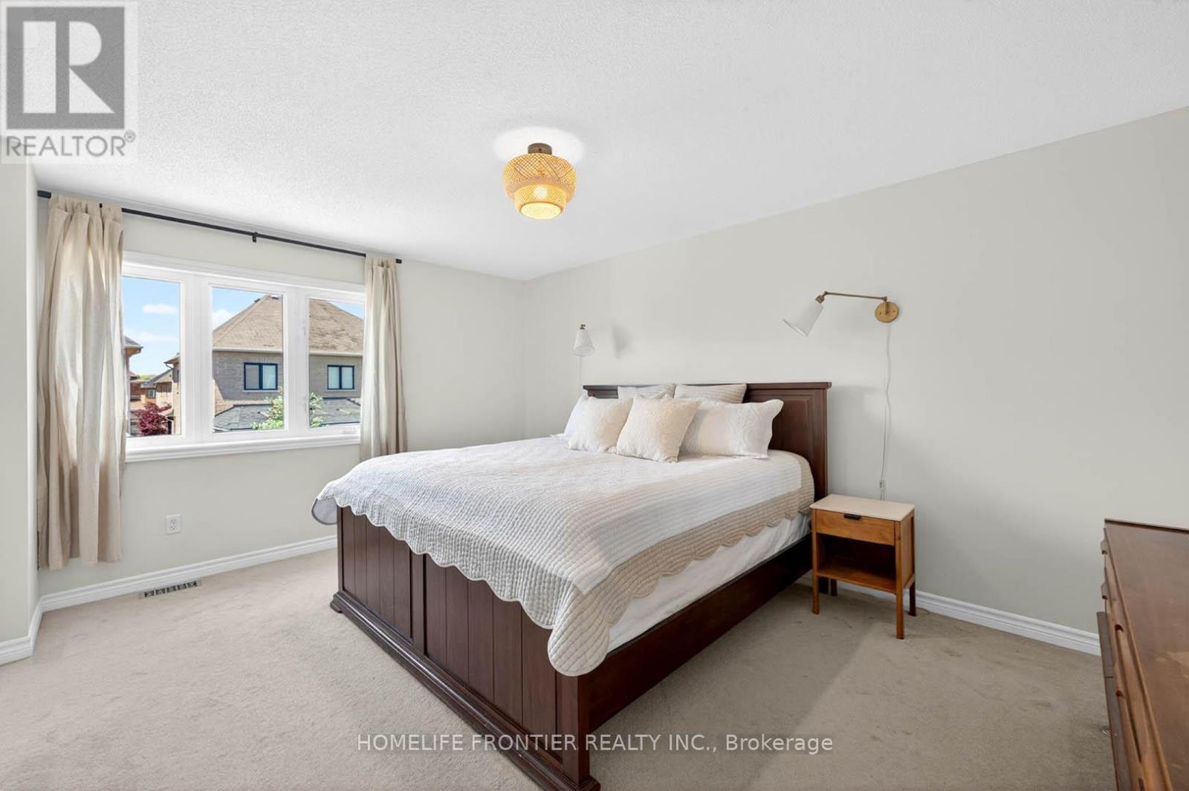
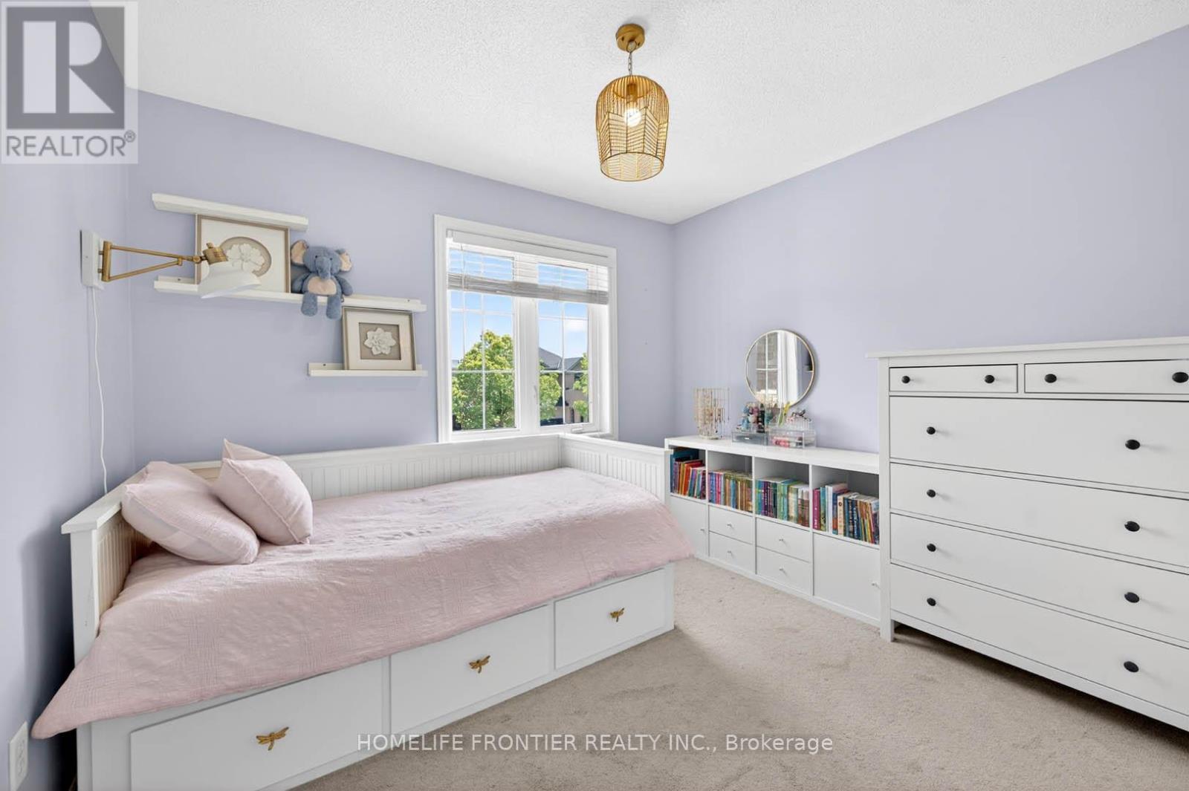
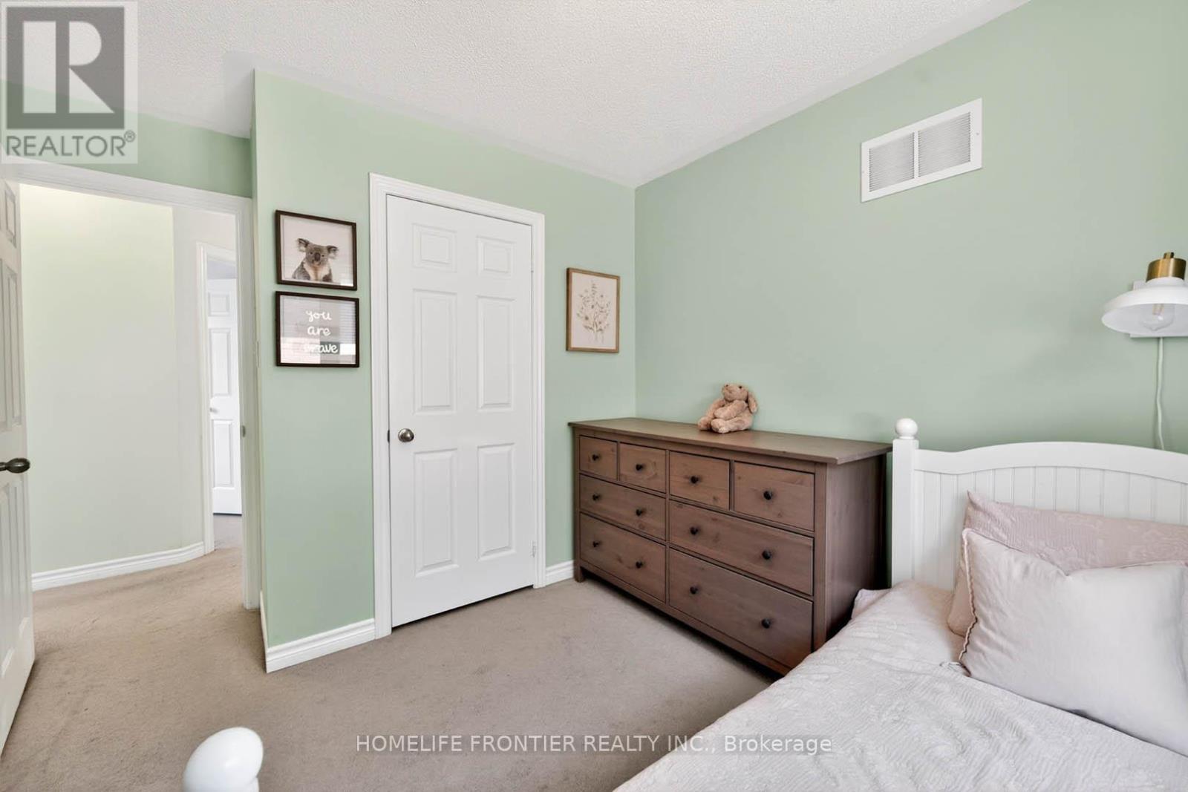
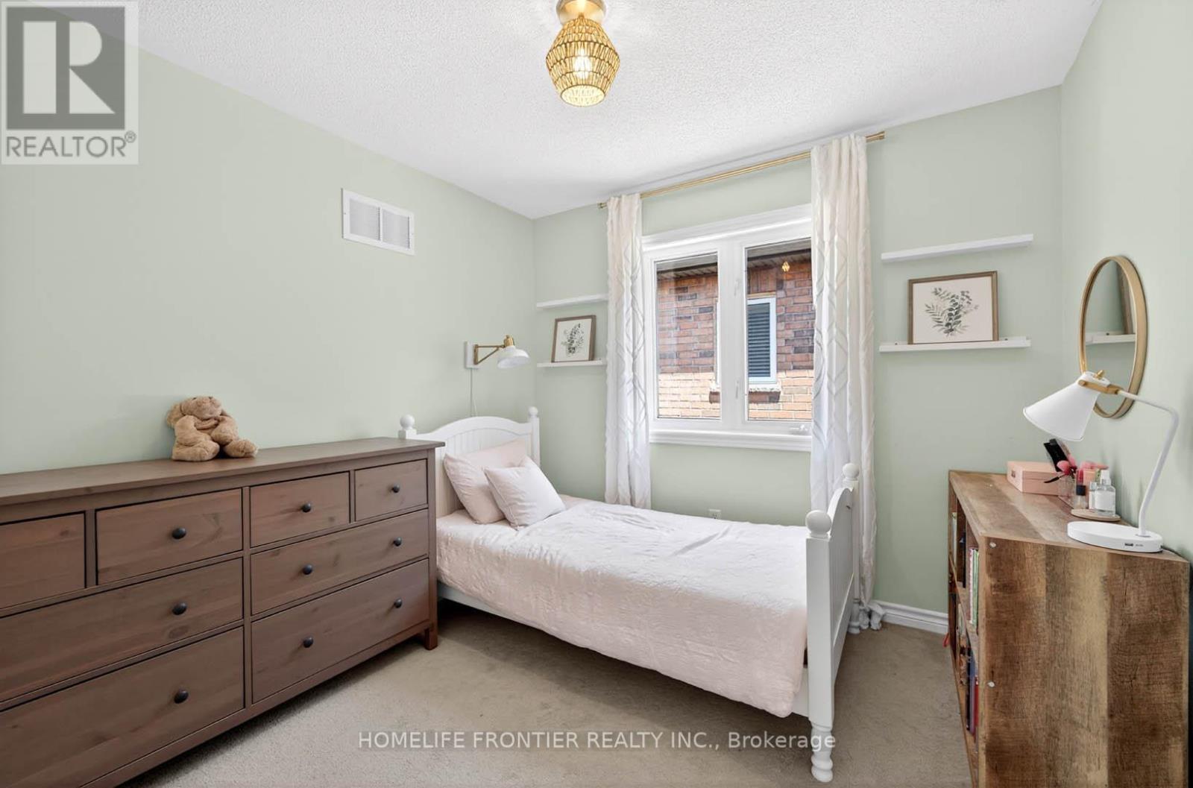
38 Templeton Court, Brampton, ON - Indoor Photo Showing Bedroom
38 Templeton Court, Brampton, ON - Indoor
38 Templeton Court, Brampton, ON - Indoor Photo Showing Bathroom
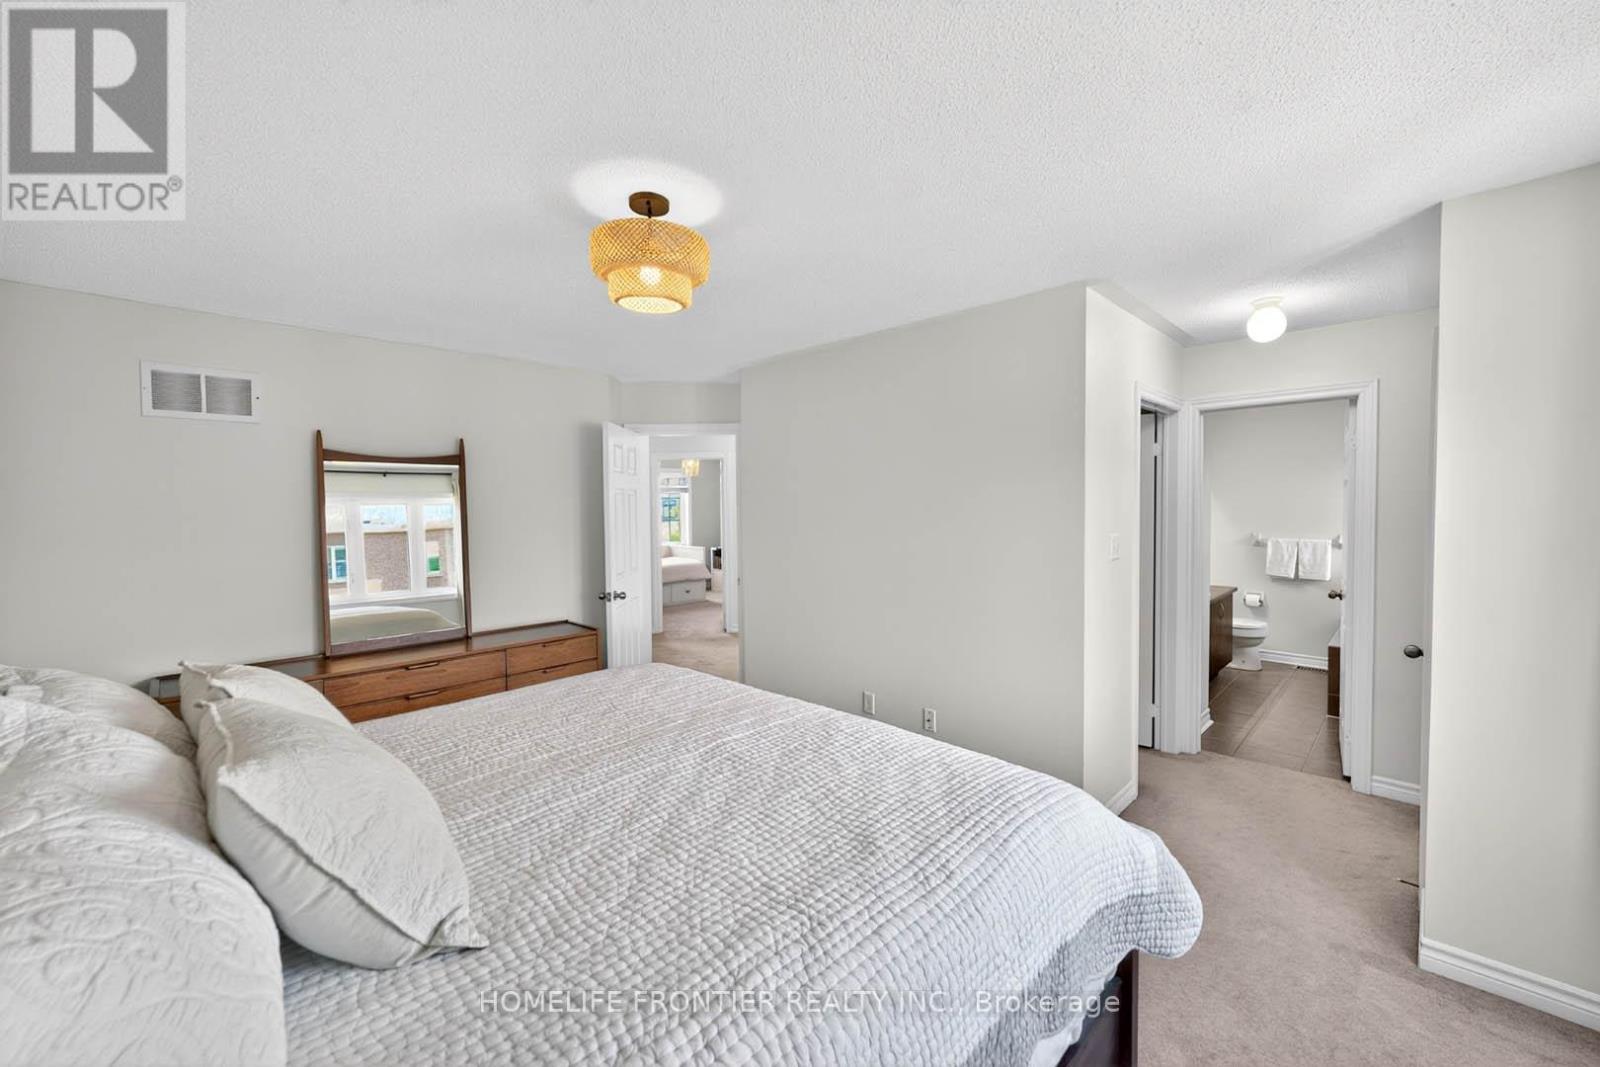
38 Templeton Court, Brampton, ON - Indoor Photo Showing Bedroom
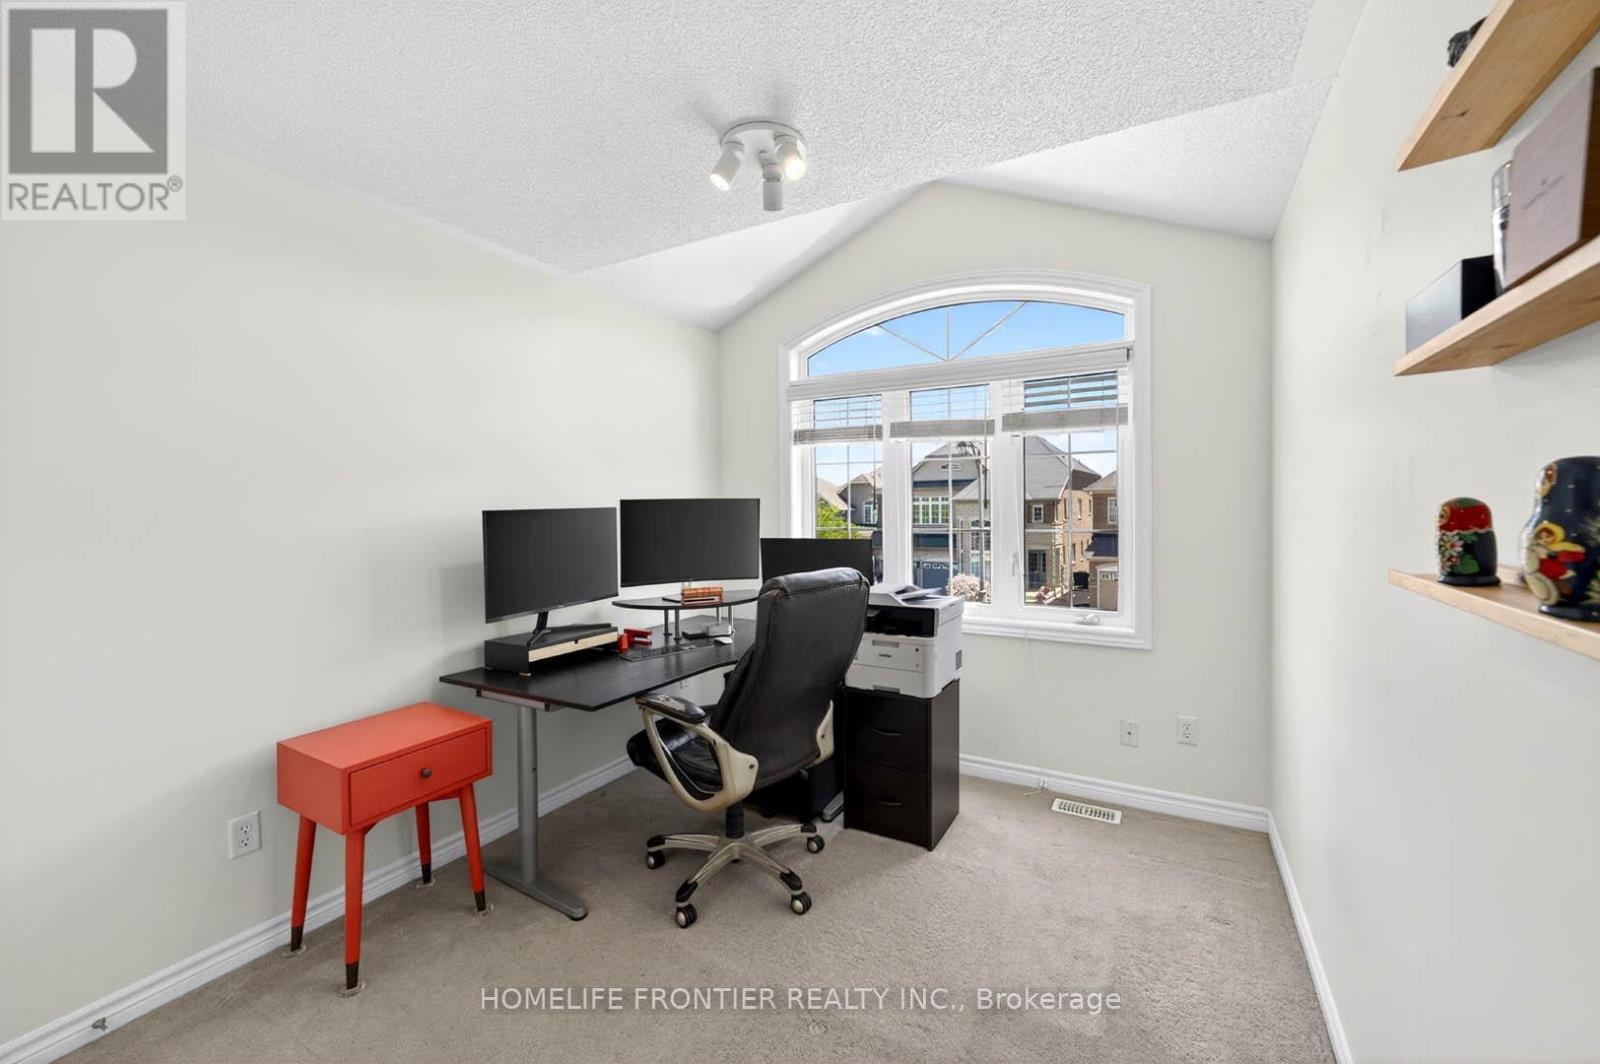
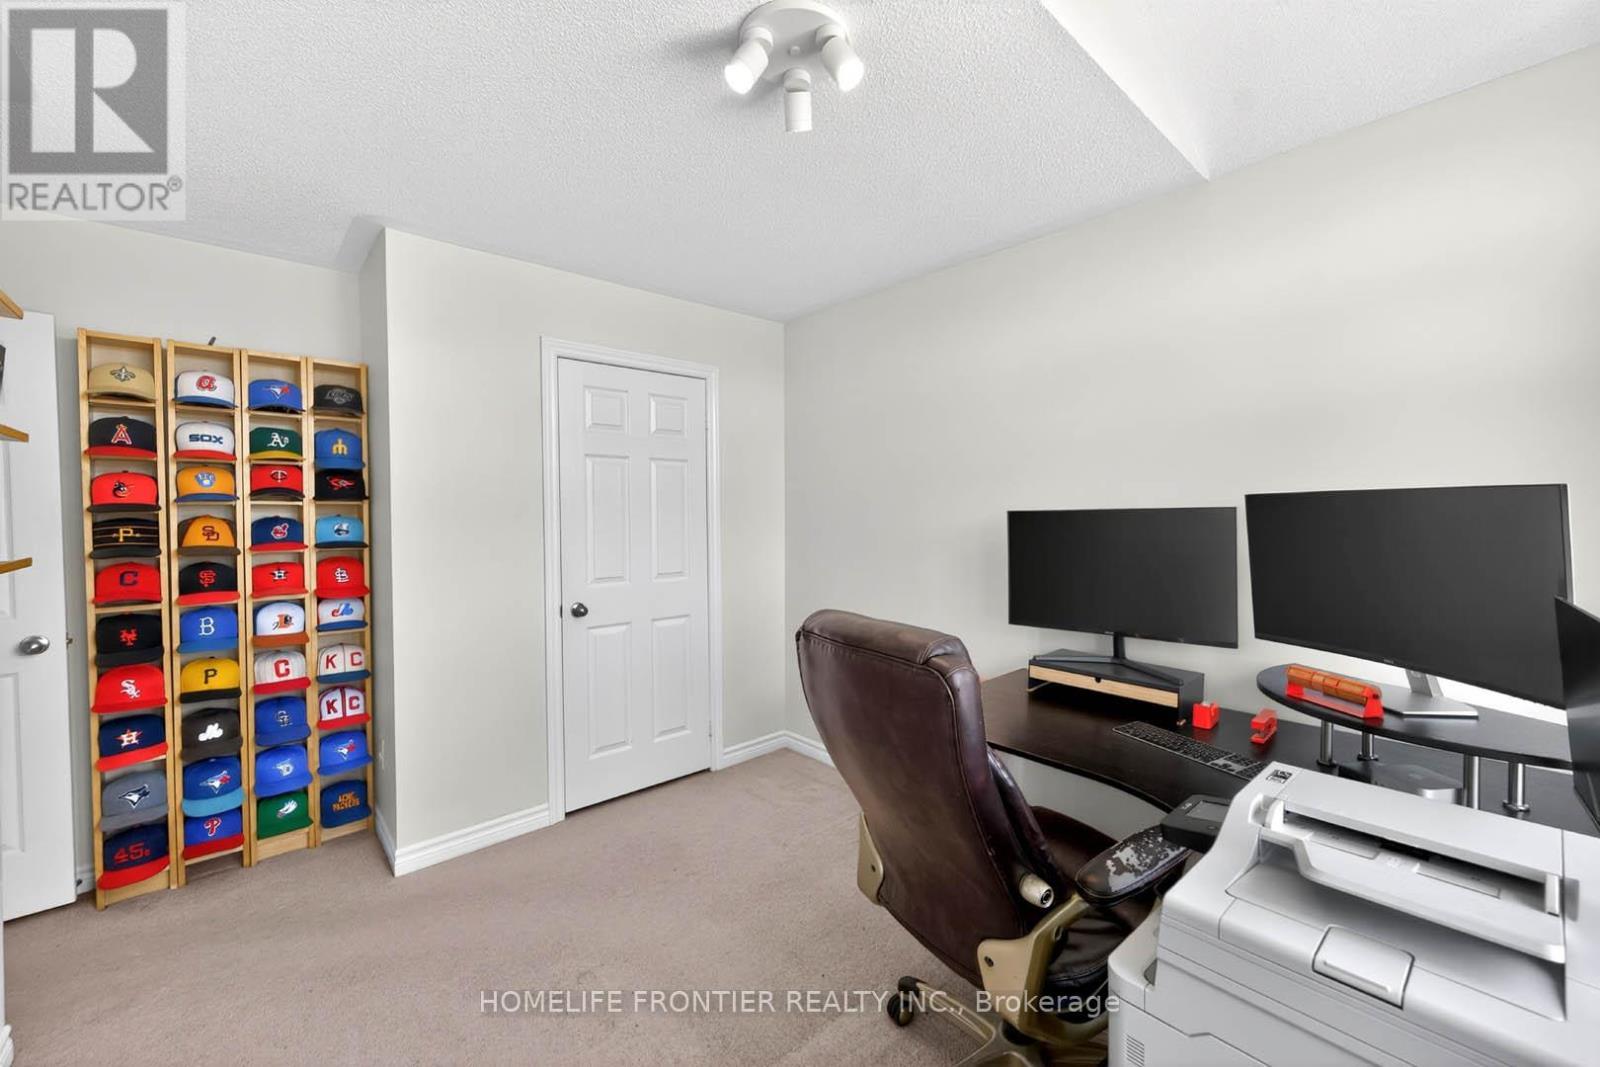
38 Templeton Court, Brampton, ON - Indoor Photo Showing Office
38 Templeton Court, Brampton, ON - Indoor Photo Showing Bathroom
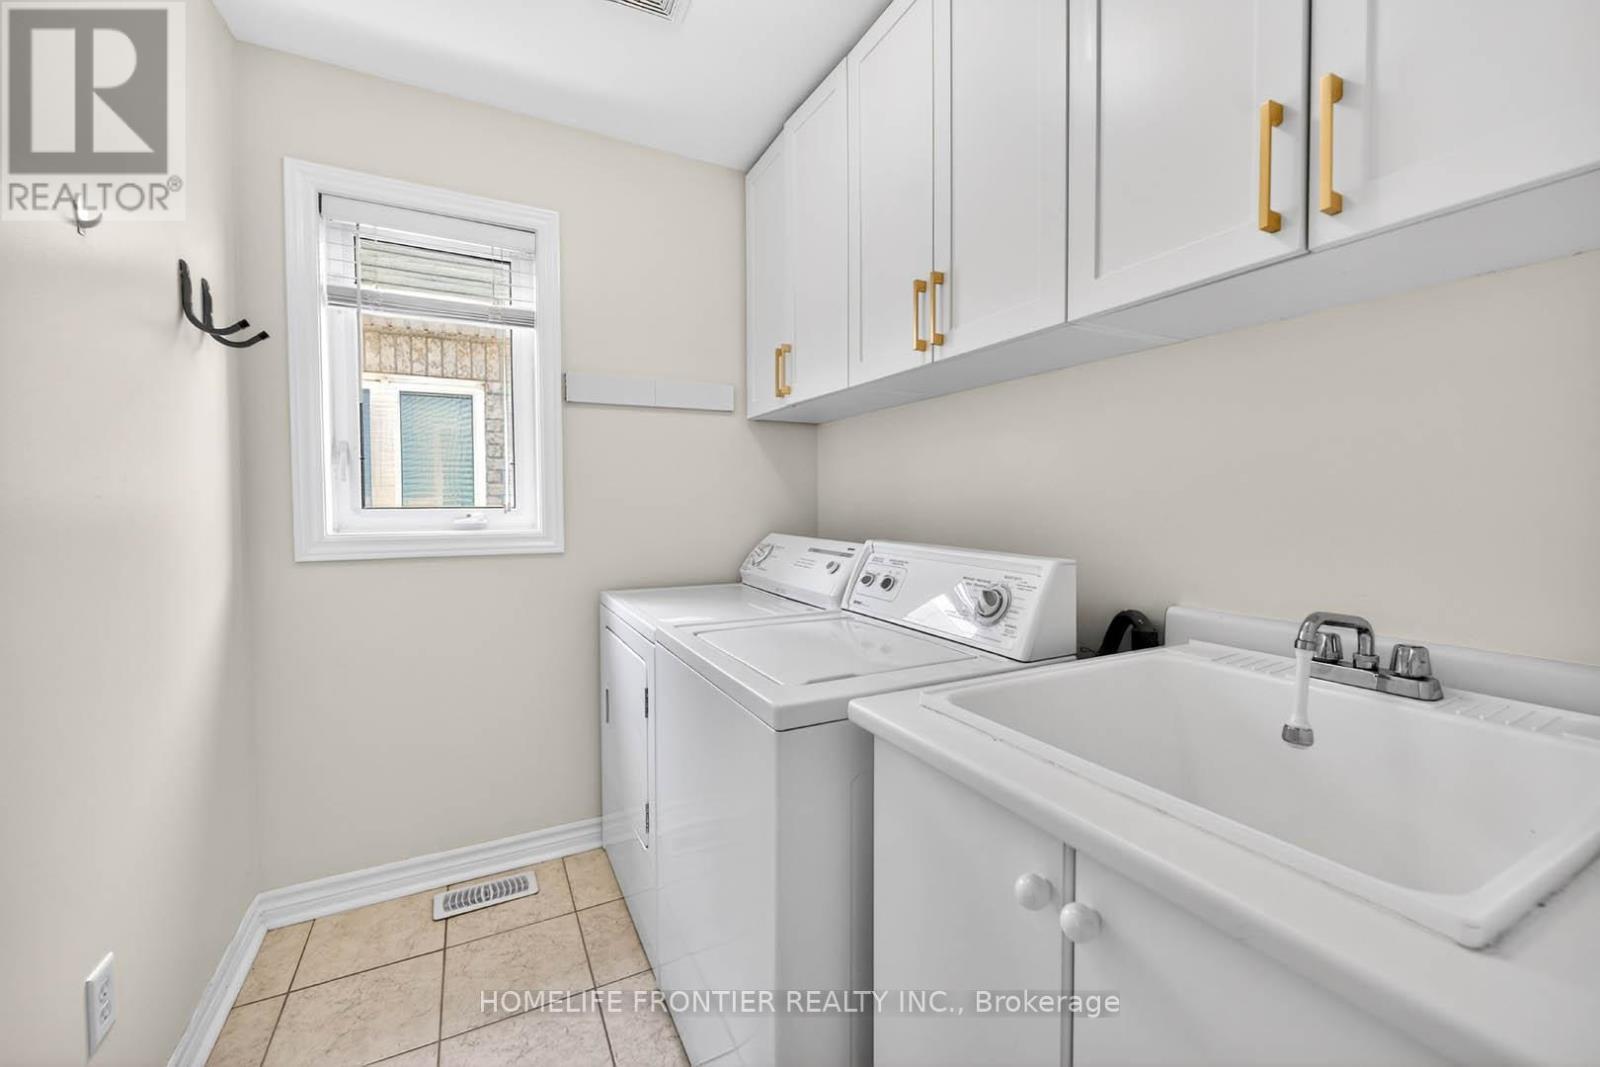
38 Templeton Court, Brampton, ON - Indoor Photo Showing Laundry Room
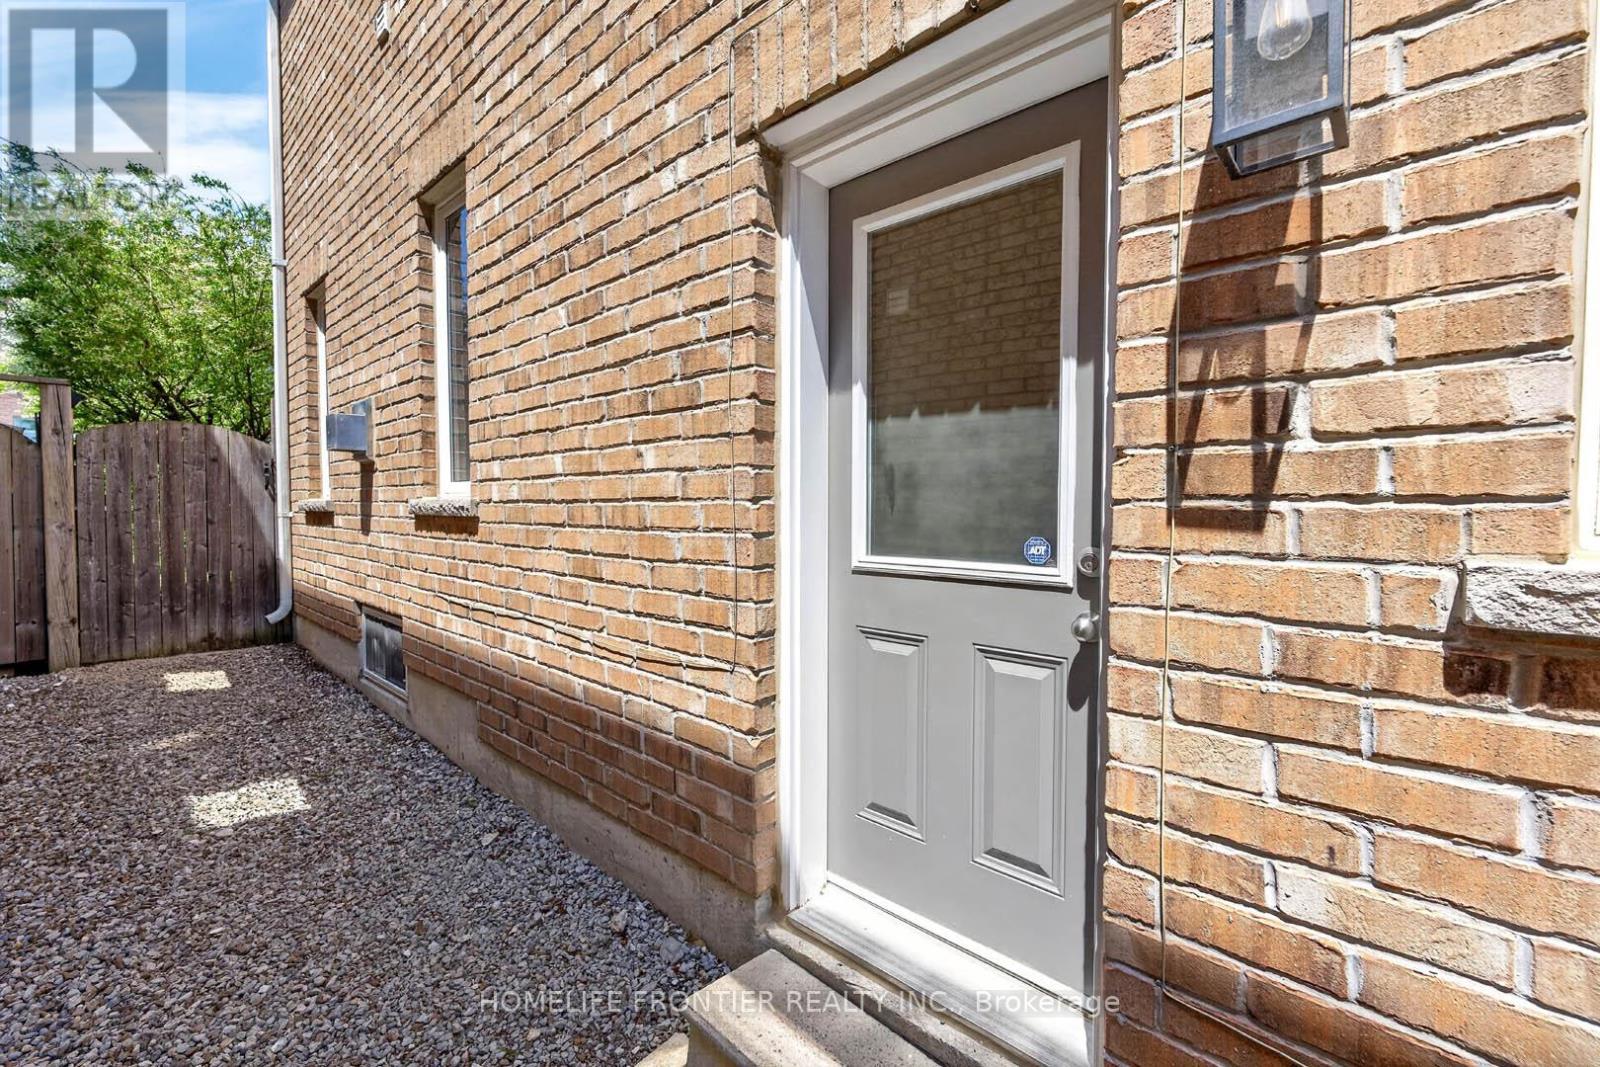
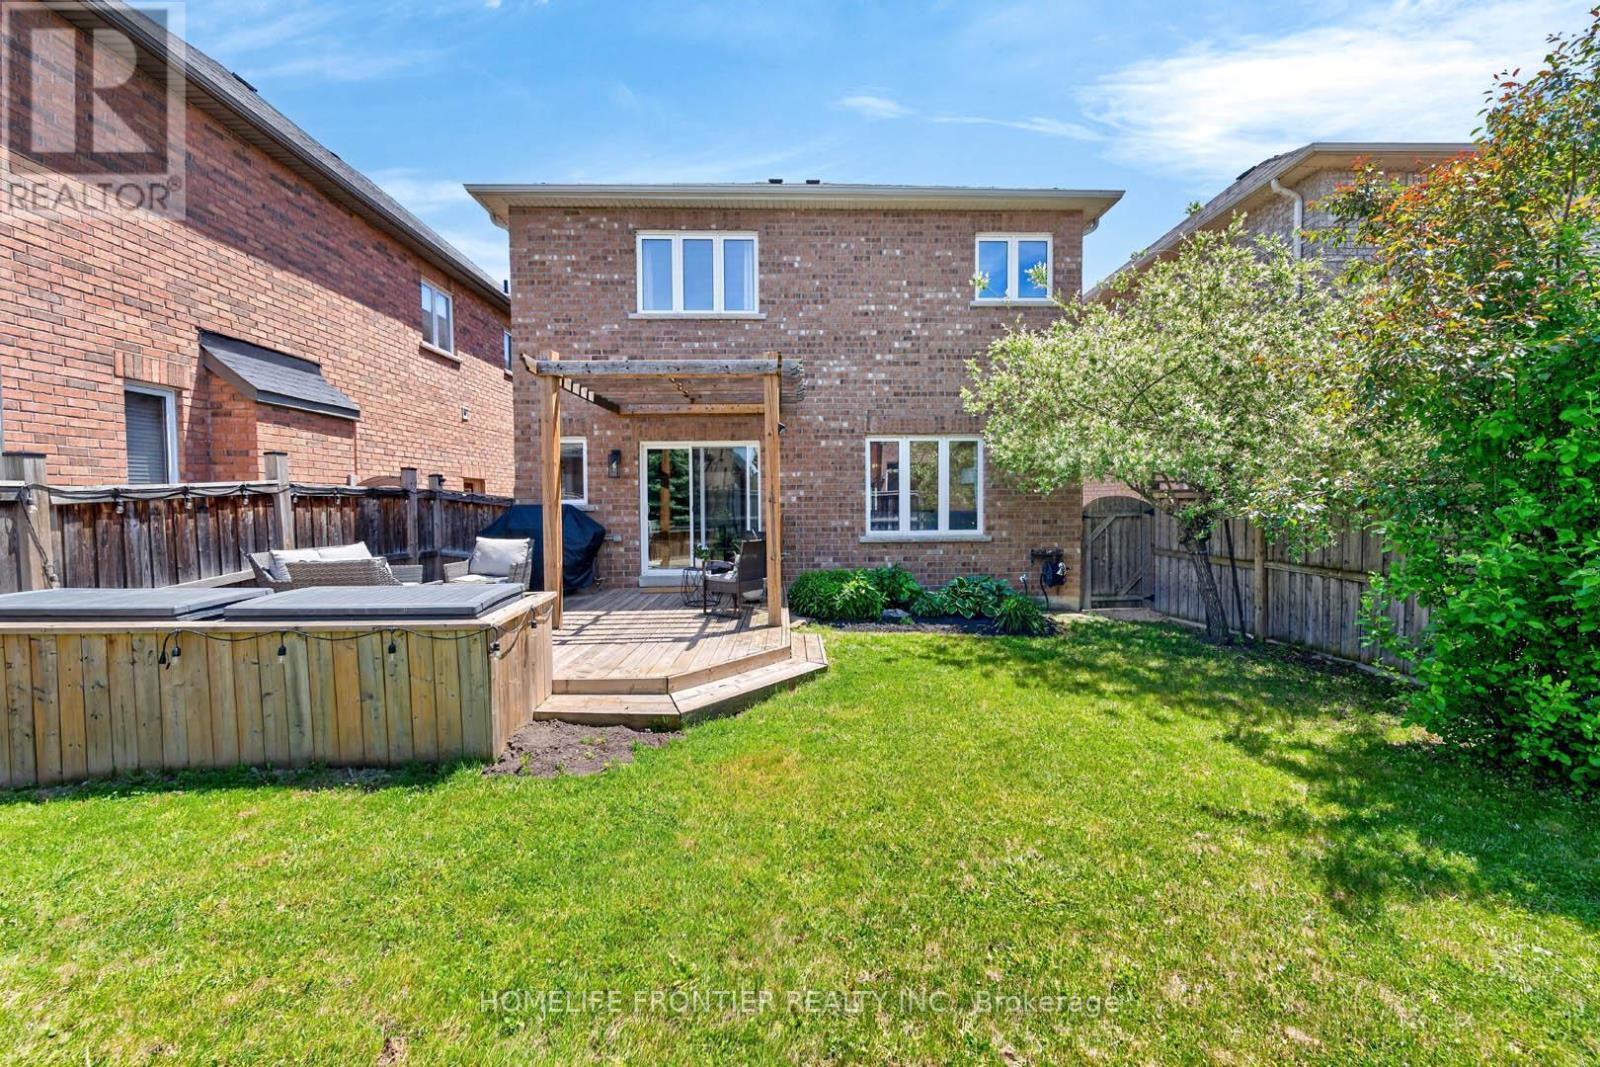
38 Templeton Court, Brampton, ON - Outdoor With Exterior
38 Templeton Court, Brampton, ON - Indoor
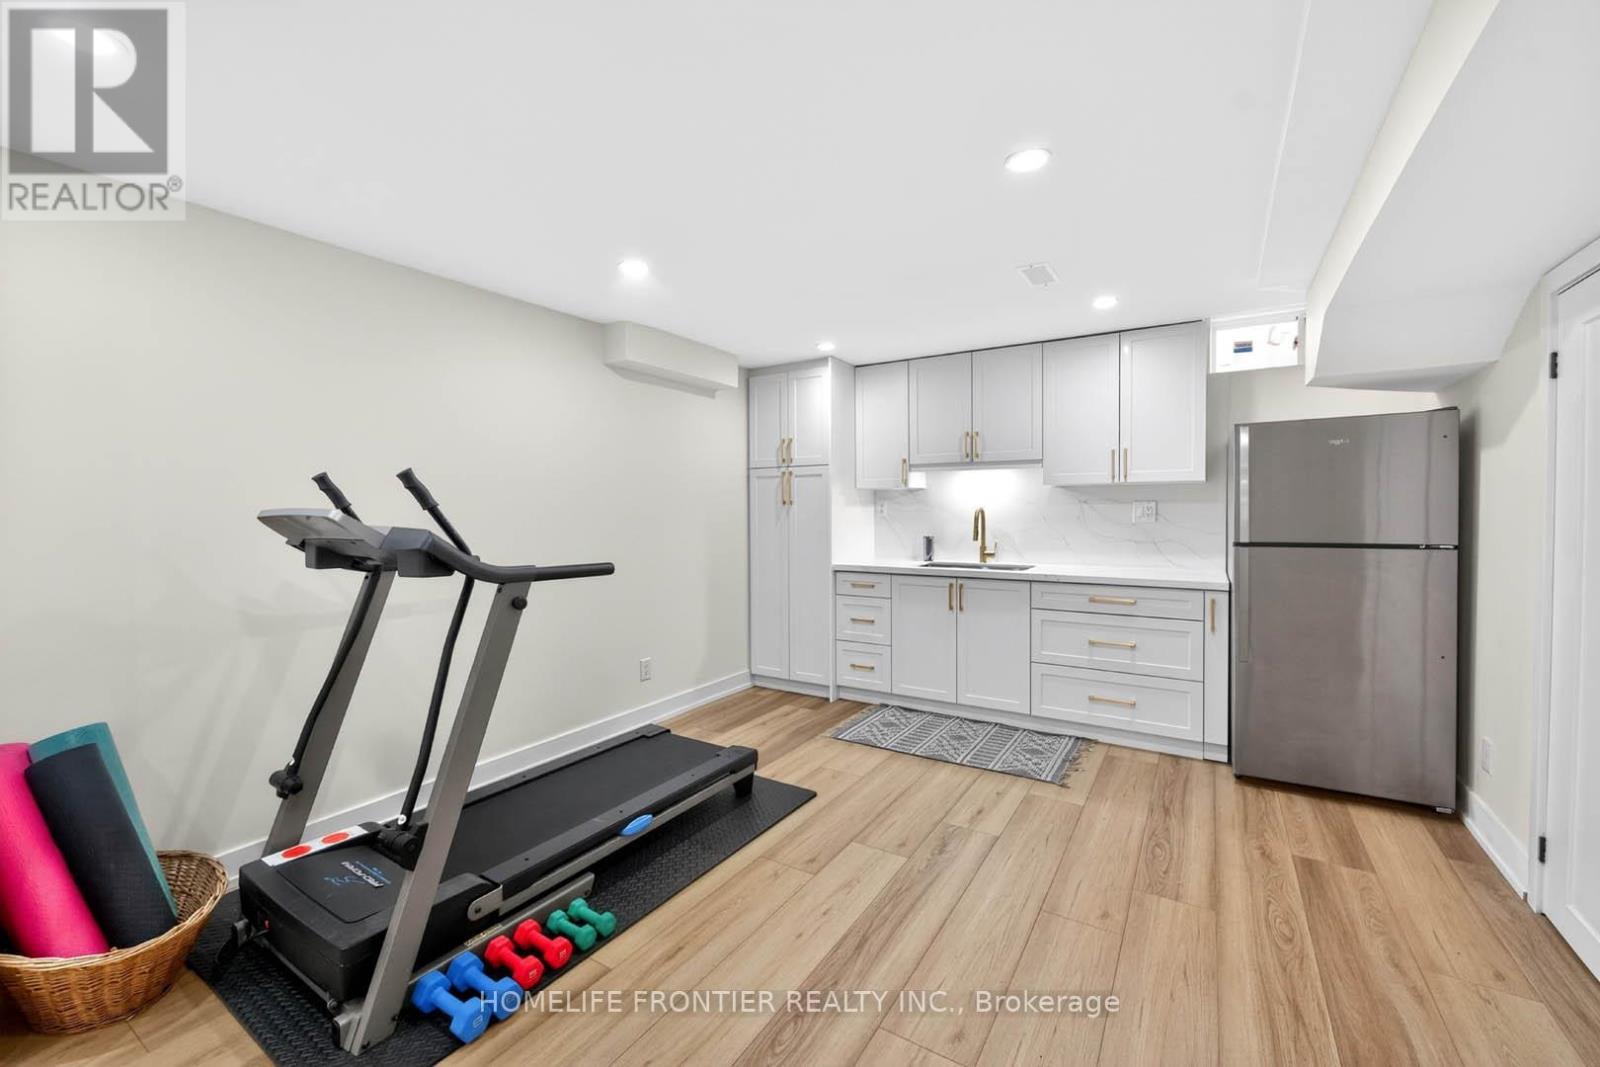
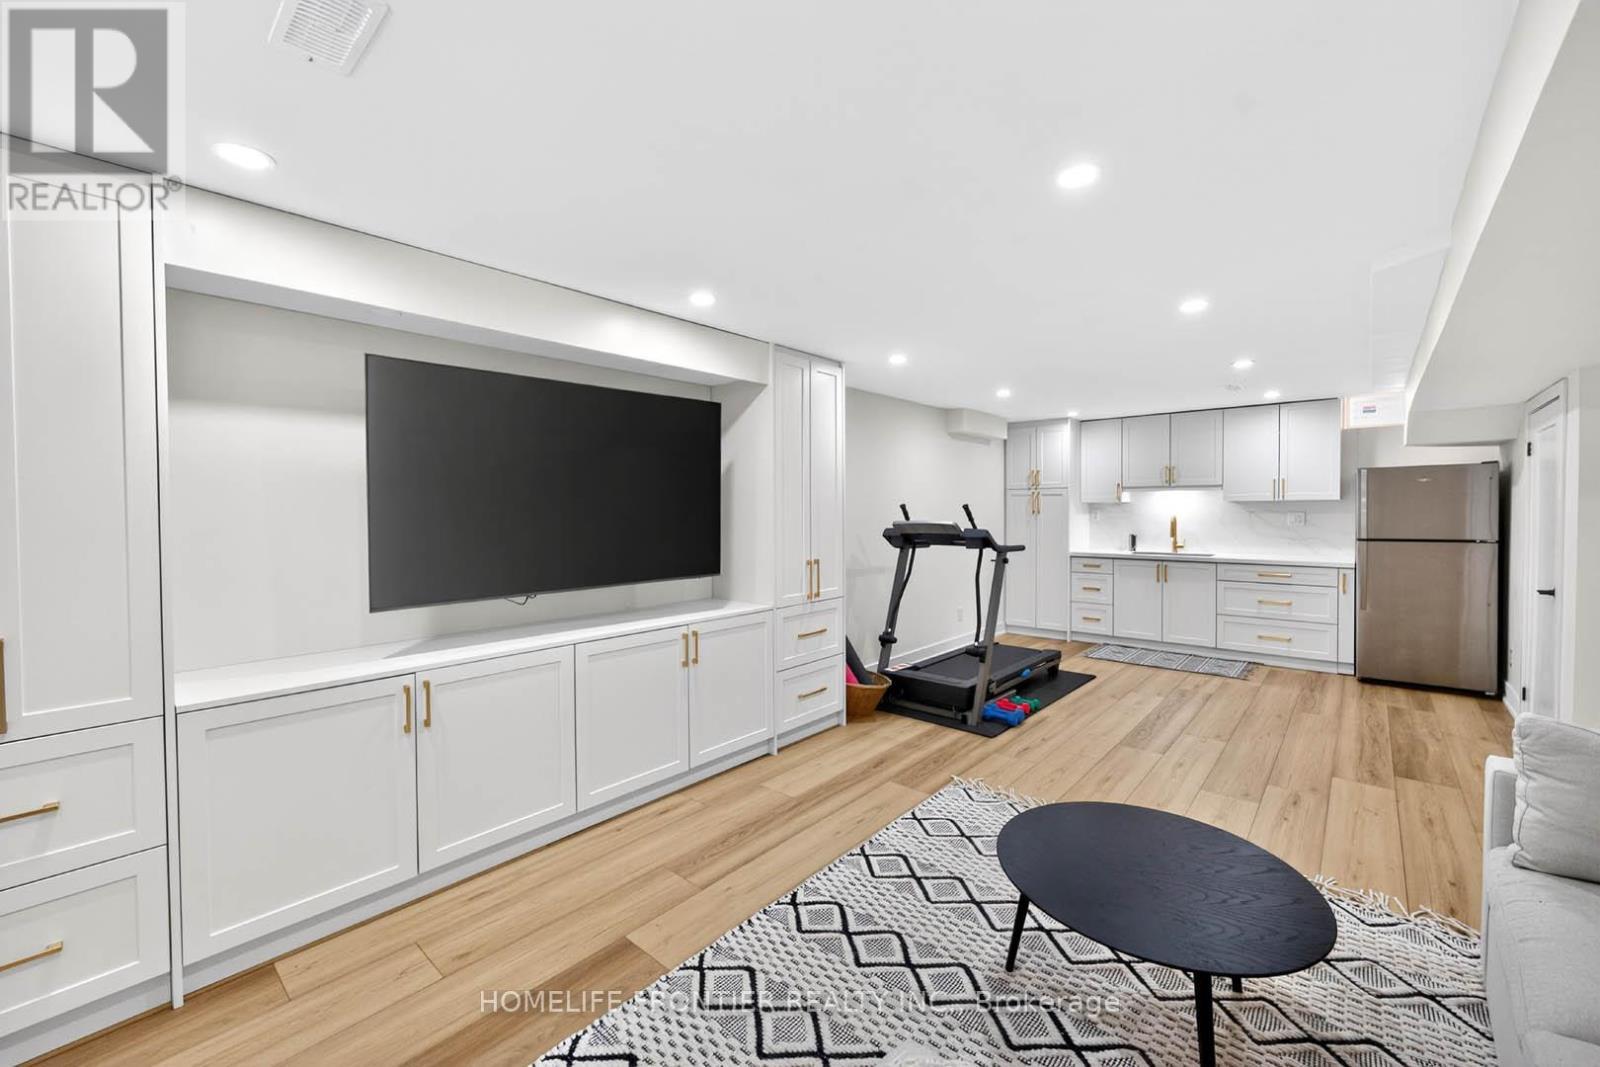
38 Templeton Court, Brampton, ON - Indoor Photo Showing Gym Room
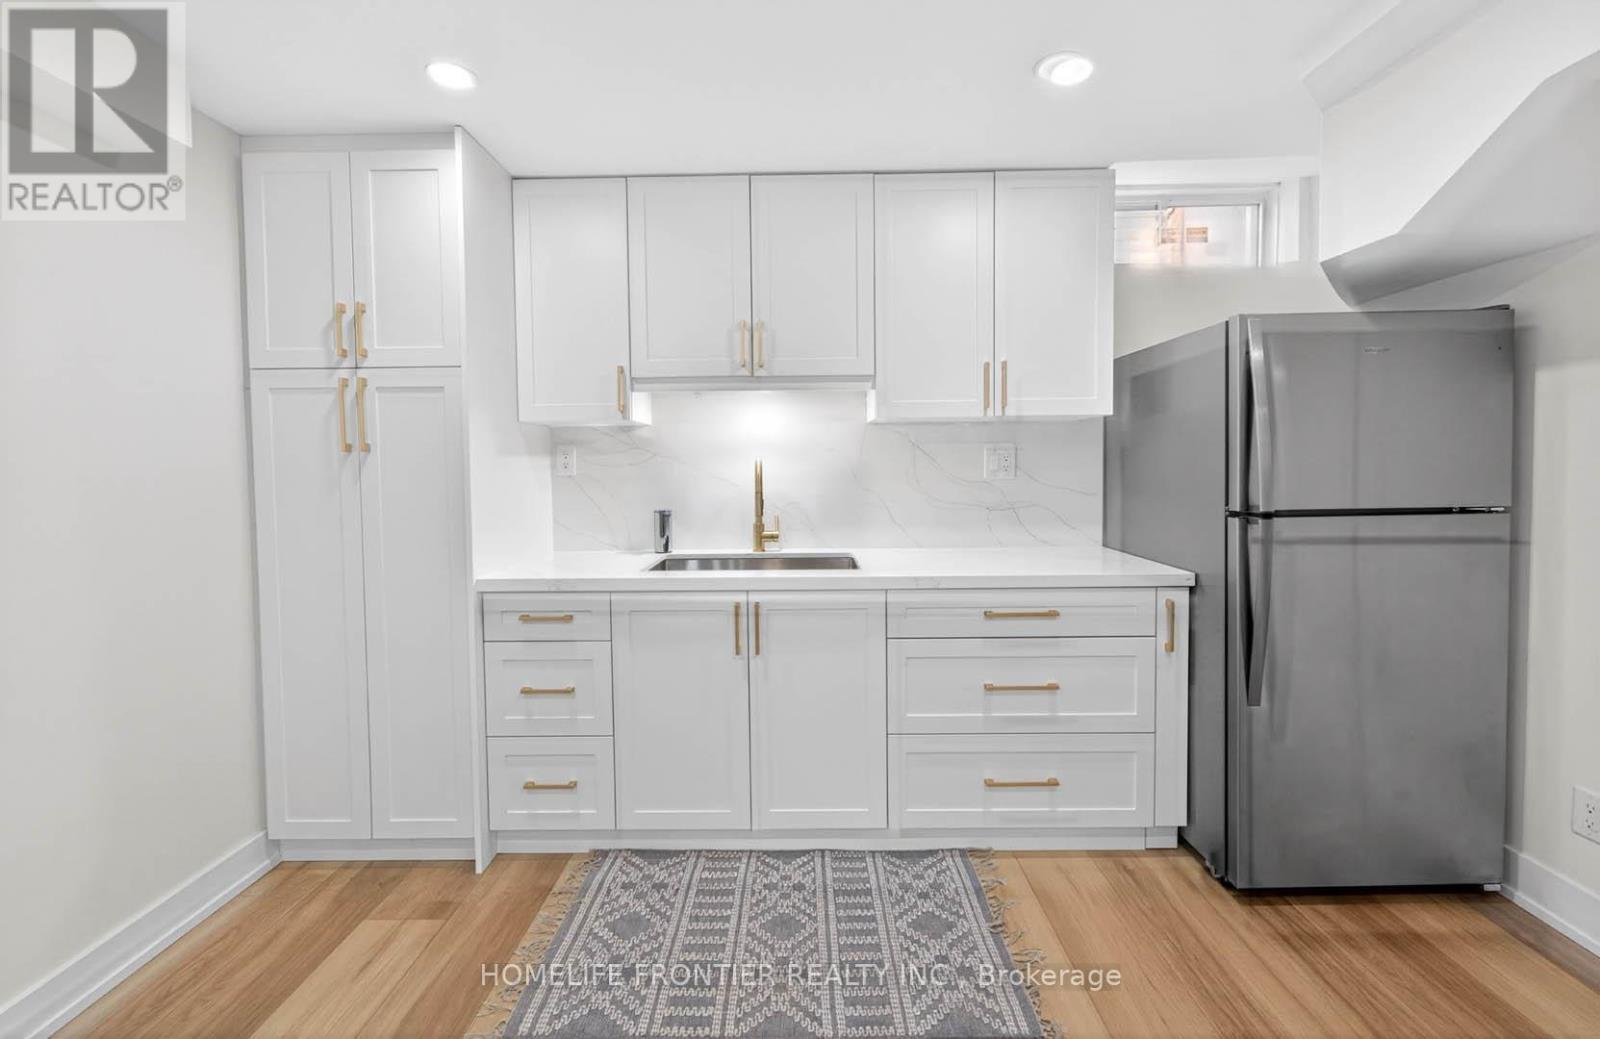
38 Templeton Court, Brampton, ON - Indoor Photo Showing Kitchen
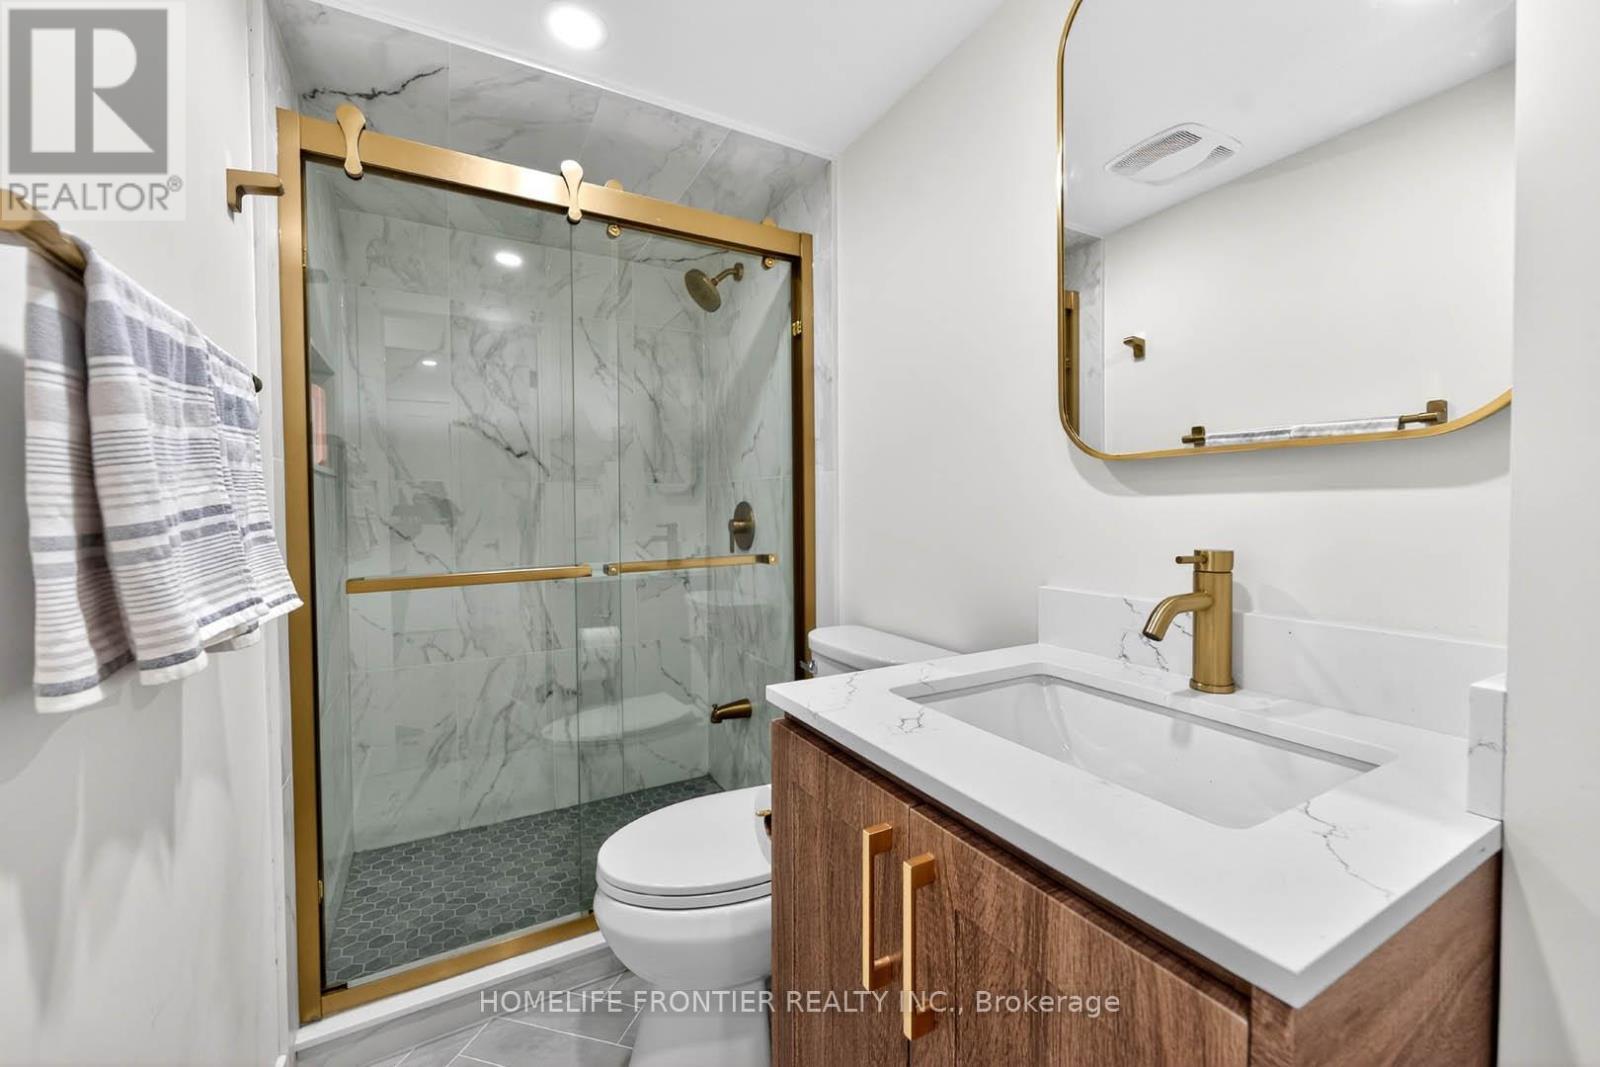
38 Templeton Court, Brampton, ON - Indoor Photo Showing Bathroom
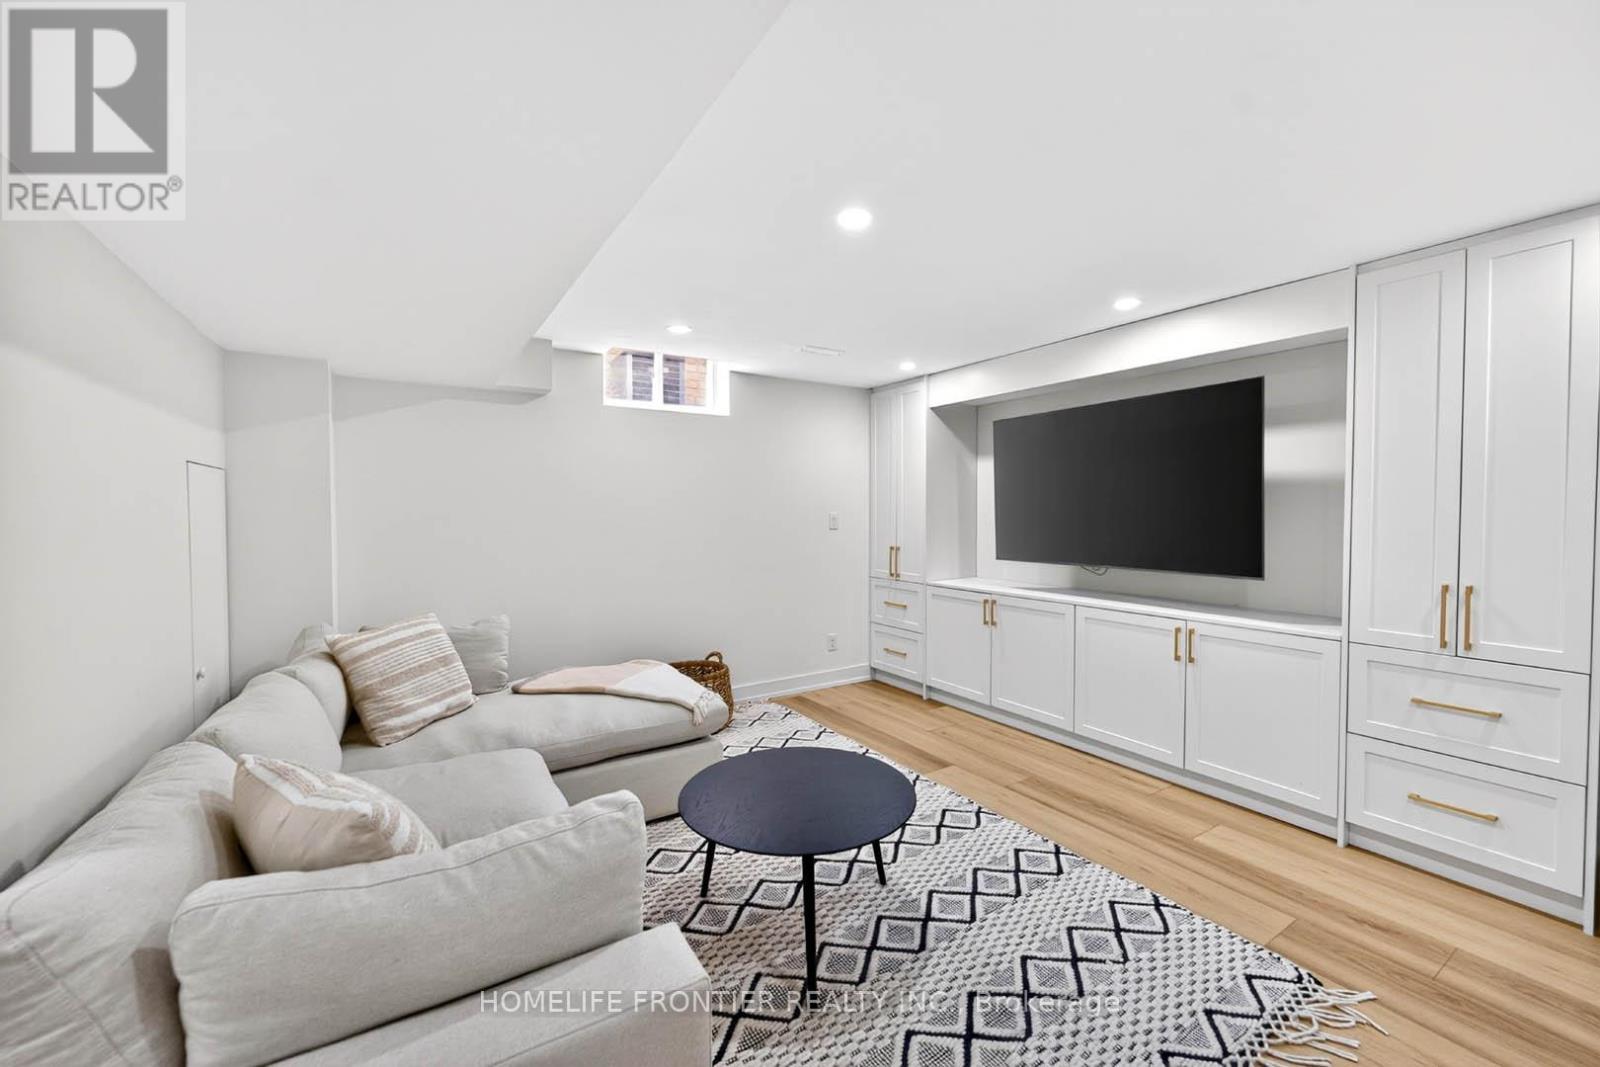
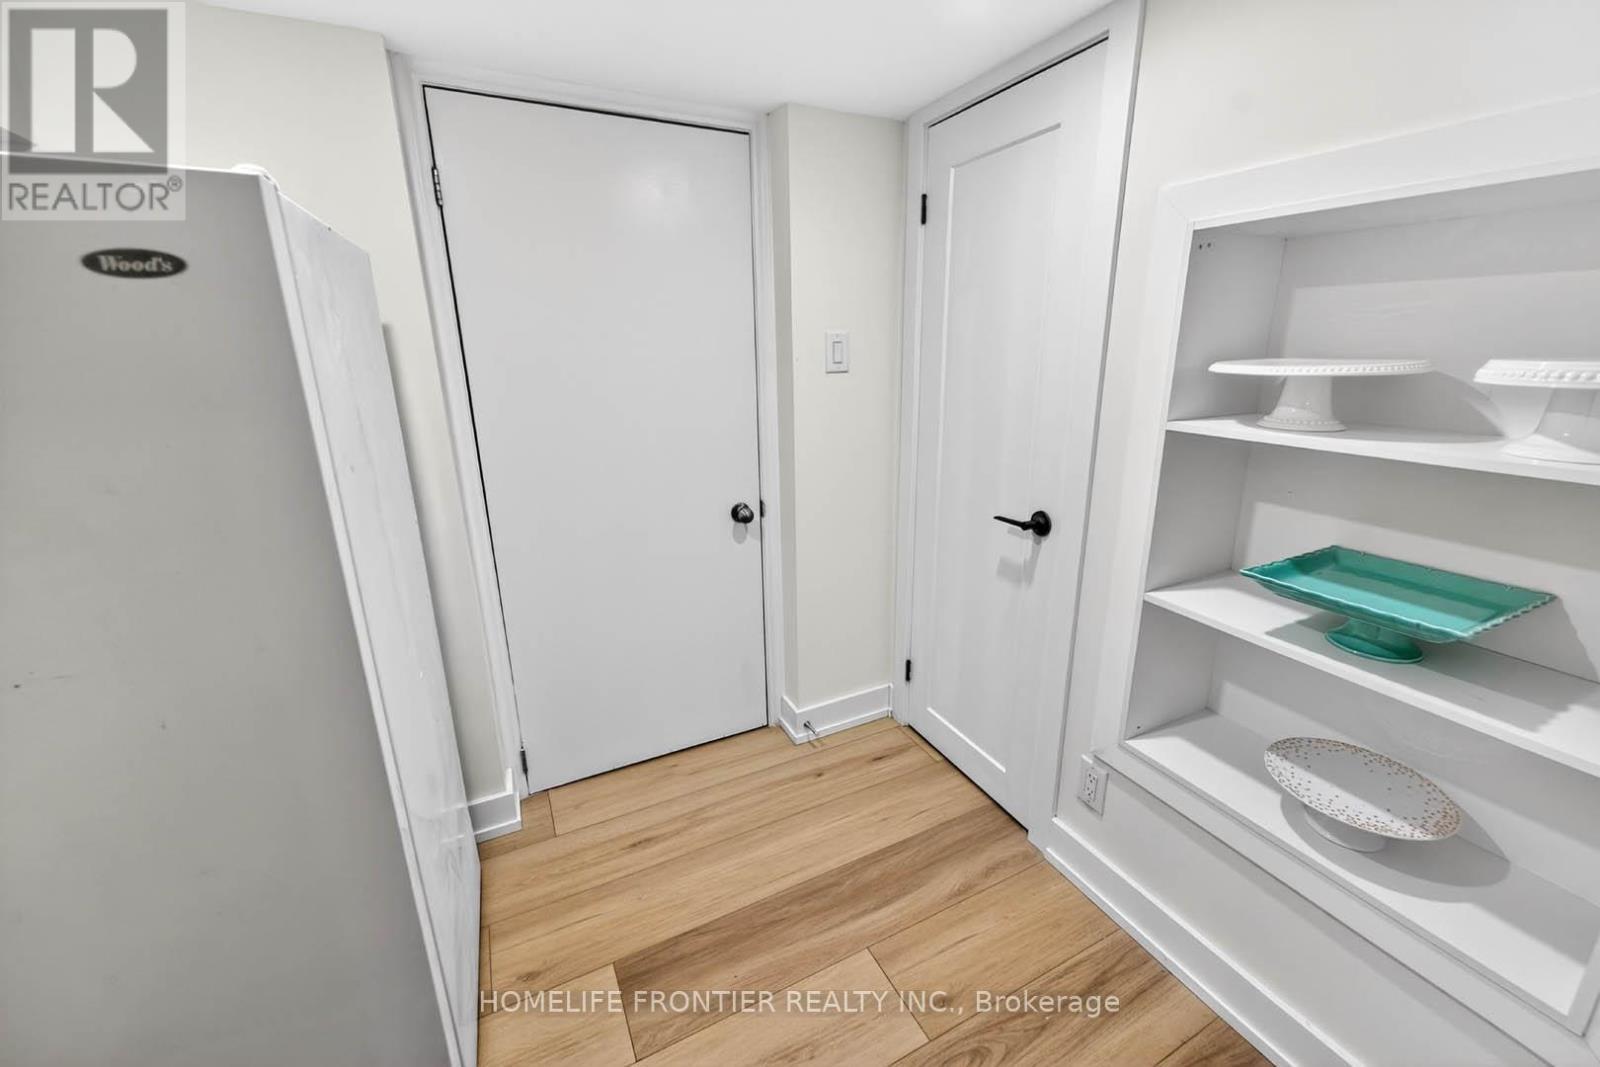
38 Templeton Court, Brampton, ON - Indoor Photo Showing Other Room
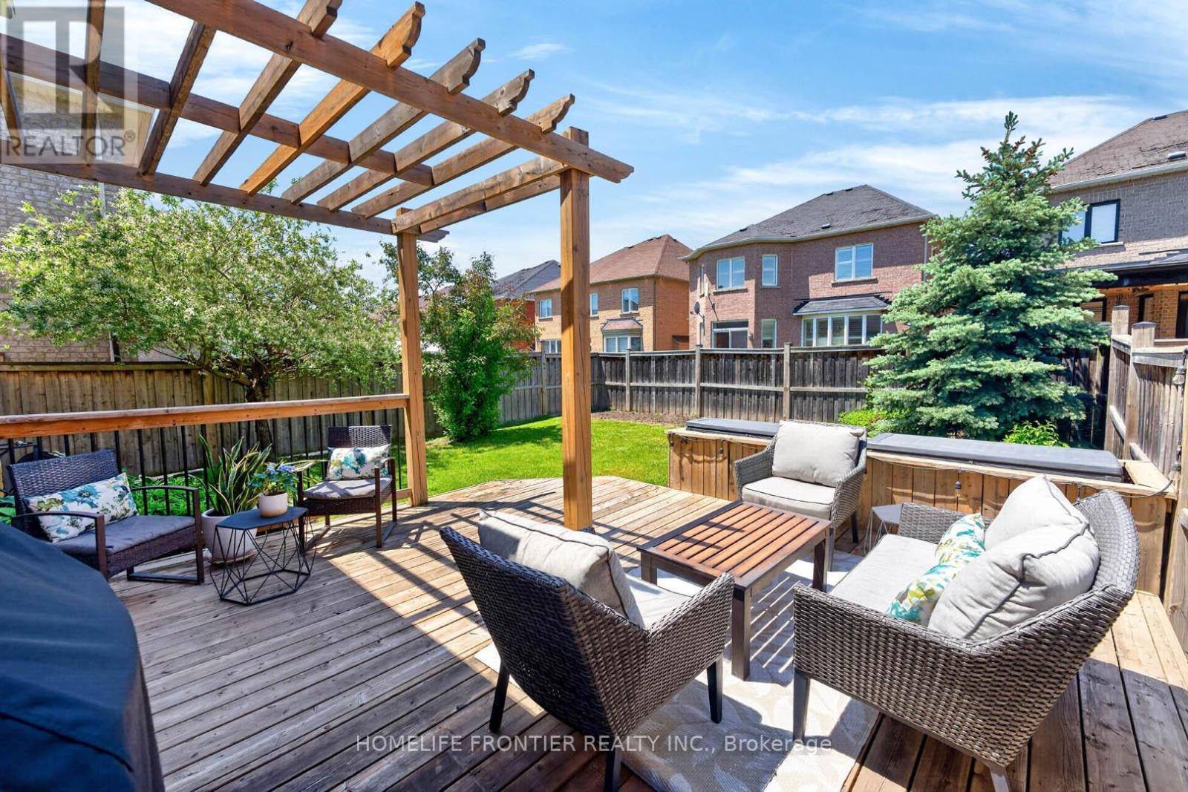
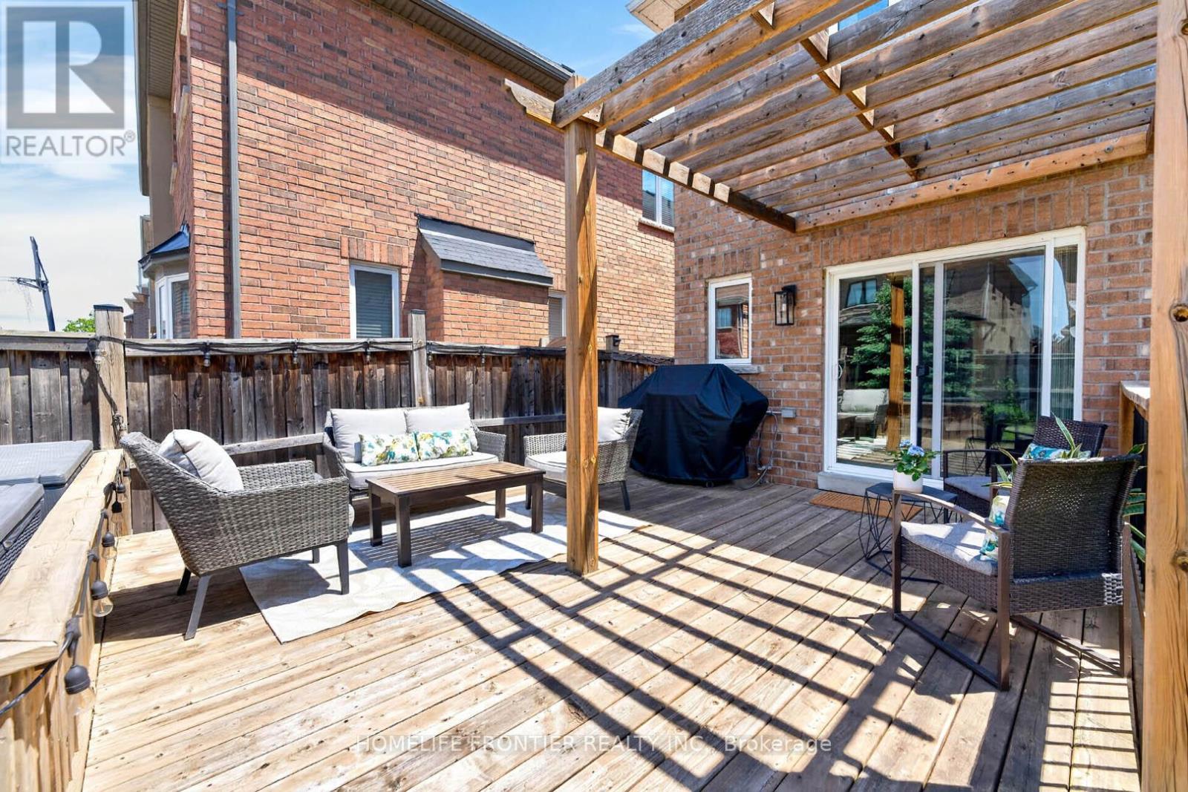
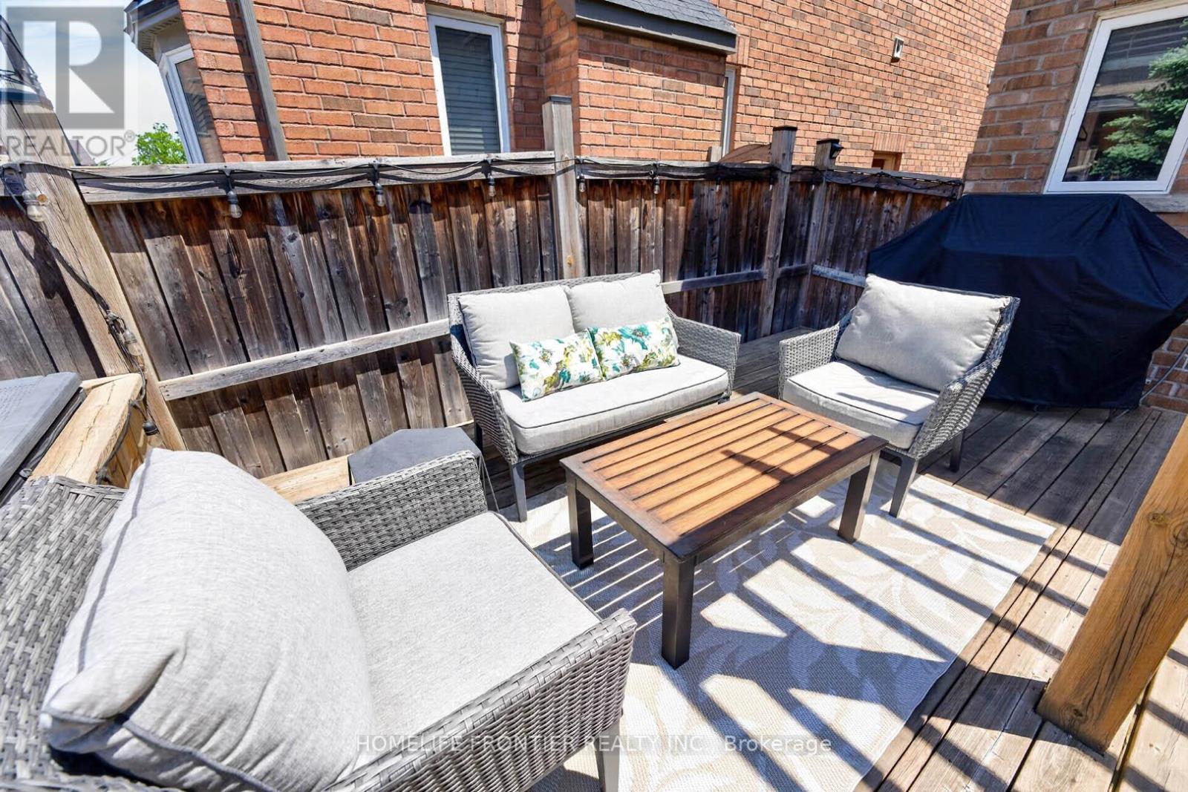
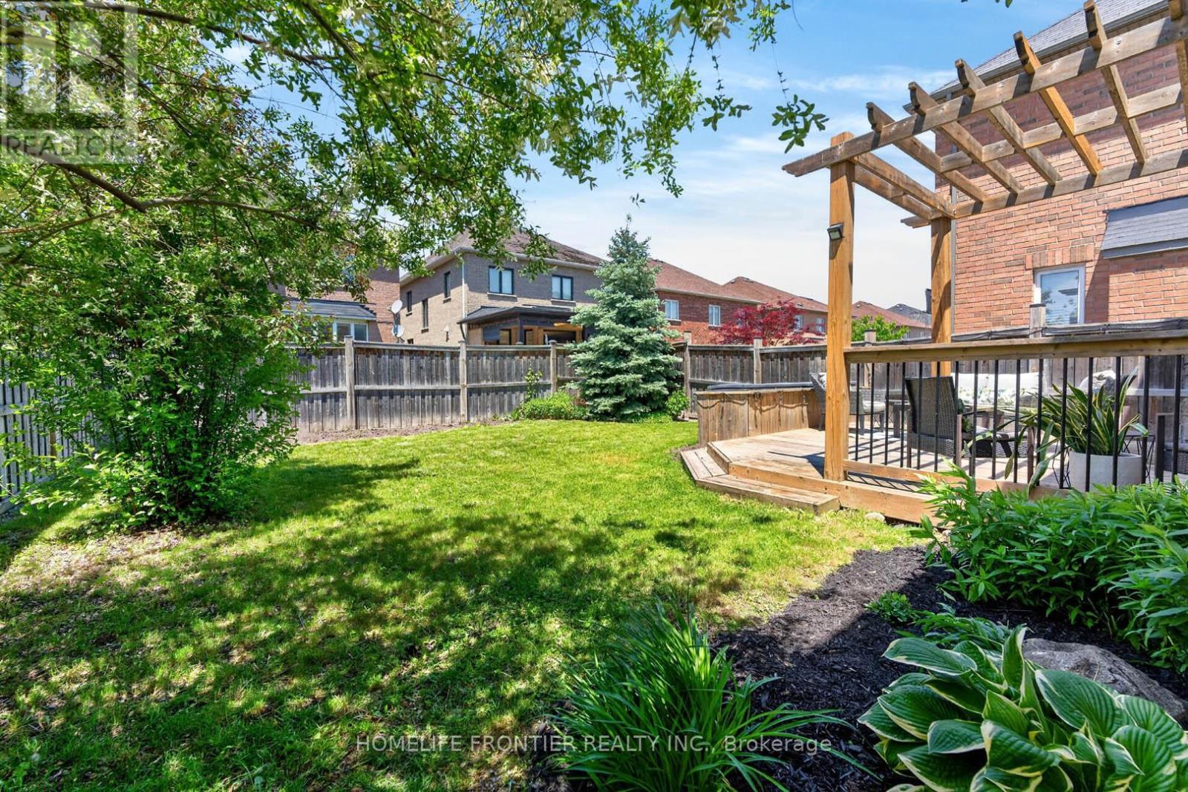
38 Templeton Court, Brampton, ON - Outdoor With Deck Patio Veranda With Exterior
38 Templeton Court, Brampton, ON - Outdoor
38 Templeton Court, Brampton, ON - Outdoor With Exterior
38 Templeton Court, Brampton, ON  - Outdoor
38 Templeton Court, Brampton, ON  - Outdoor With Facade
38 Templeton Court, Brampton, ON  - Outdoor
38 Templeton Court, Brampton, ON  - Indoor Photo Showing Other Room
38 Templeton Court, Brampton, ON - Indoor Photo Showing Living Room With Fireplace
38 Templeton Court, Brampton, ON - Indoor Photo Showing Dining Room
38 Templeton Court, Brampton, ON - Indoor Photo Showing Kitchen With Stainless Steel Kitchen With Double Sink
38 Templeton Court, Brampton, ON - Indoor
38 Templeton Court, Brampton, ON - Indoor Photo Showing Kitchen With Stainless Steel Kitchen With Double Sink With Upgraded Kitchen
38 Templeton Court, Brampton, ON - Indoor Photo Showing Living Room With Fireplace
38 Templeton Court, Brampton, ON - Indoor Photo Showing Other Room
38 Templeton Court, Brampton, ON - Indoor Photo Showing Bathroom
38 Templeton Court, Brampton, ON - Indoor Photo Showing Bedroom
38 Templeton Court, Brampton, ON - Indoor
38 Templeton Court, Brampton, ON - Indoor Photo Showing Bathroom
38 Templeton Court, Brampton, ON - Indoor Photo Showing Bedroom
38 Templeton Court, Brampton, ON - Indoor Photo Showing Office
38 Templeton Court, Brampton, ON - Indoor Photo Showing Bathroom
38 Templeton Court, Brampton, ON - Indoor Photo Showing Laundry Room
38 Templeton Court, Brampton, ON - Outdoor With Exterior
38 Templeton Court, Brampton, ON - Indoor
38 Templeton Court, Brampton, ON - Indoor Photo Showing Gym Room
38 Templeton Court, Brampton, ON - Indoor Photo Showing Kitchen
38 Templeton Court, Brampton, ON - Indoor Photo Showing Bathroom
38 Templeton Court, Brampton, ON - Indoor Photo Showing Other Room
38 Templeton Court, Brampton, ON - Outdoor With Deck Patio Veranda With Exterior
38 Templeton Court, Brampton, ON - Outdoor
38 Templeton Court, Brampton, ON - Outdoor With Exterior
  • Advertising
Are you a real estate investor?
38 TEMPLETON COURT, Brampton, Ontario, L6P 3B2
$1,077,700

4 Beds

4 Baths

Property Information:

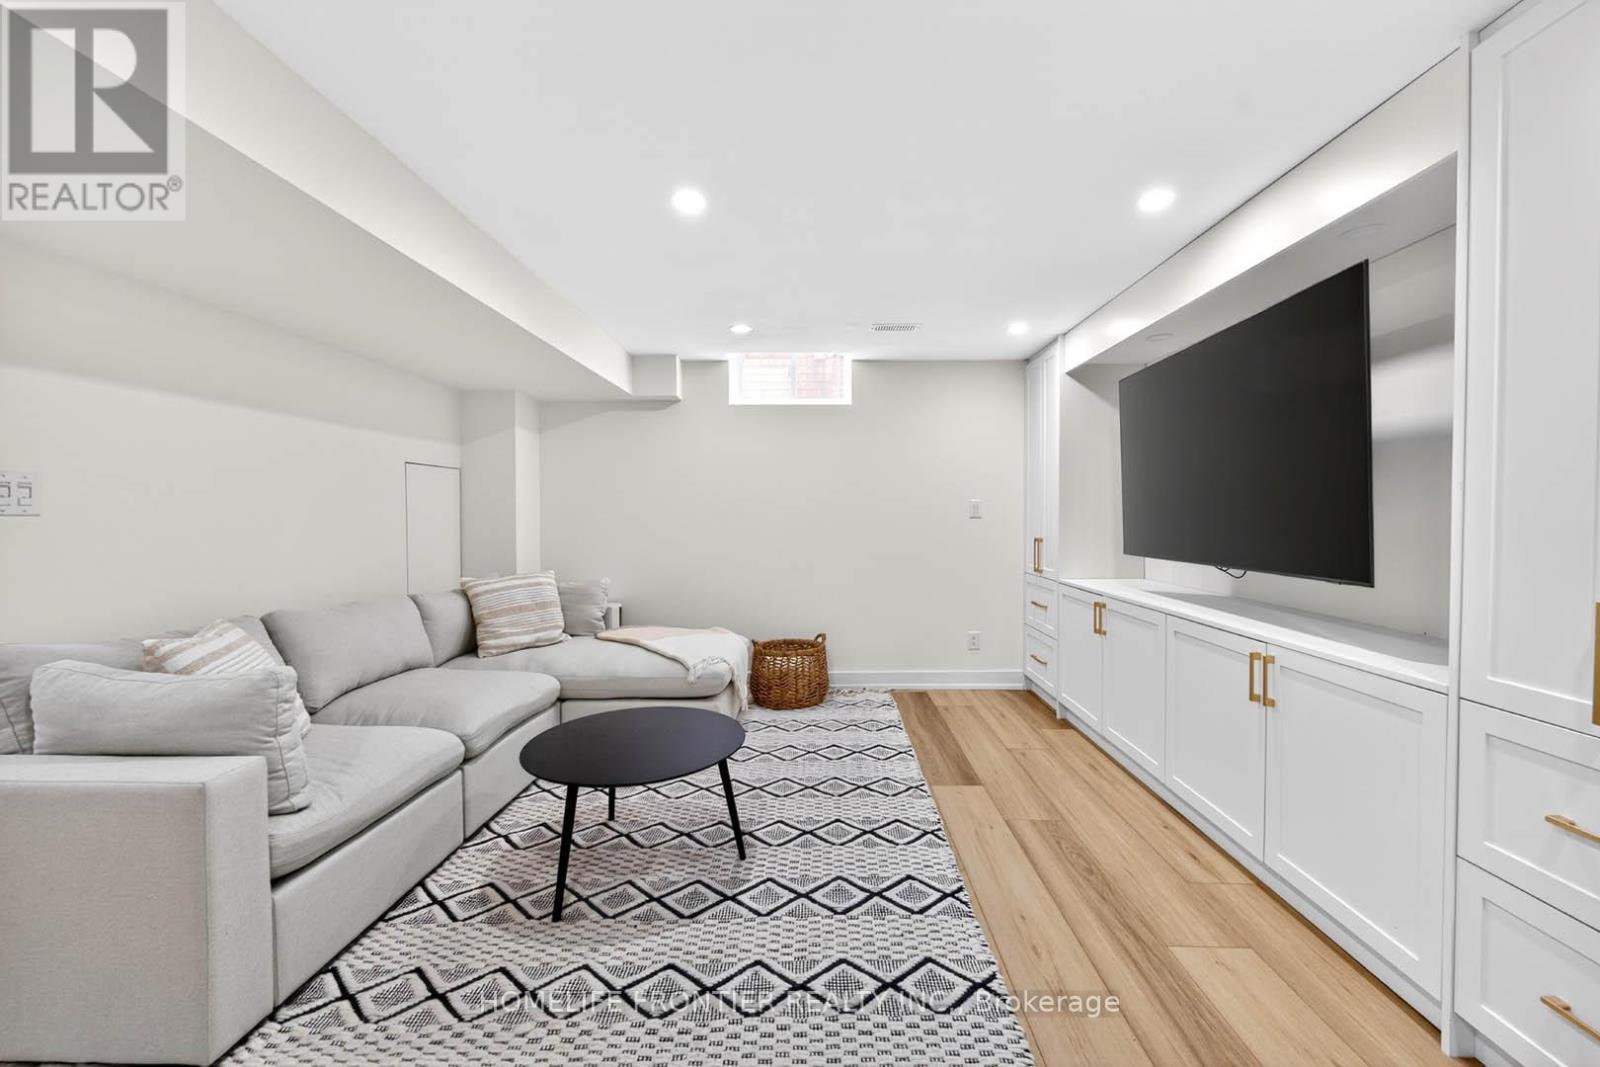
Welcome to 38 Templeton Crt! Pride of ownership clearly on display by the original home owners. Located on a private and quiet cul de sac, this beautifully updated 4-bedroom, 4-bathroom home offers the perfect blend of comfort, convenience, and modern upgrades in a highly sought-after Brampton East neighbourhood. Thoughtfully renovated (2025) - a newly finished basement, a refreshed upstairs hallway bathroom, custom laundry cabinets, freshly painted, plus a newly installed central vacuum system. Open concept kitchen featuring stainless steel appliances, granite countertops, and bright breakfast area! Enjoy added convenience with an EV charging outlet, side entrance, cold cellar, gas fireplace, and vacuum kick plate in the kitchen. Ideally located within walking distance to groceries, parks, Gore Meadows Community Centre. Minutes away from Walnut Grove Public School, Castlebrooke Secondary School, and many more. Quick access to Highway 427, Transit, Zum rapid transit, and GO Train service. (id:27)

Building Features:

  • Style: Detached
  • Building Type: House
  • Basement Development: Finished
  • Basement Type: N/A
  • Construction Style - Attachment: Detached
  • Exterior Finish: Brick
  • Fireplace: Yes
  • Floor Space: 1500 - 2000 sqft
  • Flooring Type: Hardwood
  • Foundation Type:
  • Heating Type: Forced air
  • Heating Fuel: Natural gas
  • Cooling Type: Central air conditioning
  • Appliances: Garage door opener remote, Central Vacuum, Dishwasher, Dryer, Garage door opener, Range, Stove, Washer, Refrigerator

Property Features:

  • OwnershipType: Freehold
  • Property Type: Single Family
  • Half Bathrooms: 1
  • Floor Space (approx): 1500 - 2000 Square Feet
  • Irregular: Yes
  • Lot Depth: 105.2 Feet
  • Lot Frontage: 36.1 Feet
  • Lot Size: 36.1 x 105.2 FT
  • Sewer: Sanitary sewer
  • Parking Type: Attached garage, Garage
  • No. of Parking Spaces: 6

Rooms:

  • Primary Bedroom 2nd Level 4.60 m x 3.54 m
  • 2nd Bedroom 2nd Level 3.05 m x 2.93 m
  • 3rd Bedroom 2nd Level 3.35 m x 2.87 m
  • 4th Bedroom 2nd Level 3.23 m x 2.93 m
  • Laundry 2nd Level Measurements not available
  • Dining Main Level 3.84 m x 3.23 m
  • Family Main Level 4.39 m x 4.27 m
  • Kitchen Main Level 4.08 m x 3.72 m
  • Breakfast Main Level 4.08 m x 3.72 m

Convert Measurement to:

Courtesy of: HOMELIFE FRONTIER REALTY INC.

REALTOR.ca  

Access to Sold Data on this website may only be used by consumers that have a bona fide interest in the purchase, sale, or lease of residential real estate.

Sales/Price History

Log in or create an account to see sold and historical listings information

QuickQuoteTM Powered by RPS

Location of 38 TEMPLETON COURT, Brampton, Ontario, L6P 3B2

Demographic Information of 38 TEMPLETON COURT, Brampton, Ontario, L6P 3B2
Life Stage

Young Families

Employment Type

Mixed

Average Household Income

$143,679.02

Average Number of Children

2.02

Household Population

Household Structure

Age of Population

Education

Education Level

No certificate/diploma/degree

22.34 %

High school certificate or equivalent

29.53 %

Apprenticeship trade certificate/diploma

3.25 %

College/non-university certificate

16.69 %

University certificate (below bachelor)

1.63 %

University Degree

26.56 %

Commuter

Travel To Work

By Car

92.19 %

By Public Transit

6.43 %

By Walking

0.38 %

By Bicycle

0.0 %

By Other Methods

1.0 %

Cultural Diversity

Knowledge of Official Language

Mother Tongue

Building Information
Building Type

Apartments (Low and High Rise)

Houses

100.0 %

Own Vs. Rent